
Warehouse ventilation design should begin with heat, contaminant, moisture, occupancy, and operating data—not with a fan count. A developer may receive two quotations that promise the same air changes yet use different fan locations, inlet areas, controls, and structural openings. If those assumptions remain hidden, the cheaper system can leave stagnant rack aisles, draw rain through louvers, or depressurize dock doors. This guide shows how to turn operational inputs into a coordinated steel structure warehouse ventilation specification, supplier scope, commissioning plan, and RFQ package.
1. What Should Warehouse Ventilation Design Achieve?
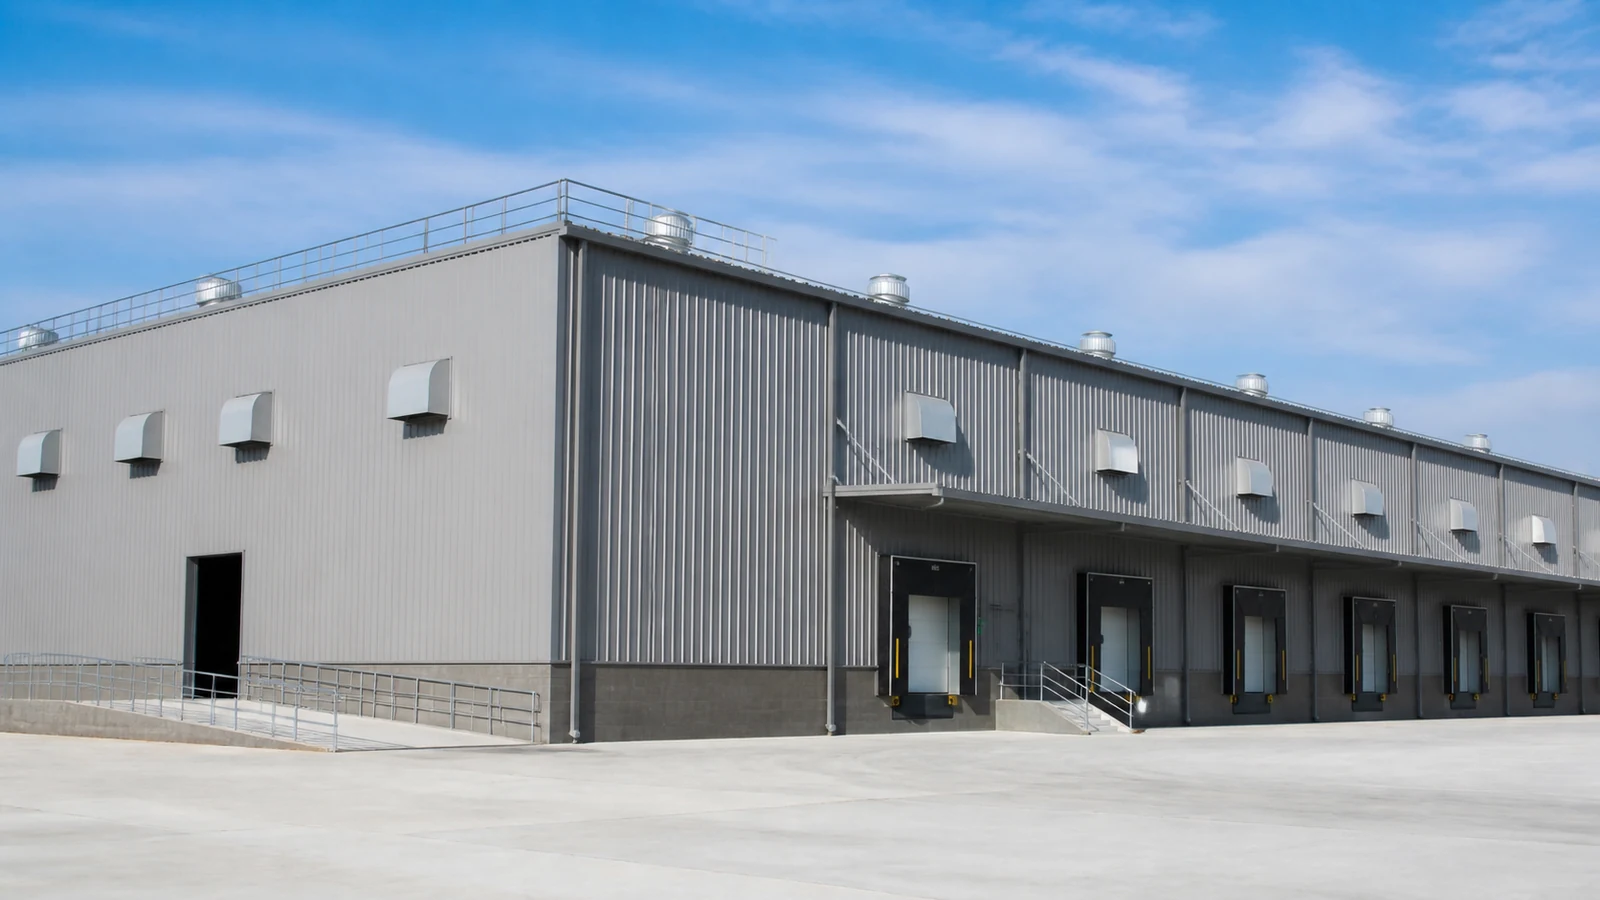
Warehouse ventilation design should remove defined heat, moisture, and airborne contaminants while supplying replacement air through controlled paths. Comfort, product protection, worker exposure, condensation control, and process exhaust are different objectives, so one air-change target cannot represent them all.
Which design basis should the buyer approve?
Record outdoor design conditions, internal heat gains, operating shifts, occupancy, vehicle activity, charging areas, stored products, and contaminant sources. Separate project-specific requirements from typical guidance; local fire, occupational-health, energy, and building rules govern the final basis.
- Owner: operating profile and product limits
- Mechanical designer: loads, airflow paths, equipment schedule, controls
- Structural designer: opening reinforcement and load effects
- Supplier: coordinated submittals and performance data
Decision point: Approve a written design basis before equipment selection, because late operational changes can invalidate airflow and opening calculations.
2. How Do Heat and Contaminants Determine Airflow?

The required airflow follows the controlling load, which may be sensible heat, moisture, exhaust makeup, or contaminant dilution. Air changes per hour can provide an early comparison, but the final warehouse ventilation design needs a mass- or heat-balance tied to real sources.
How is the controlling airflow selected?
For heat removal, the designer relates internal heat gain to the permitted indoor-to-outdoor temperature rise. For a contaminant, the designer starts with generation rate, acceptable concentration, capture effectiveness, and background level; source capture may require far less total airflow than diluting the whole building.
If forklift exhaust, charging gases, or process fumes are underestimated, concentration can rise even when a nominal air-change rate looks acceptable. Ask for calculation inputs, diversity assumptions, equipment duty, and the governing acceptance criterion—not only the result.
3. When Should You Use Natural or Mechanical Ventilation?
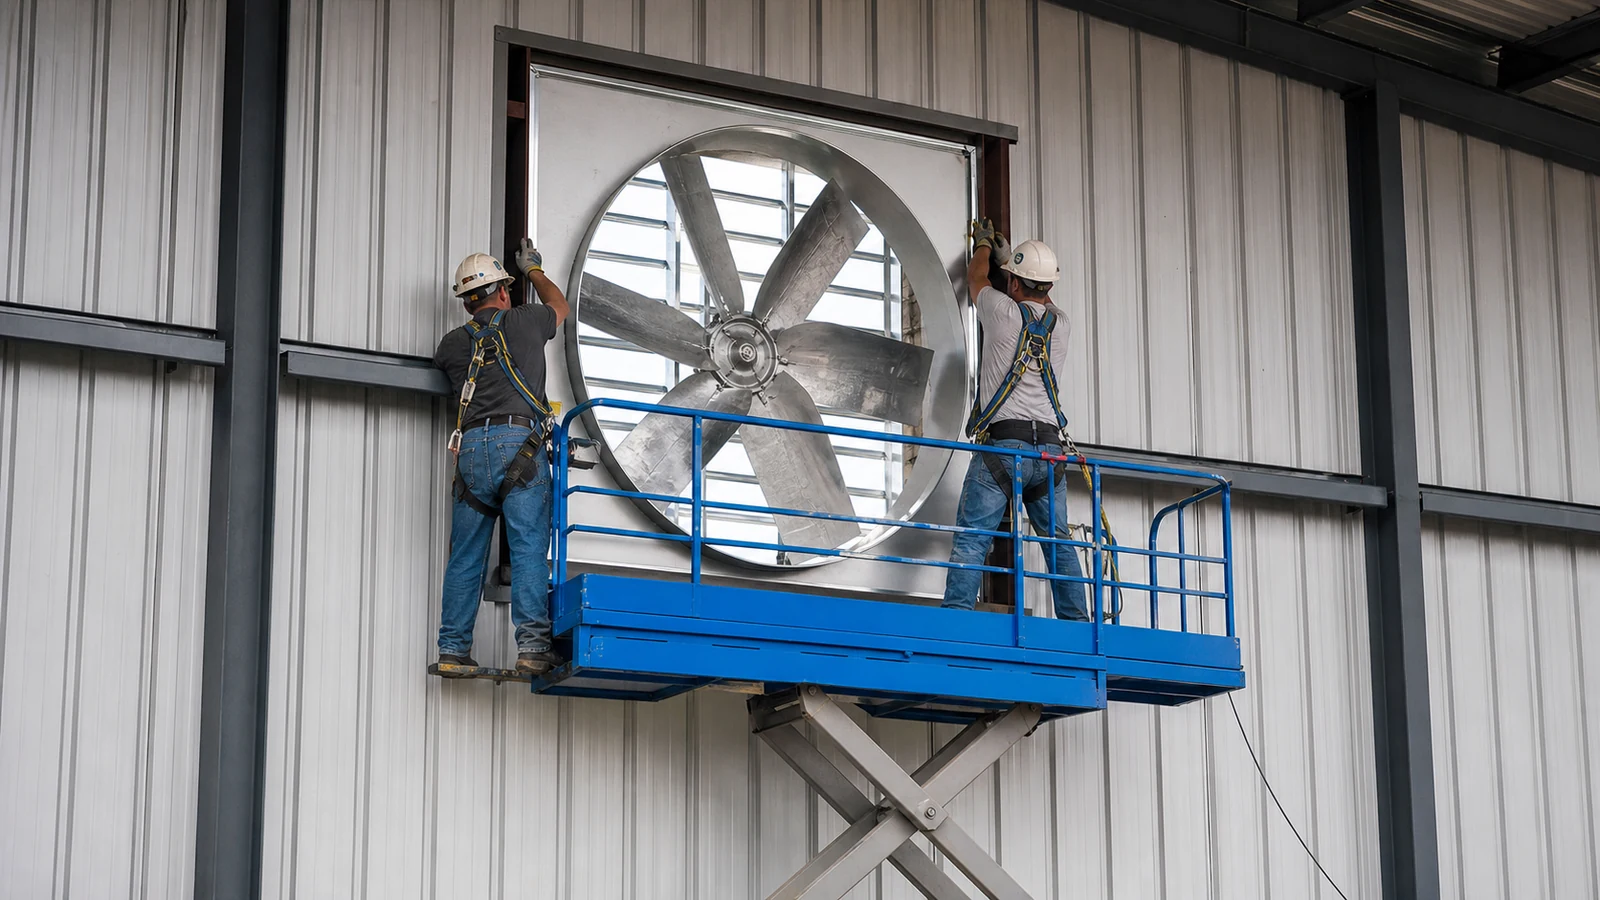
Natural ventilation suits favorable climates and predictable buoyancy or wind paths, while mechanical ventilation provides controllable performance across a wider operating range. A hybrid warehouse ventilation design can reduce fan energy, but its control sequence needs to prevent natural openings from short-circuiting powered exhaust.
What changes the system choice?
Natural flow depends on inlet and outlet height, free area, wind exposure, temperature difference, and obstruction. Mechanical flow depends on fan curves, system resistance, replacement-air paths, controls, maintenance access, and standby strategy.
Failure chain: undersized free area creates high inlet velocity, which pulls rain or dust indoors and damages stored goods. Require louver free-area data, pressure-drop curves, weather testing where relevant, and a mode-by-mode control narrative.
4. How Should Air Move Through Racks and Work Zones?
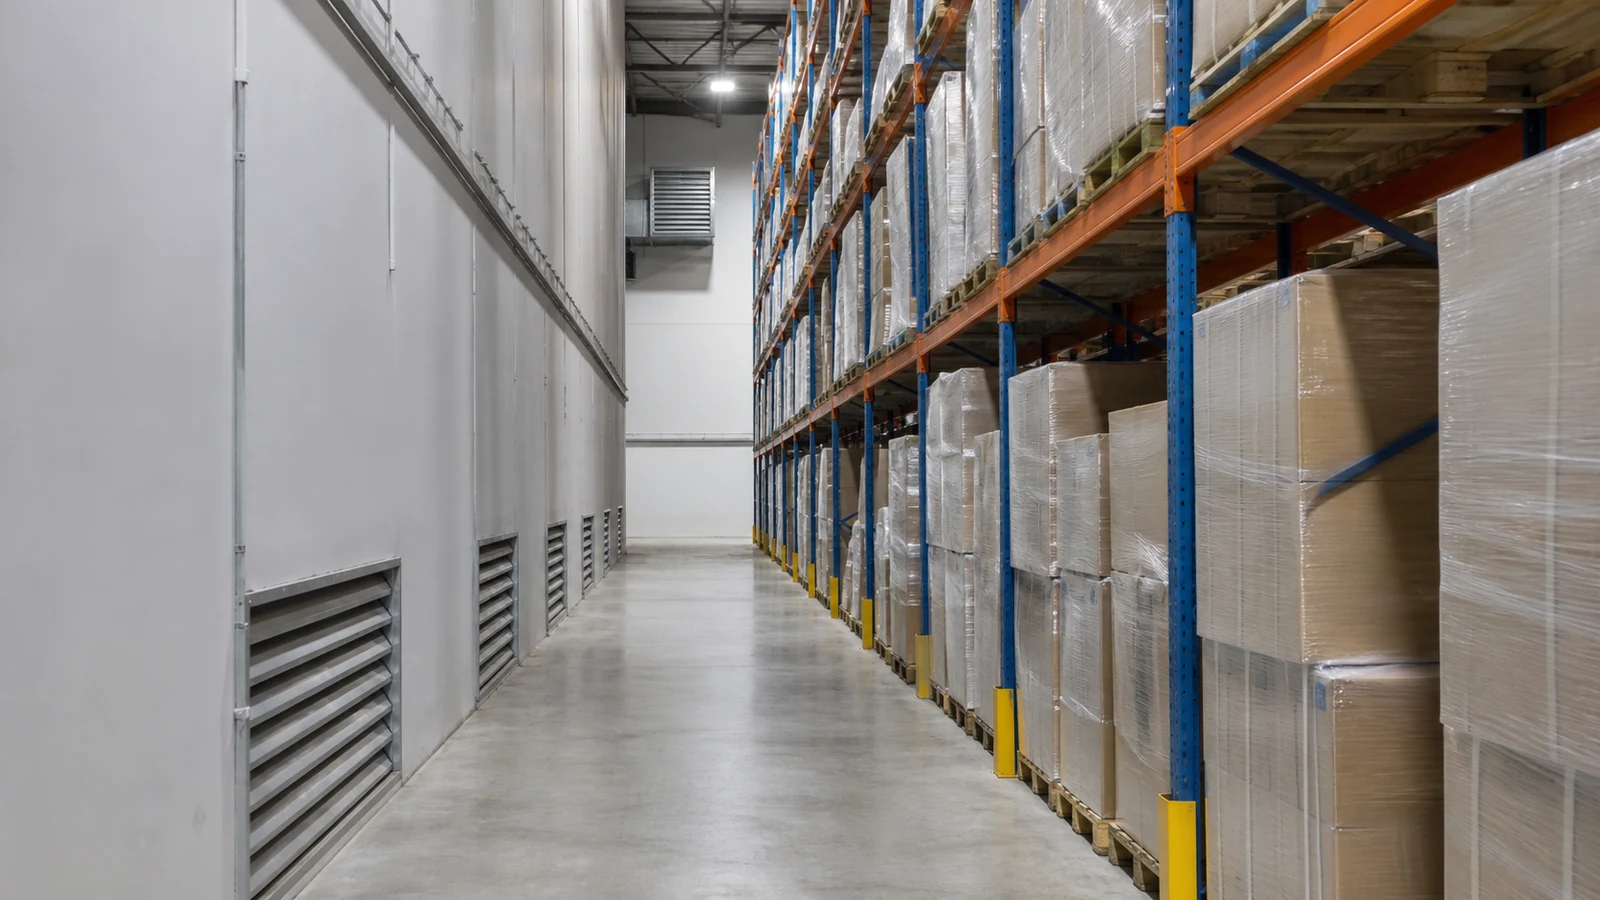
Air should travel through occupied and heat-producing zones before reaching exhaust points, rather than taking the shortest route across the roof. In a warehouse layout, tall racks, mezzanines, partitions, dock curtains, and stored pallets can convert an open model into several semi-enclosed zones.
Where do dead zones develop?
Dead zones often appear behind dense racks, below mezzanines, at enclosed packing rooms, and beside heat-producing equipment. Smoke movement analysis is a separate life-safety task; general ventilation fans should not be assumed to serve smoke control unless the code strategy explicitly designs and approves that function.
Use plan and section airflow diagrams, not plan view alone. A site test should compare representative occupied points, high-level stratification zones, and the most remote aisle rather than measuring only near a fan.
5. How Do Inlets, Fans, and Pressure Work Together?
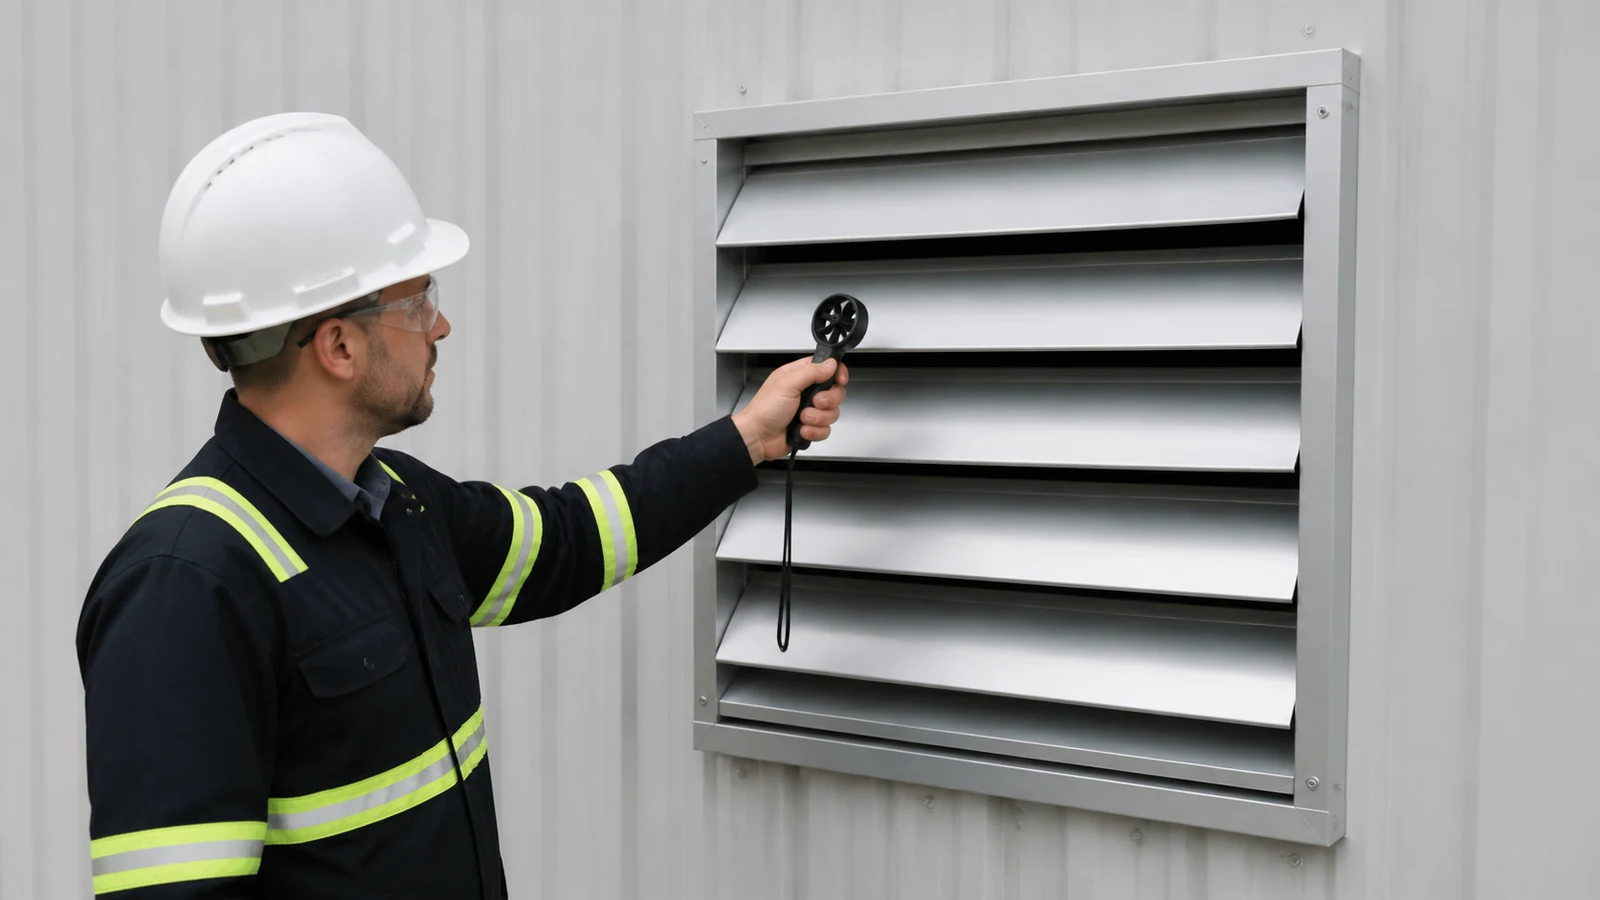
Fans deliver their scheduled duty only when the building provides sufficient replacement air at the calculated pressure. A warehouse ventilation design that lists exhaust capacity without inlet resistance can depressurize the building, increase door forces, and reduce actual fan flow.
What evidence should be submitted?
Request fan curves with the selected operating point, motor and drive data, sound information, louver free area, pressure-loss calculations, damper schedules, and control interlocks. Confirm whether filter loading, insect screens, acoustic treatments, and future partitions are included in resistance.
Practical check: If an exhaust fan runs but dock doors become difficult to open, the system may be starved for makeup air. Commissioning should record building pressure in each operating mode and verify door operation under representative conditions.
6. How Does Ventilation Affect Condensation Control?
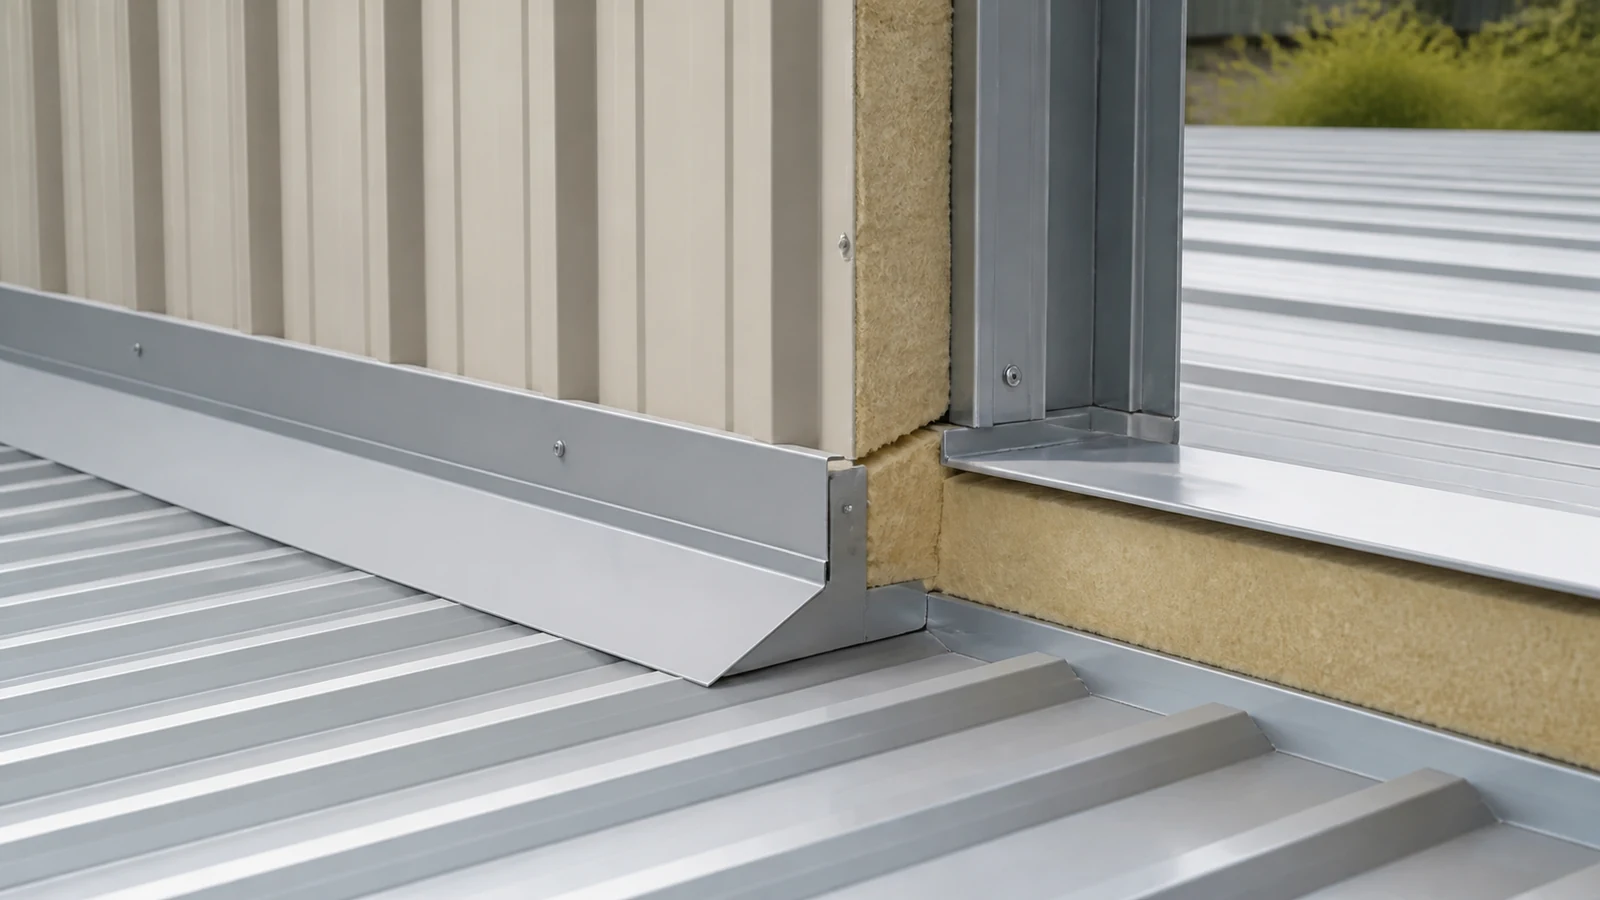
Ventilation can reduce moisture accumulation, but it can also introduce humid outdoor air that condenses on cooler steel or products. Coordinate warehouse ventilation design with the vapor-control, insulation, thermal-bridge, and drainage strategy described in this insulated steel warehouse guide.
Why can more outdoor air make moisture worse?
Condensation forms when a surface falls below the local dew point. During humid weather, increased ventilation may raise indoor moisture; during cool dry weather, it may help remove it, so controls should respond to enthalpy, dew point, or the project’s selected moisture indicator.
Missing insulation at purlins or poorly sealed penetrations creates cold surfaces, wetting, corrosion risk, and packaging damage. Require continuity drawings, penetration details, material data, installation inspection, and seasonal control sequences rather than treating fans as the sole remedy.
7. How Are Openings Coordinated With the Steel Building?
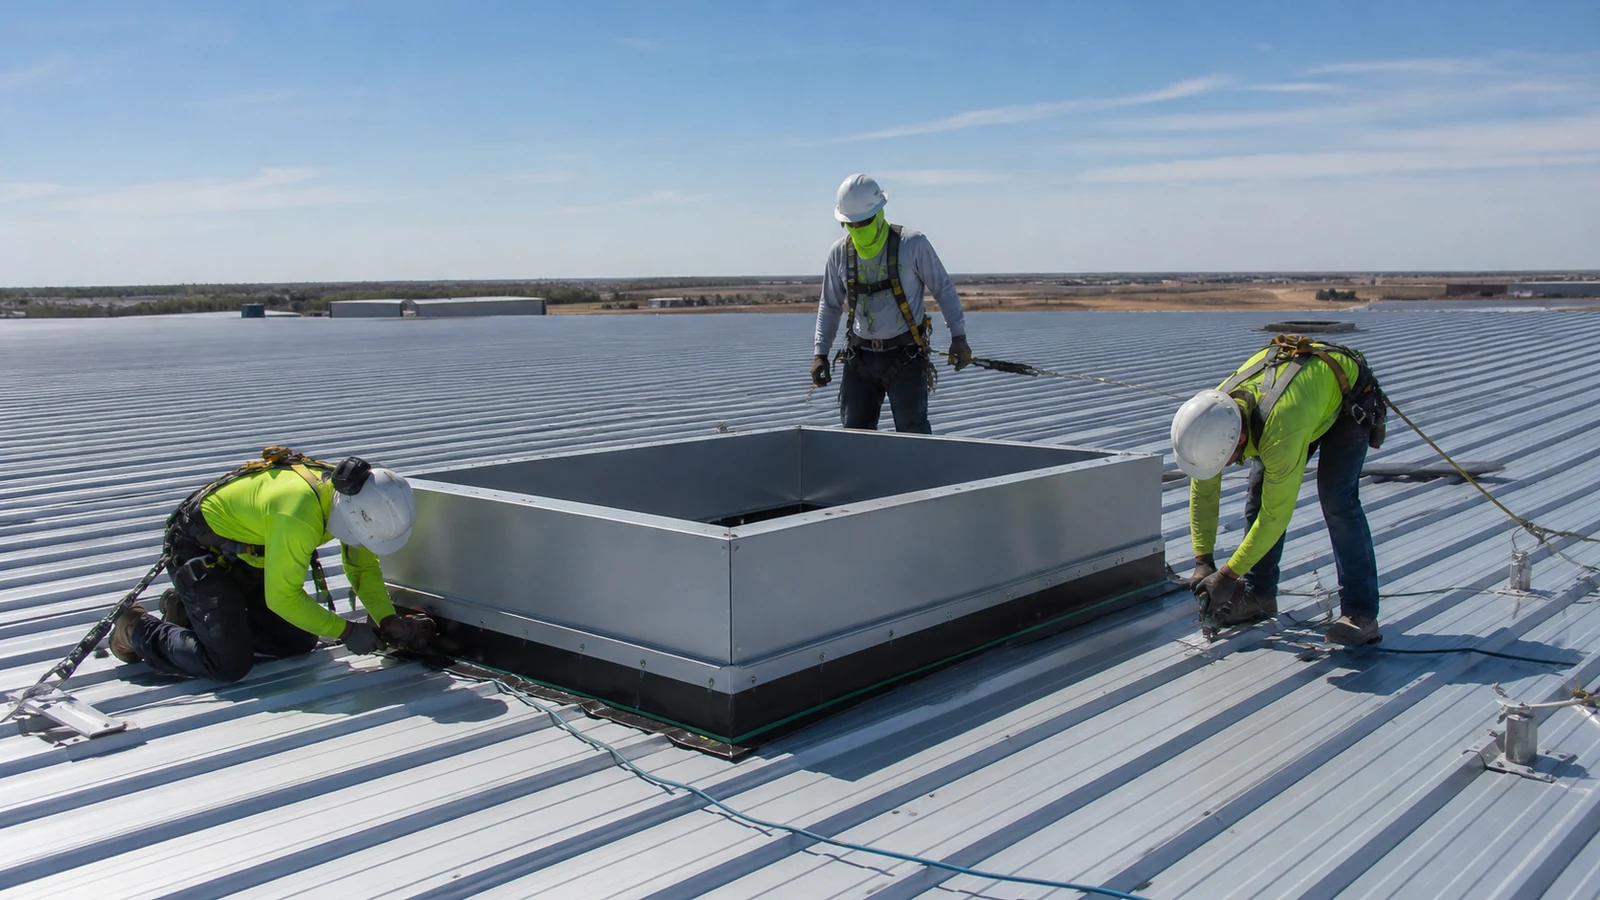
Ventilation openings should be frozen early enough for framing, cladding, waterproofing, access, and electrical design to develop together. Adding roof fans or large louvers after fabrication can cut secondary members, overload curbs, create leakage paths, and delay erection.
Which interfaces belong in the submittal review?
The coordinated package should show curb reactions, opening dimensions, trimming steel, fastener zones, flashing, drainage, access platforms, lifting points, cable routes, and maintenance clearances. The structural engineer of record approves framing effects; the mechanical designer owns airflow duty; the building supplier details the agreed interface within its contract scope.
AISC 303 provides a contracting framework for structural-steel responsibilities, but project documents and local rules can modify that framework. Record each interface in the RFQ scope matrix so omissions appear before purchase orders rather than during site work.
8. What Should a Ventilation RFQ Require From Suppliers?
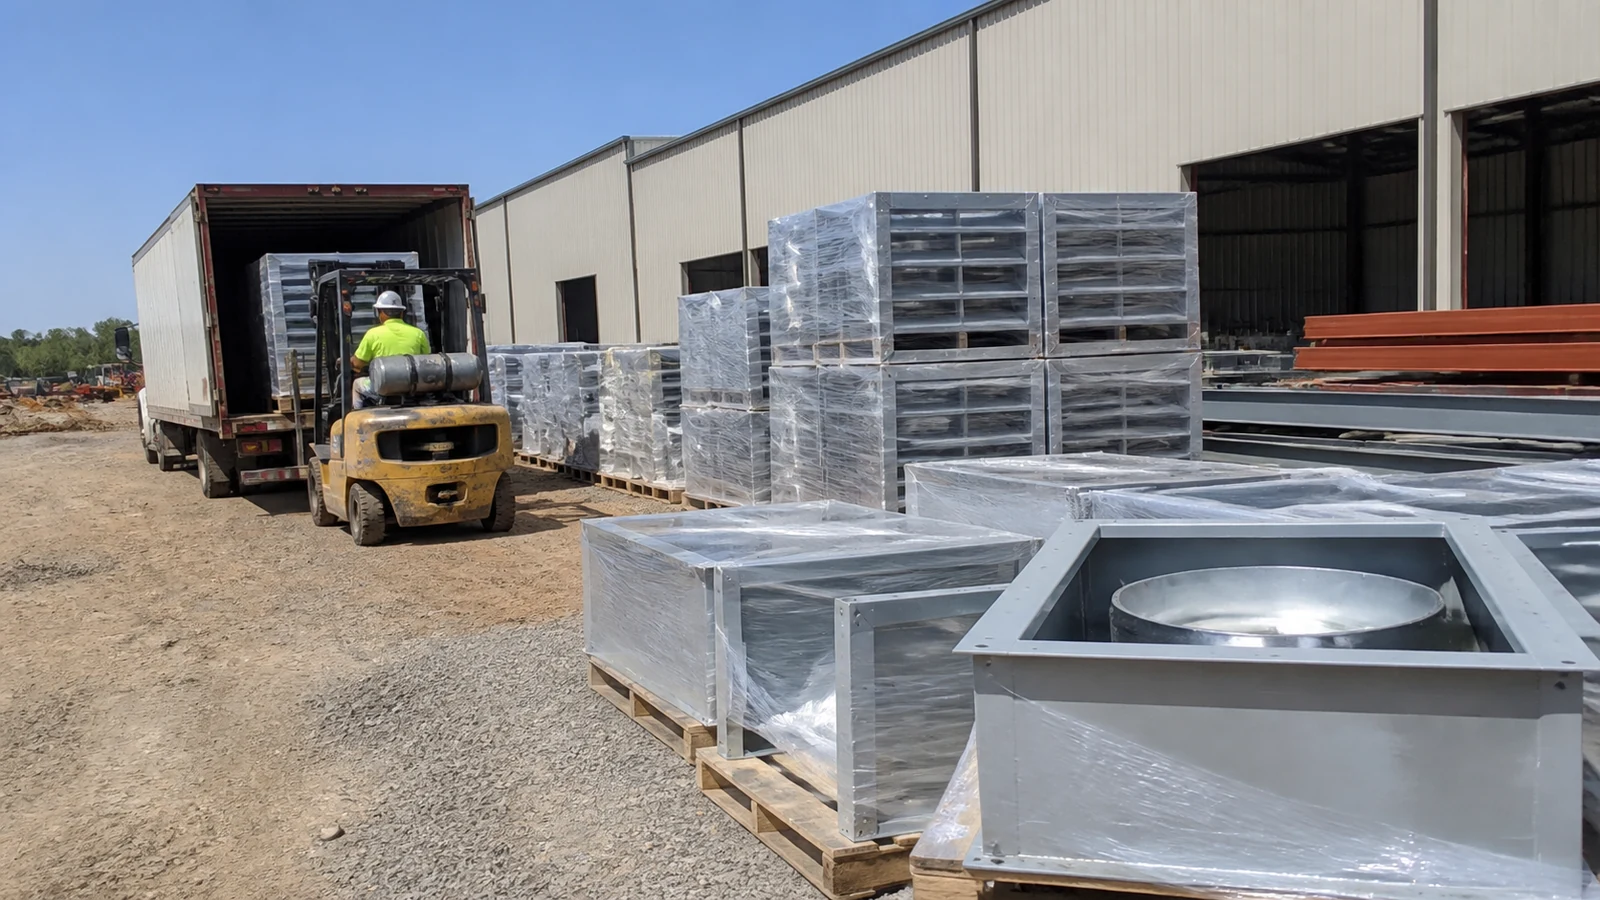
A useful RFQ asks suppliers to price the same design basis, boundaries, deliverables, and acceptance tests. Add ventilation assumptions to the broader steel structure warehouse RFQ checklist so the frame, envelope, controls, and mechanical packages remain comparable.
Which deliverables reduce procurement risk?
- Design-basis report and load calculations
- Airflow diagrams and equipment schedule
- Fan curves, louver data, and pressure-loss calculation
- Coordinated structural-opening and weatherproofing details
- Controls narrative, commissioning plan, and maintenance schedule
- Exclusions, temporary works, spares, and warranty boundaries
Commercial warning: A low bid that excludes curbs, cable, controls, access, or commissioning is not equivalent to a coordinated package. Normalize exclusions and performance evidence before comparing price.
9. How Should Performance Be Tested Before Handover?
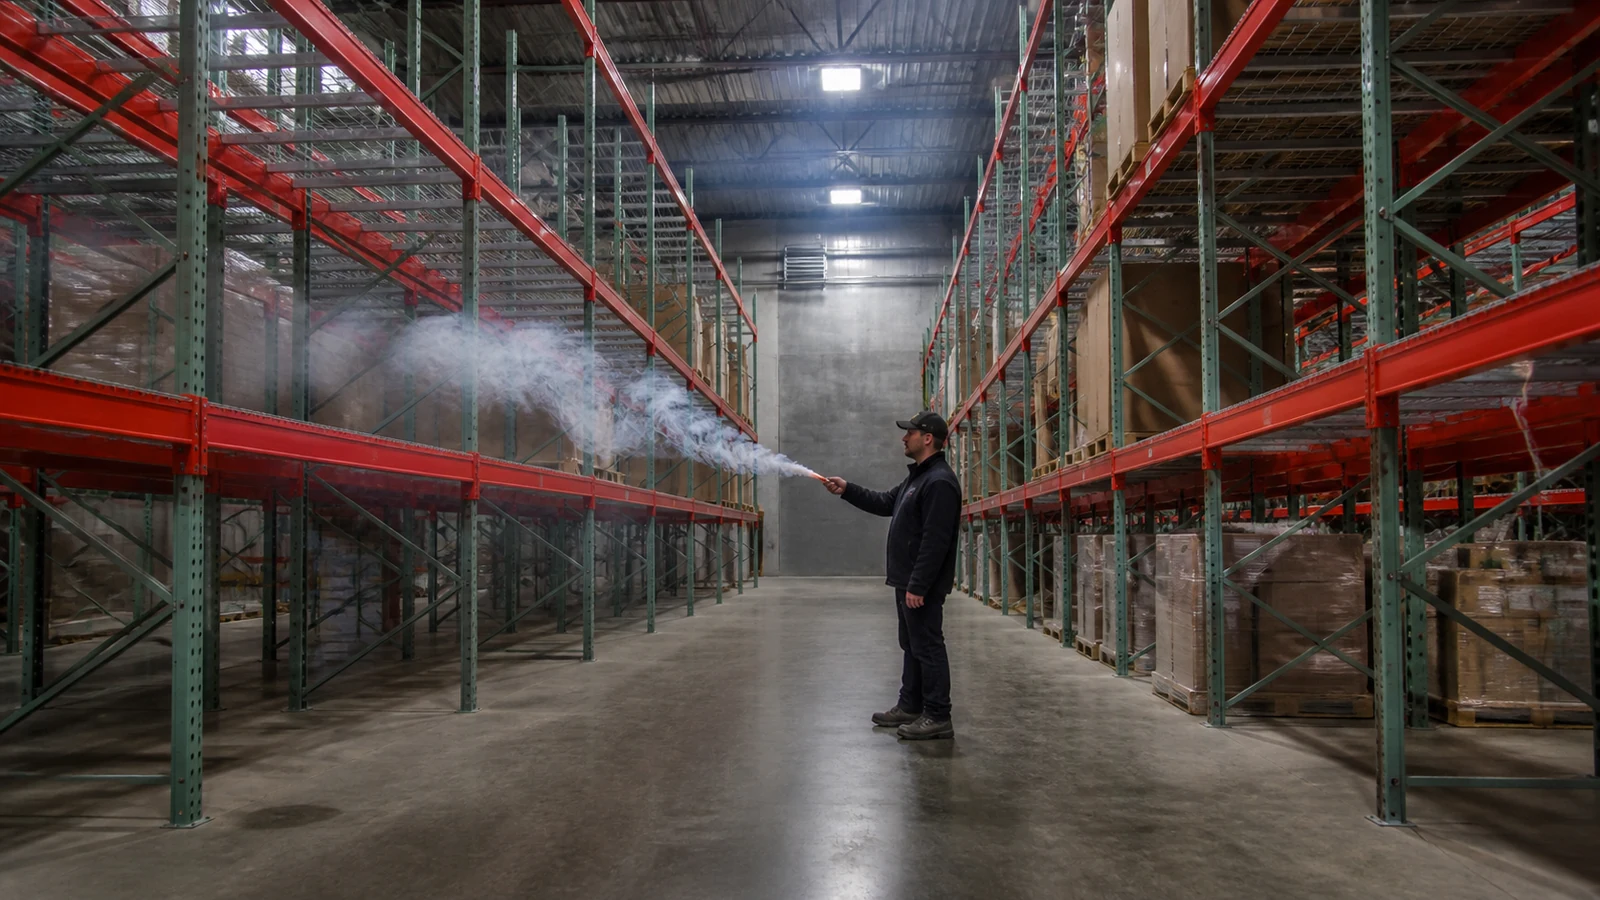
Handover should demonstrate airflow, pressure, controls, weather protection, and maintainability under defined operating modes. Warehouse ventilation design is not verified by checking that fans rotate; it requires measured evidence compared with approved tolerances.
Who provides and accepts each record?
| Item | Responsible party | Acceptance evidence |
|---|---|---|
| Fan and louver installation | Installer | Inspection checklist and photographs |
| Airflow and pressure | Commissioning technician | Calibrated test report |
| Control modes and alarms | Controls contractor | Functional performance test |
| Opening reinforcement | Steel contractor | Approved drawings and inspection record |
| Final acceptance | Owner and designers | Signed issue log and handover package |
Test instrument calibration, representative rack loading, door position, filter condition, and outdoor conditions should be recorded. If testing occurs in an empty building with all doors open, the result may not represent operation and can conceal poor pressure balance.
10. What Should You Send Before Requesting a Proposal?
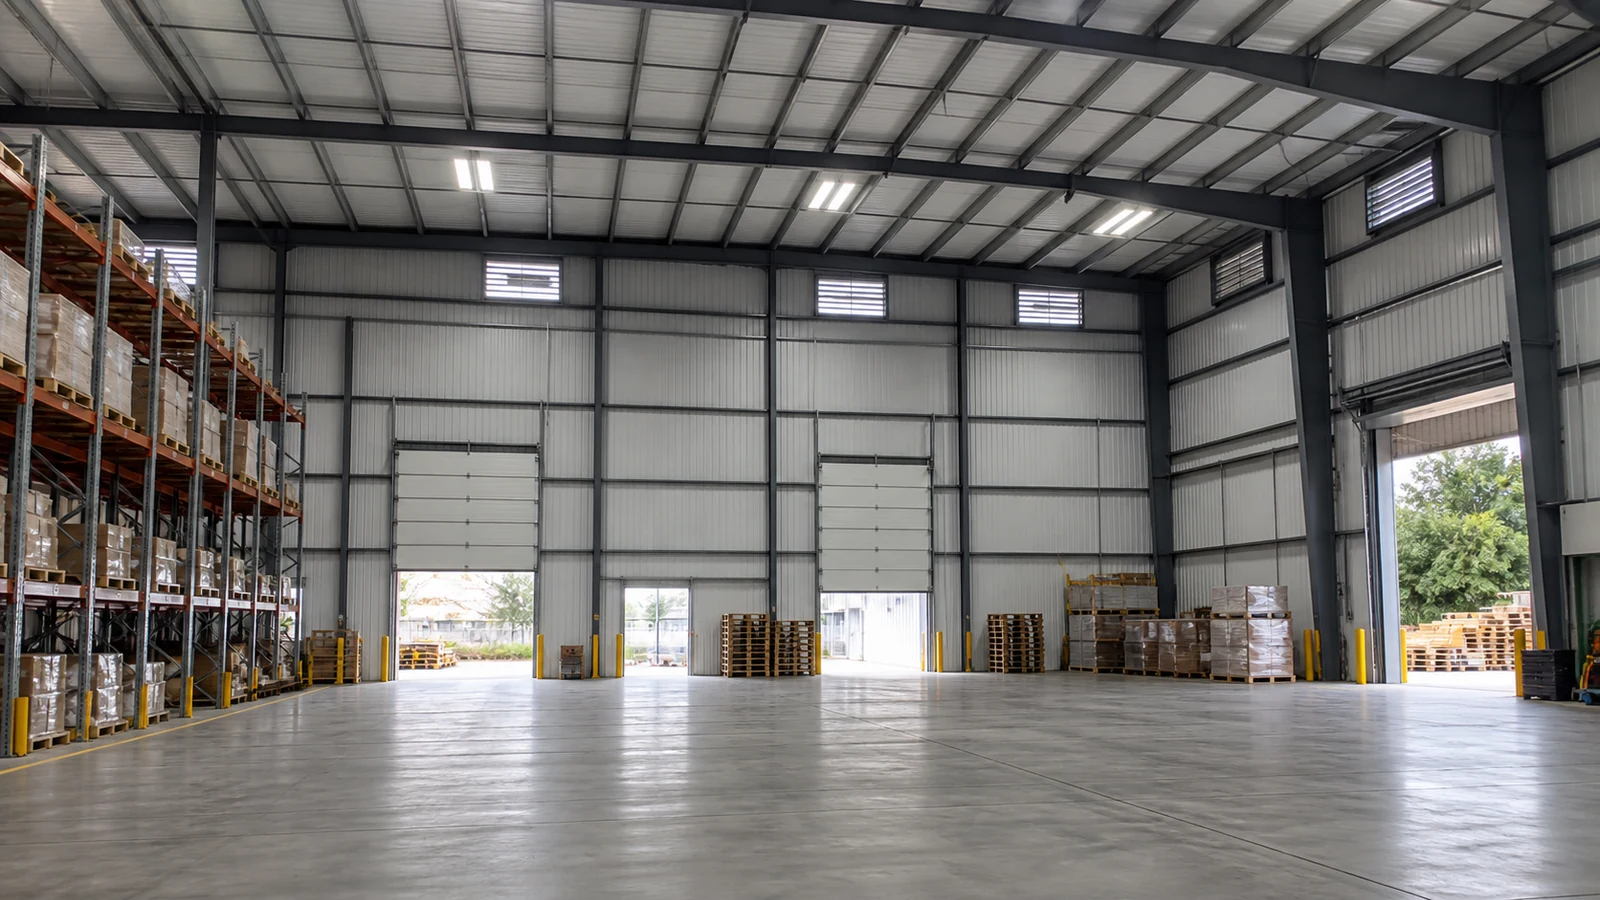
Send enough information for suppliers to identify the controlling ventilation load and every building interface. Include location, dimensions, clear height, rack and mezzanine layout, occupancy, shifts, equipment heat, vehicles, processes, product limits, local codes, envelope build-up, utilities, and required test records.
How does this improve the next decision?
Add drawings, expansion plans, delivery constraints, scope boundaries, and the party responsible for local approvals. A short illustrative scenario is a warm-climate distribution center with high racks and electric charging: its proposal should separate general heat removal, charging-area exhaust, condensation control, and dock-door pressure rather than combine them into one ACH figure.
To compare a coordinated frame, envelope, ventilation-interface, and delivery scope, view our complete steel structure solutions and prepare one shared project brief for technical review. Better projects begin when airflow assumptions and building responsibilities become measurable before fabrication.
Frequently Asked Questions
Can I size warehouse fans using air changes alone?
Only for an early screen. Final sizing should use the controlling heat, moisture, contaminant, or makeup-air calculation and include system resistance.
What’s the best location for warehouse exhaust fans?
It depends on sources and airflow paths. Place inlets so clean air crosses occupied or heat-producing zones before exhaust, then test for dead zones.
How do I know if natural ventilation is sufficient?
Confirm it with calculations across seasonal temperature and wind conditions. The design also needs a low-wind strategy and weather-protected free area.
Can general ventilation replace process extraction?
Usually not. Local capture is often needed where a concentrated contaminant is generated, subject to occupational and fire requirements.
What should I verify at handover?
Verify measured airflow, building pressure, control sequences, alarms, weatherproofing, access, calibration records, and closed-out defects.