
Learning how to build a commercial chicken farm starts before the first foundation is poured or the first steel member is fabricated. The production model, poultry equipment, ventilation concept, utilities, site constraints and local approval requirements must become one coordinated project brief.
This guide focuses on the preconstruction decisions that affect a commercial steel poultry-building project. It does not replace advice from local authorities, poultry specialists, equipment suppliers, ventilation designers, geotechnical professionals or licensed engineers. Instead, it helps owners and contractors collect the right inputs, define responsibilities and request comparable proposals.
How to Build a Commercial Chicken Farm From a Clear Production Brief
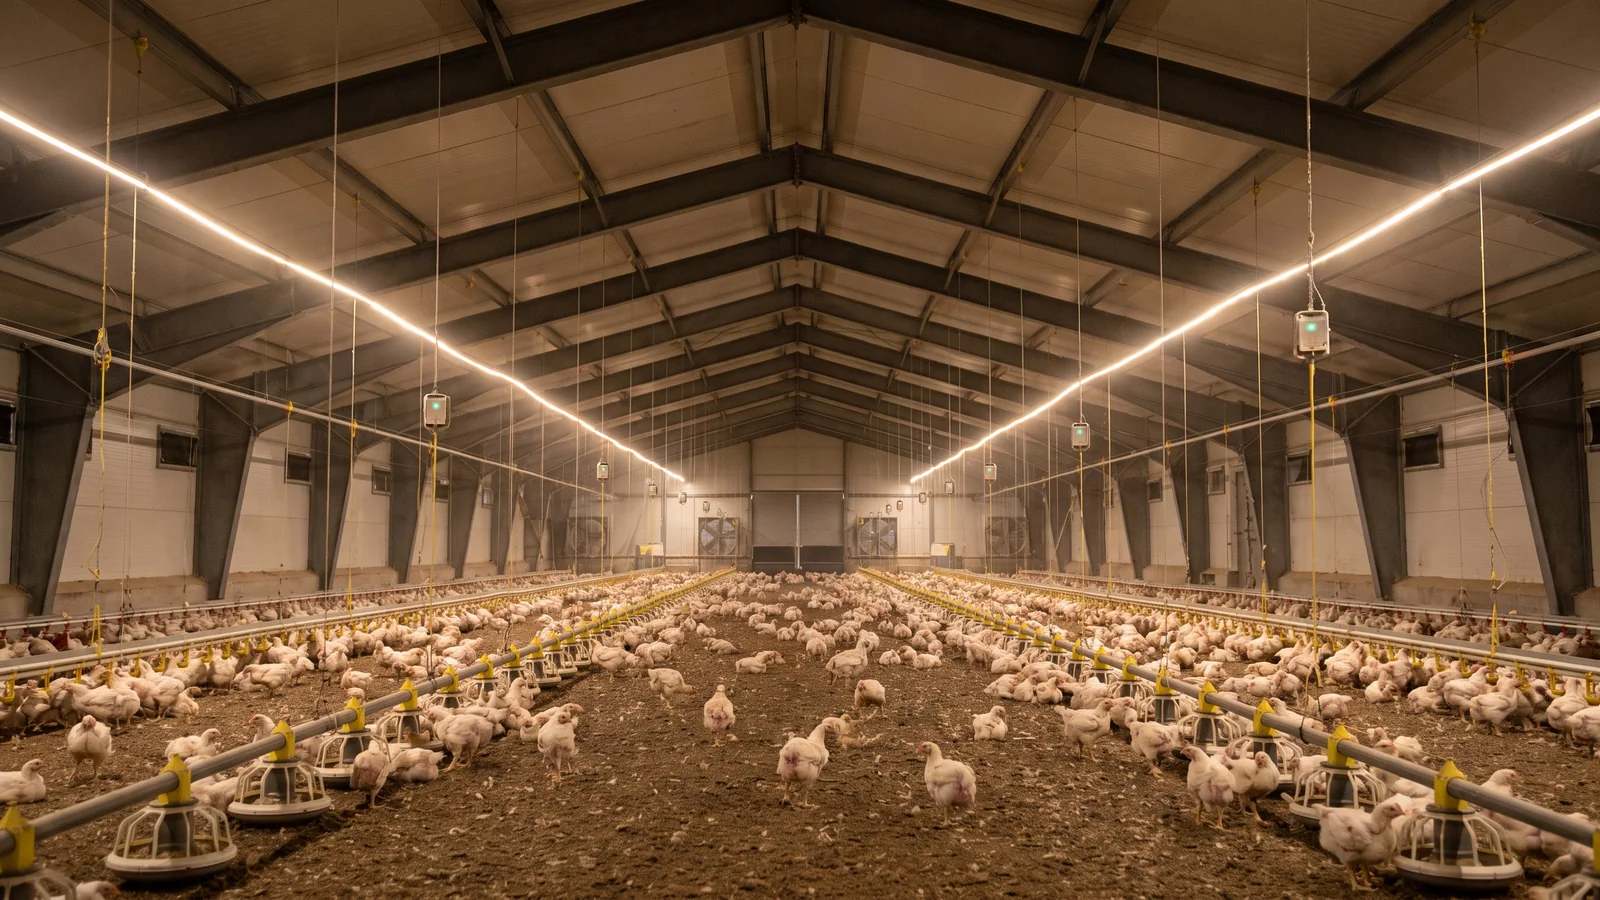
The building is one part of a complete production system. Before fixing its dimensions, define what the farm will produce, how the birds will be housed and which equipment arrangement will be used. A floor-reared broiler house, a layer facility with cage equipment and a pullet or breeder project can require different clearances, service routes, environmental-control systems and support spaces.
Define the poultry type, housing system and target capacity
Record the poultry type, target capacity, production system, automation level and planned expansion. Final stocking arrangements must follow the applicable welfare requirements and the poultry-equipment provider’s design. Do not select a standard building width or height only because it worked on another farm.
Confirm buyer, integrator and equipment criteria
If the farm will supply an integrator, processor or contracted buyer, obtain its current facility requirements before design. Independent producers should confirm their production and market plan with qualified local advisers. In both cases, request preliminary layouts and utility requirements from the selected poultry-equipment supplier so that the building brief reflects the actual system.
Verify the Site, Permits, Utilities and Biosecurity Constraints
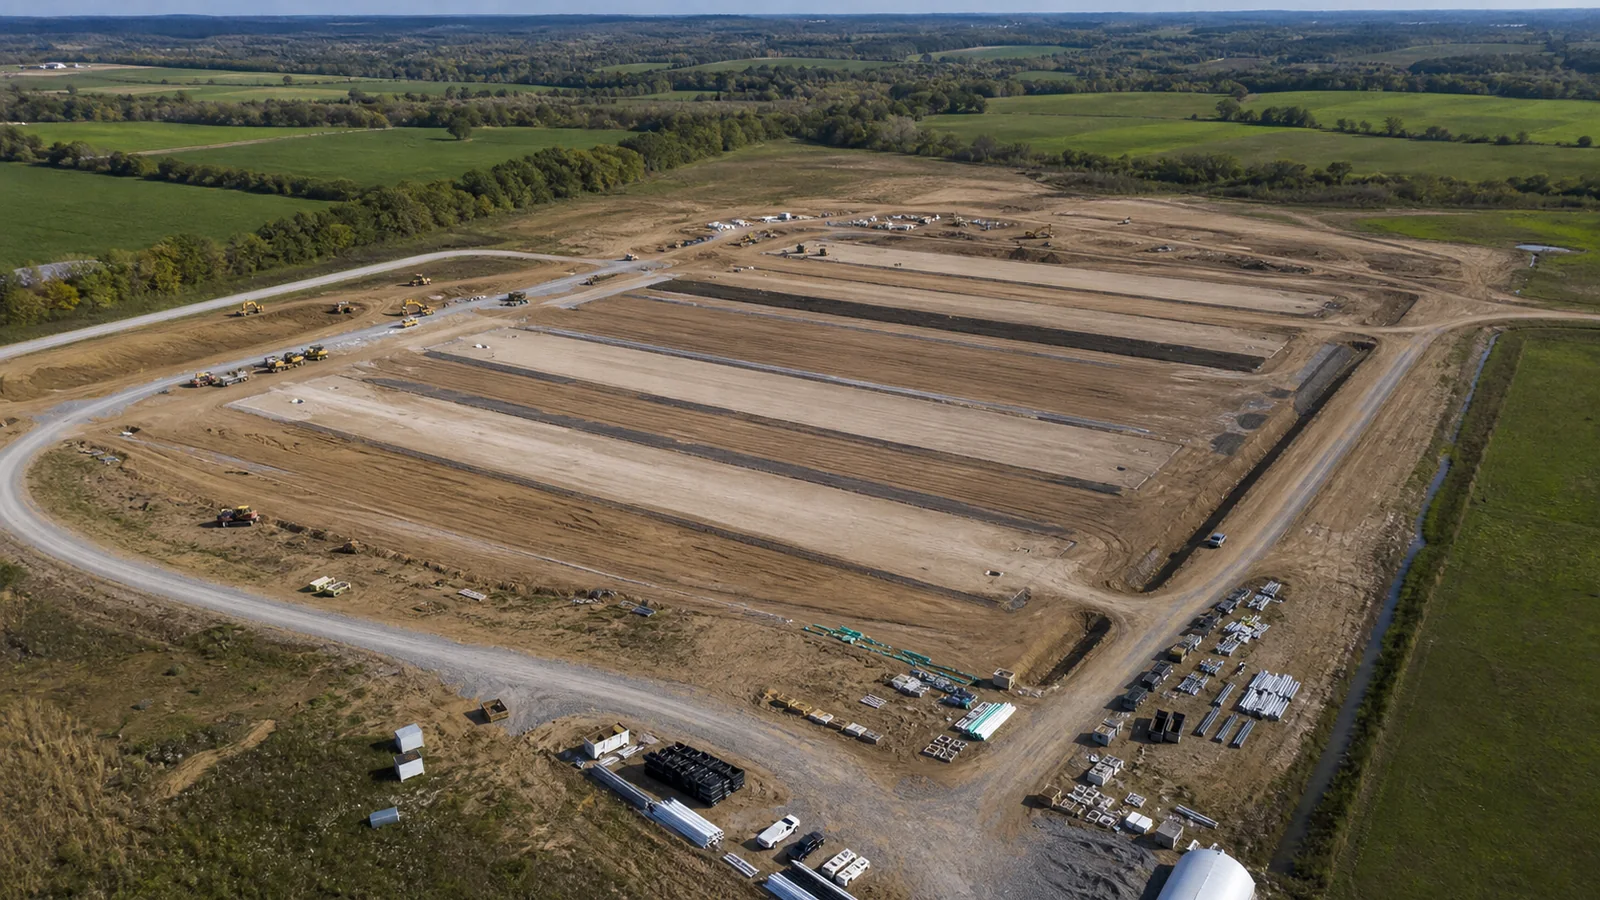
A suitable site must support construction, daily operation and future maintenance. Land availability alone does not confirm suitability. Review planning restrictions, environmental obligations, drainage, ground conditions, access, water, power and neighboring land uses before committing to the building layout.
Complete site and geotechnical due diligence
Obtain a survey and project-appropriate ground investigation. The local foundation designer needs verified soil and groundwater information rather than assumptions from another location. The site plan should also show levels, drainage routes, access roads, proposed buildings and any existing services that affect construction.
Check local approvals and environmental responsibilities
Ask the relevant local authorities which zoning, building, environmental, animal-welfare, fire, water, waste and access approvals apply. Required setbacks and waste-management arrangements vary by jurisdiction and farm type. Record who will prepare each submission and which information the steel-building supplier must provide.
Confirm utilities, backup systems and logistics access
Document the available electrical supply, water source, storage needs, backup-power concept, communications, fuel requirements and road access. These inputs influence service rooms, penetrations, equipment locations and external works. Feed delivery, bird movement, maintenance vehicles, waste handling and emergency access also need practical routes around the buildings.
Turn the Production Plan Into a Coordinated Farm Layout
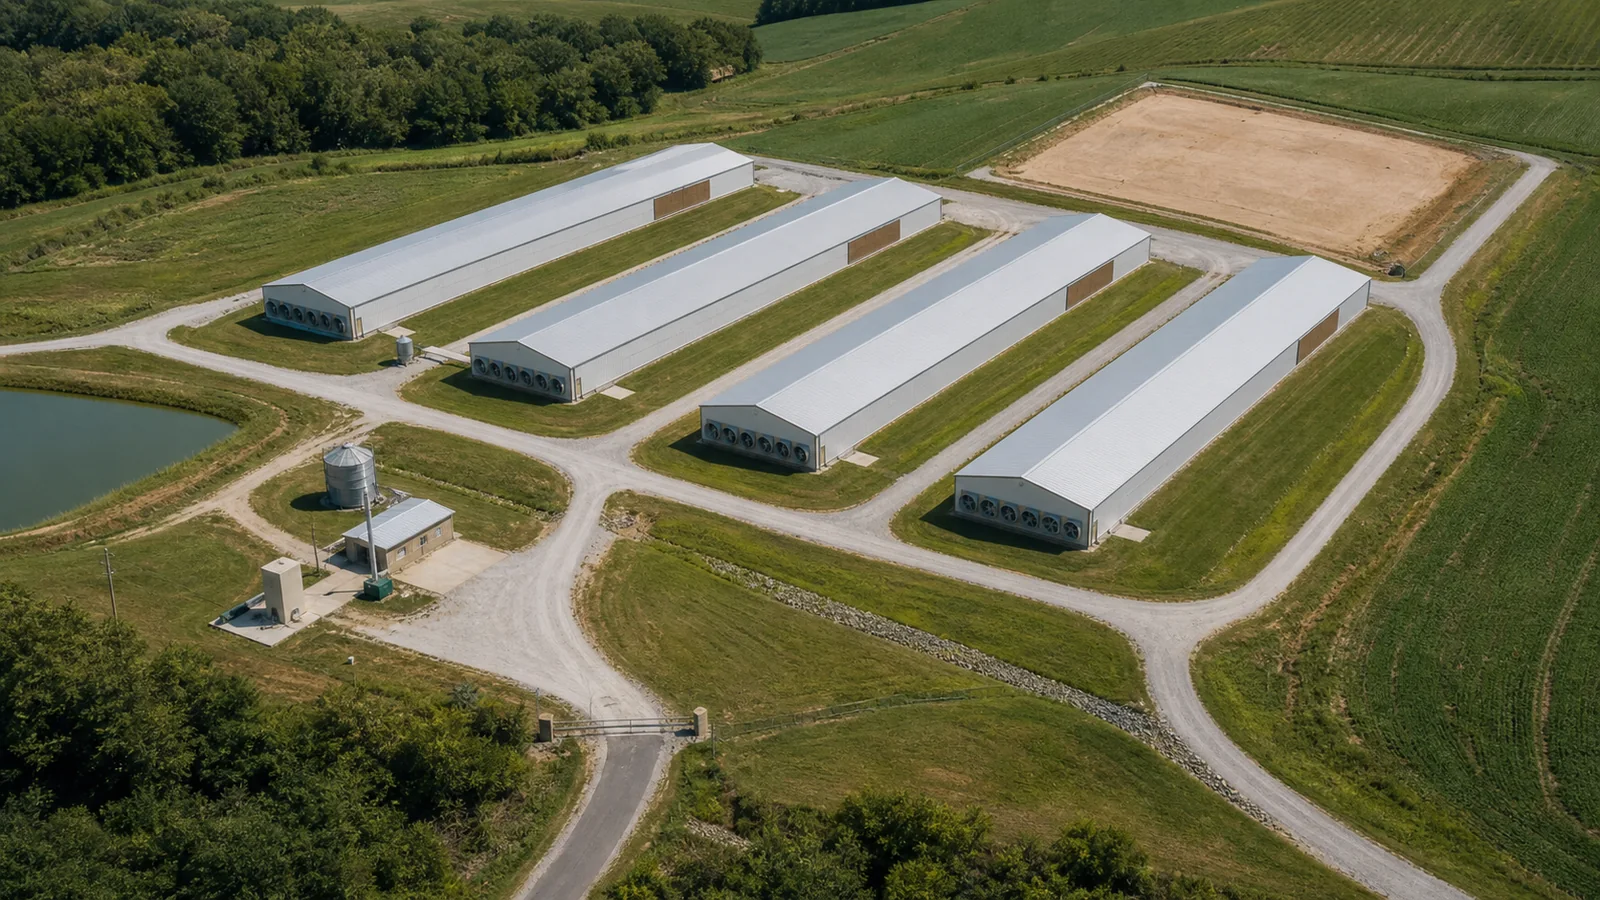
A farm layout should organize movement and interfaces, not simply place several long buildings on a plot. Map the poultry houses, feed storage, utility areas, staff and hygiene facilities, waste and mortality-management areas, loading points, internal roads, drainage and any administration or storage buildings required by the operating plan.
Separate functional zones and movement routes
Identify clean and service zones with input from the farm’s biosecurity adviser. Show how staff, visitors, feed vehicles, equipment, birds and waste move through the site. The layout should reduce unnecessary route crossings while keeping inspection, cleaning, maintenance and emergency access practical.
Reserve space for services and future phases
Allow for drainage, utility corridors, equipment access, earthworks and planned future buildings. Expansion space is useful only when the first phase does not block later roads, services or ventilation arrangements. Freeze the site master plan before detailed foundation and building design begins.
Coordinate Poultry Equipment, Ventilation and Structure Before Design
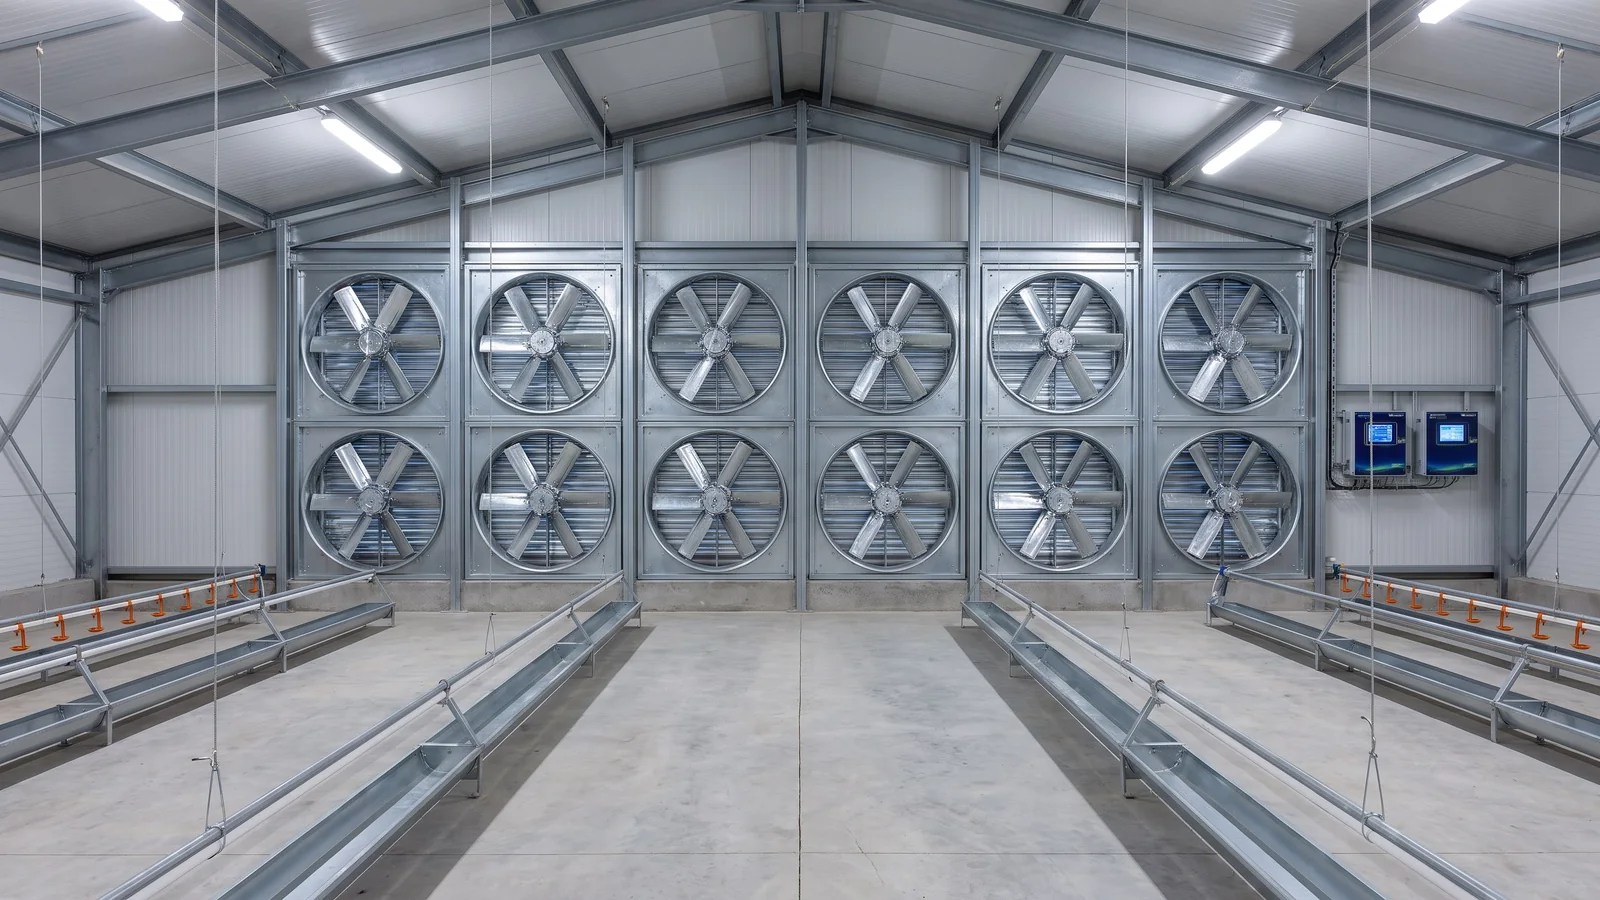
The steel frame cannot be designed in isolation from the poultry and environmental-control systems. Equipment rows, suspended services, fans, air inlets, cooling equipment, doors, ceilings, service rooms and maintenance clearances all affect the structural model and enclosure details.
Create an equipment and opening schedule
Ask the equipment suppliers for layouts, support points, loads, opening sizes, service routes and maintenance zones. Identify which items hang from rafters or secondary steel and which require foundations or floor interfaces. Late changes can cause extra framing, field drilling, relocated bracing or conflicts with panels.
Coordinate ventilation with the complete envelope
The poultry or ventilation specialist should establish the operating concept and performance requirements. The building supplier then coordinates the required openings, support framing, panel joints, flashings and sealing details. For mechanically ventilated houses, uncontrolled leakage can interfere with the intended airflow path, so fans, inlets, cooling components, doors and service penetrations must be reviewed together.
Choose the Housing and Envelope Strategy for the Project
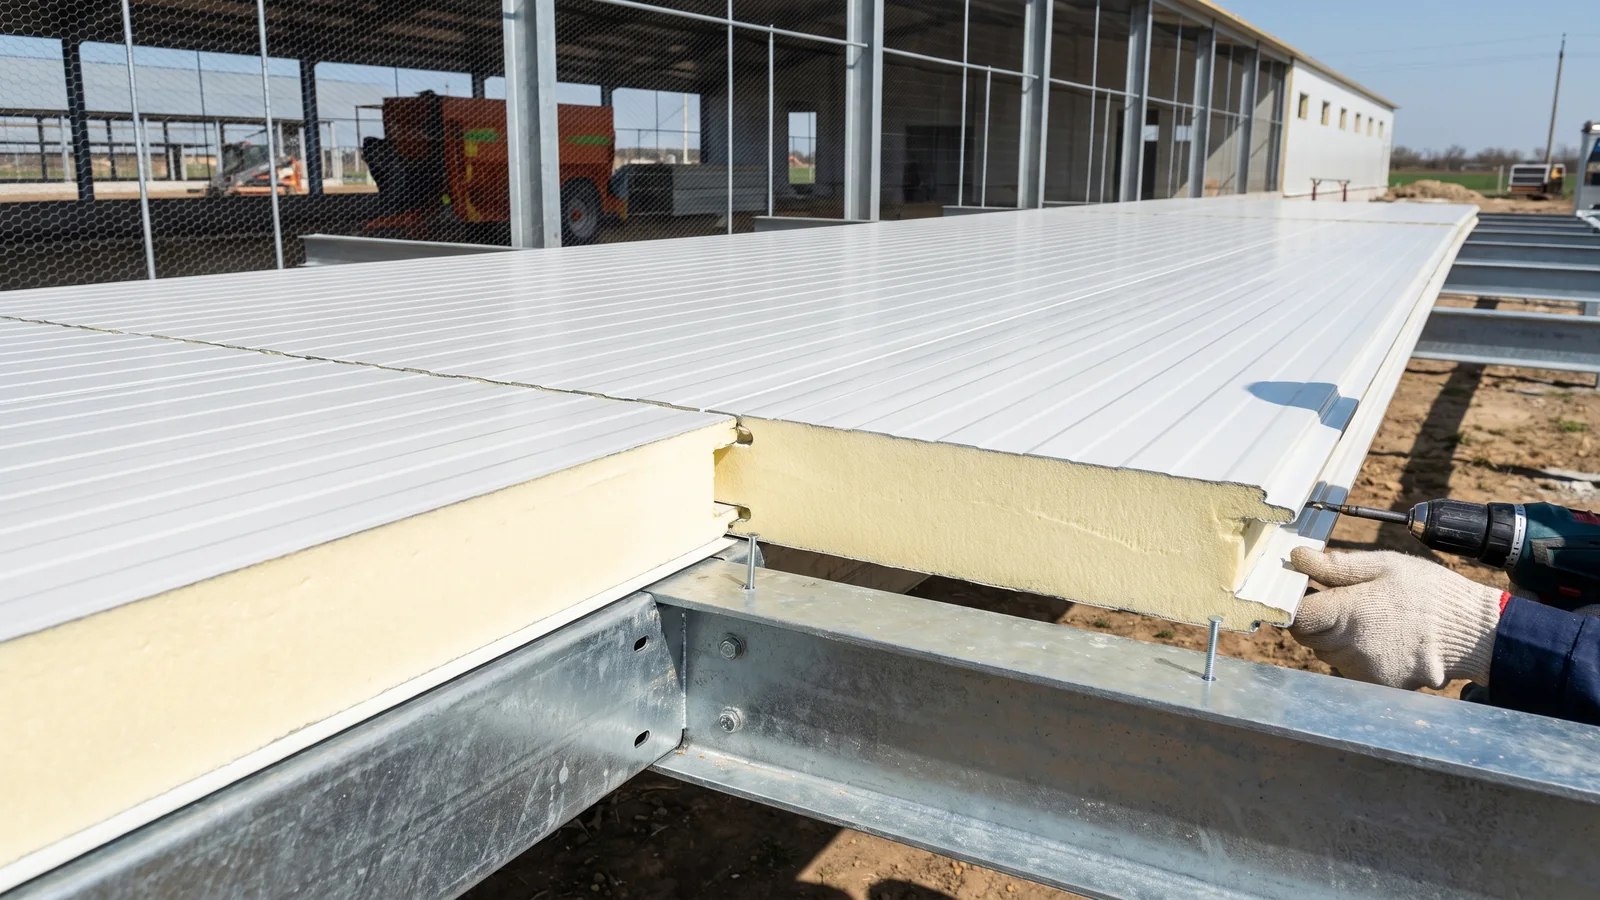
Open-sided, semi-enclosed and enclosed poultry houses serve different operating strategies. The appropriate choice depends on the poultry system, local climate, environmental-control plan, energy reliability, management capability and applicable requirements. A supplier should not prescribe one universal solution without these inputs.
Define the roof, walls, ceiling and insulation as one system
Confirm whether the project uses metal sheets, insulated panels, a separate ceiling or another approved build-up. Insulation, vapor control, condensation management, panel joints, flashings and penetrations must be compatible. The required thermal and fire properties should come from the project specification and local requirements.
Select corrosion protection from the actual exposure
Poultry buildings can expose components to moisture, cleaning processes and an aggressive internal environment. The project team should define which steel surfaces are exposed, how they can be inspected and maintained, and which protective system is appropriate. Coating or galvanizing specifications must be agreed for the project rather than assumed from a generic lifespan claim.
For a closer look at available building configurations, see Showhoo’s steel structure chicken house solutions.
Define Structural Design Inputs and Local Interfaces
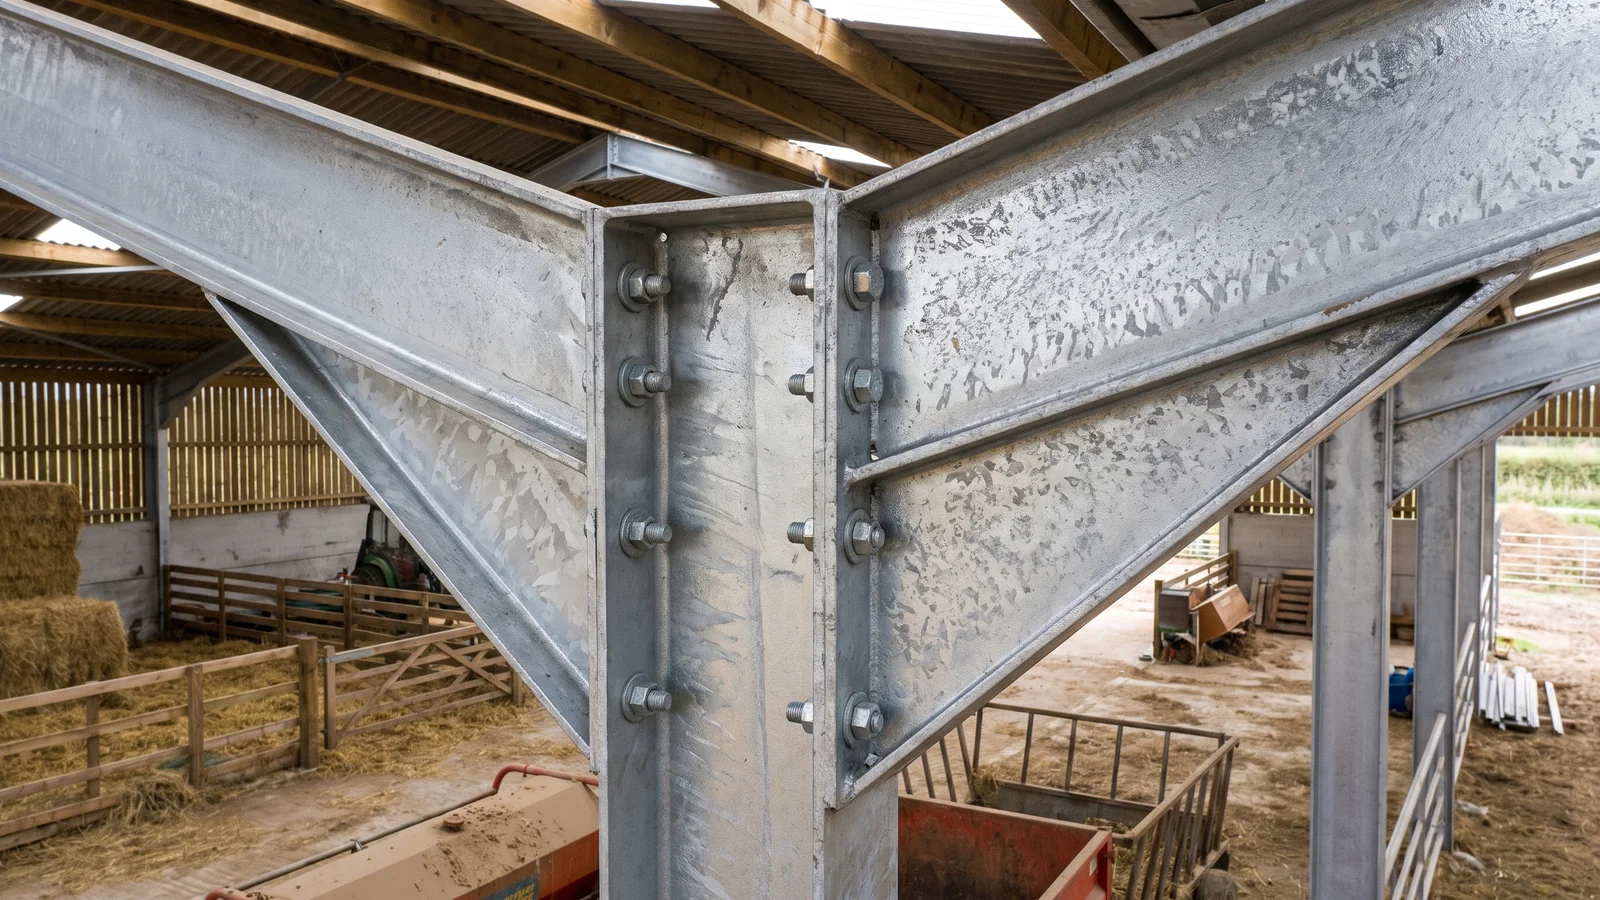
Final member sizes and structural parameters depend on project dimensions, local wind, snow and seismic conditions where applicable, the governing design requirements, support conditions, equipment loads and structural calculations. The quotation stage should clearly distinguish preliminary assumptions from confirmed design inputs.
Agree the foundation and anchor-bolt interface
The steel supplier can provide reactions and anchor-bolt information for coordination, but foundation responsibility must be stated. A locally qualified designer should use the verified site and geotechnical information to complete the foundation design where required. Confirm who supplies anchor bolts, templates, grout and setting-out information.
Use a responsibility and interface register
List the party responsible for structural design, local review, foundations, civil works, equipment supports, ventilation openings, electrical services, plumbing, fire systems, erection, sealing and commissioning. This register prevents essential work from disappearing between supplier quotations.
Build the Budget by Scope, Not a Headline Price
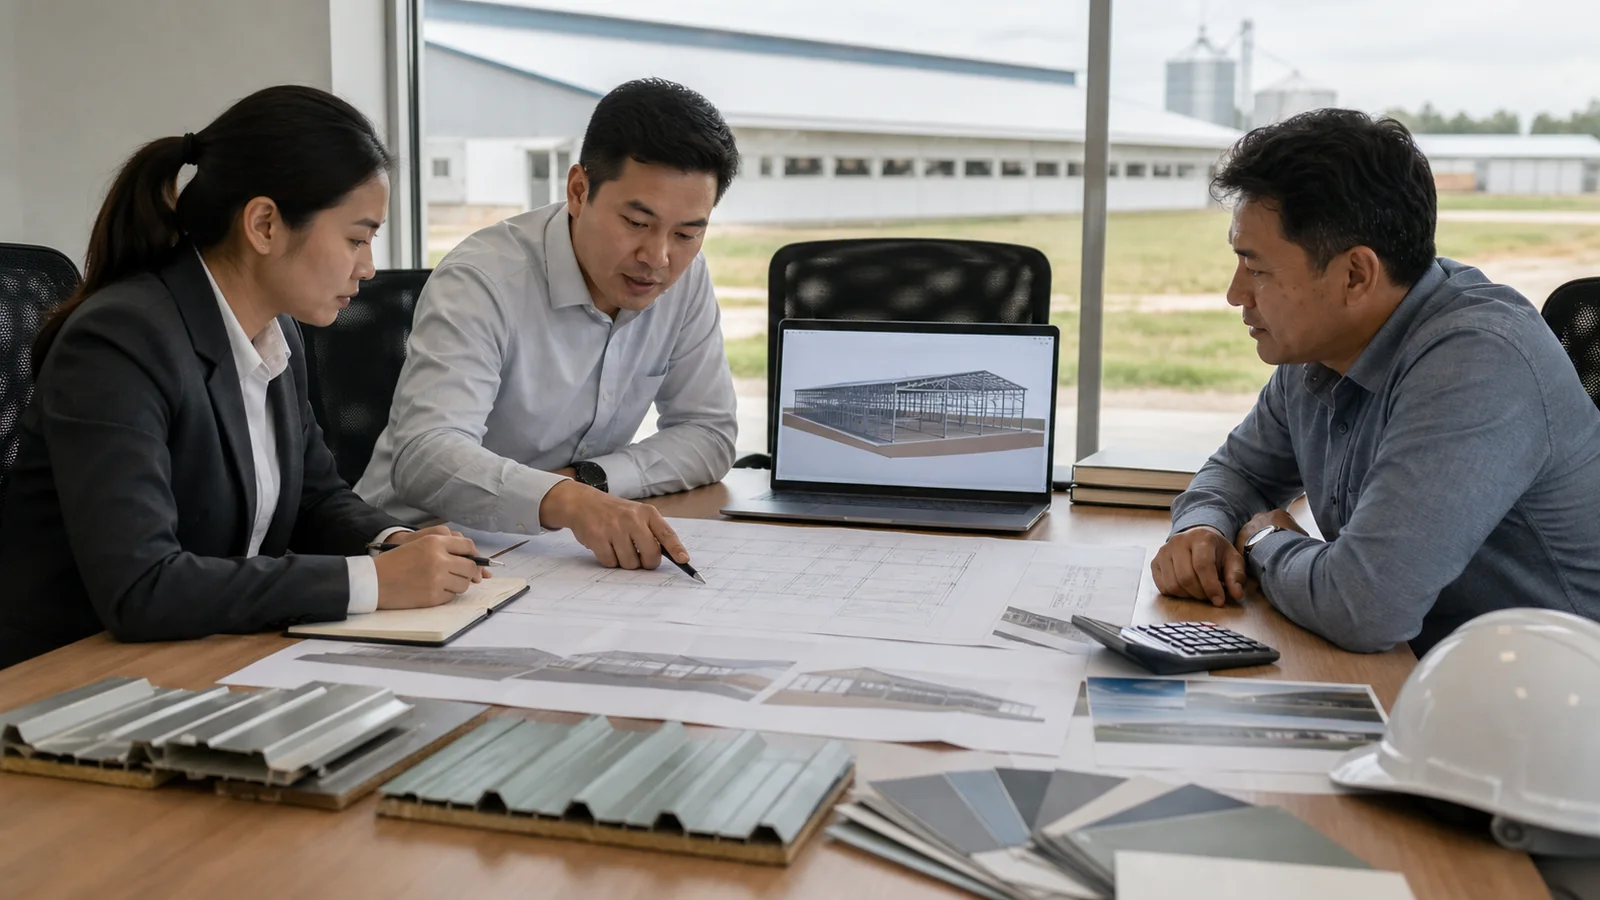
A commercial chicken farm budget is broader than the steel package. Universal cost-per-bird or cost-per-area figures can be misleading when location, production system, automation, civil works, utilities, delivery and installation are different. Build the budget from defined work packages and update it as the design develops.
| Budget package | Scope questions to confirm |
|---|---|
| Land and approvals | Which surveys, permits, reviews, fees and environmental submissions are required locally? |
| Site and civil works | Who covers earthworks, drainage, roads, foundations, slabs, trenches and external utilities? |
| Steel building package | Which primary steel, secondary steel, cladding, insulation, doors, flashings, gutters, fasteners and accessories are included? |
| Poultry and environmental equipment | Which feeding, drinking, cage or floor systems, ventilation, cooling, controls and waste-handling equipment are included? |
| Services and resilience | Who supplies electrical distribution, water systems, communications, backup power and fuel systems? |
| Logistics and installation | Are inland transport, export packing, freight, unloading, tools, lifting equipment, erection, supervision and accommodation included? |
| Testing and handover | Who coordinates inspection, system checks, documents, training and initial spares? |
Compare quotations on the same basis
Normalize supplier offers against the same drawings, performance brief, delivery point and responsibility matrix. Check design assumptions, material descriptions, quantities, exclusions, documentation, packing, installation support, payment milestones and change-control terms. A lower headline value may represent a smaller scope rather than a more efficient solution.
Plan Fabrication, Shipping and Erection Before Production
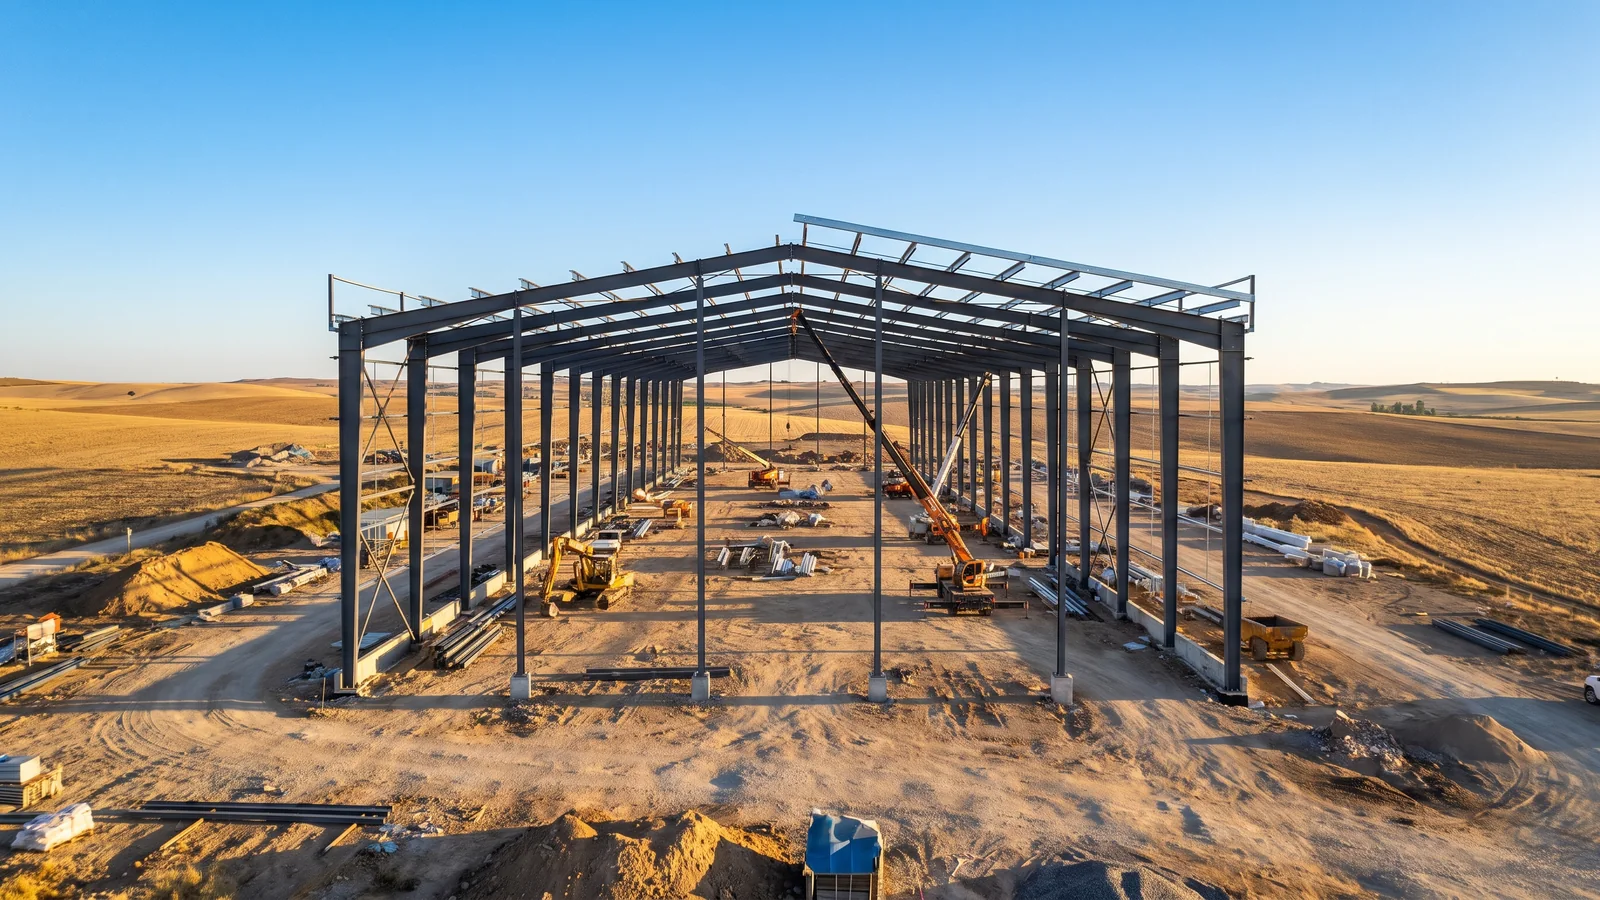
Overseas projects need an agreed information flow from design approval to site erection. Confirm which drawings require approval, who can authorize changes and when information becomes frozen for fabrication. Equipment openings and support points should be coordinated before components enter production.
Review fabrication and installation information
The document package may include general arrangement drawings, connection information, component lists, anchor-bolt plans and installation drawings as agreed in the contract. Check the document language, revision process and local review needs before approval.
Coordinate packing, unloading and erection responsibility
Packaging and component identification should support the planned erection sequence. Before shipment, confirm container access, unloading equipment, storage area, weather protection and responsibility for missing or damaged items. The local contractor should review lifting, temporary stability, work-at-height and site-safety requirements for the actual project.
Prepare for Coordinated Commissioning and Handover
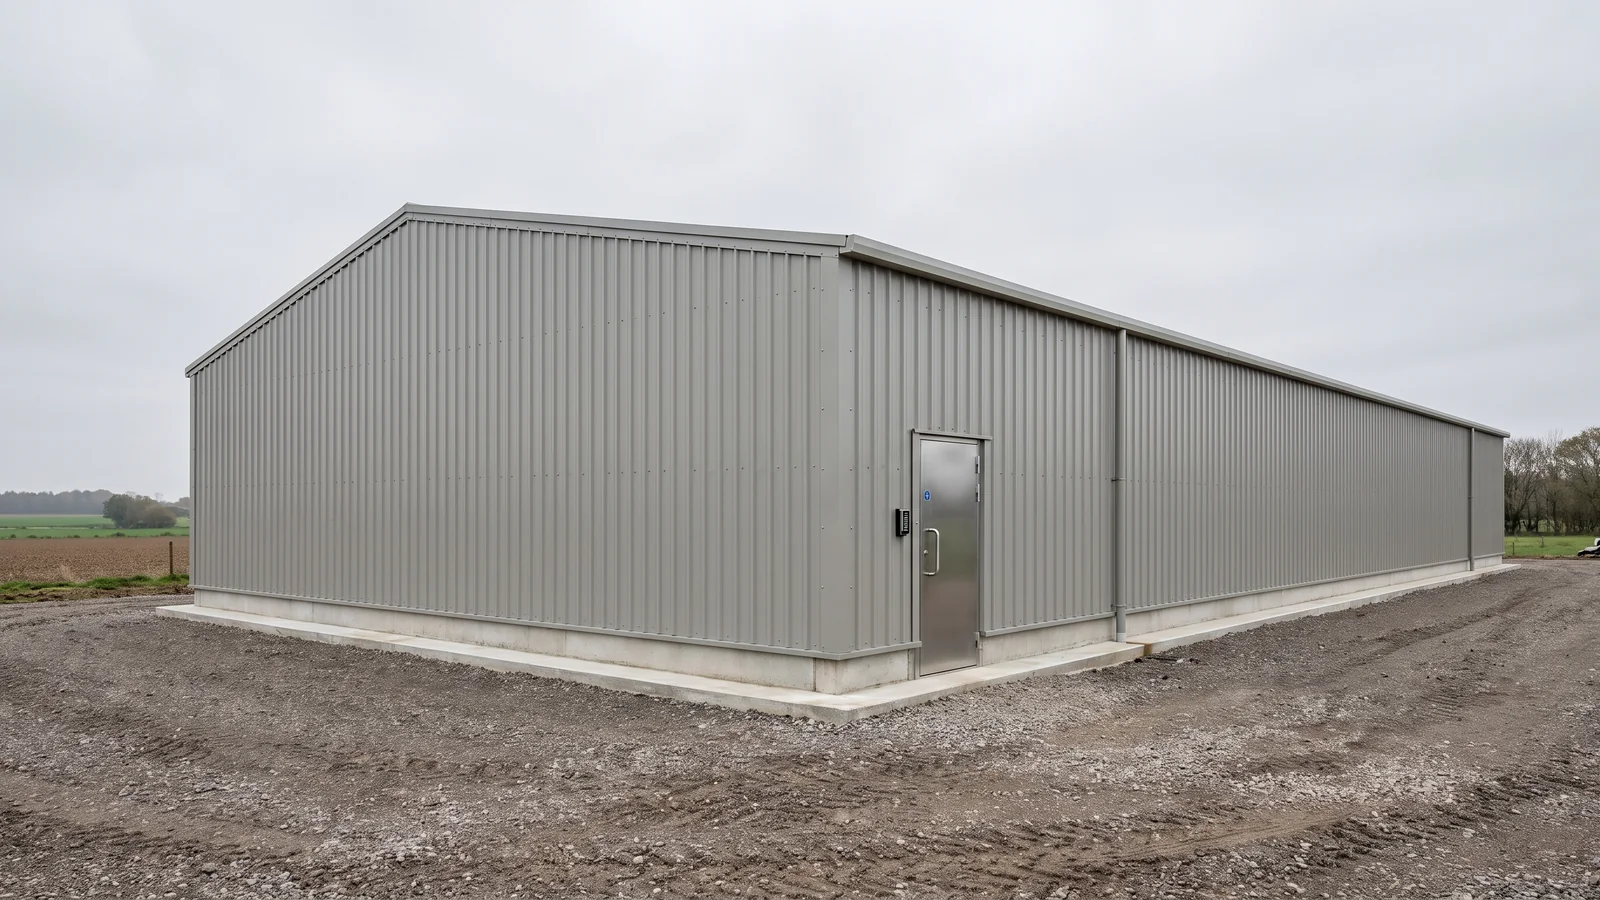
Building completion does not mean the farm is ready for operation. The enclosure, ventilation equipment, feeding and drinking systems, controls, utilities and backup systems must be checked by the responsible suppliers and project professionals. Define the handover sequence before construction ends.
Close interfaces before operational testing
Inspect agreed structural and enclosure work, verify that equipment openings and supports match the approved information, and close incomplete penetrations or flashings. Each specialist should test and document the systems within its scope; operating setpoints and animal-management procedures remain the responsibility of qualified poultry and equipment professionals.
Collect the handover package
As applicable to the contract, collect approved drawings, component records, equipment manuals, warranty information, inspection records, spare-parts lists and maintenance responsibilities. Train the owner’s team on supplied systems and establish the route for technical questions after handover.
What to Send for a Preliminary Chicken Farm Proposal
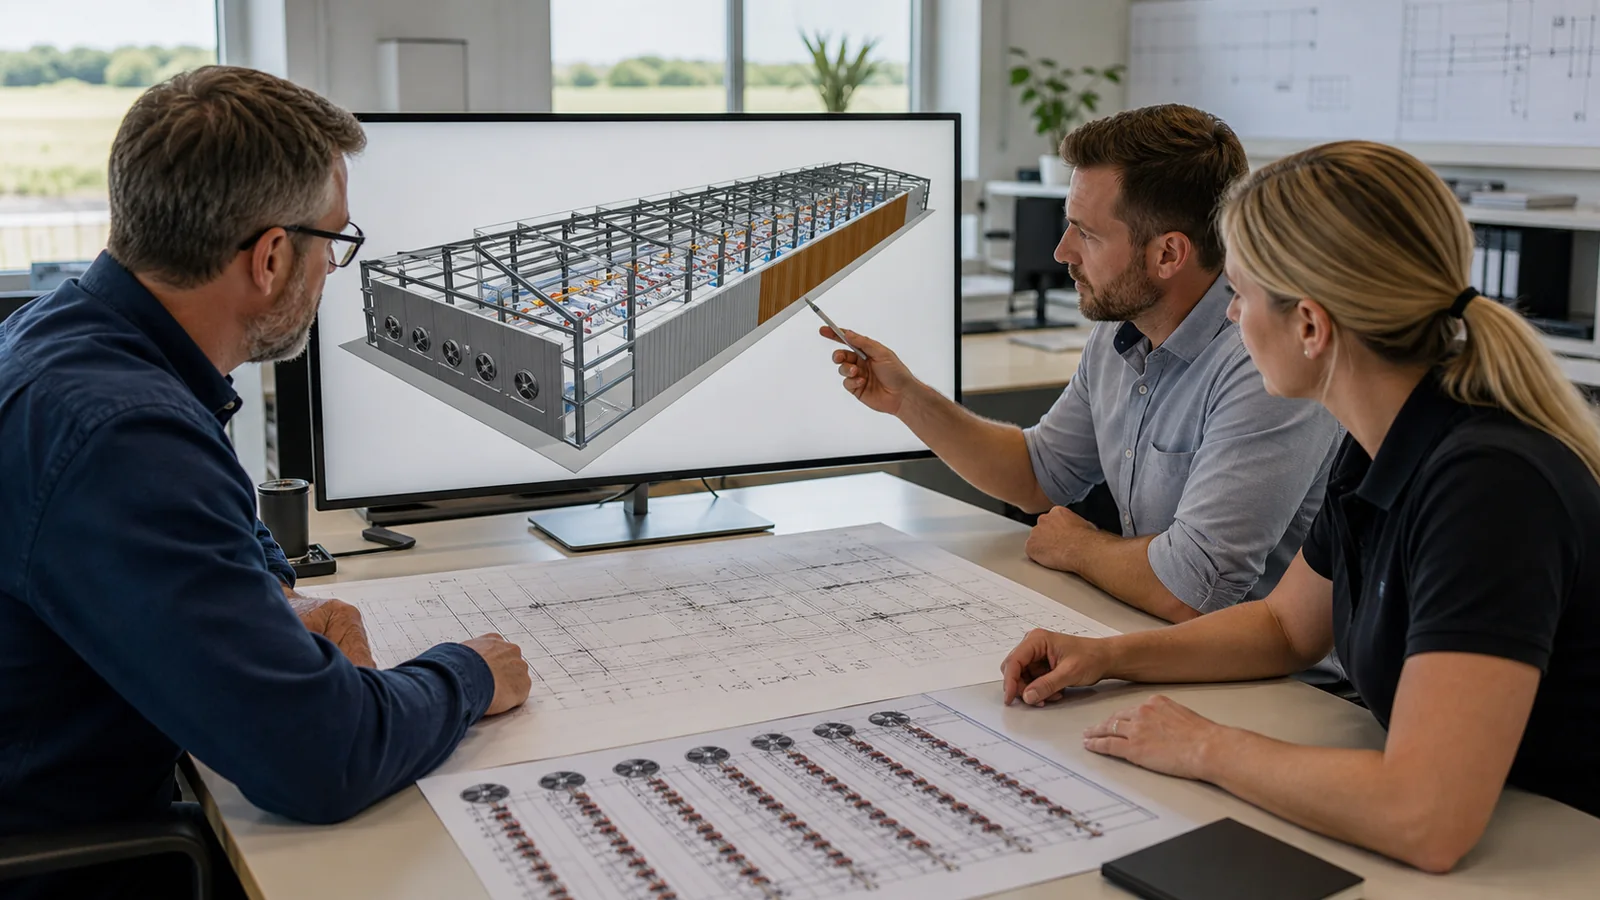
When requesting a preliminary steel-building proposal, send enough information to define the building and its interfaces. If some information is not yet available, identify it as pending instead of replacing it with an assumption.
- Project country and city
- Poultry type and production system
- Target capacity and planned future phases
- Proposed building length, width and eave height, if available
- Equipment layout, support points and opening schedule
- Ventilation and environmental-control concept
- Local wind, snow and seismic design data, if available
- Site survey and geotechnical information, if available
- Roof, wall, ceiling and insulation requirements
- Doors, service rooms and other openings
- Required supply scope and exclusions
- Delivery location, unloading plan and erection responsibility
- Target project schedule
To discuss how to build a commercial chicken farm around your actual site, production system and supply scope, send your poultry project information for a preliminary review.
Frequently Asked Questions
Should the poultry equipment or the steel building be selected first?
They should be planned together. The production system and preliminary equipment layout normally establish important clearances, loads, openings and service routes, while the structural and enclosure design determines how those requirements can be supported and sealed.
Can one standard chicken-house size work in every country?
No universal size should be assumed. Dimensions depend on the poultry system, equipment layout, capacity, local requirements, climate strategy, maintenance access and structural design inputs.
How do I choose between open-sided and enclosed housing?
Base the decision on local climate, production objectives, equipment and ventilation strategy, energy reliability, management capability and applicable requirements. Confirm the concept with qualified local poultry and ventilation professionals before finalizing the envelope.
Who designs the foundations for a steel chicken house?
The responsibility must be stated in the contract. The steel supplier may provide structural reactions and anchor information, while a locally qualified foundation designer uses site and geotechnical data to complete the local foundation design where required.
Why can two poultry-building quotations differ substantially?
The offers may use different design inputs, material specifications, quantities, envelope systems, accessories, freight terms, documentation and installation responsibilities. Compare inclusions and exclusions before comparing the headline value.
What information is essential for an initial quotation?
Start with the project location, poultry type, target capacity, preliminary dimensions, equipment arrangement, ventilation concept, envelope requirements, requested supply scope and delivery location. Clearly mark any design input that still needs confirmation.