Showhoo Contact Popup

Why Partner With Us?

Factory-Direct Pricing No middleman markups. Direct manufacturing ensures competitive prices and budget control.
Engineering & Compliance Local code-based design supporting wind, snow, and seismic requirements.
Quality Assurance Full QC checkpoints from material to packing. Third-party inspections are accepted.
Integrated Delivery Coordinated drawings, component identification and packing verification help reduce missing parts, installation errors and unnecessary field modifications.

Get Your Free Quote

Share your project details and receive an initial response or project-information review within 24 hours.

WhatsApp Email
Header - Steel Structure Manufacturing
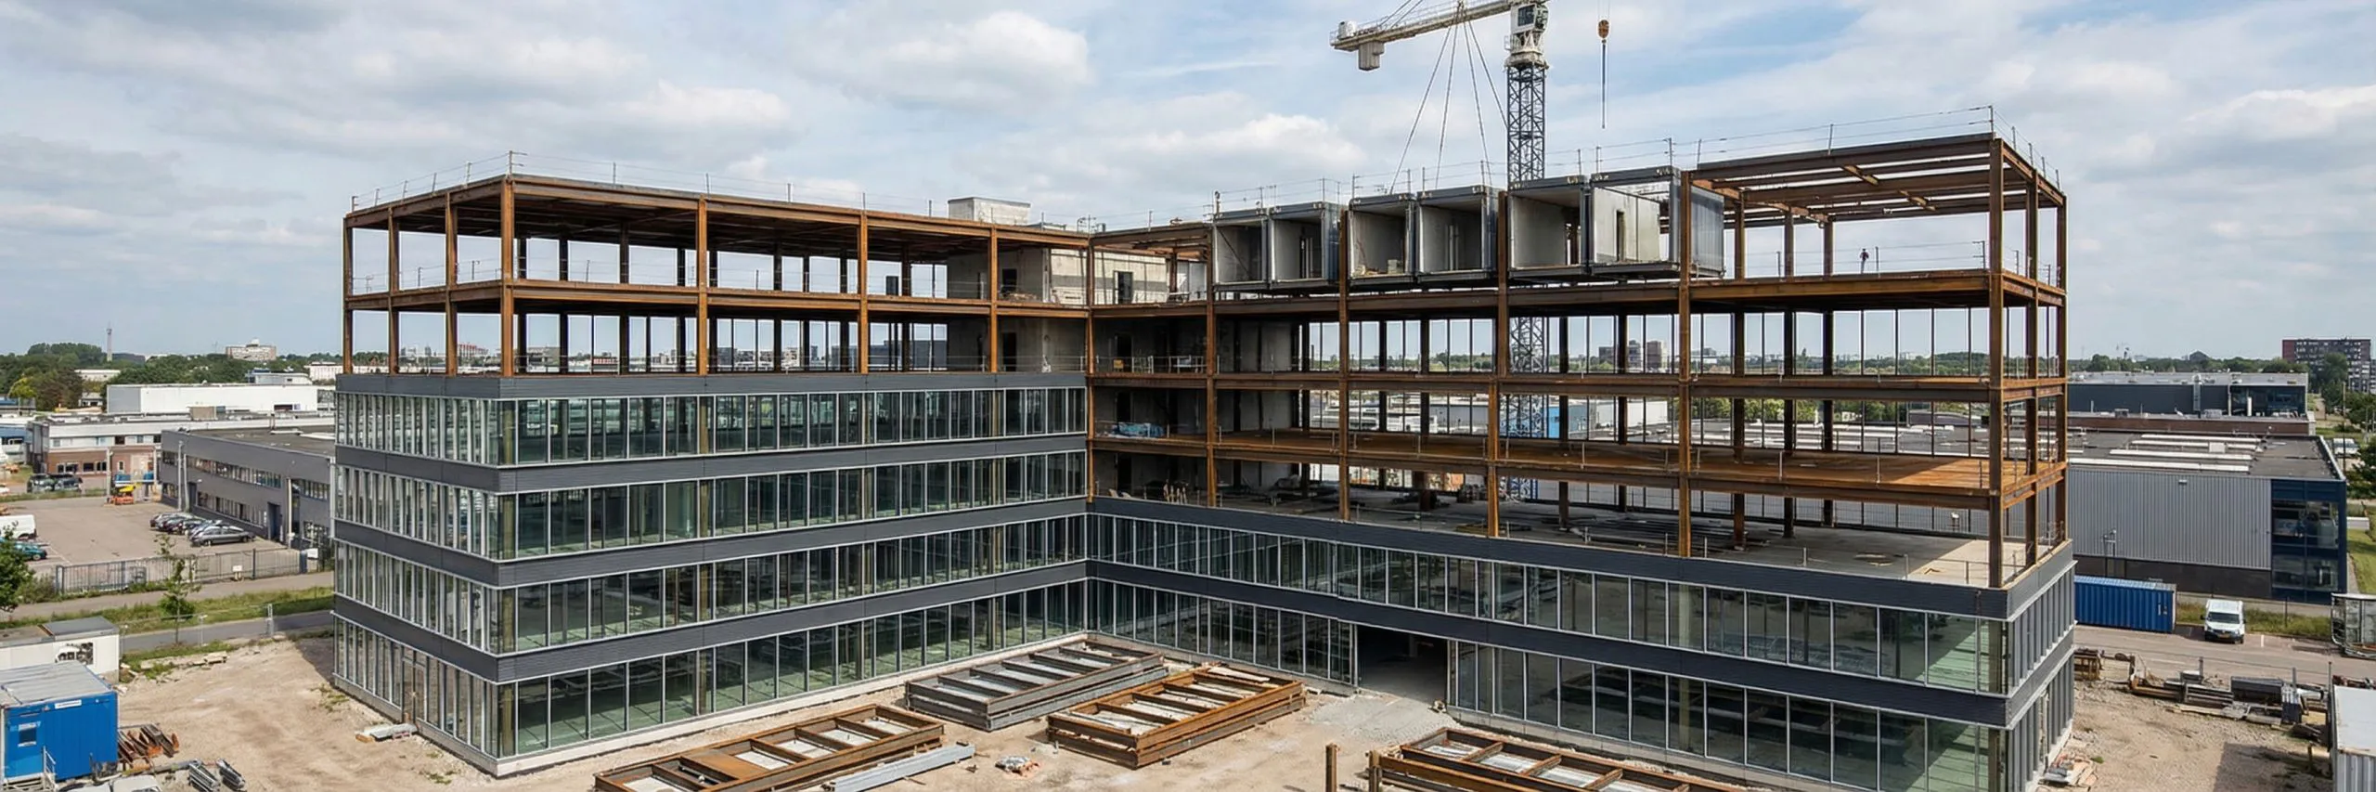
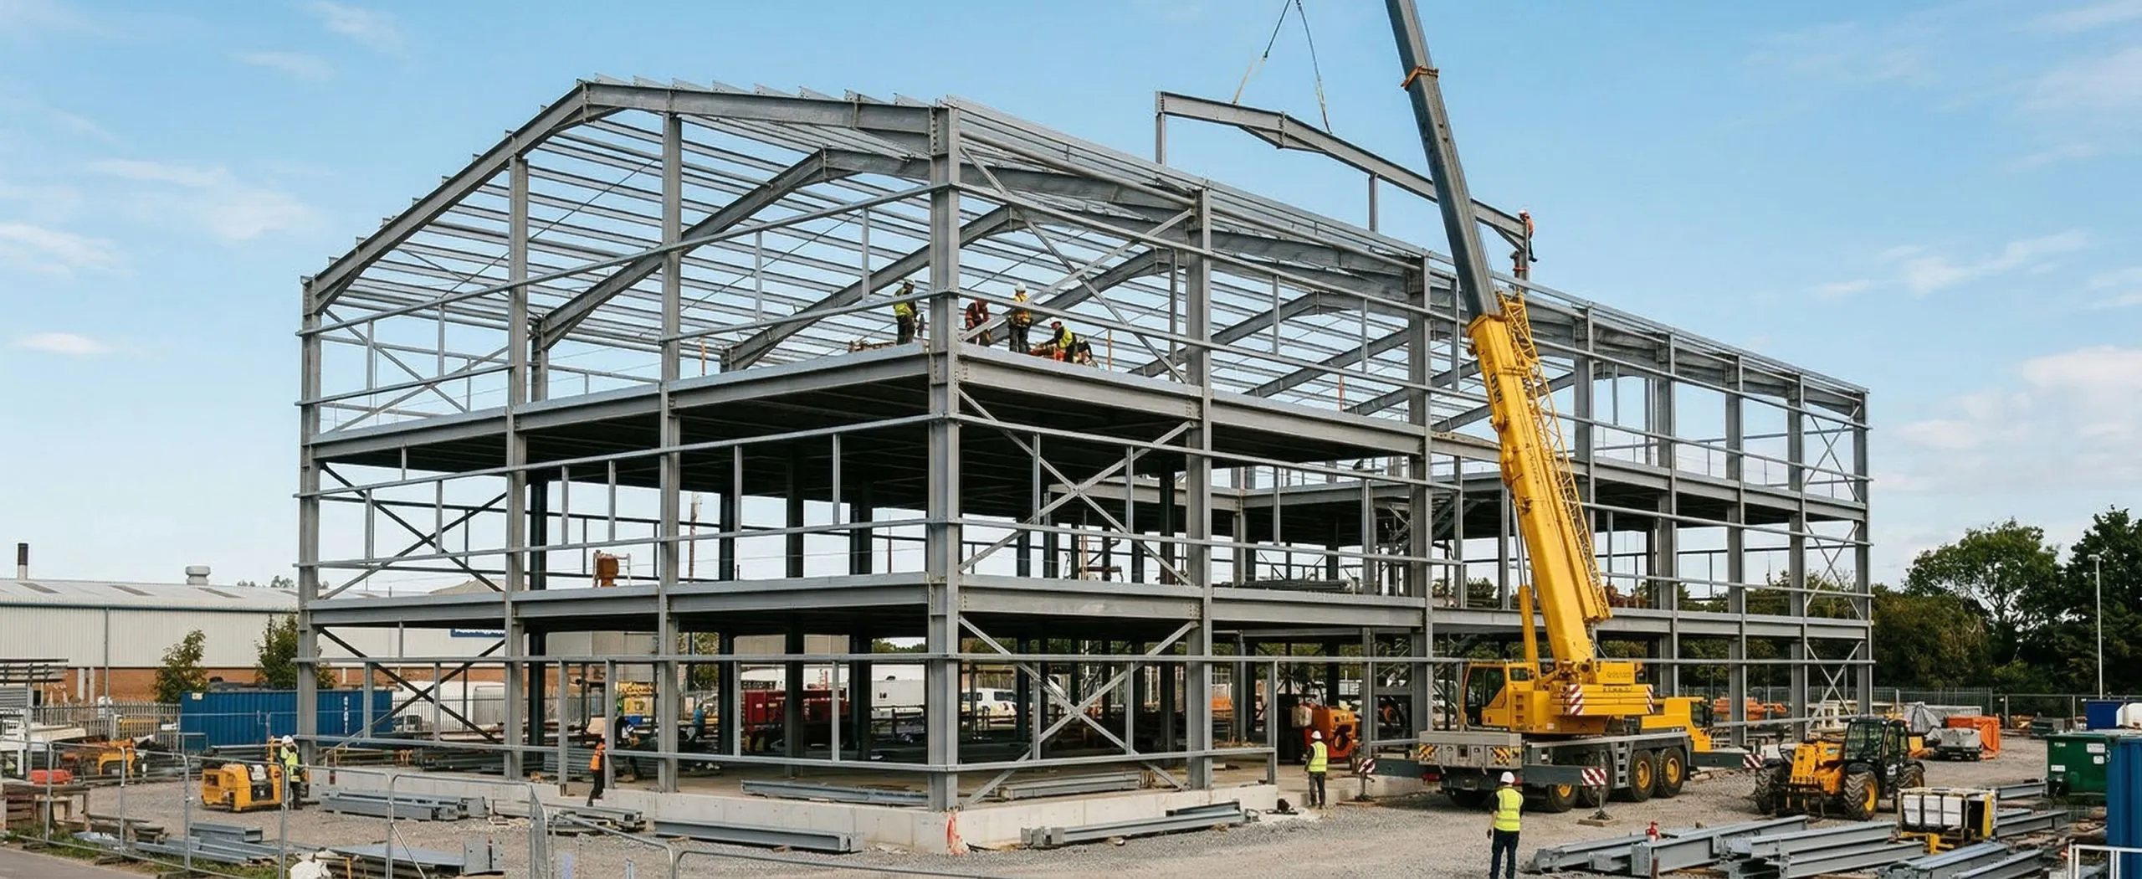
Multi-storey steel building frame under erection with steel columns, beams, bracing and a mobile crane on the construction site.

Multi-Storey Steel Building Manufacturer

Factory-Direct | Engineered for Real Projects

Design · Fabrication · Delivery — Controlled by One Factory

Get Your Free Consultation

What Makes Multi-Storey Steel Buildings Different
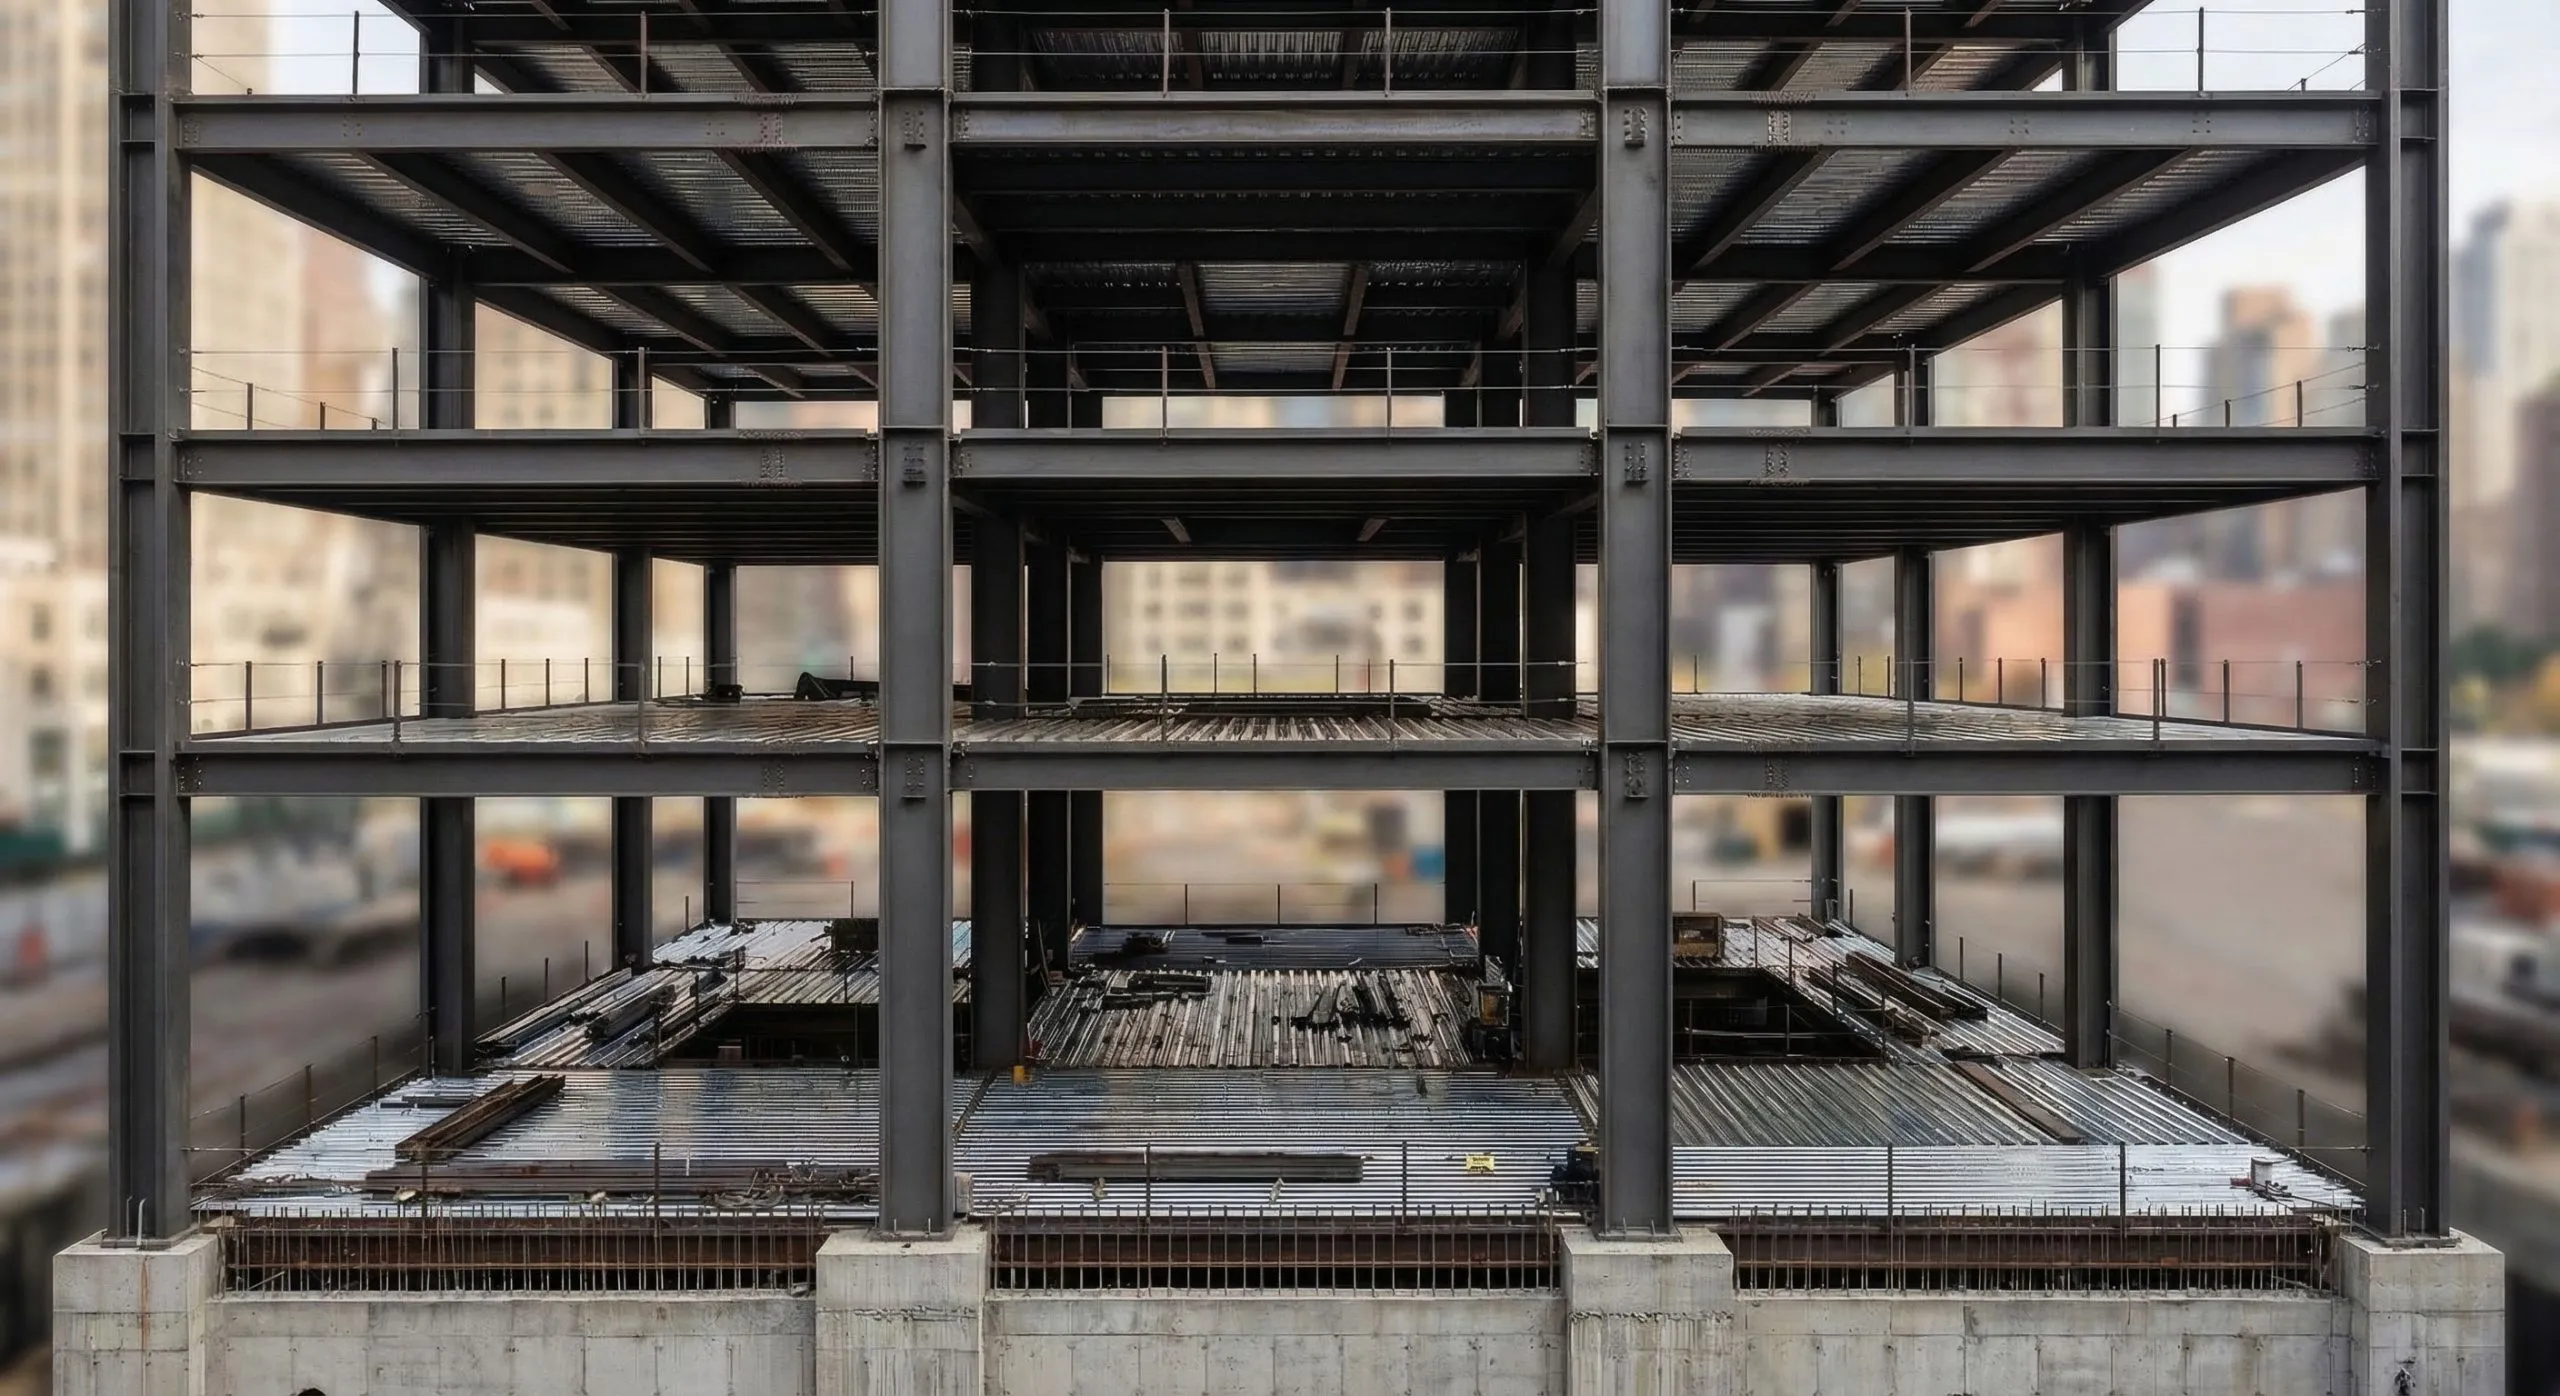
Multi-storey steel frame building with exposed columns, beams and profiled steel decking installed across multiple floor levels.
Engineering Essential

Vertical Structural System

Multi-storey steel structures form a three-dimensional system with steel columns and beams, bearing vertical loads through continuous members and ensuring overall stability via bracings.
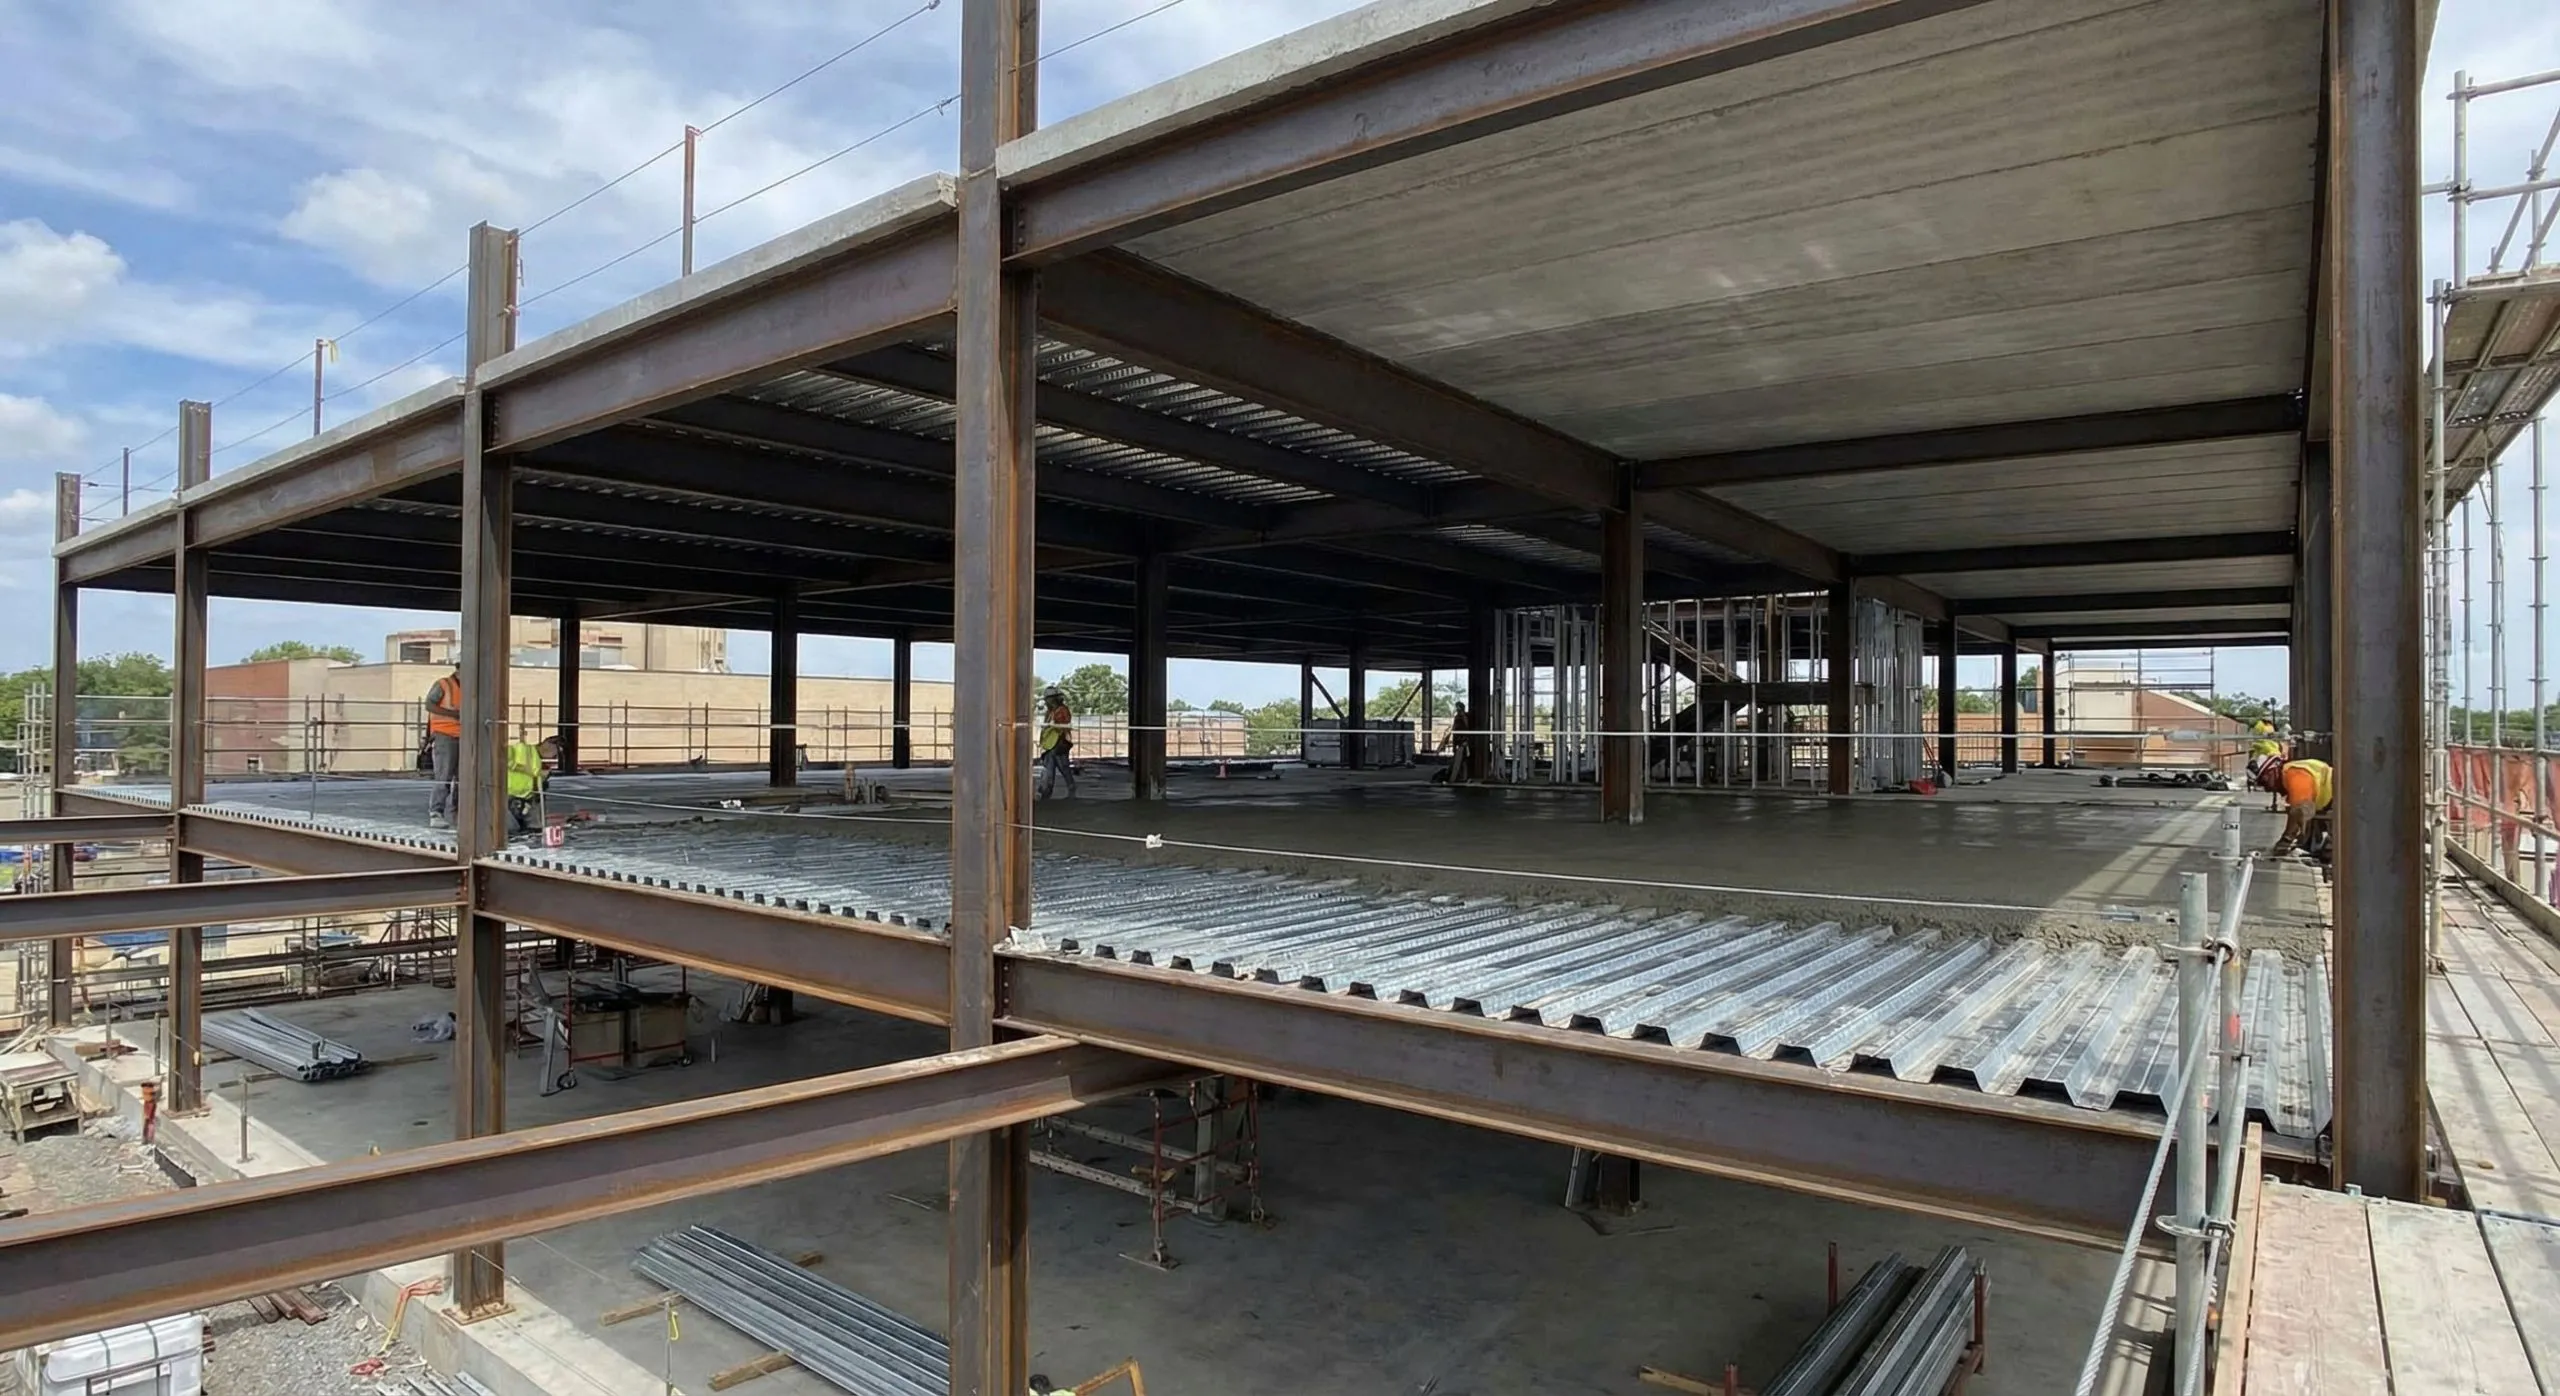
Composite floor construction in a multi-storey steel structure building, with concrete placed over profiled steel decking and beams.
Engineering Essential

Composite Floor System

Multi-storey buildings require a floor system—typically steel beams, profiled steel decking and concrete slabs. This differs significantly from single-storey steel buildings, which only have a roof system.
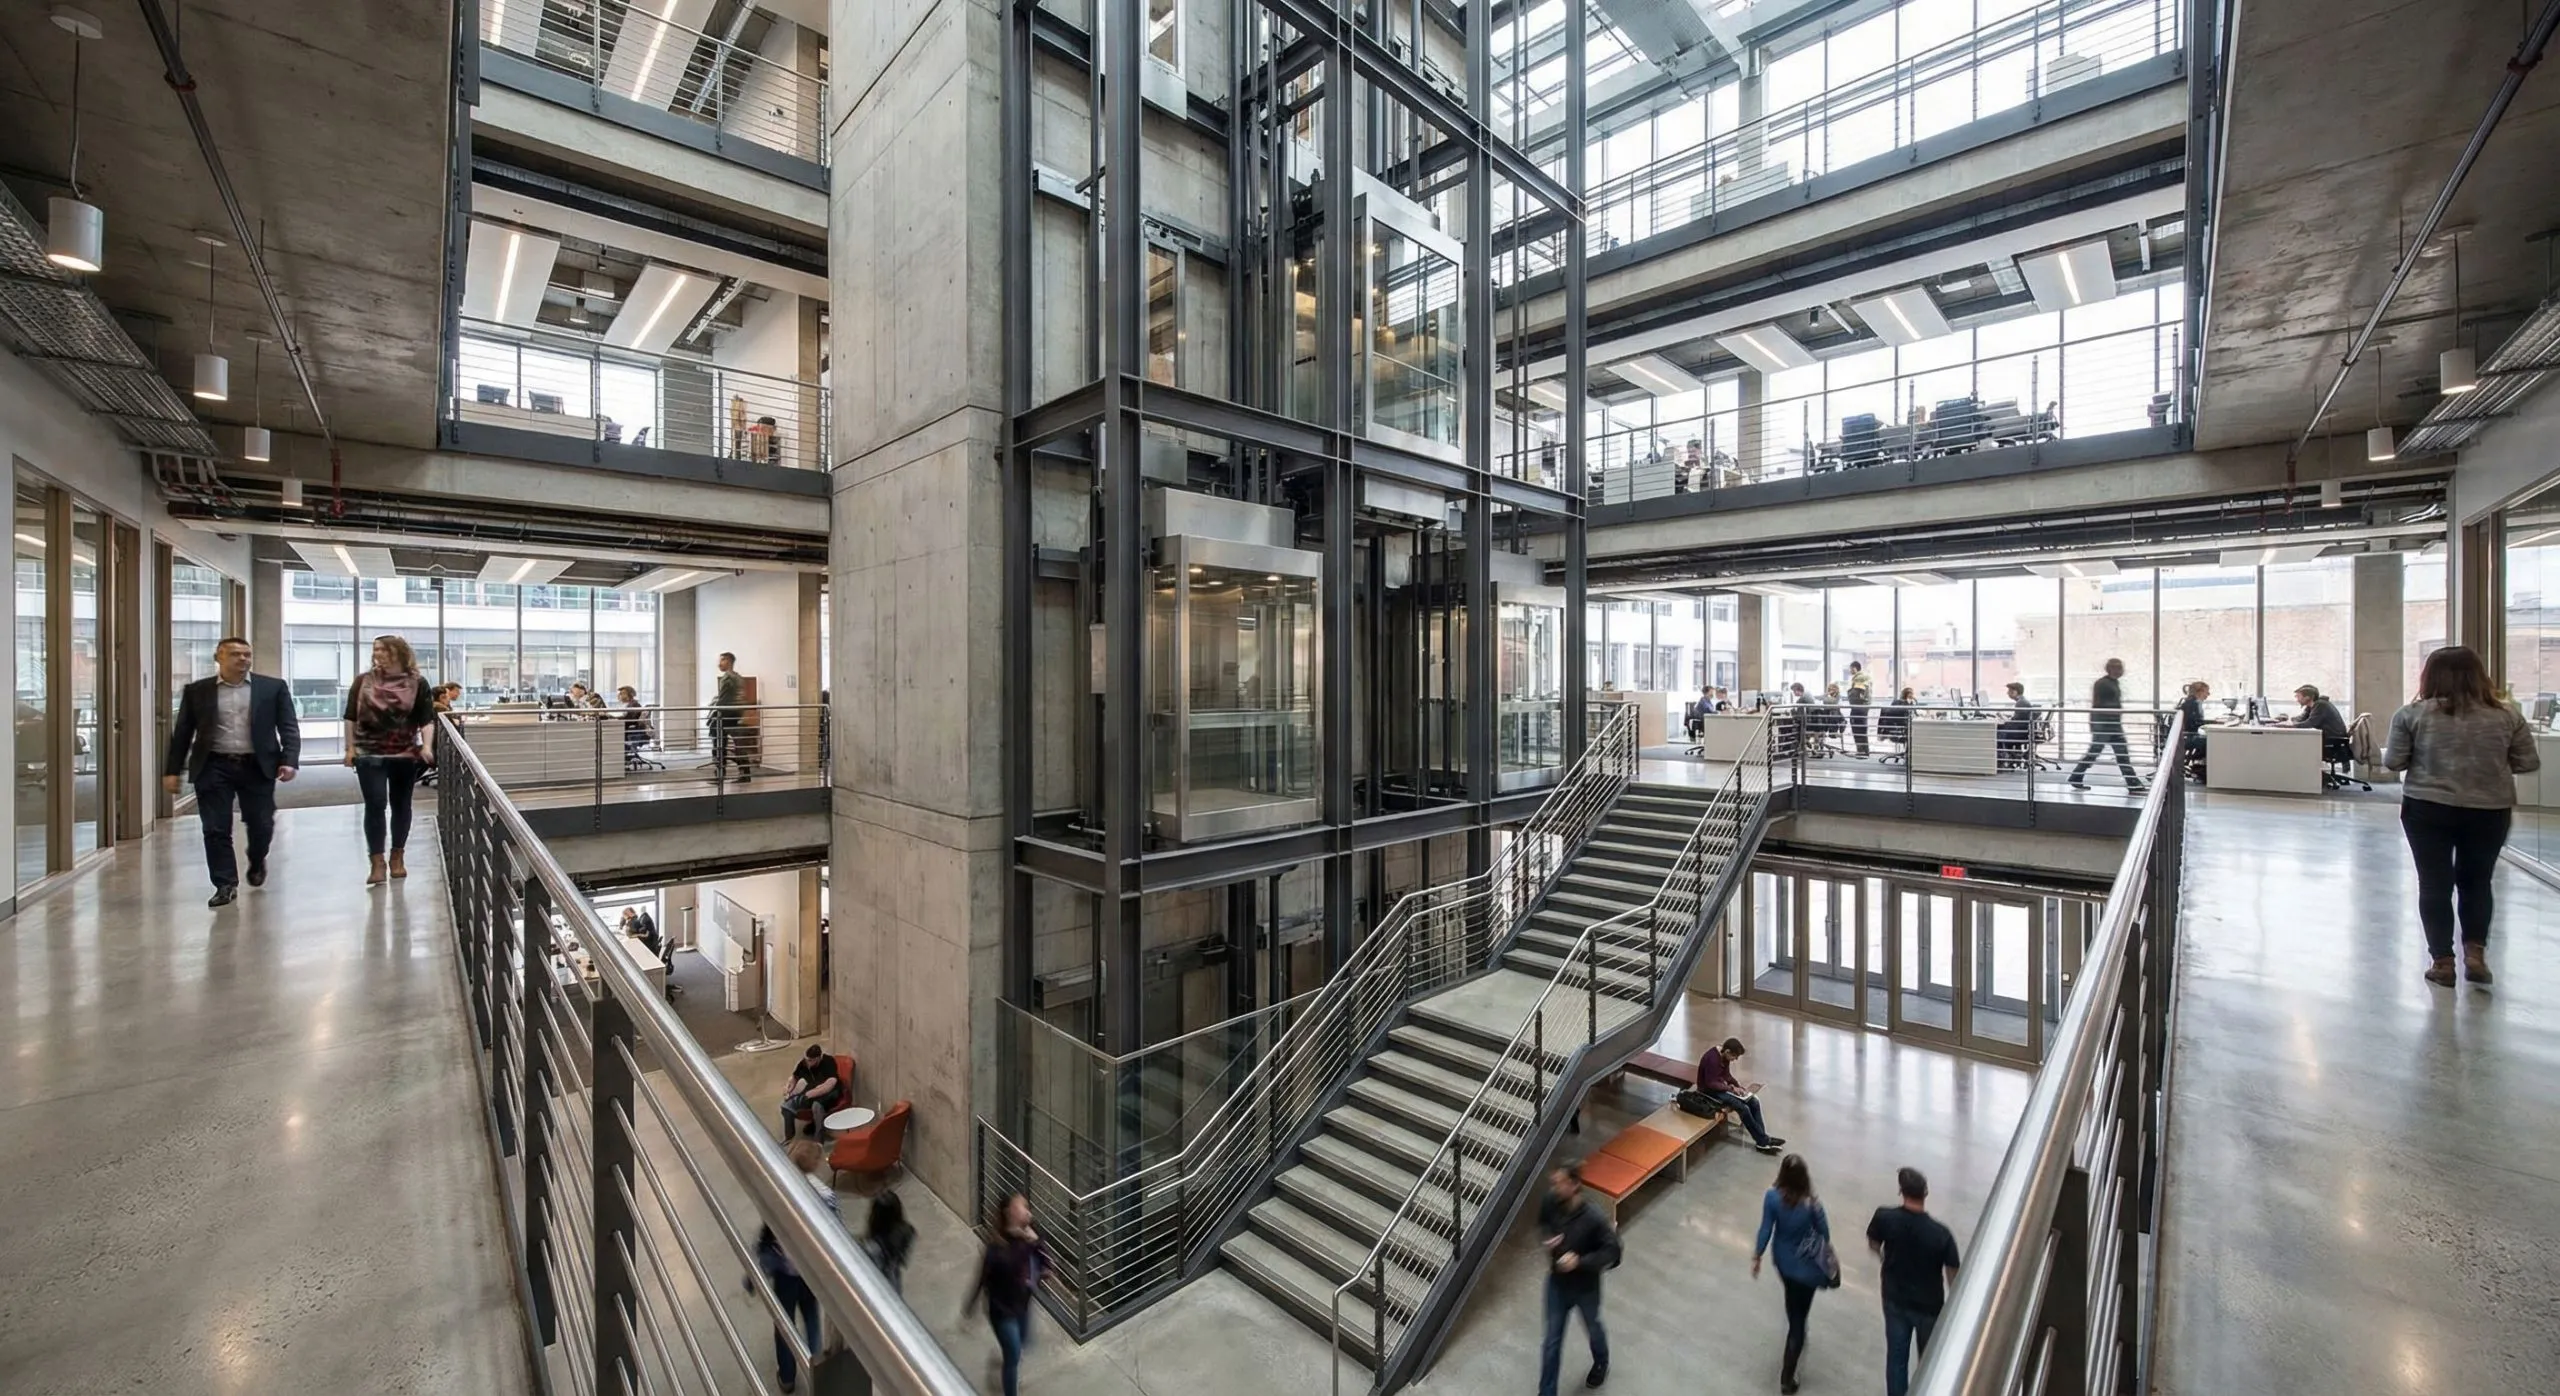
Multi-storey steel-frame building interior with a central glass elevator, steel staircases and open walkways connecting different levels.
Engineering Essential

Vertical Circulation Design

Multi-storey buildings need stairs, elevators and shafts for vertical movement. These are unique functional spaces for multi-storey steel structures.
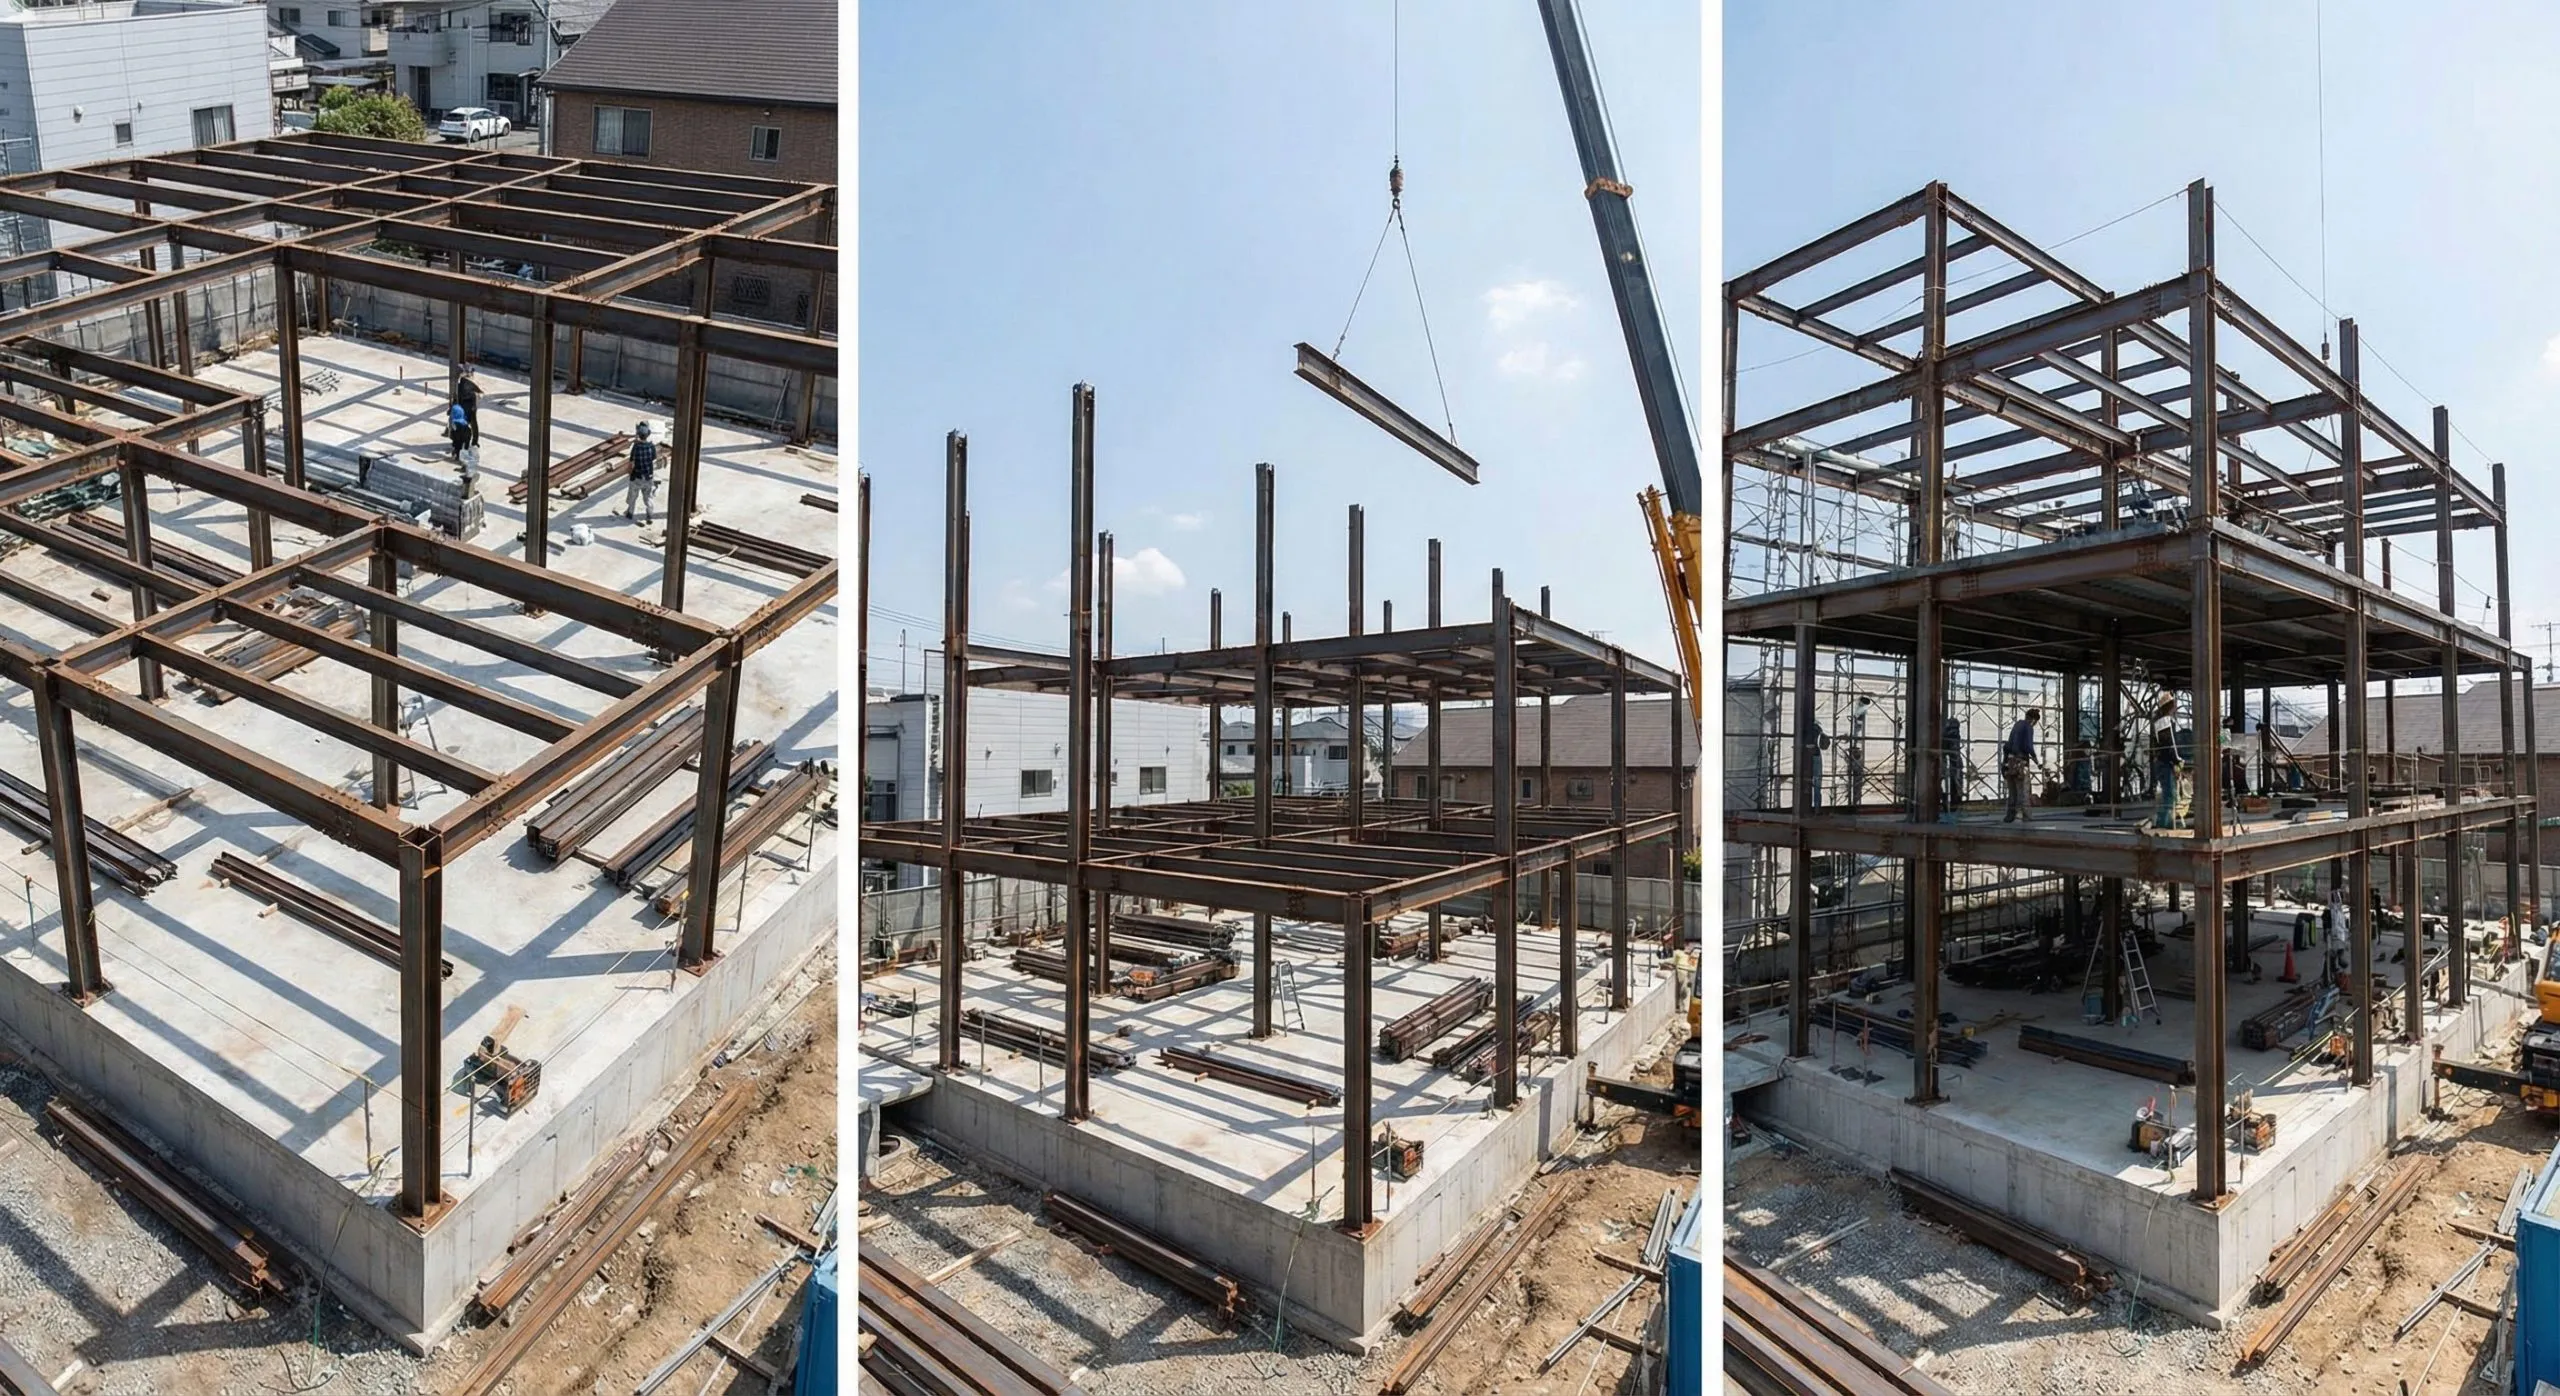
Staged assembly of a prefabricated multi-storey steel building, showing columns, beams and crane-assisted frame erection.
Engineering Essential

Modular & Fast Assembly Construction

Multi-storey steel structures use highly prefabricated components for fast on-site assembly. Steel columns, beams and floors are installed layer by layer, enabling rapid construction.

Understanding these complexities protects your project investment.

Discuss Your Requirements

Why Multi-Storey Buildings Fail So Often

Multi-storey structures demand precision engineering. Common mistakes create permanent compromises.
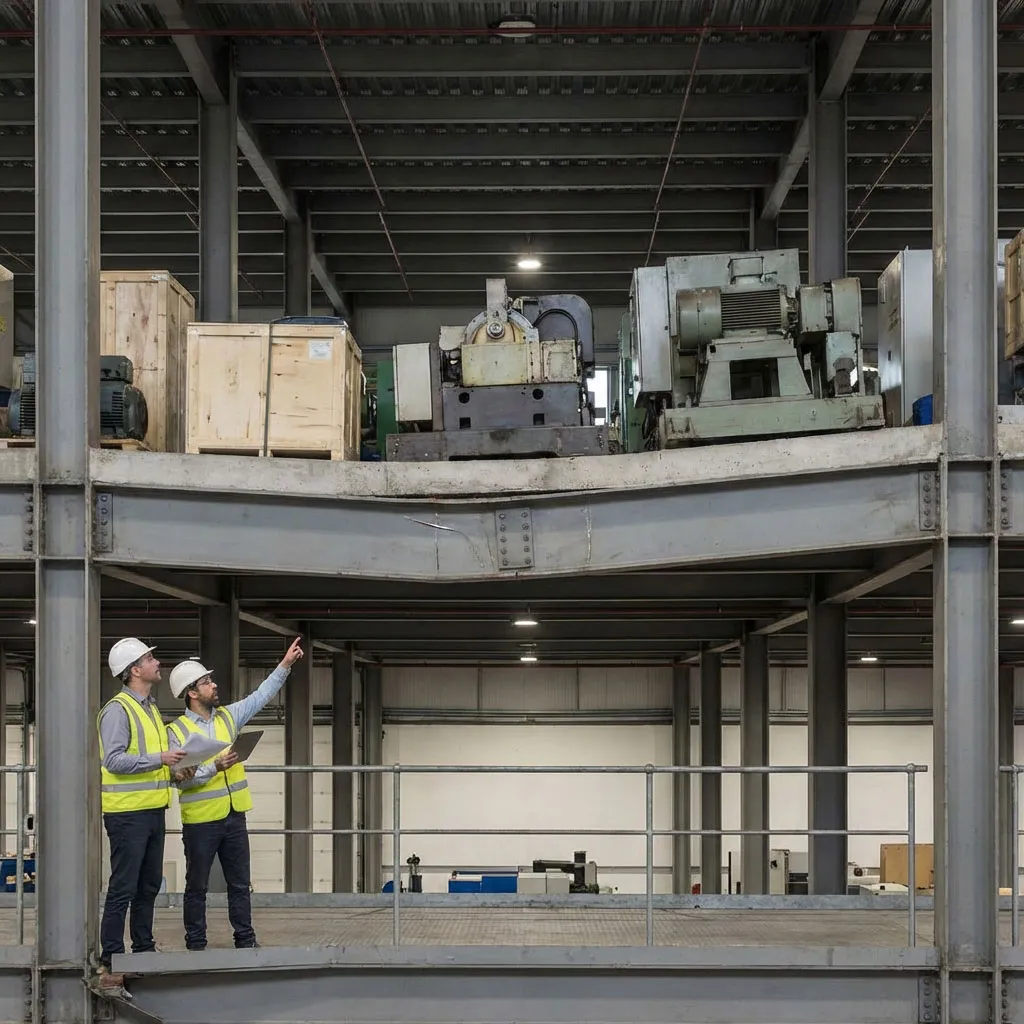
Engineers inspect a deflected floor beam beneath machinery, illustrating floor-load risks in multi-storey steel building design.

Floor Load Underestimated

Floor capacity calculated without real equipment weight means your building can't safely hold planned machinery.
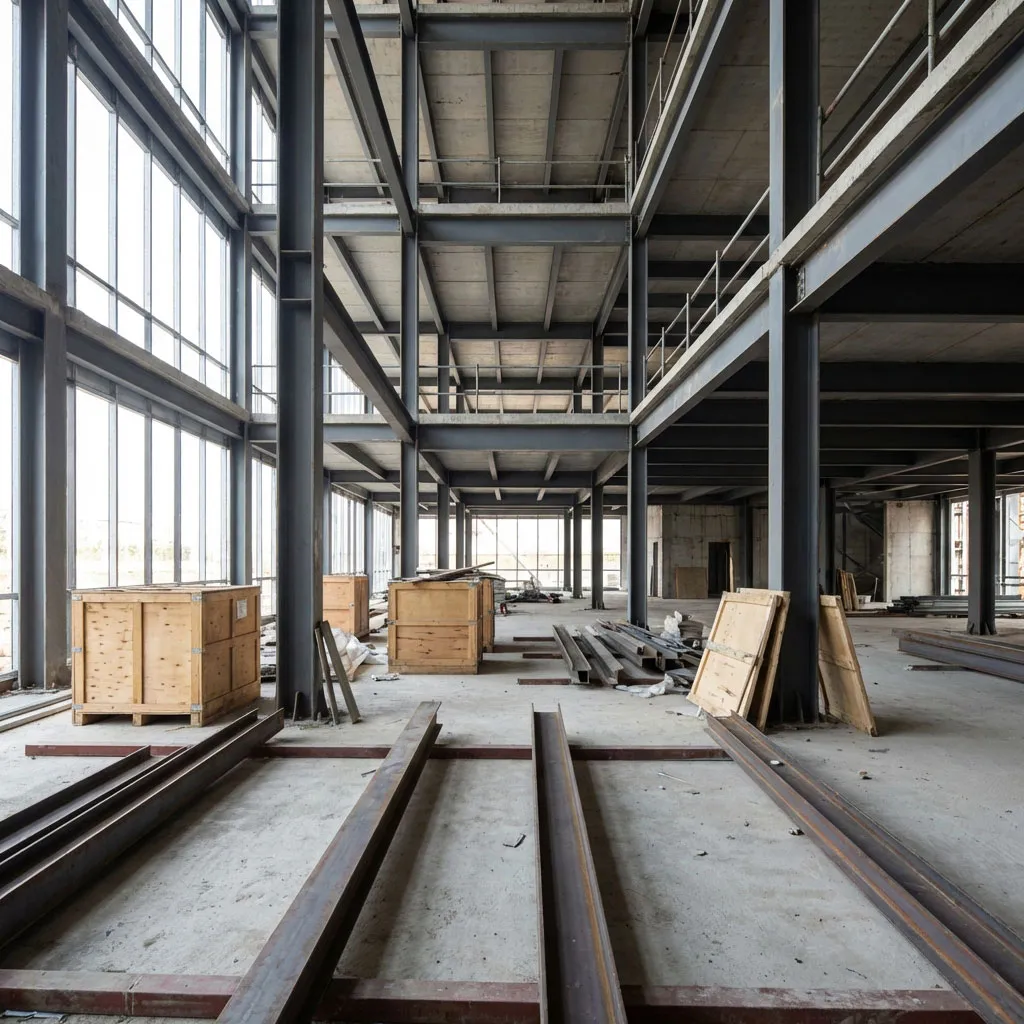
Interior column and beam grid of a steel multi-storey building, with open floor bays, concrete slabs and stored steel sections.

Poor Column & Beam Layout

Inefficient structural grid restricts floor layout and wastes space. Columns positioned poorly reduce usable area 20-30%.
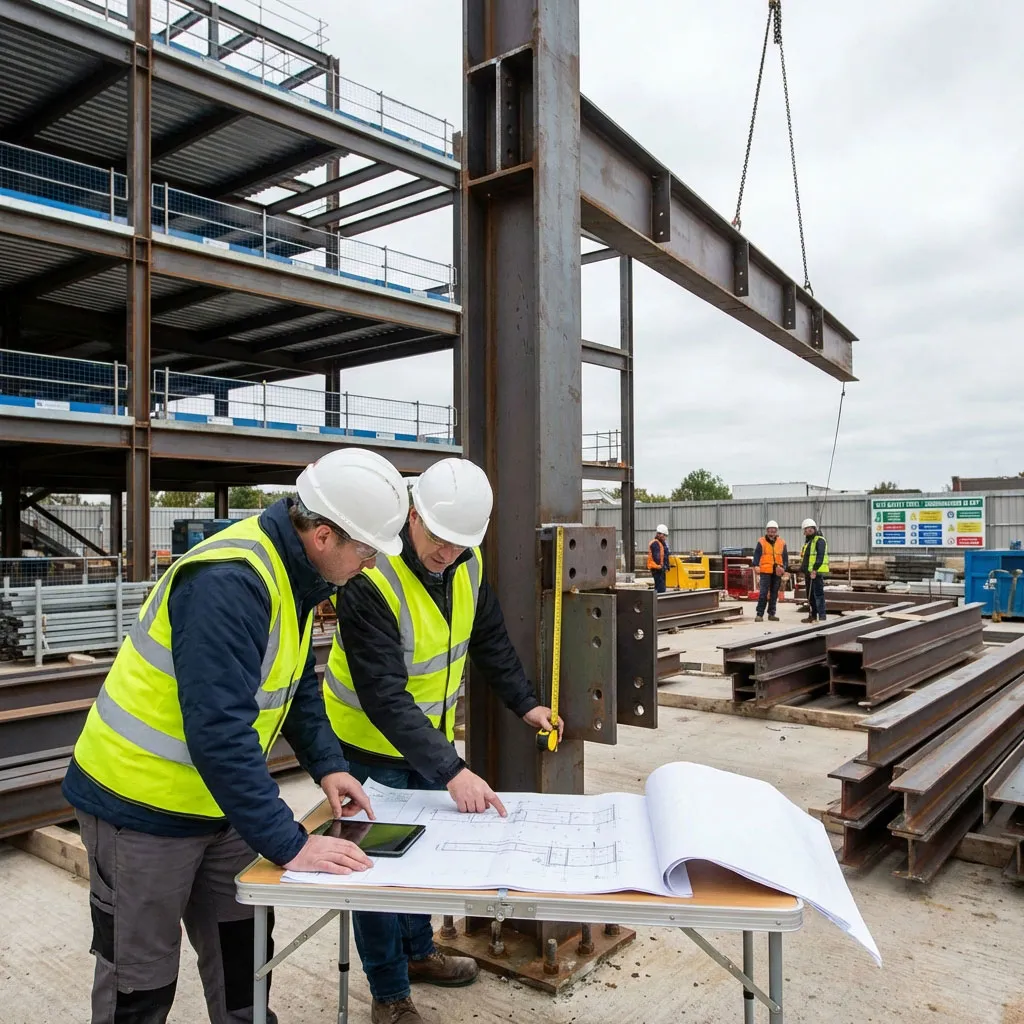
Site personnel review structural drawings beside a bolted steel column connection while a beam is lifted for multi-storey frame installation.

Design-Fabrication Disconnect

When design and fabrication operate independently, plans don't translate to construction. Result: costly on-site modifications.
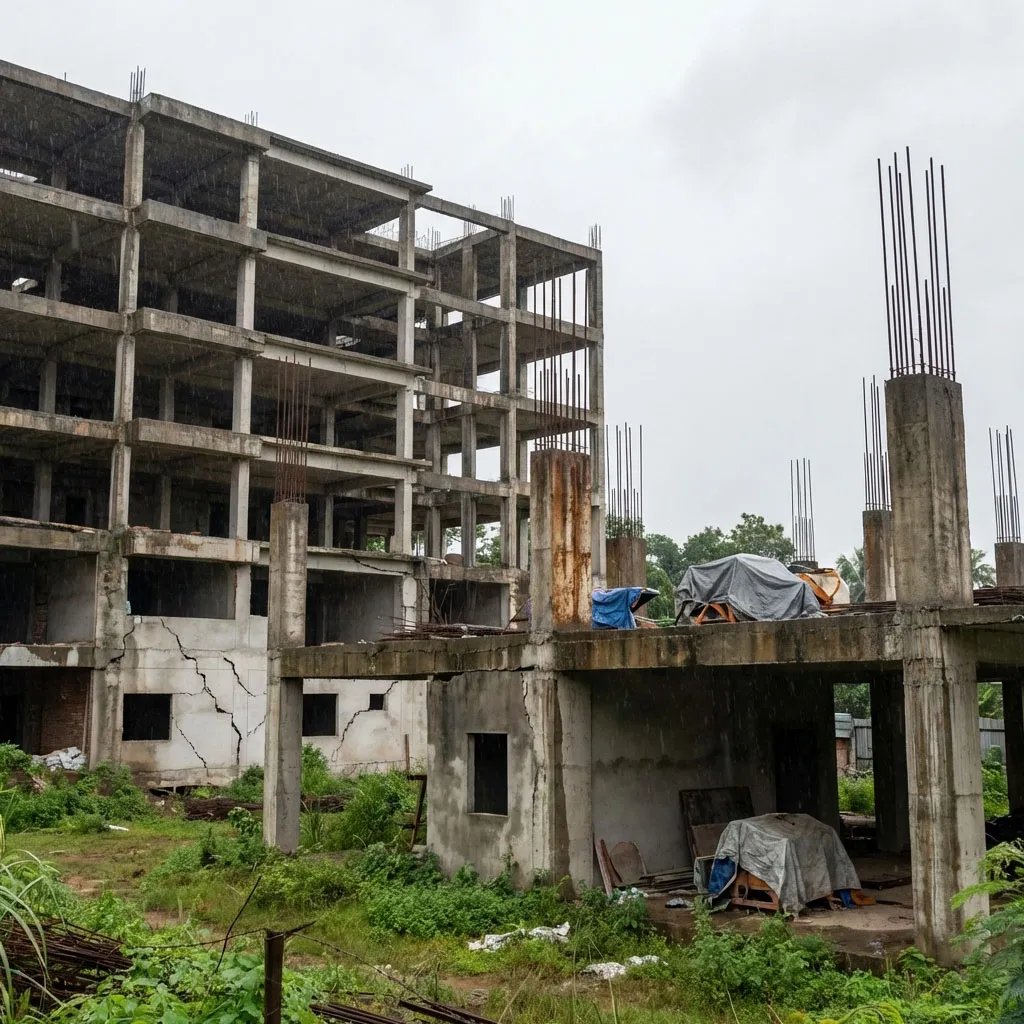
Weathered concrete frame with cracked walls, illustrating code and climate risks in overseas multi-storey projects.

Lack of Overseas Experience

Without understanding local codes and climate, manufacturers deliver structures that fail regulatory requirements.

Don't let these risks compromise your project investment.

Get Expert Assessment

Engineering Solutions for Multi-Storey Projects
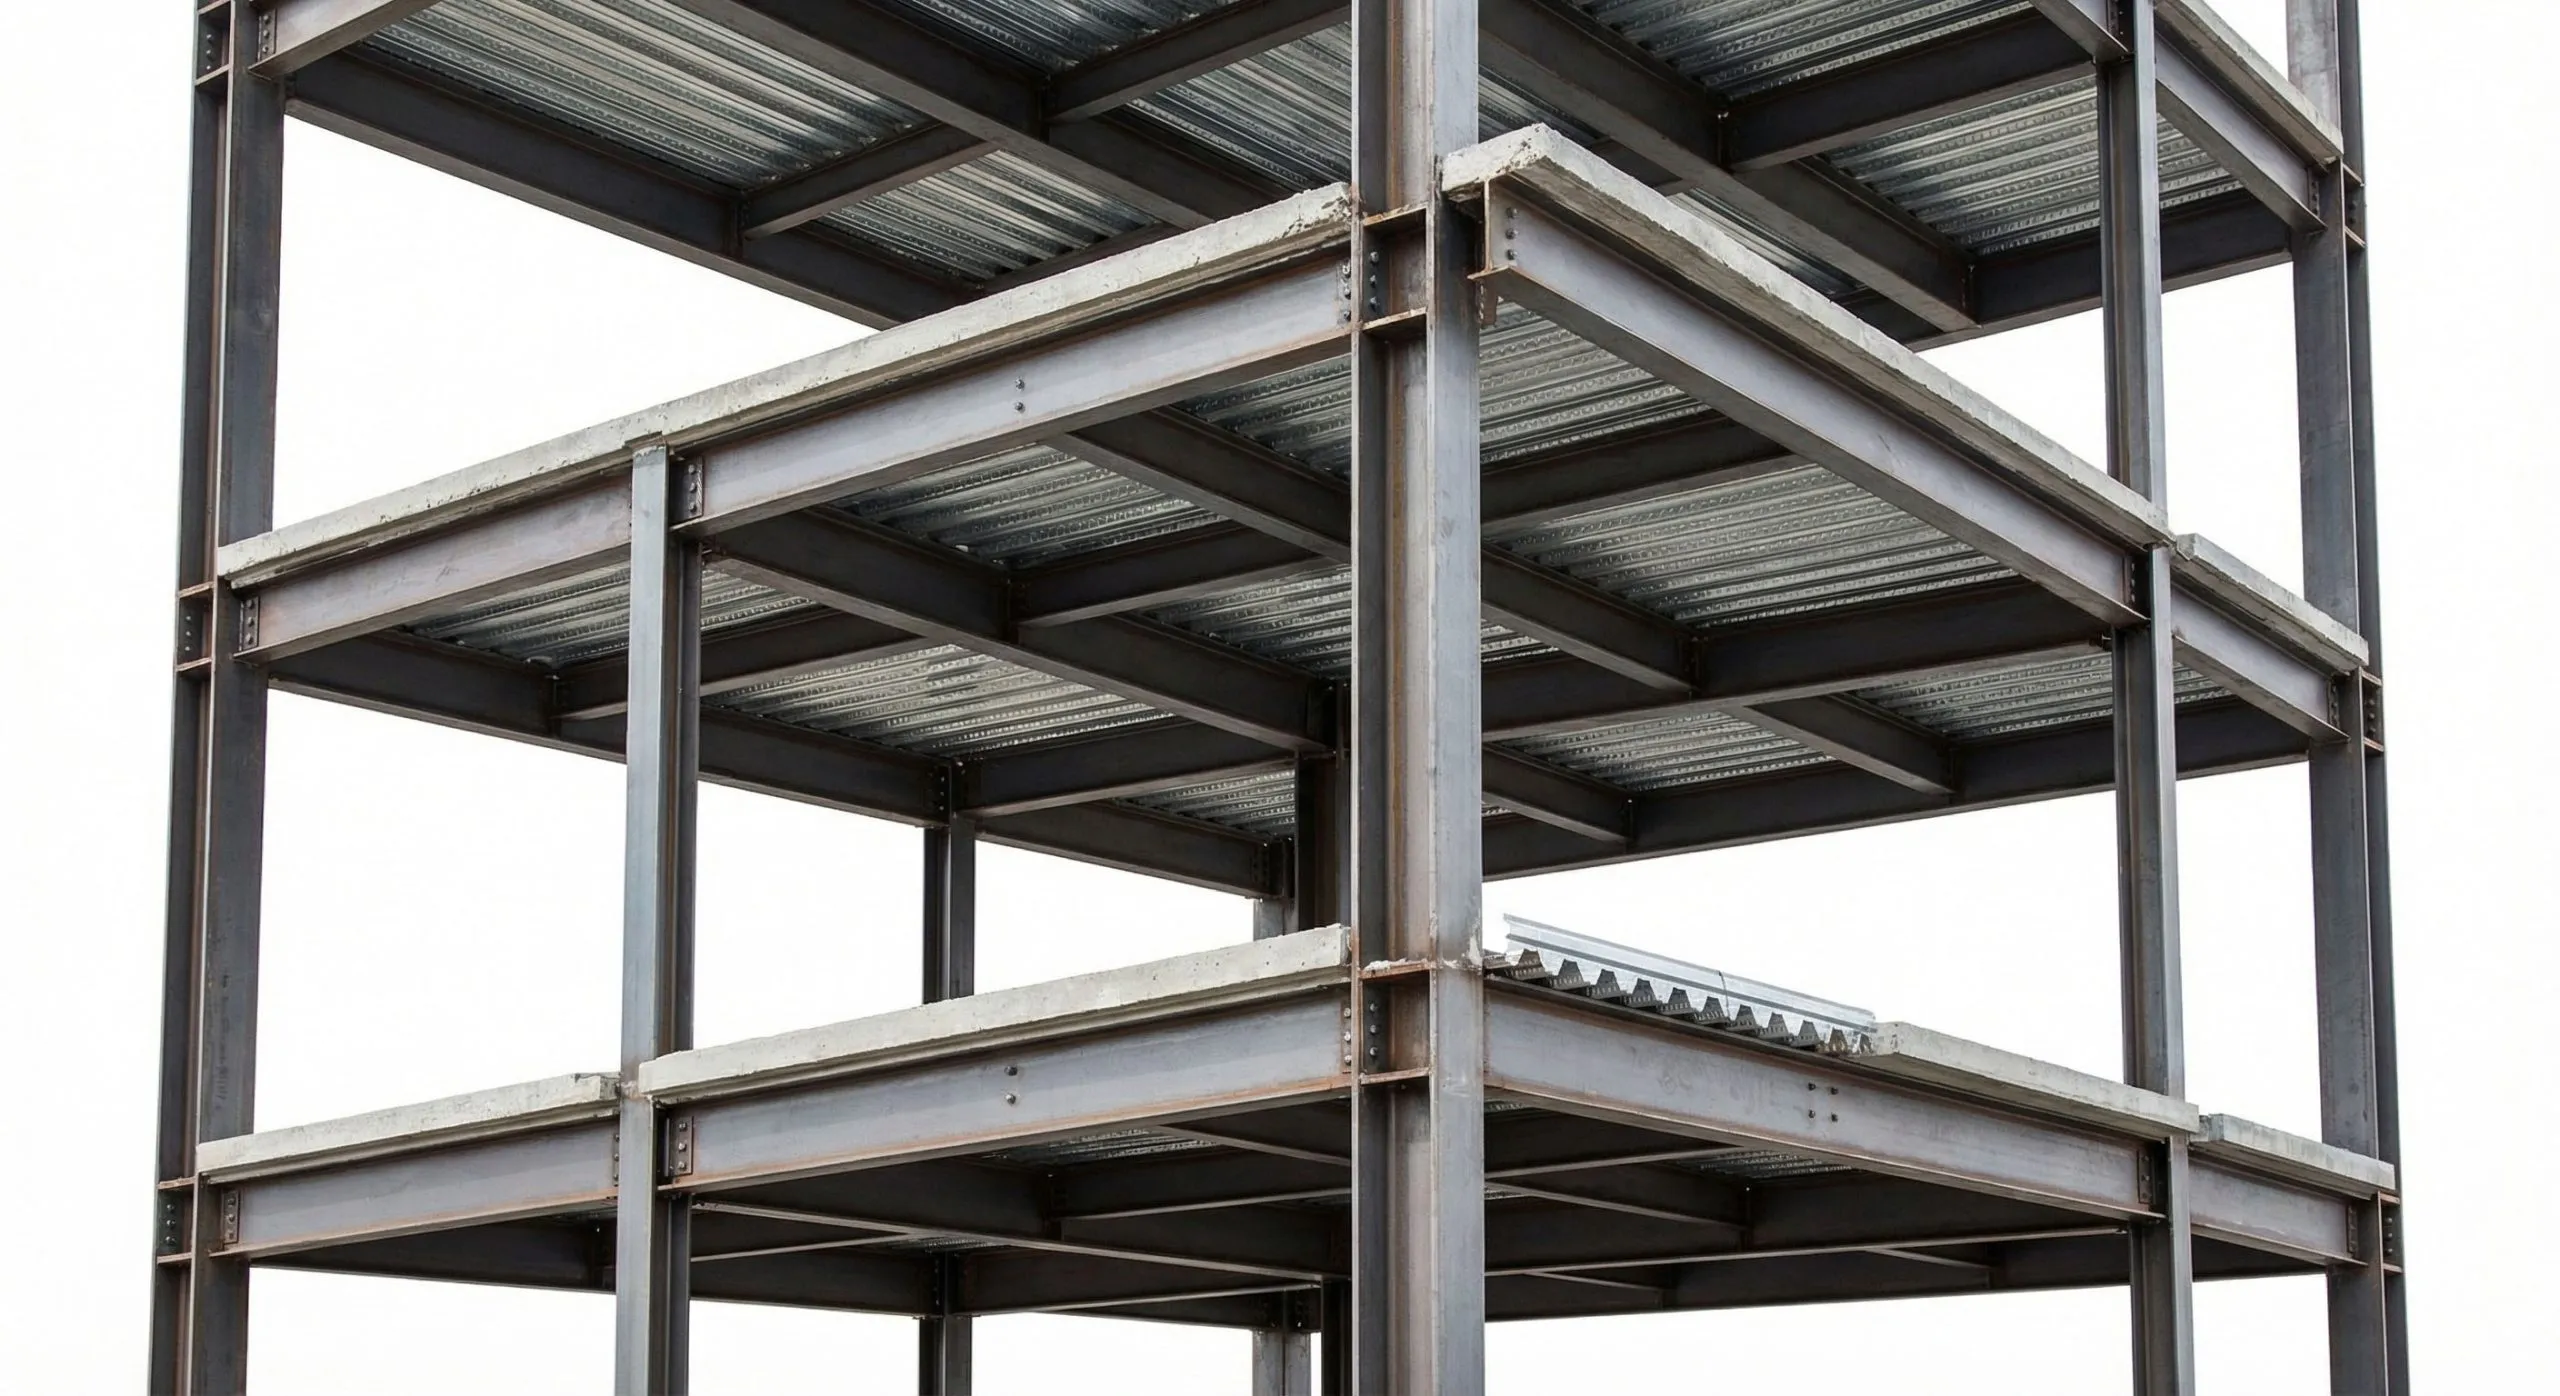
Steel columns, beams and composite floors form an integrated multi-storey structural system.
Solution 01

Integrated Structural Design

Columns, beams, floor systems engineered as unified system, not isolated components. Every element designed to work together, optimizing load distribution.
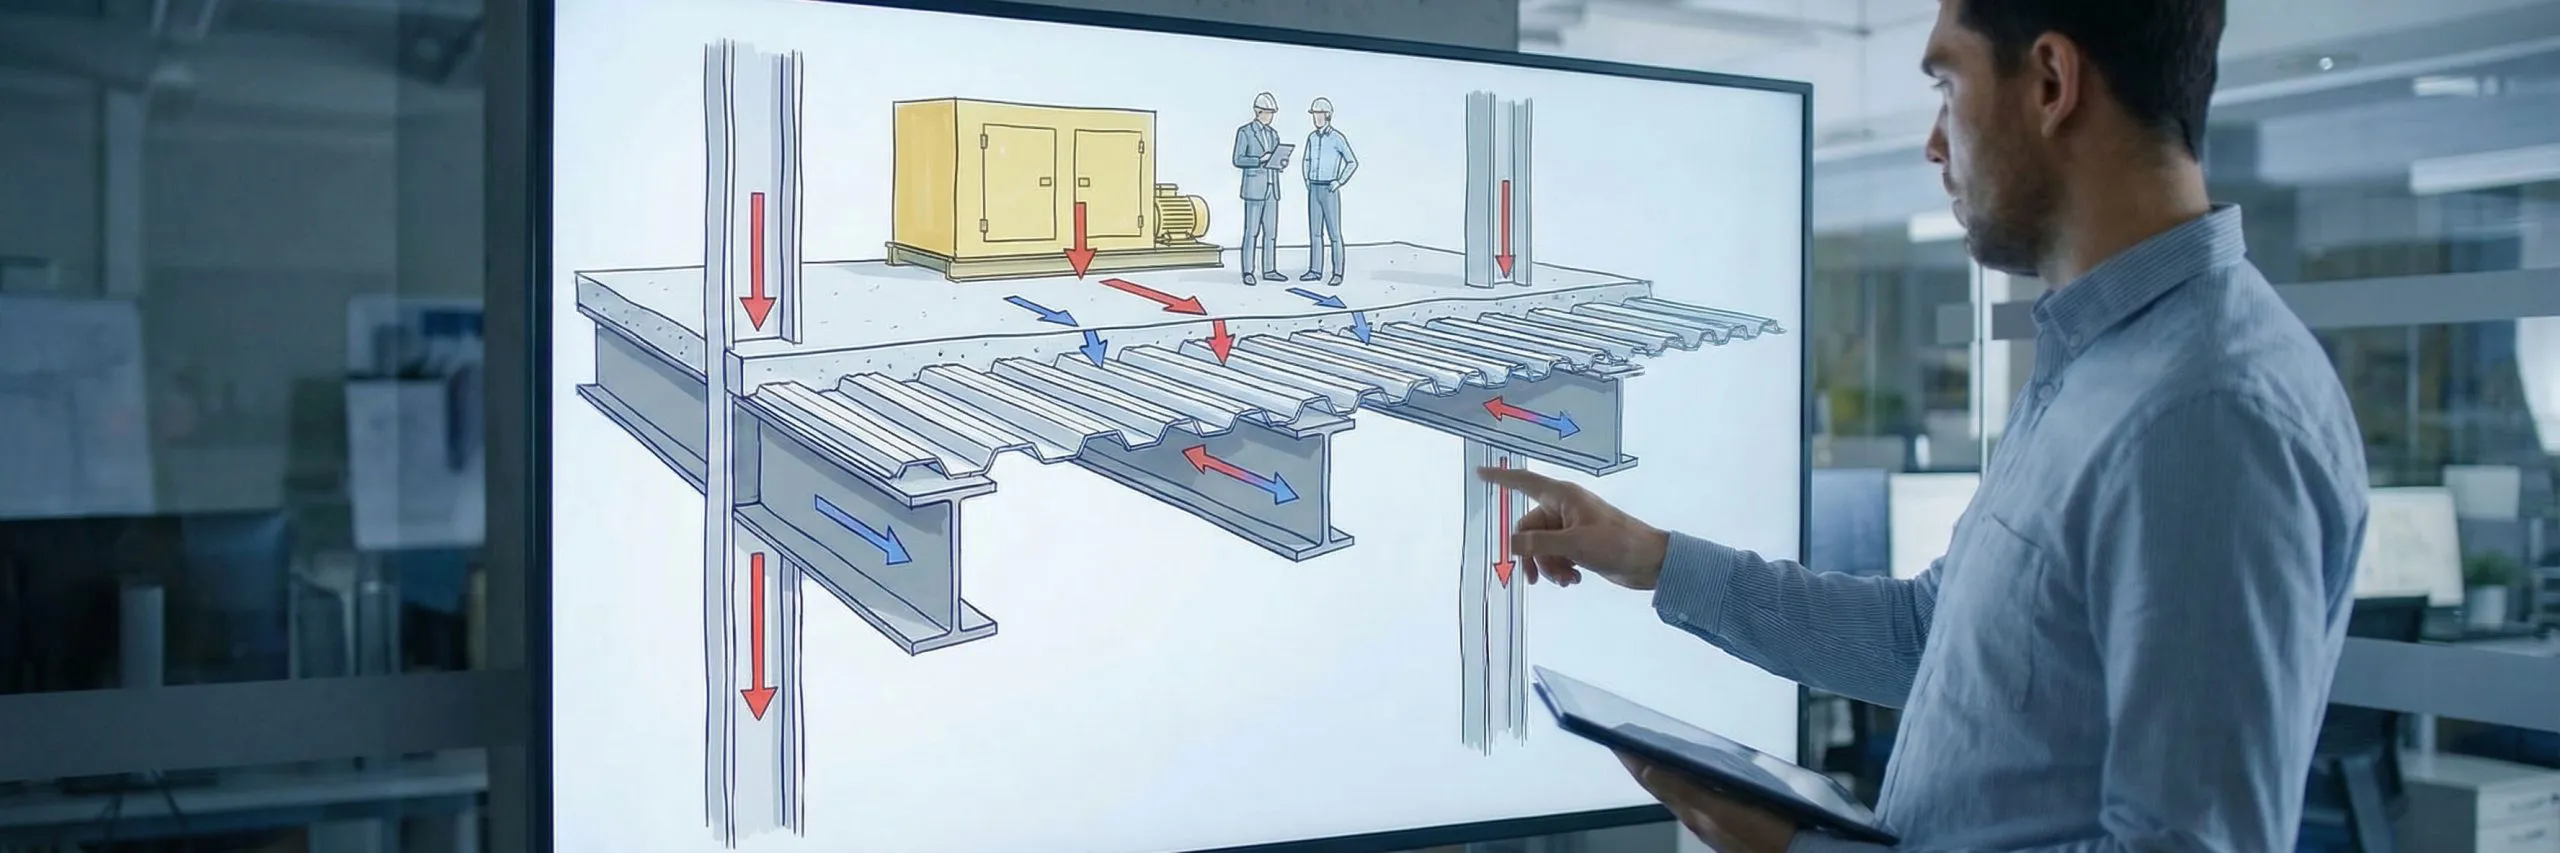
Technical staff reviews equipment load paths through steel decking, beams and columns in a multi-storey floor system.
Solution 02

Usage-Based Floor Load Definition

Floor loads calculated from actual equipment specifications and operational requirements, not generic assumptions. We design structural capacity accordingly.
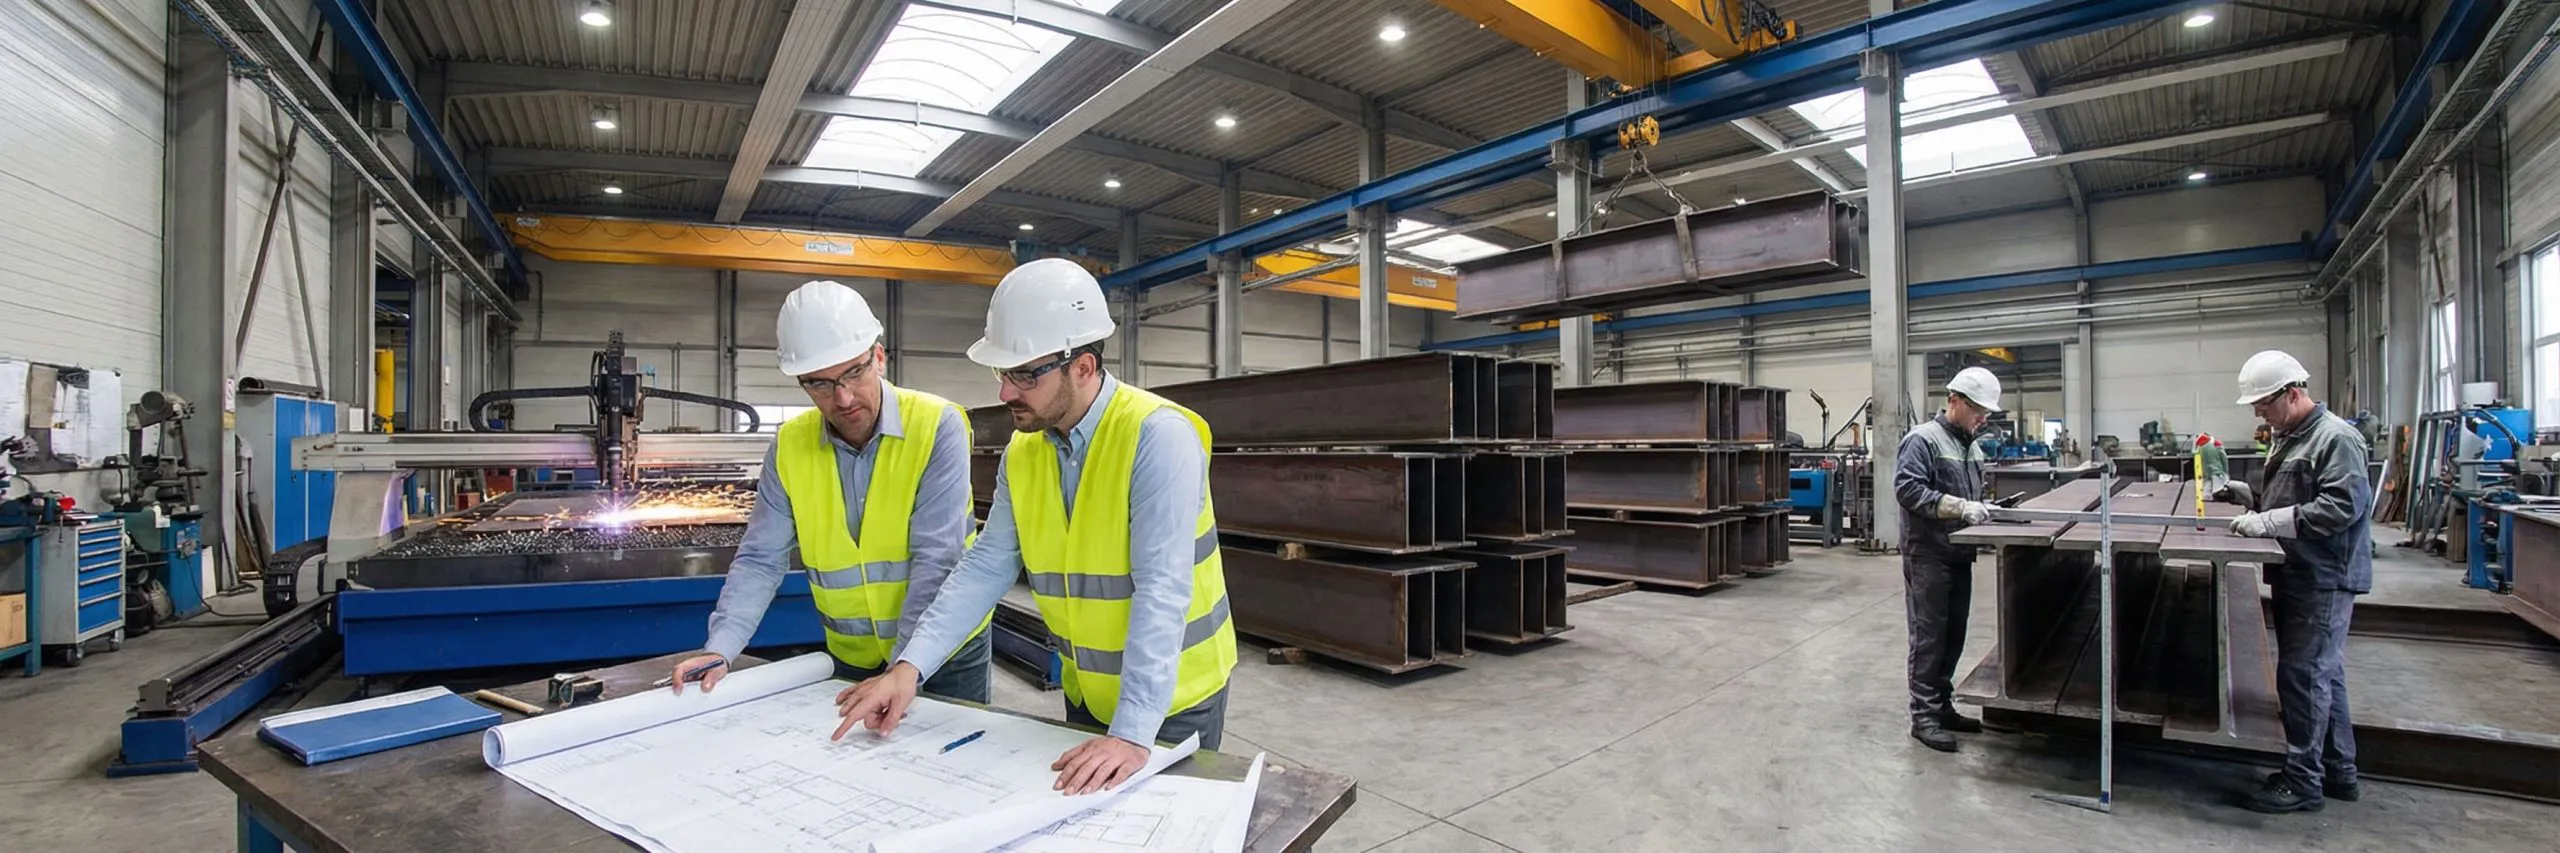
Factory personnel review drawings while steel beams are cut and inspected for multi-storey building fabrication.
Solution 03

Fabrication-Verified Design

Before production, engineering team verifies every design detail can be manufactured to specification. Eliminates disconnect between design and fabrication.
Upper steel framing above enclosed lower floors illustrates future vertical expansion planning for a multi-storey building.
Solution 04

Future Expansion Consideration

We design with your growth in mind. Structural provisions for potential vertical expansion, function changes, load increases incorporated at design stage.

We're securing your project's structural foundation, not just selling steel.

Partner with Our Team

Typical Applications of Multi-Storey Steel Buildings
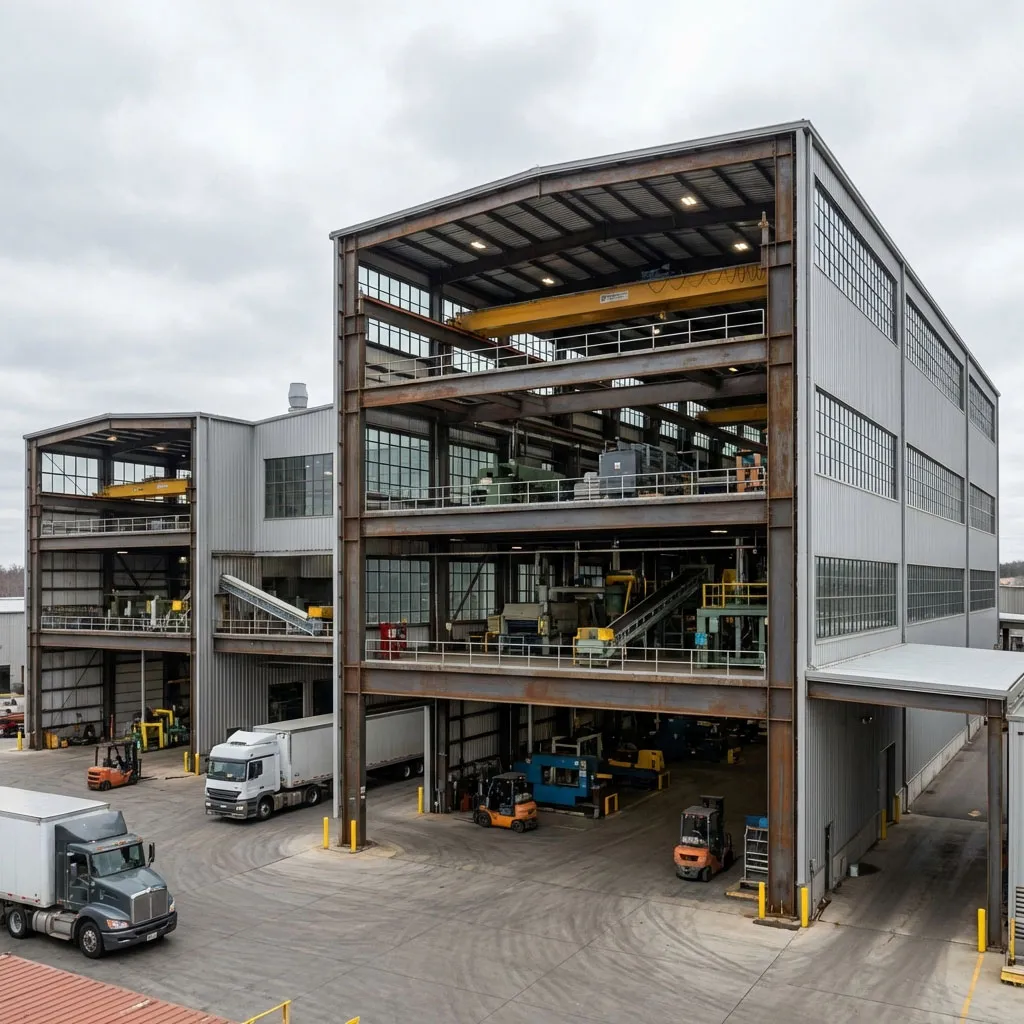
Multi-storey steel structure building with production machinery, overhead cranes, trucks and forklifts.

Multi-Storey Factory & Production Plant

Heavy floor loads for machinery, vertical material flow, vibration control. Ideal for production lines and assembly operations. Typical: 2-5 floors.
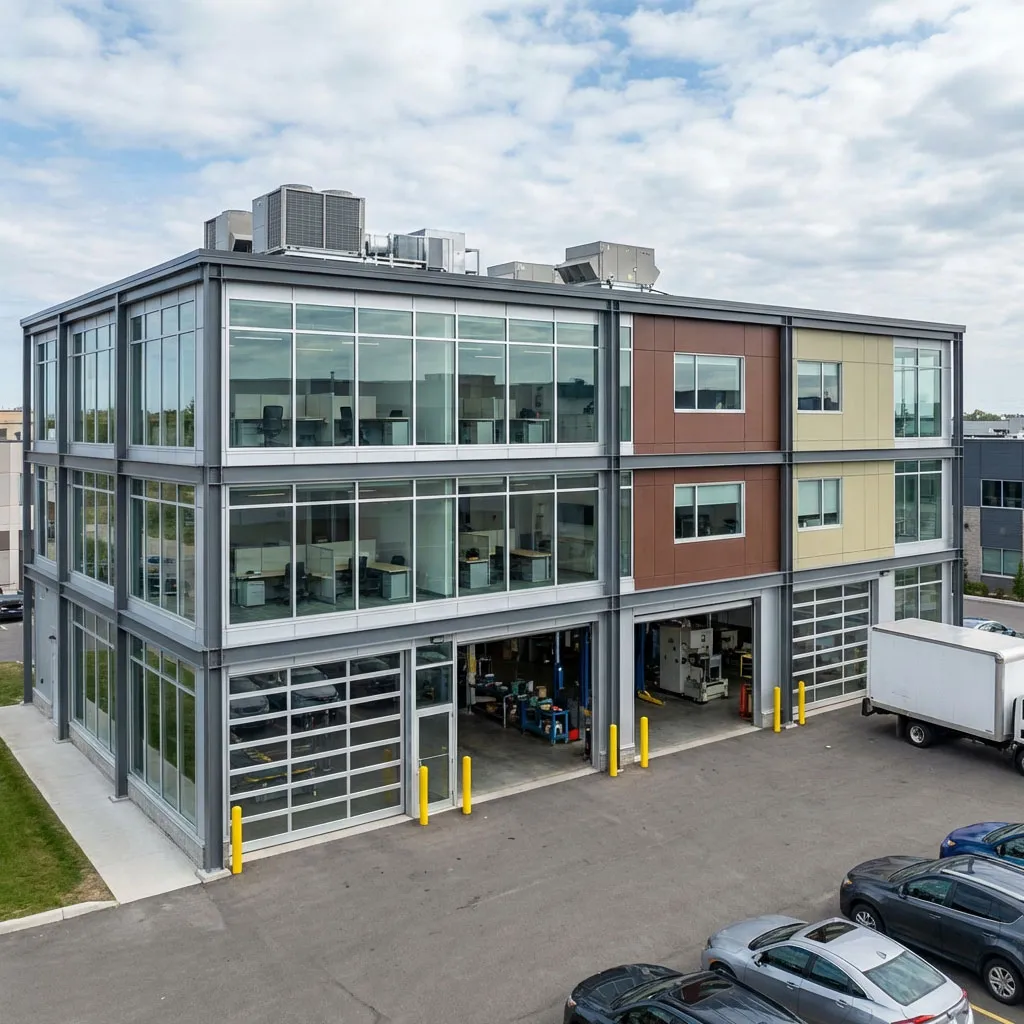
Multi-storey steel building with glazed office floors above production bays, machinery and vehicle access.

Office + Production Hybrid Buildings

Mixed load zones with flexible layouts for offices and production areas. Climate zoning for different HVAC needs. Typical: 2-4 floors.
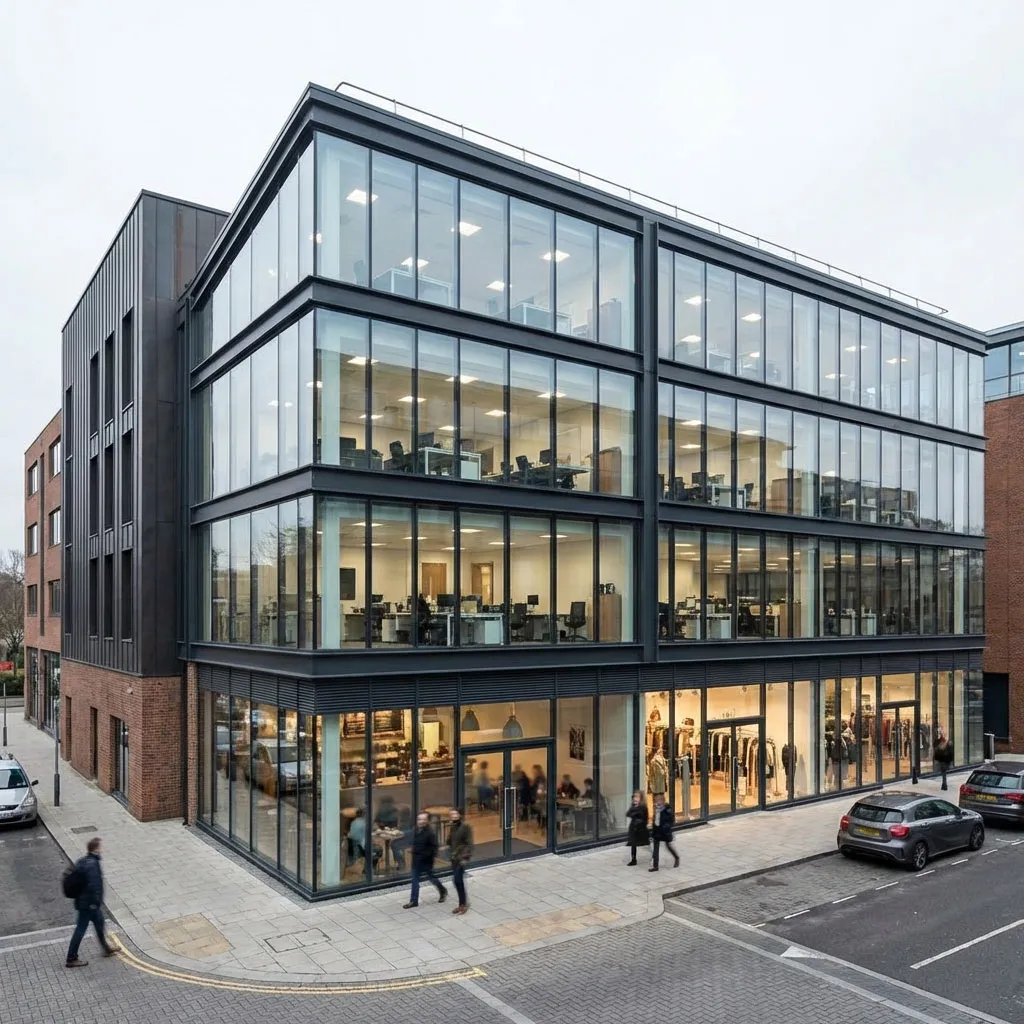
Multi-storey steel building with ground-floor retail space and glazed office levels above.

Commercial & Mixed-Use Buildings

Ground floor retail with upper offices, large spans for commercial flexibility. Suitable for shopping centers and business parks. Typical: 2-6 floors.
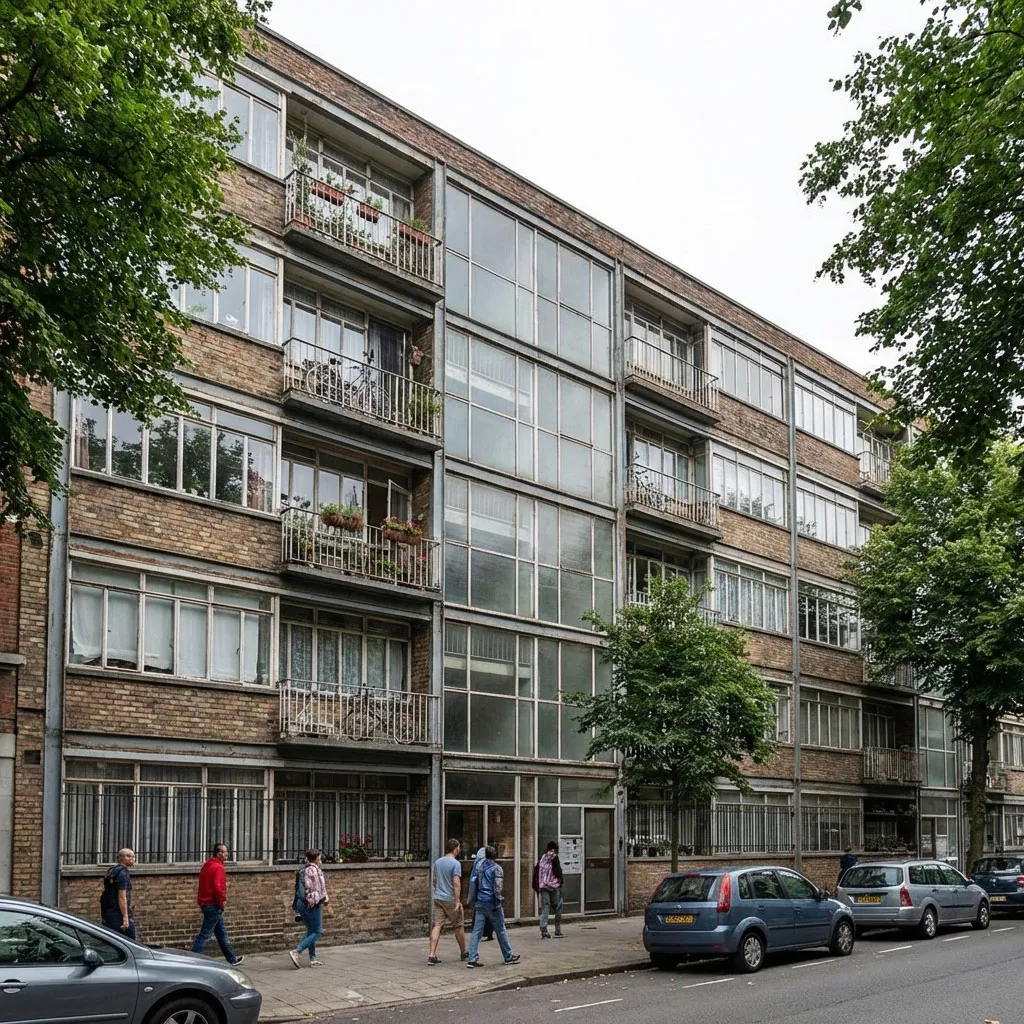
Residential multi-storey steel building with brick façades, repeated windows and balconies.

Dormitory & Apartment Buildings

Residential loads with repetitive layouts, sound control. Designed for worker housing, student dormitories, affordable housing. Typical: 3-6 floors.

Let's determine the right structural solution for your application.

Start Your Consultation

Manufacturing Capabilities

Complete in-house control ensures structural integrity and on-time delivery
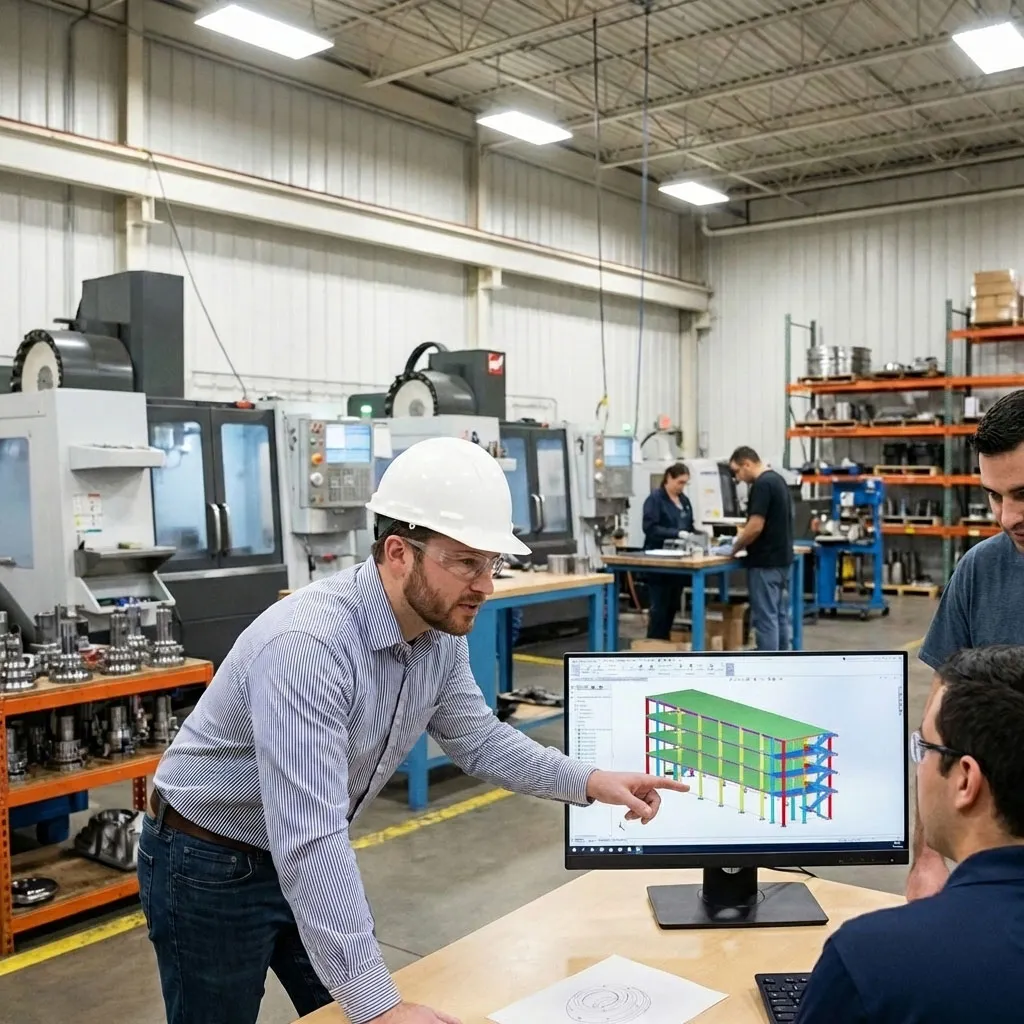
Engineering staff review a multi-storey steel frame model in the factory engineering department.

Engineering Department

Structural design verified for manufacturability before production begins
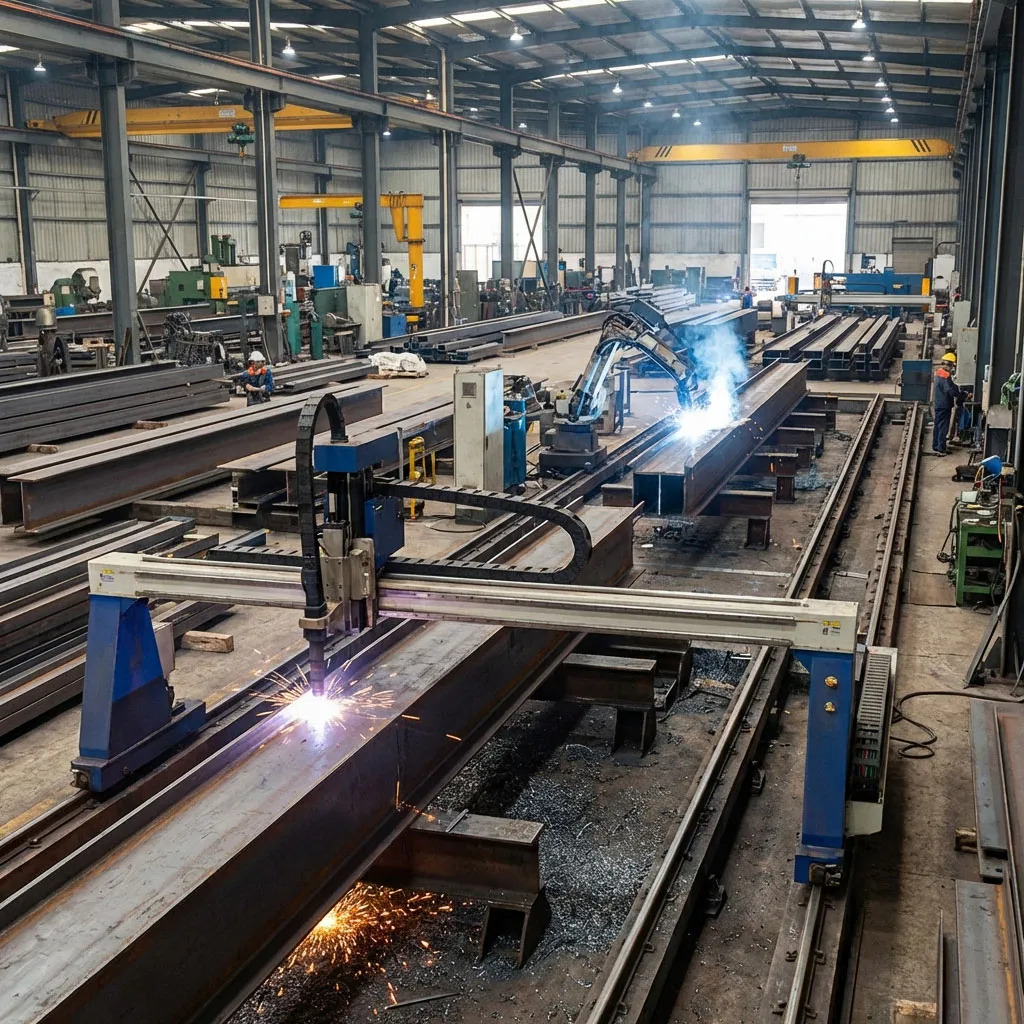
CNC cutting and automated welding produce steel beams for multi-storey building fabrication.

Fabrication Workshop

CNC cutting and automated welding for precise component production
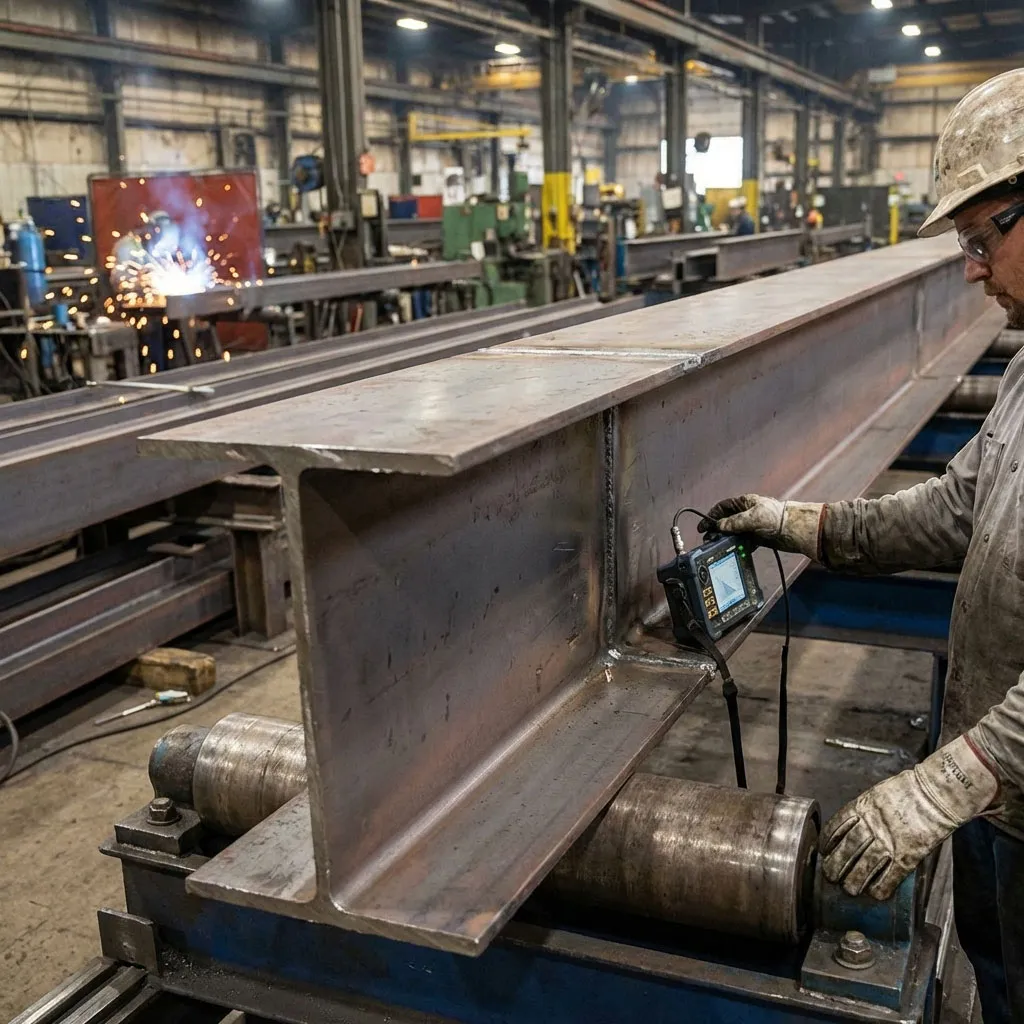
Worker uses an ultrasonic tester to inspect an H-beam weld during multi-storey steel component fabrication.

Quality Inspection

In-process inspection ensures every weld and connection meets standards
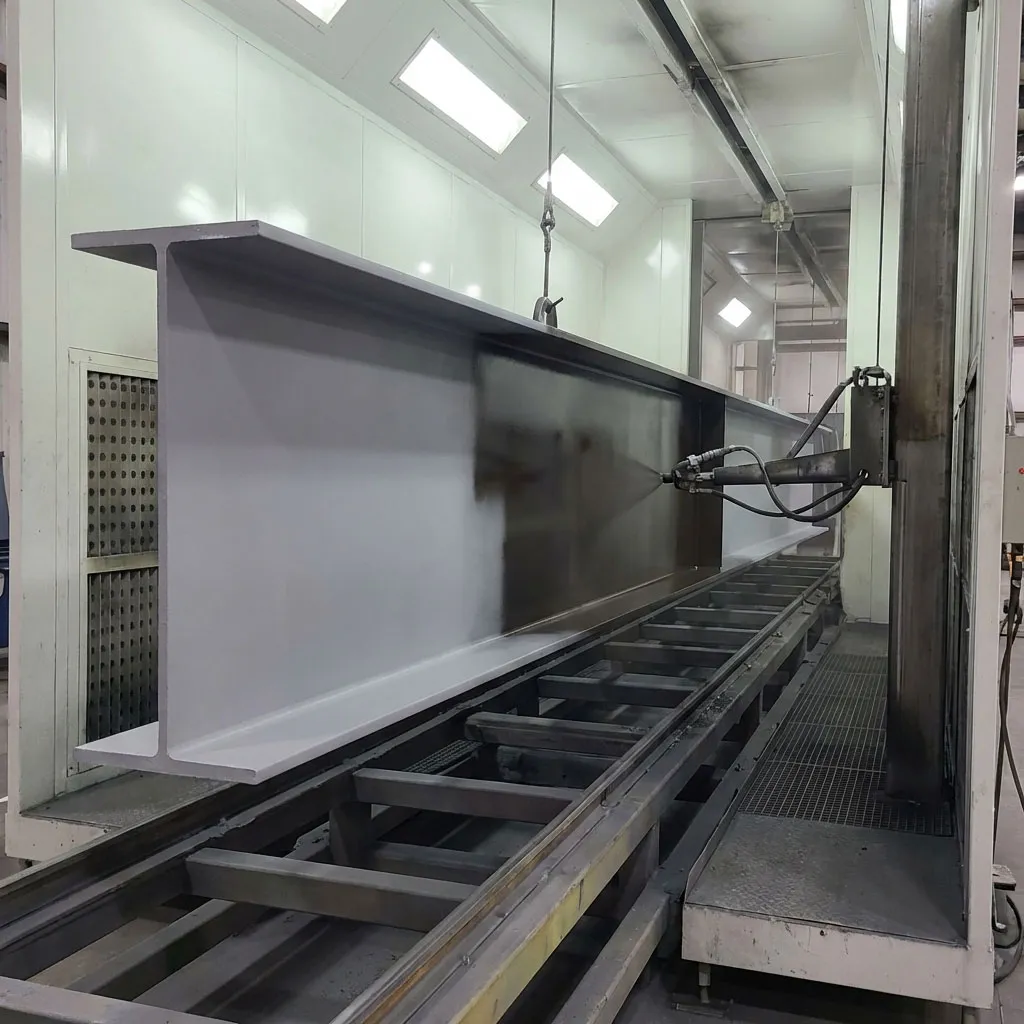
Automated spray coating applies a protective finish to an H-beam for multi-storey steel building fabrication.

Coating Line

Controlled environment coating with documented application records
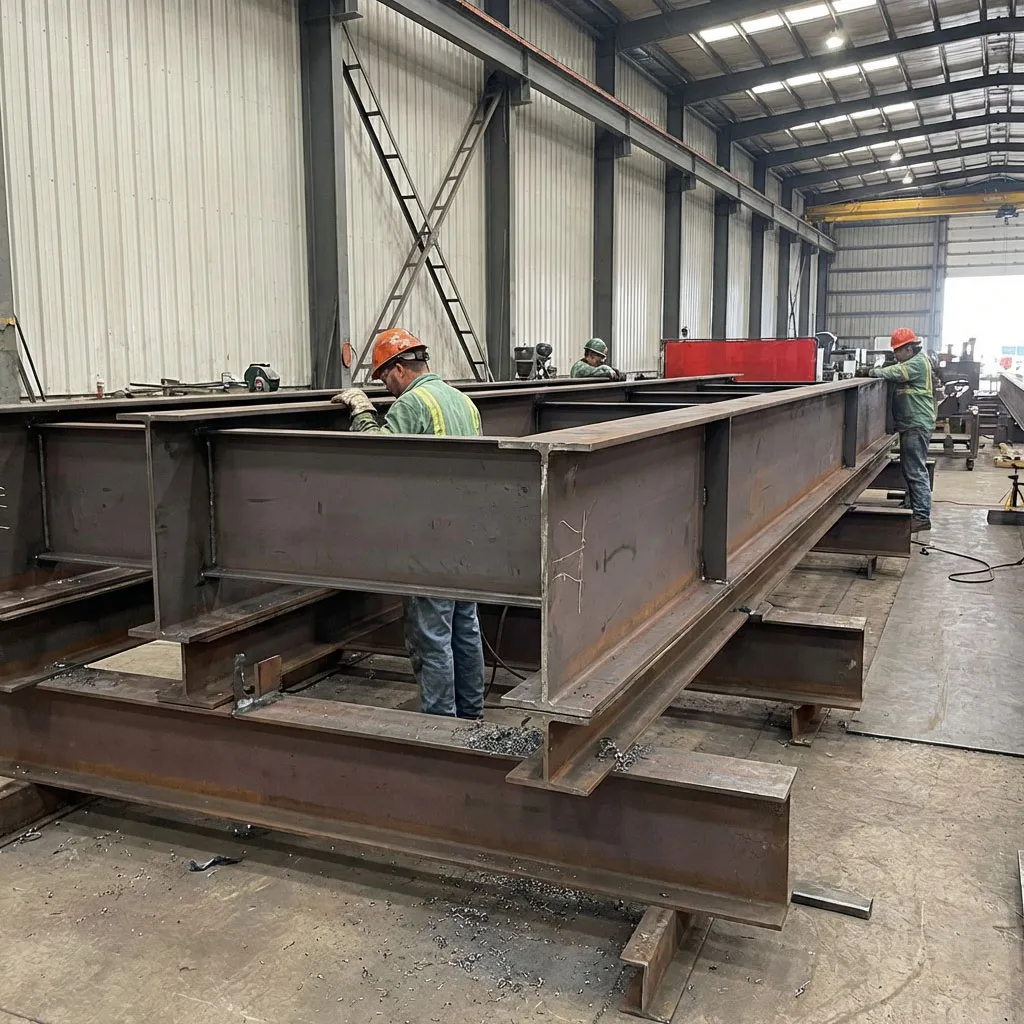
Workers check large steel beam connections during trial assembly for a prefabricated multi-storey steel building.

Trial Assembly

Critical connections pre-assembled to verify fit before shipping
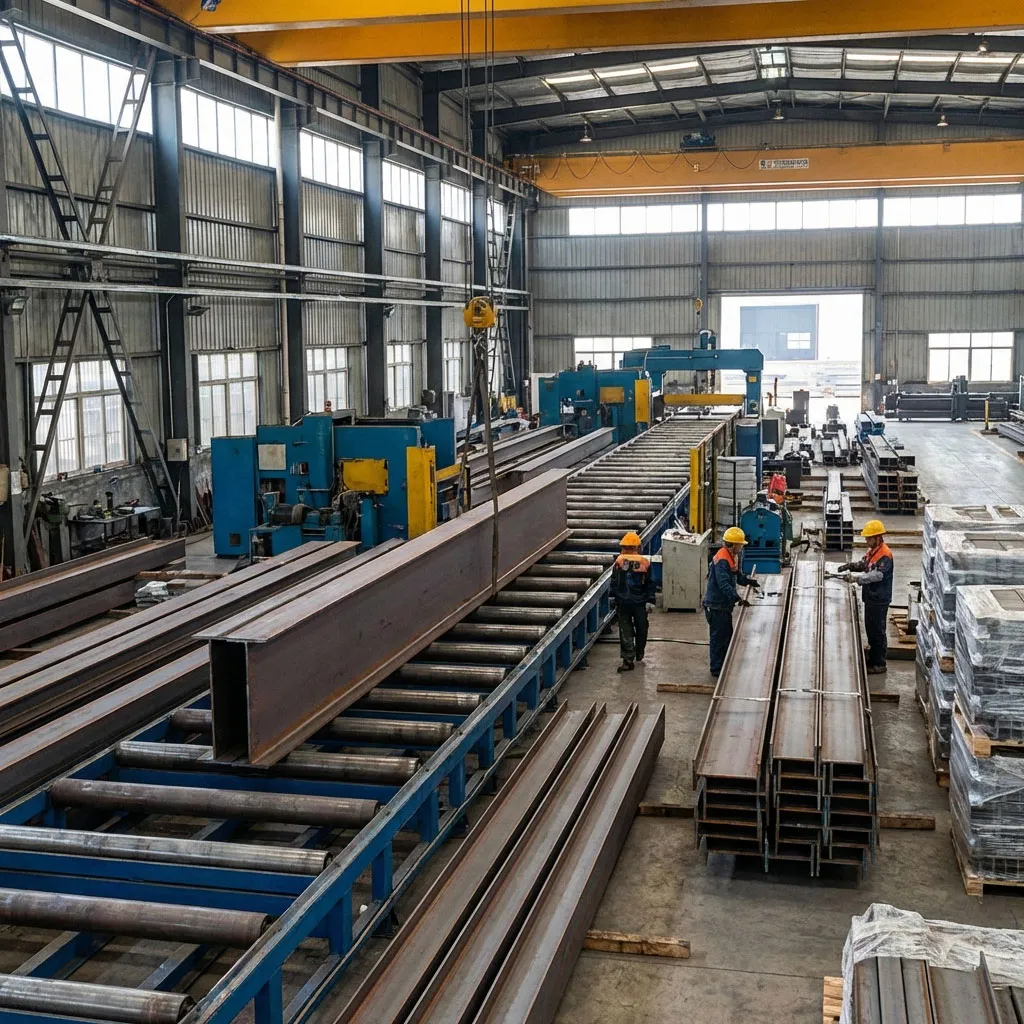
Steel beams are staged on roller conveyors for handling and shipment in multi-storey building production.

Logistics Center

Systematic packing and documentation for international shipment

See how our integrated facility delivers your project on time.

Request Factory Tour Video

Multi-Storey Building Case Studies

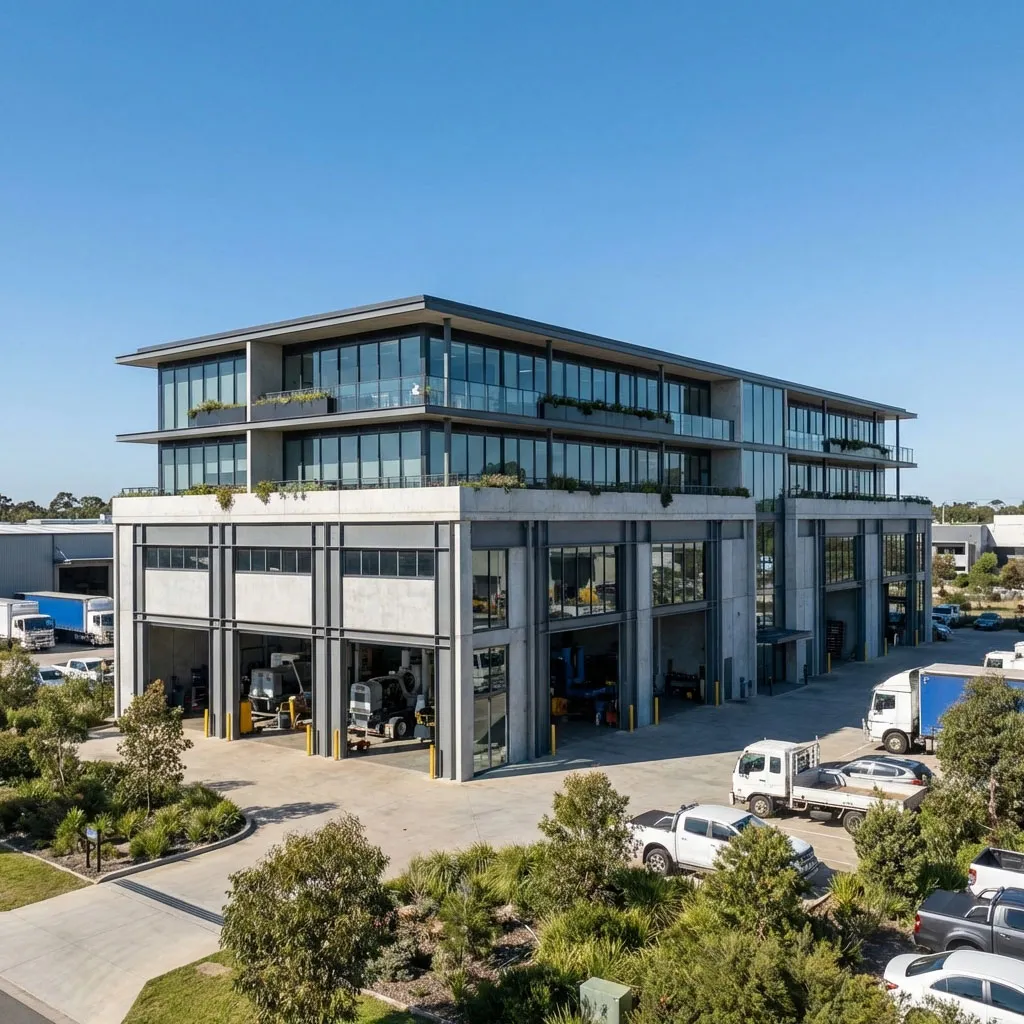
Australia 4-floor multi-storey steel building with production bays below and glazed office levels above.
Australia | 4 Floors

Production Plant with Office Levels

Heavy manufacturing on ground floors, administrative offices above. Floor load variation managed through integrated structural design. Completed on schedule despite strict Australian building codes.
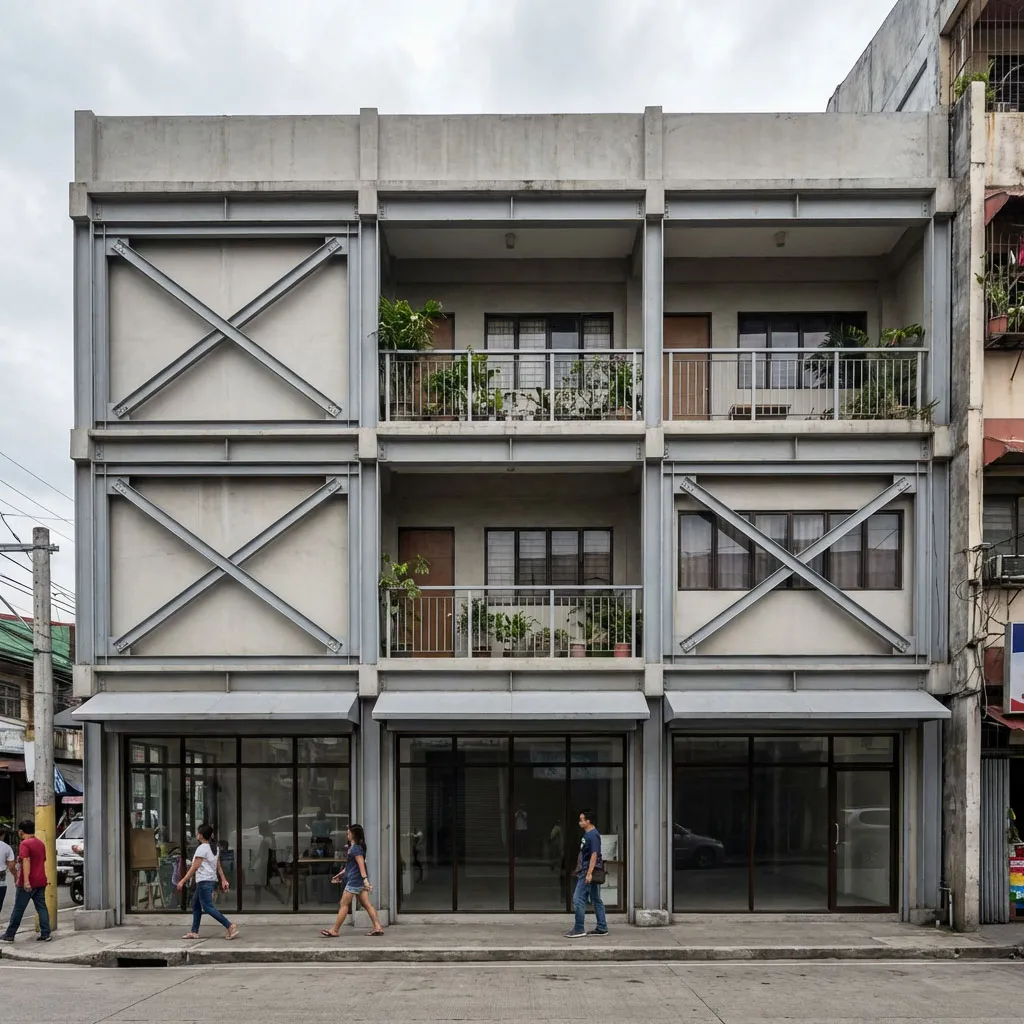
Philippines 3-floor multi-storey steel building with ground-floor shops, upper residences and exposed X-bracing.
Philippines | 3 Floors

Seismic Zone Mixed-Use Building

Commercial ground floor, residential upper levels. Lateral bracing system designed for high seismic activity zone. Structural flexibility enabled future interior modifications.
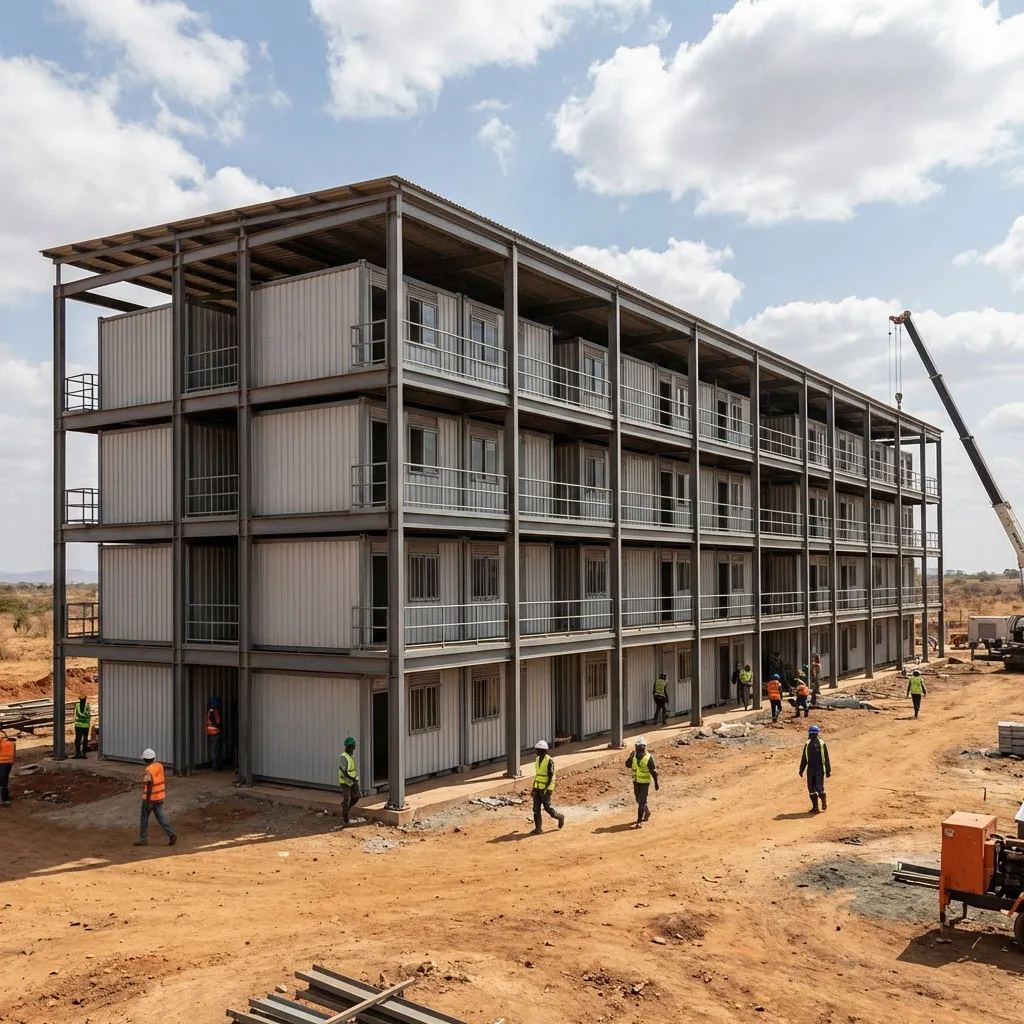
Kenya 5-floor residential multi-storey steel building used as a worker dormitory, with repeated room modules and balconies.
Kenya | 5 Floors

Worker Dormitory Complex

Residential loads throughout all floors with repetitive layout for cost efficiency. Sound isolation between floors achieved through structural design. Pre-assembly verification prevented on-site issues.

Every project demonstrates our ability to solve complex multi-storey challenges.

Discuss Your Project

Multi-Storey Steel Building FAQ

Steel structures can safely support 2-6 floors for typical industrial and commercial applications. The exact capacity depends on intended floor loads, column spacing, and local code requirements. Our engineering team designs each project based on your specific operational needs and safety margins.
Yes, if designed for future expansion from the beginning. We incorporate structural provisions such as oversized foundation footings and column capacity for additional floors. This requires clear communication about expansion plans during initial design phase.
Floor loads are calculated based on actual equipment weight, operational requirements, and safety factors. We work with you to identify specific machinery, storage needs, and activity patterns. This ensures structural capacity matches real-world usage rather than generic assumptions.
Absolutely. Steel offers design flexibility for open office layouts and residential applications. We address acoustic performance, thermal insulation, and fire resistance requirements. Steel's strength-to-weight ratio enables larger column-free spaces and faster construction compared to concrete.

Have specific technical questions about your project?

Speak with Our Engineering Team

Start Your Multi-Storey Steel Building Project

Get structural engineering expertise, factory-direct pricing, and reliable delivery for your complex building project.

  • Structural design verified for real-world loads
  • Complete fabrication control in one facility
  • International code compliance experience
  • Trial assembly verification before shipment

Get Your Project Proposal

Talk directly with the factory. Share your requirements and receive a customized structural solution.