
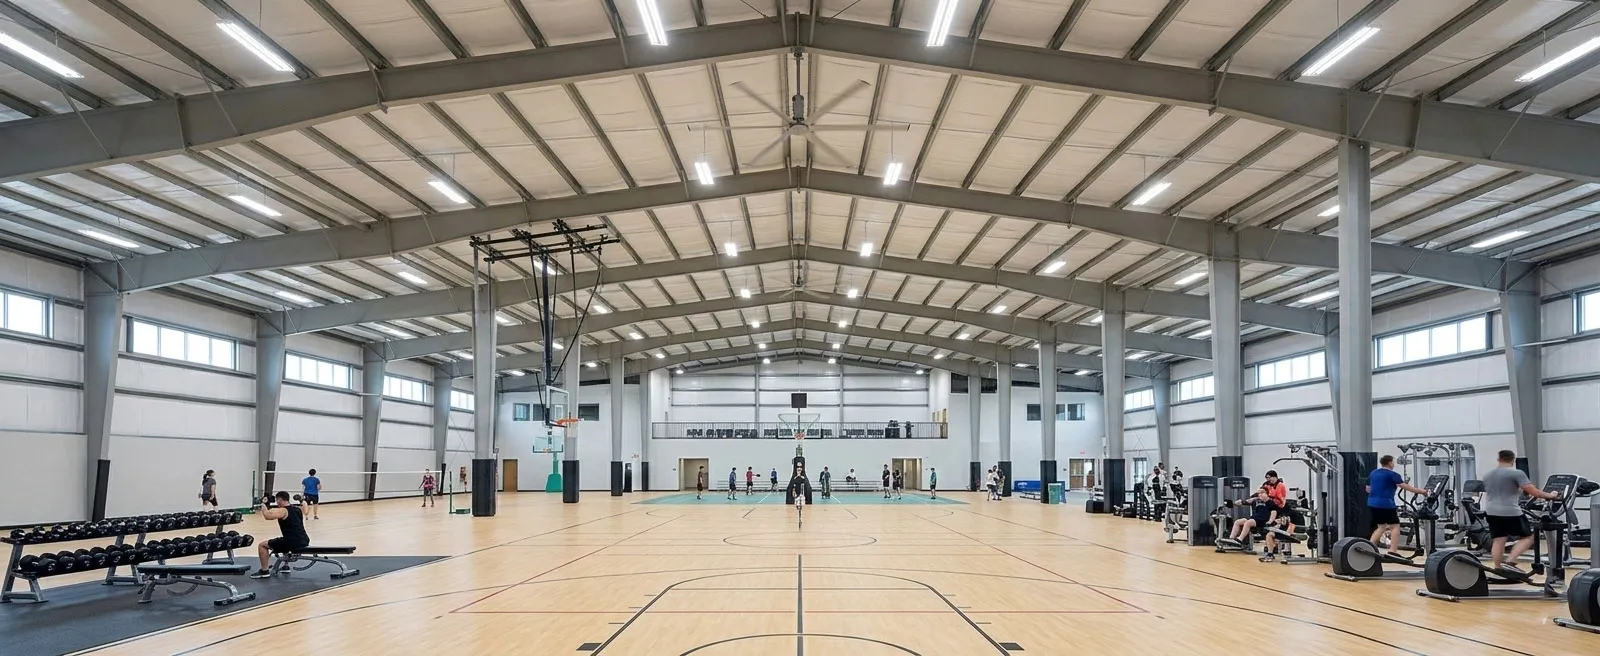
Steel Structure Gym Buildings Designed for Fast Opening & Long-Term ROI
For gym investors, developers, and contractors in emerging markets
Why Gym Buildings Are Different from Ordinary Commercial Buildings
A gym isn't just another retail space. Your building directly impacts member experience, equipment placement, and profitability.
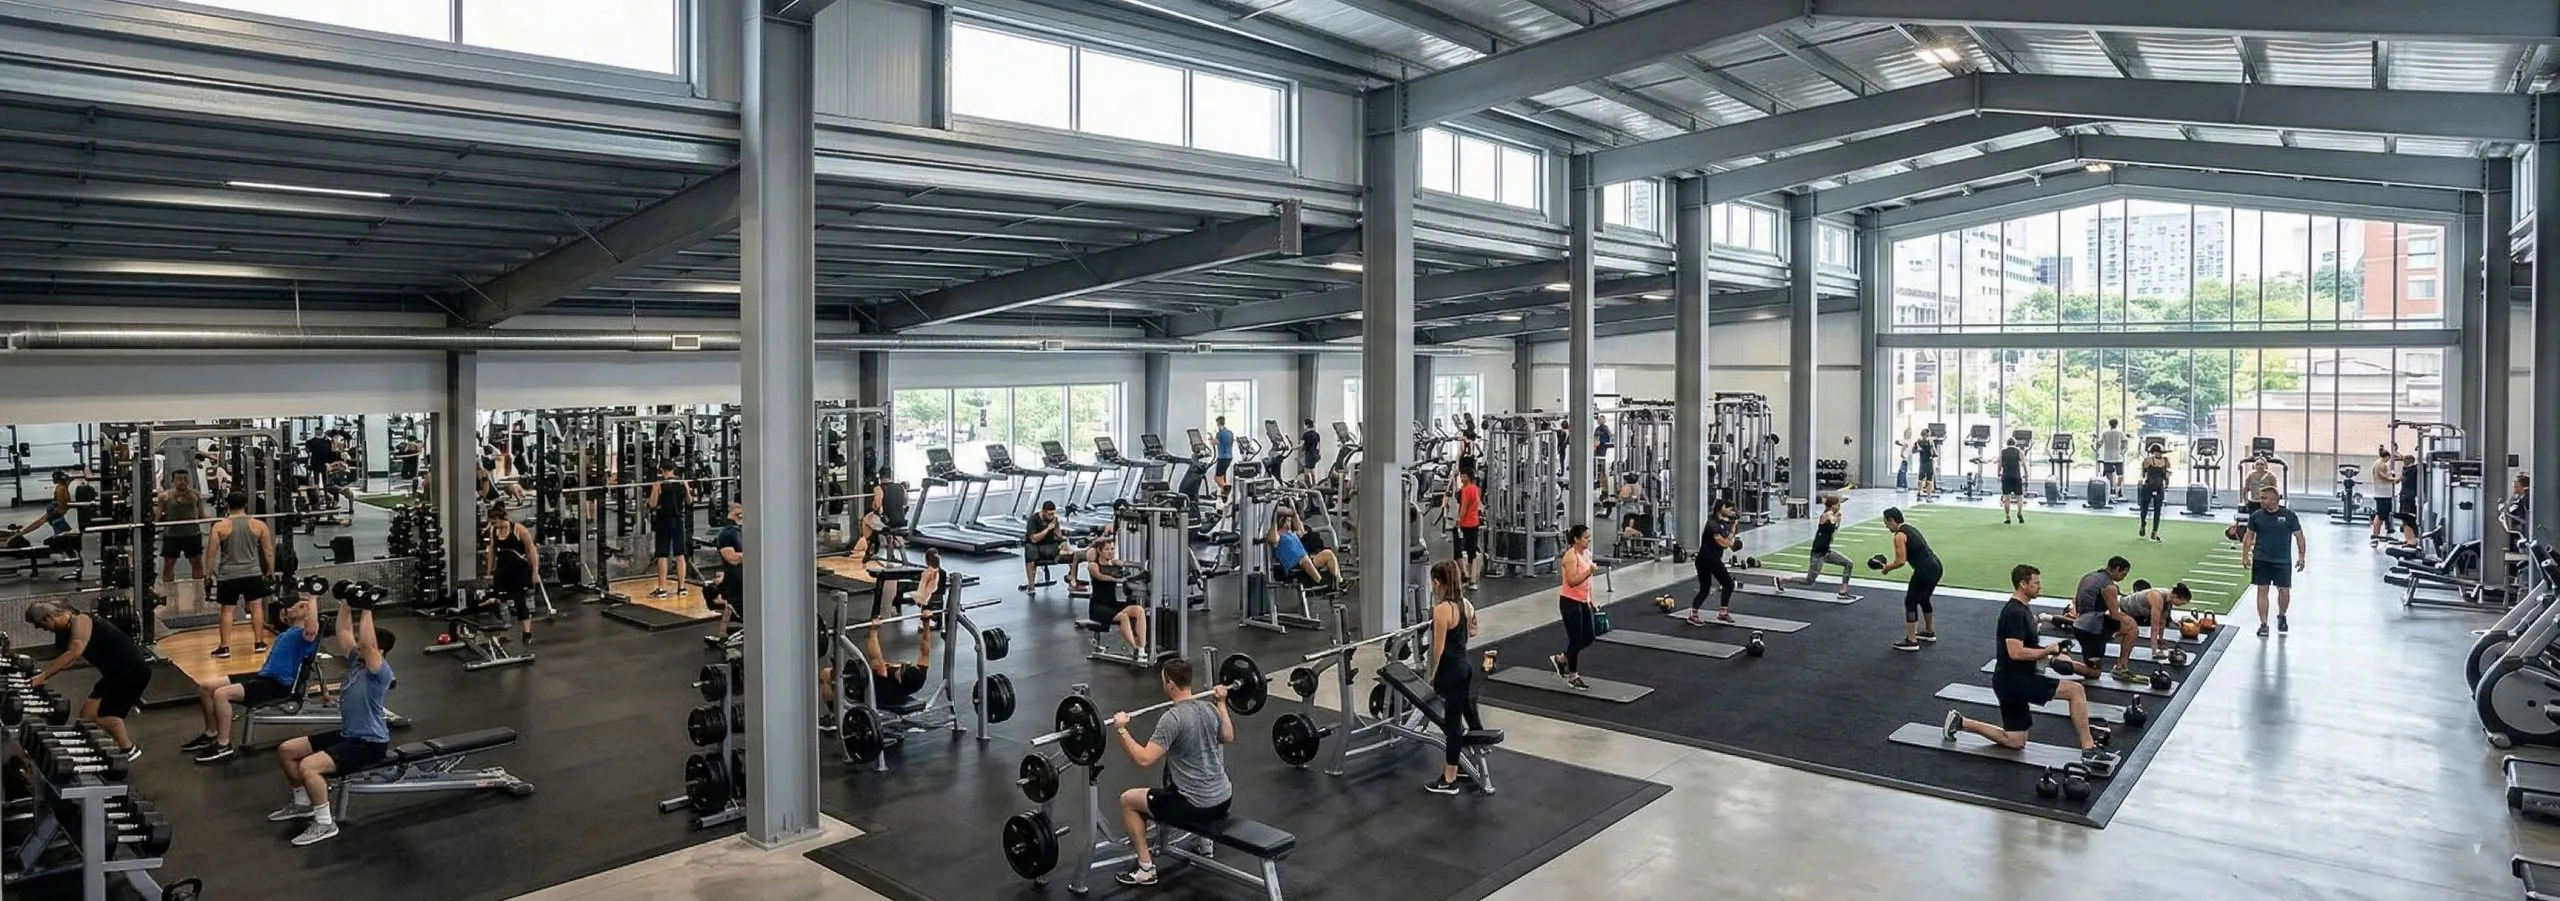
Large-Span, Column-Free Space
Members need unobstructed zones for free weights and functional training. Columns limit equipment layout flexibility.
Precise Height Requirements
Strength areas need overhead clearance, cardio zones require ventilation space, training areas demand proper proportions.
High-Traffic Structural Safety
Peak hours bring concentrated loads from heavy equipment and simultaneous usage beyond standard commercial buildings.
Facade as Brand Identity
Your exterior is your first marketing message. Modern gyms need facades that project professionalism and attract members.
Ready to build a structure designed for fitness operations?
Real Problems Gym Investors Face When Building a Gym
These aren't construction inconveniences – they're business threats that cost members, revenue, and competitive advantage.
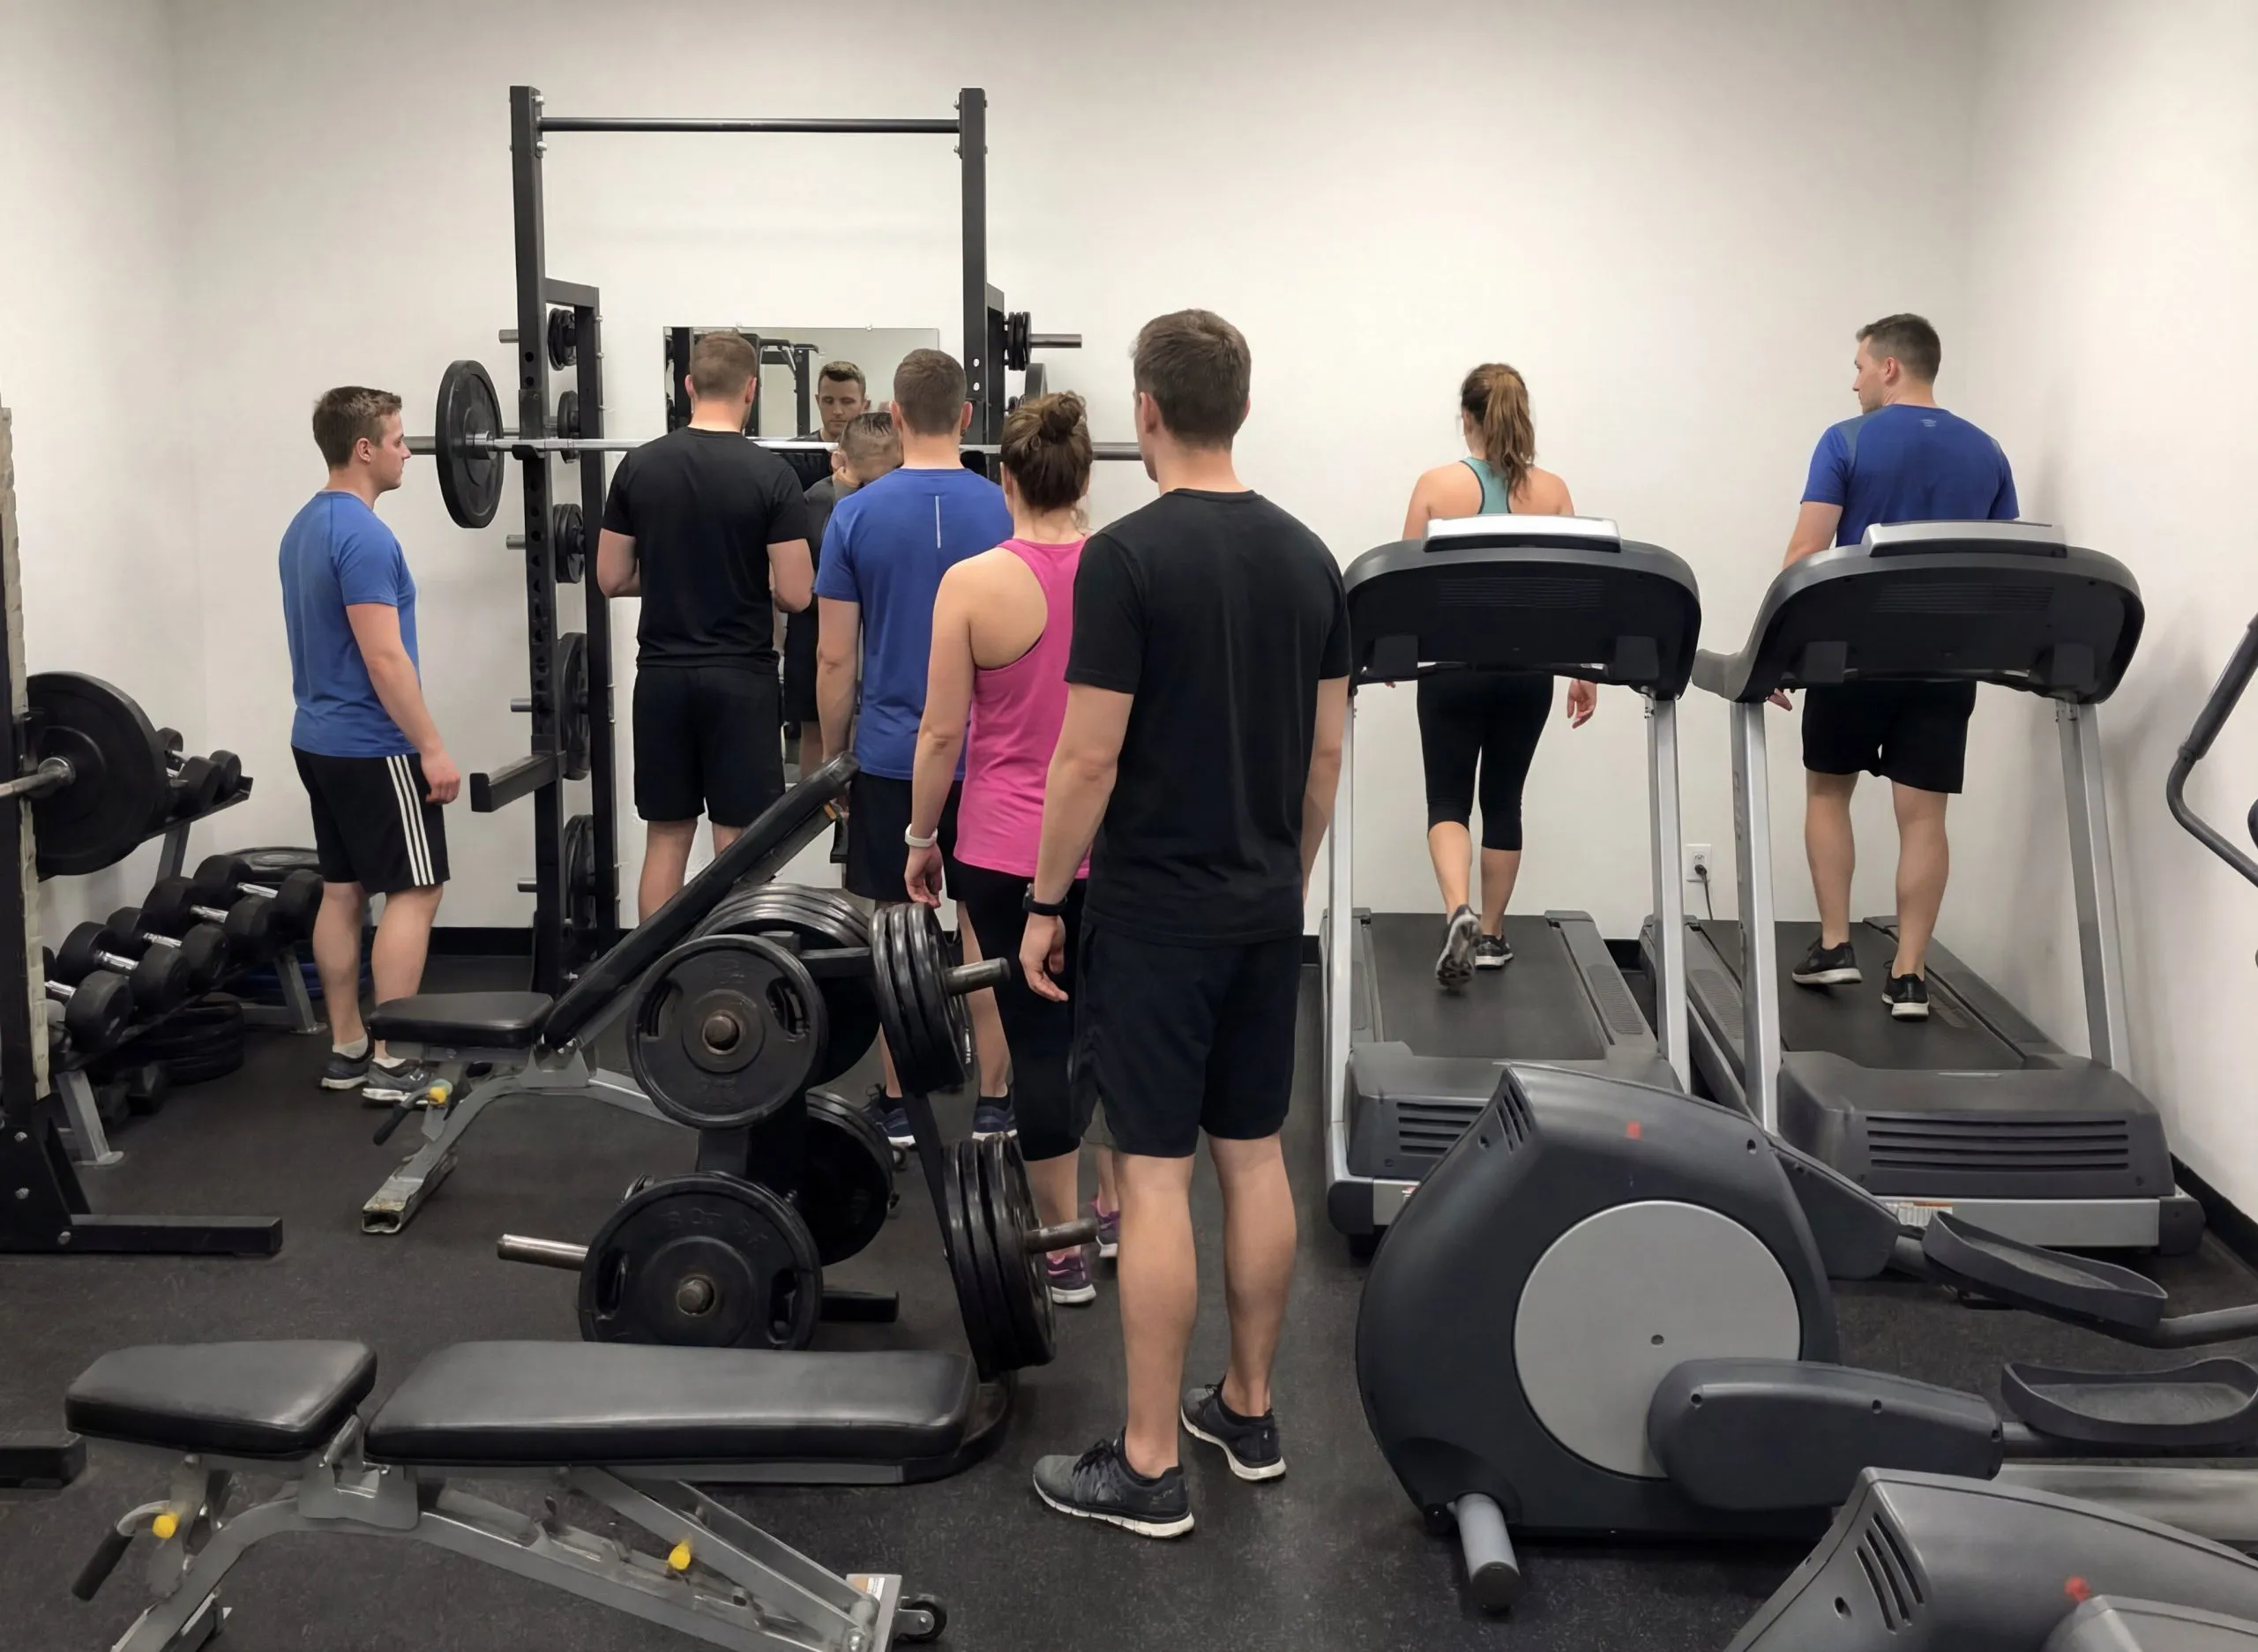
Inefficient Layout Kills Member Experience
Poor planning forces equipment into cramped corners and creates bottlenecks during peak hours.
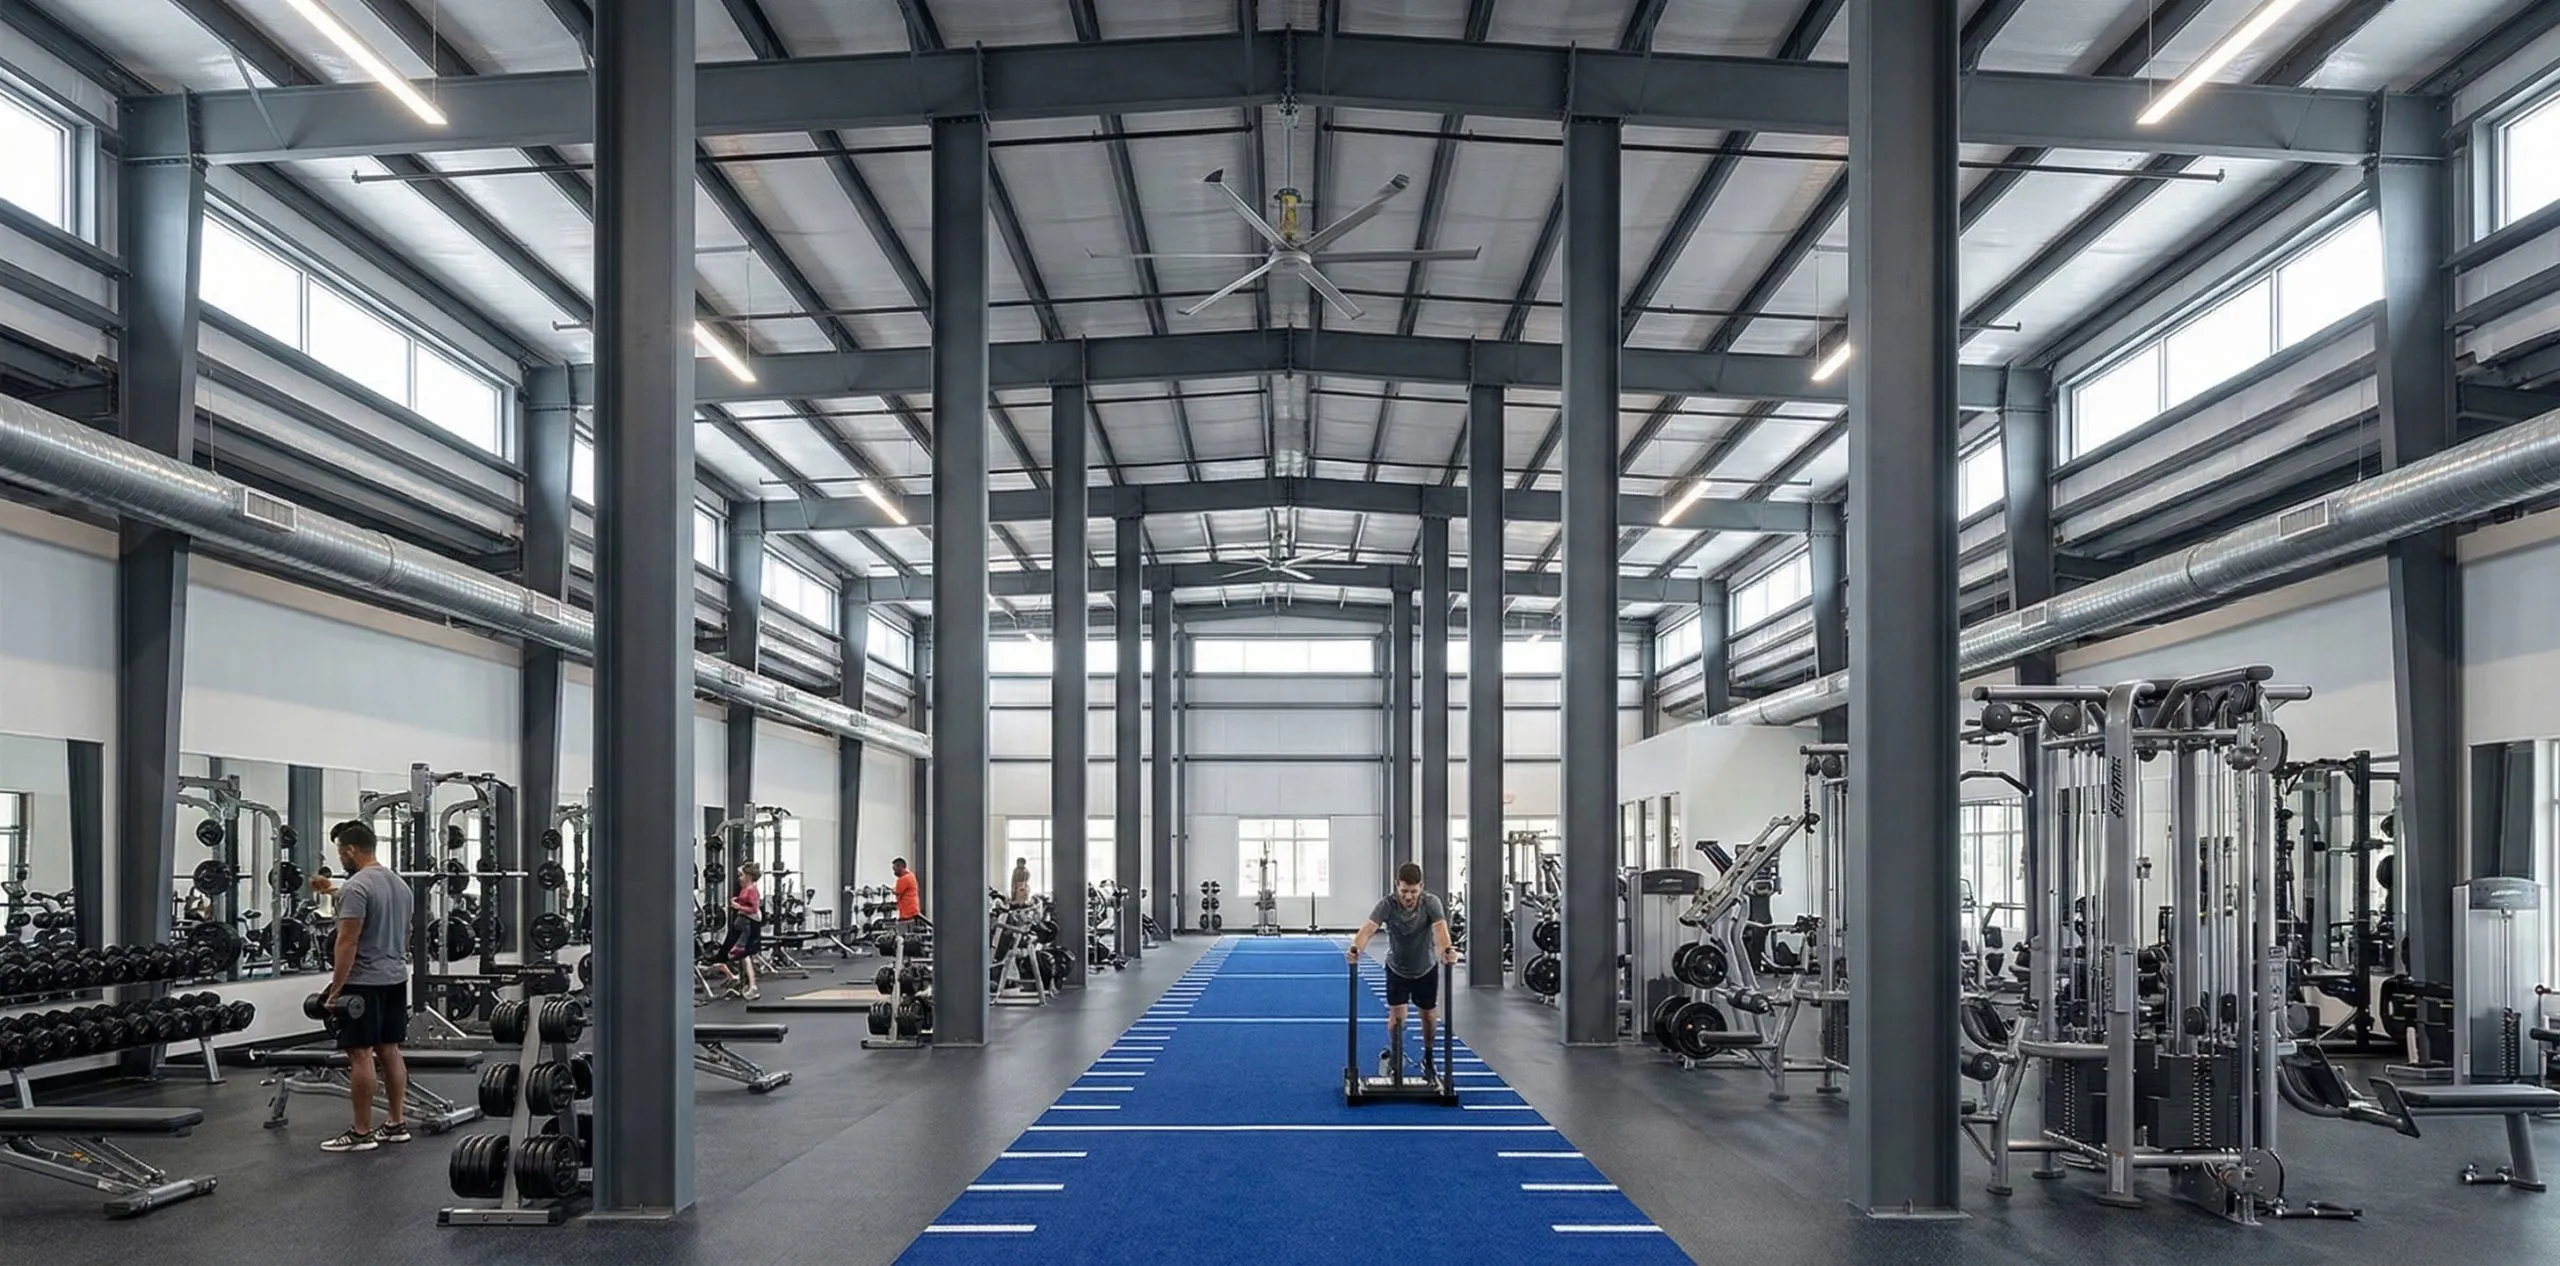
Too Many Columns Fragment Training Zones
Support columns slice through valuable floor space, limiting free weight areas and functional training zones.
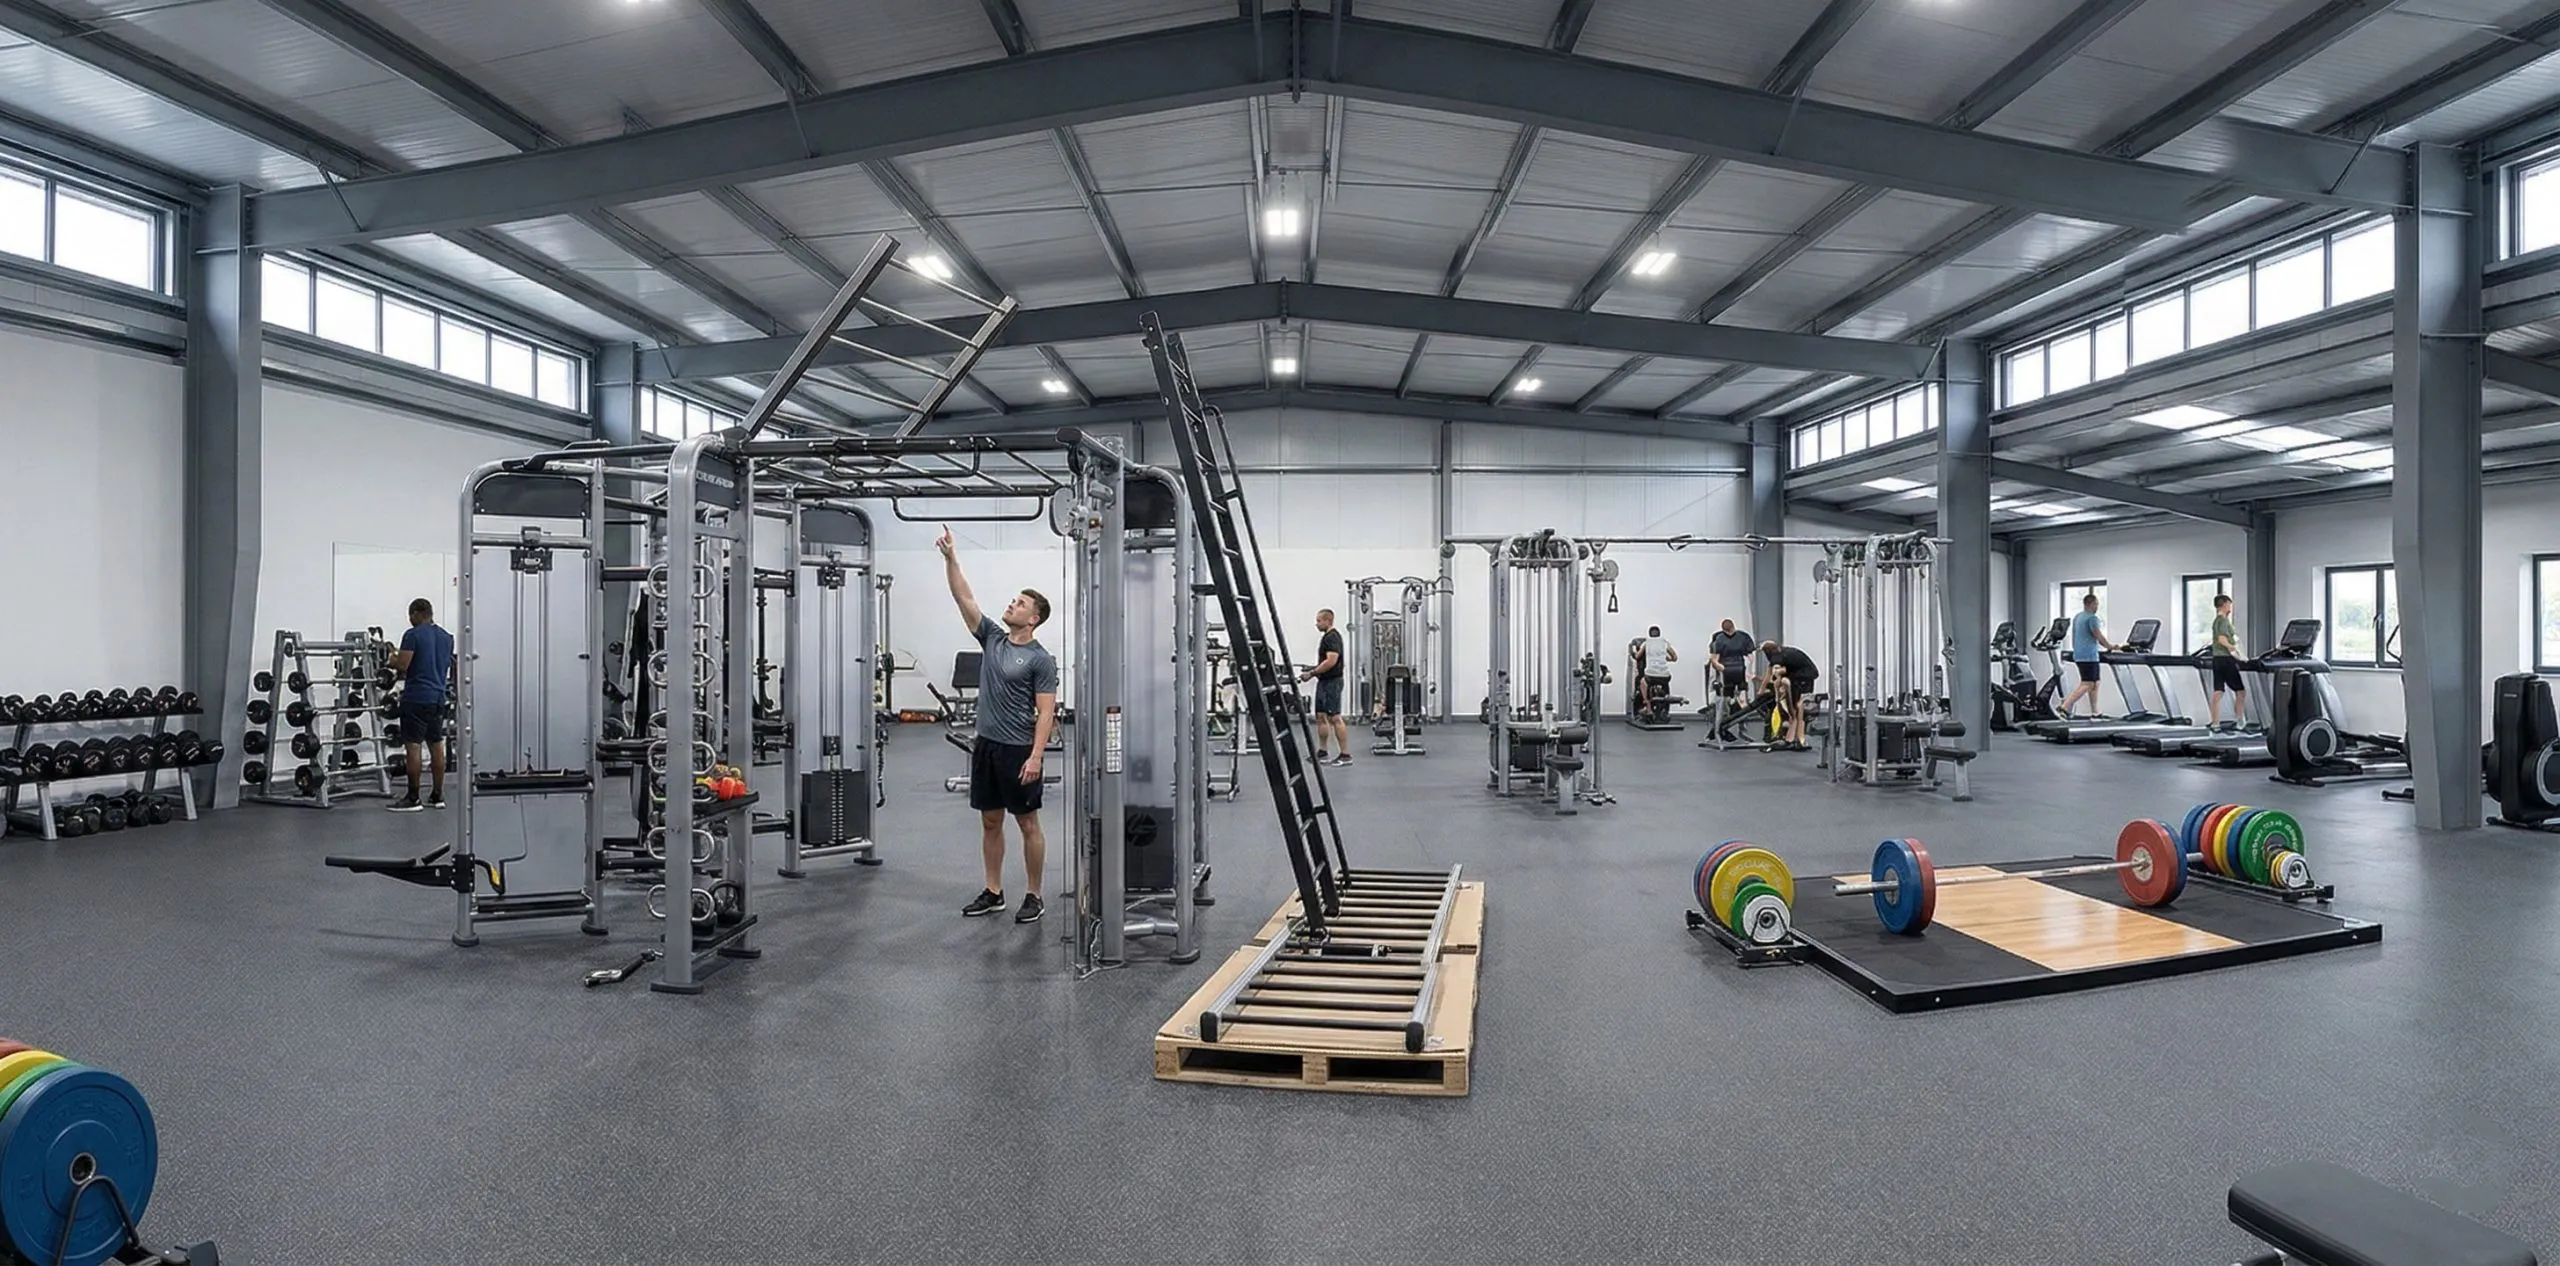
Insufficient Height Limits Equipment Options
Low ceilings prevent installation of functional training rigs and olympic platforms that attract serious athletes.
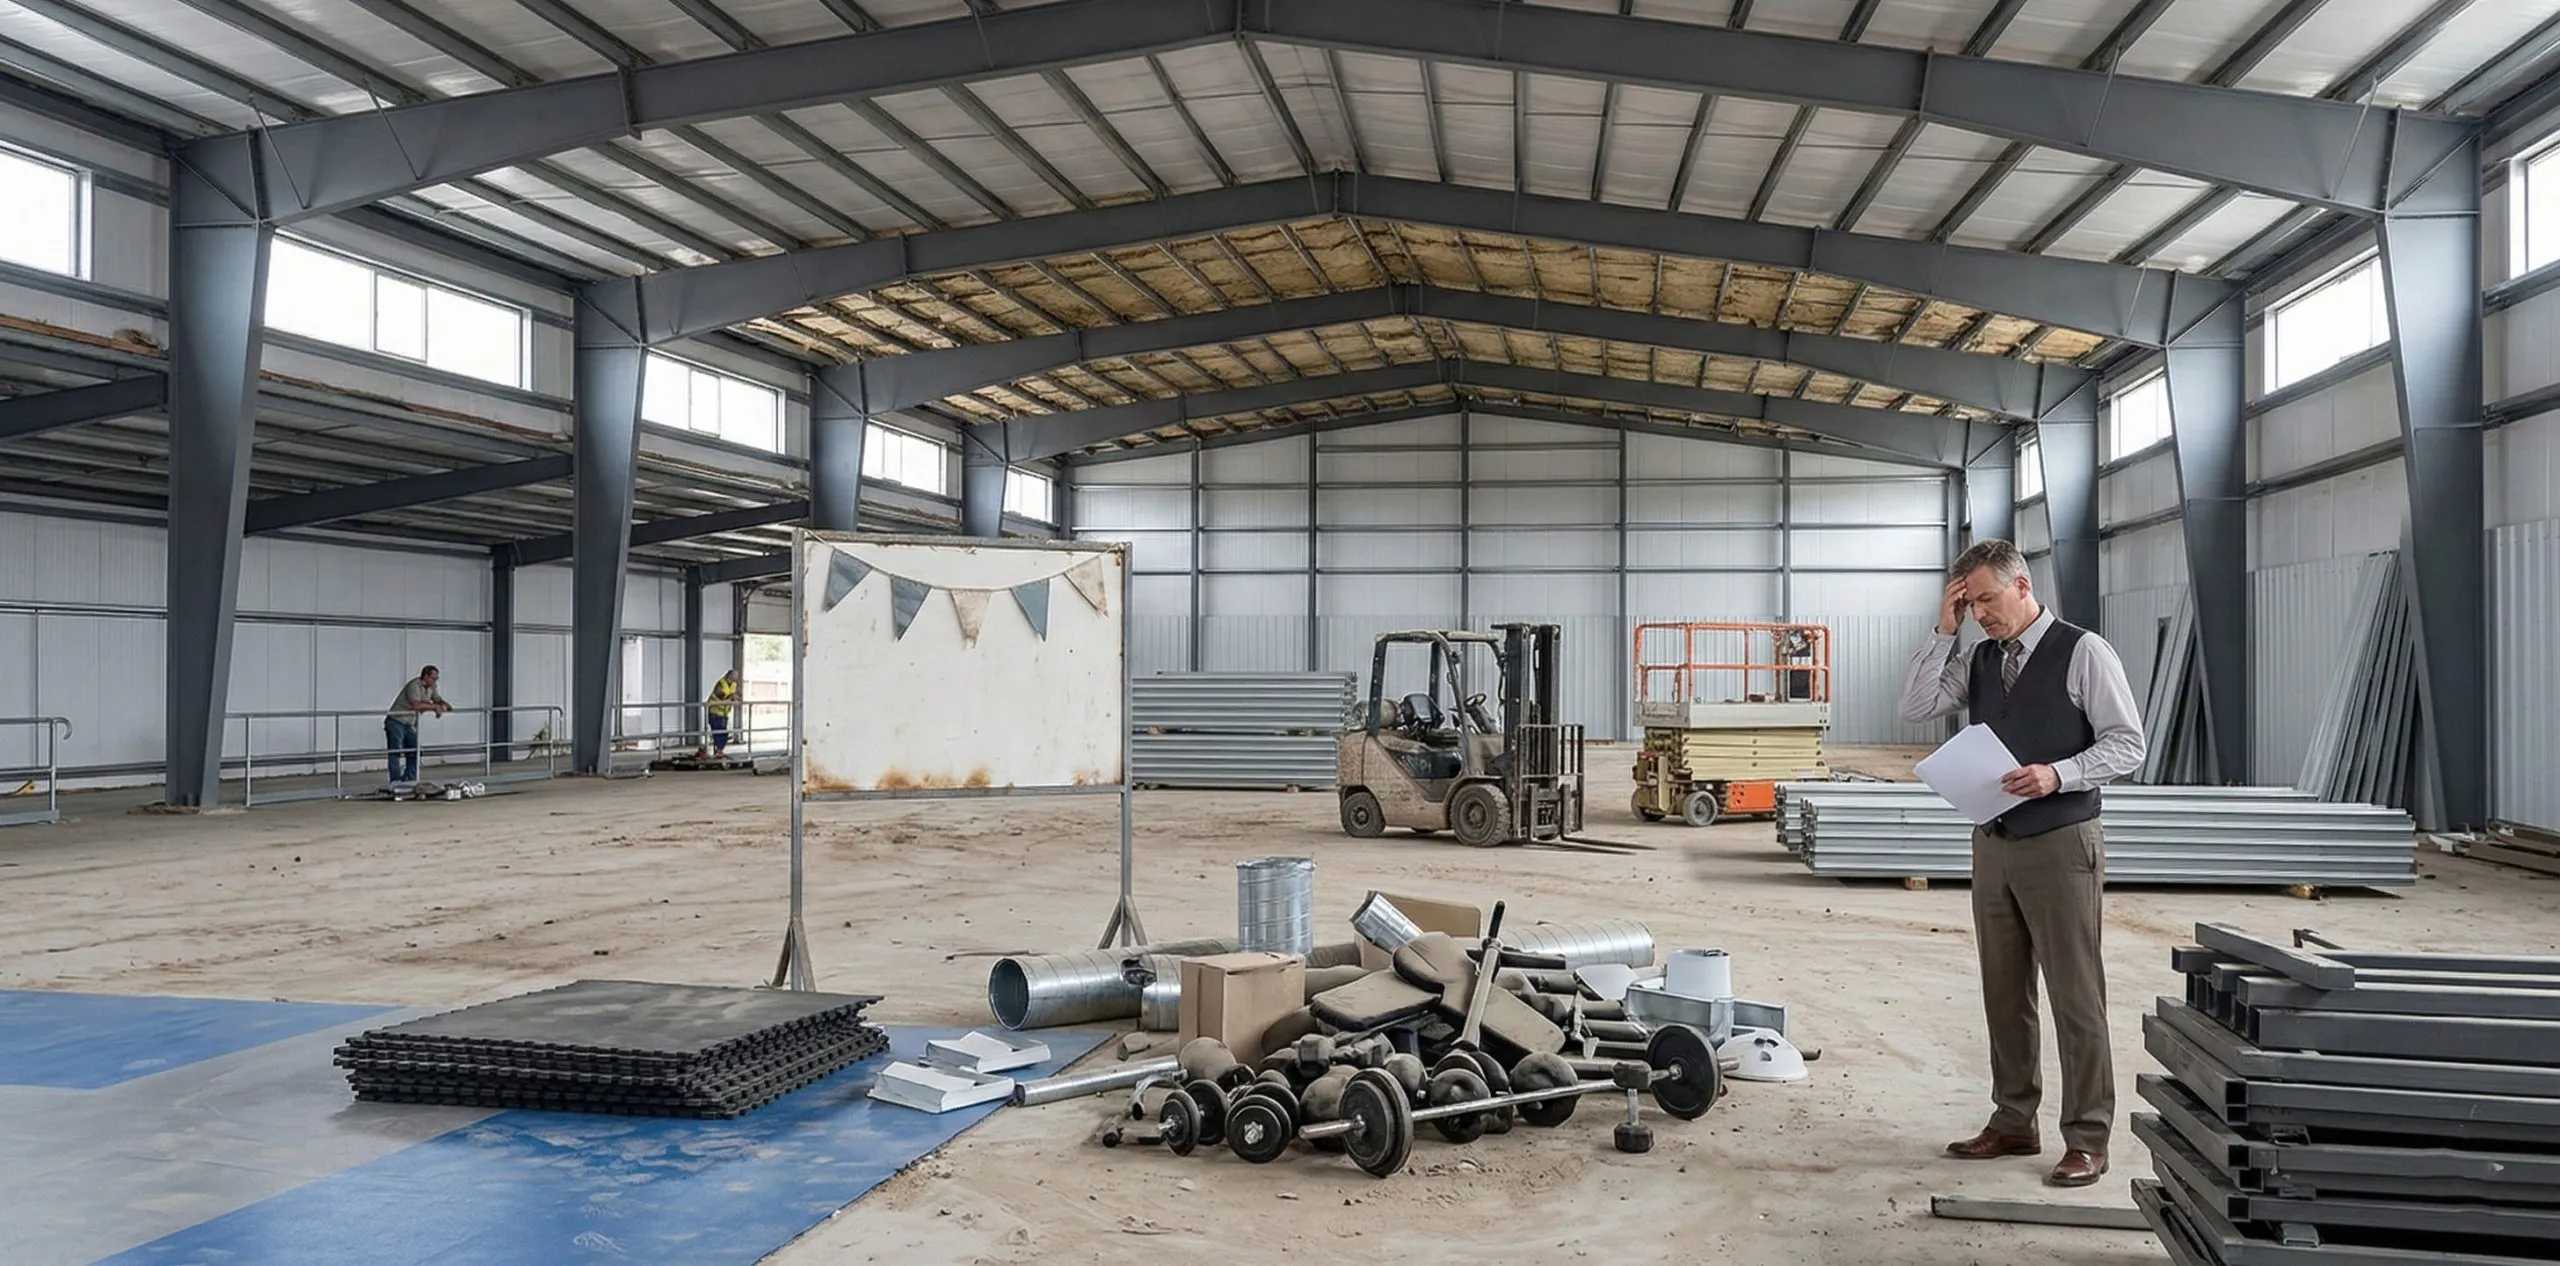
Construction Delays Bleed Cash Flow
Extended construction means months of loan interest and marketing expenses before generating revenue.
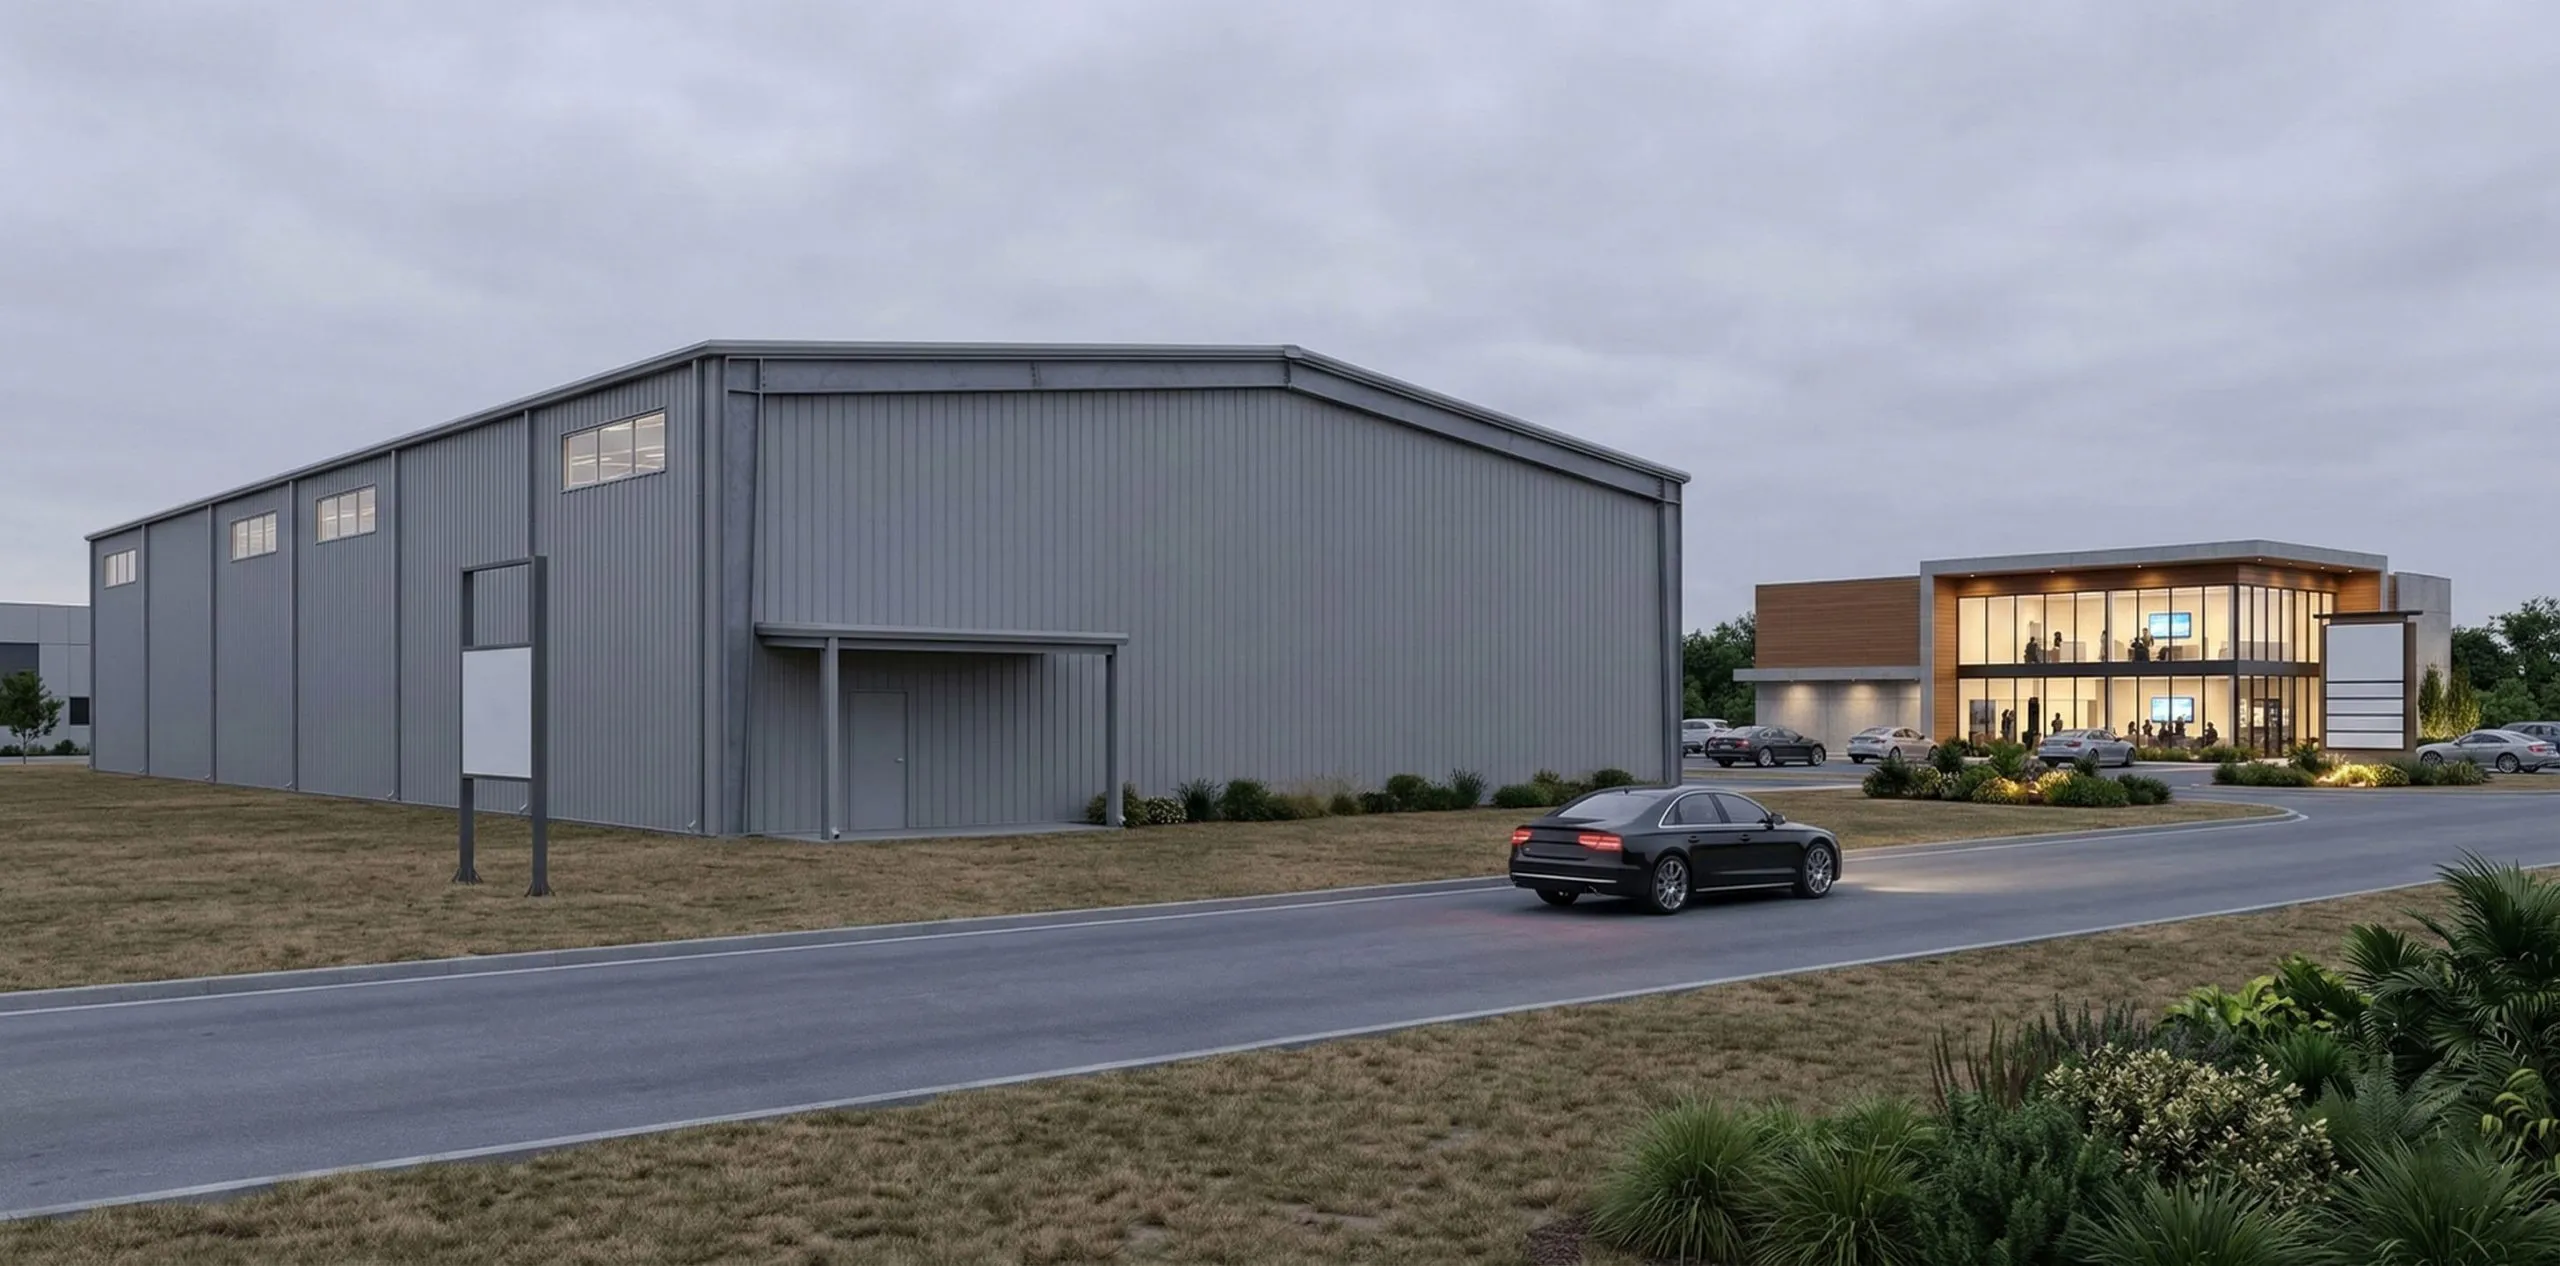
Generic Building Fails to Attract
Warehouse-style exterior makes potential members drive past to competitors with modern facilities.
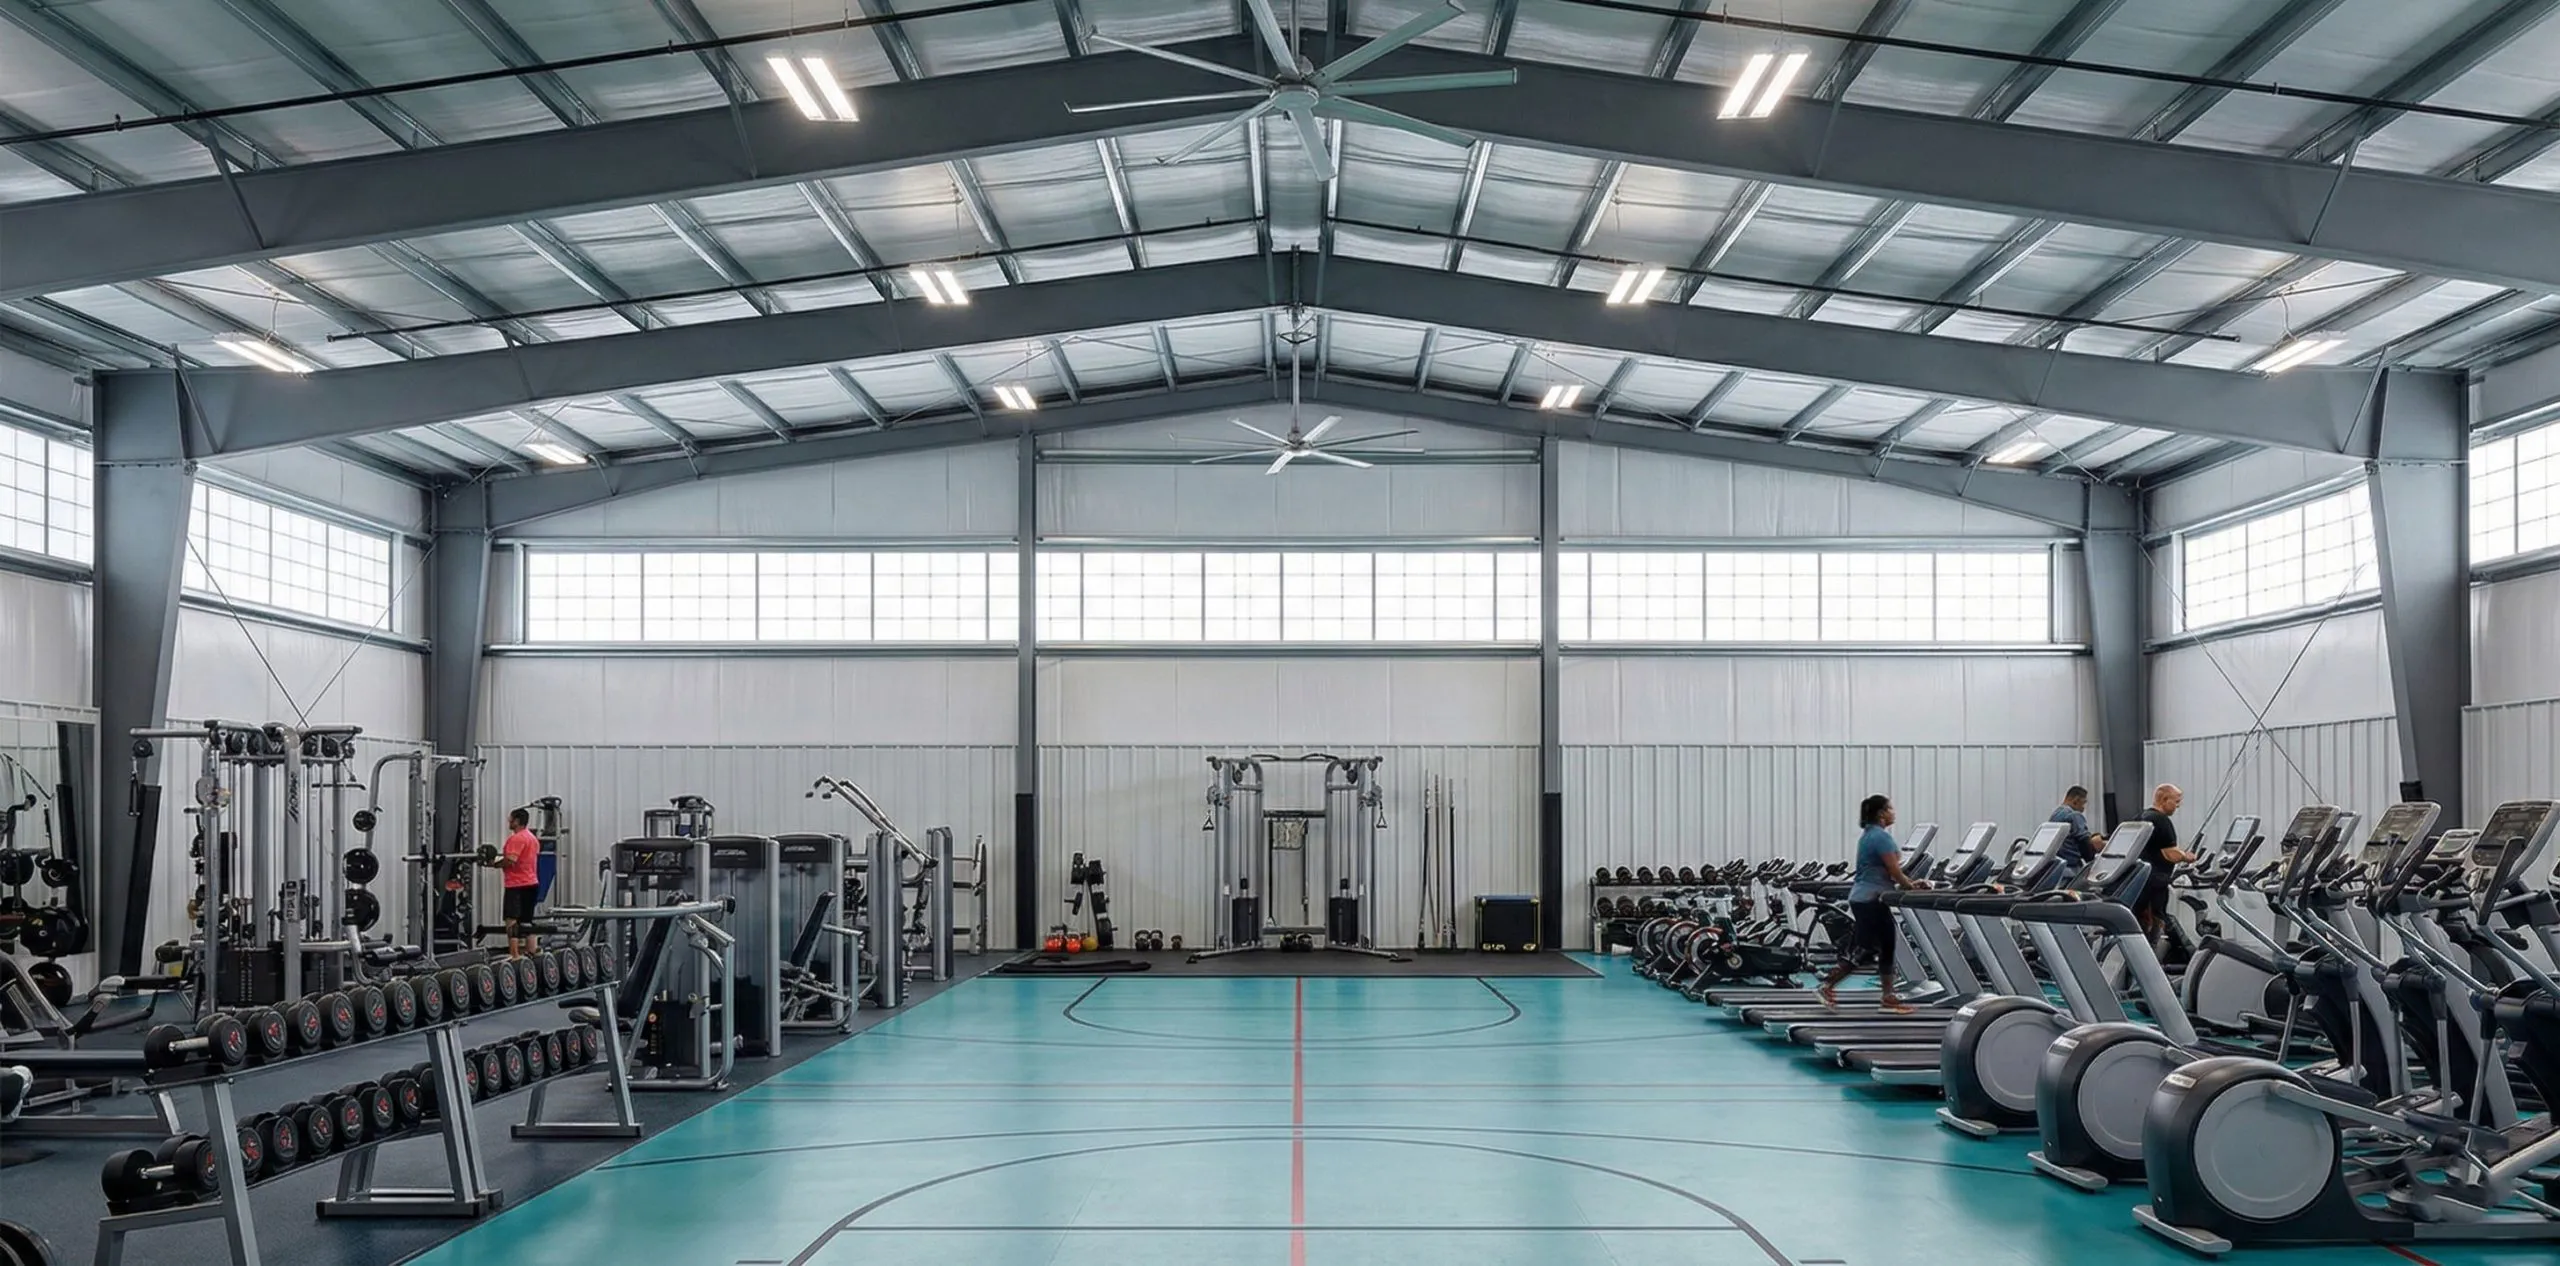
No Room for Future Expansion
Rigid design prevents adding new training zones or adapting to emerging fitness trends as business grows.
How Showhoo Solves These Gym-Specific Problems
Every problem has an engineering solution. We design buildings that enable successful gym operations from day one.
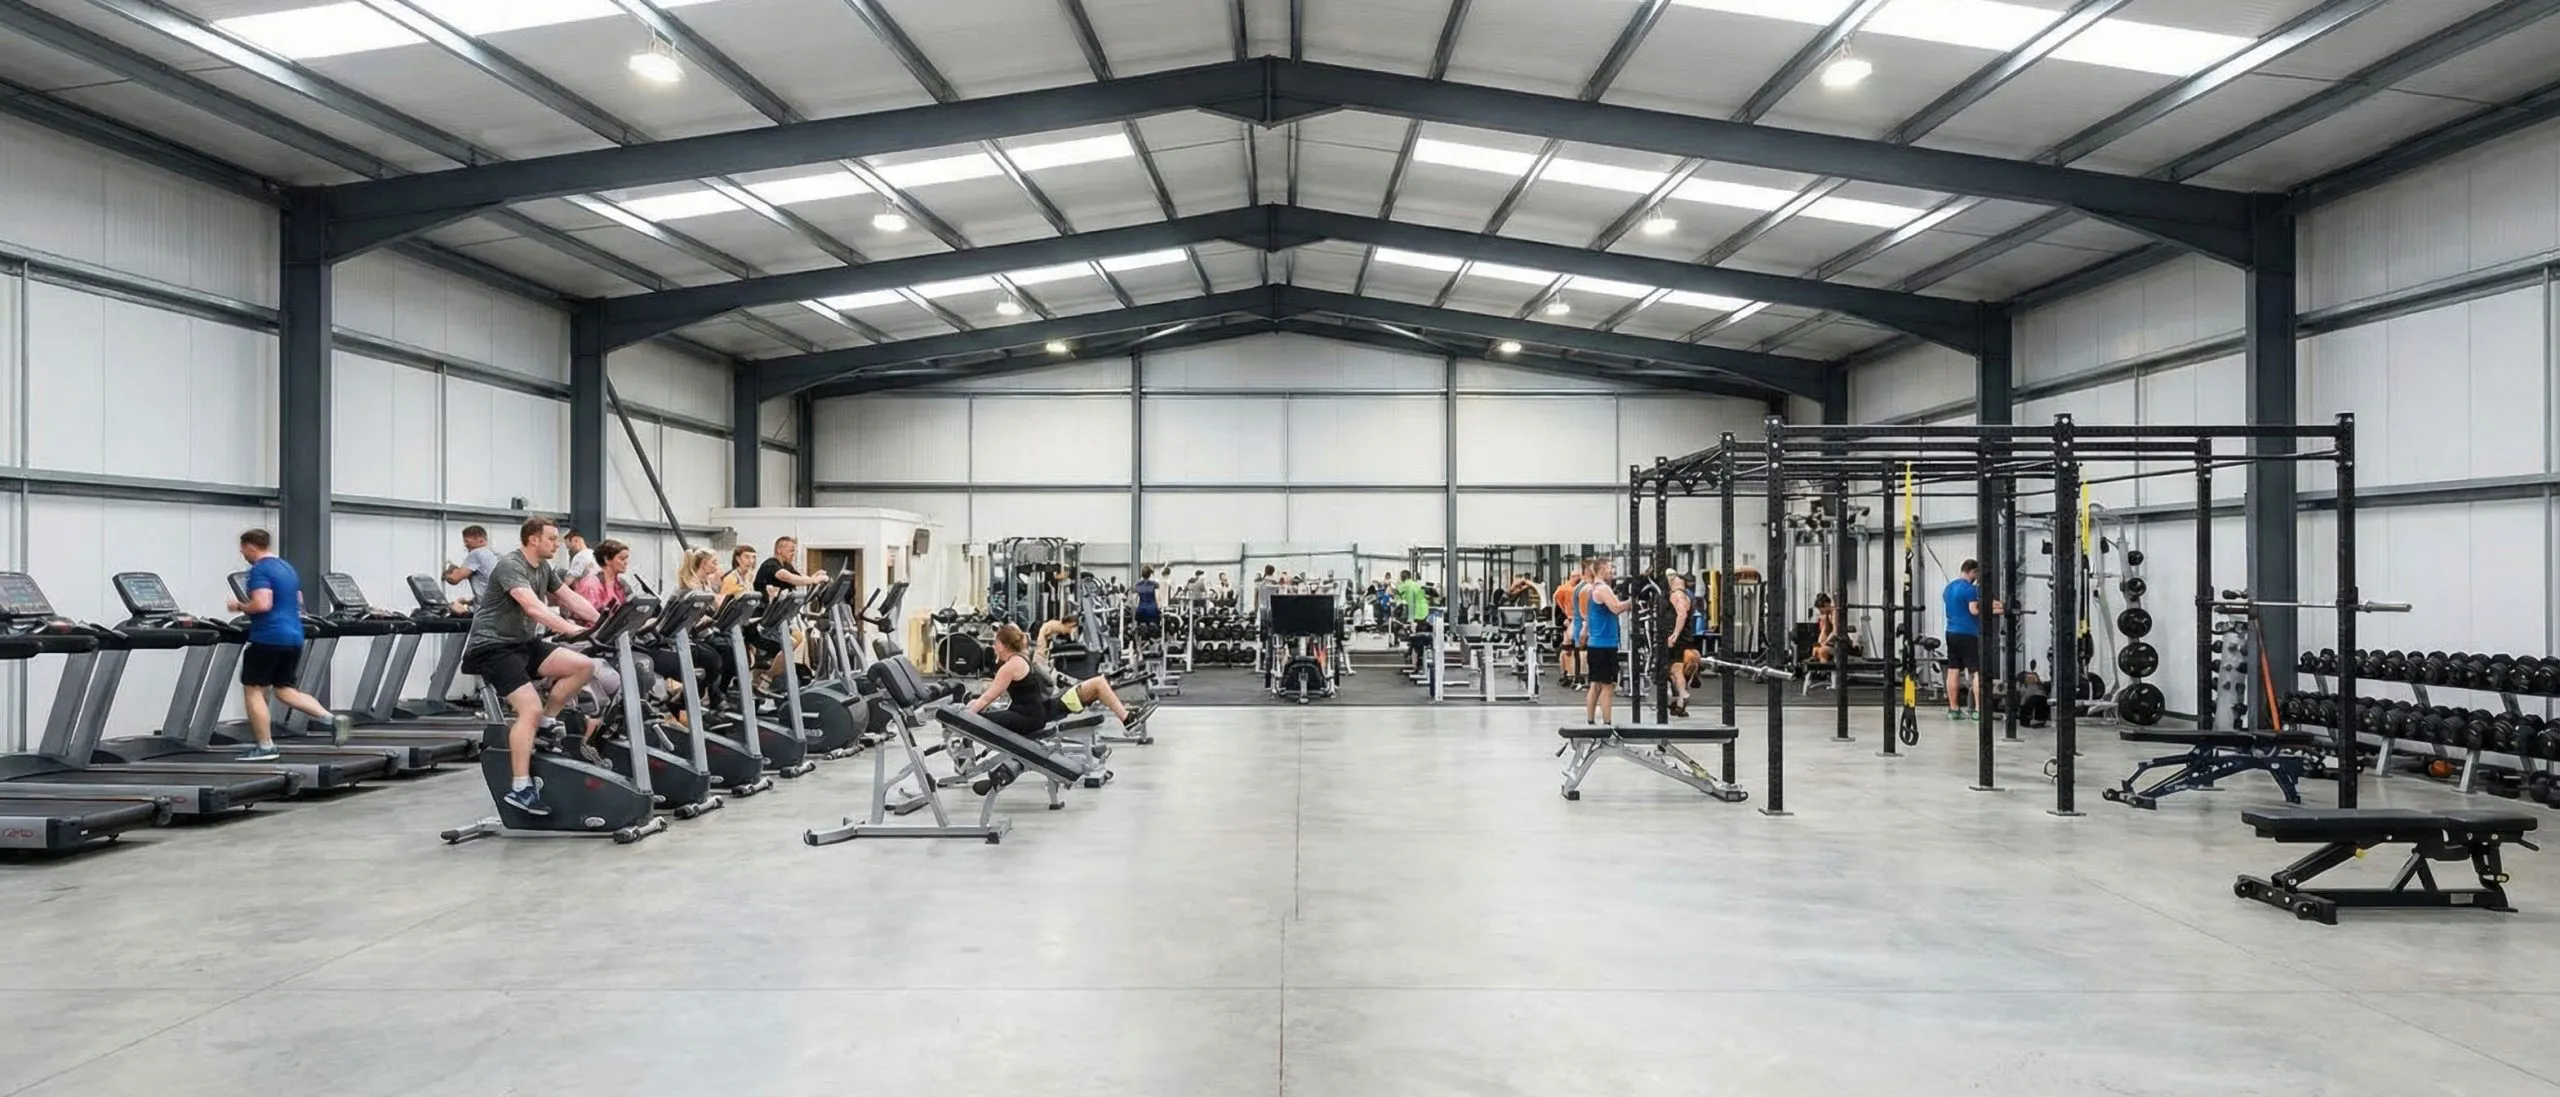
Too many columns fragment workout zones
Large-Span Portal Frame Design
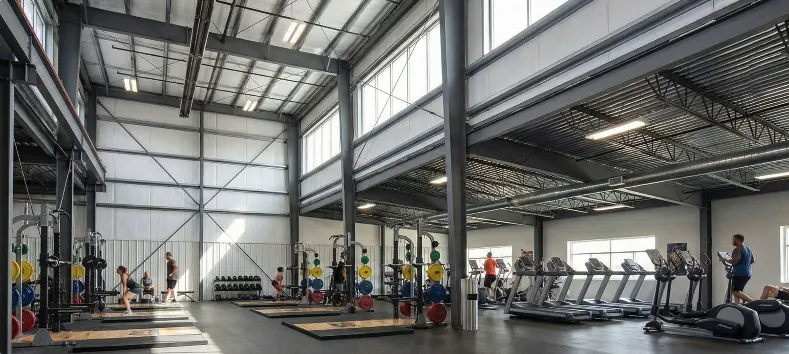
Portal frame system achieves spans up to 40 meters with minimal columns. Complete freedom for equipment layouts and flowing circulation paths.
Ceiling height limits equipment options
Gym-Oriented Height Planning
We design clear height first. Strength zones get 5-6 meters for Olympic lifts, cardio areas 4-5 meters for ventilation. Your equipment drives our engineering.
Generic exterior fails to attract members
Multiple Facade Systems for Branding
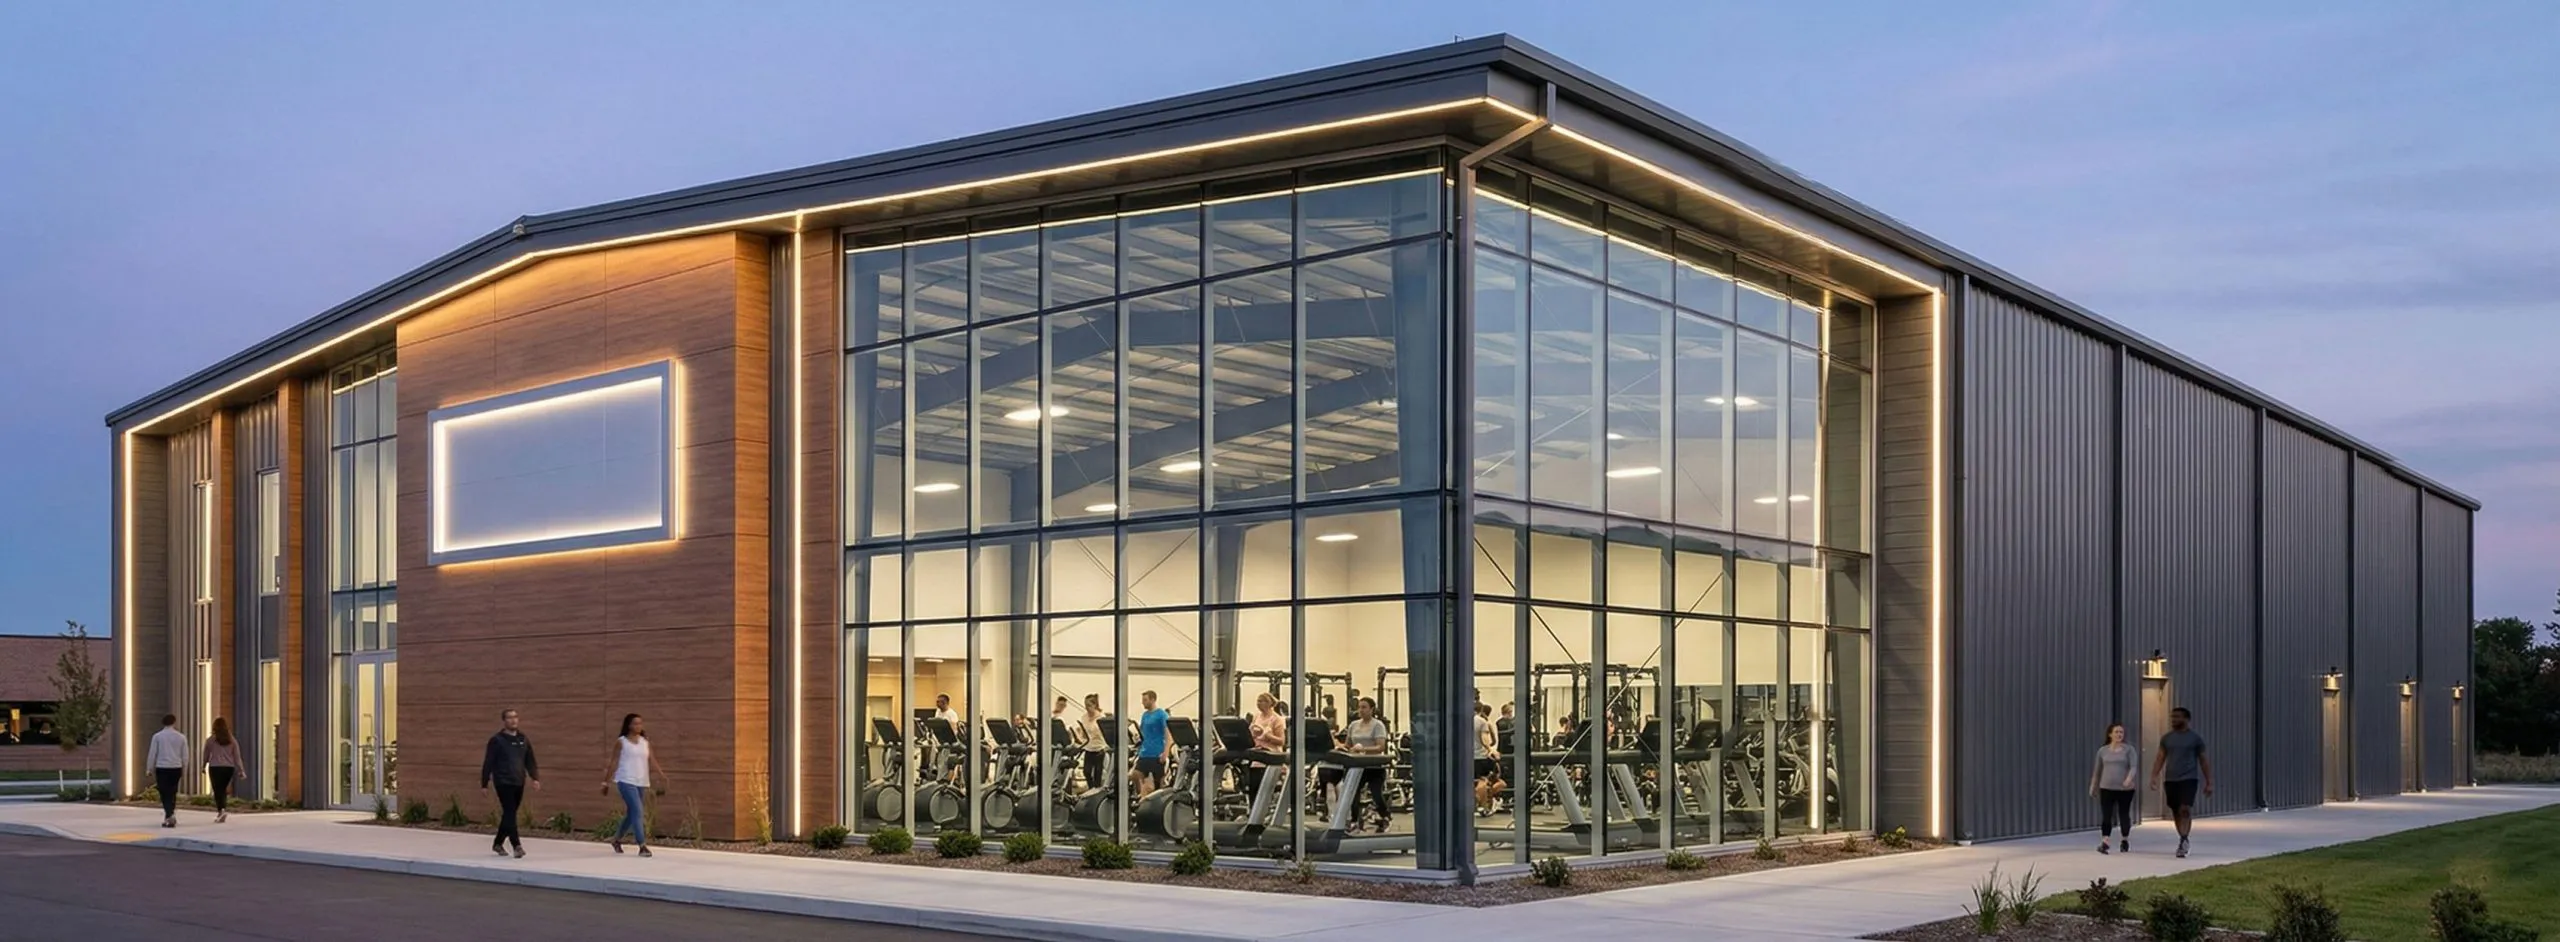
Choose metal panels, glass curtain walls, or composite facades. We pre-plan logo mounting and LED lighting so your building becomes a 24/7 marketing asset.
Unpredictable construction timeline
Factory Prefabrication + Clear Schedule
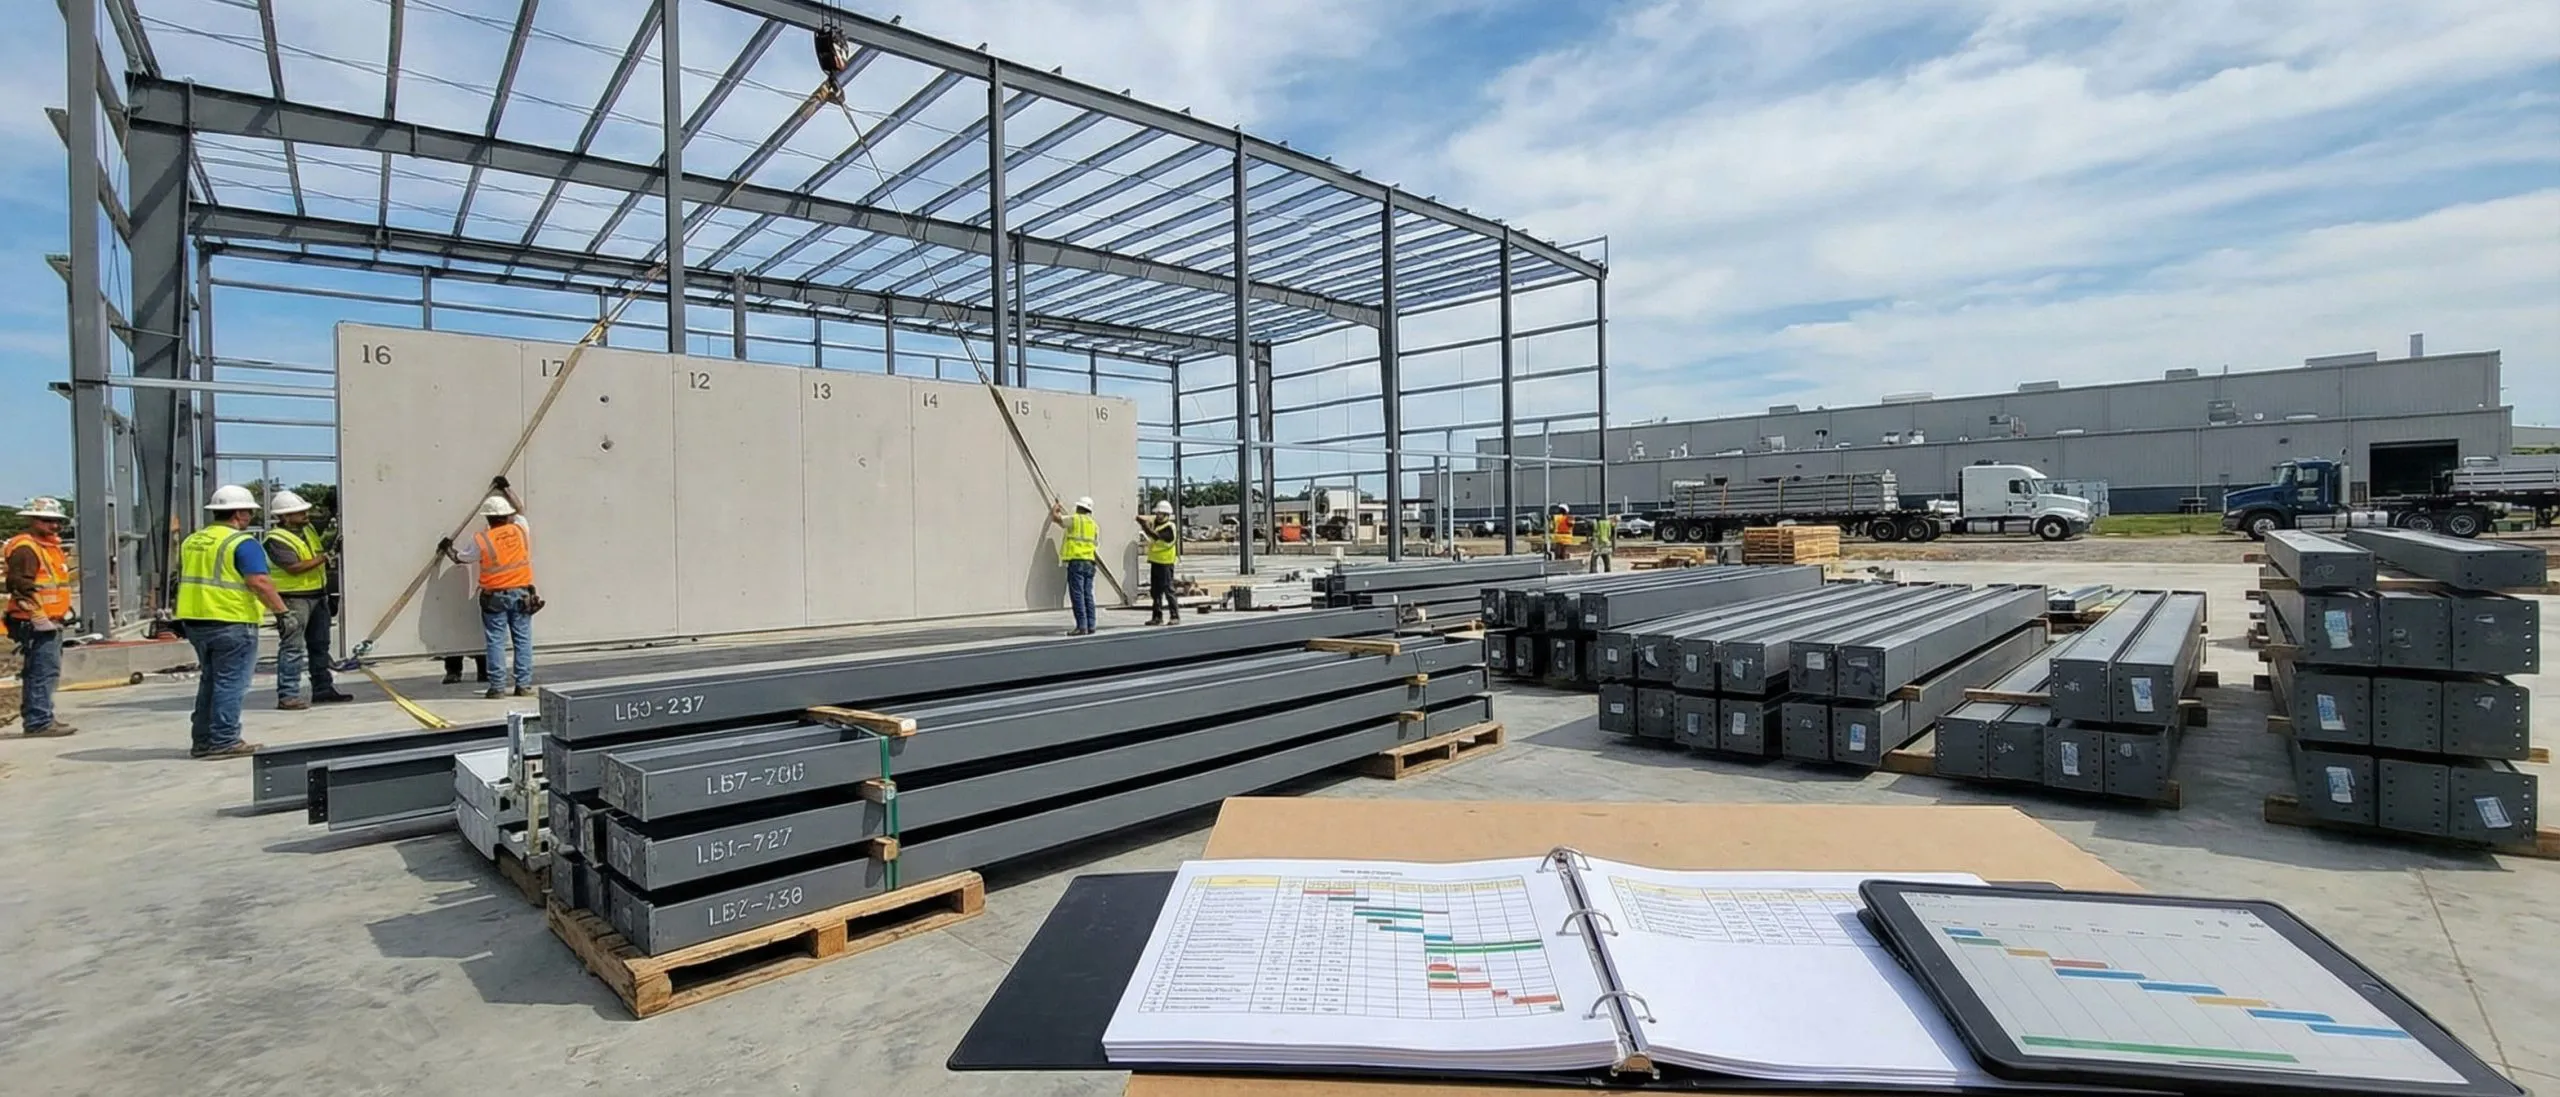
80% of construction happens in our factory. Numbered components with verified delivery timelines eliminate weather delays and scheduling chaos.
Let's solve your specific gym building challenges
Gym Layout & Space Planning: Function-Oriented Design
We plan structure based on how gyms operate. Engineering meets fitness industry expertise for optimal member flow and equipment placement.
Free Weights & Strength Training
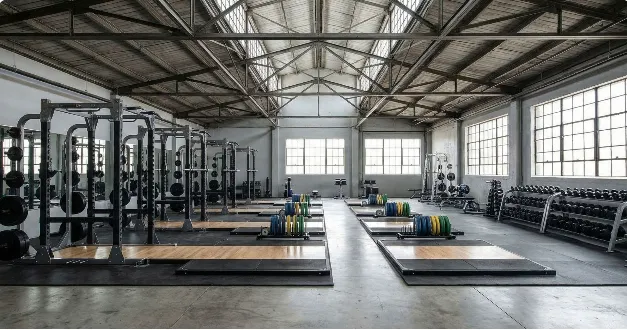
Open-span areas for power racks, Olympic platforms, and dumbbell ranges. Strategic ceiling height allows overhead lifts and creates powerful aesthetic.
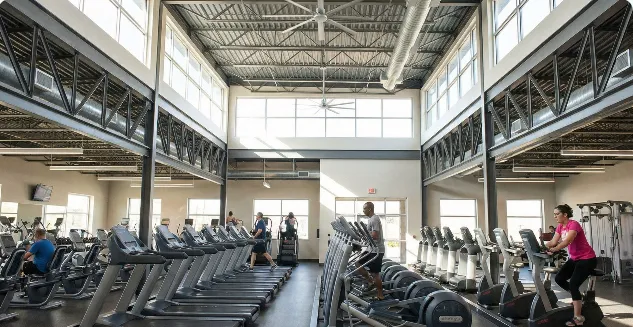
Cardio & Conditioning Area
High-traffic zones with excellent sightlines and natural ventilation. Ceiling height and HVAC integration prevent stuffy atmosphere.
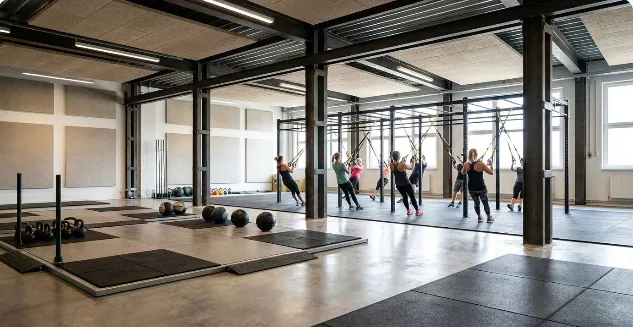
Functional Training & Group Classes
Flexible spaces for personal training and group sessions. Modular zones adapt to different class formats with structural integrity for mounted equipment.
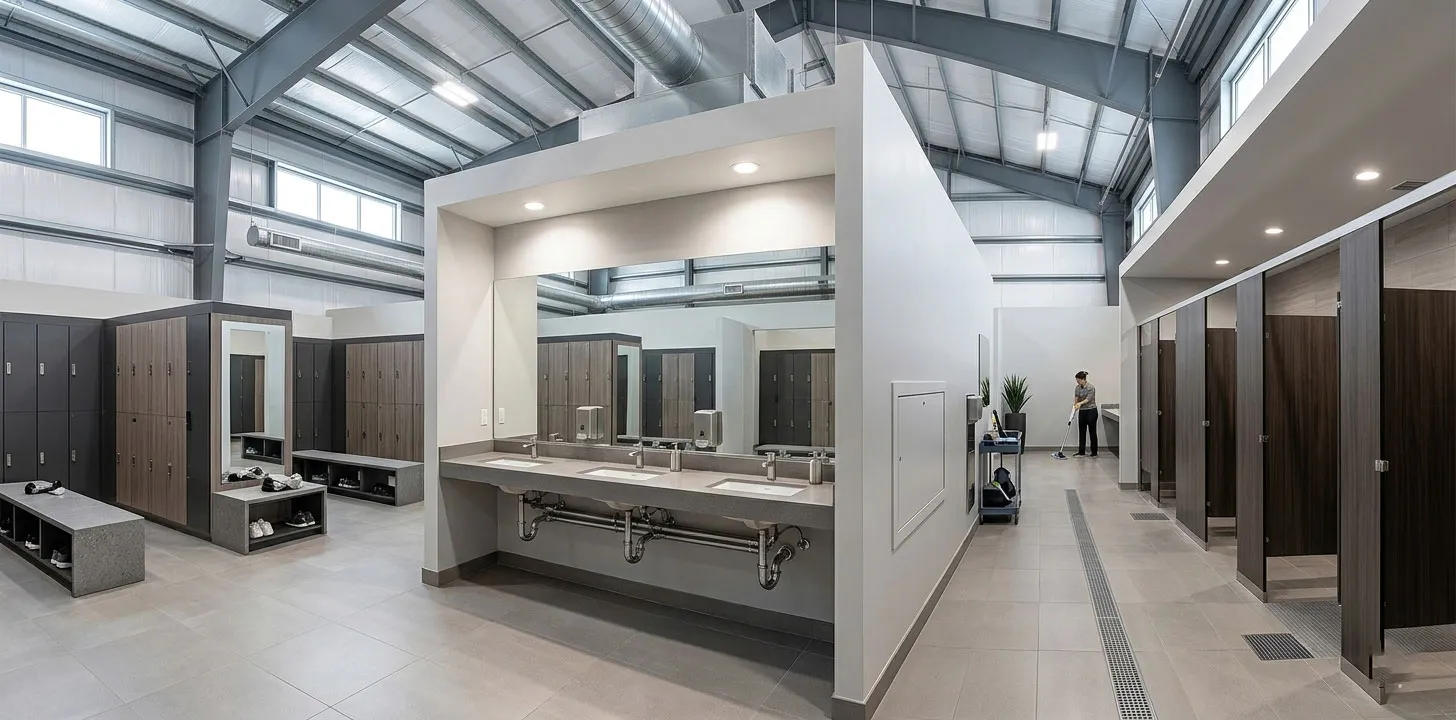
Locker Rooms & Support Spaces
Proper plumbing routing, moisture management, and privacy partitions that distinguish professional facilities from budget operations.
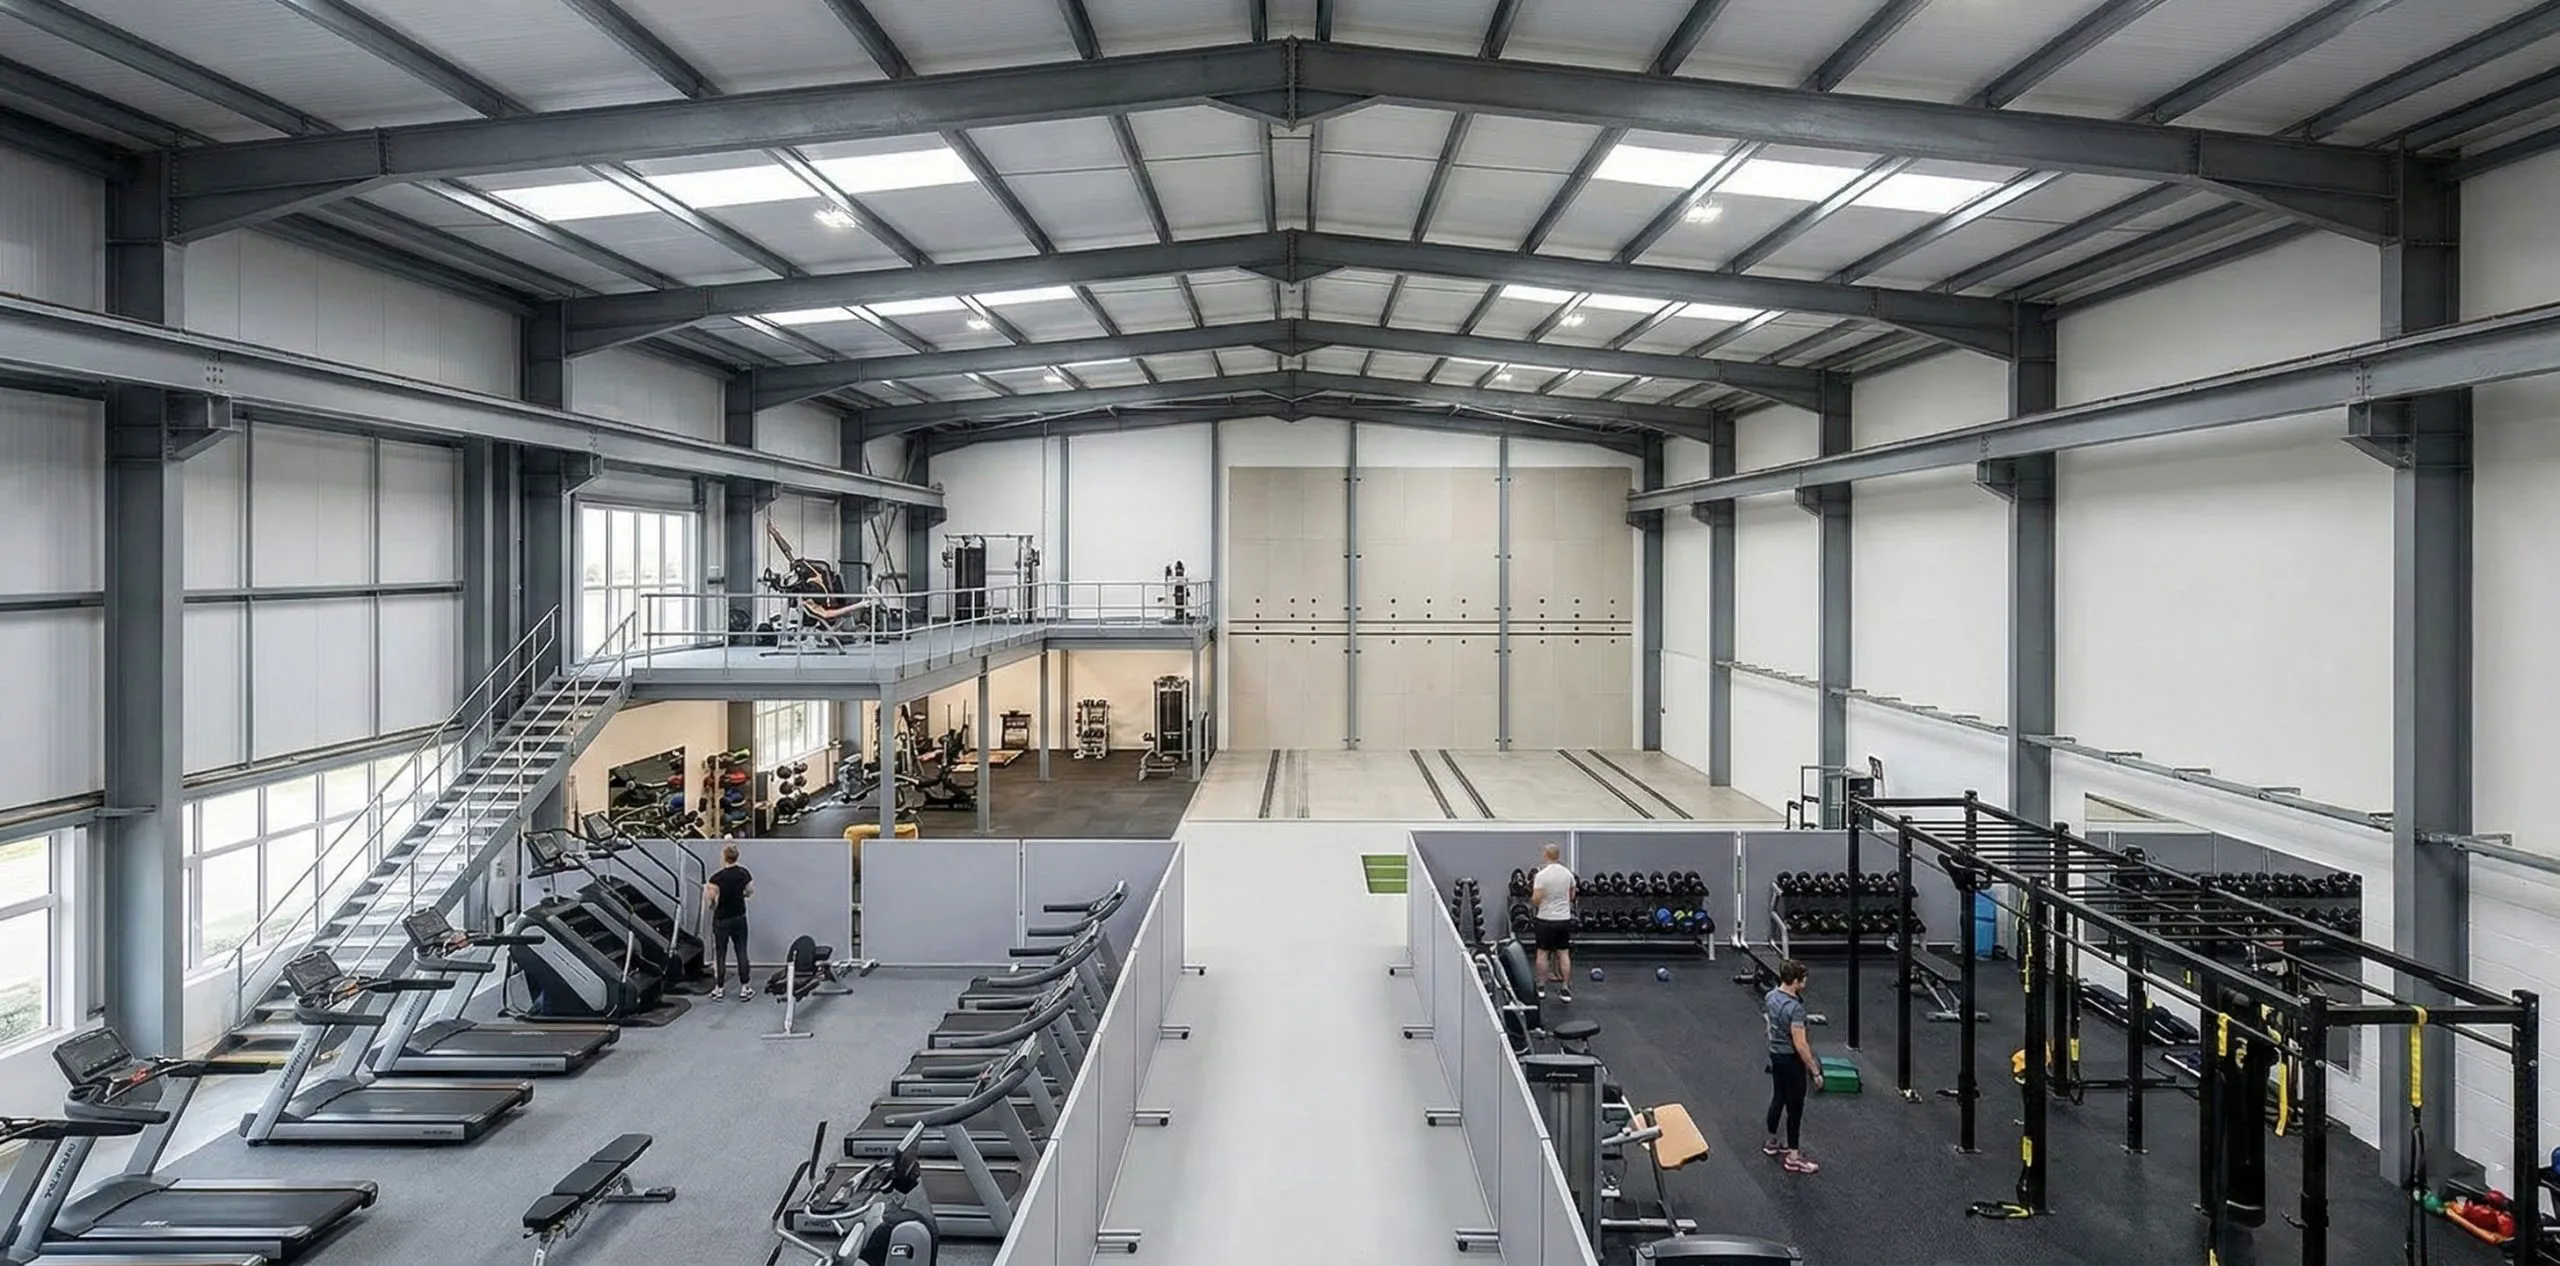
Future Expansion Capability
Structural systems allow zone reconfiguration, mezzanine additions, or lateral expansion without compromising operations or requiring reconstruction.
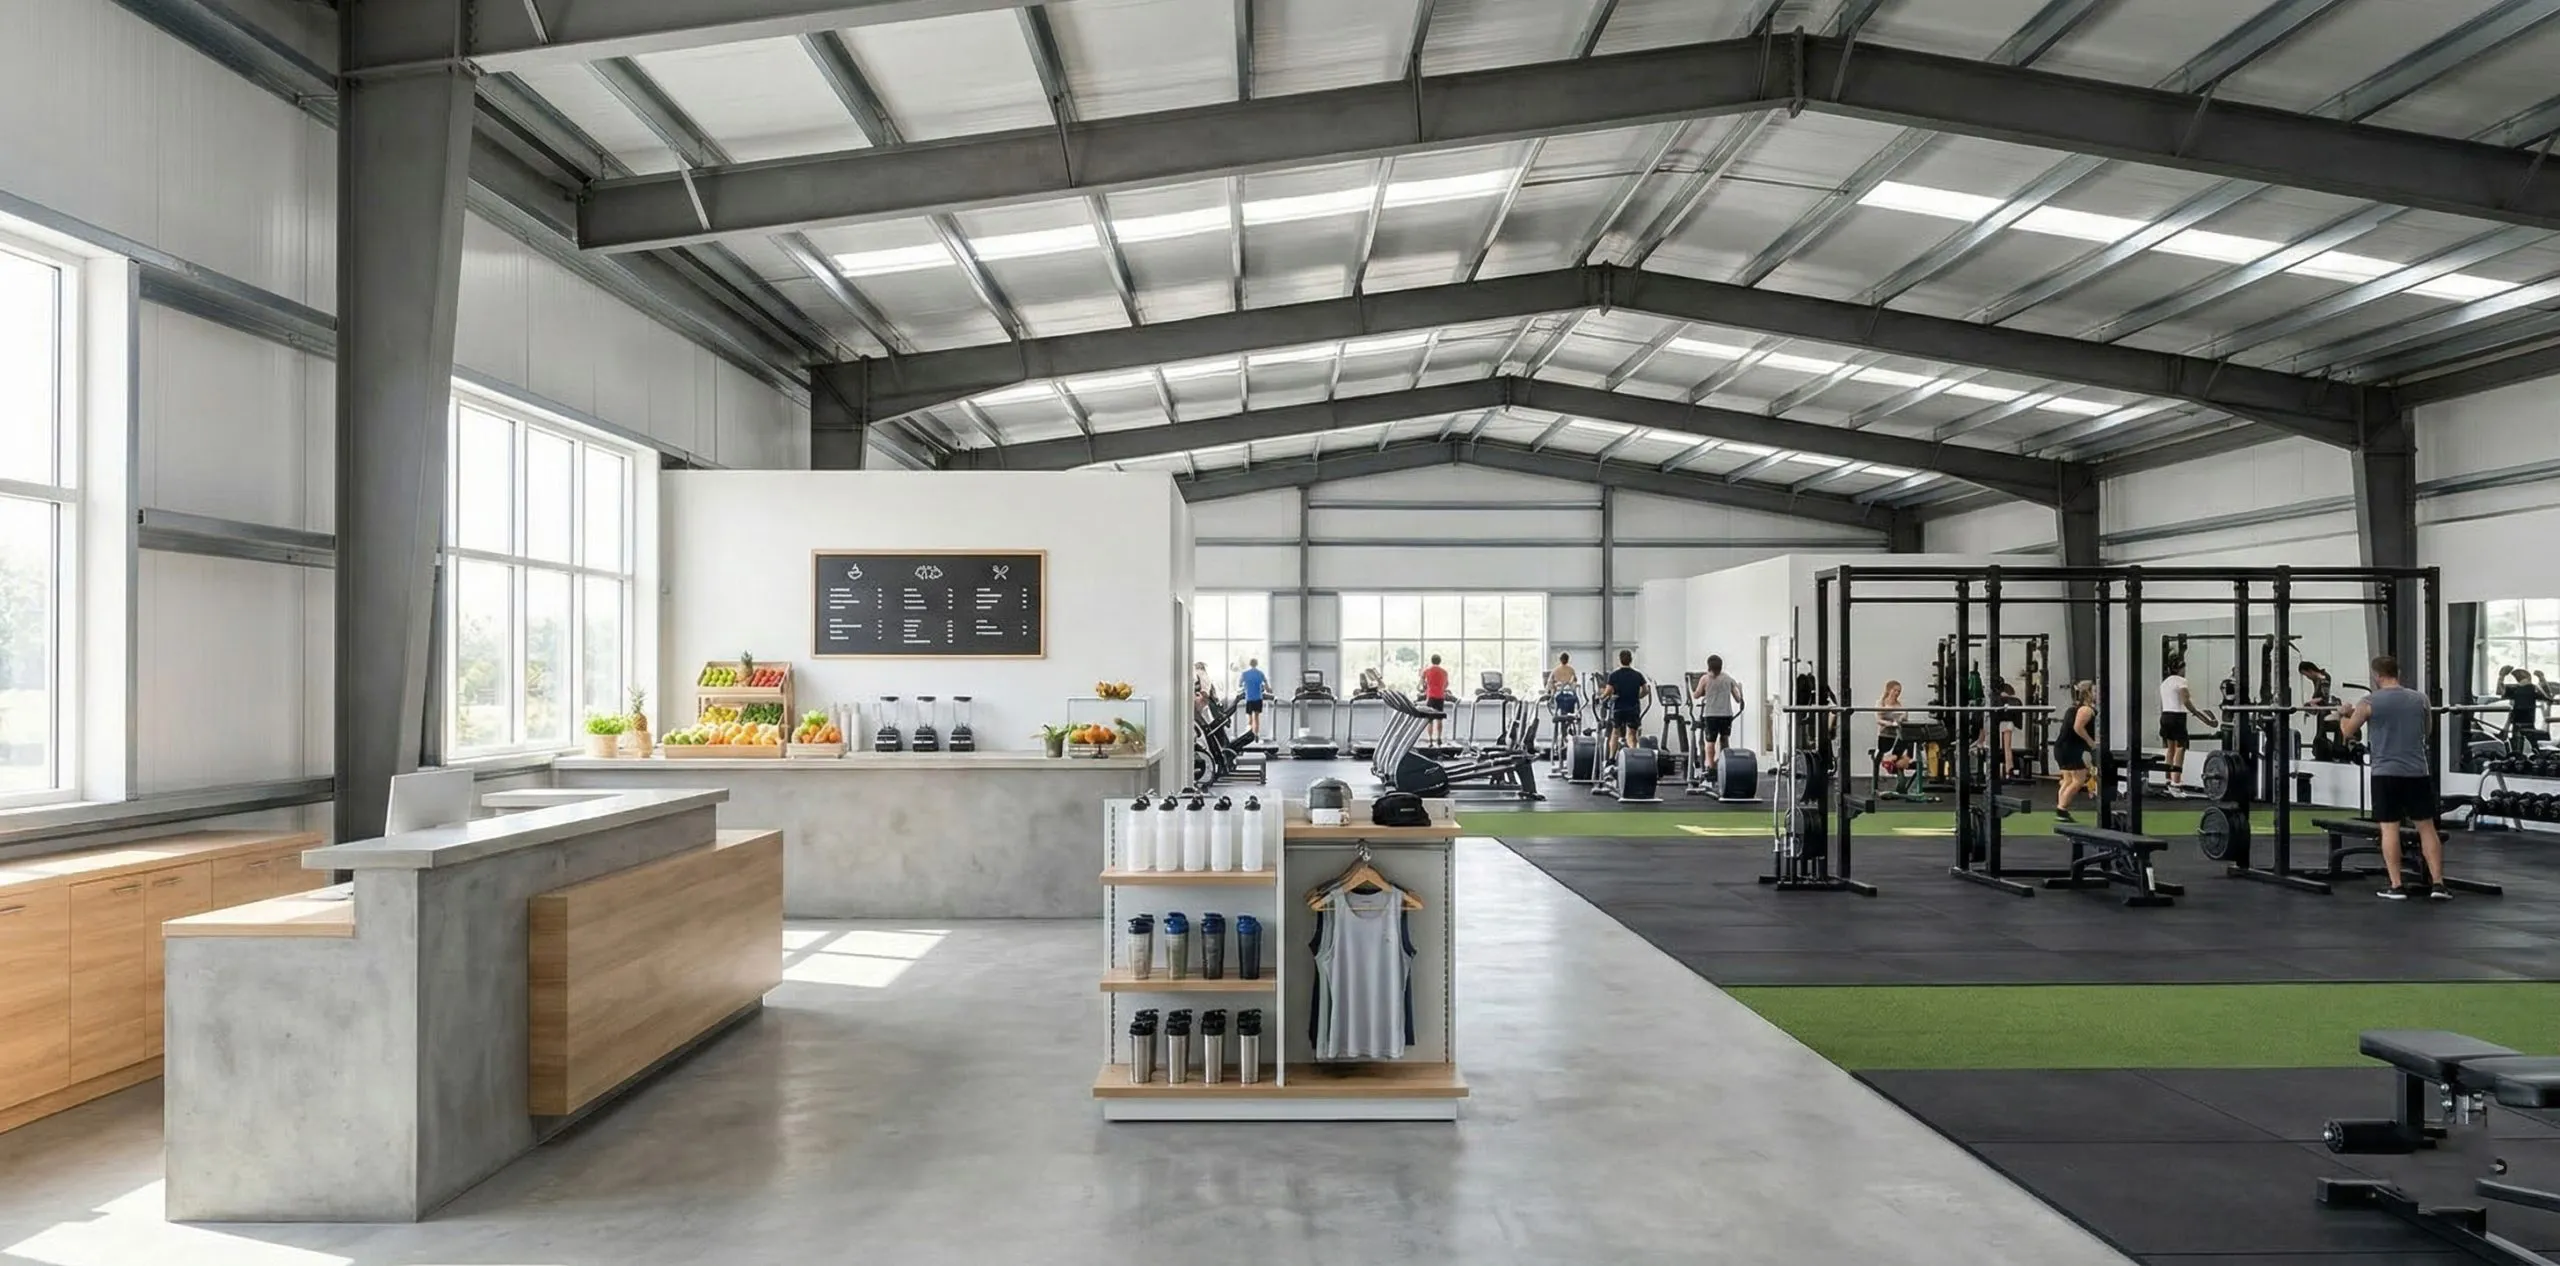
Reception & Social Spaces
Entrance areas with proper proportions, natural light, and sightlines into training zones. Strategic planning enables juice bars and retail displays.
Transform your gym concept into a functional, profitable space
Structure System for Gym Buildings
Engineering designed for actual gym operations – strong enough for business, not overdesigned waste.
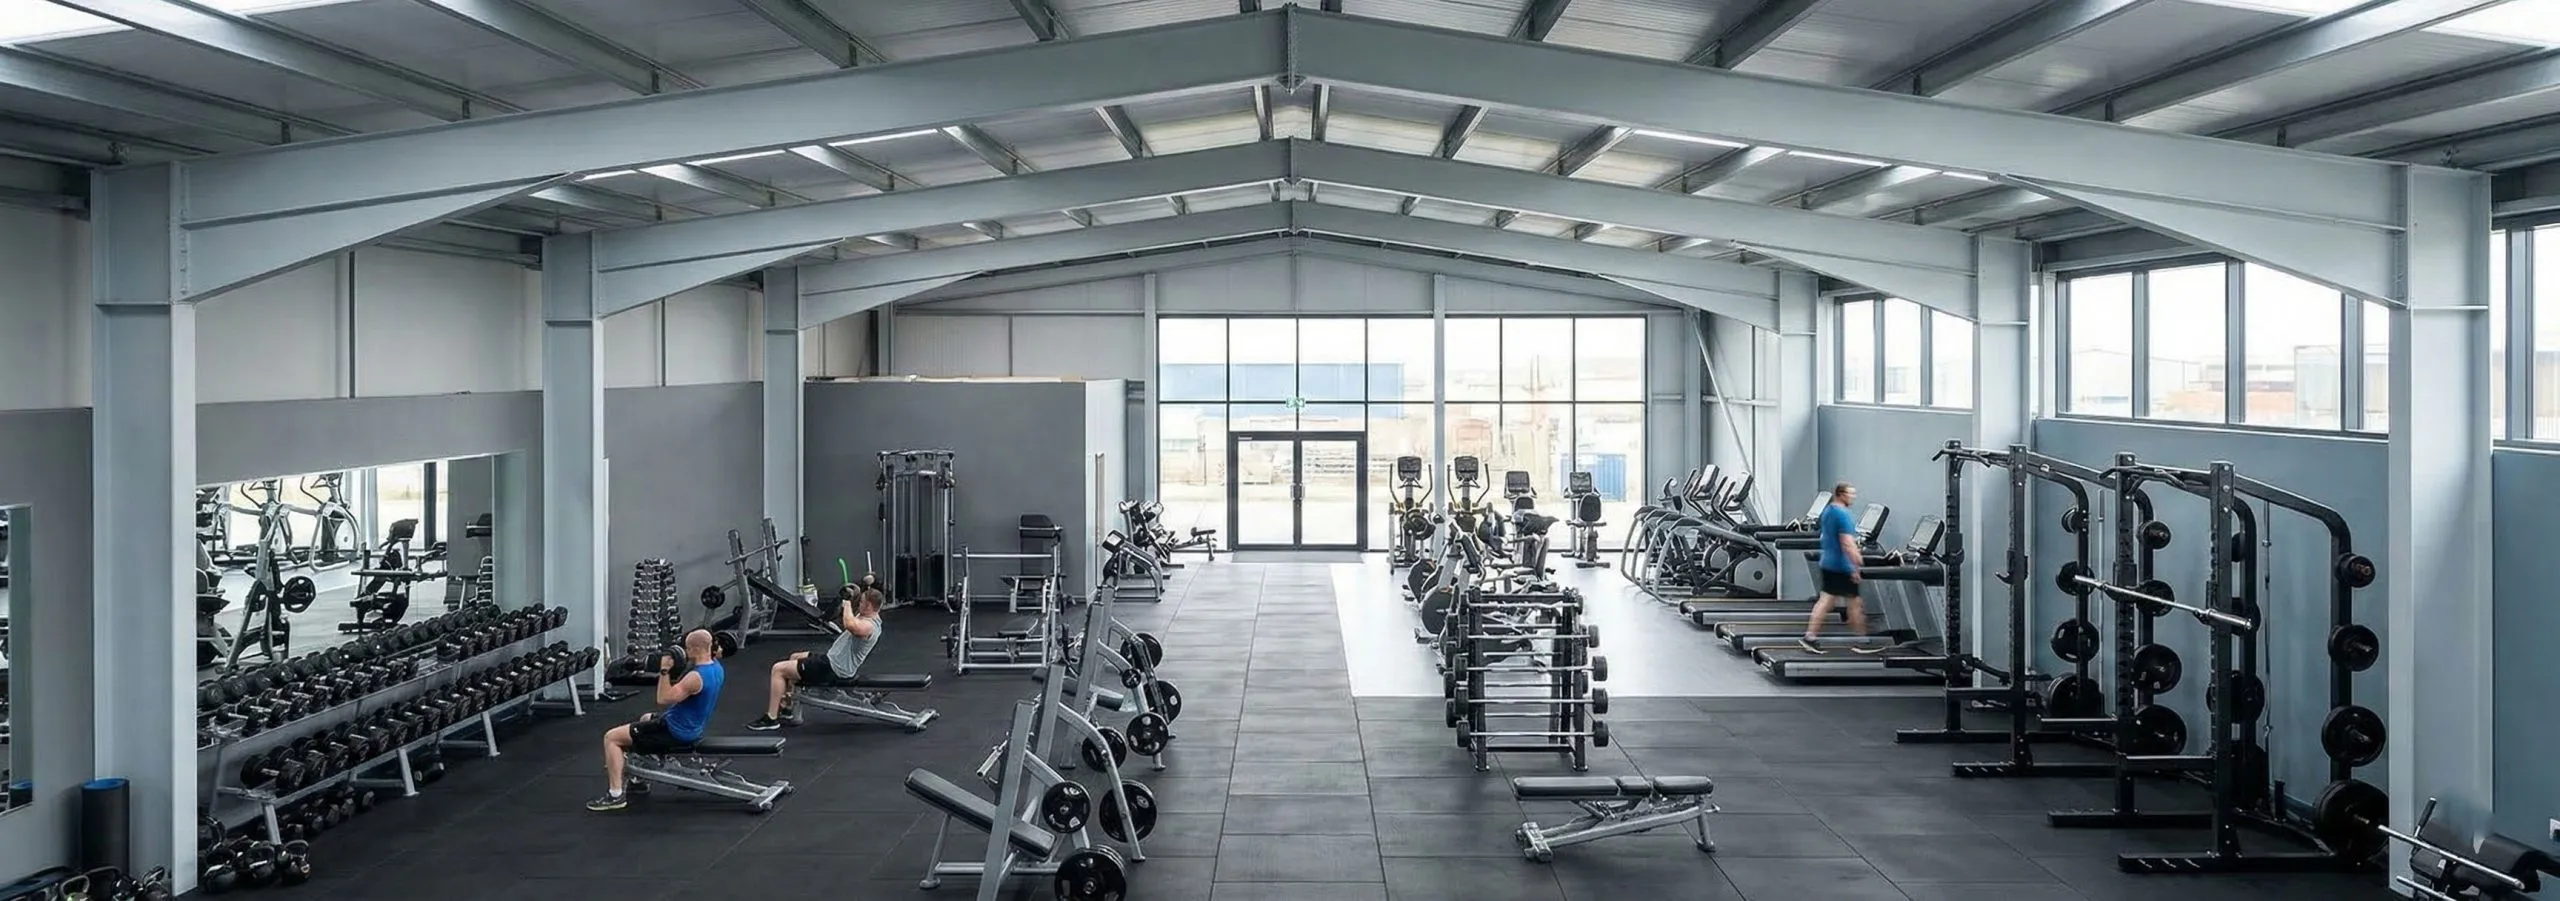
Portal Frame vs Truss Systems
Portal frames deliver larger clear spans with fewer columns than truss systems. For gyms, this means uninterrupted training zones and flexible equipment placement without structural interference.
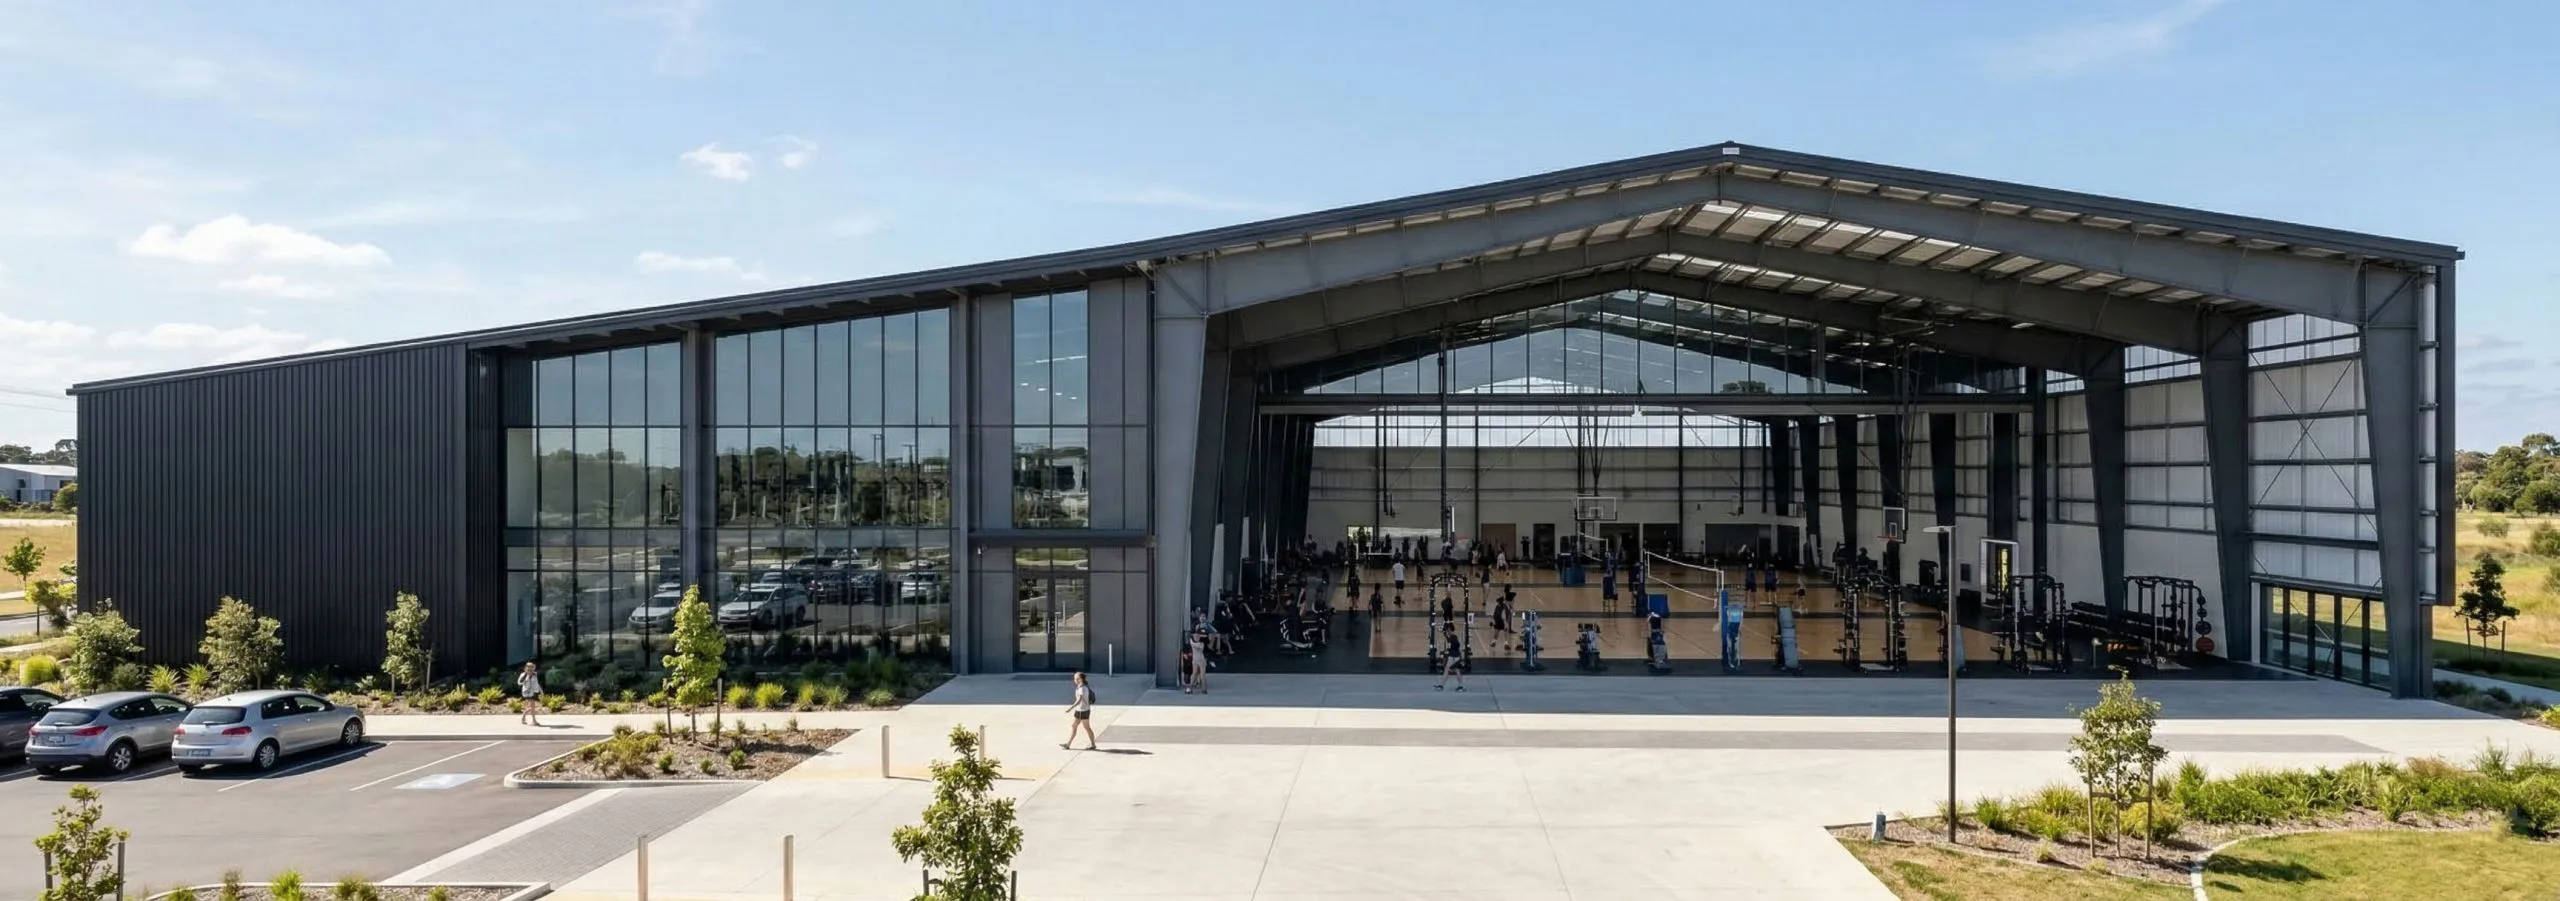
Large-Span Engineering Logic
Advanced calculations and high-grade steel enable 30-40 meter spans. Strategic column placement at building perimeters maximizes usable interior space for revenue-generating activities.
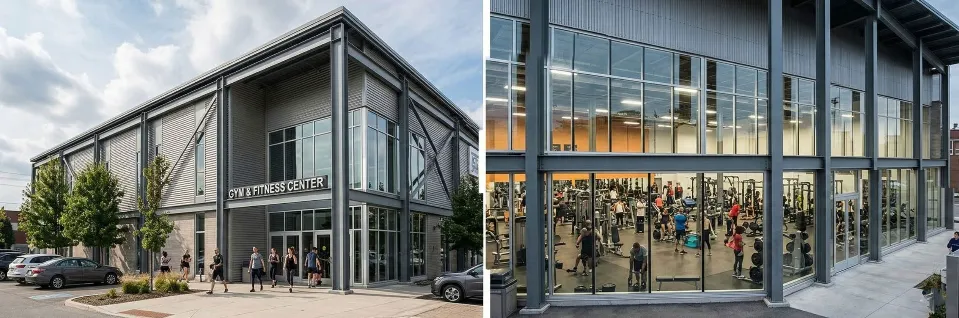
Steel Grade & Structural Stability
Q355B and Q235B steel provides optimal strength-to-weight ratios. Rigorous testing ensures structures handle dynamic loads from heavy equipment and concentrated member usage during peak hours.
Safety Redundancy for High Traffic
Engineering factors exceed standard commercial requirements. Additional load capacity accounts for simultaneous equipment use, group classes, and future expansions without structural modifications.
Get engineered solutions tailored to your gym requirements
Facade & Appearance Options for Gym Branding
Your building is part of your marketing. Professional facades attract drive-by memberships and reinforce brand positioning.
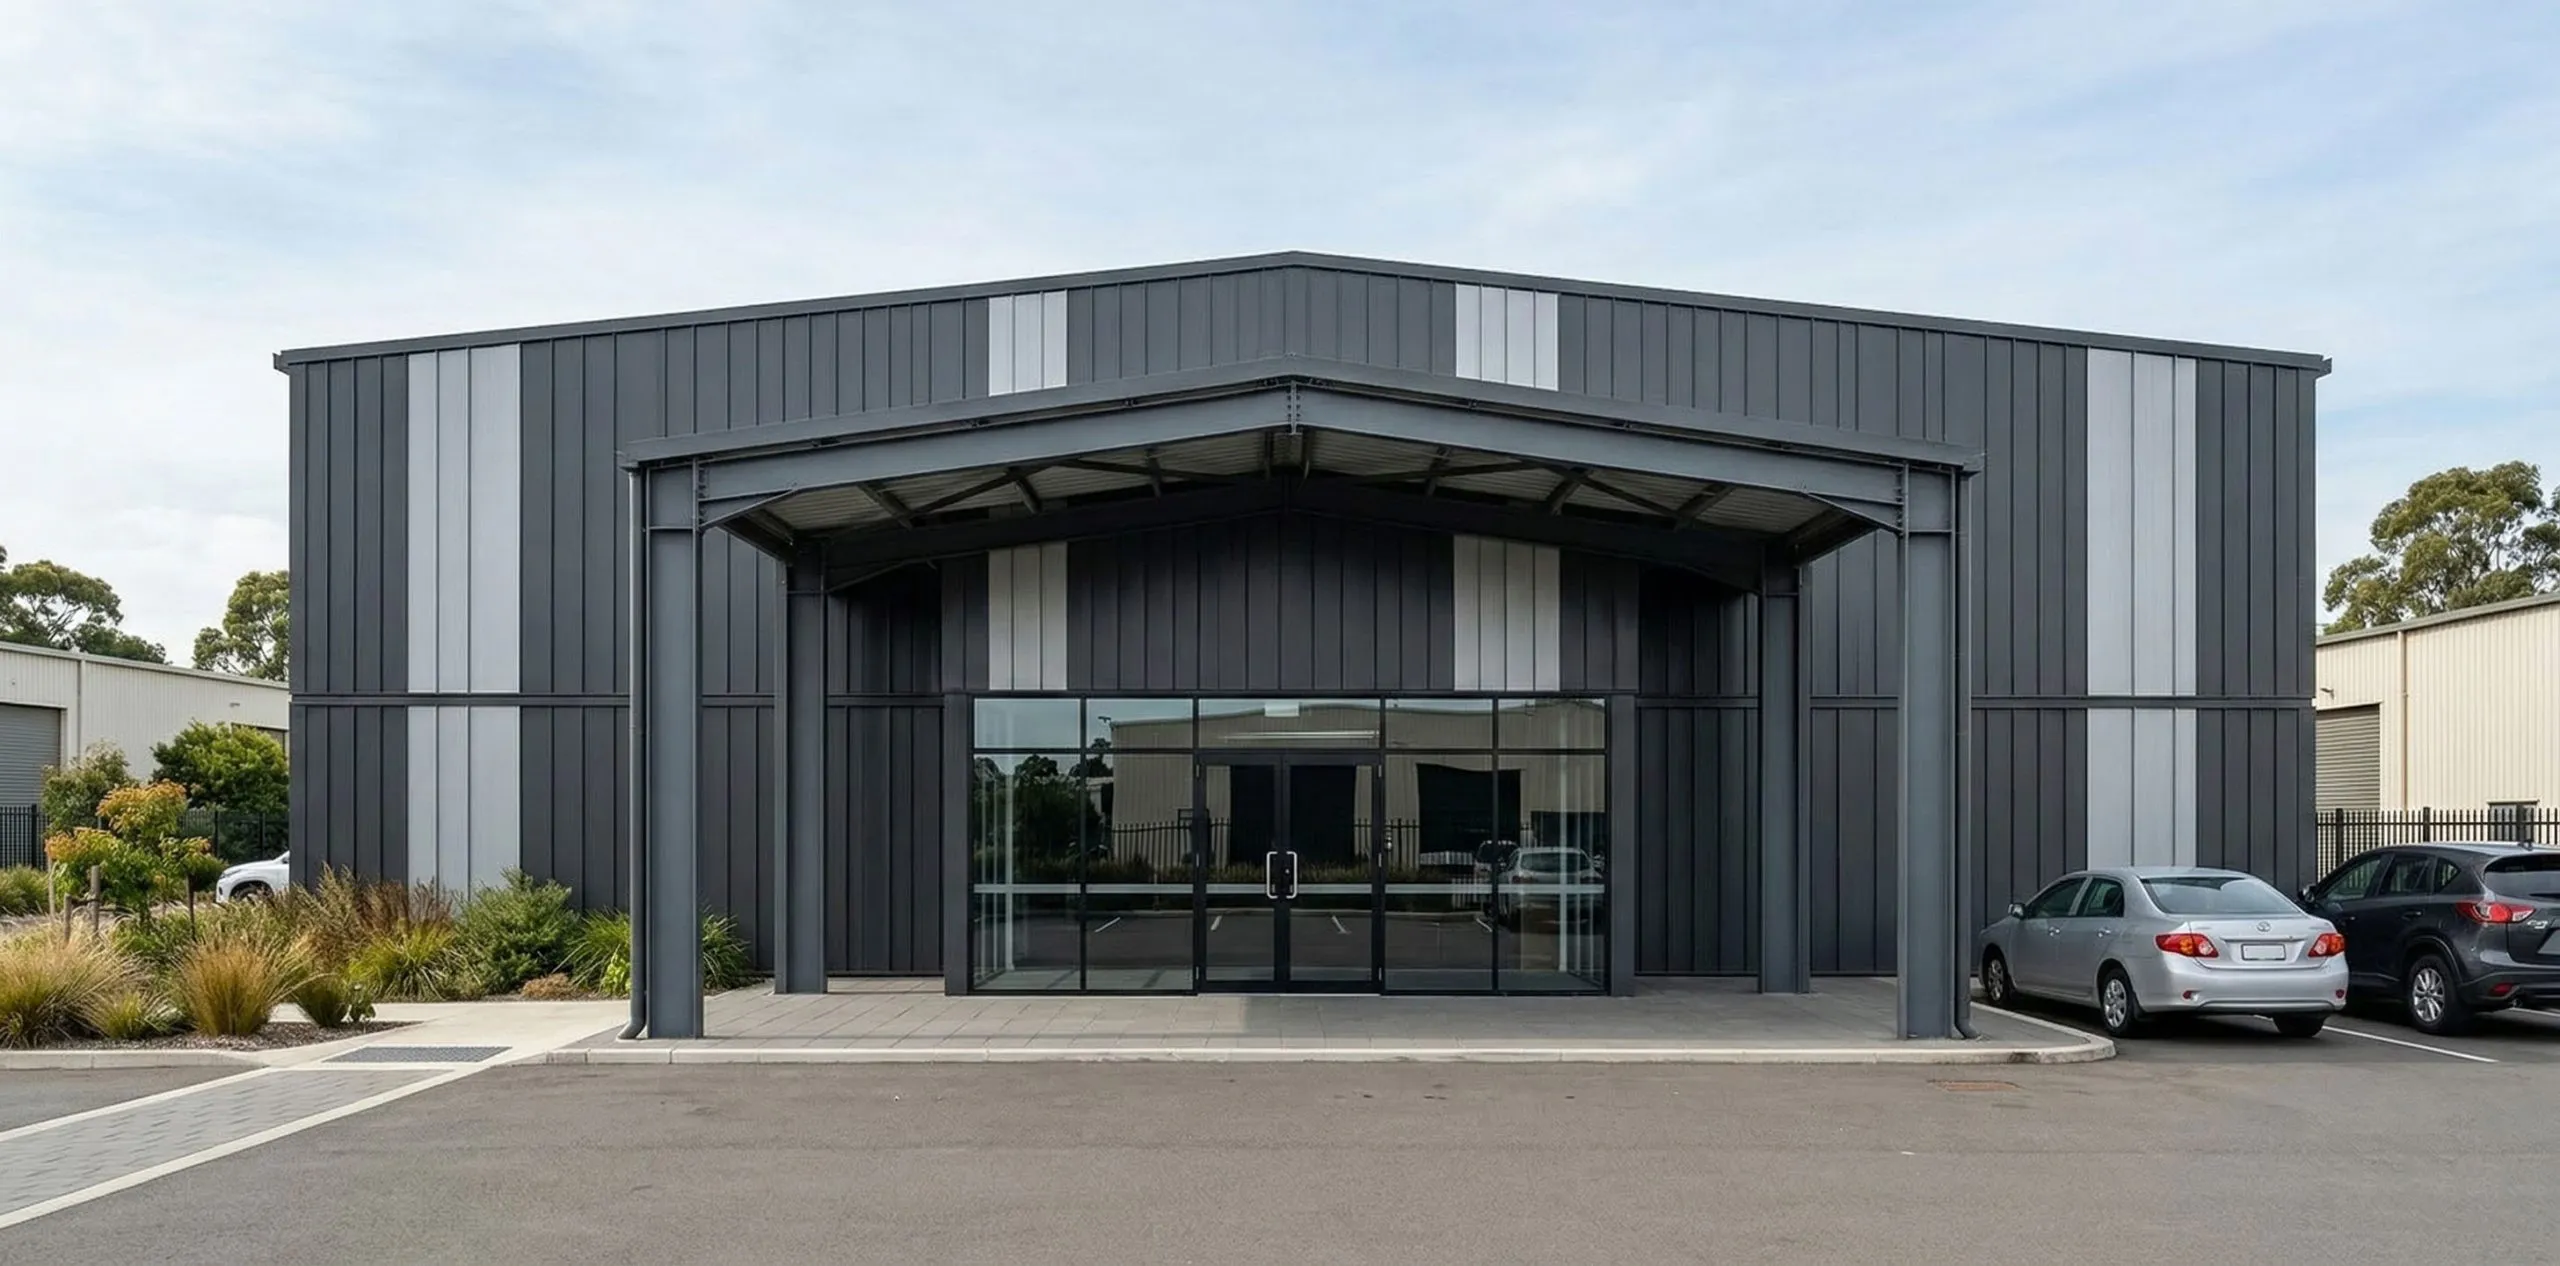
Metal Cladding Panels
Durable, cost-effective, and available in multiple colors. Easy brand integration with pre-planned logo mounting points and weather-resistant finishes.
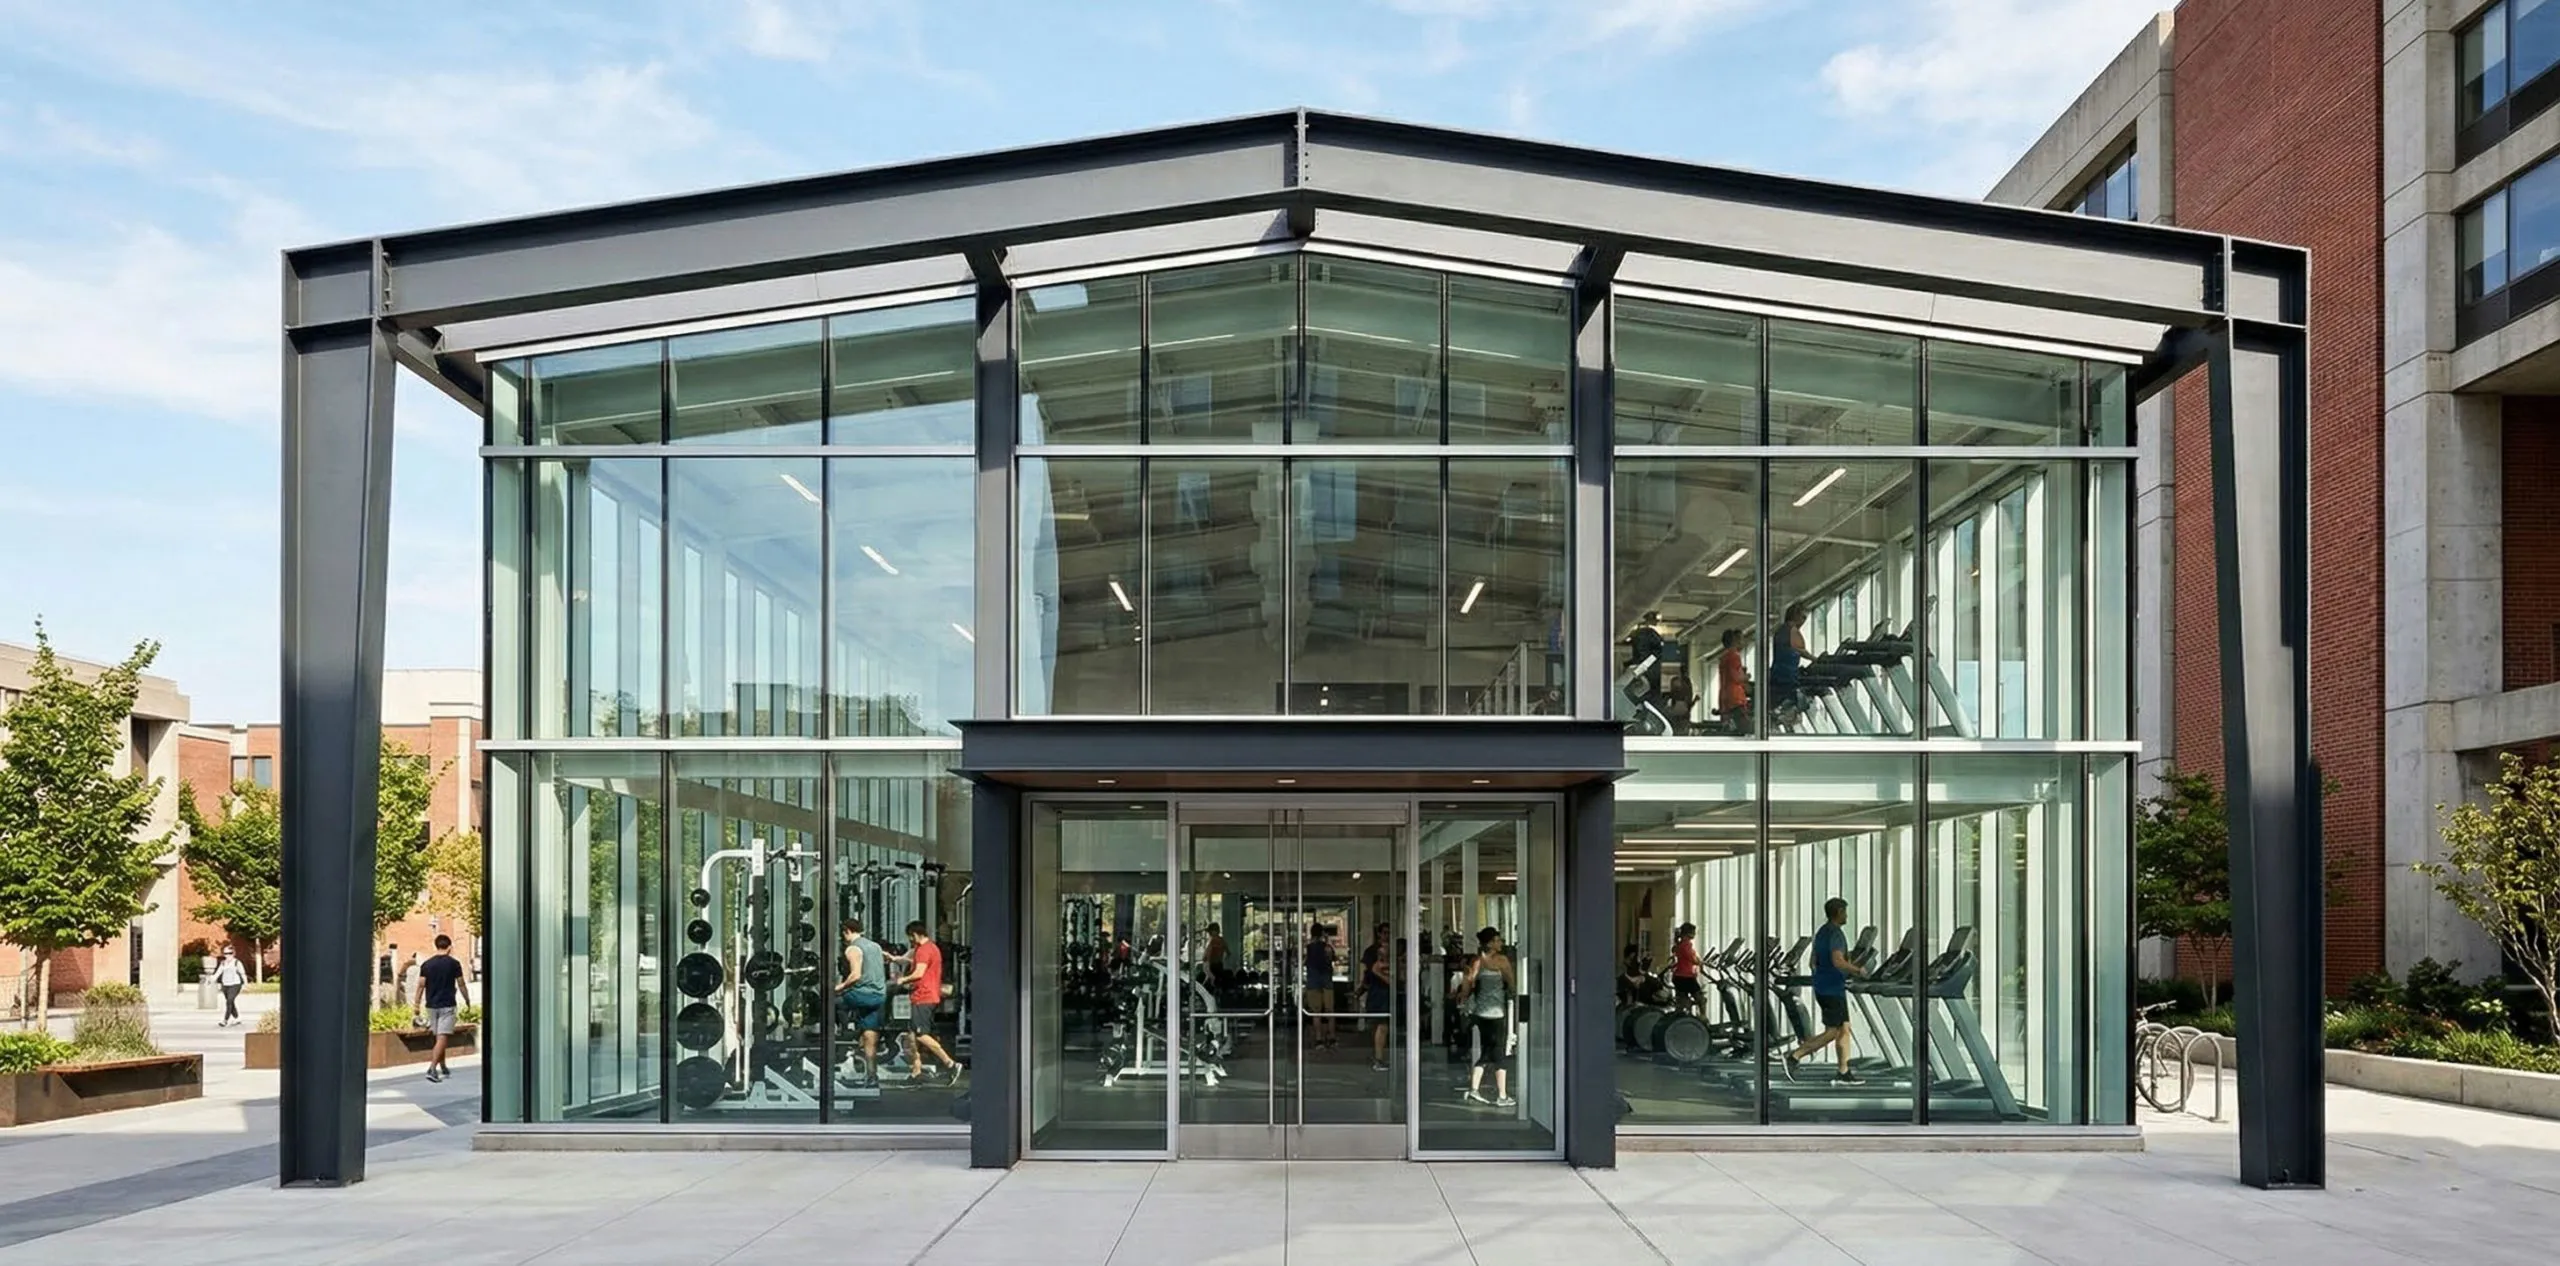
Glass Curtain Wall Systems
Modern transparency showcases interior activity. Creates premium positioning and allows natural light for energy savings and member experience.
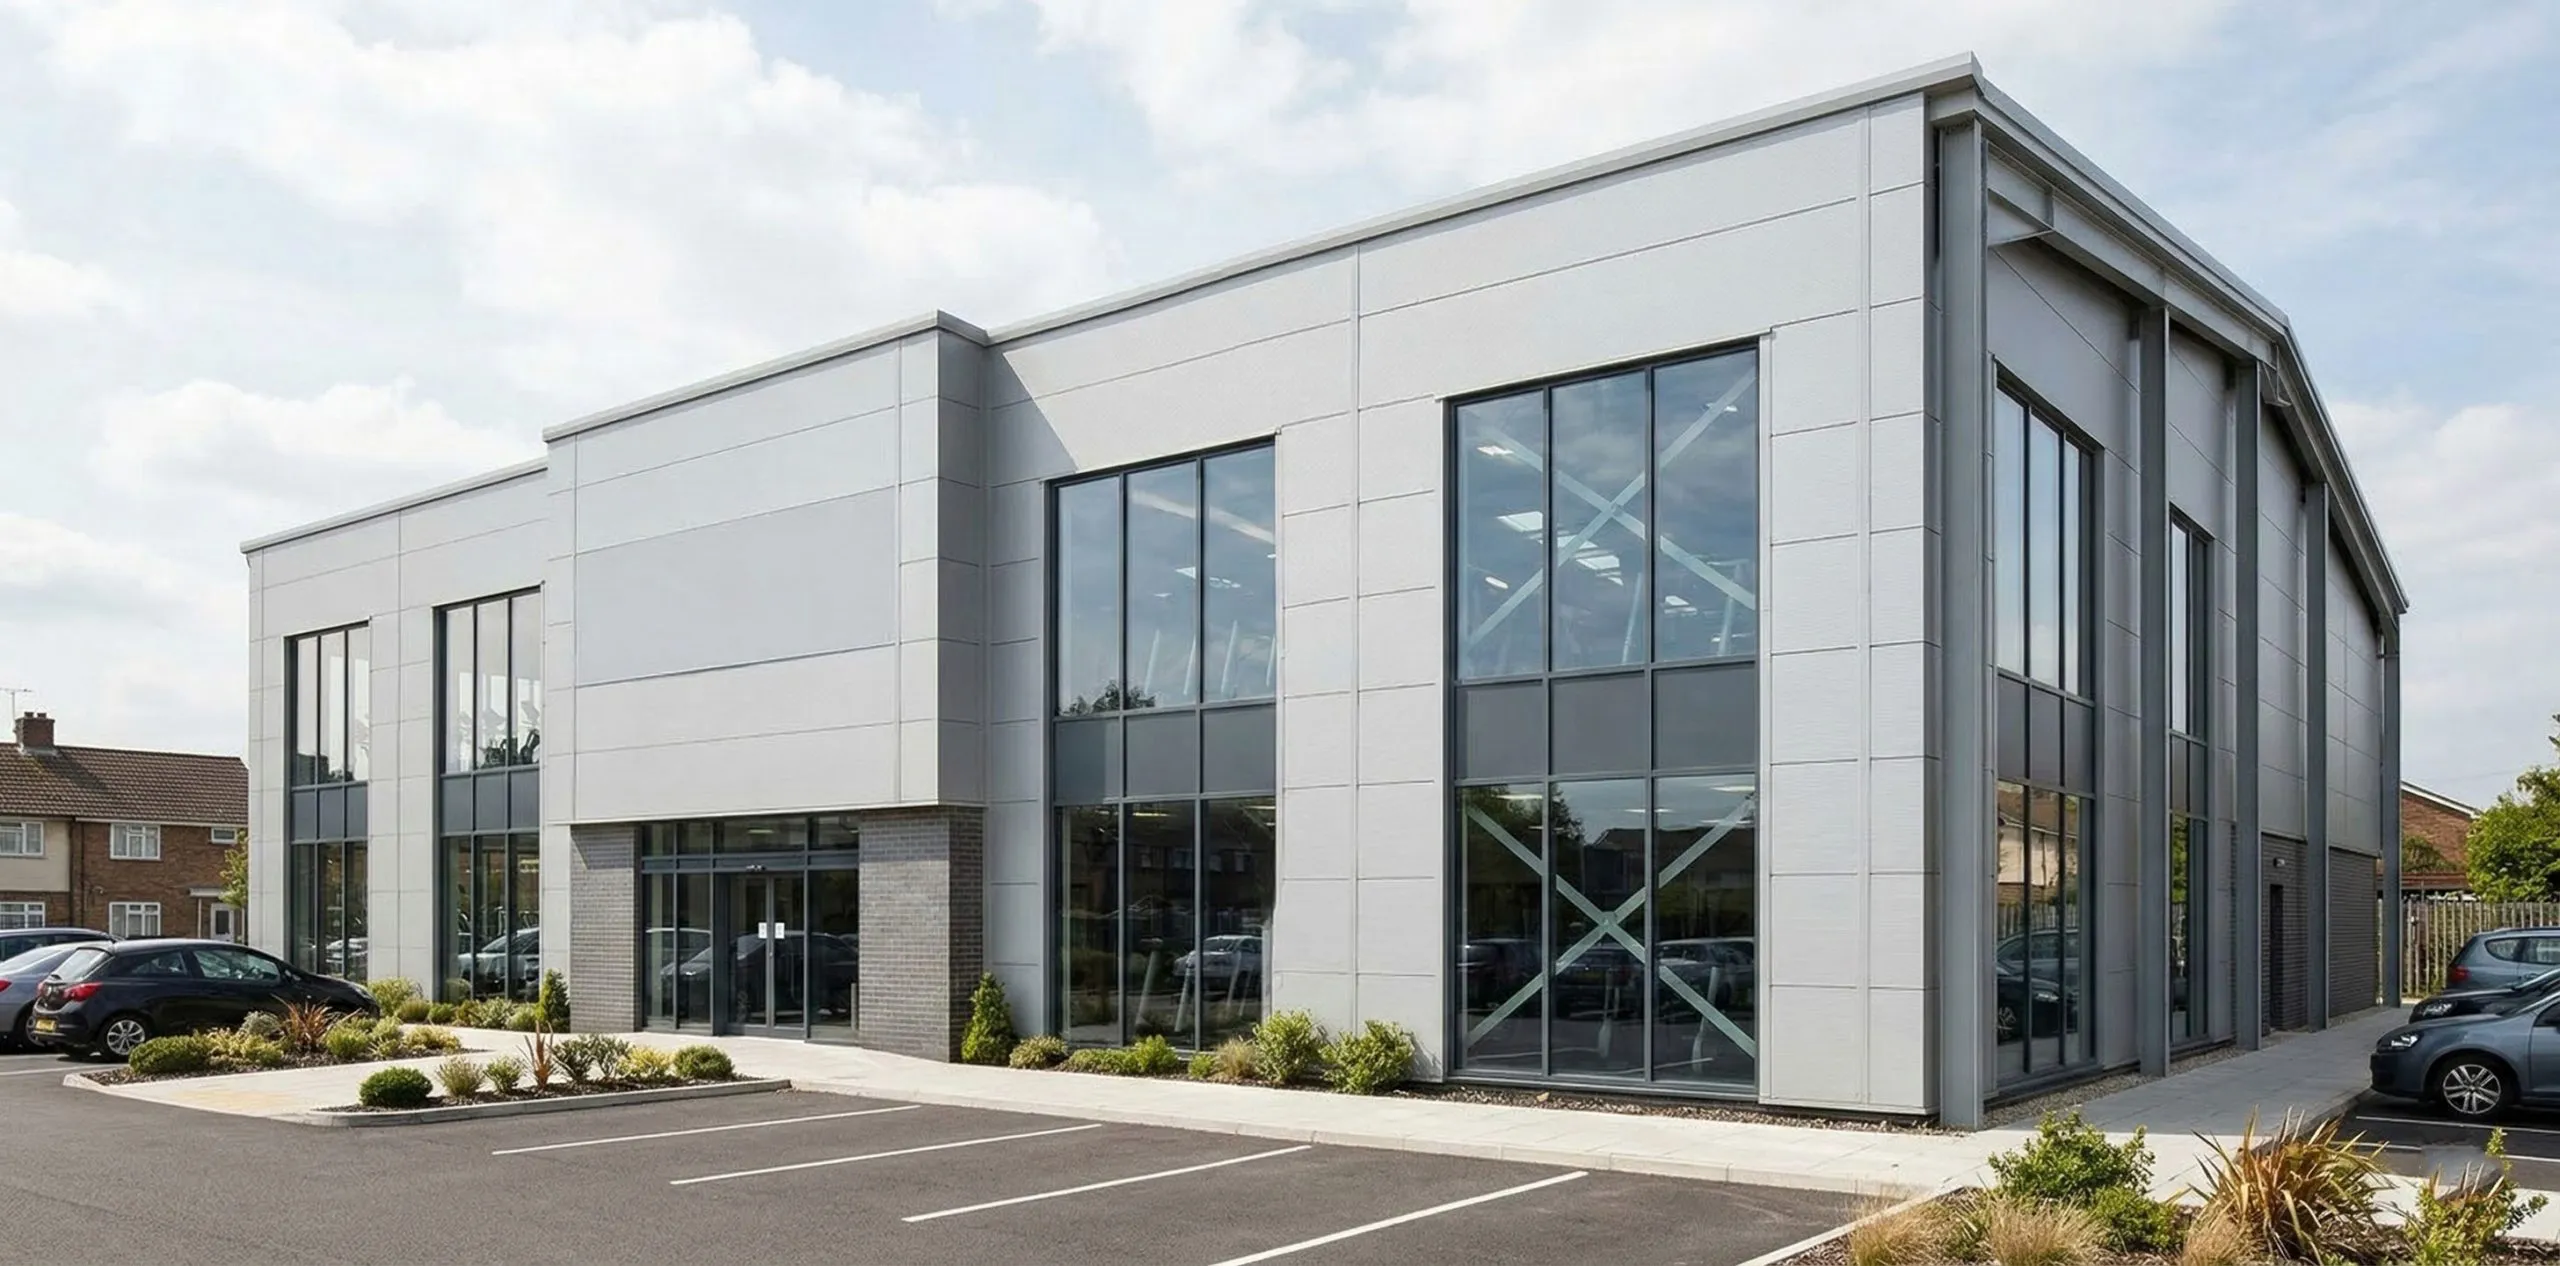
Composite Panel Solutions
Combines aesthetics with thermal performance. Ideal for locations with extreme climates, maintaining comfortable interior conditions year-round.
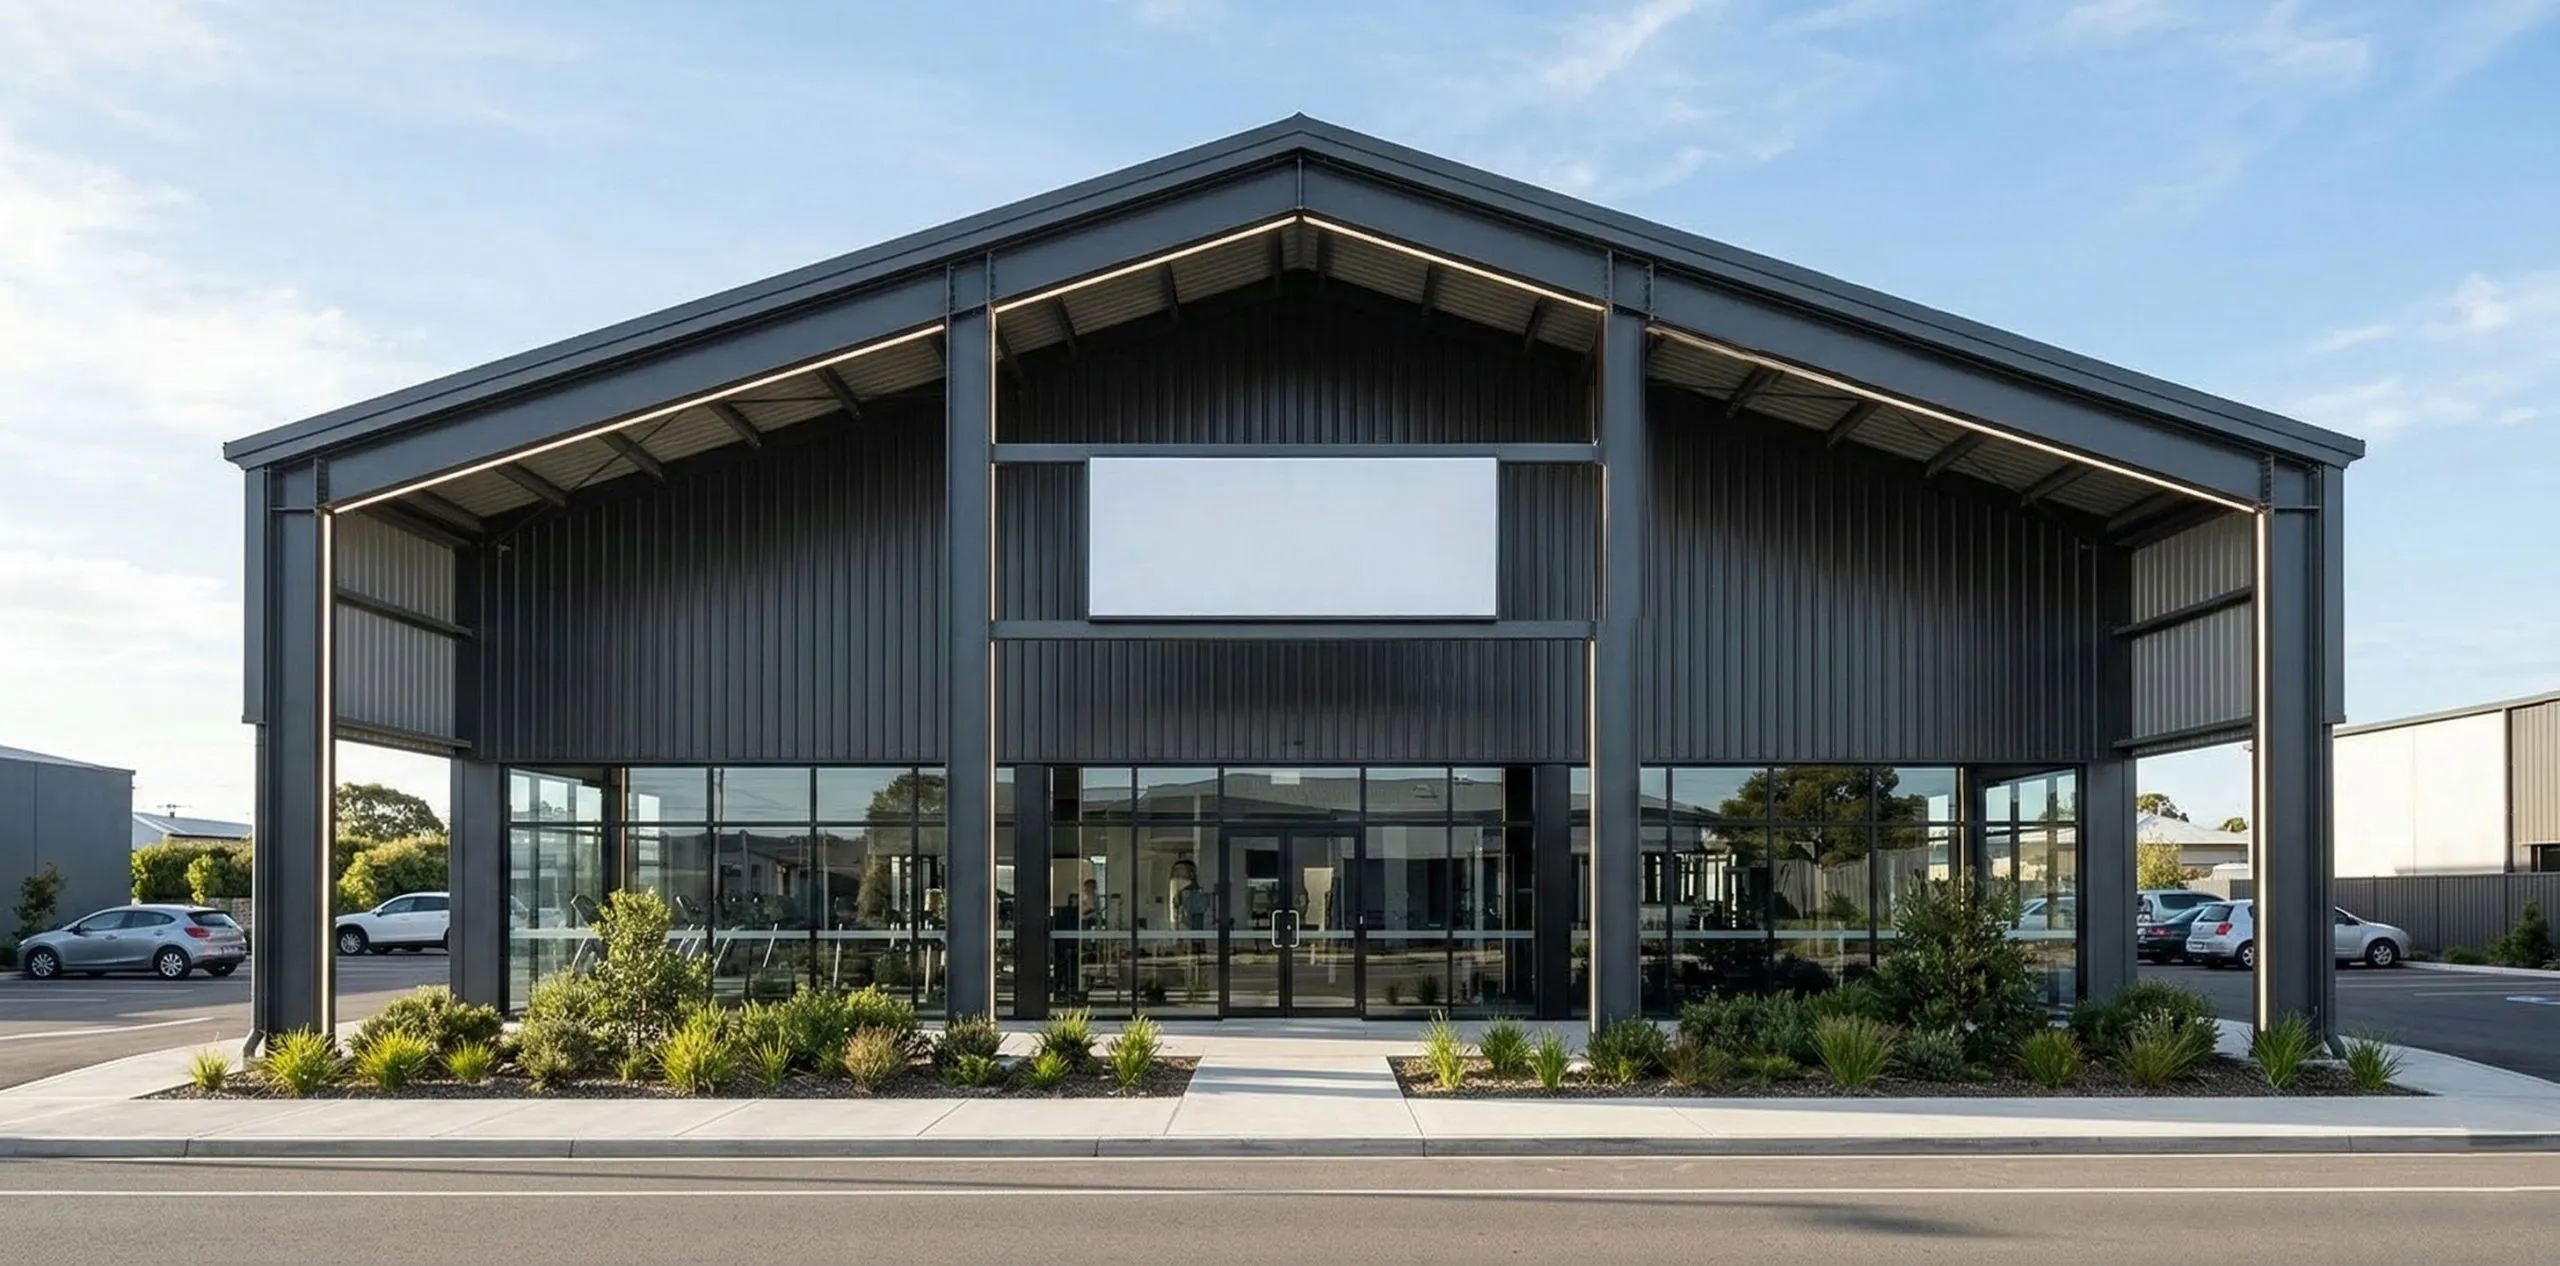
Brand Logo & Lighting Design
Pre-engineered mounting systems for signage and LED illumination. Strategic placement ensures maximum visibility during day and night operations.
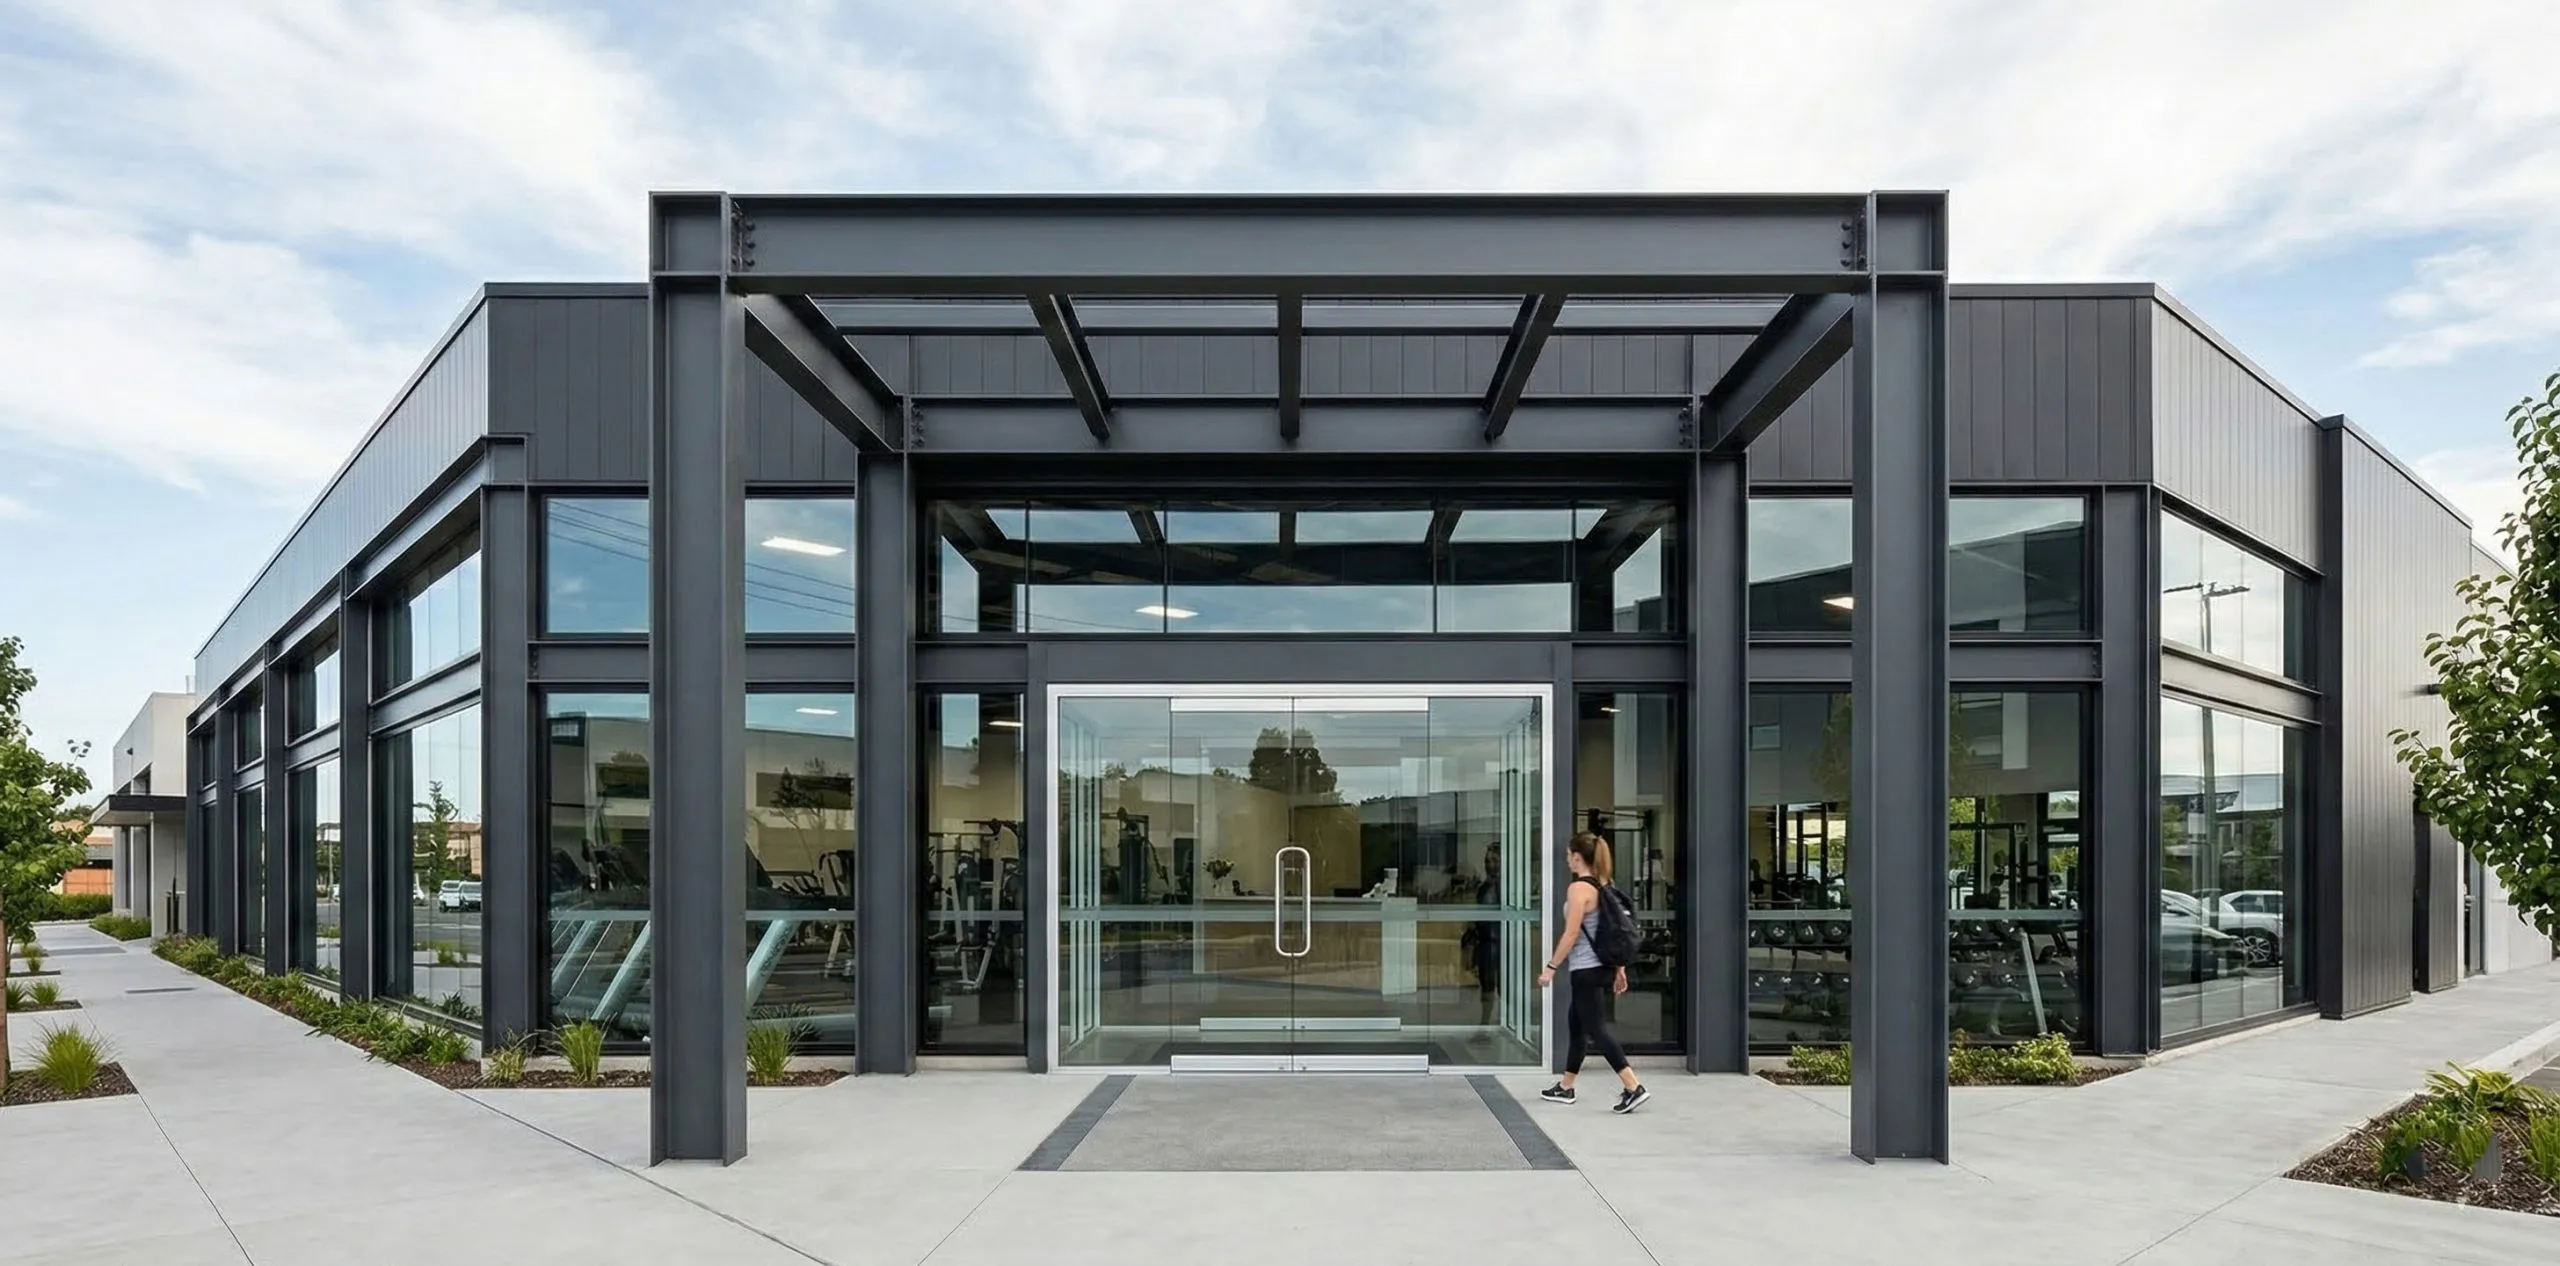
Entrance Design Excellence
First impressions drive conversions. Prominent entryways with proper proportions signal professionalism and invite walk-in inquiries.
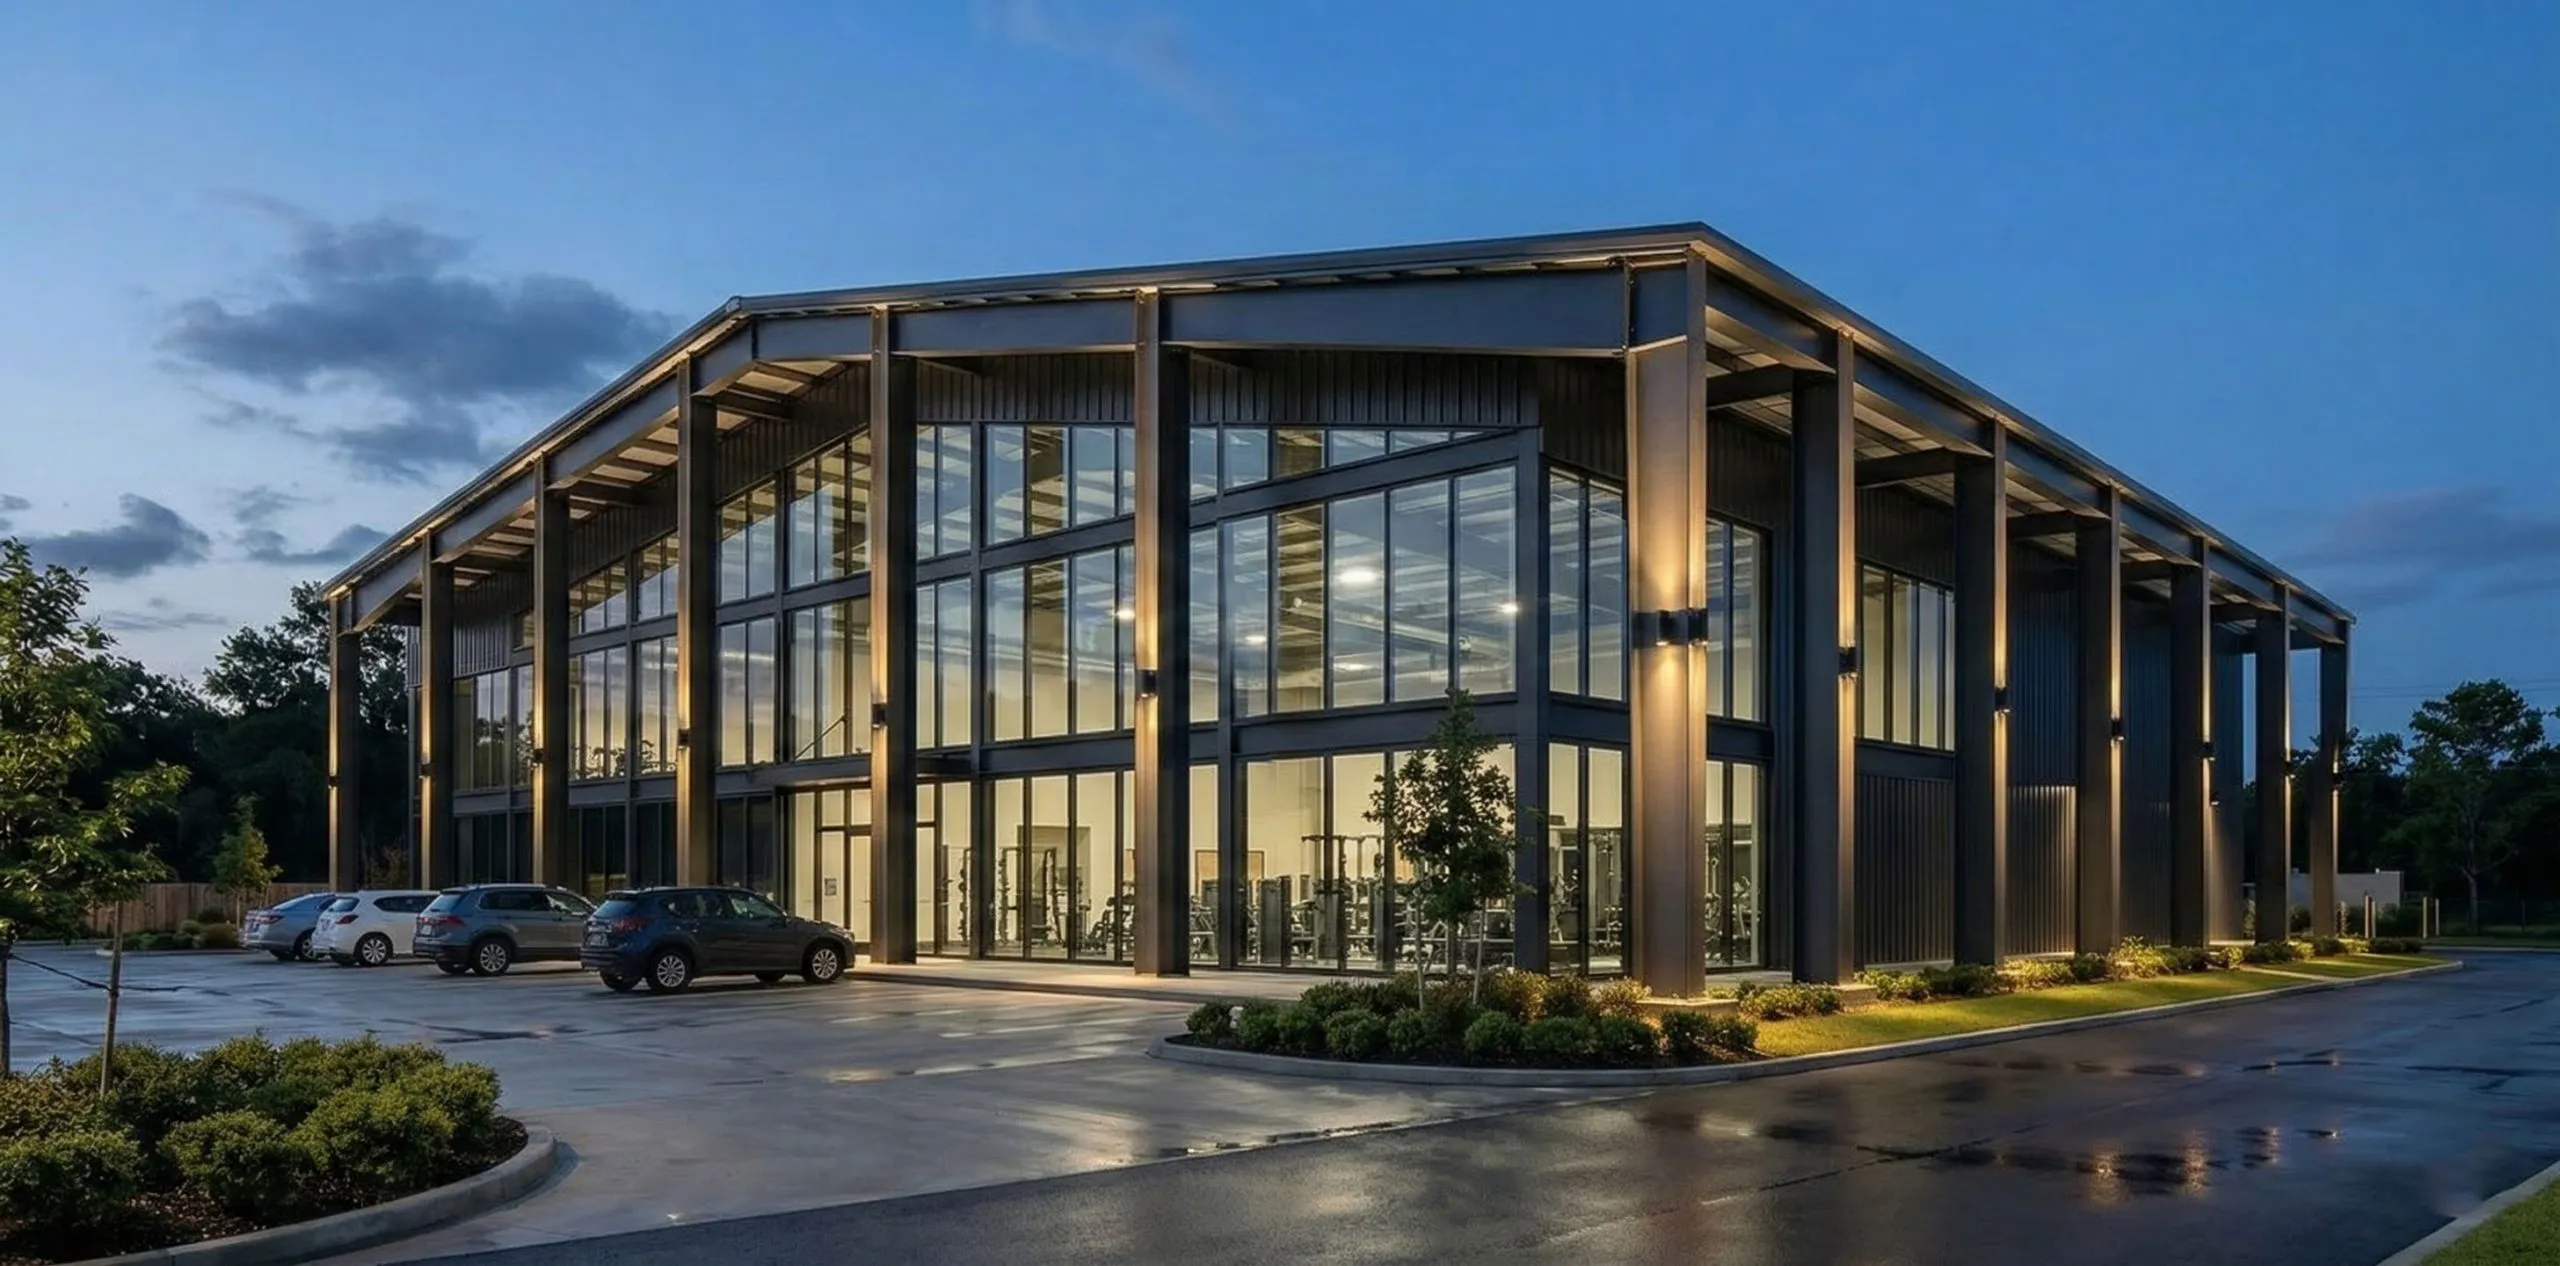
Day & Night Visual Impact
Coordinated lighting and material selection ensures your facility stands out 24/7. Strategic illumination turns your building into continuous marketing.
Gym Building Project Cases
Real projects, real results. See how our structures perform in actual gym operations across emerging markets.
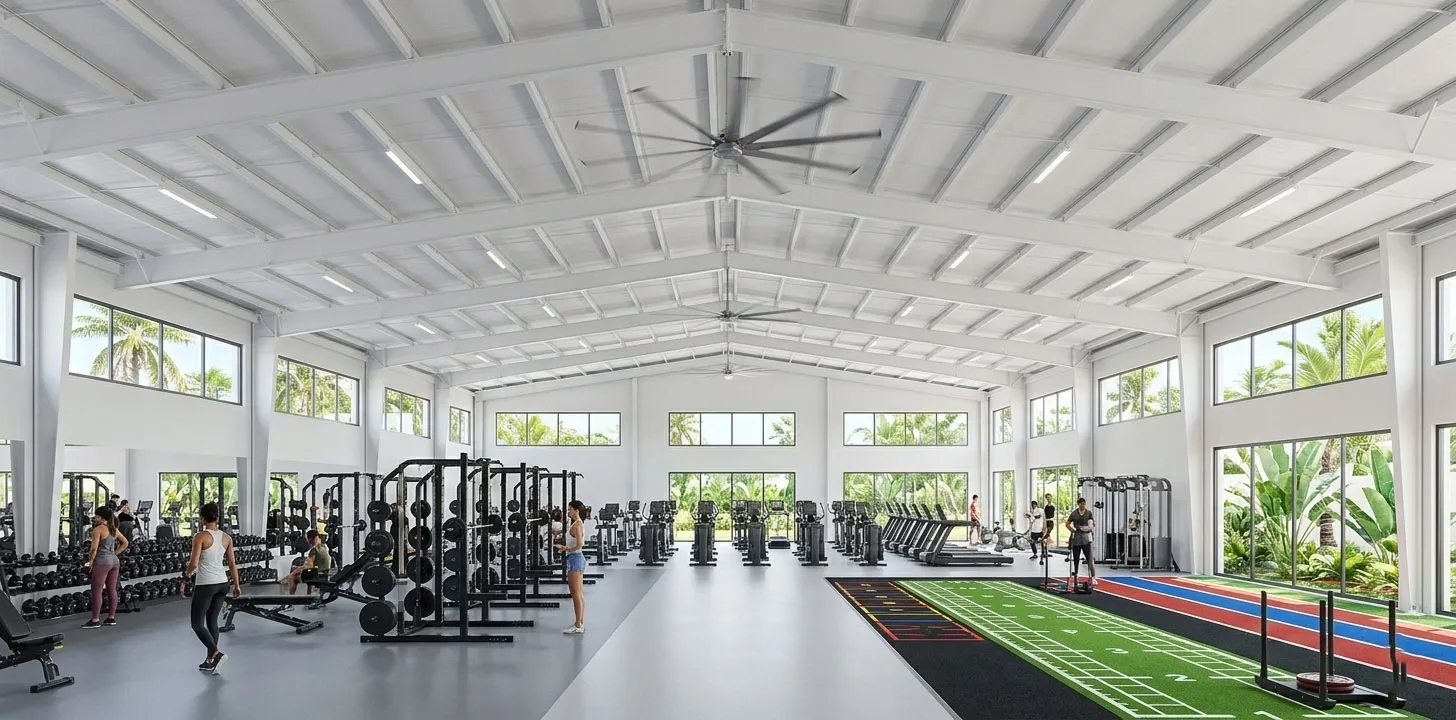
Premium Fitness Center
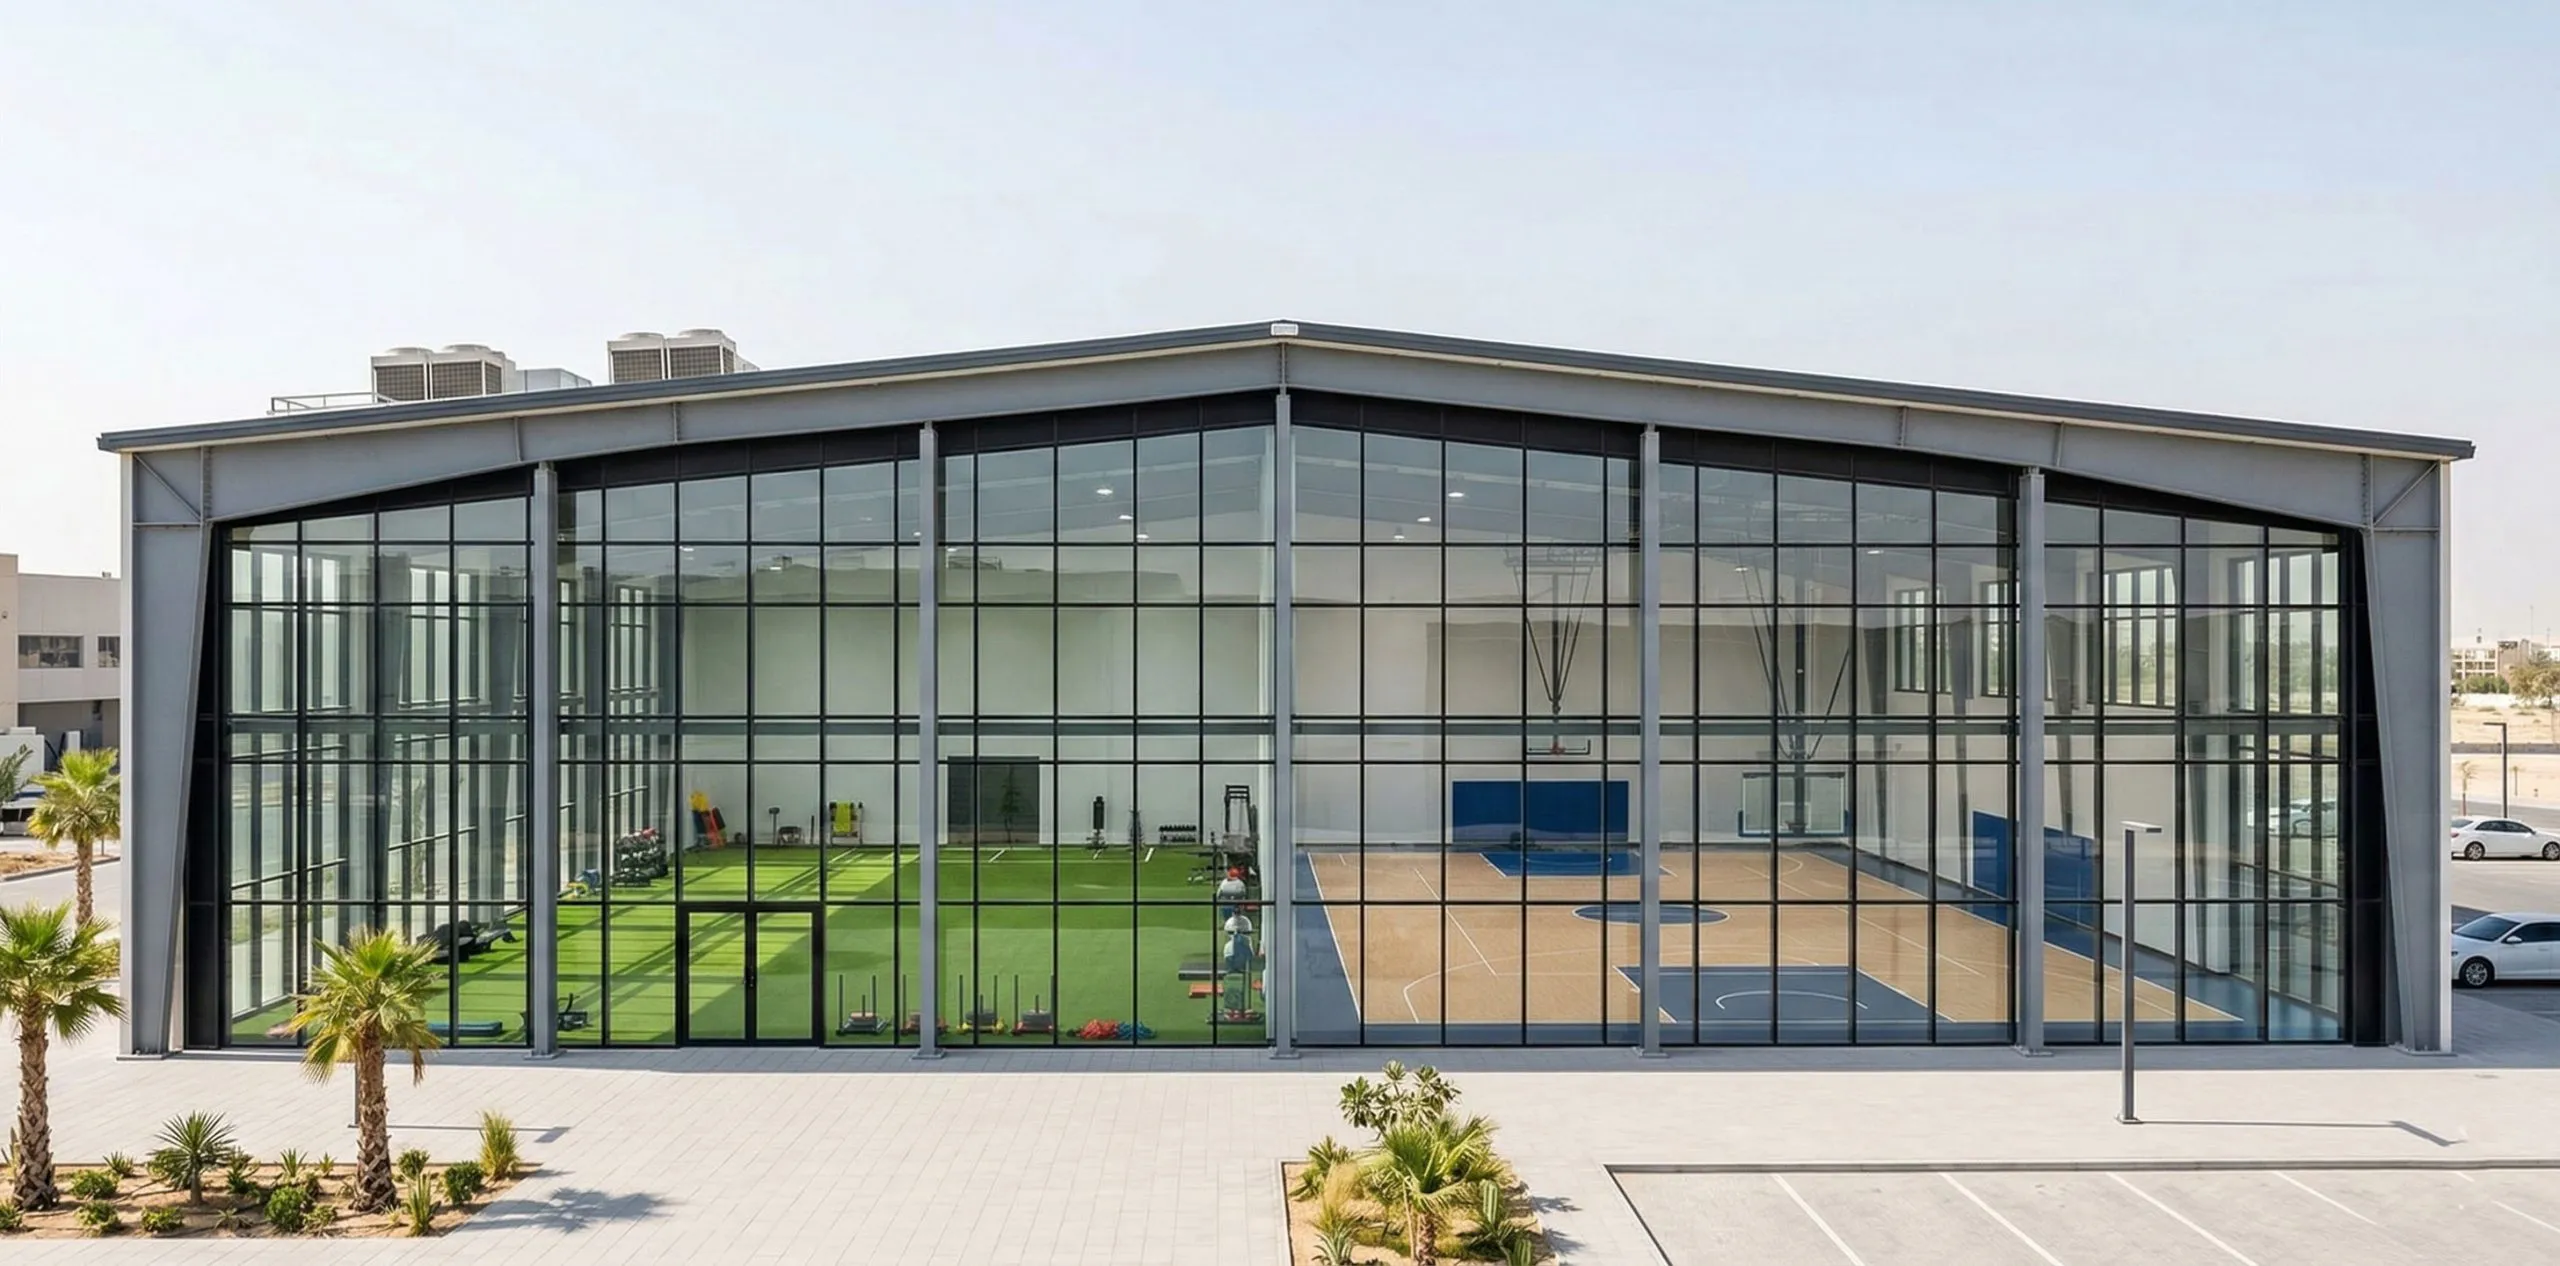
Multi-Sport Training Facility
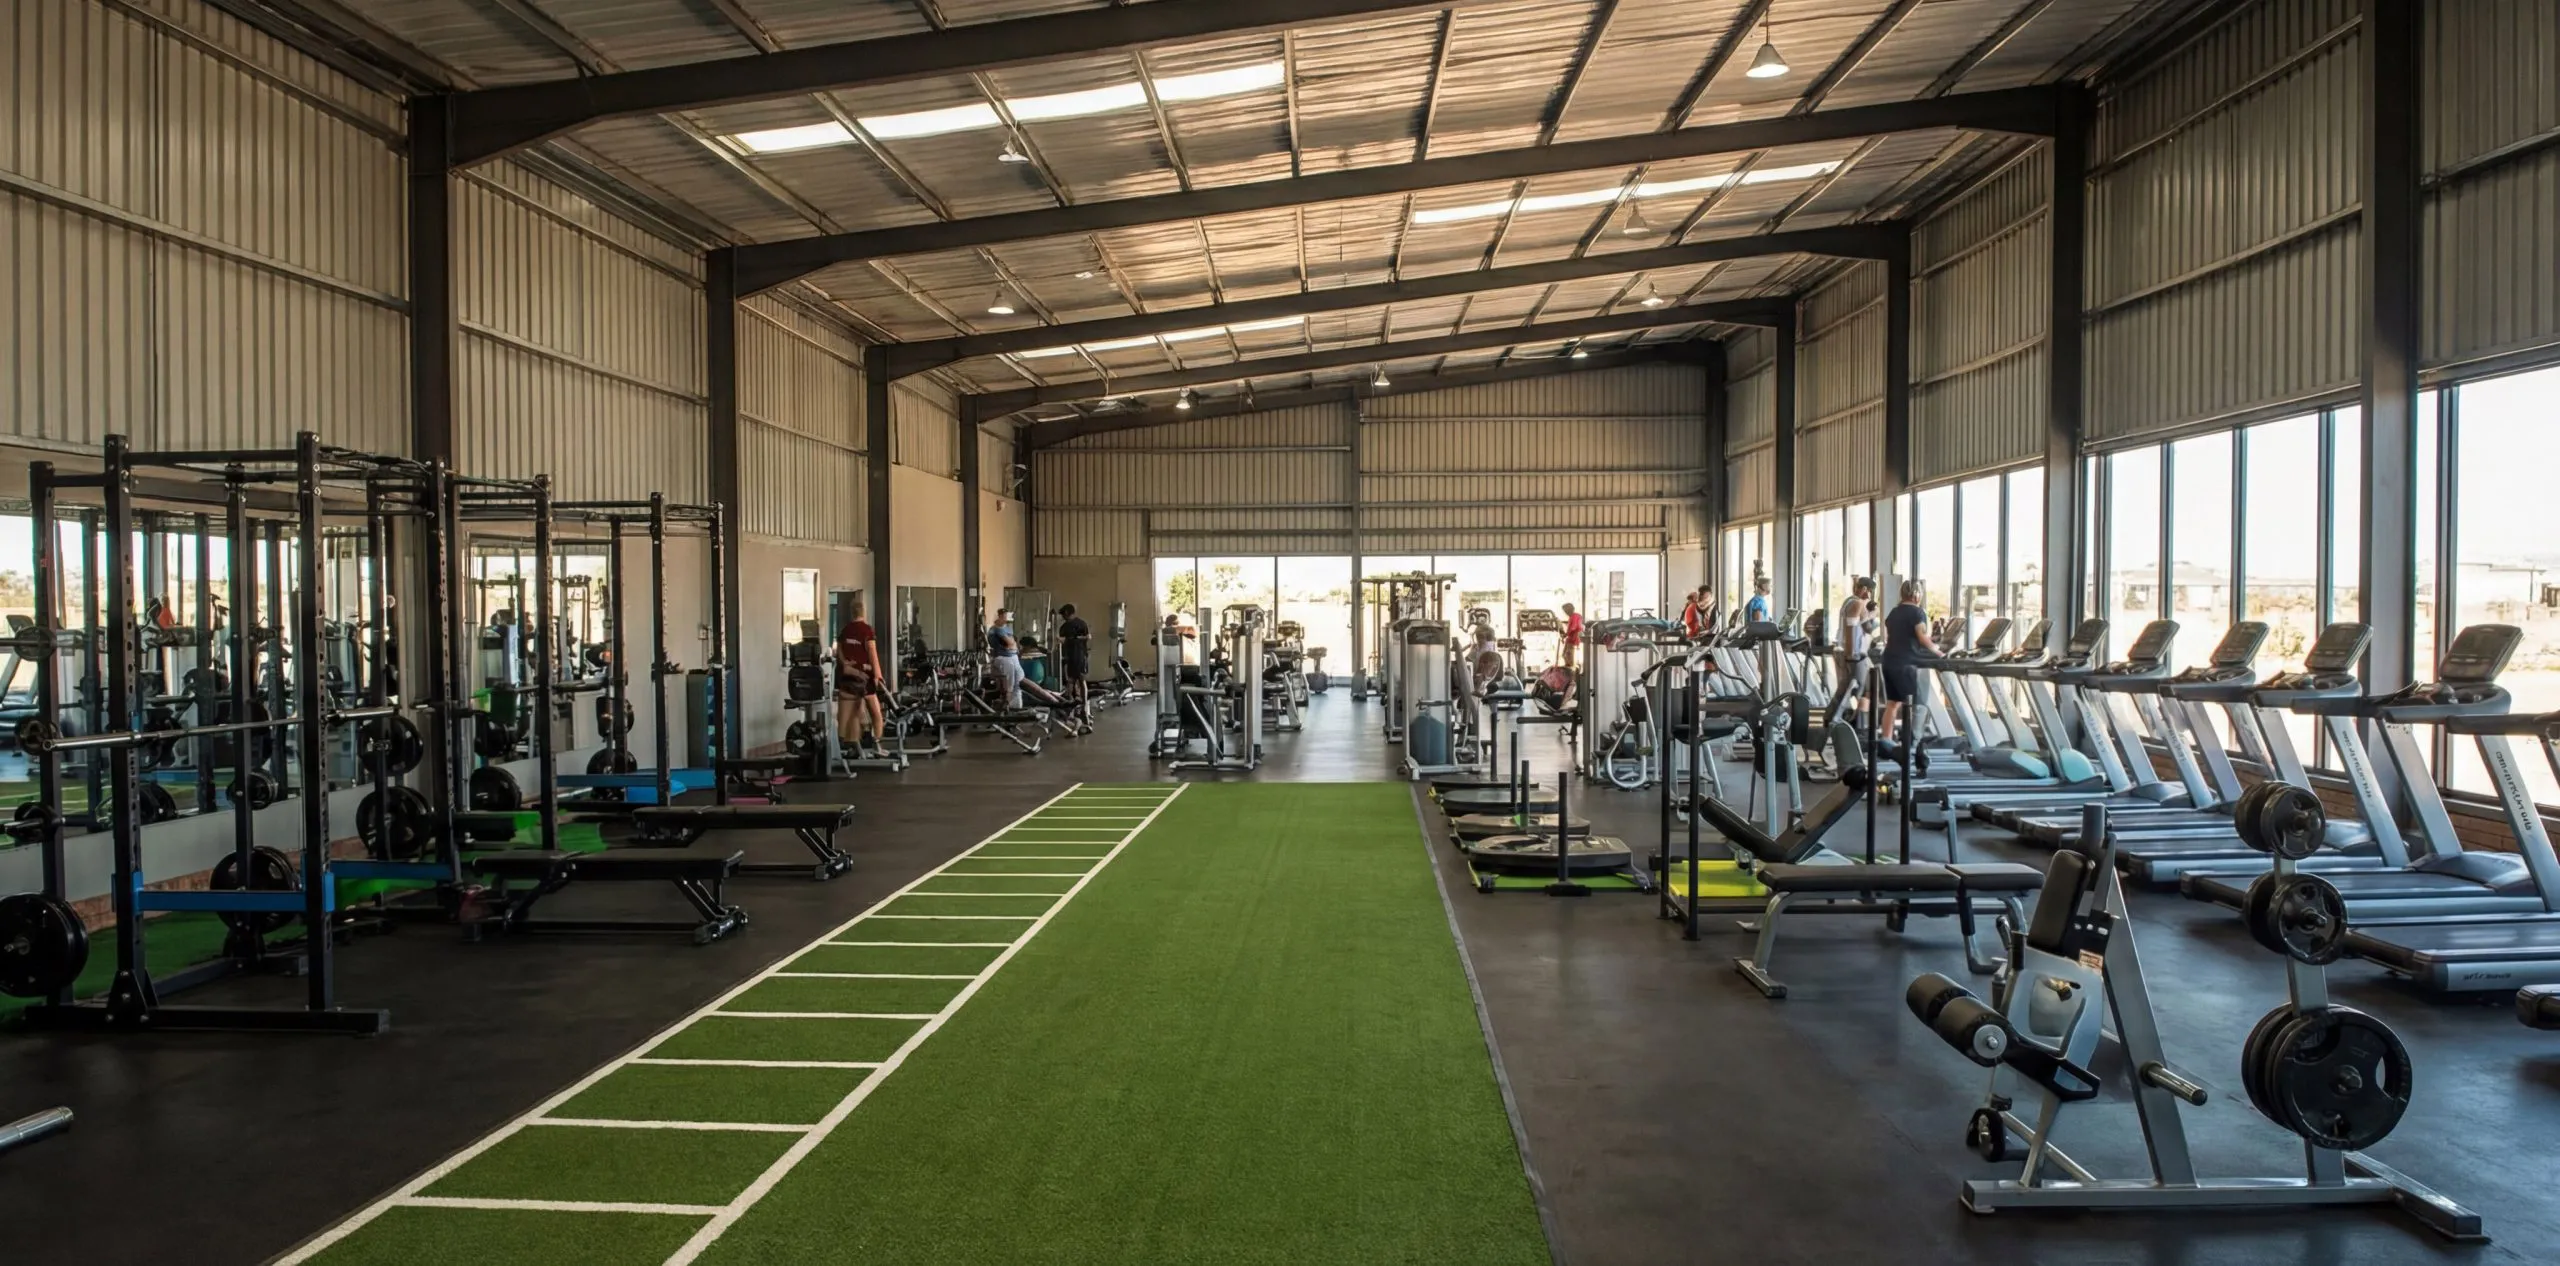
Commercial Gym Complex
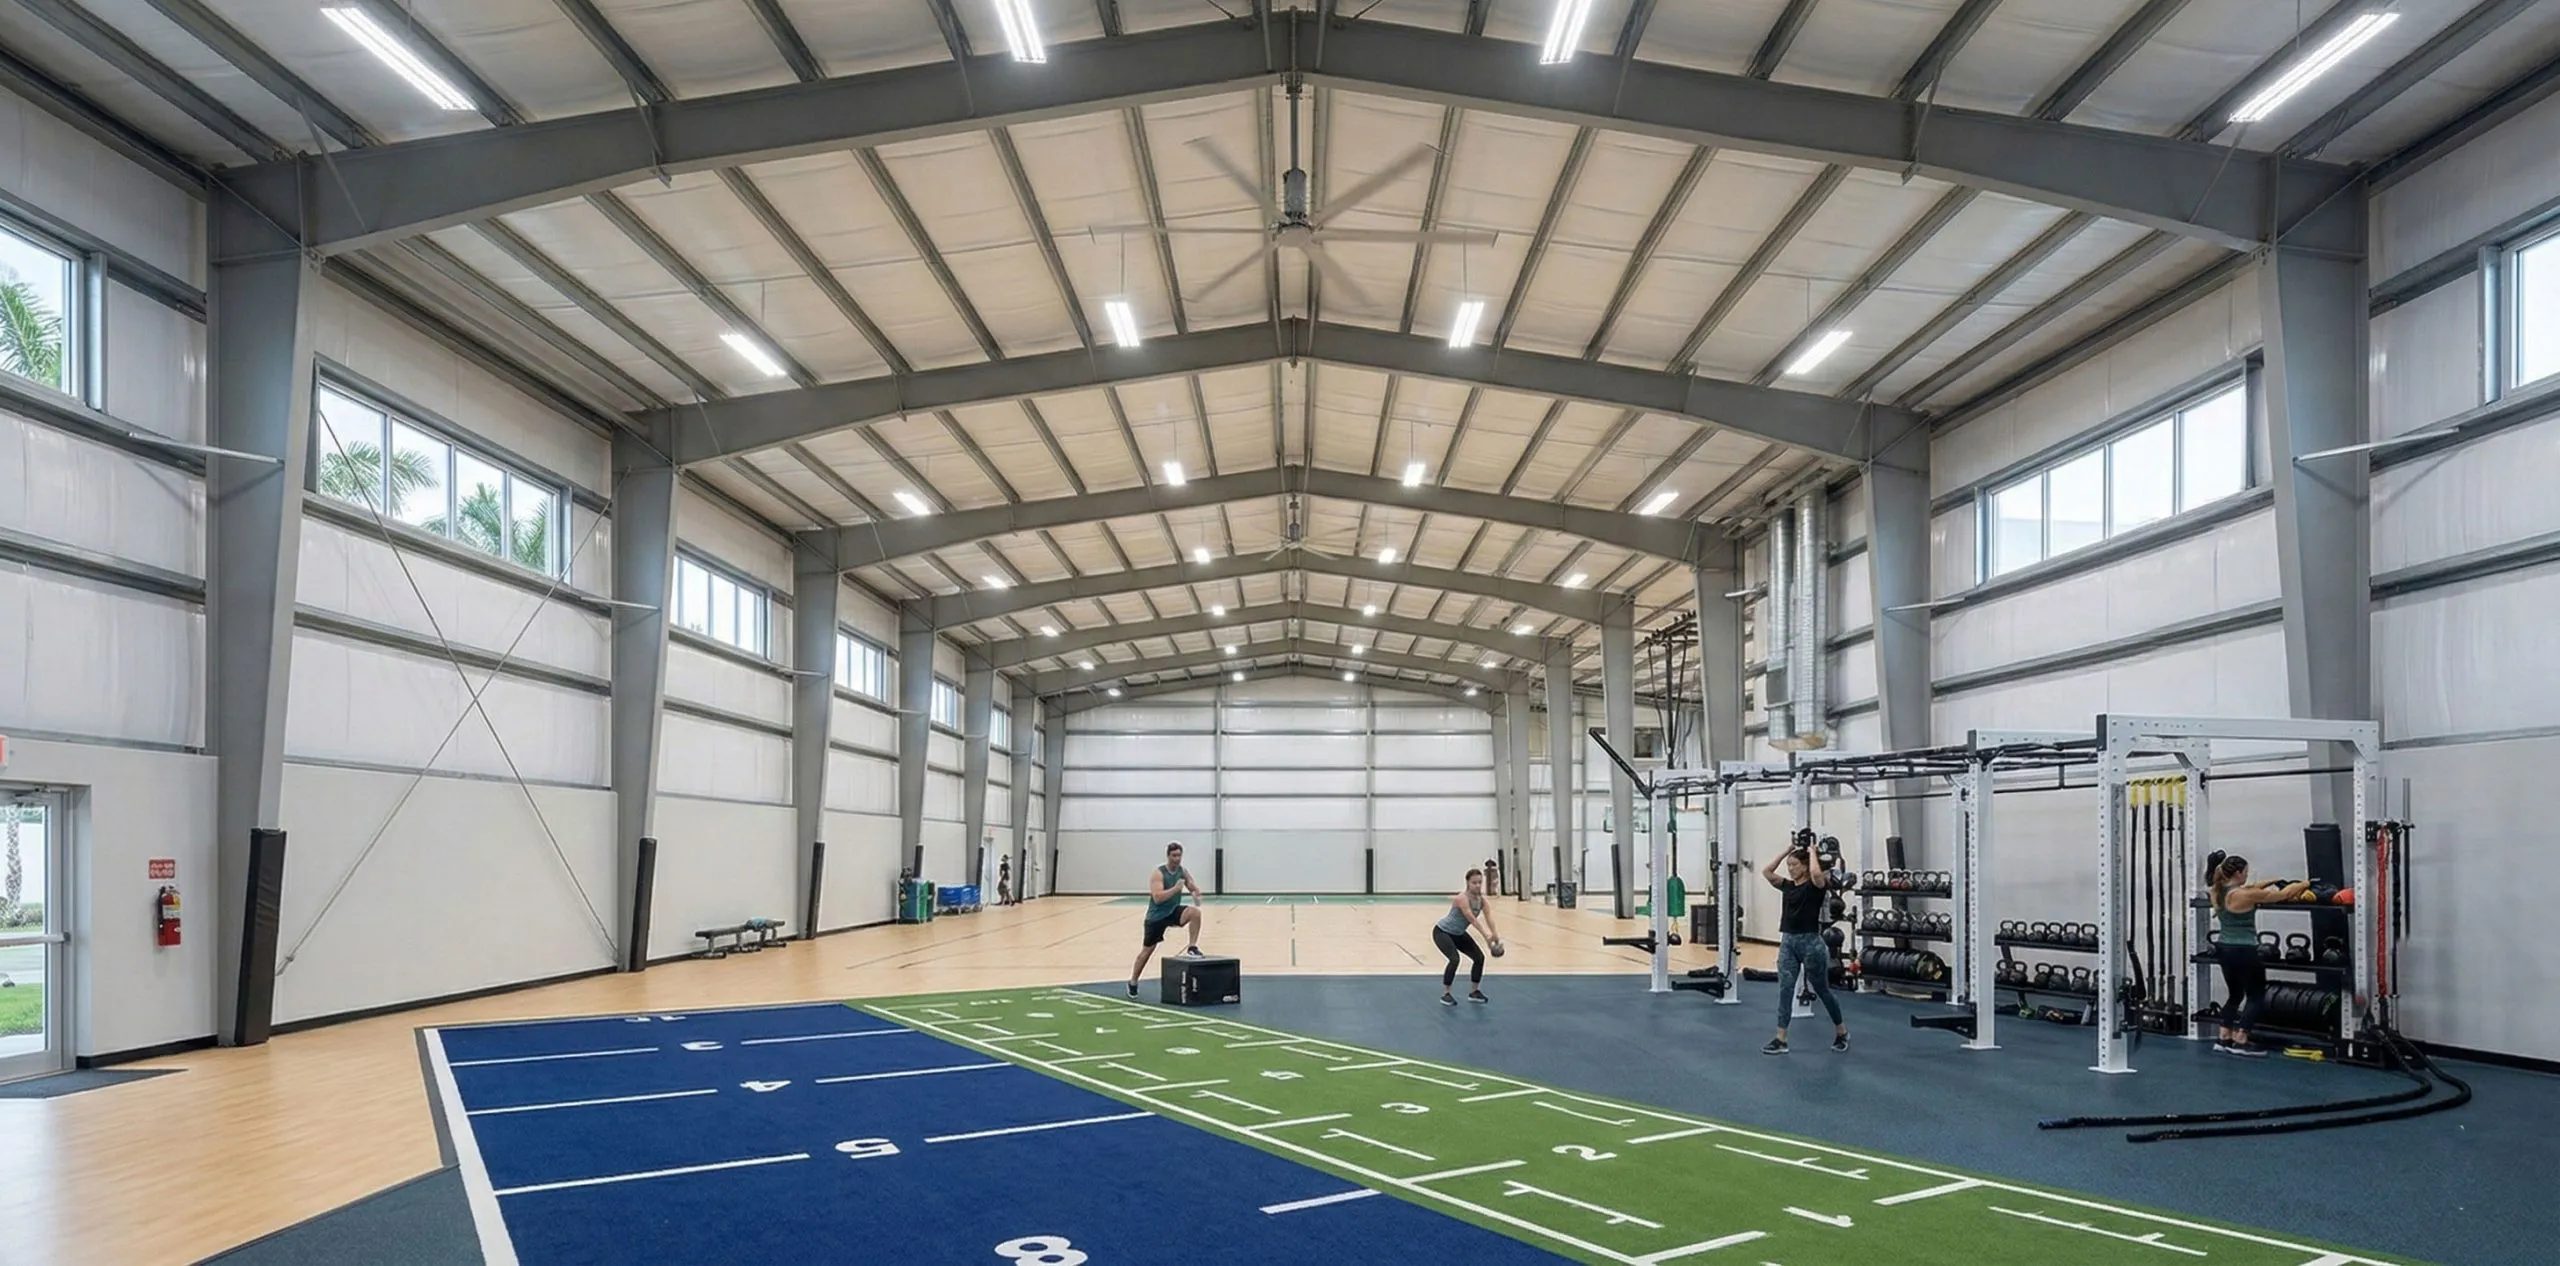
Functional Training Studio
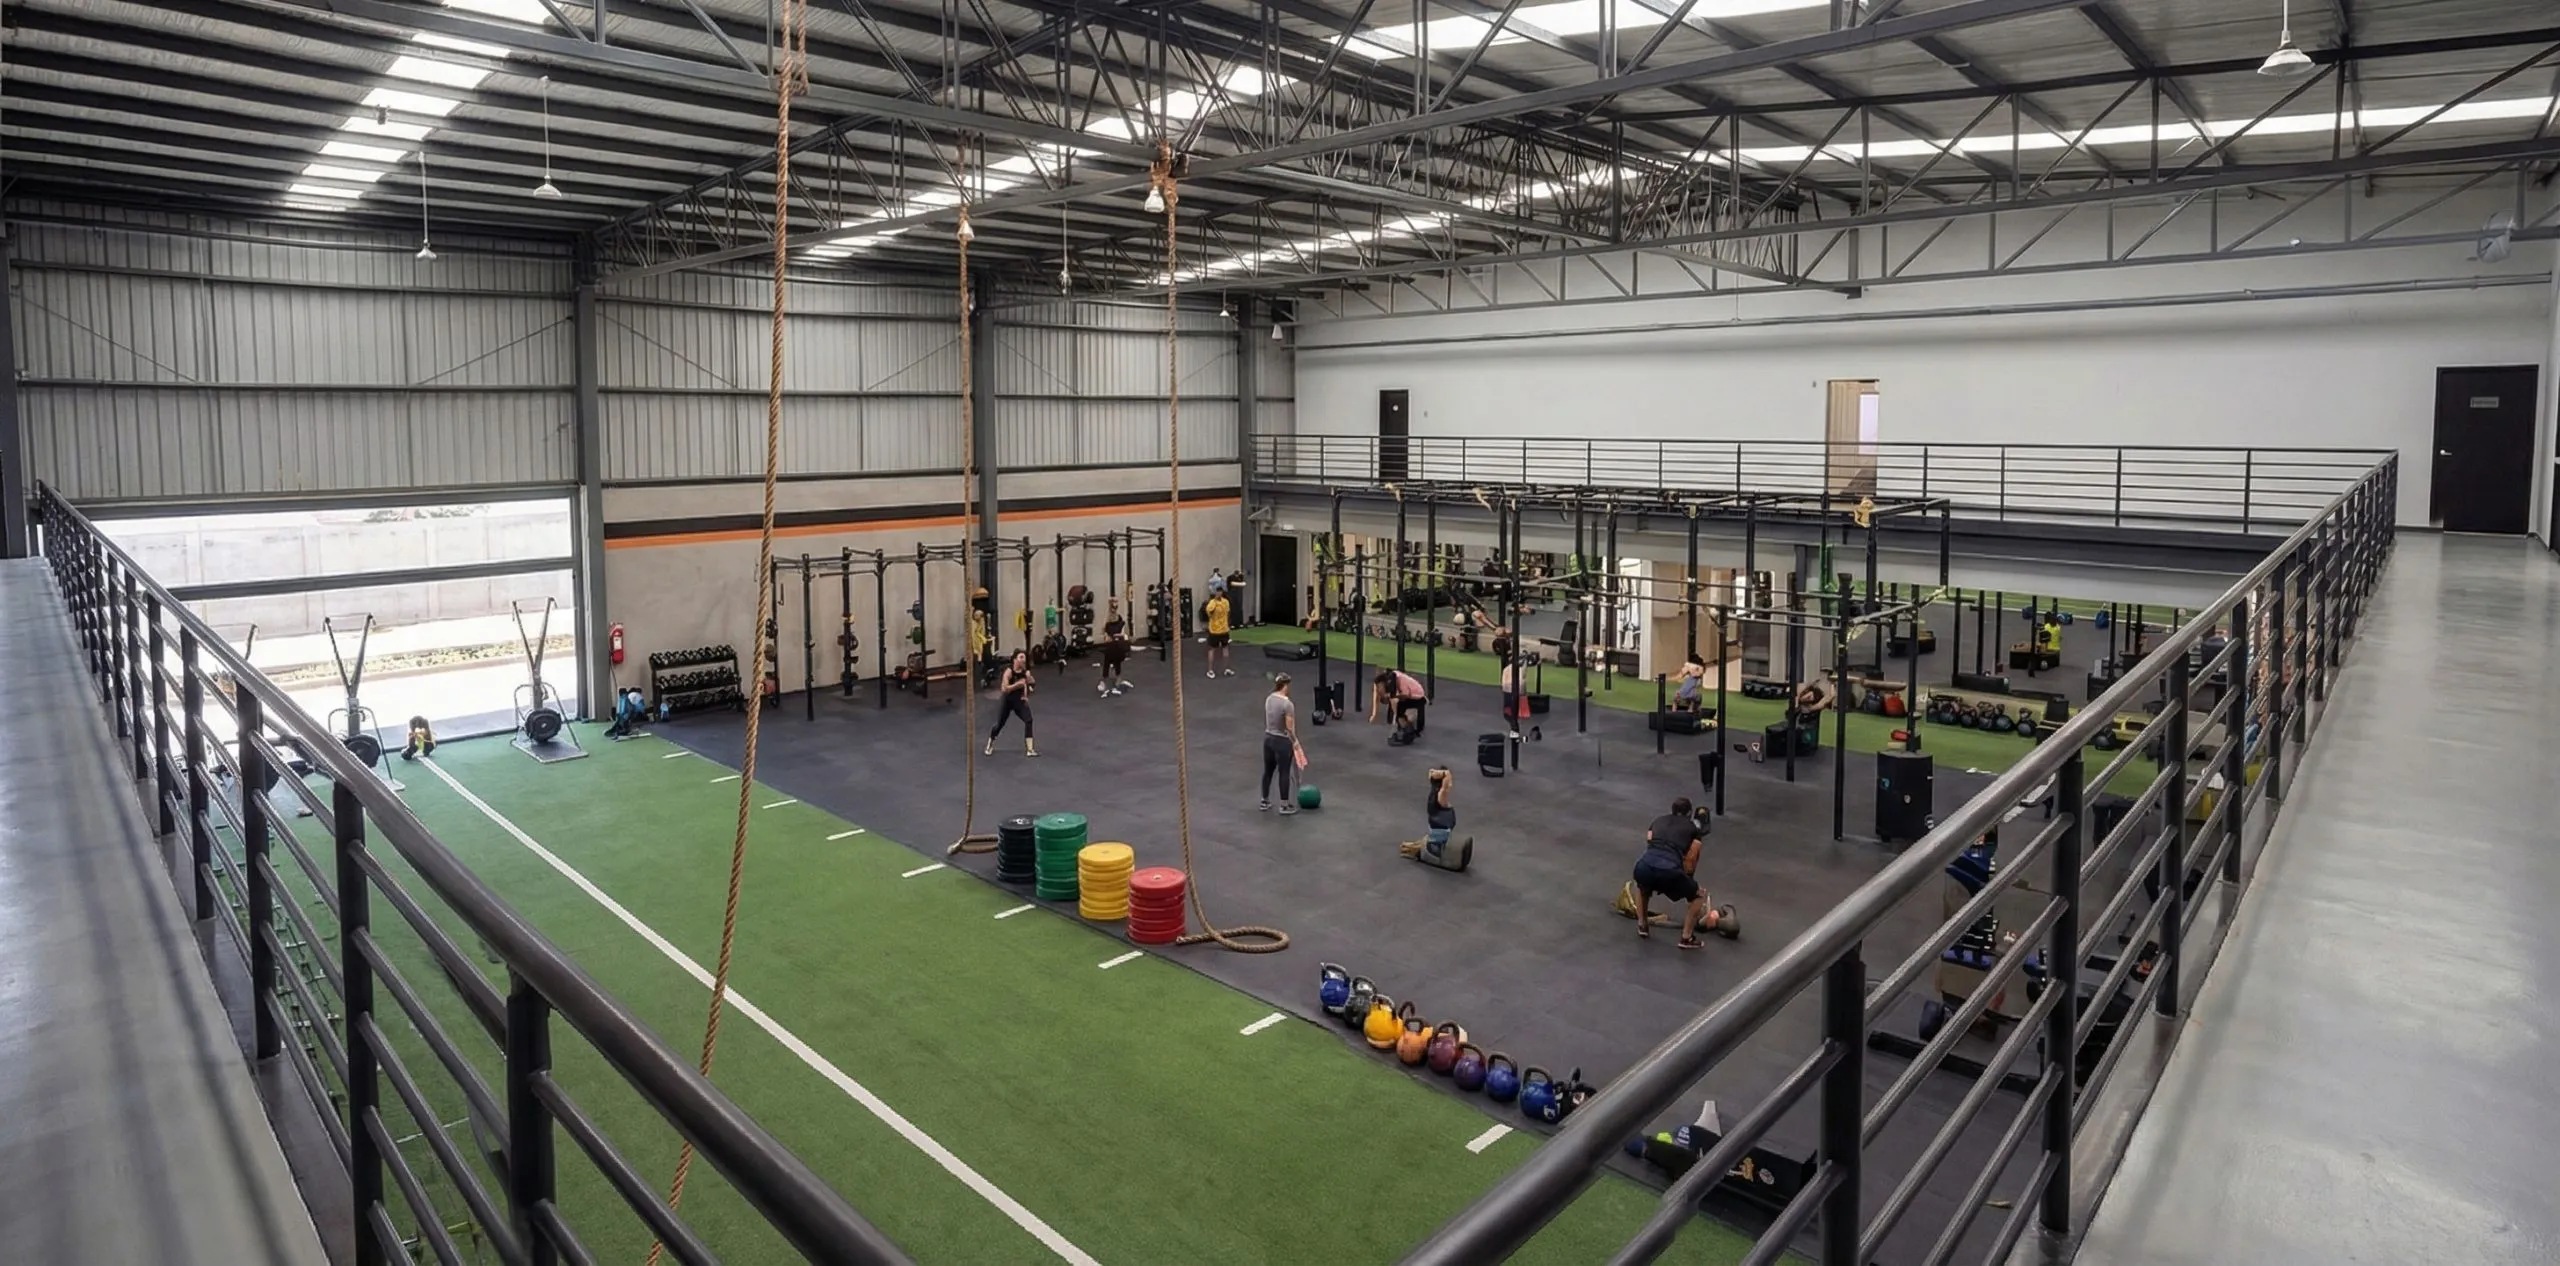
Budget Fitness Chain
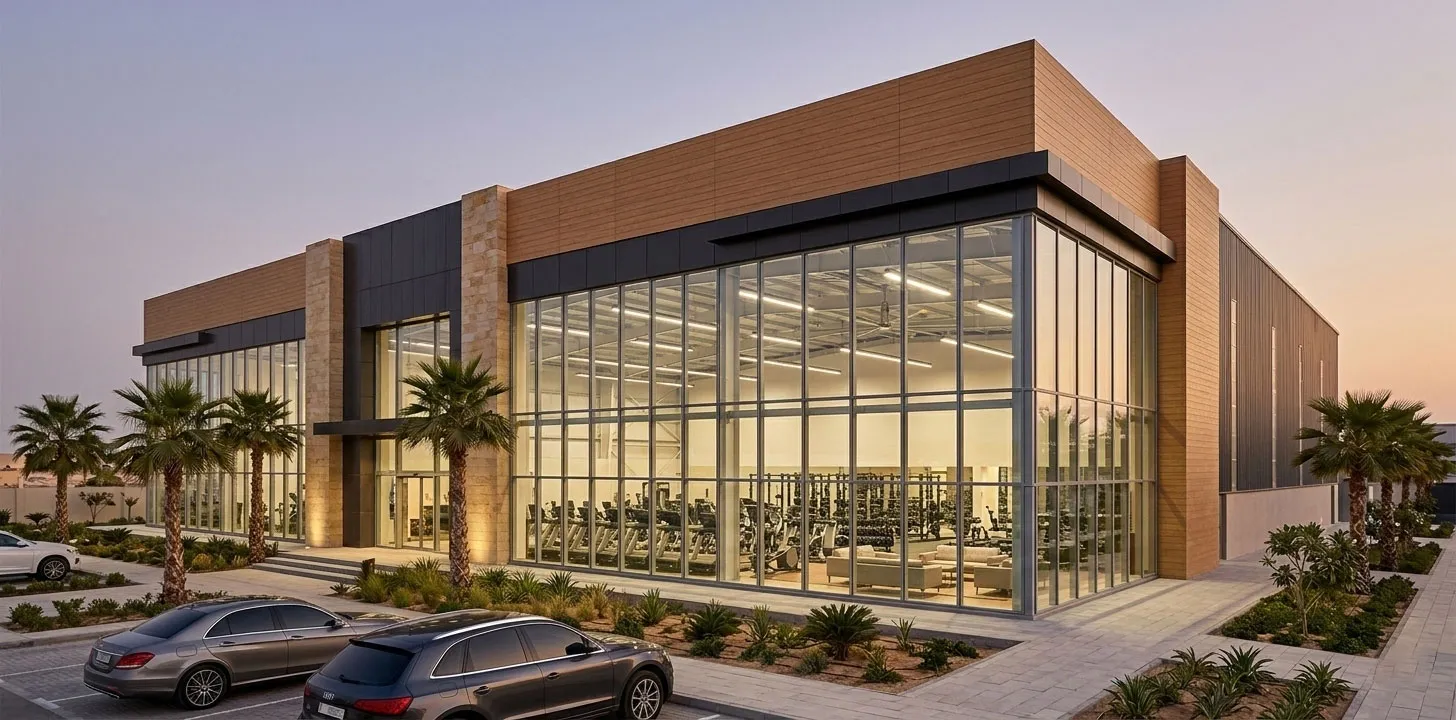
Luxury Wellness Club
Join successful gym operators who chose Showhoo structures
FAQ – Gym Steel Building Questions Buyers Really Ask
Direct answers to the questions that matter for your investment decision.
For strength training zones, we recommend 5.5-6 meters clear height to accommodate Olympic lifts and tall equipment. Cardio areas work well at 4.5-5 meters. Spans of 30-40 meters are ideal for most gyms, providing column-free workout space. We customize based on your specific equipment and training programs.
Not with proper design. We integrate acoustic insulation in walls and roof panels to control noise. For climate control, we specify appropriate insulation thickness and work with your HVAC contractor to ensure comfortable conditions. Many of our gym projects operate in extreme climates with excellent comfort levels.
Yes, if planned from the start. We design structures with expansion capability – either lateral additions or vertical mezzanines for additional training zones. The modular nature of steel construction makes future expansion much easier than traditional building methods.
Production takes 35-50 days depending on size and complexity. Shipping varies by destination (2-6 weeks typically). On-site erection with a competent contractor takes 3-6 weeks for the structure. You're looking at 3-5 months total from order to building completion, significantly faster than traditional construction.
Absolutely. Most of our gym clients start with rough ideas – desired size, member capacity, and budget. Our engineering team develops the complete design including structural drawings, foundation requirements, and installation guides. We translate your gym vision into buildable reality.
Start Your Gym Building Project
Why Work With Showhoo for Your Gym Building?
We've helped gym investors across 50+ countries go from concept to open doors — faster and more cost-effectively than traditional construction.