
A useful warehouse RFQ gives every bidder the same project facts, scope boundaries, and evidence requirements before pricing begins. An overseas buyer may receive three attractive quotations for one building, yet each supplier may have assumed a different wind action, panel build-up, crane duty, coating system, or delivery boundary. Those gaps can stay hidden until drawing approval, container planning, or erection, when correction costs become harder to control.
Use this steel structure warehouse RFQ checklist to turn operational needs into comparable technical offers. It shows what to send, which assumptions to prohibit, what records to request, and which decisions belong with your local engineer. Two supplied project records from Niger and Bolivia provide real examples of how soil, lifting equipment, openings, insulation, packing, and local installation shape an export warehouse package.
1. What Should a Steel Structure Warehouse RFQ Checklist Cover?

A warehouse RFQ should cover building use, geometry, structural scope, site actions, envelope performance, quality records, delivery, and erection responsibilities. A price has limited comparison value if bidders do not receive the same technical baseline. State which information is confirmed, preliminary, or still subject to local engineering review.
How does warehouse use become a structural brief?
Describe stored products, racking type, handling equipment, occupancy, temperature control, fire strategy, and any planned expansion. These inputs affect clear height, column spacing, floor interfaces, roof service loads, openings, bracing locations, and corrosion exposure. A warehouse for packaged consumer goods presents a different design brief from one storing long engineering equipment beneath an overhead crane.
Send a one-page basis-of-design schedule containing:
- project country, city, and site coordinates;
- building length, width, eave height, roof slope, and clear height;
- required clear spans, bay spacing, and expansion direction;
- warehouse use, storage arrangement, and handling equipment;
- target design code, service environment, and permitting route.
Where should the supply boundary stop?
Define whether the offer covers structural design, connection design, shop drawings, primary steel, secondary steel, bolts, cladding, accessories, export packing, freight, erection supervision, or site installation. Ask each bidder to return an inclusion, exclusion, and assumption register beside its price. This prevents a low-looking offer from excluding anchor bolts, flashings, crane rails, sealants, unloading, or documentation that another bidder included.
Key takeaway: A useful RFQ aligns commercial price with a named technical scope; it does not ask suppliers to price an undefined warehouse.
| RFQ layer | Buyer record | Quotation effect |
|---|---|---|
| Operational | Use, flow, equipment | Geometry and interfaces |
| Engineering | Site actions, codes, soil | Member and foundation assumptions |
| Supply | Included materials and services | Comparable package boundary |
| Evidence | Drawings, tests, records | Acceptance and handover effort |
This structure makes later comparison more defensible.
2. Which Site and Soil Data Should Buyers Provide?
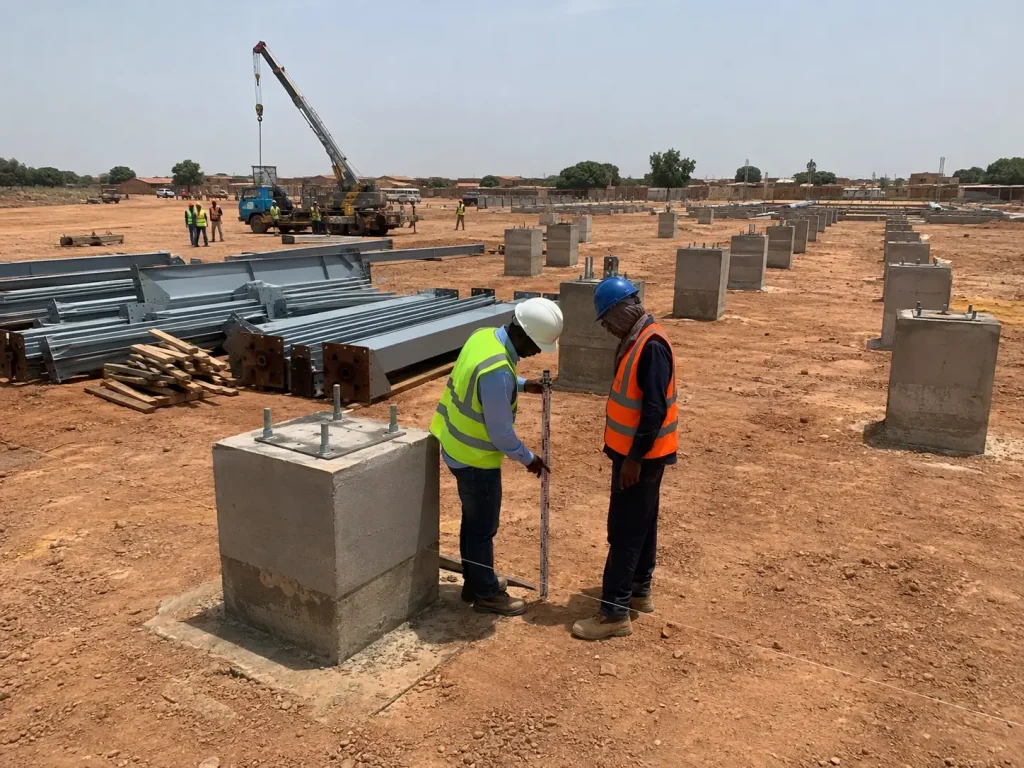
Buyers should provide a geotechnical report, survey, drainage information, site access limits, and foundation responsibility before final pricing. Soil data affects bearing resistance, settlement behavior, pedestal geometry, anchor-bolt setting, and earthwork scope. A supplier can issue a preliminary frame offer without full soil data, but foundation pricing should then carry clearly labeled assumptions.
Why can sandy ground change the warehouse package?
The supplied 3,200 square metre Niger project record describes an 80 m by 40 m warehouse on sandy ground, with a 10 m height and overhead crane. Loose or variable sand can create settlement concerns if density, groundwater, or bearing parameters are unknown. The cause-failure-consequence chain is direct: weak site characterization leads to an unsuitable foundation assumption, which can cause differential movement and disrupt crane alignment, doors, cladding, or drainage.
That project record is useful because it connects ground conditions with operational sensitivity. It should not be treated as a reusable foundation design; the local geotechnical professional and engineer of record control the project-specific solution.
Which documents reduce foundation assumptions?
Provide borehole logs, laboratory or field test results, allowable bearing information, groundwater observations, settlement criteria, finished-floor levels, and a topographic survey. Mark whether the civil designer or steel-building supplier designs pedestals, base plates, anchor bolts, and setting templates. Ask for a foundation reaction schedule at an agreed design stage so the civil team can work from controlled reactions rather than sales-stage estimates.
Key takeaway: Soil uncertainty belongs in a visible assumption register, not inside a firm-looking foundation price.
| Site input | Responsible source | Evidence used at review |
|---|---|---|
| Ground profile | Geotechnical consultant | Signed investigation report |
| Levels and boundaries | Licensed surveyor | Current survey drawing |
| Frame reactions | Structural designer | Approved reaction schedule |
| Anchor setting | Assigned design party | Template and setting-out drawing |
The table reveals where a missing handoff could delay civil work.
3. How Should Loads and Codes Be Stated?
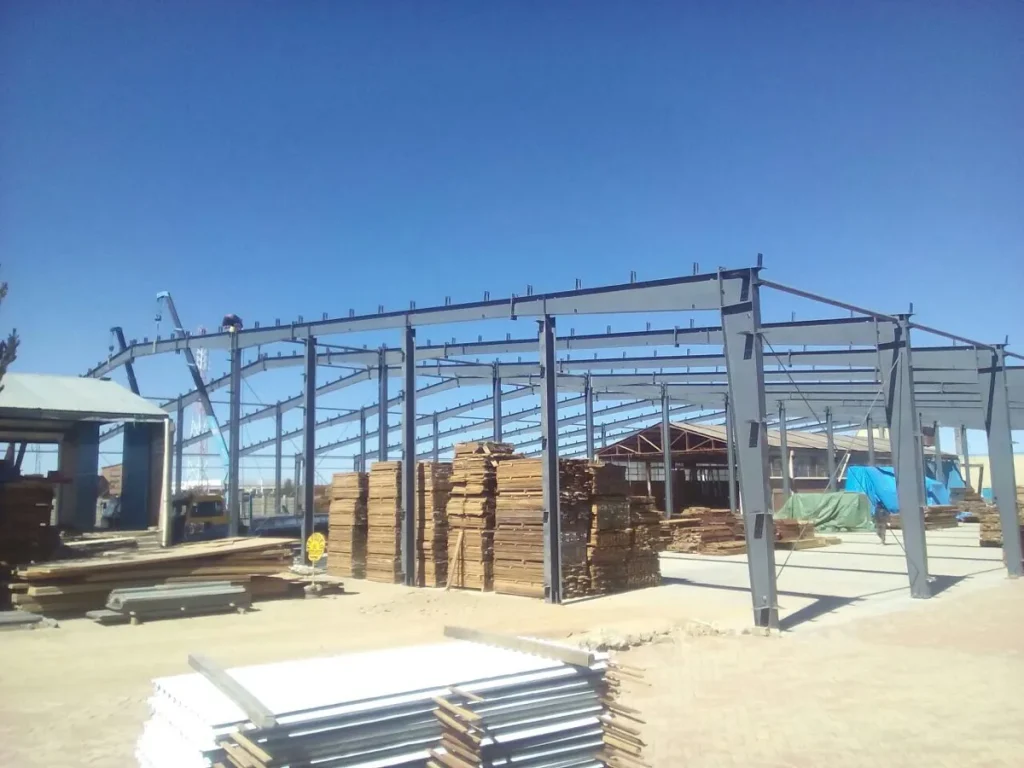
State the governing code, risk category, wind basis, snow or rain actions, seismic criteria, collateral loads, and required combinations in one design-criteria schedule. A copied wind speed without exposure, averaging method, height basis, or code edition cannot be compared across quotations. The local authority and engineer of record should confirm jurisdictional inputs before design release.
What does the Bolivia record show about load inputs?
The supplied 4,320 square metre Bolivia warehouse record lists a 72 m by 60 m portal-frame building, a 150 km/h wind criterion, no snow, and a stated seismic requirement. Those inputs show why location data belongs in the RFQ, but they do not form a design recipe for another site. Wind action changes frame forces, bracing demand, cladding pressure, fastener demand, and door-opening design; seismic criteria change mass-sensitive actions, load paths, connections, and detailing.
The practical trade-off sits between early budget speed and engineering certainty. A preliminary offer may use declared assumptions, while a contract price should reference an approved design basis and a named process for changes.
How should code responsibility be recorded?
Ask who identifies local code requirements, who translates them into design criteria, who reviews calculations, and who secures authority approval. If AISC 360 or another structural specification is named, state the edition and contractual scope; a standard does not replace local load maps, fire rules, permits, or geotechnical data. Keep a signed design-criteria sheet with revision status so every bidder prices the same basis.
Key takeaway: A location name alone cannot define design actions; the RFQ needs an approved criteria trail.
| Design item | RFQ entry | Approval evidence |
|---|---|---|
| Wind | Code, speed basis, exposure | Engineer-approved criteria sheet |
| Seismic | Code, site class, category | Calculation design basis |
| Roof actions | Snow, rain, services, solar | Load schedule |
| Local compliance | Permit and fire interfaces | Authority or consultant review path |
This schedule separates a verified input from a bidder assumption.
4. What Operational Layout Belongs in the RFQ?

The RFQ should show racking, forklift routes, loading positions, clear zones, doors, offices, mezzanines, utilities, and planned expansion. Operational geometry controls grids and bracing before it becomes a drafting detail. Late relocation of a large opening may change columns, jambs, girts, bracing, flashings, foundations, and shipment batches.
How do door and rack positions affect steelwork?
The Bolivia record lists one 6 m by 4 m roller door plus three 8 m by 4 m roller doors, no windows, a 6 m structural bay, roof daylighting, gutters, and downpipes. That combination required openings and drainage to work with a repeatable portal-frame layout. Buyers planning a similar building can use a 20,000 sq ft warehouse planning framework to map storage and circulation before fixing the steel grid.
Provide plan and elevation drawings with door clear openings, racking envelopes, turning circles, dock levels, fire paths, and equipment maintenance zones. Mark dimensions from structural grids rather than from an uncoordinated concept image.
What can go wrong when layout data arrives late?
Consider an illustrative case: an importer awards a clear-span warehouse, then adds high-bay racks whose top clearance conflicts with roof bracing and sprinklers. The late input causes redesign, revised shop drawings, changed secondary steel, and a delayed production release. The buyer needs a coordinated equipment layout and interface review before approving general-arrangement drawings.
Key takeaway: A warehouse plan should describe how people, goods, vehicles, and services move through the structural grid.
| Layout item | Coordination question | Late-change risk |
|---|---|---|
| Racking | What height, aisle, and anchor zones apply? | Bracing or service clashes |
| Doors | What clear opening and operating envelope apply? | Reframing and flashing changes |
| Docks | What level and restraint interfaces apply? | Civil and wall rework |
| Expansion | Which end or side may grow? | Non-extendable frame arrangement |
The highest-value drawing review occurs before these interfaces become fabrication changes.
5. How Should Crane and Equipment Loads Be Defined?
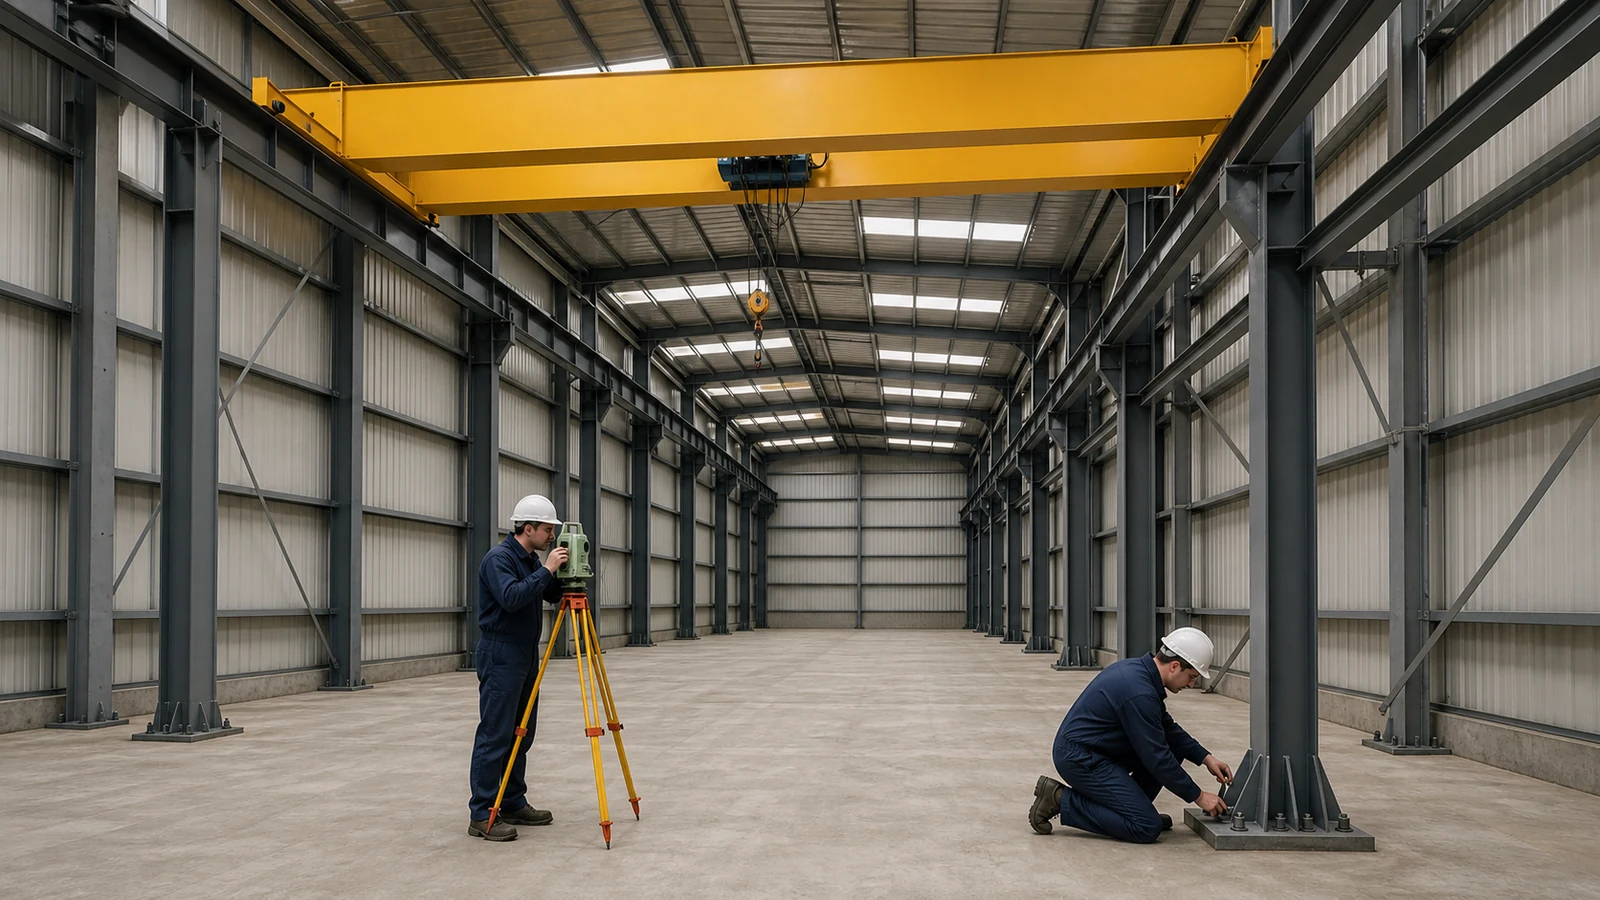
Crane and equipment data should identify capacity, span, duty, wheel loads, surge actions, runway level, clearances, rail details, maintenance access, and supplier interfaces. A statement such as “10-ton crane required” does not define the reactions used for frame, bracket, runway beam, foundation, or bracing design. Request certified data from the selected crane vendor or mark provisional values and the process for replacement.
What should the crane supplier provide?
The Niger record pairs an overhead crane with a tall warehouse used for engineering equipment, showing why lifting requirements should enter the brief early. Required data normally includes maximum and minimum wheel loads, wheel spacing, bridge self-weight, trolley position effects, horizontal actions, buffers, rail section, electrical feed arrangement, and maintenance clearances. Understated reactions can cause undersized runway members; overstated placeholders can add steel that provides no buyer value.
Ask the structural designer to show the load path from rail and crane beam through brackets, columns, bracing, base plates, and foundations. Verify crane-runway geometry through a survey or dimensional checkpoint before commissioning.
Who owns each crane interface?
Assign design, supply, installation, alignment, electrification, testing, and certification responsibilities in the RFQ. AISC 303 can help US-style contracts define shared structural-steel practices, but its use depends on contract adoption and does not replace crane rules or local safety law. The following matrix gives procurement teams a practical approval structure.
| Interface | Data owner | Design owner | Acceptance evidence |
|---|---|---|---|
| Wheel reactions | Crane vendor | Structural engineer | Certified reaction sheet |
| Runway steel | Assigned supplier | Structural engineer | Calculations and shop drawings |
| Rail alignment | Erection team | Survey lead | Alignment survey |
| Functional test | Crane vendor | Local responsible party | Commissioning record |
Key takeaway: Crane scope becomes comparable only after reactions, responsibilities, and acceptance records are named.
This matrix exposes gaps that a single crane-capacity value cannot show.
6. Which Envelope and Access Details Affect the Quote?
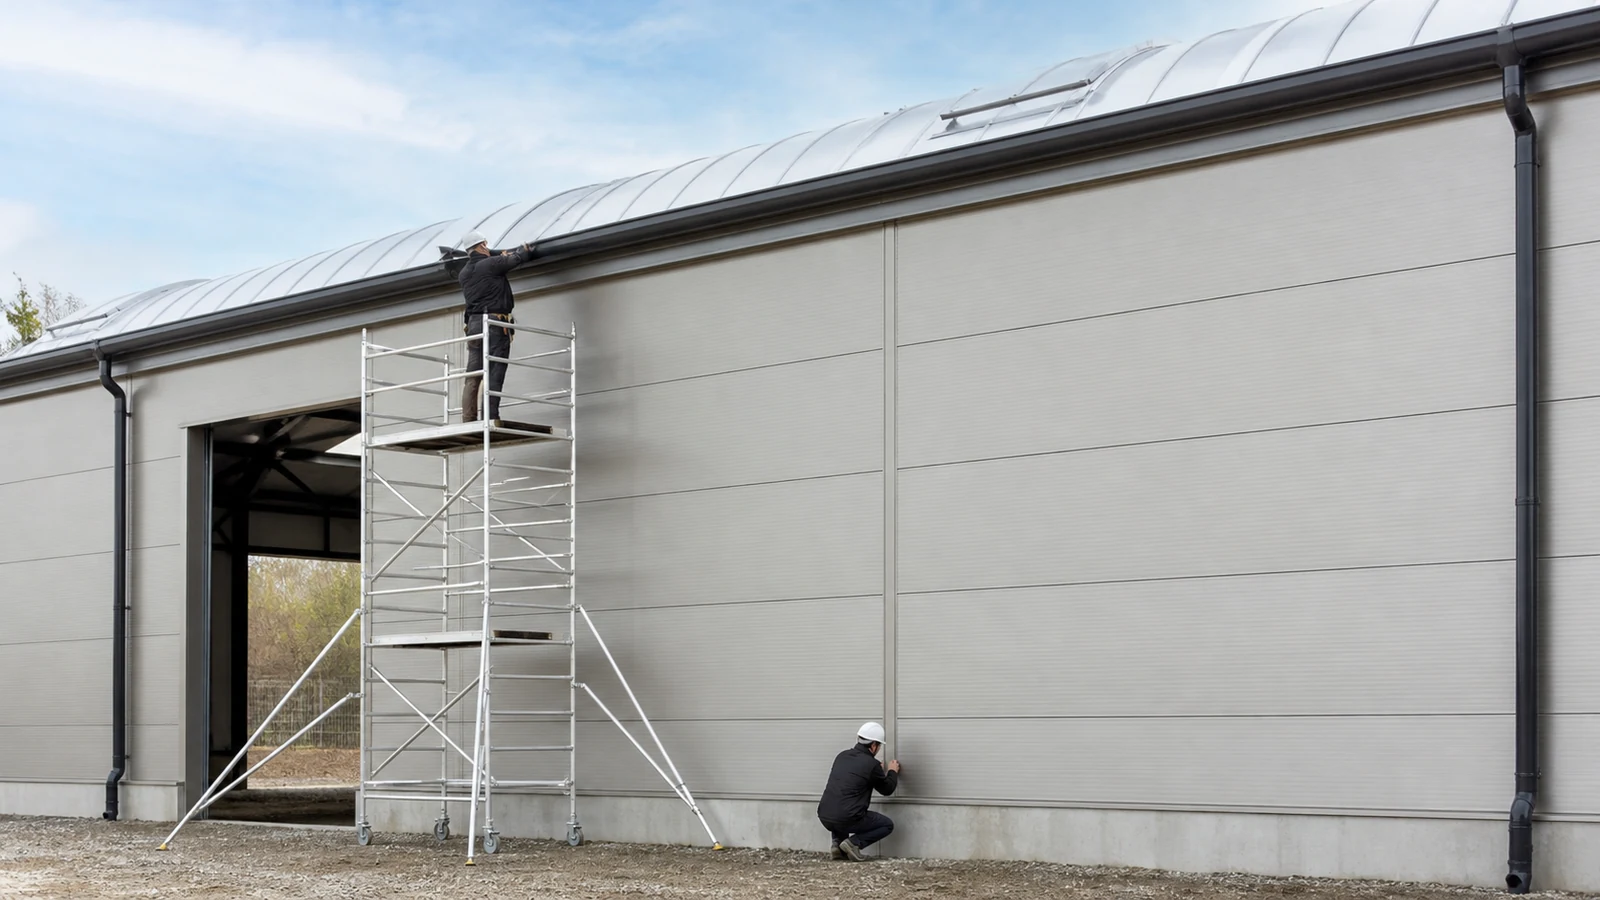
Envelope pricing depends on panel build-up, thermal target, fire strategy, corrosion environment, air and water interfaces, drainage, daylighting, openings, and accessory quantities. “Insulated panels included” leaves core type, thickness, metal skins, coating, joints, flashings, sealants, and performance undefined. Specify functional requirements and request product data before approval.
How do two real warehouse envelopes differ?
The Niger record specifies rock-wool sandwich panels on roof and walls, large sliding doors, roof daylighting, and no windows. The Bolivia record uses double metal skins with glass wool, electric roller doors, gutters, downpipes, roof daylighting, and no windows. Both are steel warehouses, yet their warehouse component packages create different material, detailing, packing, and installation scopes.
State indoor temperature expectations, stored-product sensitivity, condensation risk, acoustic needs, fire classification route, rainfall conditions, and maintenance access. The designer can then coordinate insulation continuity, vapor control, fastener pattern, roof slope, drainage capacity, and penetration details.
How should corrosion protection be specified?
Describe environmental exposure, surface preparation, coating system, nominal dry-film thickness, repair method, color, and inspection records. ISO 12944 provides a recognized paint-system framework, but selection depends on corrosivity, durability target, surface preparation, and project limits; Part 5 does not cover every environment listed in the wider series. Failure to define exposure can lead to an unsuitable system, early coating breakdown, repair work, and disrupted warehouse operations.
Key takeaway: Envelope and coating requirements should describe performance, interfaces, and evidence rather than a vague material label.
| Package | RFQ detail | Evidence before release |
|---|---|---|
| Roof and walls | Build-up, skins, core, joints | Product data and detail drawings |
| Drainage | Rainfall basis, gutters, outlets | Hydraulic basis and shop details |
| Coating | Exposure, preparation, DFT | Procedure and inspection plan |
| Openings | Size, type, wind interface | Coordinated schedules |
This comparison shows why envelope substitutions need technical review.
7. What Engineering and Fabrication Documents Are Needed?

Request a document register that covers design basis, calculations, general arrangements, connection design, shop drawings, erection drawings, bills of materials, procedures, inspection records, and revision control. Separate documents needed for quotation from those due after award. Each issue should carry a status such as preliminary, for review, approved for fabrication, or as-built.
Which drawings support a defensible quotation?
Provide architectural plans, elevations, sections, structural grids, site criteria, load schedules, equipment interfaces, and typical details. If connection design remains with the supplier, state the design actions, governing rules, submission stage, and reviewer. A drawing without revision status creates a cause-failure-consequence chain: the factory may release superseded information, fabricate wrong geometry, and force rework or site modification.
Both supplied project records list architectural, structural, fabrication, or installation drawing activities using common detailing software. Their value for an RFQ lies in the document sequence, not in treating software names as proof of engineering quality.
Which fabrication records belong in the submittal plan?
Name material certificates, receiving records, cutting lists, welding procedures, welder qualifications, weld inspection records, dimensional reports, surface-treatment records, paint-batch data, and nonconformance closure. AWS D1.1 may govern welded structural steel when adopted by the contract, but its clauses, inspection scope, and acceptance criteria should match the project jurisdiction and specification. Ask for sample forms during bid evaluation so documentation effort is visible before award.
Key takeaway: A controlled document register connects design approval with production release and handover evidence.
| Document stage | Buyer decision | Release record |
|---|---|---|
| RFQ | Can bidders price the same scope? | Bid document index |
| Design review | Are criteria and interfaces accepted? | Comment register |
| Fabrication | May the factory start work? | Approved drawing status |
| Handover | Can records be traced to delivered items? | Final dossier index |
The register turns scattered files into an auditable project trail.
8. Which Quality Records and Inspections Should Be Requested?

Request records tied to material identity, welding, dimensions, surface preparation, coating, trial fit where required, packing, and release. Generic promises of quality control do not tell a buyer what gets checked, who witnesses it, or what acceptance criterion applies. Build an inspection and test plan with review, witness, and hold points matched to project risk.
Which checkpoints carry the most buyer value?
Three practical checkpoints are material traceability before cutting, dimensional and weld review before coating, and coating plus packing release before shipment. Material certificates should connect heat or batch identity with members where traceability is required. Dimensional records should cover geometry that affects erection, while coating records should capture preparation condition, environmental readings where specified, dry-film thickness, repairs, and acceptance.
The Bolivia record lists material inspection, CNC cutting, welding, assembly, painting, weld checks, dimensional checks, and surface-treatment review. That sequence supports a buyer-side inspection plan, although final methods and acceptance levels remain contract-specific.
How should nonconformities be closed?
Define who can raise a nonconformance, who approves disposition, which repairs need reinspection, and what evidence enters the final dossier. A hidden repair can weaken traceability; an open dimensional issue can appear later as bolt mismatch or frame misalignment. Ask for a release note that lists closed exceptions rather than relying on photographs alone.
Key takeaway: Quality records should prove conformity at risk-based checkpoints before defects become site problems.
| Checkpoint | Typical record | Buyer question |
|---|---|---|
| Material receipt | Certificate and traceability log | Does grade match the order? |
| Pre-coating | Weld and dimension reports | Is geometry accepted before concealment? |
| Coating release | Preparation and DFT records | Does the system match the specification? |
| Shipment release | Packing list and exception log | Are all items cleared for dispatch? |
This evidence set supports acceptance without pretending every project needs the same inspection depth.
9. How Should Packing, Shipping, and Erection Be Scoped?

Define member lengths, container strategy, packing protection, marking, loading sequence, delivery term, unloading, storage, erection responsibility, temporary stability, and missing-item control. Fabrication completion does not mean site readiness. Export packaging should protect coatings and small parts while letting the erection team identify each bundle against drawings and packing lists.
What do the two export records reveal?
The Niger record lists 11 containers from Qingdao, naked packing, bolted erection, and a 90-day installation period. The Bolivia warehouse project used ten containers, including three 40-foot high-cube and seven 40-foot open-top units, followed by installation by the client’s local team in about 60 days. These facts show that container type, member geometry, lifting access, sequence, and local labor capability belong in the commercial scope.
Naked steel packing does not mean unplanned loading. Specify dunnage, separators, edge protection, small-parts boxes, weather protection where needed, lifting points, bundle weights, and a photographic loading record.
How can packing support erection?
Group members by building zone or planned erection sequence, then align piece marks across drawings, tags, bundle lists, and container records. Define who supplies temporary bracing, torque procedures, access equipment, sealants, touch-up paint, survey control, and site supervision. If bolts or flashings are mixed without a controlled list, unloading becomes a search task and erection can stop despite complete main steel delivery.
Key takeaway: A shipping plan should finish at an erectable site package, not at a closed container door.
| Delivery interface | RFQ requirement | Handover evidence |
|---|---|---|
| Packing | Protection and bundle logic | Packing procedure and photos |
| Marking | Drawing-linked piece IDs | Piece and bundle lists |
| Freight | Container types and delivery term | Loading and shipping documents |
| Erection | Scope, sequence, temporary stability | Method statement and site records |
The strongest packing plan begins with site sequence rather than container space alone.
10. What Should You Send Before Requesting a Quote?

Send a controlled RFQ pack containing project facts, drawings, design criteria, scope boundaries, deliverables, inspection requirements, logistics data, and a bidder-return schedule. Ask suppliers to list assumptions and exclusions in the same format. This gives your team a technical comparison before negotiations narrow attention to price.
What belongs in the minimum issue package?
Your issue pack should contain:
- project brief, use, location, programme, and decision contacts;
- dimensioned plans, elevations, sections, and equipment layouts;
- geotechnical and survey data or labeled preliminary assumptions;
- code, load, material, coating, panel, opening, and crane schedules;
- supply, design, inspection, packing, freight, and erection boundaries;
- required drawings, calculations, quality records, and handover files;
- bidder forms for price breakdown, exclusions, deviations, and programme.
What should happen after the RFQ is issued?
Run a clarification round, freeze shared assumptions, revise each offer onto one comparison matrix, and record technical departures before commercial ranking. Showhoo can review location, dimensions, warehouse use, local actions, crane data, envelope needs, destination port, and drawing status; submit your project specifications when you want a quotation based on a defined package. Better warehouse procurement begins with evidence that design, fabrication, delivery, and erection teams can use.
Key takeaway: The goal is not a longer RFQ; it is a quotation that exposes scope, risk, and evidence before award.
| Final buyer check | Pass condition |
|---|---|
| Scope | Every package has an owner |
| Inputs | Confirmed and provisional data are separated |
| Comparison | All bidders return the same schedules |
| Evidence | Approval and handover records are named |
This final check turns an inquiry into a usable procurement package.
Send Your Warehouse RFQ and Get a Clear Technical Quote !
Email:sales@showhoo.com.cn
Phone/WhatsApp:+86 186 7895 5927
Frequently Asked Questions
Can I request a warehouse quote without final drawings?
Yes, for budget planning. Mark the issue as preliminary, provide available dimensions and criteria, and require each supplier to price assumptions separately from firm scope.
What’s the best format for comparing warehouse bidders?
A normalized matrix works best. Compare inclusions, design inputs, steel and panel scope, documents, inspection, packing, freight, erection, deviations, and commercial terms beside total price.
How do I know if a soil report is detailed enough?
Ask the local geotechnical and structural professionals. They should confirm whether investigation coverage, parameters, groundwater information, and settlement criteria support the proposed foundation design.
Can I add an overhead crane after the frame is quoted?
Possibly, but it may trigger redesign. Crane reactions affect runway steel, columns, bracing, connections, base plates, and foundations, so early vendor data reduces change risk.
What quality documents should arrive before shipment?
The contract should define them. A typical dossier may contain material records, welding and dimensional reports, coating records, nonconformance closure, packing lists, and release evidence.