
Gym building design should translate the operator’s business model into clear spans, floor performance, environmental zones, safe circulation, and coordinated construction evidence. A developer can approve an attractive plan yet find later that column locations block equipment, group studios transmit vibration, roof services conflict with bracing, or the slab cannot accept anchored machines. The solution is to freeze operational requirements before structural and envelope decisions, then procure a coordinated steel gym building rather than a generic shell.
1. What Business Brief Should Drive Gym Building Design?
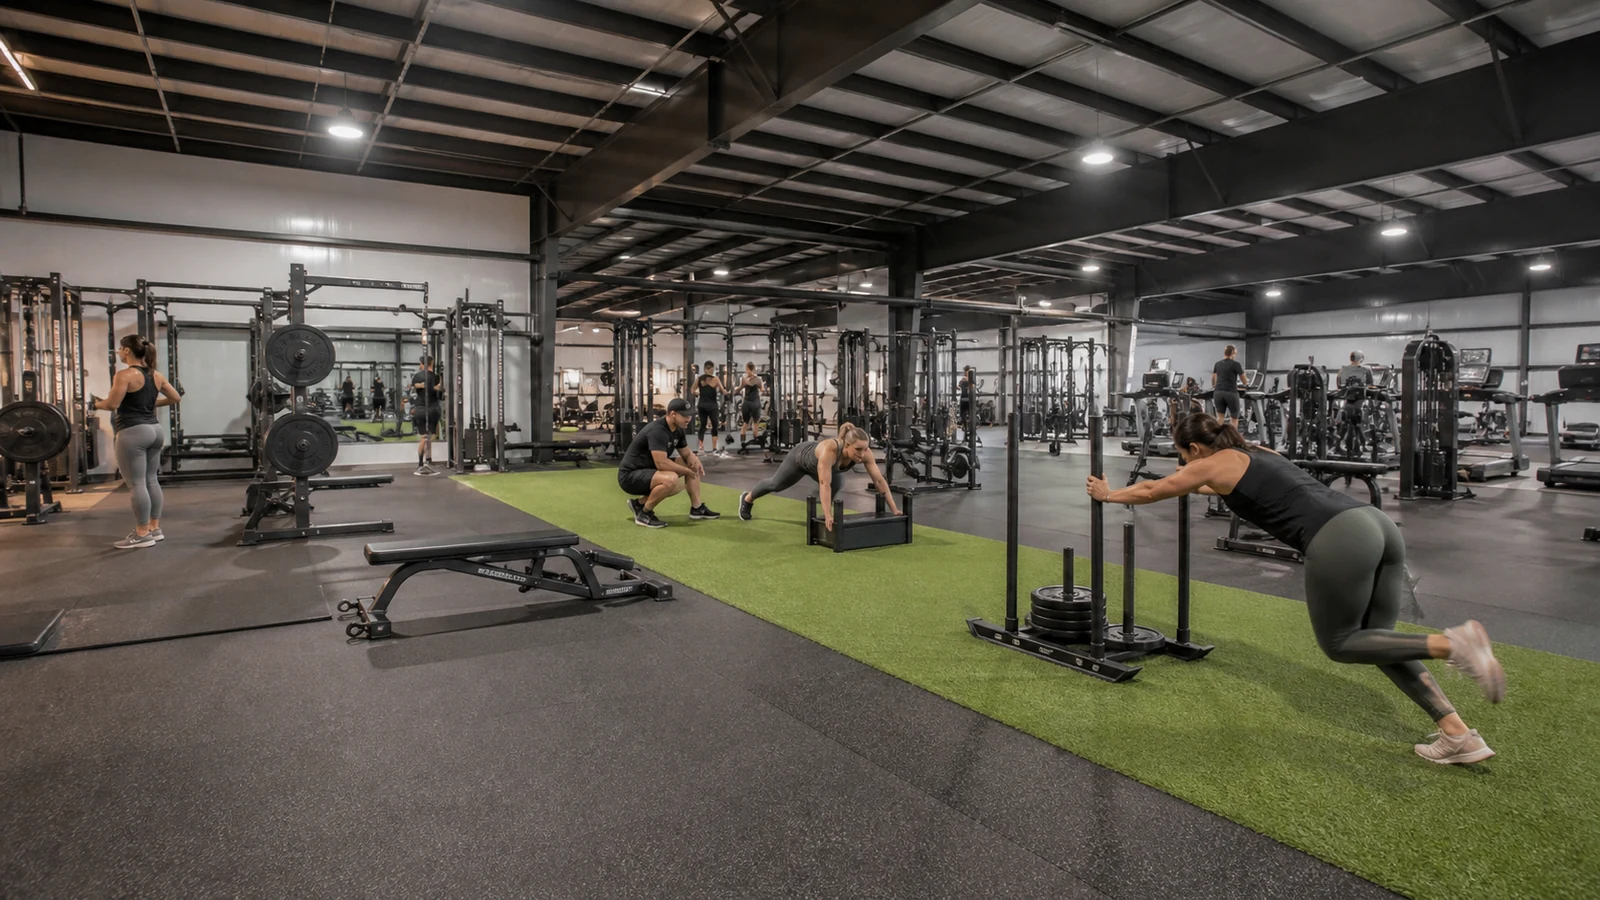
Gym building design should begin with the membership model, peak occupancy, activity mix, staffing, access policy, and revenue-producing zones. These inputs determine space, clear height, services, acoustic separation, and future adaptability more reliably than an arbitrary area target.
Which operator decisions belong in the brief?
List equipment categories, class sizes, competition or spectator use, changing rooms, wet areas, reception, storage, offices, food service, maintenance access, and expansion plans. Separate simultaneous peak demand from total membership because circulation, ventilation, exits, and sanitary capacity respond to concurrent use.
Illustrative scenario: A regional operator plans strength training, group cycling, and indoor court use in one hall. The brief needs separate floor, vibration, acoustic, ventilation, and lighting criteria for each zone before the frame grid is fixed.
2. How Should Zones and Circulation Be Arranged?
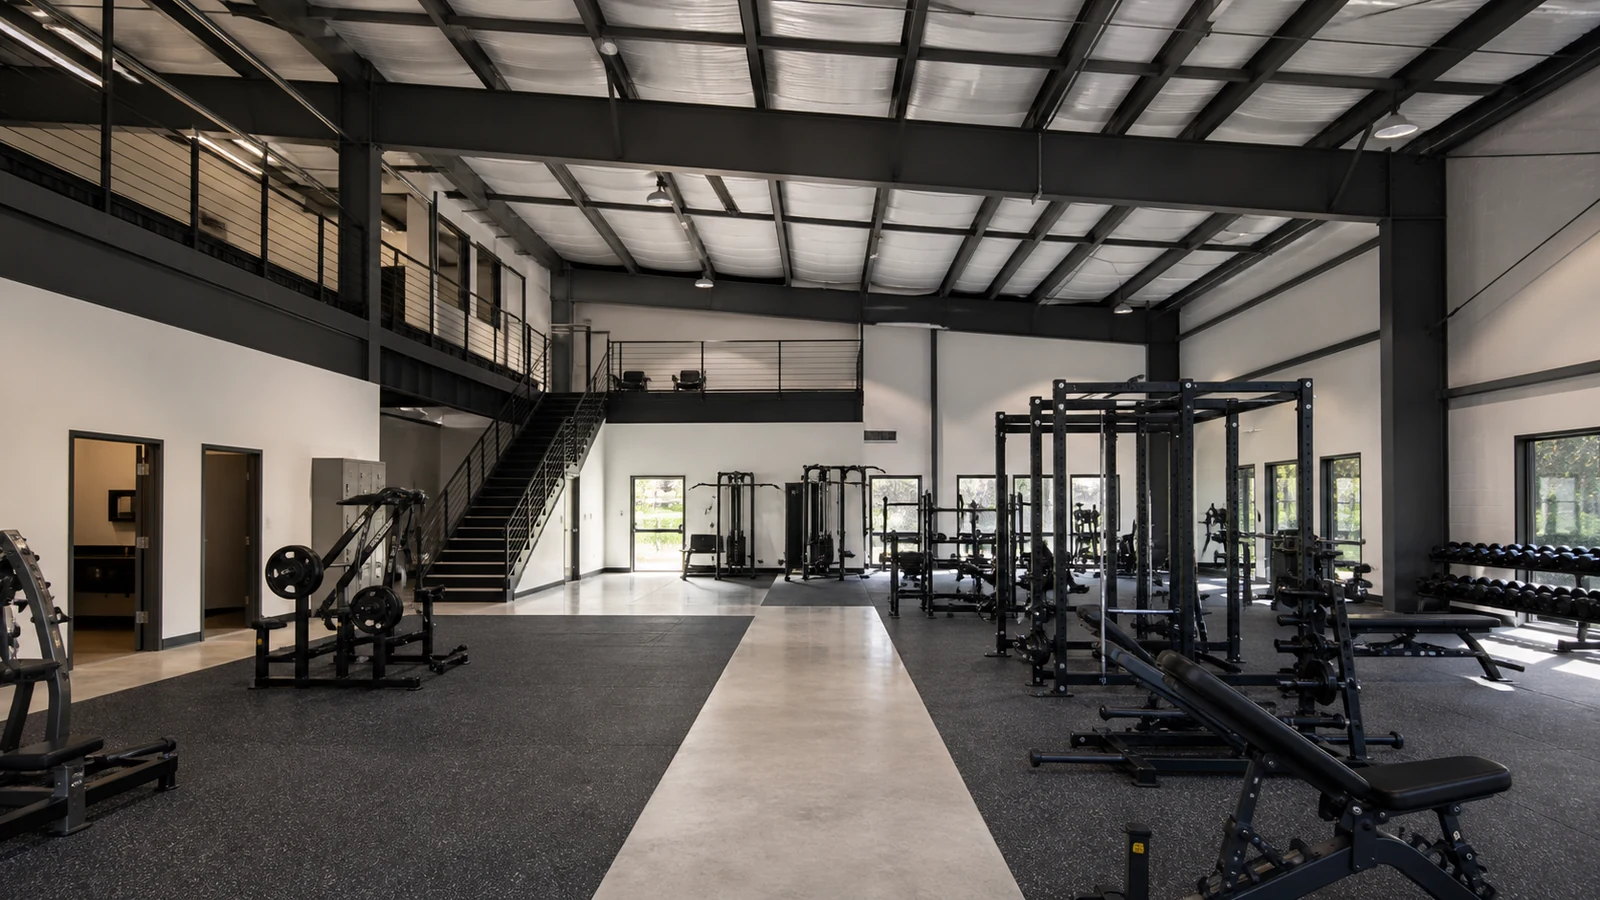
Zones should follow the member path while separating incompatible noise, impact, privacy, and service needs. Efficient gym building design keeps high-traffic routes legible, gives staff useful sightlines, and prevents queues from crossing active training areas.
Where do layout failures begin?
Map entry, check-in, changing, warm-up, training, recovery, and exit flows for members, staff, deliveries, waste, and emergency access. Heavy equipment should have a practical delivery route that does not require dismantling finished partitions or crossing fragile floors.
- Keep circulation outside equipment operating envelopes.
- Separate wet shoes from dry training surfaces.
- Provide storage where loose equipment is used.
- Preserve accessible routes and turning space under local rules.
Late equipment changes can shrink egress routes, overload local floor areas, and trigger rework. Approve an equipment plan with dimensions, weights, anchorage, power, service clearances, and manufacturer spacing.
3. What Structural Grid Supports Flexible Gym Use?
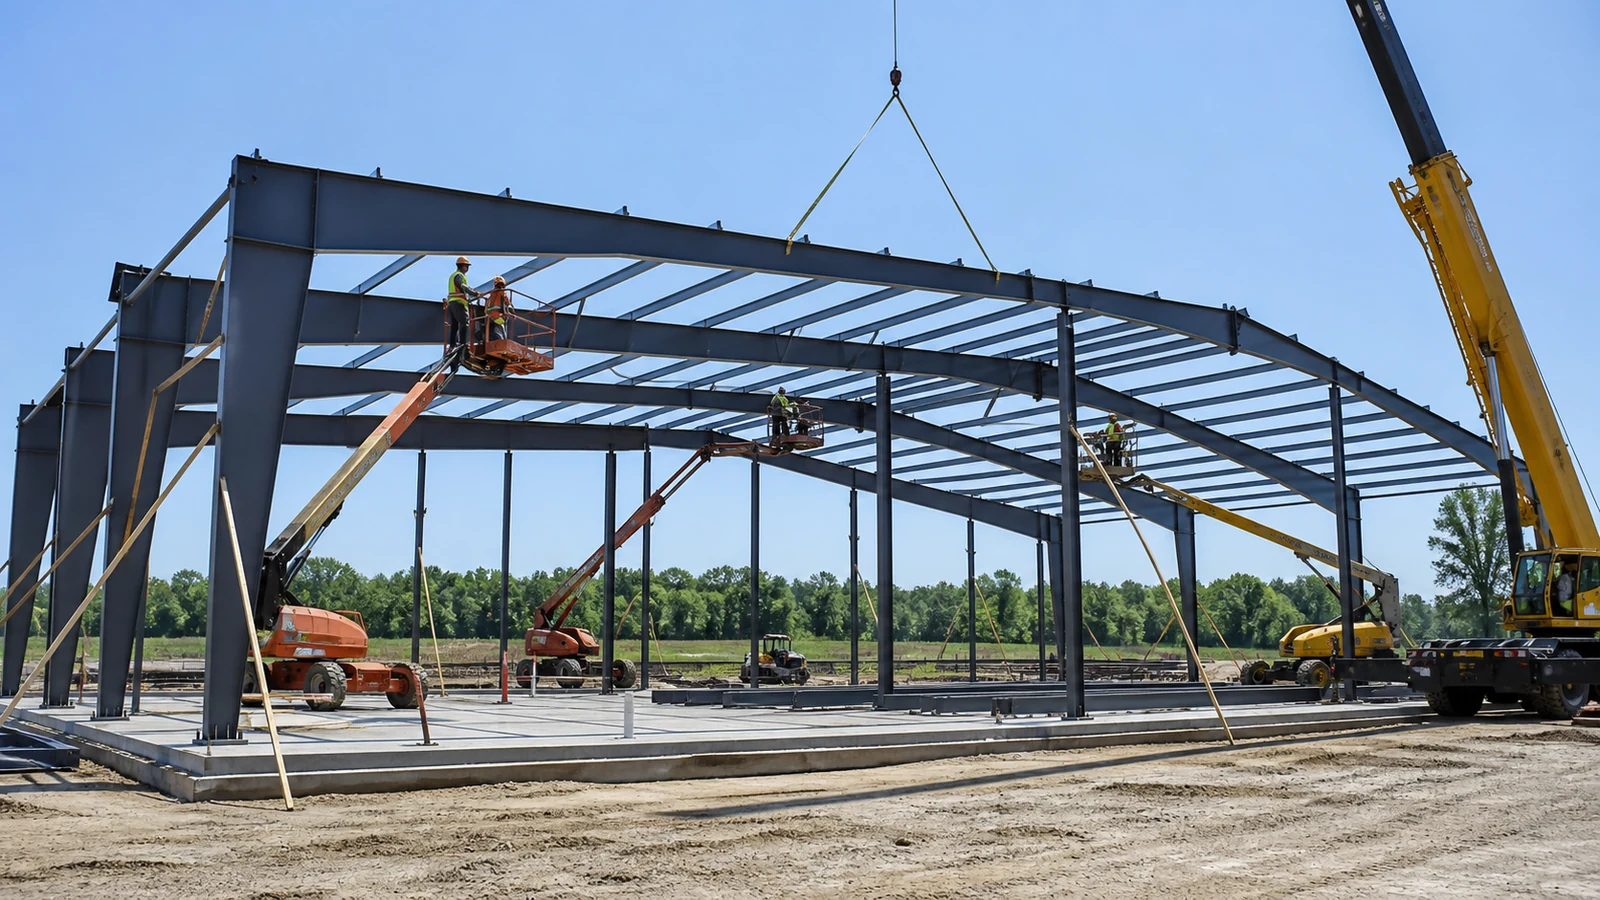
A clear-span or carefully placed-column steel frame supports adaptable training and court layouts, but span, depth, drift, vibration, roof loads, and cost remain linked. Gym building design should compare structural options against equipment zones and future change, not select the longest span by appearance alone.
Which loads need explicit definition?
The engineer needs local code loads, roof services, suspended tracks, scoreboards, lighting, acoustic systems, partitions, equipment reactions, and possible future additions. Dynamic activity can create serviceability concerns even when member strength is adequate, so vibration criteria should reflect activity and sensitive adjacent spaces.
If suspended loads are added after fabrication, secondary steel and connections may be inadequate, causing redesign and site welding. Require a coordinated roof-load register, framing drawings, connection design responsibility, and approval process for future attachments.
4. How Should Floors Handle Equipment and Impact?
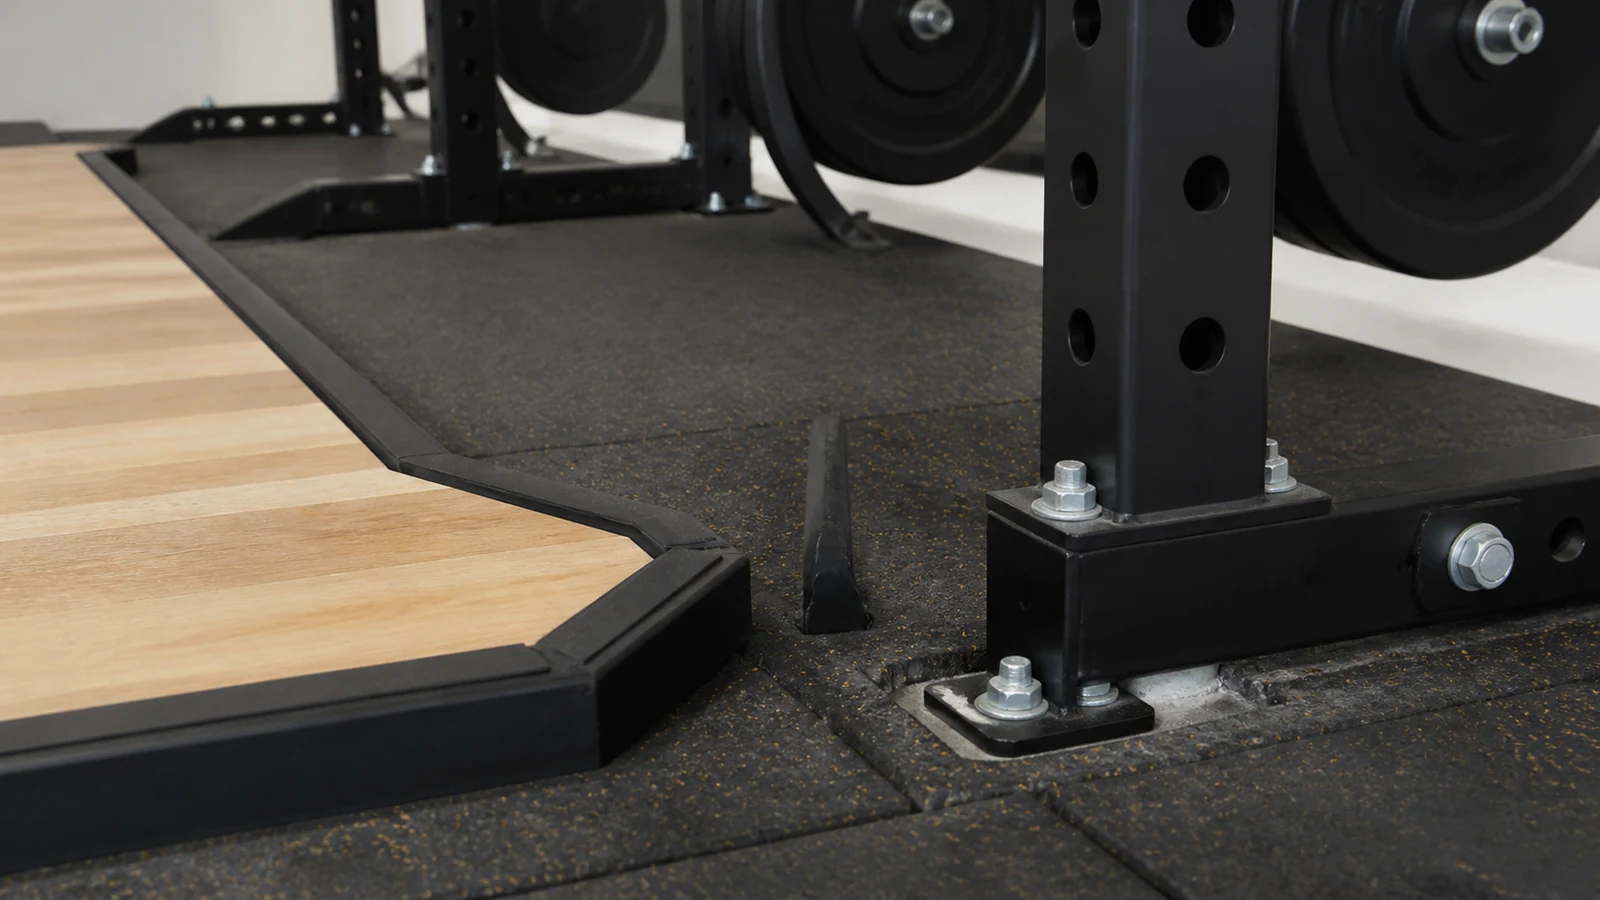
Floors should be designed from equipment reactions, impact, vibration, flatness, joints, anchorage, moisture, and finish compatibility. A gym building design that specifies only a uniform load may miss concentrated rack feet, lifting platforms, moving machines, or slab-edge anchorage.
What should the slab package document?
Request geotechnical inputs, subgrade preparation, slab design basis, joint layout, reinforcement, embed and anchor zones, flatness criteria where relevant, curing, moisture testing, and finish requirements. Coordinate under-slab services and future anchor drilling so equipment installers do not strike conduits.
Failure chain: weak or uneven support causes slab movement, which opens joints and damages resilient finishes, leading to equipment instability and operational closure. Acceptance should include subgrade records, concrete test results, level or flatness surveys, and finish moisture checks.
5. How Do Acoustics and Vibration Affect the Structure?
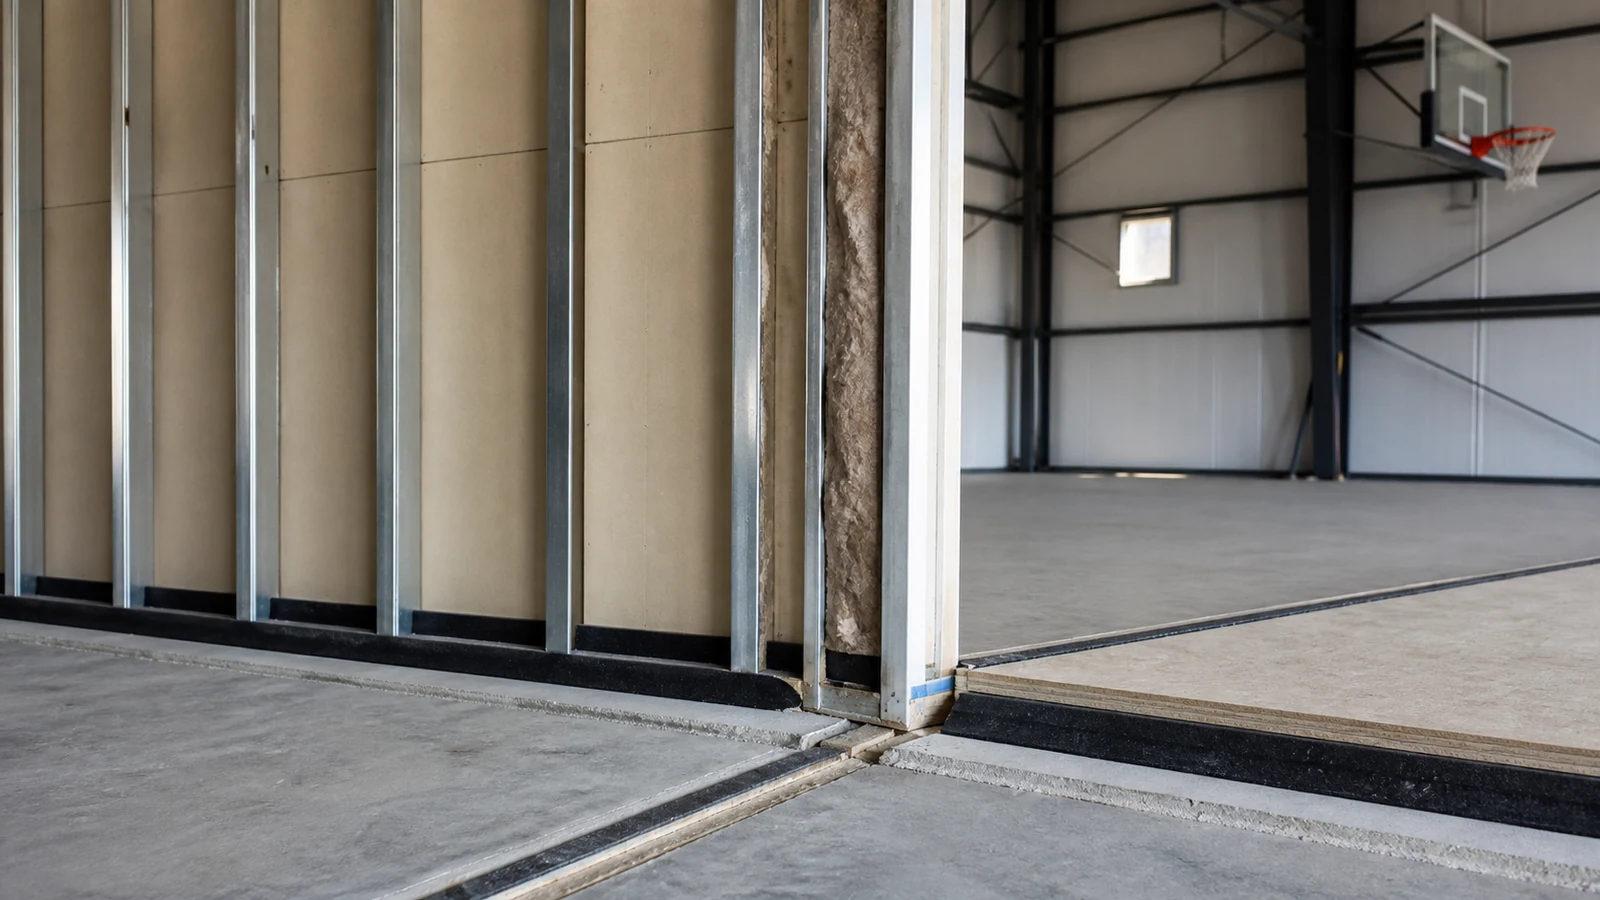
Acoustic control works through source reduction, isolation, absorption, mass, sealing, and separation—not through decorative wall panels alone. In gym building design, dropping weights, music, plant, and group classes need distinct paths assessed through floors, frames, roofs, walls, and penetrations.
Where do sound-control systems fail?
Common flanking paths include continuous purlins, unsealed service penetrations, shared ceilings, rigid equipment connections, doors, and lightweight partitions that stop below the roof. Choose assemblies from the required indoor and boundary criteria, then preserve their continuity during detailing.
If a floating floor touches a wall or services bridge an isolator, impact energy bypasses the isolation layer and disturbs adjacent spaces. Require acoustic details, product data, installation inspections, and field testing where the project risk justifies it.
6. What Ventilation and Thermal Zones Does a Gym Need?
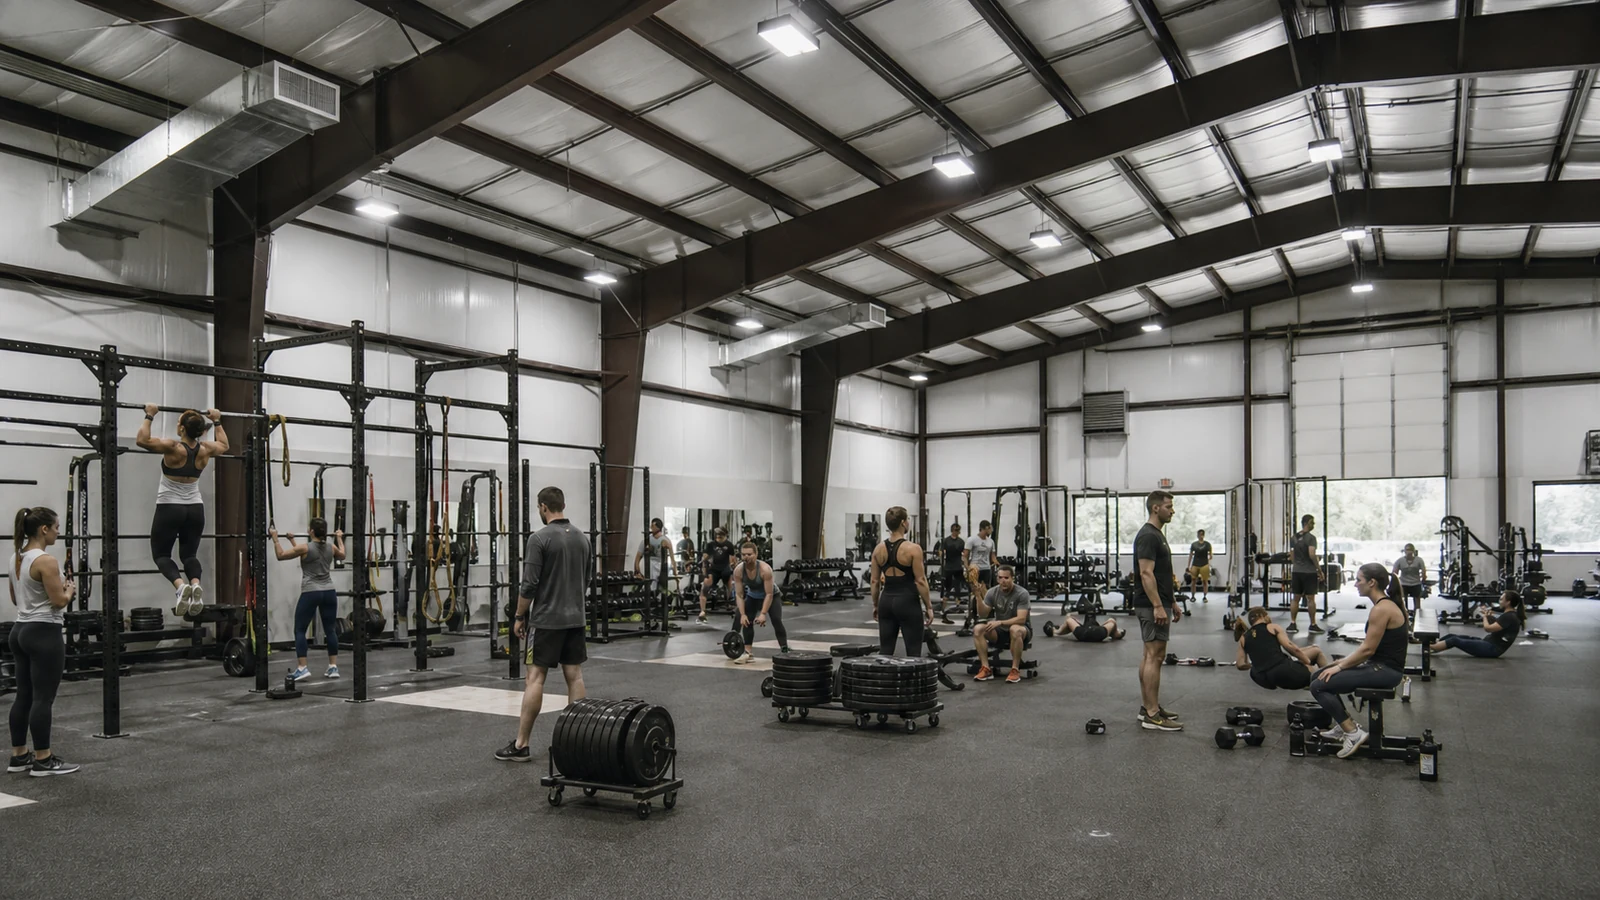
Ventilation and conditioning should respond to occupancy, activity, moisture, odors, outdoor conditions, and zone schedules. Gym building design benefits from separate control of high-intensity areas, studios, changing rooms, offices, and intermittently occupied spaces.
How should designers define performance?
ASHRAE 62.1 provides a recognized ventilation and indoor-air-quality framework for nonresidential occupancies, including system design, filtration, controls, and operation, but local codes and the actual activity govern the project. Heat and moisture loads should use realistic peak profiles rather than treating every room as standard office space; this also supports informed decisions about gym utility and operating expenses.
Undersized outdoor air or poor distribution raises odor and carbon-dioxide indicators; excessive untreated outdoor air can increase energy and humidity risk. Request load calculations, zoning diagrams, equipment schedules, air-balancing criteria, condensate routing, and control sequences.
7. How Should the Envelope Control Light and Moisture?
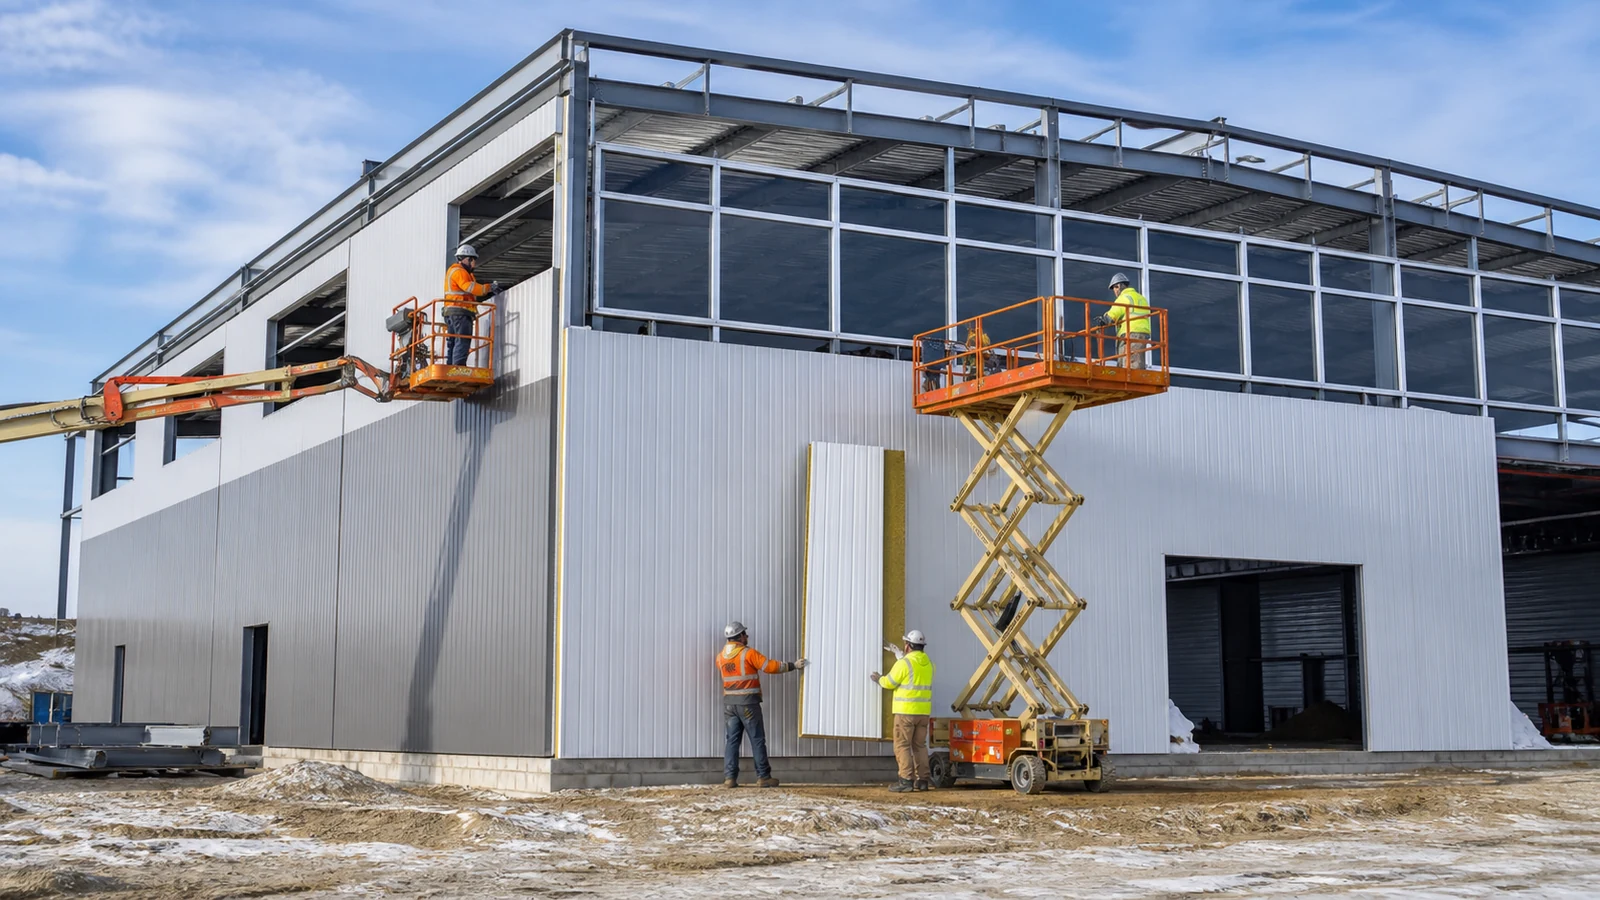
The envelope should manage heat, solar gain, glare, rain, vapor, condensation, and acoustics while supporting the desired interior. Gym building design needs coordinated roof insulation, wall panels, glazing, doors, penetrations, gutters, and thermal bridges as one system.
Which details deserve early review?
High-level glazing can improve daylight yet create glare on courts or screens; large doors support equipment delivery but can weaken pressure and thermal control. Review orientation, shading, visible light, solar heat gain, insulation continuity, vapor-control location, flashing, sealants, and drainage against the project climate.
Roof leaks often begin at penetrations added after the envelope package, causing wet insulation and interior closures. Freeze service openings, curb details, access routes, and testing responsibilities before panel manufacture.
8. What Should the Gym RFQ Ask Suppliers to Price?
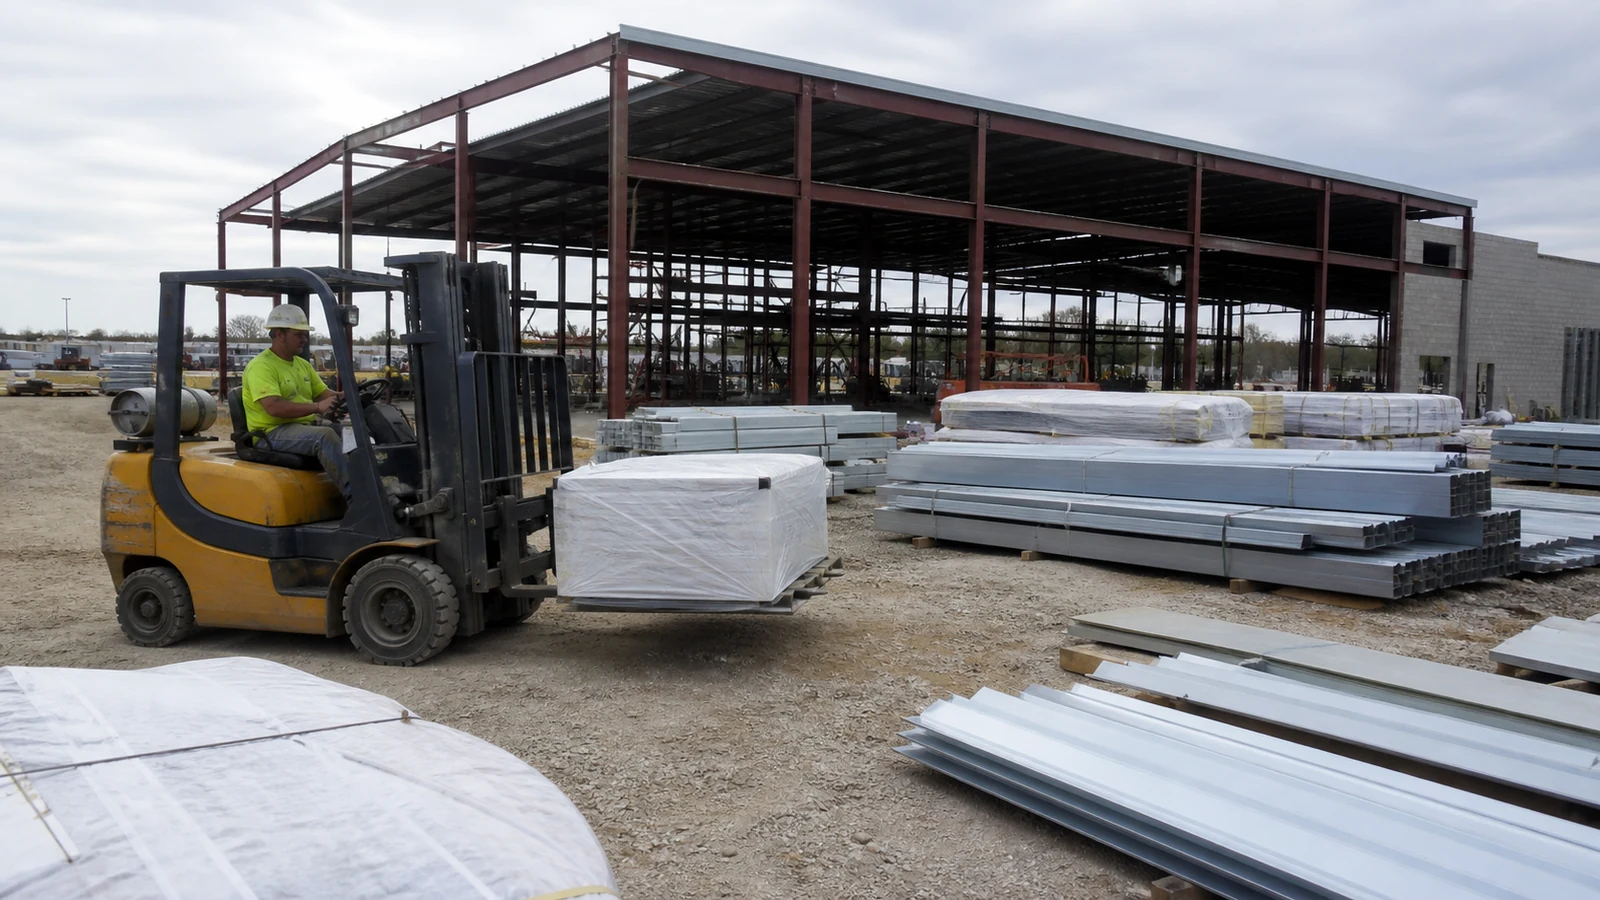
The RFQ should define performance, interfaces, scope, evidence, and exclusions so offers describe the same building. Link the area schedule to the operator’s equipment and circulation plan, and keep cost comparisons separate from omitted work.
Which deliverables make bids comparable?
- Design criteria and responsibility matrix
- General arrangement, equipment, and service-zone drawings
- Structural calculations and coordinated shop drawings
- Material, coating, cladding, door, and insulation schedules
- Fabrication QC and traceability records
- Packing, erection, inspection, commissioning, and handover plans
Commercial check: Compare the building package, foundations, slab, services, finishes, equipment, freight, erection, testing, permits, and taxes as separate scopes. An early gym construction cost estimate is useful only when those boundaries match.
9. How Should Quality and Handover Be Verified?
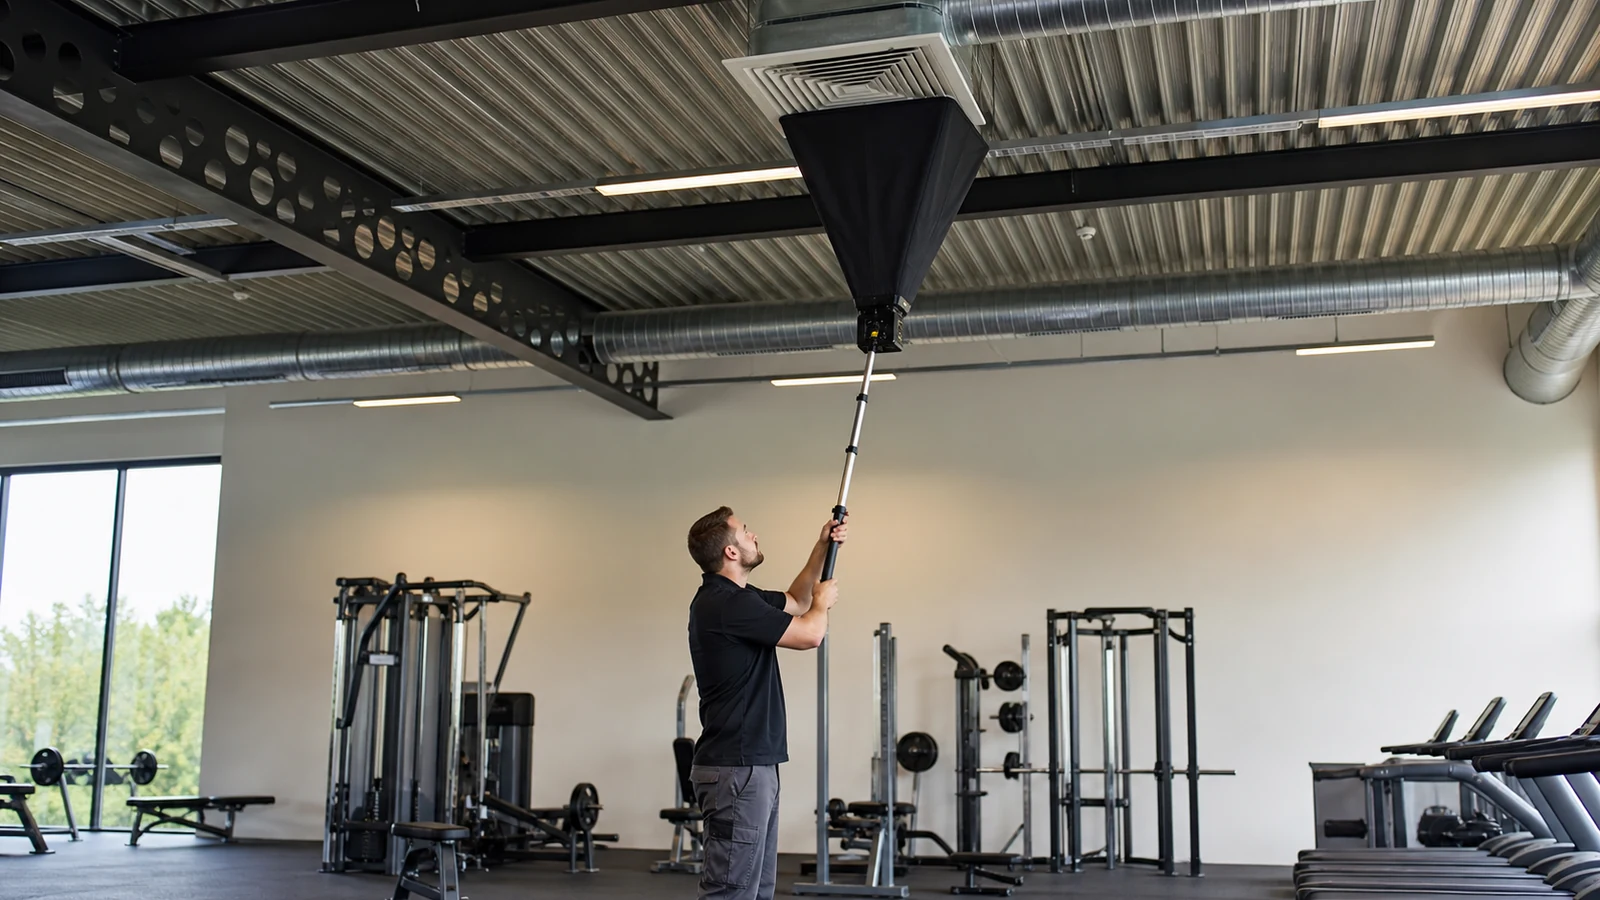
Quality should be evidenced from design approval through fabrication, erection, envelope completion, systems testing, and operator training. Gym building design succeeds operationally only when the delivered clearances, floor conditions, environmental controls, and safety interfaces match approved information.
Who should provide each acceptance record?
| Decision or work | Lead party | Evidence for acceptance |
|---|---|---|
| Structural criteria | Engineer of record | Approved calculations and drawings |
| Steel fabrication | Fabricator | Material and welding/bolting QC records |
| Frame and envelope | Erector and installer | Surveys, inspection records, leak checks |
| Floor and equipment | Civil and equipment teams | Test results, surveys, anchor records |
| Environmental systems | MEP and commissioning teams | Balancing and functional test reports |
AISC 303 can frame structural-steel contracting expectations, while AISC 360 Chapter N illustrates QC/QA concepts; the governing jurisdiction and contract documents control their use. Close defects with dated evidence, not verbal assurances, and deliver as-built drawings, manuals, warranties, training records, and an asset schedule.
10. What Information Should Start a Gym Proposal?
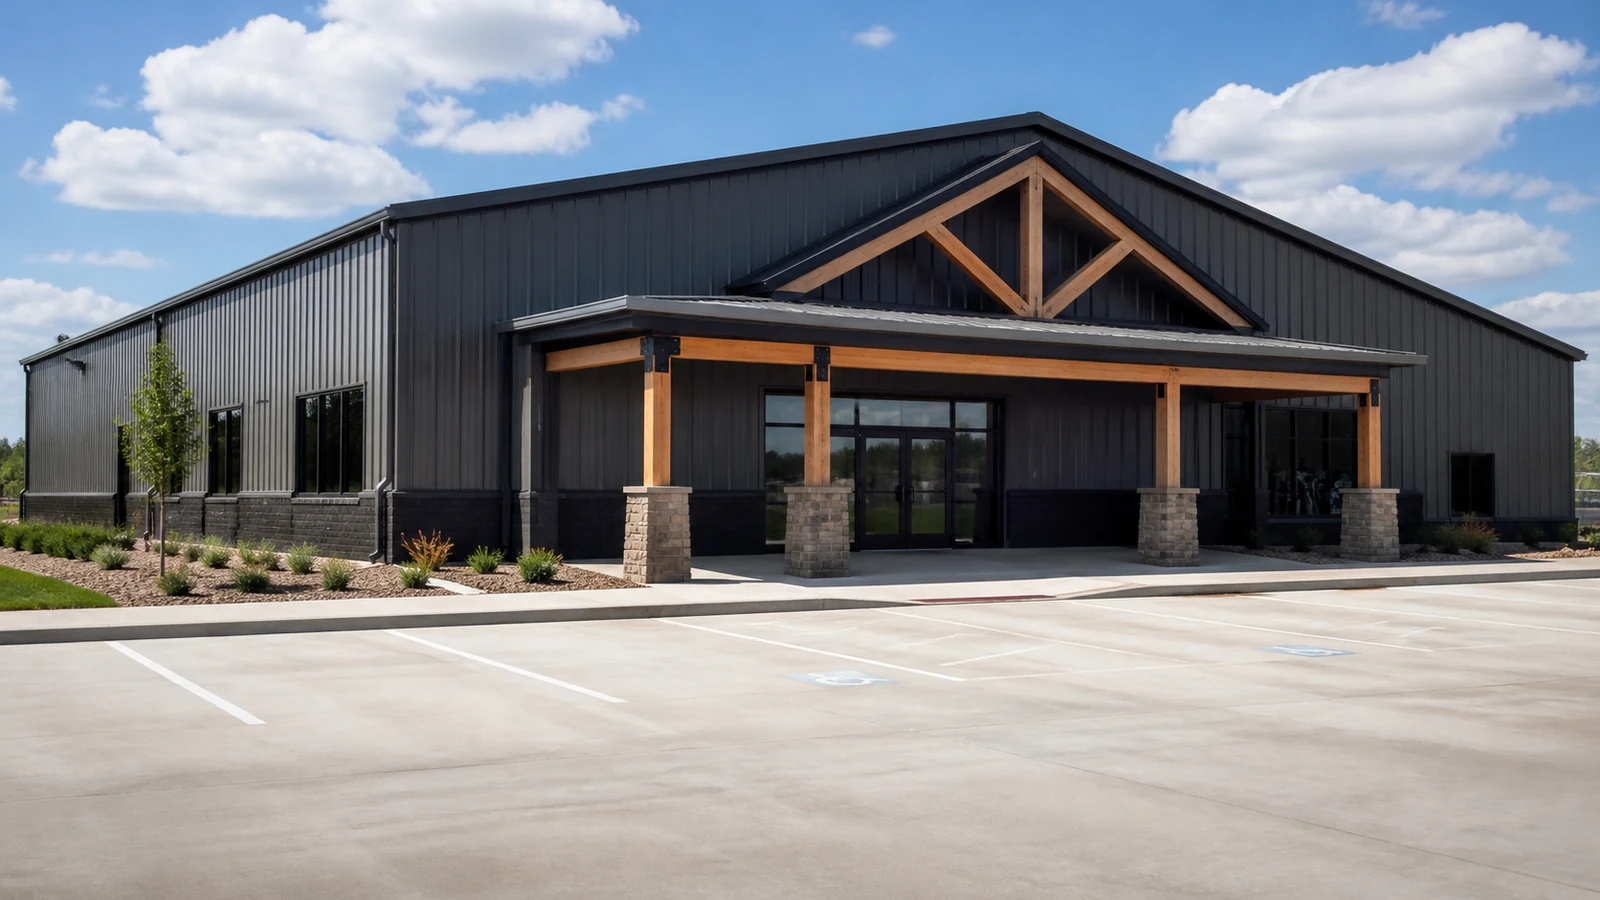
Start with location, codes, site information, required floor area, activity schedule, peak occupancy, equipment data, clear heights, environmental targets, finishes, schedule, logistics, and expansion plans. Include the decision makers and approvals needed at each freeze point.
What next action produces a useful quotation?
Provide a room schedule, equipment matrix, conceptual plan, load register, scope boundaries, and required acceptance records. If information is incomplete, ask suppliers to state assumptions and price options rather than hiding risk in a lump sum.
To align the steel frame, envelope, operating zones, quality records, and delivery scope, request a customized building solution with your project brief. A gym becomes commercially resilient when its building systems support daily operations and future program changes without avoidable reconstruction.
Frequently Asked Questions
Can I use one open hall for every gym activity?
Sometimes. Activities with different impact, noise, privacy, temperature, or equipment needs may require separation or dedicated construction.
What’s the best clear height for a gym building?
It is project-specific. Define sport clearances, equipment, lights, services, structure depth, and future attachments before setting the dimension.
How do I know if the slab can support gym equipment?
Obtain equipment reactions and anchorage data, then have the responsible engineer check the slab, subgrade, joints, and local effects.
Can a steel gym be expanded later?
Yes, when expansion direction, end-wall strategy, foundations, utilities, drainage, and operating access are planned and documented early.
What should be included at handover?
Include approved drawings, surveys, QC records, test results, as-builts, manuals, warranties, training, spare parts, and a closed defect register.