
Planning and building your warehouse requires a systematic approach of site preparation, detailed engineering design, and quality material sourcing to ensure structural longevity. Yet, many project managers fail to address the hidden variables of soil bearing capacity and wind loads early on, leading to massive budget overruns and construction delays. Think of the stress of halting a multi-million dollar build because the steel frames do not align with the foundation. This nightmare happens when structural integrity is treated as an afterthought. Cheap planning shortcuts turn simple builds into logistical disasters. Fortunately, partnering with experienced engineers and executing a meticulous steel structure warehouse design solves these challenges, ensuring a seamless fabrication and erection process from day one.
How do you choose a steel structure warehouse design?
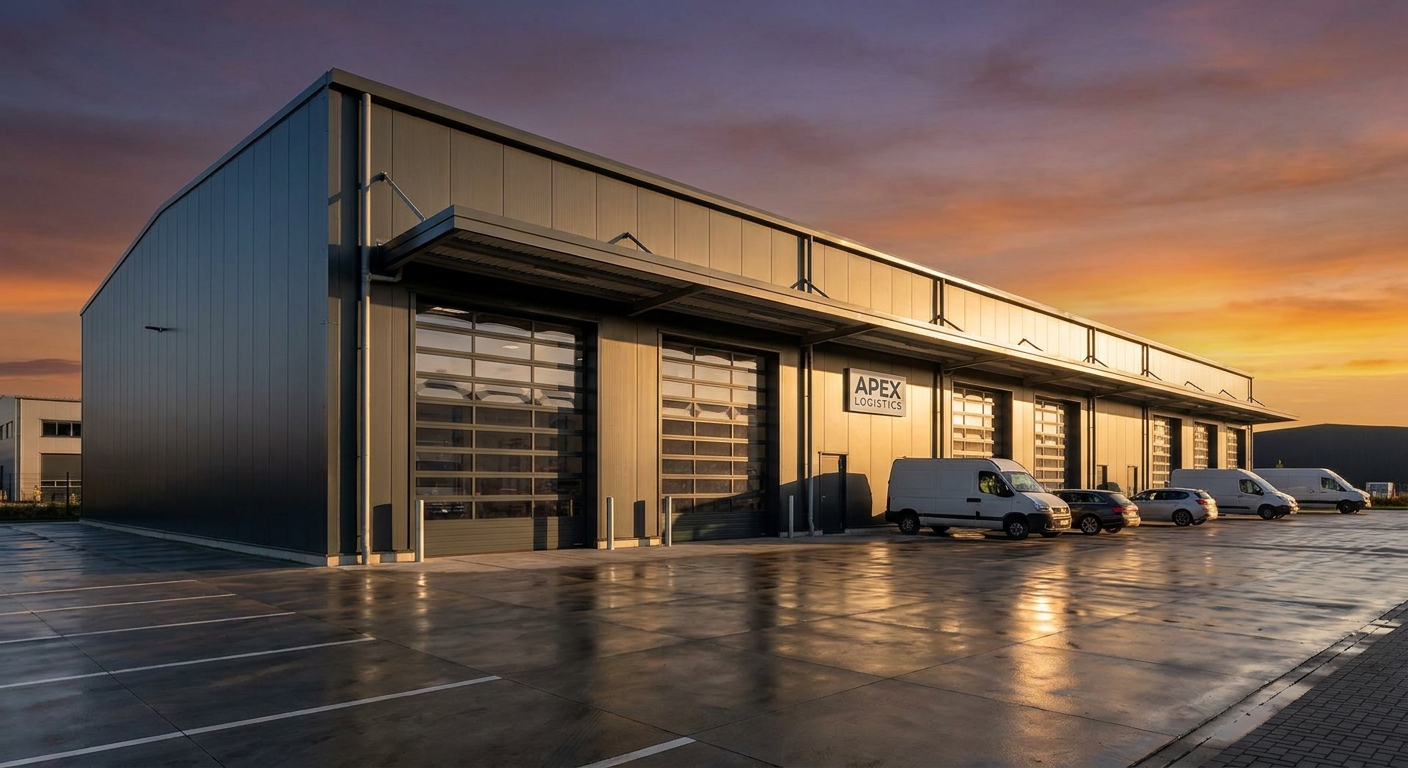
Choosing the right steel structure warehouse design requires you to carefully evaluate your operational requirements, land dimensions, and load profiles. By clarifying these foundational needs, you ensure your final design remains safe, cost-efficient, and highly productive.
What are your primary space and height needs?
Let’s face it:You cannot build an efficient facility without knowing how goods will move within it. Your workflow dictates the entire layout.
- Assess clearance height requirements for heavy machinery or high-density racking.
- Define traffic patterns for forklifts and inventory transport.
- Determine loading dock locations to streamline shipping and receiving.
Which load parameters should you prioritize?
You must design your building to withstand regional climate stresses, including heavy snow loads, seismic shifts, and high winds. Working with certified engineers ensures your primary frame transfers these physical loads safely to the ground.
Key Takeaway: Selecting the optimal design and material standards early on eliminates structural failures and guarantees a highly operational layout.
| Operational Goal | Material Requirement | Impact on Design | |
|---|---|---|---|
| High-density storage | High-tensile Q355B steel | Maximizes vertical space without intermediate columns | |
| Corrosion resistance | Hot-dip galvanized coating | Minimizes maintenance costs in humid climates | |
| Rapid installation | Prefabricated bolted connections | Accelerates project timelines and lowers labor costs |
Analytical Guidance: Evaluating your storage density alongside regional climate parameters guarantees an optimized load-bearing system that avoids structural overload.
Why optimize your steel structure warehouse design?
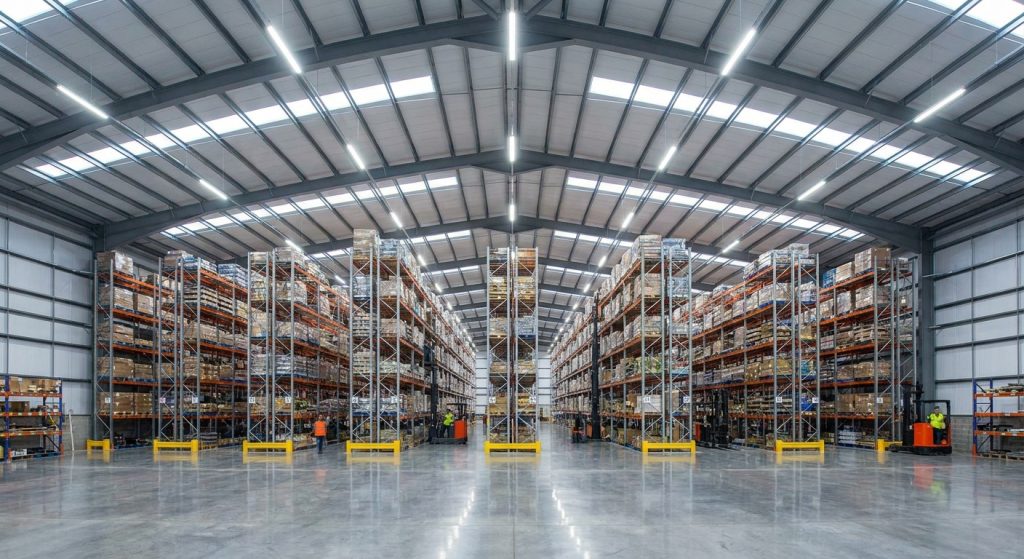
Optimizing your steel structure warehouse design is essential because it directly reduces material waste, accelerates the on-site construction process, and maximizes your storage capacity. Standardizing structural components simplifies manufacturing and results in significant structural savings.
How does space optimization maximize your ROI?
Think about it:Unused overhead space is wasted money. You can capture this value by utilizing high ceilings and clear-span structures.
- Clear-span layouts eliminate interior columns to free up valuable floor space.
- High eave designs let you stack pallets vertically and maximize storage density.
- Mezzanine decks double your usable floor space without expanding the footprint.
Can layout optimization prevent operational bottlenecks?
When you design a smooth material flow pattern, your material handling costs drop drastically. A streamlined corridor design prevents forklift traffic jams and keeps operations running at peak efficiency.
Key Takeaway: Optimizing spatial parameters ensures high space utilization and protects your long-term return on investment.
| Optimization Strategy | Material/Structural Action | Financial and Spatial Benefit | |
|---|---|---|---|
| Clear-span engineering | Eliminates interior columns | Provides 100% usable interior floor area | |
| Standardized bay spacing | Uses modular 6m/9m lengths | Reduces raw steel cutting scrap and fabrication hours | |
| Bolted connections | Replaces on-site welding | Decreases field erection costs and specialized labor needs |
Analytical Guidance: Eliminating interior columns through clear-span structural frames increases forklift maneuverability and drastically reduces material handling accidents.
What is the cost of steel structure warehouse design?
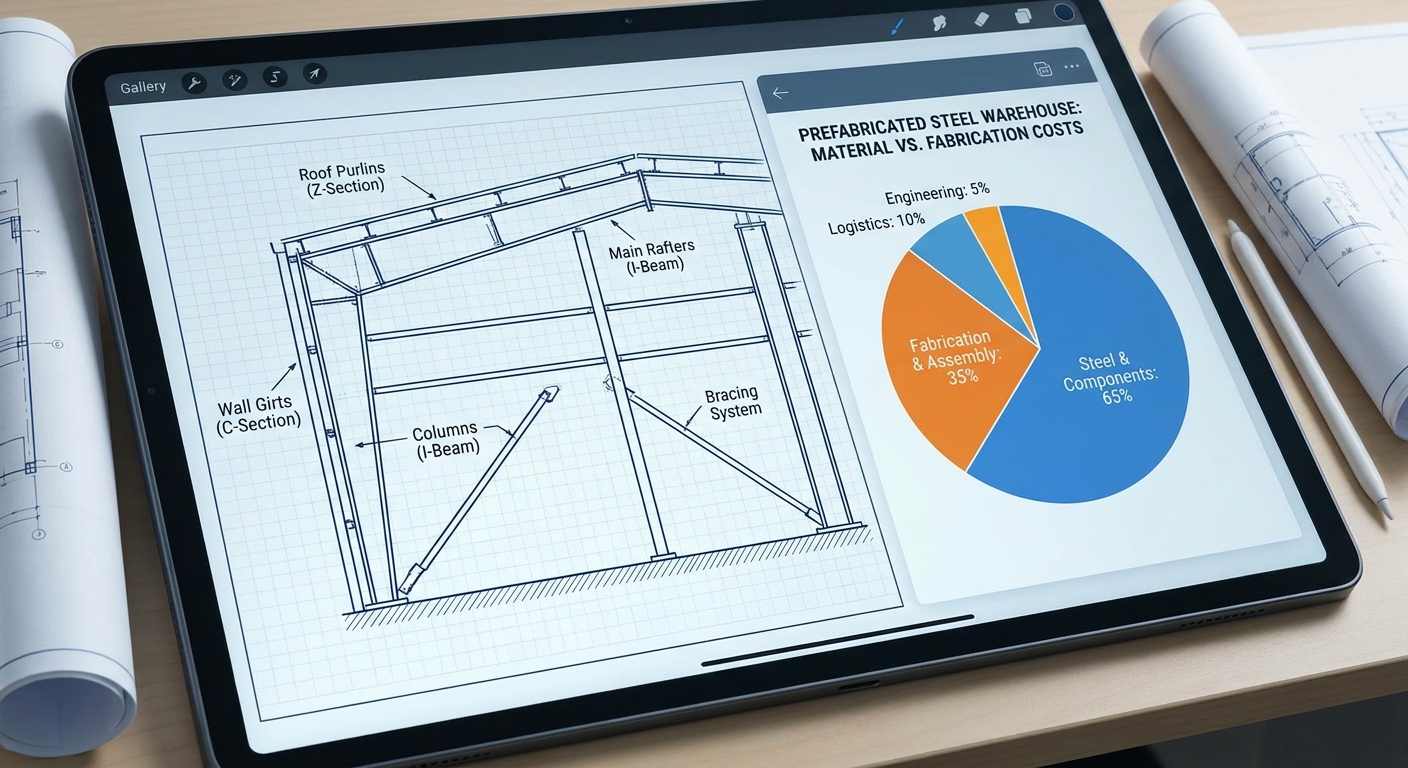
Calculating the total cost of a steel structure warehouse design involves balancing raw material expenses, engineering fees, and factory prefabrication labor. By using standard industrial profiles, you can dramatically lower your initial capital expenditure.
How do raw steel price shifts impact your budget?
Here’s the key:Global steel price fluctuations represent the single largest variable in your total building budget. Securing materials during market dips protects you from sudden project cost inflation.
- Standard profiles are cheaper to source and fabricate.
- Tapered H-beams optimize steel placement to save weight.
- Early contract commitment locks in fabrication rates.
Are factory prefabrication processes cost-effective?
Prefabricated columns and beams require far less on-site labor to erect compared to traditional concrete construction. Because components are pre-cut and drilled in a controlled factory environment, your erection timeline is cut in half.
Key Takeaway: Choosing standard configurations and prefabricated framing systems minimizes steel waste and drastically lowers total building costs.
| Cost Driver | Level of Impact | Mitigation Strategy | |
|---|---|---|---|
| Steel Market Volatility | High | Execute early procurement contracts and lock pricing | |
| Geometry Complexity | Medium | Utilize standard H-sections and uniform bay spacings | |
| Surface Coating | Low to Medium | Choose standard primer plus alkyd paint over epoxy where suited |
Analytical Guidance: Choosing standardized H-sections over custom-designed trusses can reduce raw engineering detailing hours by up to 35 percent.
How safe is a modern steel structure warehouse design?
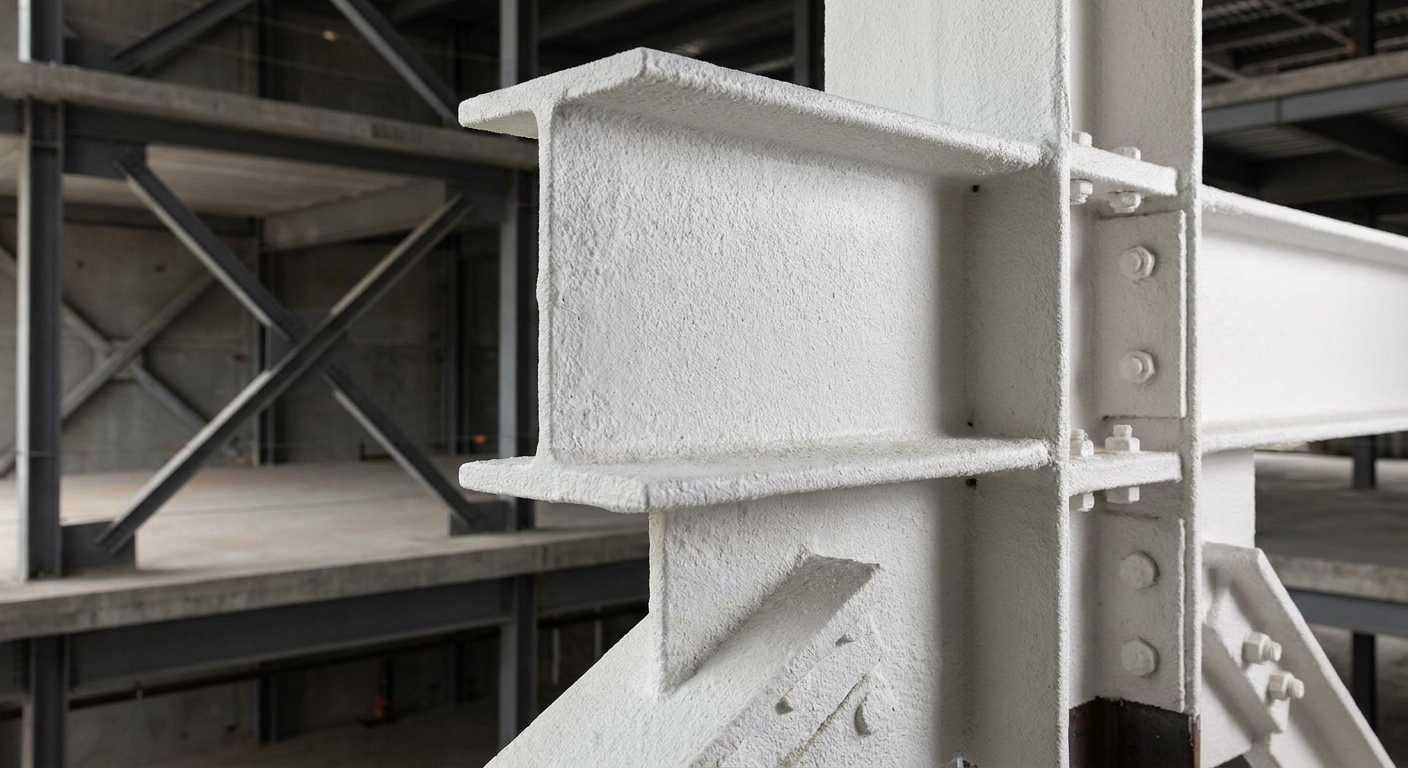
A modern steel structure warehouse design provides elite safety by leveraging high-strength carbon steel, specialized fireproof coatings, and wind-resistant bracing systems. Designing for maximum environmental load resistance keeps your physical assets and staff safe in severe conditions.
How does wind and seismic engineering protect your asset?
Look at this:High wind speeds and ground movements exert massive forces on rigid frames. Your structural engineer uses detailed load calculations to ensure the framing system absorbs and transfers these stresses safely.
- Portal frames handle lateral forces without losing structural shape.
- X-bracing along roof and wall lines stabilizes the skeletal system.
- Heavy foundation anchor bolts secure the main frame against lift.
What fire protection measures must you integrate?
While structural steel does not burn, it will soften when exposed to extreme fire temperatures. You should apply active sprinkler systems and passive barriers to maintain structural integrity.
Key Takeaway: Building with robust safety features protects your warehouse from environmental disasters and satisfies strict local building codes.
| Safety Factor | Engineering Response | Core Protective Benefit | |
|---|---|---|---|
| Extreme Wind Loads | X-bracing & portal frames | Prevents lateral frame deflection and structural collapse | |
| High Fire Risks | Intumescent paint or cladding | Delays steel softening, allowing safe building evacuation | |
| Seismic Hazards | Ductile connection details | Absorbs and dissipates energy during tectonic movement |
Analytical Guidance: Utilizing X-bracing along wall and roof planes is the most cost-effective method to transfer wind loads safely to the foundation.
What are the phases of steel structure warehouse design?
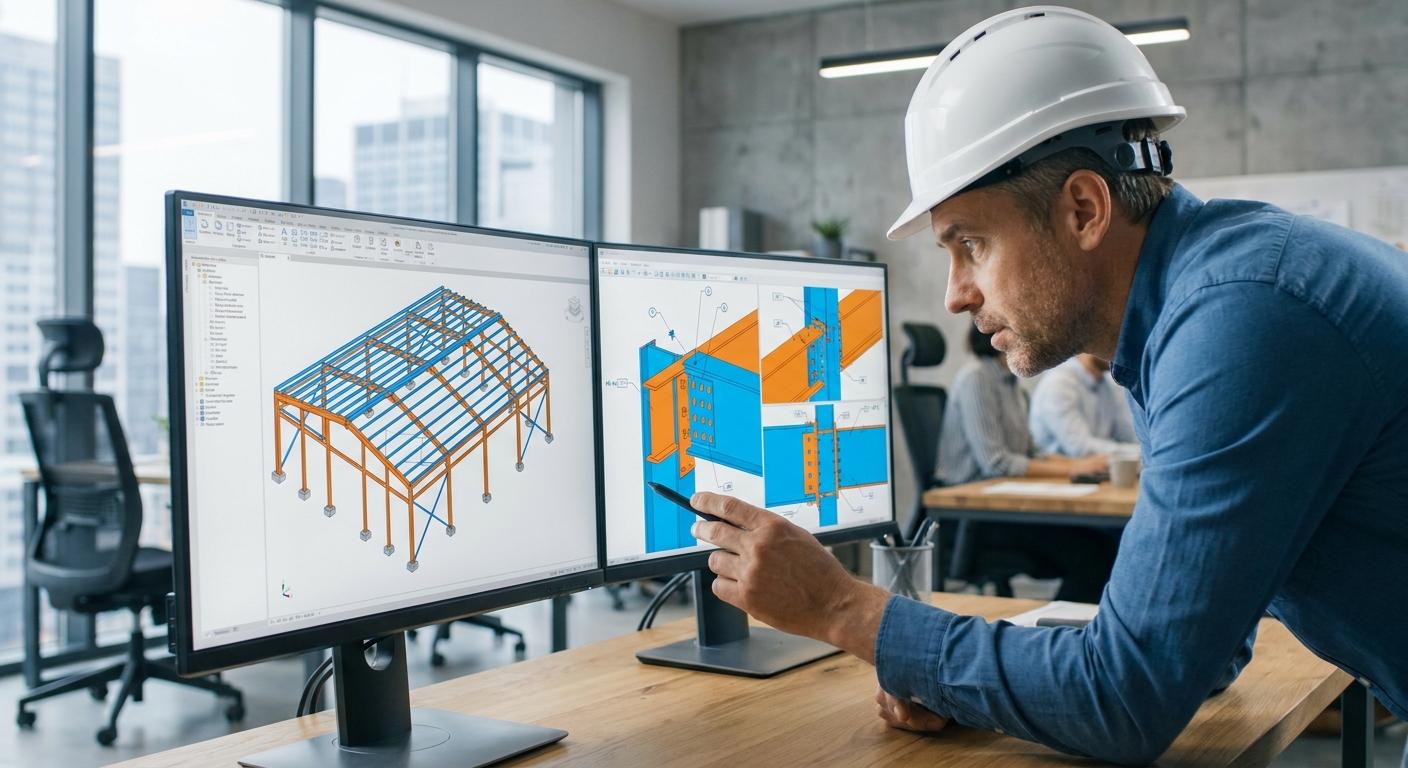
The phases of steel structure warehouse design progress systematically from conceptual layouts and load calculations to detailed engineering and final fabrication blueprints. Ensuring seamless transitions between these steps prevents errors during physical assembly.
What occurs during the initial engineering draft?
Now, think about this:Engineers assess your location’s weather criteria to size the main rafters, columns, and secondary members. These calculations form the basis for all local permit applications.
- Concept plans define overall building width, length, and eave height.
- Structural engineers run simulations to determine raw steel requirements.
- Permit drawings are finalized for regulatory submittals.
Why is 3D BIM modeling critical for your project?
Detailing your warehouse in a virtual 3D environment reveals geometric clashes before components ever reach the factory floor. You save thousands of dollars by identifying overlapping utility ducts or misaligned bolt patterns on screen.
Key Takeaway: Progressing through meticulous engineering stages reduces project risks and ensures every component is fabricated to exact dimensions.
| Design Phase | Critical Deliverable | Primary Objective | |
|---|---|---|---|
| Conceptual Stage | Preliminary 2D floor layouts | Establish spatial footprint and operational flow | |
| Detailed Engineering | Stamped structural calculations | Ensure compliance with building codes and permit laws | |
| Shop Drafting | 3D BIM models & CNC data files | Guide precise factory fabrication of all steel components |
Analytical Guidance: Generating 3D BIM models before production detects structural conflicts early, avoiding expensive modifications during erection.
Who should prepare your steel structure warehouse design?
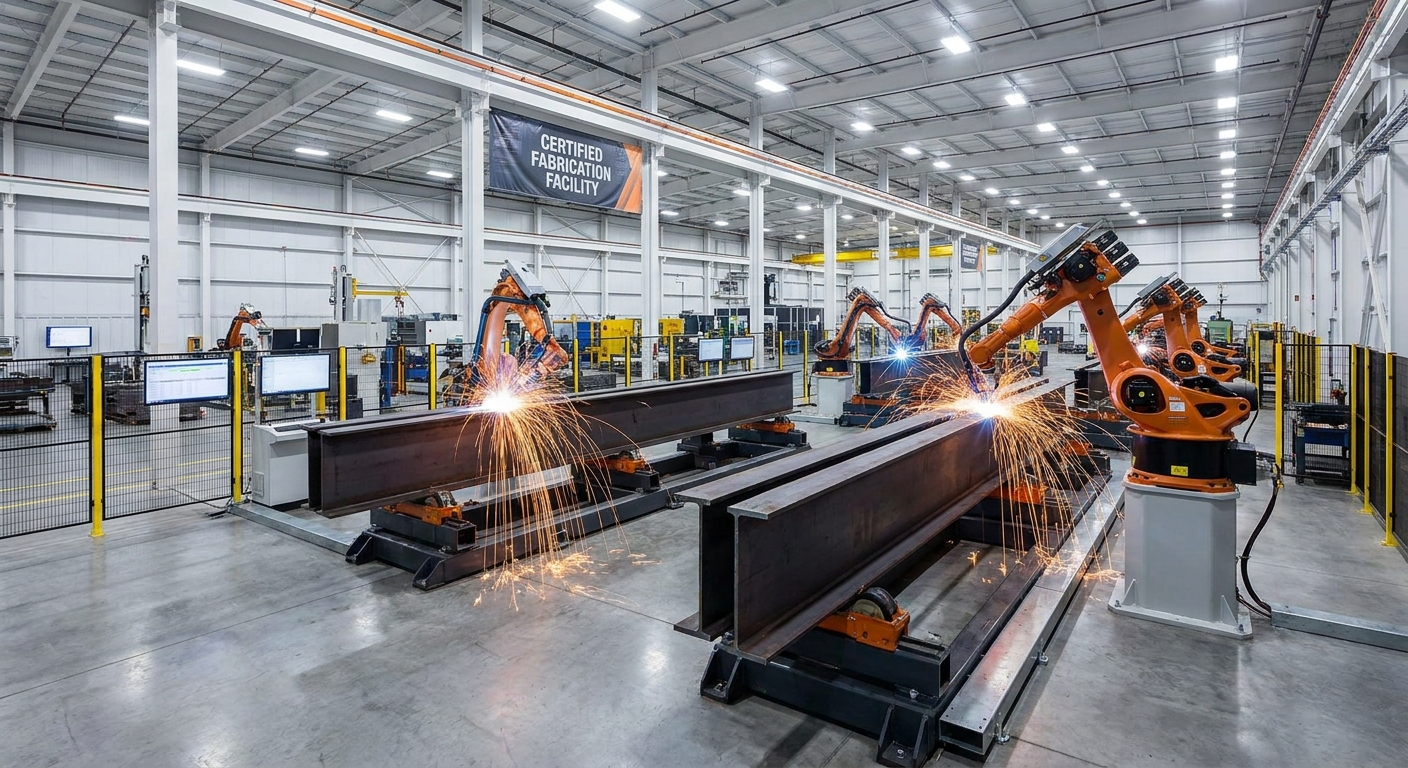
An integrated manufacturer with extensive in-house engineering capabilities should prepare your steel structure warehouse design to ensure fabrication accuracy and code compliance. This single-source approach prevents communication breakdowns between designers and factory operators.
Why choose an experienced manufacturer over a broker?
Make no mistake:Brokers add markup and slow down communication, whereas dealing directly with the manufacturer gives you direct access to technical experts. Direct relationships ensure your custom requests are translated accurately to the shop floor.
- Direct factory contact eliminates middleman markup fees.
- Engineers and fabricators work under a unified quality system.
- Production schedules are managed in real time for on-time delivery.
What certifications should your designer hold?
Your manufacturing partner should adhere to strict international fabrication standards. Verifying certifications like ISO 9001 and AWS guarantees that high-quality welding and precision drilling are standard operating procedures.
Key Takeaway: Selecting an integrated manufacturer with certified quality control programs protects your investment and ensures a durable building.
| Provider Type | Key Advantage | Potential Risk | |
|---|---|---|---|
| Third-Party Designer | Creative architectural layouts | High risk of communication gaps with the fabricator | |
| Standalone Fabricator | Lower initial material costs | No direct design engineering capability or design liability | |
| Integrated Manufacturer | Seamless design-to-build workflow | Requires early commitment to a single vendor |
Analytical Guidance: Integrated design-build manufacturers reduce project timelines by overlapping the engineering and material sourcing phases.
How does location affect steel structure warehouse design?
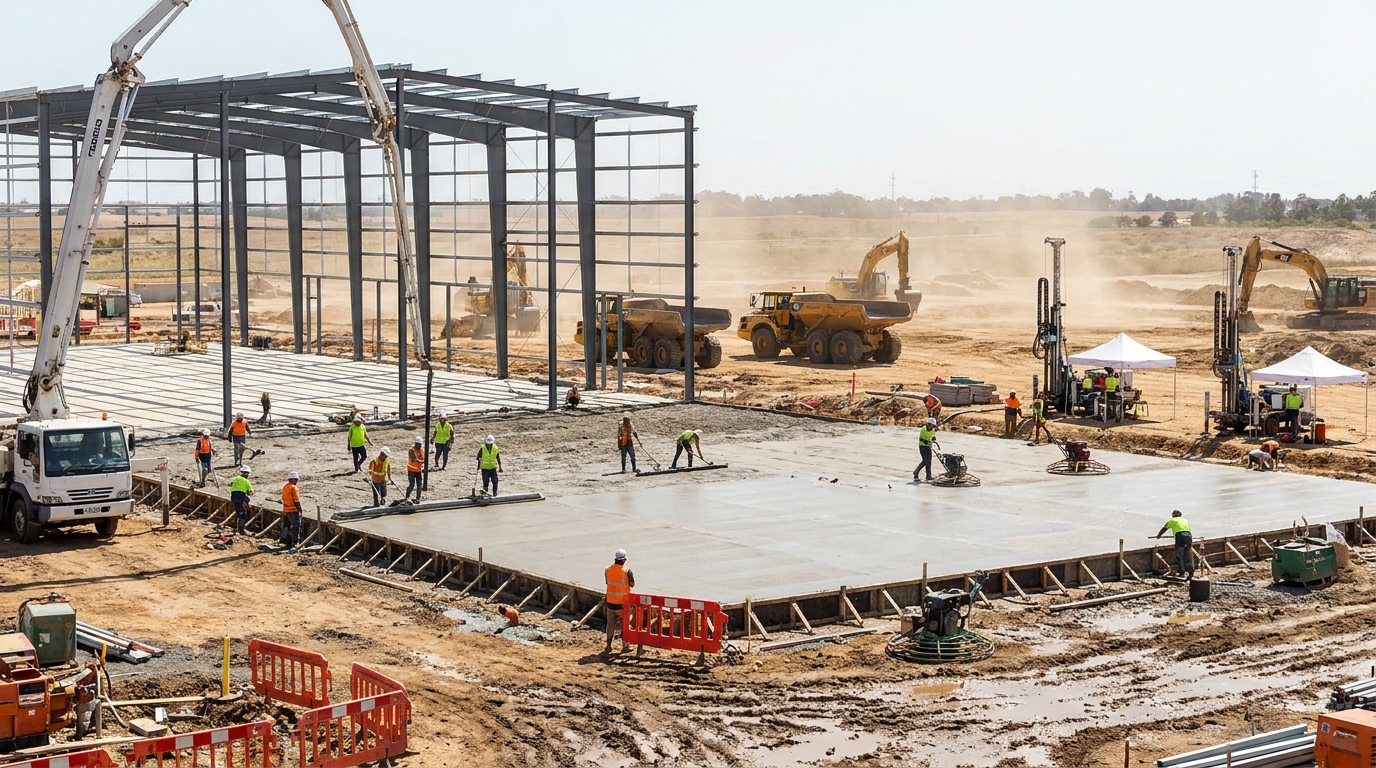
Your physical location dictates the structural wind, snow, and seismic load parameters that must be built into your steel structure warehouse design to prevent collapse. Preparing your construction site properly is just as important as engineering the steel itself.
Why does soil bearing capacity dictate foundation design?
Let that sink in:Weak soil cannot support the massive concentrated loads of steel columns without shifting. You must conduct soil tests to design a stable foundation that prevents uneven settling.
- Geotechnical drillings identify local soil stability levels.
- Reinforced concrete slabs distribute column loads safely.
- Vapor barriers protect the floor slab from ground moisture.
How do local climate loads modify structural shapes?
Heavy snow regions require steeper roof pitches and thicker purlins to prevent structural sag. In hurricane zones, you will need tighter bolt spacing and heavier panels to resist wind uplift.
Key Takeaway: Tailoring your building specs to the unique geology and climate of your site eliminates long-term structural failures.
| Site Factor | Soil/Topography Challenge | Engineering Solution | |
|---|---|---|---|
| Weak Soil Bearing | High clay or sand content | Utilize deep concrete piles or thick mat foundations | |
| High Water Table | Concrete moisture seepage | Install vapor barriers and intensive French drains | |
| Uneven Topography | Excessive soil erosion risks | Implement retaining walls and controlled site grading |
Analytical Guidance: Investing in a comprehensive geotechnical report prevents foundation failure, which is the most expensive construction defect to repair.
What accessories improve steel structure warehouse design?
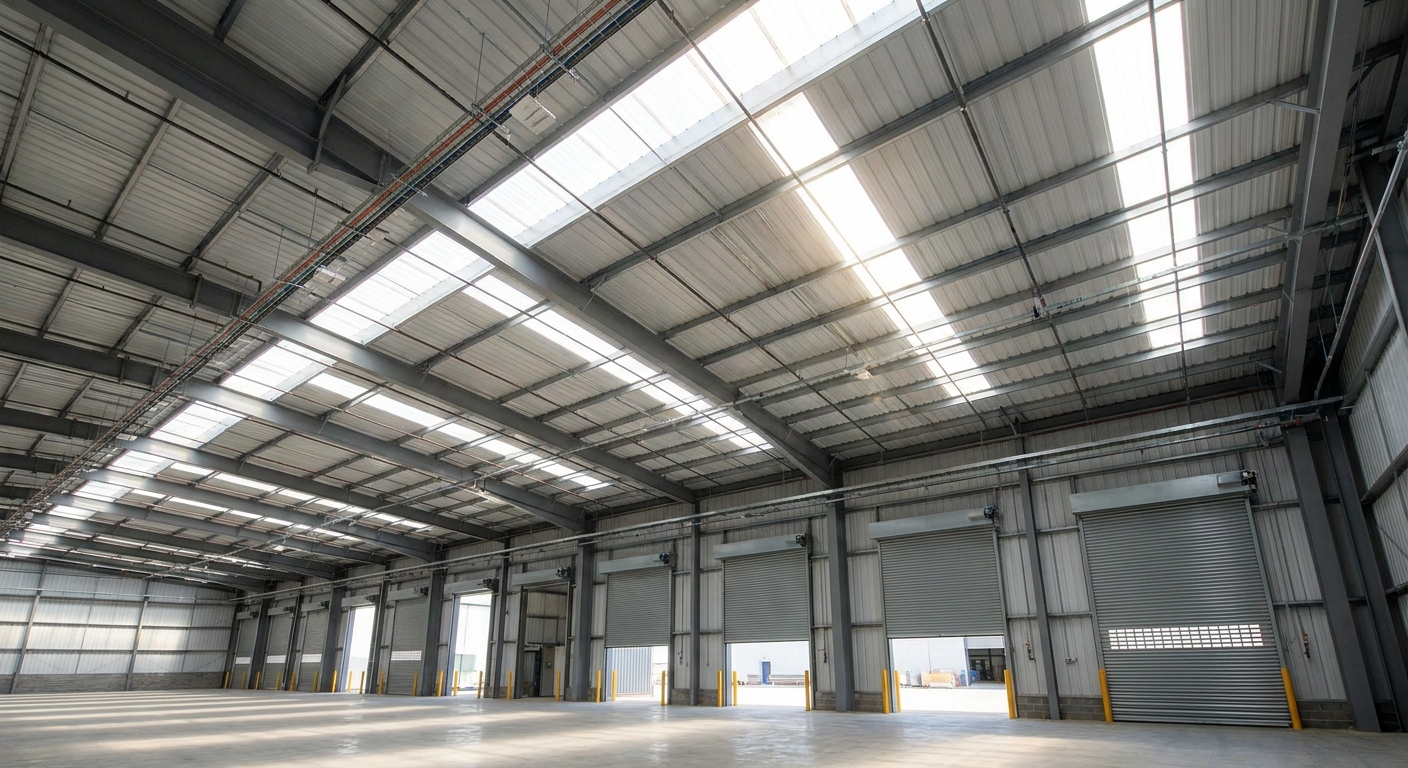
Integrating high-performance accessories into your steel structure warehouse design dramatically boosts your workflow efficiency, climate control, and interior lighting quality. Selecting the right doors, windows, and vents creates a comfortable, high-productivity environment.
Which industrial door systems are most efficient?
It gets better:Smooth logistics flow depends on matching your access points to your vehicle types. High-speed roll-up doors and automatic dock levelers minimize truck loading turnaround times.
- Sectional doors insulate climate-controlled shipping bays.
- Rapid fabric doors speed up high-frequency forklift transit lanes.
- Grade-level ramps allow utility vehicles to enter the building.
How do you design for optimal natural light?
Placing translucent roof panels over active work zones allows you to utilize natural sunlight. This reduces your dependency on high-wattage electric lighting during peak operating hours.
Key Takeaway: Choosing high-grade commercial accessories enhances building functionality and lowers daily operational overhead.
| Accessory Feature | Primary Purpose | Long-Term Operational Impact | |
|---|---|---|---|
| High-Speed Roll-up Doors | Rapid forklift passage | Maintains internal climate and reduces energy loss | |
| Translucent Skylights | Natural daylighting | Decreases artificial lighting energy use by up to 25% | |
| Dock Levelers | Safe truck integration | Accelerates cargo loading and lowers worker injury rates |
Analytical Guidance: Positioning skylights over primary transit aisles optimizes safety without compromising the roof’s structural integrity.
Does insulation improve steel structure warehouse design?
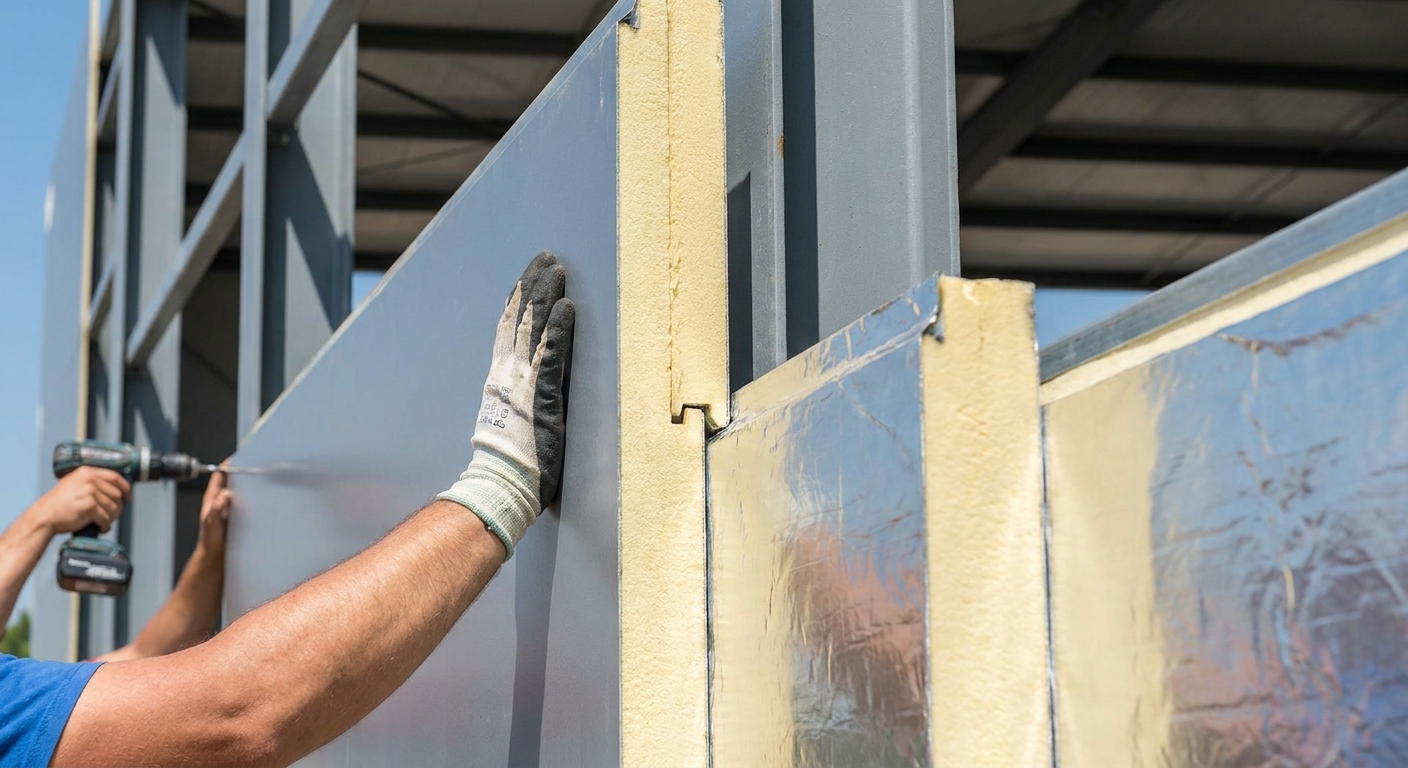
High-quality insulation improves a steel structure warehouse design by eliminating interior moisture condensation, lowering HVAC energy use, and maintaining stable inventory temperatures. Protecting your assets from extreme temperature swings preserves inventory quality.
Which insulation materials provide the highest R-value?
Let’s look closer:Choosing between fiberglass blankets and rigid sandwich panels depends on your thermal needs. Polyisocyanurate sandwich panels provide the highest thermal resistance per inch of thickness.
- PIR panels offer superior climate insulation and clean aesthetic finishes.
- Rockwool panels provide high fire rating capabilities.
- Fiberglass blankets deliver budget-friendly thermal defense.
How do you prevent metal building condensation?
When warm humid air contacts a cold steel surface, water droplets form. You can prevent this condensation by installing a continuous vapor barrier and steady mechanical ventilation.
Key Takeaway: Correct thermal insulation systems protect your structural framing and stored inventory from rot and rust.
| Insulation Type | R-Value Efficiency | Best Application Scenario | |
|---|---|---|---|
| Polyisocyanurate (PIR) Panels | High (R-7 to R-8 per inch) | Cold storage and climate-controlled inventory facilities | |
| Fiberglass Blankets | Moderate (R-3 to R-4 per inch) | Standard dry storage and budget-sensitive warehouses | |
| Spray Foam (SPF) | High (R-6 to R-7 per inch) | Retrofits and complex structural geometric connections |
Analytical Guidance: Installing a continuous vapor barrier on the warm side of the insulation layer is essential to stop rust-inducing condensation.
How do you scale a steel structure warehouse design?
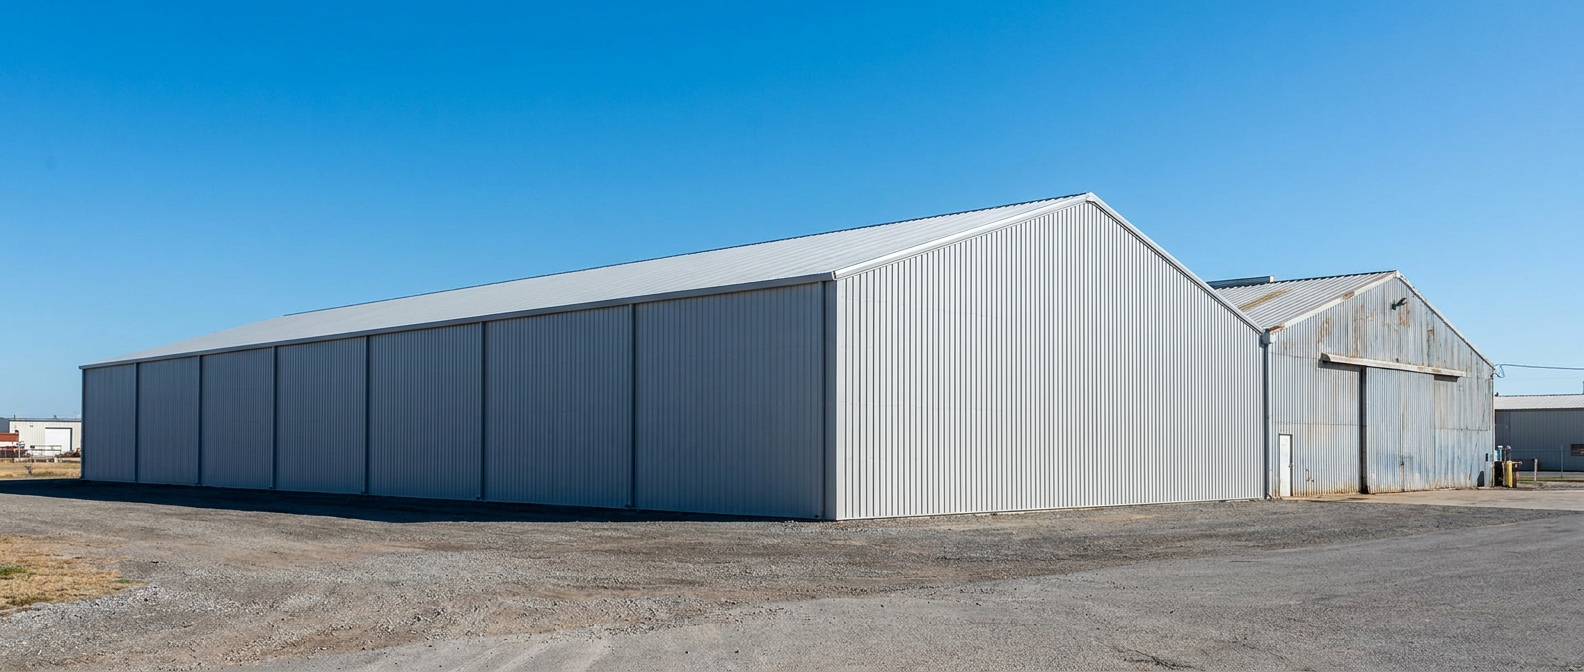
You can easily scale a steel structure warehouse design by utilizing modular frames, bolt-together connection details, and expandable endwalls during initial engineering. Planning for future growth during the initial design phase saves you from expensive structural teardowns.
Why are expandable endwalls vital for future growth?
Here is the key:Instead of using permanent, static walls, you can design expandable framing. This allows you to remove the end paneling and bolt on new steel bays without disrupting active operations.
- Structural endwalls accept structural connections seamlessly.
- Modular roof purlins allow for easy longitudinal extensions.
- Foundation engineering can be pre-configured for future loads.
Can prefabricated modules speed up your expansion?
Using pre-engineered structural modules ensures your building extension matches the original layout perfectly. Because every new component is pre-drilled at the factory, your expansion crew bolts it together quickly.
Key Takeaway: Designing for scalability from day one drastically reduces the capital and time required for future facility expansions.
| Expansion Strategy | Engineering Preparation | Direct Execution Benefit | |
|---|---|---|---|
| Expandable Endwalls | Uses main-frame rigid endwalls | Allows adding bays without dismantling the original structure | |
| Oversized Footings | Pours wider concrete pads at ends | Eliminates the need to excavate near existing load walls | |
| Matching Modular Frame | Uses consistent purlin & girt spacing | Speeds up physical connection and ensures visual alignment |
Analytical Guidance: Planning for a 30 percent future expansion during the initial design phase reduces ultimate expansion costs by more than half.
Structural Execution and Next Steps
Building a high-performance warehouse requires an unwavering commitment to engineering accuracy and top-tier material processing. Modern pre-engineered systems combine innovative engineering with state-of-the-art fabrication to deliver structural assets that stand the test of time. Correct design execution eliminates operational bottlenecks, keeps energy usage low, and provides absolute safety against environmental threats. Ready to secure your next logistics facility or production hall? Take the first step toward a future-proof workspace and contact us today to schedule your professional engineering and layout consultation.
Start Your Steel Warehouse Design with Expert Support Today !
Email:sales@showhoo.com.cn
Phone/WhatsApp:+86 186 7895 5927
Frequently Asked Questions
Can I build a steel structure warehouse on soft or unstable ground?
Yes, provided you implement specialized foundation engineering. Soft ground simply requires a comprehensive geotechnical survey followed by the installation of deep concrete piles or structural mat foundations to distribute the building’s load evenly.
What’s the best way to control indoor humidity in a large metal warehouse?
A combination of high-grade vapor barriers and active ventilation systems is the ultimate solution. Properly sealed insulation blankets block exterior humidity, while roof ridge vents and mechanical exhaust fans maintain positive airflow to prevent condensation.
How do I know if my warehouse design complies with local building codes?
You must secure stamped structural calculations from a licensed professional engineer (PE). A stamped drawing provides legal and technical assurance that your design conforms to regional wind, snow, and seismic regulatory requirements.