Showhoo Contact Popup

Why Partner With Us?

Factory-Direct Pricing No middleman markups. Direct manufacturing ensures competitive prices and budget control.
Engineering & Compliance Local code-based design supporting wind, snow, and seismic requirements.
Quality Assurance Full QC checkpoints from material to packing. Third-party inspections are accepted.
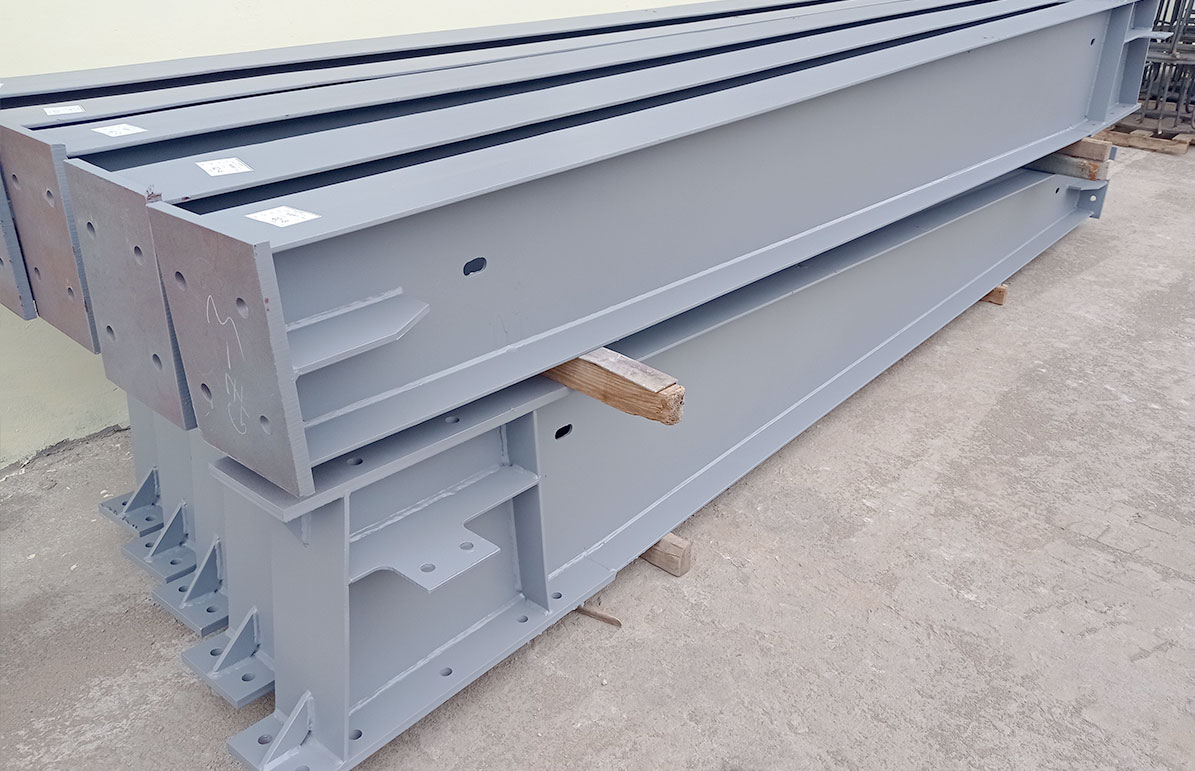
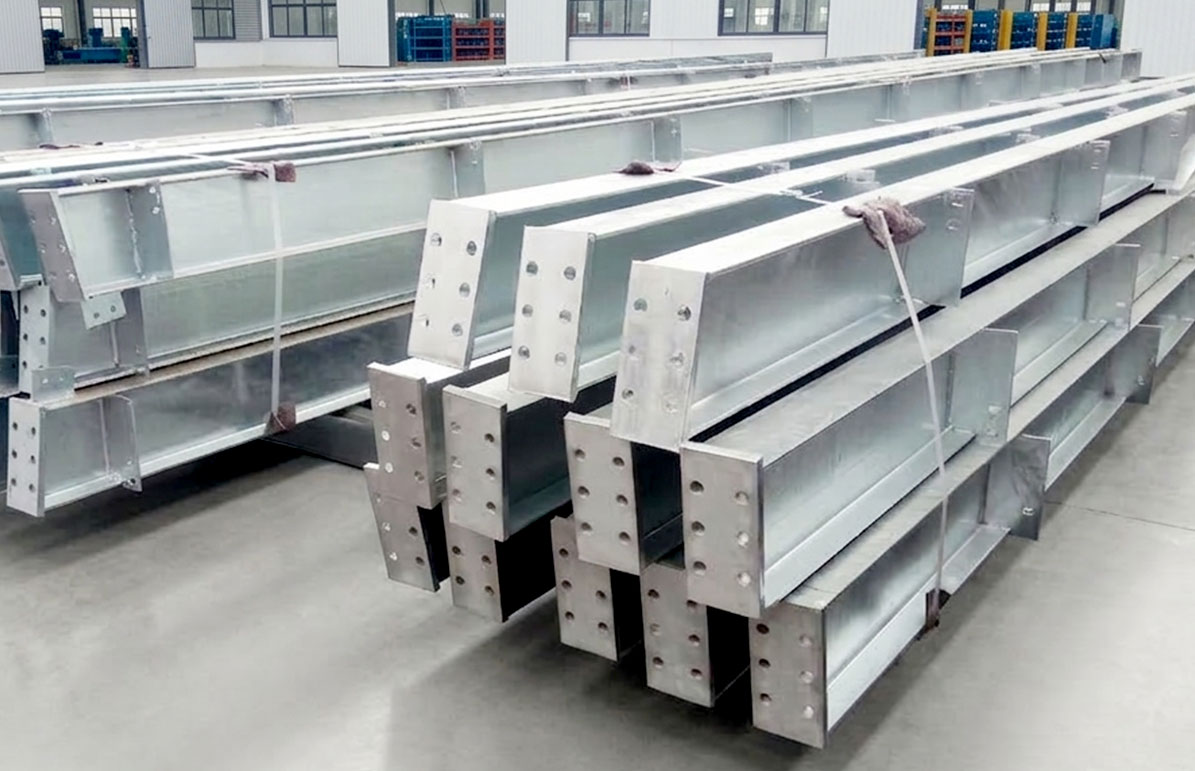
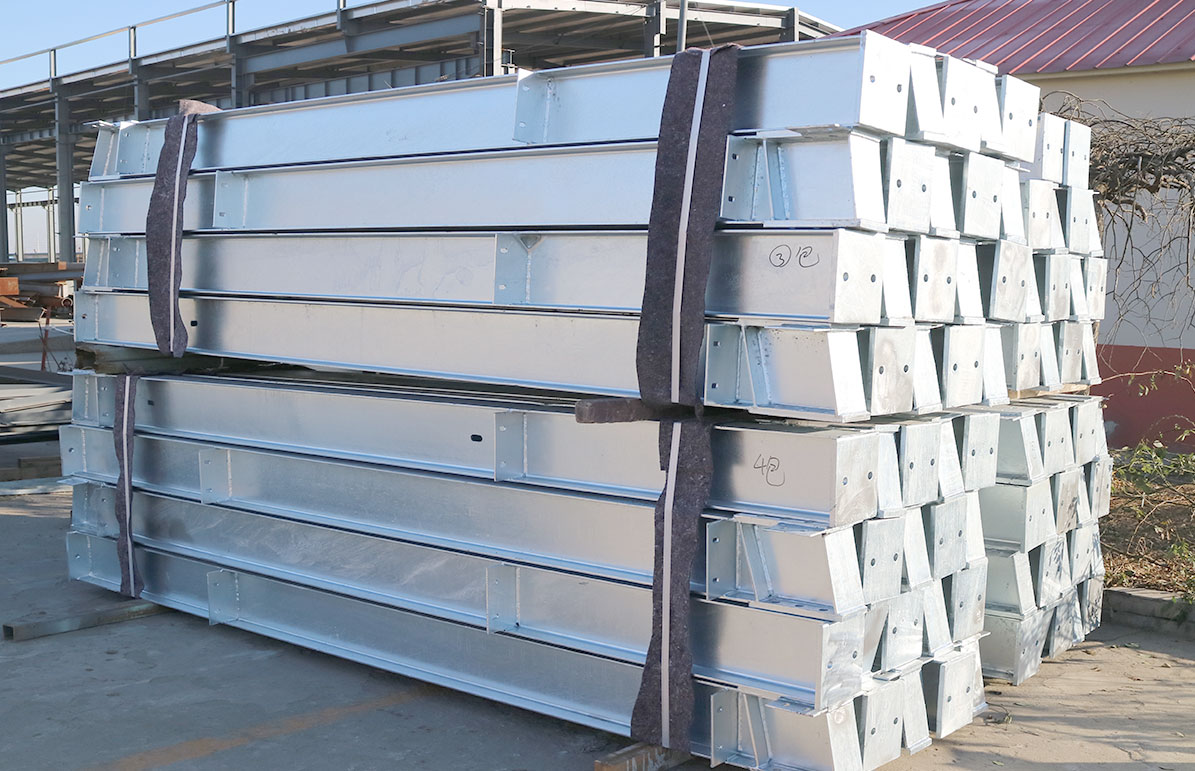
Integrated Delivery Coordinated drawings, component identification and packing verification help reduce missing parts, installation errors and unnecessary field modifications.

Get Your Free Quote

Share your project details and receive an initial response or project-information review within 24 hours.

WhatsApp Email
Header - Steel Structure Manufacturing
Showhoo Building — Complete Modules
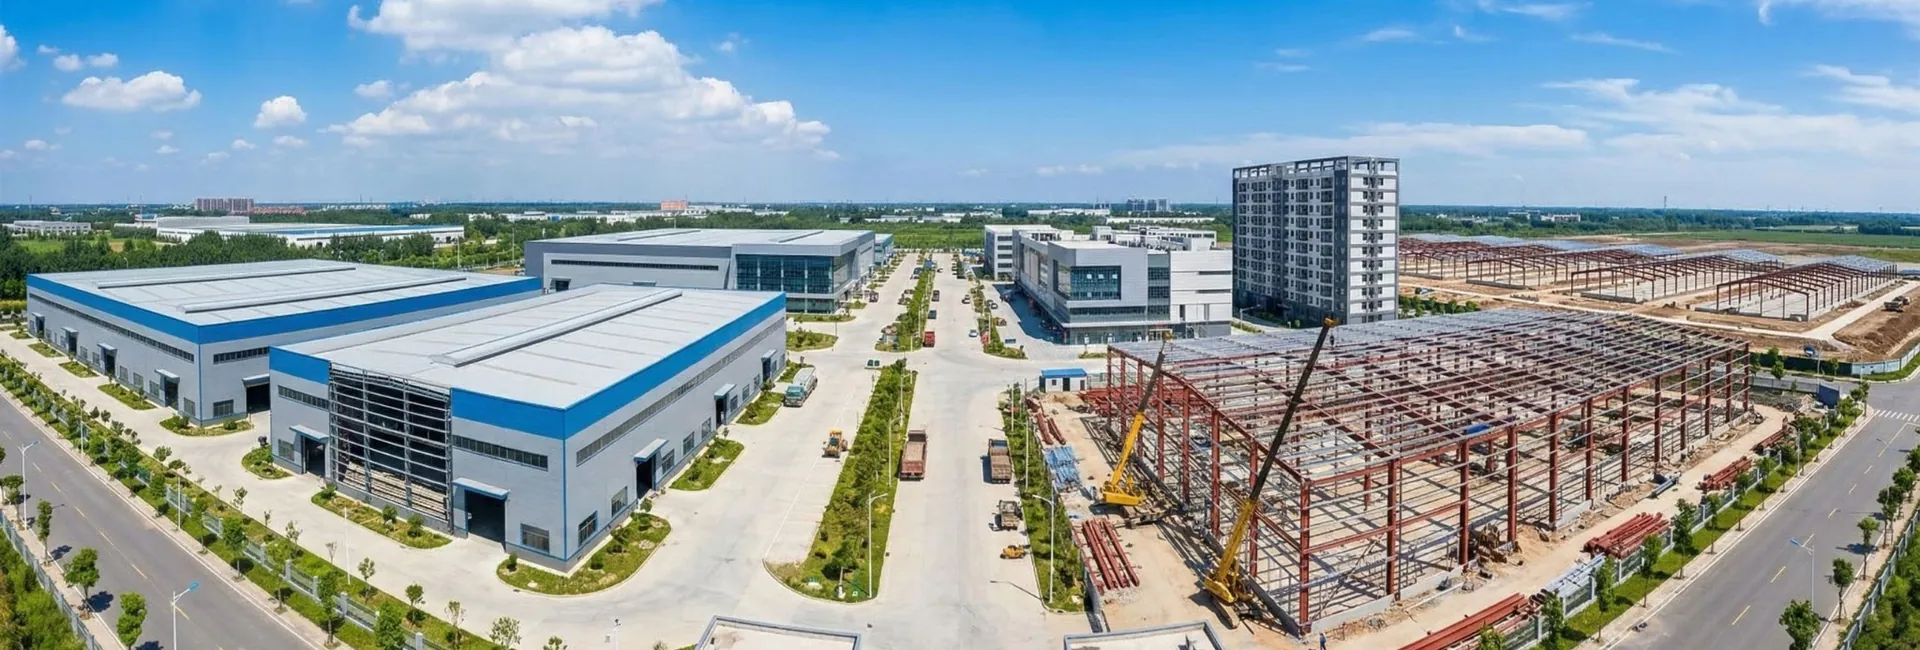
Aerial view of a steel structure building manufacturer campus with industrial workshops and a steel frame under construction.

Custom Steel Structure Building Manufacturer for Industrial, Commercial and Agricultural Projects

Factory-Direct Steel Buildings Designed for Faster Construction and Lower Total Project Cost.

Custom warehouses, workshops, poultry houses, hangars and commercial buildings engineered to meet your local codes and operational requirements.

Our Core Products (Oversea Projects)

Versatile, durable, and highly customized steel building solutions designed for diverse industries worldwide
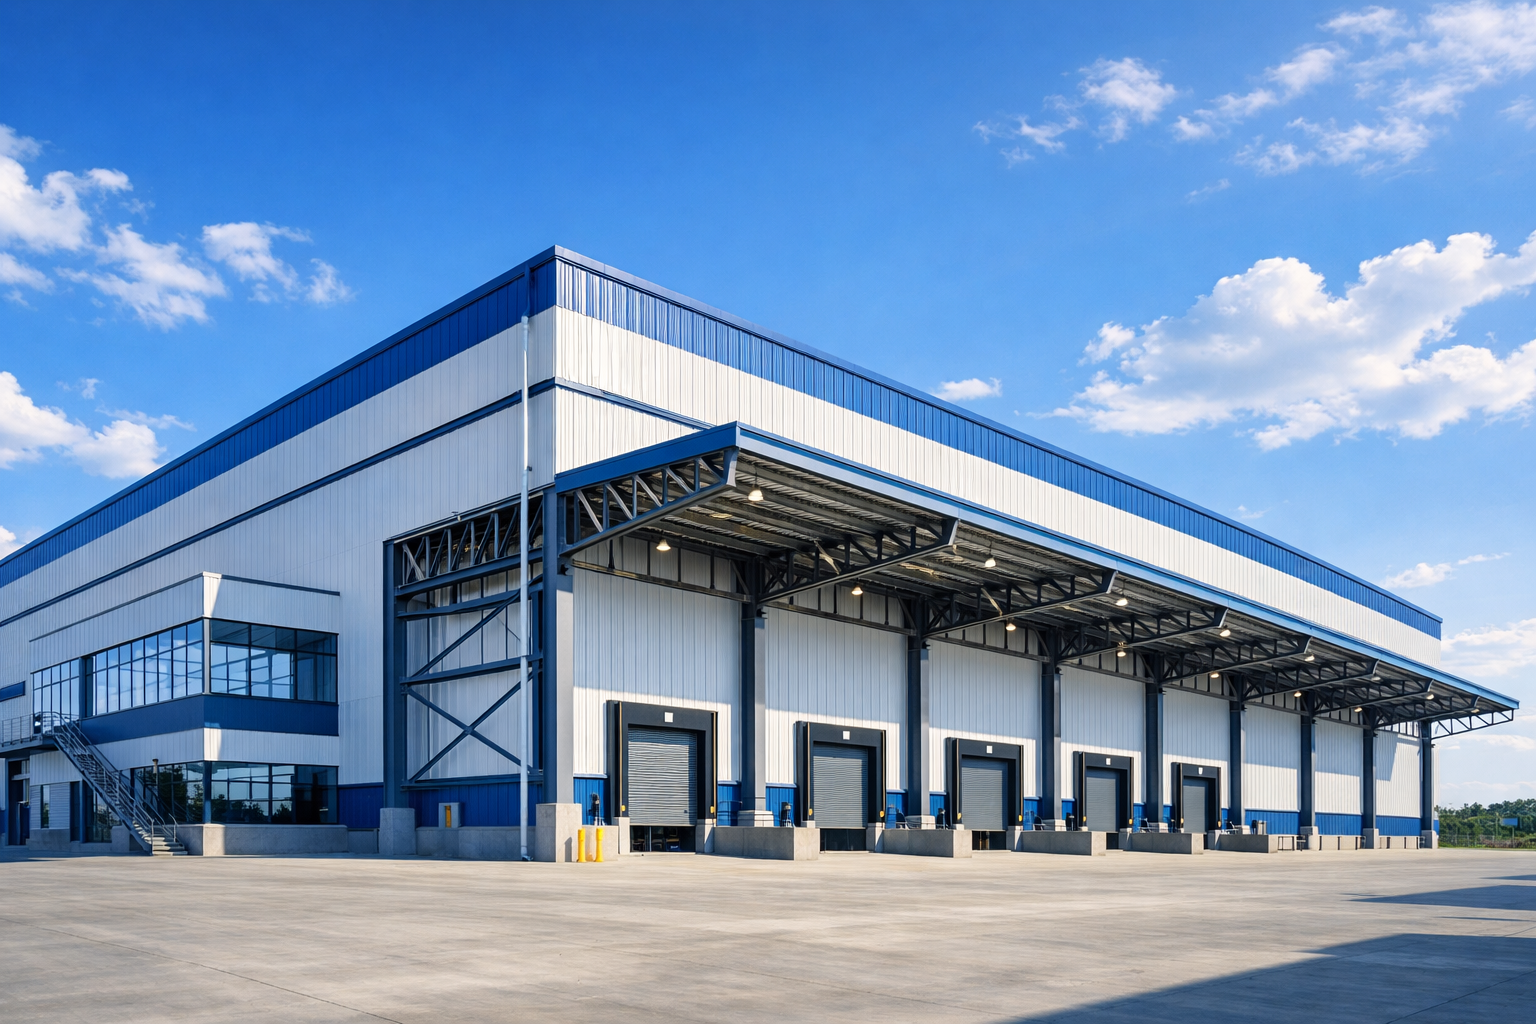
Steel structure warehouse building with multiple loading dock doors, an exterior canopy, and an attached office area.

prefab steel warehouse

Custom steel warehouse building solutions for logistics, storage, and distribution centers, designed for fast construction and cost-efficient industrial operations.

Learn More
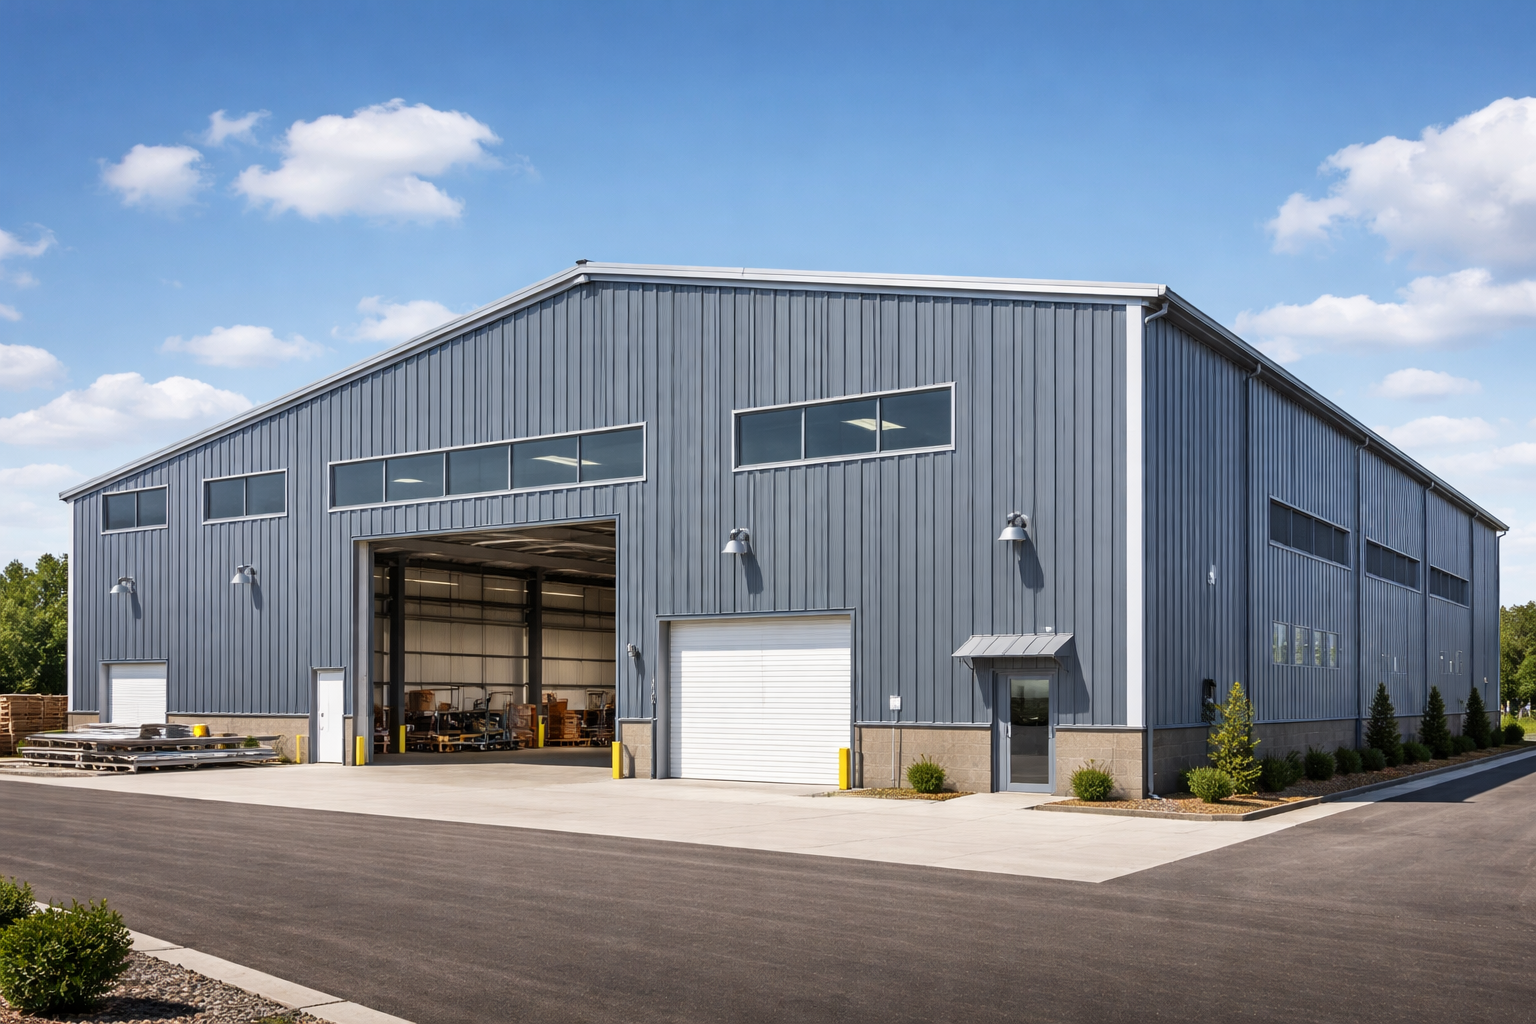
Steel structure workshop building with metal wall cladding, large industrial access bays, roller doors, and high windows.

custom steel workshop

Custom steel workshop buildings for manufacturing, automotive repair, and industrial production facilities with flexible layouts and crane system compatibility.

Learn More
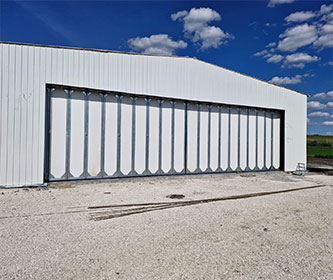
Steel structure aircraft hangar exterior with a wide multi-panel door, metal wall cladding, and an open access apron.

Aircraft Hangar

Large-span steel aircraft hangar buildings for aviation storage, maintenance, and repair facilities requiring clear-span design and specialized door systems.

Learn More
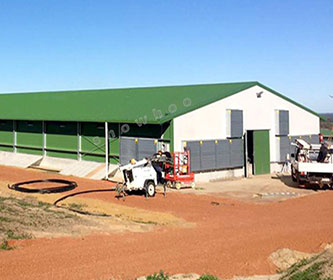
Open-sided steel structure chicken house with a green gable roof, metal wall cladding, and an enclosed end section.

Chicken House

Commercial steel chicken house and poultry farm building solutions with automated feeding systems, ventilation control, and durable low-maintenance structures.

Learn More
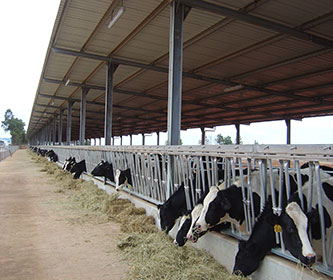
Open-sided steel structure cow shed with cattle feeding along a covered feed barrier beneath a ventilated metal roof.

Cow & Sheep Shed

Ventilated steel livestock barn buildings for cattle and sheep farming operations, designed for animal comfort, durability, and all-weather protection.

Learn More
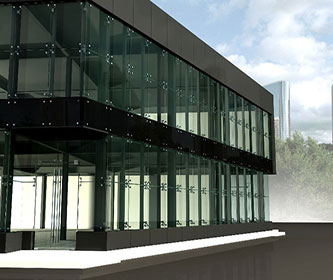
Two-storey steel structure commercial building with a glass curtain wall, exposed steel columns, and a modern corner entrance.

Shopping Mall

Modern steel structure shopping mall and commercial building solutions designed for retail spaces, office integration, and architectural façade flexibility.

Learn More
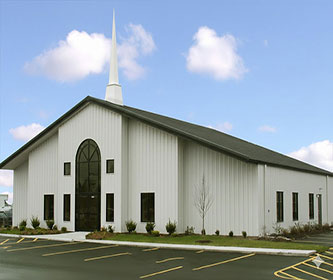
Steel structure church building with white metal wall cladding, a front steeple, arched entrance glazing, and parking area.

Church Building

Custom steel church building structures combining architectural aesthetics, large-span interior space, and cost-effective construction solutions for religious facilities.

Learn More
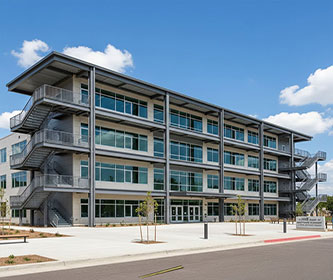
Four-storey steel structure school building with large windows, covered balconies, multiple entrances, and external staircases.

School Building

Prefabricated steel school building solutions for educational campuses, offering safe, durable, and rapidly constructed classroom and campus infrastructure.

Learn More

Not sure which structure type fits your project? Let's discuss your specific requirements.

Consult Building Specialists

Main Components of Steel Structure Buildings

Precision-engineered parts working seamlessly together to guarantee structural stability and longevity
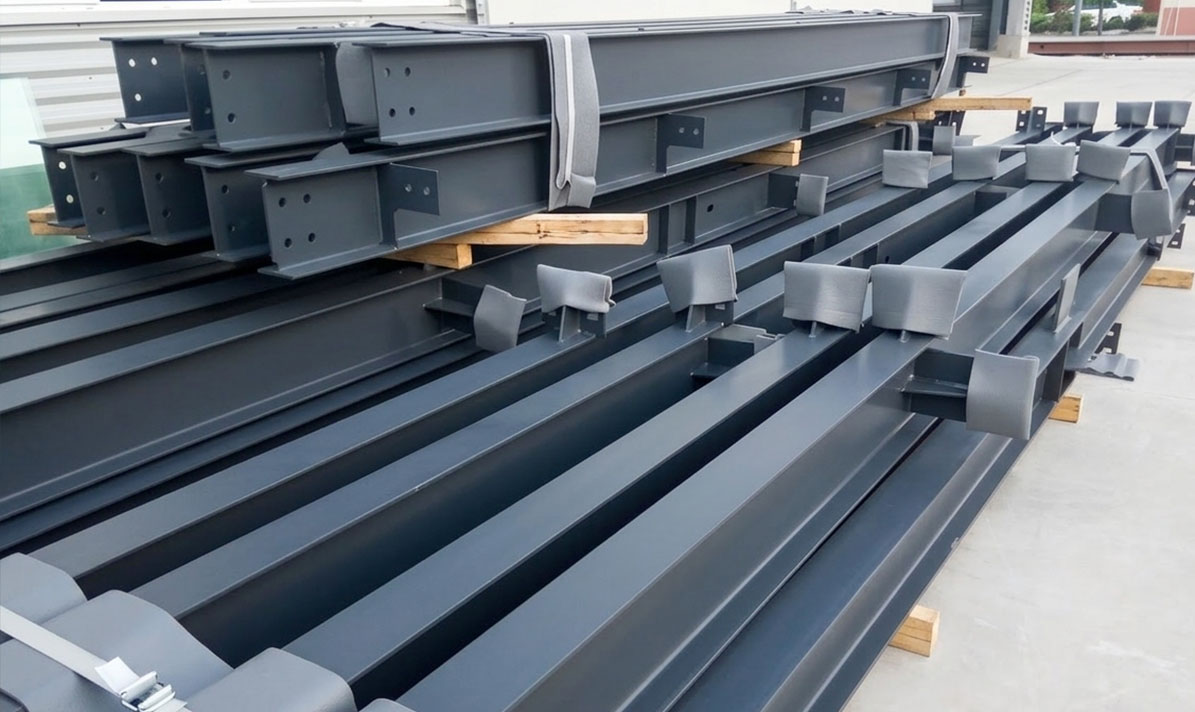
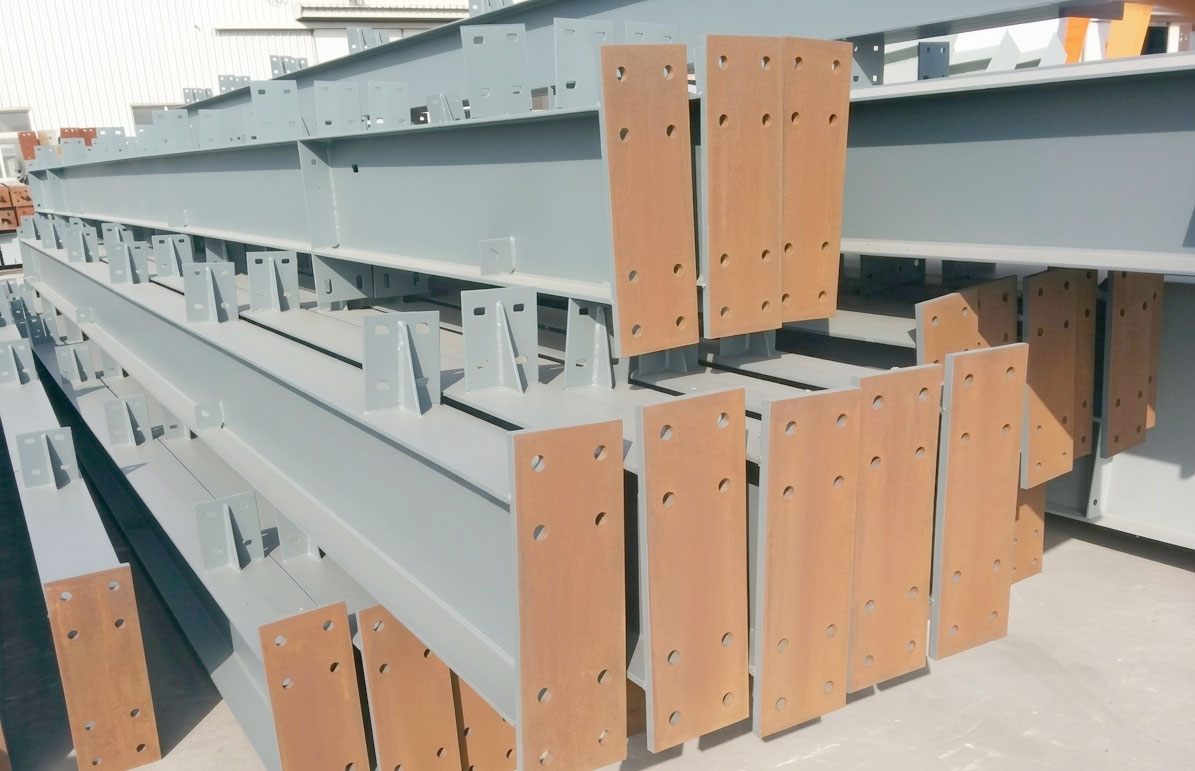
Painted H-section steel beams and columns with welded connection plates stacked for steel building assembly.

Primary Steel Frame System

H-section steel columns and beams forming the main load-bearing frame.
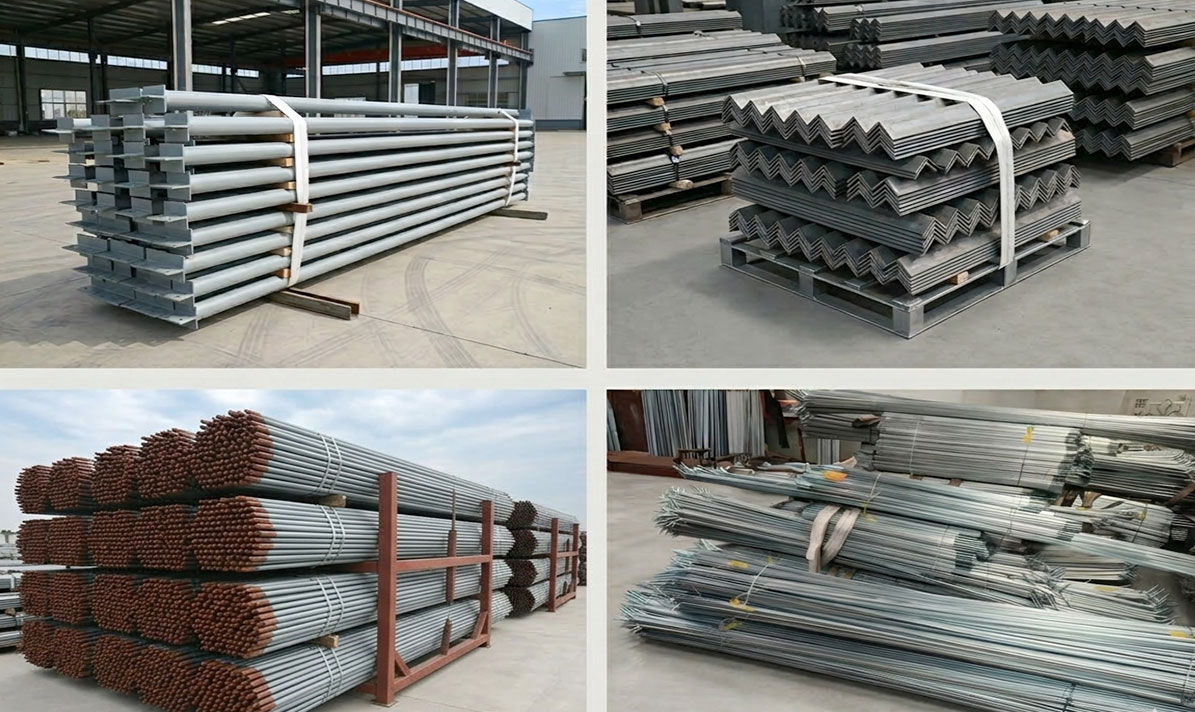
Steel structure building components with tie rods, angle braces, tubular supports, and bent members bundled for assembly.

Secondary Structural Components

Bracings, fly bars and tie rods ensuring overall structural stability.
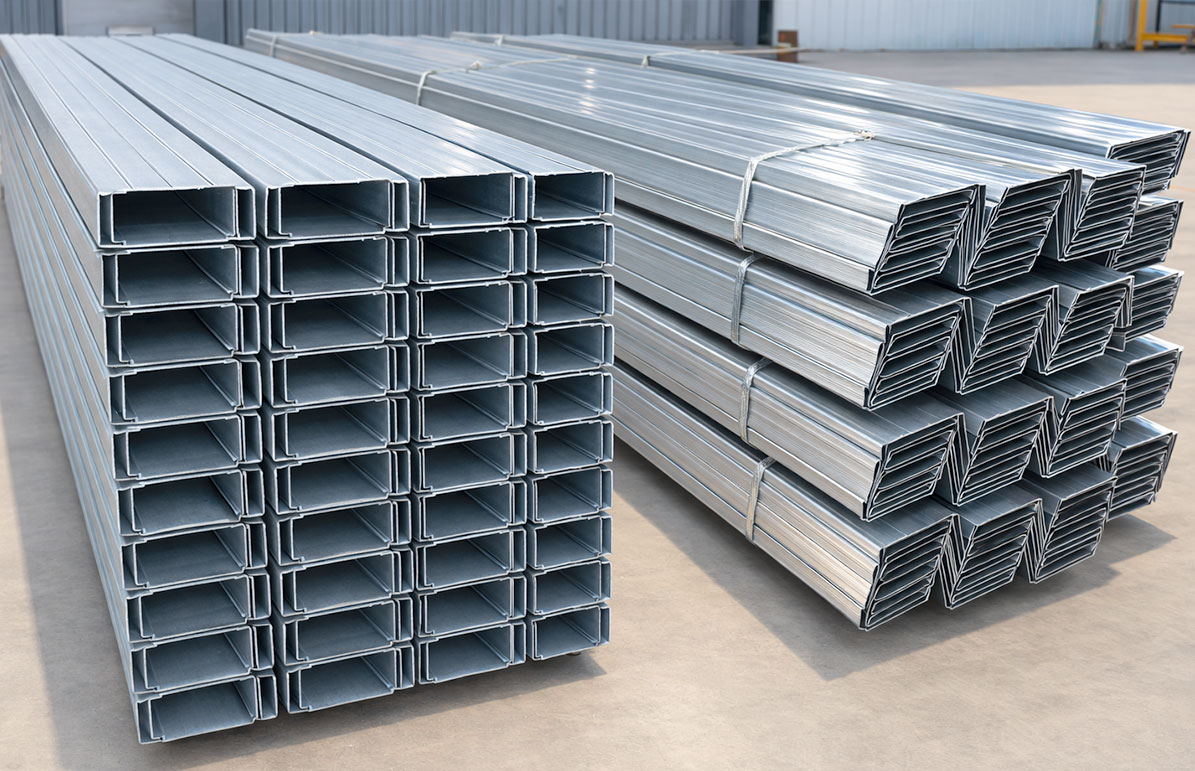
Bundles of C and Z steel purlins stacked for use as roof and wall framing components in steel structure buildings.

Roof & Wall Purlin

Galvanized wall and roof purlin to support the wall and roof well.
Main Structure

The main structure is the backbone of a steel warehouse, composed of engineered H-section steel columns and beams that carry all vertical and lateral loads — including roof weight, wind, snow, and seismic forces. Proper design of the primary frame enables long clear spans up to 40 m, maximizing usable interior space for racking, heavy equipment, or overhead cranes.

At Showhoo, we customize main frame specifications based on your project's span, height, wind and seismic requirements, ensuring both structural safety and cost efficiency. Structural steel grades like Q235B or Q355B are selected to match load demands and local building codes.

  • Clear-span interior
  • High structural strength
  • Reduced foundation cost

Secondary Structure

Secondary members — including roof and wall bracing, tie rods, fly bars, and sag rods — work with the primary frame to maintain geometric stability and resist wind and seismic lateral forces. Without adequate bracing, warehouses can experience excessive deformation under load.

A properly engineered secondary system improves structural rigidity, enhances safety under extreme weather, and limits service-life deformation. Showhoo offers painted or hot-dip galvanized secondary components for corrosion protection based on environment and use.

  • Increased lateral stability
  • Reduced vibration & sway
  • Improved performance in harsh environments

Roof & Wall Purlin

Roof and wall purlins are cold-formed C or Z-section steel members that transfer loads from the cladding to the primary frame. Their spacing, profile, and coating directly influence panel support, structural durability, and installation efficiency.

At Showhoo, purlins are engineered based on span, wind load and roof slope, with galvanized coatings tailored to environmental conditions — ensuring long-term corrosion resistance and minimal maintenance.

  • Panel load transfer
  • Structural system integration
  • Corrosion resistance
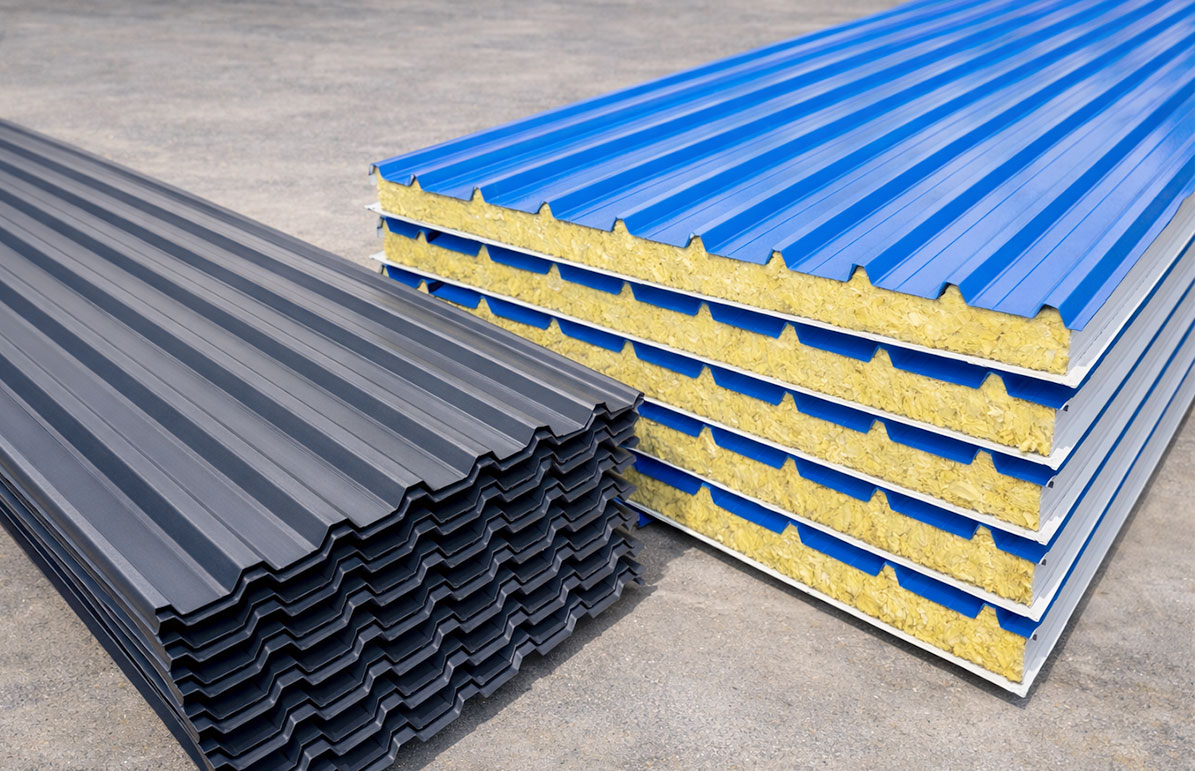
Steel structure building materials including corrugated sheets and insulated sandwich panels stacked for roof and wall cladding.

Roof & Wall Panel

Durable wall and roof cladding panels with or without thermal insulation materials.
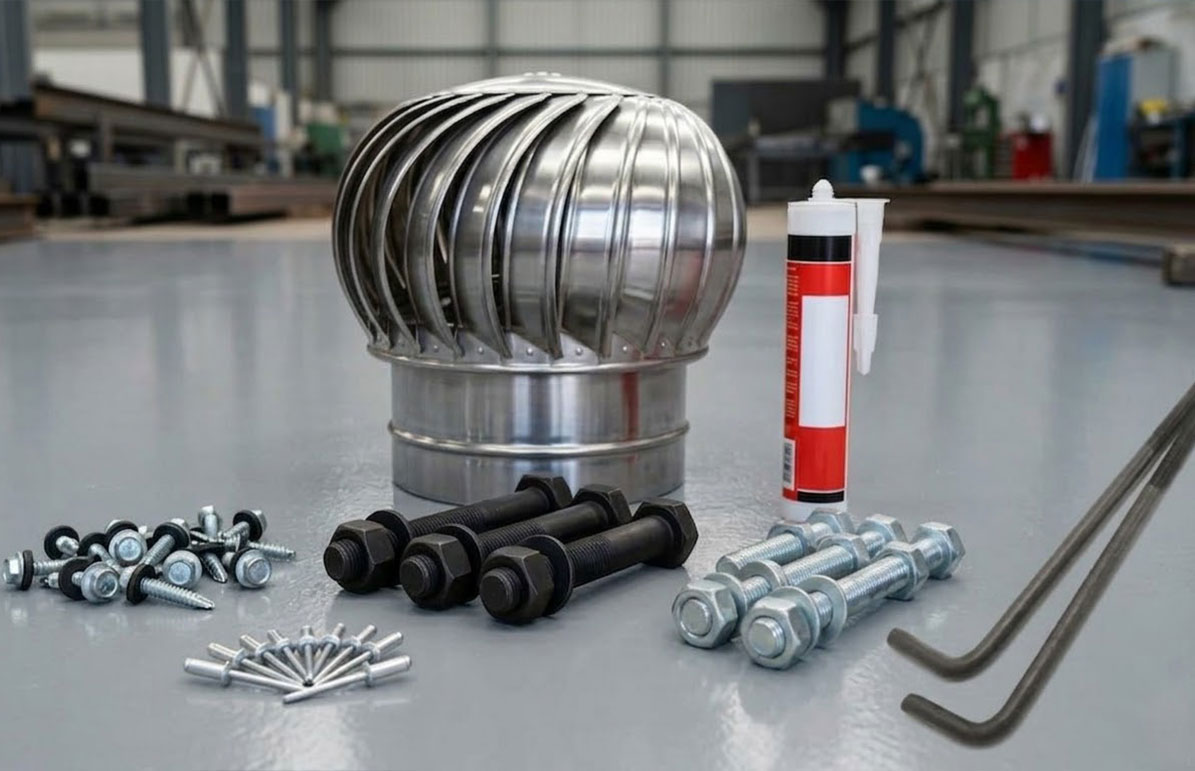
Steel structure building components including bolts, screws, rivets, anchor rods, sealant, and a turbine roof ventilator.

Fasteners & Accessories

High-strength bolts, screws, flashings, and gutters for seamless connection.
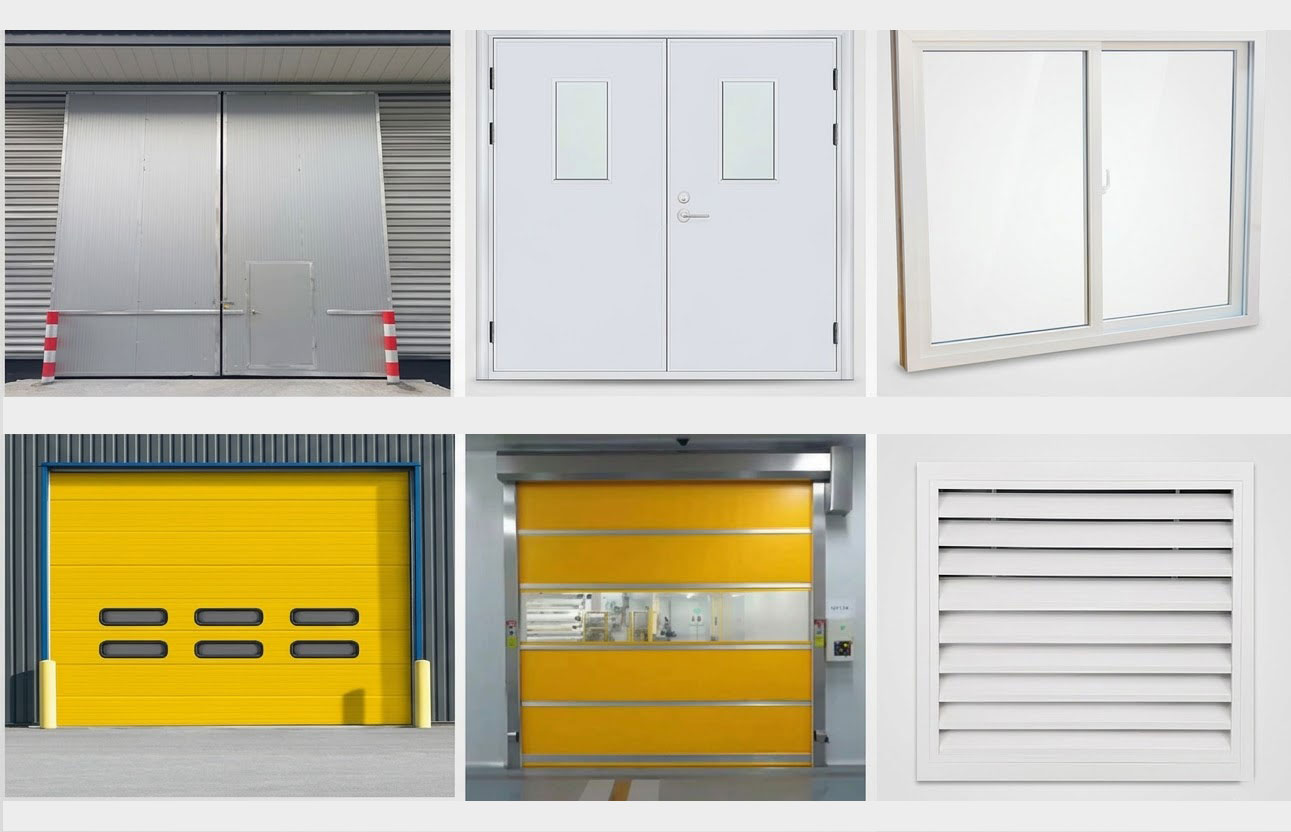
Steel structure building components including industrial doors, personnel doors, windows, roller doors, and a wall louver.

Doors & Windows

Industrial roller doors, sliding doors, and standard aluminum alloy windows.

Roof & Wall Panel

Roof and wall panels form the weather-resistant exterior envelope of the warehouse. Options include economical corrugated steel sheets or insulated sandwich panels with EPS, PU, Rock Wool, or Glass Wool cores.

Single steel sheets are ideal for simple dry storage, while insulated panels provide better thermal performance for climate-controlled operations such as cold storage or sensitive goods. Proper panel selection enhances energy efficiency, indoor comfort, and overall weather protection.

  • Weather and moisture protection
  • Thermal insulation options
  • Improved energy efficiency

Fasteners & Accessories

Fasteners and accessories — including high-strength bolts, self-drilling screws, flashings, ridge caps, sealants, gutters, and trims — connect and seal every component of your steel warehouse.

High-strength bolts ensure robust structural connections, while quality flashings and sealants prevent water ingress and corrosion. A complete accessory system reduces installation time, improves weather resistance, and protects long-term performance.

  • Secure structure connections
  • Weather sealing & drainage
  • Reduced field modifications

Doors & Windows

Doors and windows play critical roles in warehouse operations — from access efficiency to ventilation and daylighting. Options include large rolling shutter doors for forklifts and vehicles, sliding doors for interior workflows, aluminum alloy windows for ventilation, and FRP skylights to improve natural light.

Choosing the right door and window systems can enhance workflow, reduce lighting and HVAC costs, and improve worker comfort and safety.

  • Efficient access and logistics flow
  • Natural ventilation & daylighting
  • Reduced operational costs

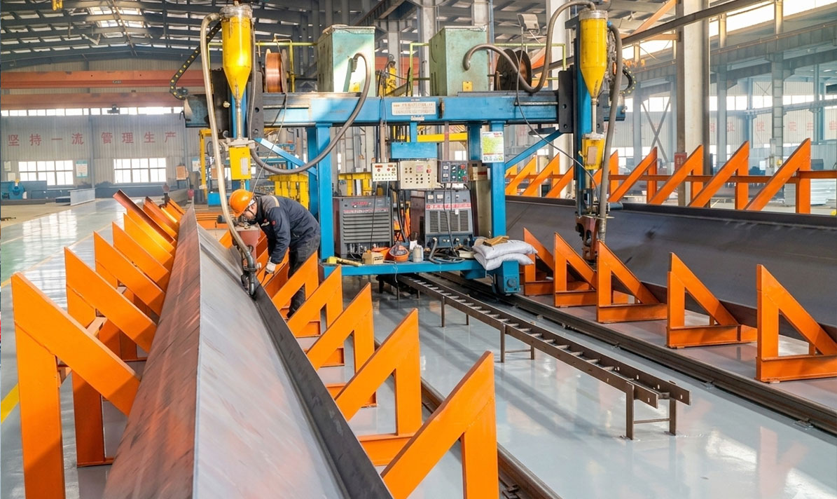
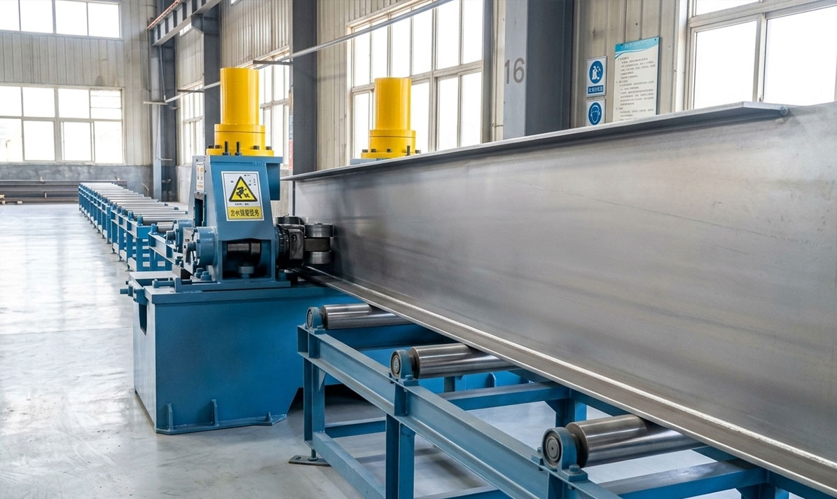
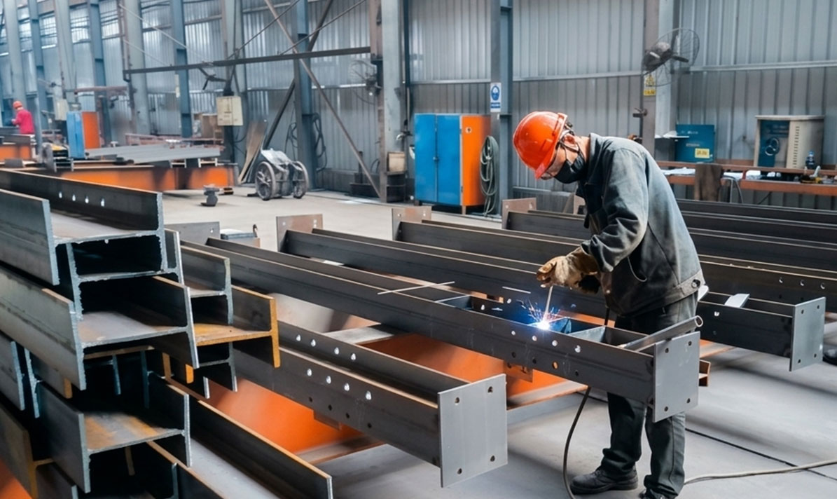
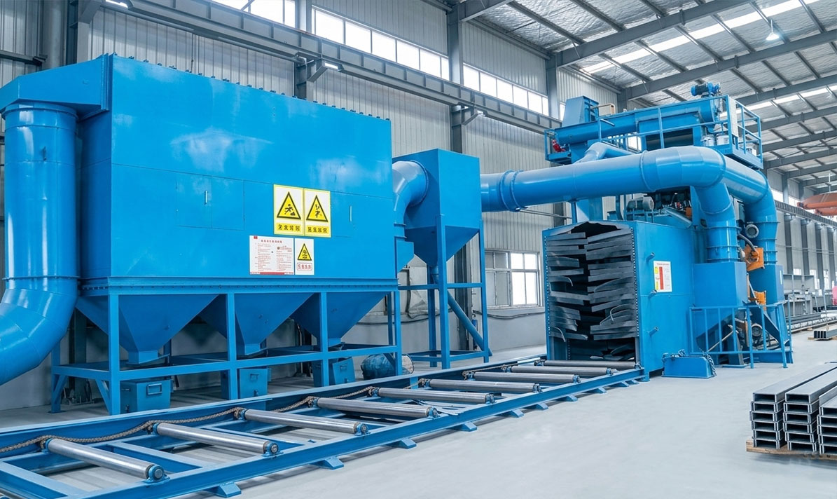
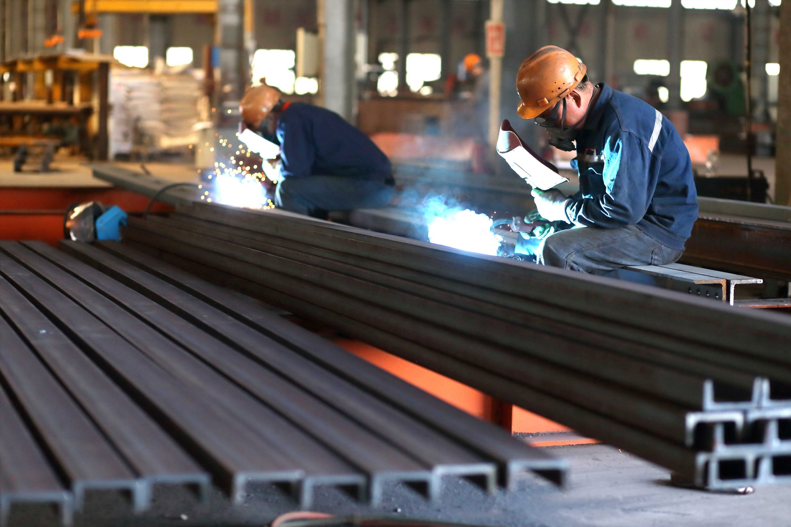
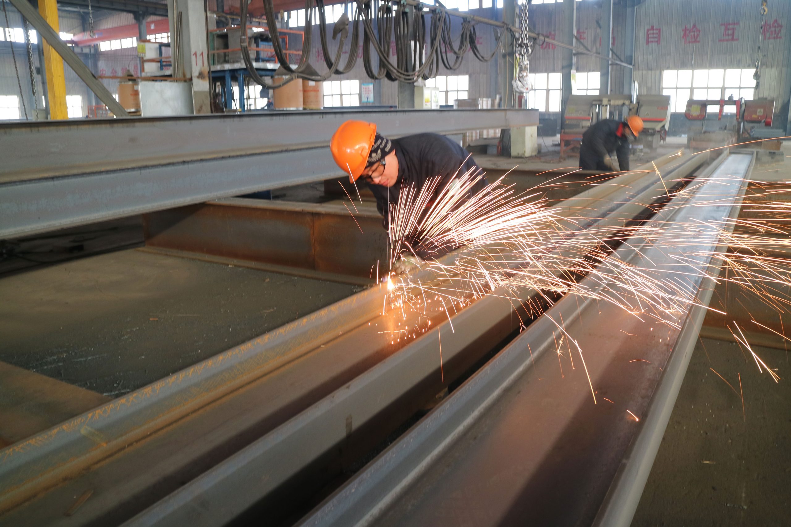
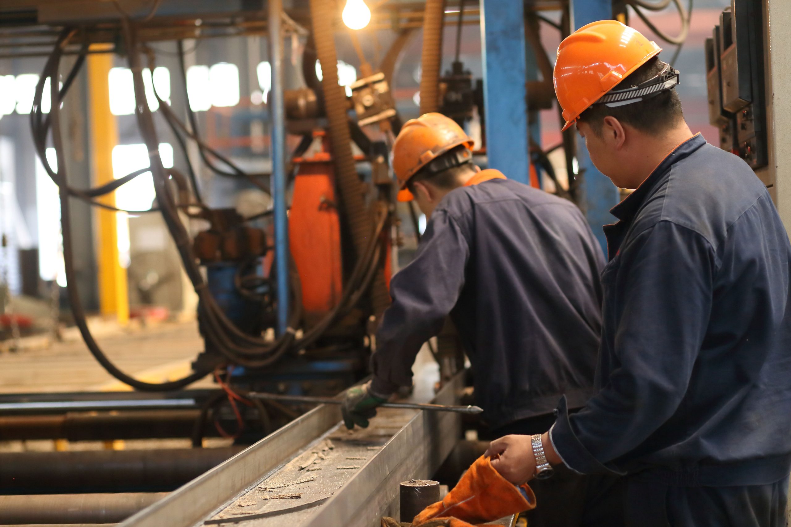
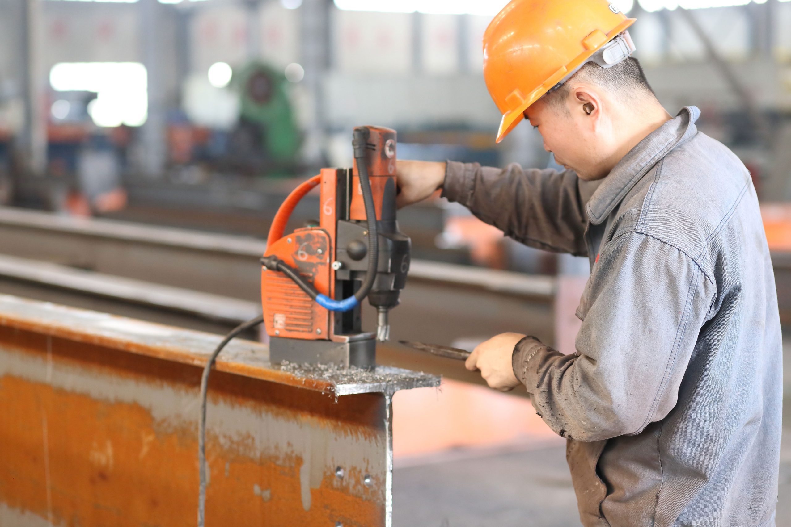
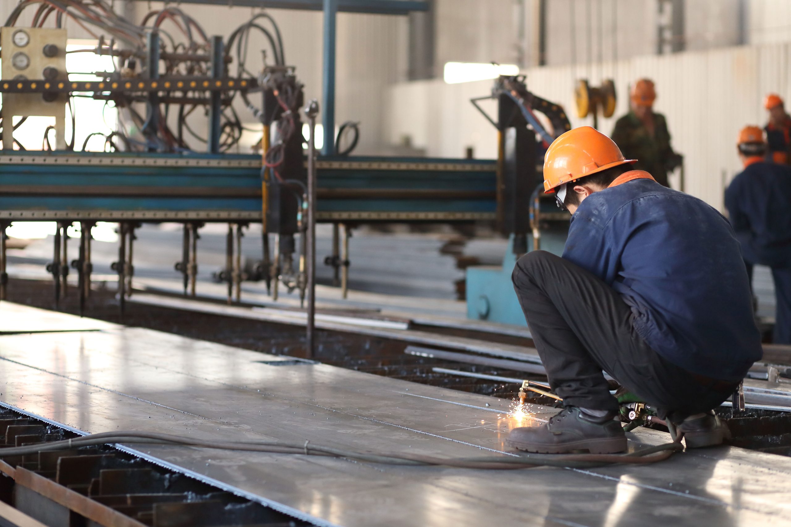
Welding H-section Steel Production Workflow

A streamlined, transparent manufacturing process ensuring every component meets international standards
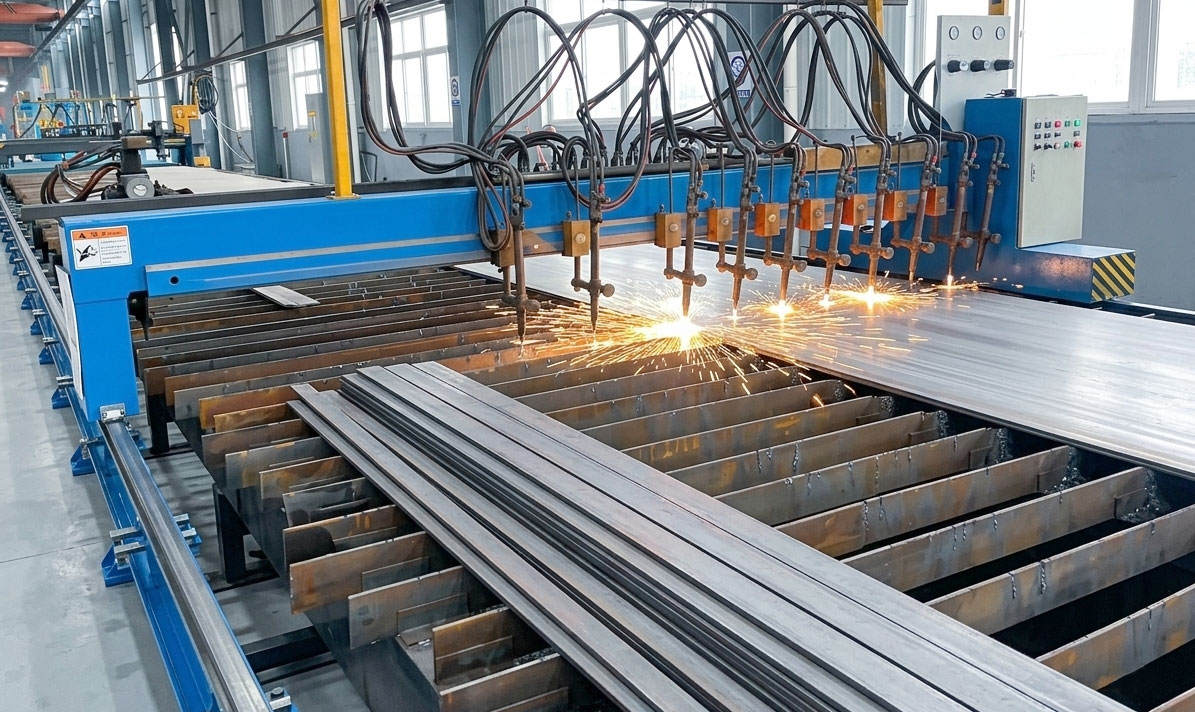
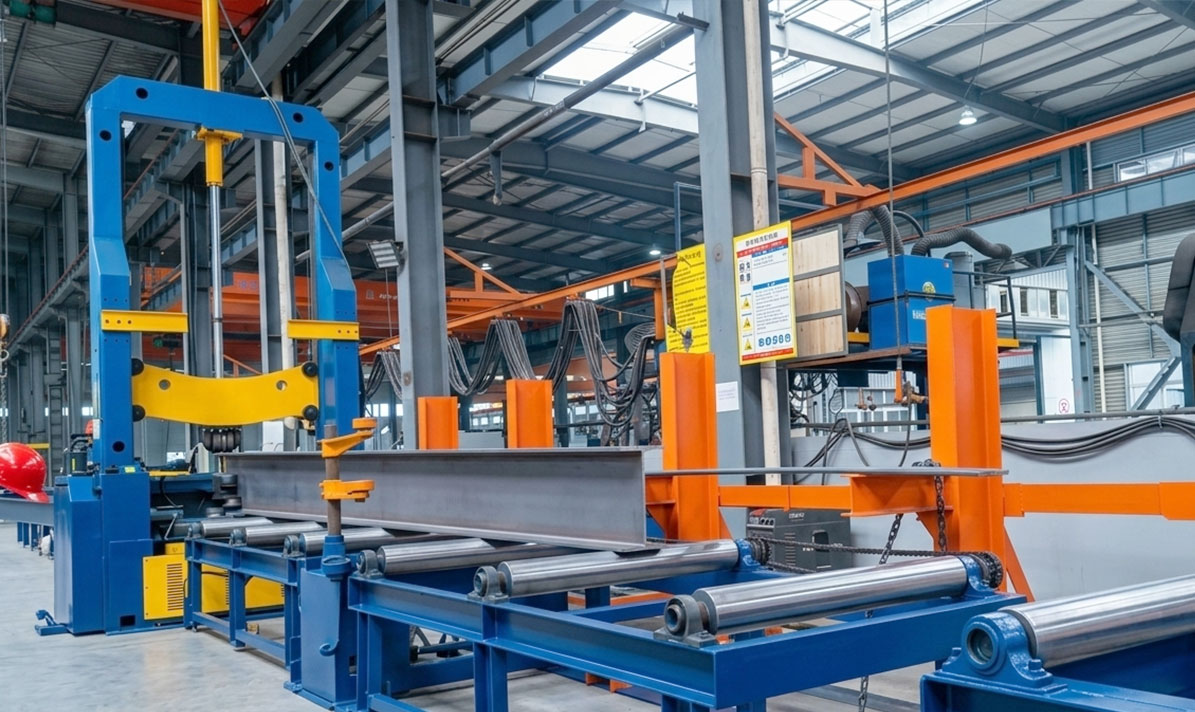
The same project team that optimizes your design manages production scheduling, coordinates shipping logistics, and provides installation guidance. You communicate with people who actually built your structure, not coordinators reading secondhand reports.

See how our execution model reduces communication errors and delays.

Request Project Timeline Analysis

Global Steel Structure Building Projects

A proven track record of successful steel structure deliveries across diverse global environments
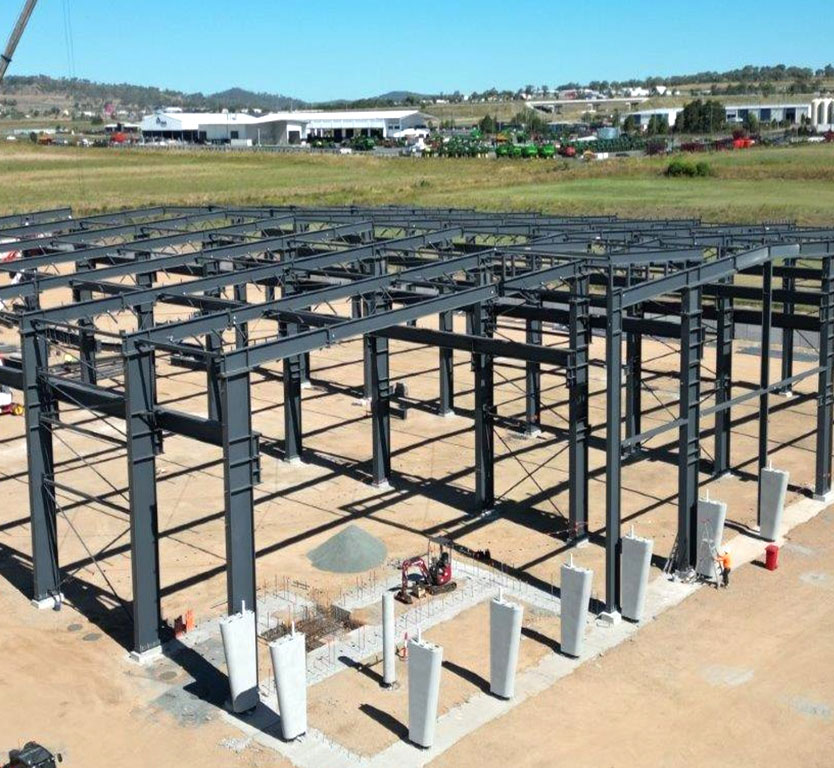
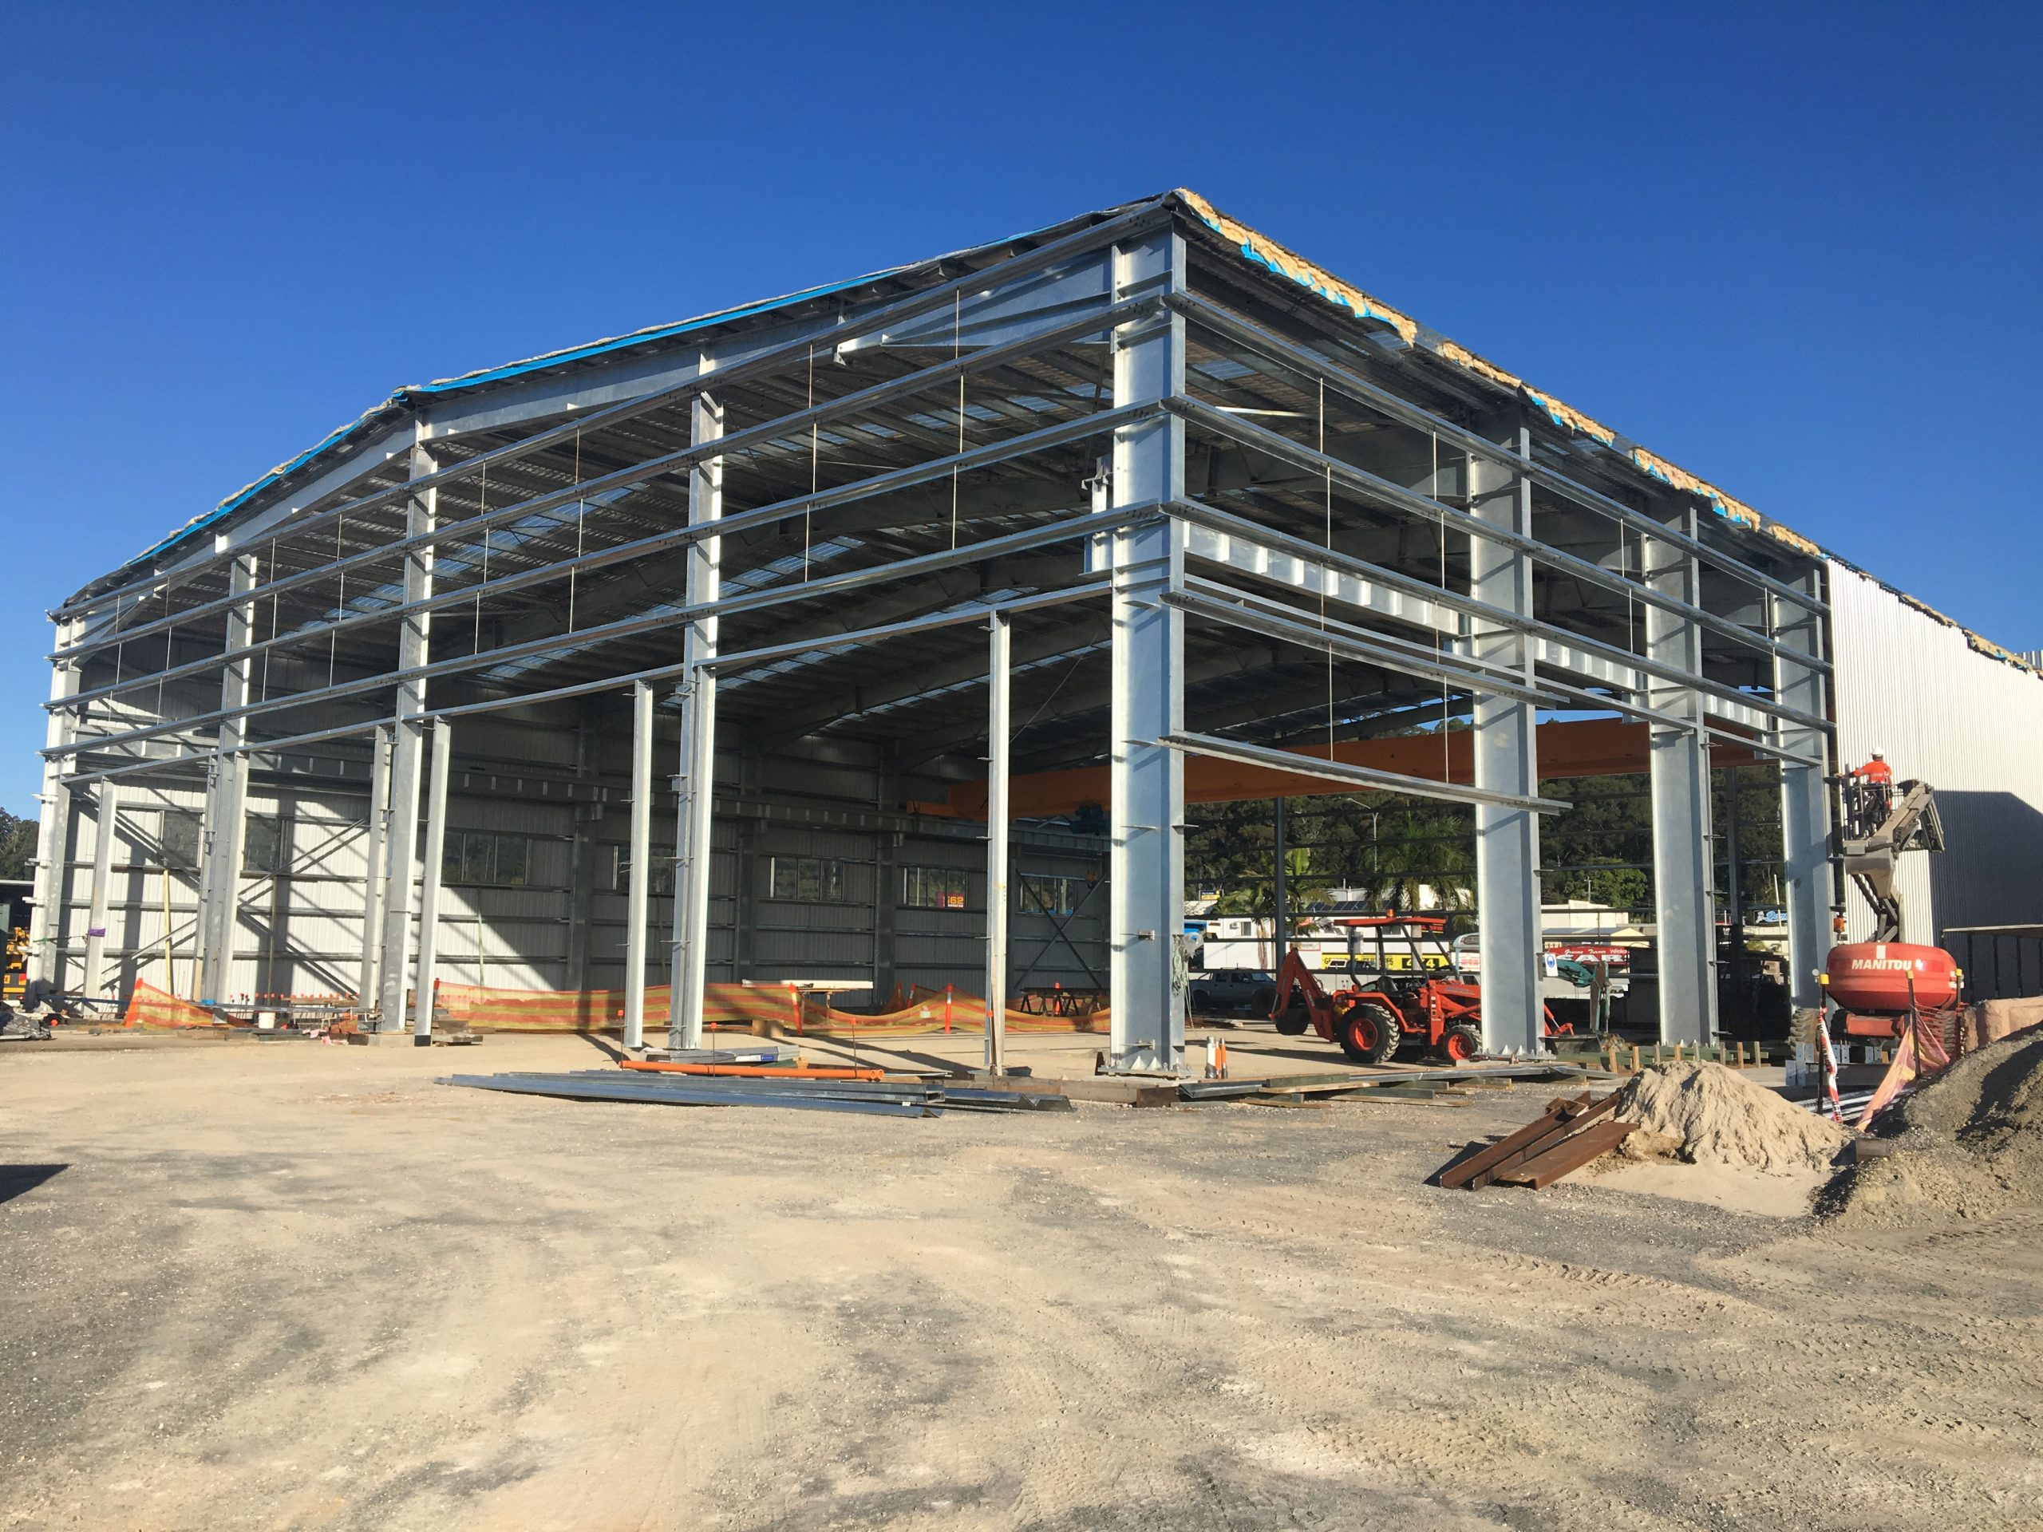
Steel structure warehouse project in Australia showing erected steel columns, beams, roof framing, and bracing during installation.

Australia

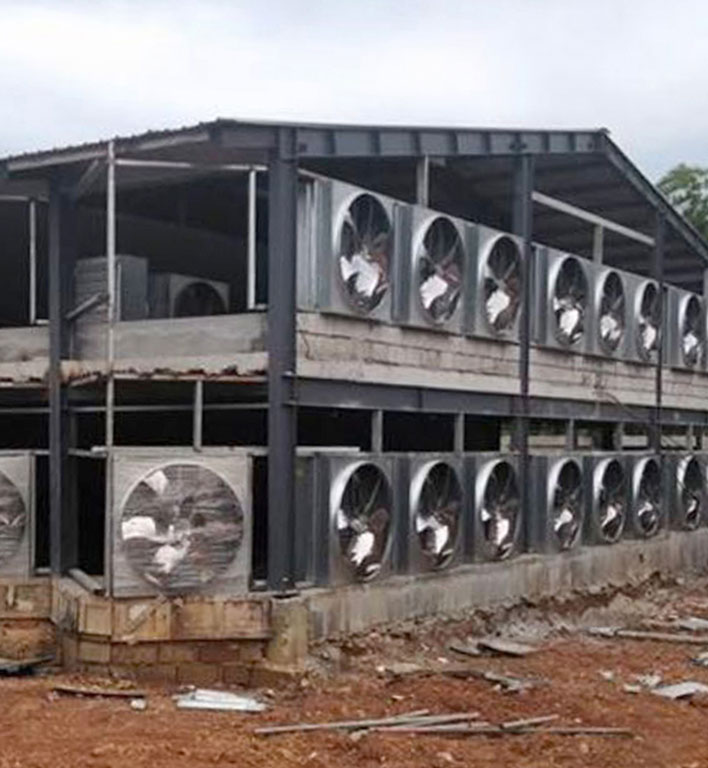
Steel structure poultry house project in the Philippines with two levels of exhaust fans installed along the side wall.

Philippines

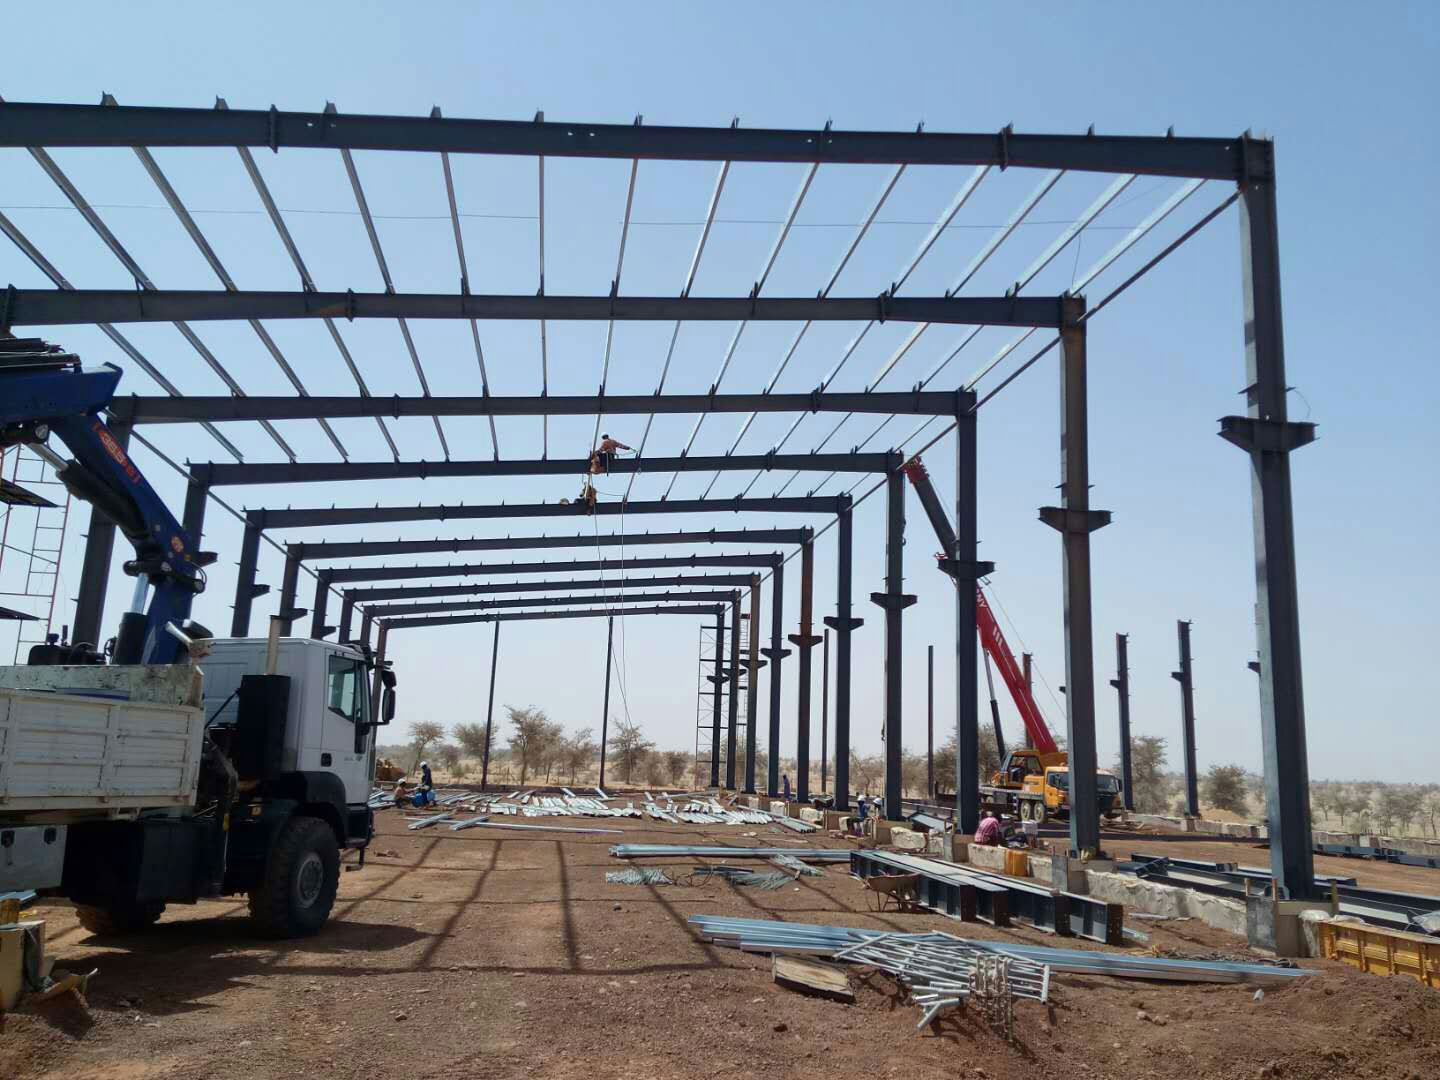
Steel structure industrial building project in Niger with portal frames, roof purlins, and cranes during frame erection.

Niger

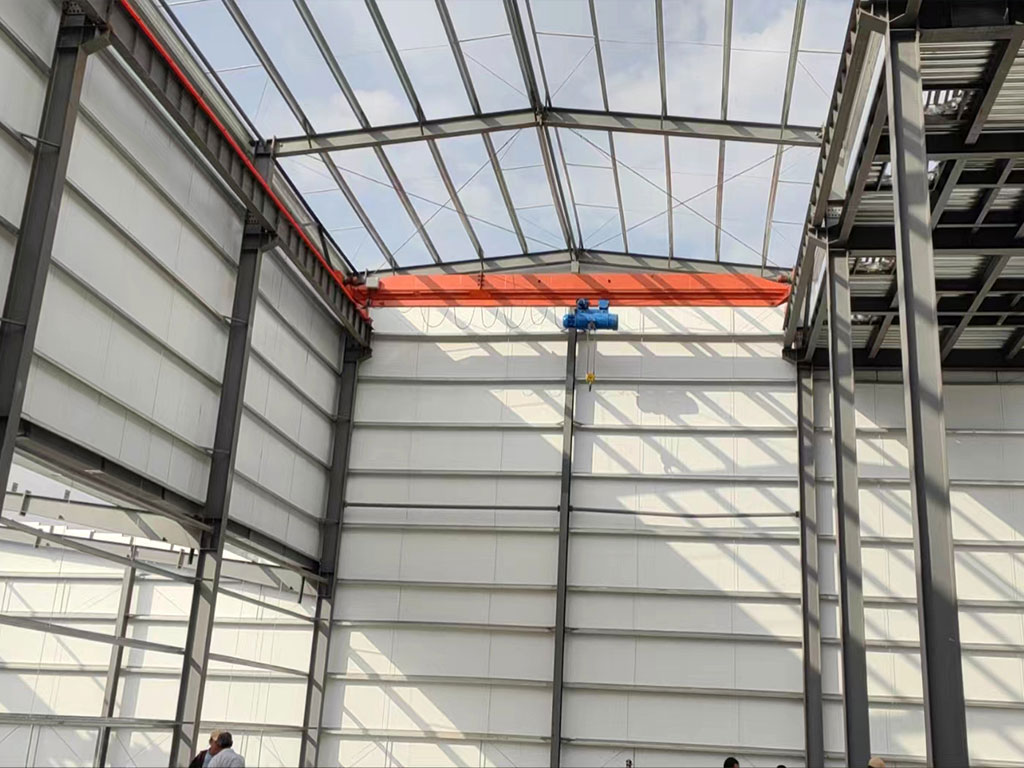
Steel structure building project in Uzbekistan with an overhead crane, roof purlins, wall panels, and an internal steel platform.

Uzbekistan

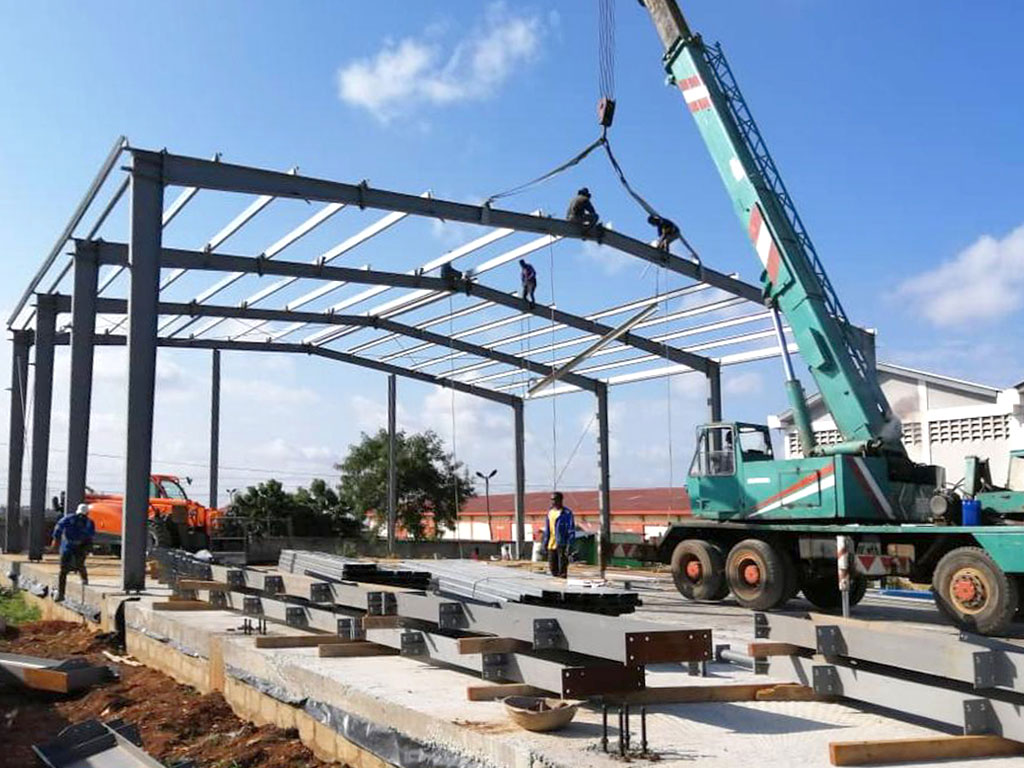
Steel structure industrial building project in Ghana with portal frames, roof purlins, bracing, and crane-assisted erection.

Ghana

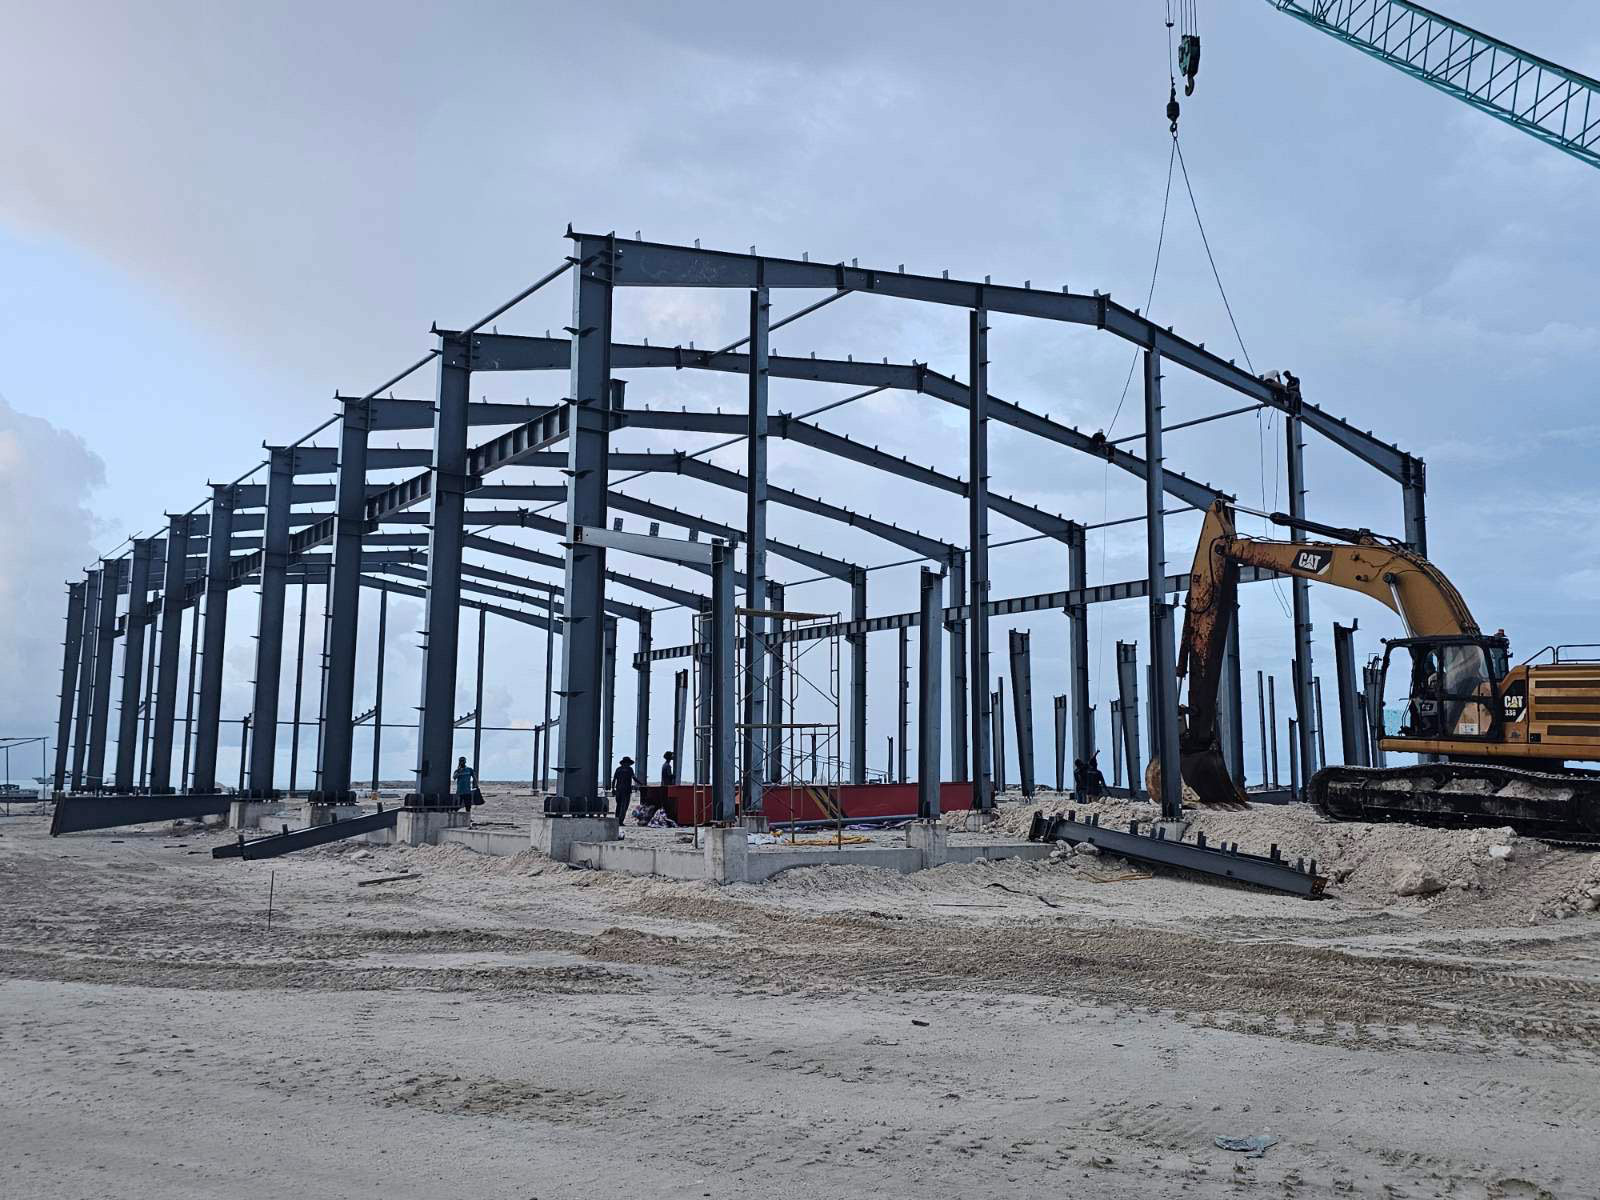
Steel structure industrial building project in Maldives with portal frames, steel columns, roof rafters, and crane-assisted erection.

Maldives

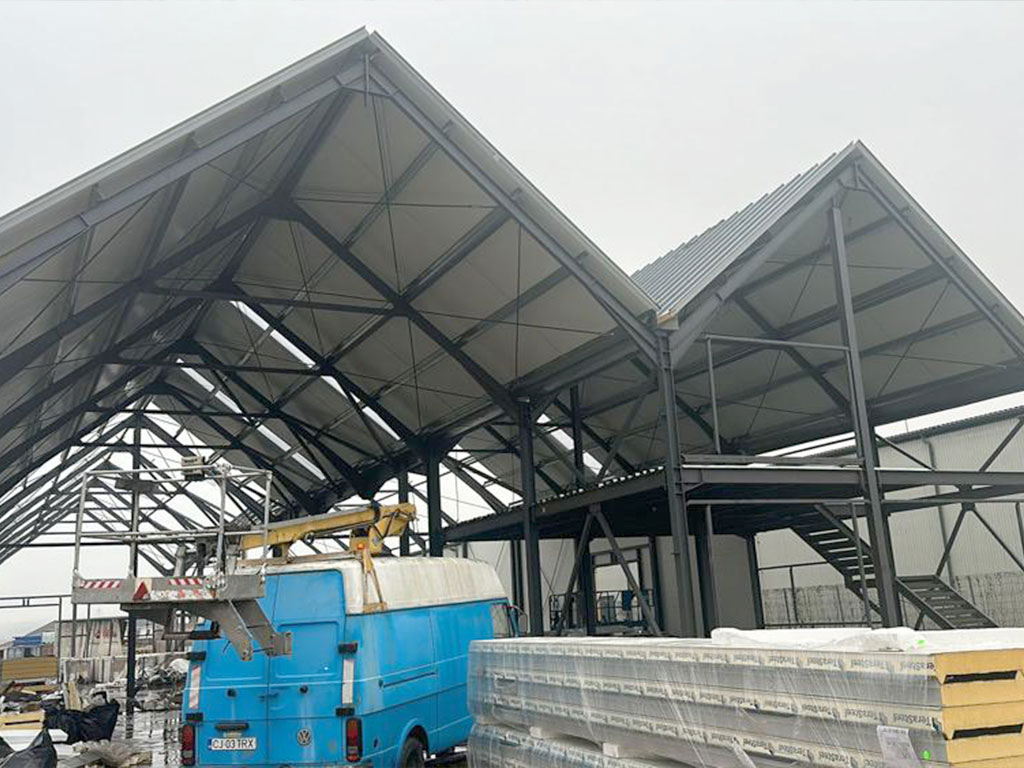
Steel structure industrial building project in Romania with gable roof frames, steel bracing, a raised platform, and roof panel installation.

Romania

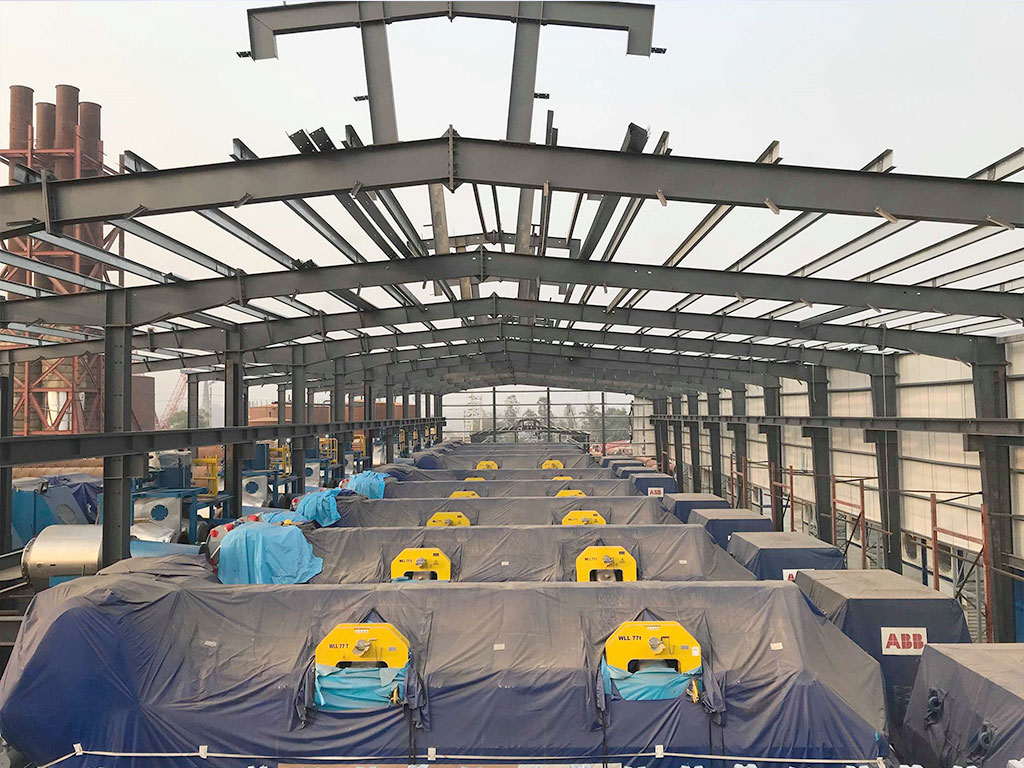
Steel structure factory building project in Bangladesh with portal frames, roof purlins, and industrial equipment installed inside.

Bangladesh

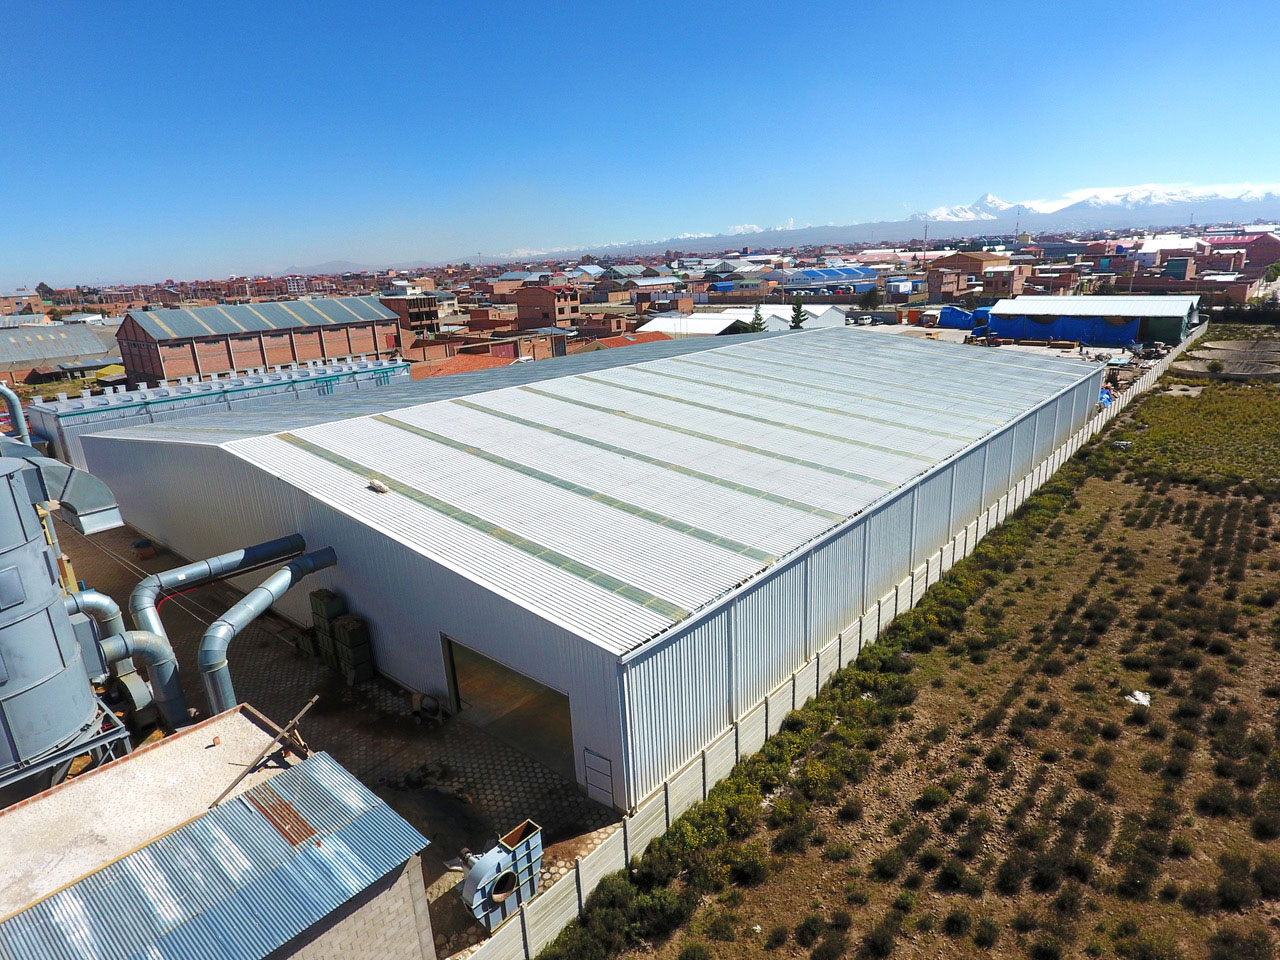
Steel structure factory building project in Bolivia with metal cladding, roof skylights, and exterior ventilation equipment.

Bolivia

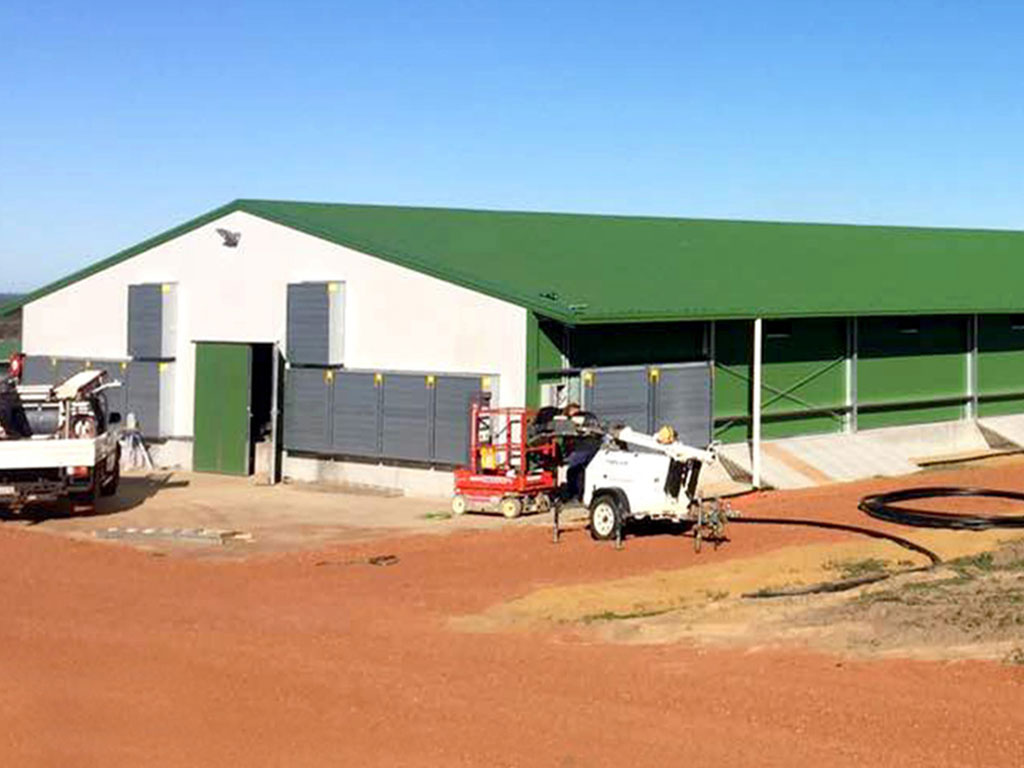
Steel structure poultry house project in Australia with a green gable roof, open sidewall sections, and enclosed service rooms.

Australia

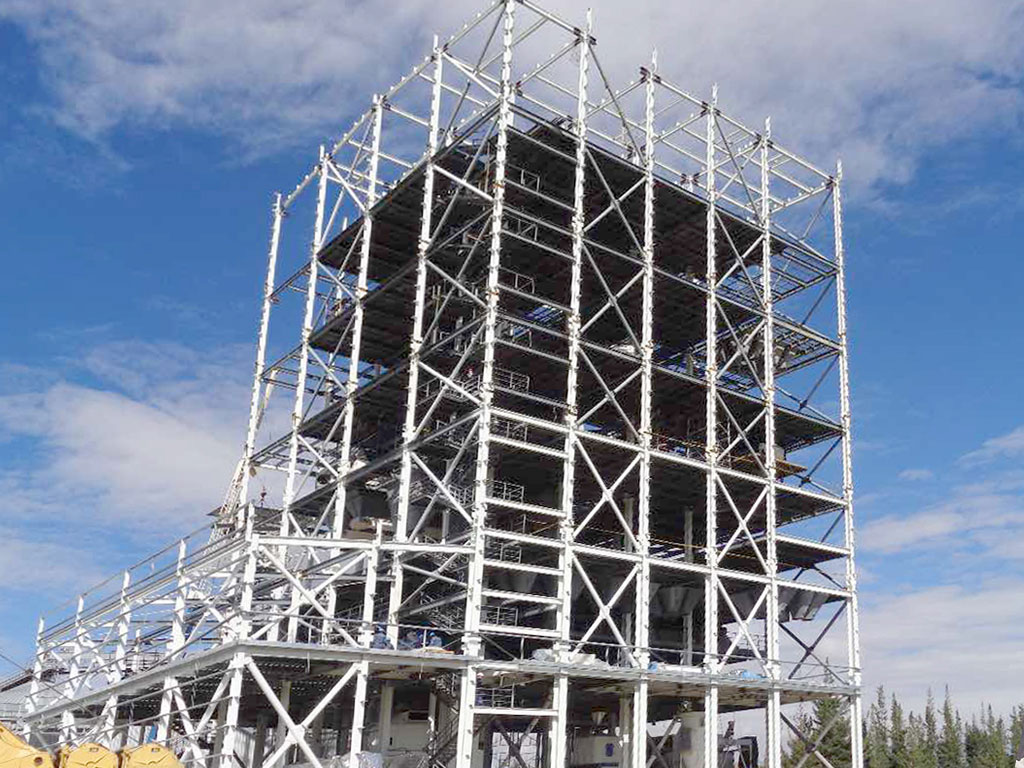
Multi-storey steel structure project in Ecuador with steel columns, floor framing, cross bracing, and elevated platforms under construction.

Ecuador

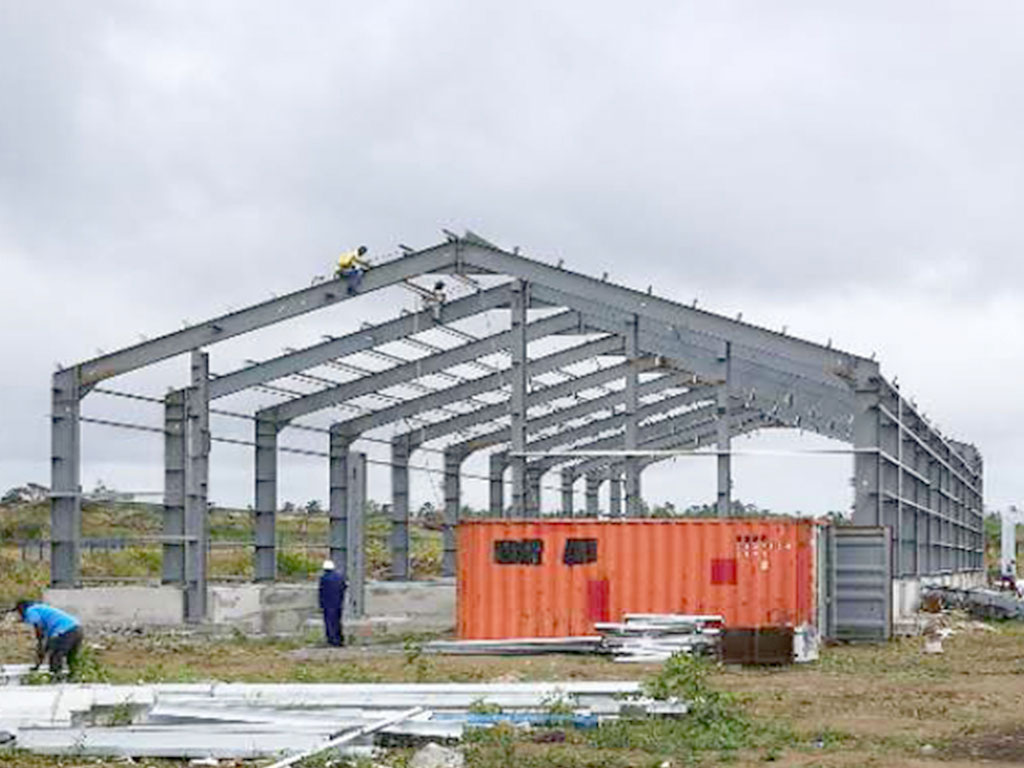
Steel structure industrial building project in Mauritius with portal frames, roof purlins, wall girts, and workers during erection.

Mauritius

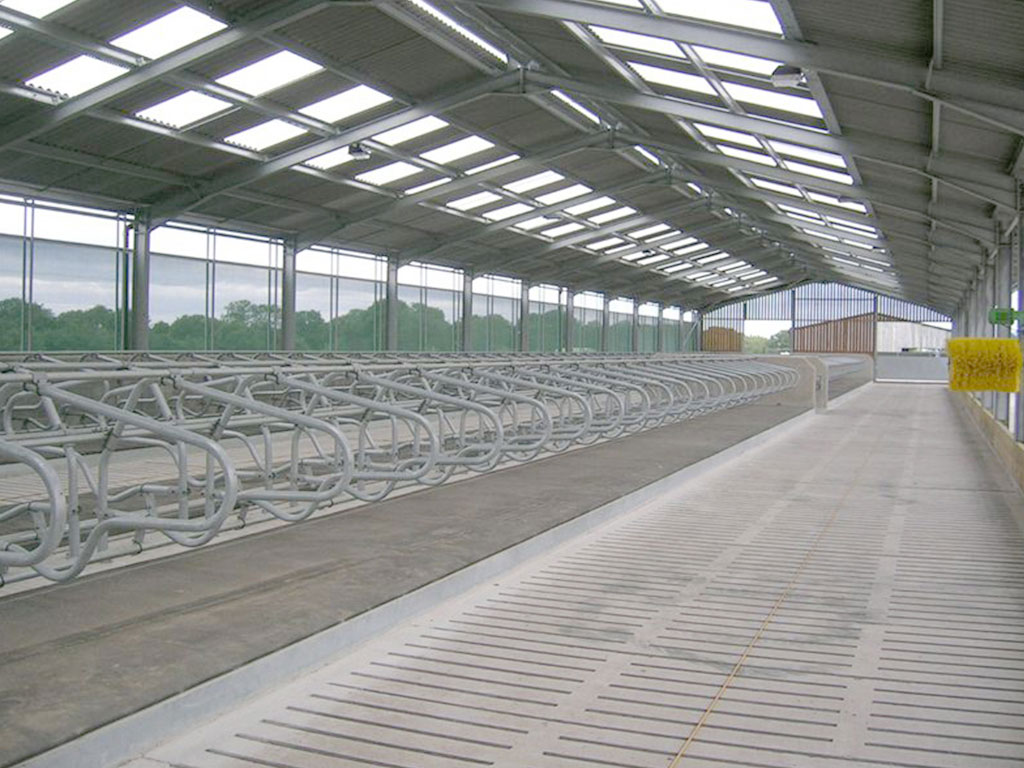
Steel structure dairy cow shed project in New Zealand with cattle cubicles, roof skylights, open sidewalls, and concrete walkways.

New Zealand

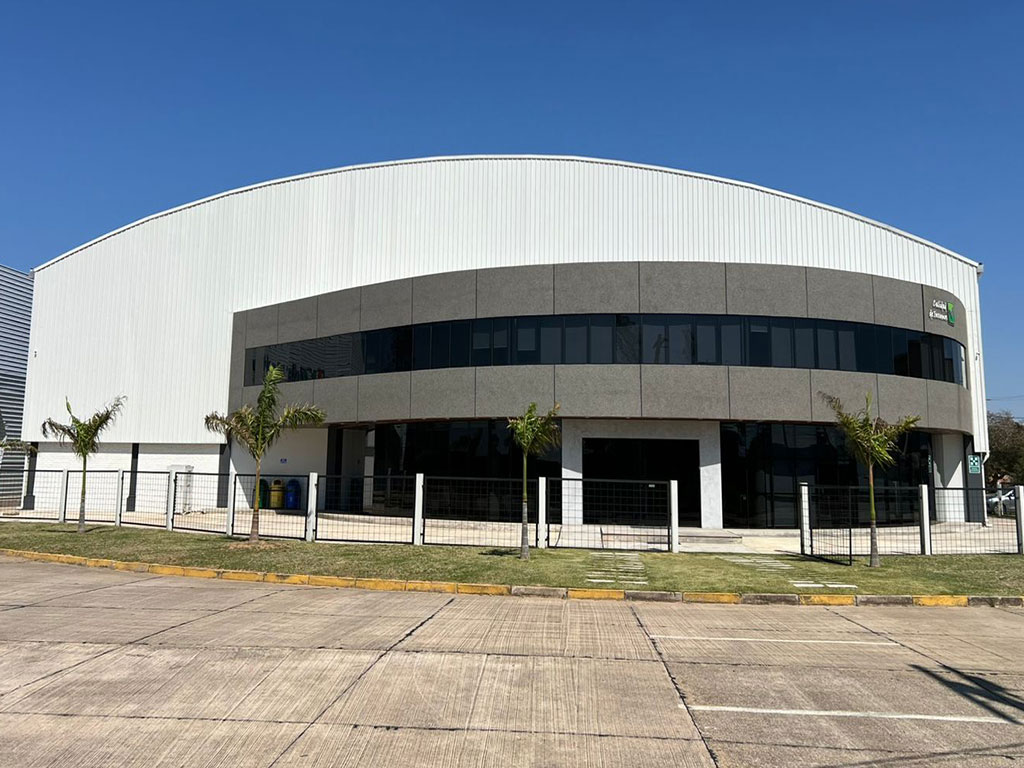
Steel structure industrial building project in Bolivia with a curved roof, metal wall cladding, and two-storey glazed office frontage.

Bolivia

Steel structure workshop project in Australia with galvanized framing, wall girts, roof cladding, and an overhead crane under installation.

Australia

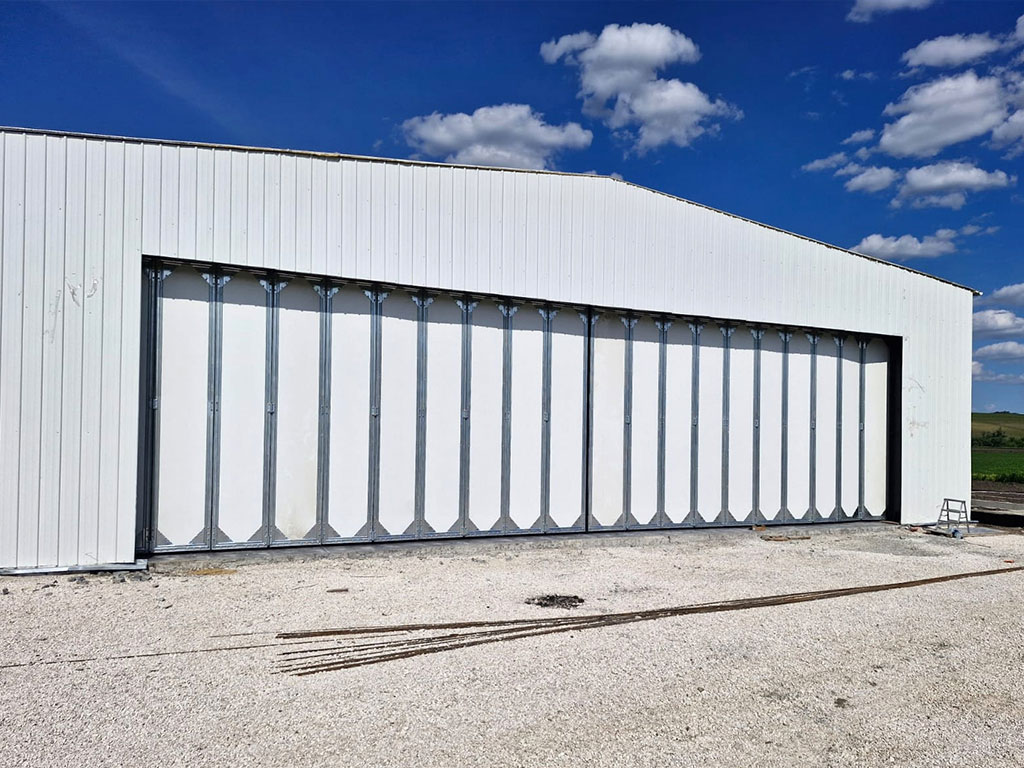
Steel structure hangar project in Moldova with metal wall cladding and a wide multi-panel door for large equipment access.

Moldova

We specialize in markets where project risk is high and local support is limited.

Discuss Your Market Challenges

Installation Steps of Steel Structure Buildings

A step-by-step guide to erecting your steel structure — from ground anchor to finished facade
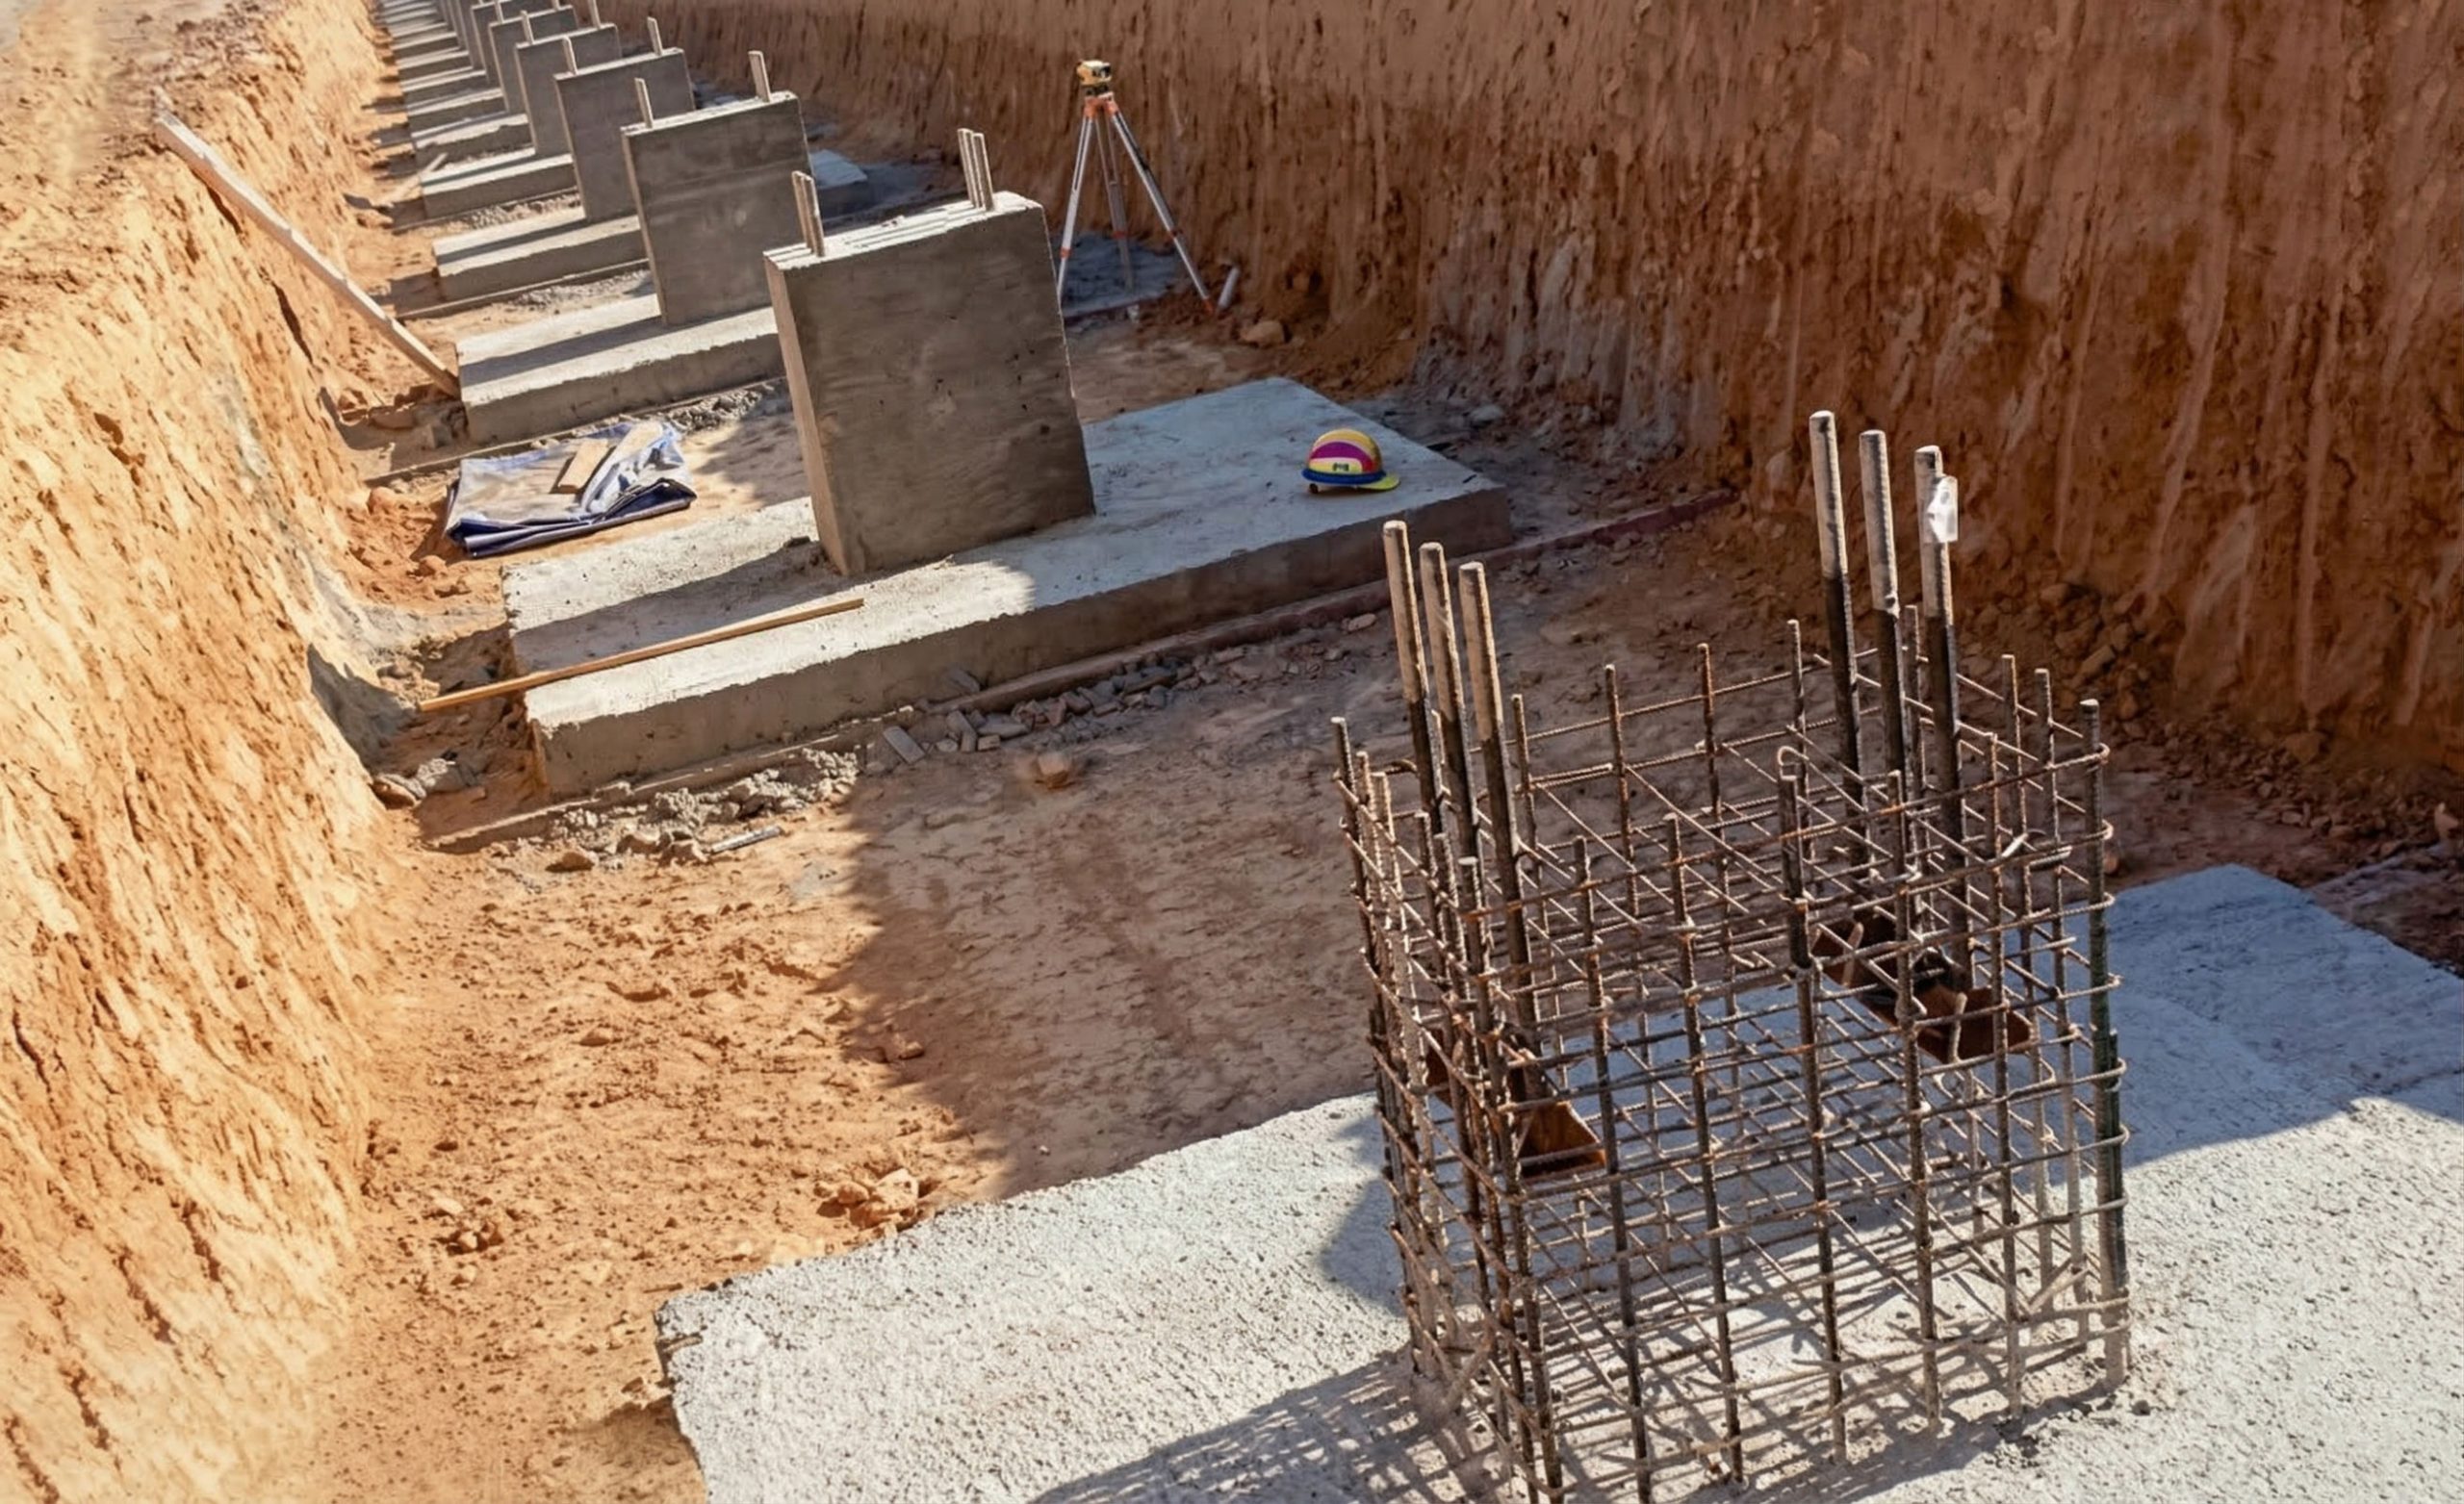
Steel structure building foundation with concrete footings, column pedestals, reinforcement cages, and surveying equipment.
01

Foundation and Anchor Bolt

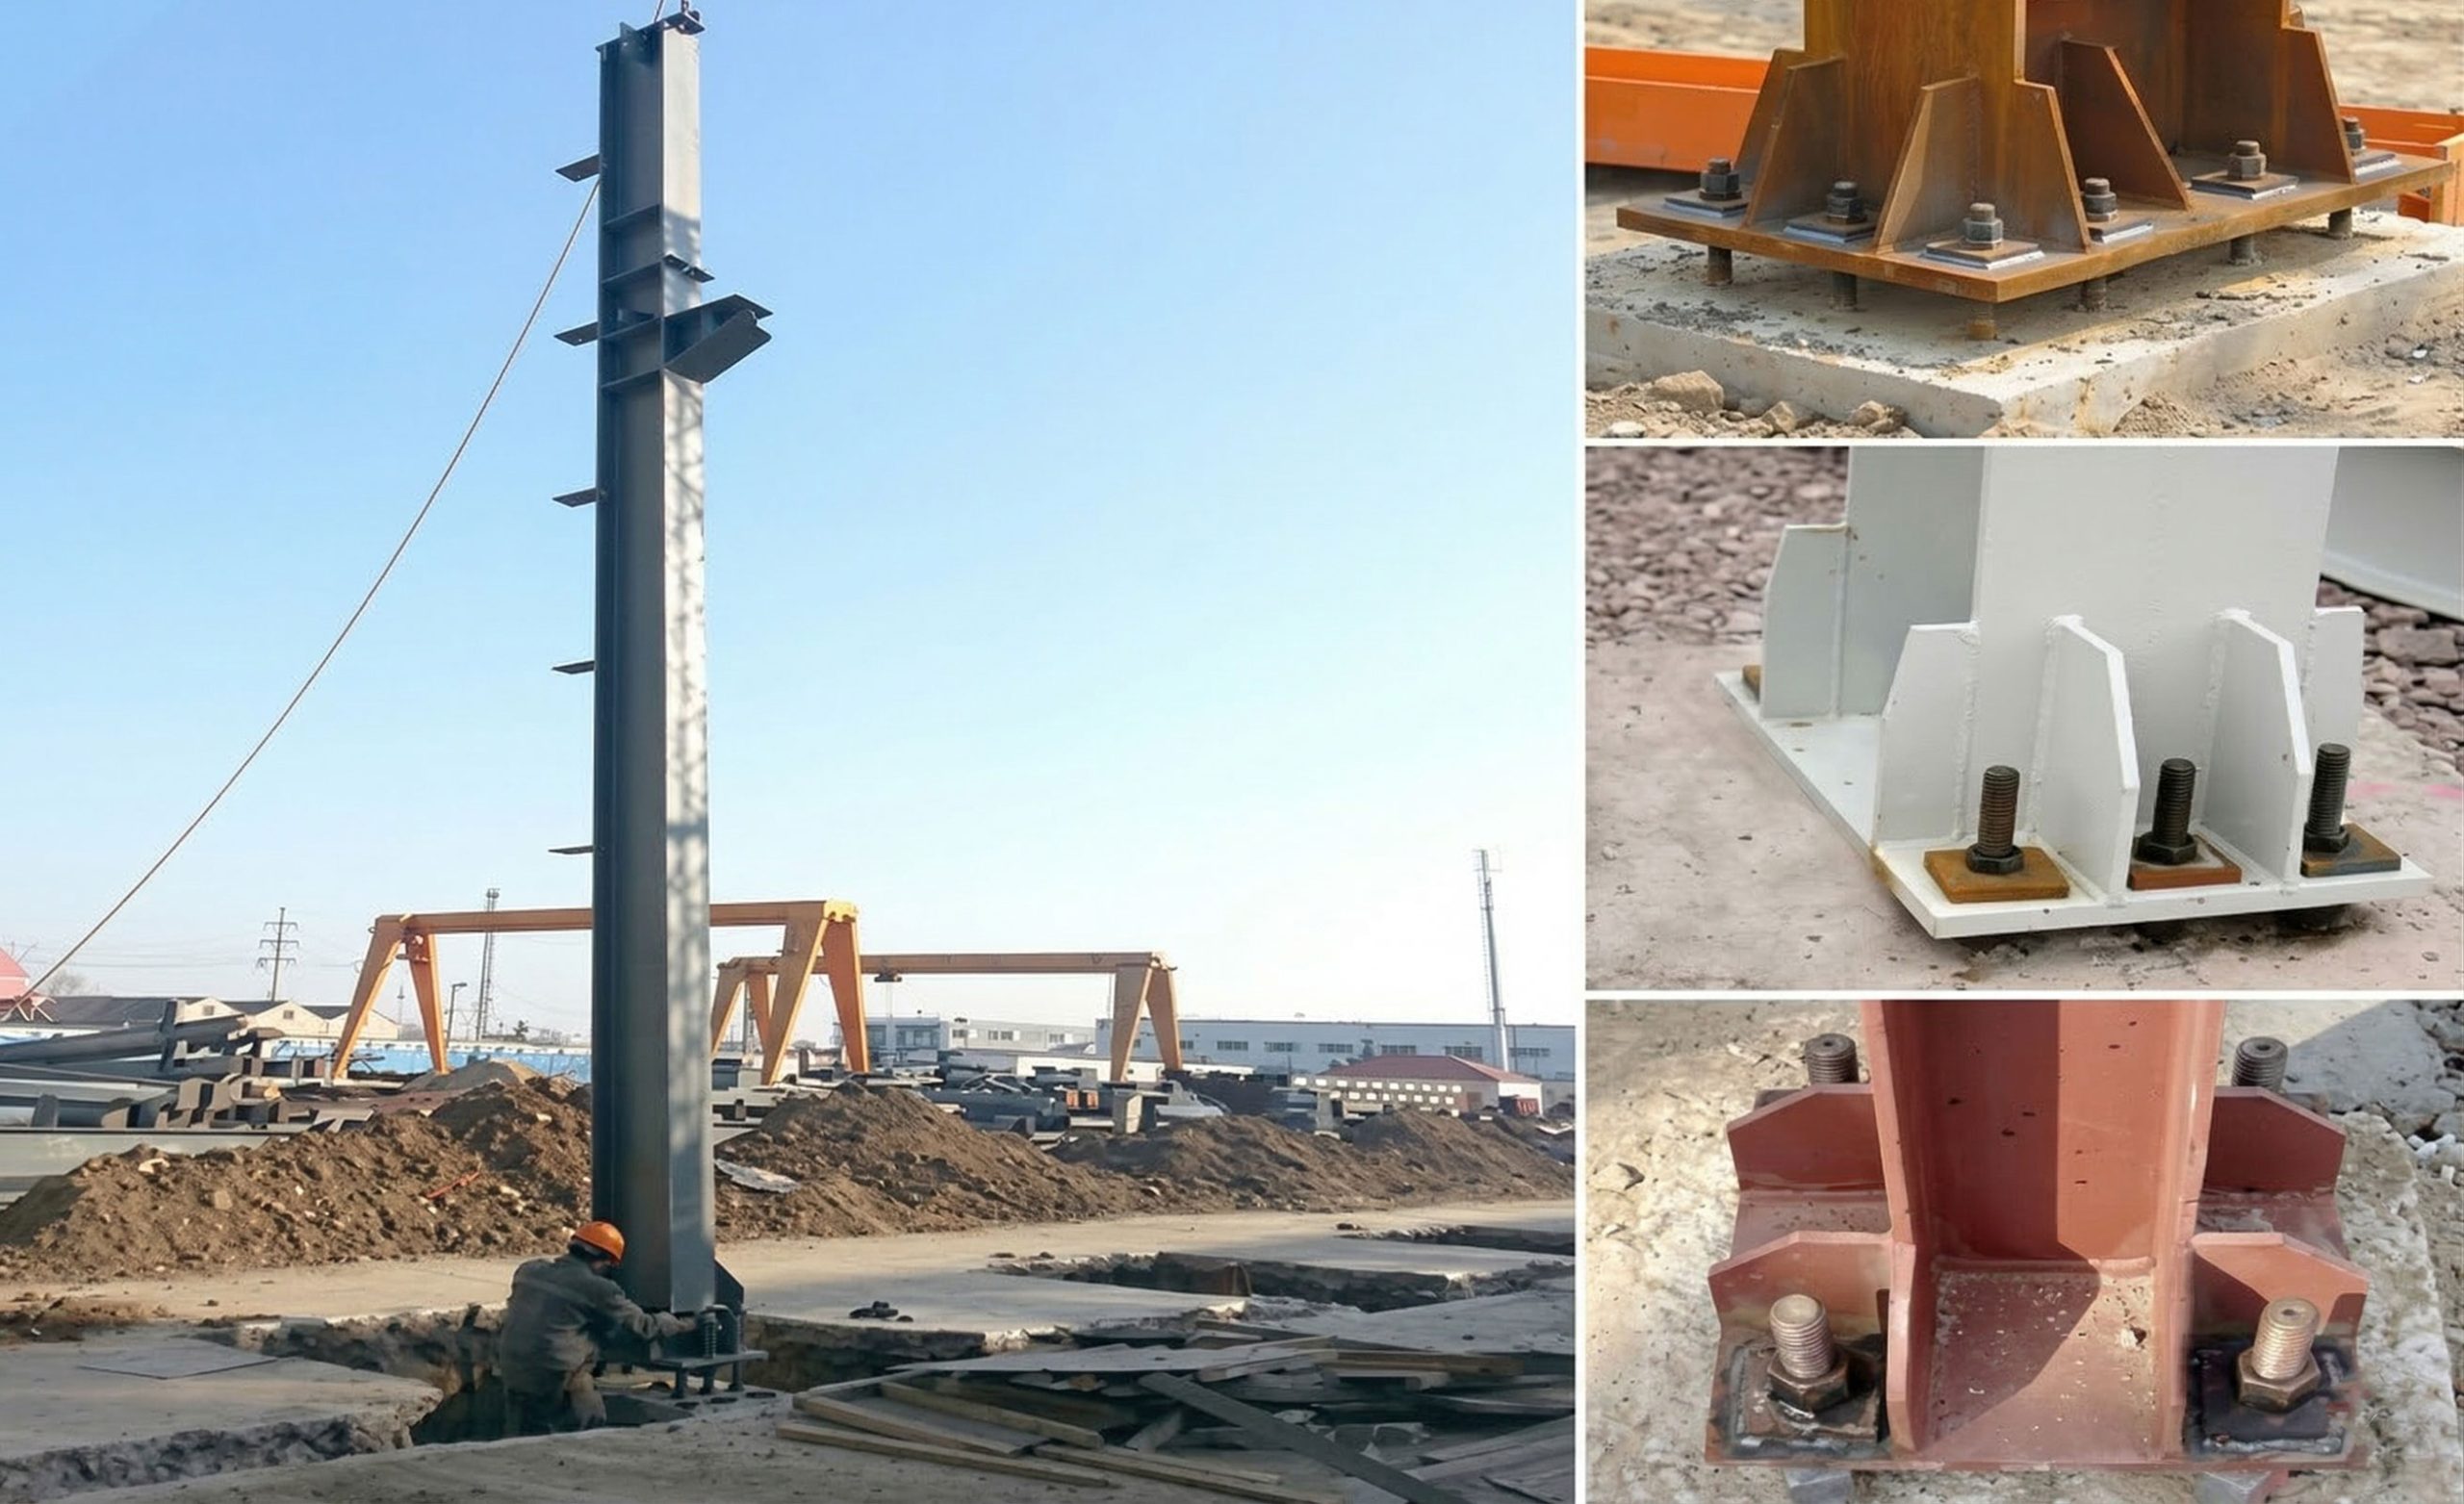
Steel column installation showing crane lifting, base plates, stiffeners, and anchor bolt connections at the foundation.
02

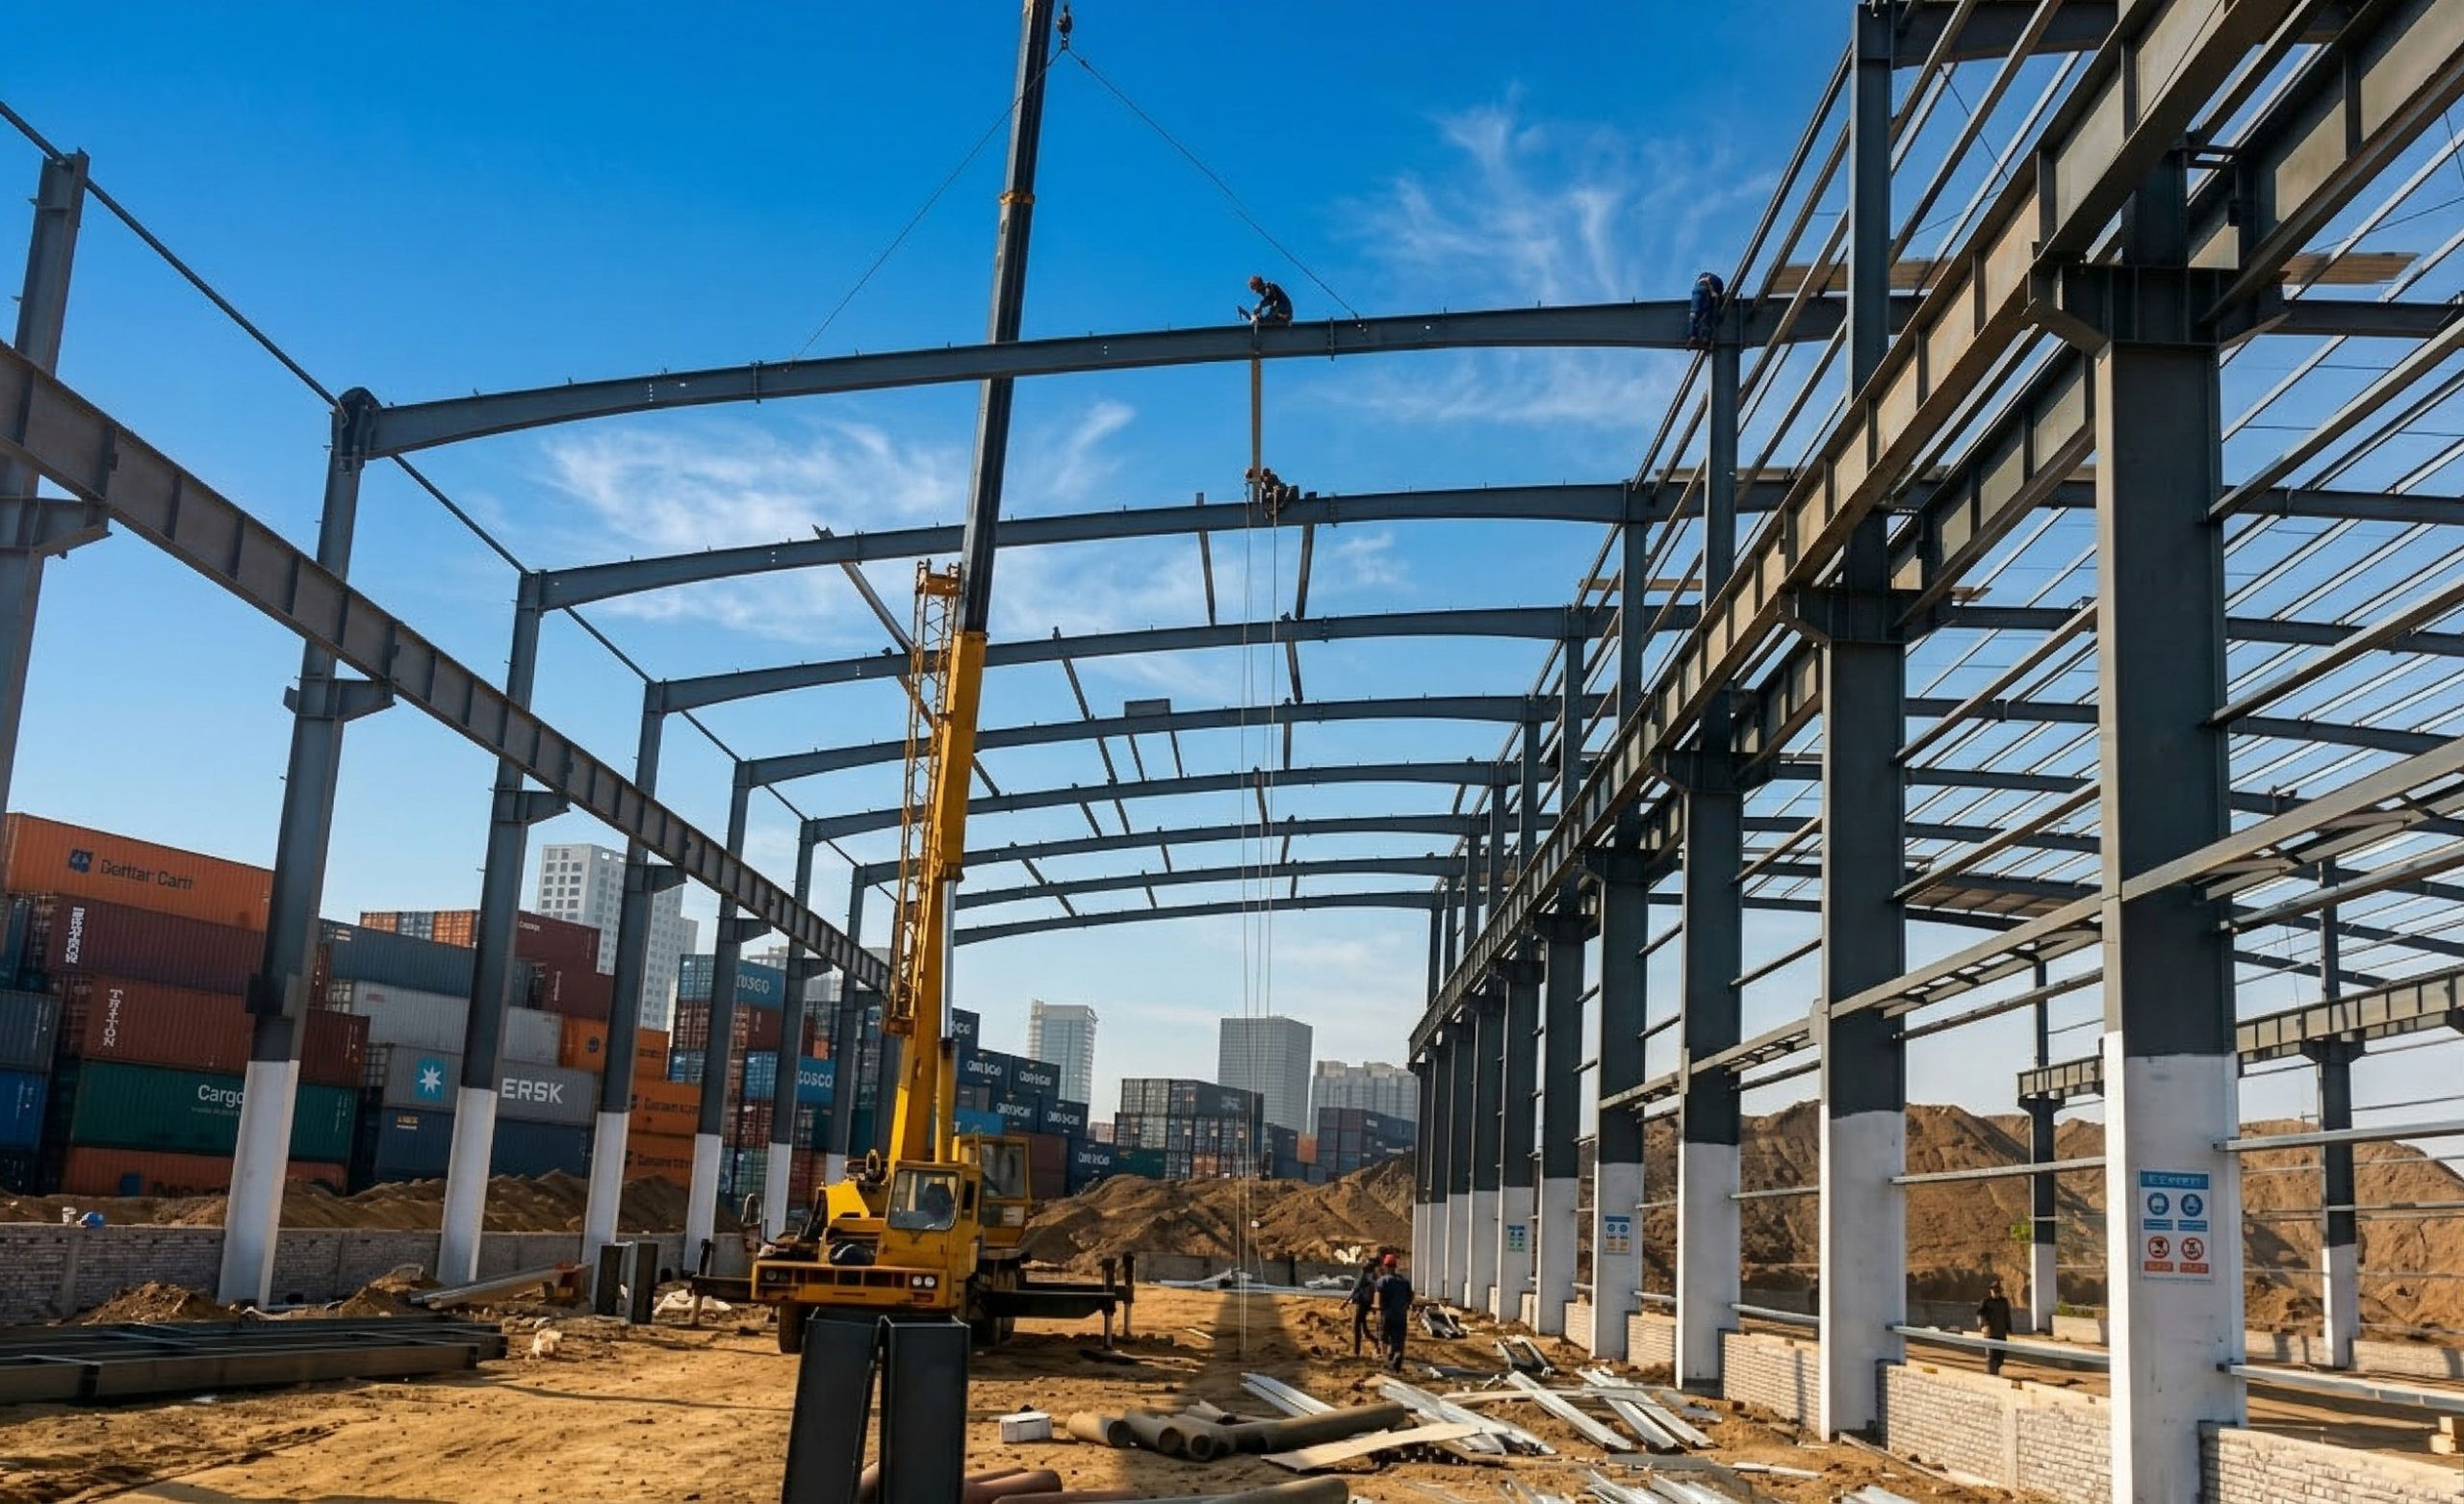
Steel Column & Sub-structure

Crane lifting steel roof beams onto columns during portal frame erection, with workers installing connections and wall girts.
03

Steel Beam & Sub-structure

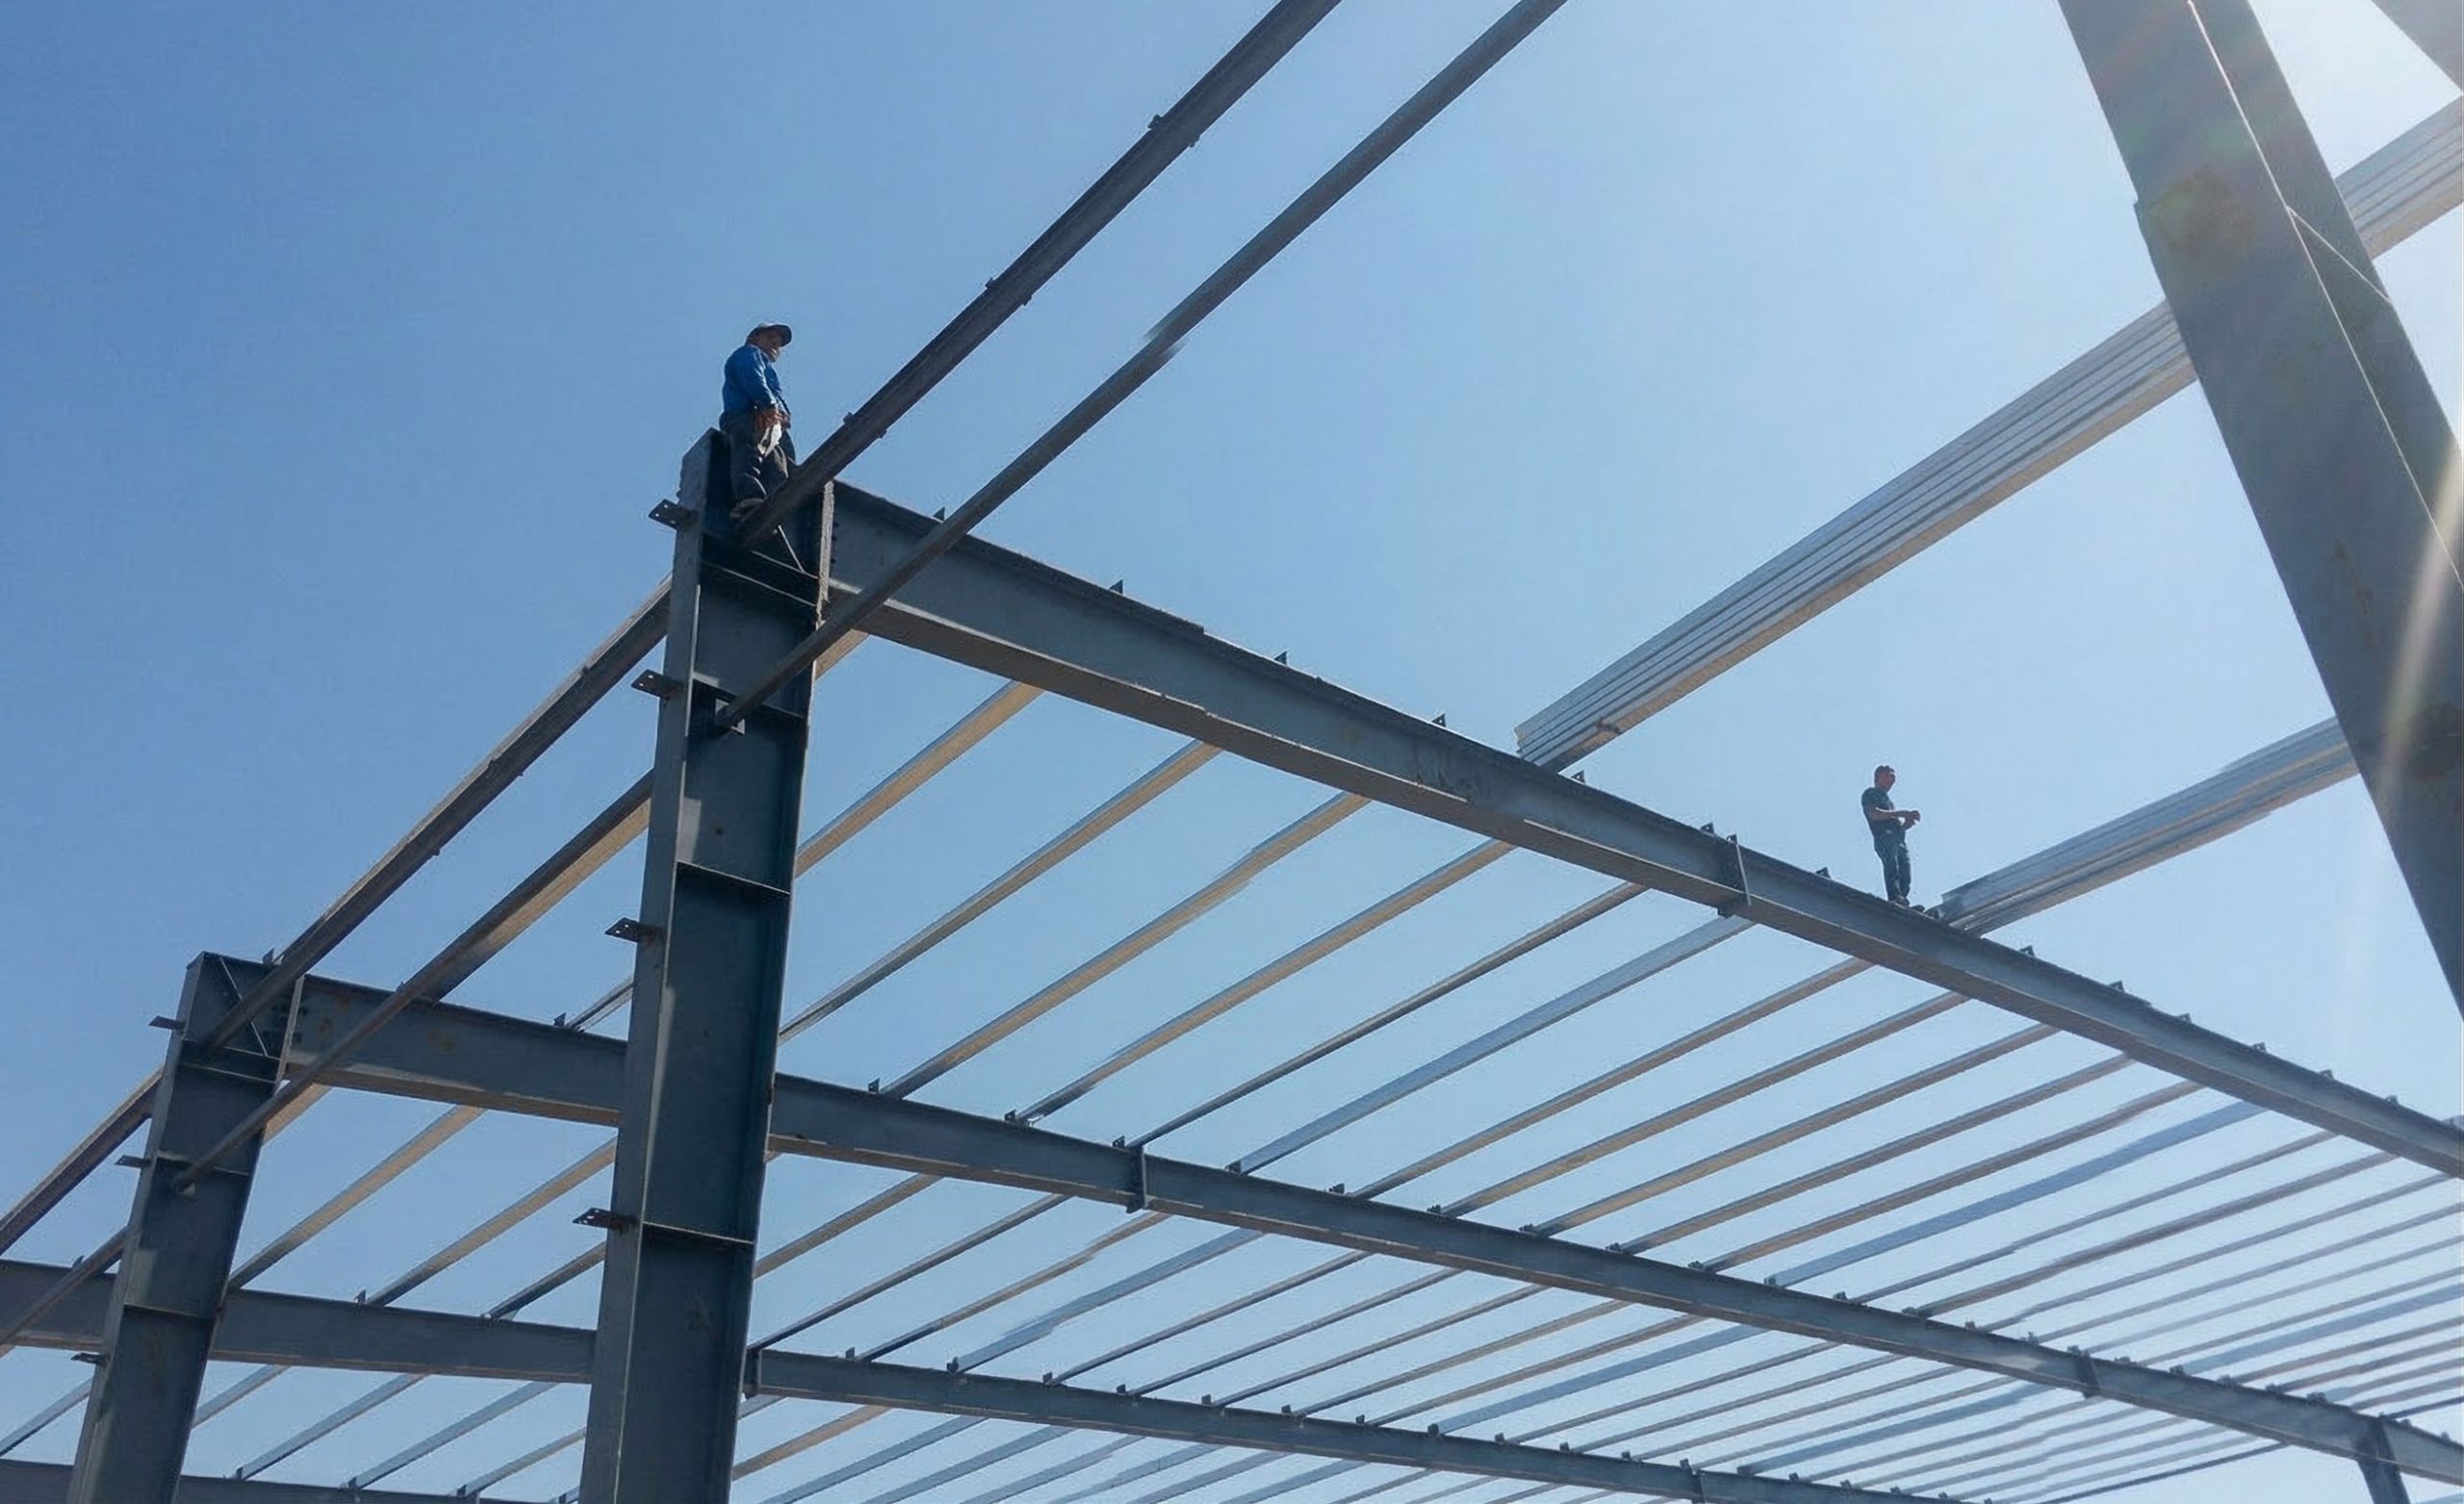
Workers installing roof purlins across steel rafters during secondary framing of a steel structure building.
04

Roof & Wall Purlin

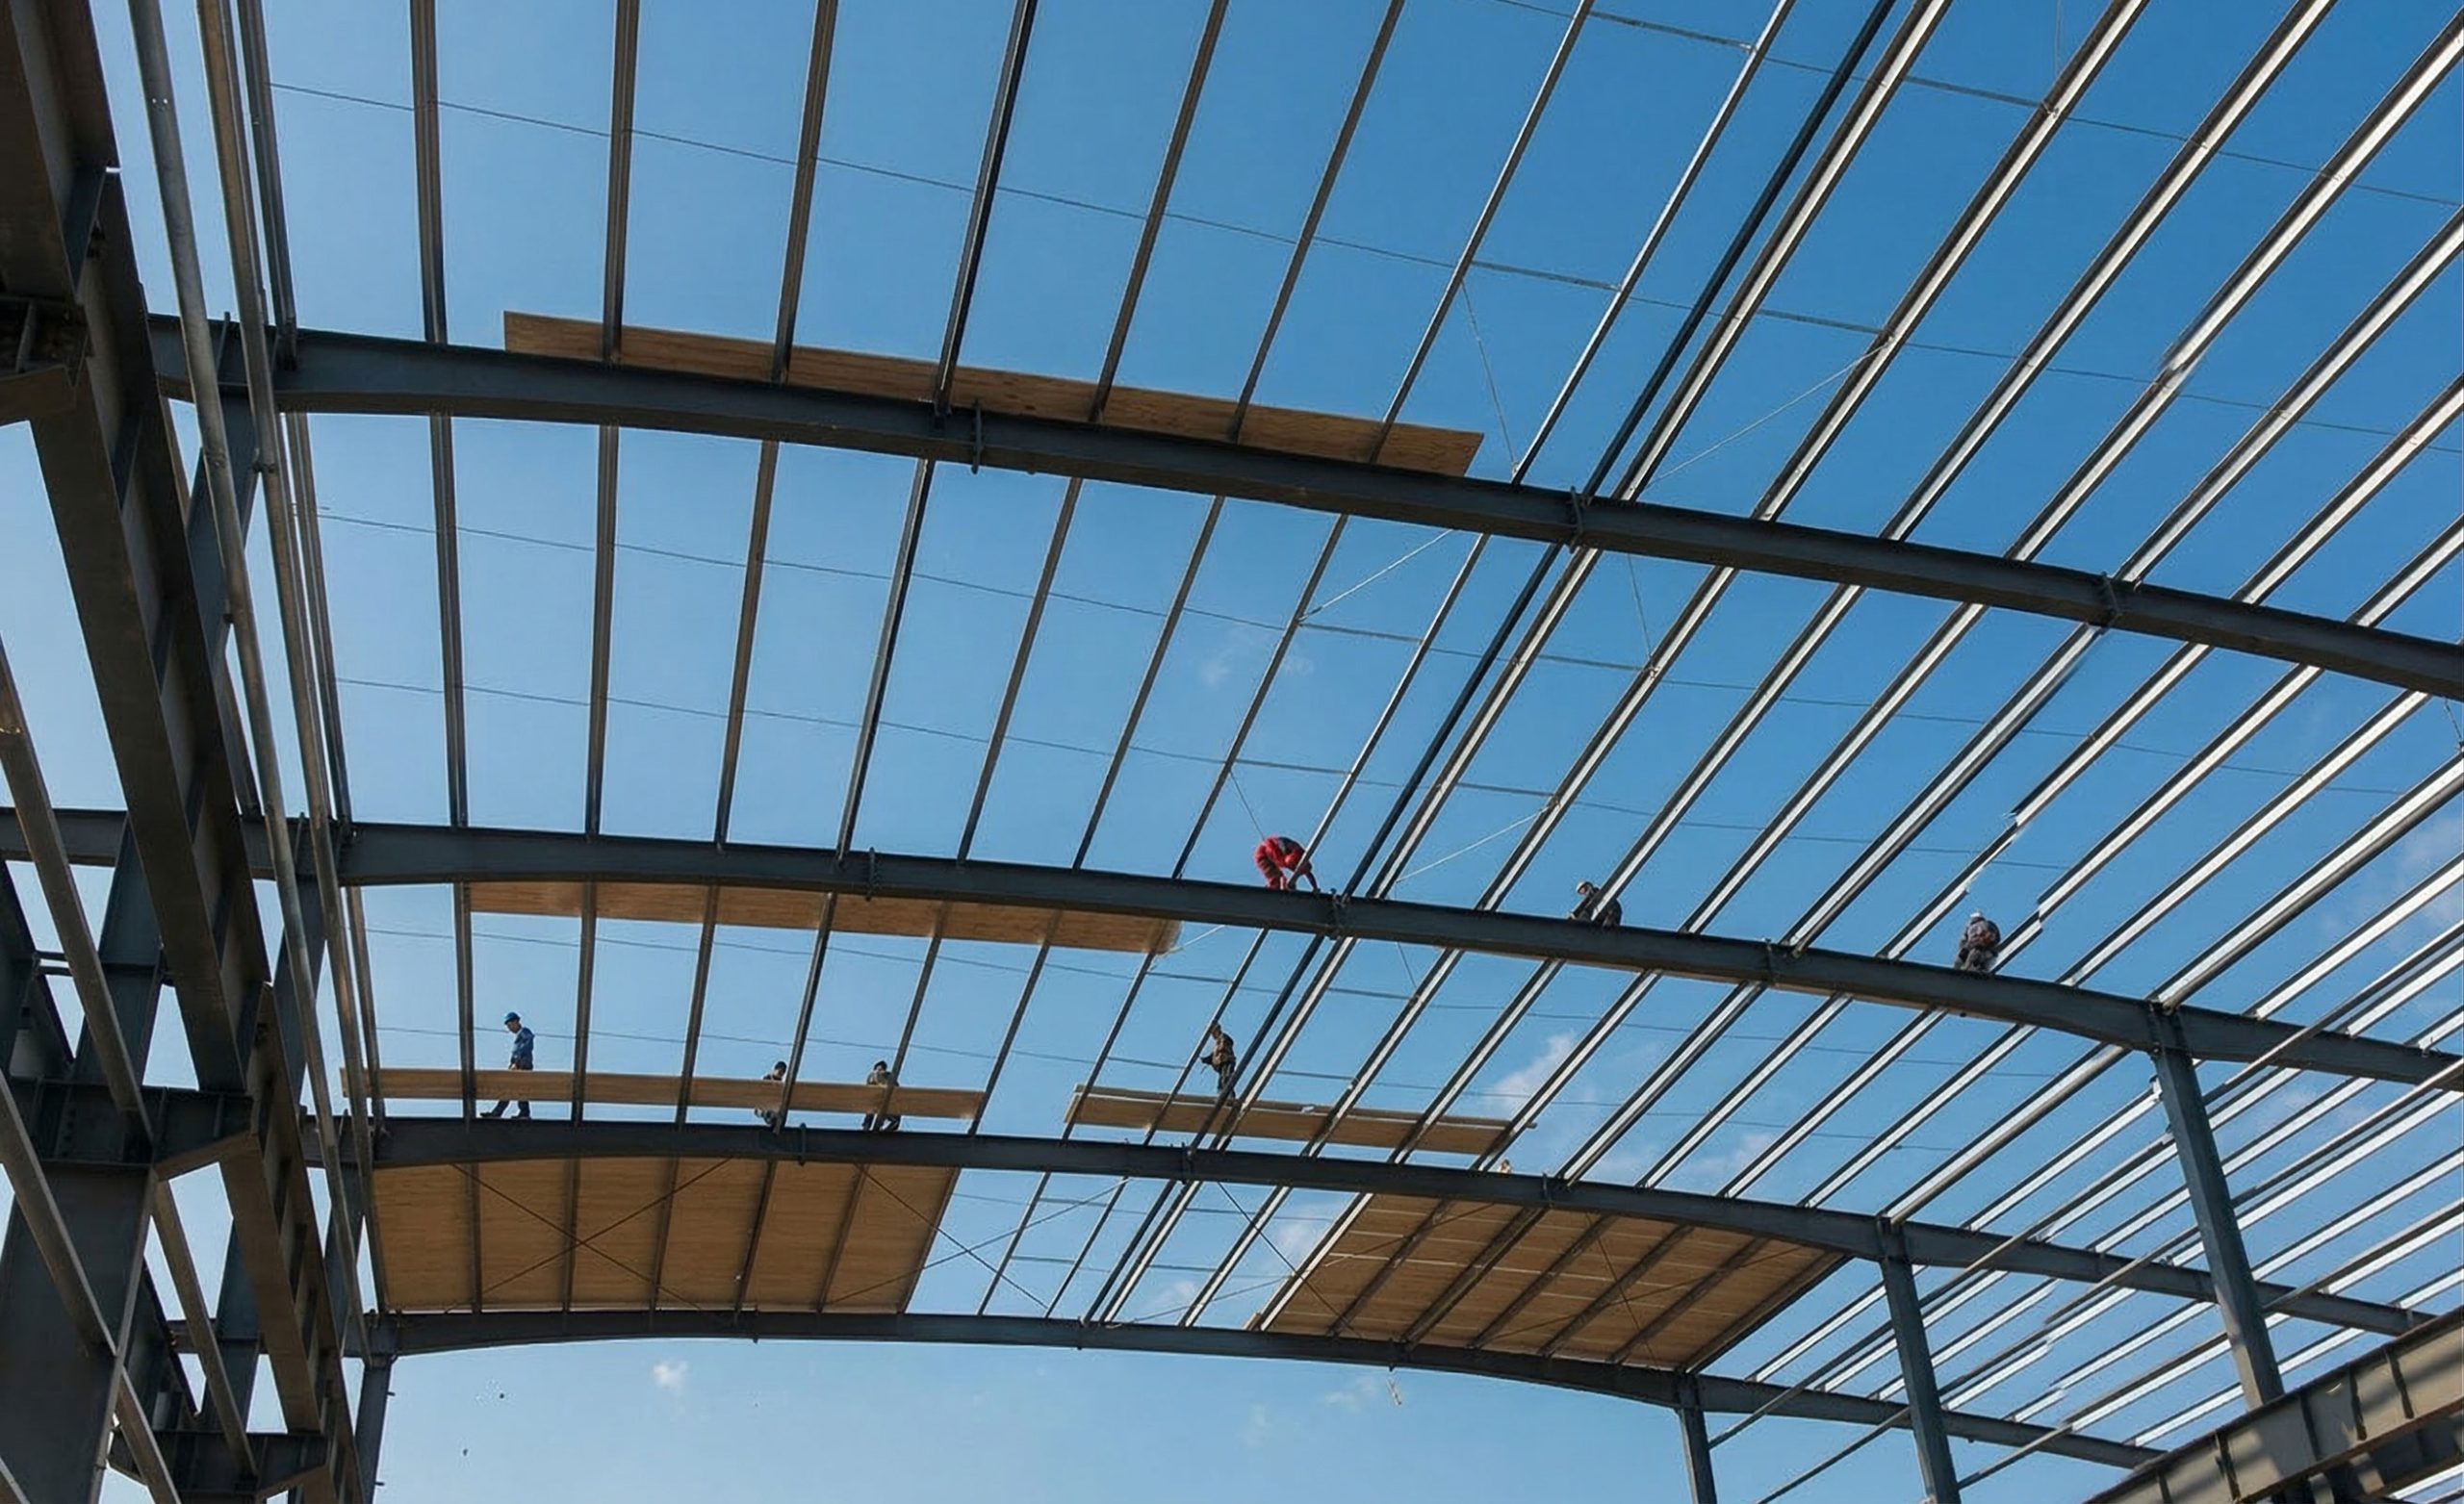
Workers using temporary timber walk boards on roof purlins while preparing for steel structure building roof panel installation.
05

Roof & Wall Panel

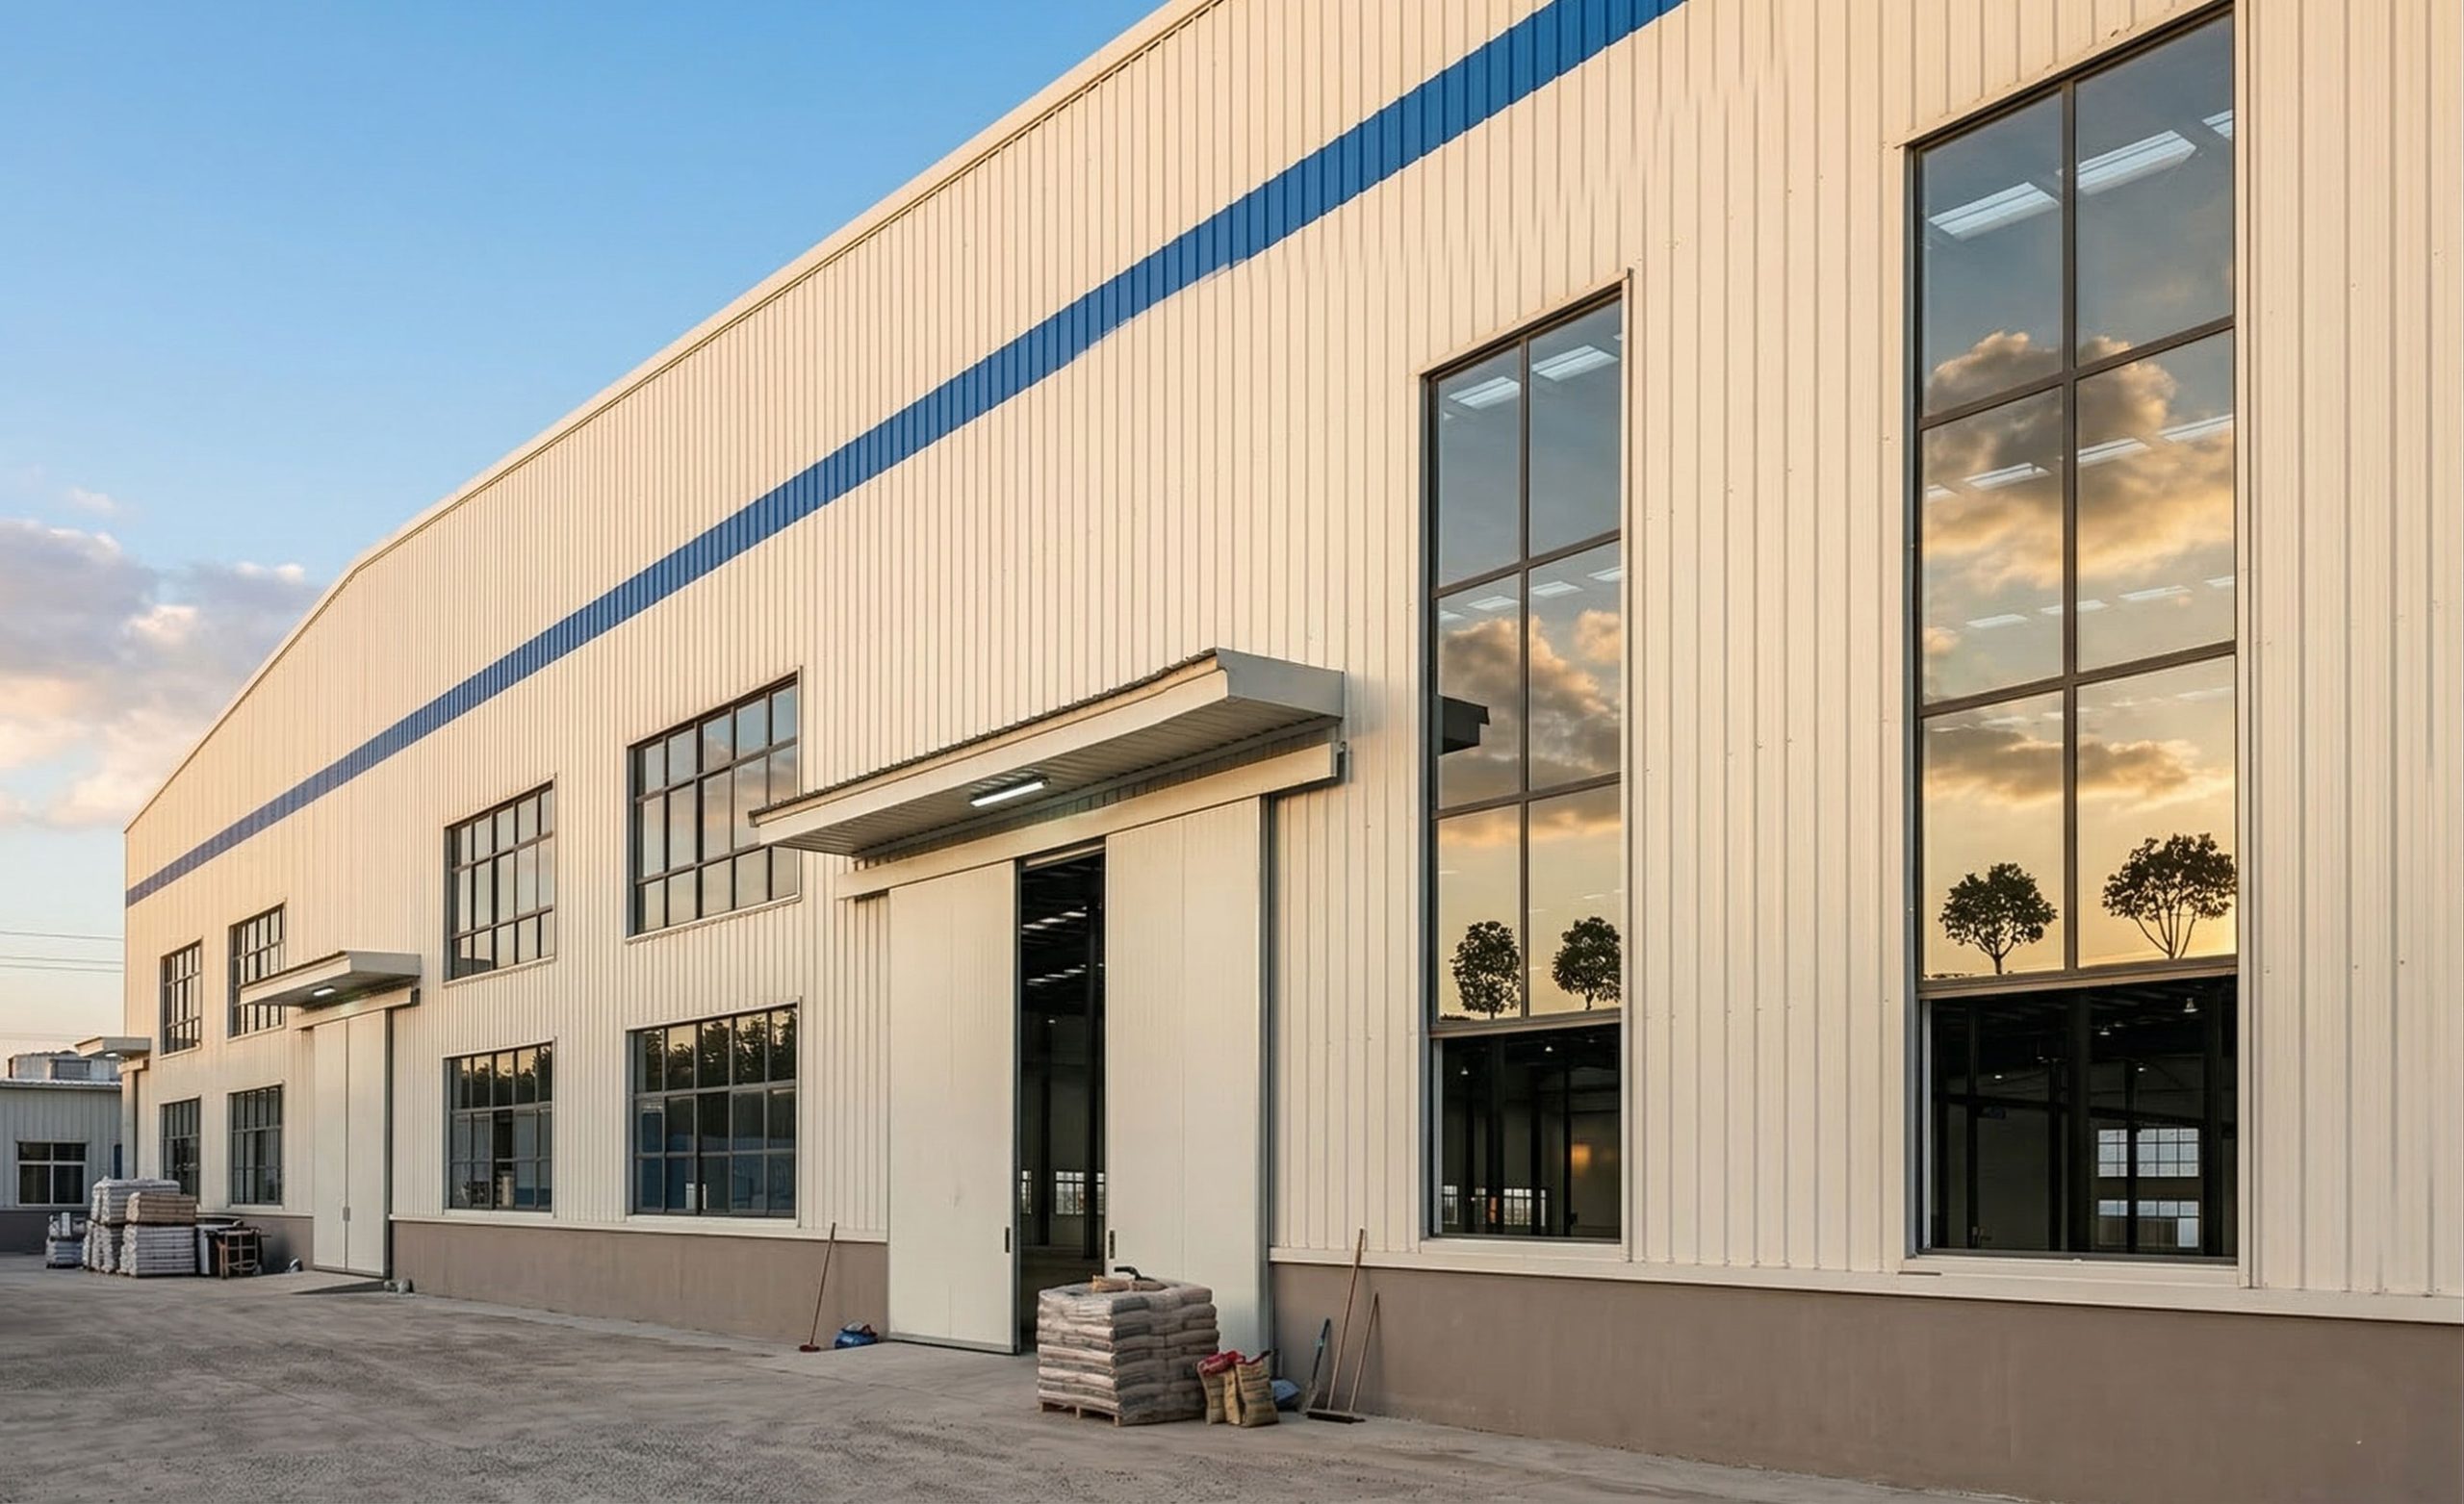
Steel structure building exterior with large industrial doors, tall windows, metal wall cladding, and entrance canopies.
06

Door & Window

Factory Snapshot

From raw material to finished product — complete control over quality at every stage
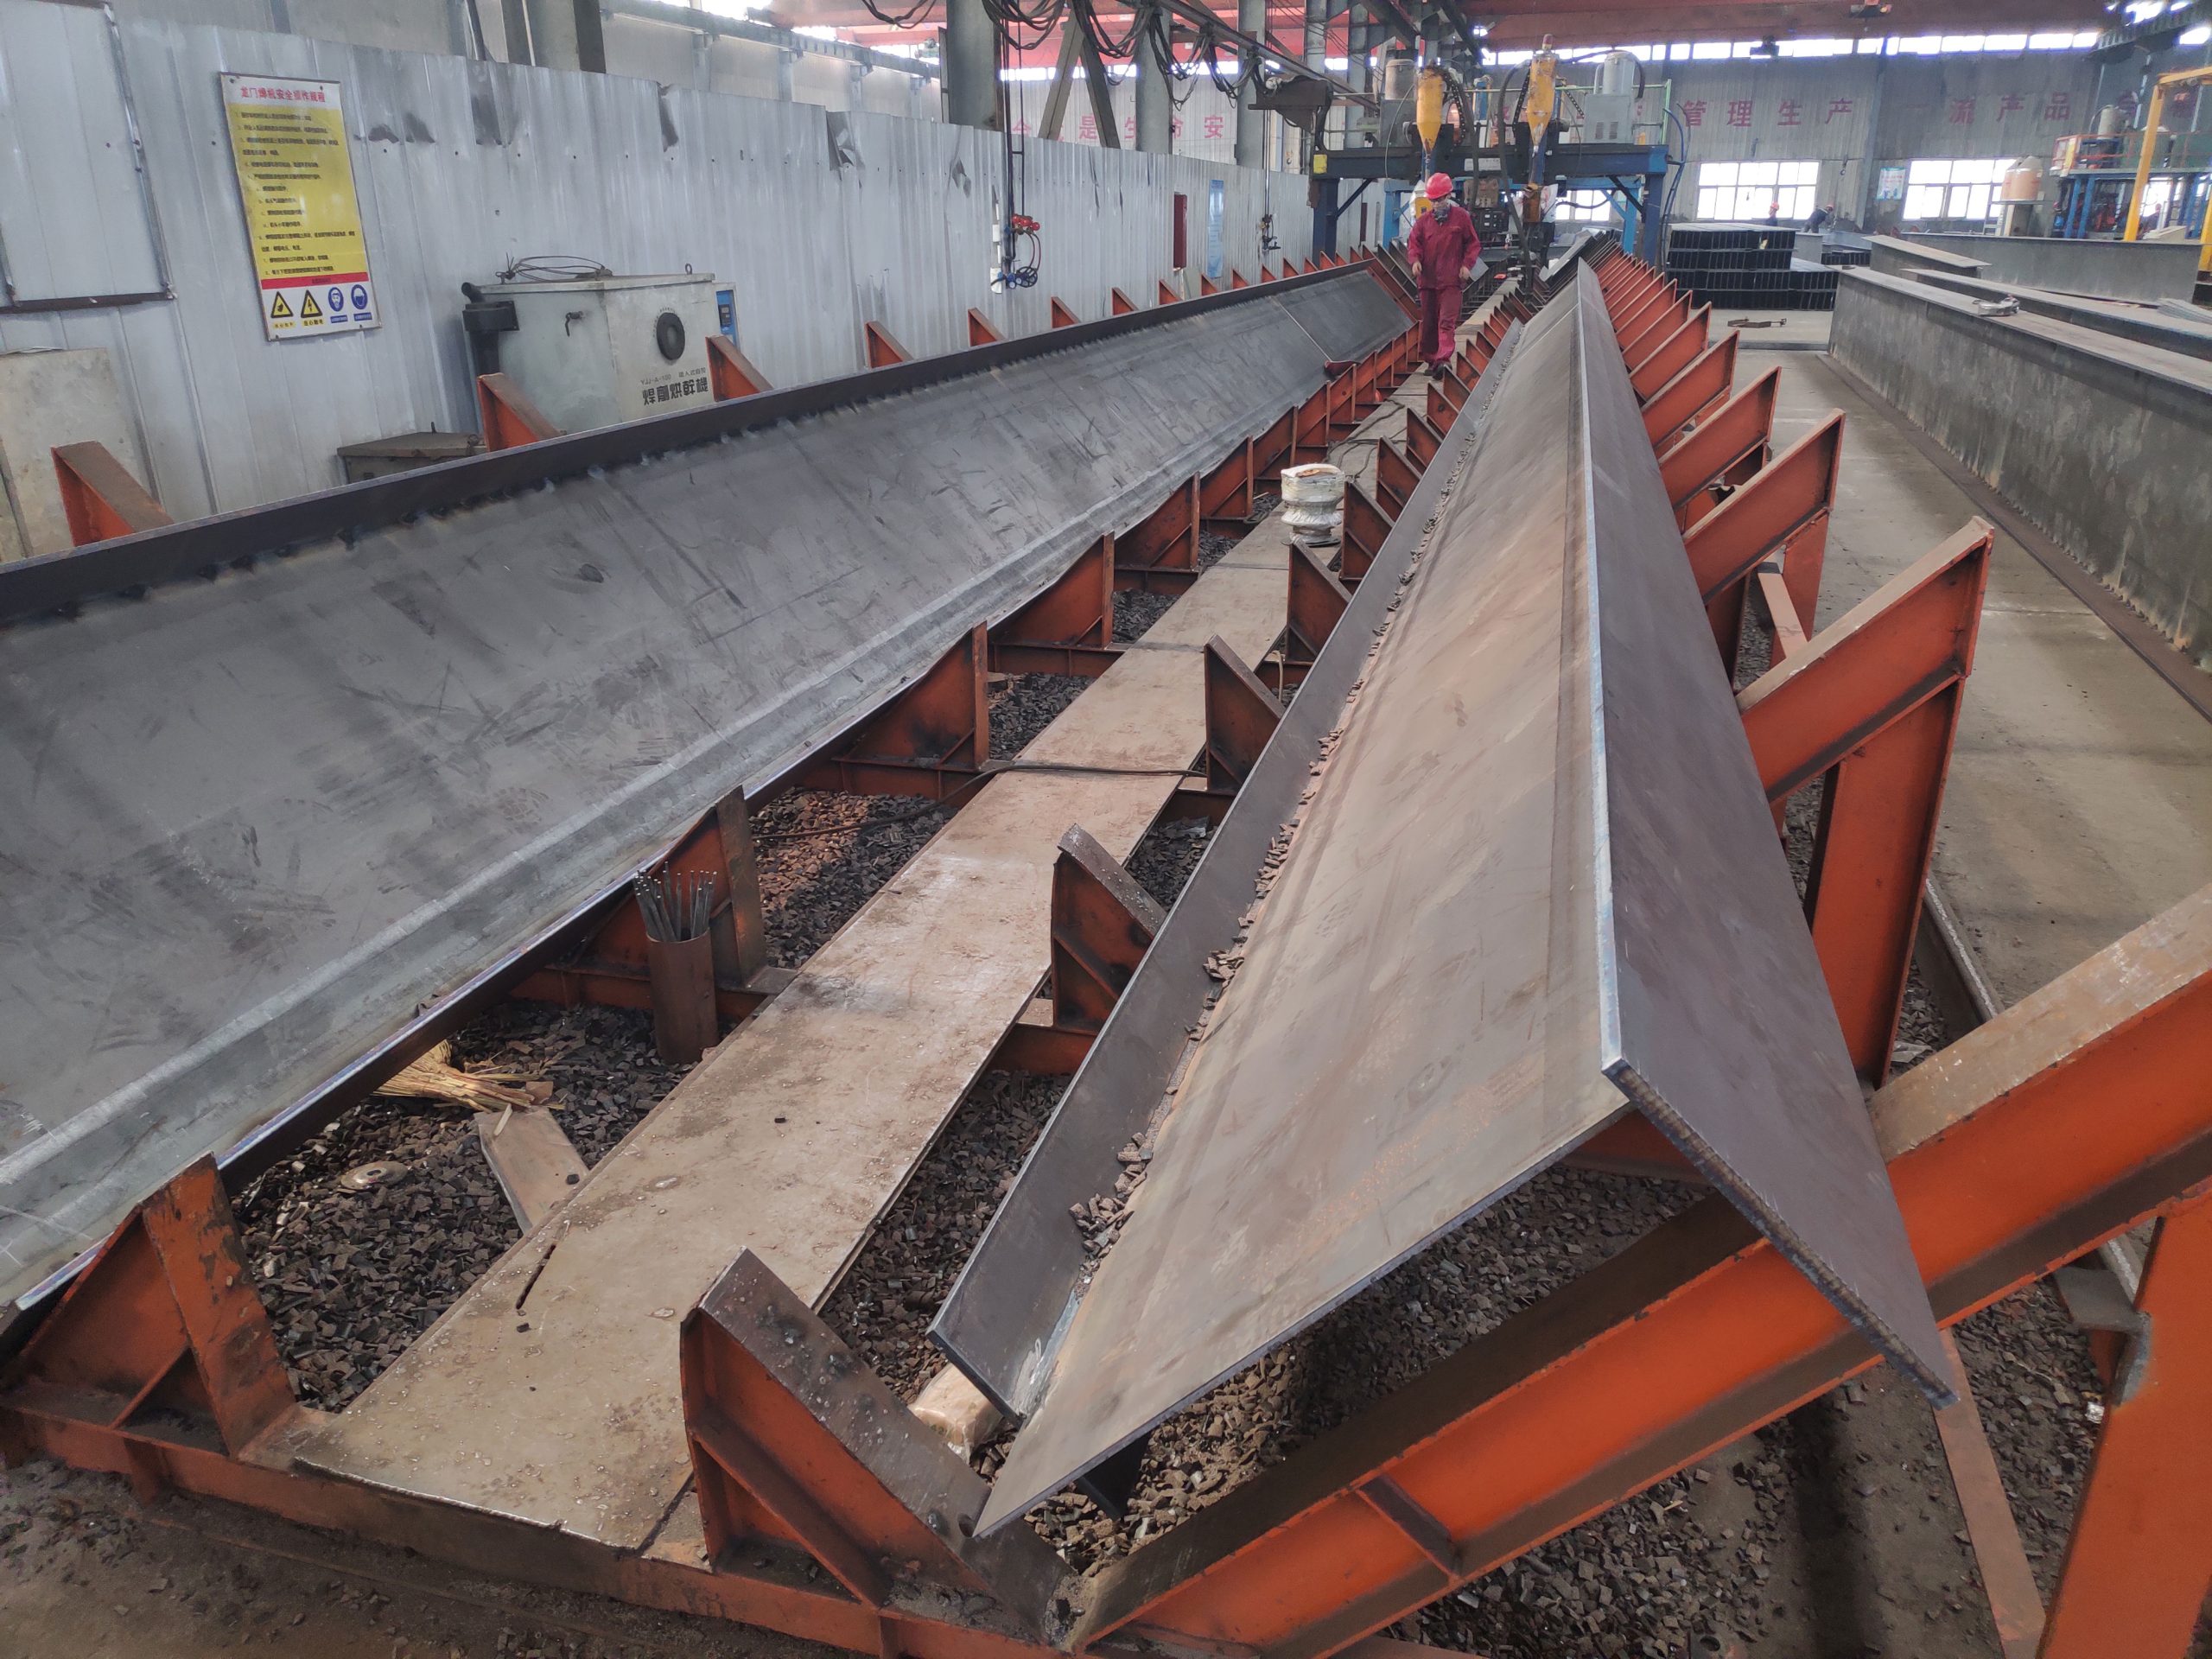
Factory Virtual Tour

See our complete production process from raw steel to finished structures

Integrated Project Delivery Services

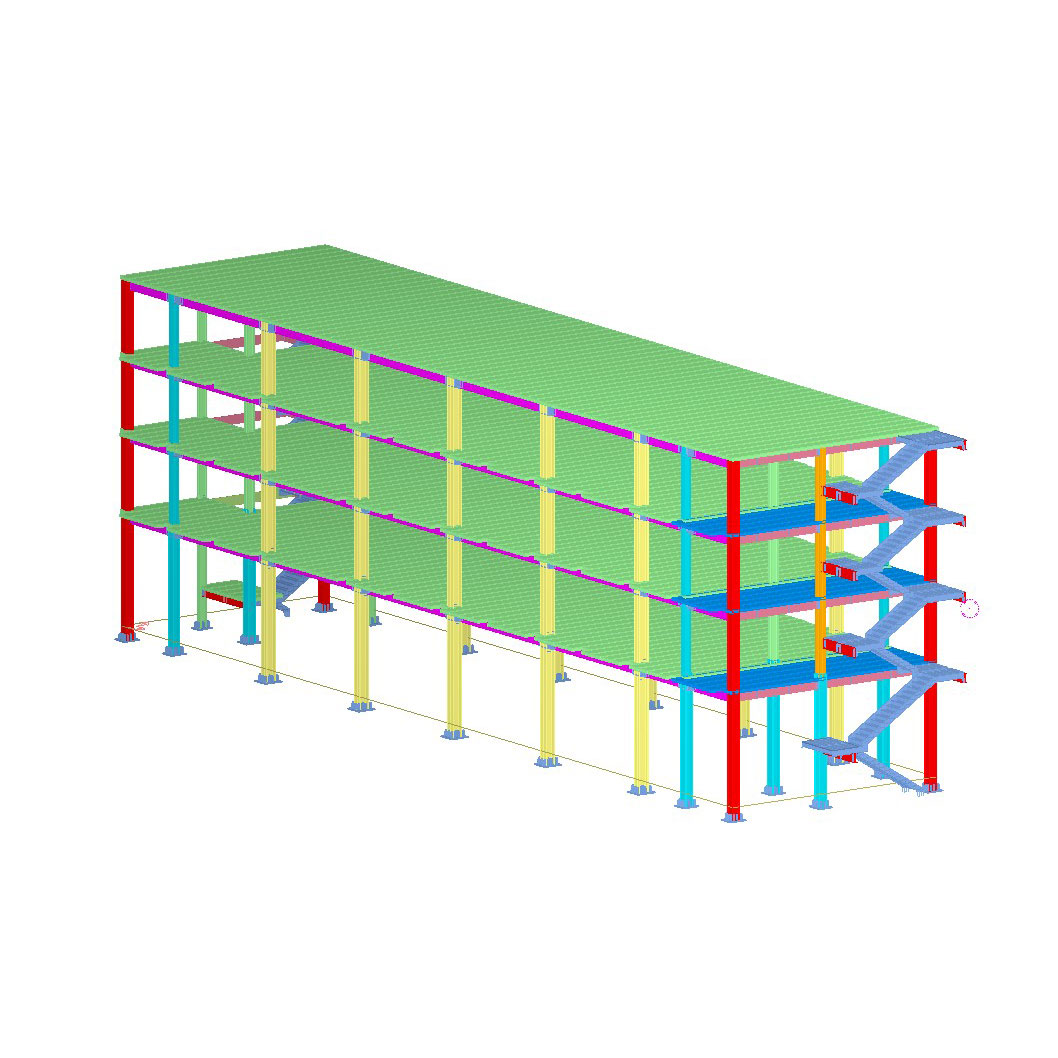
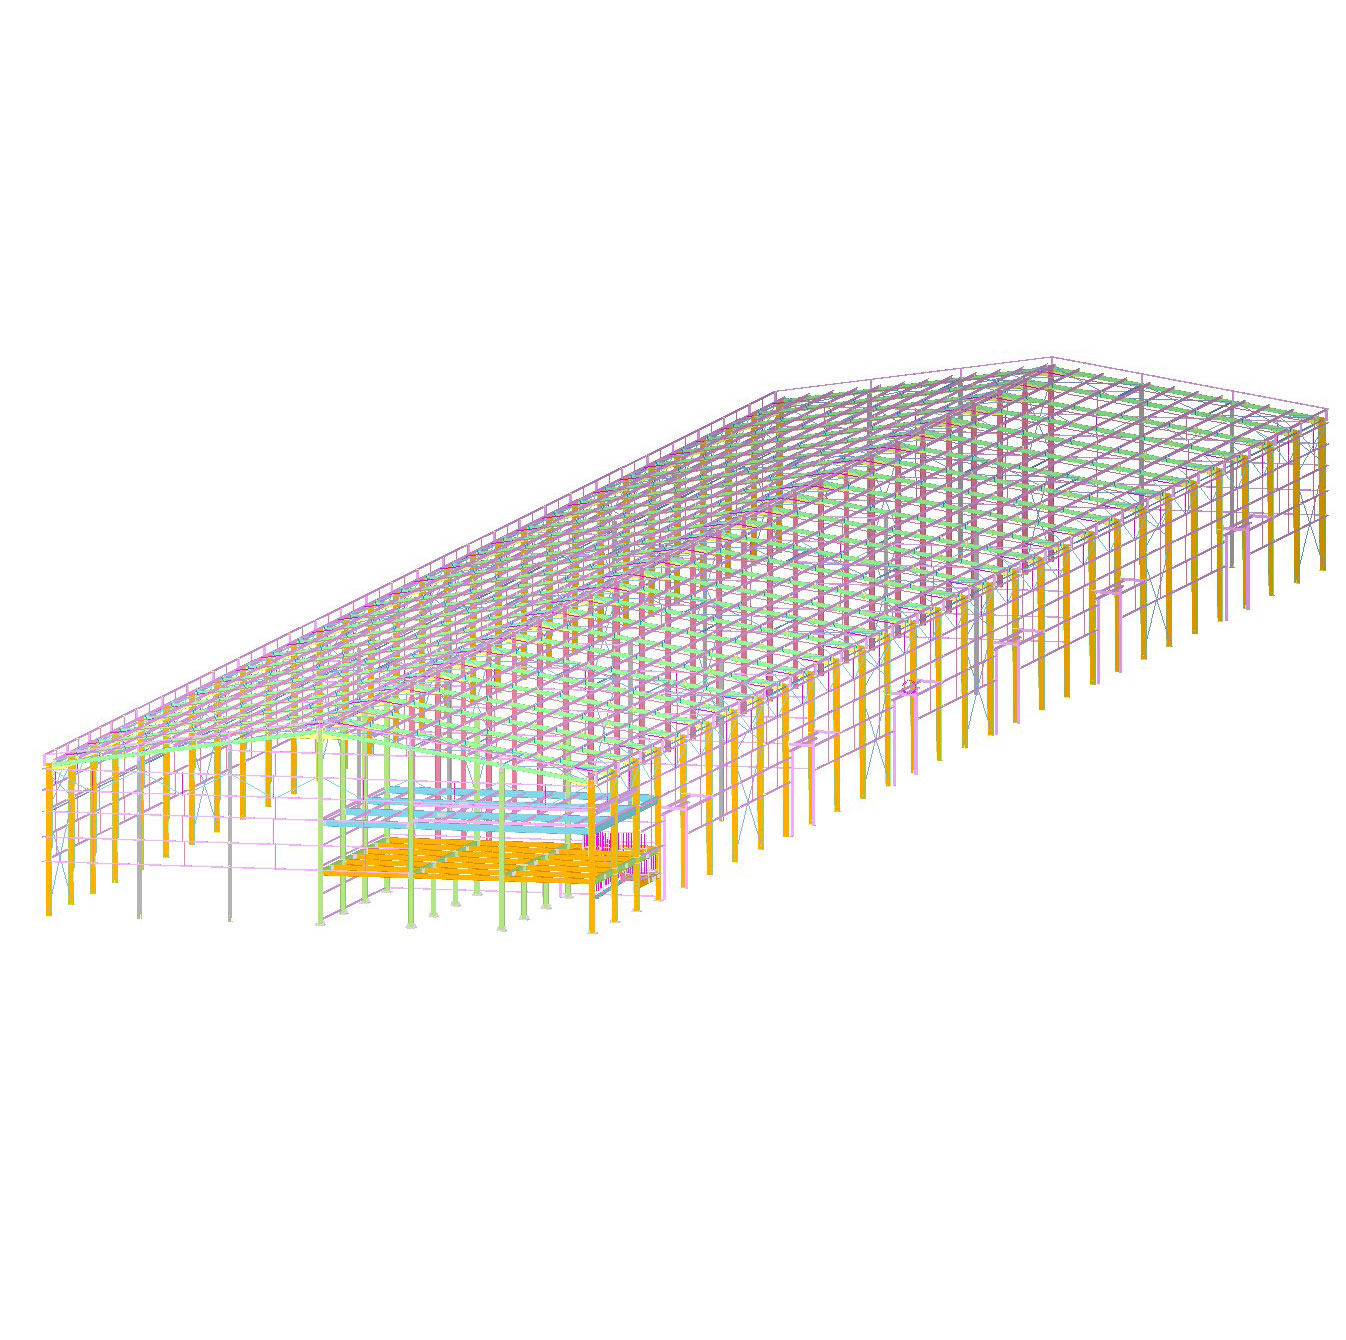
3D model design and packaging solutions ensuring your materials arrive safely and ready for assembly
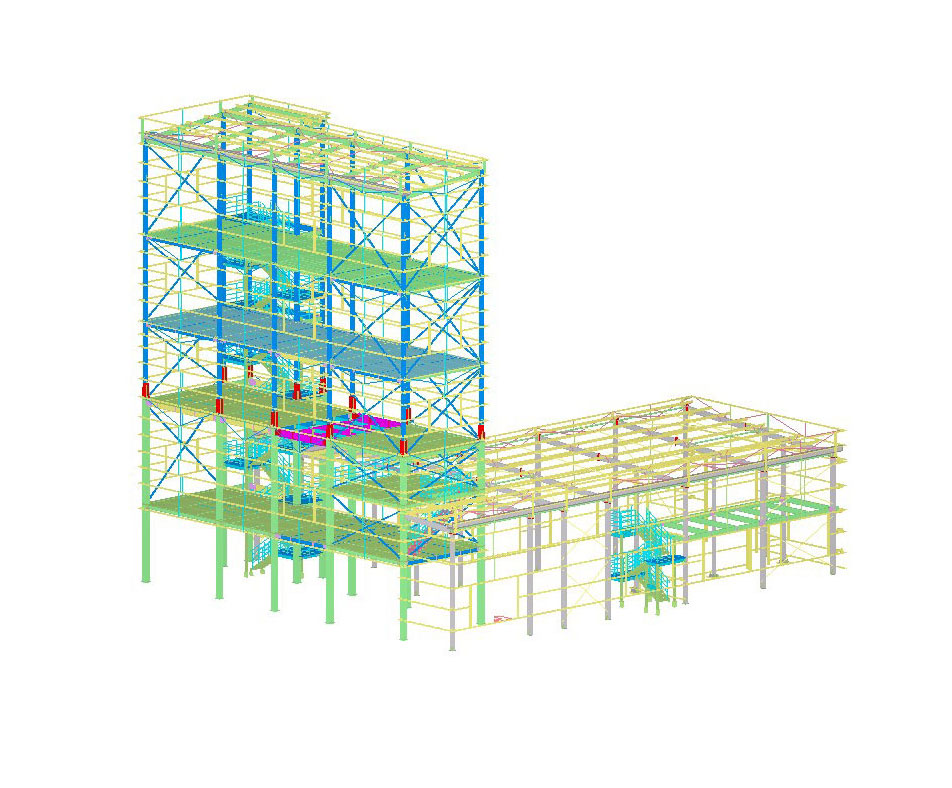
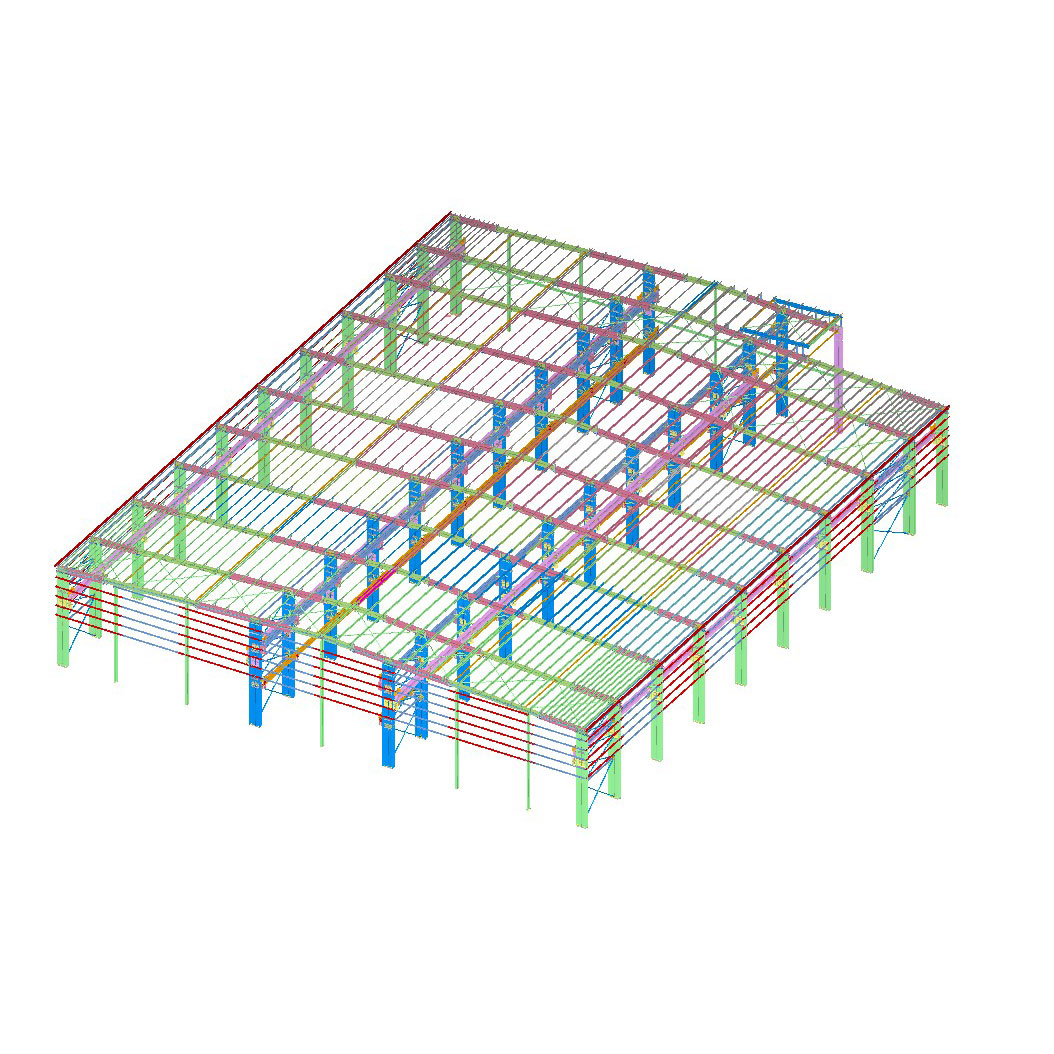
3D steel structure building design with a multi-storey frame, floor platforms, bracing, stairs, and a low-rise extension. 3D industrial steel structure design showing multi-span portal frames, roof purlins, wall girts, and internal framing. 3D steel structure building design showing a multi-storey frame, floor slabs, columns, beams, foundations, and external stairs. 3D industrial steel structure design with portal frames, roof purlins, wall girts, bracing, and an internal platform.

A Complete Installation-Ready System

Every component arrives marked, sequenced, and ready for assembly according to the installation drawings you receive before shipment.

No missing parts, no mismatched holes, no field modifications required. What leaves our factory is a verified, buildable structure.

From primary frames to secondary members, roofing panels to connection hardware — you receive everything needed for complete building erection.

See exactly what a complete delivery package includes.

Download Delivery Specifications

What Our Clients Say

Real WhatsApp conversations from our global partners — unfiltered and authentic
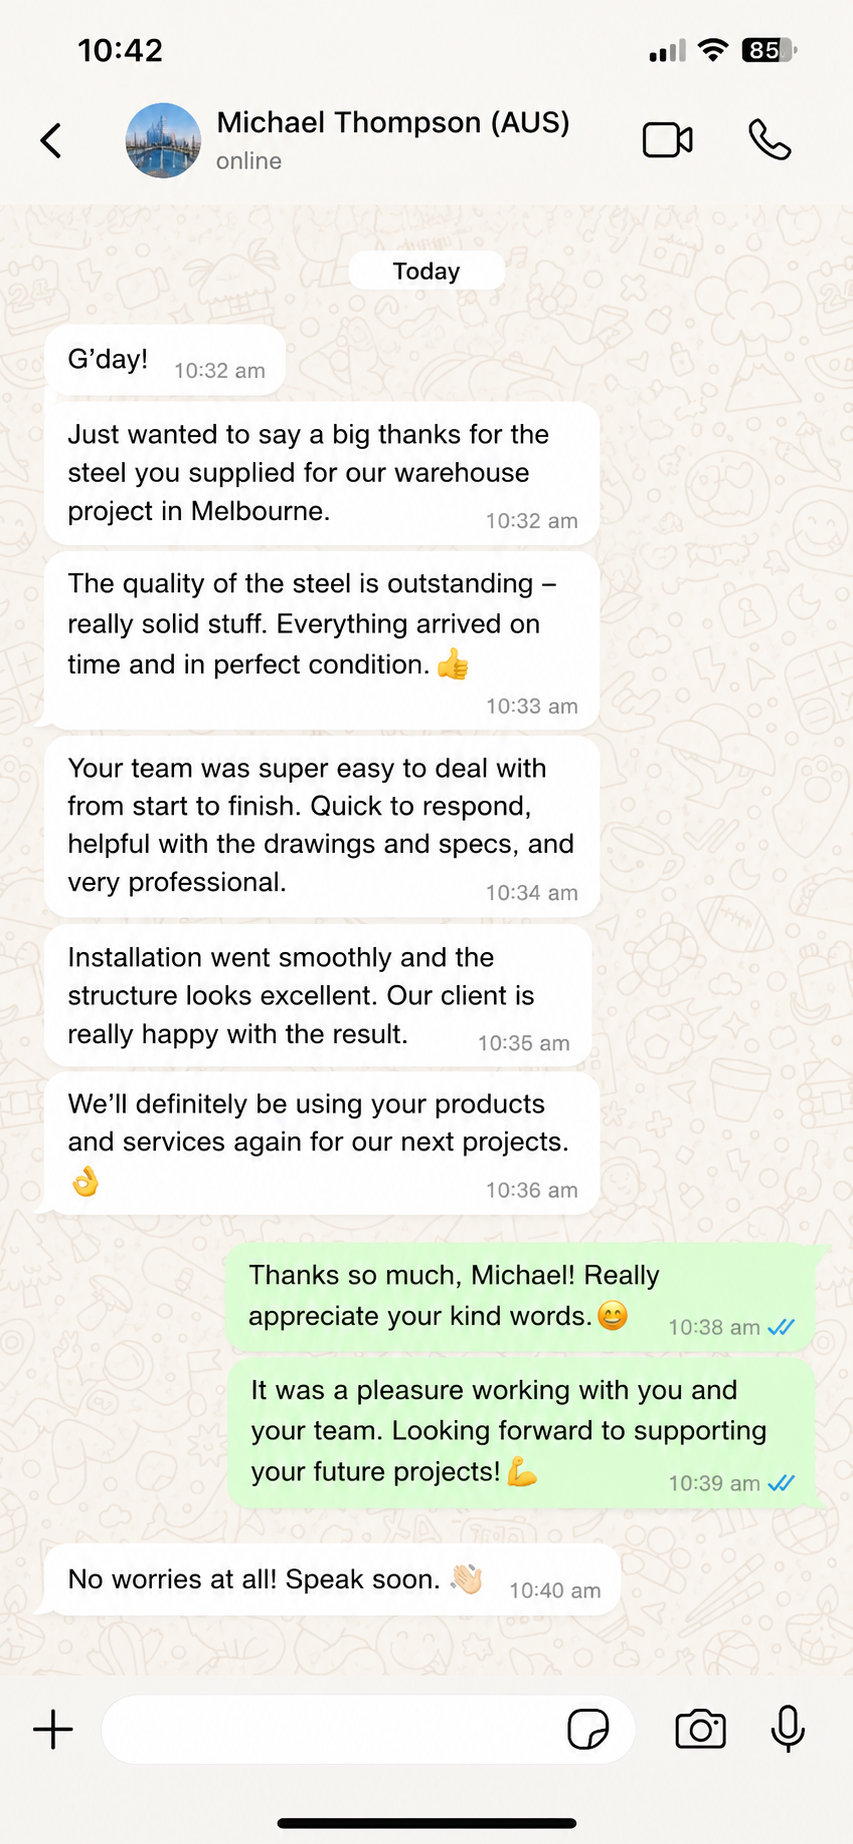
WhatsApp review from Australia praising a steel structure warehouse building, timely delivery, and installation support.
Michael Project Manager
Australia
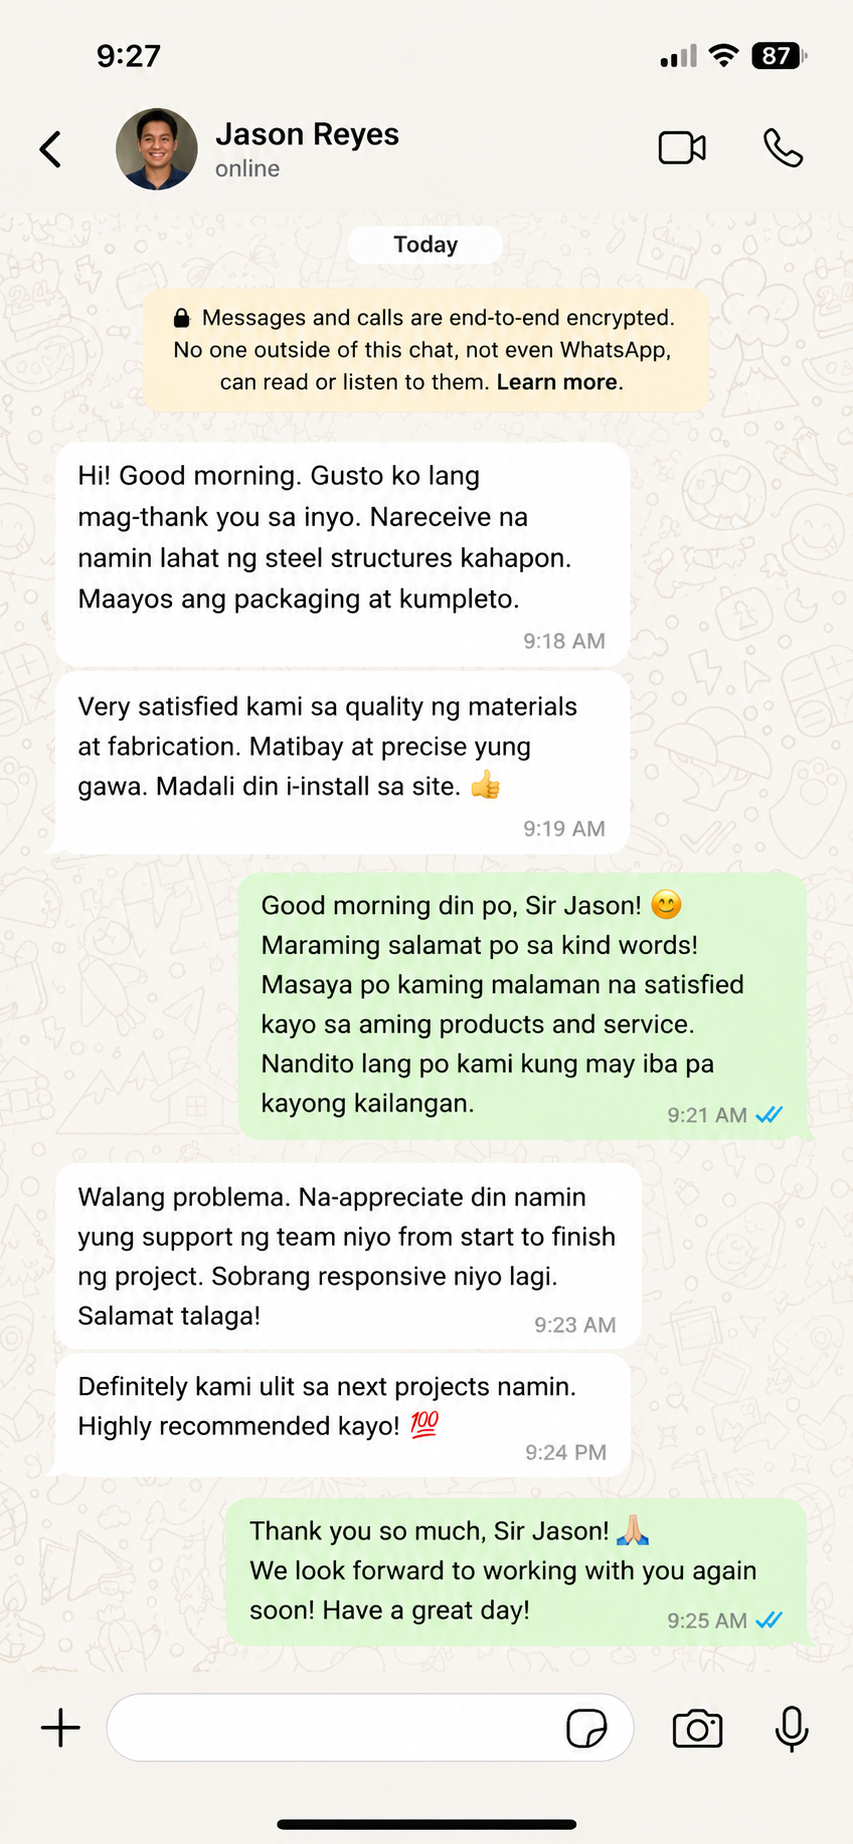
WhatsApp review from a Philippine client praising steel structure chicken house materials, packaging, and project support.
Jason Procurement Director
Philippines
WhatsApp review from Ghana praising Q355B steel, clean welding, fabrication equipment, and professional factory support.
Kwame Lead Engineer
Ghana
WhatsApp review from Bolivia praising Q355 steel, factory production, quality inspection, and professional project support.
Javier Manager
Bolivia

Decision FAQ

Clear answers to your most common questions about design, production, and installation

Design modifications are evaluated immediately by our engineering team. If changes affect components already fabricated, we provide clear cost and timeline impact before proceeding. All revisions are documented and reflected in final installation drawings.
Yes. We coordinate directly with your engineer to ensure our fabrication drawings meet local code requirements. Our team has experience adapting designs to AISC, Eurocode, AS/NZS, and various national standards.
We can deploy experienced installation supervisors to your site if needed. Alternatively, we provide detailed erection drawings and video guidance for your local contractor, with remote support throughout construction.
First, all the raw materials we purchase from famous steel group companies with mill test certificates. Second, we have ITP to control the welding and coating quality. Third, we support pre-shipment inspection.

Have specific concerns about your project? Let's address them directly.

Get Your Project Quote

Partner with a Trusted Steel Building Manufacturer

Get expert solutions, competitive pricing, and reliable delivery for your next steel structure project.

  • Factory-direct pricing with no middleman markups
  • Custom design support from experienced engineers
  • Fast turnaround with global shipping capabilities
  • Quality assurance with international certifications

Get Your Free Quote Today

Share your project details and receive a customized solution within 24 hours.

WhatsApp Email