
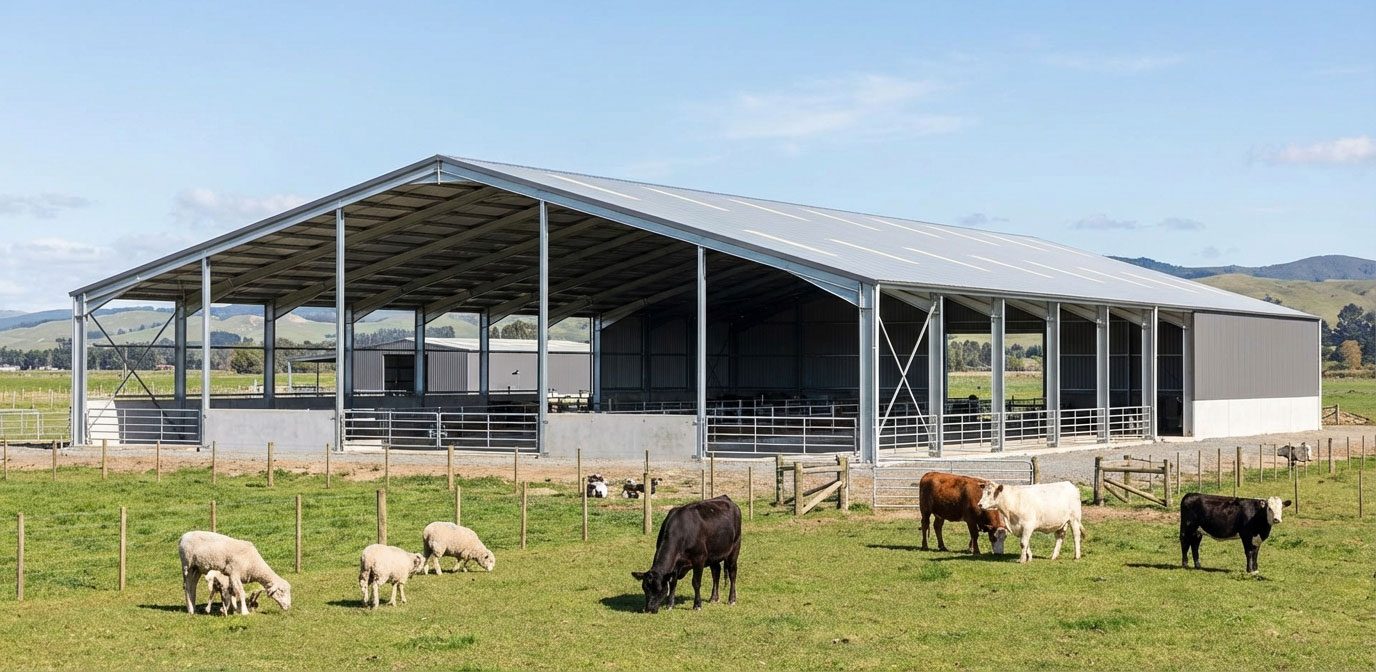
Professional Cow & Sheep Shed Solutions
Engineered housing that maintains stable animal environments, ensures long-term structural durability, and enables low-maintenance farm operations.
Get a Free QuoteWhy choose steel structures for Cow/Sheep Shed?
Livestock housing centers on three objectives: stable animal physiological environment, long-term structural reliability, and low-intervention daily management.
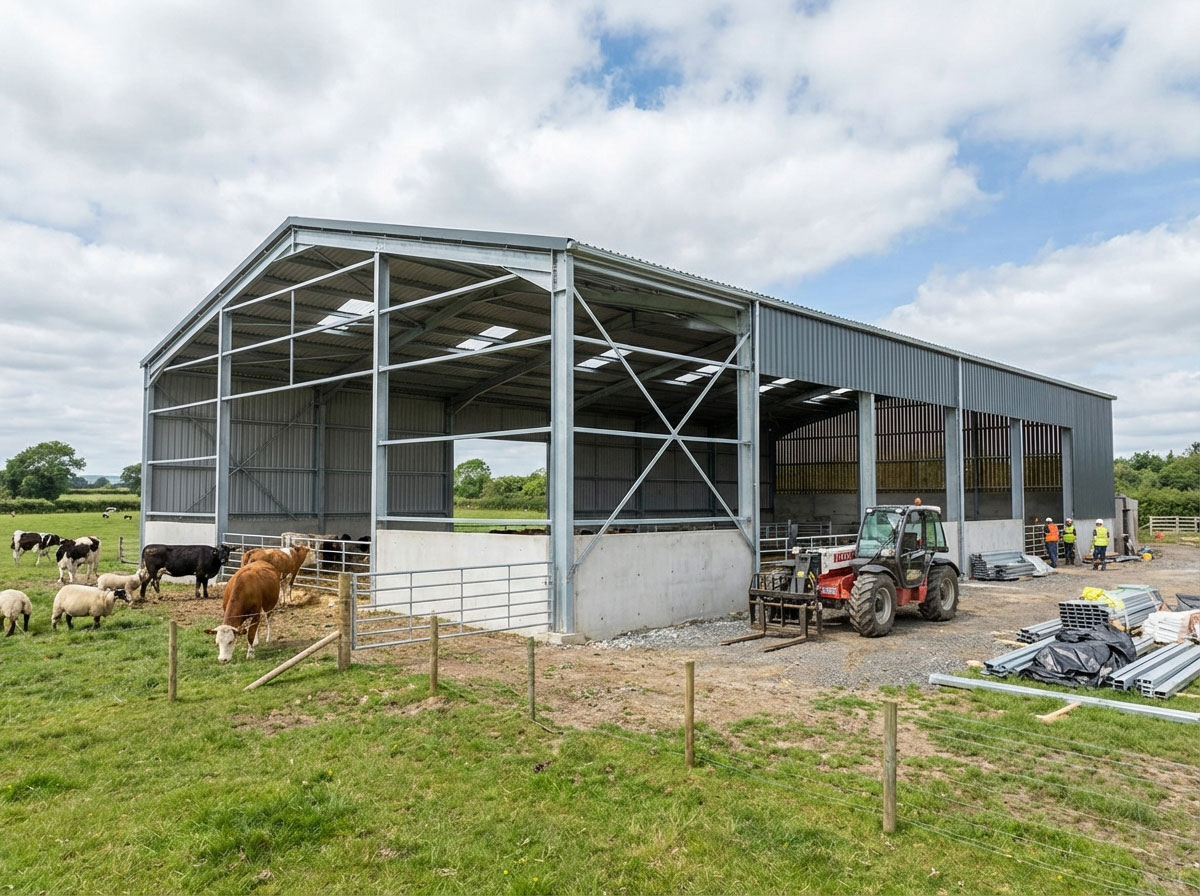
Controllable Costs and High Cost-Effectiveness
Lightweight steel structures cut foundation costs, speed installation, shorten schedules, and reduce maintenance needs and long-term expenses.
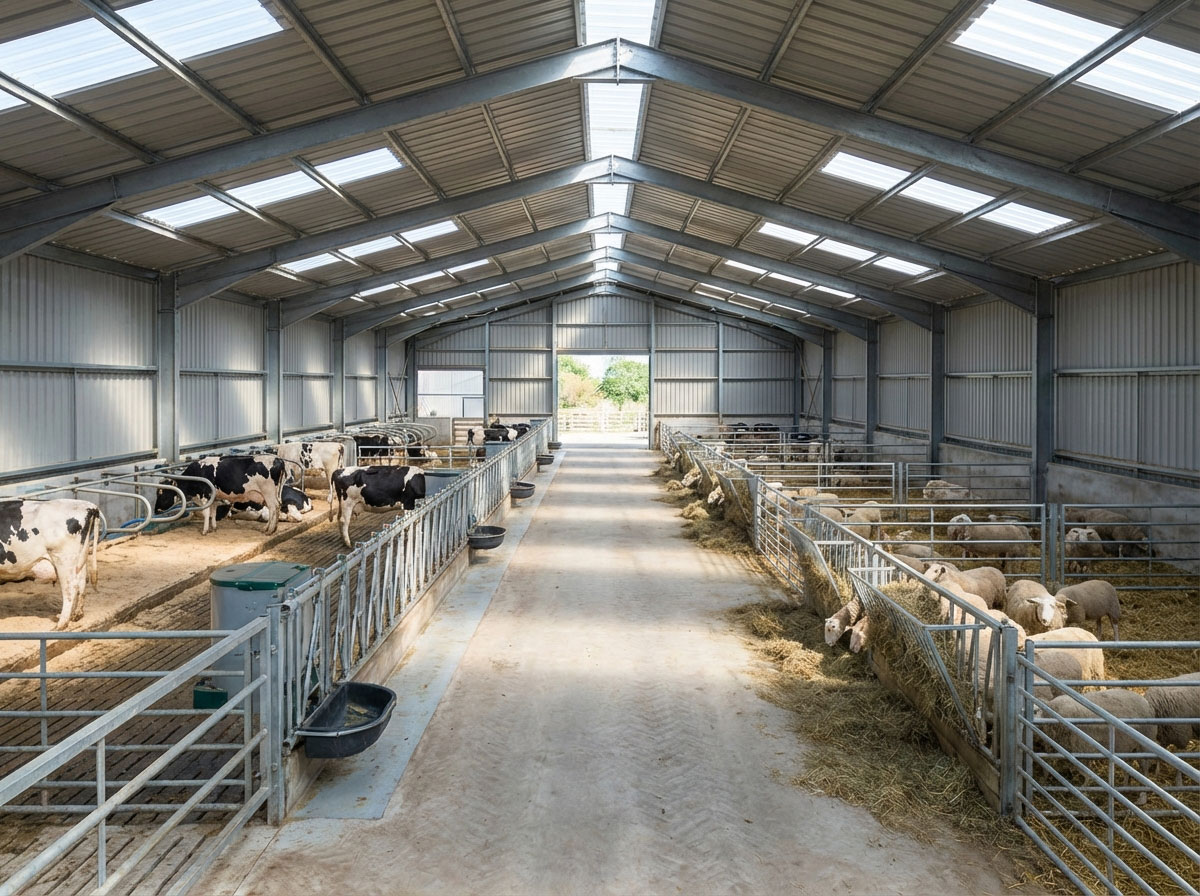
Flexible Space and Strong Adaptability
Clear-span interiors enable flexible pen, passageway, and feeding layouts, while supporting expansion across varied terrain and climates.
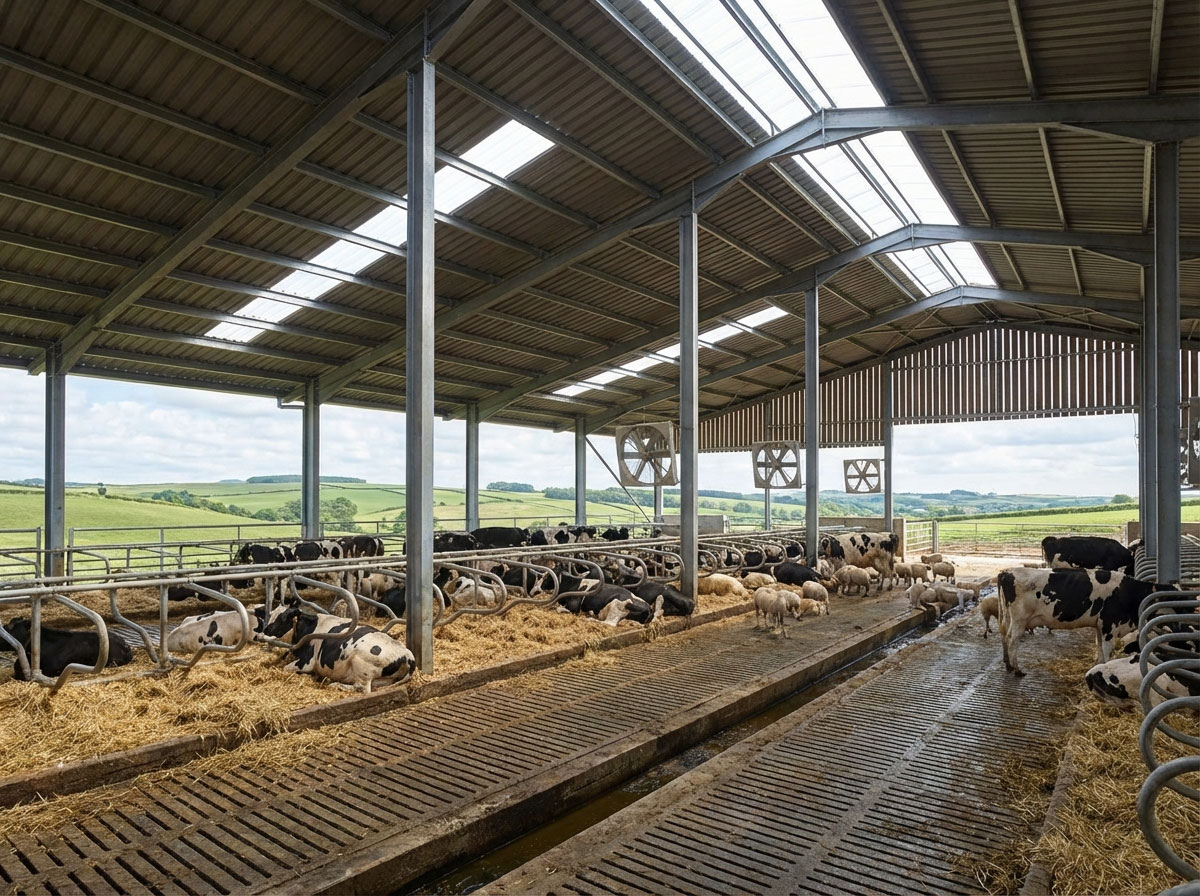
Healthy Environment and Improved Efficiency
Optimized ventilation, lighting, and drainage reduce ammonia and humidity, cutting disease and stress while improving livestock productivity.
Ready to build a shed that works for your farm?
Discuss Your Shed ProjectAir Quality Control Requirements for Cow/Sheep Housing
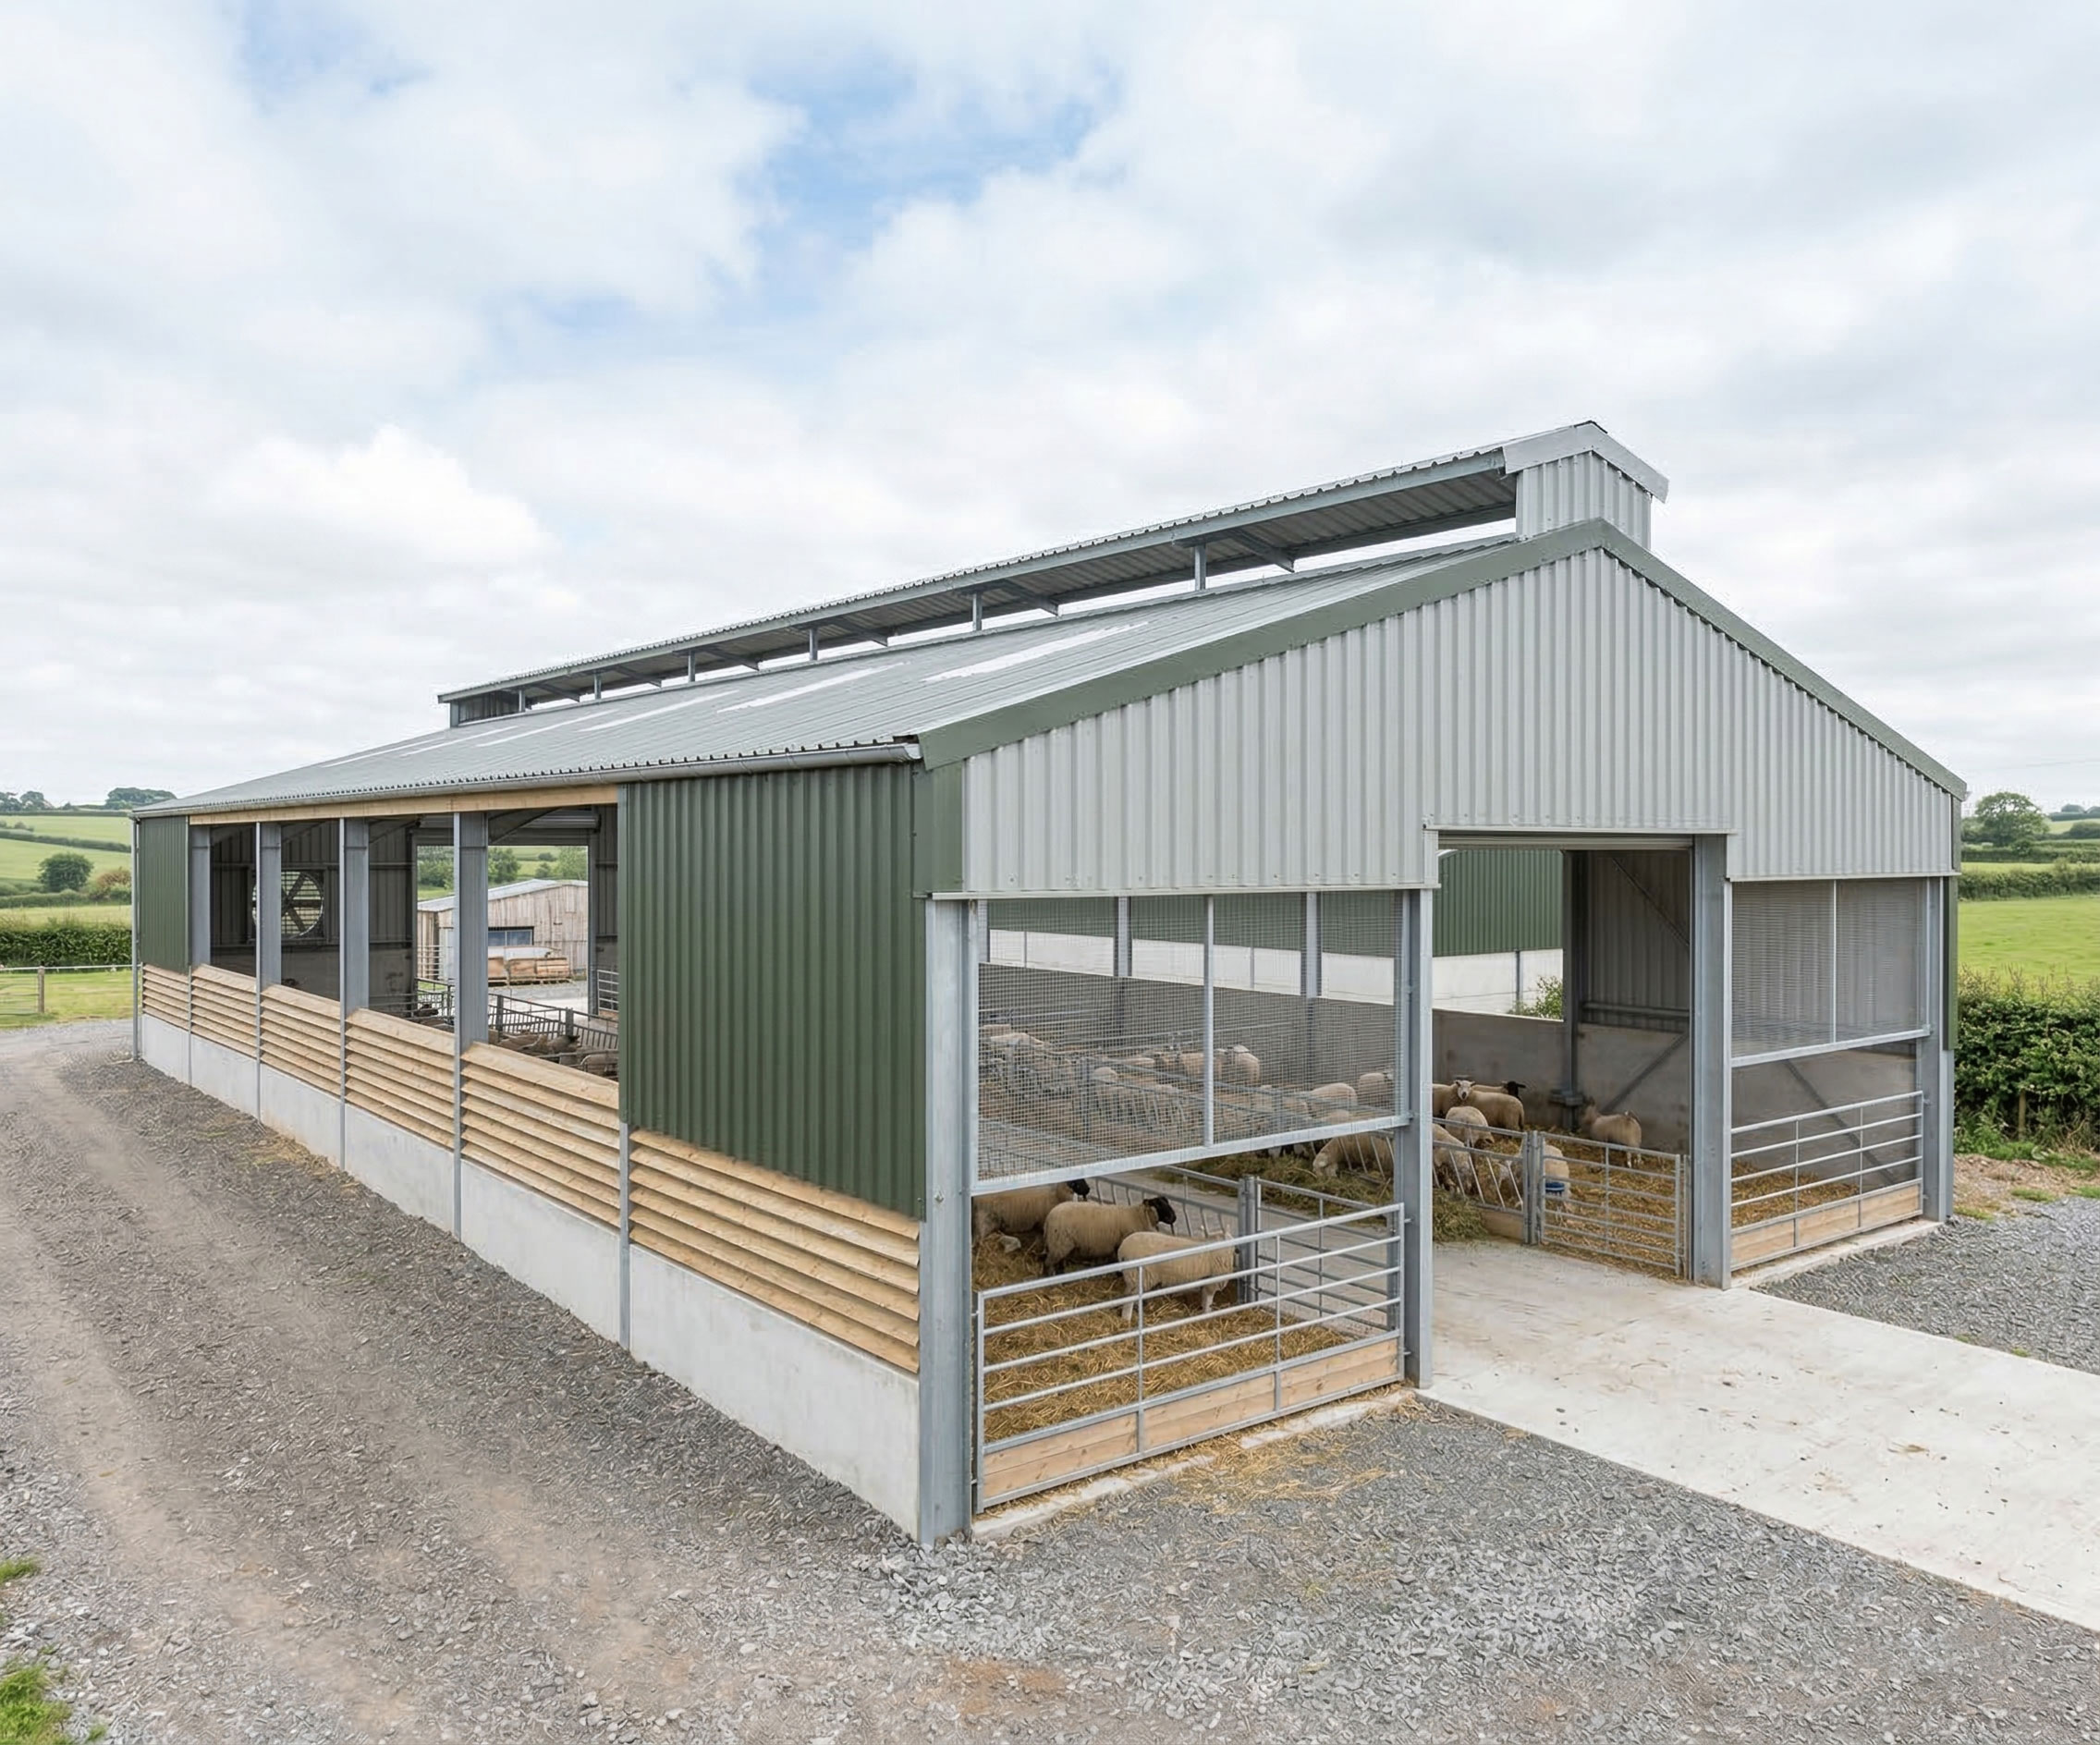
Sheep are highly sensitive to high humidity and ammonia concentration. Proper ventilation protects respiratory health and productivity.
Environmental Factors
Poor air exchange leads to respiratory disease, reduced fleece quality, and decreased feed efficiency.
Design Principles
Continuous low-velocity airflow, natural thermal evacuation, and openings at activity height eliminate stagnant zones.
Structural Implementation
High eave heights, sidewall ventilation, and ridge exhaust deliver consistent air quality without energy costs.
Protect your flock with superior ventilation design
Get Shed PricingDifferent Type in Cattle & Sheep Sheds
Different climates and geographical environments are key factors in determining the type of cattle shed used for raising cattle.
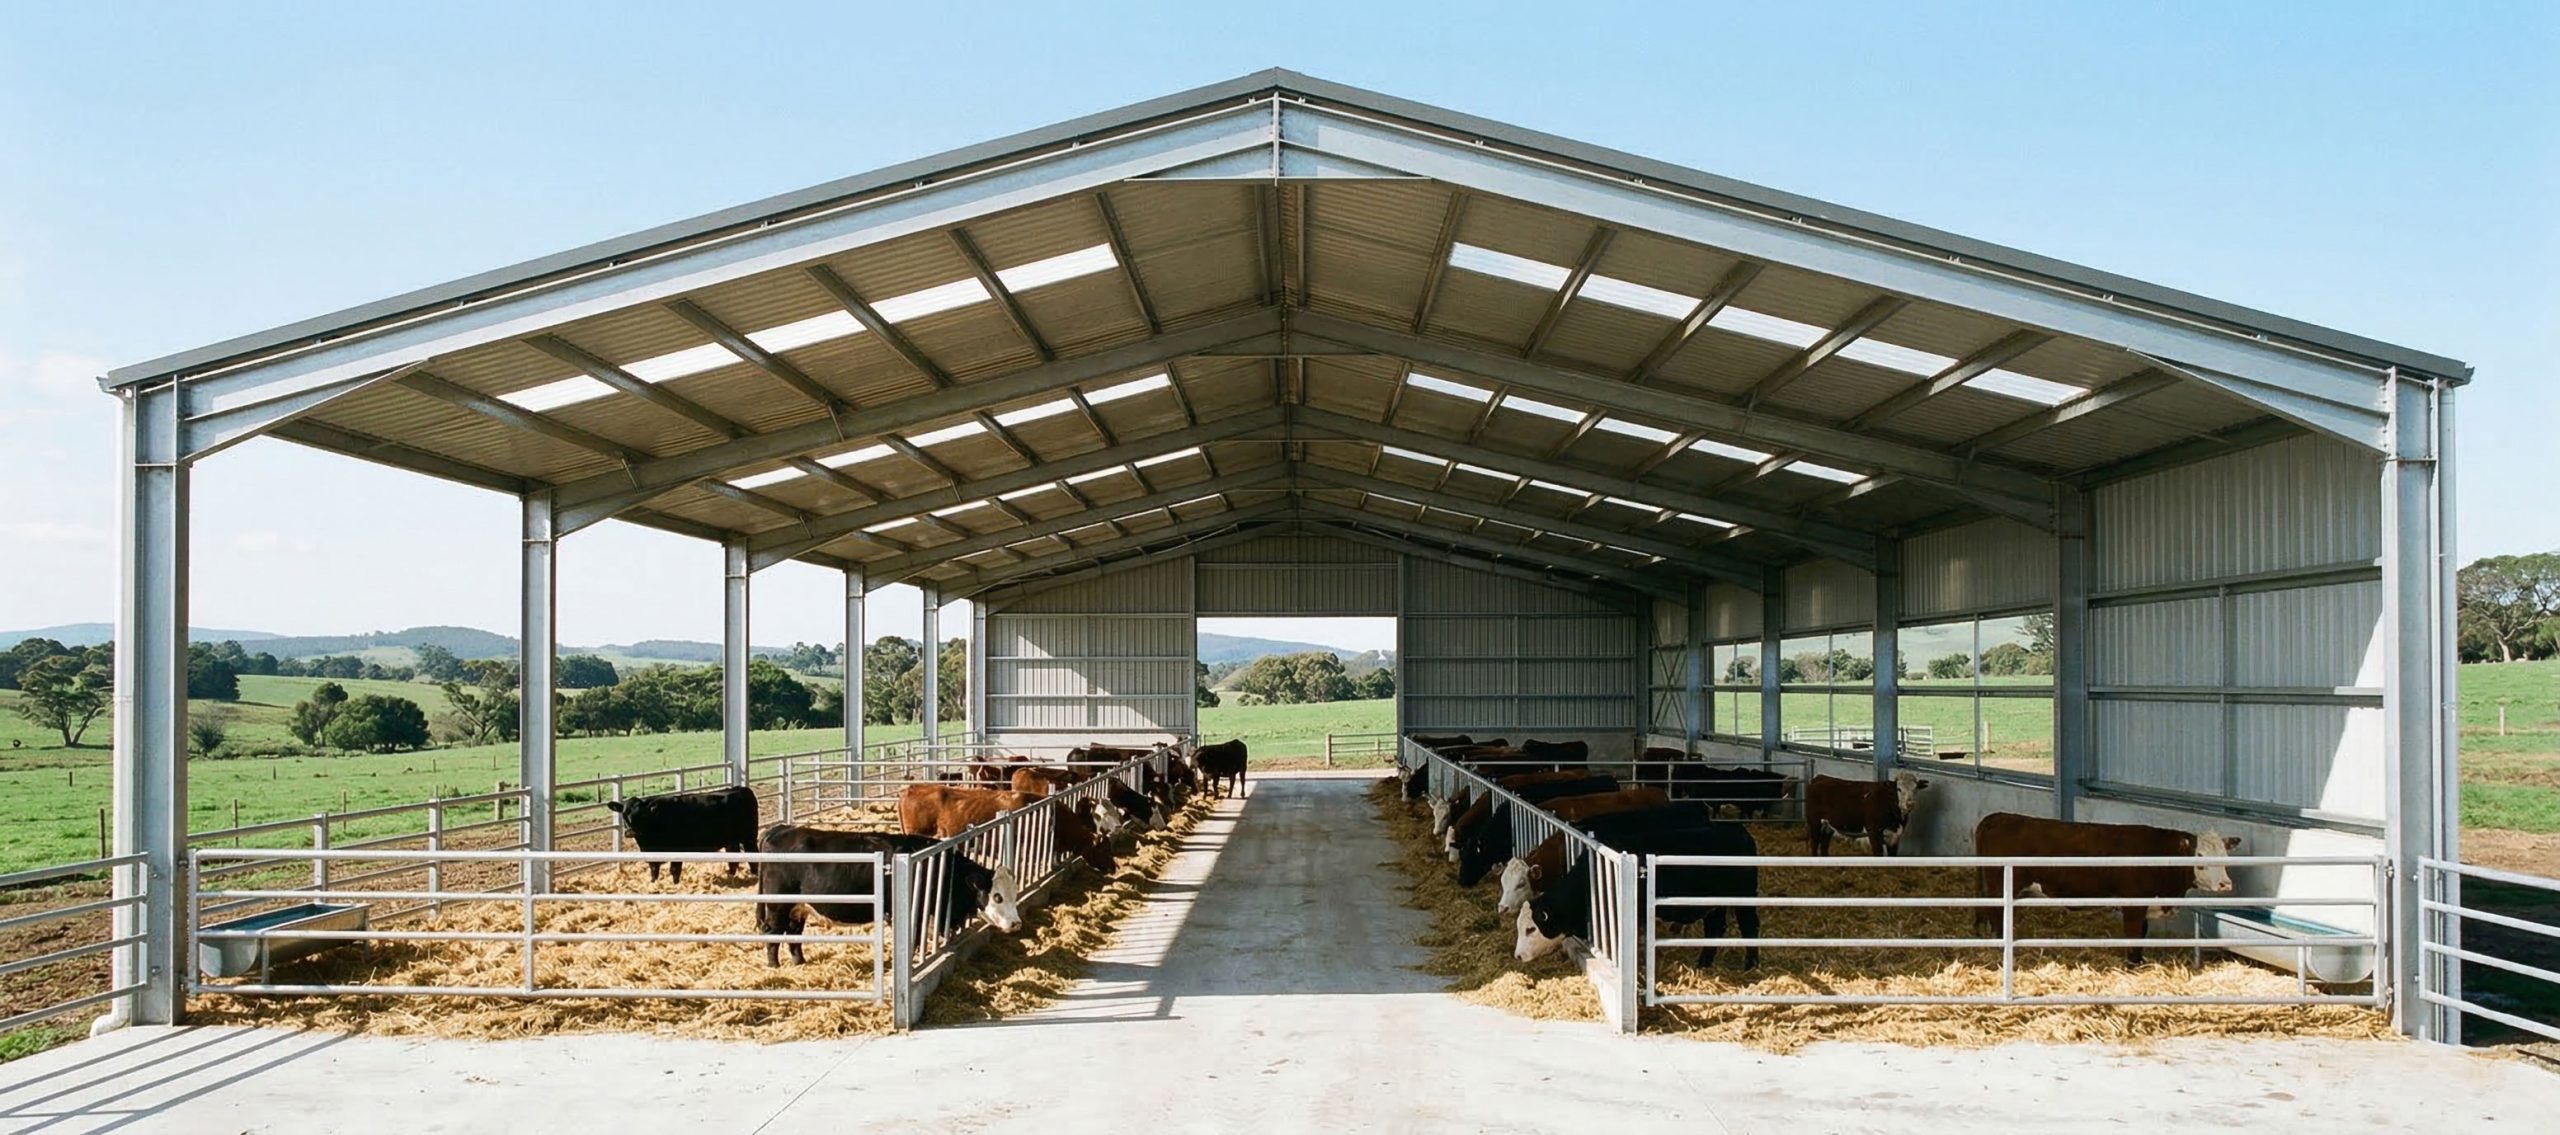
Open cattle shed
Open-style cattle sheds offer good ventilation, ample natural light, and fresh air, reducing respiratory diseases in cattle. They are simple in structure, inexpensive, and quick to construct, providing ample space for cattle movement, making them suitable for fattening cattle in warmer regions.
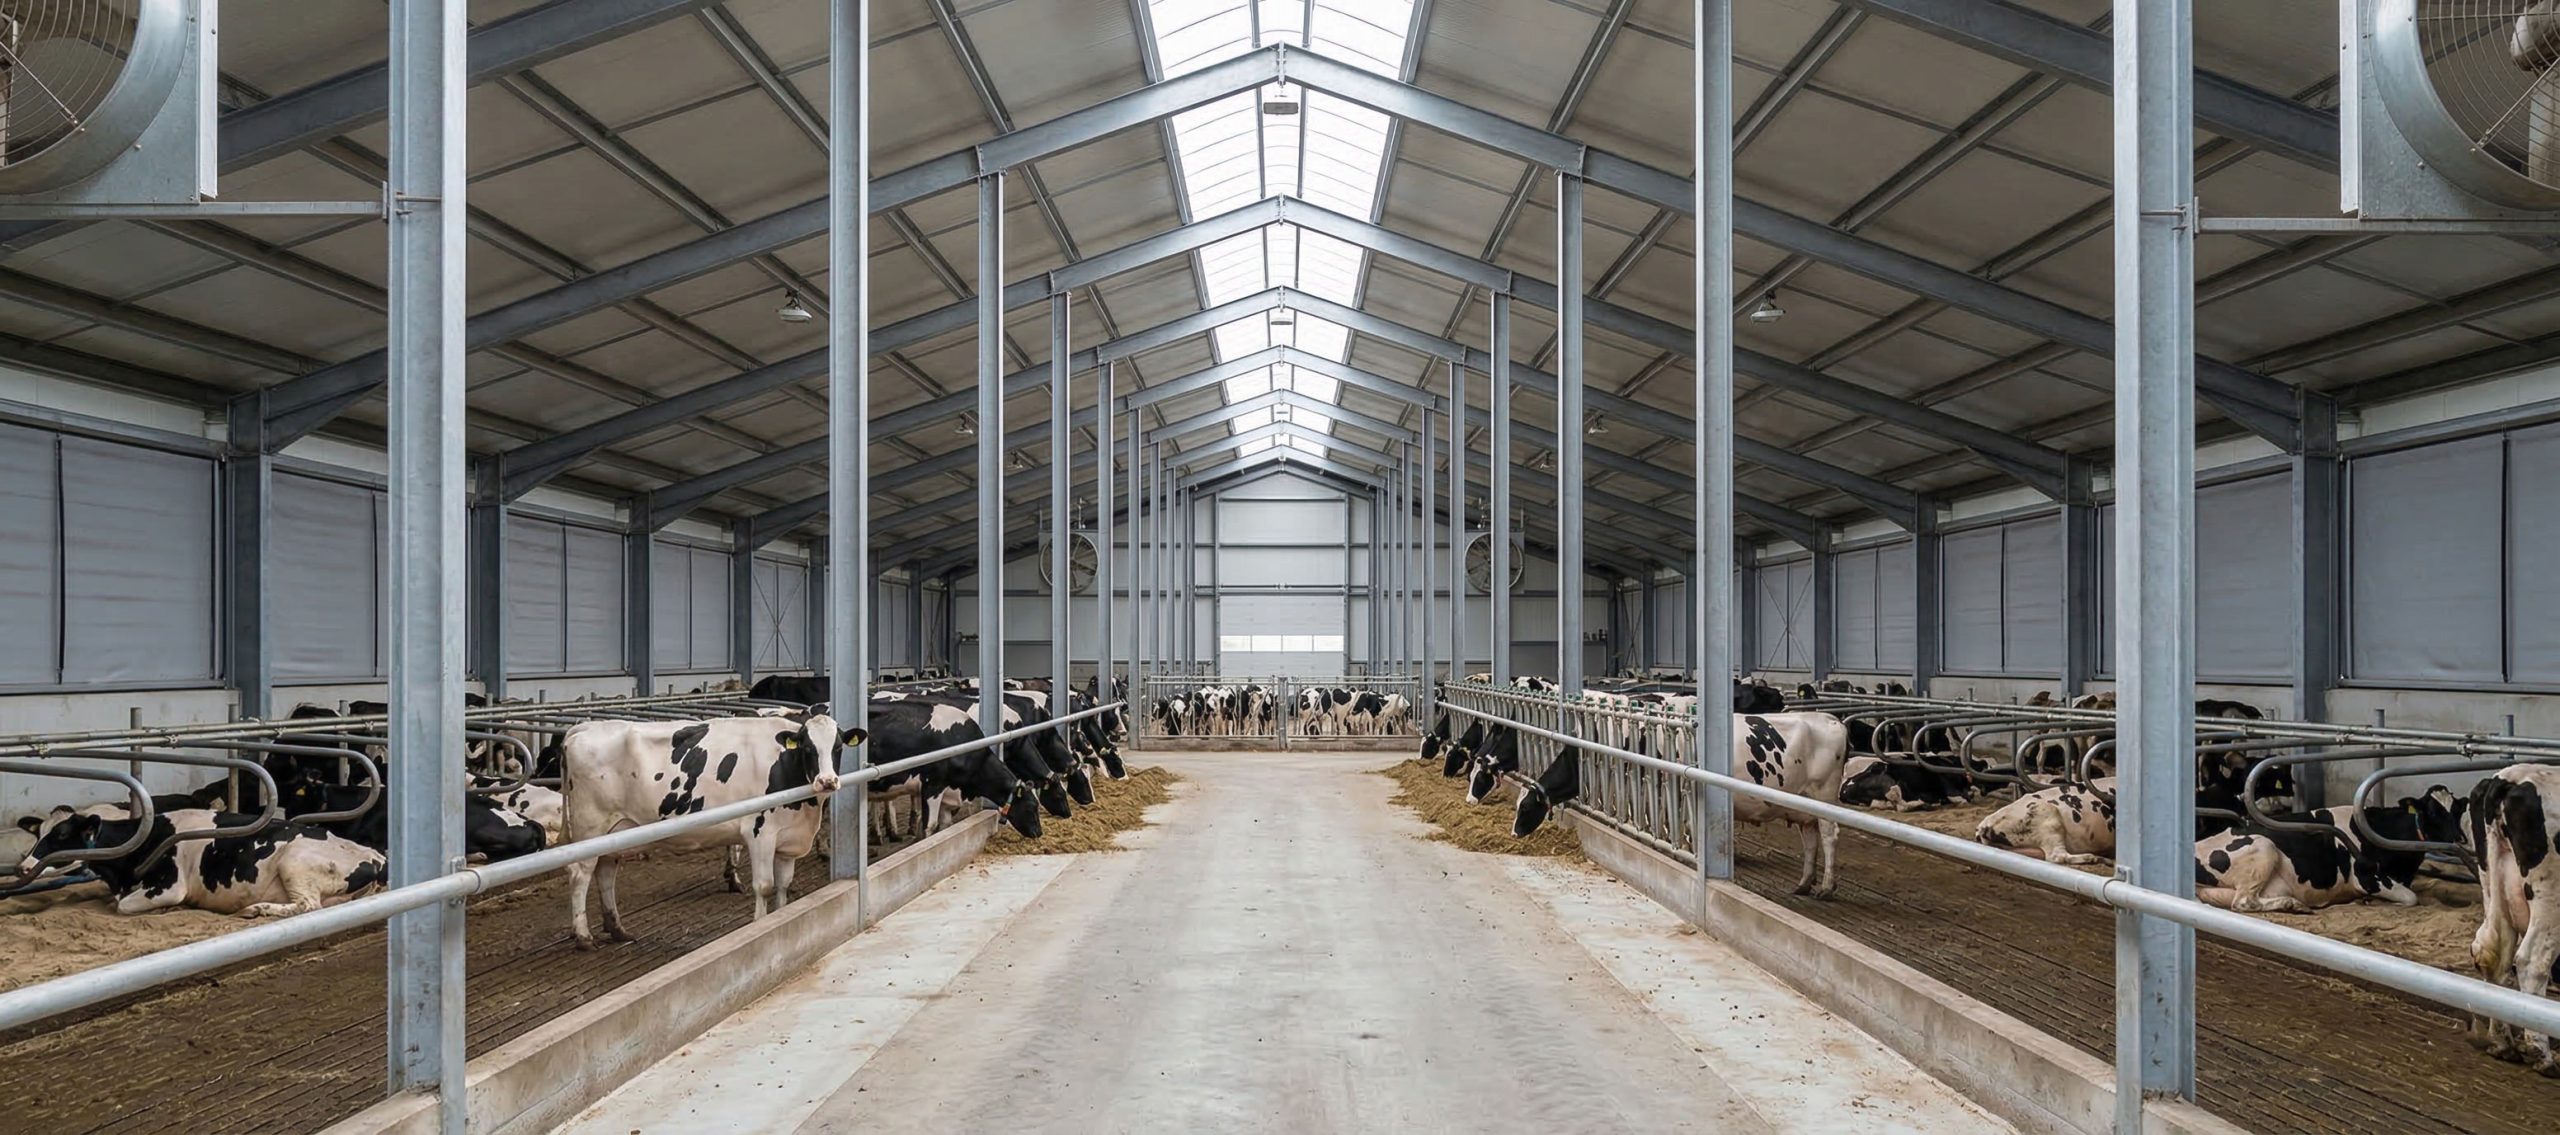
Enclosed cattle shed
Enclosed cattle sheds offer insulation, a controllable environment, and are unaffected by severe weather. They facilitate automated management, save manpower, and provide better disease prevention, making them suitable for high-standard farming of dairy cows, calves.
Ensure dry, healthy conditions for your cattle
Start Your Project TodayKey Considerations for Cattle & Sheep Sheds
Crucial factors to evaluate when planning and building your livestock housing to ensure animal welfare and structural longevity.
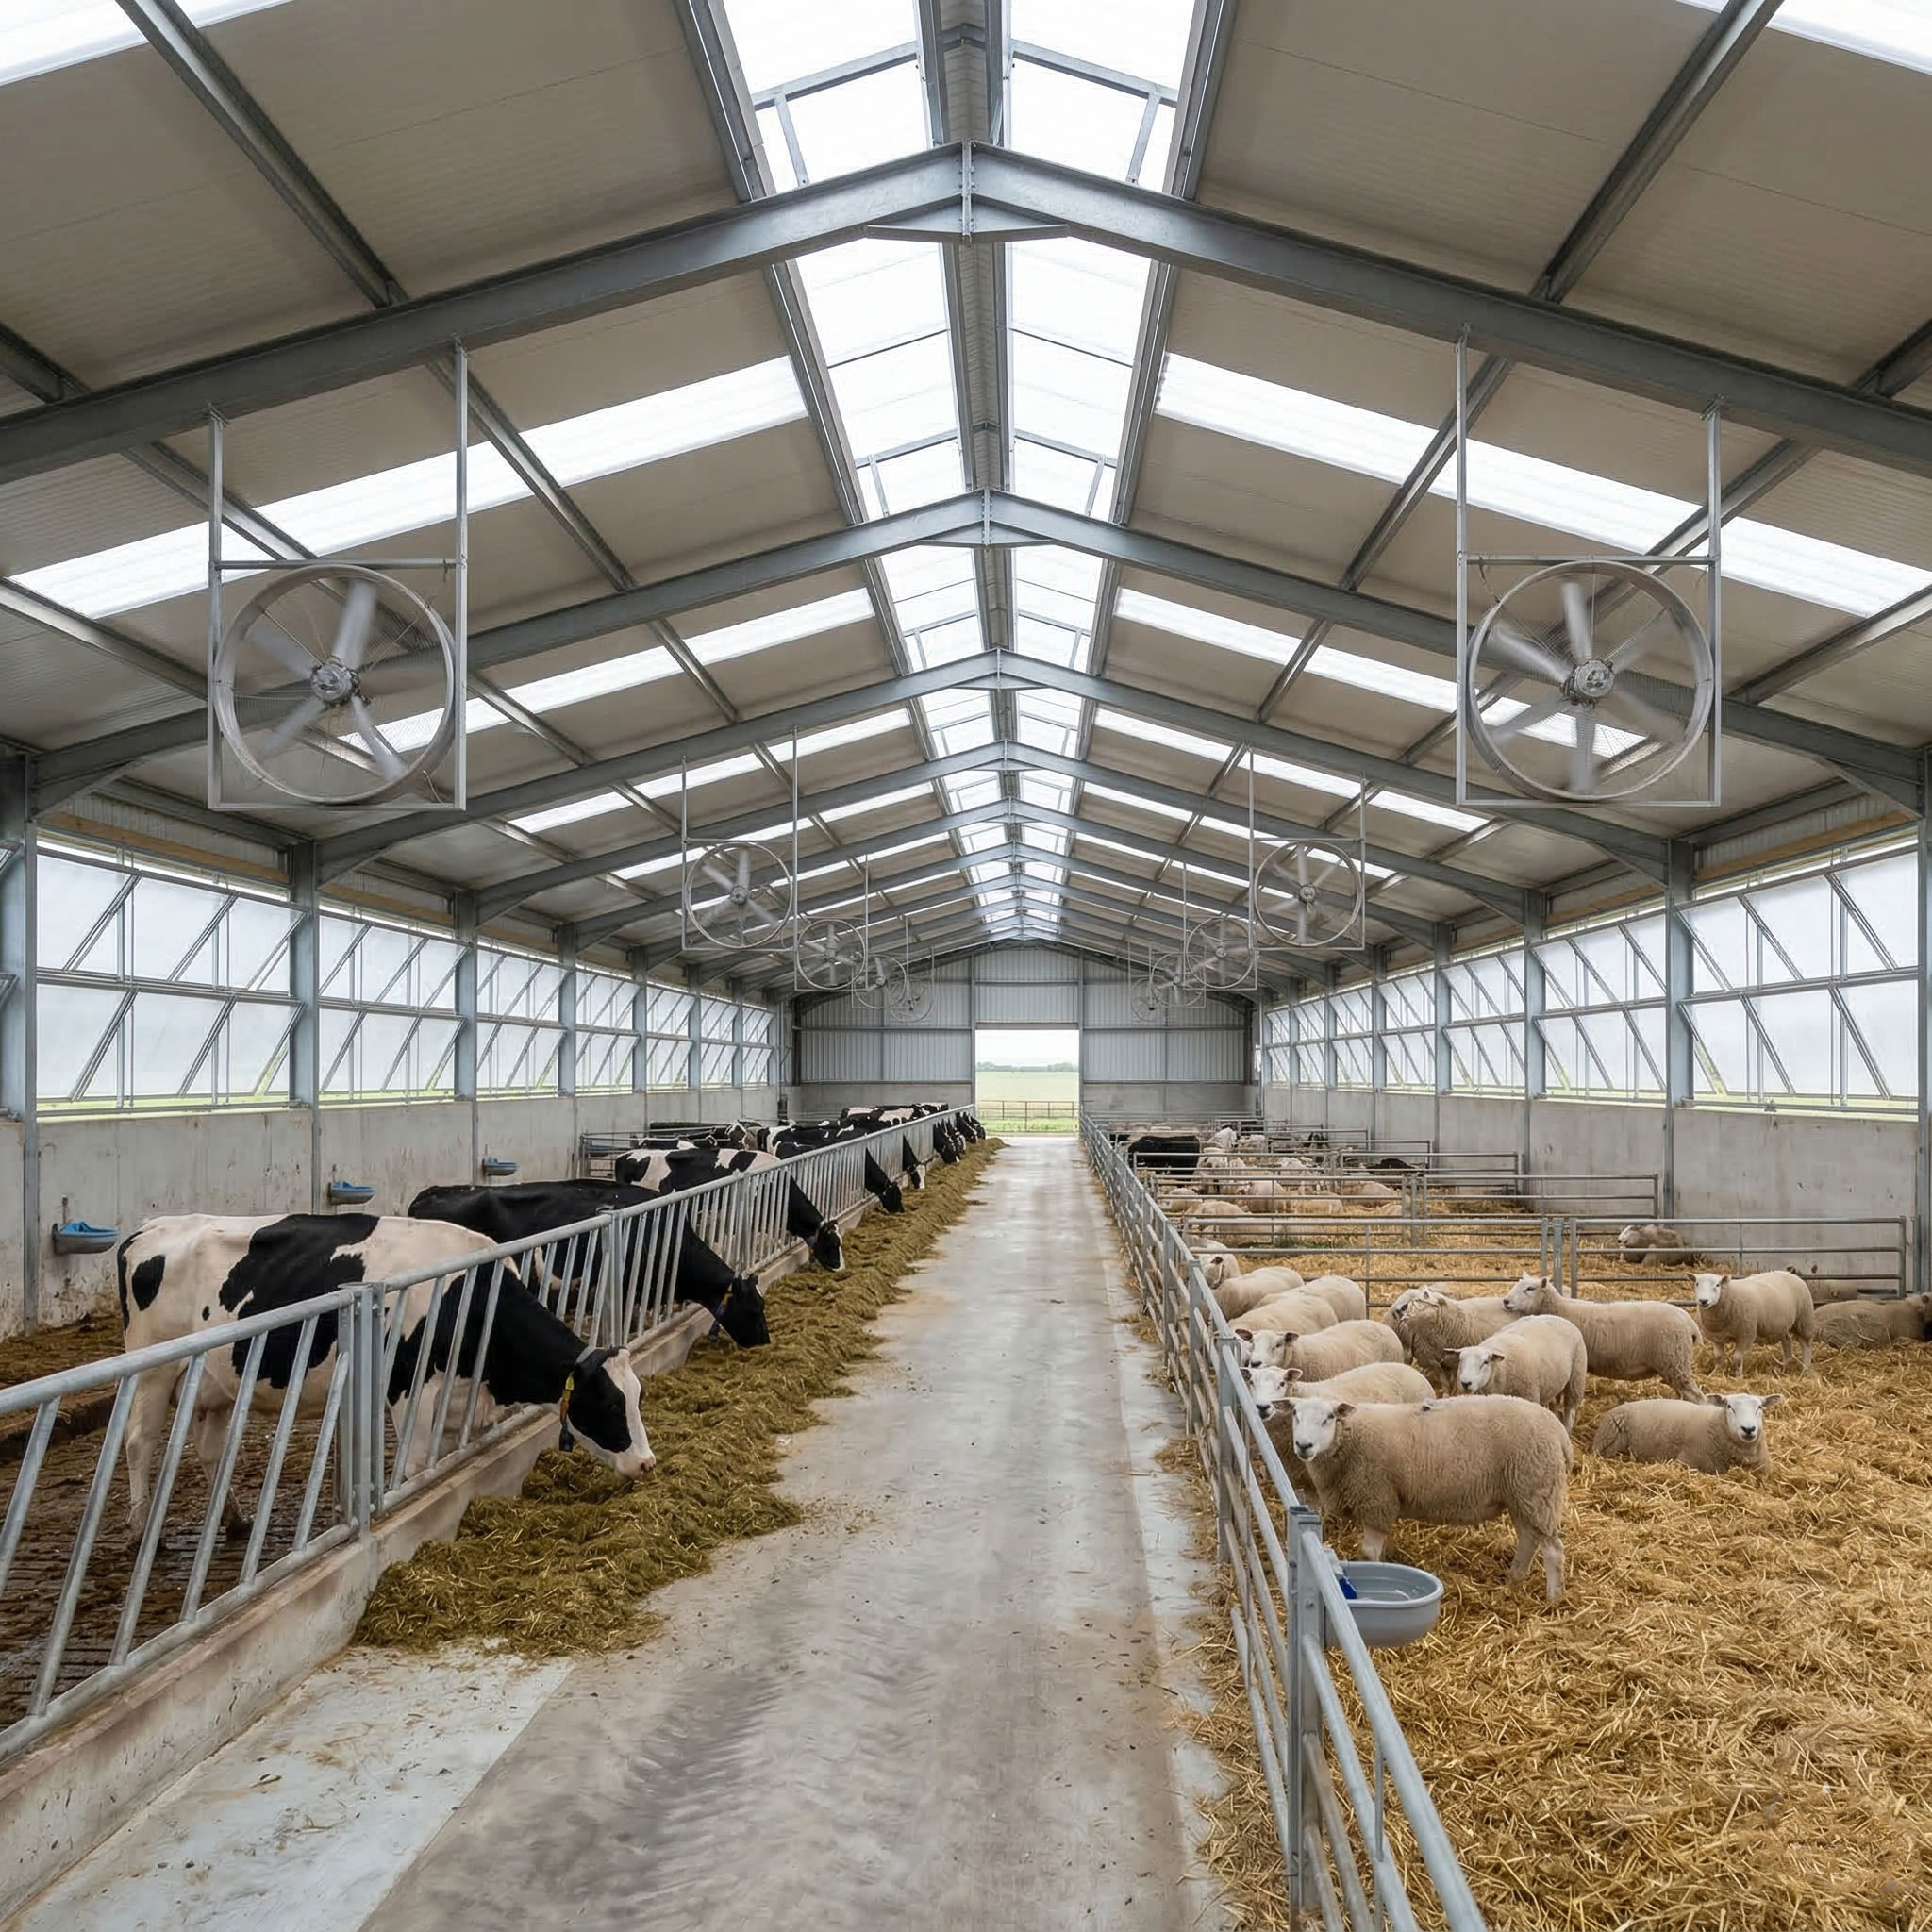
Airflow & Ventilation
Proper airflow design at the animal's activity height removes moisture and ammonia, ensuring a healthy respiratory environment without causing cold stress.
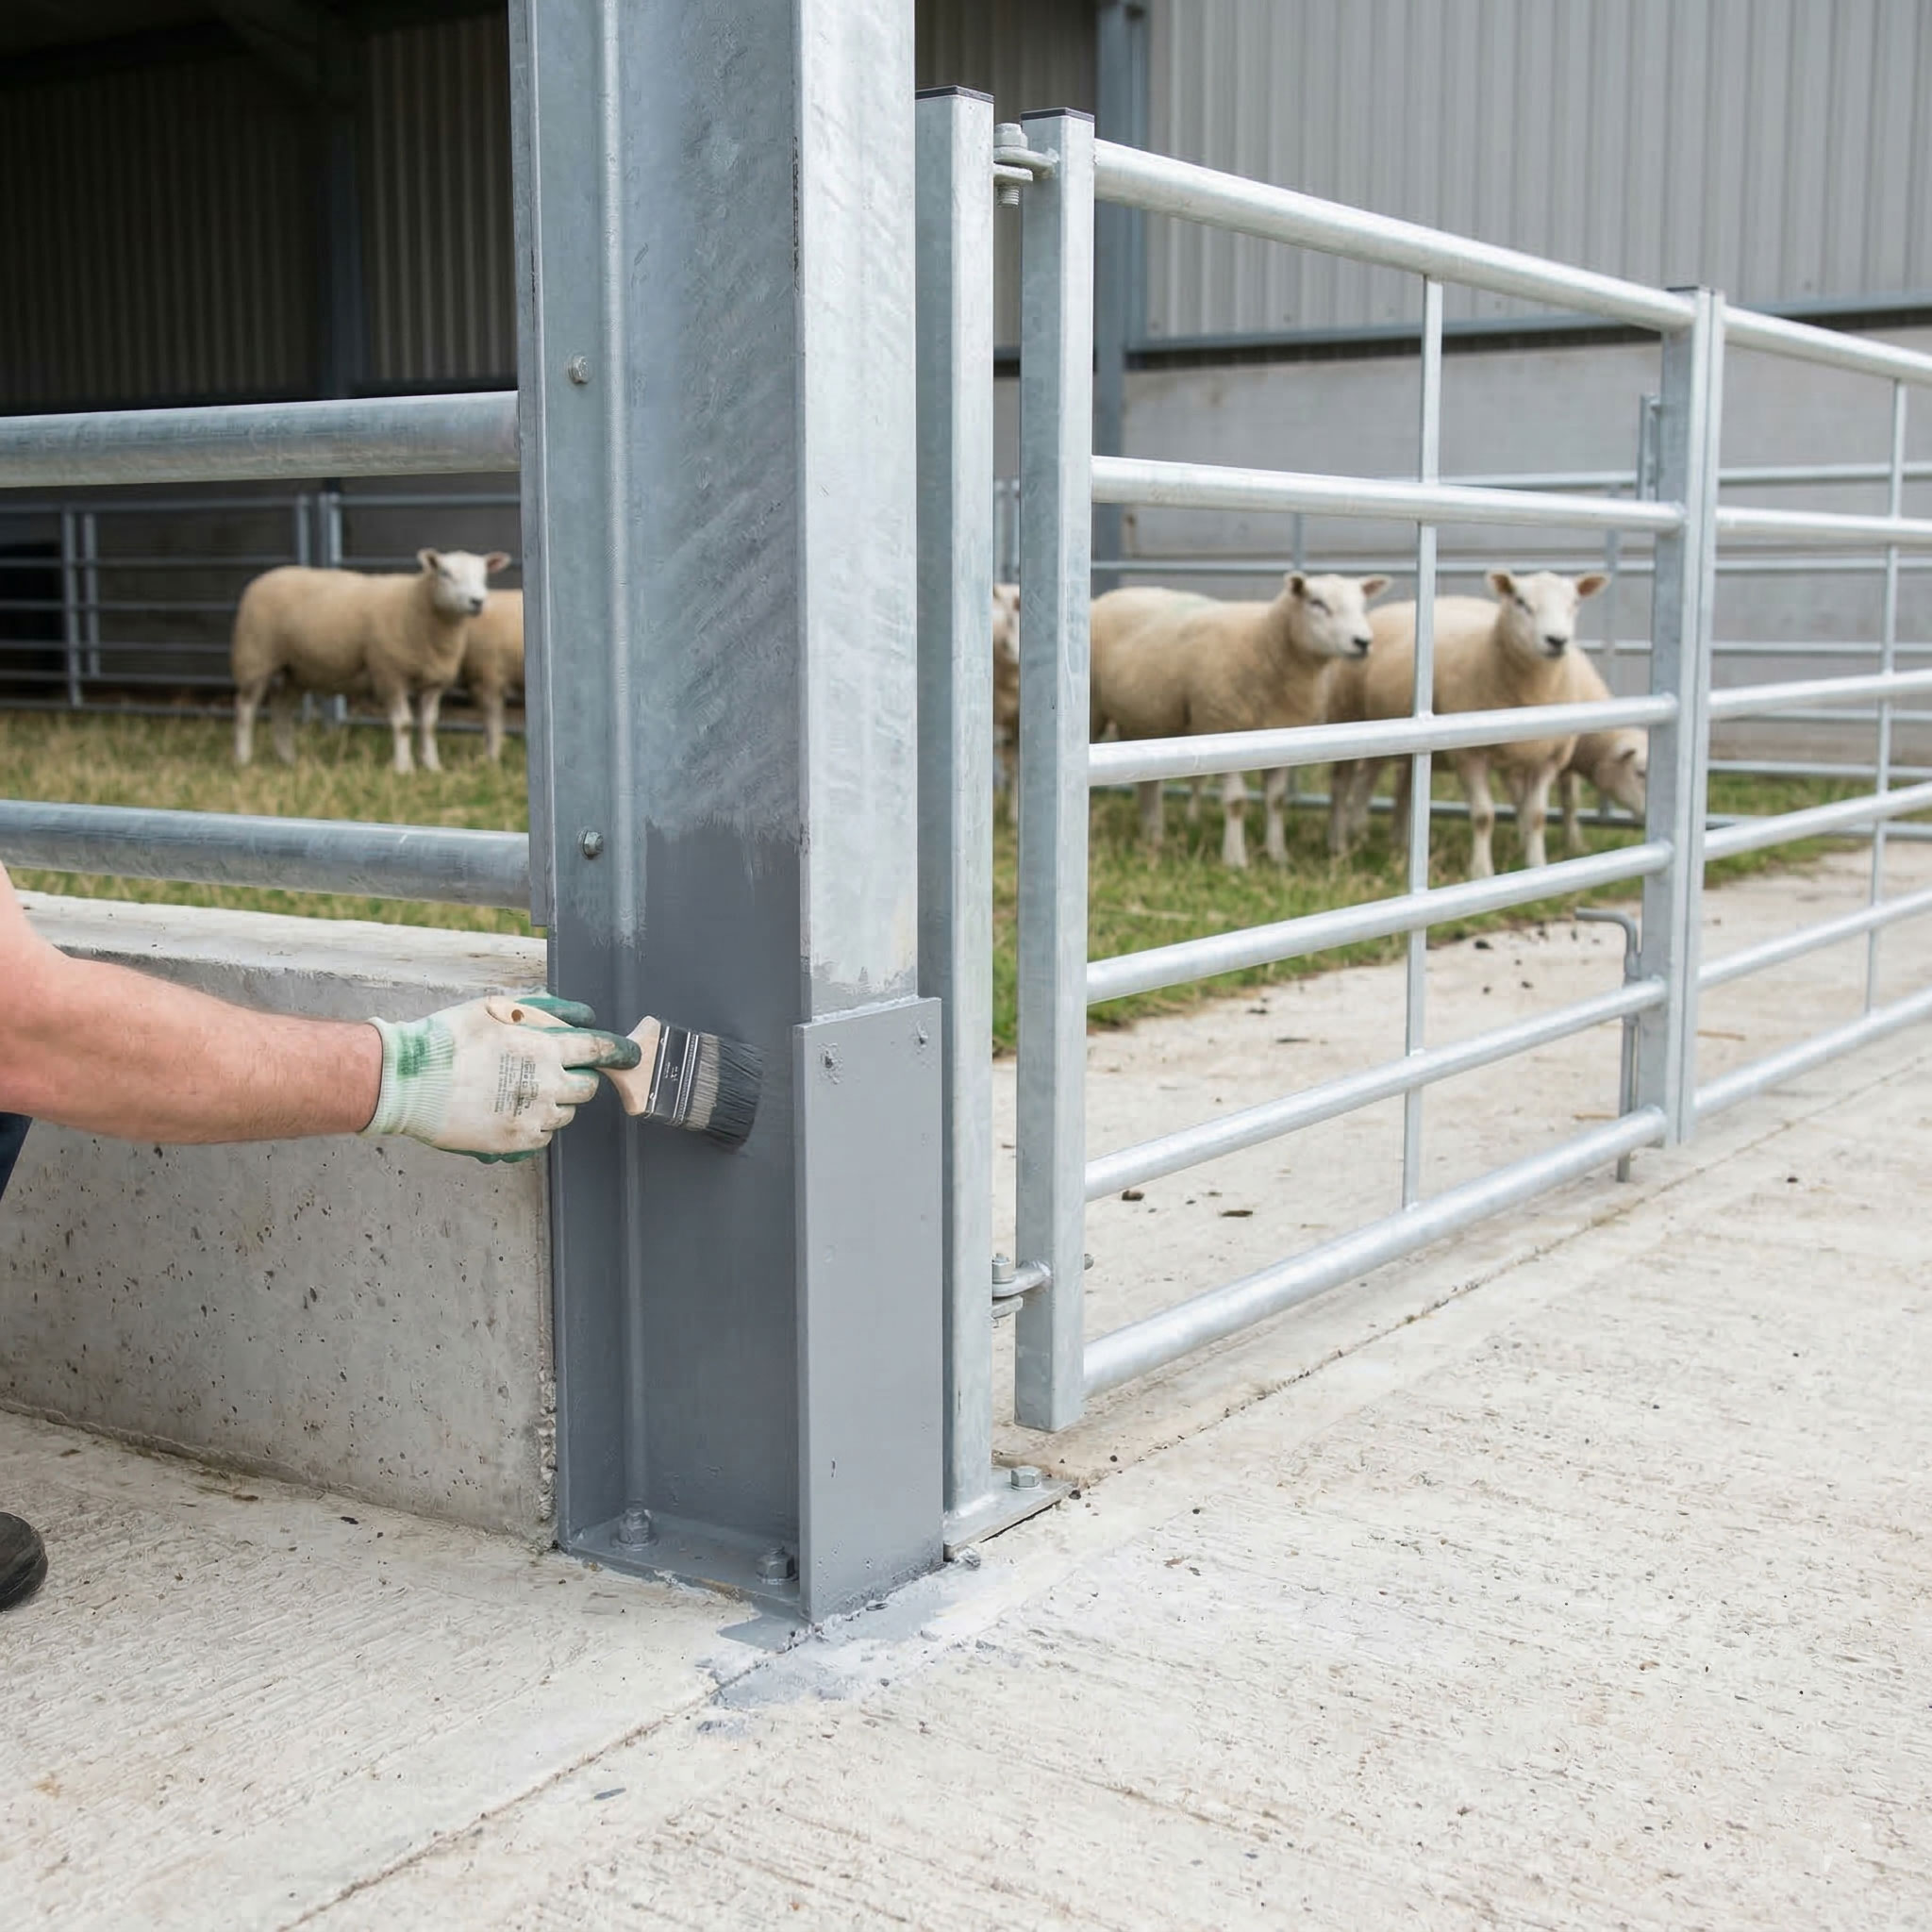
Corrosion Management
Livestock environments are highly corrosive. Using galvanized steel and protective coatings is essential to maintain structural integrity over the years.
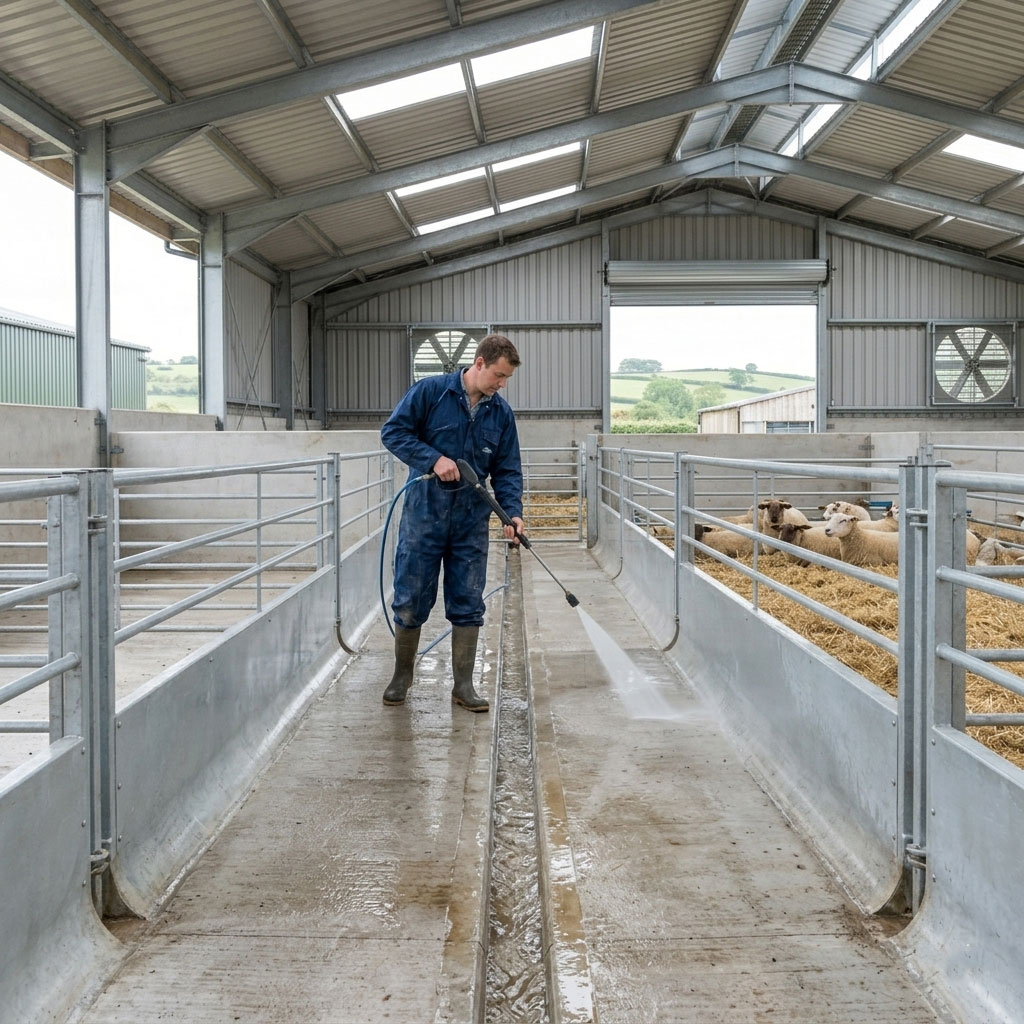
Daily Cleaning & Drainage
Designs without dead corners and with proper slopes facilitate efficient daily washdowns, preventing disease outbreaks and saving labor costs.
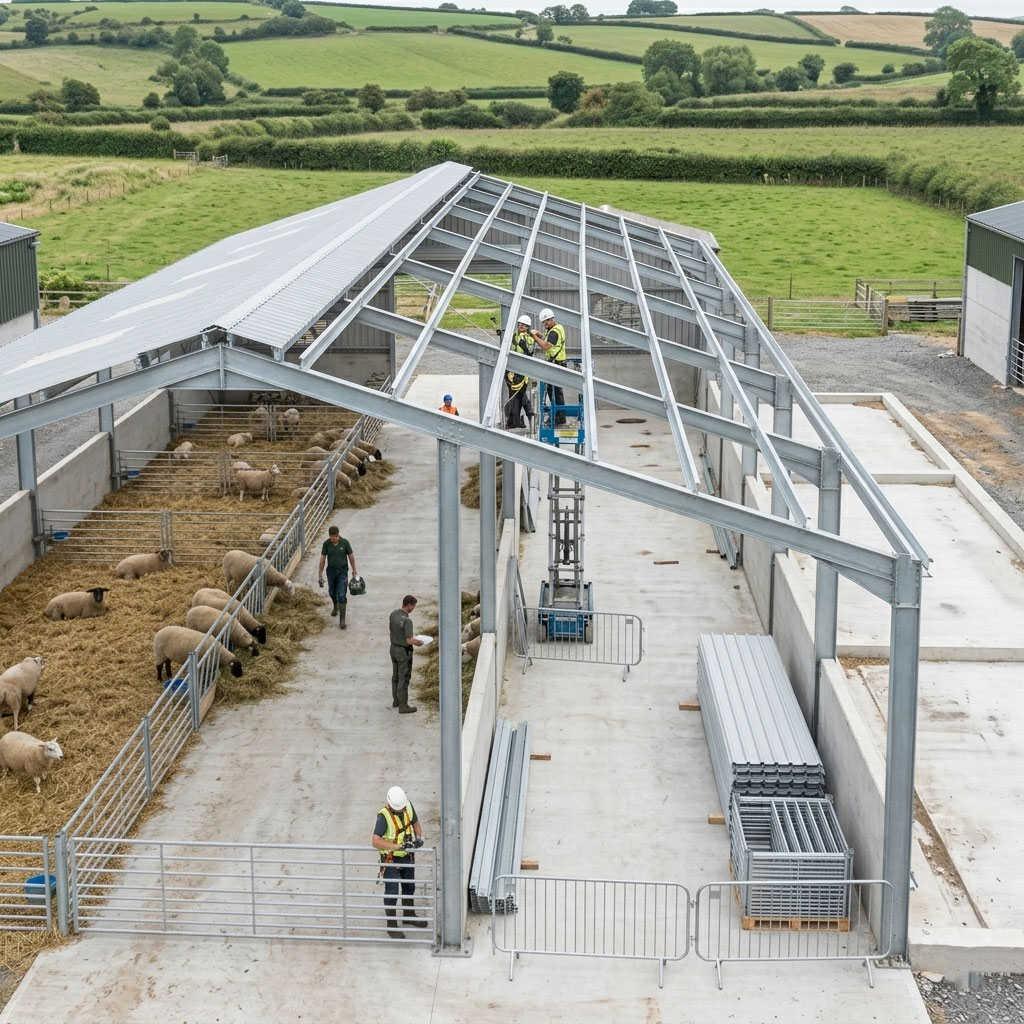
Scalable Structures
Planning for future growth with scalable and modular structural designs allows for easy expansion without disrupting existing farm operations.
Ready to design your ideal livestock shed?
Consult Our ExpertsProcurement Guide for Cattle & Sheep Sheds
A comprehensive step-by-step approach to purchasing the right structural solution for your livestock farming needs.
Assess Your Requirements
Evaluate your herd size, local climate conditions, and available land space. Determine whether an open or enclosed shed suits your farming model better.
Check Material Specifications
Verify the grade of steel, thickness of the panels, and the type of anti-corrosion treatment (e.g., hot-dip galvanization) to ensure long-term durability.
Review Ventilation Designs
Examine if the proposed structural design includes adequate ridge vents, sidewall openings, and proper eaves heights tailored for livestock breathing zones.
Evaluate Manufacturer Expertise
Choose a supplier with proven experience in agricultural buildings. Ask for project cases, client references, and certifications relevant to structural engineering.
Understand Compliance & Codes
Ensure the structure complies with your local building codes, wind and snow load requirements, and environmental regulations for waste management.
Logistics and Installation
Clarify shipping terms, packaging methods to prevent transit damage, and whether detailed installation drawings and technical support are provided.
Need help selecting the best option?
Request a Free ProposalGlobal Logistics & Transportation
Ensuring your steel structure arrives safely, completely, and on schedule anywhere in the world through optimized packing and rigorous quality control.
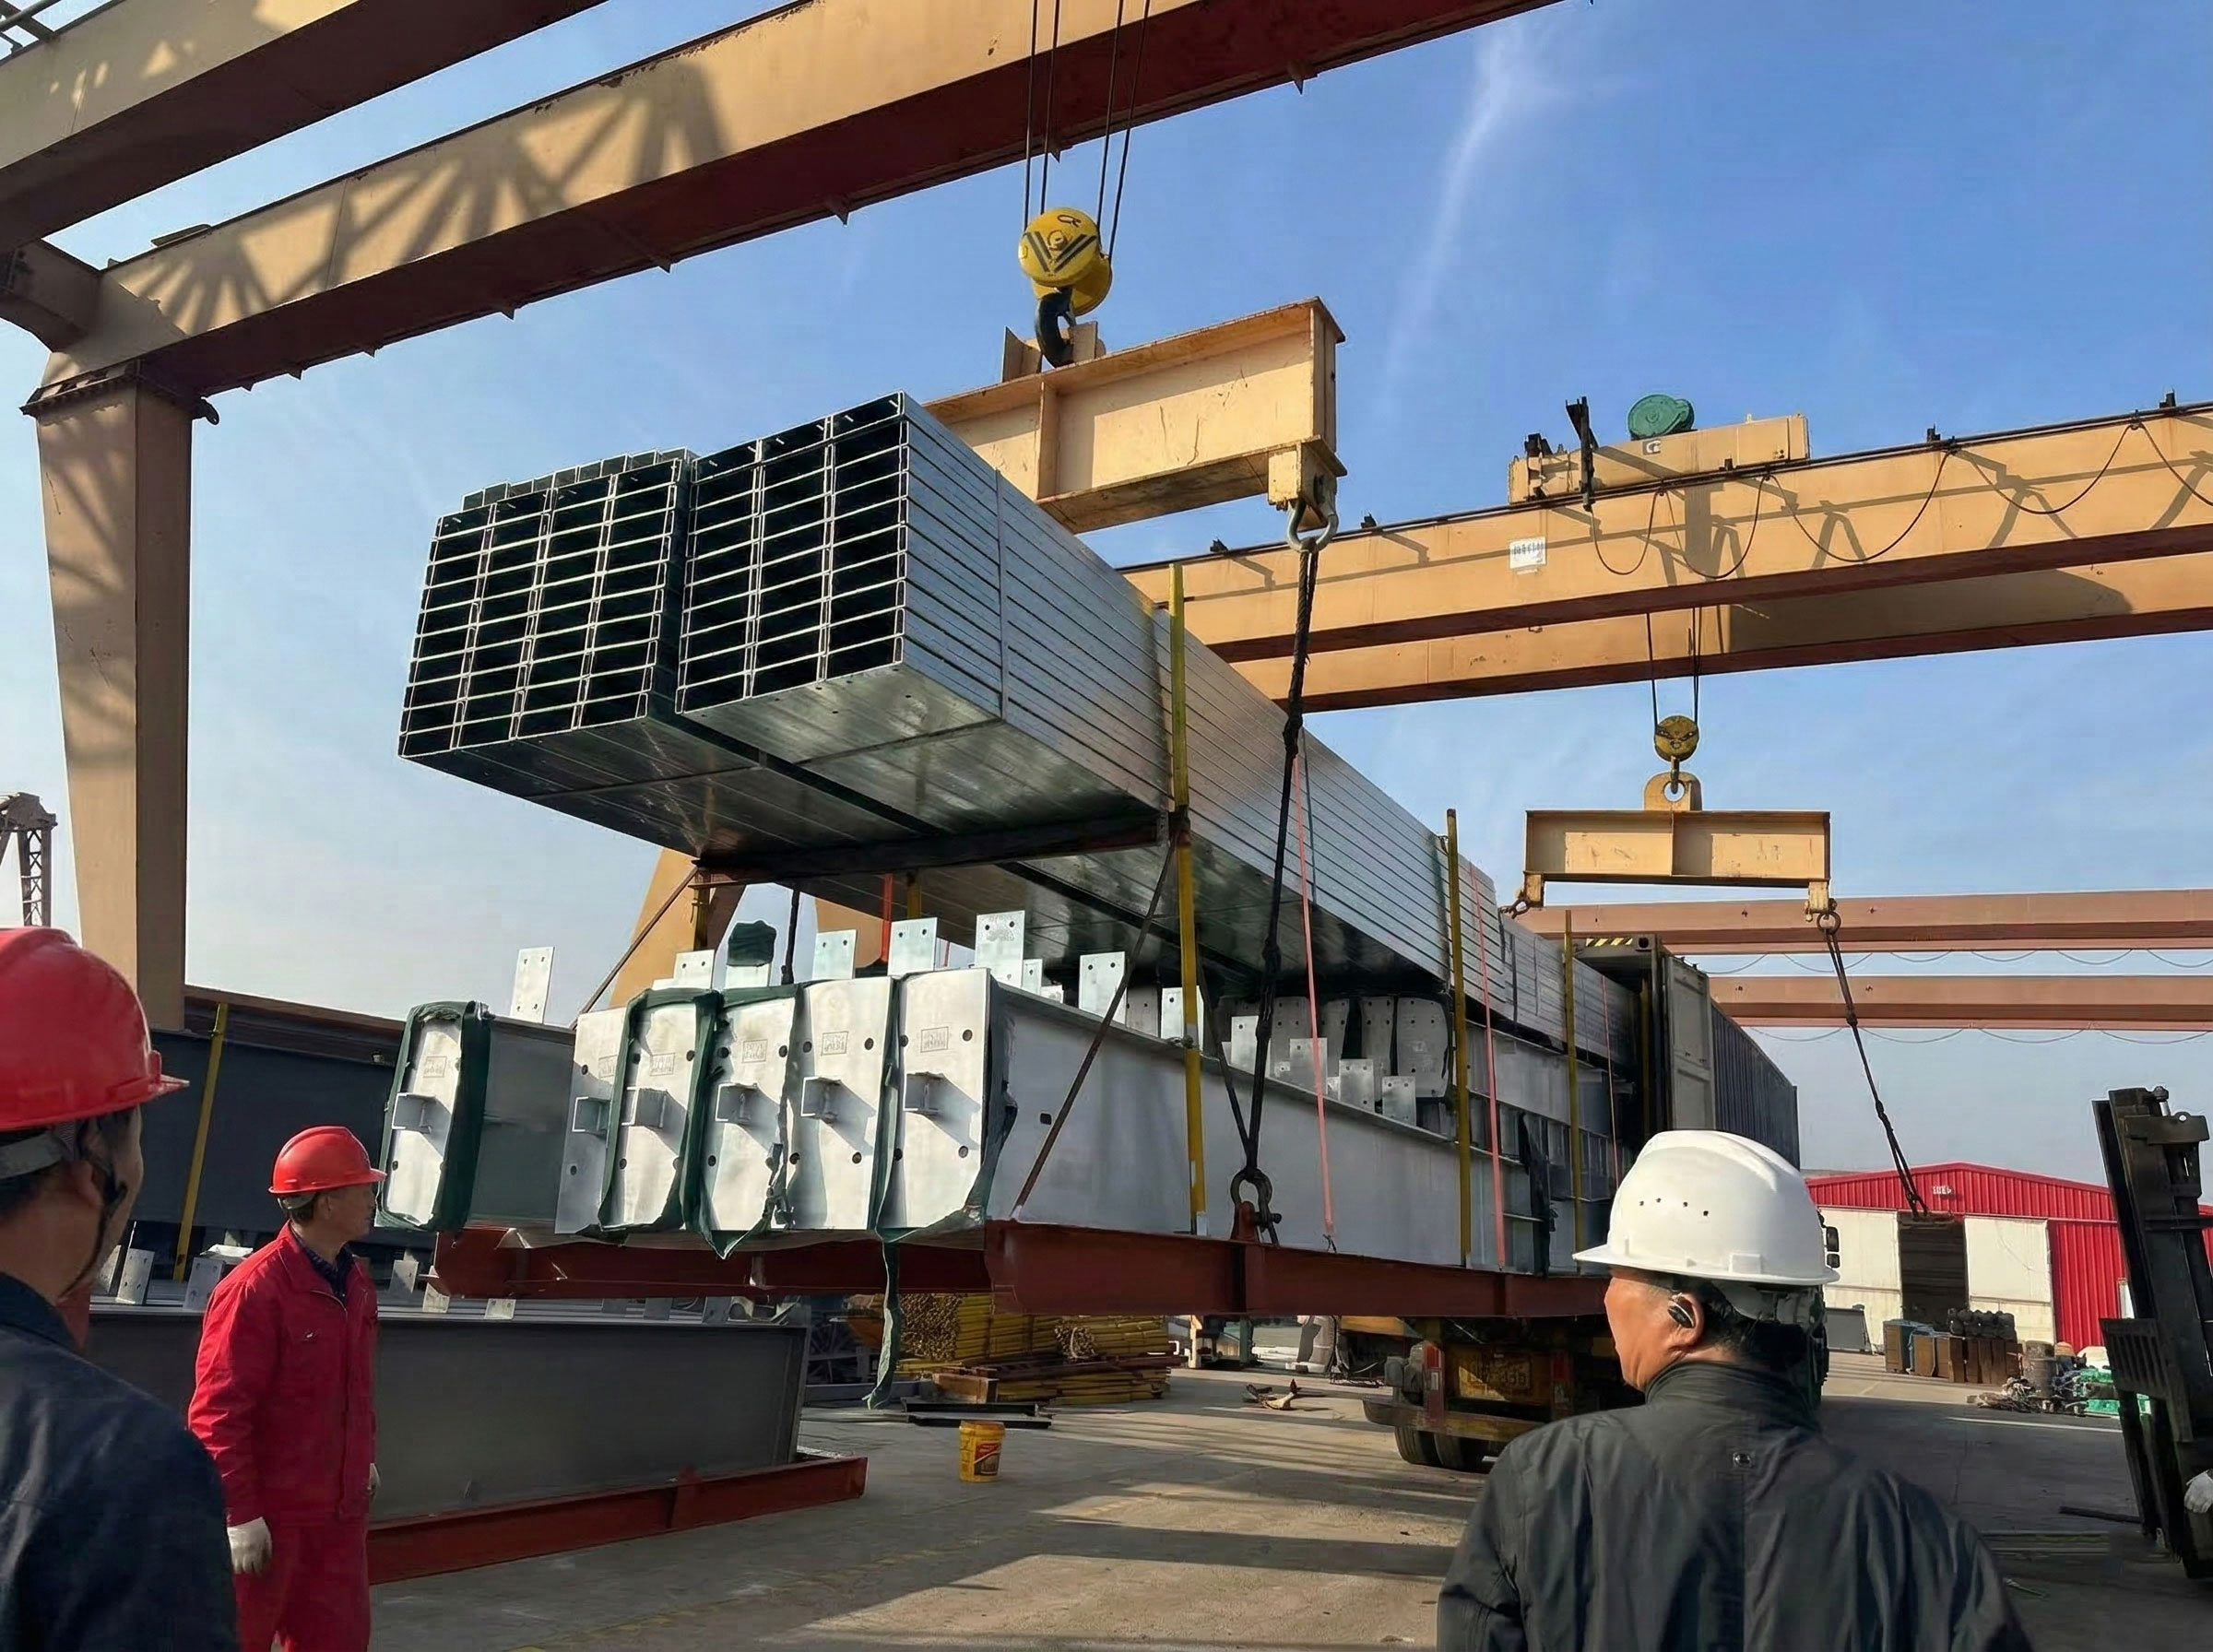
Optimized Container Loading Design
Structural components are optimized for container shipping, ensuring maximum loading efficiency and reduced transportation costs.
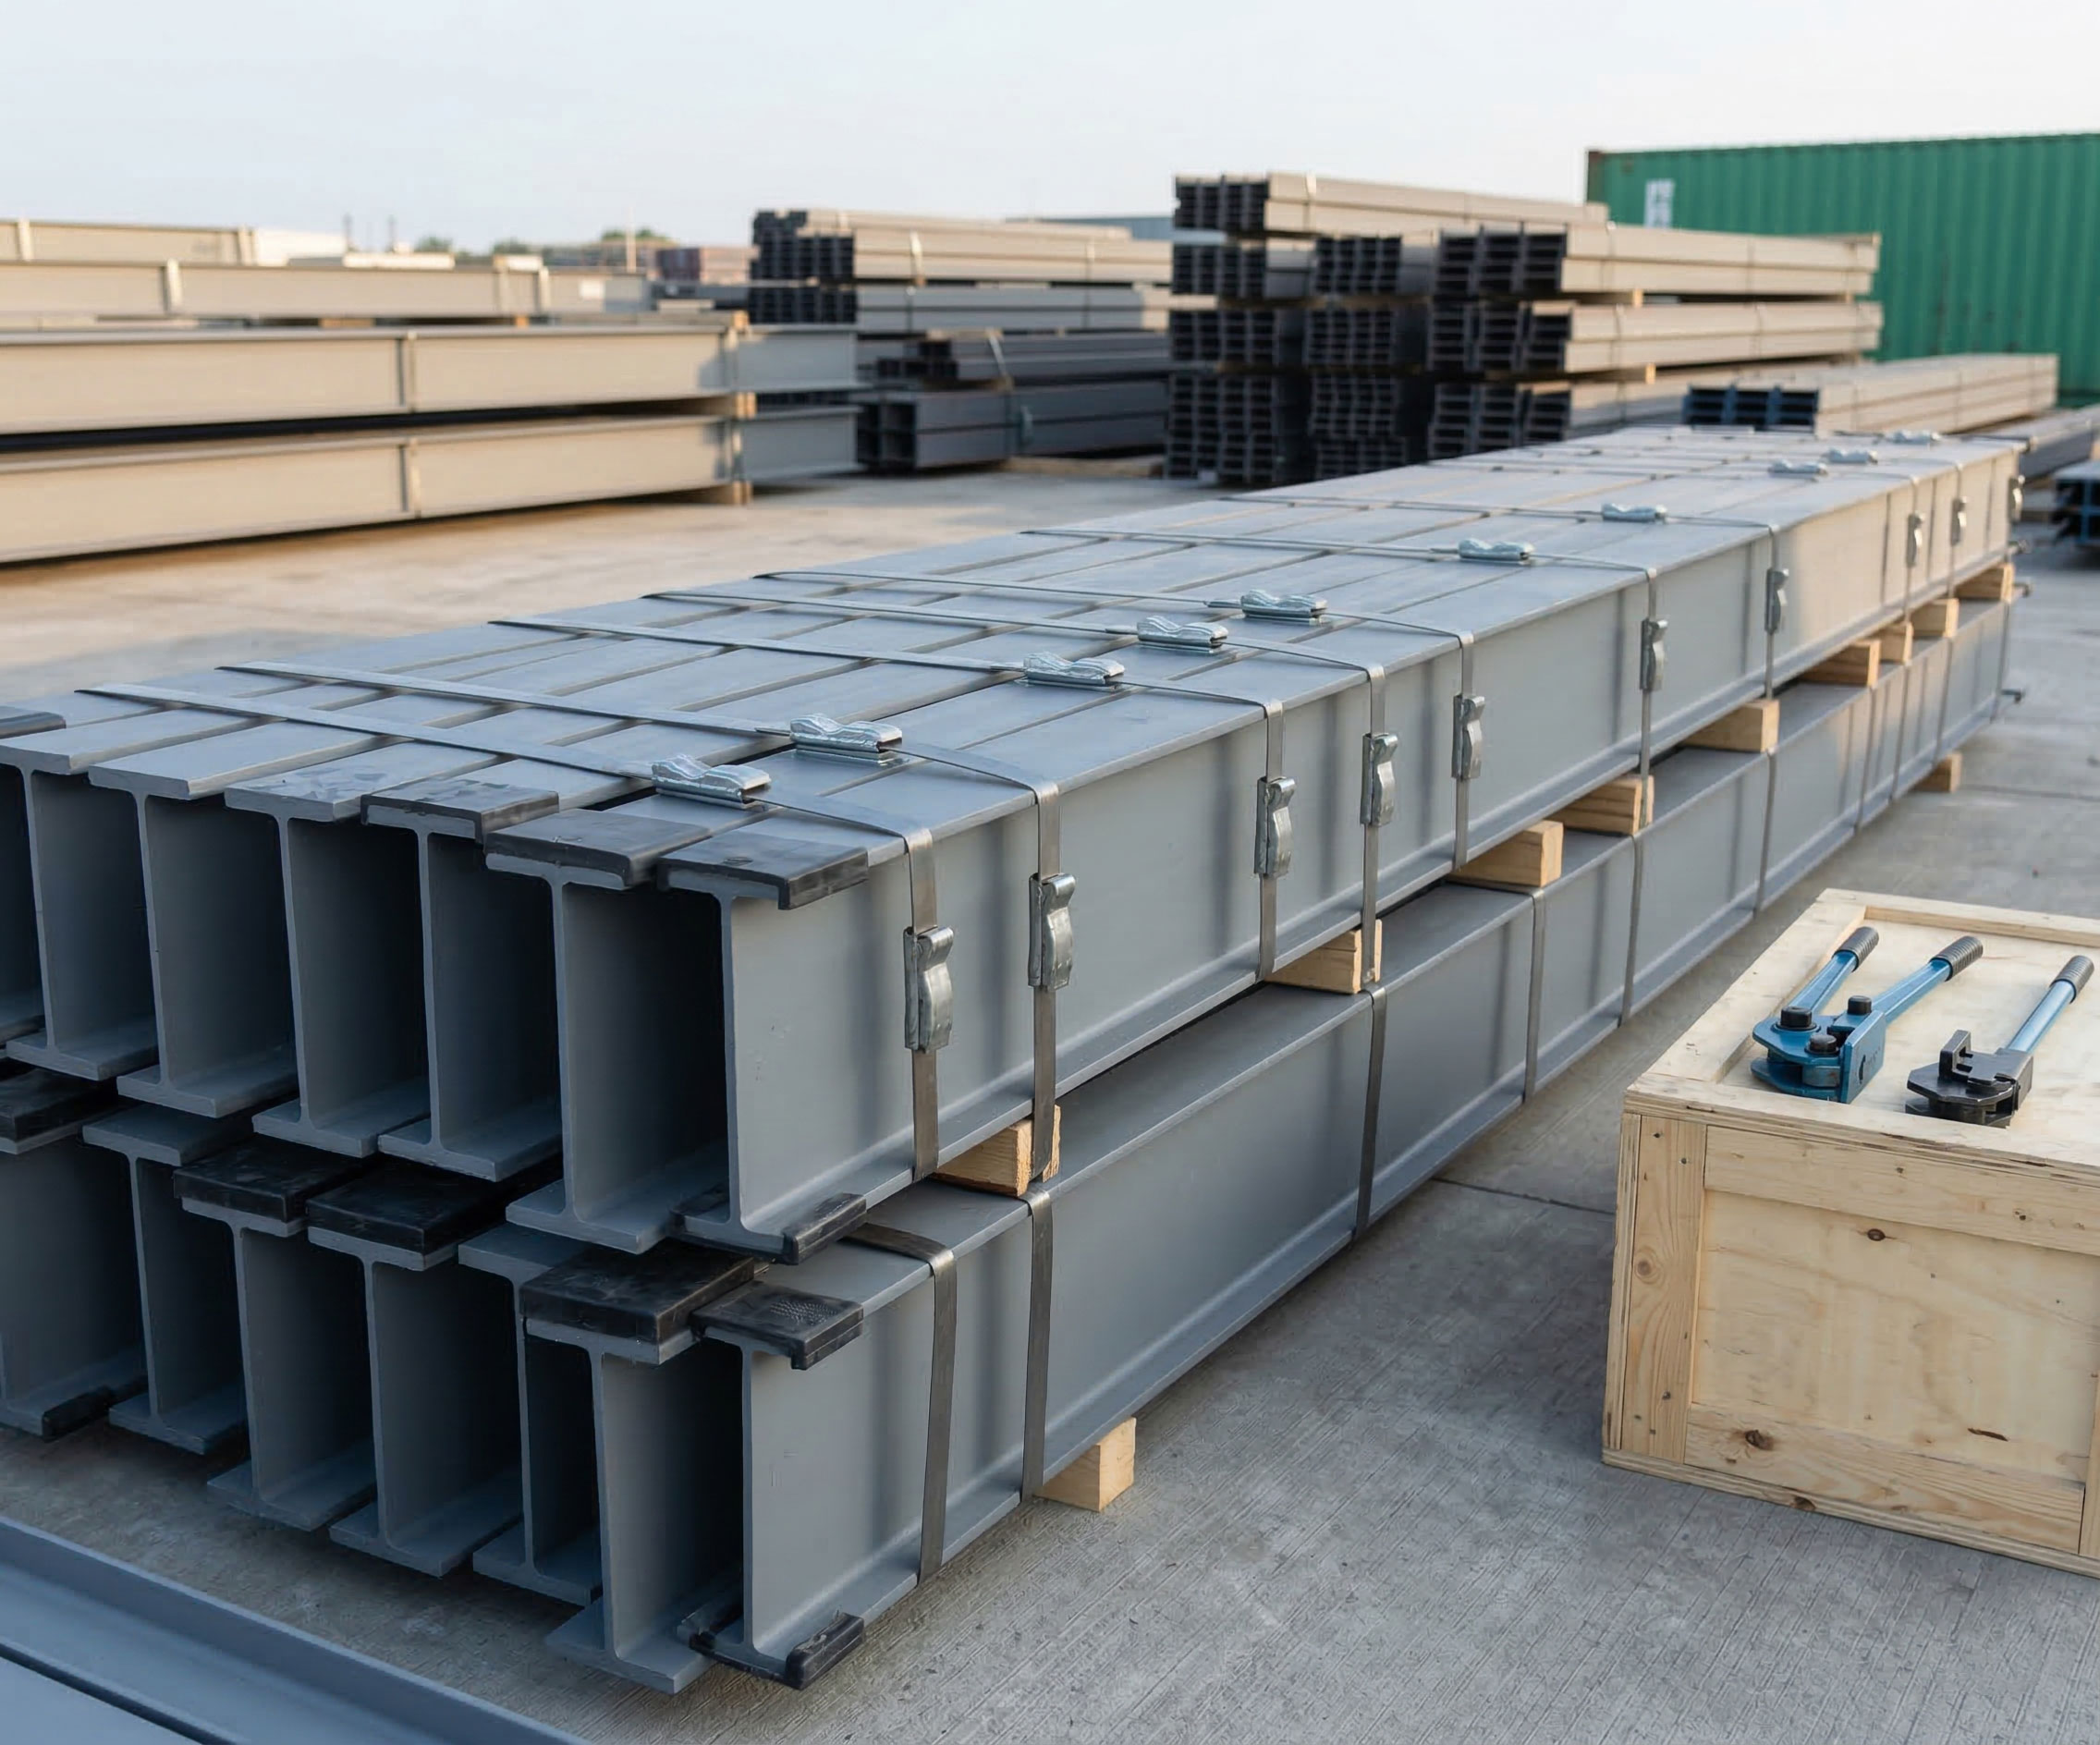
Secure Packing & Protection
All components are securely bundled and protected to prevent damage during long-distance ocean transportation.
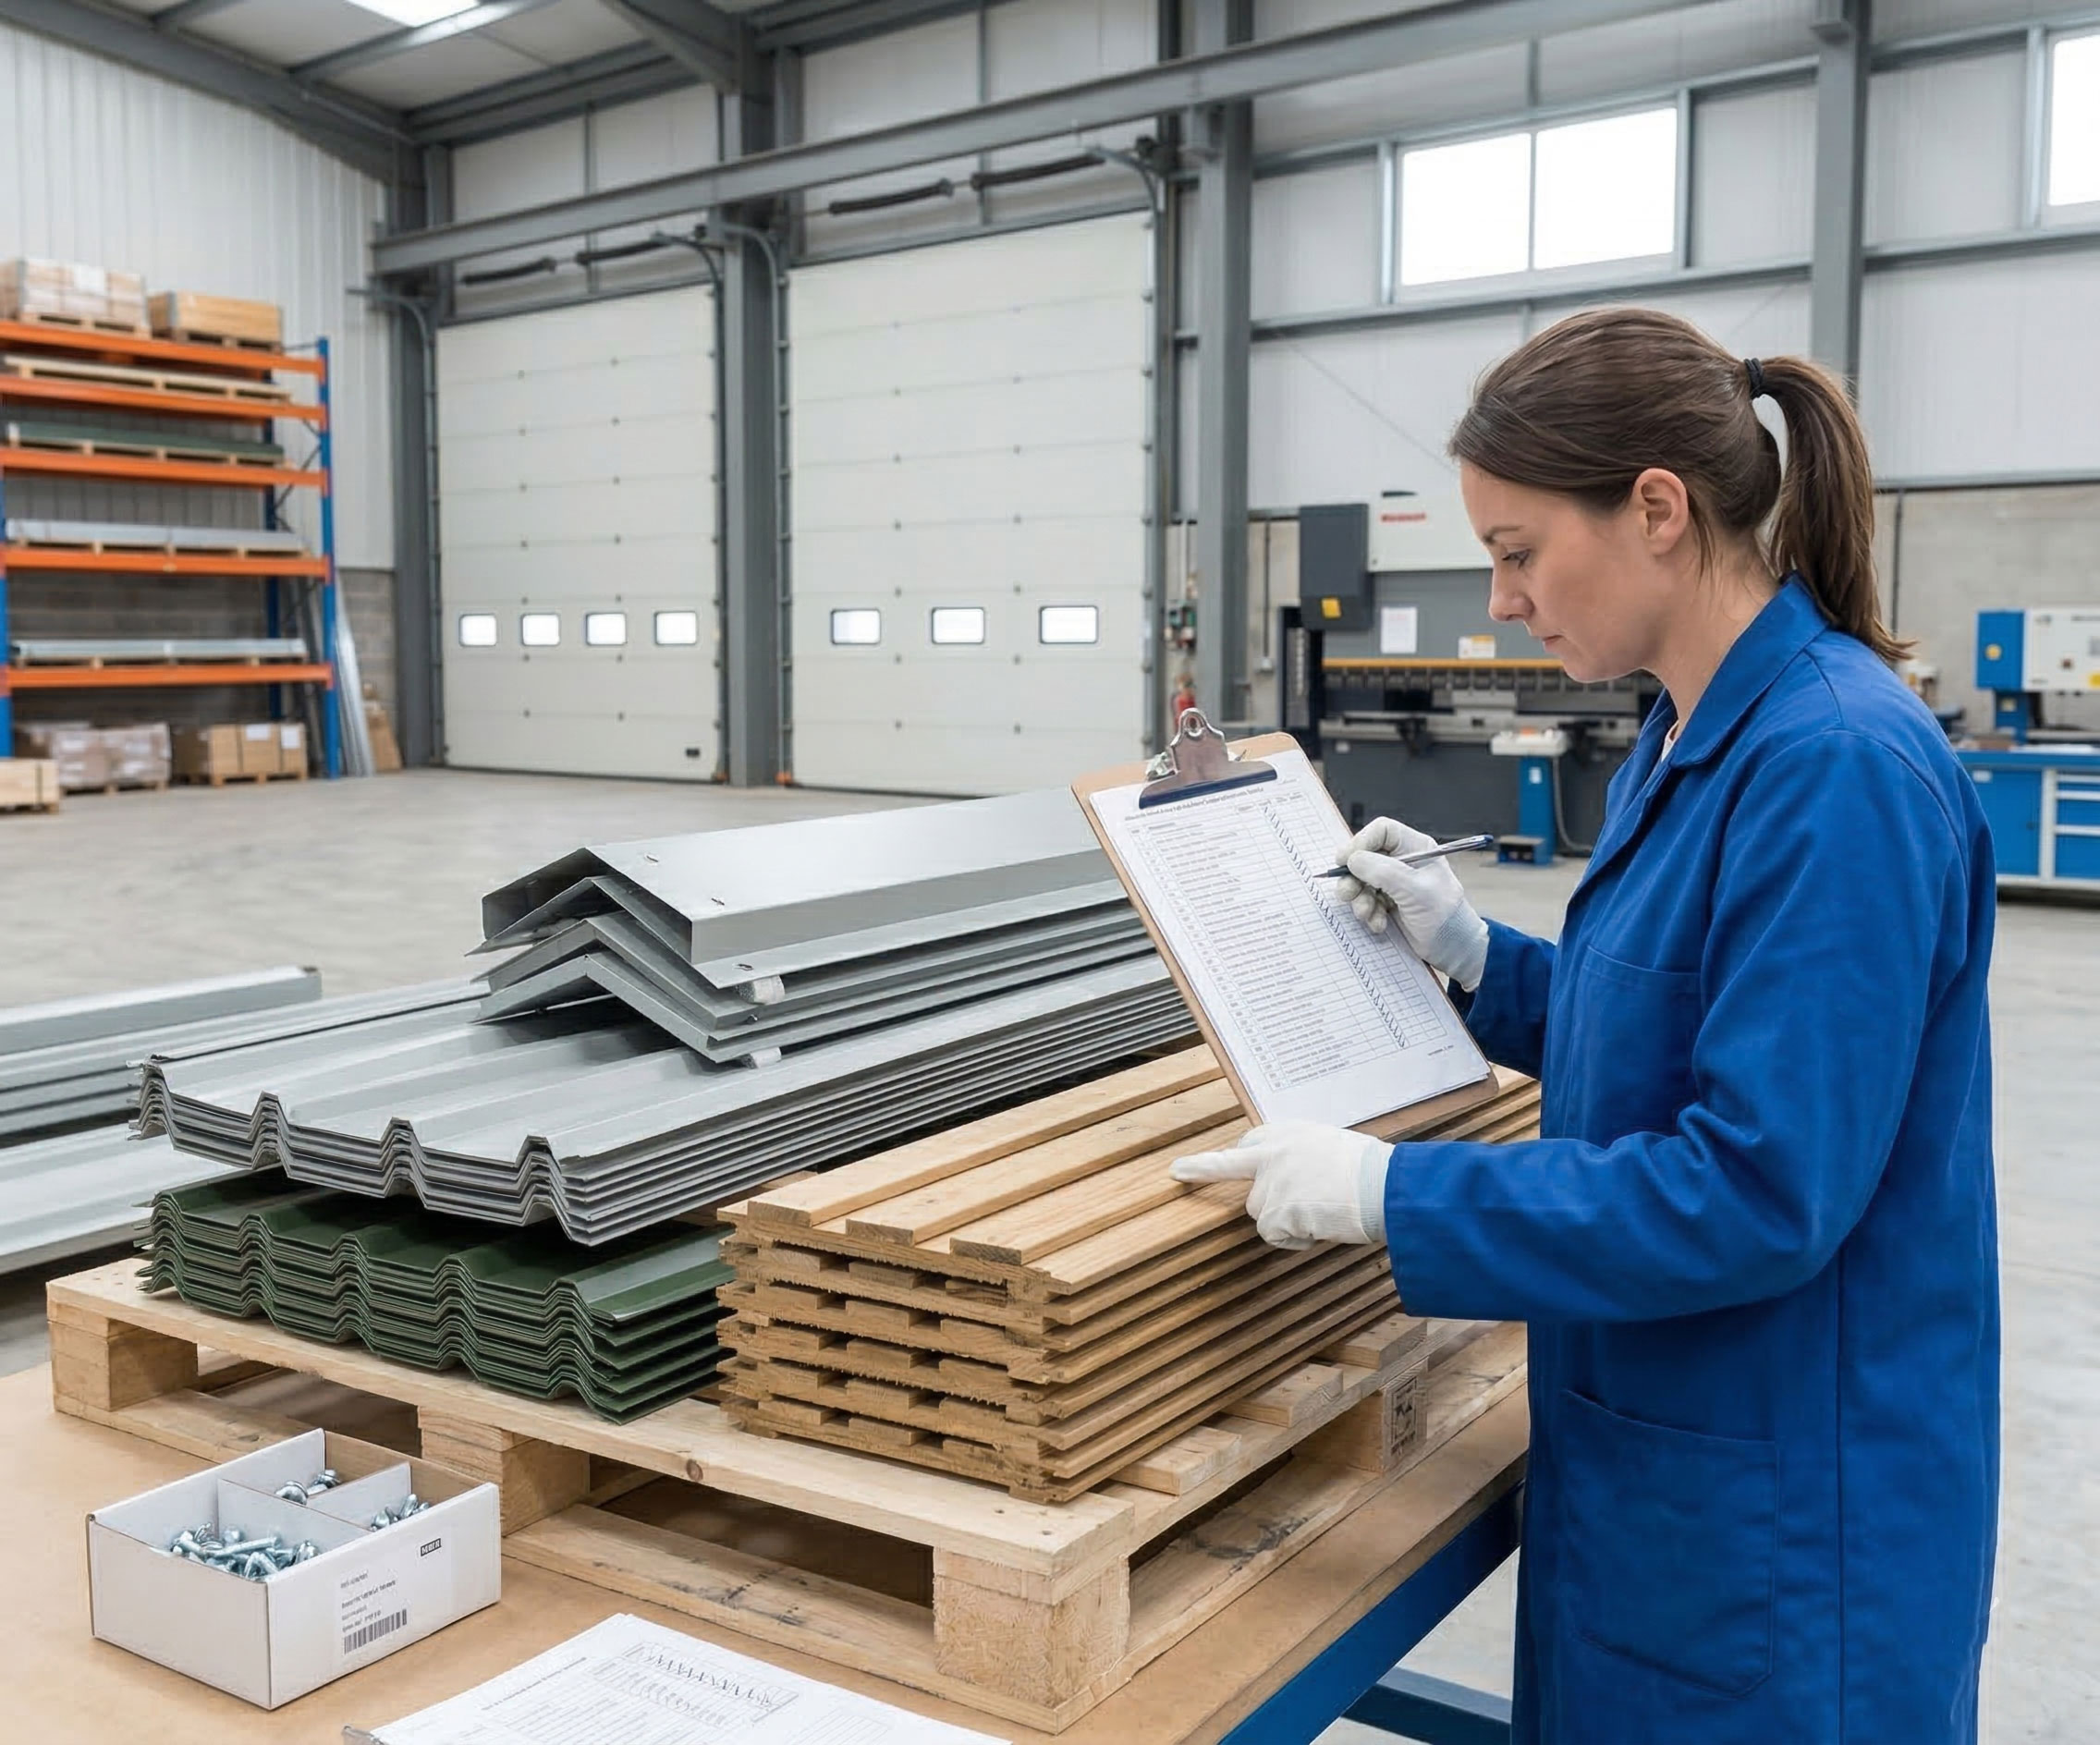
Complete Shipment Checklist
Each shipment undergoes a detailed BOM verification to ensure all structural and enclosure components are included.
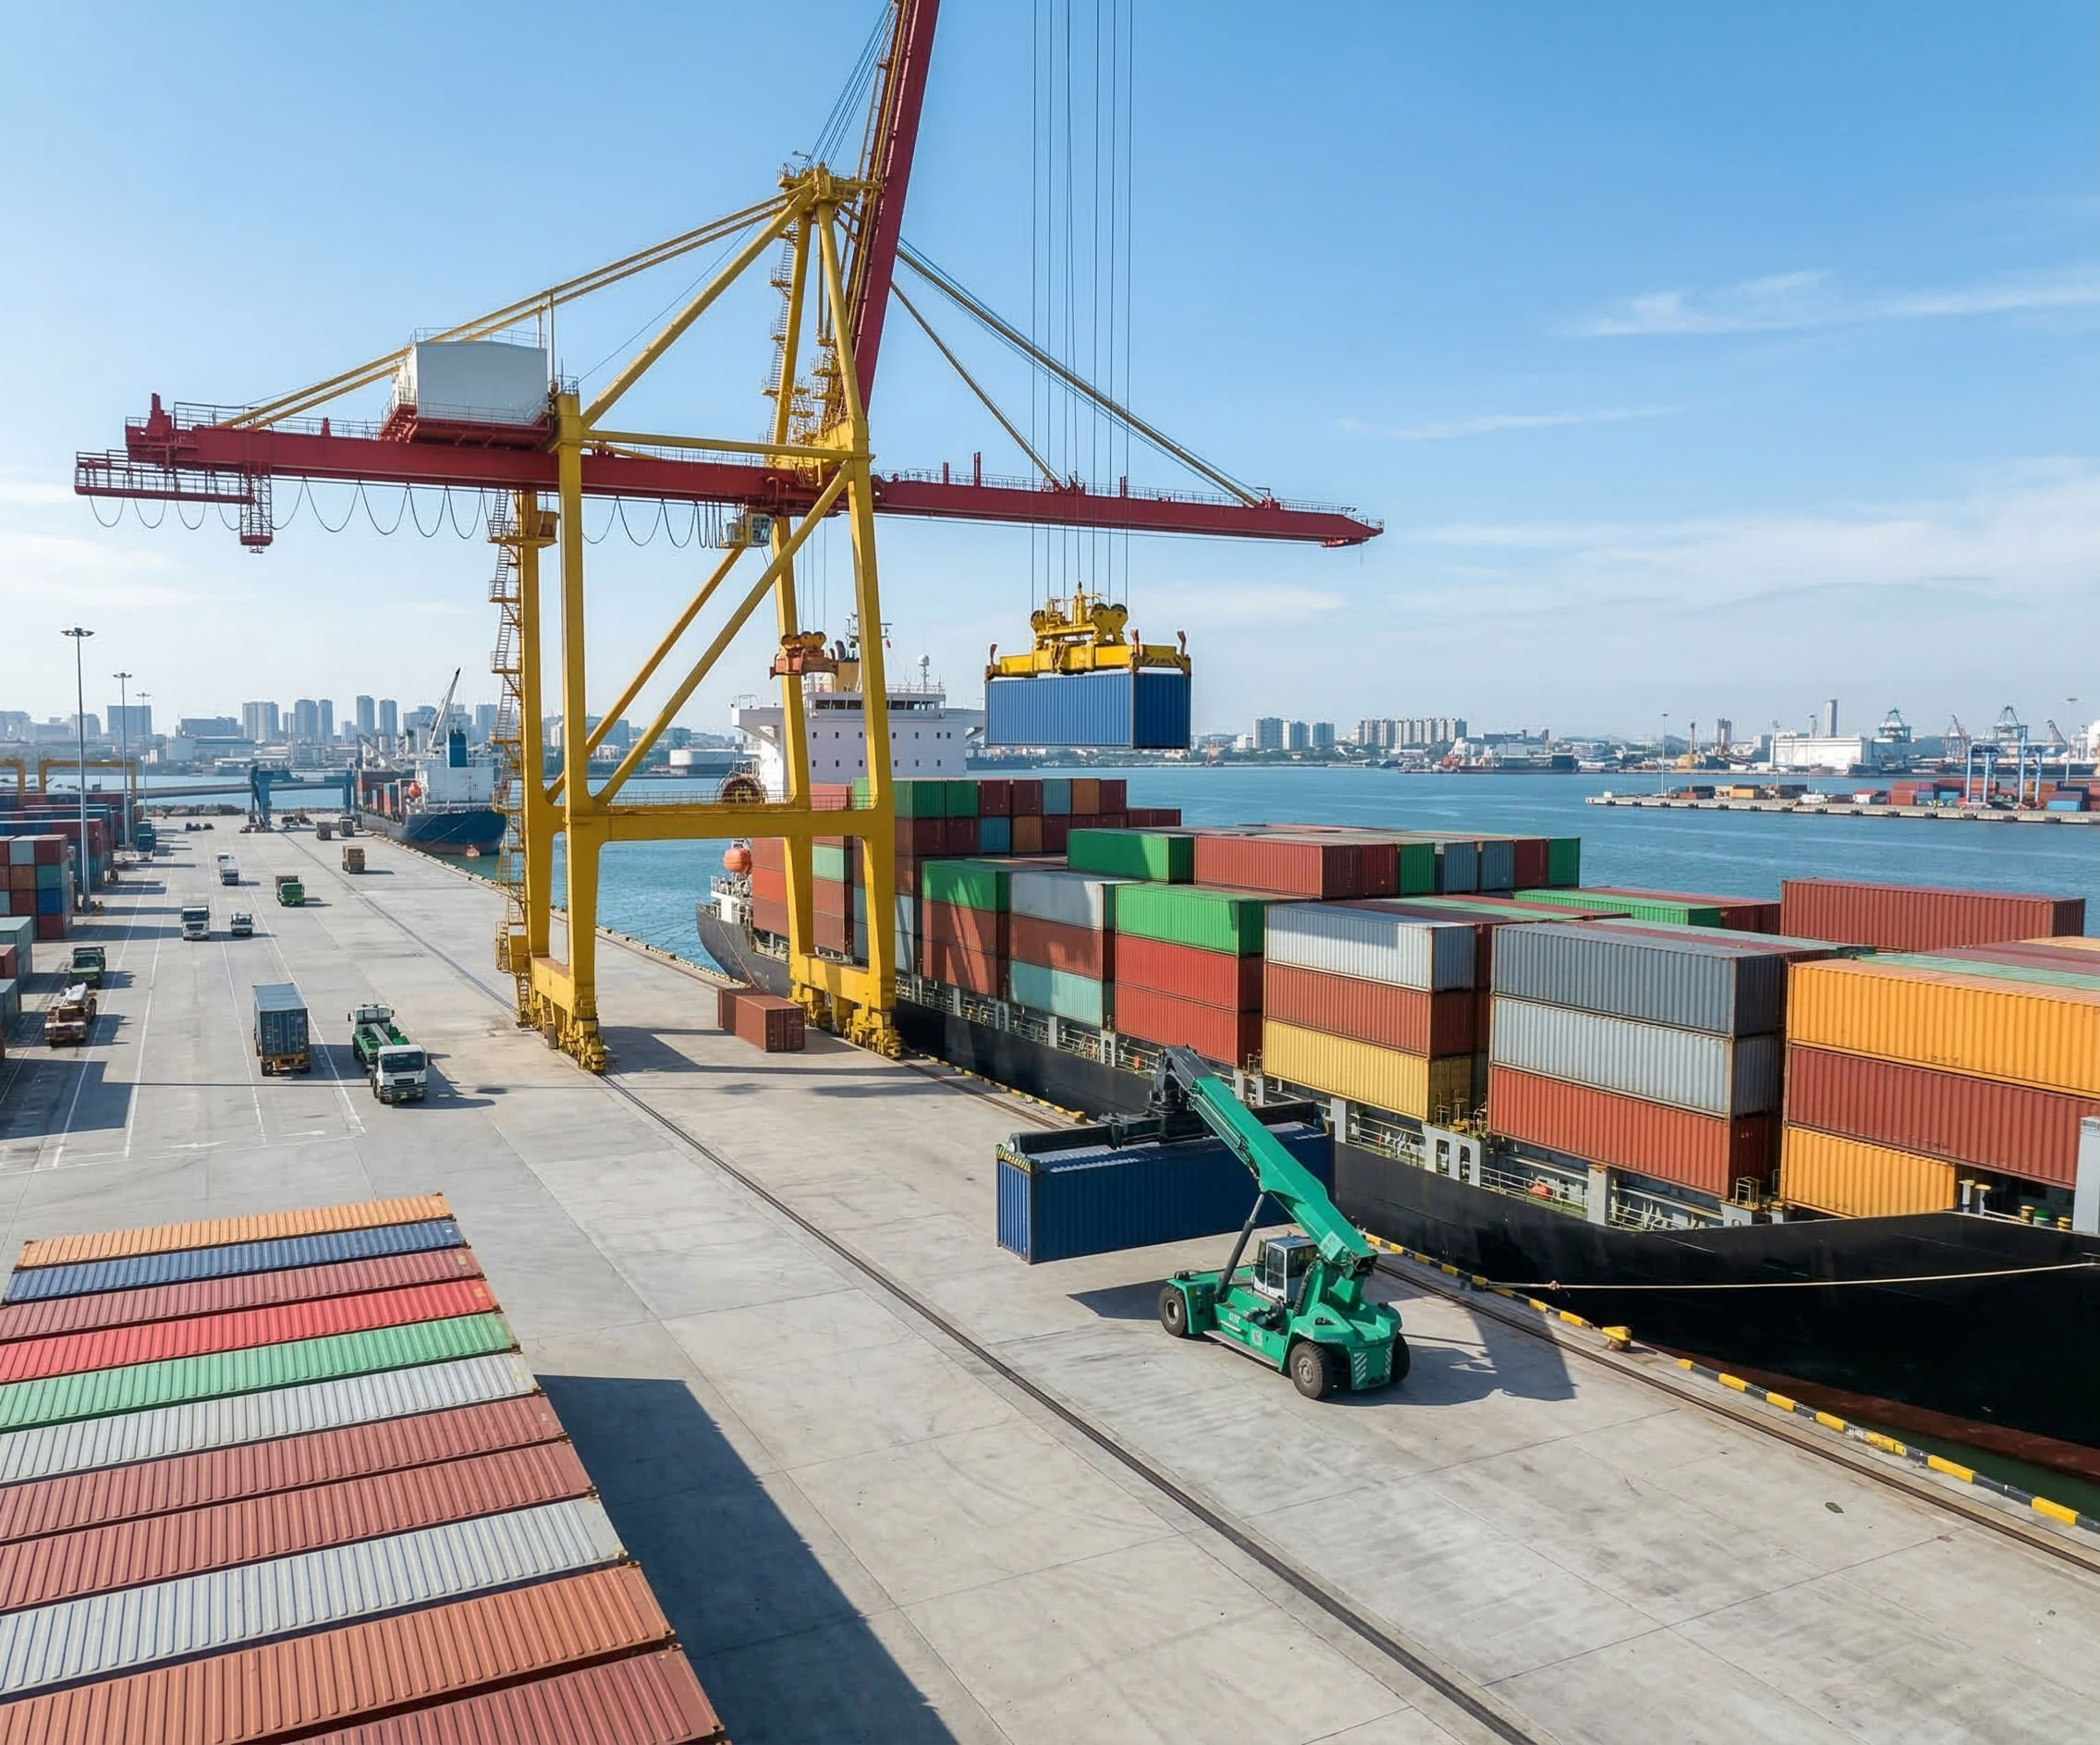
Global Shipping Experience
Extensive export experience ensures smooth logistics coordination and reliable delivery timelines.
Need shipping details for your location?
Contact Our Logistics TeamOur Services
We provide end-to-end structural solutions tailored for livestock housing, ensuring your farm operates efficiently and sustainably.
Custom Engineering
Tailored structural blueprints optimizing ventilation, space utilization, and durability based on your specific farm needs and local climate conditions.
Premium Manufacturing
High-grade, corrosion-resistant steel frameworks and protective cladding materials designed to withstand harsh livestock environments for decades.
Global Logistics
Efficient packaging, strict quality inspection, and worldwide shipping services, ensuring all structural components arrive safely and on schedule.
Installation Support
Comprehensive assembly drawings, detailed 3D models, and ongoing technical guidance for a smooth, precise, and hassle-free construction process.
Ready to start your structural project?
Contact Our ExpertsCow & Sheep Shed Project Cases
Explore our successful livestock housing projects across the globe, delivering durable, efficient, and healthy environments for modern farm operations.
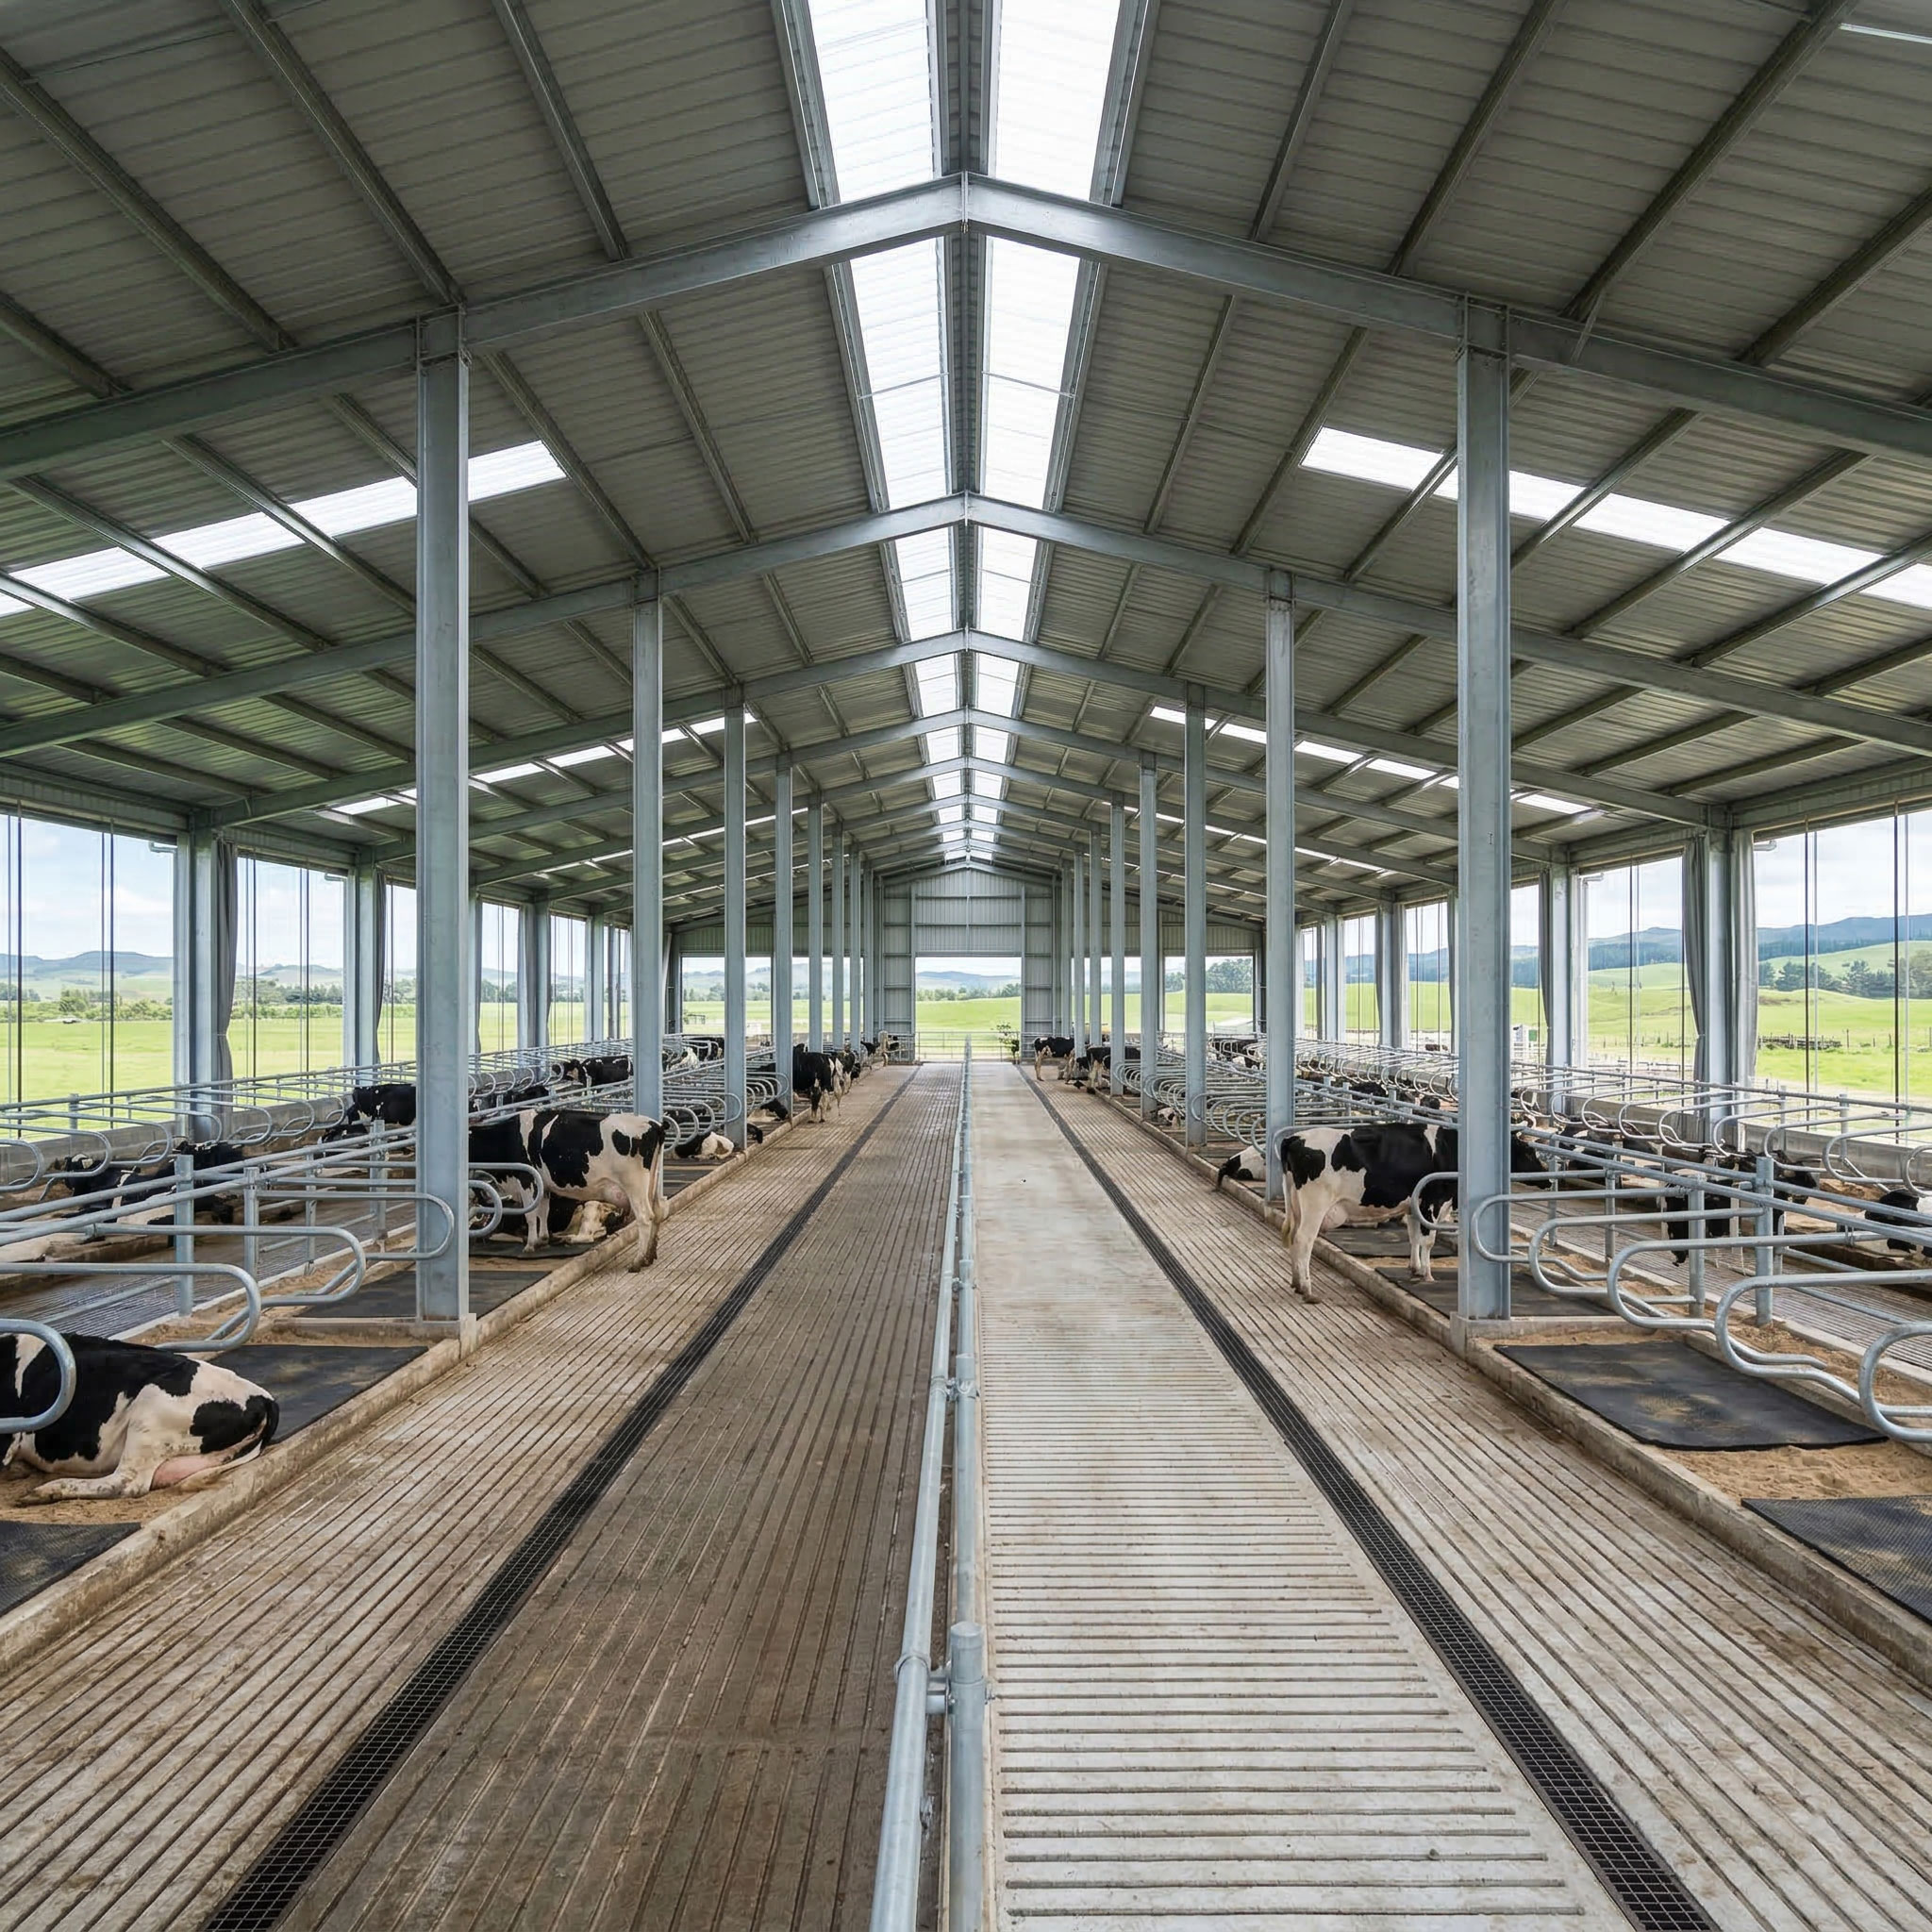
Dairy Cow Farm
- Location: New Zealand
- Capacity: 1,200 Head
- Highlights: Advanced natural ventilation system and integrated fast-drainage design for optimal hoof health.
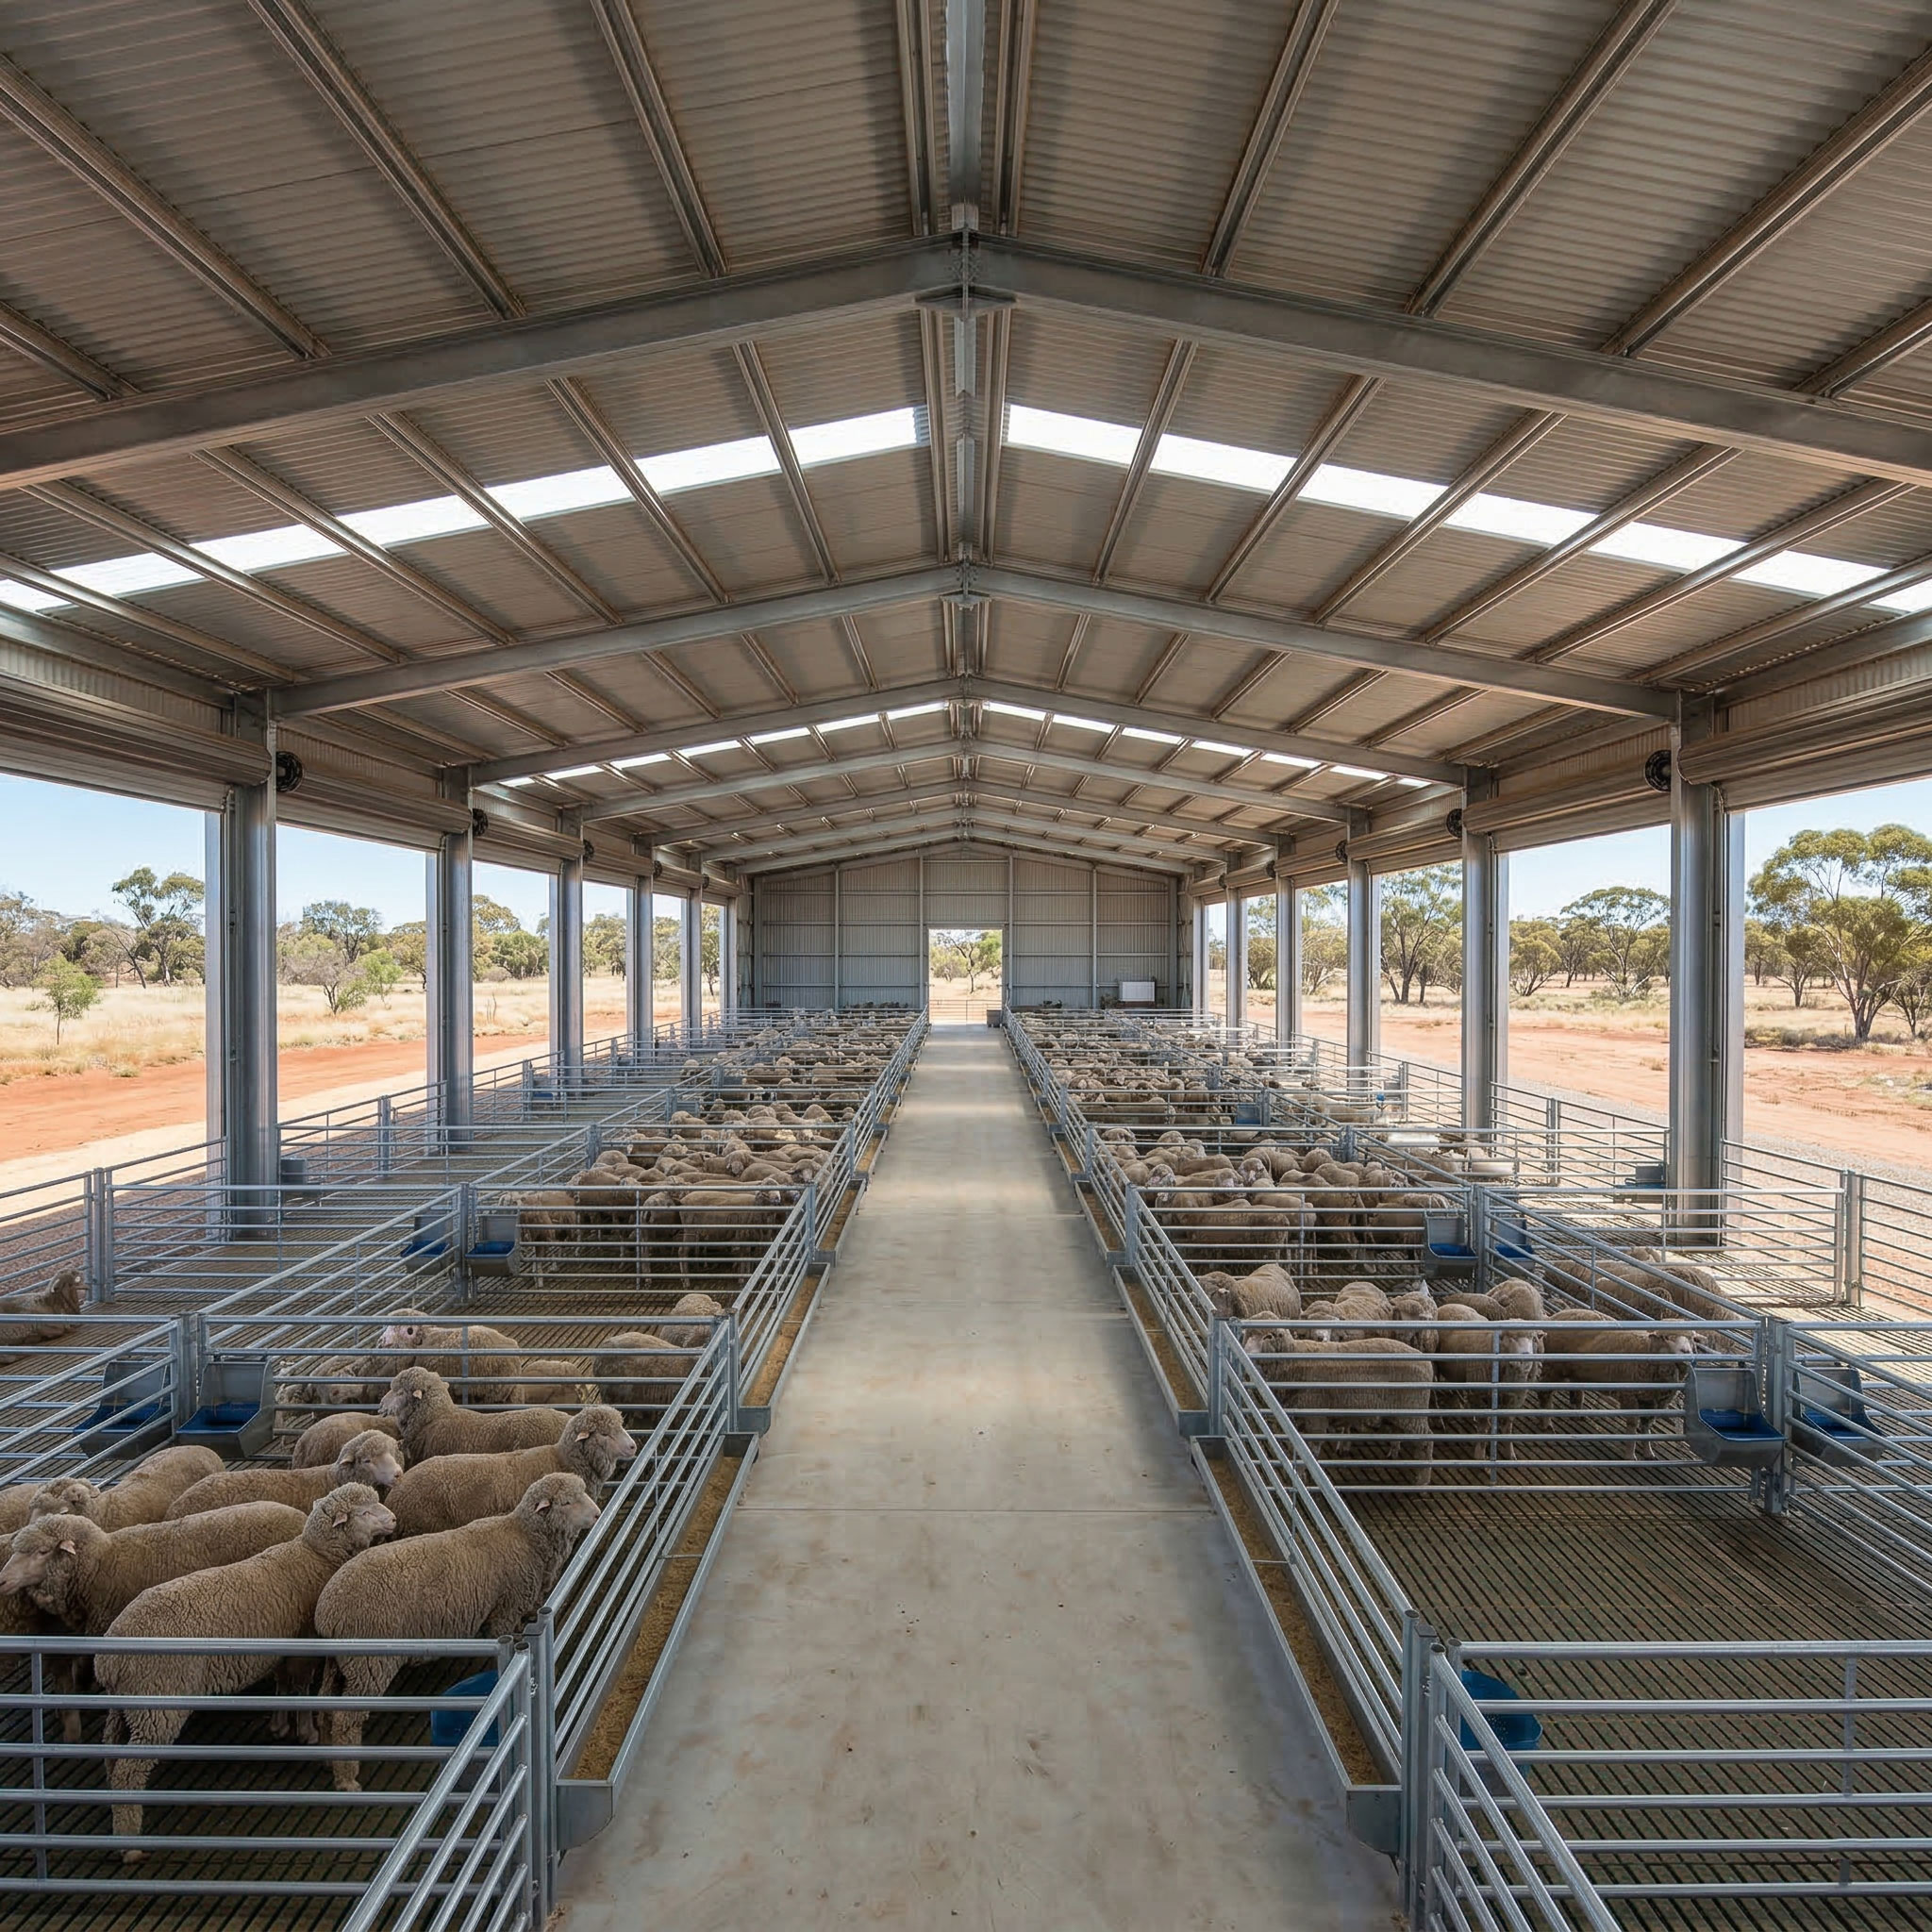
Large-Scale Sheep Shed
- Location: Australia
- Capacity: 5,000 Head
- Highlights: Clear-span steel structure ensuring maximum airflow and highly flexible pen arrangements.
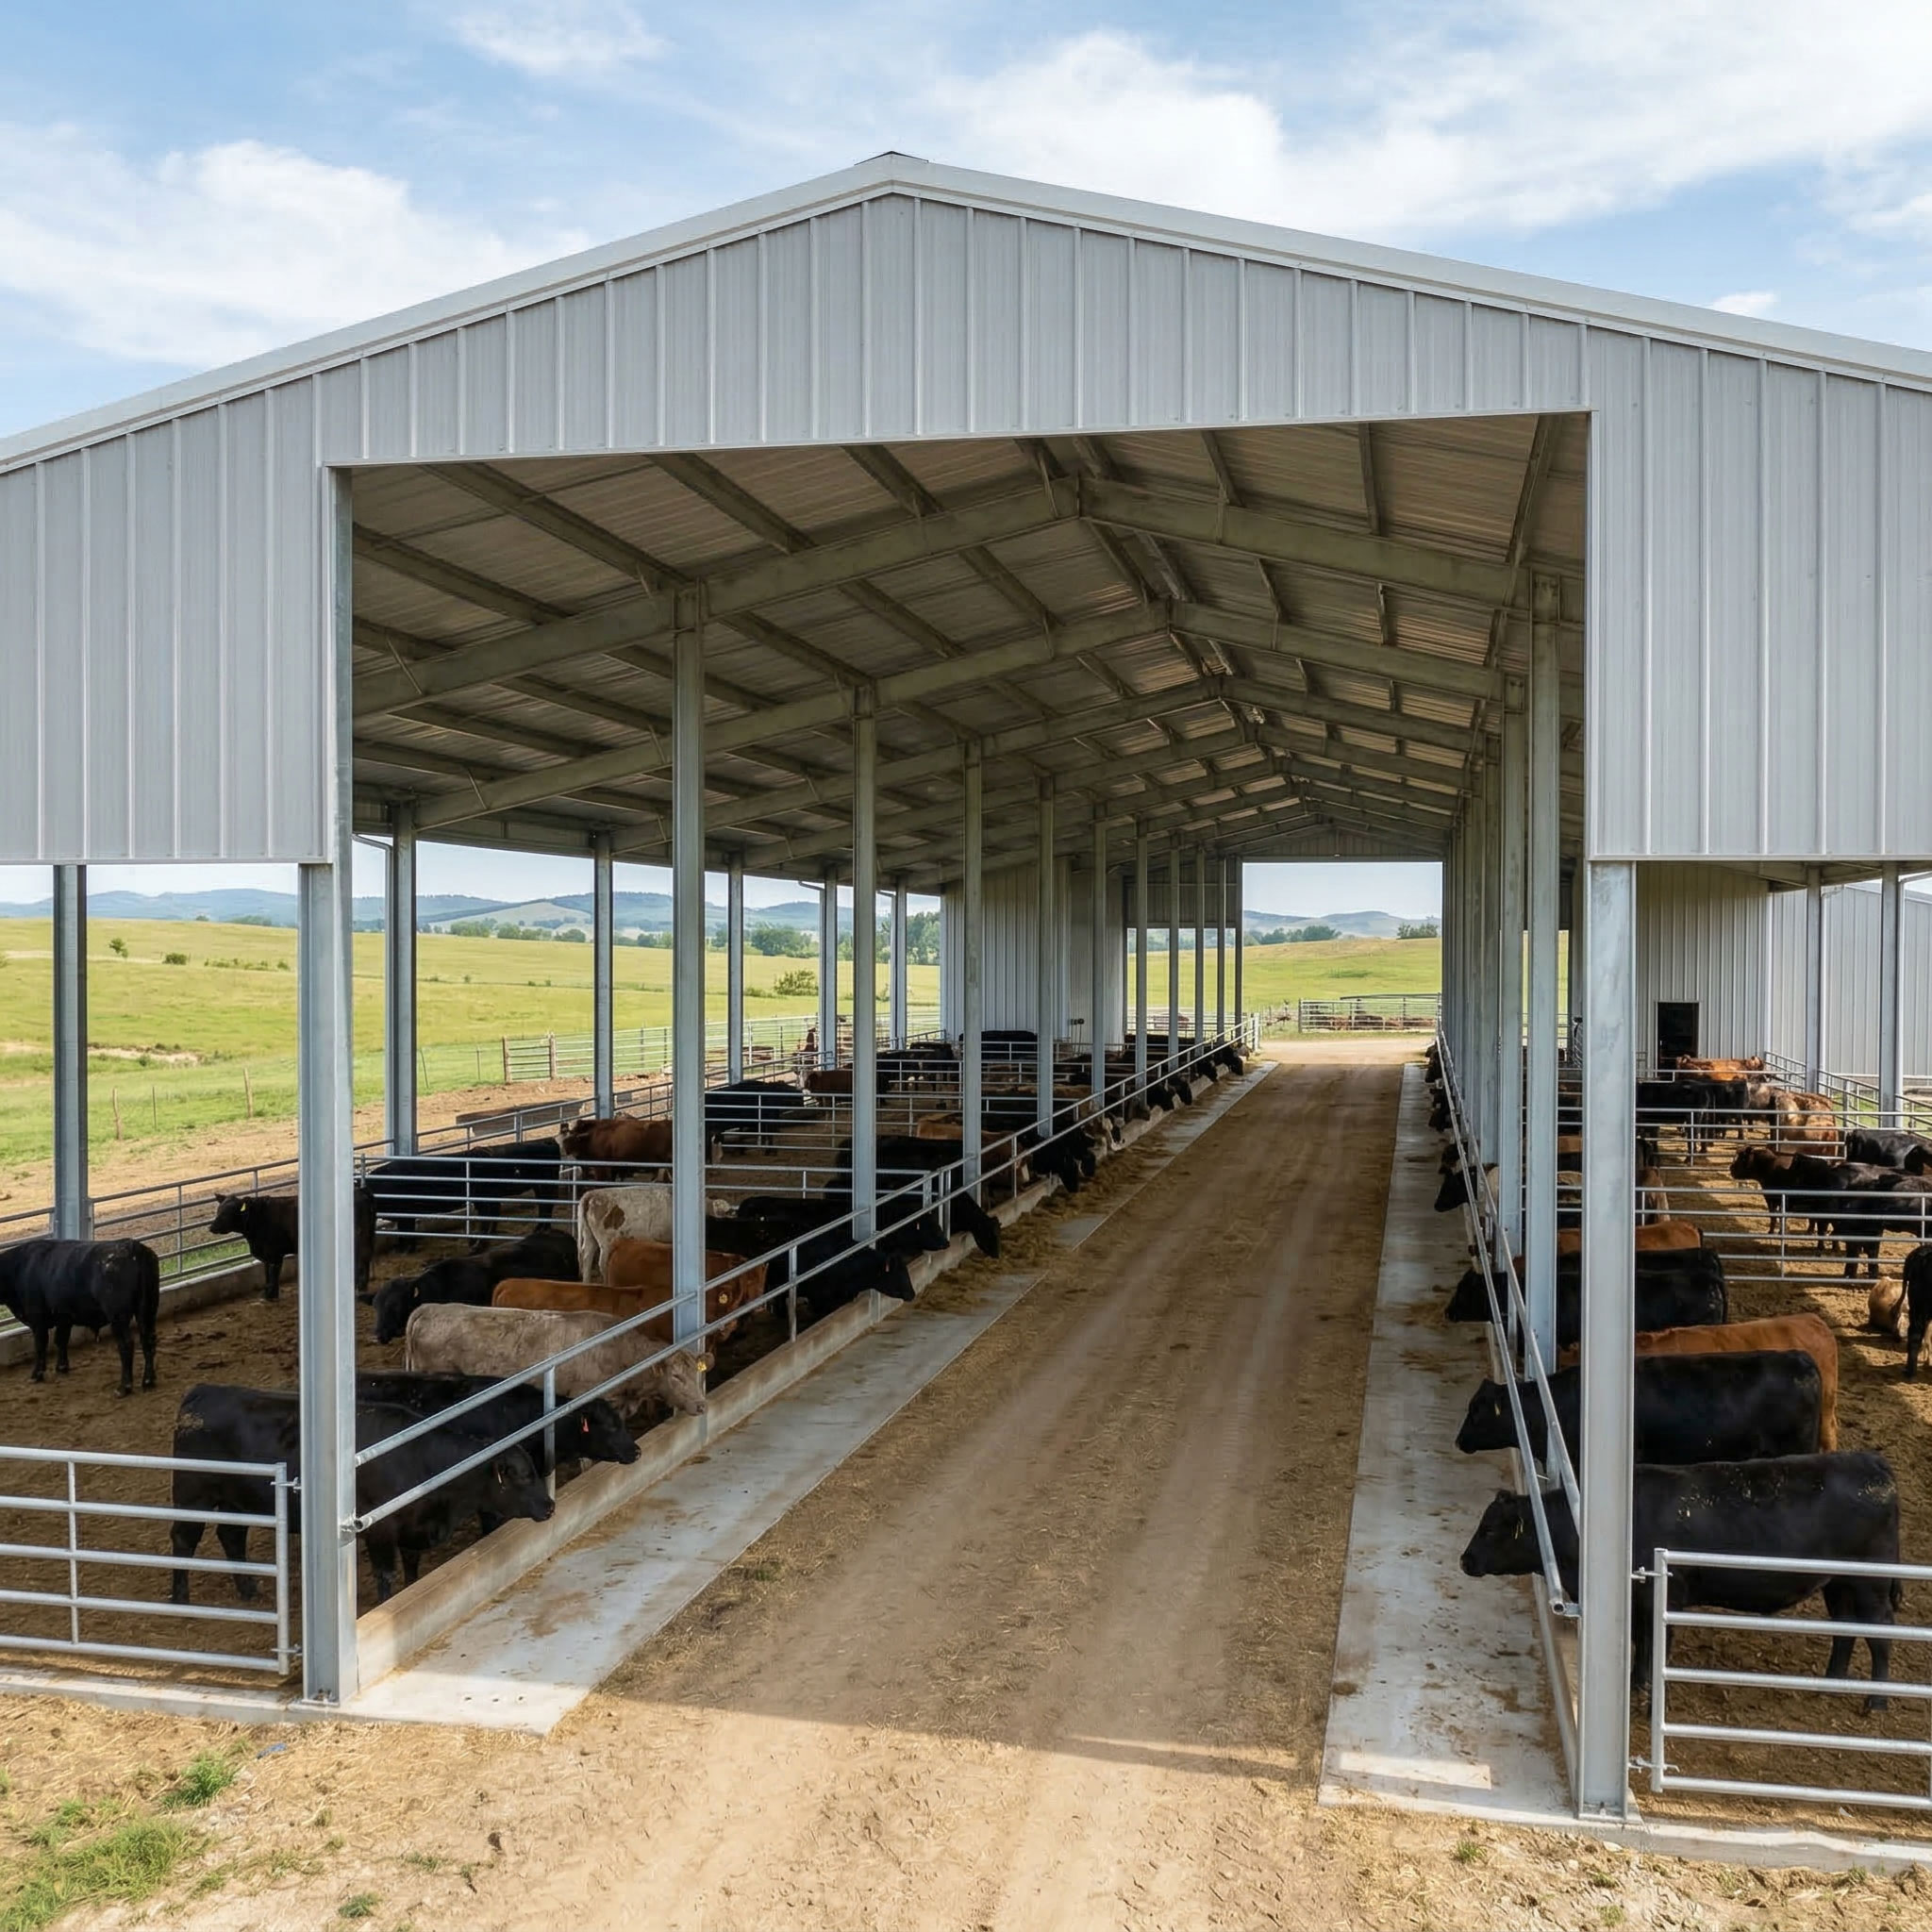
Beef Cattle Housing
- Location: United States
- Capacity: 800 Head
- Highlights: Engineered with superior corrosion resistance to withstand daily washdowns and heavy operations.
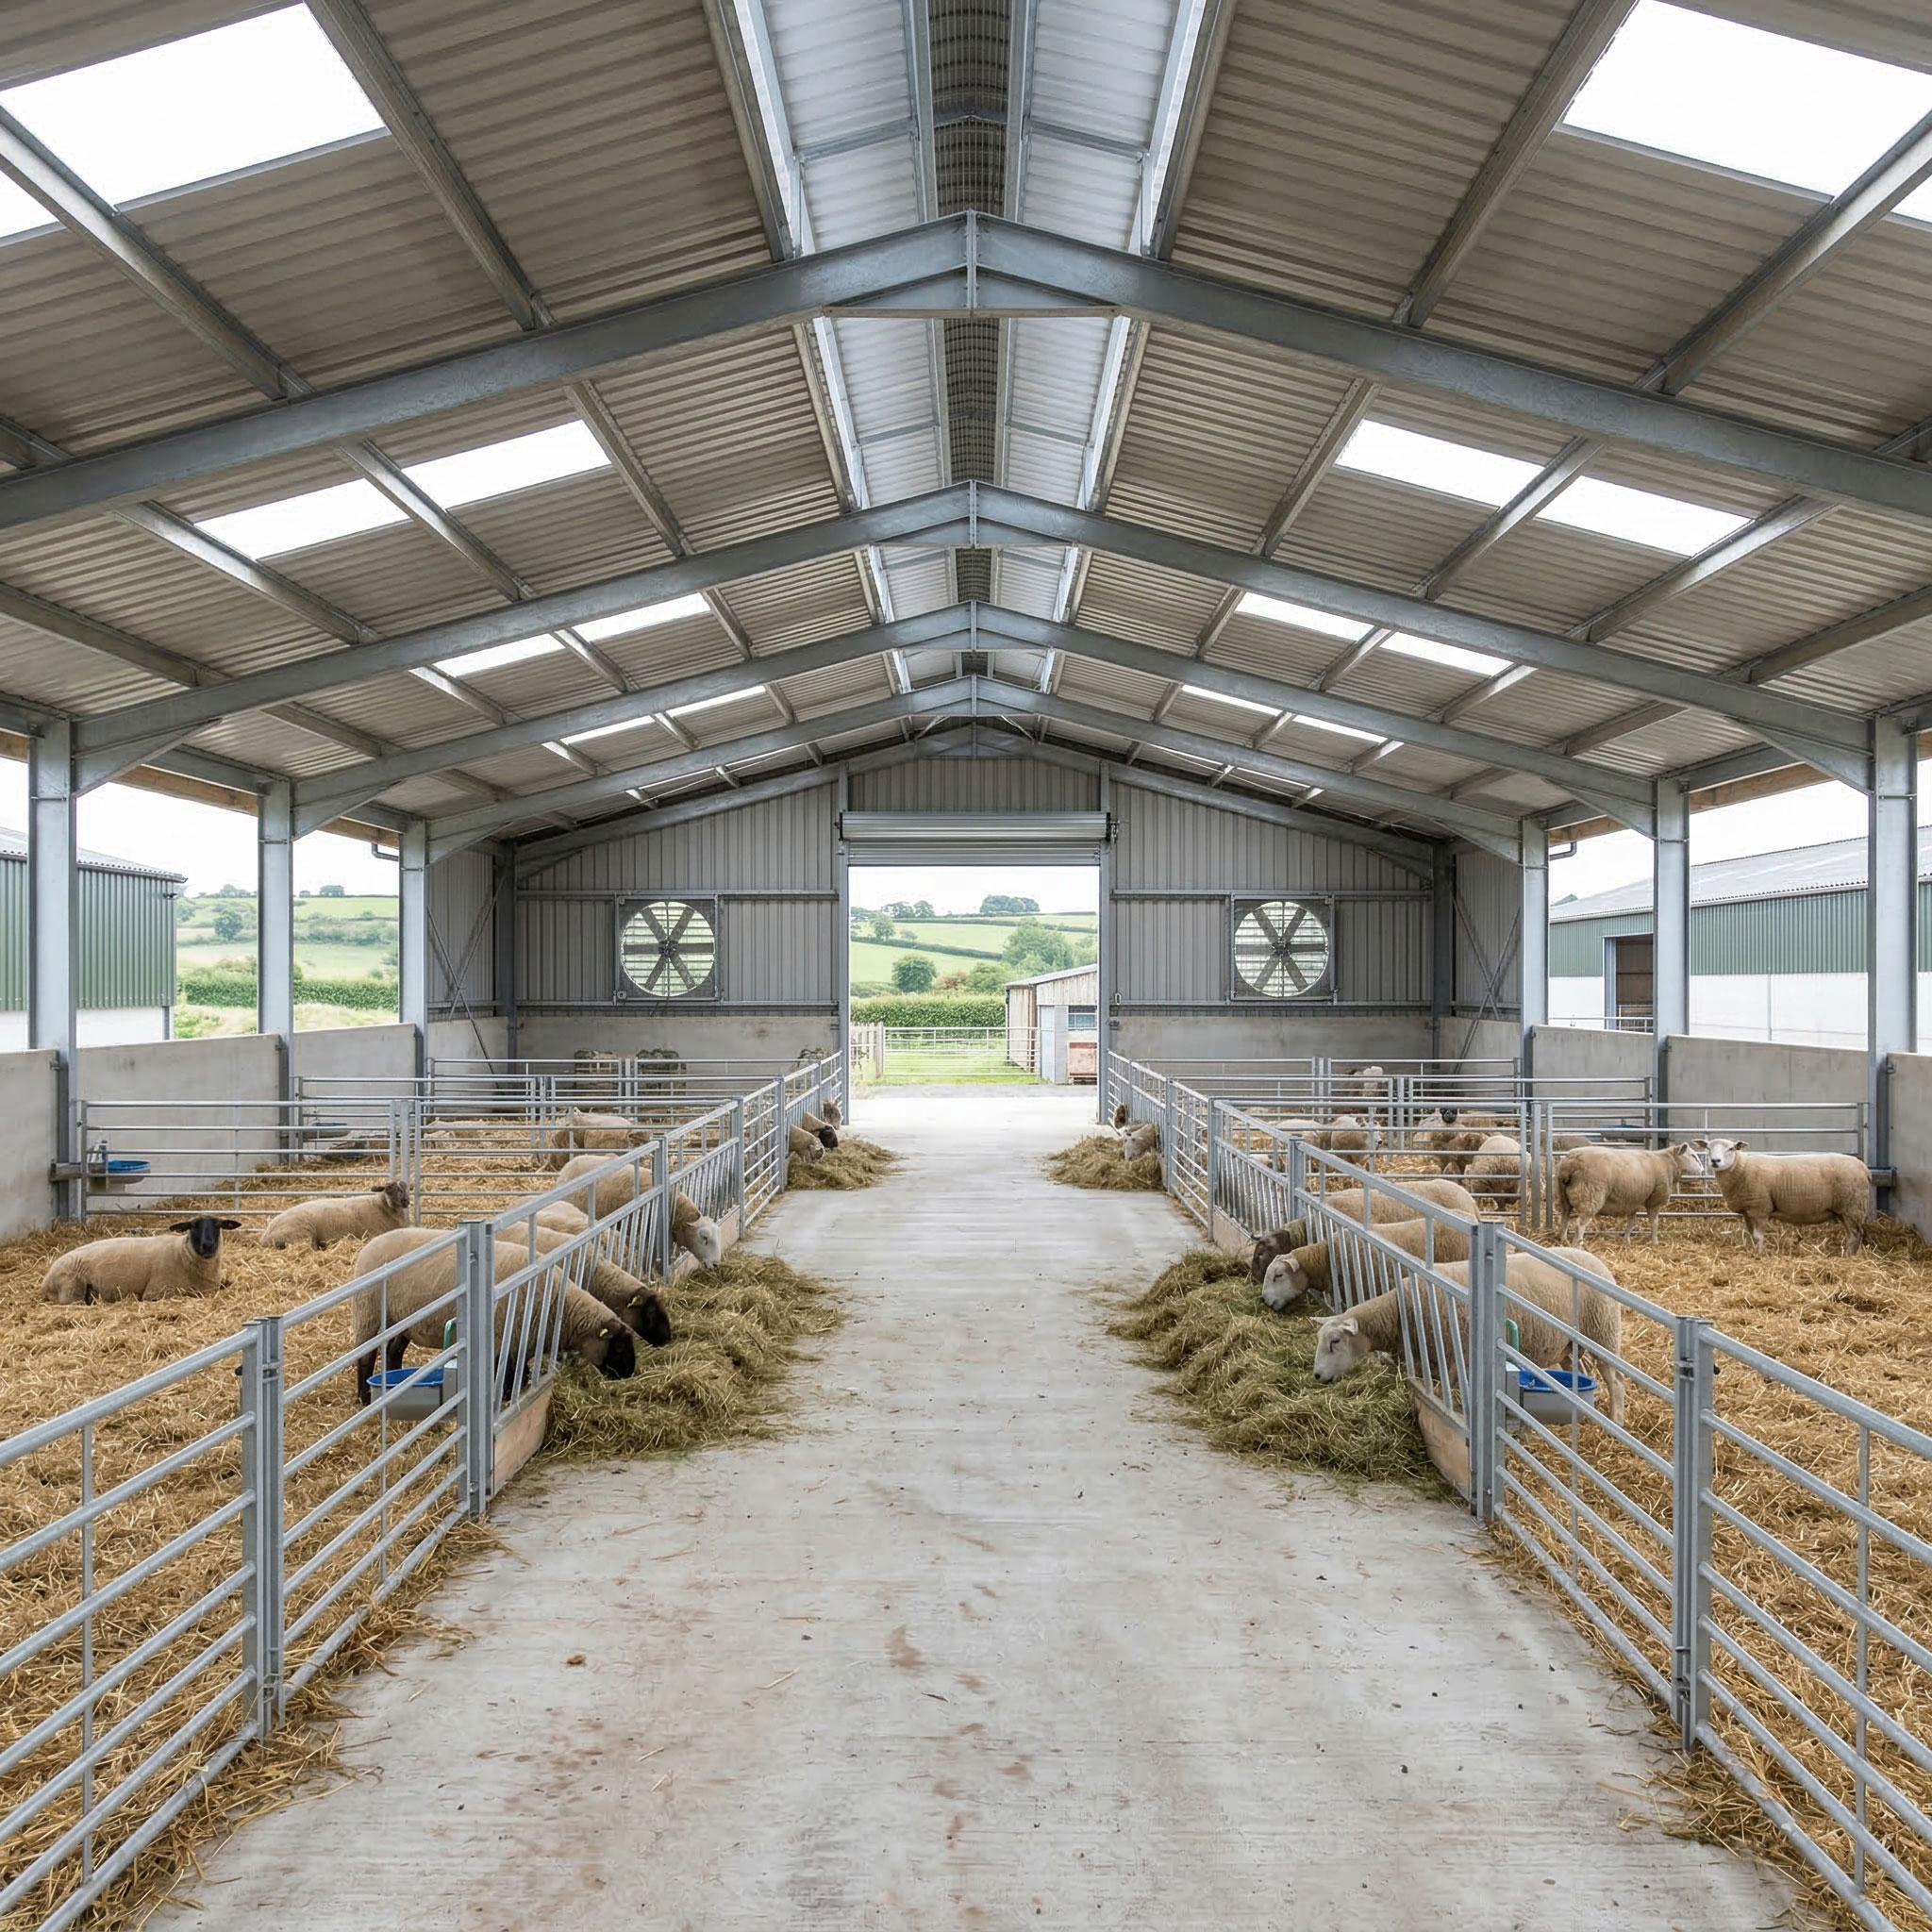
Breeder Sheep Facility
- Location: United Kingdom
- Capacity: 2,500 Head
- Highlights: Strict moisture management and air quality control to protect respiratory health of breeder flocks.
Looking for a similar solution for your livestock?
View More Projects & Get a QuoteFrequently Asked Questions from Farm Projects
Common questions from livestock operators about shed design, construction, and long-term operation.
Have specific questions about your project?
Get a Tailored SolutionRequest a Cow & Sheep Shed Solution for Your Farm
Share your farm requirements and receive a customized structural solution designed for your specific conditions.
- Technical consultation on livestock facility design
- Detailed structural specifications and material lists
- Direct factory pricing with no distributor markups
- Global shipping and installation support available
Get Your Custom Solution
Provide your project details and we'll respond within 24 hours with a tailored proposal.