
A steel warehouse with insulation performs when its panels, joints, penetrations, structure, ventilation, and floor form one continuous environmental-control system. A buyer may receive three quotations that all specify 100 mm panels, yet each proposal can produce a different result. One may omit air-seal continuity at the eaves, another may leave dock openings unresolved, and the remaining bid may price panels without defining fire or humidity requirements.
A practical insulated steel warehouse brief starts with stored-product limits, climate, operating temperature, moisture sources, door cycles, and regulatory needs. Those inputs become measurable thermal, air, water, vapor, and fire criteria. You can then compare complete assemblies instead of comparing panel thickness alone.
1. What Makes an Insulated Steel Warehouse Perform?
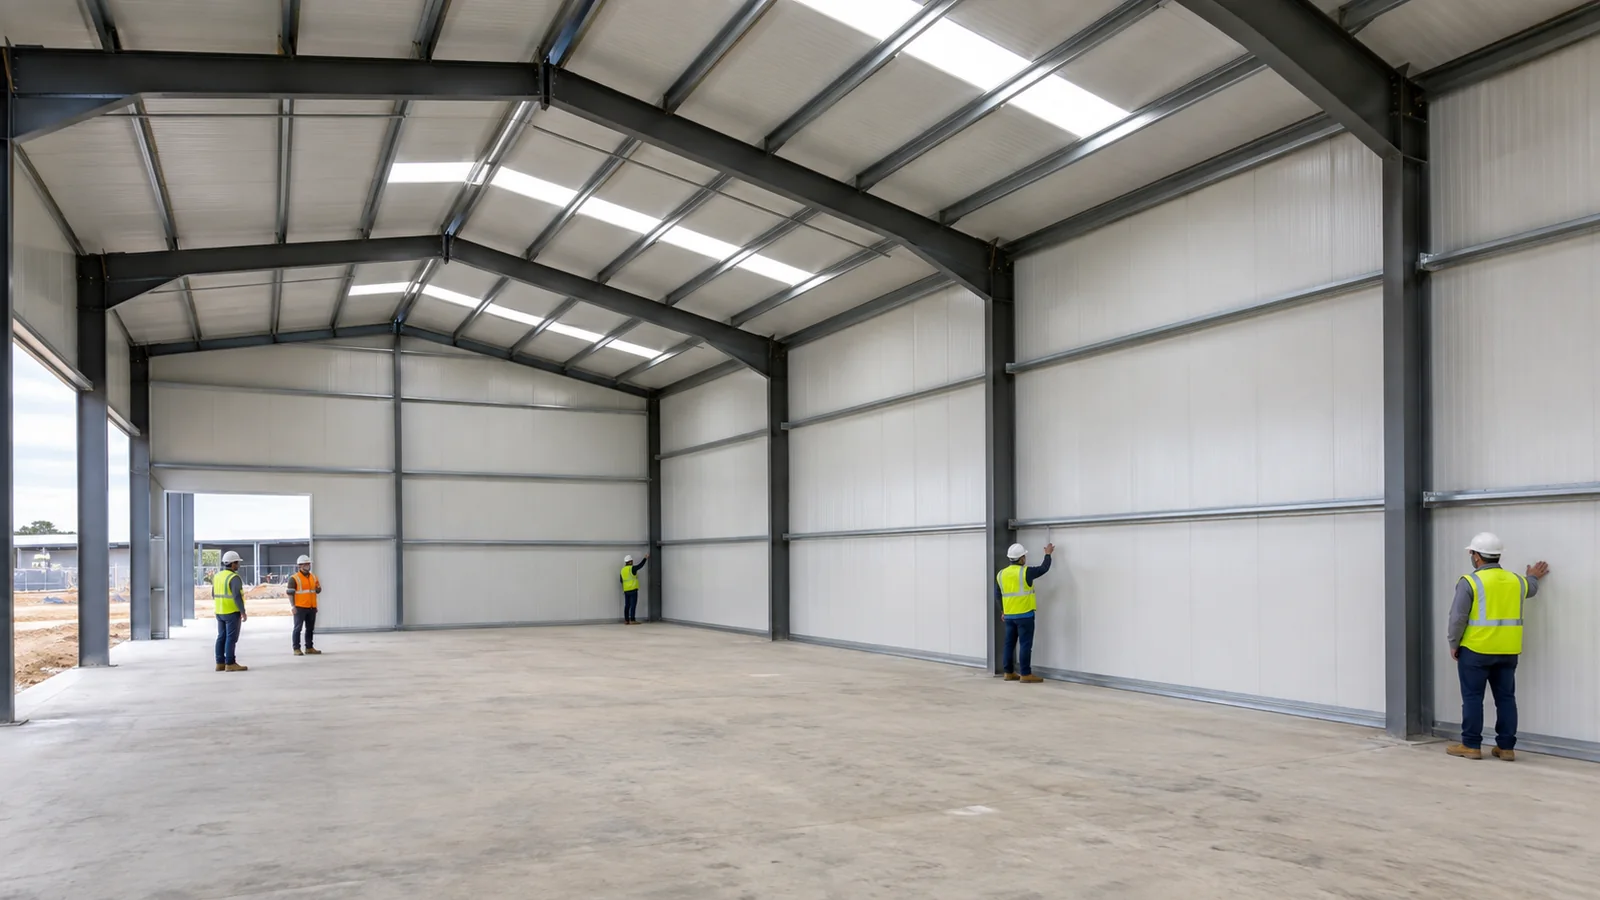
An insulated steel warehouse performs when every control layer remains continuous across panels, joints, openings, and adjoining construction. Insulation slows heat flow, but air leakage can carry far more moisture into a cold interface than vapor diffusion. Rain drainage, interior humidity, pressure differences, and drying paths also influence the result.
Which control layers need continuity?
Start with the enclosure functions: the assembly has to shed rain, resist unintended airflow, control vapor movement, limit heat transfer, and carry imposed loads. One material may perform several functions, but each function still needs a traceable path. Mark those paths on roof, wall, corner, and foundation sections.
- Water-control plane and outward drainage
- Air-control plane across joints and openings
- Vapor-control location suited to operating conditions
- Thermal layer with reduced bypasses
Why does component thinking create gaps?
The common failure is at the handoff: the panel supplier details the field joint while another party owns doors, louvers, curbs, and foundations. If neither scope connects the seals, the panel center can test well while the building leaks. An interface matrix should name the designer, supplier, installer, and inspector for each junction.
Key Takeaway: Judge the warehouse as a connected enclosure, not a collection of rated products. Interface ownership often governs installed performance.
| Function | Typical break | Buyer evidence |
|---|---|---|
| Water | Opening or base flashing | Drained detail |
| Air | Panel junction | Seal continuity drawing |
| Thermal | Steel bypass | Thermal-bridge review |
The weakest junction can control the behavior of a large wall area.
2. How Should Insulated Steel Warehouse Targets Be Set?
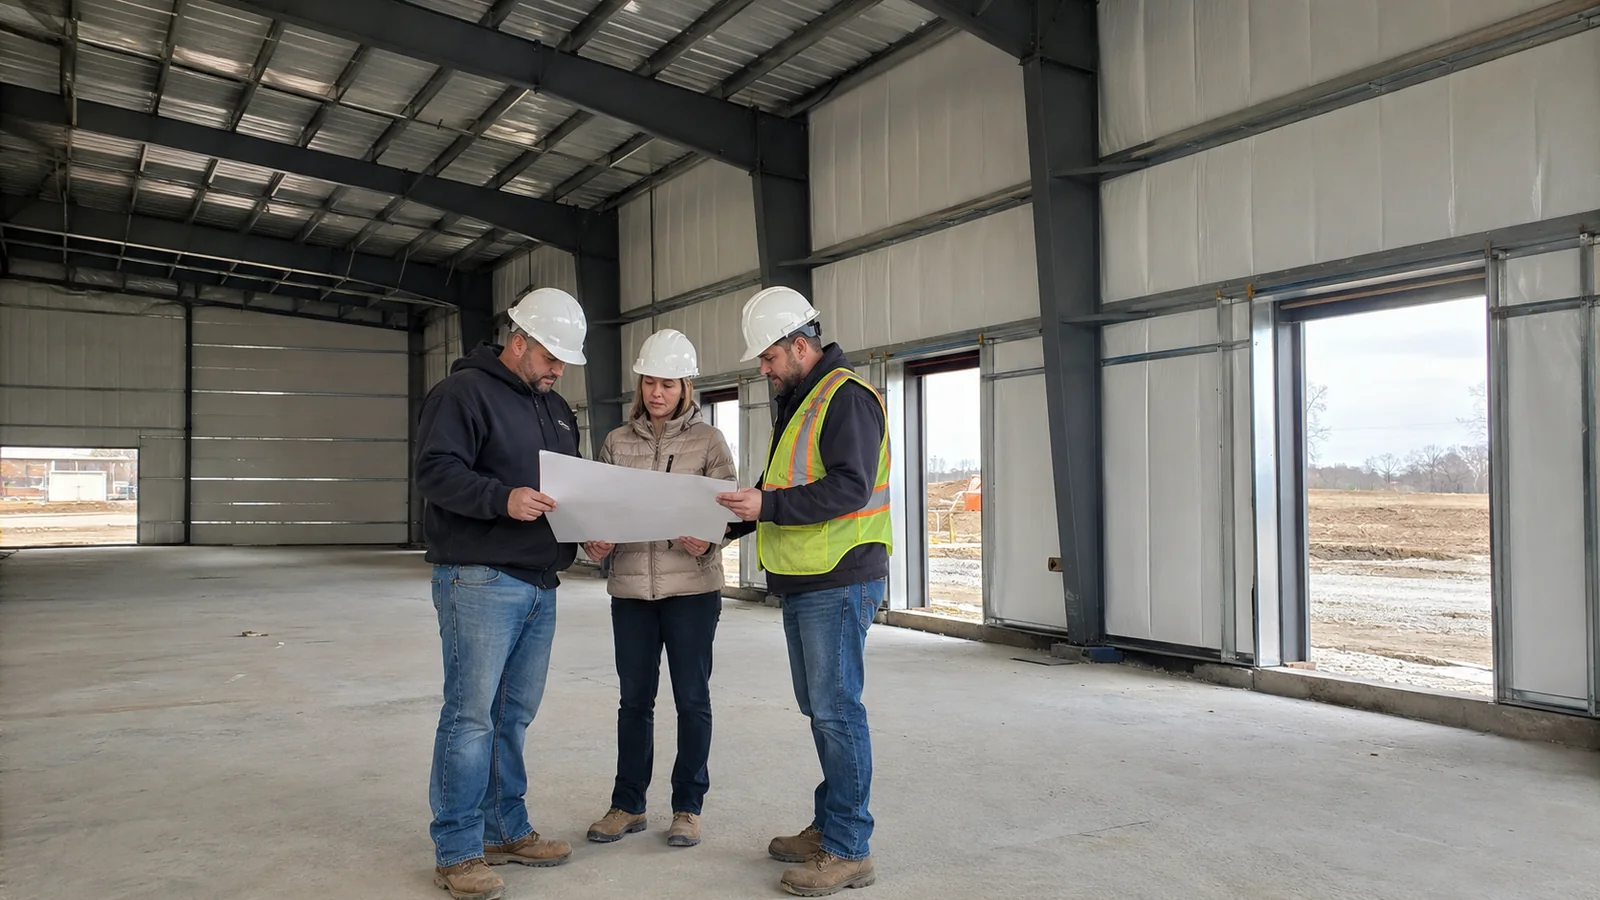
An insulated steel warehouse needs project targets derived from use, climate, internal loads, operating hours, and stored-product sensitivity. A general storage building, conditioned distribution center, food warehouse, and freezer do not share the same envelope duty. The design basis should separate code minima from the owner’s operating target.
Which operating data belongs in the design brief?
Define the real duty cycle: record indoor temperature and humidity ranges, product release limits, occupancy, lighting, equipment heat, door traffic, and cleaning moisture. Include future changes that would alter temperature or humidity. Without these inputs, suppliers can only price assumptions.
- Outdoor design conditions and solar exposure
- Indoor temperature and humidity range
- Dock, personnel, and vehicle-door cycles
- Process, cleaning, and product moisture loads
How should targets become acceptance criteria?
Translate needs into evidence: specify assembly thermal performance, air-leakage approach, condensation analysis, fire classification, and interface submittals where applicable. State whether values apply to panel centers or the complete roof and wall assembly. Local designers and authorities should confirm the criteria.
Key Takeaway: Issue one performance basis to every bidder. Comparable inputs reduce hidden qualifications and later redesign.
| Buyer need | Technical target | Proof route |
|---|---|---|
| Stable storage | Indoor range and load basis | Design calculation |
| Moisture control | Surface and interstitial review | Condensation analysis |
| Energy control | Assembly performance | Supplier data and model |
A target without a defined proof route remains difficult to enforce.
3. Which Panel Core Fits the Storage Risk?
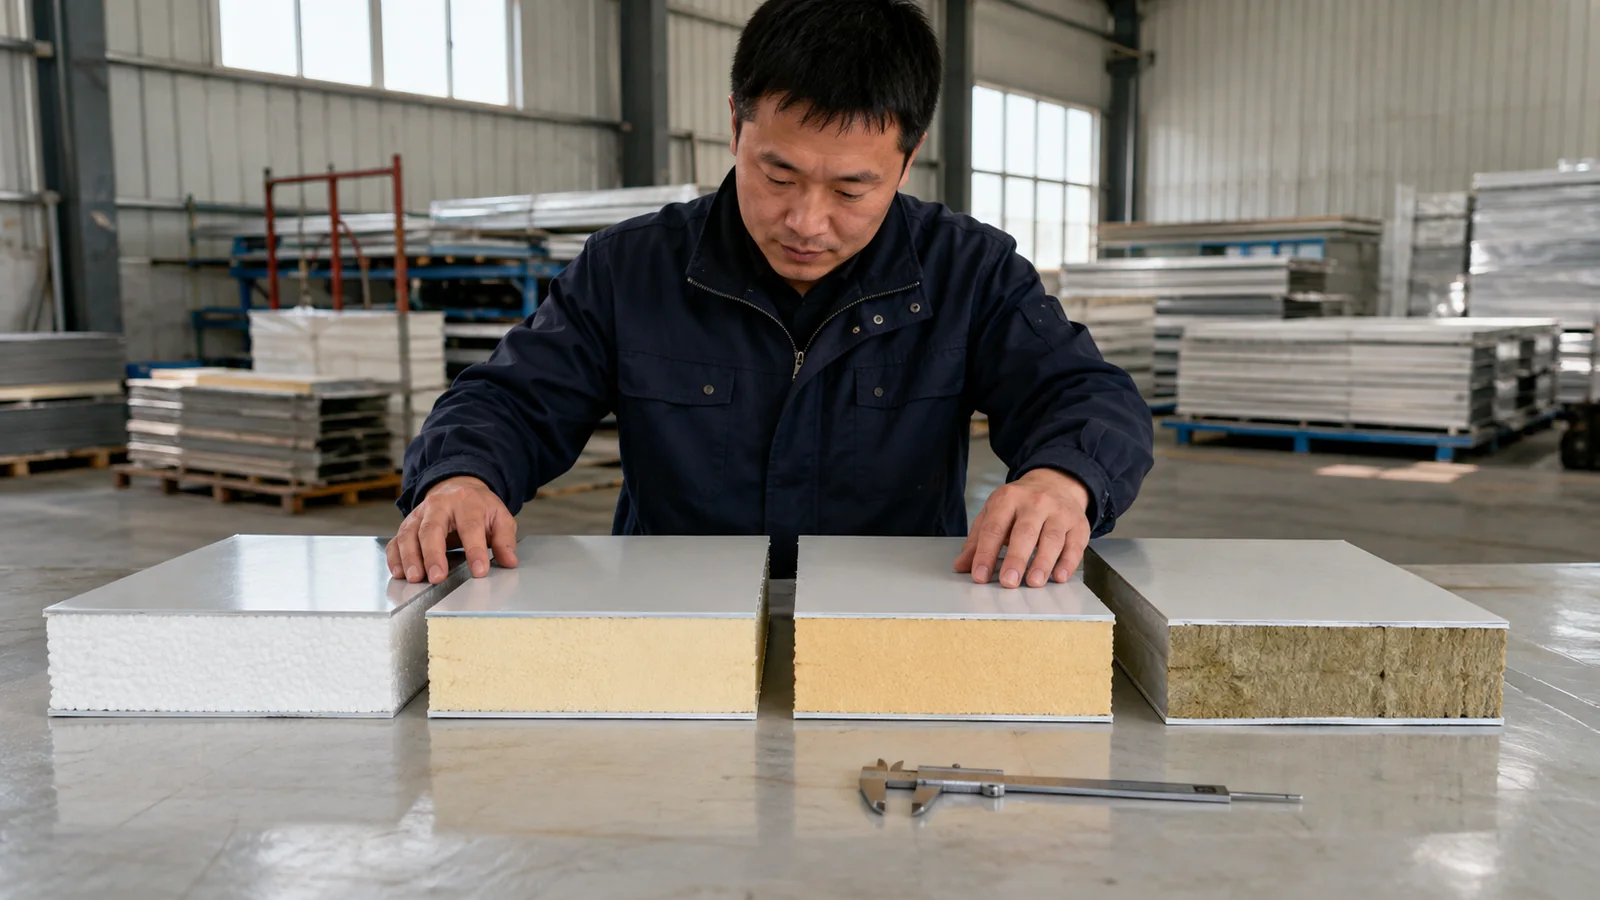
An insulated steel warehouse should use a panel core selected against thermal duty, fire strategy, span, moisture exposure, hygiene, availability, and insurance requirements. EPS, PUR, PIR, and mineral wool panels differ in behavior, weight, joint design, and certification. A material name alone does not confirm a panel system’s performance.
How should buyers compare core materials?
Compare like with like: request declared thermal values, fire-test scope, metal-skin data, panel orientation, support spacing, joint geometry, and compatible accessories. Certification may apply to a tested assembly rather than any panel with the same core. Substituting skins, thickness, fasteners, or joints can change that basis.
- Thermal performance at the stated condition
- Fire and smoke evidence required locally
- Panel span and support reaction data
- Water absorption, durability, and hygiene needs
When does a higher-priced core add value?
Follow the dominant risk: a temperature-controlled warehouse may value thermal efficiency, while a high-occupancy or insurer-led project may place more weight on fire performance. Mineral wool can add weight and thickness; foam systems can require careful fire and joint review. Procurement should capture these tradeoffs before award.
Key Takeaway: Select the complete certified panel system around project risk. Avoid reducing the decision to cost per square meter.
| Decision driver | Compare | Procurement check |
|---|---|---|
| Thermal duty | Declared assembly value | Approved data sheet |
| Fire strategy | Tested configuration | Report and scope match |
| Structure | Span and reactions | Panel load table |
The best-value option is the one whose evidence matches the intended assembly.
4. Why Does Panel Thickness Not Set Whole Building Performance?
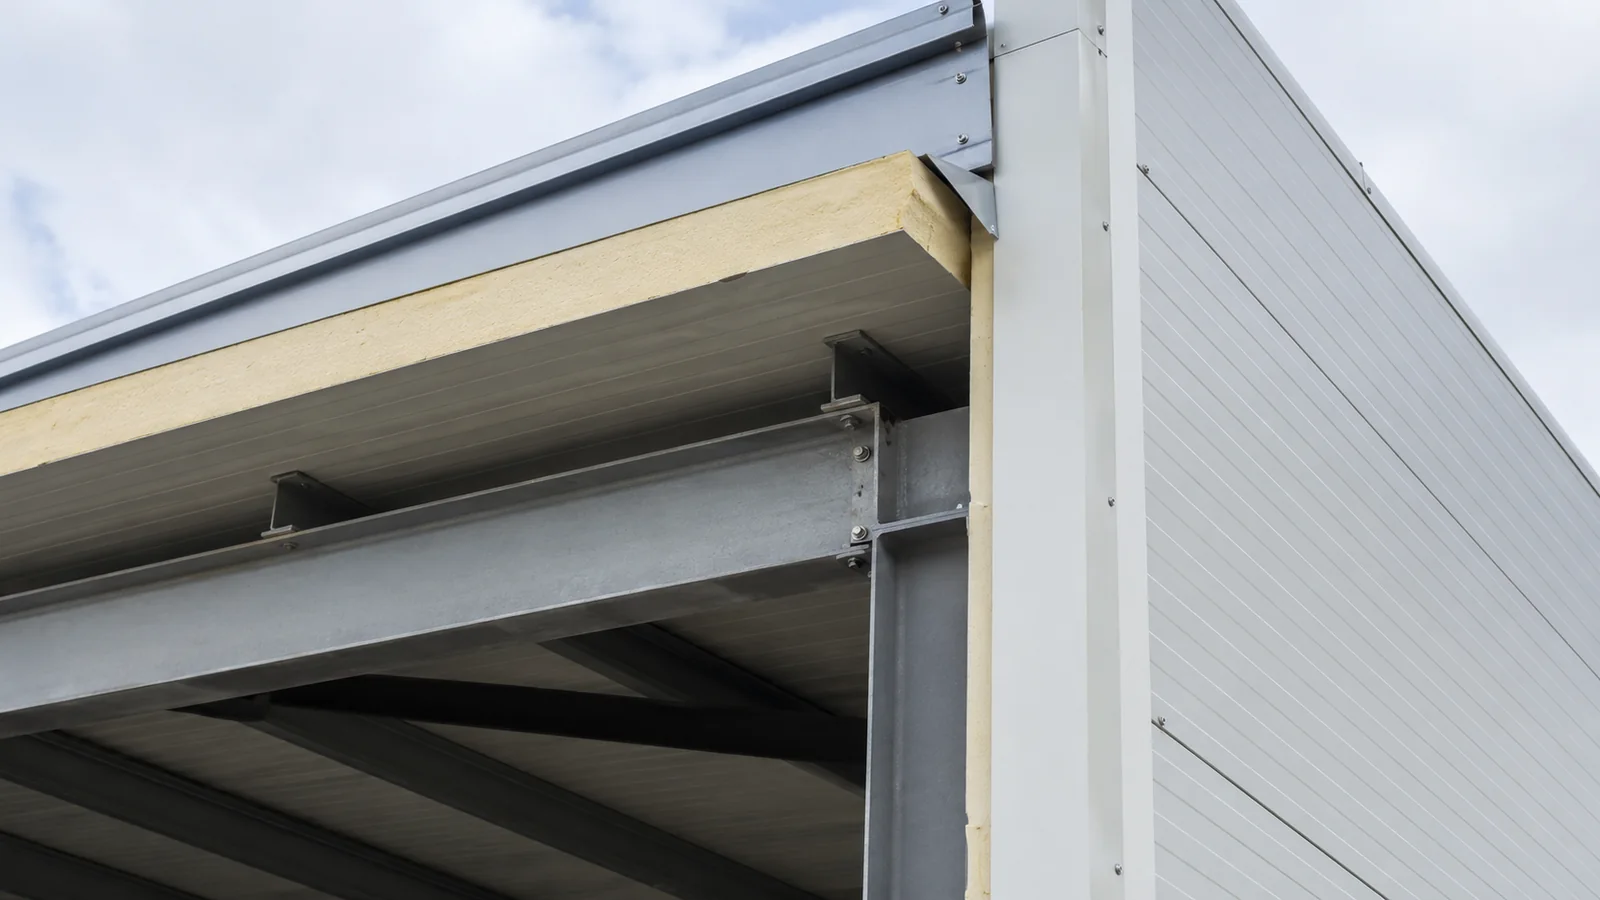
An insulated steel warehouse cannot be specified by panel thickness because steel rails, fasteners, joints, openings, and air leakage alter whole-building heat flow. Two 100 mm panels can have different cores, skin profiles, joint losses, and declared values. The support layout can also create repeating thermal bridges.
What is the difference between center and assembly values?
Read the boundary conditions: center-of-panel data describes heat flow away from joints and supports. Assembly performance accounts for repeating metal paths and interface geometry. Ask whether calculations include purlins, girts, fasteners, corners, roof-to-wall lines, and openings.
- Core conductivity and declared test condition
- Panel joint and fastening pattern
- Secondary-steel contact area
- Linear losses at edges and transitions
How can a thicker panel still underperform?
Look for bypasses: gaps at ends, compressed site insulation, open joints, poorly sealed penetrations, and exposed steel can bypass added core thickness. A thicker panel may also require different fasteners, flashings, and support checks. Review the installed system before approving an upgrade.
Key Takeaway: Request whole-assembly reasoning where energy or condensation risk warrants it. Thickness is an input, not the finished result.
| Proposal item | Incomplete comparison | Better comparison |
|---|---|---|
| Panel | Thickness only | Declared thermal value |
| Roof or wall | Panel center only | Assembly and interfaces |
| Upgrade | Added millimeters | Result plus accessory changes |
Small bypass areas can have a disproportionate effect near cold surfaces.
5. Where Do Thermal Bridges and Air Leaks Form?
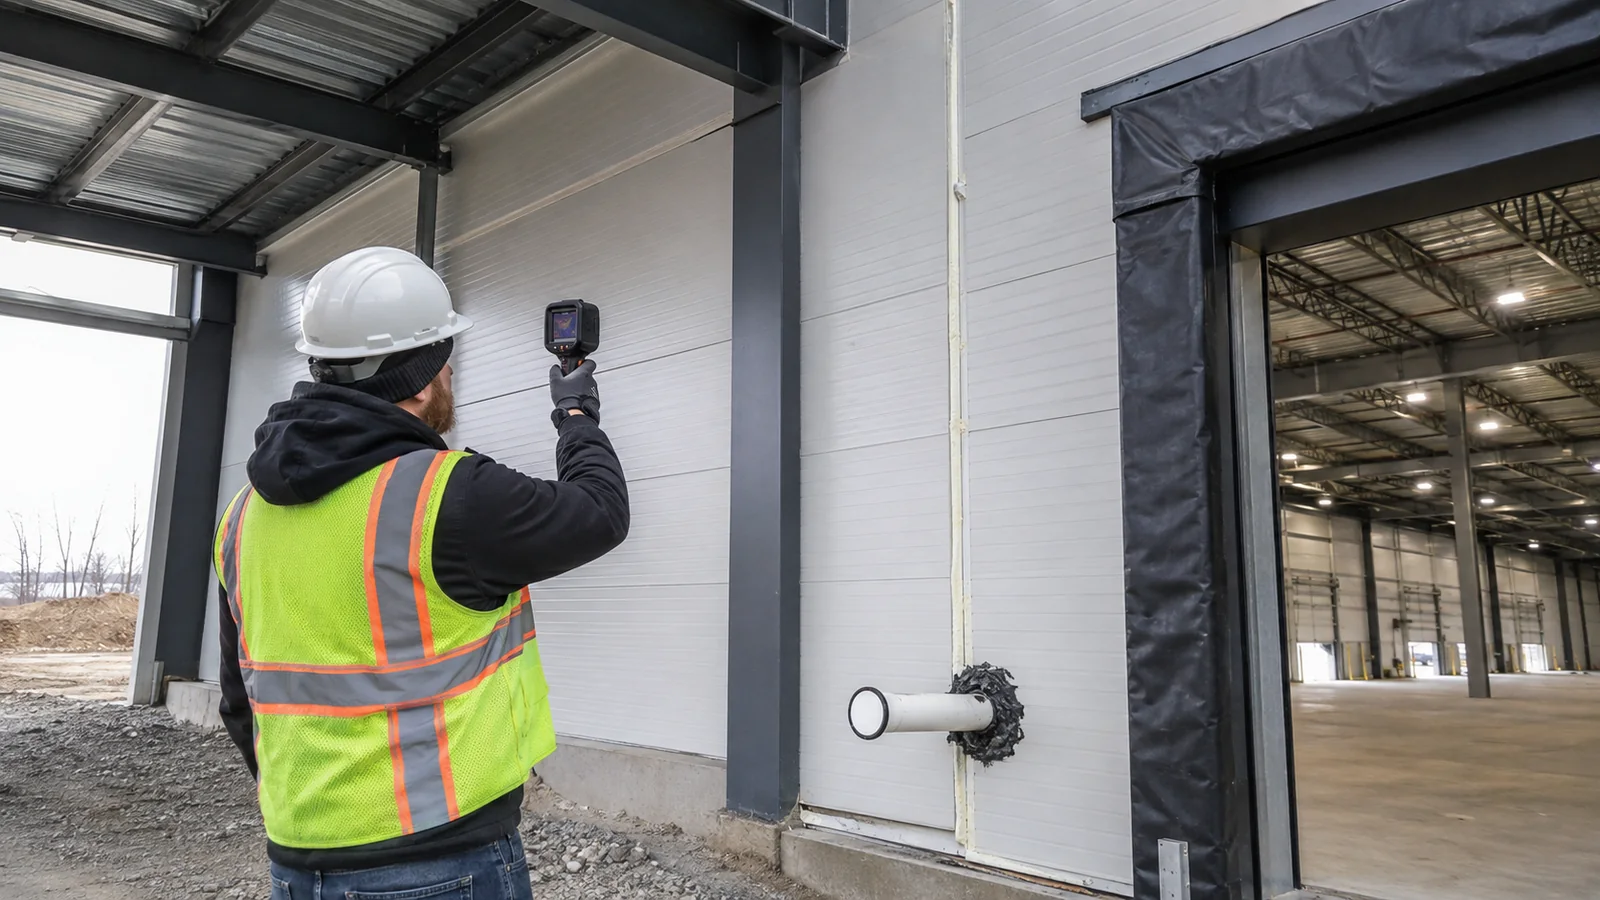
An insulated steel warehouse commonly loses continuity at panel joints, eaves, ridges, corners, bases, doors, docks, louvers, skylights, and service penetrations. Thermal bridges lower local surface temperatures, while air leaks transport humid air toward those cold points. Condensation then appears far from the original opening.
Which steel interfaces need closer review?
Trace every metal path: purlins, girts, clips, fasteners, jambs, curbs, and canopy connections may cross or compress the thermal layer. Some paths are needed structurally, so the aim is to quantify and detail them rather than remove them casually. Coordination should retain load transfer and weather control.
- Roof panel to purlin connection
- Wall rail and column junction
- Door and dock framing
- Canopy, pipe, and cable supports
How can air leakage trigger hidden condensation?
Follow pressure as well as temperature: wind, stack effect, exhaust systems, and door operation move air through discontinuities. Moist air can reach the cold side of a panel joint and condense inside a concealed space. A continuous interior seal and drained exterior joint may be needed, subject to the selected system.
Key Takeaway: Review thermal and air paths on the same details. Treating them separately can hide the mechanism that produces moisture.
| Location | Failure mechanism | Review item |
|---|---|---|
| Panel joint | Air leakage to cold surface | Inner seal continuity |
| Dock frame | Steel bypass and door cycling | Perimeter detail |
| Roof curb | Multiple layer interruption | Coordinated curb section |
Pressure-driven leakage can matter more than diffusion through the panel core.
6. How Should Roof, Wall, and Floor Interfaces Connect?
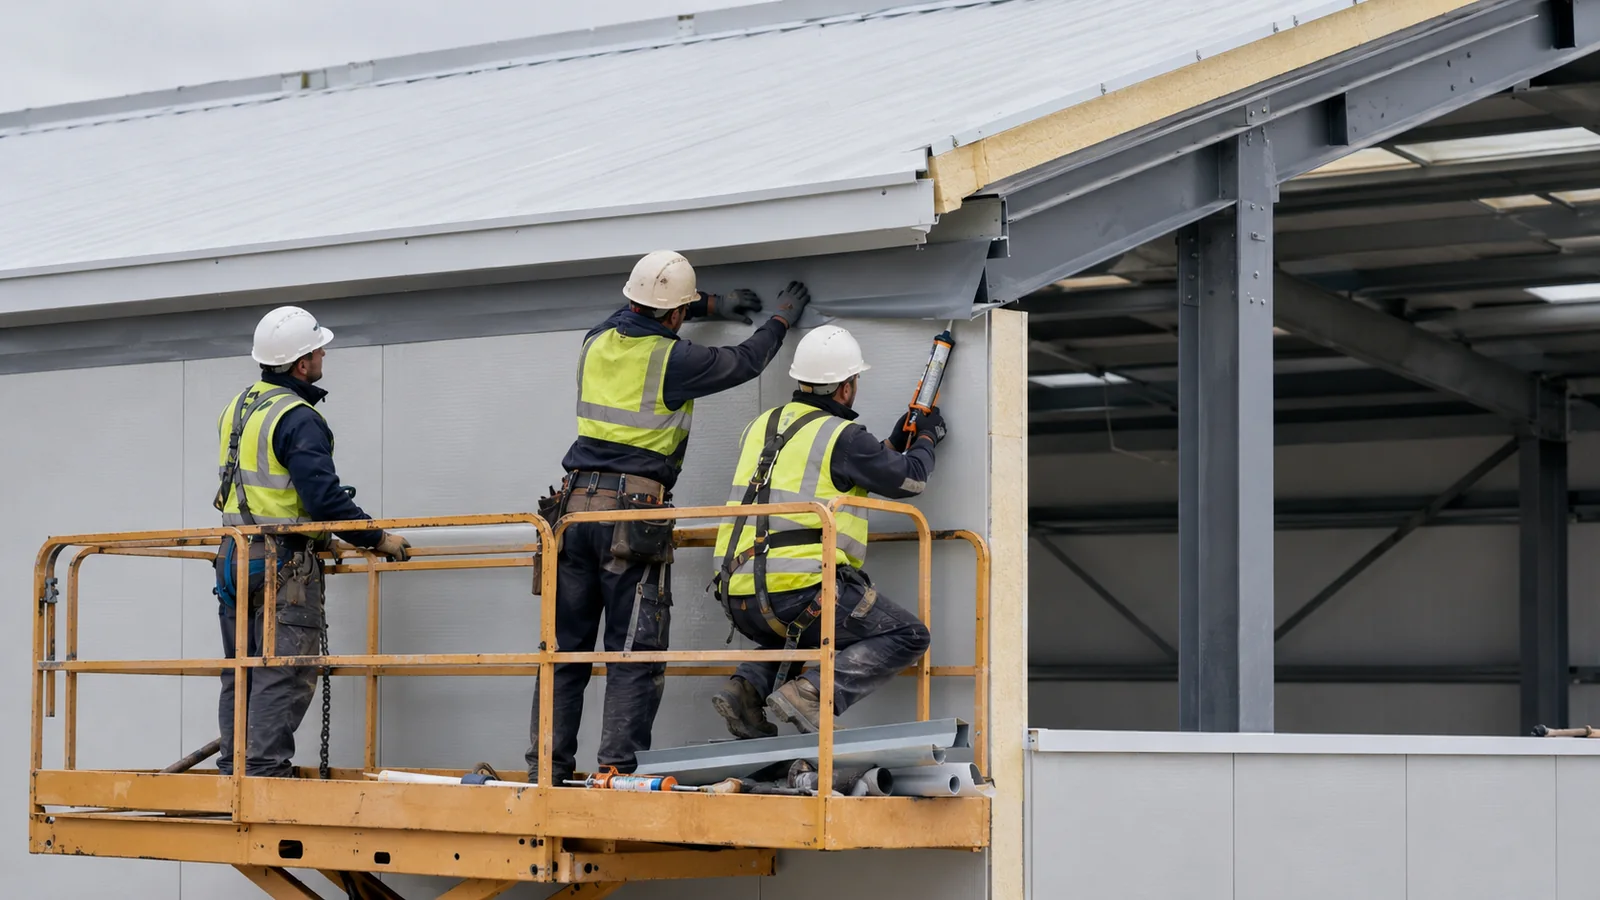
An insulated steel warehouse needs continuous control layers at roof-to-wall, wall-to-foundation, door, curb, and floor-edge transitions. These details have to tolerate fabrication variation, erection tolerance, movement, and installation sequence. A perfect drawing can still fail if the seal becomes inaccessible too early.
What should interface drawings show?
Demand installation-level detail: identify sealant beads, membranes, closures, backer materials, fasteners, drainage exits, and termination surfaces. Show which line controls water and which line controls air. Include tolerances and compatible repair products.
- Sequence of panels, flashings, and seals
- Substrate preparation and adhesion surface
- Movement allowance and joint range
- Inspection point before concealment
Why does sequencing affect continuity?
Consider who arrives when: foundation, steel, panel, dock, MEP, and refrigeration crews may touch the same junction. A later penetration can cut a completed seal, while an early flashing can block access. Use an interface release checklist and photographic hold point.
Key Takeaway: Make each interface buildable in the planned sequence. Assign one party to close and document the final control-layer connection.
| Interface | Coordination risk | Hold point |
|---|---|---|
| Eave | Roof and wall seals misalign | Before closure flashing |
| Foundation | Uneven curb or missing membrane | Before base trim |
| Service opening | Late field cut | Before equipment fit-out |
Buildability turns enclosure theory into repeatable site quality.
7. What Changes for Cold or Humid Warehouses?
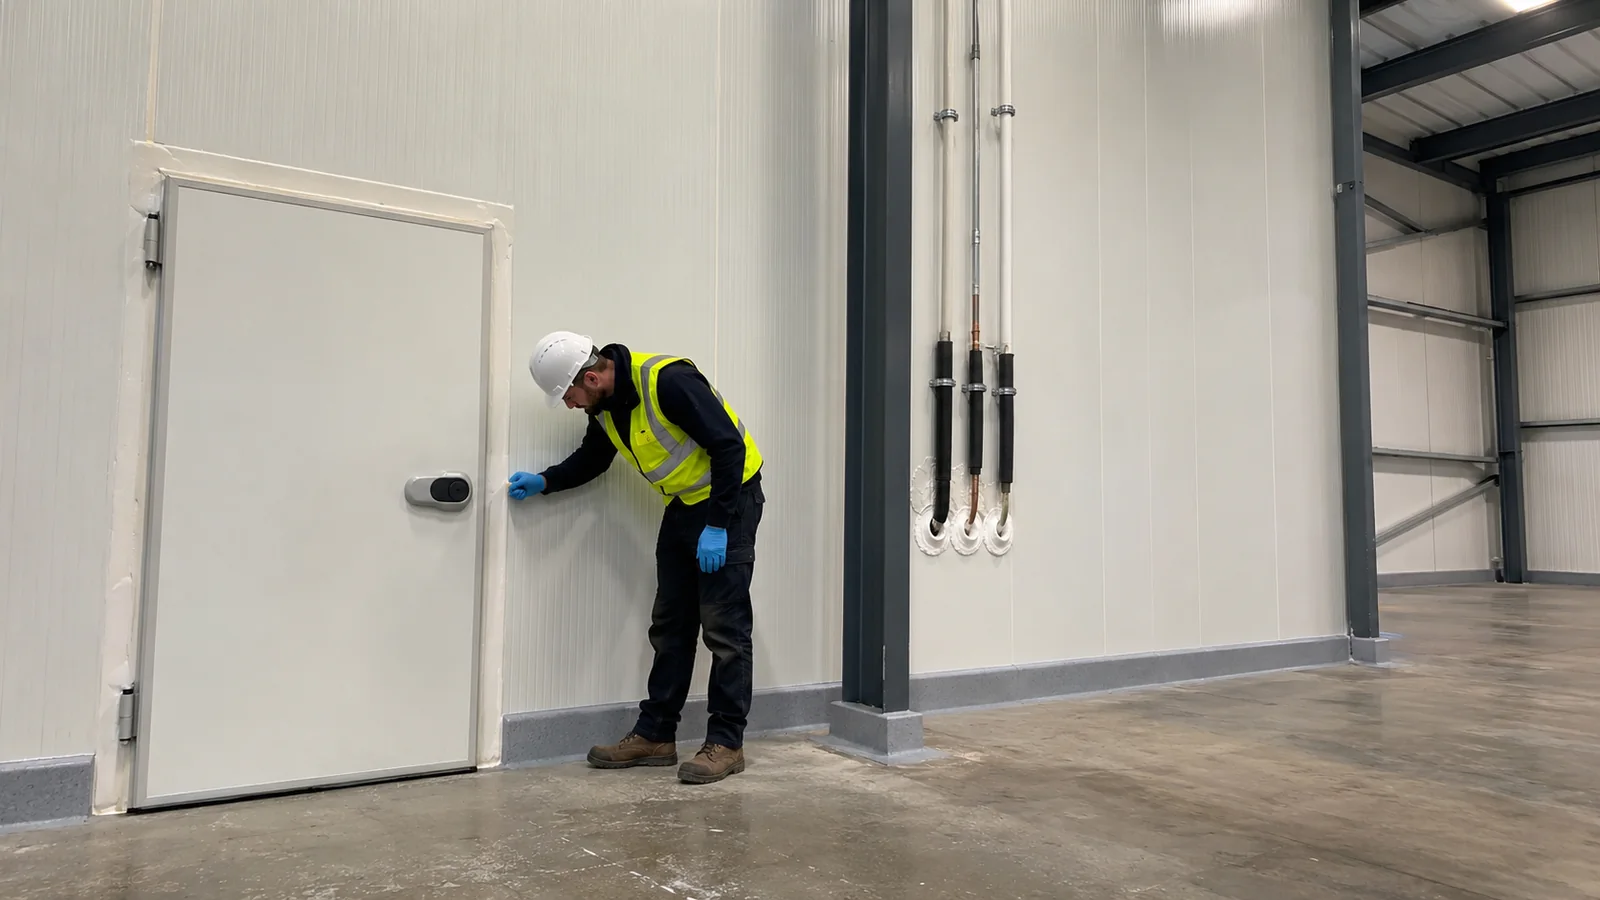
An insulated steel warehouse serving cold or humid operations needs a climate-specific vapor, air, thermal, and floor strategy. Vapor drive can reverse with climate and operating temperature, so a standard warm-side rule may not fit every project. Freezers also introduce floor-heave, door-frost, and high pressure-difference concerns.
How should vapor direction be evaluated?
Use project conditions: compare outdoor climate with indoor temperature and humidity through operating and shutdown modes. Locate the low-permeance layer so moisture is not driven into a cold interface. Joints and penetrations need compatible vapor resistance where pressure differences are high.
- Normal operation and pull-down conditions
- Defrost, cleaning, and shutdown modes
- Door infiltration and loading activity
- Interior and exterior vapor pressures
Which cold-store interfaces change the scope?
The floor becomes part of the envelope: under-slab insulation, vapor control, frost protection, wall-to-floor seals, and door thresholds require coordination beyond the steel package. Refrigeration curbs and suspended services also penetrate the enclosure. Buyers comparing cold-storage warehouse cost should normalize these scope boundaries.
Key Takeaway: Cold and humid facilities need a full hygrothermal brief, not a thicker wall-panel note. Operating modes can expose conditions that steady-state checks miss.
| Special condition | Added risk | Required input |
|---|---|---|
| Freezer | Floor frost and air ingress | Floor and door strategy |
| Humid climate | Inward vapor drive | Climate analysis |
| Frequent wash | Moisture load and seal attack | Cleaning method |
The envelope boundary should be drawn around the conditioned volume before pricing.
8. How Should Panels Be Procured and Installed?
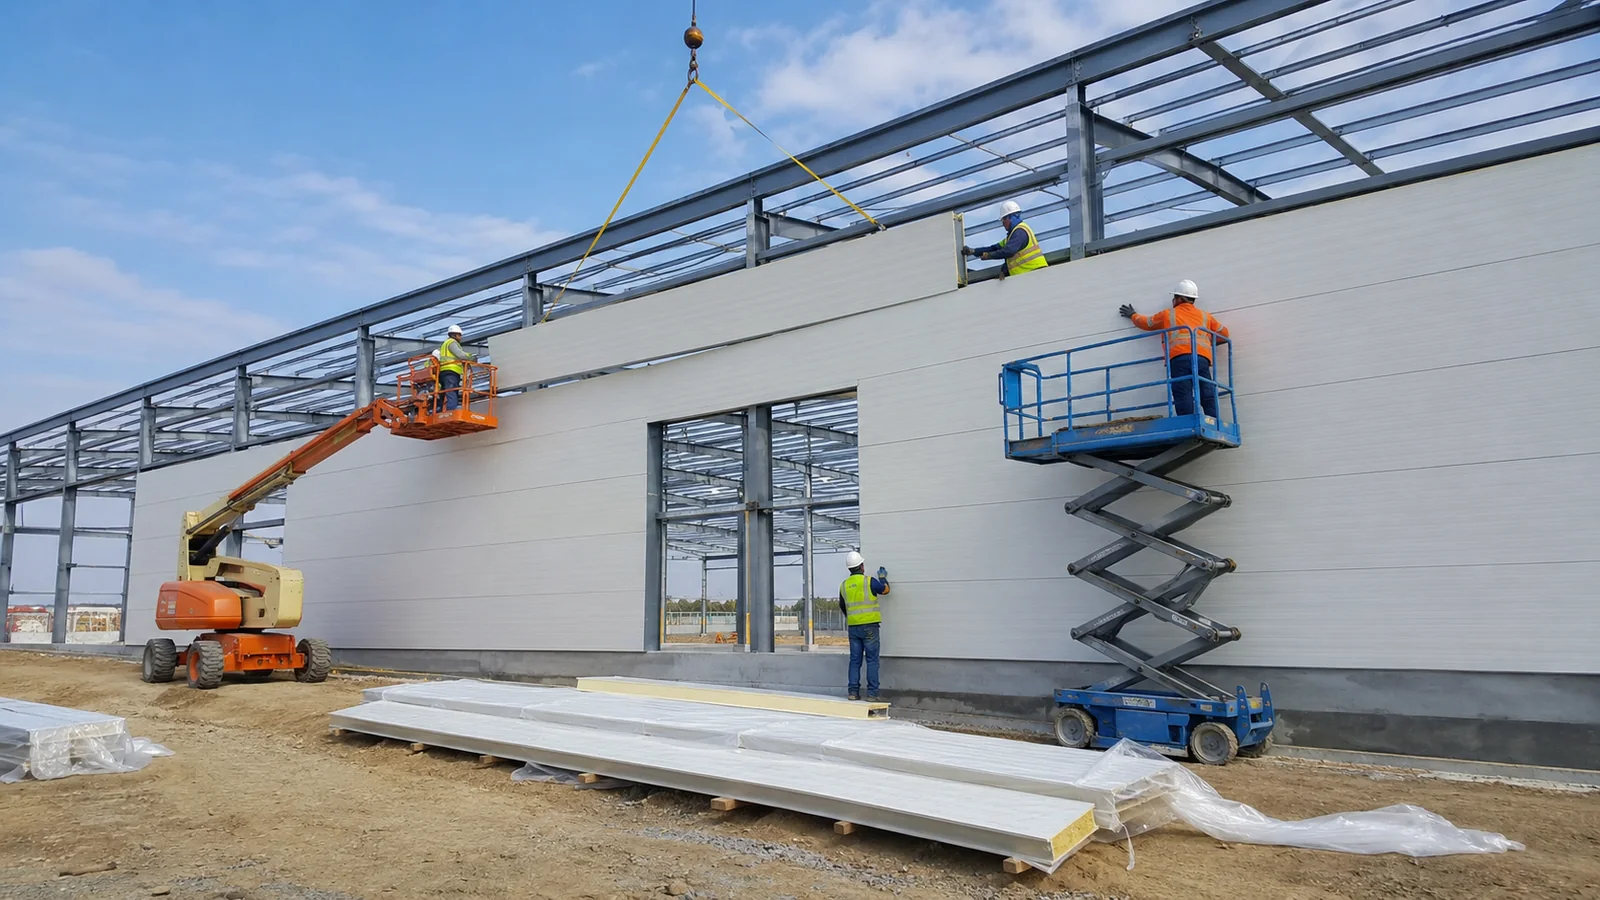
An insulated steel warehouse should be procured as a coordinated panel, accessory, interface, handling, and installation package. Panel length, lifting method, storage slope, protective film, cut protection, sealant shelf life, and installer training affect finished quality. Low panel pricing can be offset by missing accessories or site rework.
What belongs in the supplier submittal?
Request the complete system: panel layouts, spans, reactions, joint details, fasteners, sealants, flashings, openings, finishes, certificates, packing, and repair instructions should align. Confirm roof and wall systems separately. Record proposed deviations from the RFQ.
- Panel schedule and orientation
- Accessory and sealant schedule
- Structural support and fastener data
- Handling, storage, cutting, and repair method
Which installation controls prevent repeated defects?
Control the sample before repetition: approve a benchmark bay containing a joint, corner, opening, base, and eave. Check panel alignment, seal placement, fastener seating, cut edges, drainage, and interior cleanliness. Close nonconformities before the crew installs large areas.
Key Takeaway: Buy installation evidence with the panel package. Repeated details deserve early inspection because one error can multiply across the building.
| Stage | Control | Record |
|---|---|---|
| Delivery | Damage and storage review | Condition photos |
| Benchmark | Interface approval | Signed sample record |
| Production | Routine joint checks | Inspection log |
Early sample approval is cheaper than diagnosing hundreds of closed joints.
9. Which Tests and Records Should Buyers Require?
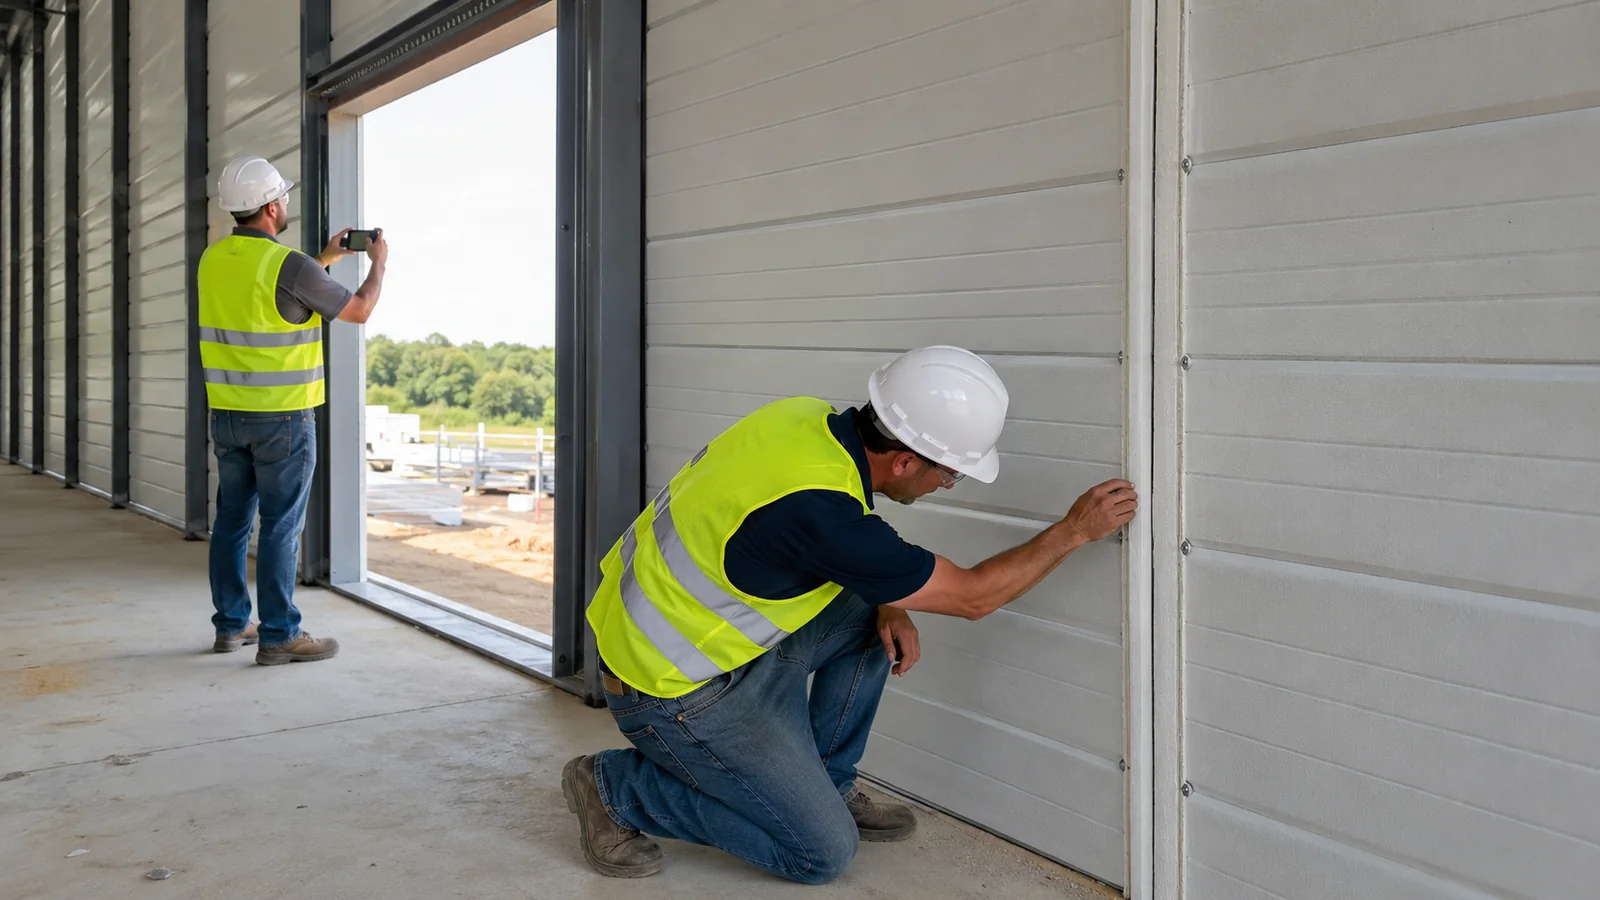
An insulated steel warehouse should be accepted through product evidence, installation records, targeted testing, and a location-based defect log. Product certificates do not verify site joints, and visual checks do not quantify every performance target. The inspection plan should match project risk and local requirements.
Which evidence should arrive before installation?
Build the technical file early: collect panel data, fire evidence, finish information, sealant compatibility, structural tables, shop drawings, and approved interface details. Link revisions to purchase orders and packing marks. Unapproved substitutions should enter a formal review route.
- Approved product and accessory data
- Test reports with matching configuration
- Coordinated shop drawings
- Inspection and repair procedures
What can site verification demonstrate?
Select tests by failure risk: water testing may target openings and joints, while air-leakage testing may cover sample areas or the building when specified. Infrared surveys can help locate anomalies under suitable temperature conditions. Record test setup, weather, location, result, and repair closure.
Key Takeaway: Combine documents, observation, and proportionate testing. Each record should identify the installed area it represents.
| Evidence type | What it shows | Limitation |
|---|---|---|
| Product report | Tested system basis | Not site workmanship |
| Visual record | Detail and damage condition | Not quantified leakage |
| Field test | Installed response | Limited test boundary |
Traceable evidence helps resolve defects before inventory enters the building.
10. How Can You Turn Envelope Risk Into an RFQ?
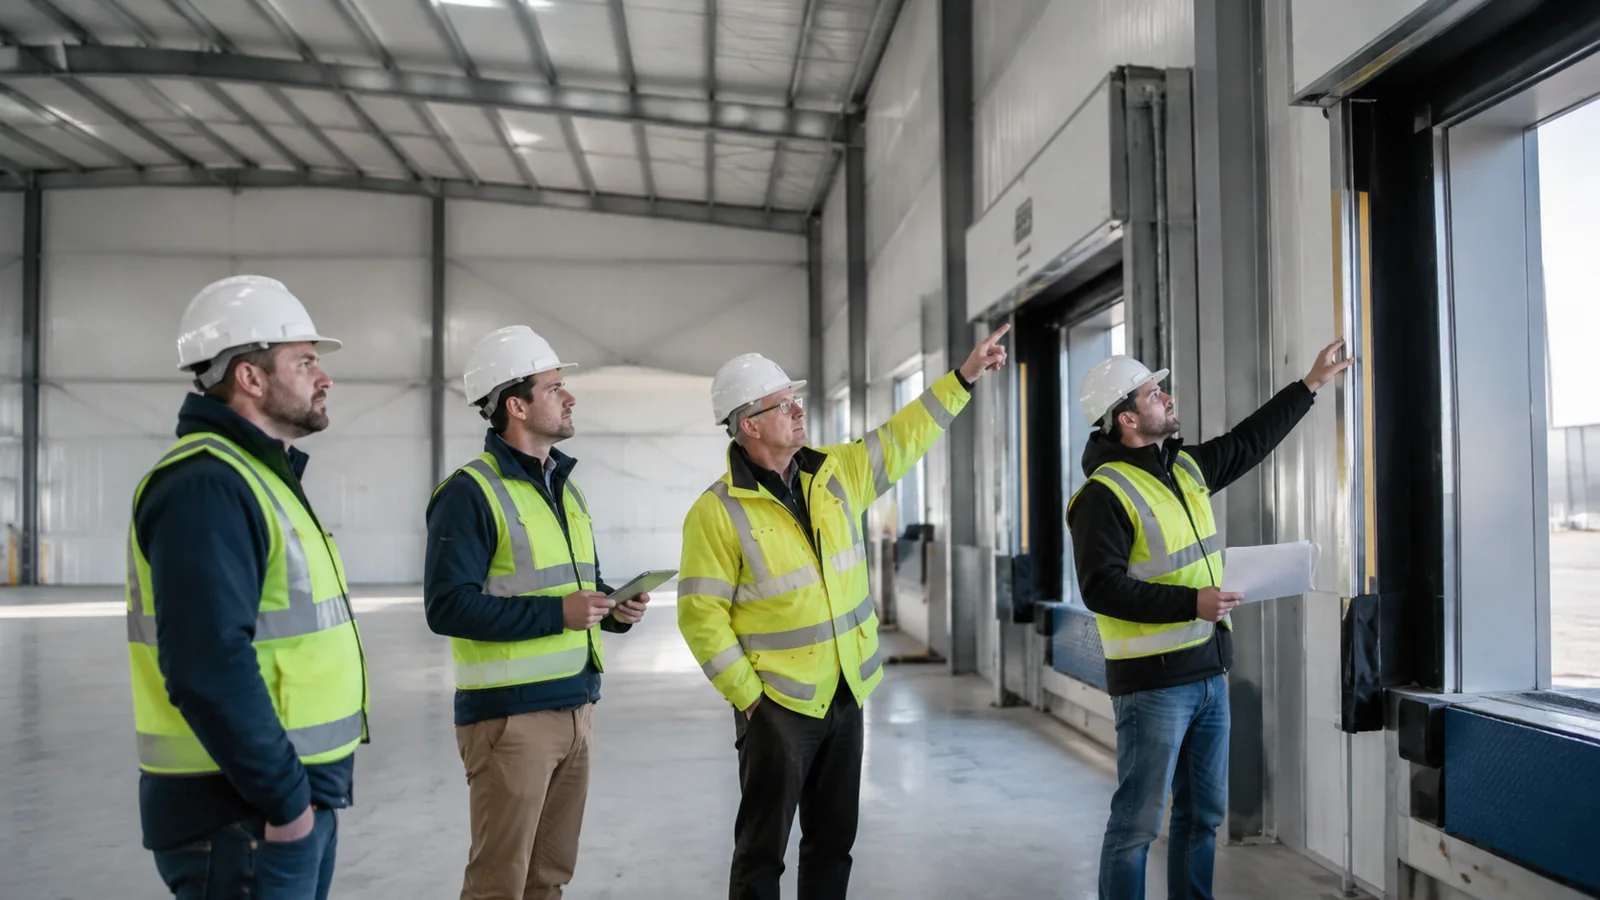
An insulated steel warehouse becomes a comparable RFQ when it defines operating conditions, control-layer targets, panel systems, interfaces, scope owners, tests, and handover records. Ask each bidder to price the same boundary and identify deviations. This exposes missing trims, seals, openings, floor interfaces, or commissioning work.
Showhoo can coordinate the steel frame, secondary members, panel supports, openings, fabrication information, packing, and enclosure interfaces around your operating brief. Share the site climate, warehouse use, temperature range, door schedule, and required certifications when you contact us today. Your local design team can then review a proposal with visible assumptions and scope limits.
What should every bidder price?
Issue a common schedule: list roof, walls, floor boundary, doors, docks, penetrations, accessories, finishes, testing, spares, and supervision. State who provides opening frames and who seals each perimeter. Require a deviation register rather than silent exclusions.
- Operating and climate design basis
- Panel and accessory performance schedule
- Interface responsibility matrix
- Inspection, testing, repair, and handover scope
How should the technical comparison close?
Normalize before comparing price: review panel configuration, declared values, fire evidence, support spacing, seal system, exclusions, and field services. Convert accepted clarifications into contract documents. Keep unresolved design items visible with named decision dates.
Key Takeaway: A strong RFQ converts envelope performance into priced scope and verifiable evidence. It gives buyers a clearer basis for award and acceptance.
| RFQ item | Bid response | Close-out proof |
|---|---|---|
| Performance basis | Comply or deviate | Approved submittal |
| Interfaces | Named owner | Coordinated detail |
| Site quality | Inspection and tests | Signed records |
Showhoo’s position is straightforward: buildable details and controlled delivery should connect design intent to warehouse operation.
Optimize Your Insulated Steel Warehouse With Expert Solutions !
Email:sales@showhoo.com.cn
Phone/WhatsApp:+86 186 7895 5927
Frequently Asked Questions
Q1: Can I specify an insulated warehouse by panel thickness?
No, that is incomplete. Core type, declared thermal value, joints, supports, openings, air sealing, and operating conditions also affect performance.
Q2: What’s the best panel core for a warehouse?
It depends on project priorities. Thermal duty, fire strategy, span, hygiene, insurance, local supply, and budget should be compared as one decision.
Q3: How do I know if the quotation includes a complete envelope?
Check the scope schedule. It should list panels, trims, fasteners, sealants, openings, interfaces, handling, installation, tests, repairs, and handover records.
Q4: Can I add insulated panels after ordering the steel frame?
Sometimes, but redesign may follow. Panel weight, support spacing, deflection, fasteners, openings, and thermal details should be coordinated with the structure.
Q5: How do I know whether dripping is a leak or condensation?
Use timing and location as initial clues, then investigate. Weather exposure, surface temperatures, humidity, airflow, joints, and drainage should be checked before selecting a repair.