
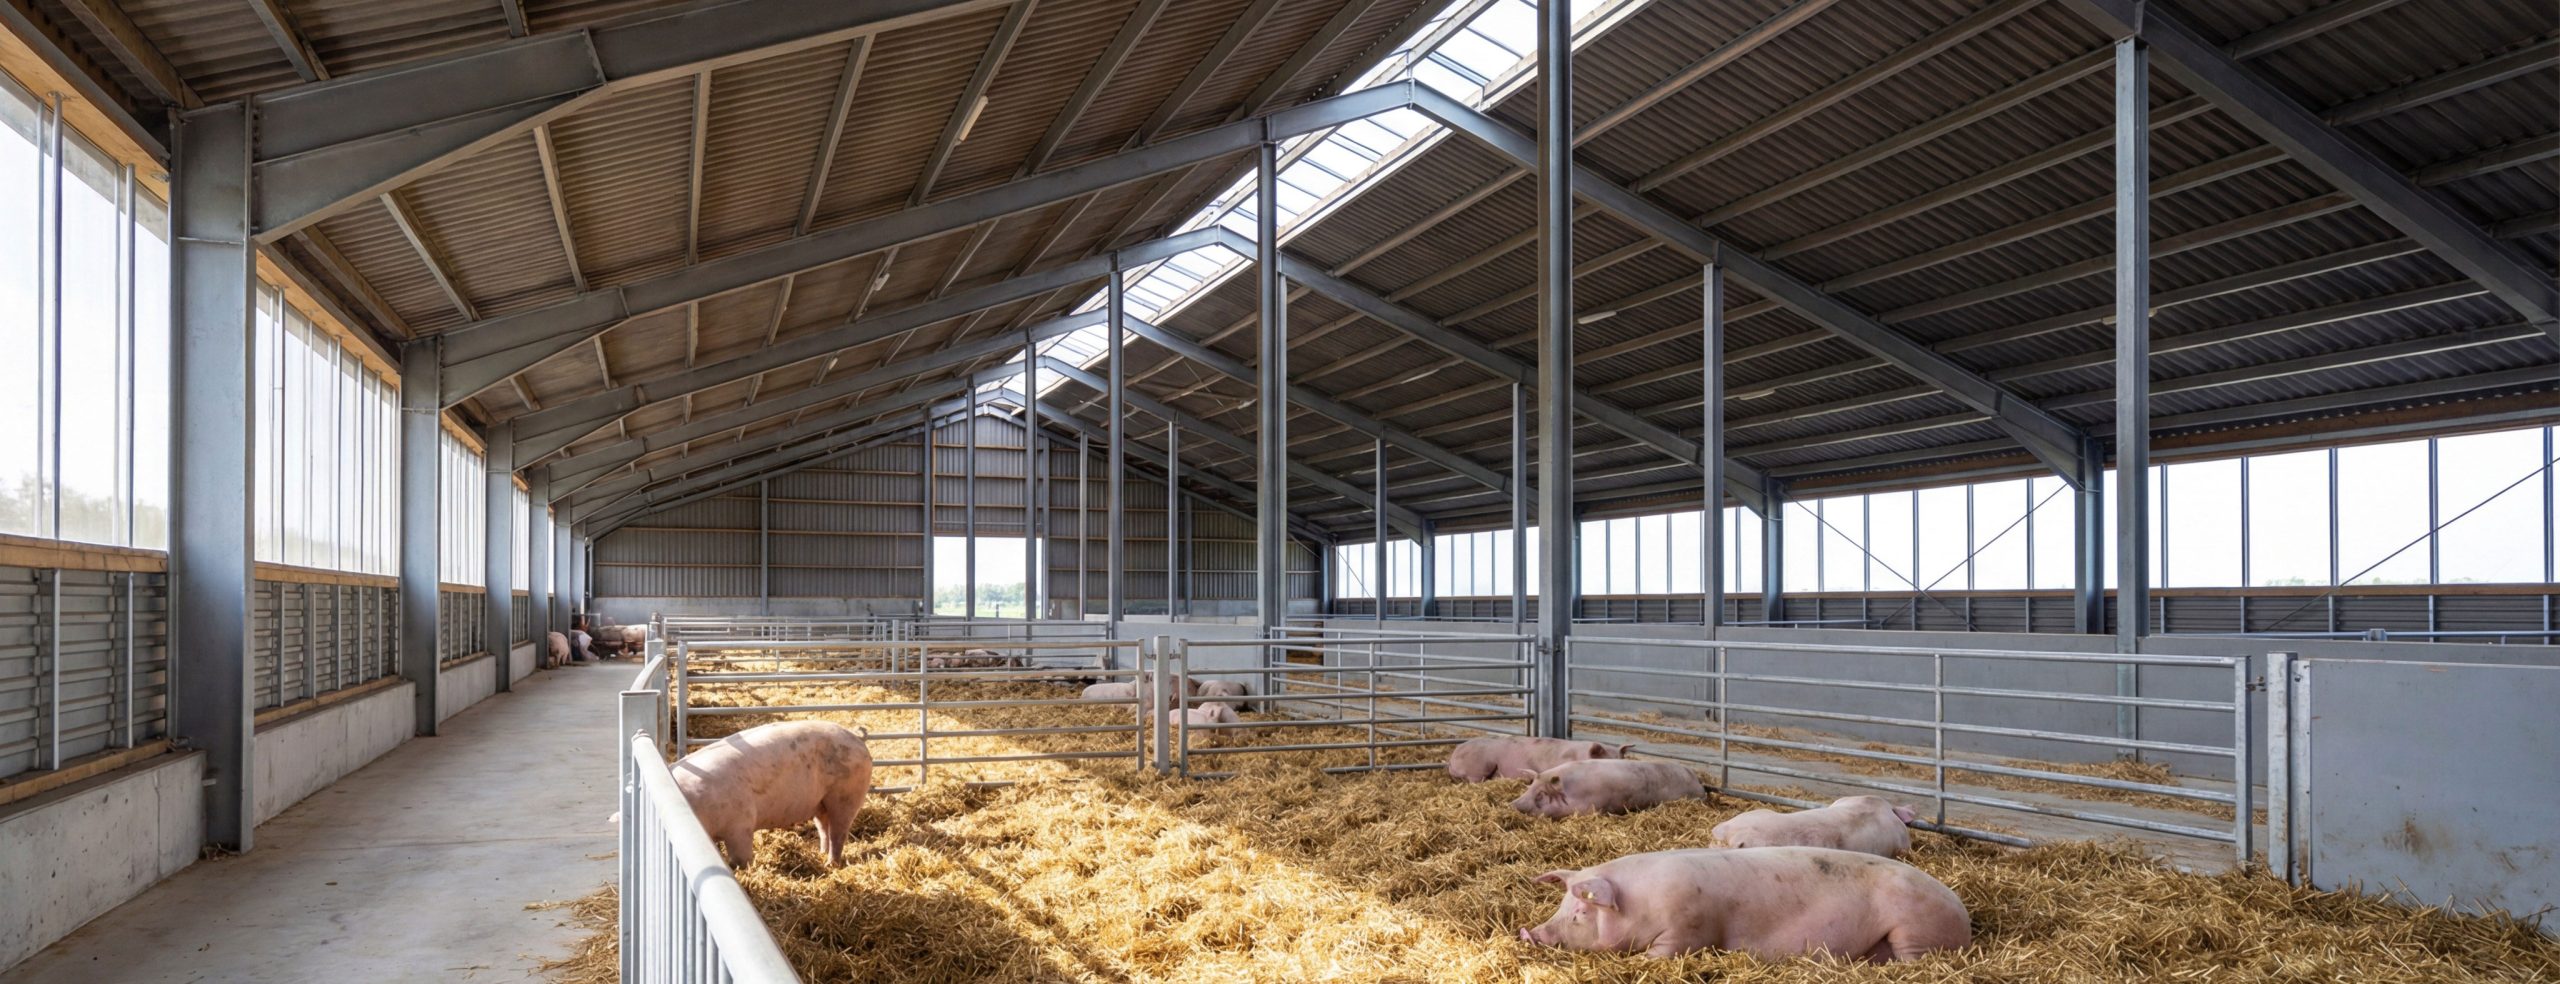
Pig Housing Requirements by Production Stage
Each stage of pig farming requires a different building design — we engineer each type to match your production needs
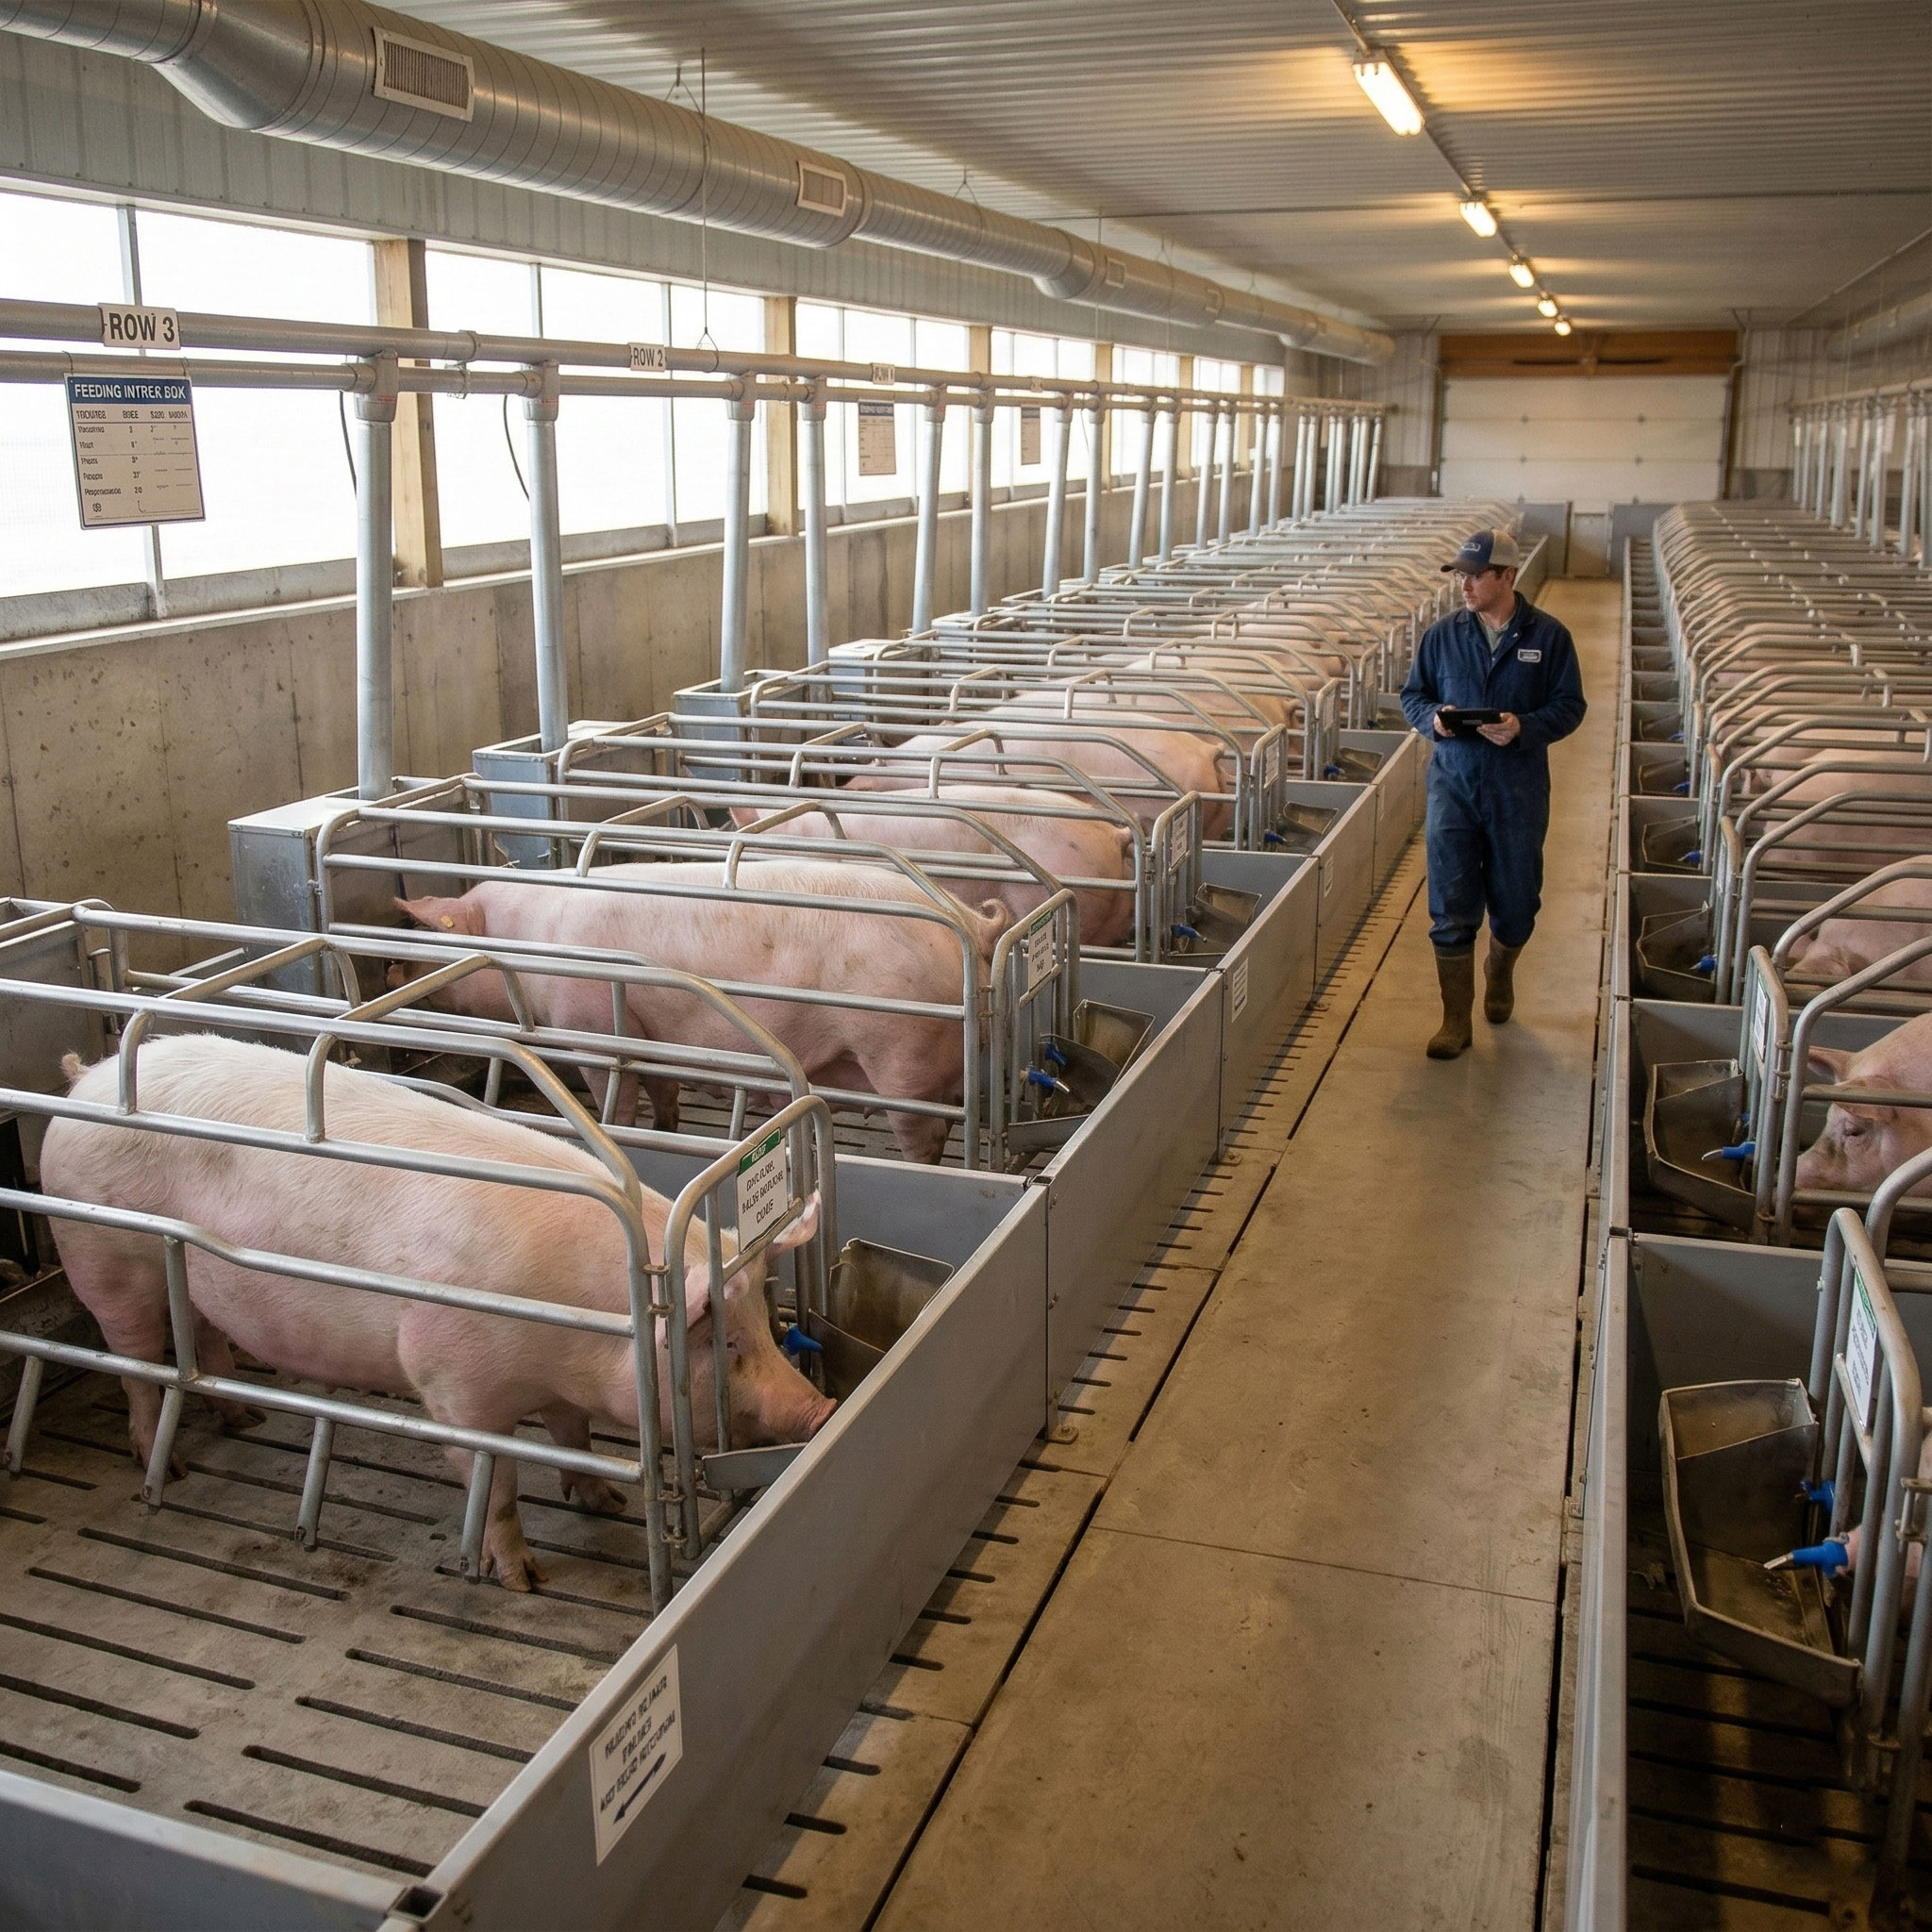
Gestation House
Designed for pregnant sows with individual stall layouts. Controls feed intake precisely and ensures safe gestation throughout the full pregnancy cycle.
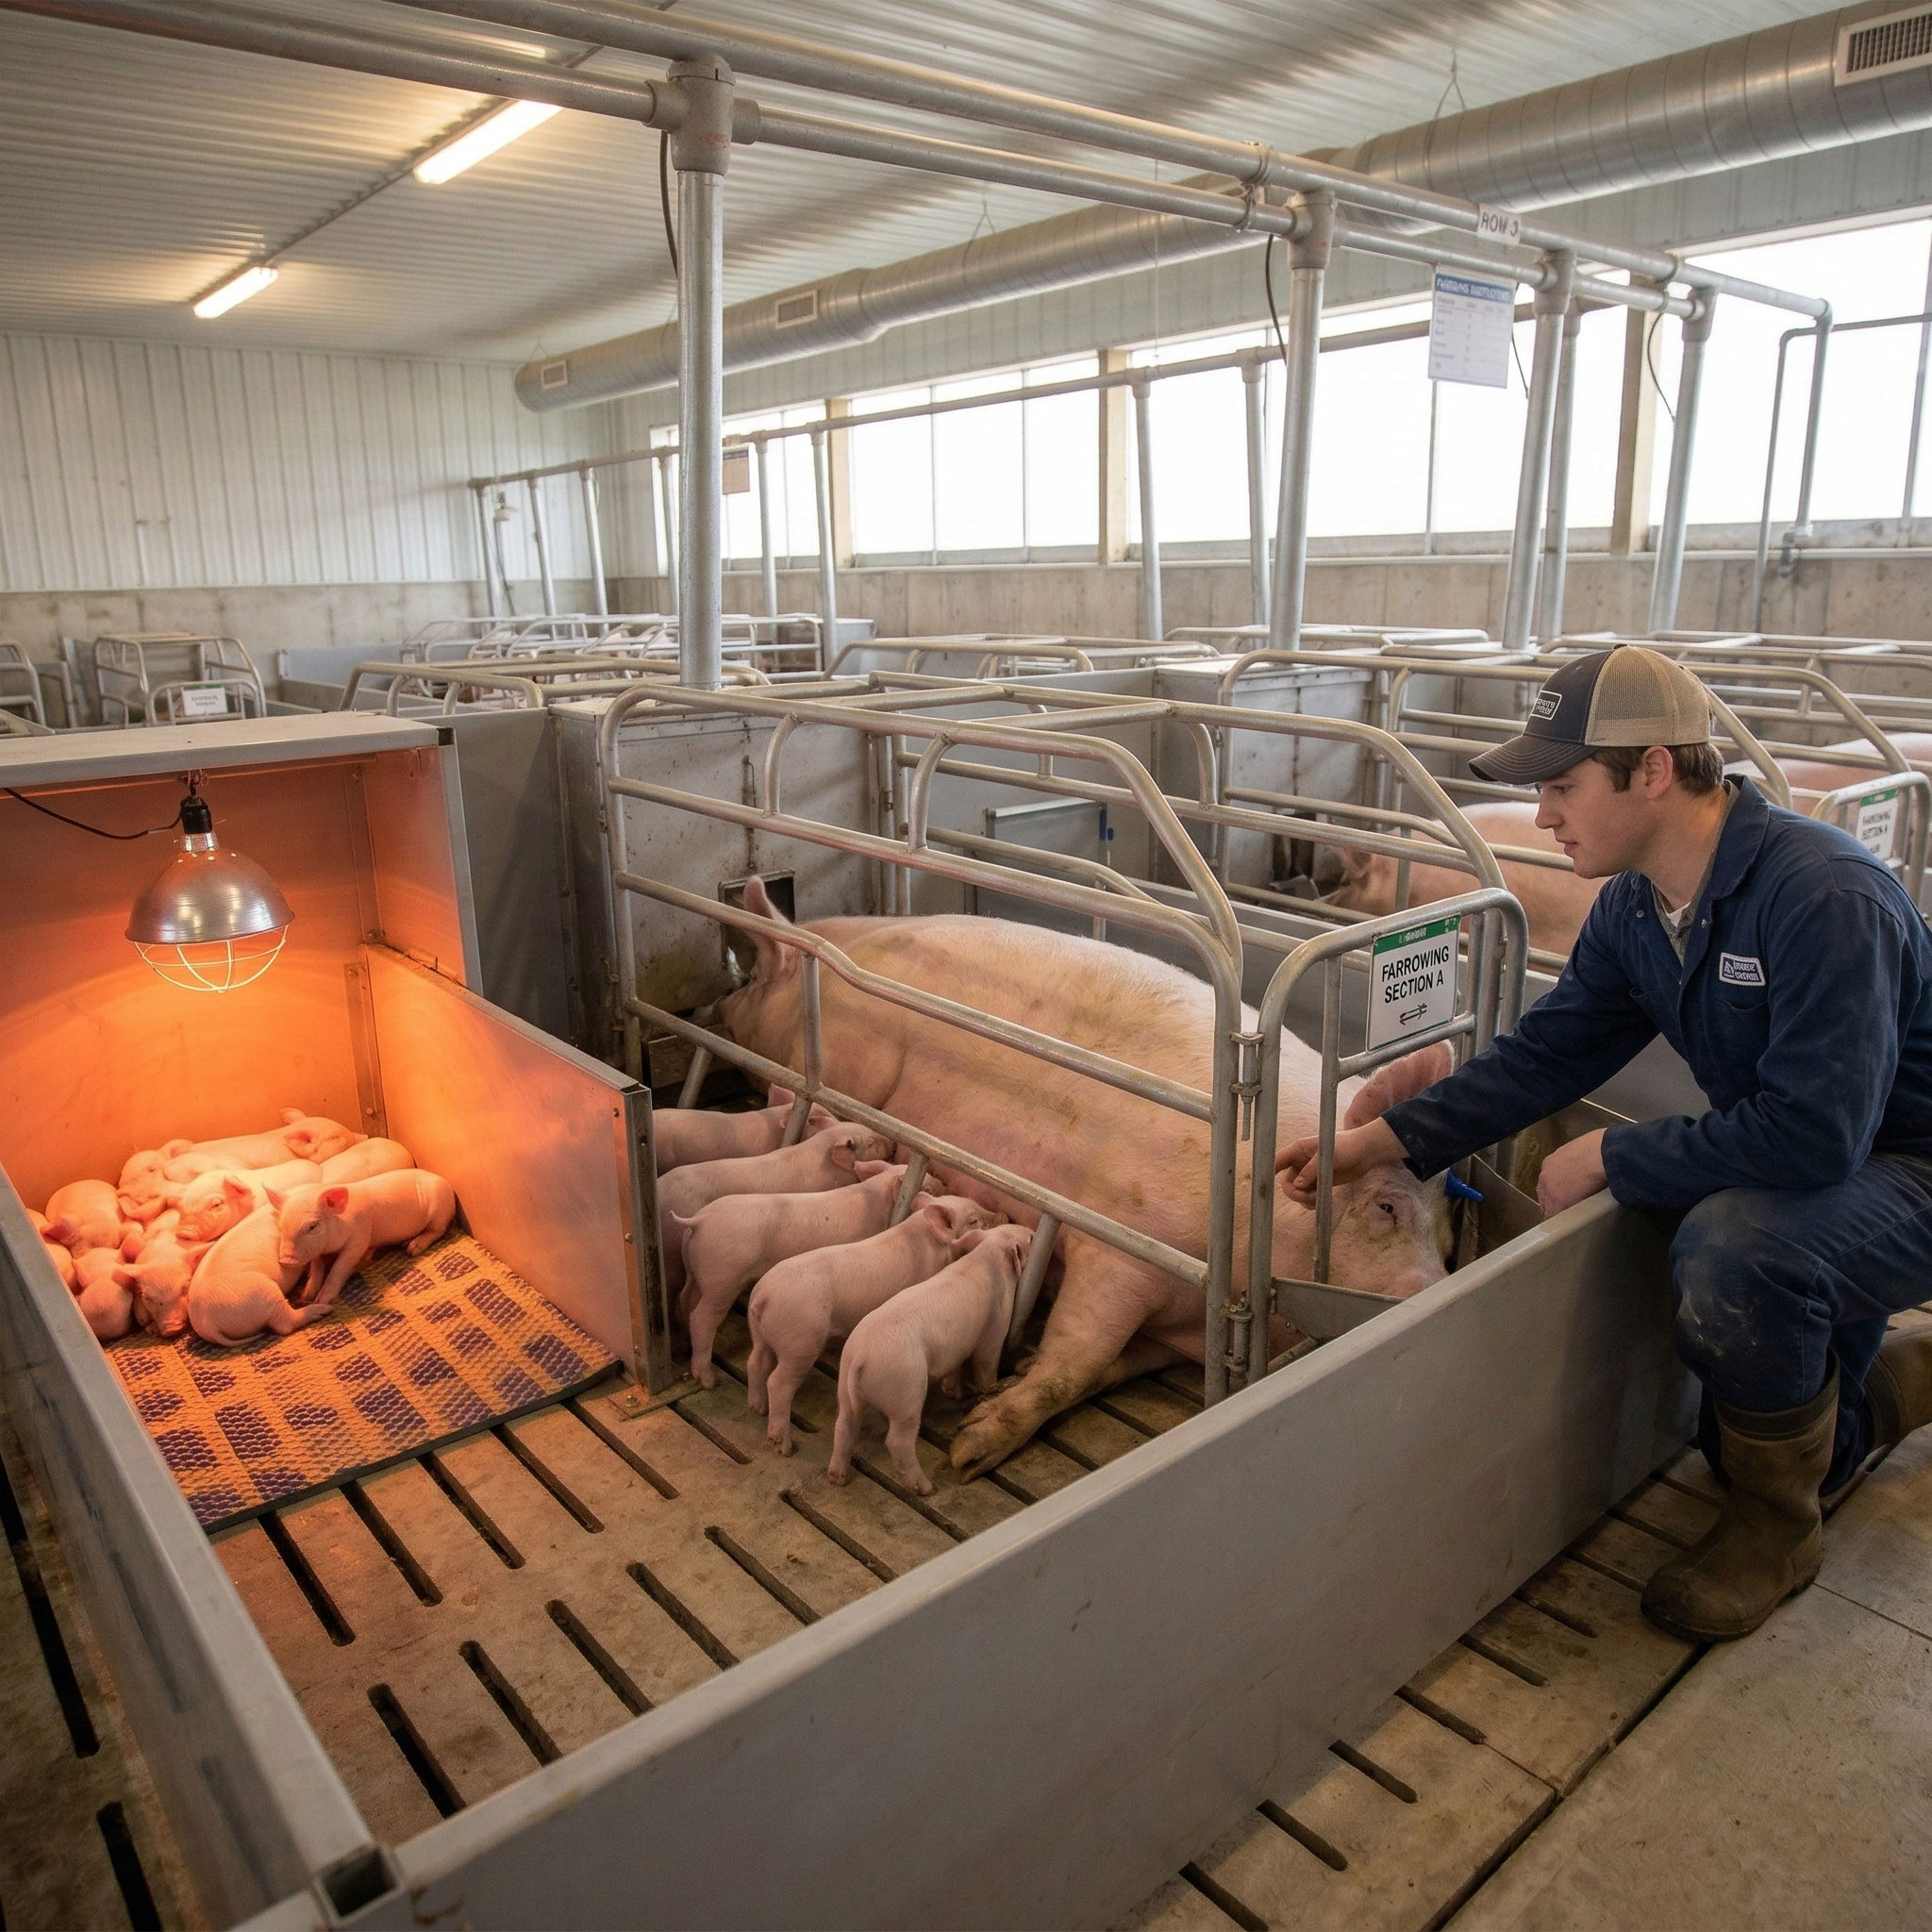
Farrowing House
Built for sow birthing and piglet nursing. Equipped with heated creep areas for higher production yields.
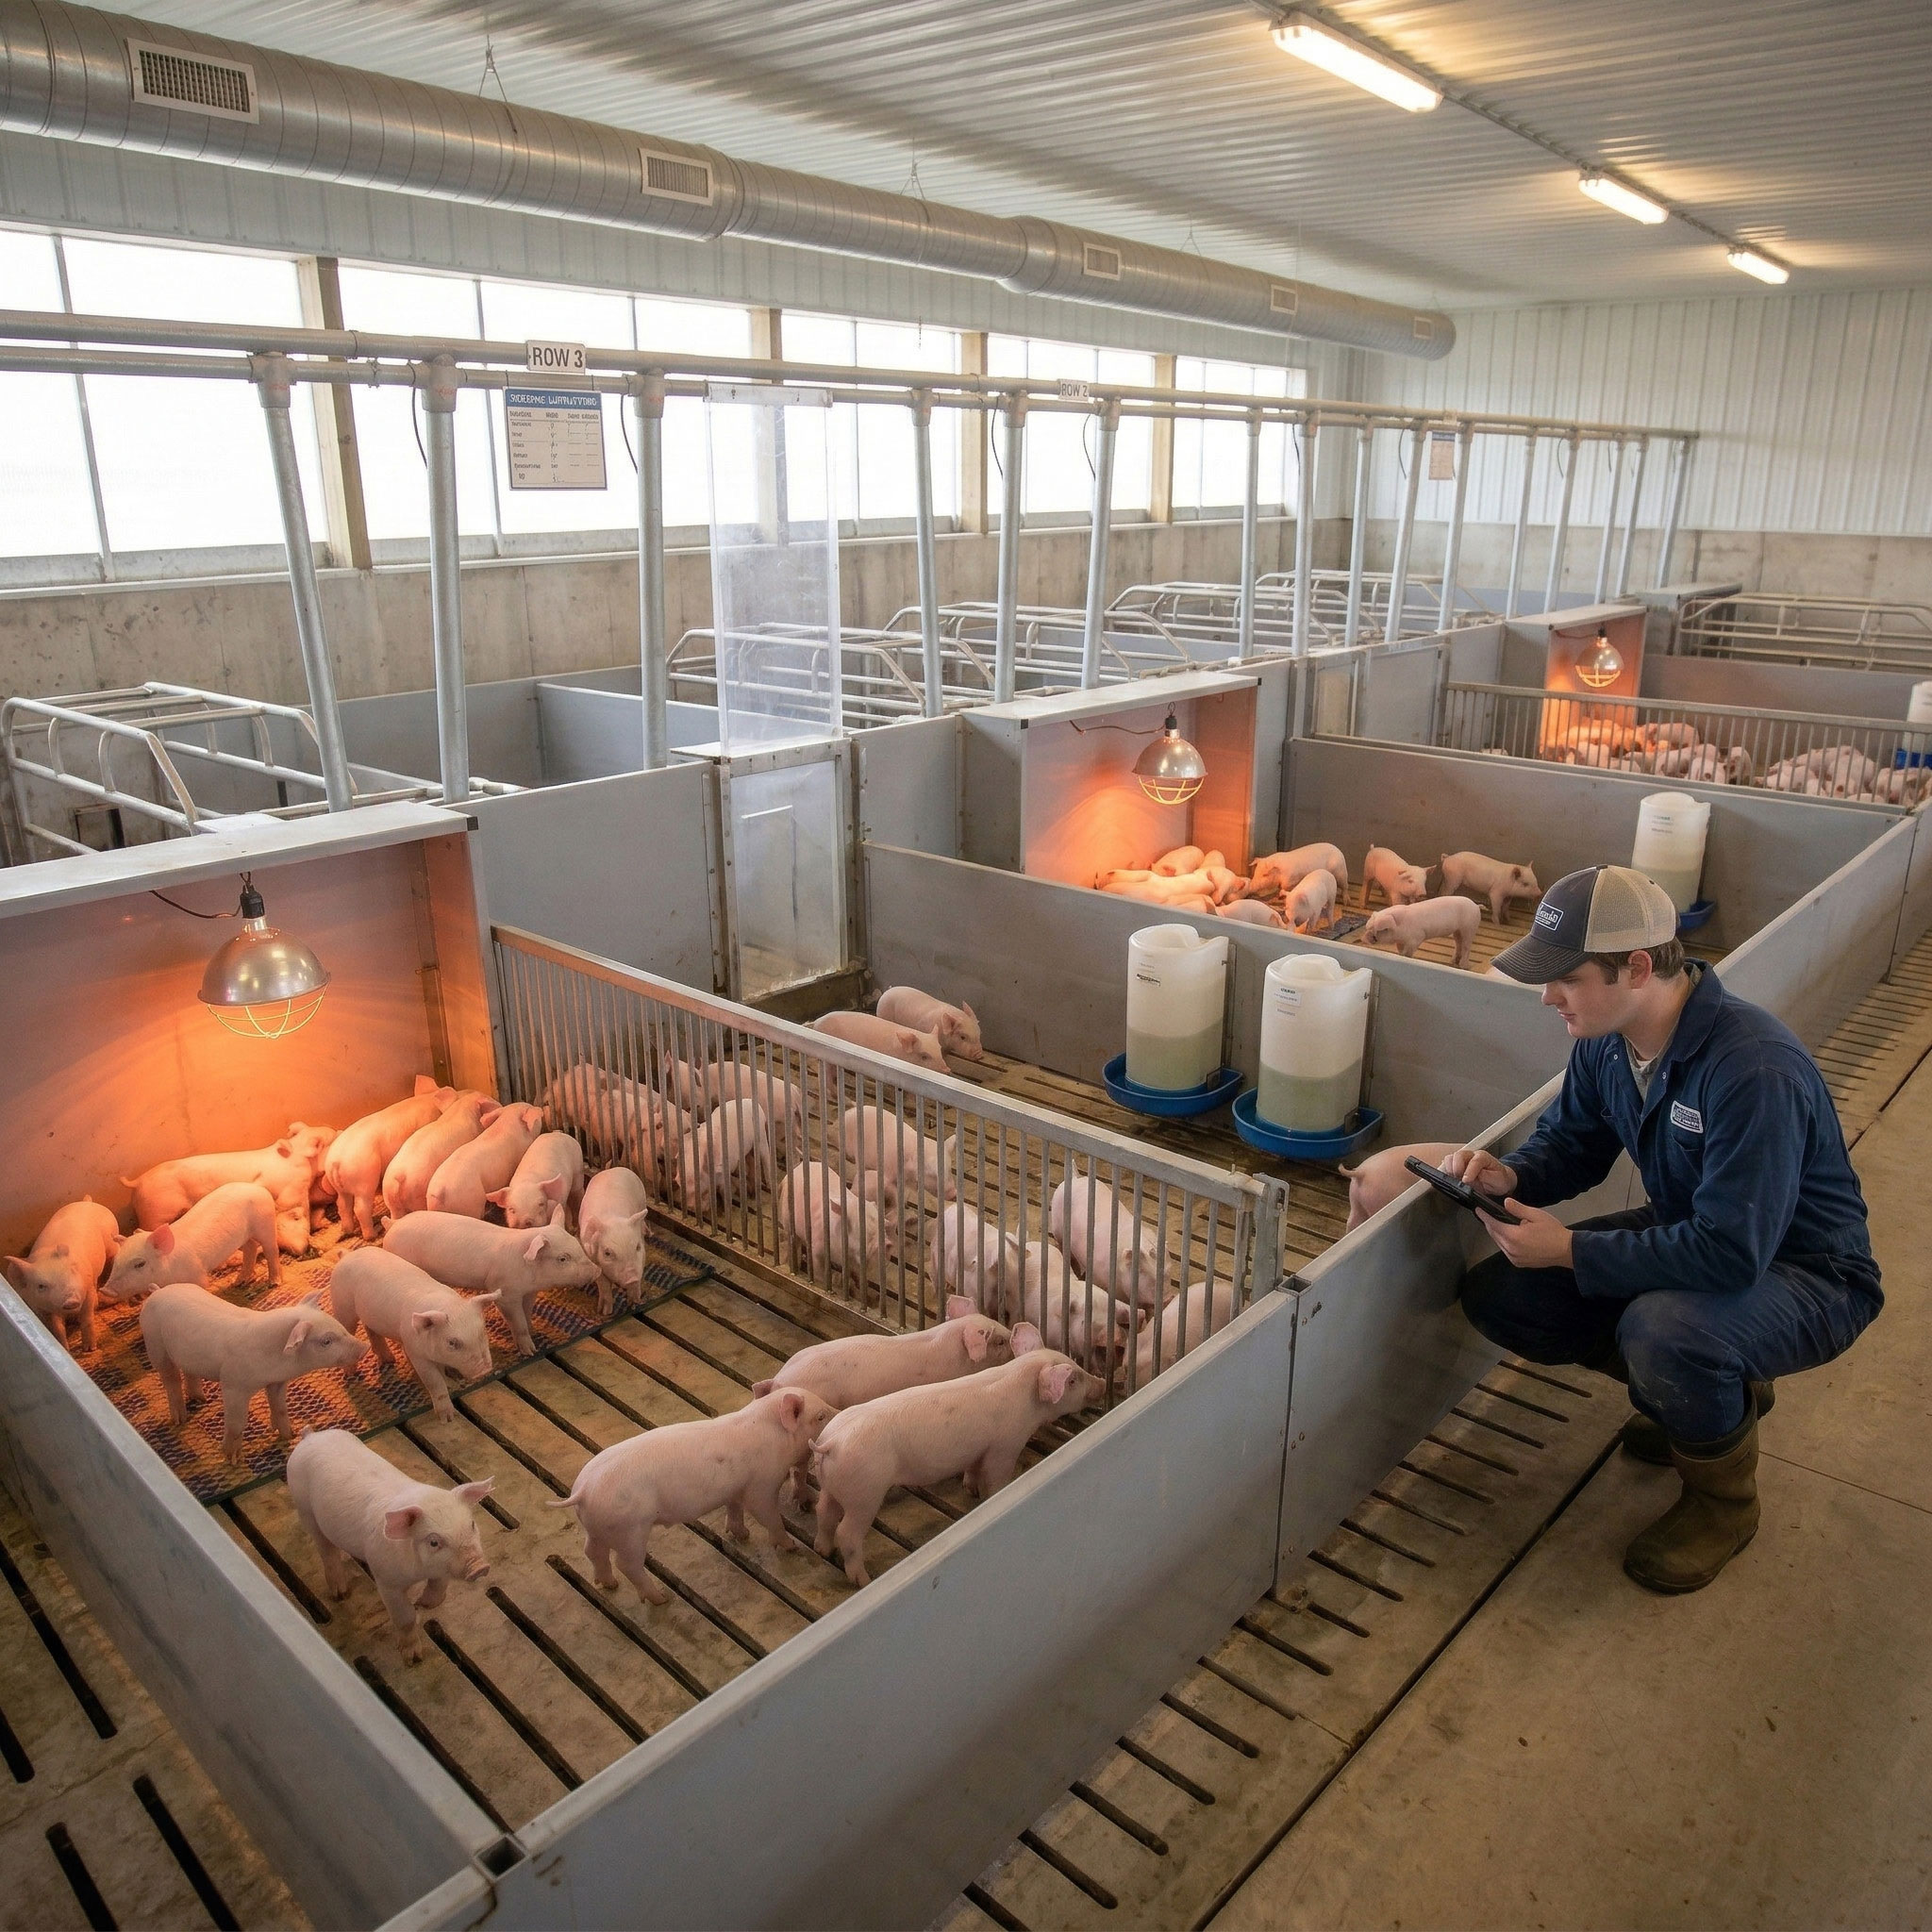
Nursery House
A dedicated transition house for weaned piglets. Focused on temperature control and disease isolation to help piglets adapt to independent feeding and minimize stress losses.
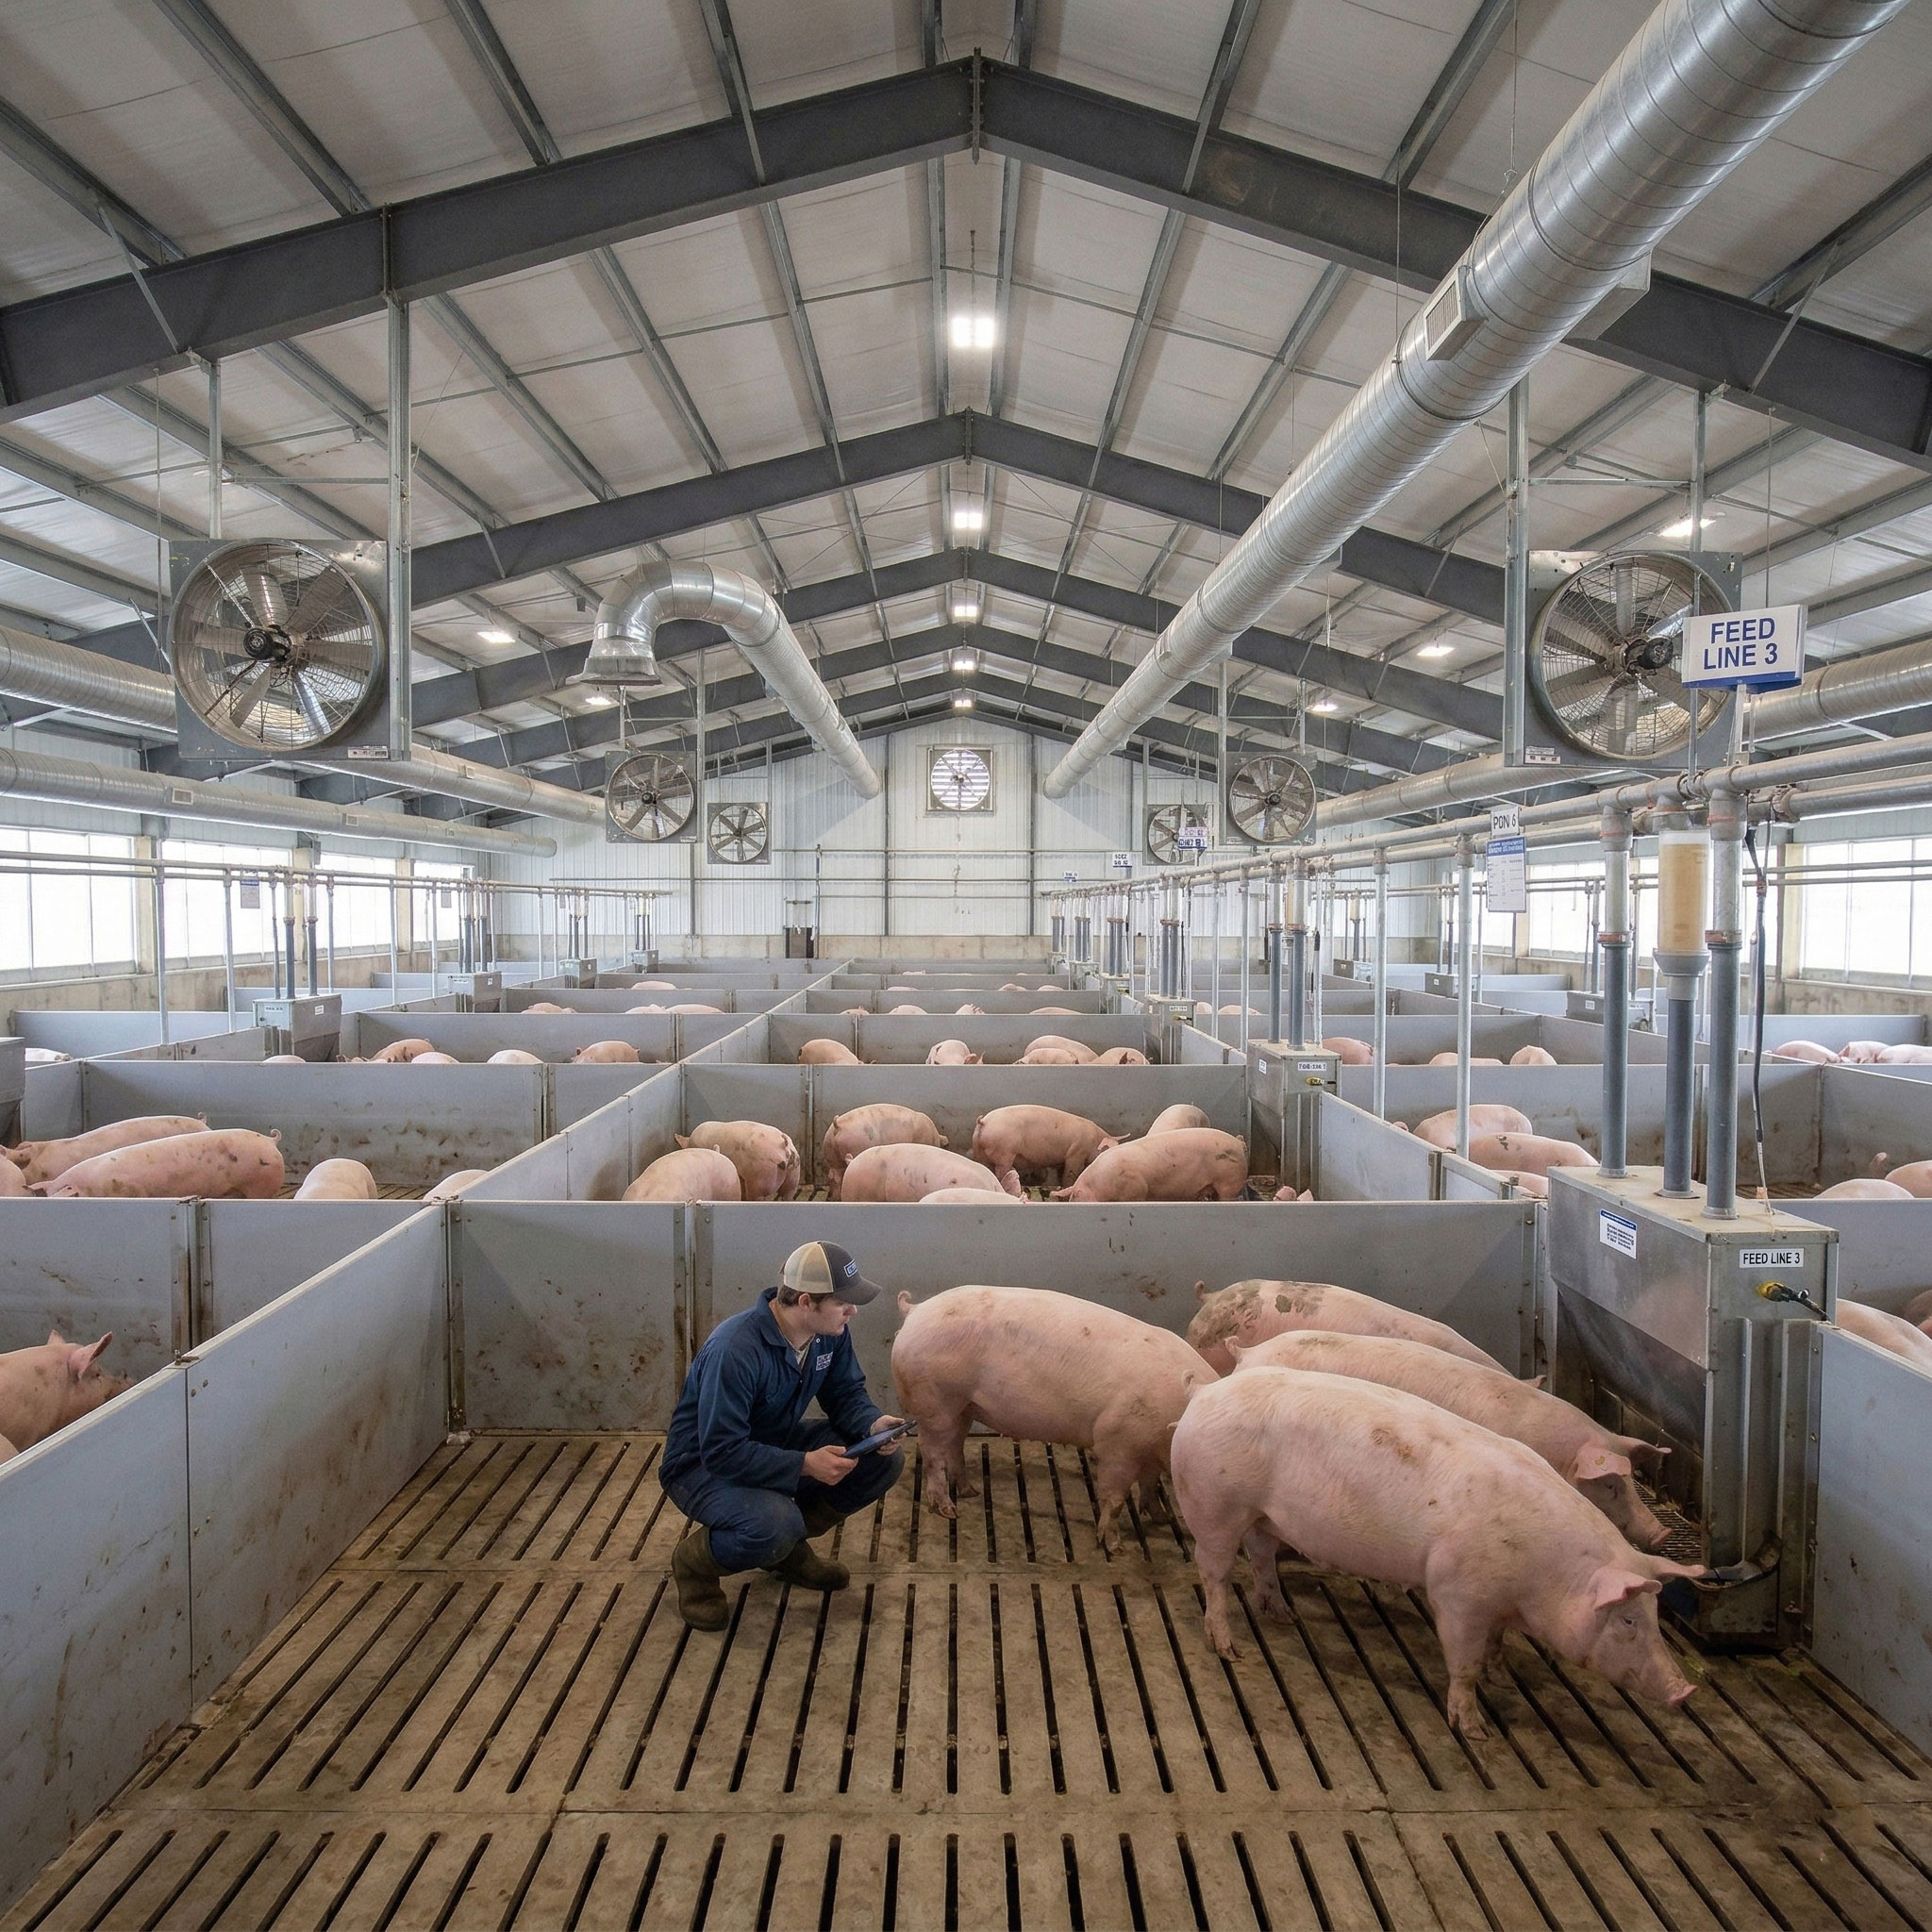
Finishing House
Large clear-span space with no interior columns for flexible pen layouts. High-efficiency ventilation supports steady growth toward market weight.
Pig pens, feeding systems, drinking systems, manure equipment and climate-control equipment are supplied only when specifically included in the commercial agreement.
Why Pig Housing Requires Coordinated Building Design
Pig farms require completely different building logic than chicken houses or cow sheds
| Critical Factor | Pig Shed Requirements | Other Farm Buildings |
|---|---|---|
| Moisture Levels | Extremely High – Daily washing, urine, humidity | Medium to Low |
| Cleaning Frequency | Daily/High Frequency – High-pressure washing required | Low – Periodic maintenance |
| Corrosion Risk | Extreme – Ammonia + moisture accelerates degradation | Medium – Standard protection |
| Ventilation Needs | Continuous & Controlled – Heat and air quality management | Relatively Flexible |
| Design Failure Impact | Disease, Loss, Rework – Operations unsustainable | Manageable with adjustments |
Types of Pig Sheds
Choose the right structural type based on your climate, farming scale, and biosecurity requirements
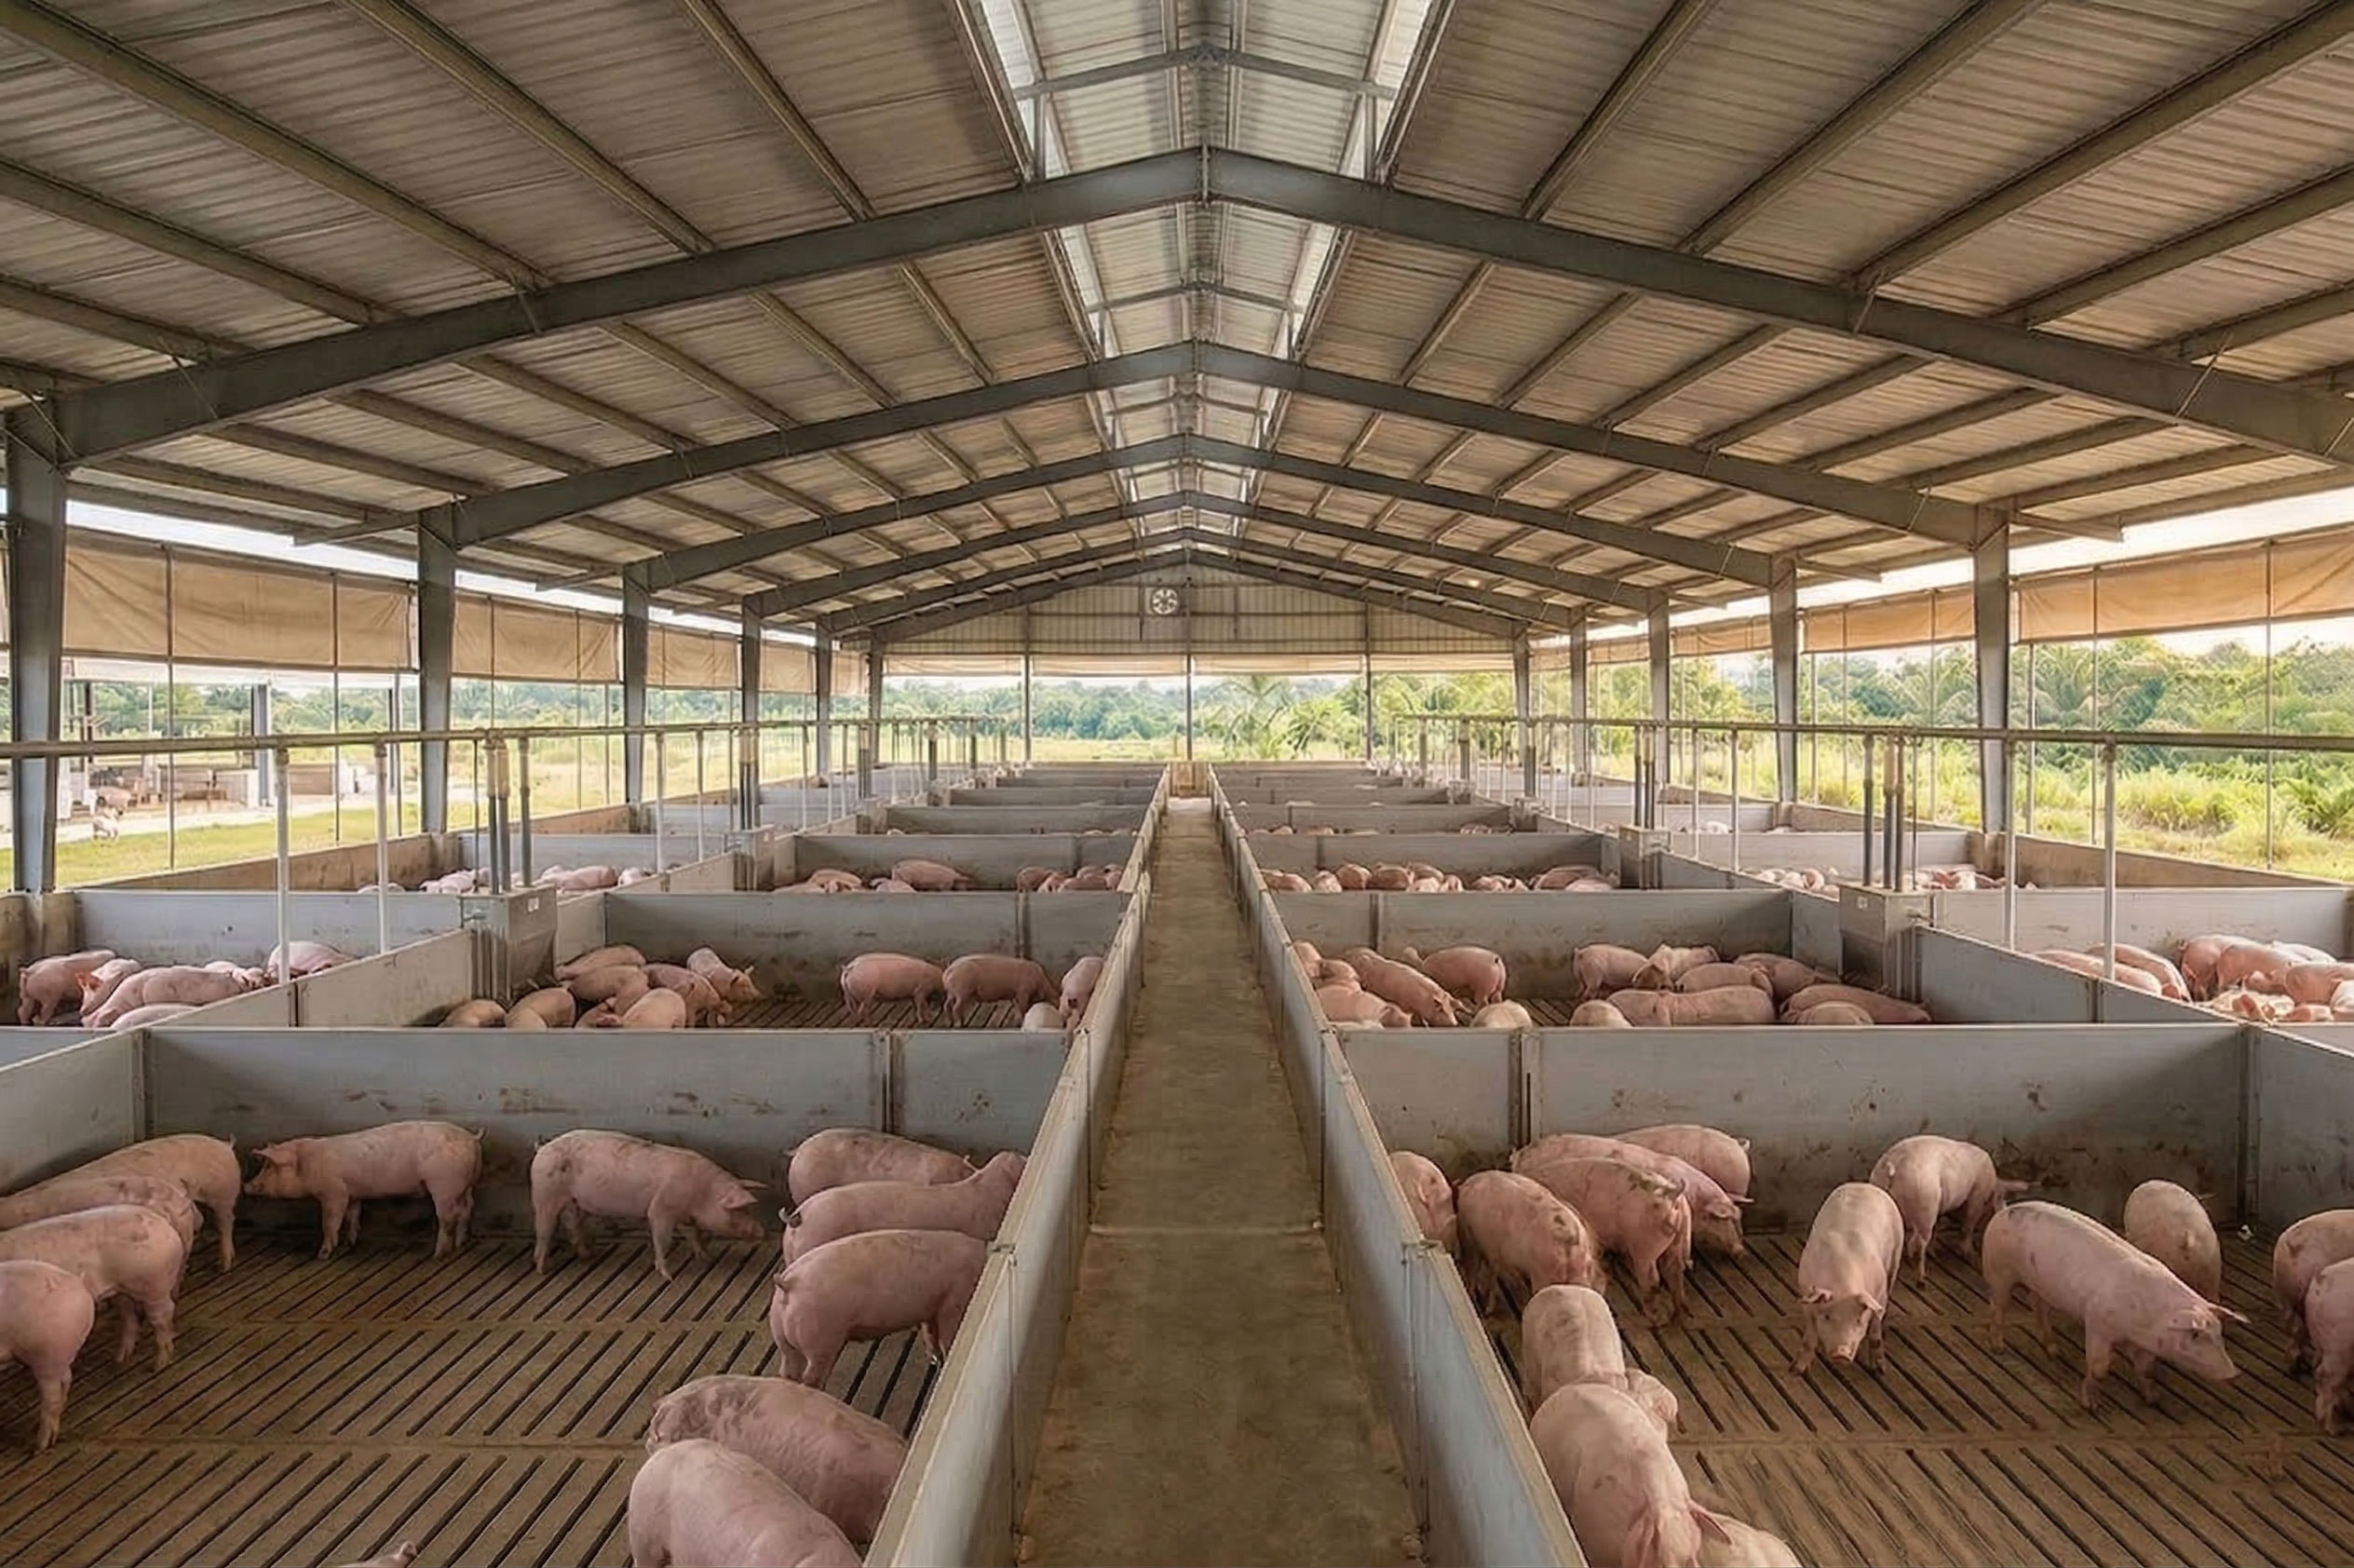
Open-Type Pig Shed
Open-sided pig shed with curtain sidewalls or roll-up panels. Relies on natural airflow for ventilation and temperature control. Best suited for tropical and subtropical climates where passive cooling is sufficient year-round.
- Natural ventilation reduces heat stress without mechanical systems
- Lower construction and operating costs
- Adjustable sidewall curtains for seasonal climate control
- Ideal for warm-climate regions: Southeast Asia, Africa, South America
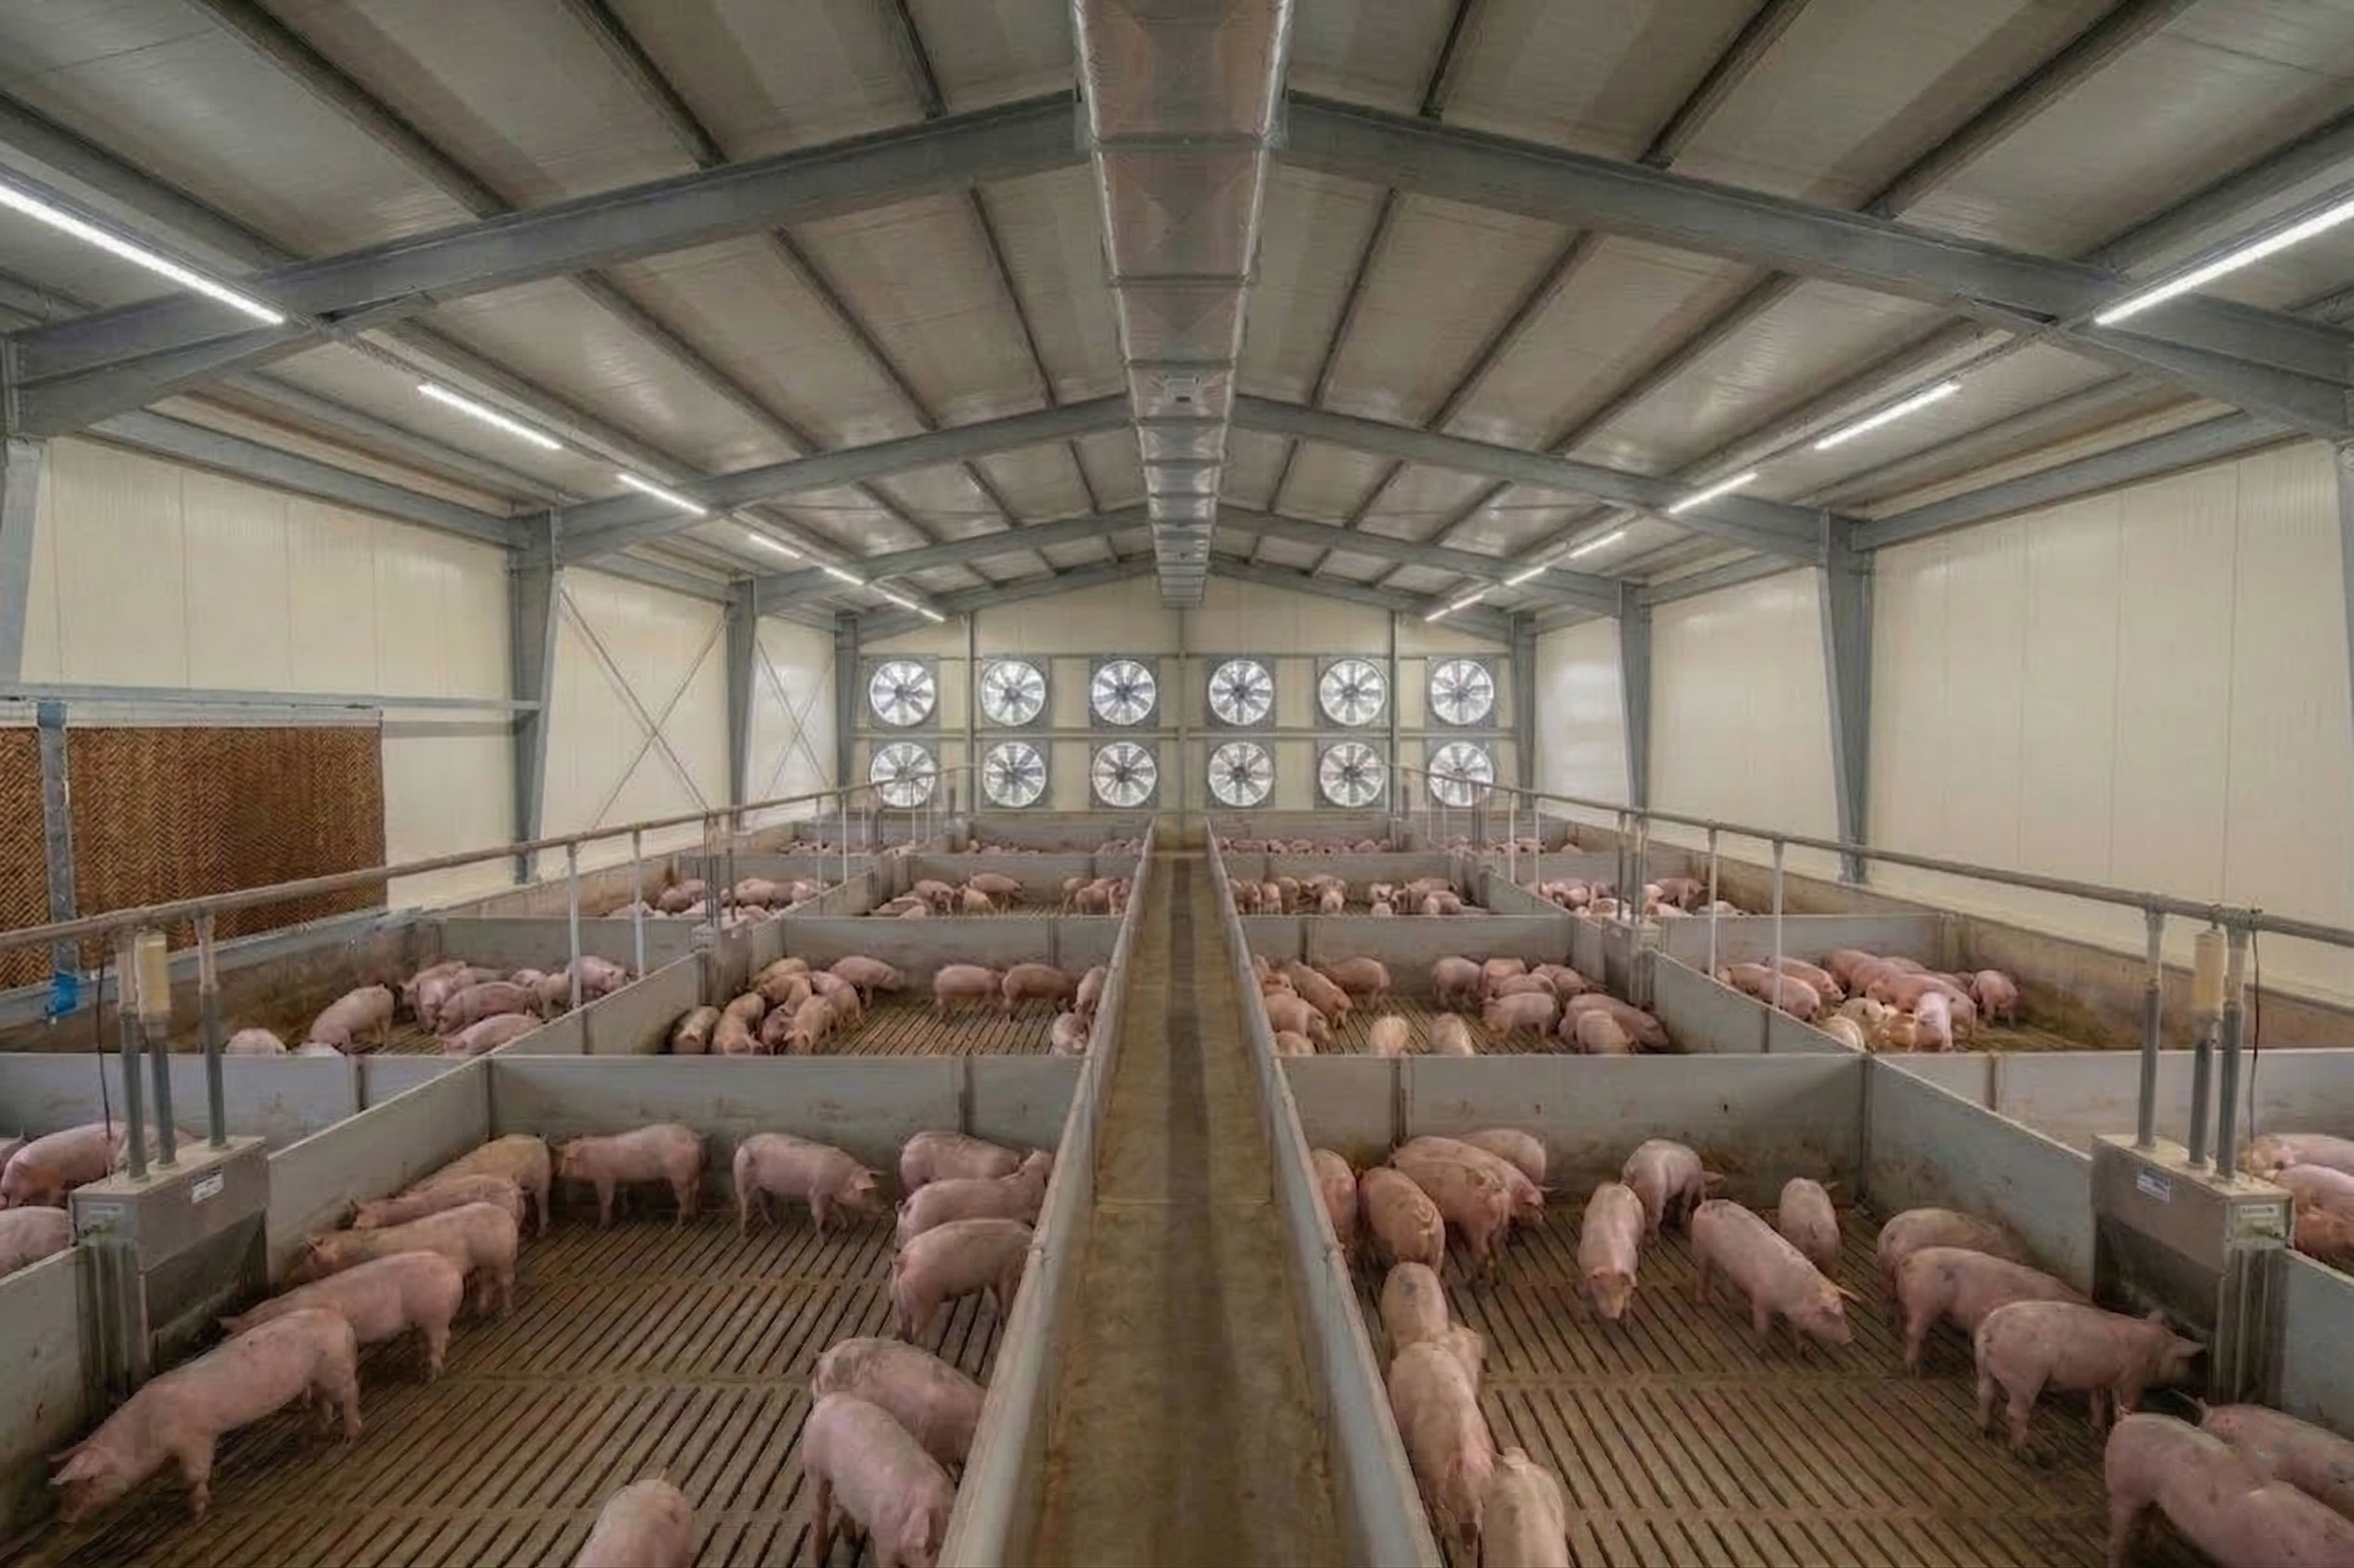
Enclosed-Type Pig Shed
Fully insulated and sealed pig shed with mechanical ventilation — negative pressure fans, evaporative cooling pads, and controlled airflow. Provides precise environmental management for high-density commercial operations.
- Mechanically controlled ventilation can support more consistent indoor conditions when the system is correctly designed, operated and maintained.
- A more enclosed building can support controlled access and biosecurity procedures, but disease prevention also depends on farm management and operating protocols.
- A stable indoor environment may support more consistent feed intake and production performance.
- Suitable for large-scale commercial farms and cold climates
Open-Sided vs. Enclosed House: Which Fits Your Project?
| Decision factor | Open-sided house | Enclosed house |
|---|---|---|
| Climate suitability | Warm climates with suitable natural airflow | Wider climate range |
| Initial investment | Generally lower | Generally higher |
| Electricity dependence | Lower | Higher |
| Environmental control | Limited or hybrid | More controllable |
| Backup power | Usually less critical | Essential for major systems |
| Management complexity | Lower to medium | Medium to high |
Important Considerations for Pig Shed
We design airflow pathways, not just install equipment—tailored for your climate
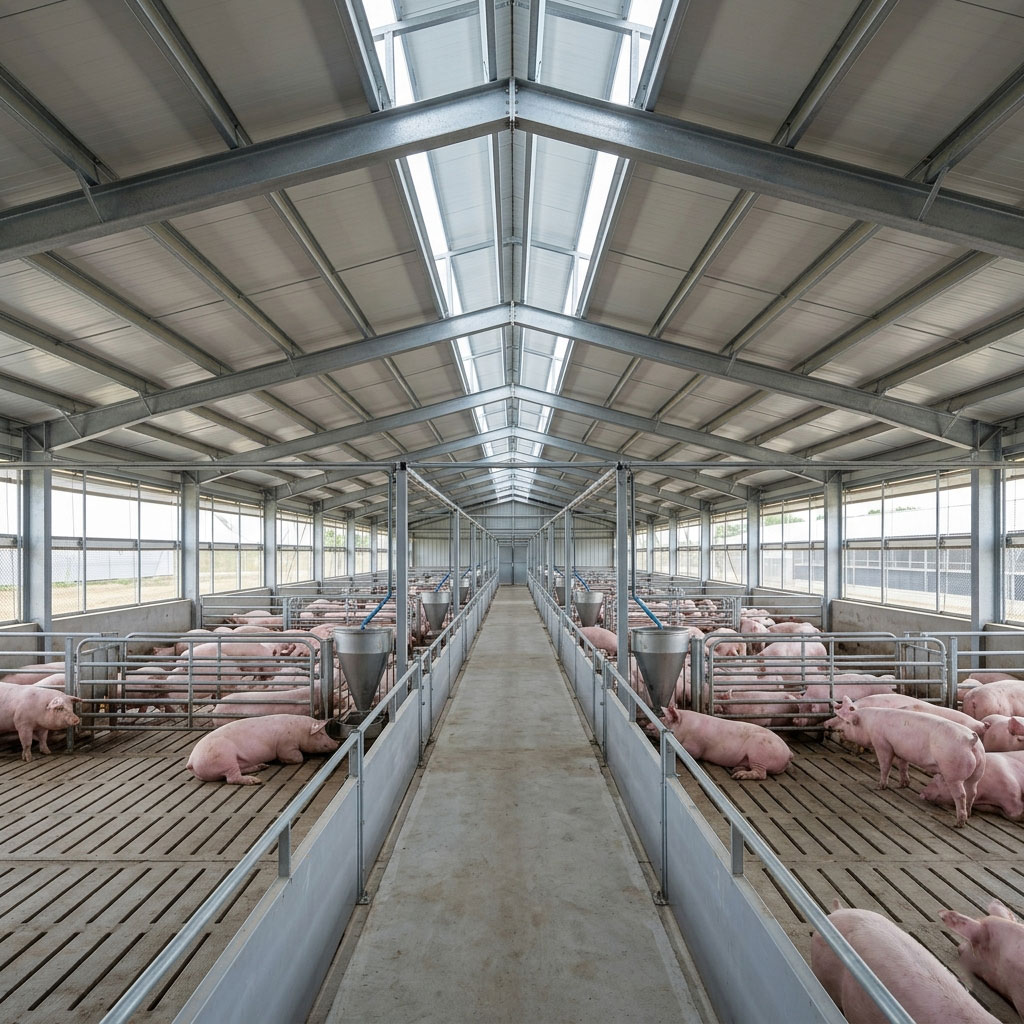
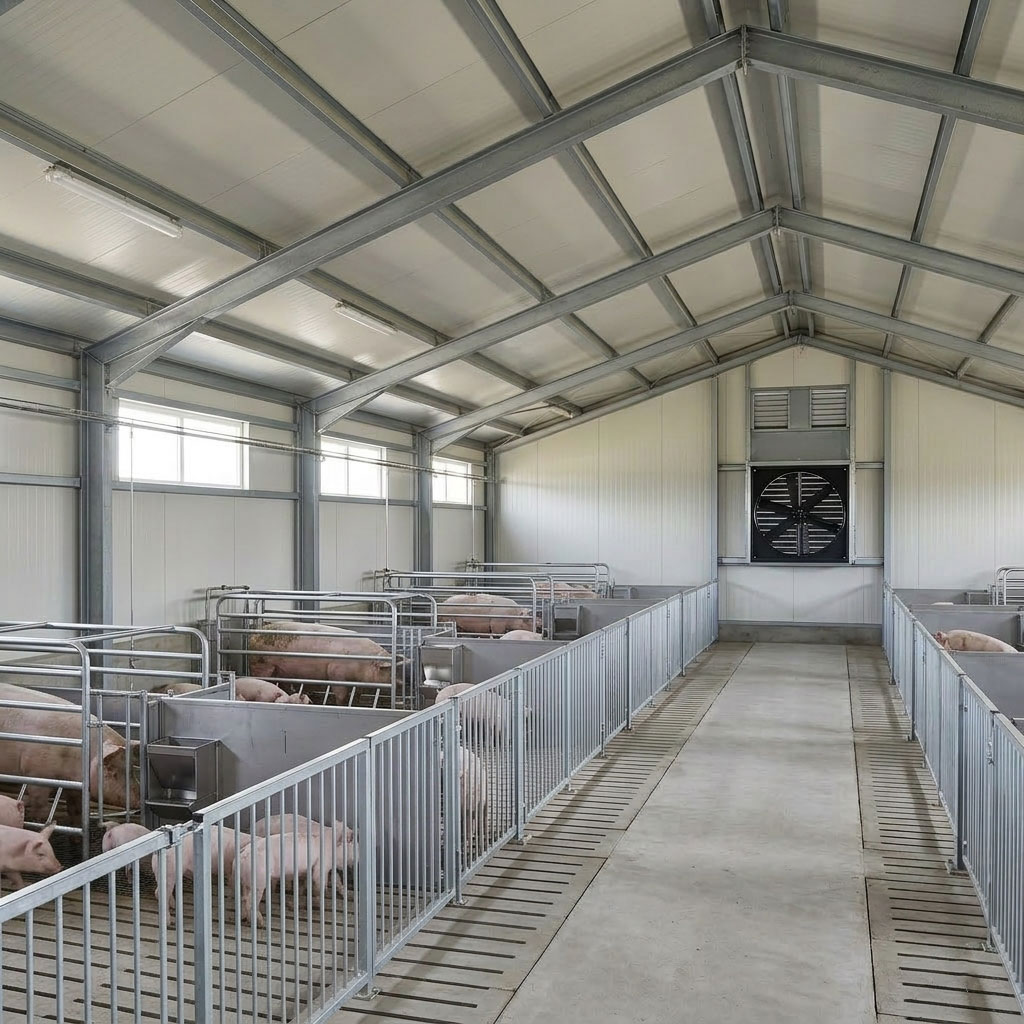
Ventilation design
Ridge vents and sidewall openings create continuous airflow that naturally removes heat and humidity, reducing costs while maintaining optimal livestock conditions.
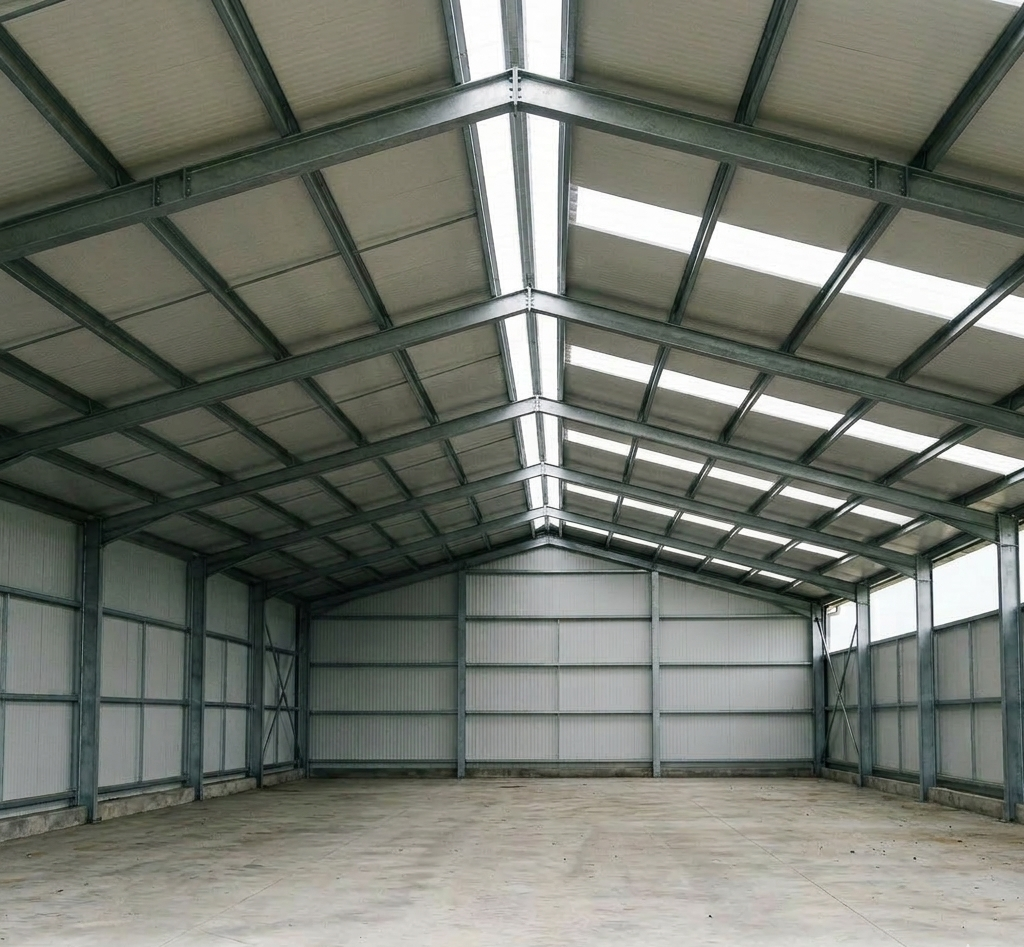
Corrosion-resistant design
Optional negative pressure systems and exhaust fans provide precise climate control during extreme conditions, protecting your livestock year-round.
Insulation design
Whether tropical humidity, dry heat, or high-moisture regions, we design for your specific climate to ensure livestock comfort and minimize disease risk.
Detailed Explanation of Customized Steel Structure Pig Farm Services
One-stop customized steel structure pig farm solutions in 4 standardized stages, from consultation to delivery.
Demand Collection & Communication
Share your farm scale, barn types, local climate, breeding method, and budget. Our team will review every requirement in detail to support the next design stage.
Professional Design & Scheme Formulation
Senior engineers design and optimize the layout, structure, and support systems to fit your needs until confirmed.
Factory Prefabrication & Quality Inspection
High-quality steel, anti-corrosion treatment, factory prefabrication, and strict inspection ensure faster construction and reliable quality.
On-site Installation & After-sales Service
We deliver components to your site, complete standardized installation, and provide reliable after-sales support, including maintenance, replacement, and technical consultation.
Pig Shed Projects Around the World
From tropical Africa to humid Southeast Asia — Showhoo pig sheds are operating in diverse climates across multiple continents
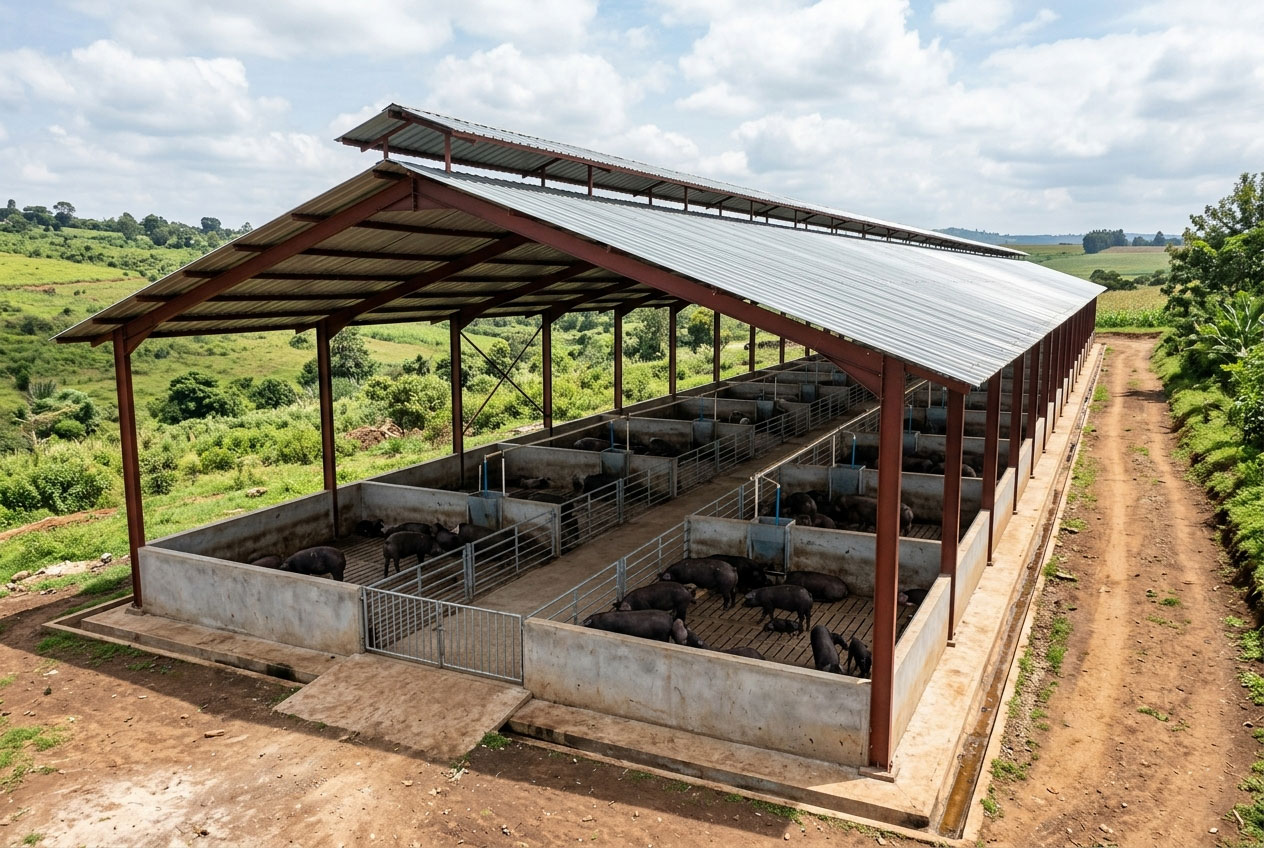
Kenya, East Africa
Commercial FarmOpen-type pig shed with continuous ridge ventilation for Kenya's tropical highland climate. Designed to handle intense daily rainfall and high humidity throughout the year.
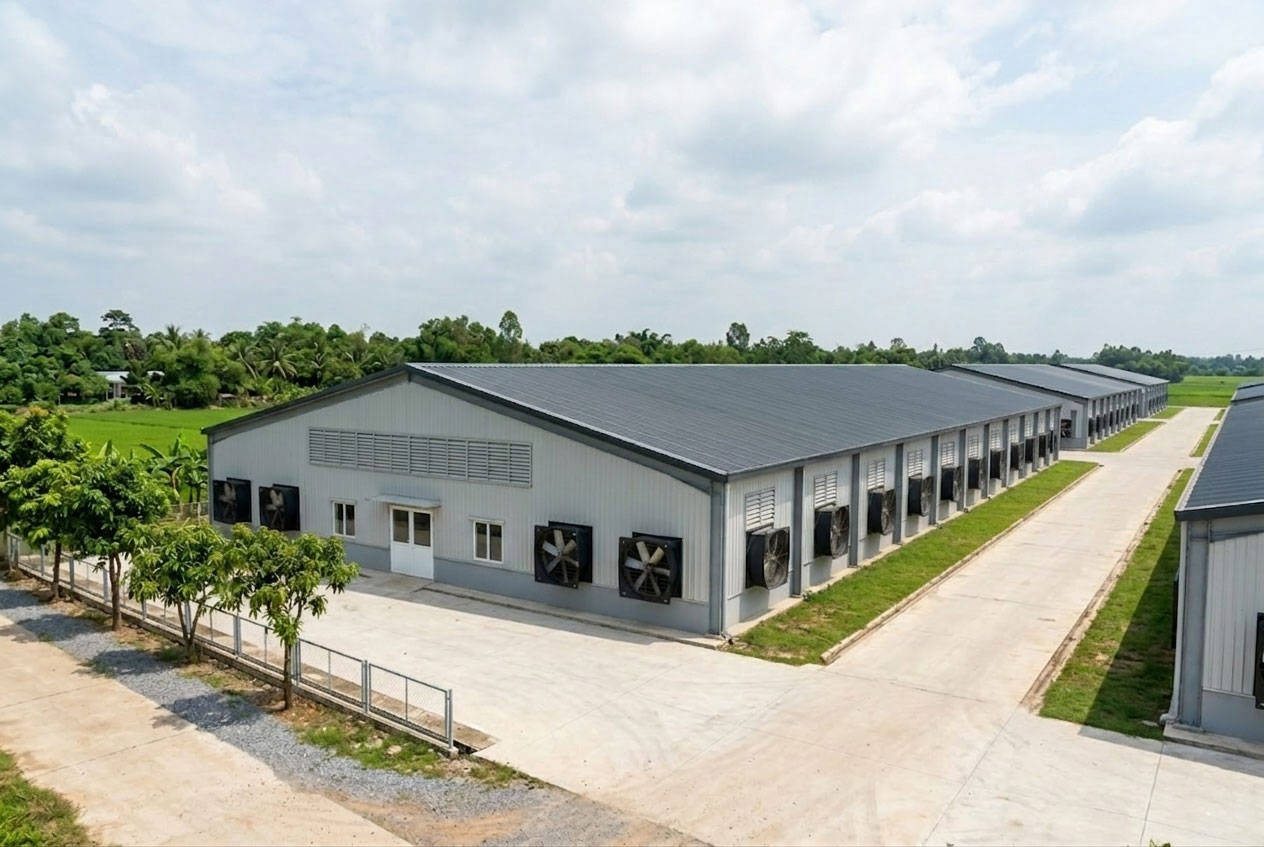
Vietnam, Southeast Asia
Enclosed FarmFully enclosed negative-pressure ventilation system for a multi-stage integrated pig farm. Phase-based construction with pre-engineered expansion connections for future scaling.
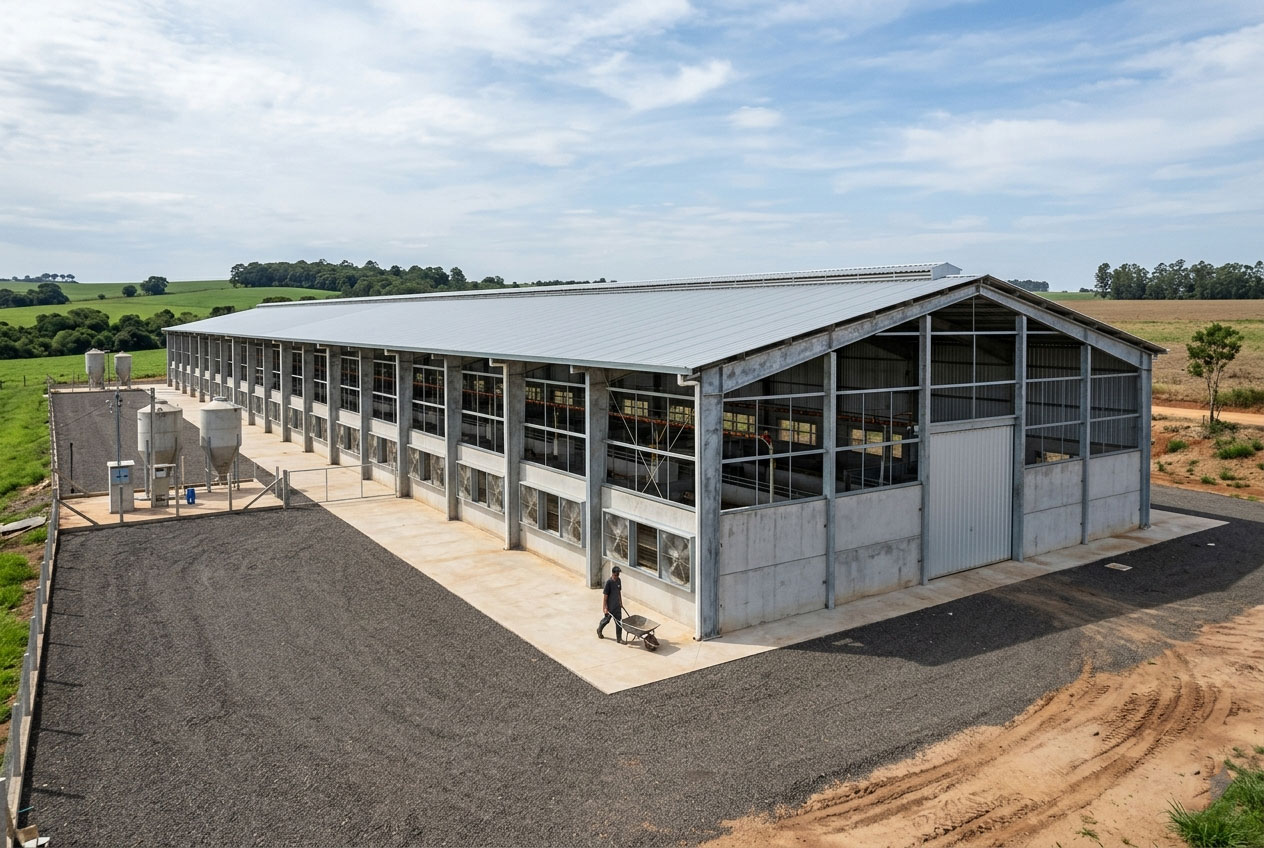
Brazil, South America
Agribusiness ProjectHot-dip galvanized steel structure with corrosion-resistant coating, engineered for Brazil's ammonia-heavy pig farming environment. Tested through three years of daily high-pressure washing.
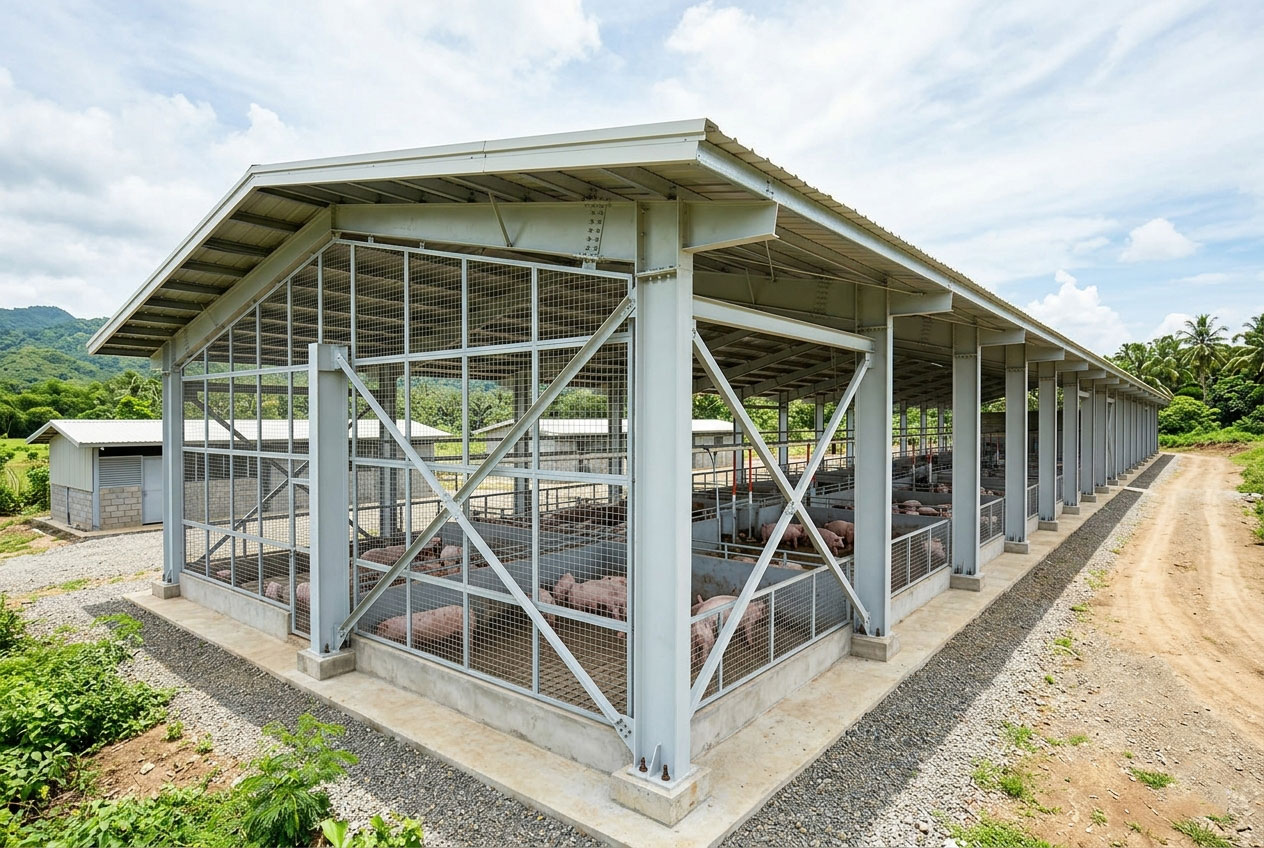
Japan, Asia
Typhoon-ResistantWind-load-engineered steel structure designed to withstand typhoon-level conditions. Combined open-type sidewalls with reinforced roof anchoring for year-round storm resistance.
What Pig Farm Owners Say About Their Projects
Real results from commercial pig farming operations
"After two summers, the ventilation system keeps temperatures 5-8°C lower than our old sheds. Pig growth rates improved by 12% and we've reduced heat stress losses significantly."
"The anti-corrosion treatment was worth it. Three years of daily washing and no rust issues. Our previous shed lasted only 18 months before structural problems appeared."
"We expanded twice using their pre-engineered connection system. Each time took only 3 weeks with no disruption to existing operations. Smart investment planning."
Pig Shed Project Questions Answered
Common concerns from commercial pig farm owners
Get a Pig Shed Solution That Works for 20 Years, Not 2 Years
Receive a customized design proposal based on your pig numbers, climate, and budget within 24 hours.
- Factory-direct pricing with no middleman markups
- Custom ventilation design for your specific climate
- Complete engineering drawings and installation support
- Expansion-ready design for future farm growth
Request Your Custom Design Proposal
Share your project details and receive a tailored solution within 24 hours.