
A steel structure workshop erection inspection checklist should connect each construction stage to an approved drawing, responsible party, acceptance criterion, and retained record. An overseas buyer may receive well-fabricated members yet still face site delays when anchor bolts do not match base plates, temporary bracing is removed early, or bolt and weld records cannot be traced to their locations. Inspection therefore begins before the first column is lifted and continues through geometry, connections, coating repairs, envelope interfaces, and handover. This guide turns those decisions into an auditable steel structure workshop erection plan.
1. What Should the Erection Checklist Control?
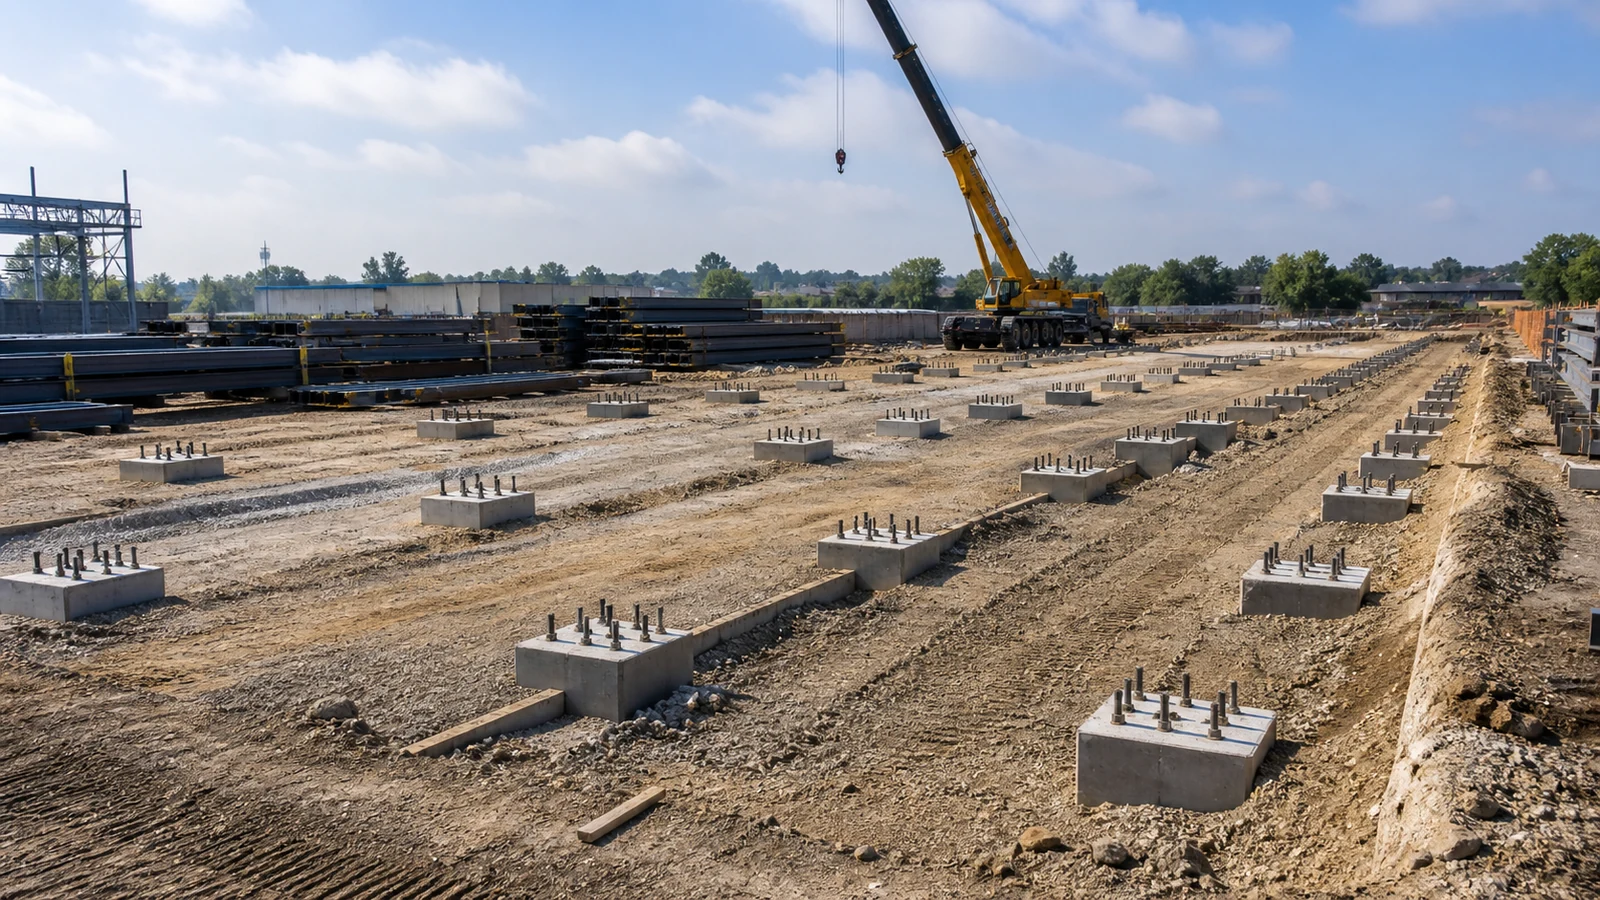
The checklist should control readiness, sequence, stability, geometry, connections, damage, interfaces, and evidence—not merely mark activities complete. Each line needs a drawing or specification reference, inspection timing, acceptance basis, responsible inspector, result, nonconformance route, and record identifier.
How should the ITP be organized?
Build the inspection and test plan around hold, witness, surveillance, and document-review points. The owner’s inspector verifies contract compliance; the erector controls workmanship and temporary works; the structural engineer resolves design deviations; the supplier provides approved fabrication and erection information within its scope.
- Pre-erection document review
- Foundation and anchor-bolt release
- Material receipt and identification
- Frame erection and temporary stability
- Bolting, welding, geometry, coating and envelope interfaces
- Punch list and handover
If the checklist does not identify who can release a hold point, crews may proceed on verbal approval and conceal a defect. Agree the authority matrix before mobilization.
2. Which Documents Are Needed Before Mobilization?

Mobilization should follow approval of the latest erection drawings, method statement, lifting plan, temporary-bracing scheme, ITP, connection data, equipment certificates, and project safety plan. Revision control matters because a correct inspection against an obsolete drawing still produces the wrong building.
What should the document review confirm?
Check grid references, member marks, connection schedules, bolt types, field welds, bracing sequence, crane access, laydown plan, panel sequence, and responsibility for surveys. Confirm how requests for information, field changes, damaged members, and nonconformance reports will be approved and closed.
OSHA 29 CFR 1926 Subpart R covers steel-erection activities in the United States, including site layout, hoisting, assembly, column anchorage, systems-engineered metal buildings, fall protection, and training. It is a worker-safety rule rather than a complete quality specification, so the contract, local law, and engineer-approved erection method remain necessary.
3. How Are Foundations and Anchor Bolts Released?
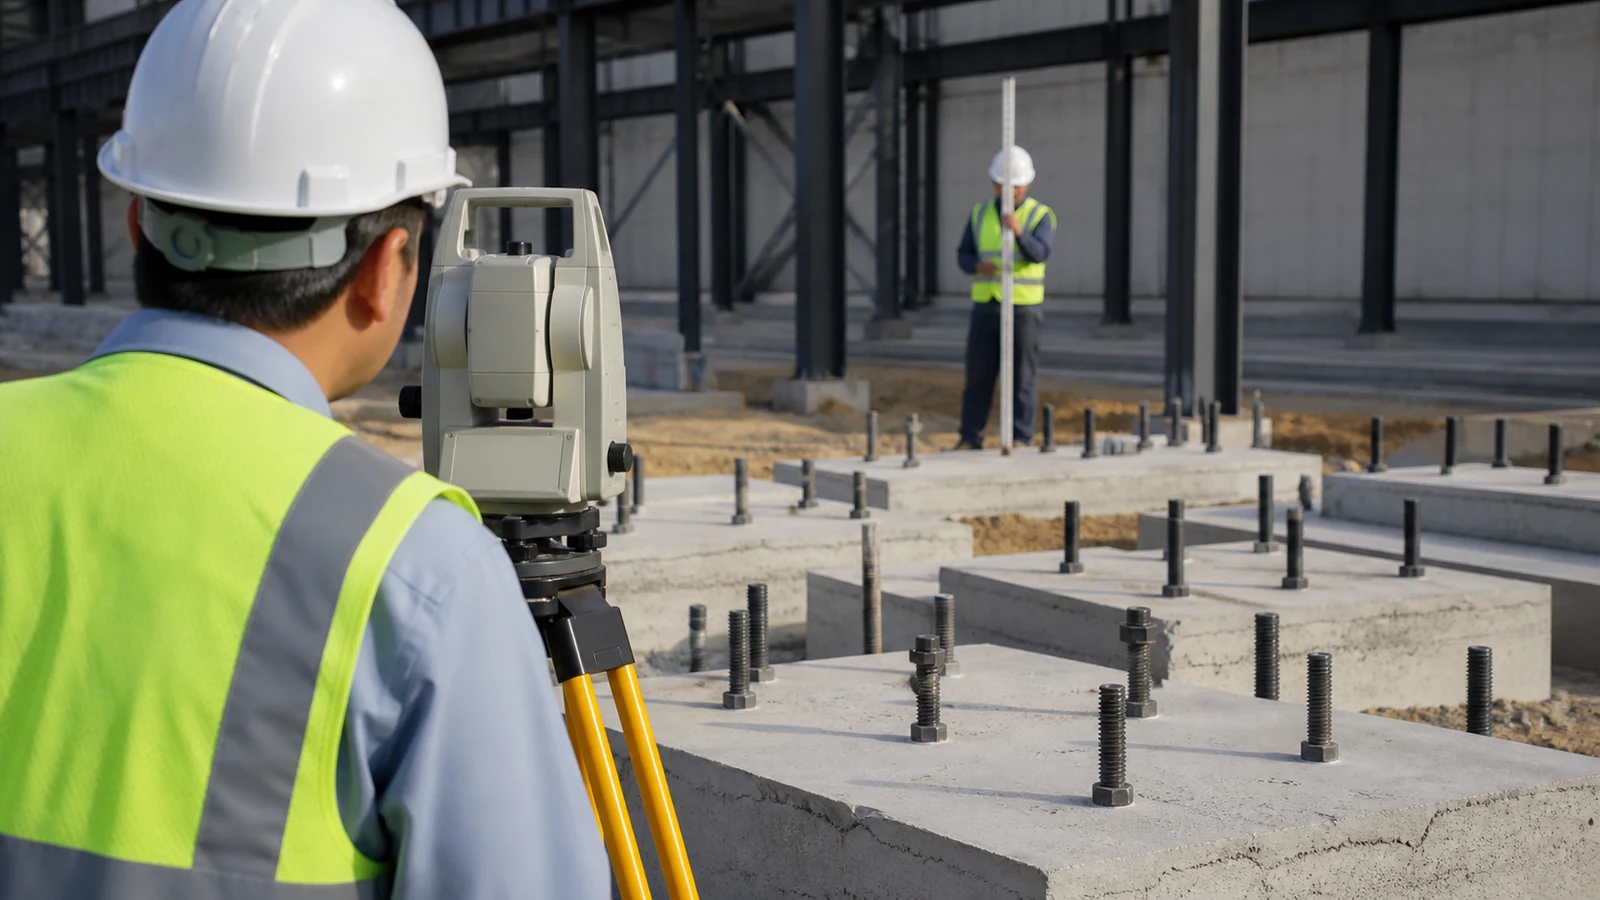
Foundations should be released only after survey data confirms grid position, elevation, anchor-bolt projection, spacing, orientation, concrete readiness, and base-plate bearing conditions. The survey coordinate system should match the erection drawings and identify the datum used.
Which defects create the greatest delay?
An anchor bolt outside the approved tolerance can prevent the base plate from seating or shift a column line, affecting rafters, bracing, crane rails, and wall panels. Enlarging holes, bending bolts, or forcing a frame without written engineering approval can transfer the problem into the load path.
Require an as-built anchor-bolt survey, foundation-release certificate, grout specification, corrective-action procedure, and engineer approval for deviations. This checkpoint belongs before columns arrive at the lift point, not after several frames have been assembled.
4. How Should Delivered Steel Be Inspected?
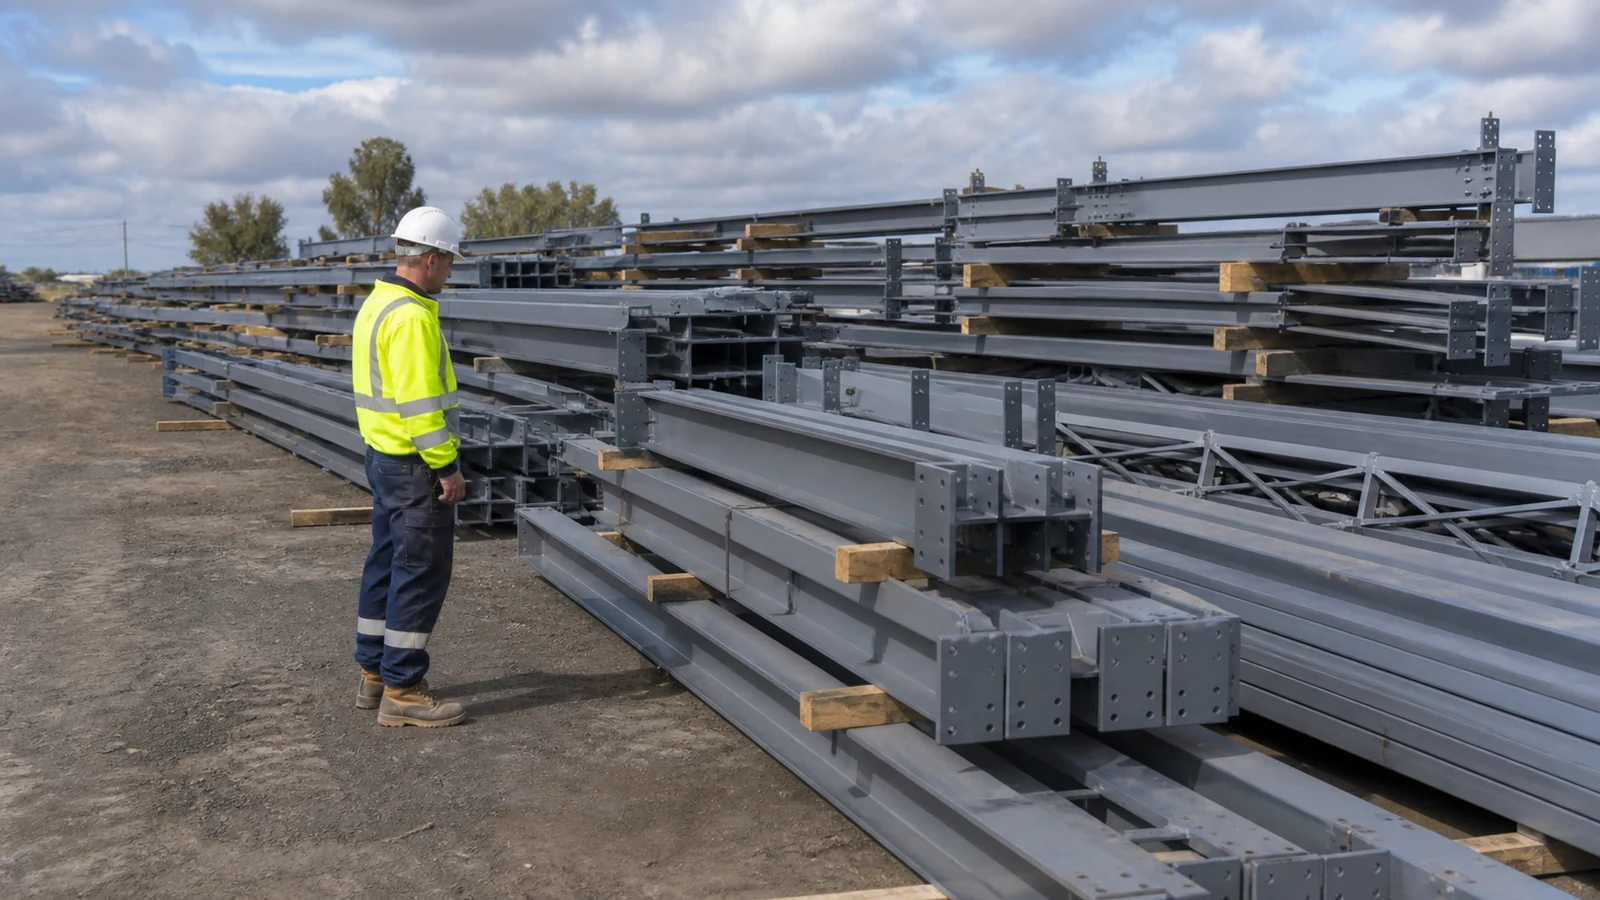
Delivered members should be checked against packing lists, marks, approved drawings, visible condition, connection plates, holes, welds, coatings, and deformation before erection. Storage should keep pieces identifiable, supported, drainable, and accessible in the planned sequence.
Why does traceability matter on an export project?
Mixed bundles or lost marks can place a similar-looking member in the wrong bay, while poor dunnage can twist slender secondary steel or trap water against coatings. The result may be rehandling, site modification, delayed release, or an unverified load path.
Photograph damage before unloading when practical, quarantine suspect items, and link the receiving report to packing lists and member marks. A qualified steel structure workshop manufacturer should make replacement, repair, and technical-query channels clear in the contract.
5. How Is Stability Checked During Frame Erection?
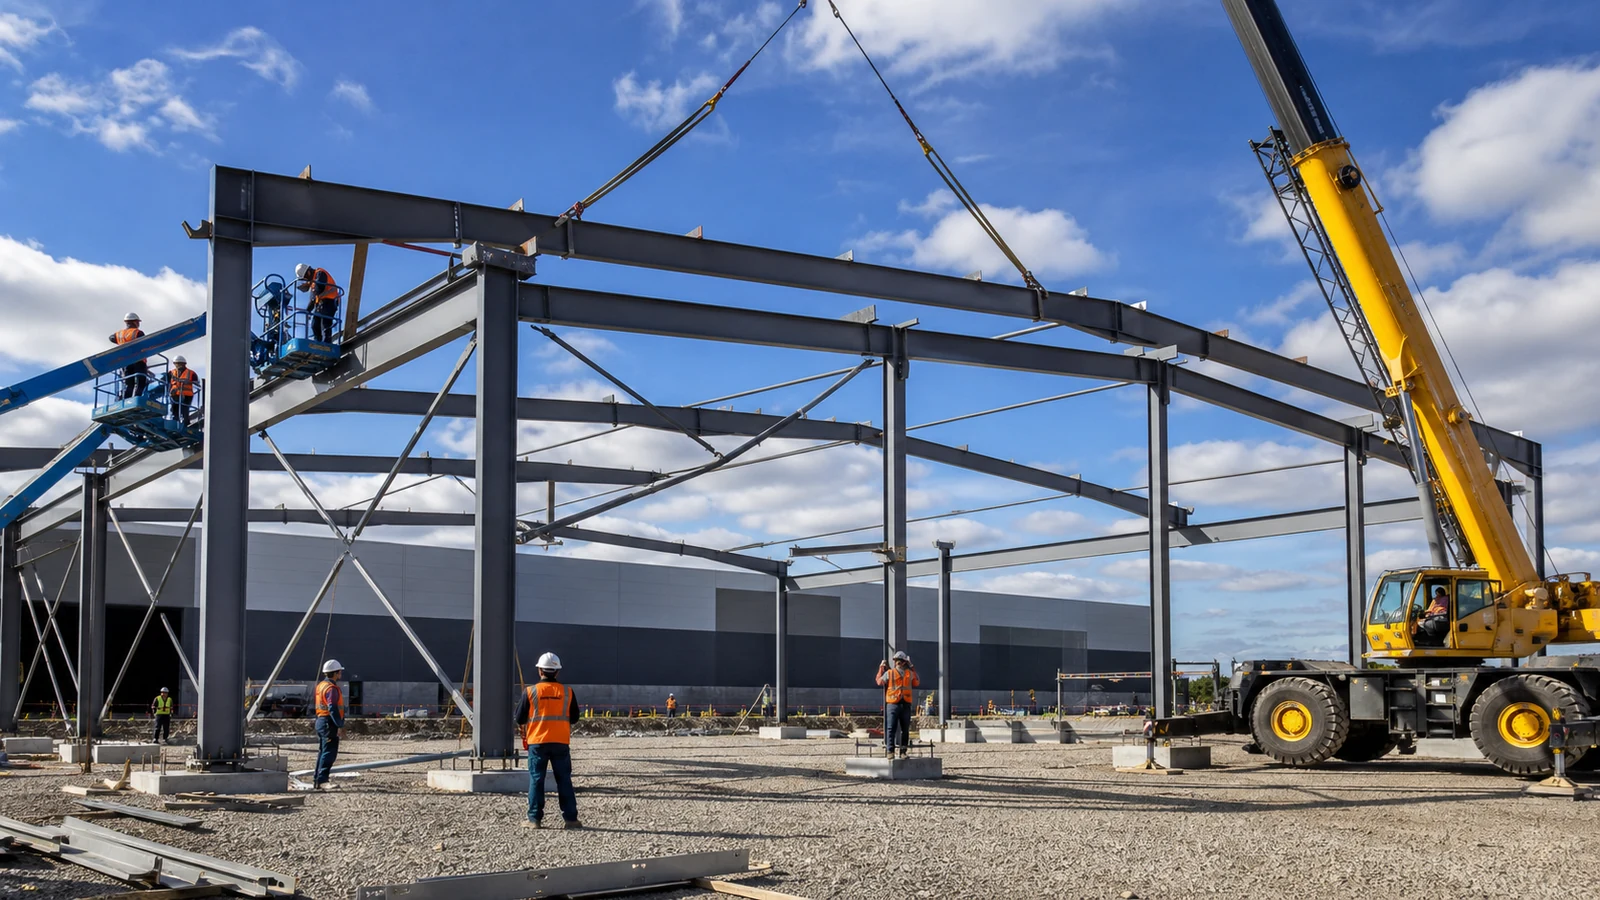
Stability should be checked after every defined erection step because the incomplete frame does not behave like the finished structure. Temporary guys, permanent bracing, connected bays, crane position, wind, member release, and load restrictions determine whether the partially erected frame has a reliable load path.
What failure chain should the method prevent?
Removing temporary bracing before permanent bracing and diaphragm elements are effective can allow frame sway, connection overload, or progressive instability. A schedule-driven crew may also place panels or stored materials on an unverified frame, increasing loads that were absent from the erection analysis.
The method statement should identify the minimum stable unit, bracing installation order, survey timing, weather limits, permitted construction loads, exclusion zones, and the person authorized to change the sequence. Where an overhead crane workshop is involved, protect crane girders and alignment references from temporary loading assumptions not approved by the engineer.
6. How Are Bolted and Welded Connections Accepted?
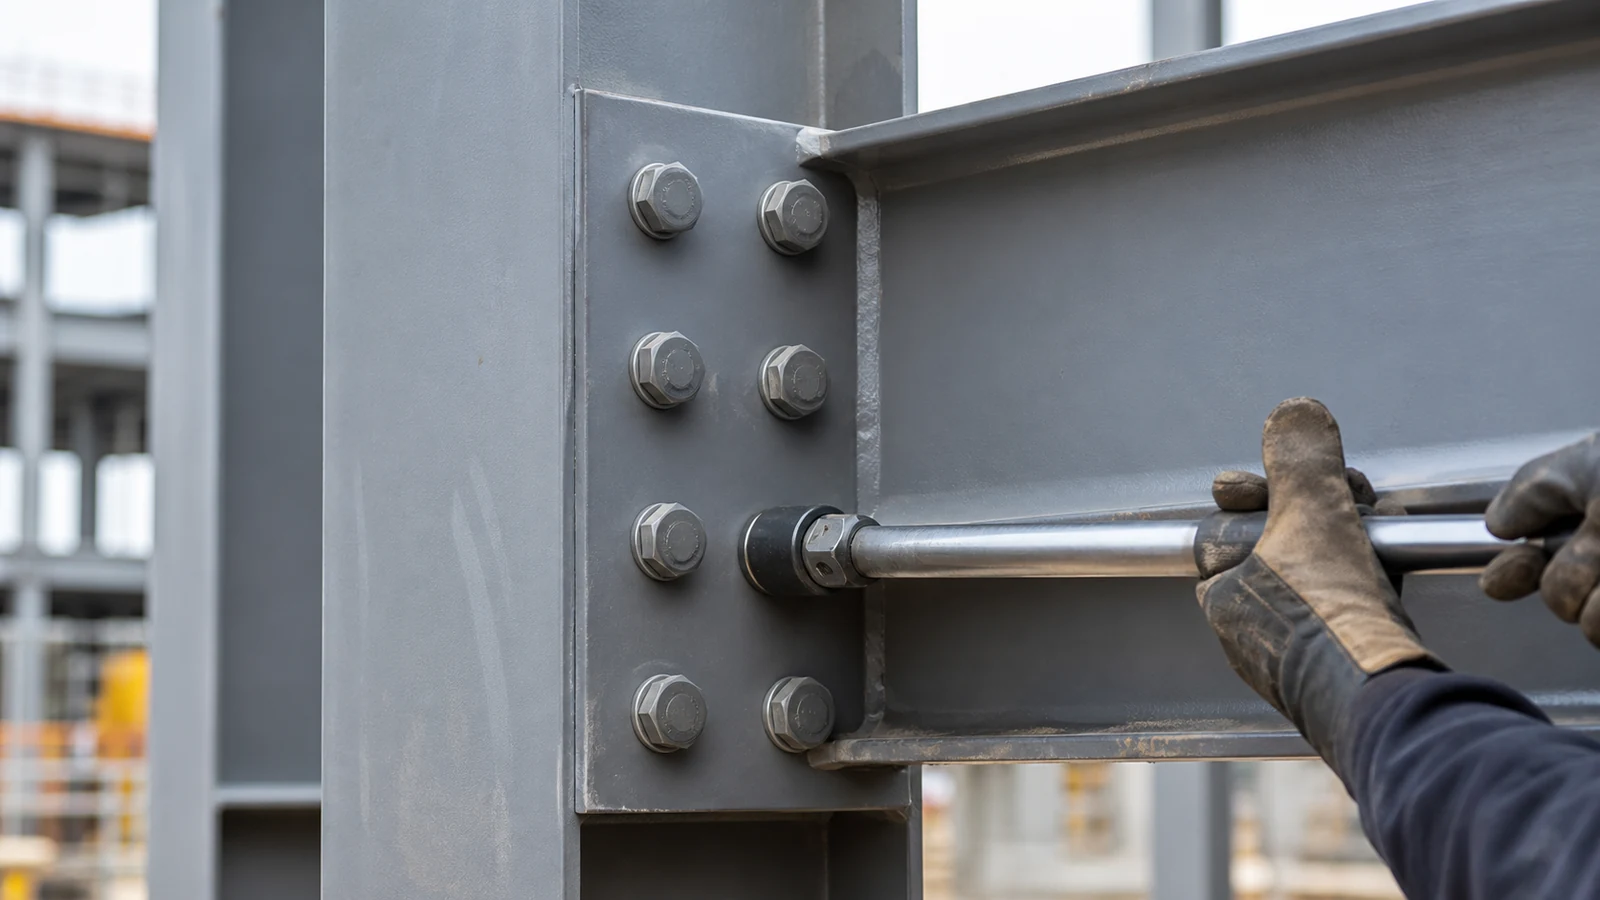
Connections should be accepted against the project drawings, specified bolt installation method, welding procedure, qualification records, inspection level, and defined acceptance criteria. A visual check that hardware exists does not confirm pretension, faying-surface condition, weld profile, or repair compliance.
Which records should follow the connection?
For bolts, record lot or assembly information where specified, storage condition, installation method, pre-installation verification, snug-tight or pretensioned status, inspection result, and location. For welds, retain the welding procedure, welder qualification, consumable control, fit-up check, visual inspection, required nondestructive testing, repairs, and final acceptance.
AWS D1.1 establishes welding procedure, welder qualification, fabrication, inspection, and acceptance requirements when invoked by the contract; the edition and project scope need to be stated. AISC requirements, RCSC provisions, local codes, or another national system may govern bolting, so the inspector should not combine acceptance rules from different systems without design approval.
7. When Should Frame Geometry Be Surveyed?
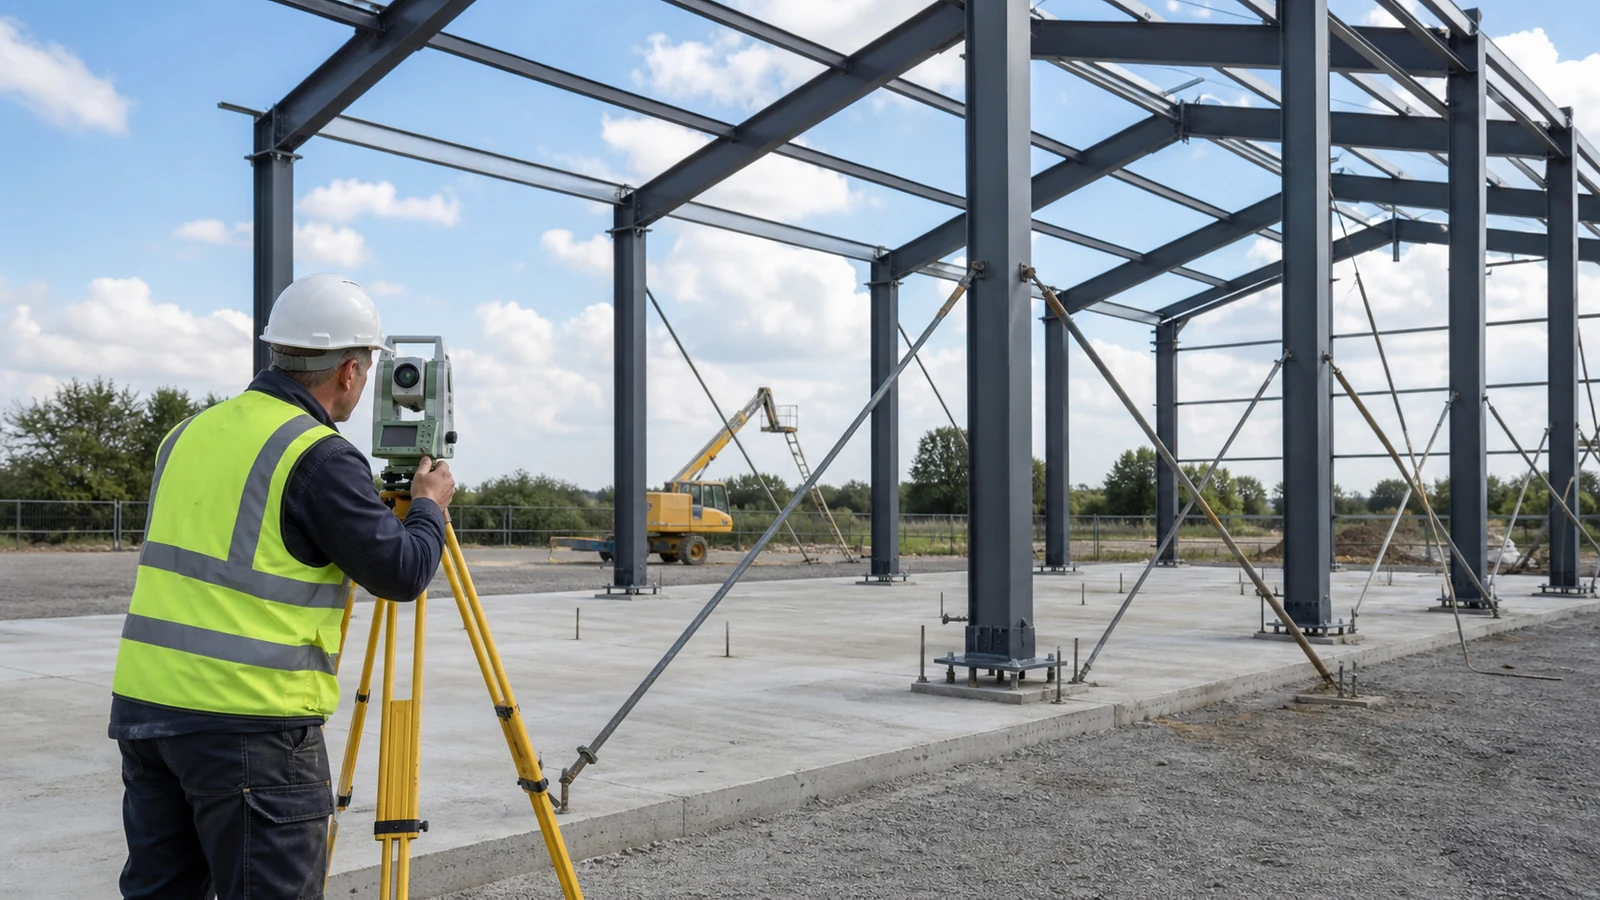
Frame geometry should be surveyed at the stages defined by the erection method, typically after a stable frame group is connected and before subsequent work hides or locks in misalignment. Check column position and plumbness, rafter geometry, bay spacing, elevations, bracing, crane interfaces, and critical openings.
Why is timing more important than a final survey alone?
If geometry is first measured after roof and wall panels are installed, correcting a frame can damage fasteners, seals, and cladding. Early correction is usually less disruptive, while premature final adjustment before the stable unit is complete may be lost as the next bays are connected.
AISC 303 provides a contractual framework for fabrication, erection, tolerances, inspection access, prompt reporting, and written approval of deviations. It reflects US structural-steel practice and applies only when incorporated by the project documents; the engineer and local code determine the governing tolerance basis.
8. How Are Coatings and Envelope Interfaces Checked?
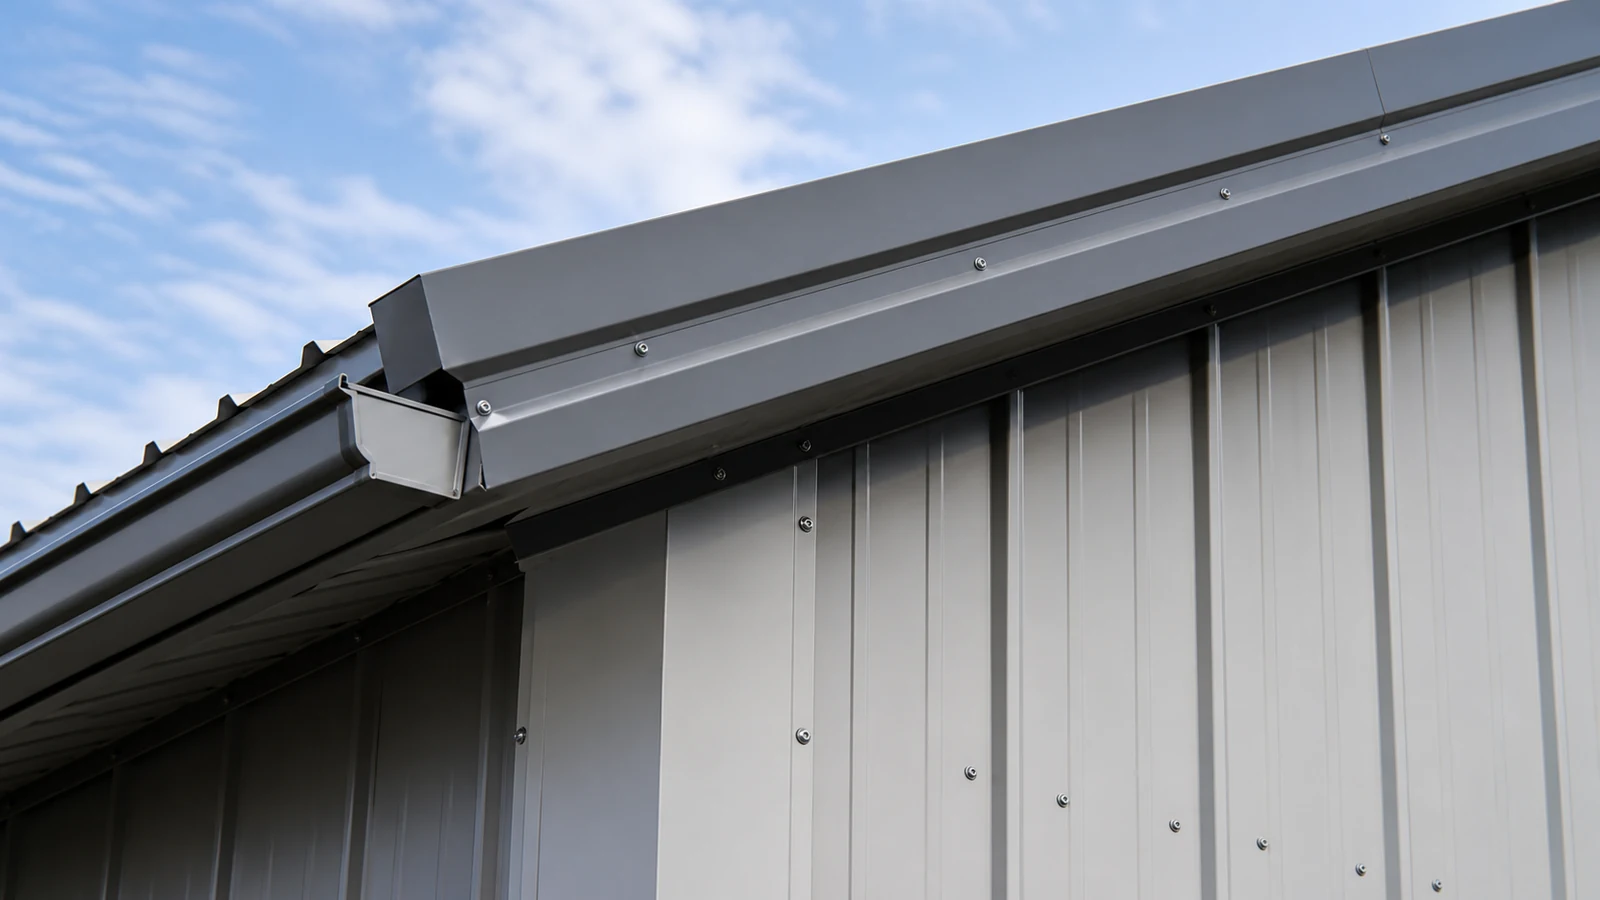
Coatings and envelope interfaces should be inspected where erection damages finishes, field connections expose steel, or panels meet frames, curbs, doors, gutters, and penetrations. The repair system needs compatible surface preparation, environmental limits, application thickness or coverage criteria, and cure conditions.
Which small defects become operating problems?
Unrepaired lifting damage can initiate corrosion, while misaligned secondary steel can distort panel laps and flashing. Missing closures, poorly compressed seals, reversed laps, damaged fasteners, or uncontrolled site cutting can lead to water entry and recurrent maintenance.
Inspect repair areas before they are concealed and record product batch, preparation, weather, application, and accepted result where the specification requires it. Coordinate panel tolerances and sequencing with the plan to reduce workshop construction time without treating speed as permission to skip hold points.
9. What Evidence Should Support Final Acceptance?

Final acceptance should be supported by a traceable package showing what was installed, what was inspected, what changed, and how every nonconformance was closed. The package should follow the project’s agreed index rather than arrive as unrelated photographs and unsigned checklists.
Who owns each record?
| Record or decision | Responsible party | Acceptance evidence |
|---|---|---|
| Foundation and anchor release | Civil contractor and surveyor | Signed as-built survey |
| Erection sequence and temporary works | Erector and temporary-works designer | Approved method and daily releases |
| Structural deviations | Structural engineer | Written disposition and revised detail |
| Bolting and field welding | Erector and qualified inspector | Location-based inspection records |
| Geometry | Surveyor and erector | Approved frame survey |
| Coating and envelope repairs | Erector or cladding contractor | Repair and closeout records |
| Final completion | Owner’s representative | Closed punch list and handover index |
Useful deliverables include approved drawings, method statements, material receipts, anchor surveys, bolt and weld records, NDT reports where required, geometry surveys, coating repair logs, nonconformance dispositions, as-built documents, and maintenance information. Missing evidence should remain an open punch-list item even when the frame looks complete.
10. What Should Buyers Add to the Erection RFQ?
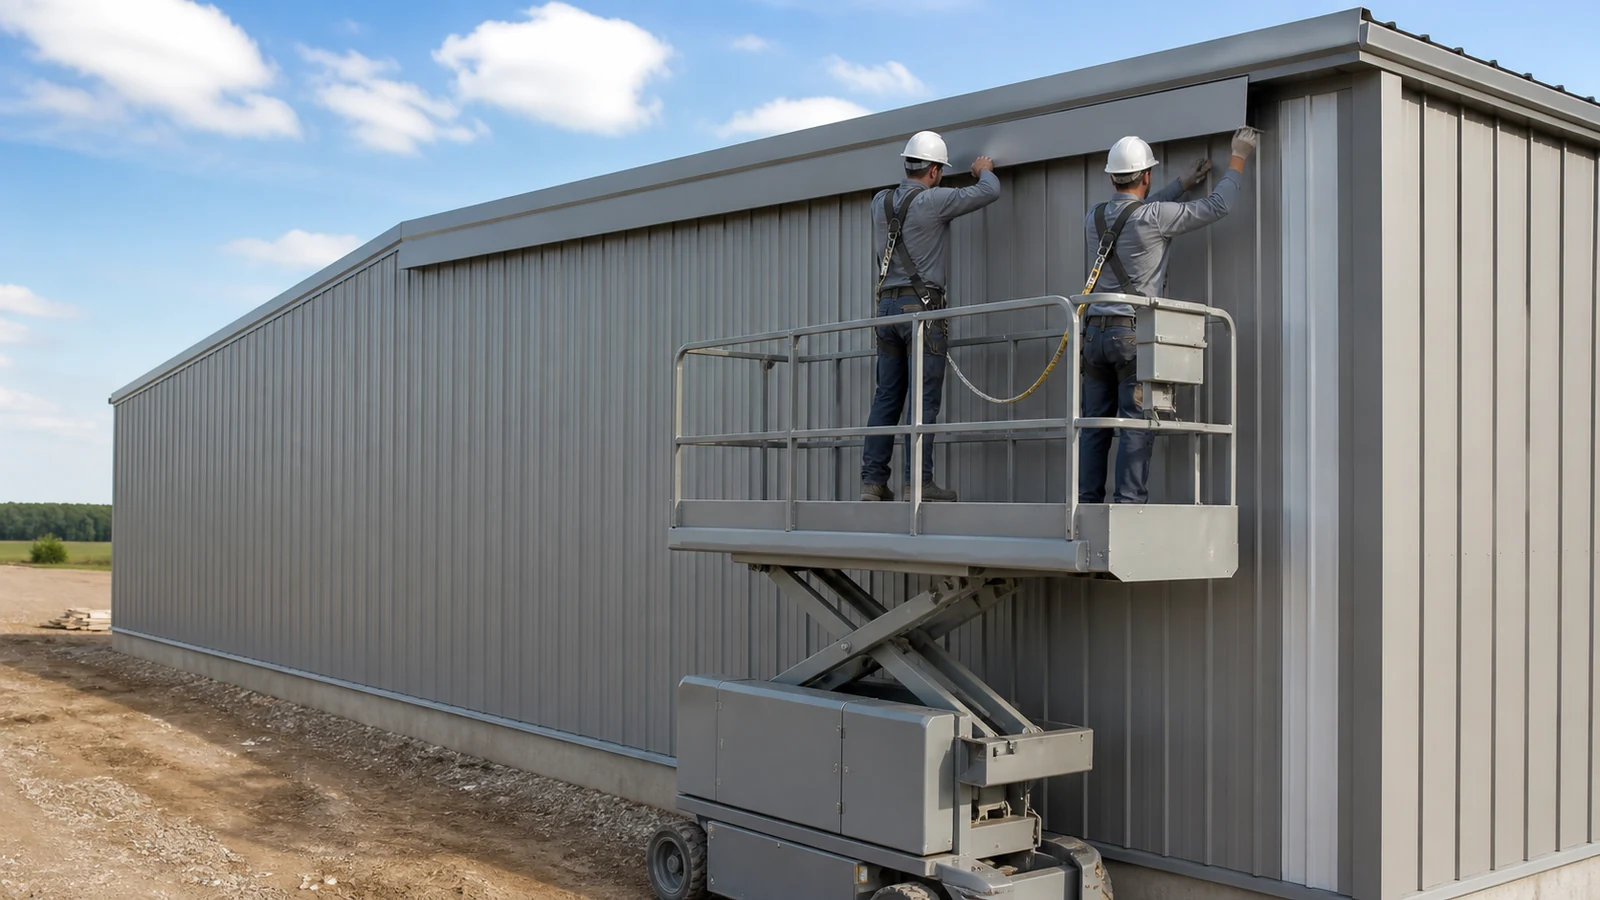
Buyers should add the inspection plan, responsibility boundaries, required records, acceptance standards, survey scope, temporary-works duties, repair authority, and handover index to the erection RFQ. Also provide project location, building dimensions, crane requirements, site access, foundation status, erection schedule, local weather, applicable codes, and whether the supplier provides supervision or remote guidance.
How does a checklist improve quotation quality?
Illustrative scenario: An importer receives three workshop erection prices. One includes survey control, bolt records, field-weld inspection, coating repairs, and as-built handover; another covers lifting and assembly only. A line-by-line inspection and evidence matrix reveals the scope difference before award instead of during final acceptance.
To price a coordinated steel-building and erection-support scope, submit your project specifications with the drawings, location, dimensions, site conditions, schedule, and required inspection records. Final erection methods, temporary stability, tolerances, and acceptance criteria remain subject to project engineering and local safety requirements.
Frequently Asked Questions
Can I use a generic erection checklist on every project?
Use it only as a starting structure. The contract drawings, connection system, local regulations, equipment, site constraints, and quality plan should define the project-specific checks.
What is the most important pre-erection checkpoint?
The foundation and anchor-bolt release is often the highest-leverage checkpoint because unresolved geometry can affect the entire frame and following trades.
How do I know whether a deviation needs engineer approval?
Treat changes to holes, bolts, welds, plates, member geometry, bracing, load paths, or specified tolerances as engineering matters unless the approved documents provide another route.
Can photographs replace signed inspection records?
Photographs can support a record, but they rarely identify the acceptance basis, inspector, location, date, measurement, or formal disposition by themselves.
What should remain open at handover?
Items without verified closure, required records, approved dispositions, or completed functional interfaces should remain on the punch list until the agreed authority accepts them.