
Overhead crane steel workshop design succeeds when crane duty, geometry, runway reactions, building stability, foundations, power, access, and testing are coordinated before either package is released. A factory owner may specify a ten-tonne crane yet omit lift frequency, hook approach, travel speed, wheel arrangement, or future capacity. Bidders then size different buildings around different assumptions, making price comparison unreliable. This guide turns your overhead crane steel workshop design brief into a coordinated technical and commercial RFQ.
1. What production task should the crane perform?
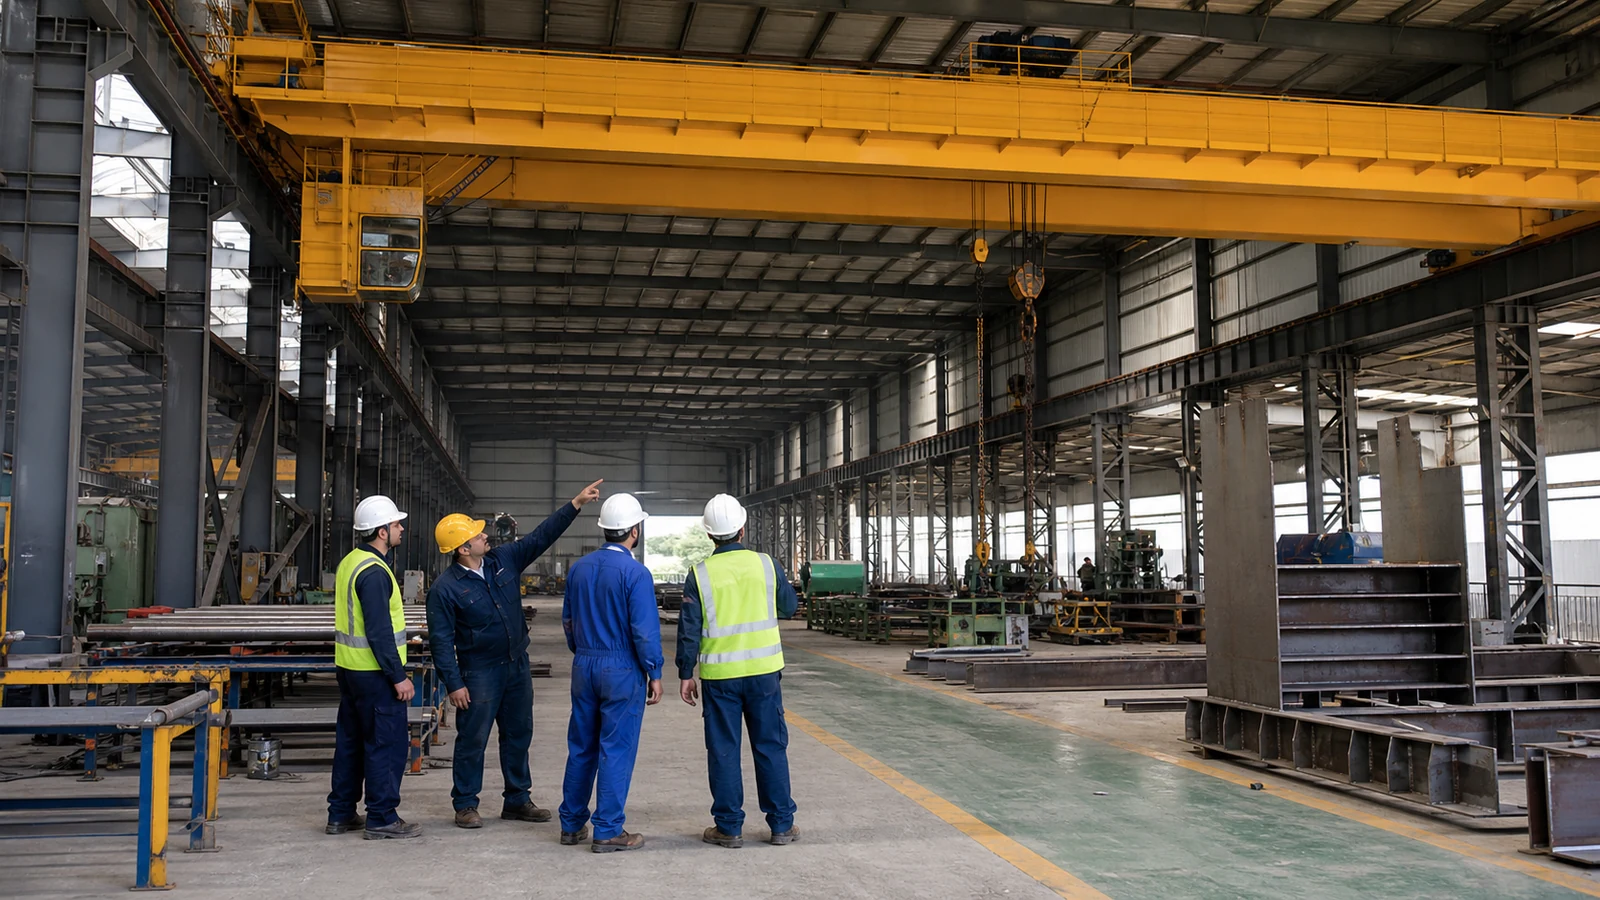
The production task defines crane type, capacity, duty, speeds, controls, coverage, hook height, and maintenance strategy. Occasional mold handling, continuous coil movement, assembly positioning, and hot-process service place different demands on crane machinery and supporting steel.
Which operational inputs belong in the brief?
Describe normal and maximum lifts, load shape, lifting points, cycles per hour, shifts, travel route, placement accuracy, hazardous conditions, tandem lifts, and future production changes. Include machine locations, transfer doors, laydown zones, pedestrian routes, and maintenance access.
- Maximum lifted load plus lifting devices
- Typical load and operating cycle
- Bridge, trolley, and hoist speeds
- Control method and visibility
- Environmental and process classification
If a crane is selected from rated load alone, underestimated duty can accelerate wheel, rail, connection, or fatigue damage and interrupt production. The owner defines operations, the crane supplier returns machinery data, and the structural engineer uses certified reactions and duty classification.
Key Takeaway: Specify the lifting process and frequency, not only crane tonnage.
2. Which crane class matches operating duty?
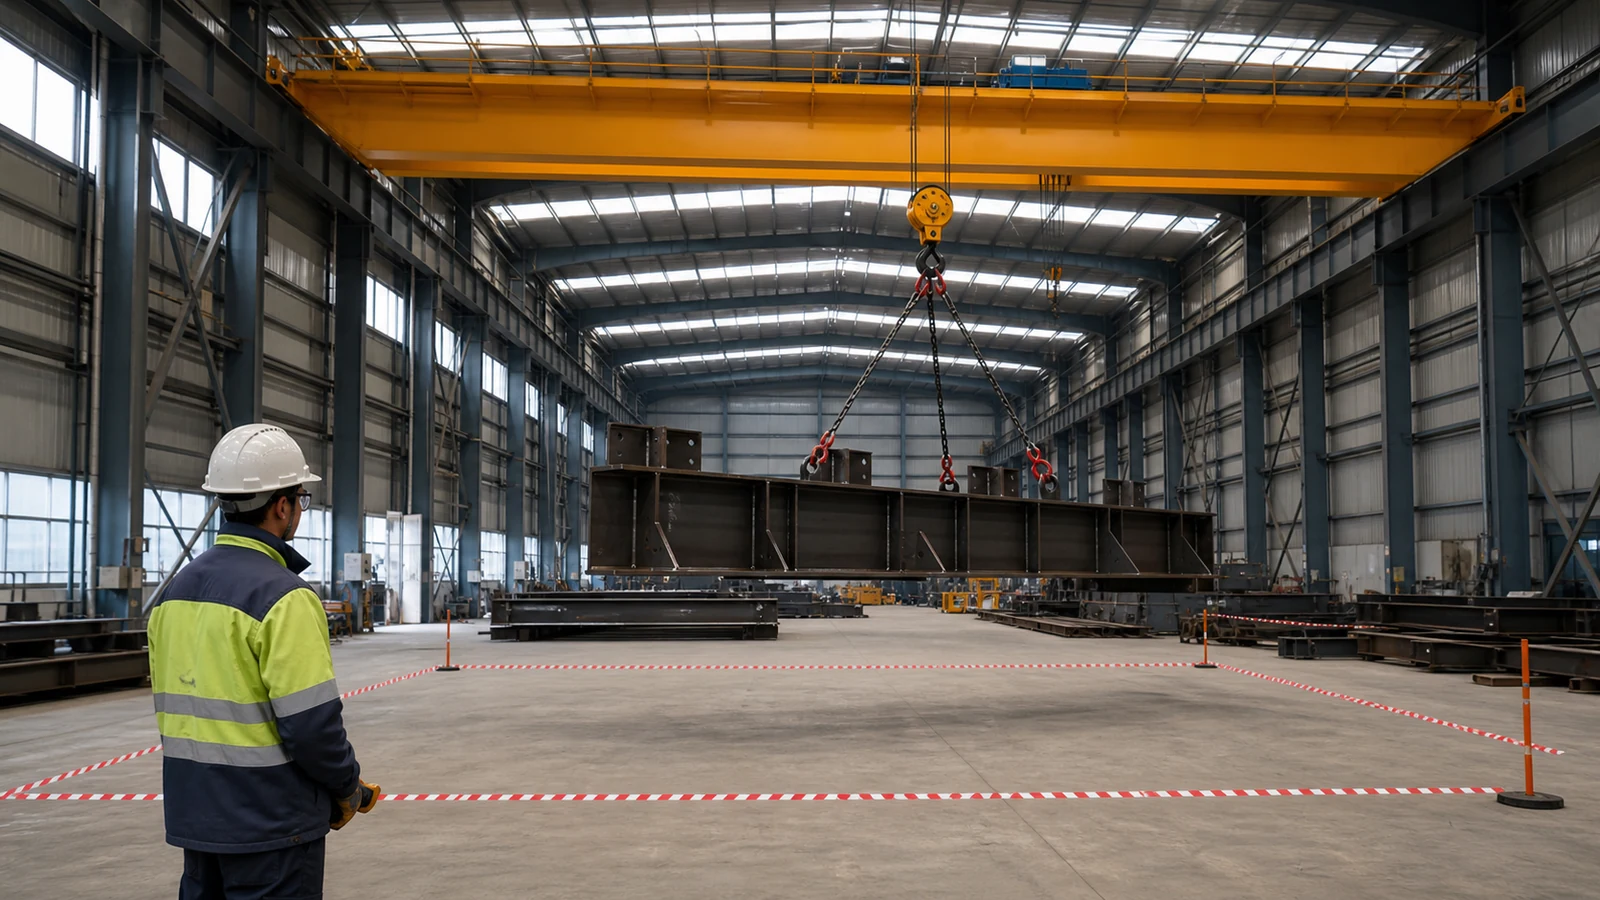
Crane class should reflect service frequency, load spectrum, speed, environment, and expected operating life. Two cranes with the same rated load can impose different fatigue cycles, wheel loads, impact effects, and maintenance demands.
How does classification affect the building?
CMAA and related industry systems classify crane service, while European projects may use FEM or EN-based concepts. The selected system, edition, and design life need to be stated; classes should not be treated as interchangeable labels without engineering reconciliation.
Higher duty can increase runway fatigue demand, rail alignment sensitivity, connection detailing, access needs, and inspection frequency. Under-classification may produce cracking or recurring wheel problems, while excessive assumptions can add unnecessary steel and machinery cost.
Key Takeaway: Ask bidders to state classification basis, load spectrum, cycles, and resulting runway design inputs.
3. How do crane reactions enter the building load path?
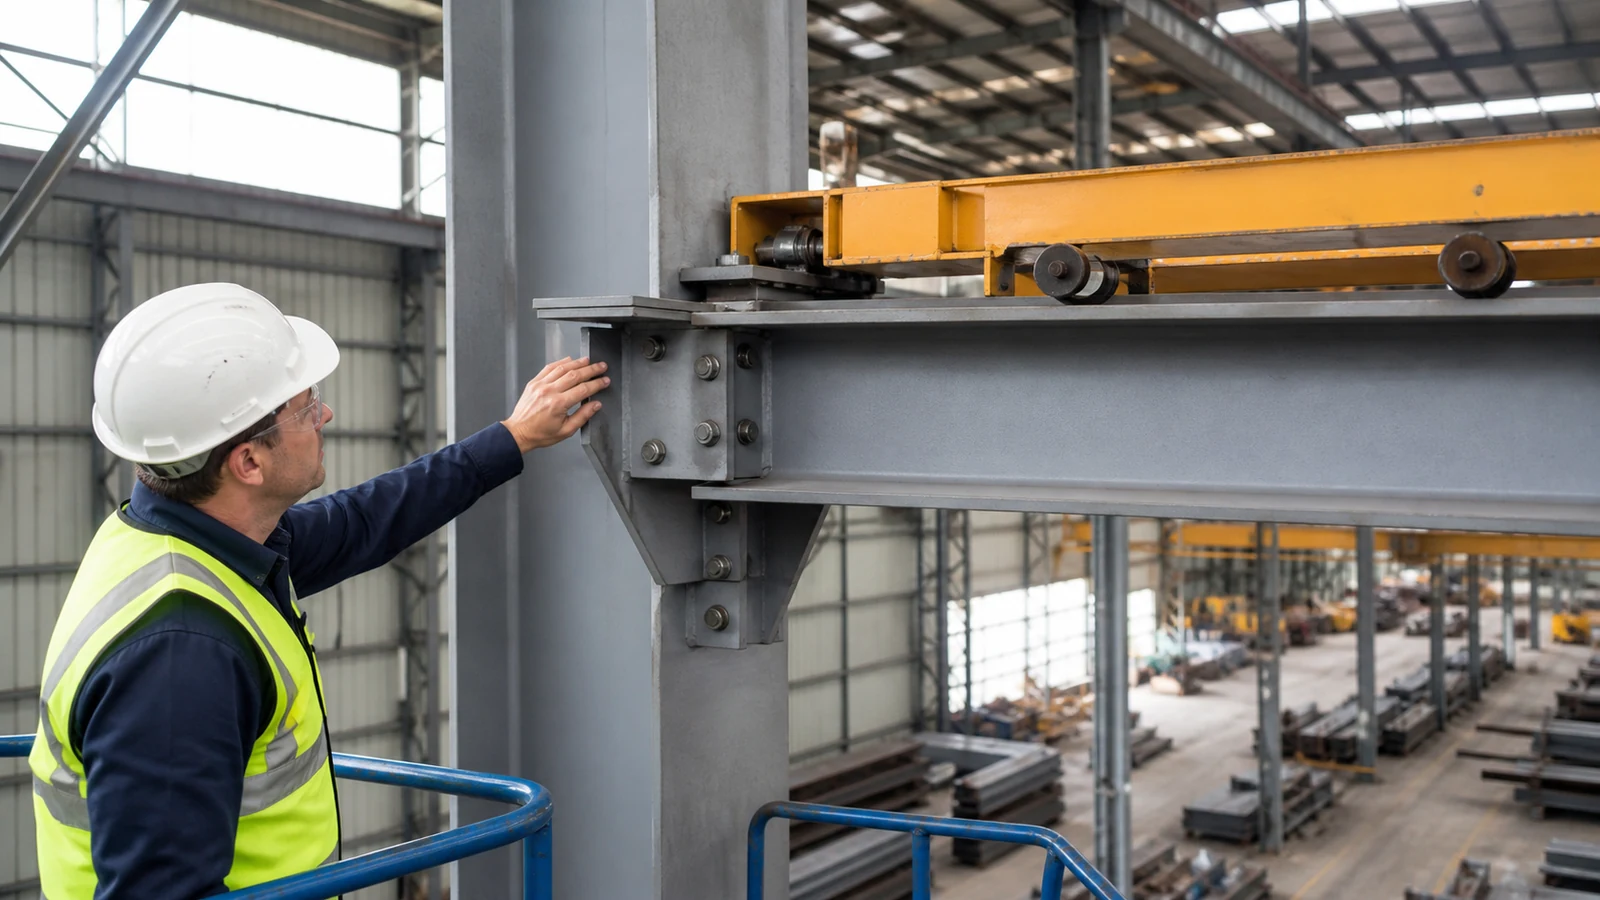
Crane reactions enter rails, runway beams, brackets or columns, bracing, base plates, anchors, and foundations as vertical, transverse, longitudinal, torsional, impact, and sometimes seismic actions. A maximum wheel load alone does not describe simultaneous wheel positions or horizontal forces.
What reaction schedule should the crane supplier issue?
Require wheel spacing, bridge and trolley weights, lifted load, maximum and minimum wheel reactions, transverse and longitudinal forces, bumper forces, skewing assumptions, load combinations, rail details, and duty basis. Show coordinates and sign conventions so building analysis uses the correct direction and eccentricity.
For steel design under a U.S. basis, ANSI/AISC 360 governs general member and connection design, while AISC Design Guide 7 and recognized industrial-building practice address crane-building behavior. Local codes control load combinations, seismic requirements, and foundation design.
Key Takeaway: Freeze a certified crane-reaction interface document before releasing runway and building calculations.
4. How are hook height and building clearances fixed?
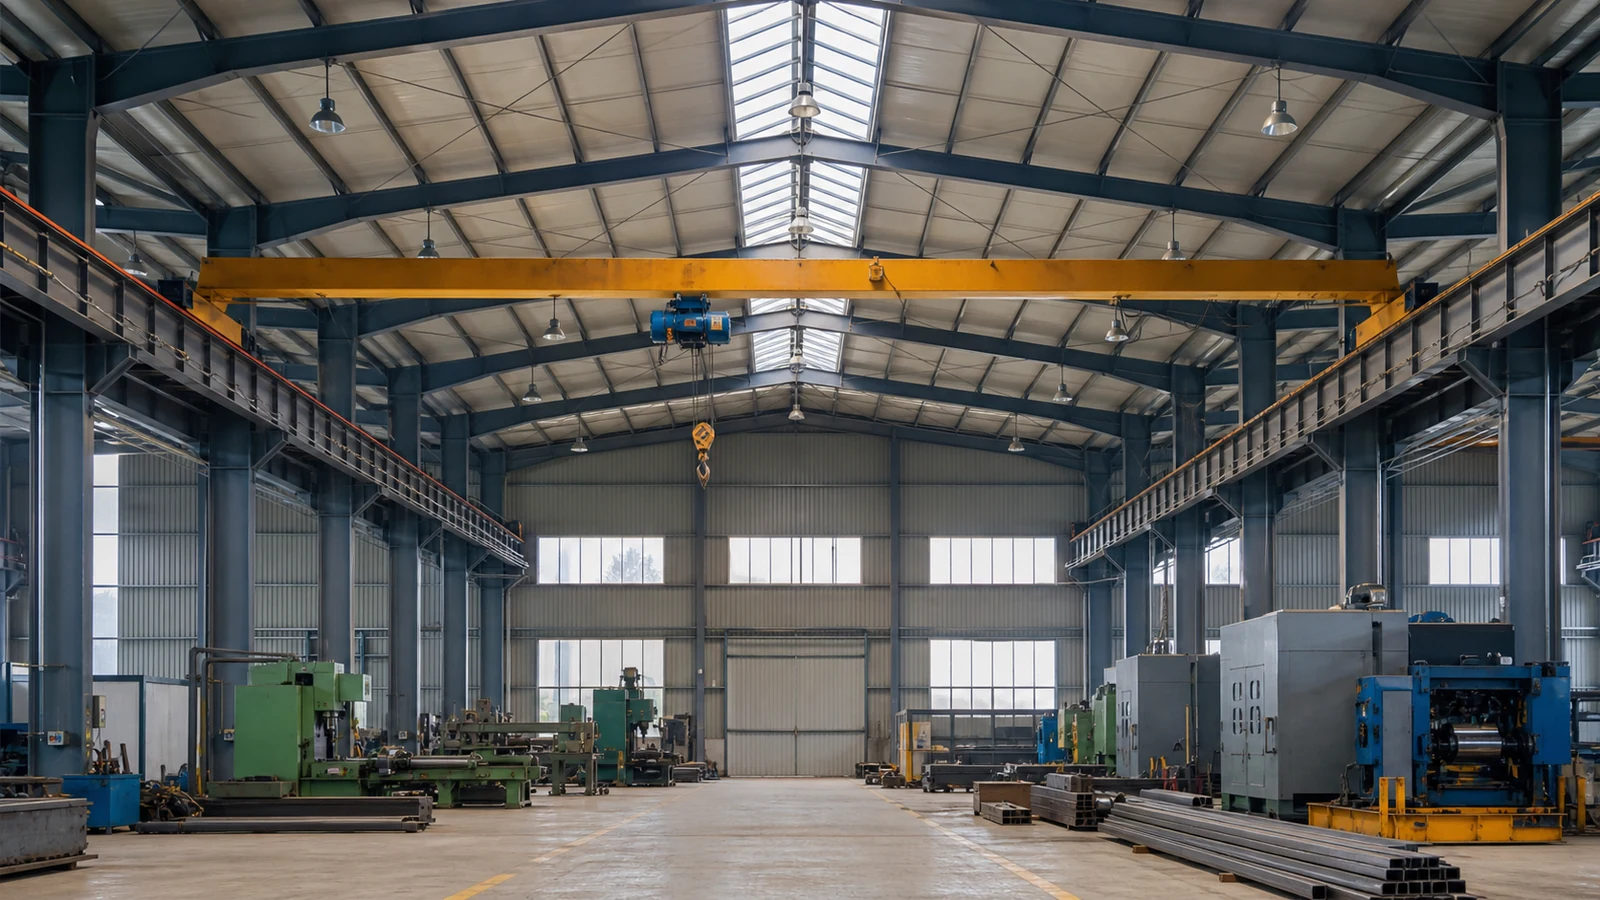
Hook height and clearances are fixed by the lifted object, rigging, equipment elevation, crane geometry, roof bracing, lights, ducts, conductors, access platforms, and required maintenance space. Raising eave height after frame release can alter columns, cladding, bracing, crane rail level, and foundation demand.
Which dimensions belong on one coordination section?
Show floor elevation, highest equipment, load and rigging envelope, lowest hook position, high-hook level, bridge depth, rail elevation, top-running or under-running arrangement, roof haunch, bracing, services, and maintenance access. Include end approaches and hook side approaches along each runway.
OSHA 29 CFR 1910.179 includes minimum obstruction-clearance provisions for covered U.S. workplaces, yet local rules and crane-manufacturer requirements may be stricter. A signed cross-section should control both crane and building shop drawings.
Key Takeaway: Approve one dimensioned vertical and horizontal clearance envelope before procurement.
5. What controls runway beam and rail performance?
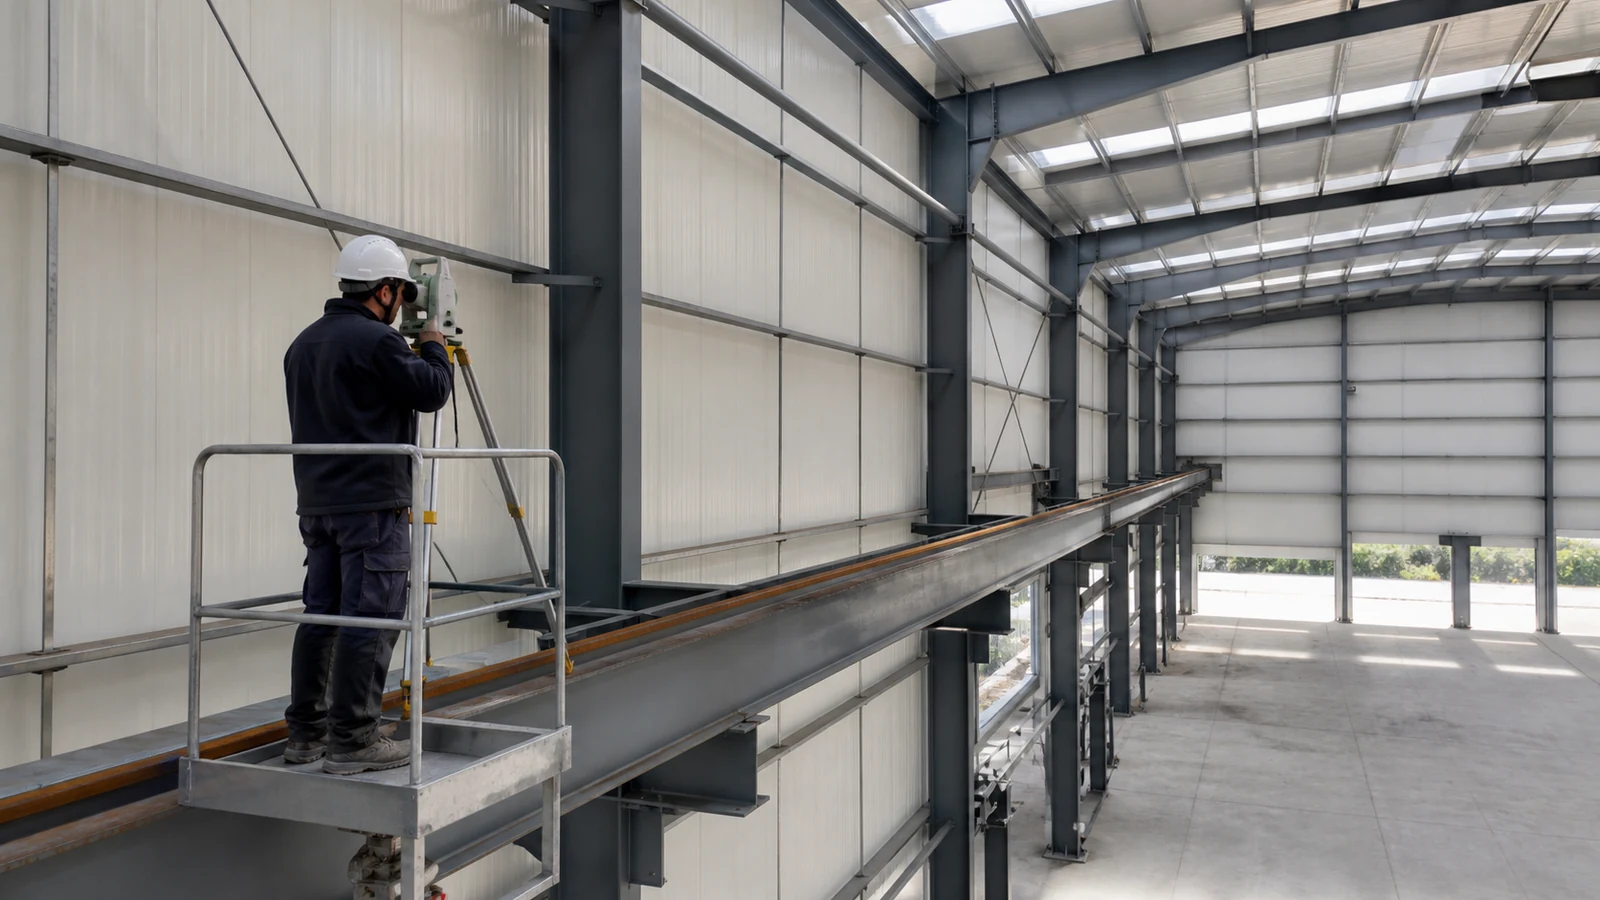
Runway performance depends on strength, fatigue, lateral stability, torsion, deflection, rail alignment, support stiffness, splices, end stops, and connection flexibility. Repeated wheel loads make serviceability and detailing as relevant as ultimate member strength.
Where do recurring crane problems begin?
Misaligned rails or unequal support stiffness can cause skewing, flange wear, vibration, and high lateral force. Abrupt stiffness changes, poor weld geometry, and unaccounted eccentricity can create fatigue-sensitive details. Loose clips or unsuitable splice transitions can damage wheels and disrupt travel.
- Rail and runway tolerance schedule
- Beam camber and deflection criteria
- Fatigue-category review of attachments
- Rail clip, pad, splice, and end-stop details
- Survey method and acceptance report
The crane supplier defines wheel and rail needs, the structural engineer designs supports, the fabricator controls geometry, and the installer surveys alignment. Those interfaces need one coordinated acceptance plan.
Key Takeaway: Specify rail geometry and fatigue evidence alongside runway member calculations.
6. How does the crane affect workshop stability?
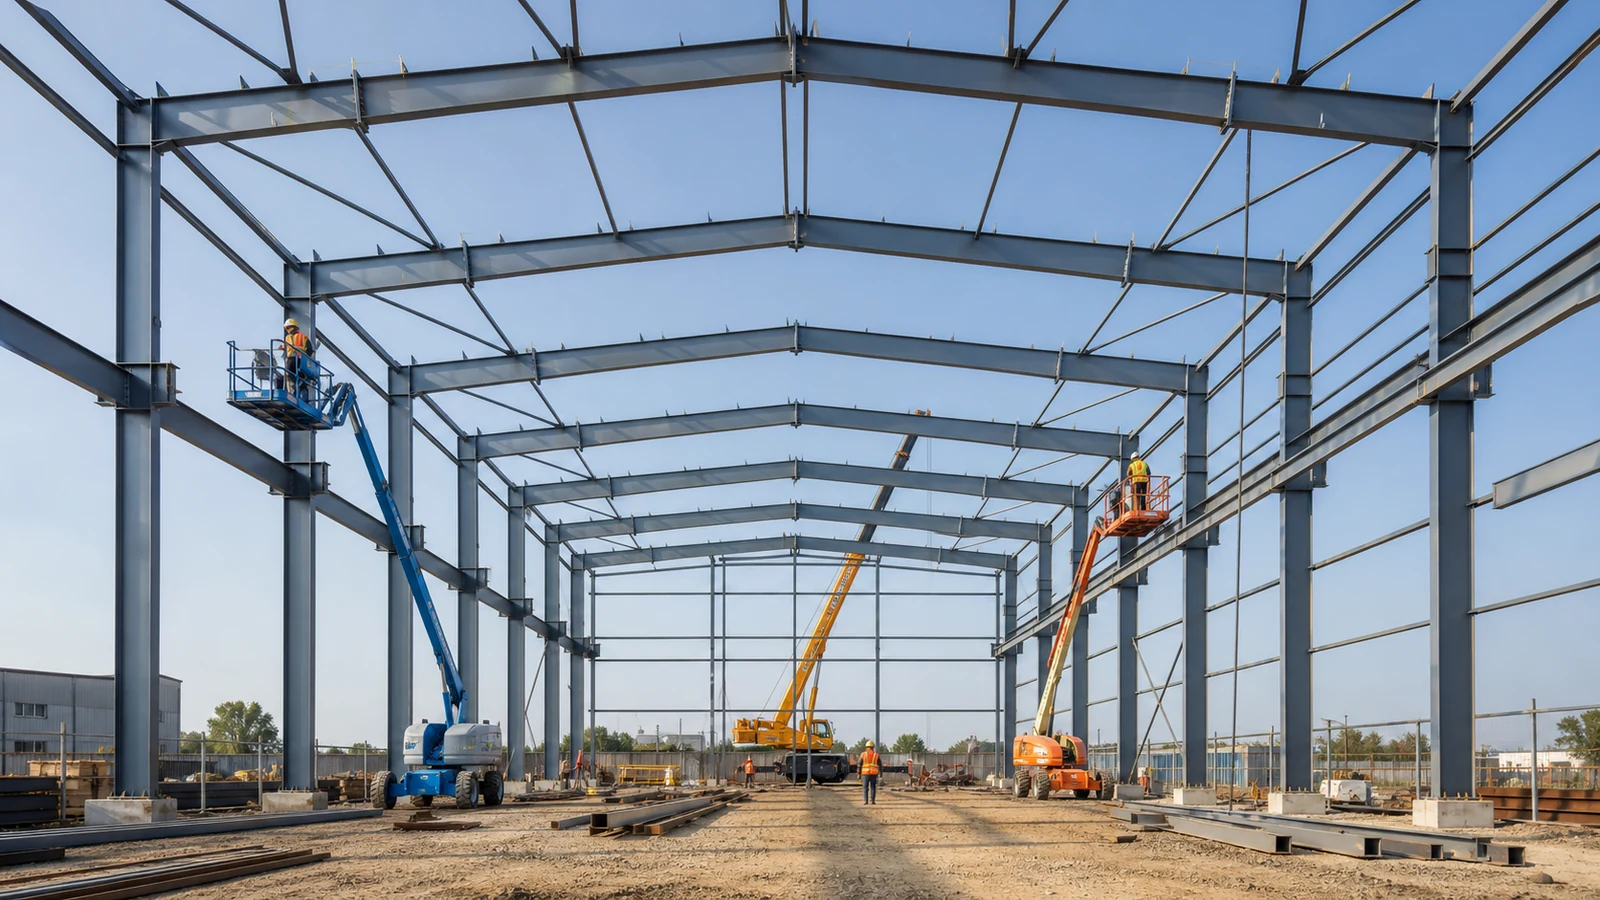
The crane affects workshop stability through longitudinal surge, transverse actions, bracket eccentricity, column deformation, bracing forces, foundation reactions, and interaction with wind or seismic load cases. A portal frame designed for weather loads alone may not provide suitable crane serviceability.
Which structural choices create trade-offs?
Stepped crane columns can separate runway and roof behavior but add fabrication complexity. Bracketed columns may simplify frames yet introduce local moment and torsion. Independent runway columns can improve alignment control while increasing foundations, floor interfaces, and steel quantity.
Coordinate the system with the wider steel workshop building scope and future machinery layout. Late relocation of bracing for doors or process lines can weaken longitudinal load transfer and force foundation revisions.
Key Takeaway: Select column and bracing concepts from crane forces, drift limits, process openings, and erection sequence together.
7. Which foundation inputs are needed before pricing?
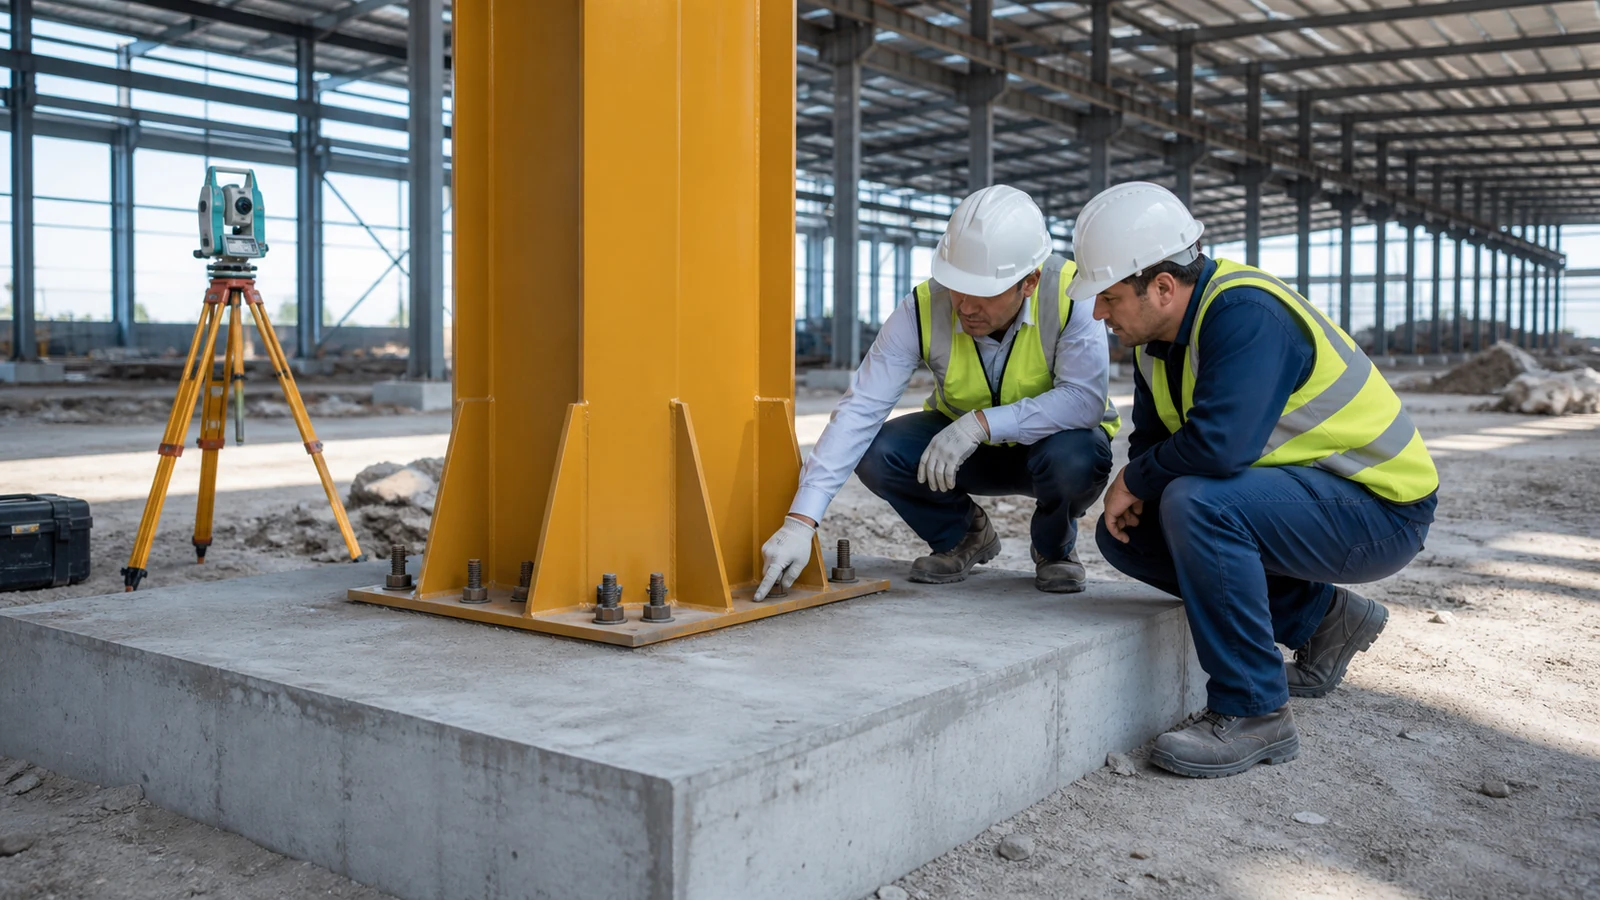
Foundation pricing needs column reactions for building and crane combinations, geotechnical parameters, groundwater, slab requirements, anchor layouts, settlement criteria, and equipment interfaces. Repeated crane operation makes differential movement along a runway particularly disruptive.
What failure chain follows uneven settlement?
Variable soil support can rotate crane columns and misalign rails, leading to skewing, wheel wear, drive overload, and production downtime. Re-leveling rails may mask movement without correcting foundation behavior.
Ask for a geotechnical report, reaction envelope, footing design, anchor setting plan, grout specification, settlement monitoring points, and as-built survey. The geotechnical engineer provides soil parameters, the foundation engineer approves support, and the installer records anchors and levels before steel erection.
Key Takeaway: Evaluate settlement compatibility along both runway lines, not isolated footing capacity alone.
8. How are power, access, and maintenance integrated?
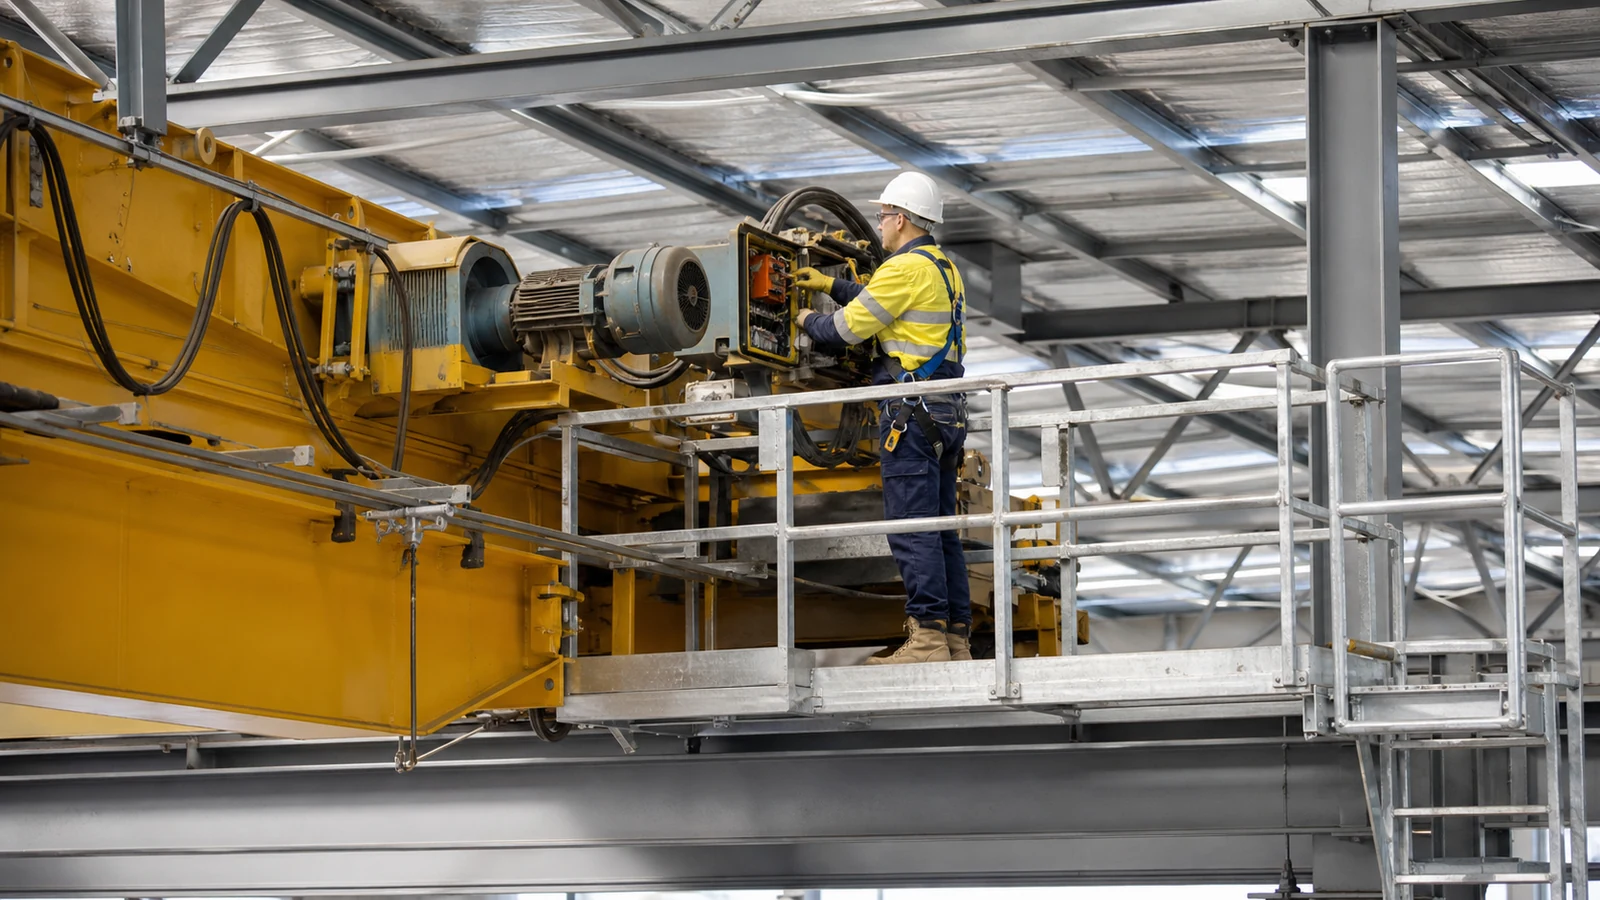
Power, controls, access, rescue, lighting, isolation, walkways, ladders, platforms, and maintenance clearances should be integrated into building and crane models. An electrical feed route can conflict with bracing, while inaccessible motors and brakes increase future downtime and unsafe work exposure.
What should the coordination package show?
Include supply characteristics, conductor arrangement, isolators, earthing, control method, service receptacles, lighting, access routes, fall protection, lifting points, removal paths, and fire interfaces. Define which party supplies supports, penetrations, cables, platforms, and commissioning power.
OSHA 1910.179 covers operation, inspection, maintenance, and certain access provisions for applicable U.S. workplaces. It does not replace local electrical, building, or machinery requirements, so the project compliance matrix should name each governing authority.
Use the overseas project record to frame packing, erection, local power, inspection, and support boundaries without treating a prior project as a substitute for current calculations.
Key Takeaway: Design maintenance and isolation routes before roof, bracing, and electrical packages are released.
9. What inspections prove crane-workshop readiness?
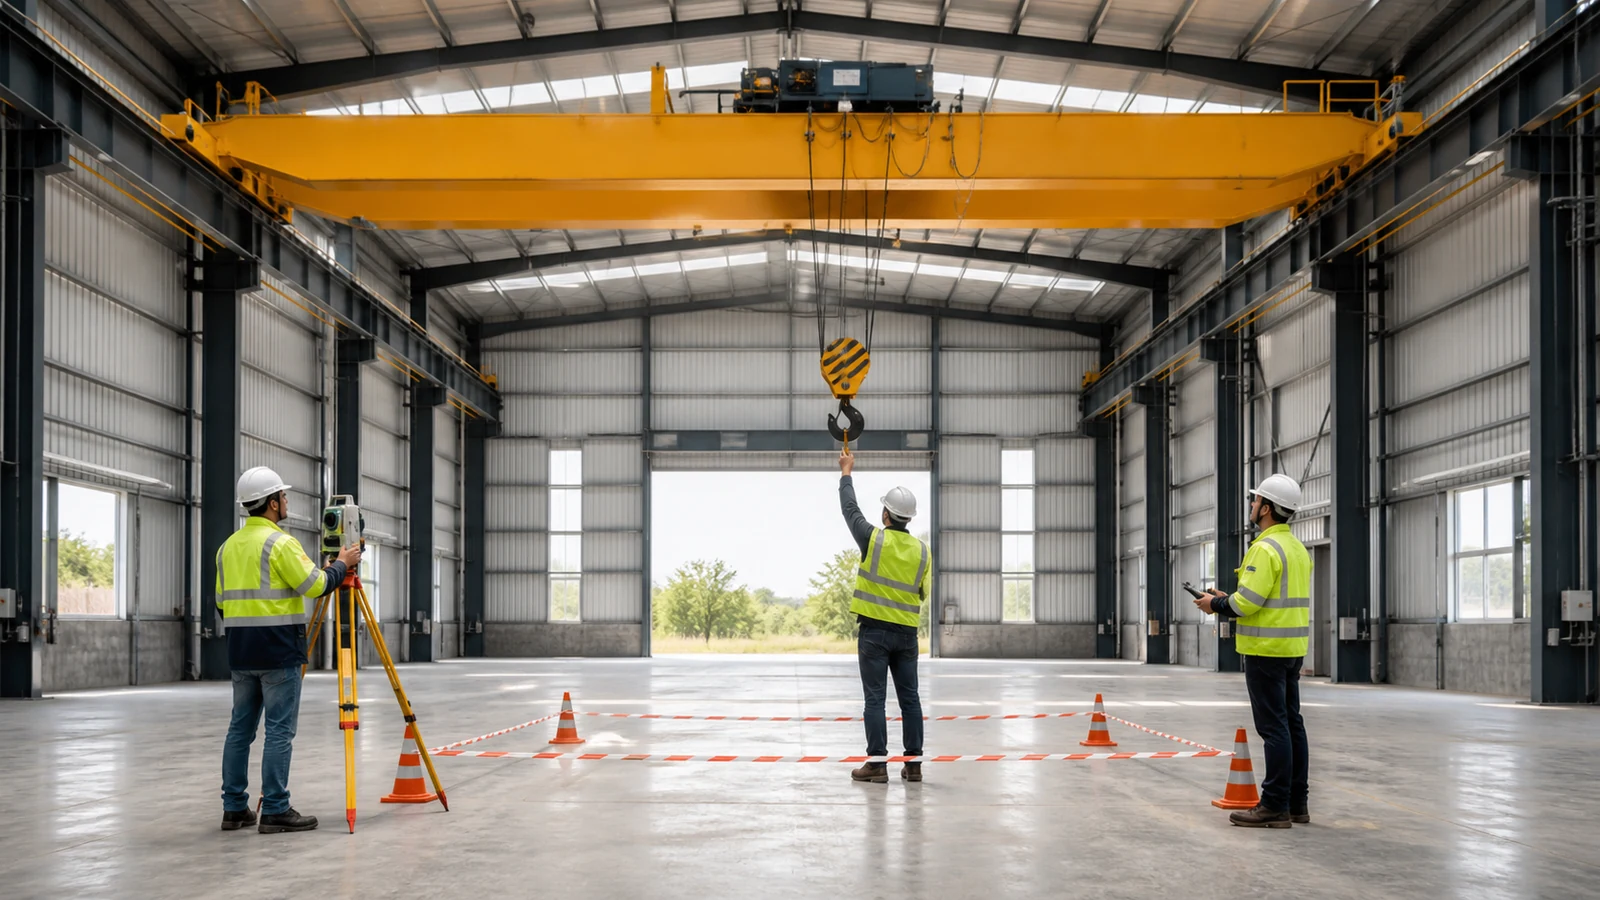
Readiness is demonstrated through design approval, material and fabrication records, runway survey, connection inspection, electrical tests, functional checks, and load testing under an approved plan. A painted frame and moving bridge do not prove coordinated acceptance.
Who supplies each approval record?
| Decision or evidence | Typical lead | Acceptance record |
|---|---|---|
| Operating duty and rated load | Owner and crane supplier | Approved crane data sheet |
| Crane reactions and clearances | Crane supplier | Certified interface schedule |
| Runway and building design | Structural engineer | Calculations and design criteria |
| Fabrication and bolting/welding | Steel supplier | Inspection and traceability dossier |
| Rail geometry | Installer and surveyor | Alignment and level survey |
| Functional and load tests | Crane specialist | Commissioning and test reports |
For U.S. general industry, OSHA 1910.179 describes initial inspections and rated-load testing provisions, including filed test reports. Other countries require their own statutory inspection, competent-person involvement, and certification pathway.
Key Takeaway: Put hold points, witnesses, tolerances, and record formats into contracts before fabrication.
10. What should you send for a crane-workshop RFQ?

A useful RFQ should include location, codes, workshop dimensions, process layout, crane duty, loads, speeds, hook coverage, rail elevation, future cranes, environmental conditions, geotechnical data, power, inspection, logistics, and supply boundaries. This baseline lets bidders return comparable machinery and building packages.
How should the commercial return be structured?
Request crane and runway data sheets, compliance schedules, calculation and drawing lists, reactions, exclusions, interfaces, delivery basis, erection responsibilities, inspection plans, commissioning, training, spare parts, and warranty conditions. Separate imported steel, crane equipment, local civil works, electrical connections, erection, testing, and permits.
To coordinate a crane-ready steel workshop package, submit your project specifications with process plans, lift schedule, site location, desired hook coverage, and available soil data. A credible proposal makes each reaction, clearance, responsibility, and acceptance record visible before contract award.
Key Takeaway: Ask every bidder to price one approved crane-building interface and disclose each deviation.
Send your crane loads and get a workshop design quote today !
Email:sales@showhoo.com.cn
Phone/WhatsApp:+86 186 7895 5927
Frequently Asked Questions
Can I add an overhead crane to an existing workshop?
Possibly, after structural and foundation verification. Existing columns, brackets, bracing, anchors, clearances, runway geometry, and fatigue history need review.
What is the best crane capacity for a new workshop?
It depends on normal and maximum lifts, rigging, process growth, duty, and handling risk. Capacity should follow a documented lift schedule rather than a generous guess.
How do I know whether two bids use the same crane class?
Check the classification system, edition, load spectrum, cycles, speeds, environment, and design life. A class label alone may conceal different assumptions.
Can one supplier design both crane and workshop steel?
Yes, if responsibilities and independent approvals are clear. Require a controlled interface schedule and named engineer for each design scope.
What records should be available at handover?
Use a project-specific dossier. It may include approved drawings, calculations, traceability, weld and bolt records, surveys, electrical tests, load-test reports, manuals, and inspection schedules.