
Aircraft hangar ventilation requirements should be based on maintenance tasks, contaminant sources, fuel-handling modes, building volume, door operation, climate, and the governing local rules. An overseas MRO developer may receive one proposal based on comfort air changes and another based on fuel-vapor control, yet both can be described as “hangar ventilation.” If the design basis stays vague, the completed building may waste heating energy while leaving stagnant low-level zones or drawing fumes into support rooms. This guide shows how to coordinate ventilation with an aircraft hangar structure and turn operating risks into an auditable RFQ.
1. What Should Aircraft Hangar Ventilation Control?
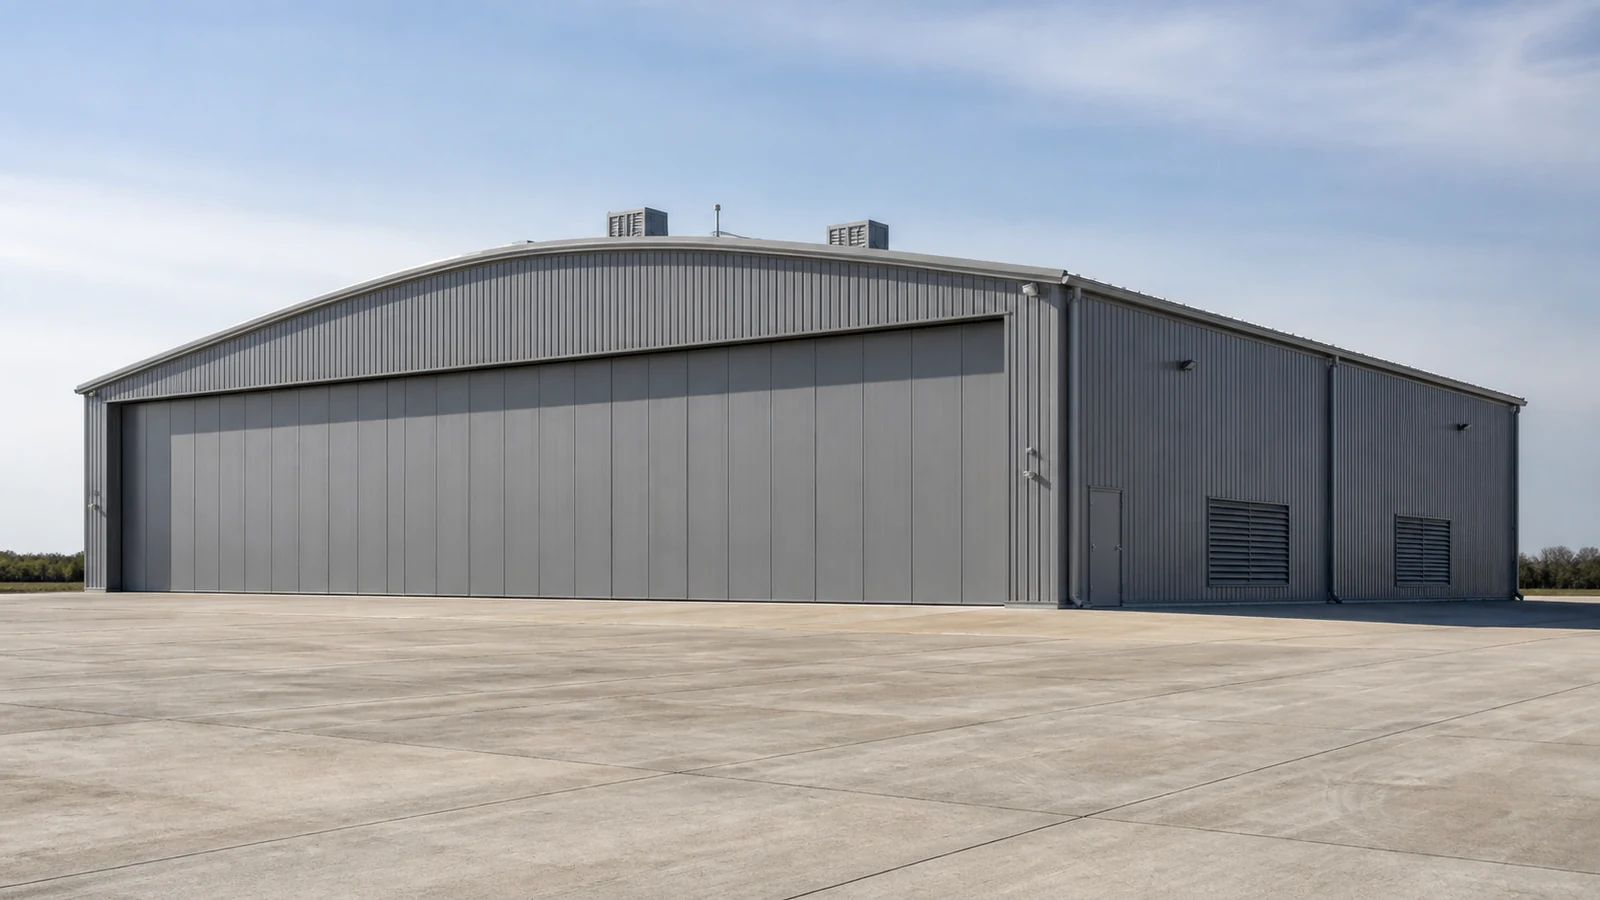
Aircraft hangar ventilation should control defined contaminants and working conditions rather than pursue one universal air-change figure. General odor removal, fuel-vapor control, welding-fume capture, spray finishing, engine or APU exhaust, heating, humidity, and smoke control are separate duties with different equipment and acceptance evidence.
Which operating modes belong in the design basis?
List aircraft occupancy, maintenance tasks, fuel state, chemicals, cleaning methods, vehicle movement, door cycles, working shifts, and adjacent rooms. The owner defines operations, the mechanical designer calculates each mode, and the local code team confirms which activities require dedicated rooms or systems.
- Normal unoccupied mode
- Routine maintenance mode
- Fuel servicing or defueling mode
- Local hot-work or parts-cleaning mode
- Emergency purge mode where required
If the RFQ only requests “adequate ventilation,” bidders can price different scopes and still appear compliant. Approve a mode schedule before equipment selection so every quotation addresses the same risks.
2. How Do Maintenance Tasks Set the Required Airflow?
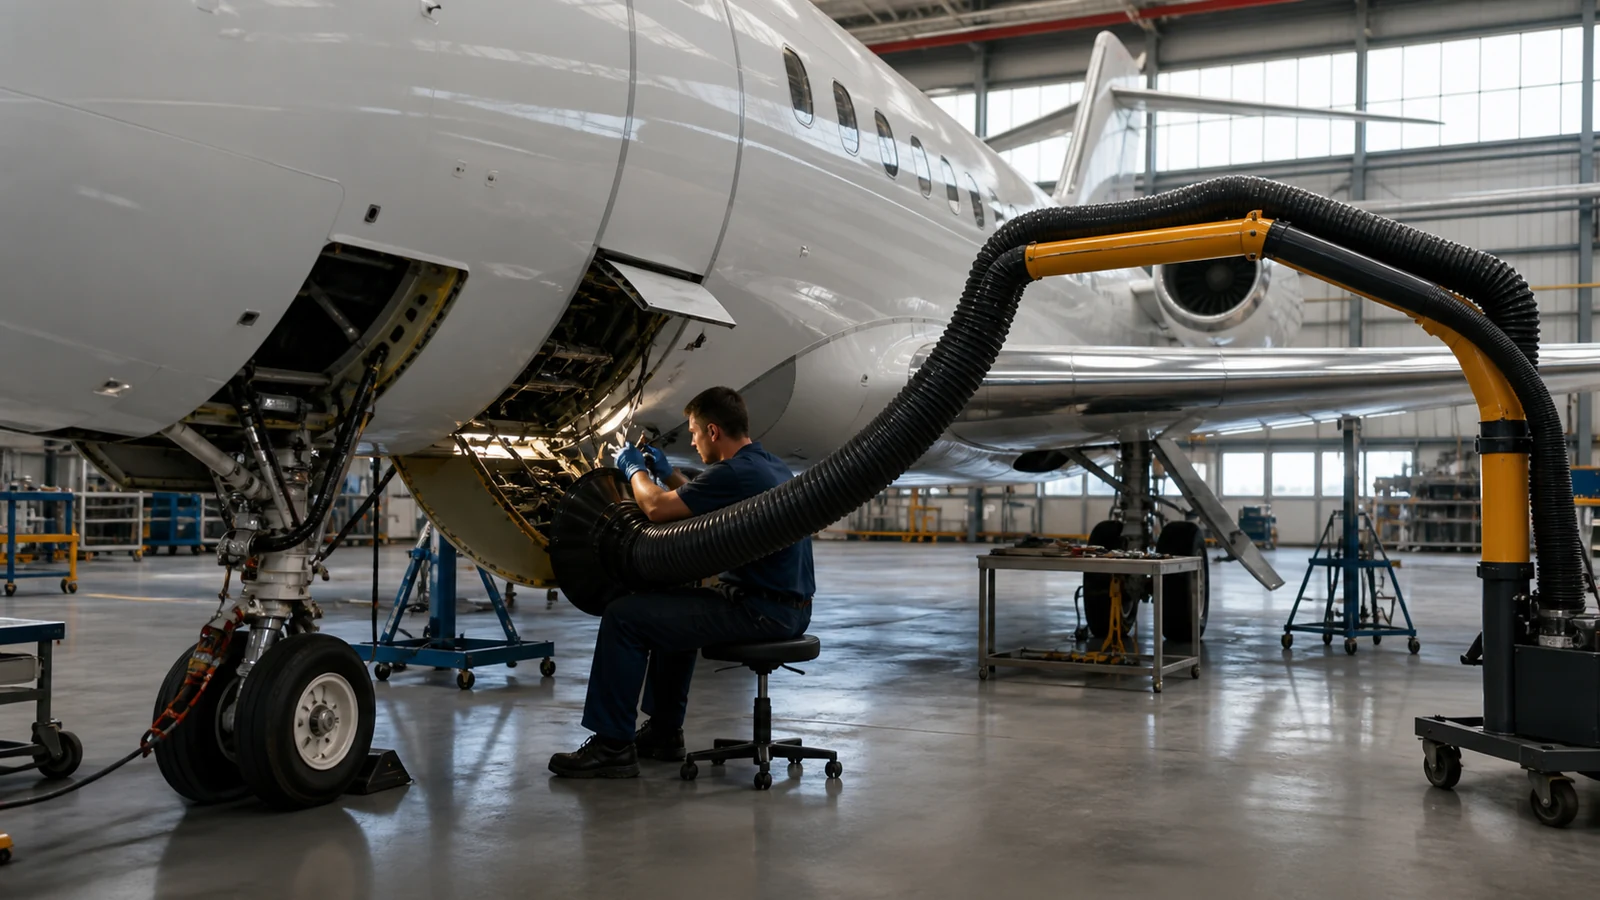
The controlling airflow comes from the task that creates the highest credible exposure or vapor risk, not necessarily the largest floor area. The designer needs source generation, acceptable concentration, capture efficiency, background level, occupied-zone geometry, and operating duration before selecting dilution or local extraction.
Why is source capture often more effective?
A hood near a parts washer or welding plume intercepts contamination before it spreads through the hangar bay. Whole-space dilution may require much more outdoor air and still expose a technician standing between the source and the exhaust path.
OSHA 29 CFR 1910.94 addresses local exhaust for several industrial processes and contains specific provisions for spray finishing, but it is a United States workplace rule rather than a global design code. The project mechanical engineer should identify the applicable local exposure limits, process rules, and calculation method in the design-basis report.
3. Where Should Supply and Exhaust Air Enter the Bay?
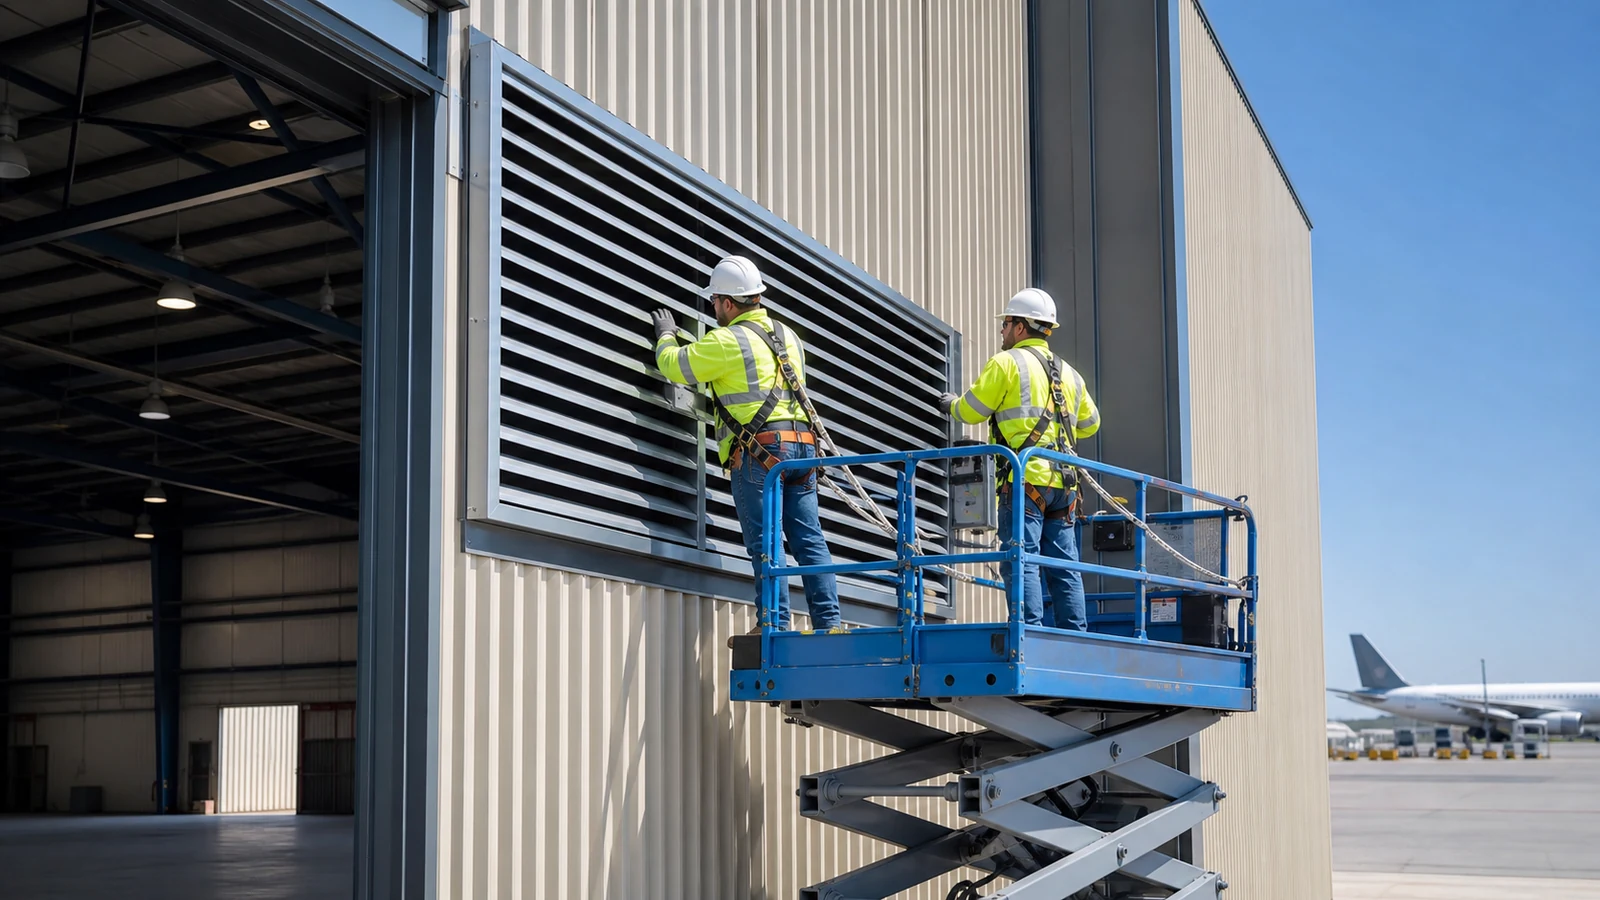
Supply and exhaust points should create a controlled path through occupied and contaminant-producing zones without pushing polluted air toward offices or clean rooms. Low-level vapor behavior, aircraft geometry, temporary work platforms, doors, pits, and partitions can make a simple high-level supply-and-return layout ineffective.
What causes short-circuiting and dead zones?
Supply air placed too close to an exhaust grille can leave the opposite side of the aircraft stagnant. Obstructed low-level pickup can allow heavier vapors to accumulate, increasing exposure and potentially delaying maintenance while the bay is purged.
Use plan and section airflow diagrams for each mode. Where the risk justifies it, computational analysis or tracer testing can supplement—not replace—field air-balance measurements and vapor-sensor verification.
4. How Do Hangar Doors Change Pressure and Heat Loads?
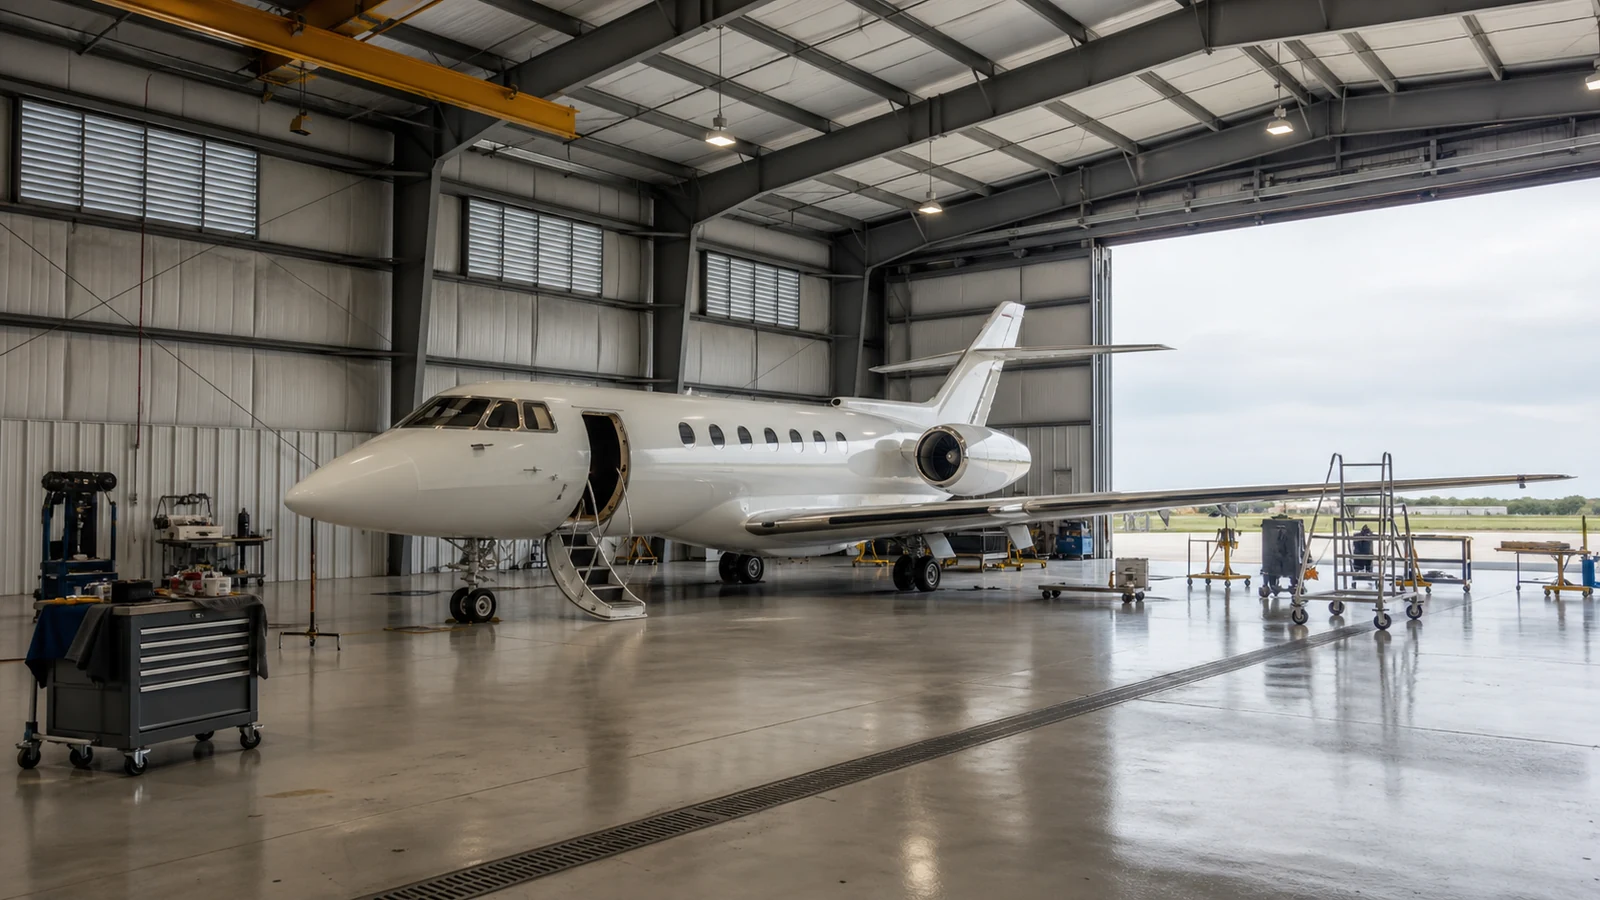
Large doors can dominate infiltration, pressure, and heating recovery whenever they open. Door size, opening duration, wind direction, temperature difference, adjacent taxiway conditions, and simultaneous fan operation should therefore appear in the load model.
How should the door mode be coordinated?
An exhaust-heavy system with insufficient makeup air can increase door forces and reduce measured exhaust duty. Conversely, uncontrolled door infiltration can carry dust or cold air directly across a work zone and make a nominal heating capacity ineffective.
Coordinate airflow control with the aircraft hangar door clearance and operating sequence. Ask for pressure setpoints, damper positions, fan staging, heating response, and fail-safe actions for closed, opening, and open-door conditions.
5. When Are Dedicated Exhaust Systems Required?
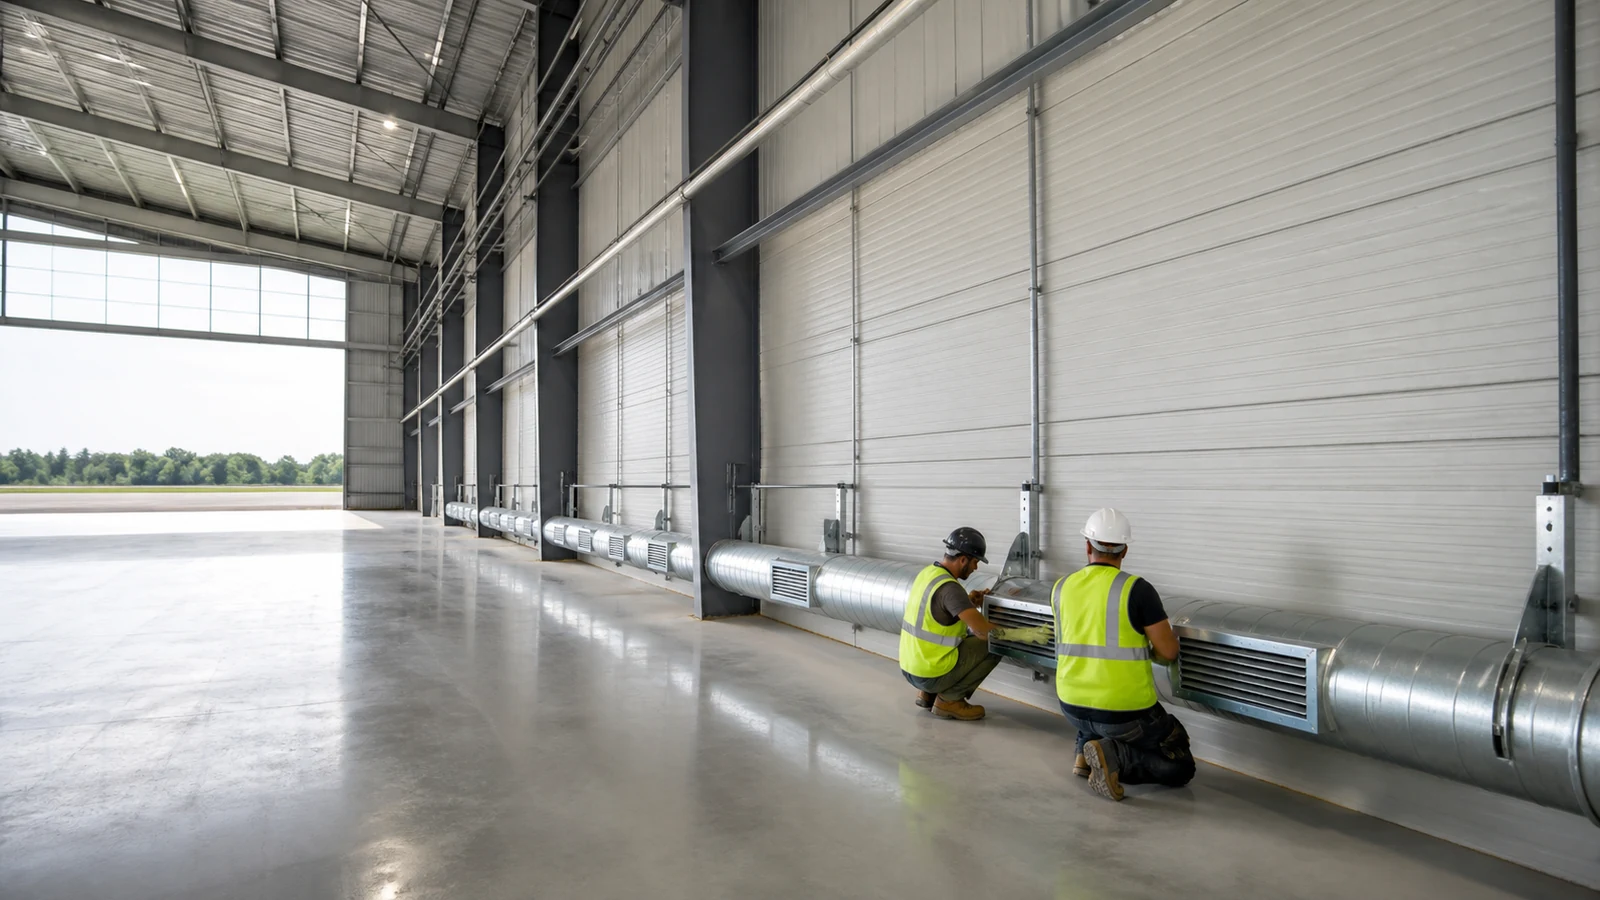
Dedicated exhaust is appropriate when a process cannot be safely or efficiently served by general bay ventilation. Spray finishing, fuel-cell work, parts washing, battery areas, welding, engine exhaust, and below-floor spaces can each need separate containment, ductwork, controls, and discharge locations.
Which interfaces create late project changes?
A late spray-booth decision can alter fire separation, electrical classification, makeup-air heating, roof penetrations, structural trimming, and discharge clearances. Connecting incompatible processes to one duct can spread contamination or create a fire-management conflict.
The hangar fire and power systems guide explains adjacent building interfaces, but the fire engineer and local authority control the final strategy. Require process equipment data, hazardous-area assessment, duct routing, interlocks, and approved discharge points before steel and cladding openings are released.
6. How Should Heating and Air Mixing Be Coordinated?
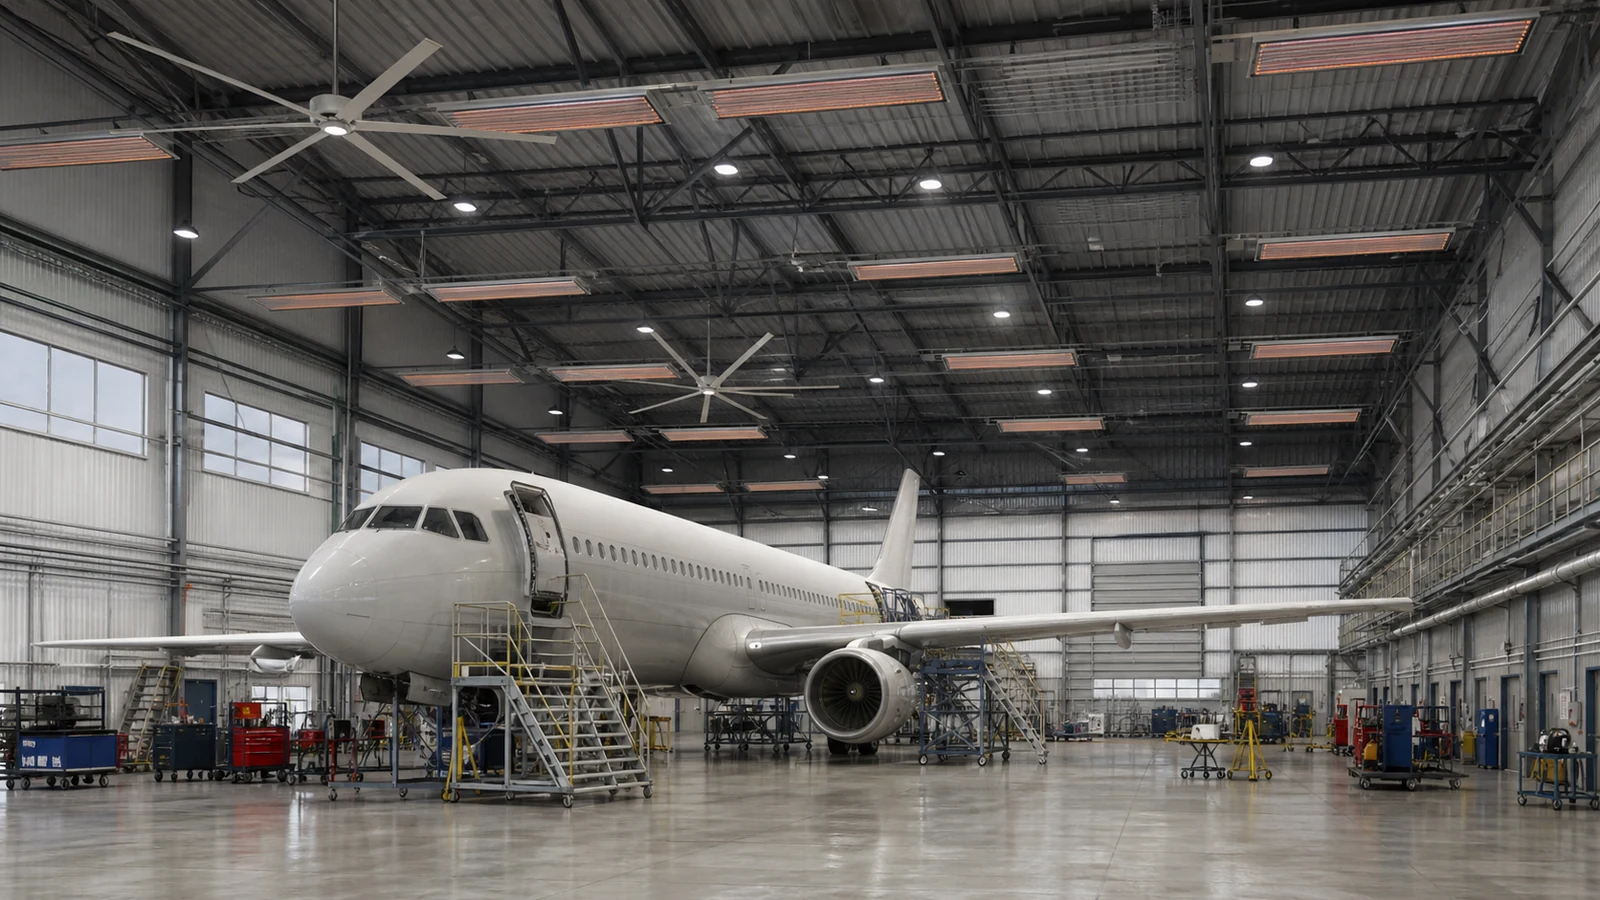
Heating and air mixing should maintain the occupied work zone without carrying contaminants across technicians or wasting energy at roof level. High spaces encourage thermal stratification, while radiant and air-heating systems respond differently to doors, aircraft surfaces, maintenance zones, and ventilation makeup loads.
What trade-offs should the owner review?
Air mixing can reduce temperature stratification, but a poorly placed fan may disturb a capture hood or redistribute fumes. Radiant heating targets people and surfaces effectively, yet equipment clearances, aircraft materials, fuel activities, and fire rules can constrain its location.
Request a section showing occupied-zone temperatures, supply throw, return or exhaust locations, heating zones, aircraft clearances, and control sensors. Commission both temperature distribution and contaminant control; success in one does not demonstrate success in the other.
7. How Should Vapor Monitoring and Controls Operate?
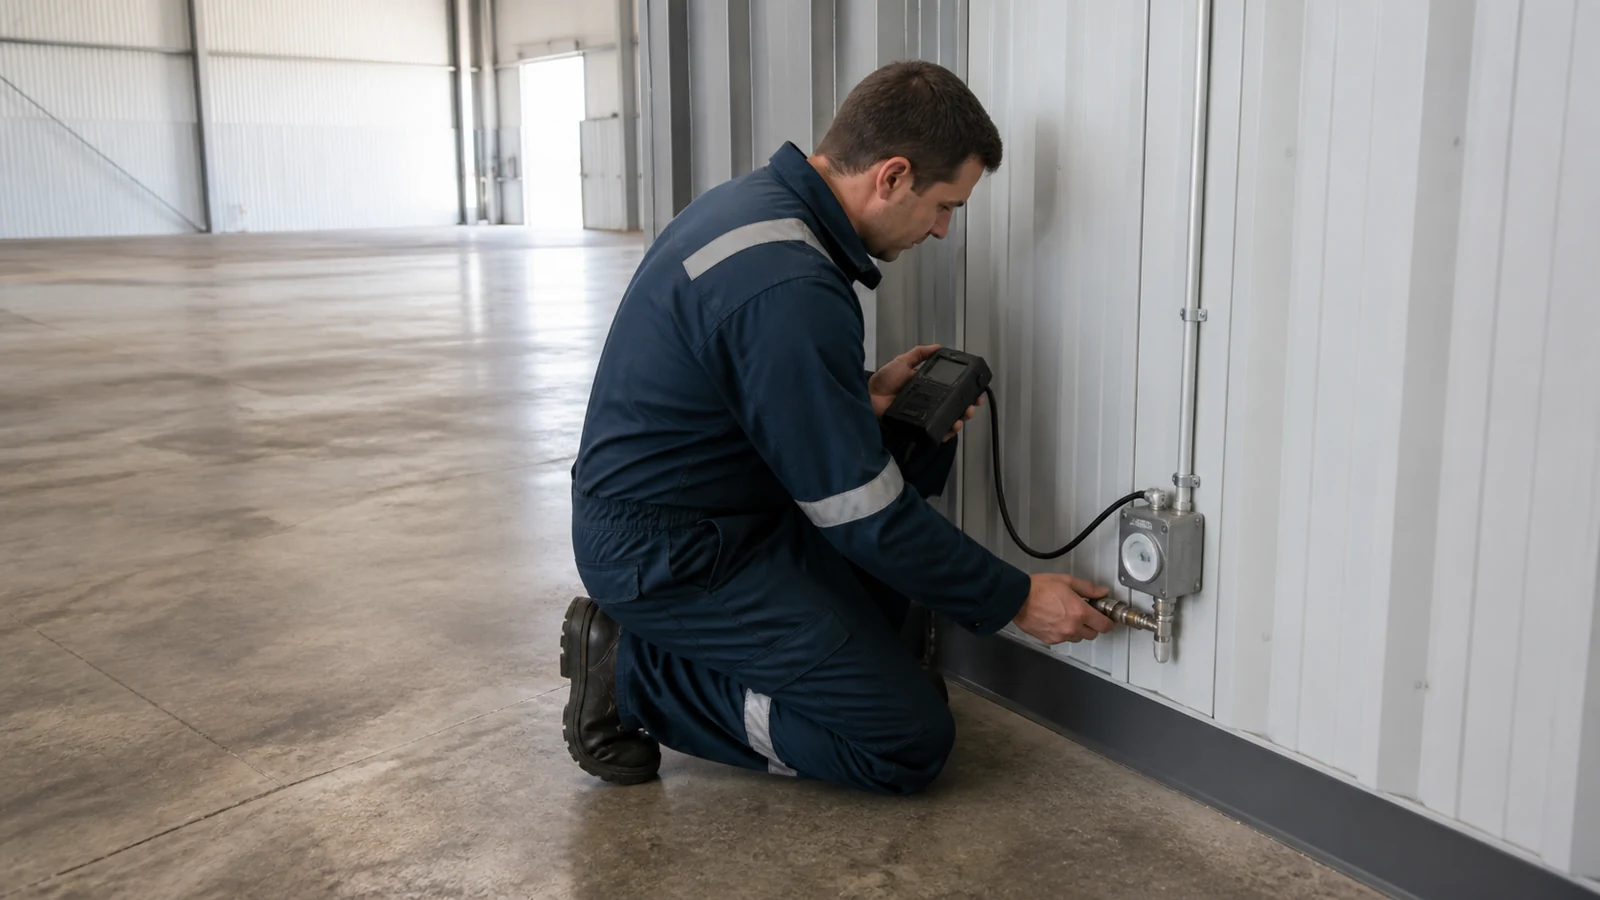
Monitoring should trigger defined ventilation responses, alarms, and operating restrictions at project-approved thresholds. Sensor type, target contaminant, range, location, response time, calibration, voting logic, failure action, and connection to the building-management system all affect reliability.
What evidence proves the control sequence?
UFC 4-211-01 describes task-dependent ventilation, vapor monitoring, emergency ventilation, and positive pressure for certain support spaces in United States Department of Defense maintenance hangars. It is a useful recognized-practice reference, but a private or non-US project should apply it only after the responsible designer checks jurisdiction, aircraft fuel, task profile, and local approval requirements.
A sensor mounted where clean supply air washes over it can report a safe condition while vapors remain elsewhere. Require a sensor-location rationale, calibration certificates, cause-and-effect matrix, simulated alarm test, fan/damper proof signals, and recorded recovery time.
8. What Should the Ventilation RFQ Require?
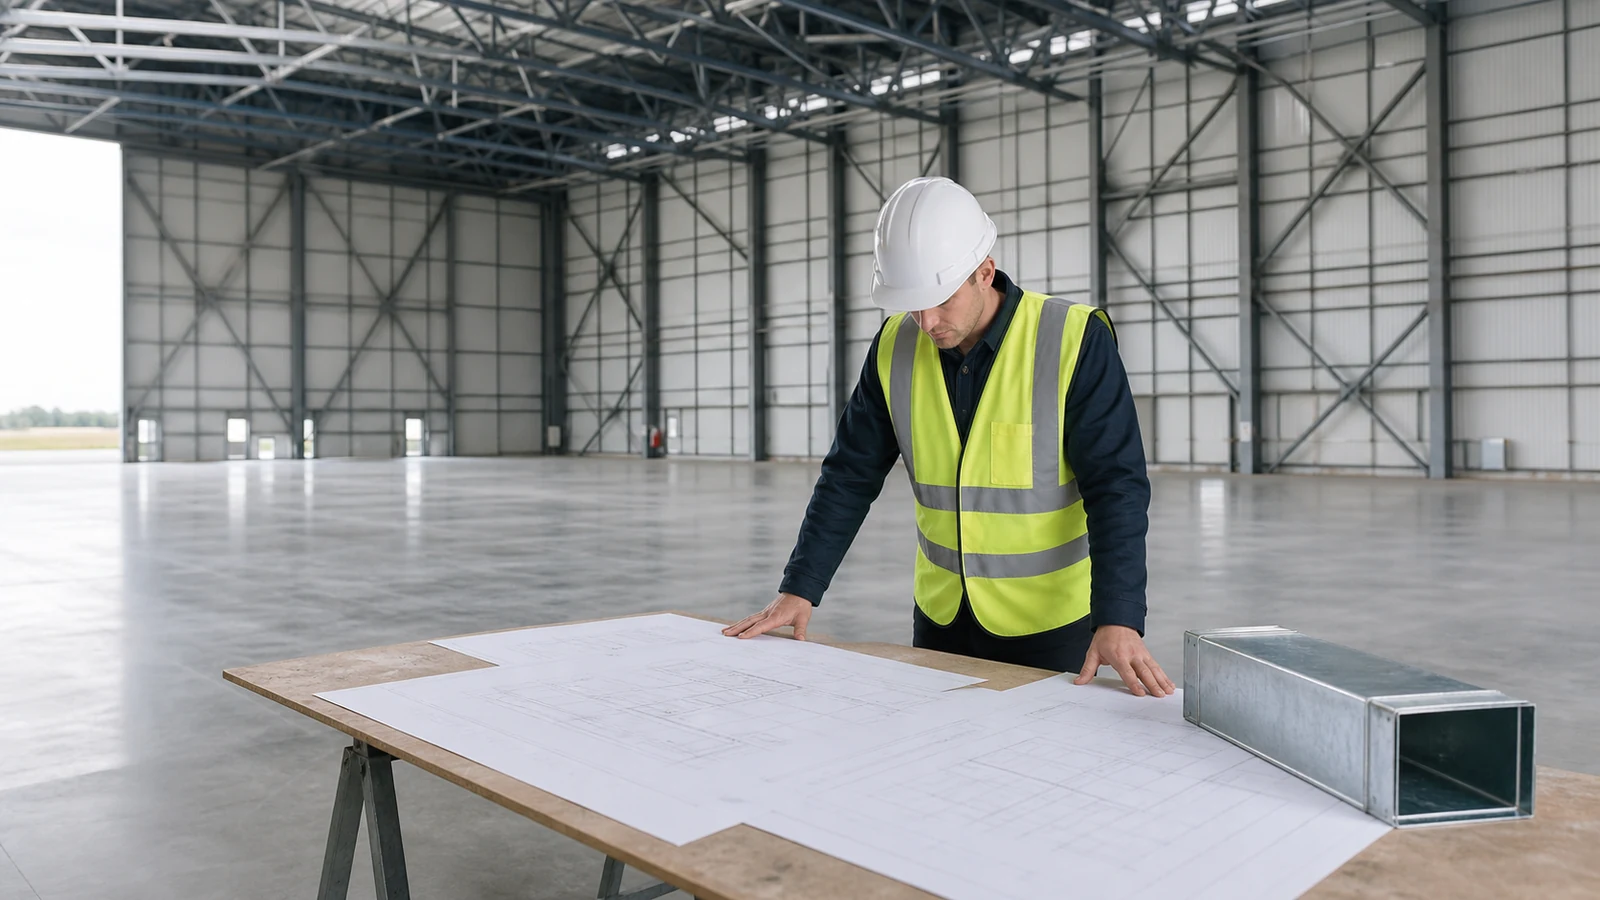
A useful RFQ should define operations, performance criteria, package boundaries, submittals, and acceptance tests so bidders price comparable systems. It should also state whether the steel-building supplier provides only framed openings or coordinated curbs, platforms, louvers, flashings, and equipment supports.
Which documents reduce commercial ambiguity?
- Ventilation design basis and mode schedule
- Heat, airflow, pressure, and contaminant calculations
- Equipment schedule, fan curves, louver data, and sensor schedule
- Plan and section airflow diagrams
- Structural loads, opening sizes, curbs, flashings, and access details
- Control narrative and cause-and-effect matrix
- Testing, adjusting, balancing, calibration, and commissioning plan
- Exclusions, temporary ventilation, spares, training, and handover scope
A low bid excluding makeup-air heat, controls, platforms, or commissioning is not equivalent to an integrated proposal. Normalize scope before comparing price or lead time.
9. How Is Hangar Ventilation Accepted at Handover?
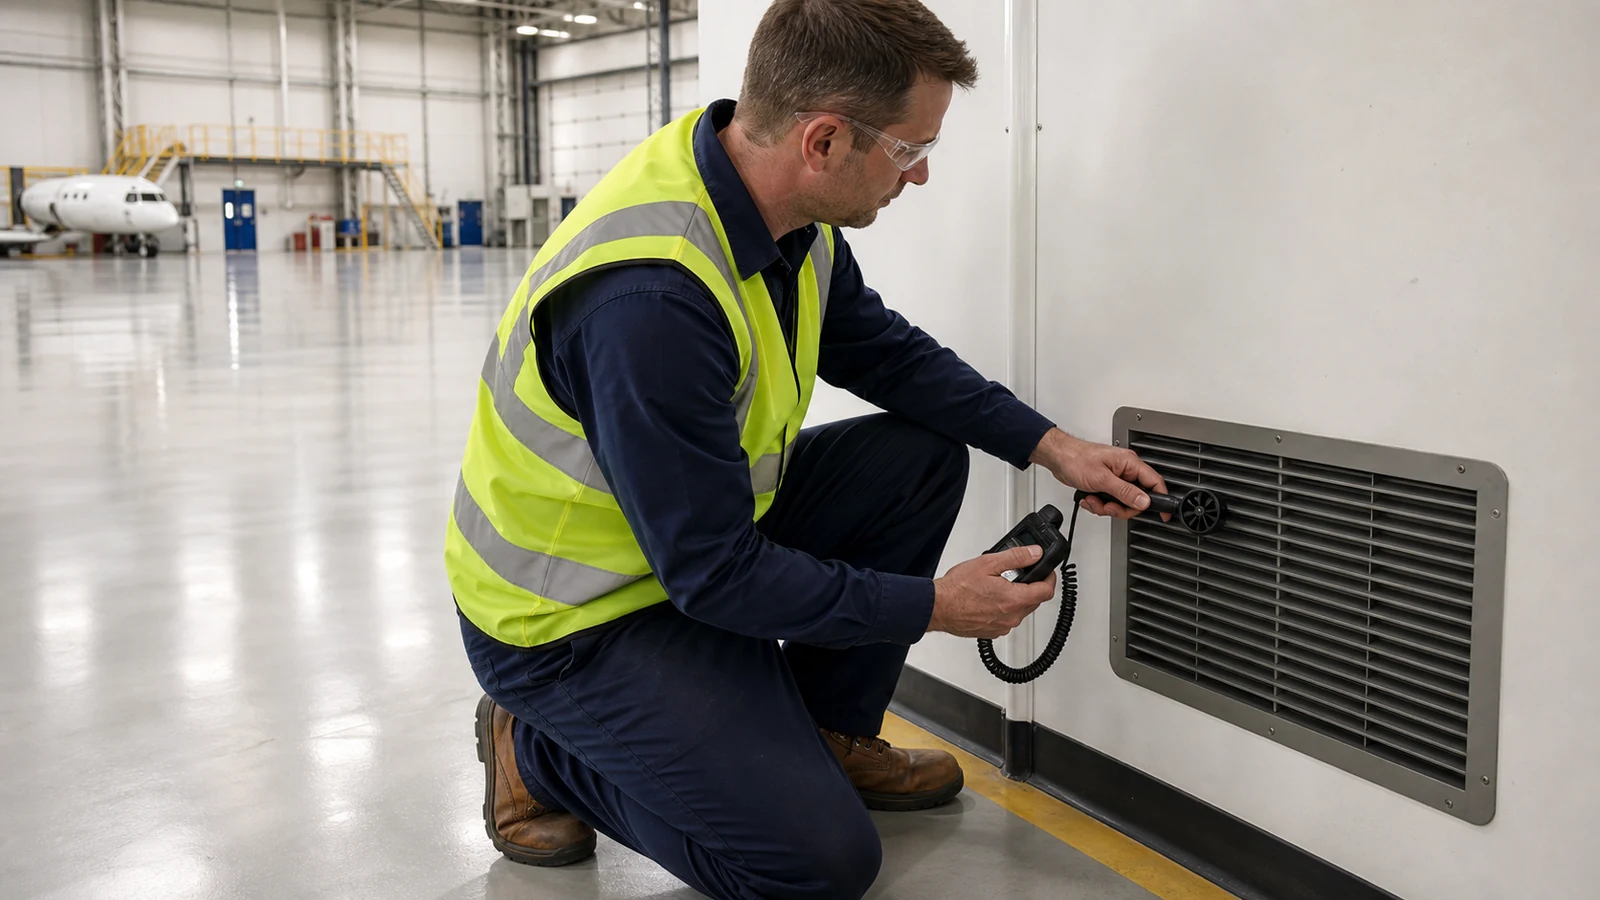
Handover should demonstrate airflow, pressure, containment, alarms, control transitions, and maintainability under the approved operating modes. Seeing fans rotate does not prove that the occupied zone, low points, or adjacent rooms receive the intended protection.
Who supplies and approves the evidence?
| Decision or record | Primary owner | Acceptance evidence |
|---|---|---|
| Operating-mode schedule | Hangar operator | Approved task and occupancy statement |
| Airflow and pressure design | Mechanical engineer | Calculations and coordinated drawings |
| Structural openings and supports | Structural engineer and building supplier | Approved reactions and details |
| Hazard and fire interfaces | Fire engineer and local authority | Approved strategy and permits |
| Installation quality | Mechanical contractor | Inspection records and test certificates |
| Functional performance | Commissioning authority | TAB report, alarm tests and trend data |
Checkpoints should include pre-installation opening coordination, duct and equipment inspection before concealment, airflow and room-pressure measurement, sensor calibration, alarm simulation, and representative door-mode testing. Record deficiencies and close them against approved acceptance criteria before operational handover.
10. What Should You Send for a Ventilation Proposal?
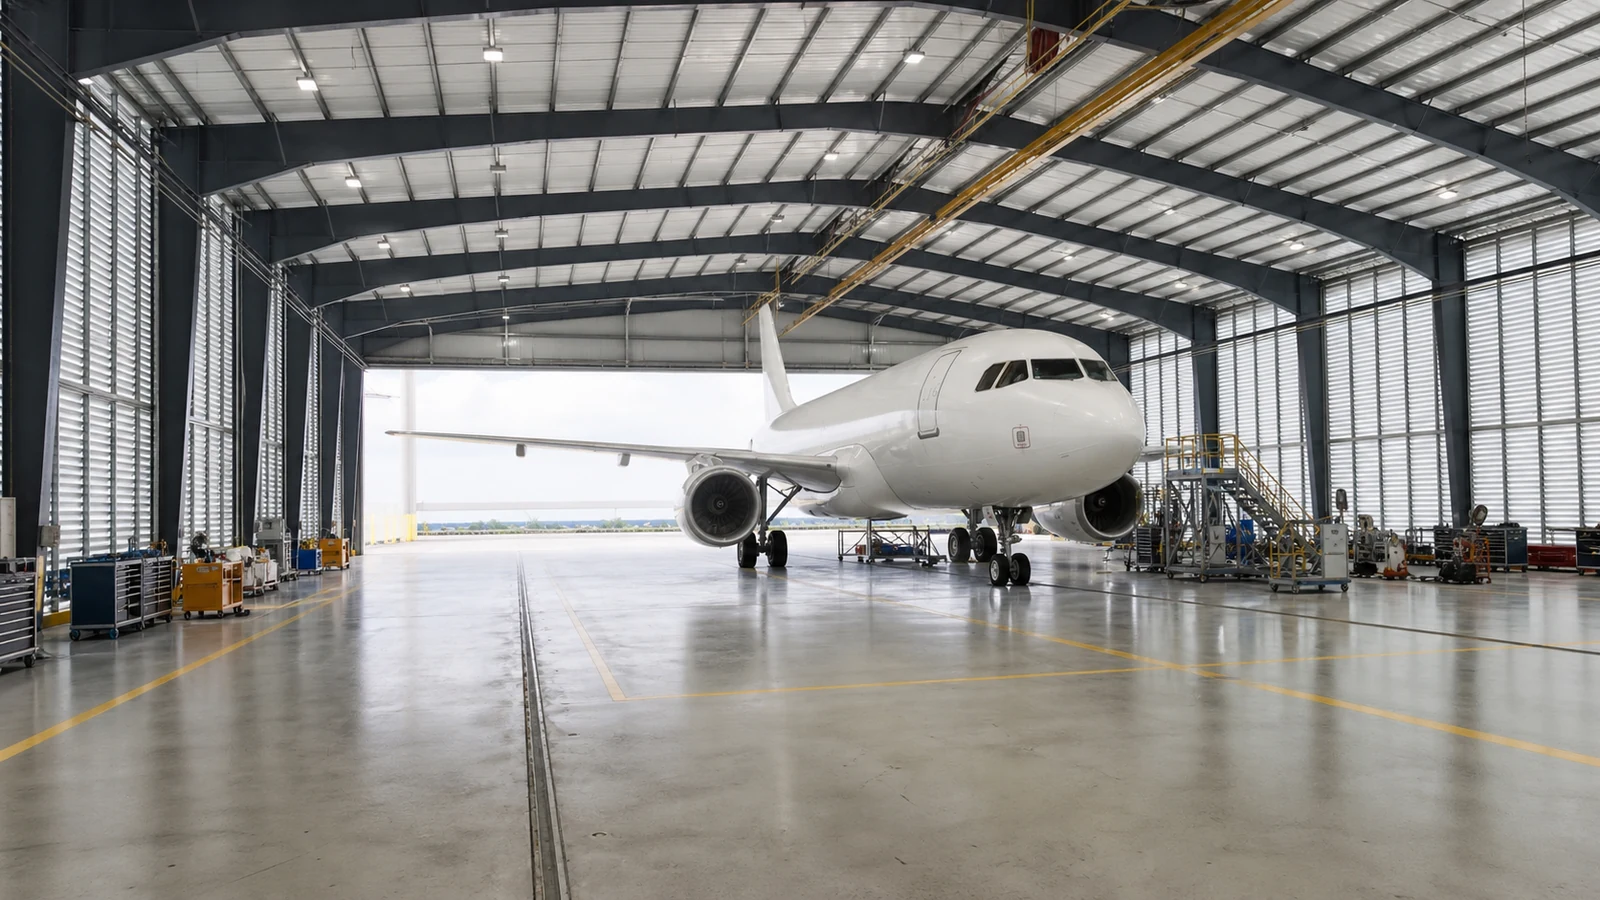
Send enough operational and building data for the supplier team to identify interfaces and for the responsible mechanical engineer to establish the design basis. Useful inputs include project location, applicable codes, hangar dimensions, door geometry, aircraft types, maintenance tasks, fuel and chemical activities, working shifts, climate, target temperatures, pits, support rooms, available utilities, and desired scope.
How does this lead to a defensible RFQ?
Illustrative scenario: A developer is planning a two-bay maintenance hangar with routine inspections, occasional welding, parts cleaning, and fuel remaining in the aircraft. Treating all activities as one comfort-ventilation mode could miss local capture, vapor monitoring, support-room pressure, and commissioning responsibilities. A mode-based brief exposes those boundaries before structural openings and service routes are frozen.
To turn your operating brief into coordinated building and interface requirements, submit your project specifications with the aircraft, tasks, dimensions, location, and code basis. Final airflow, equipment, hazardous-area, fire, and structural decisions remain subject to project calculations and local professional approval.
Frequently Asked Questions
Can I use one air-change rate for every hangar activity?
Usually not. Maintenance, fueling, local processes, unoccupied operation, and emergency conditions can have different controlling hazards and acceptance criteria.
What is the first ventilation document a buyer should request?
Request a design-basis report with an operating-mode schedule. It makes calculation inputs, exclusions, controls, and responsibilities visible before quotations are compared.
How do I know if makeup air is sufficient?
Check the pressure calculation, inlet resistance, door forces, measured room pressure, and fan duty during commissioning. Exhaust nameplate capacity alone is insufficient evidence.
Can general ventilation replace welding or spray extraction?
Only when the responsible designer demonstrates compliance for the specific process. Source capture or dedicated rooms are often the more controllable solution.
What controls the final ventilation requirements?
The project location, tasks, fuels and chemicals, occupational limits, mechanical and fire codes, insurer requirements, and engineer-of-record calculations control the final design.