
Horse barn lighting should combine useful daylight, low-shadow task lighting, protected electrical equipment, reliable switching, and emergency illumination for the way each barn zone operates. A developer can specify bright aisle fixtures yet still leave dark stall faces, glare at door transitions, inaccessible fittings above horses, and wash-area equipment unsuited to moisture. Those defects affect observation, handling, cleaning, maintenance, and fire risk long after construction. This guide coordinates lighting with a steel horse barn layout and gives buyers a clearer electrical RFQ.
1. What Should Horse Barn Lighting Achieve?
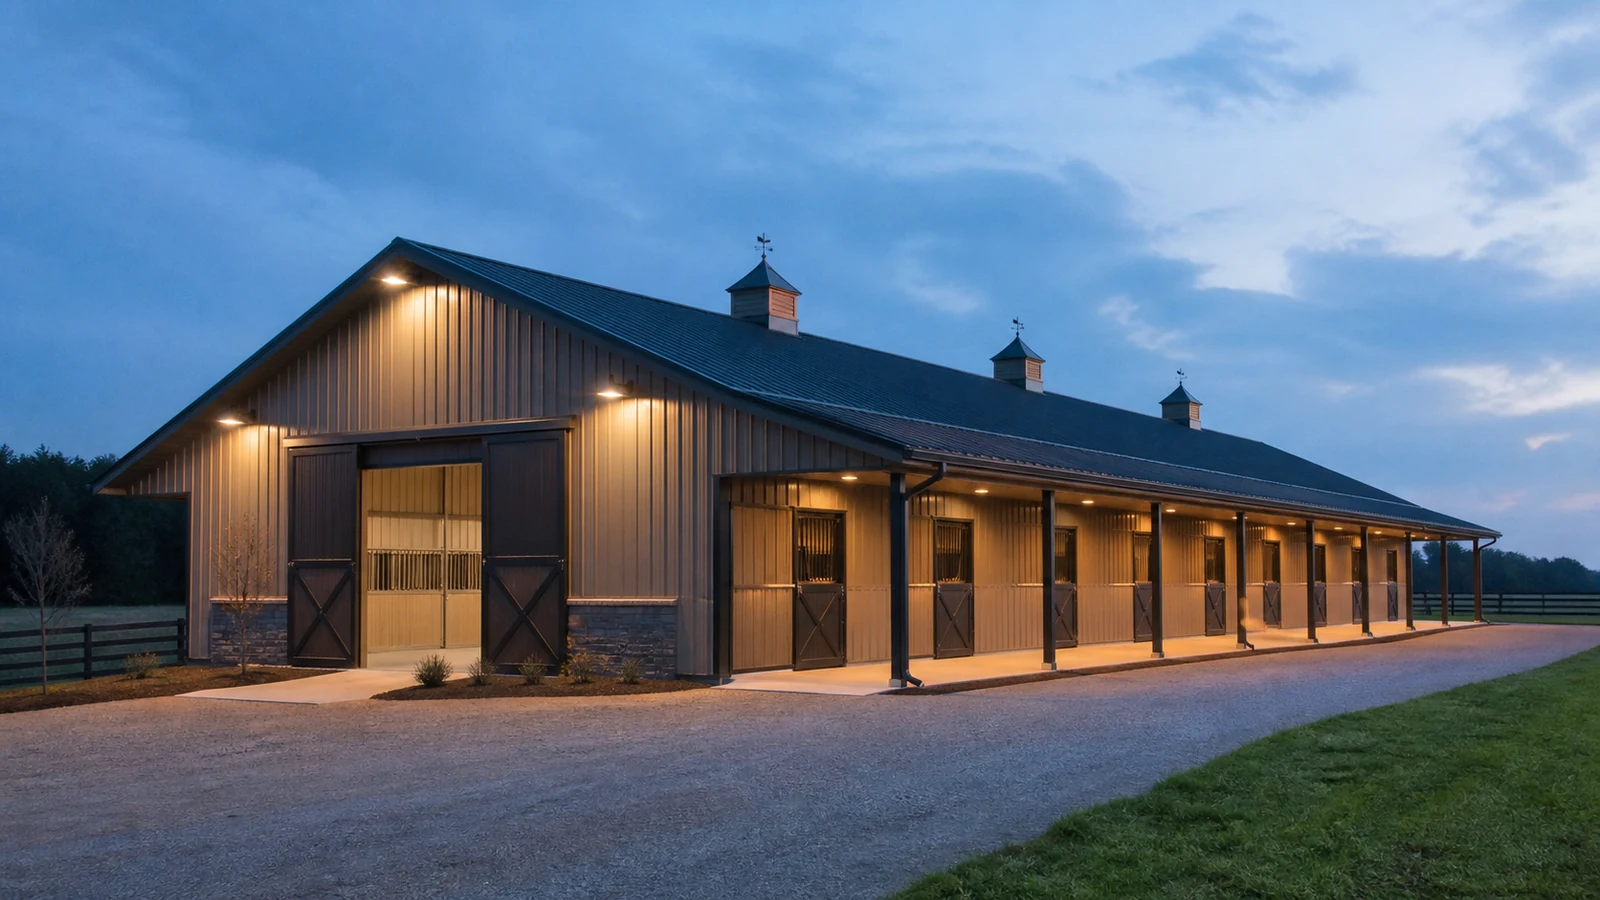
Horse barn lighting should let staff see animals, floors, doors, equipment, feed, and escape routes clearly without exposing horses to glare, sharp contrast, reachable fittings, or unsafe wiring. The design should also support cleaning, veterinary work, loading, night checks, security, and maintenance.
Which zones need separate criteria?
Divide the barn into stalls, center aisles, grooming or cross-tie areas, wash bays, feed and tack rooms, storage, plant rooms, entrances, yards, loading points, and evacuation routes. Each zone has different viewing tasks, moisture, dust, impact, switching, and operating hours.
- Owner: operating hours, tasks and security needs
- Electrical designer: lighting calculations, circuits and controls
- Barn designer: openings, mounting locations and access
- Installer: approved equipment and test records
One average light level can hide dark corners or excessive brightness. Approve zone criteria and representative calculation points before choosing fixtures.
2. How Should Daylight Be Used in a Horse Barn?
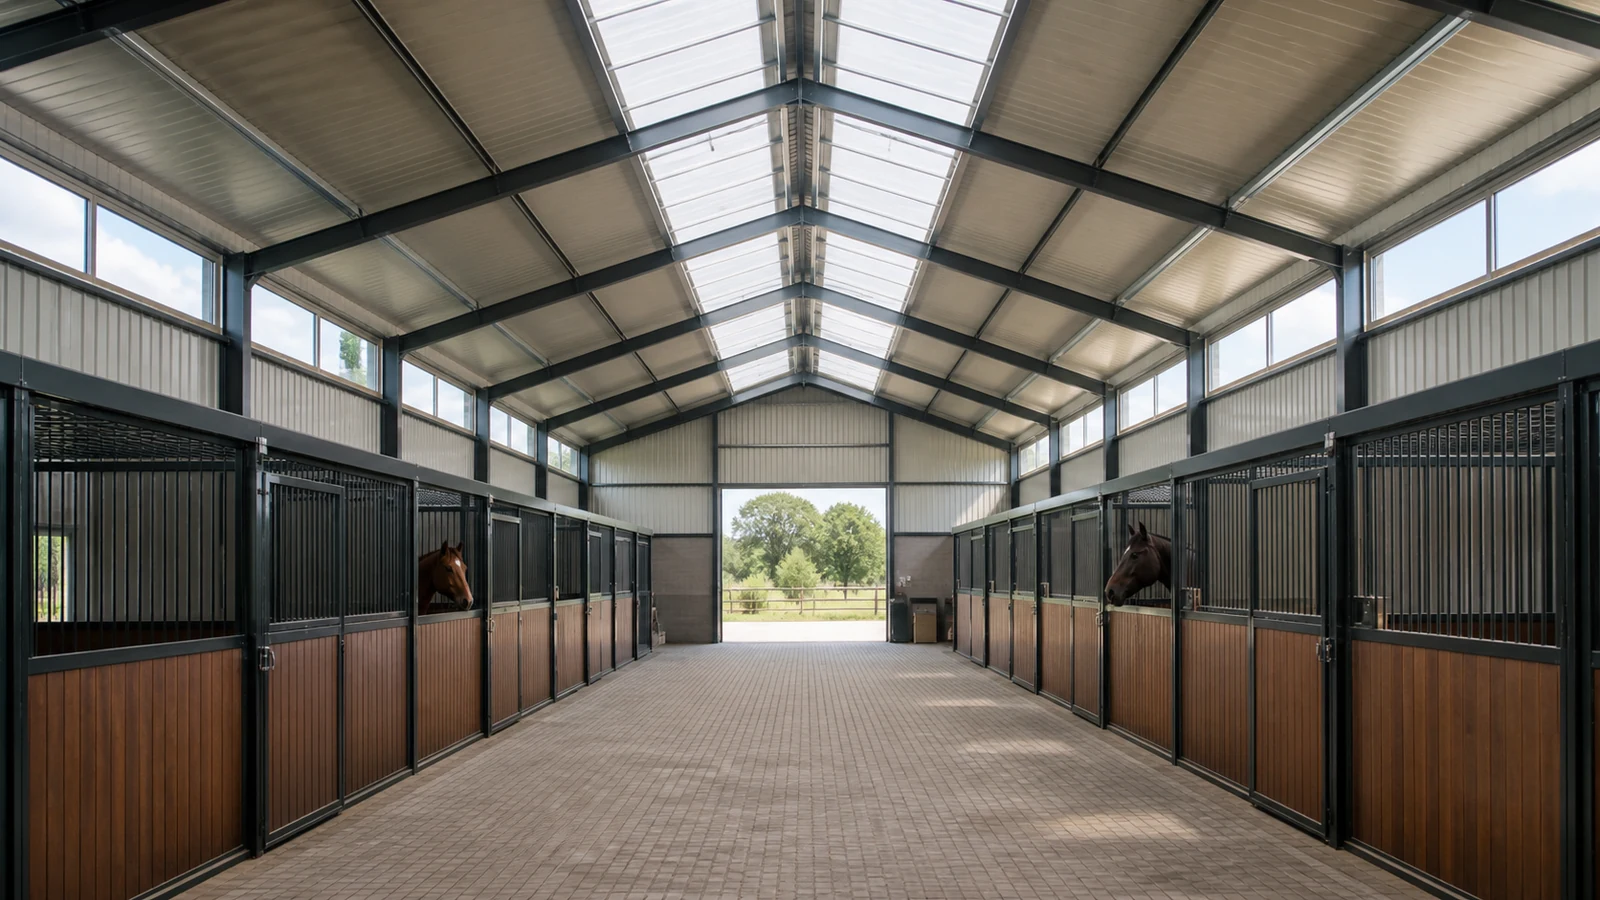
Daylight should provide broad, useful illumination while controlling glare, heat gain, condensation, rain entry, and breakage risk. Window, translucent-panel, ridge, and door locations affect both the lighting pattern and the steel building’s envelope performance.
What trade-offs affect openings?
High-level openings can distribute light and stay beyond animal reach, but large unshaded areas may create hot patches or sharp contrast. Rooflights can reduce daytime electricity use, yet they introduce curb, flashing, thermal-bridge, maintenance, and leakage interfaces.
Penn State Extension’s horse-stall guidance emphasizes adequate light for observation and warns that shadows hinder care; it also recommends protected or out-of-reach glazing and fixtures. Those are recognized facility-design practices, while opening sizes and energy performance remain project- and climate-specific.
3. How Do Shadows and Glare Affect Daily Work?
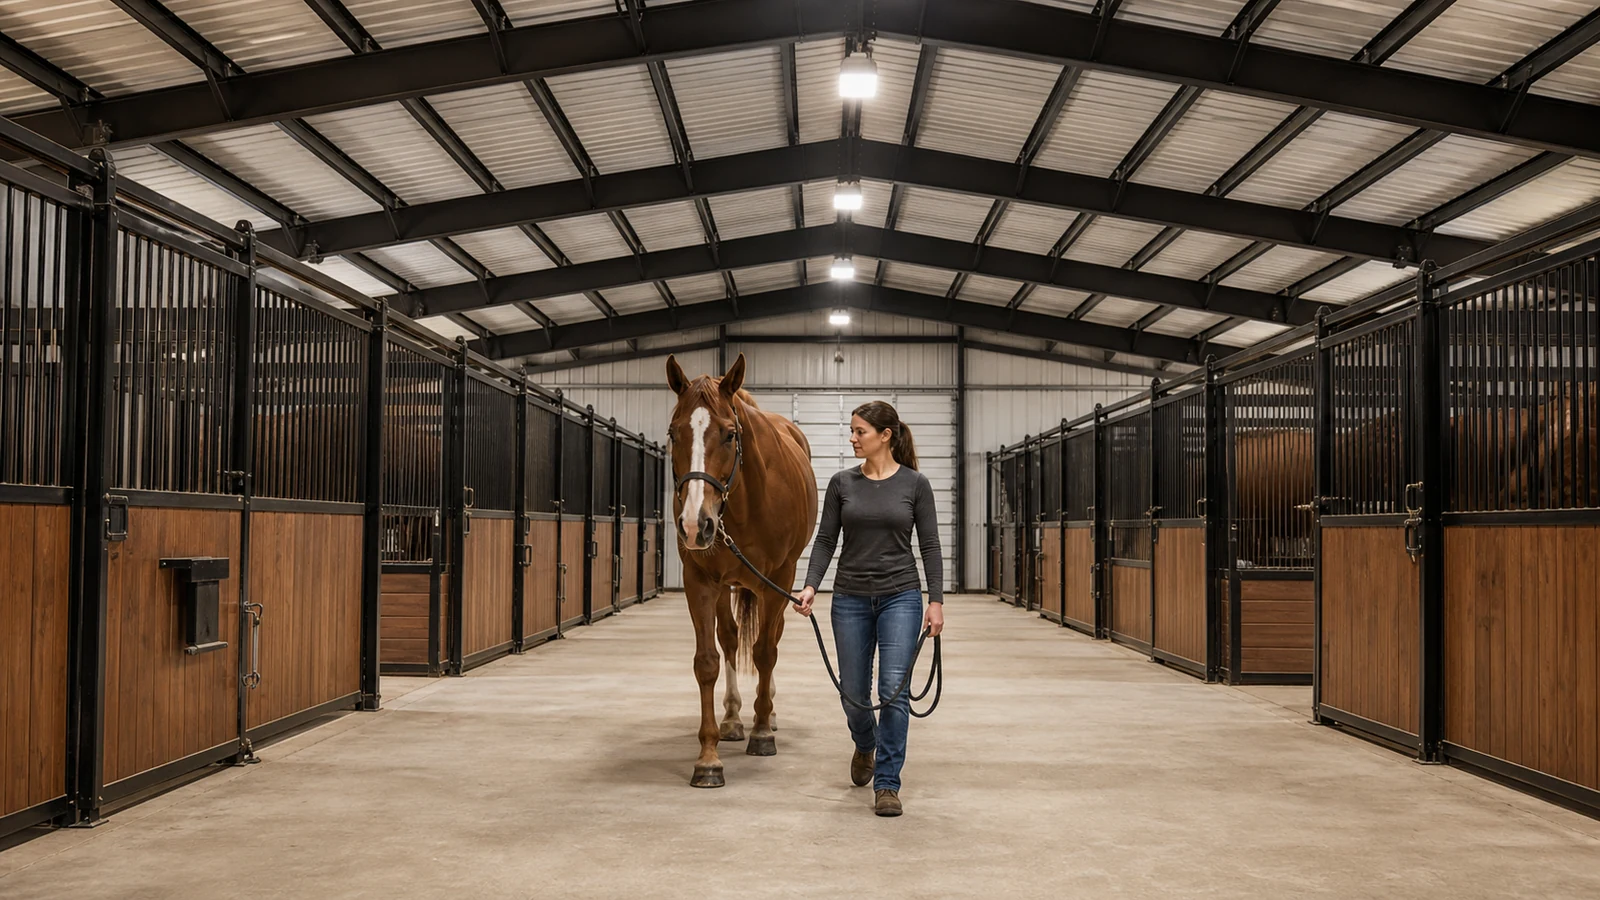
Shadows and glare should be controlled by distributing light from more than one useful direction and avoiding bright sources in direct lines of sight. A single center fixture may illuminate a horse’s back while leaving the legs, flank, face, water point, or stall floor in shadow.
Where should designers check contrast?
Review stall fronts, corners, thresholds, ramps, wash areas, cross ties, door transitions, and the route from a bright yard into a darker aisle. A startled or hesitant horse at a high-contrast transition can slow handling and increase risk for both the animal and handler.
Use point-by-point calculations and visual mock-ups where the layout is unusual. Check vertical illumination on the animal as well as horizontal illumination on the floor, because staff assess eyes, coat, limbs, wounds, and behavior at different heights.
4. Which Fixtures Suit Dusty and Damp Barn Zones?
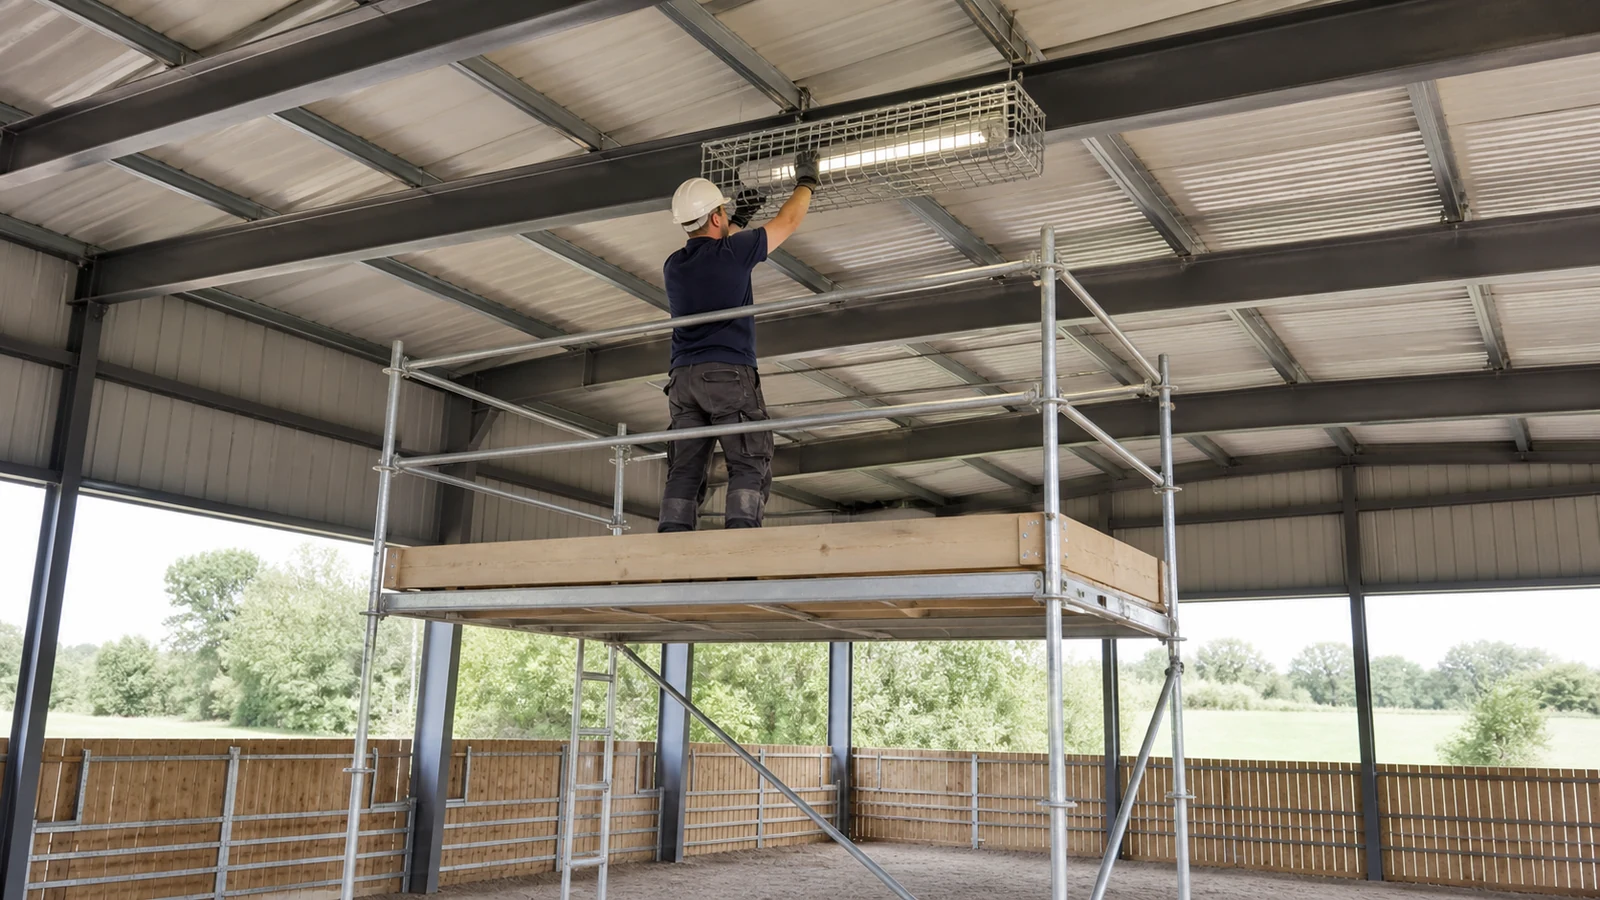
Fixtures should suit the actual dust, moisture, washdown, temperature, corrosion, impact, and cleaning conditions of their zone. An indoor decorative fitting may look appropriate on a plan but fail when dust enters, condensation forms, insects collect, or a hose reaches the enclosure.
What should the fixture submittal show?
Request the enclosure rating used by the project’s electrical system, impact protection where relevant, operating temperature range, corrosion resistance, lens material, mounting details, driver access, cleaning method, photometric file, warranty boundaries, and applicable product certification.
Poor sealing can admit dust and moisture, leading to reduced output, corrosion, electrical faults, or repeated maintenance above occupied stalls. Coordinate fixture selection with the broader horse barn fire-safety strategy rather than treating lighting as an isolated finish item.
5. How Should Wiring and Controls Be Protected?
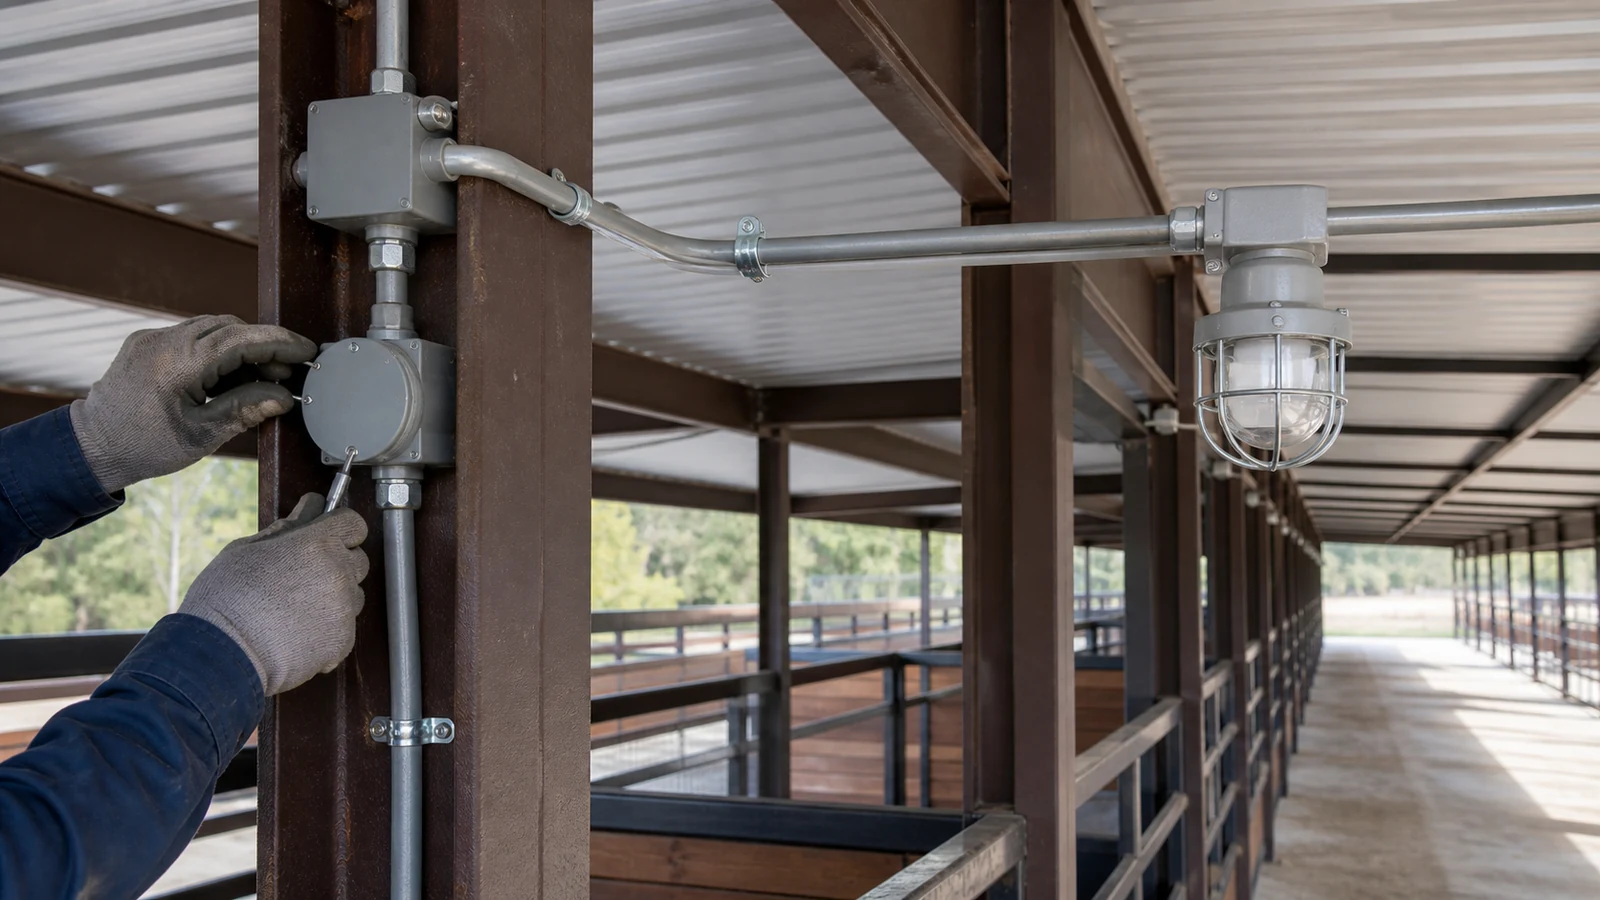
Wiring, outlets, switches, junction boxes, and controls should be protected from animals, rodents, moisture, impact, dust, cleaning, and accidental operation. Routes should remain inspectable and should not create sharp projections or maintenance work directly over a horse.
Which failures should the electrical plan prevent?
Exposed cable can be chewed or struck, damaging insulation and creating a fault or fire source. An overloaded shared circuit can remove lighting from several critical zones at once, while a switch located only at one end of a long aisle can leave staff entering darkness.
Penn State’s fire-prevention guidance recommends equipment suited to agricultural environments and regular inspection of sockets, lights, and electrical items. Final conduit, grounding, protection devices, circuit loading, emergency supply, and installation methods are controlled by the applicable electrical code and a qualified local designer.
6. How Should Stalls, Aisles, and Wash Bays Differ?
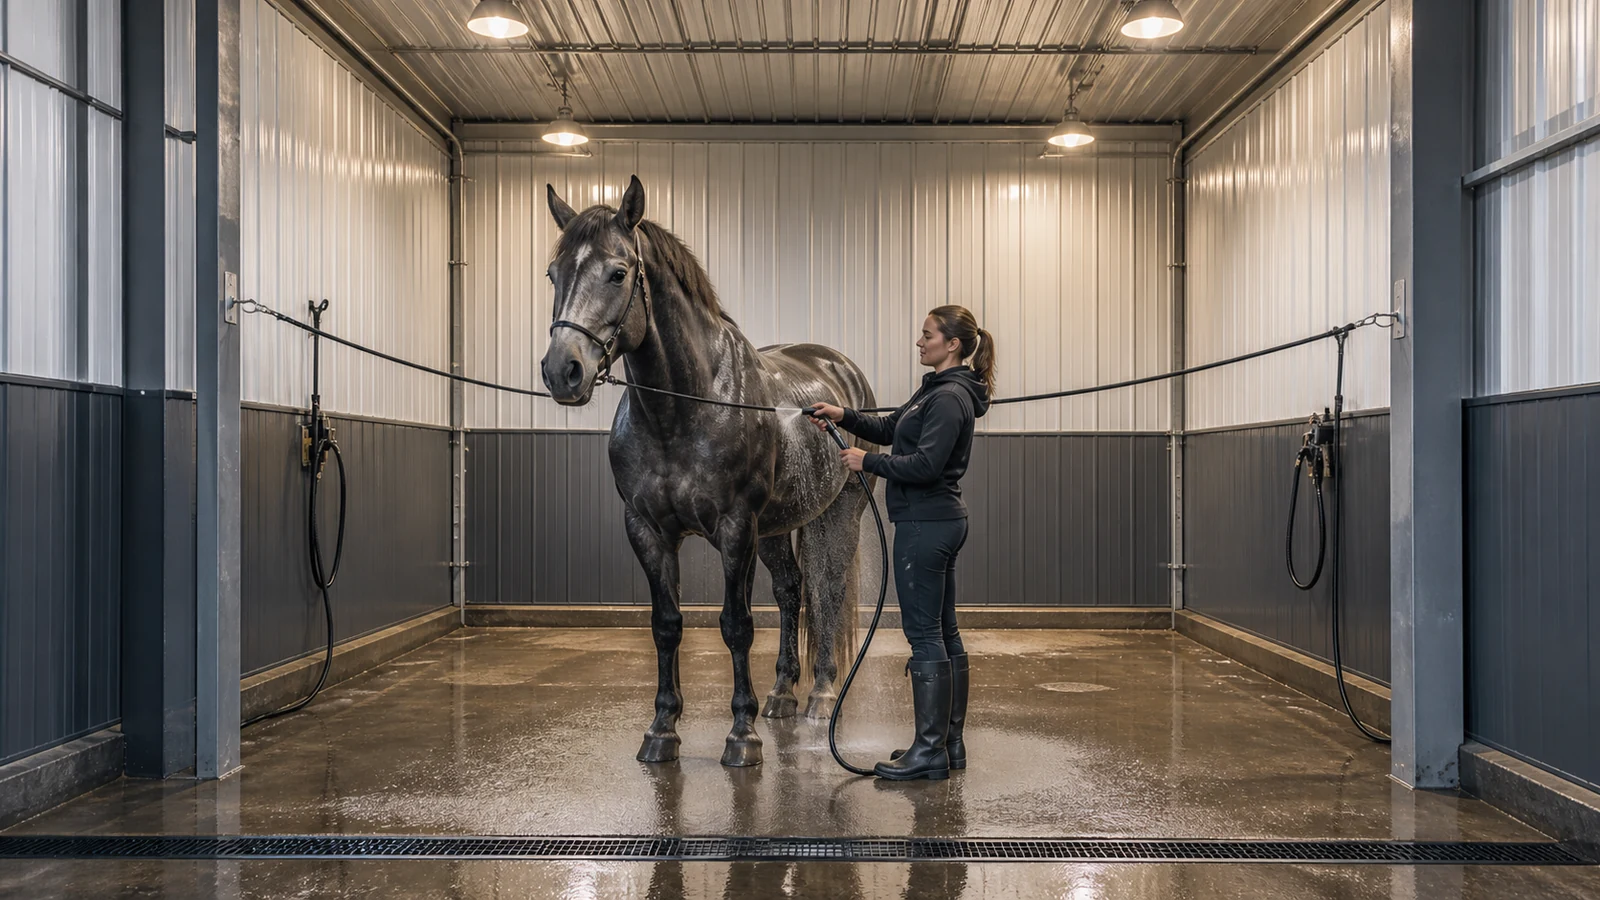
Stalls need protected observation light, aisles need even movement and work light, and wash bays need equipment and placement designed for wet operations. Feed, tack, veterinary, and storage areas also require task-specific lighting and switching rather than an extension of the aisle circuit.
What layout interfaces belong on coordinated drawings?
Show stall partitions, doors, trusses, purlins, water lines, fans, sprinklers where used, wash hoses, drains, storage racks, cameras, and maintenance access together. A light centered above a partition or hidden by an open door may create a dark working face or become difficult to service.
Coordinate switch and fixture locations with horse barn doors and future partitions. If a layout changes after wiring rough-in, circuits, sensors, emergency coverage, and mounting supports may all need revision.
7. What Lighting Is Needed for Entrances and Yards?
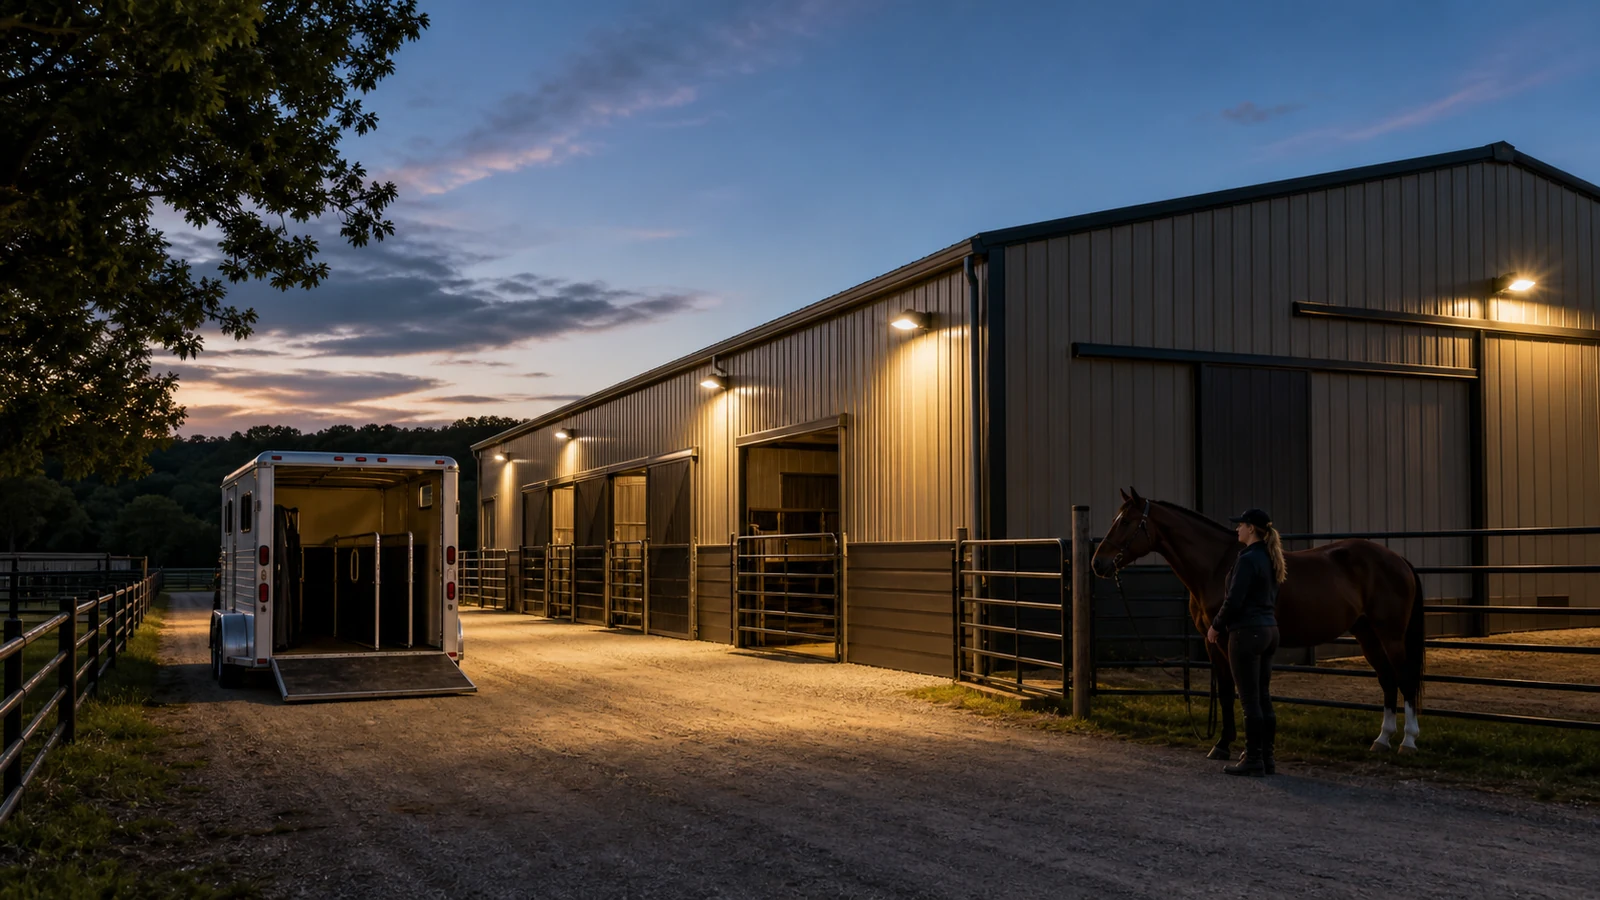
Entrances and yards need enough controlled light for approach, loading, veterinary access, security, and evacuation without shining into stalls, roads, neighbors, or a horse’s direct view. Mounting height, beam control, sensor coverage, switching, and backup power determine whether exterior light helps or creates nuisance glare.
How should controls match operations?
Motion sensors can reduce energy use, but wildlife, vehicle traffic, and moving horses may cause repeated activation. Dusk controls suit general perimeter lighting, while manual override may be needed for loading, emergencies, or extended veterinary work.
If exterior lights leave the building edge bright and the yard beyond it dark, handlers may lose visual detail at the transition. Use shielded distributions and verify the full route from parking or paddock to the final interior destination.
8. What Should the Lighting RFQ Require?
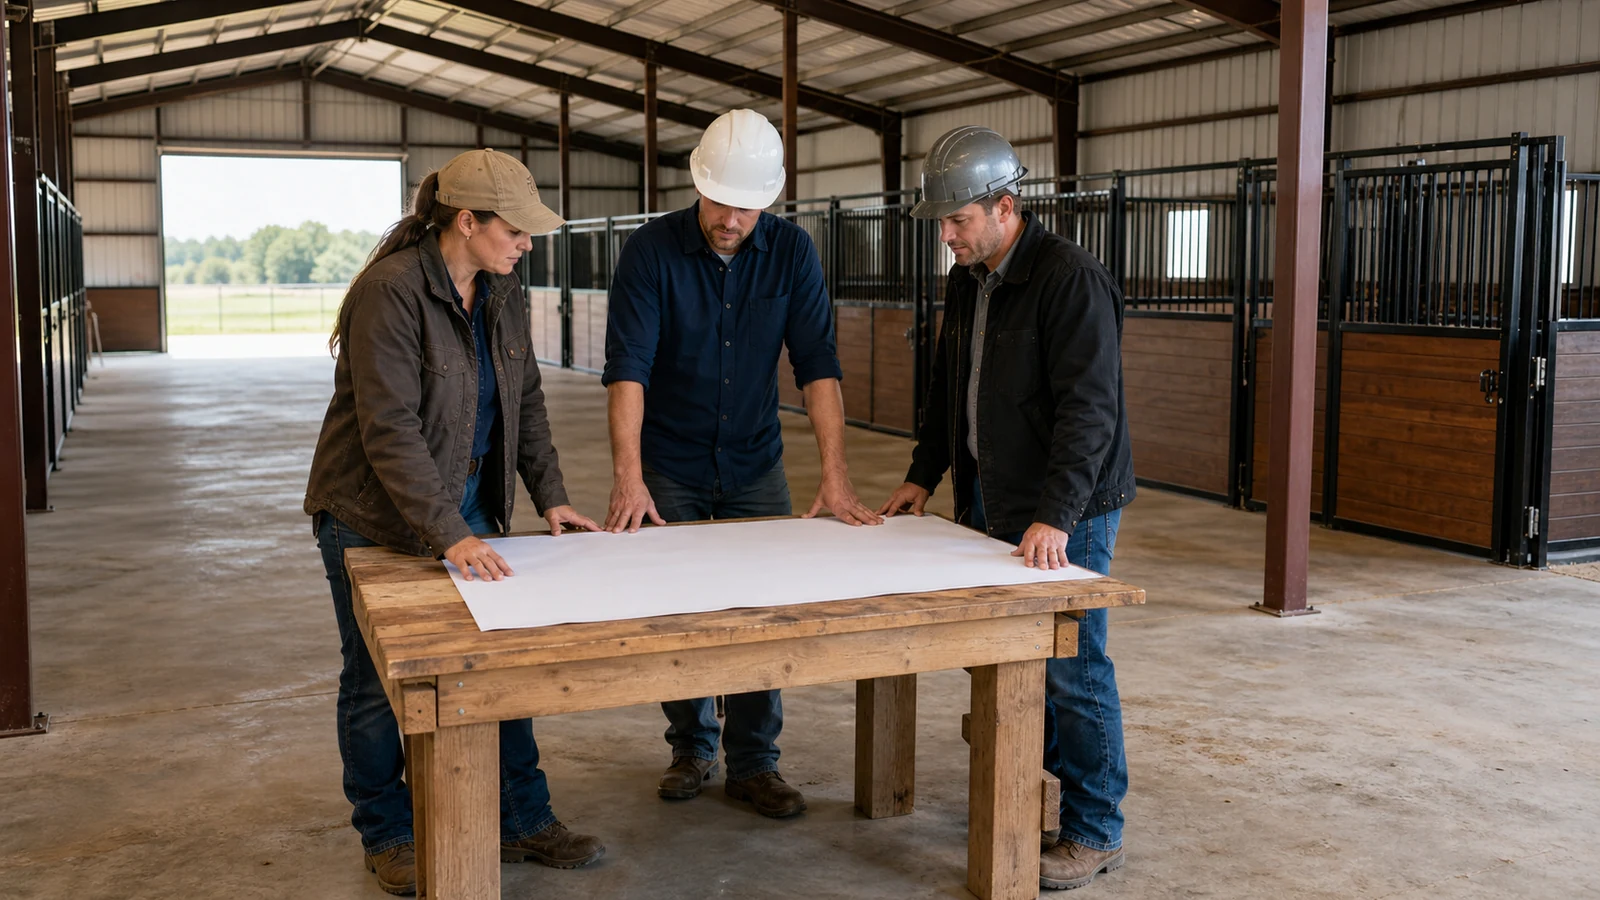
A lighting RFQ should provide the barn plan, section, zone use, operating hours, surface finishes, daylight openings, environmental conditions, code basis, power supply, control preferences, emergency strategy, and supply boundaries. It should request calculations and evidence instead of accepting a fixture count alone.
Which deliverables make quotations comparable?
- Zone-based lighting criteria and calculation report
- Fixture, lamp or module, driver, sensor, and control schedule
- Photometric files and layout drawings
- Circuit, switching, emergency, and load information
- Mounting supports and steel-envelope interface details
- Product certificates required by the project
- Installation inspection, functional test, and maintenance plan
- Exclusions, spares, access equipment, and handover scope
Coordinate the RFQ with the planned horse barn floor plan so future stalls or extensions do not leave undersized panels, inaccessible routes, or unlit zones.
9. How Should Lighting Be Tested at Handover?
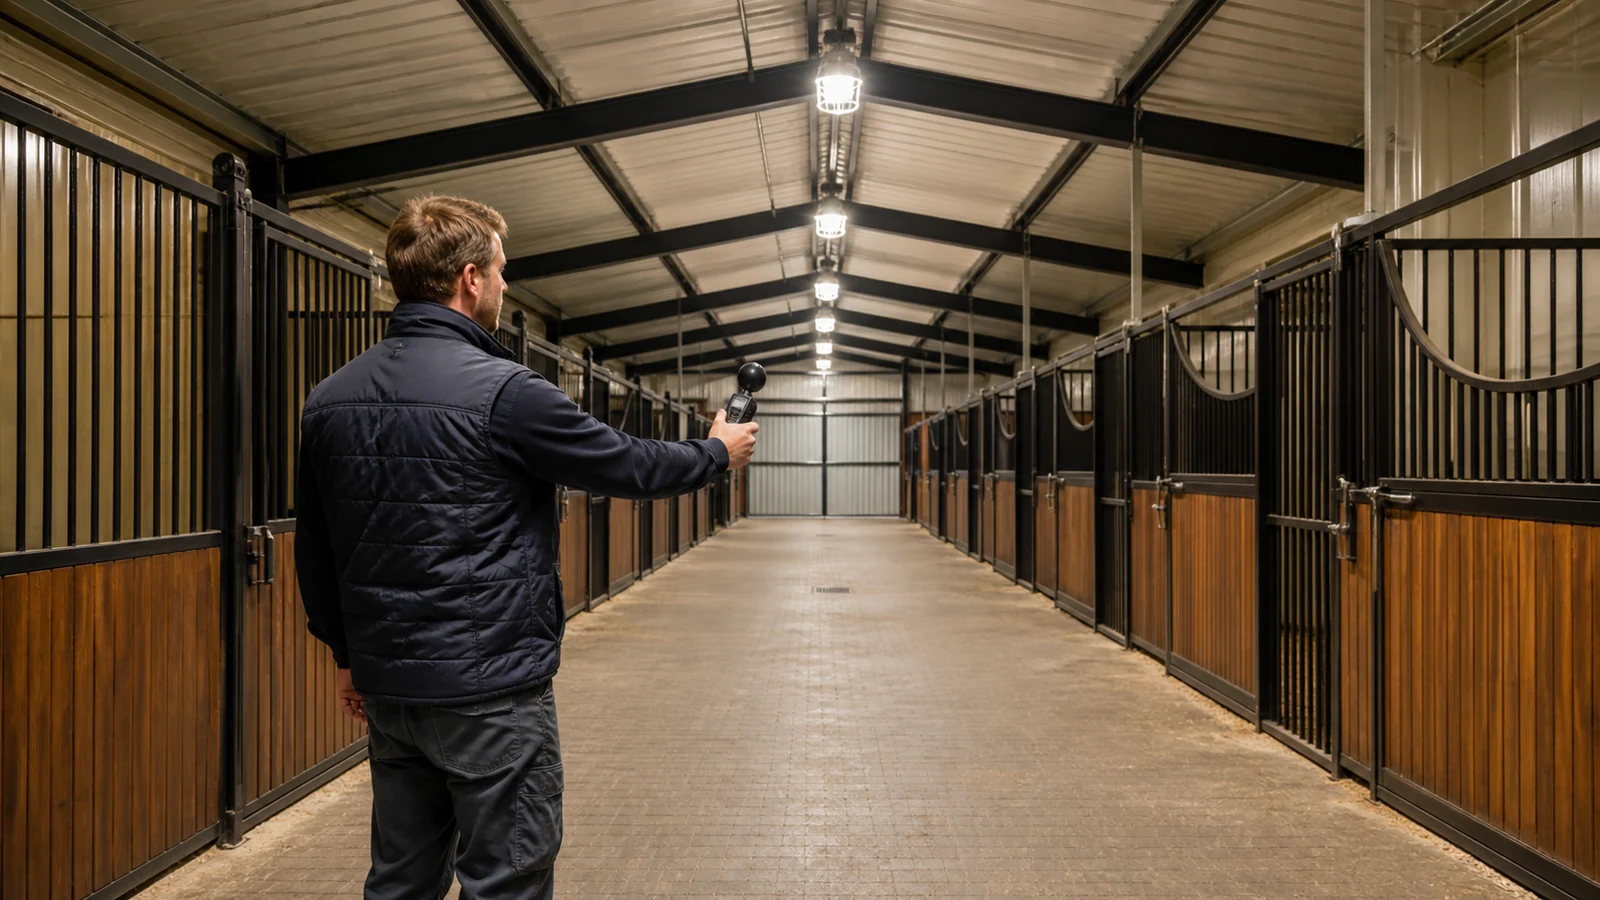
Handover should verify installed positions, protection, switching, measured lighting, emergency operation, circuit identification, access, and cleaning rather than only energizing each fixture. Measurements should use the agreed grid, operating conditions, and representative surface or task planes.
Who provides and accepts each record?
| Decision or record | Primary owner | Acceptance evidence |
|---|---|---|
| Zone use and operating hours | Barn operator | Approved operational brief |
| Lighting criteria and calculations | Electrical designer | Signed calculation and layout |
| Building and mounting interfaces | Barn designer and steel supplier | Coordinated details and reactions |
| Product selection | Electrical contractor | Approved submittal and certificates |
| Installation and circuits | Electrical contractor | Inspection and test records |
| Functional performance | Owner’s representative | Measurements, control and emergency tests |
Checkpoints should include coordinated rough-in review before cladding closes routes, fixture and enclosure inspection before energization, circuit protection and grounding tests, measured zone illumination, switching and sensor tests, and emergency-duration or transfer testing where required. Record unresolved dark zones, glare, damaged seals, inaccessible fittings, and documentation gaps on the punch list.
10. What Should You Send for a Barn Lighting Proposal?
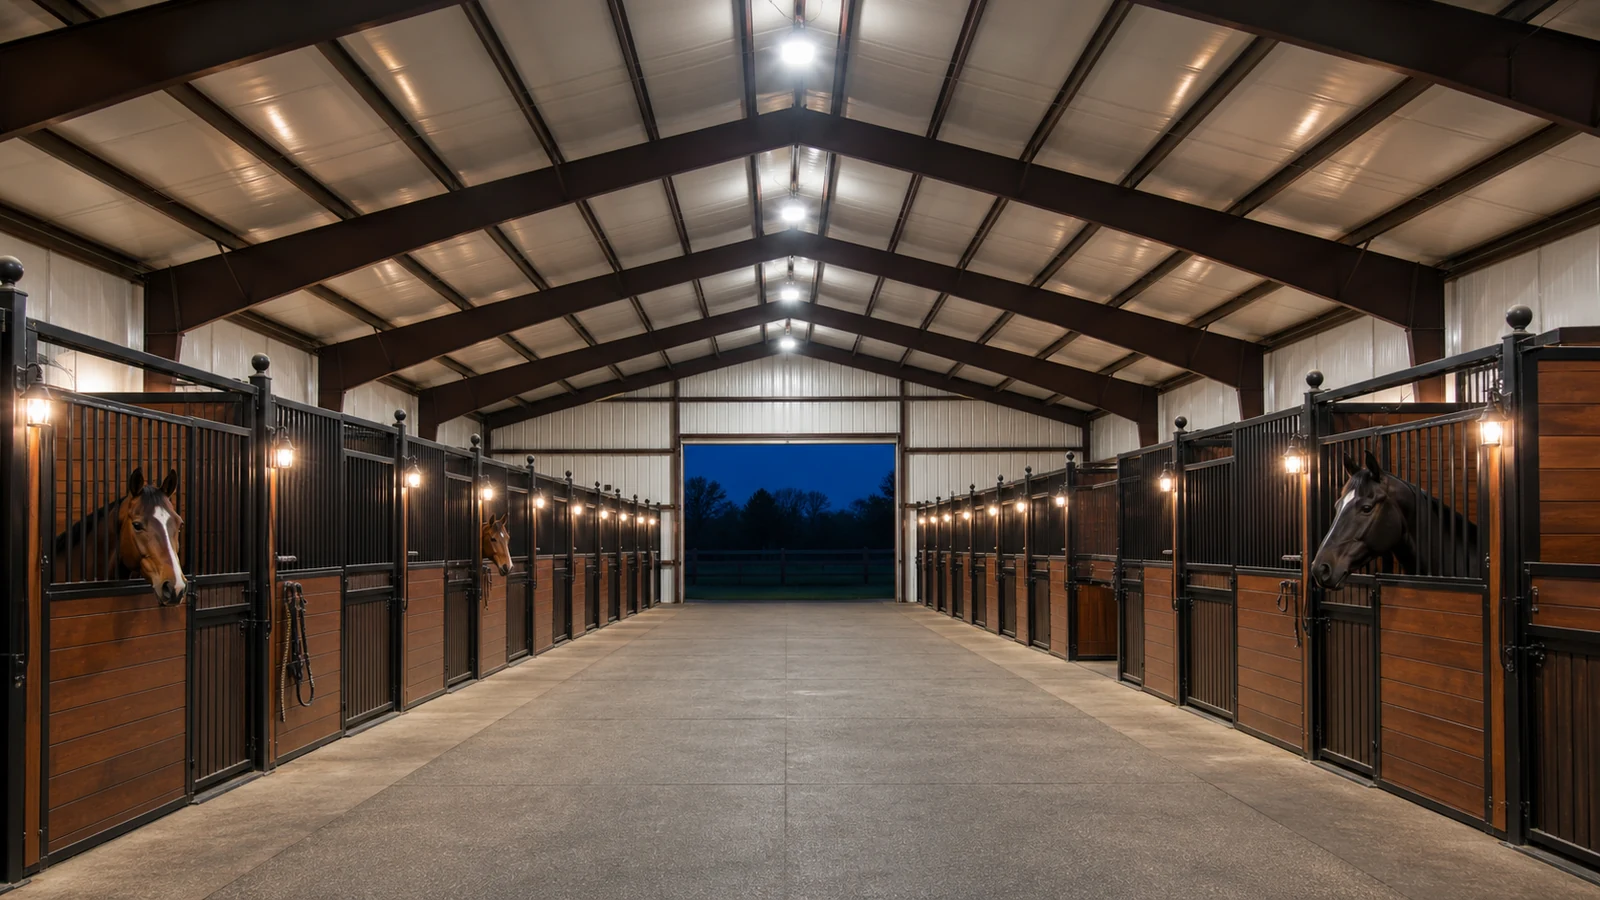
Send the project location, barn dimensions, stall and aisle layout, zone uses, roof and wall openings, operating hours, washdown practices, climate, power characteristics, code basis, emergency needs, security plan, preferred controls, and expansion plans. Photos or sketches of comparable operating tasks can help the design team understand sight lines and maintenance access without turning them into unverified performance requirements.
How does this information improve the building RFQ?
Illustrative scenario: A developer plans a center-aisle steel barn with stalls, a wash bay, tack room, feed room, and an outdoor loading area. A single row of aisle lights appears economical, but a zone review reveals stall shadows, wet-area fixture needs, two-way switching, exterior transition lighting, protected wiring, and spare circuit capacity for a future extension.
To coordinate the building openings, mounting supports, electrical routes, and future layout, submit your project specifications with the barn plan and operating brief. Final light levels, equipment ratings, circuits, emergency provisions, and installation details remain subject to the applicable local codes and qualified professional approval.
Email:sales@showhoo.com.cn
Phone/WhatsApp:+86 186 7895 5927
Frequently Asked Questions
Can I rely on daylight for normal barn operation?
Daylight can carry much of the daytime load, but artificial and emergency lighting may still be needed for dark weather, enclosed zones, early or late work, inspection, and evacuation.
What is the best fixture position inside a stall?
Choose positions that reduce shadows, remain beyond animal contact, avoid glare, and allow safe maintenance. The answer depends on stall geometry, partitions, ceiling height, and the selected fixture distribution.
How do I know if a fixture suits a wash bay?
Check the environmental and product ratings required by the local electrical design, expected hose or spray exposure, cleaning chemicals, mounting, cable entries, and certified installation instructions.
Can motion sensors control all barn lights?
They can serve selected zones, but animal movement, wildlife, security needs, safe entry, and manual override should be considered before applying one control approach throughout the barn.
What evidence should I receive at handover?
Request approved submittals, calculations, as-built layouts, circuit schedules, electrical test records, control and emergency tests, measured lighting results, warranties, and maintenance instructions.