
Horse barn fire safety depends on limiting ignition, separating fuel, detecting smoke early, preserving escape routes, and giving people a realistic way to move horses to a secure area. A commercial stable may have a noncombustible steel frame yet remain vulnerable because hay, bedding, timber stall linings, electrical equipment, vehicles, and ventilation openings create a connected fire path. When layout decisions are postponed, exits, water supplies, alarm coverage, and fire-service access become expensive to correct. This guide turns horse barn fire safety into design inputs, supplier submittals, inspections, and operating responsibilities.
1. Which fire scenarios should the design address?
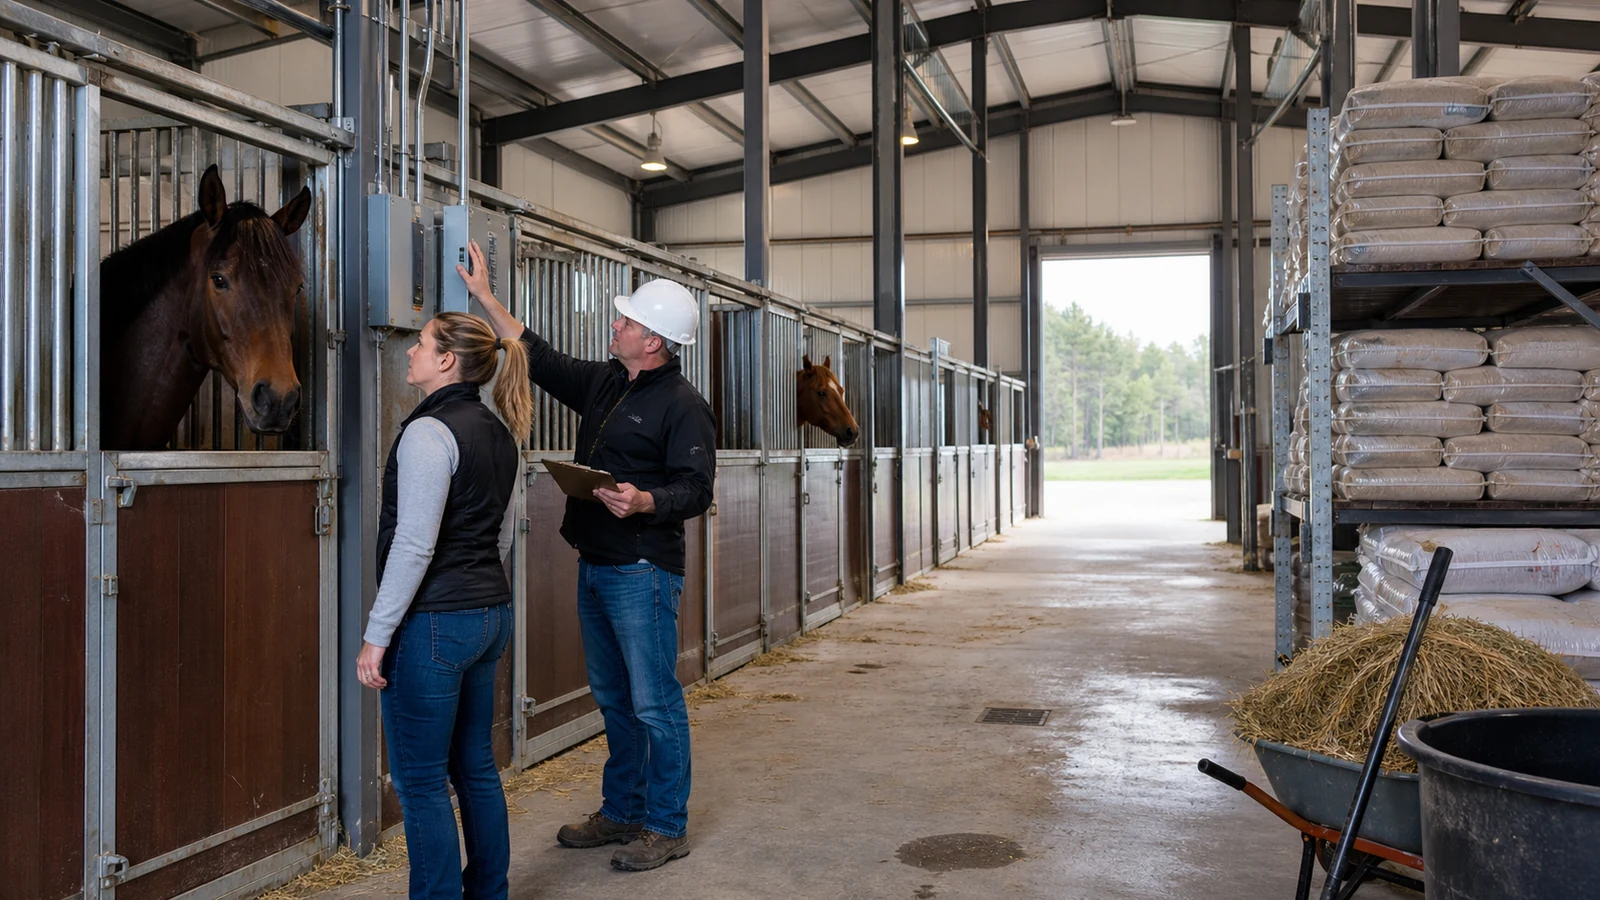
The design should address credible ignition sources, fuel locations, occupied conditions, detection delay, smoke movement, animal behavior, and emergency access. Electrical faults, heaters, hot work, machinery, vehicles, smoking, lightning, and deliberate ignition create different response needs.
How should the risk assessment begin?
Walk the site with the owner, designer, electrician, insurer, and fire authority where available. Map horse occupancy, staff shifts, hay and bedding, workshops, fuel, charging points, kitchens, utility rooms, exits, water, apparatus routes, and remote monitoring.
- Normal and unattended operating periods
- Ignition sources and combustible loading
- People and horses requiring evacuation
- Detection, alarm, suppression, and water limitations
- Safe holding areas beyond the building
If a staff kitchen shares an unprotected space with hay storage, a small appliance fault can ignite fast fuel before anyone detects it. Record controls, responsible parties, residual risks, and review triggers in the fire-risk assessment.
Key Takeaway: Design against site-specific scenarios, not the assumption that steel framing makes the barn fireproof.
2. How should hay and bedding be separated?
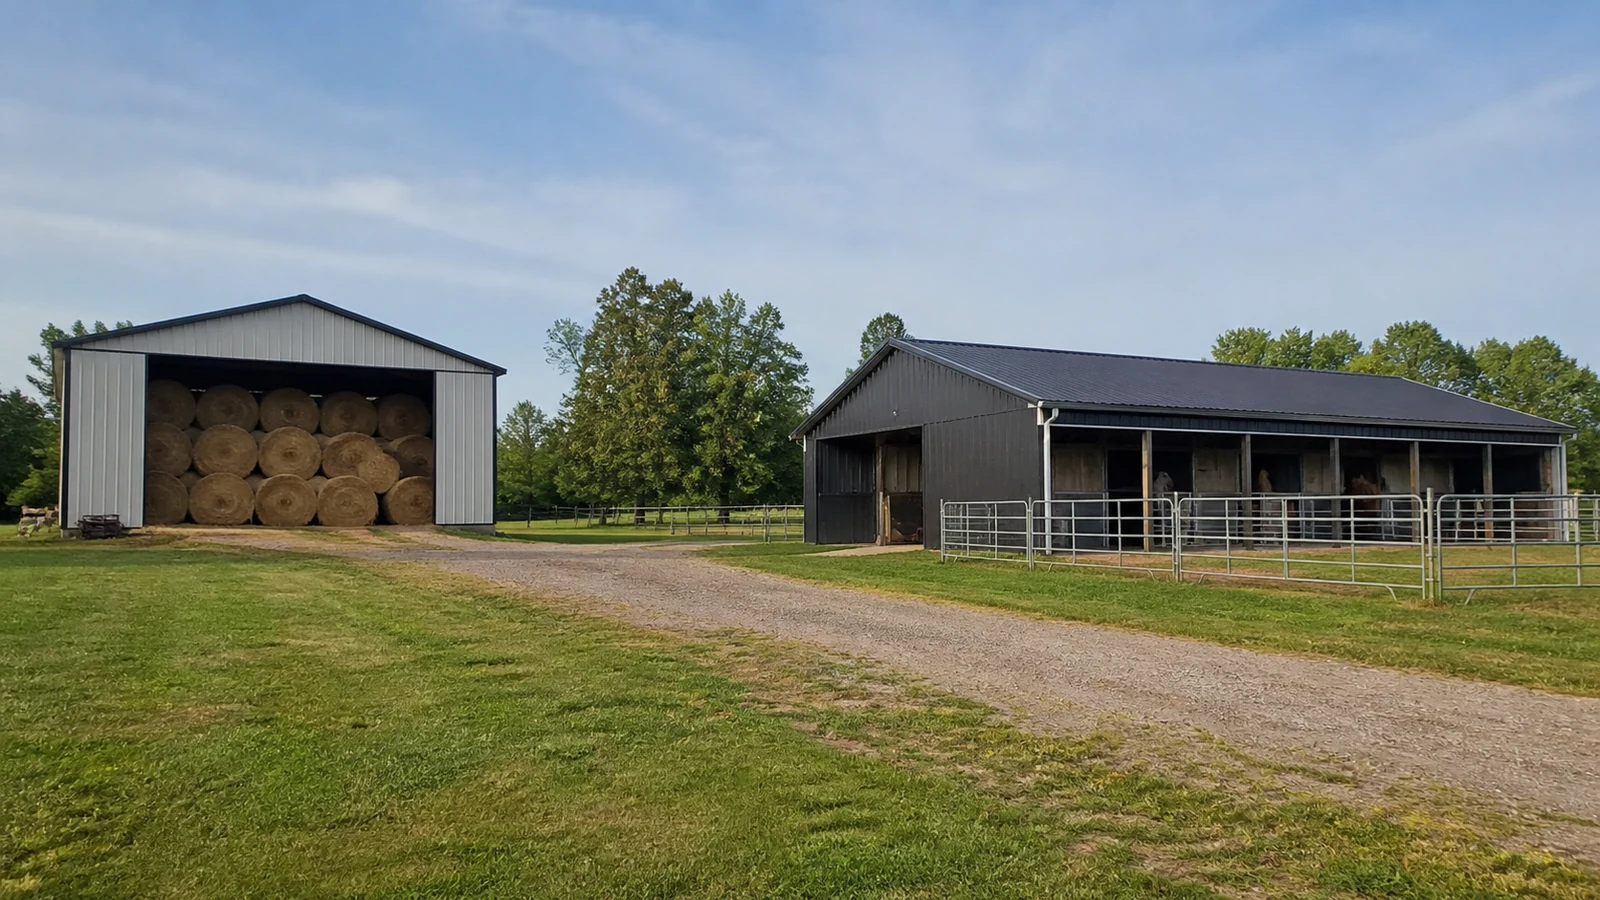
Hay and bedding should be separated from horse occupancy and ignition sources through site distance or a fire-rated compartment strategy approved for the jurisdiction. These materials provide high fuel loading, and damp hay can also create self-heating risk when storage management is poor.
What changes the separation decision?
Storage volume, moisture control, delivery frequency, vehicle access, wall and roof construction, door protection, penetrations, suppression, local water, and fire-service response influence the solution. A detached store may improve separation but adds daily handling and weather exposure.
An unsealed service penetration can bypass a rated wall and carry smoke into the stable aisle. Require tested assembly details, protected openings, penetration schedules, installation records, and a storage-management procedure.
Key Takeaway: Treat fodder and bedding storage as a distinct fire compartment and operating process.
3. How do exits support horse evacuation?
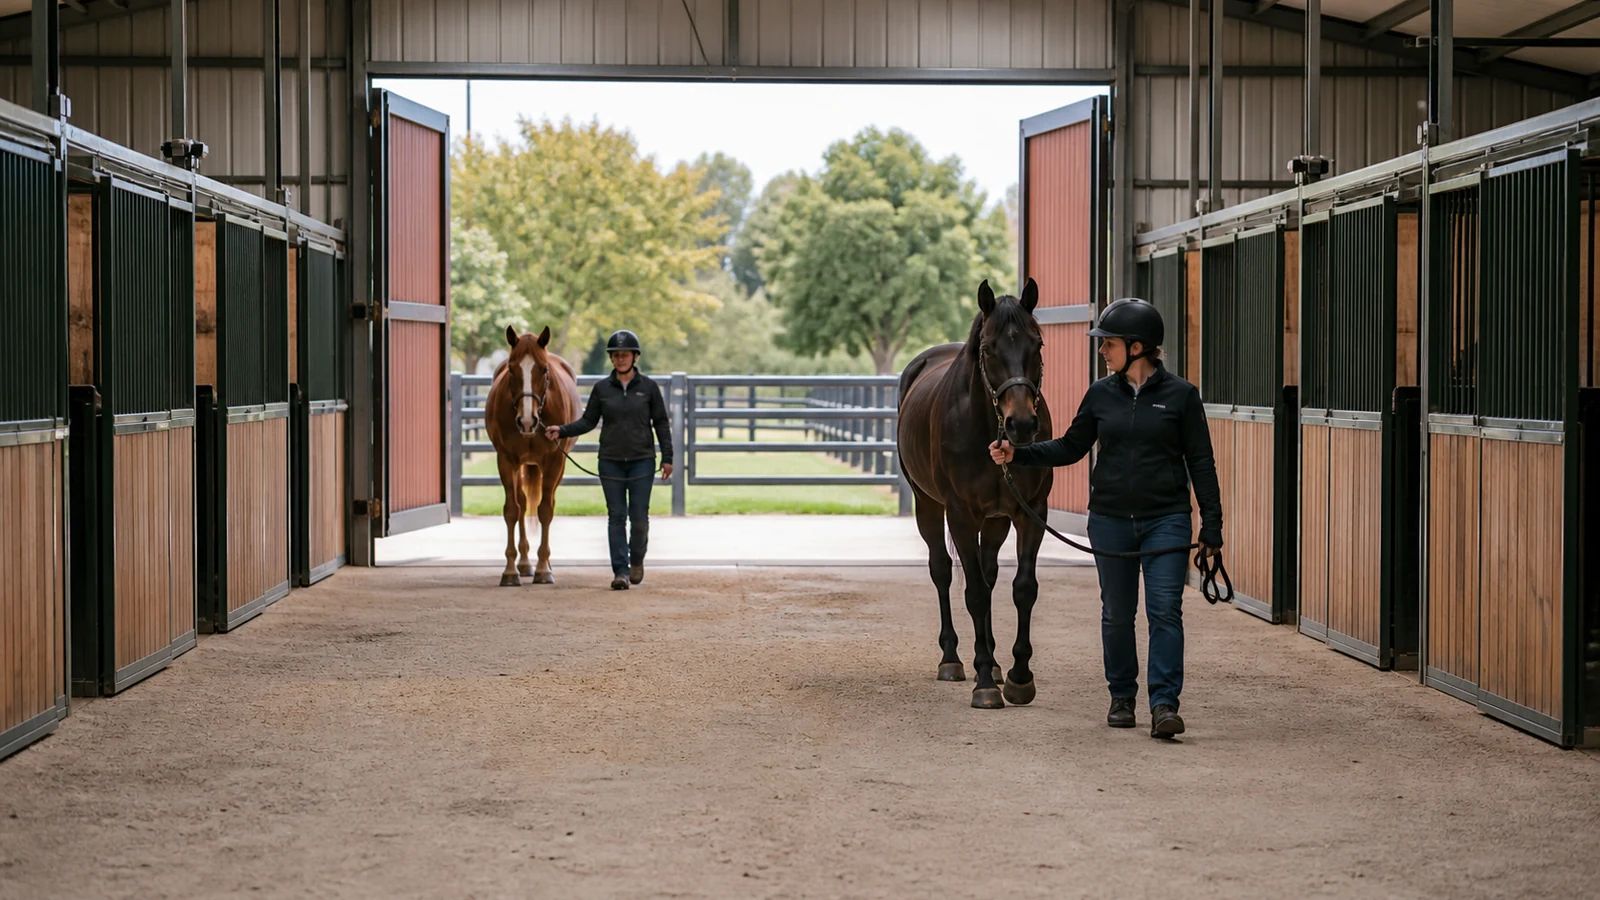
Exits should provide short, obvious, unobstructed routes from stalls to secure exterior holding areas without forcing horses toward smoke, vehicles, or responding firefighters. Human egress rules remain essential, but animal movement adds width, door operation, behavior, halters, lighting, and containment issues.
Which layout choices improve movement?
Provide alternative directions where practical, outward-operating doors suited to the use, clear aisles, external stall access where the strategy requires it, non-slip thresholds, and gates that lead to separated holding areas. Verify that snow, mud, parked trailers, or stored equipment cannot block routes.
If every horse needs to pass one internal doorway, a fire near that point removes the only route and staff may re-enter a smoke-filled aisle. The owner should rehearse the evacuation method with local responders and revise the plan after layout or staffing changes.
Key Takeaway: Test the route as an animal-handling sequence, not just a line on a plan.
4. Which materials slow fire and smoke spread?
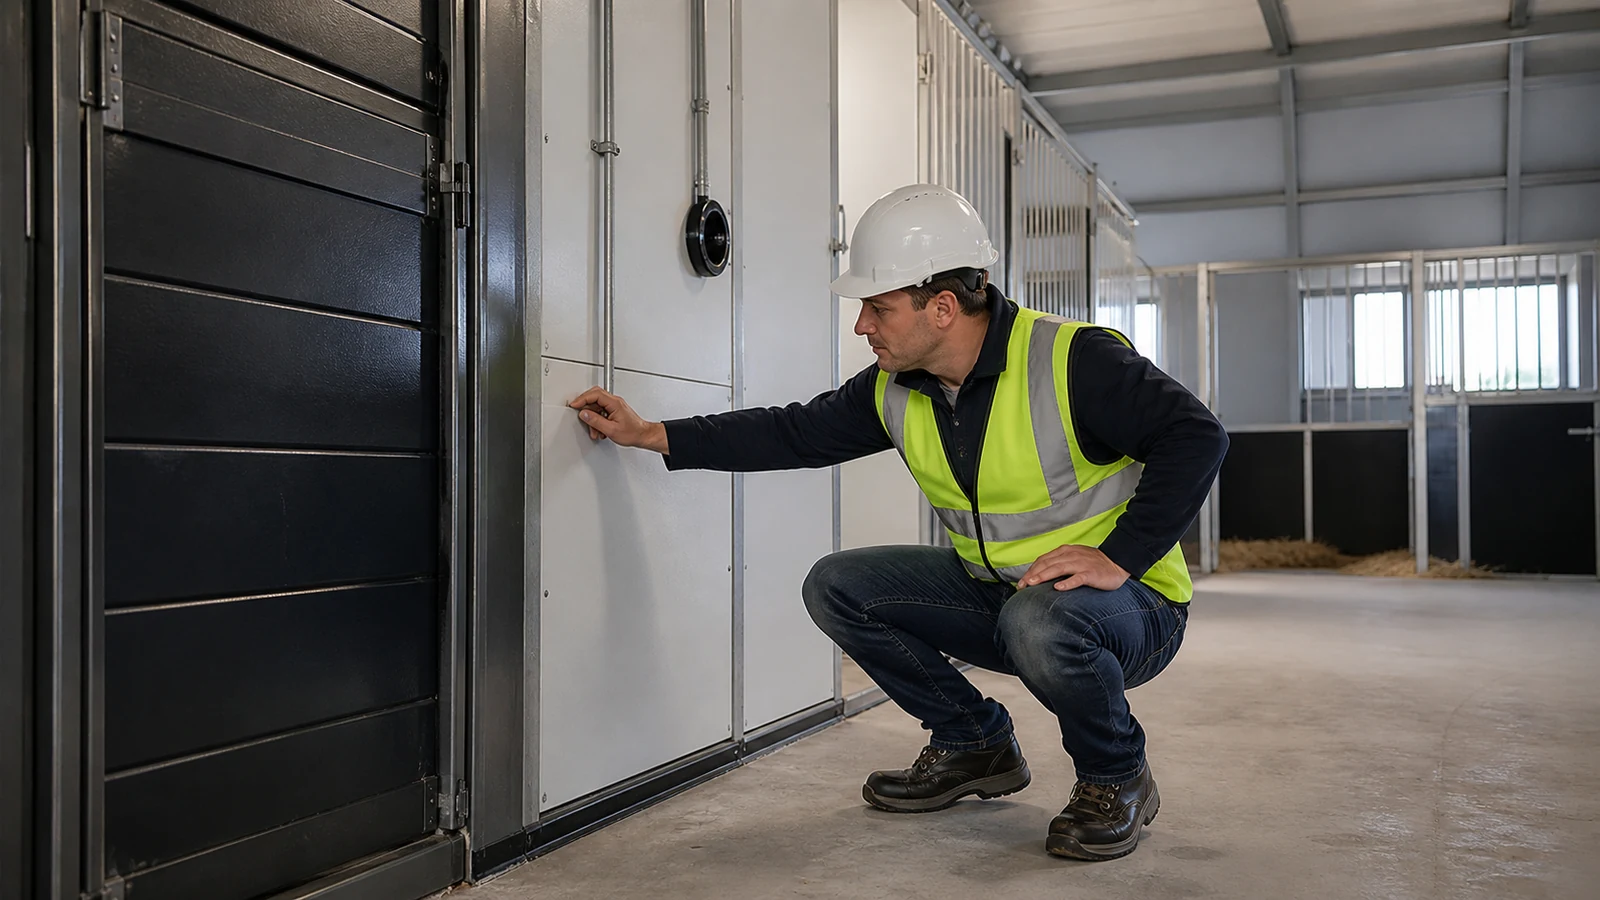
Materials should be selected as assemblies whose reaction to fire, fire resistance, smoke behavior, fastening, joints, cavities, and penetrations suit the approved strategy. Steel is noncombustible, but it loses strength as temperature rises and does not protect combustible contents by itself.
Where do assembly details fail?
Combustible insulation cores, exposed membranes, timber kick boards, open roof cavities, unprotected doors, and poorly sealed penetrations can connect compartments. Protective coatings or linings also need compatible substrates, thickness control, damage repair, and inspection access.
Replacing a specified panel with a visually similar untested product can invalidate the intended compartment performance. Ask for product classification, tested assembly evidence, shop details, substitution approval, installation inspection, and as-built records when selecting horse-barn construction materials.
Key Takeaway: Approve complete assemblies and junctions rather than isolated material descriptions.
5. How should electrical and heating systems be controlled?
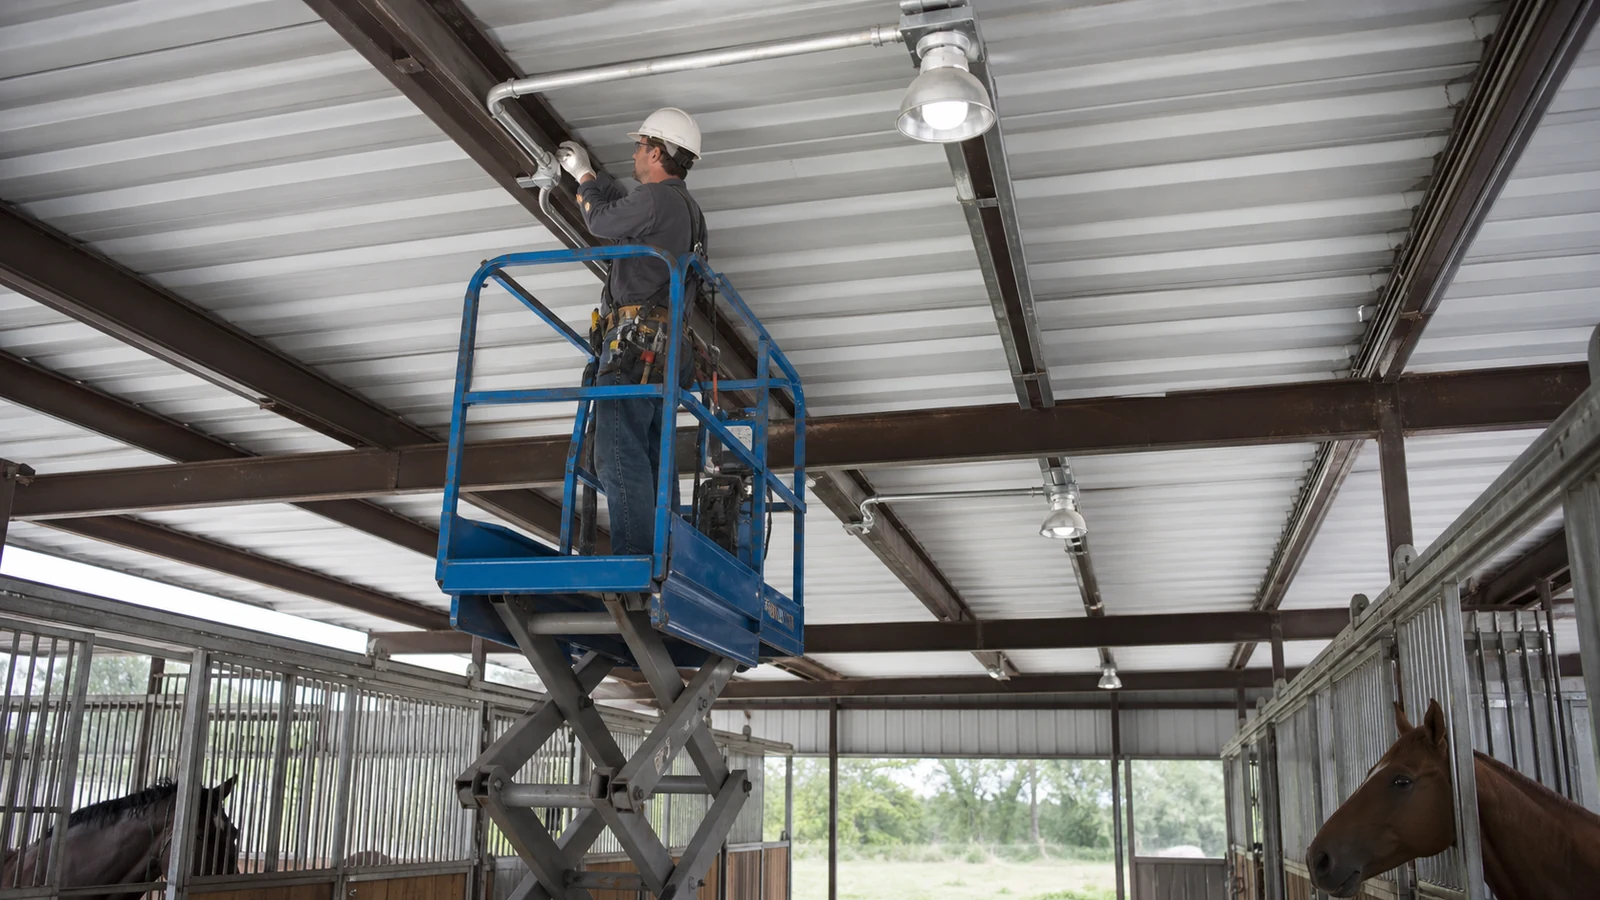
Electrical and heating systems should suit dust, moisture, washdown, impact, animals, and the barn’s classified environmental conditions. Distribution boards, cables, luminaires, heaters, extension leads, battery charging, and portable appliances need deliberate locations and maintenance access.
What should inspection evidence show?
Require load schedules, protective-device coordination, enclosure and equipment suitability, cable routing, bonding and grounding, lightning-protection assessment, commissioning tests, thermal or condition inspections where appropriate, and a defect log. Local electrical rules and licensed professionals govern final work.
Dust accumulation on a heater can ignite nearby bedding, while a damaged cable within reach of an animal may arc unnoticed. Separate charging and workshop tasks from horse and feed zones, and control temporary equipment through written procedures.
Key Takeaway: Treat electrical suitability and housekeeping as one ignition-control system.
6. What detection, alarm, and suppression fit the barn?
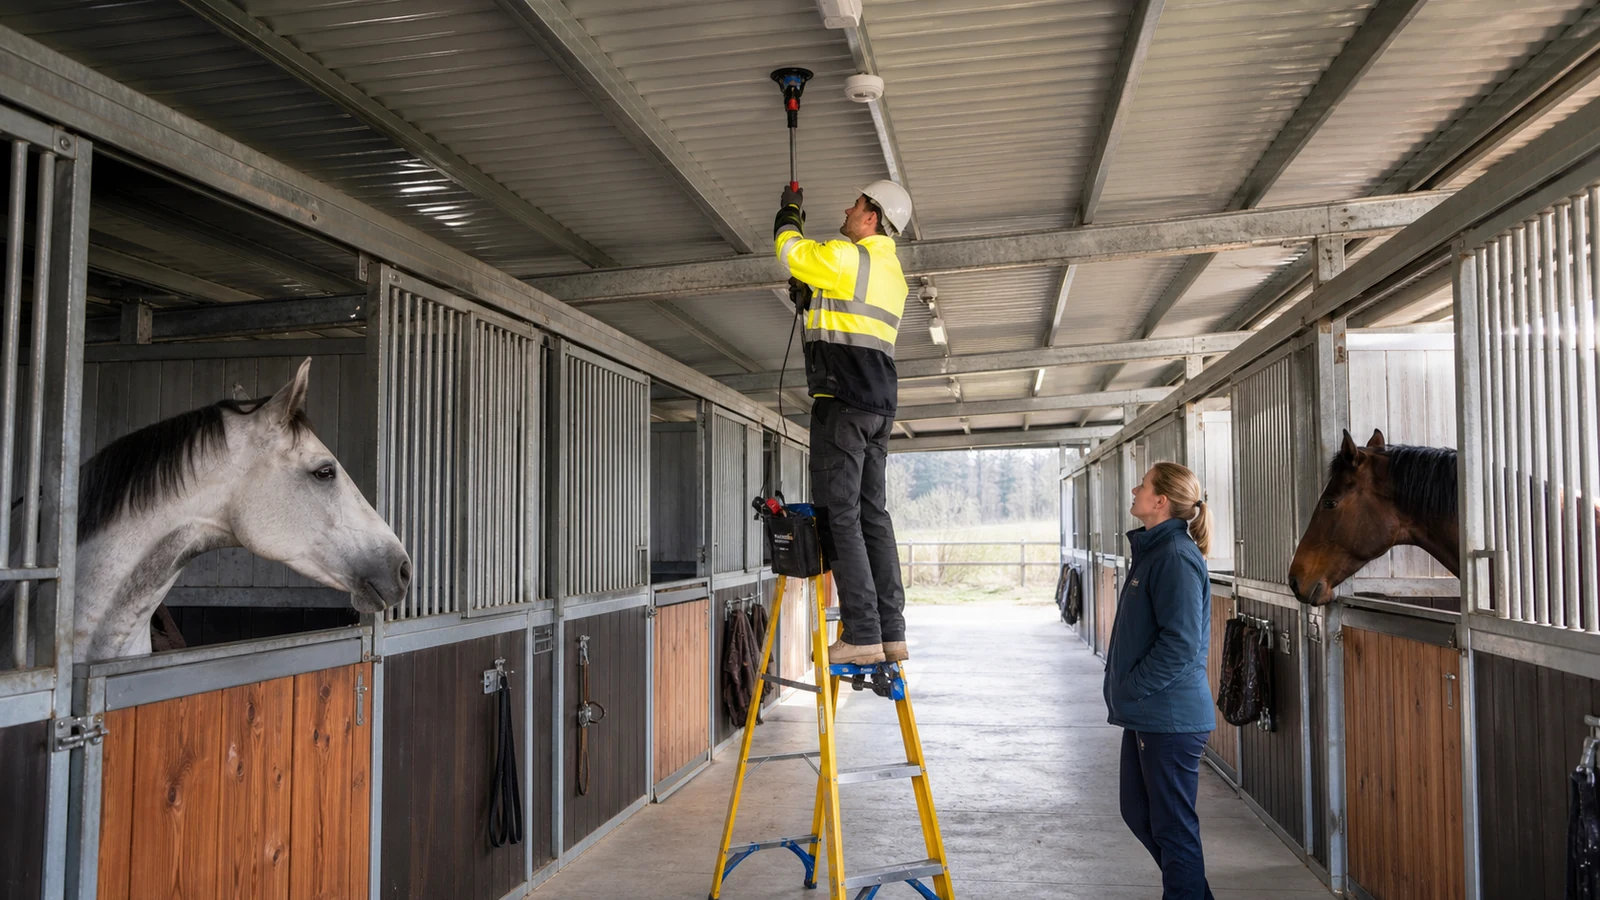
Detection, alarm, and suppression should match the barn environment, occupancy, water reliability, response time, and adopted fire code. Dust, humidity, insects, temperature variation, large roof volumes, and ventilation can affect detector choice and alarm performance.
How should the system be verified?
Develop a cause-and-effect schedule for detection, local notification, remote notification, ventilation or door interfaces, power loss, and suppression where provided. Confirm device location, audibility or visibility, water demand and duration, freeze protection, monitoring, inspection, and impairment procedures.
An alarm heard in the office but not in a distant paddock can delay response during low staffing. A dry or frozen water supply can similarly convert nominal protection into unavailable protection.
Key Takeaway: Commission the whole emergency sequence under realistic site conditions.
7. How should fire-service access be planned?
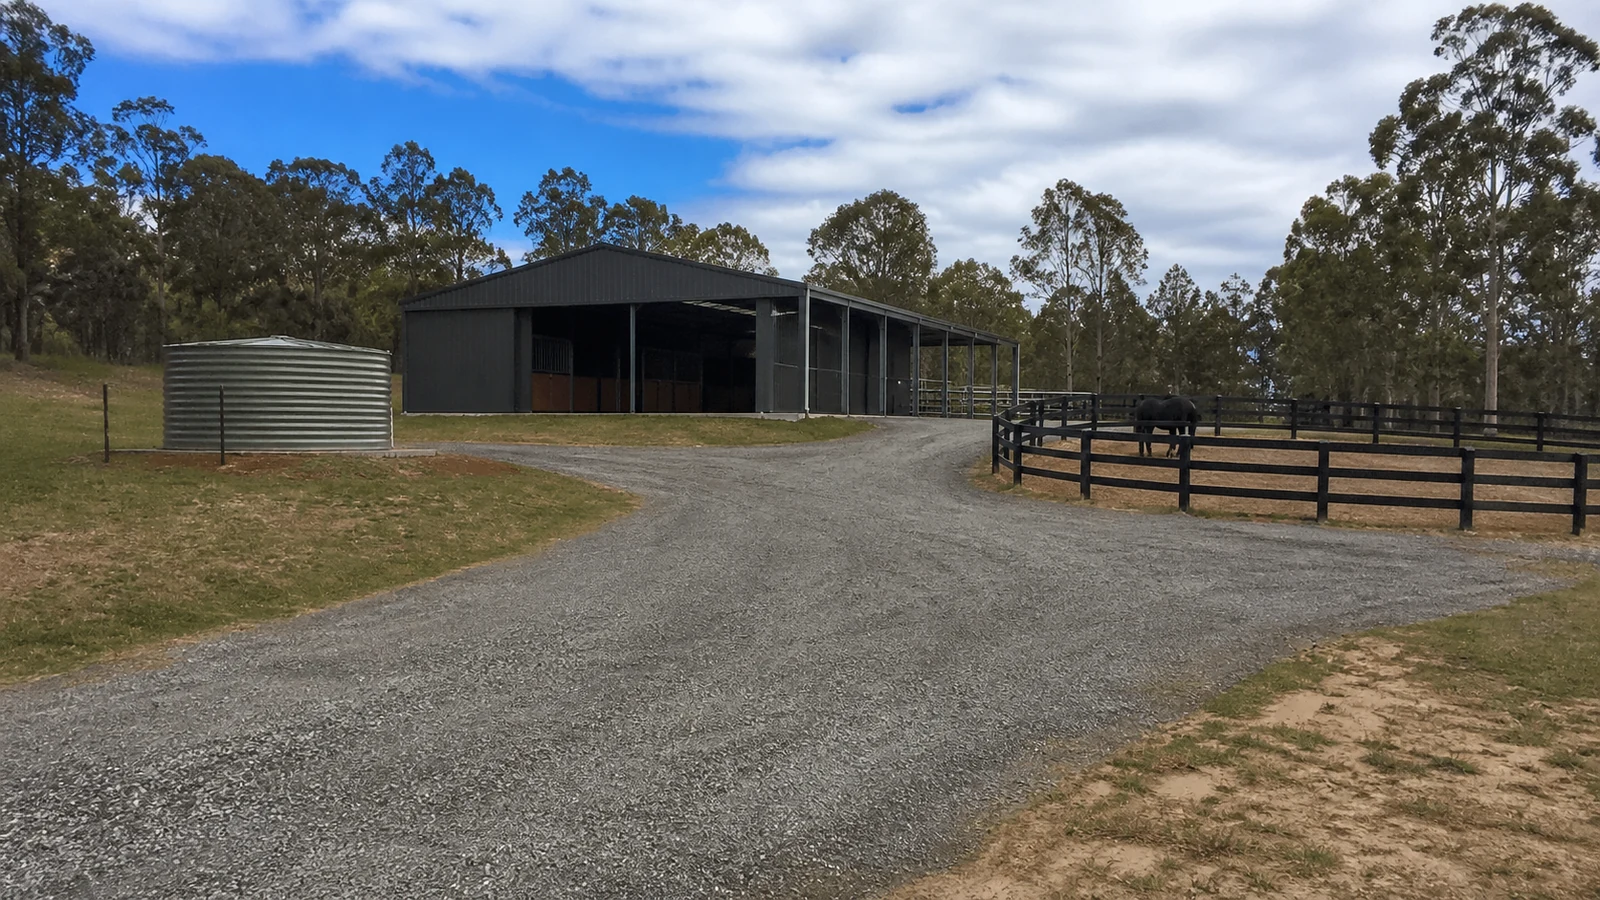
Fire-service access should allow apparatus to approach, turn, deploy, reach water, and operate without crossing evacuation lanes or trapped animals. Gate width, road strength, gradients, overhead clearance, all-weather surfaces, hydrant or tank location, and building identification require local-authority coordination.
What belongs in the site review?
Walk the proposed route with the responding service when possible. Show fences, gates, bridges, tanks, ponds, hydrants, overhead utilities, manure areas, fuel, solar systems, hazardous materials, horse holding zones, and alternative access.
If evacuated horses are placed beside the apparatus route, frightened animals can interfere with responders and escape containment. The owner, site designer, and fire authority should approve separated operational zones.
Key Takeaway: Coordinate firefighting access and animal evacuation on the same site plan.
8. Which inspections are needed before handover?
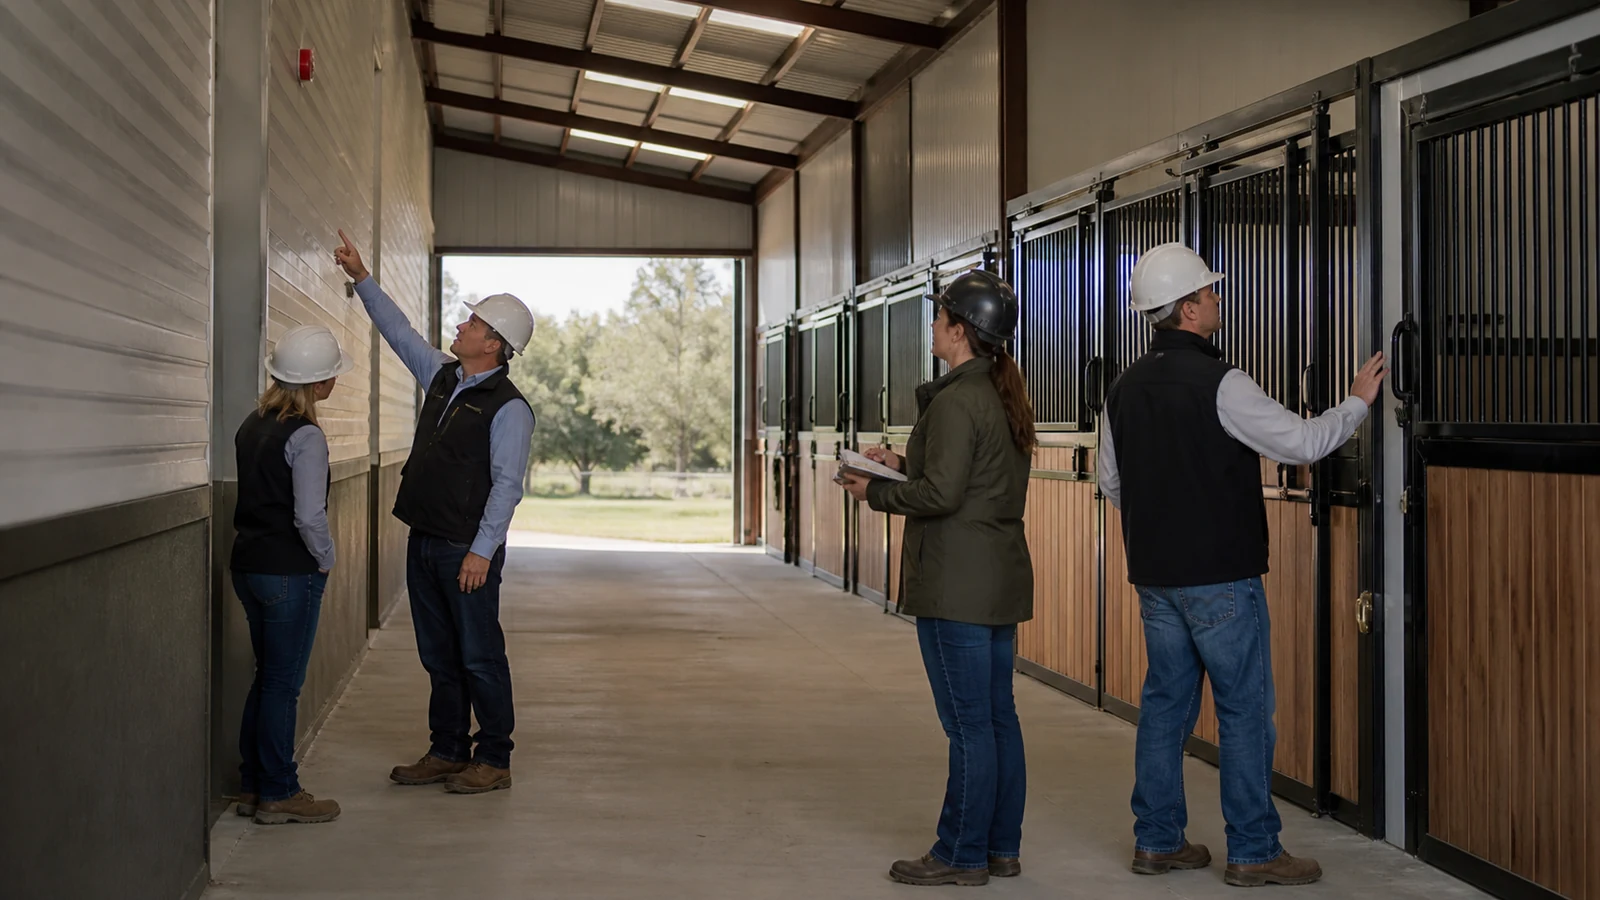
Handover should occur only after passive protection, electrical work, detection, suppression, doors, exits, water, signage, and emergency interfaces are inspected and documented. Finishing trades can damage earlier fire stopping or conceal unapproved substitutions.
What are useful hold points?
- Fire-rated walls, cavities, and penetrations before concealment
- Door, hardware, and self-closing operation where specified
- Electrical test and equipment-condition records
- Detector, alarm, monitoring, and backup-power functional tests
- Suppression or water-supply acceptance under the approved design
- Route, gate, access-road, and holding-area walkthrough
A missing seal above a ceiling can defeat compartmentation even when the visible wall looks complete. Maintain photographic records, test certificates, as-built drawings, defect closure, and an asset register.
Key Takeaway: Verify concealed work and emergency sequences before horses occupy the barn.
9. Who owns each fire-safety decision?
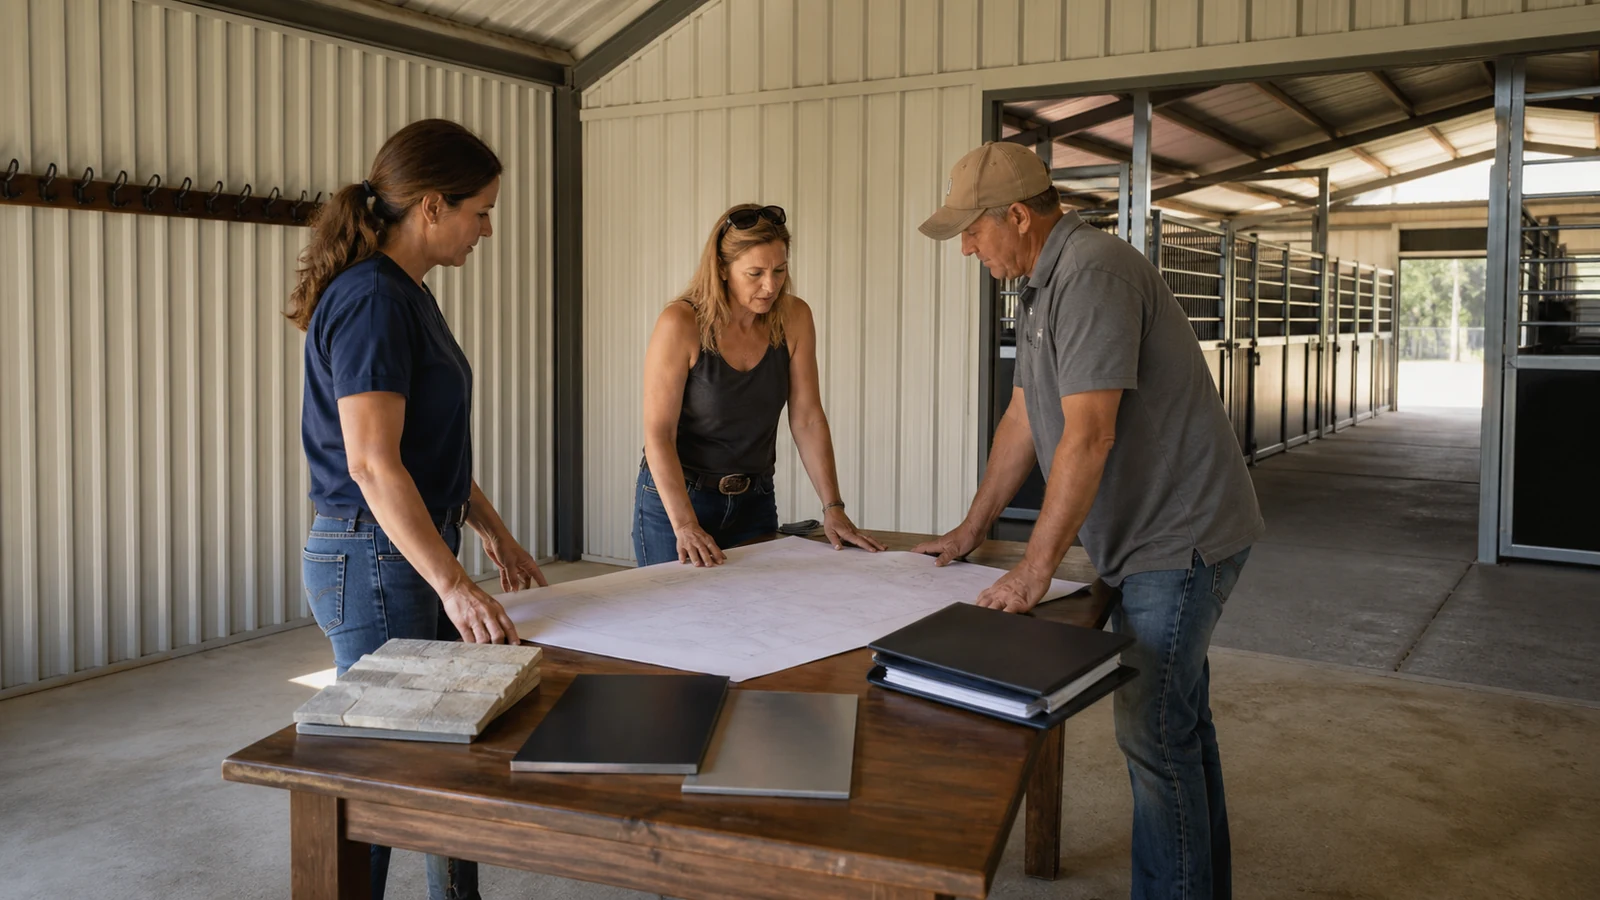
Every fire-safety decision needs an originator, technical approver, installer, verifier, operator, and retained record. Without a matrix, the building supplier may assume alarm design is by others while the electrical contractor receives no environmental or interface brief.
What responsibility matrix supports procurement?
| Decision or record | Responsible input | Approval or evidence |
|---|---|---|
| Fire scenarios and occupancy | Owner/operator | Risk assessment |
| Code strategy and compartments | Fire professional | Approved design report |
| Structural/fire assemblies | Building designer | Calculations and tested details |
| Electrical and heating | Licensed designer/installer | Tests and certificates |
| Detection and suppression | Specialist contractor | Commissioning records |
| Access, water, holding areas | Site team and fire authority | Joint site review |
| Training and evacuation | Employer/operator | Drill and maintenance records |
This table should be adapted to the project jurisdiction and contract. It exposes owner work and specialist packages before tender rather than during final inspection.
Key Takeaway: Name both the decision owner and the evidence required for acceptance.
10. What should a horse-barn RFQ include?
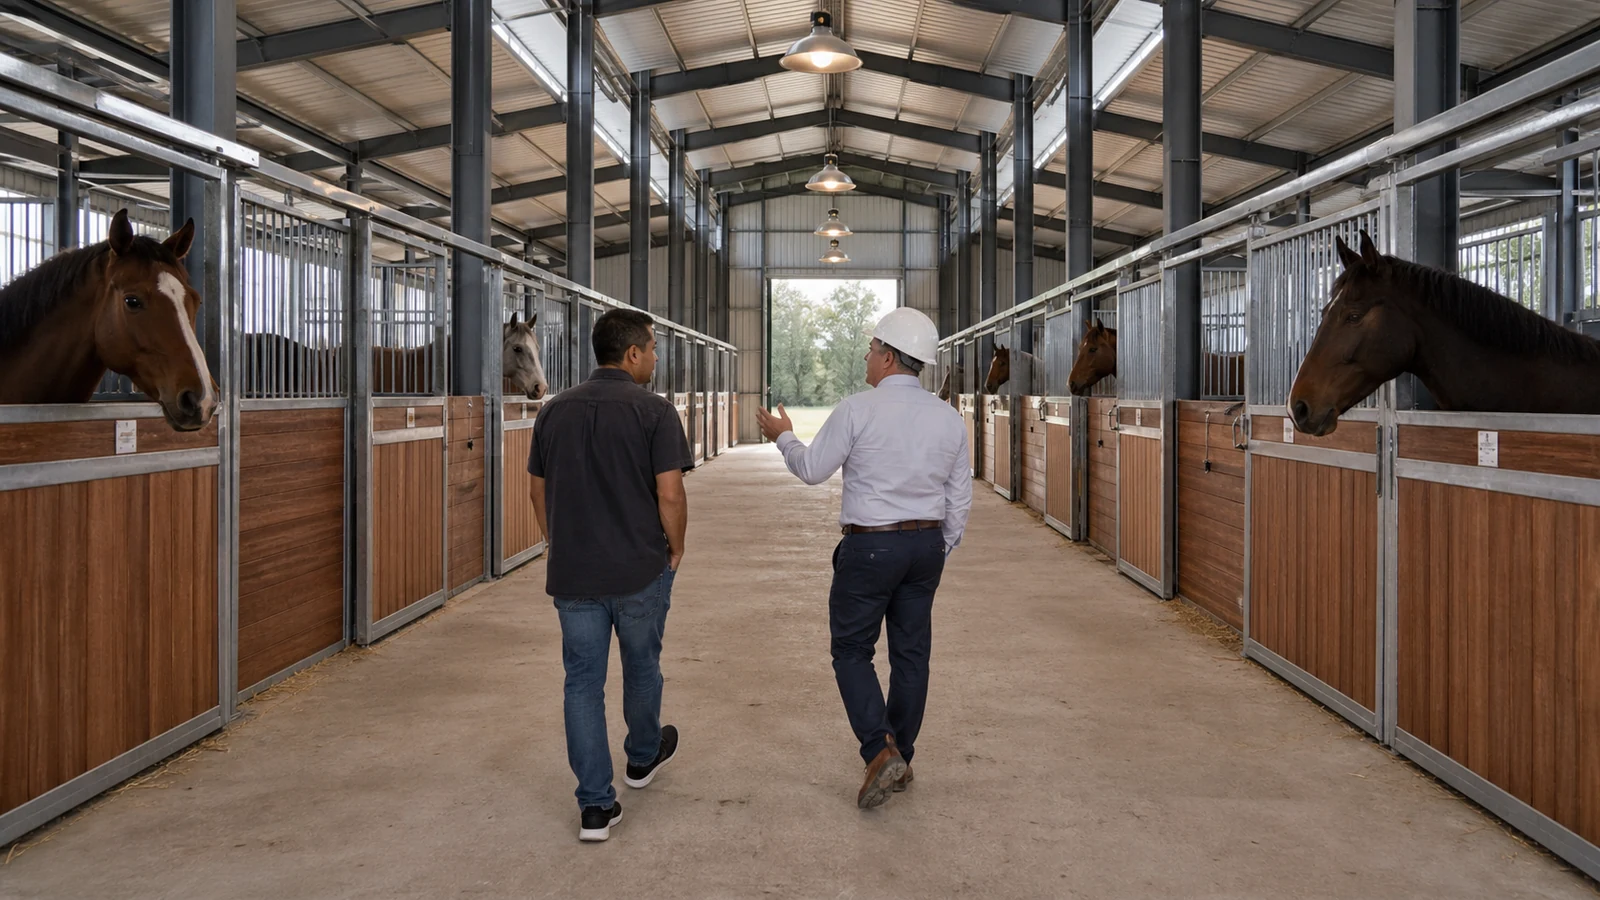
A horse-barn RFQ should include occupancy, operations, site risks, compartment strategy, evacuation, materials, electrical environment, detection, suppression, water, access, inspections, and handover responsibilities. This information lets bidders coordinate specialist fire systems and local approvals while preserving the intended horse-barn floor plan.
Which inputs enable a technical review?
Send the project location, horse and staff count, plans and sections, stall arrangement, hay and bedding quantities, workshops and vehicles, utility rooms, operating hours, fire-service information, water sources, proposed holding areas, applicable rules, insurer requirements, construction scope, and requested records.
You can review the wider modern steel horse barn package when coordinating these requirements. A safer stable comes from removing ambiguous interfaces before construction and keeping inspection, maintenance, and training active throughout operation.
Key Takeaway: Ask bidders to return the fire strategy interfaces, exclusions, submittals, tests, and operator duties with their price.
Protect Your Horses—Build a Safer Barn With Expert Guidance !
Email:sales@showhoo.com.cn
Phone/WhatsApp:+86 186 7895 5927
Frequently Asked Questions
Can a steel horse barn burn?
Yes. Steel framing is noncombustible, but combustible contents, linings, insulation, equipment, and stored materials can sustain fire, while heated steel can lose structural capacity.
What’s the best place to store hay?
A separated store is often preferable, but the solution depends on site constraints, quantity, weather, fire resistance, protected openings, water, and local rules. Obtain project-specific fire advice.
How do I know if my exits are adequate?
Review human code requirements and rehearse the horse-evacuation plan using actual doors, routes, staffing, lighting, and secure holding areas. A compliant-looking plan may still fail operationally.
Can smoke detectors work in dusty stables?
Suitable detection can be designed, but device type and maintenance should account for dust, moisture, temperature, insects, ventilation, and false-alarm risk. A fire-alarm specialist should select and commission it.
What documents should I retain?
Keep the risk assessment, approved strategy, product and assembly evidence, test certificates, as-built drawings, asset register, inspection logs, impairment records, training records, and evacuation drills.