
Indoor sports hall lighting succeeds when the sport, competition level, viewing task, glare, flicker, court geometry, roof structure, controls, maintenance, and acceptance tests are coordinated before installation. A developer may buy fixtures from a lumen schedule, then find that roof bracing blocks aiming, badminton players look into bright sources, balls can strike unprotected luminaires, or measured uniformity misses the tender requirement. Those failures affect play, operations, and handover. This guide turns indoor sports hall lighting into a design brief that contractors can price and a commissioning team can verify.
1. Which sports and competition levels should be served?
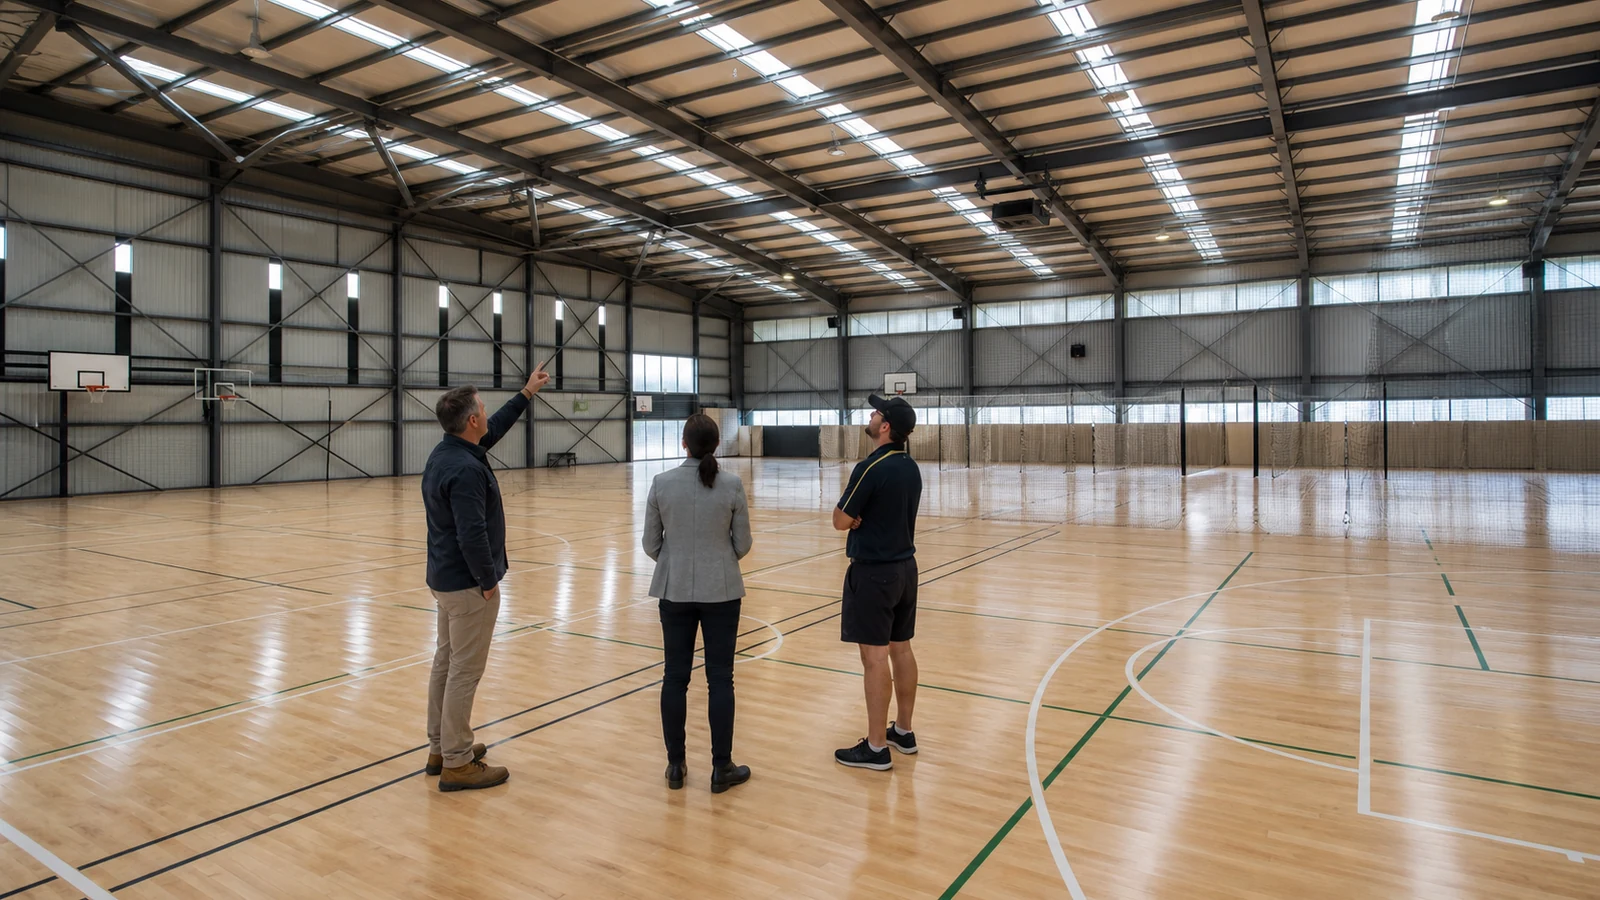
The sports and competition levels determine the visual tasks, lighting class, court zones, spectator needs, camera use, emergency operation, and control scenes. A school practice hall, regional competition venue, and broadcast arena should not share one unqualified target.
What belongs in the operating brief?
List every sport, court orientation, line marking, competition class, training use, spectators, scoring locations, camera or streaming needs, cleaning, exhibitions, and partition-curtain configurations. Identify which activities occur simultaneously.
- Primary and secondary sports
- Practice, competition, and event modes
- Court and spectator layouts
- Camera positions and frame-rate needs
- Operating hours and scene schedule
If badminton is added after fixtures are fixed, players may look directly toward bright luminaires during high shots. The operator owns the activity brief; the lighting designer converts it into measurable criteria.
Key Takeaway: Freeze the sport-and-use schedule before choosing fixture quantities.
2. Which lighting criteria belong in the specification?
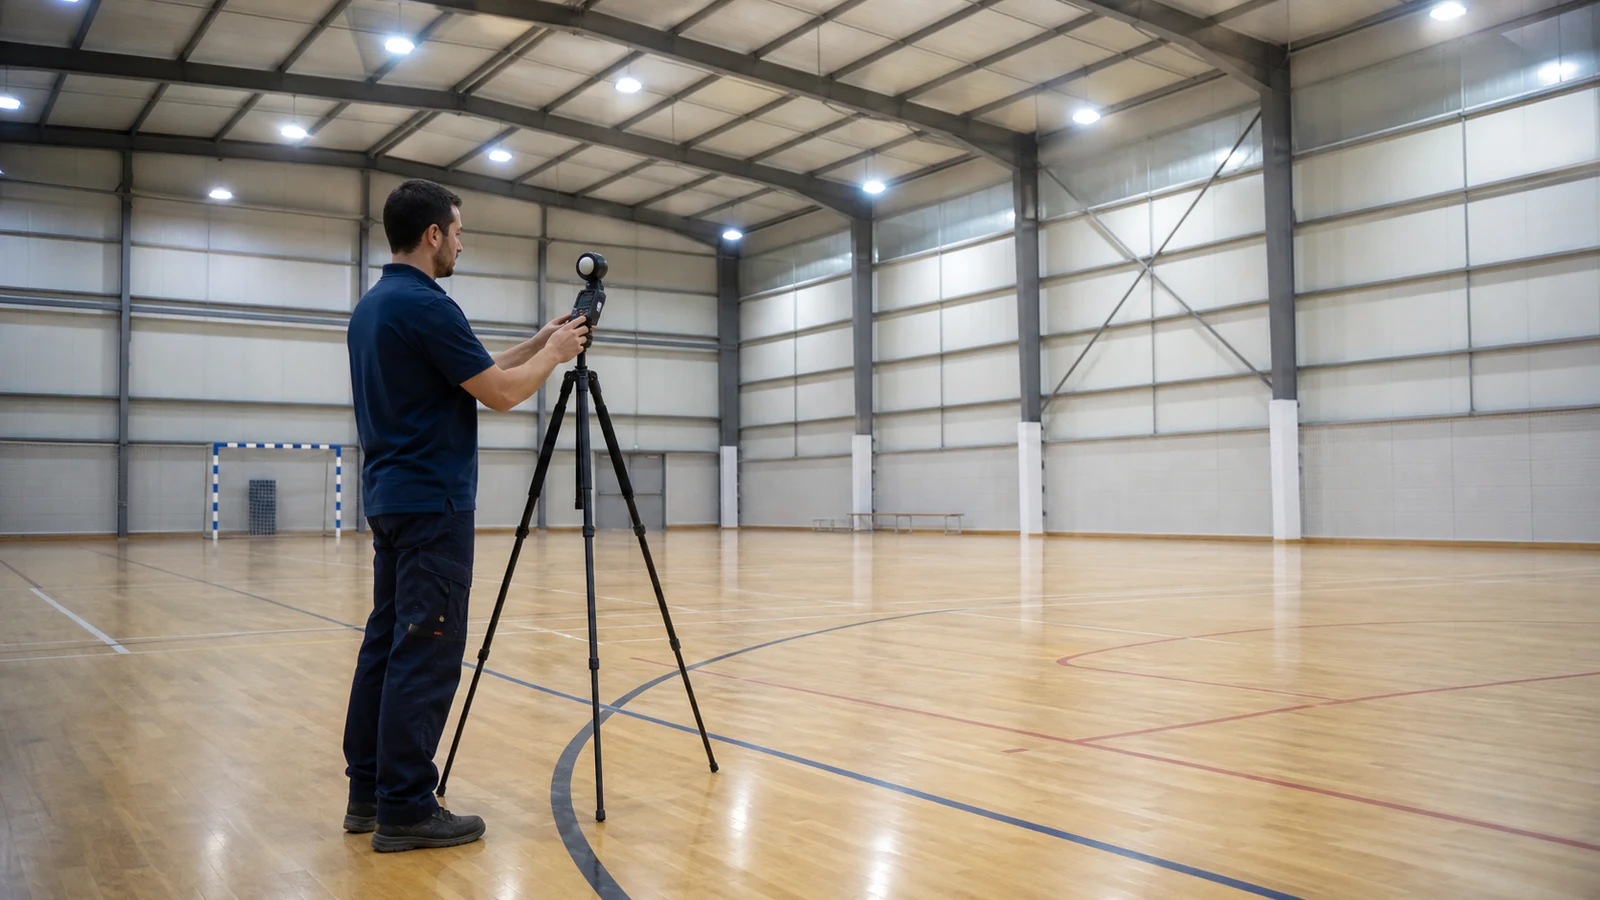
The specification should state maintained illuminance, uniformity, glare limits, colour properties, flicker performance, vertical or camera-plane requirements where needed, and the measurement grid. Initial lumens alone cannot demonstrate performance over time or across the playing surface.
How do maintained values affect design?
The designer selects a maintenance factor from the environment, luminaire depreciation, cleaning interval, operating hours, and maintenance plan. Using an optimistic factor reduces installed equipment but can leave the hall below its requirement before the planned service interval.
EN 12193 provides European sports-lighting criteria and measurement concepts within its scope; CIBSE LG4 offers related practice guidance. The adopted edition, national implementation, sports-body rules, emergency-lighting requirements, and project brief still govern.
Key Takeaway: Specify maintained performance and verification methods, not nominal product output.
3. How do roof height and geometry affect layout?
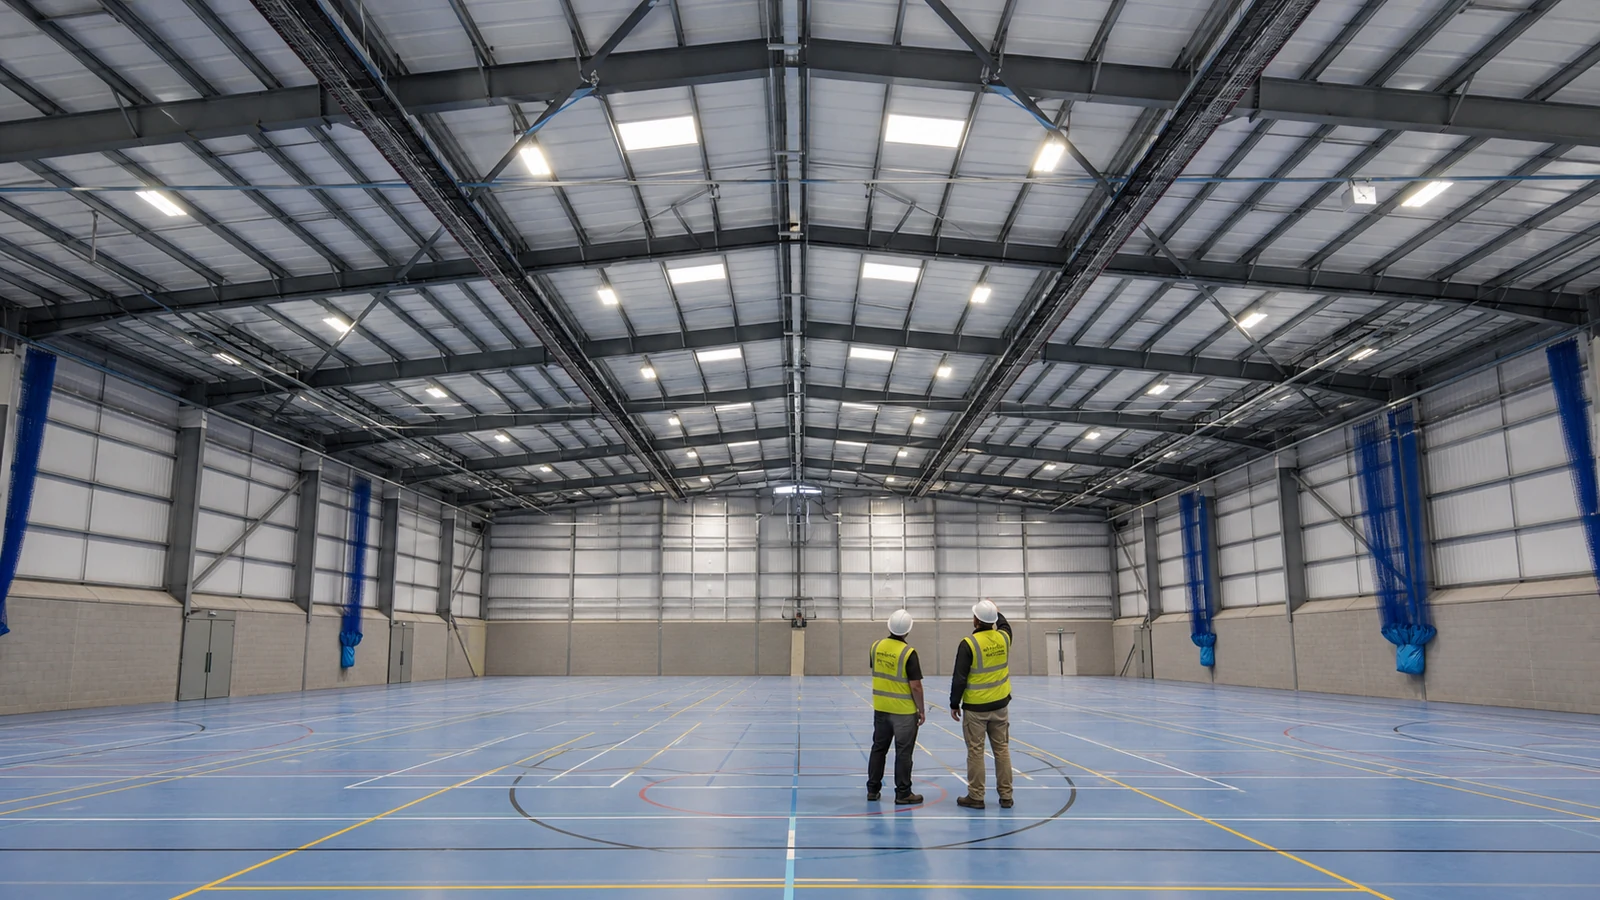
Roof height and geometry affect beam spread, spacing, aiming, glare, vertical light, access, and structural support. Portal rafters, trusses, haunches, purlins, bracing, ducts, acoustic panels, scoreboards, curtains, and services create real mounting constraints.
Which model should be coordinated?
Issue a reflected ceiling plan and sections with court lines, roof steel, usable mounting zones, forbidden glare zones, service routes, partitions, access equipment, and structural reactions. Coordinate the lighting model with the actual fixture photometry and mounting orientation.
A symmetric fixture grid placed without regard to roof bracing may force site relocation, changing spacing and uniformity. The structural and lighting teams should approve brackets, reactions, corrosion environment, vibration, and access before the steel building gym frame is fabricated.
Key Takeaway: Design the photometric and structural layouts in the same coordinate system.
4. How can glare be controlled for players?
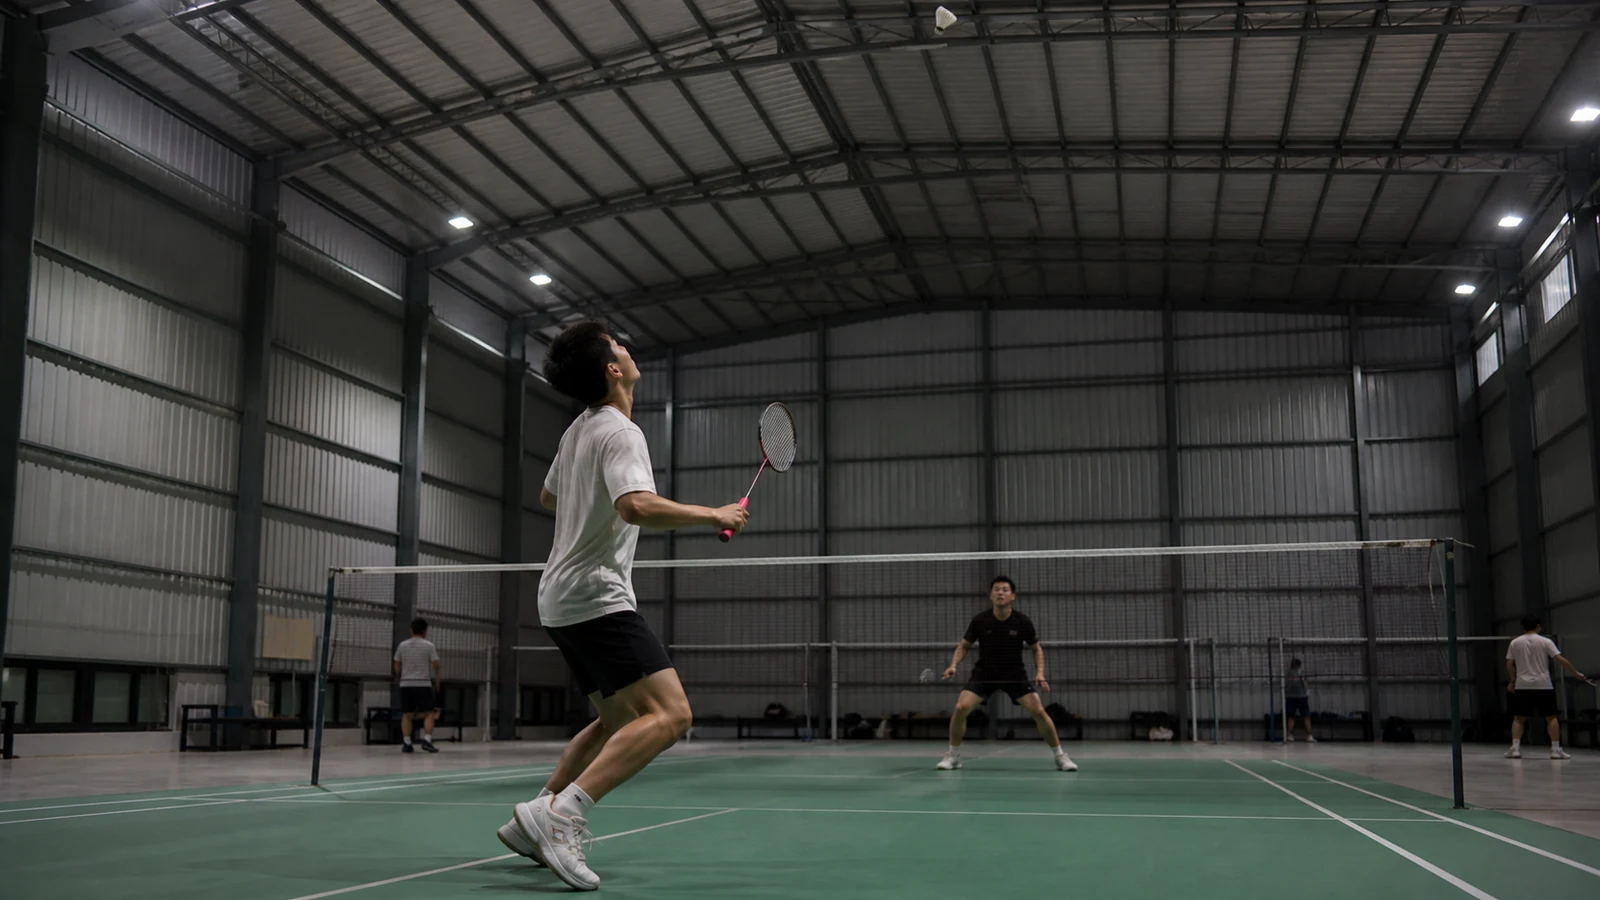
Glare is controlled through fixture location, aiming, shielding, luminous area, mounting height, background brightness, surface reflectance, and the player’s critical viewing directions. A design can meet average illuminance yet remain uncomfortable or unsafe during upward-looking sports.
Where should glare be reviewed?
Check representative eye positions for players, officials, spectators, and cameras across each court orientation. Badminton, volleyball, basketball, tennis, and indoor football create different sight lines and ball trajectories.
If high-intensity sources sit in a repeated view path, players lose contrast around the ball even when a calculation reports adequate lux. Require glare calculations where applicable and an on-site visual review after aiming.
Key Takeaway: Evaluate glare from real viewing directions, not only from a floor plan.
5. How should flicker and camera use be specified?
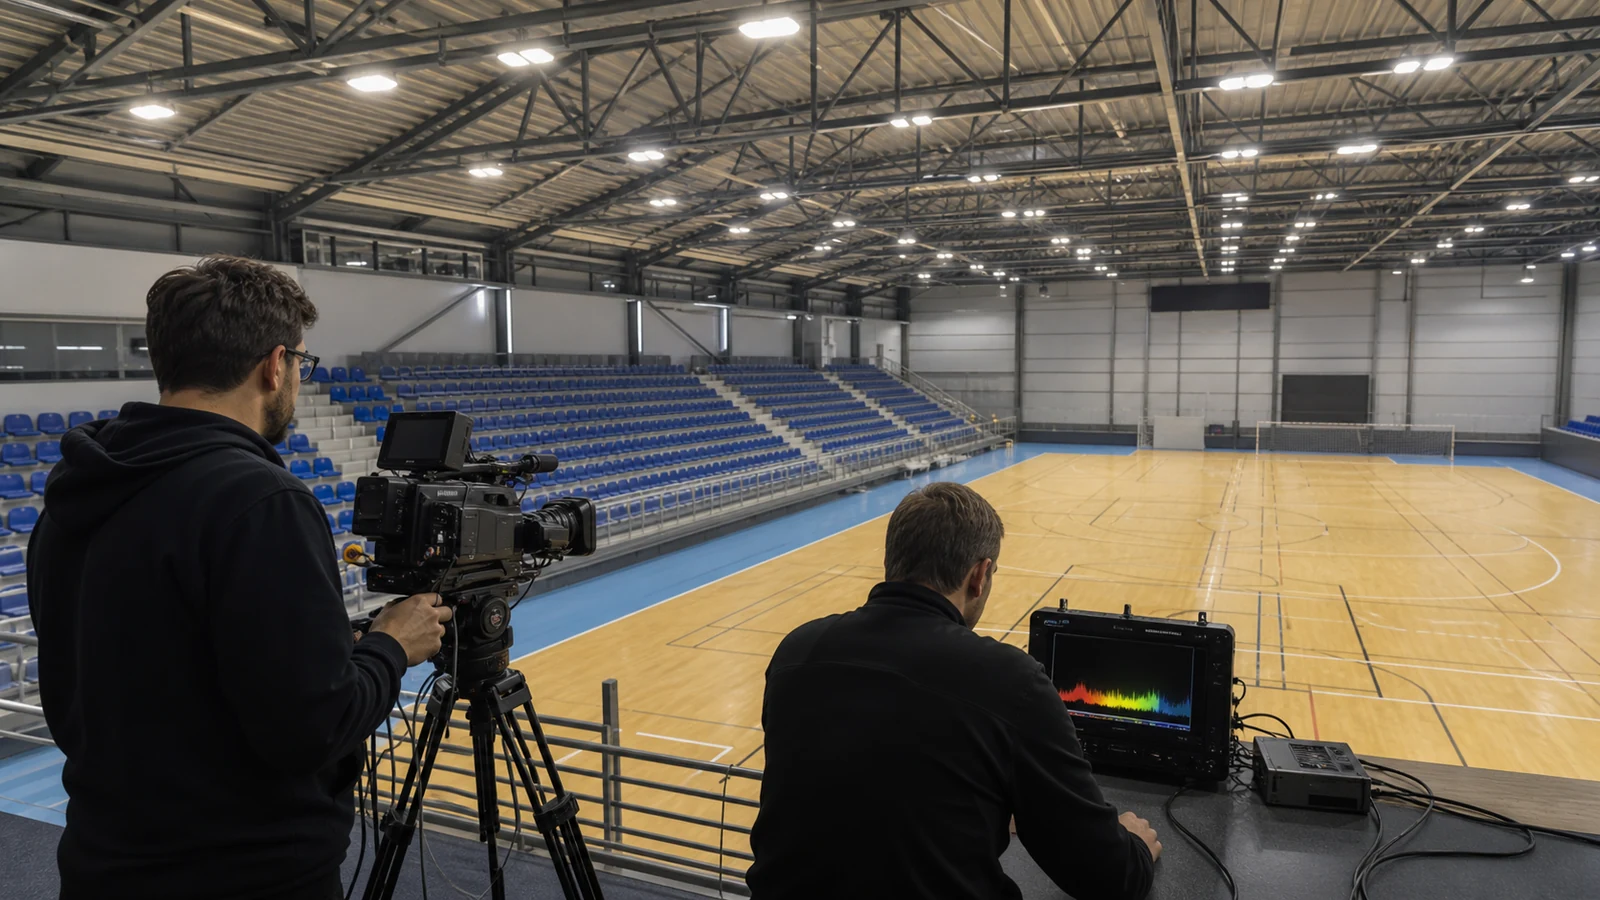
Flicker and camera performance should be specified from the intended activity, camera frame rates, dimming method, driver behavior, and governing broadcast or sports requirements. A light that appears steady to the eye can produce banding or exposure variation in recorded video.
What evidence should suppliers return?
Request declared temporal-light metrics under relevant output and dimming conditions, driver data, test method, control compatibility, and camera trial requirements for demanding venues. Avoid accepting a marketing phrase such as “flicker-free” without conditions and evidence.
An incompatible dimming protocol can produce low-output modulation that was absent at full power. The controls supplier, luminaire supplier, and commissioning team should test required scenes together.
Key Takeaway: Tie flicker acceptance to operating scenes and camera use.
6. How should fixtures resist ball impact?
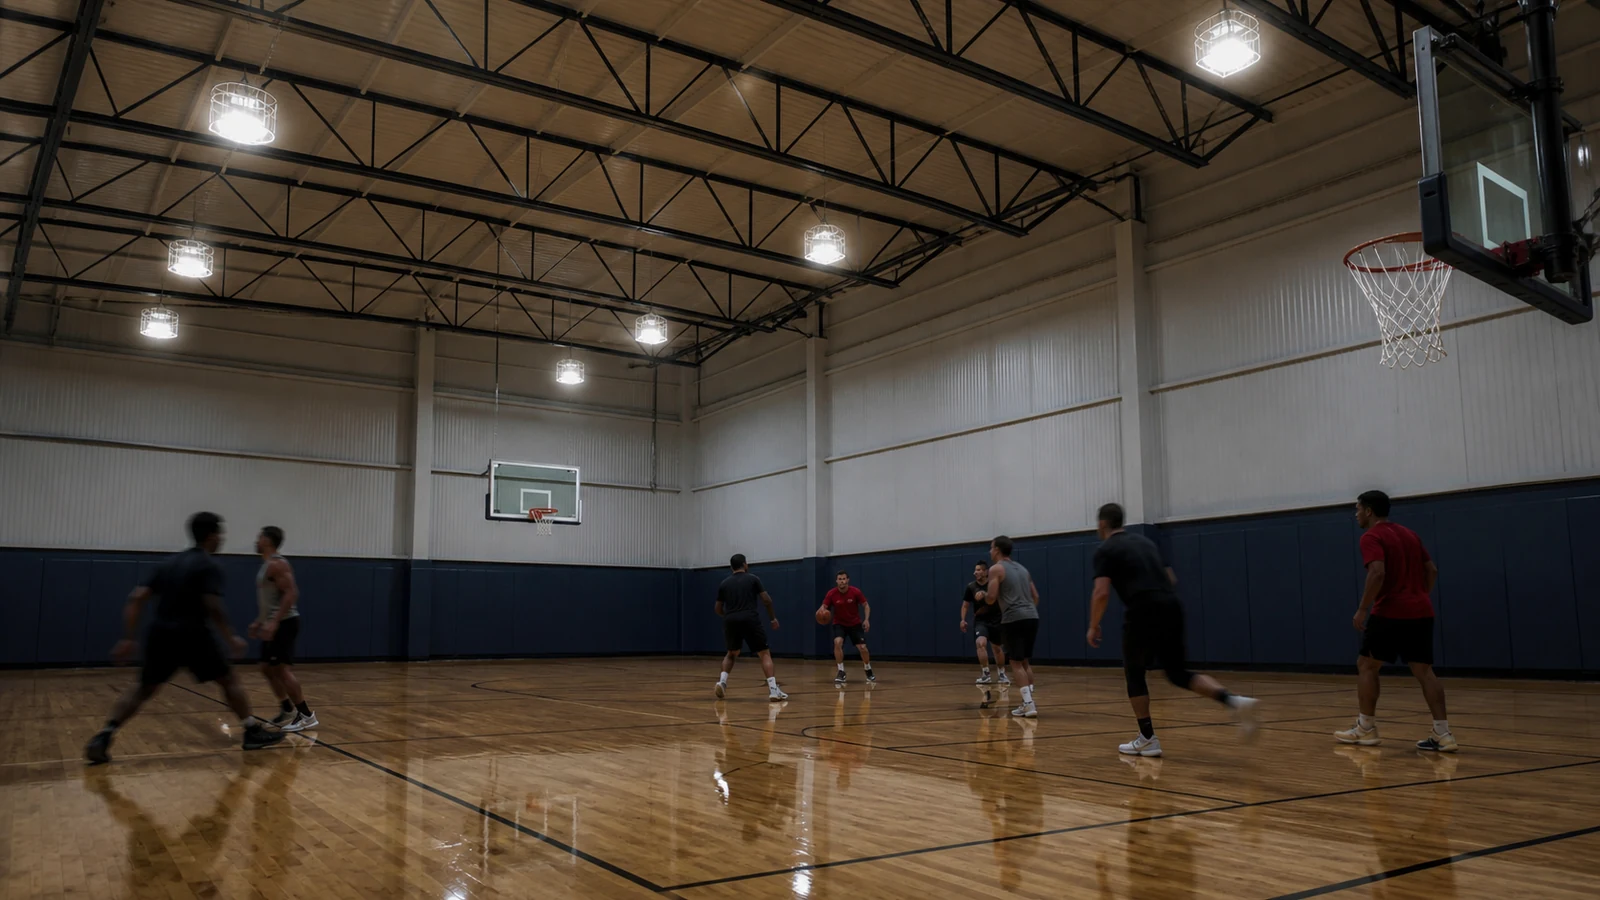
Fixtures and their attachments should resist foreseeable ball impact without releasing parts, losing covers, or creating sharp hazards. Suitability depends on the sport, impact direction, protective guard, mounting method, product test evidence, and the supporting structure.
What should an impact submittal contain?
Ask for the applicable ball-impact classification or recognized test evidence, luminaire and guard assembly, mounting detail, fastener retention, secondary restraint where required, maintenance instructions, and substitution limits. Confirm that guards do not materially distort photometry or overheat the fixture.
A generic wire cage added on site may detach, cast shadows, or invalidate thermal performance. Review the tested or engineered assembly, not an improvised accessory.
Key Takeaway: Procure a verified fixture, guard, mounting, and support assembly.
7. What controls reduce energy without harming use?
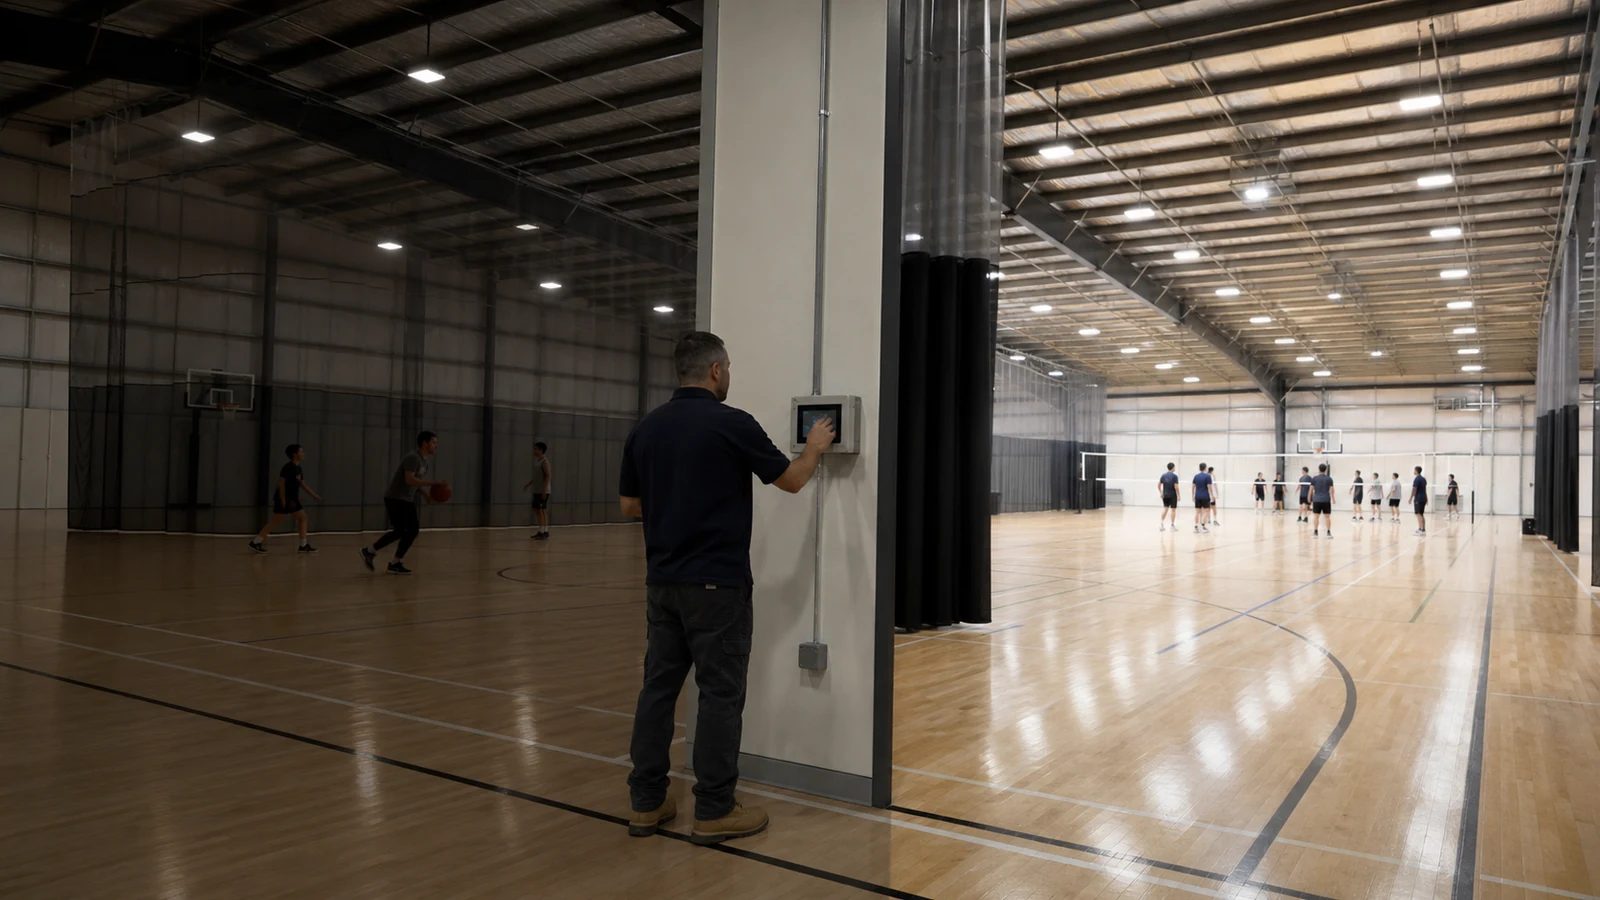
Controls reduce energy when scenes reflect actual occupancy, daylight, court division, cleaning, events, and maintenance while preserving required lighting quality. Excessive zoning adds complexity, while insufficient zoning lights unused courts and limits operational flexibility.
Which control scenes are useful?
Define training, competition, event, cleaning, spectator, divided-court, daylight-response, after-hours, and emergency interfaces. Document switch locations, user permissions, sensor behavior, failure state, override duration, and building-management integration.
If a partition closes but controls remain hall-wide, operators cannot manage each court independently. Commission every scene with the intended court arrangement, then connect energy decisions to the gym operating-cost plan rather than relying on factory defaults.
Key Takeaway: Design controls around the operating schedule and hand them over as usable scenes.
8. How can maintenance access be designed safely?
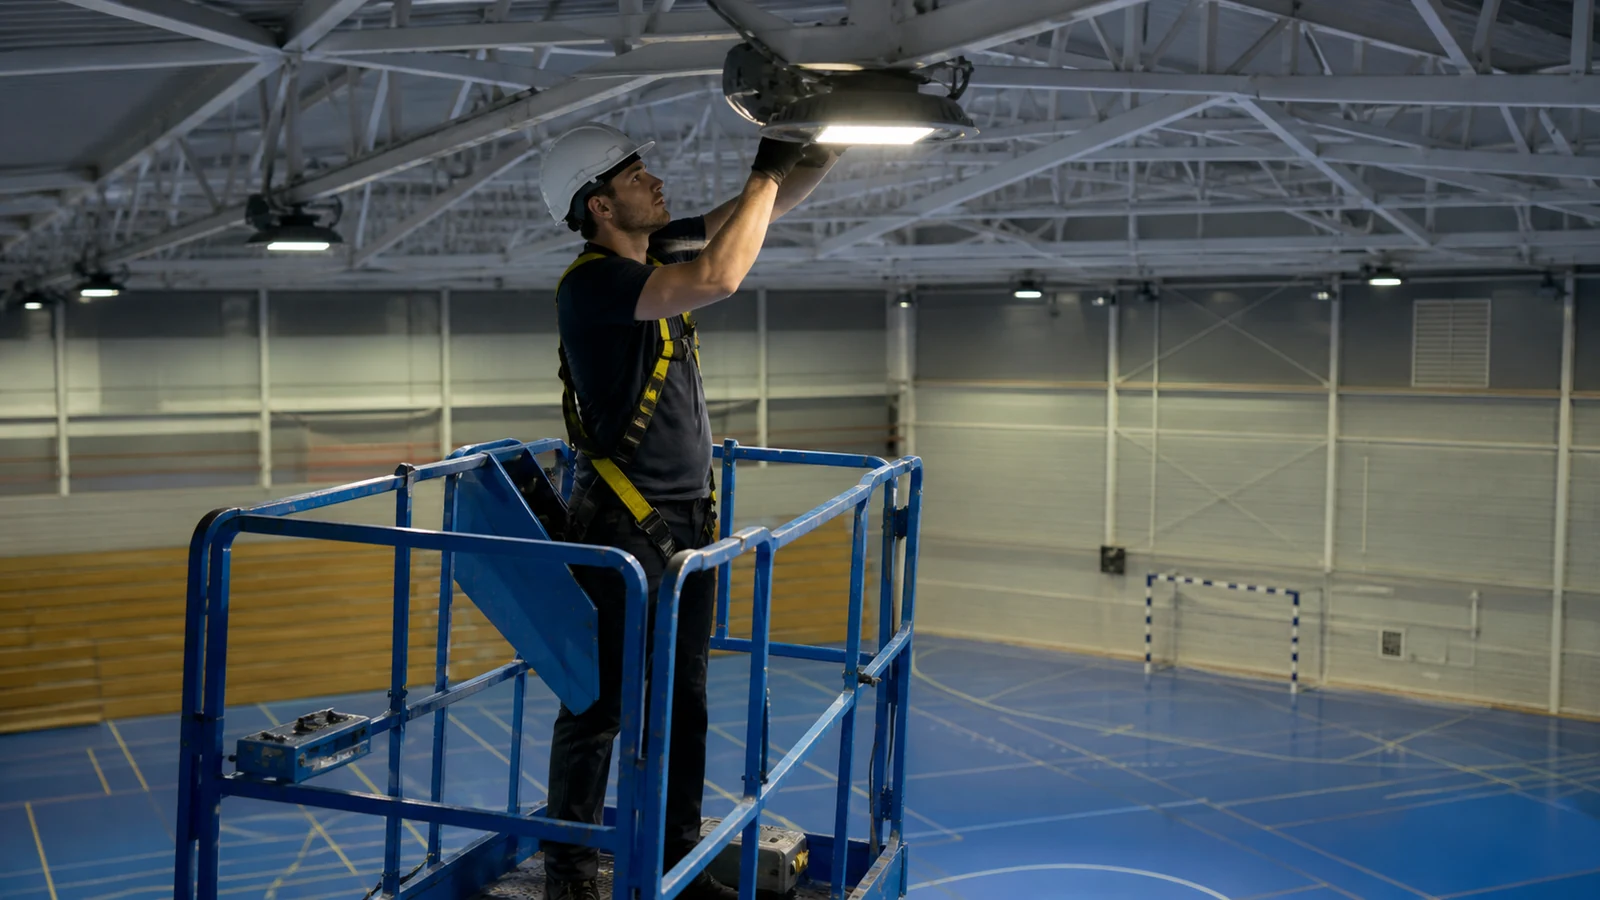
Maintenance access should be planned with the roof structure, floor use, fixture position, cleaning method, isolation points, lifting equipment, and replacement route. A long-life luminaire still requires inspection, cleaning, driver work, and eventual replacement.
What should the access plan verify?
Check whether technicians use mobile platforms, catwalks, lowering devices, or fixed access; confirm floor load and reach, court protection, door clearance, fall protection, electrical isolation, spare strategy, and event disruption.
A fixture above retractable seating or fixed equipment may be unreachable from the floor, turning a routine driver change into scaffold work and venue closure. The designer should issue a maintainability review while coordinating gym floor-space planning and before mounting points are frozen.
Key Takeaway: Price lifetime access and disruption, not only fixture replacement cost.
9. Which tests prove the finished system?
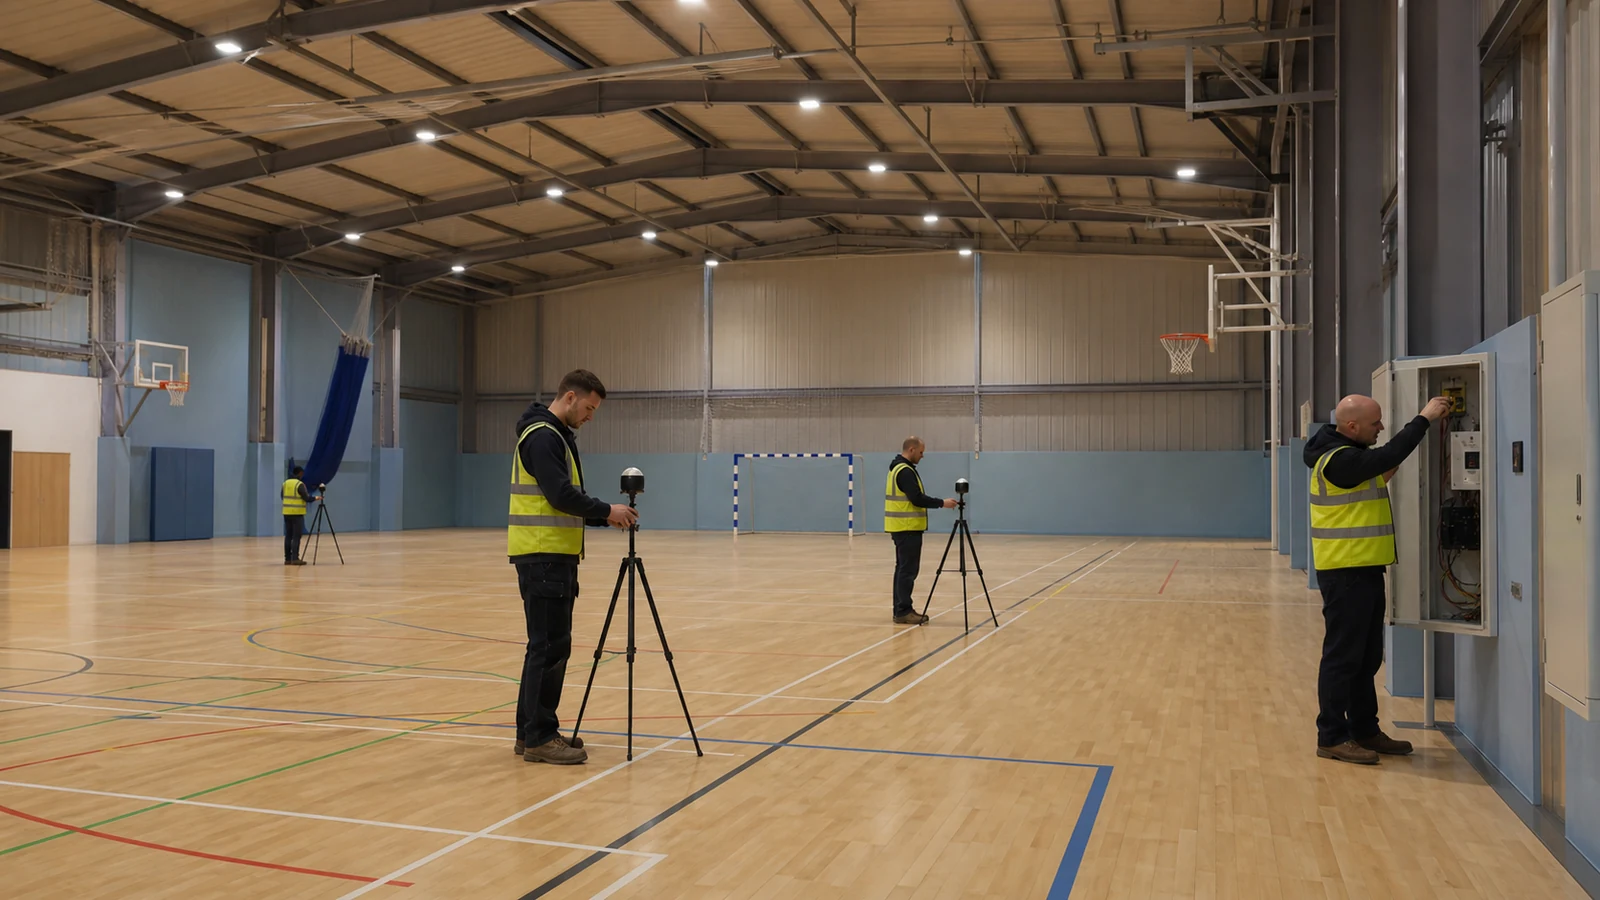
The finished system should be proven through document review, installation inspection, aiming verification, calibrated measurements, control tests, emergency interfaces, and correction records. Factory photometry predicts performance, while commissioning shows whether the built hall meets its approved criteria.
What responsibility and evidence matrix helps?
| Decision or evidence | Responsible party | Acceptance record |
|---|---|---|
| Sports and competition brief | Owner/operator | Approved criteria schedule |
| Photometric design | Lighting designer | Calculation file and report |
| Roof supports and reactions | Structural designer | Bracket and load approval |
| Product and impact suitability | Luminaire supplier | Data and test evidence |
| Installation and aiming | Electrical contractor | Inspection and aiming record |
| Measurement and controls | Commissioning specialist | Calibrated test report |
| Maintenance and scenes | Operator/facilities team | Handover and training record |
Measure on the defined grid under documented supply, control, temperature, surface, and daylight conditions. If fixtures are moved around services without recalculation, the as-built test can reveal dark zones or excessive variation.
Key Takeaway: Make measurement conditions, tolerances, witnesses, and corrective action contractual.
10. What belongs in a sports hall lighting tender?
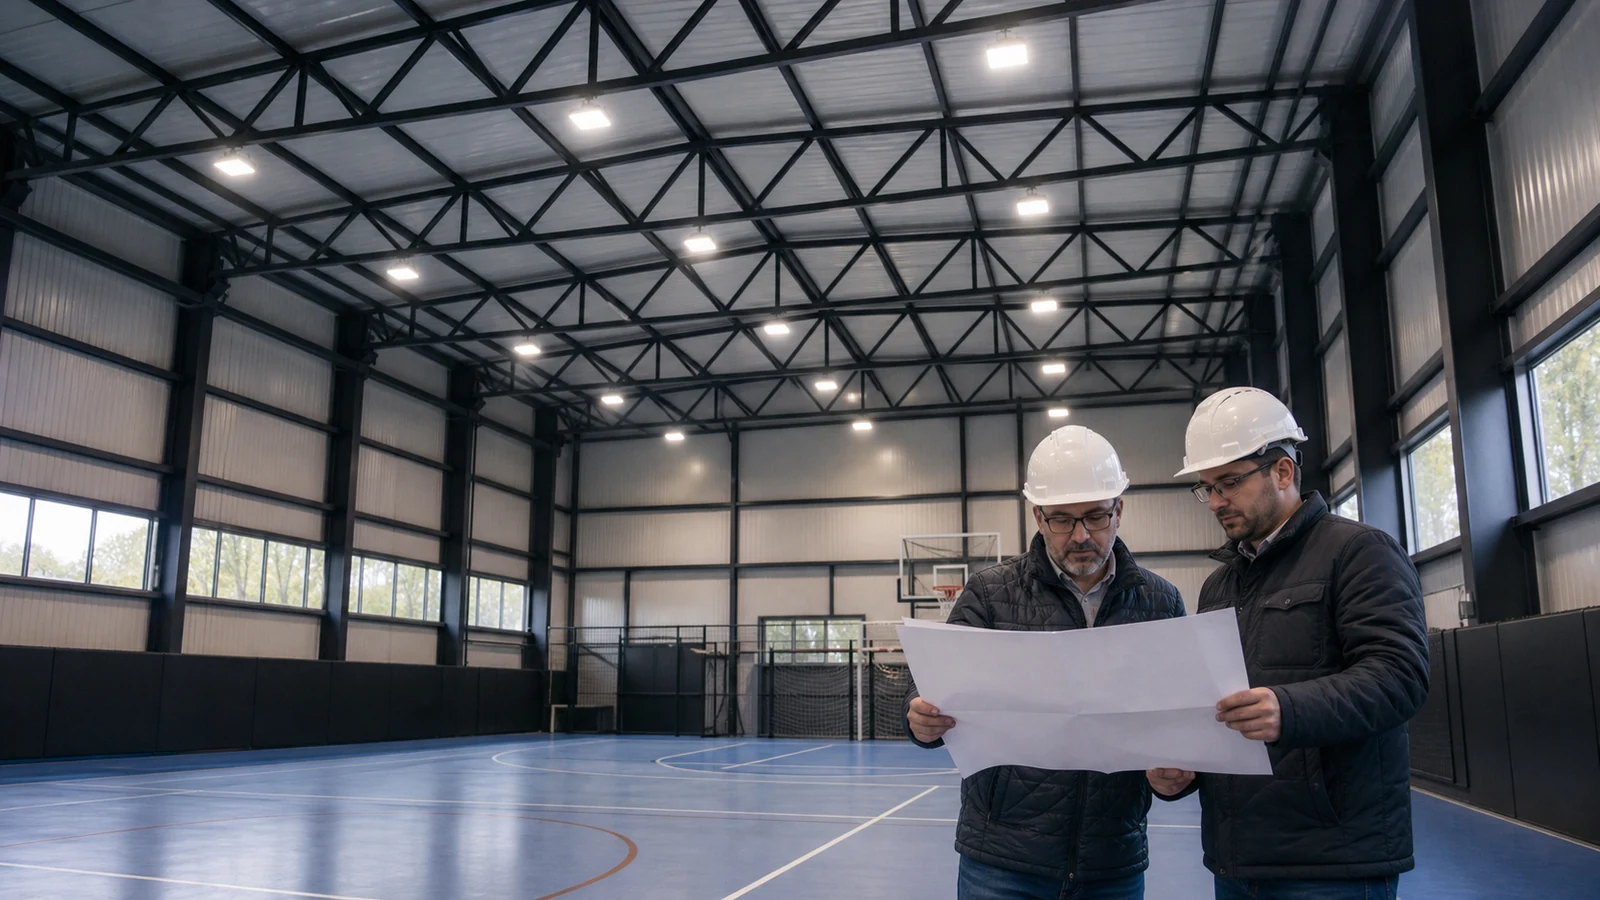
A sports hall lighting tender should include the use schedule, criteria, court geometry, roof model, environmental conditions, mounting limits, controls, impact risk, emergency interfaces, commissioning, maintenance, and required records. A complete return schedule lets buyers compare performance and scope rather than wattage alone, separate from the gymnasium construction budget.
Which inputs support a useful proposal?
Send the project location, sports, competition classes, plans and sections, clear height, roof-steel layout, surface finishes, spectator and camera needs, partition arrangements, operating hours, control intent, emergency strategy, maintenance access, electricity information, local rules, schedule, and handover requirements.
You can review the wider steel building gym scope when coordinating the lighting package with the hall structure. A strong venue specification connects what athletes need to see with what contractors can install, inspectors can measure, and operators can maintain.
Key Takeaway: Require bidders to return calculations, products, supports, controls, tests, exclusions, and lifetime access.
Get Expert Indoor Sports Hall Lighting Design Support Today !
Email:sales@showhoo.com.cn
Phone/WhatsApp:+86 186 7895 5927
Frequently Asked Questions
Can I use warehouse high-bay lights in a sports hall?
Possibly, but only if the complete design meets the sports criteria for glare, uniformity, flicker, colour, ball impact, controls, mounting, and maintenance. Product category alone does not prove suitability.
What’s the best lux level for a multi-sport hall?
It depends on each sport, competition class, spectator or camera use, adopted standard, and operator brief. Select criteria first, then design and measure the required scenes.
How do I know if a fixture is ball-impact resistant?
Request applicable test or classification evidence for the luminaire, guard, mounting, and orientation. A generic protective cage or impact rating may not address sports-ball behavior.
Can daylight sensors be used in the hall?
Yes, when zones and control behavior maintain the required performance and avoid distracting changes. Commission daylight response across representative conditions and preserve manual override where appropriate.
What should the commissioning report include?
Include instrument calibration, measurement grid, conditions, illuminance and uniformity results, glare or camera checks where specified, control scenes, emergency interfaces, defects, corrections, and final settings.