
Finding the best horse barn ideas and stall building tips involves prioritizing animal safety, layout efficiency, and structural durability. Imagine walking into your barn on a freezing morning, expecting a peaceful routine, only to find condensation dripping from a wooden roof onto damp shavings. High-maintenance timber walls that warp under seasonal changes and harbor pests turn your passion project into a costly headache. Let’s face it: traditional structures struggle to withstand heavy wind and daily equine wear. Here is the cold, hard truth: continuous repairs eat away at your operational budget and compromise animal wellness. Prefabricated steel horse barns offer the perfect solution by delivering dry, hygienic, and low-maintenance environments. By selecting high-quality horse barns construction , you protect your horses and secure a highly durable asset.
How does long-term planning protect your equestrian investment?
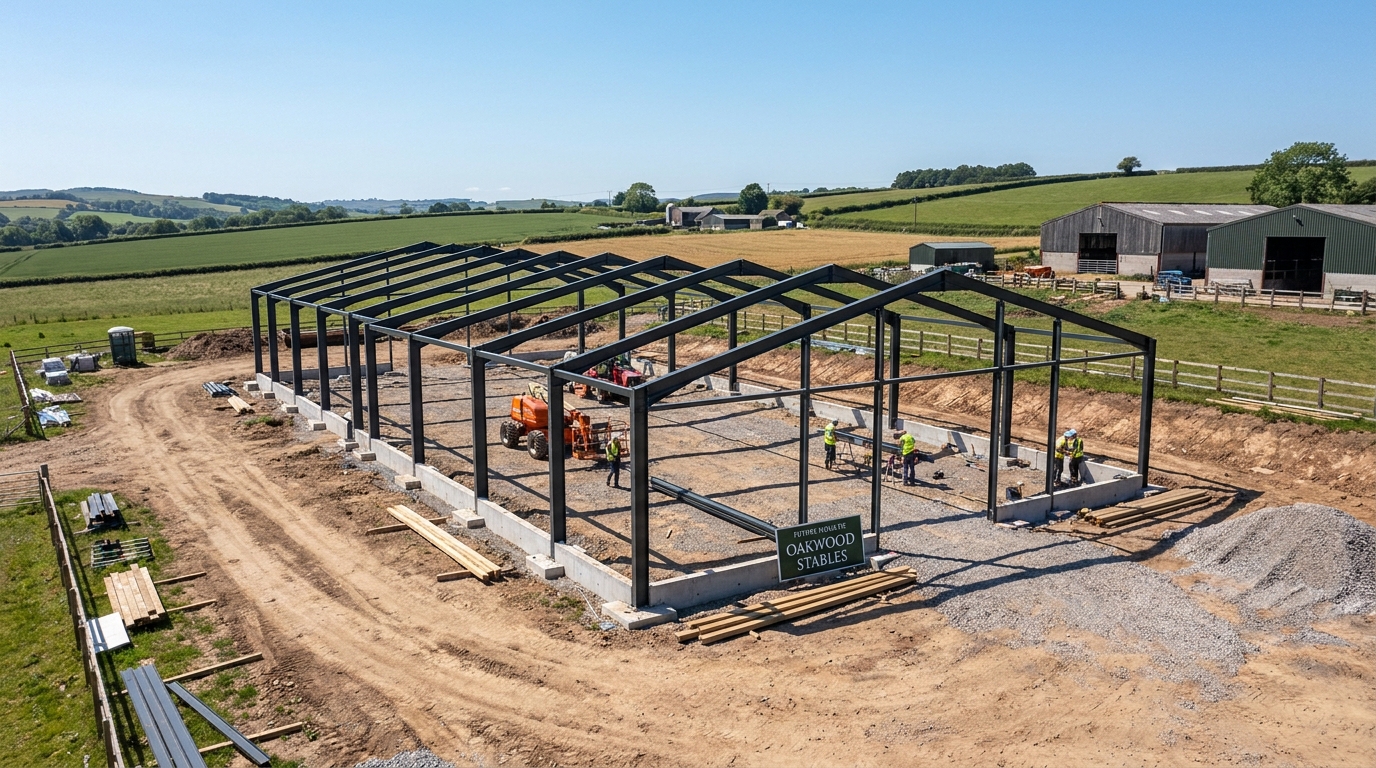
Long-term planning protects your equestrian investment by ensuring that your structural design accommodates future herd growth and site utility upgrades without requiring expensive demolition. When embarking on modern horse barns construction , anticipating multi-phase needs prevents operational bottlenecks. Choosing to outline a complete master plan from day one allows for seamless adjustments as your equestrian needs evolve over time.
How can multi-phase expansion save future capital?
Pouring expanded foundations and grading extra land during the initial build phase minimizes the need for heavy machinery later. Think about this: starting with a footprint that supports eventual bolt-on bays ensures that future building additions do not disrupt your current boarding operations.
It gets even better: you can easily plan your site’s topography to make space for future structures. If you are planning a multi-phase equestrian facility, reviewing recent agricultural build cases can provide excellent layout inspiration.
- Provisions for foundation extensions that prevent settling variances
- Pre-installed underground electrical conduits and deep water lines
- Modular steel frames that allow simple bolted expansions
Can extra stalls serve as dual-purpose utility space?
Unused stalls provide ideal, highly adaptable storage zones that can easily be converted into active boarding spaces when your herd expands. But wait, there is more: instead of cluttering your center aisles with tools or feed bags, extra stalls keep your barn organized and clean.
Why does this matter? Keeping your daily supplies neatly stored behind a closed stall door reduces clutter and improves overall barn safety.
- Temporary dry-feed storage on raised pallets
- Clean, wood-shaving bedding reserves stored away from dampness
- Seasonal blankets and grooming equipment organized in modular bays
| Planning Horizon | Immediate Construction Choice | Future Impact on Operation | Retrofit Capital Required | |
|---|---|---|---|---|
| Short-Term Only | Build exact stall count; minimal site grading. | Severe bottlenecks, costly excavation for expansions. | High (requires structural demolition) | |
| Multi-Phase Plan | Build extra bays; plan structural connections. | Seamless integration, minimal downtime, high dual-use. | Low (simple bolted connections) |
Selecting a multi-phase design layout prevents high future reconstruction costs.
Key Takeaway
Designing an equestrian layout with modular, prefabricated steel framing ensures that future structural expansions require simple bolt-together additions rather than expensive structural demolition.
Why are stall dimensions crucial for equine digestion?
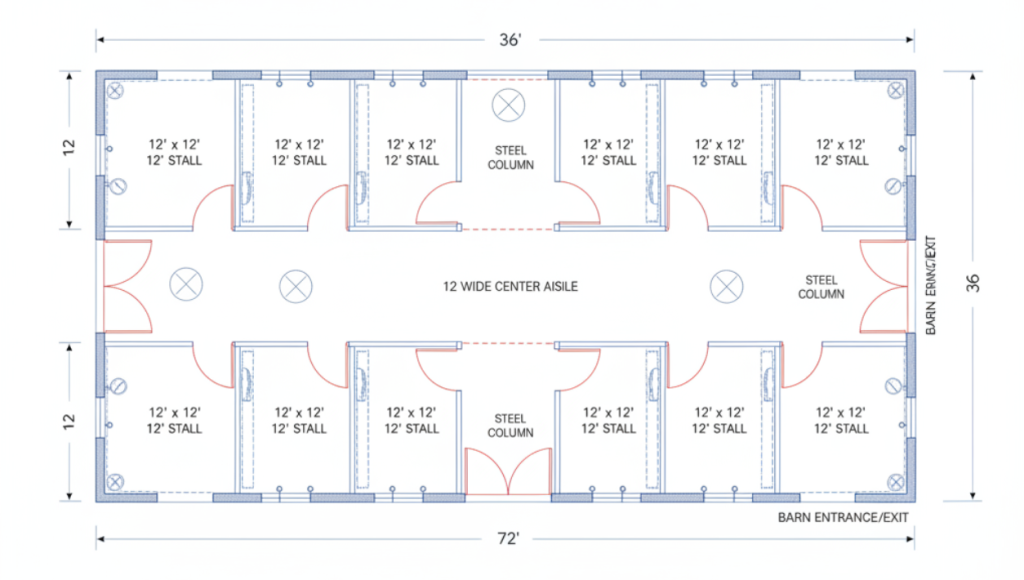
Stall dimensions are crucial for equine digestion because they determine how easily a horse can move and turn, which directly supports natural gastrointestinal motility and reduces the risk of colic. During the planning stage of horse barns construction, selecting spacious layouts ensures that horses remain comfortable and active during indoor confinement. Providing adequate physical space supports both mental calm and physical wellness for your animals.
Is a standard 12×12 layout superior to 10×10 designs?
A standard 12×12 foot stall provides standard riding horses with the room they need to lie down, roll, and turn around without getting stuck against the walls. Here is the key: larger stall footprints reduce the risk of cast injuries, where a horse gets trapped against a wall.
And the results speak for themselves: horses kept in spacious stalls display less stable vices and experience better digestive health. To find the perfect fit for your specific breeds, you can refer to a comprehensive stall sizing guide for detailed architectural recommendations.
- Reduced cast risk by providing ample clearance for rolling
- Improved gut motility supported by gentle, unrestricted movement
- Less bedding waste as urine and manure are concentrated in specific areas
How do wider aisleways improve overall stable safety?
Wider aisleways improve overall stable safety by providing generous clearance for handlers, horses, and equipment to move without collisions or territorial bites. That is only half the story: if an emergency arises, a wide center aisle allows for a rapid, organized evacuation of your entire herd.
Look at it this way: a cramped 10-foot aisle makes daily chores difficult, while a 12-to-14-foot aisle creates a smooth, highly efficient workspace. Using wider aisles also prevents horses from feeling crowded and reacting defensively.
- Safe passing clearance for two horses without territorial defensive behavior
- Easy maneuvering for skid-steers, utility vehicles, and feed carts
- Reduced risk of handler injury from sudden horse reactions
| Stall Footprint Dimensions | Minimum Aisle Width | Ideal Use Case | Digestion & Safety Rating | |
|---|---|---|---|---|
| 10′ x 10′ (Small) | 10 Feet | Ponies, miniature breeds, or short-term medical isolation. | Fair (limited movement) | |
| 12′ x 12′ (Standard) | 12 Feet | Average riding horses (15-16 hands); daily boarding. | Excellent (healthy motility) | |
| 14′ x 14′ (Premium) | 14+ Feet | Warmbloods, draft breeds, foaling mares. | Superior (maximum safety) |
Investing in standard 12×12 stalls and wide aisles maximizes overall animal safety and ease of maintenance.
Key Takeaway
Upgrading stall footprints from 10×10 to 12×12 reduces the incidence of cast injuries and improves natural digestive processes by allowing gentle, unrestricted movement inside the stall.
Which stall flooring options balance comfort and durability?
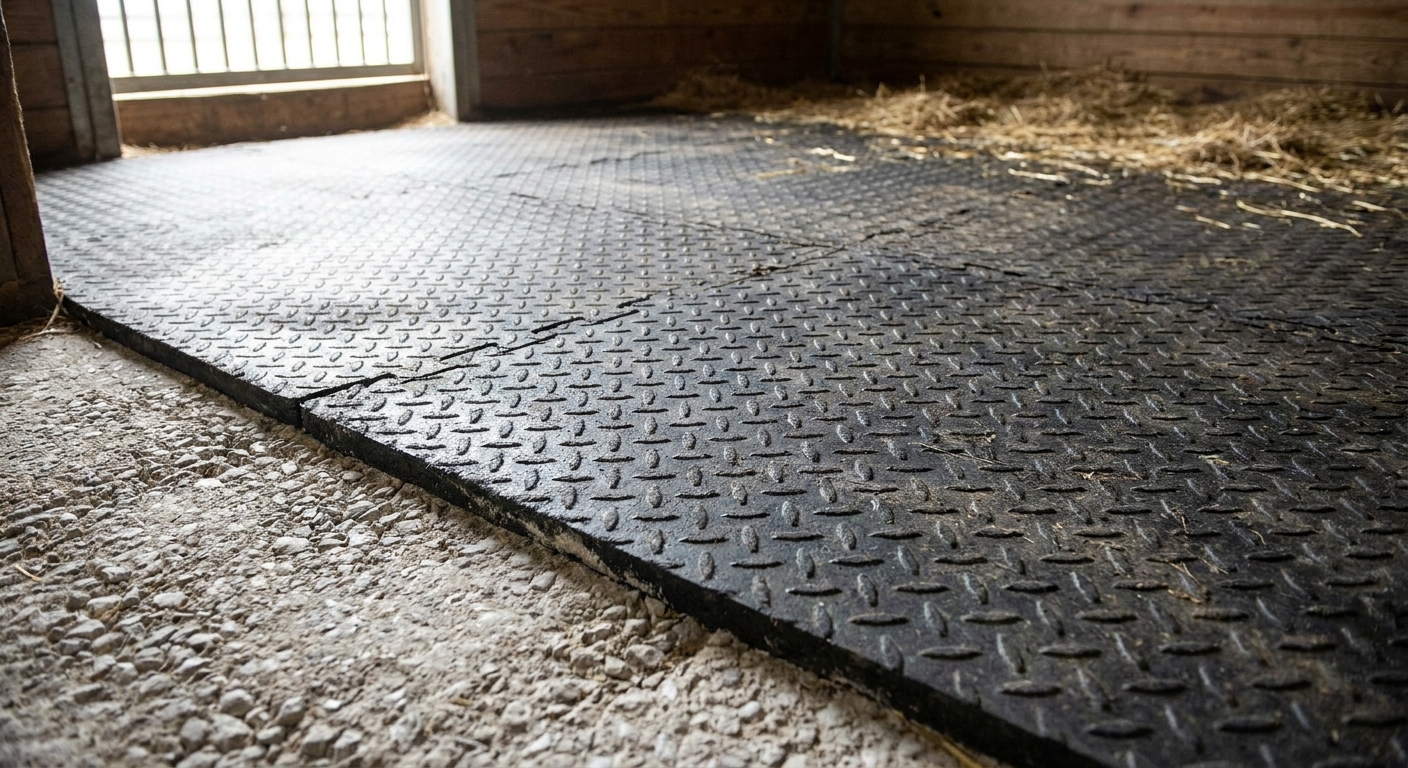
The best stall flooring options combine a well-compacted crushed aggregate sub-base with heavy-duty interlocking rubber mats to balance orthopedic joint support and long-term durability. When designing the foundation for your horse barns construction , choosing high-quality flooring materials prevents uneven ground surfaces and minimizes maintenance costs. Proper floor installation ensures a clean, dry, and professional environment for your daily operations.
Why are rubber mats on granular bases highly recommended?
High-density rubber mats placed over a compacted limestone dust base provide excellent shock absorption while keeping the ground beneath flat and dry. Let’s break this down: instead of digging out dirt holes caused by pawing hooves, a rubber mat system stands up to constant daily wear.
This is where the magic happens: you save significant money on bedding materials because the mats provide natural orthopedic cushioning. To protect your horses’ health while managing costs, you should explore using durable materials for cost-effective stall construction to get the best return on your investment.
- Sub-base drainage facilitated by compacted crushed aggregate layers
- Orthopedic joint relief protecting hocks, knees, and hooves from strain
- Highly efficient cleaning surfaces that allow quick manure removal
When should you choose concrete or pavers for aisles?
Broom-finished concrete or interlocking rubber pavers are ideal for high-traffic center aisles because they handle heavy equipment and offer excellent hoof traction. You might be wondering: does concrete pose a slip risk for shod horses?
To put it simply: a textured broom finish ensures secure traction, while interlocking rubber pavers offer premium sound dampening and cushion. This makes your main stable aisle quieter and safer for nervous animals.
- Textured slip-resistant concrete surfaces that handle heavy machinery easily
- Interlocking rubber pavers that absorb sound and reduce stable noise
- Easy wash-down maintenance for a clean, professional center aisle
| Flooring Type | Initial Cost | Foot & Joint Comfort | Drainage Properties | Long-Term Durability | |
|---|---|---|---|---|---|
| Dirt / Compacted Clay | Low | Good | Poor (retains odors and moisture) | Low (prone to digging) | |
| Rubber Mats on Gravel | Moderate | Excellent | Fair (drains through sub-base) | High (durable rubber) | |
| Broom-Finished Concrete | High | Poor (demands rubber mats) | Minimal (requires sloped drains) | Extremely High | |
| Rubberized Pavers | High | Excellent | Good (drains through joints) | High |
Selecting a slip-resistant broom concrete or rubber paver system ensures long-lasting durability in high-traffic aisles.
Key Takeaway
A dual-layer system combining a compacted crushed limestone sub-base with heavy-duty interlocking rubber mats balances orthopedic health with long-term floor durability.
How does horse barns construction shape interior layouts?
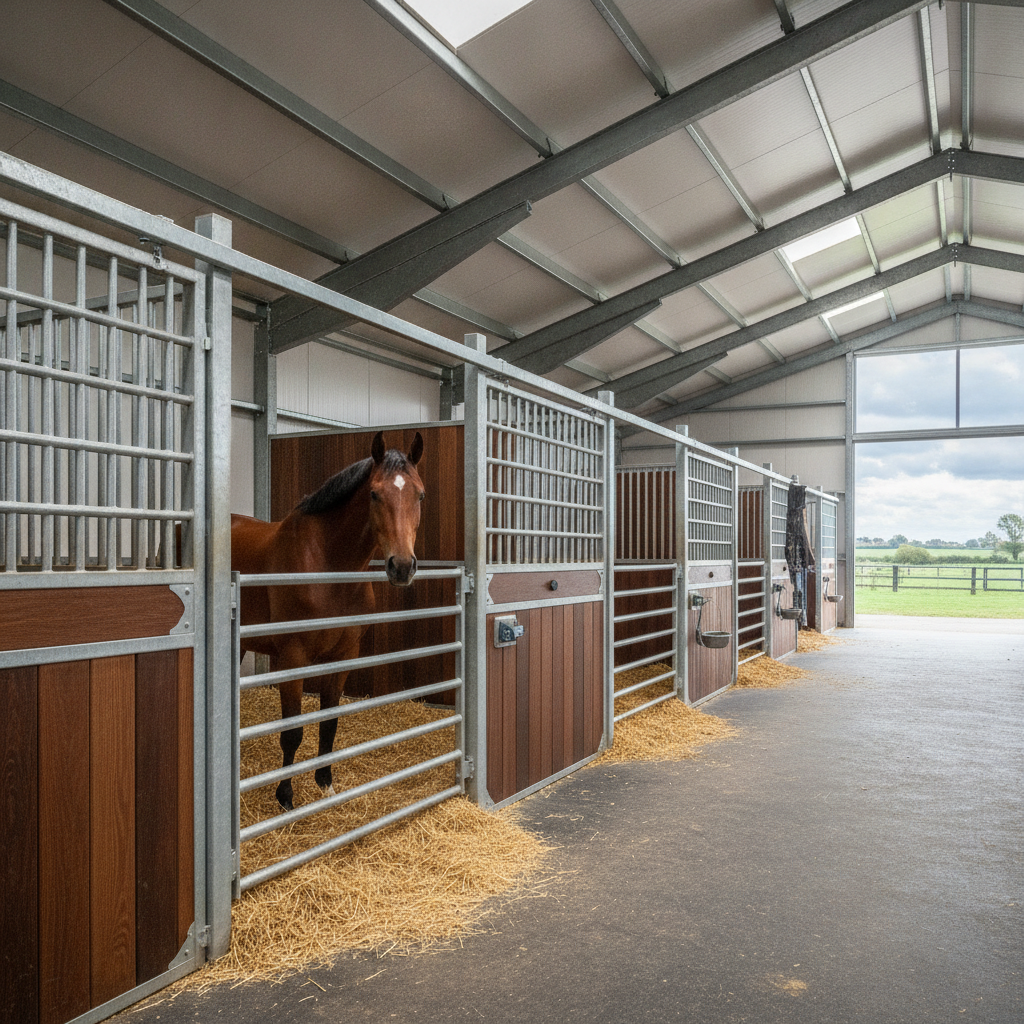
Horse barns construction directly shapes interior layouts by determining whether you use internal support columns or a wide, open clear-span steel frame. Selecting a modern steel framing system allows you to build without any restrictive load-bearing interior posts. This structural freedom lets you arrange and size your stalls to meet your exact business requirements.
What is the difference between column and clear-span designs?
Traditional post-frame buildings use load-bearing wooden columns that force stalls into rigid, pre-set dimensions. The critical difference is this: clear-span steel frames transfer the roof weight directly to the outer foundation walls, leaving the entire interior wide open.
What does this mean for you? You can place stalls, tack rooms, and aisles anywhere you want, without worrying about structural posts getting in the way. To see how clear-span engineering works, you can check out the benefits of a portal frame steel building for heavy-duty agricultural operations.
- Zero interior columns for ultimate layout and floor plan freedom
- Modular wall systems that let you adjust stall sizes as needed
- Perfect adaptability for commercial boarding stables and riding schools
How do steel trusses optimize stall layout flexibility?
High-strength steel trusses provide vast open spaces that allow you to adapt your interior floor plan as your business grows. It gets better: steel framing resists structural sagging, twisting, or warping over decades of use.
Think about it: while timber trusses are vulnerable to moisture rot and chewing damage, steel framing remains structurally sound and completely pest-free. This structural stability helps keep your horses safe from falling splinters or failing posts.
- Unobstructed overhead clearance that improves air flow and ventilation
- High resistance to rot, termites, mold, and horse chewing (cribbing)
- Precision CNC manufacturing for fast, straightforward on-site assembly
| Structural Attribute | Traditional Column / Post-Frame Design | Prefabricated Clear-Span Steel Design | |
|---|---|---|---|
| Internal Structural Posts | Required every 8 to 12 feet. | Zero interior posts required. | |
| Stall Layout Flexibility | Highly restricted by fixed columns. | Unlimited; stall walls are modular partition units. | |
| Lifespan & Pest Resistance | Vulnerable to wood rot, termites, and chewing. | Immune to pests, rotting, and cribbing damage. | |
| Structural Integrity Over Time | Susceptible to warping and shifting. | High-strength steel holds precise structural dimensions. |
Choosing a clear-span steel design allows you to adjust interior layouts easily without altering the main structural framework.
Key Takeaway
Prefabricated clear-span steel construction eliminates load-bearing interior posts, giving you full flexibility to configure, adapt, or expand your stall layouts at any time.
Why is a dedicated wash stall vital for year-round care?
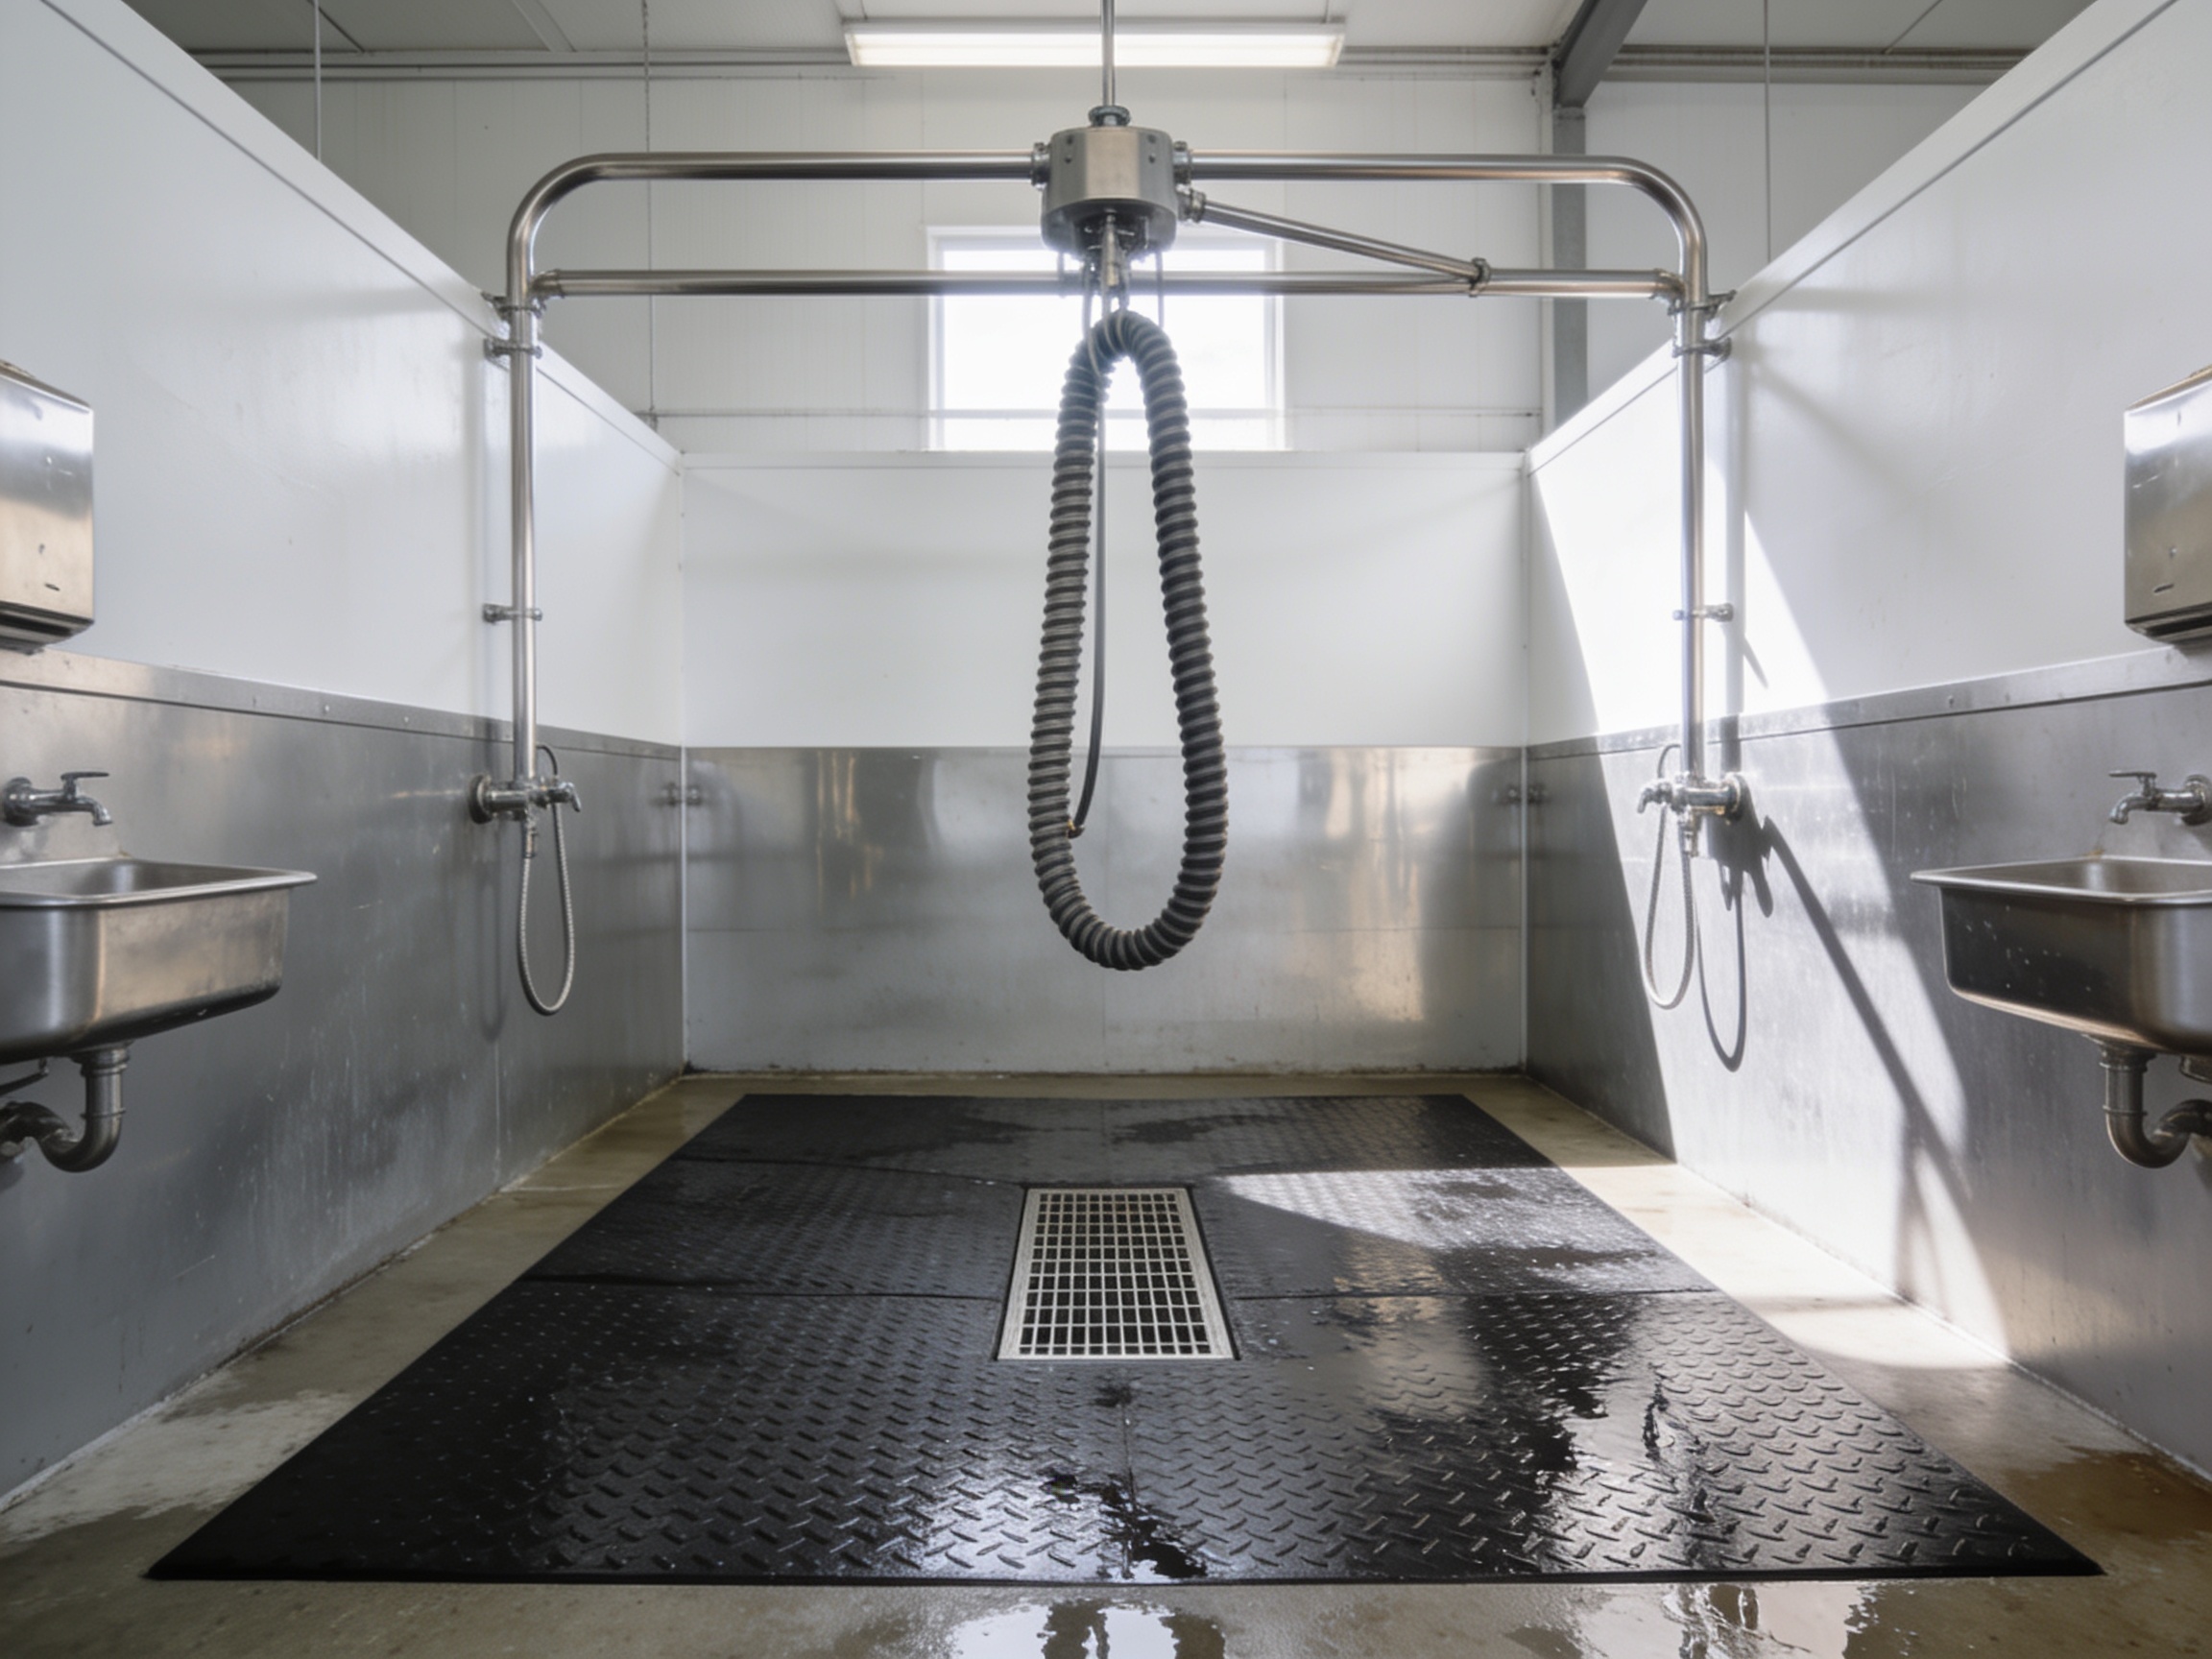
A dedicated wash stall is vital for year-round care because it provides a safe, drained, and climate-controlled space to wash, treat, and groom your horses during any weather season. Incorporating an indoor wash bay during your horse barns construction ensures that grooming water drains away from the main stalls. This smart addition prevents moisture buildup and protects the main structure from water damage.
What infrastructure does a professional wash bay require?
A professional wash stall requires a concrete floor sloped toward an efficient drain, high-quality waterproof walls, and hot and cold water access. Here is what you need to know: without proper drainage, stagnant water pools can breed bacteria and damage horse hooves.
On top of that: installing a heavy-duty sediment basket in your drain catches hair and dirt before they clog your plumbing system. Keeping the plumbing clear avoids costly repair calls.
- Sloped concrete sub-floor covered with non-slip rubber mats
- Heavy-duty sediment-catch basin that prevents plumbing clogs
- Waterproof, easy-to-clean wall panels that resist moisture and mold
How do overhead boom systems prevent grooming accidents?
Overhead hose booms prevent groomers and horses from tripping by keeping water hoses off the ground and out of the way. Let’s face facts: a horse stepping on a loose hose can panic, leading to serious injury for the animal and handler.
The real secret lies in: a rotating 360-degree boom arm that lets you wash both sides of the horse smoothly without any hose dragging. This keeps your grooming routine fast and stress-free.
- Eliminates floor-level tripping hazards during bathing
- Keeps hoses clean and dry when not in use
- Offers easy, one-handed operation for horse handlers
| System Component | Basic Utility Wash Area | Professional Grade Wash Bay | |
|---|---|---|---|
| Drainage System | Flat slab, simple floor drain. | Sloped slab, high-capacity sediment basket. | |
| Water Supply | Single cold tap, exposed hose. | Frost-free hot/cold mixer, overhead boom arm. | |
| Wall Surface | Painted wood or bare metal. | Glass-reinforced plastic (FRP) or sealed panels. | |
| Electrical Safety | Standard outlets (hazard zone). | GFCI protection, moisture-tight fixtures. |
Installing a professional wash bay with an overhead boom prevents injuries and makes daily grooming more efficient.
Key Takeaway
Installing an overhead hose boom and an integrated sediment-catching drain system in your wash bay keeps the workspace clean and prevents tripping accidents during grooming.
How can you optimize tack room layouts for daily efficiency?
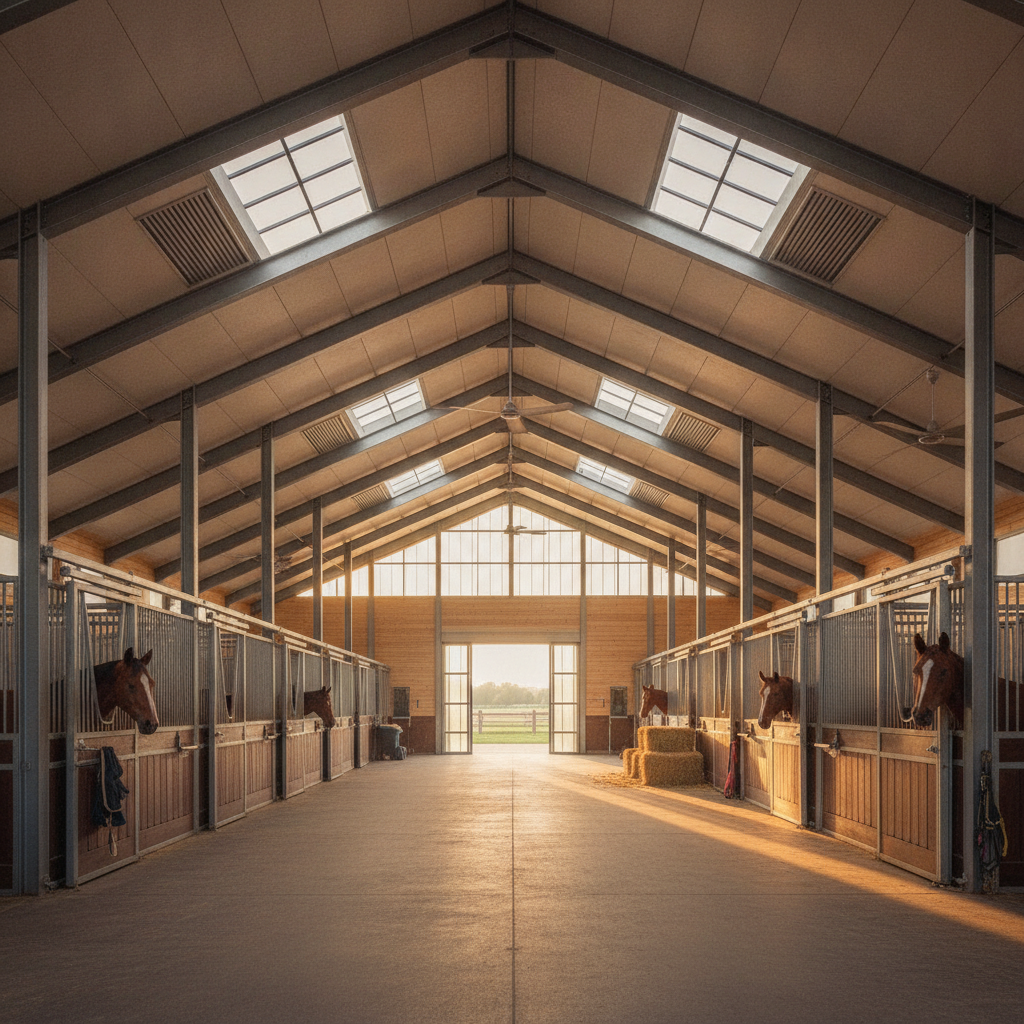
You can optimize tack room layouts for daily efficiency by placing the room next to grooming cross-ties and using dust barriers to protect leather gear. During modern horse barns construction, the placement of your tack room determines how much time you spend walking back and forth with heavy saddles. A well-placed and climate-controlled tack room keeps your expensive gear safe, dry, and easily accessible.
Where should you place a tack room for optimal workflow?
Locating your tack room adjacent to cross-tie areas, washing bays, and arena entrances reduces walking distances and streamlines your daily routine. Think about the daily steps: carrying heavy stock saddles across a long barn aisle is tiring and cuts down on training time.
This simple change solves everything: dual-access doors let you load tack straight into trailers parked outside without walking through the main stable. To ask how to integrate these layouts into your plans, you can contact us to speak with a design specialist about your stable floor plan.
- Direct access to grooming bays and cross-ties
- Easy transition paths leading directly to indoor arenas
- Outdoor trailer-loading doors for quick show preparation
How do dust control barriers protect sensitive leather gear?
Dust control barriers, like sealed doors and positive pressure HVAC systems, keep fine barn dust and humidity out of your storage areas. We all know: fine arena dust and stall moisture ruin leather saddles, leading to mold and dry rot.
And here is the kicker: a climate-controlled room with tight seals protects your high-end gear and provides a clean place to meet clients. This ensures your saddles stay in pristine condition.
- Sealed door sweeps and heavy-duty weather stripping
- Climate-control systems that keep humidity below 50 percent
- Insulated separation walls that block dirt, moisture, and odors
| Design Choice | Standard Tack Storage | Climate-Controlled Tack Command Center | |
|---|---|---|---|
| Location | Corner of the barn, near exterior exit. | Centralized between grooming bays and the arena. | |
| Dust Mitigation | Standard door with gaps. | Positive pressure HVAC, weather-stripped doors. | |
| Moisture Control | None (ambient humidity). | Dedicated dehumidifier and sealed vapor barriers. | |
| Security | Standard padlock. | Steel door with programmable electronic keypad. |
Centralizing your tack room and sealing it against dust prevents leather mold and saves you time during daily chores.
Key Takeaway
Placing your tack room right next to the grooming bays and installing proper dust seals protects expensive leather gear from humidity and stable dust.
Why does high-quality horse barns construction prevent disease?
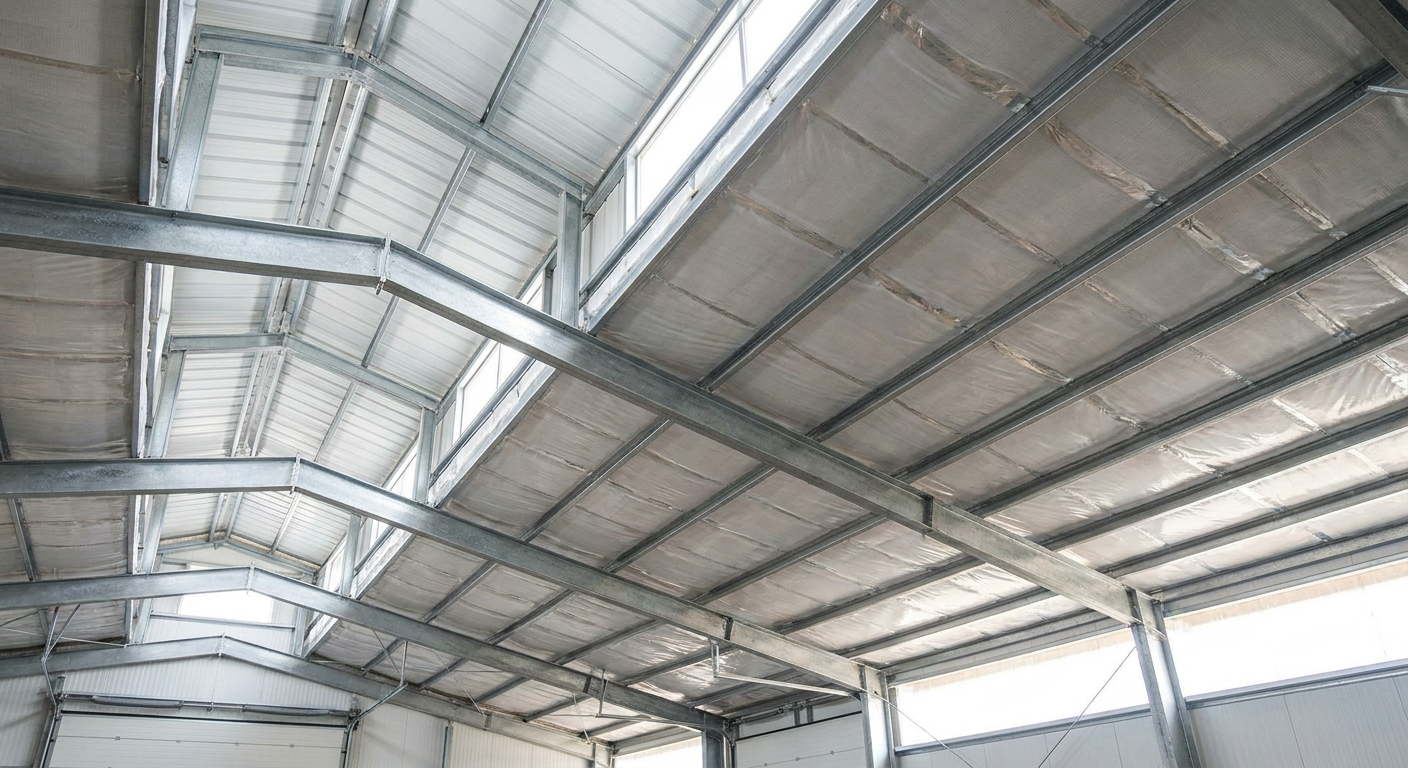
High-quality horse barns construction prevents disease by providing excellent continuous ventilation that eliminates respiratory toxins, mold spores, and ammonia fumes. When you focus on high-durability horse barns construction , you prioritize clean air exchange to keep your herd healthy. Proper airflow design prevents moisture from condensing on structural framing, keeping stalls completely dry and sanitary.
How does structural ventilation mitigate respiratory issues?
Structural ventilation keeps fresh air moving through the barn, sweeping away fine dust, fungal spores, and heavy ammonia fumes. This is a matter of health: standing in a stagnant, humid stall can lead to chronic respiratory conditions like Heaves in horses.
The scientific reality is: high ridge vents and open eaves use natural thermodynamics to pull fresh air in and push warm, stale air out. You can explore similar agricultural building ventilation strategies to understand how air exchange protects livestock health.
- High ridge vents that let hot, humid air escape easily
- Low-level wall intakes that bring in cool, fresh air
- Continuous air exchanges that prevent condensation on steel panels
Why should you prioritize roof vents over simple sensors?
Passive roof vents provide reliable, continuous airflow without relying on mechanical parts, power grids, or sensors that can fail in dusty stable environments. Why take the risk? Dust can easily clog sensors and electronic fans, causing them to stop working when they are needed.
The data proves: continuous passive roof vents maintain healthy air quality and keep your herd safe from respiratory stress. This passive design provides a safe environment during severe weather.
- No electric power costs or mechanical parts that can fail
- 24-hour continuous ventilation, even during power outages
- Draft-free air movement that protects horses in cold weather
| Ventilation Component | Passive Continuous Systems | Sensor-Driven Mechanical Fans | |
|---|---|---|---|
| Operating Power Cost | Zero electricity required. | High recurring electricity cost. | |
| Mechanical Failures | None (no moving parts). | Motor burnouts, sensor errors from dust. | |
| Air Exchange Method | Convection, open ridge vents, eave intakes. | On-demand exhaust fans. | |
| Reliability in Storms | 100% functional during power outages. | Non-functional unless backed up by generators. |
Using natural, passive ventilation systems keeps air fresh without high electrical bills or mechanical failures.
Key Takeaway
Continuous passive ventilation through eave intakes and open ridge vents is the most reliable way to remove ammonia and protect horses from respiratory issues.
Are sliding stall doors more practical than swinging gates?
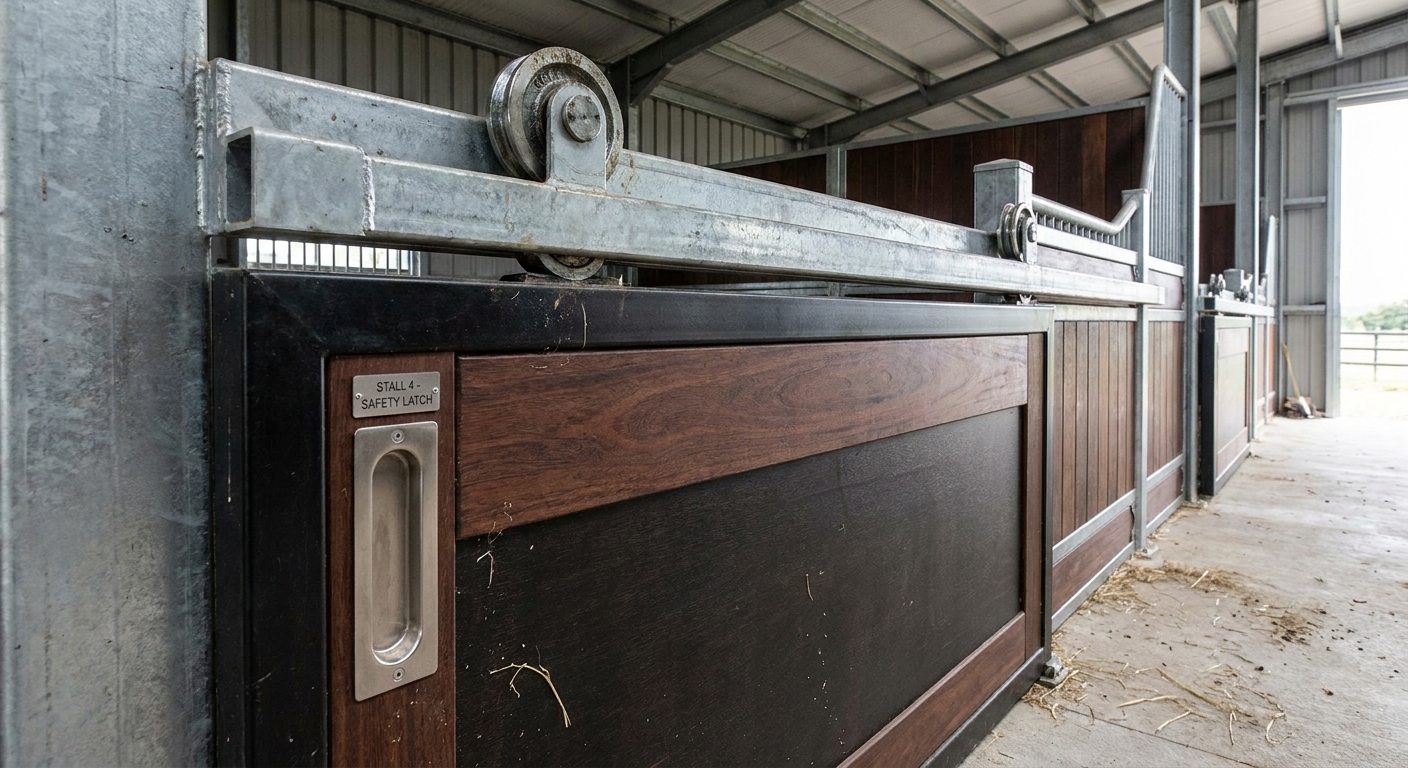
Sliding stall doors are more practical than swinging gates because they slide smoothly along the wall, saving valuable aisleway space and keeping pathways clear. During modern horse barns construction, selecting sliding doors prevents narrow aisles from becoming blocked or dangerous during busy feeding times. This functional design choice ensures a quiet, safe, and efficient environment for both horses and handlers.
How do sliding tracks optimize tight aisleway space?
Sliding stall doors open parallel to the stall wall, keeping your center aisle fully clear for horses and equipment. Let’s look at the math: a traditional swinging door takes up four to five feet of aisle space when open, creating a dangerous obstacle.
It is a simple physical fact: sliding doors are secured on overhead steel tracks, preventing them from swinging shut if a horse gets startled. This keeps your handlers safe during feeding.
- Zero aisleway space required to open or close doors
- Heavy-duty galvanized steel tracks that resist dust and jamming
- Enclosed rolling trolleys that slide quietly and prevent spooking
What latch mechanisms offer the greatest horse safety?
Flush-mounted, spring-loaded sliding latches are highly secure because clever horses cannot grip them with their teeth to open the door. Every horse owner knows: some animals learn to fiddle with standard latches, leading to loose horses in the barn.
The ideal solution is: choosing recessed sliding latches that lie flat, preventing horses from scratching themselves or opening their doors. This ensures your animals remain safely inside their stalls.
- Recessed, flush-mount designs that prevent horses from chewing
- Positive-locking slide bolts that stay secure against pushing
- One-handed quick-release handles for easy access in an emergency
| Door Mechanism Type | Aisle Footprint Used | Ease of Operation | Safety & Escape Risk | Mechanical Longevity | |
|---|---|---|---|---|---|
| Hinged Swinging Door | Up to 4-5 feet of aisle space. | Moderate (can sag over time). | High (can swing shut on horses). | Moderate (hinges wear under load). | |
| Sliding Track Door | Zero feet of aisle space. | High (balanced trolley rollers). | Low (secured within guides). | High (galvanized tracks resist wear). |
Sliding doors are the safest and most space-efficient choice for busy stable aisles.
Key Takeaway
Enclosed-track sliding stall doors maximize aisle safety, prevent sagging issues, and save valuable floor space.
How can natural light reduce utility costs in your stable?
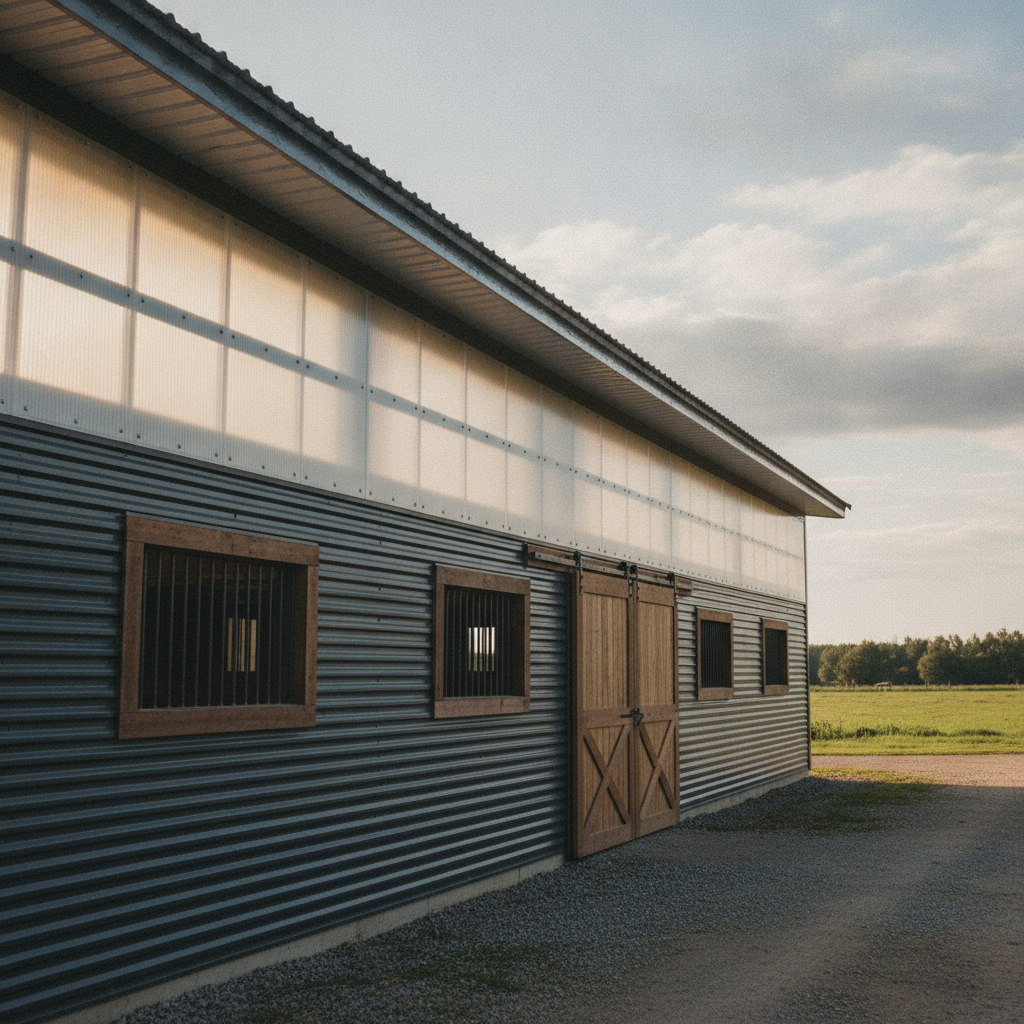
Natural light reduces utility costs in your stable by utilizing translucent polycarbonate panels and split Dutch doors to brightly light the interior during daytime hours. Including clear eave lights and stall windows during horse barns construction significantly cuts down on daily electricity bills. This natural design approach creates a warm, welcoming environment that benefits both stable staff and horses.
Where should you position Dutch doors and polycarbonate panels?
Placing translucent polycarbonate panels right under the eaves and installing split Dutch doors on exterior stall walls maximizes daytime sunlight. Here is a bright idea: solar positioning lets you bring light into stalls without creating hot spots during summer.
It gets even better: split Dutch doors let horses look outside, providing natural stimulation while improving barn ventilation. This simple addition makes the barn feel much more open.
- Polycarbonate panels under eaves for diffused, shadow-free light
- Split exterior Dutch doors that combine natural light with fresh air
- East-west building orientation to catch morning and afternoon sun
Can clear eave lights eliminate daytime artificial lighting?
High-durability polycarbonate eave lights let in plenty of diffused daylight, making artificial electric lighting unnecessary during standard working hours. Think of the savings: reducing daytime light use lowers your monthly electricity bills.
The numbers don’t lie: relying on natural light reduces operational overhead and matches your horses’ natural sleep-wake cycles. This simple choice supports healthy coat development.
- Diffused, shadow-free lighting that prevents horses from getting startled
- Zero operating costs for daytime illumination
- Strong circadian rhythm support for healthier coats and digestion
| Lighting Integration | Installation Complexity | Energy Consumption Impact | Equine Welfare Benefit | |
|---|---|---|---|---|
| Standard Electric LED | Moderate (requires wiring). | High daily operating cost. | Low (does not mimic natural sun cycles). | |
| Polycarbonate Eave Lights | Low (installed during build). | Zero operating cost. | High (provides natural, diffused light). | |
| Split Exterior Dutch Doors | Moderate (framed steel openings). | Zero operating cost. | Superior (combines sunlight with fresh air). |
Combining eave lights with exterior Dutch doors lowers your power bills while keeping horses calm and content.
Key Takeaway
Placing translucent polycarbonate panels along the eaves and using split Dutch doors lets in plenty of natural daylight, reducing electricity costs and supporting horse health.
Where should you store feed and hay to mitigate fire risks?
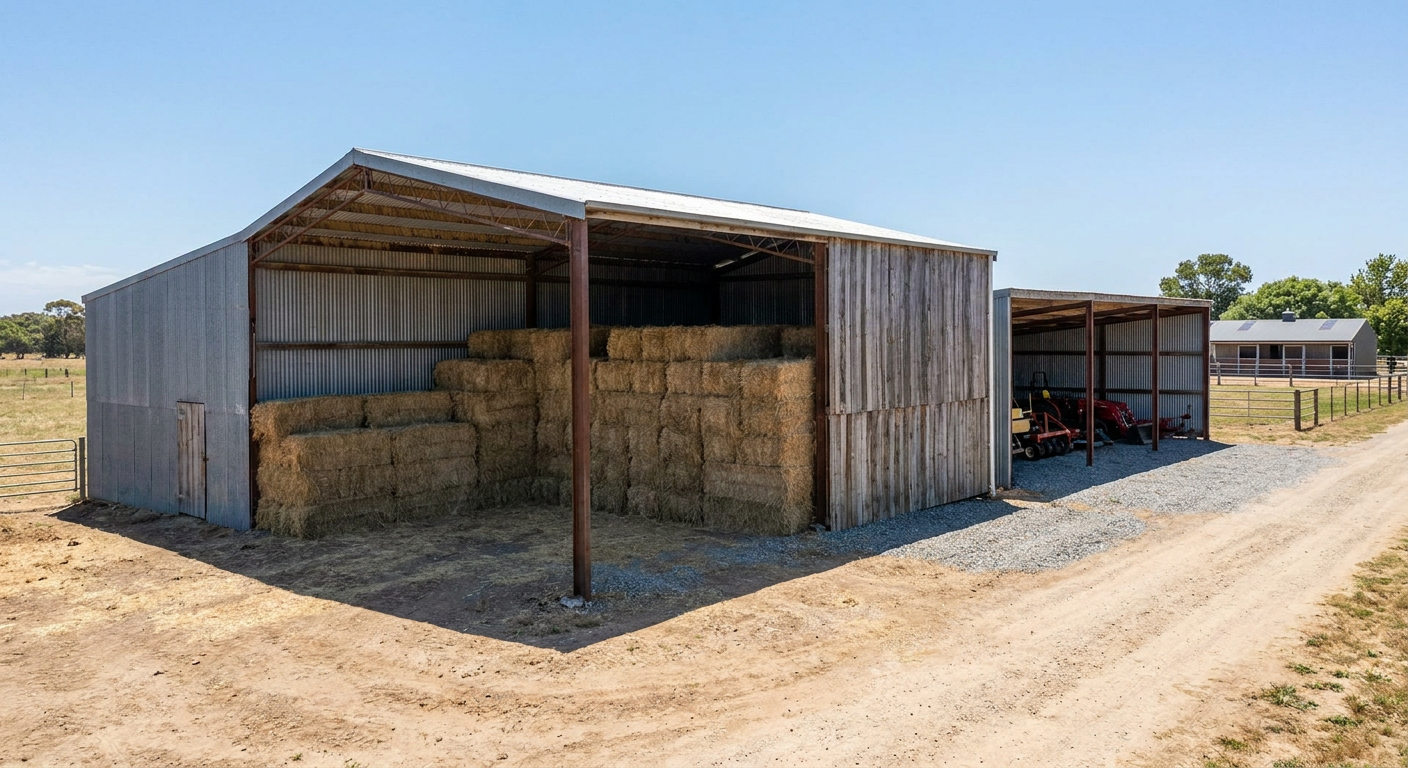
Storing hay in a separate, detached steel building and keeping grains in sealed metal bins is the best way to prevent fire risks and control pests. When planning your horse barns construction, prioritizing fire safety protects your valuable herd and reduces your insurance costs. Separating highly flammable hay from your main boarding stables is a crucial safety practice.
Why is storing hay in separate structures recommended?
Storing dry hay in a separate, well-ventilated steel shelter prevents spontaneous combustion fires from spreading to your horse stalls. This is non-negotiable: moisture trapped in baled hay can cause heat to build up, leading to sudden fires.
Here is the science behind it: separating your forage storage from your horse stable keeps potential fire risks isolated. If you need an affordable, detached storage solution, a sturdy metal shed provides excellent shelter for hay and machinery.
- Drastically reduced fire risks in the main stable building
- Lower commercial insurance premiums for your property
- Less dust and mold spores in the air around horse stalls
How do sealed metal bins prevent pest and dust problems?
Sealed heavy-gauge metal bins keep daily horse feed fresh and dry while keeping rodents and pests completely out. Do not overlook this: open grain bags are an open invitation for rats and mice, which can contaminate feed and spread disease.
This simple step saves money: sealed bins protect your feed from spoilage and keep the feed room clean and dust-free. This simple setup keeps your operational costs low.
- Chew-proof metal storage that blocks mice and rats
- Tight rubber seals that keep out humidity, moisture, and pests
- Less feed dust in the air, creating a cleaner stable environment
| Storage Practice | Safety & Fire Risk Rating | Pest Infestation Control | Feed Freshness Retention | |
|---|---|---|---|---|
| Loft Storage (Above Stalls) | High Risk (hazardous). | Poor (invites pests overhead). | Poor (exposed to stall moisture). | |
| Attached Annex Room | Moderate Risk. | Fair (requires tight seals). | Moderate. | |
| Detached Steel Barn (Hay) | Safe & Recommended. | Excellent (isolated from feed). | High (dry, ventilated shelter). | |
| Sealed Metal Bins (Grain) | Safe (minimizes dust). | Outstanding (rodent proof). | Superior (protects against humidity). |
Isolating your hay storage and using sealed bins for grains protects your herd from fires and keeps pests away.
Key Takeaway
Storing large hay supplies in a separate, dedicated steel building and keeping daily grains in sealed metal bins is the best way to prevent fires and control pests.
Conclusion
Building a safe, functional, and durable stable requires careful attention to stall sizing, proper ventilation, and high-quality construction materials. By replacing traditional high-maintenance wood structures with custom prefabricated steel, you eliminate concerns about rot, pests, and fire hazards while creating a healthy environment for your horses. Now, it’s your turn. Whether you are expanding a commercial riding facility or designing a private breeding barn, choosing high-strength steel ensures your investment lasts for decades. The choice is clear: partner with Showhoo Building to access customized prefab horse barn kits, B2B manufacturing support, and durable agricultural structures. To start designing your dream layout with our engineering experts, contact us today to request a custom quote and detailed structural drawings.
Frequently Asked Questions
Can I build a horse stall using modular steel panels instead of wood?
Yes, modular steel panels offer superior strength, longevity, and resistance to horse chewing compared to traditional timber. Steel partitions can be bolted directly into clear-span structures, allowing you to easily adjust or expand your stable layout.
What’s the best stall size for large horse breeds?
A 12×12 foot or 14×14 foot layout is highly recommended for warmbloods or draft horses. These larger footprints provide the necessary clearance for big horses to turn around, lie down, and roll safely without the risk of getting stuck or cast against walls.
How do I know if my stable ventilation is working correctly?
A healthy stable should feel fresh, dry, and completely free of strong ammonia odors or condensation on walls. If you notice damp walls or respiratory coughing from your horses, you should increase airflow by using passive ridge vents and open eaves.
Can I expand a clear-span steel horse barn in the future?
Yes, prefabricated clear-span steel buildings are highly adaptable and can be expanded easily by bolting on additional bays. Planning your foundation extensions and grading during the initial construction phase ensures a smooth, low-cost expansion later.
What’s the best way to handle manure drainage in a wash bay?
A sloped concrete floor with a heavy-duty sediment-catch basin is the most effective setup. This design drains water quickly while trapping hair and dirt, preventing clogged plumbing pipes and keeping your washing area clean.