
The latest trends in luxury horse barns focus on integrating state-of-the-art prefabricated steel framing with elegant European-style custom stall fronts, natural wood finishes, and advanced ventilation systems. Building or upgrading an equestrian facility is often an overwhelming journey plagued by construction delays, safety concerns, and skyrocketing costs. You worry about choosing materials that can withstand aggressive chewing and heavy weather loads while struggling to balance safety with high-end aesthetic appeal. Fortunately, partnering with a factory-direct manufacturer to design a tailored modern horse barn simplifies the entire process, offering an elegant, safe, and cost-efficient environment built to last.
Why choose a luxury layout for your modern horse barn?
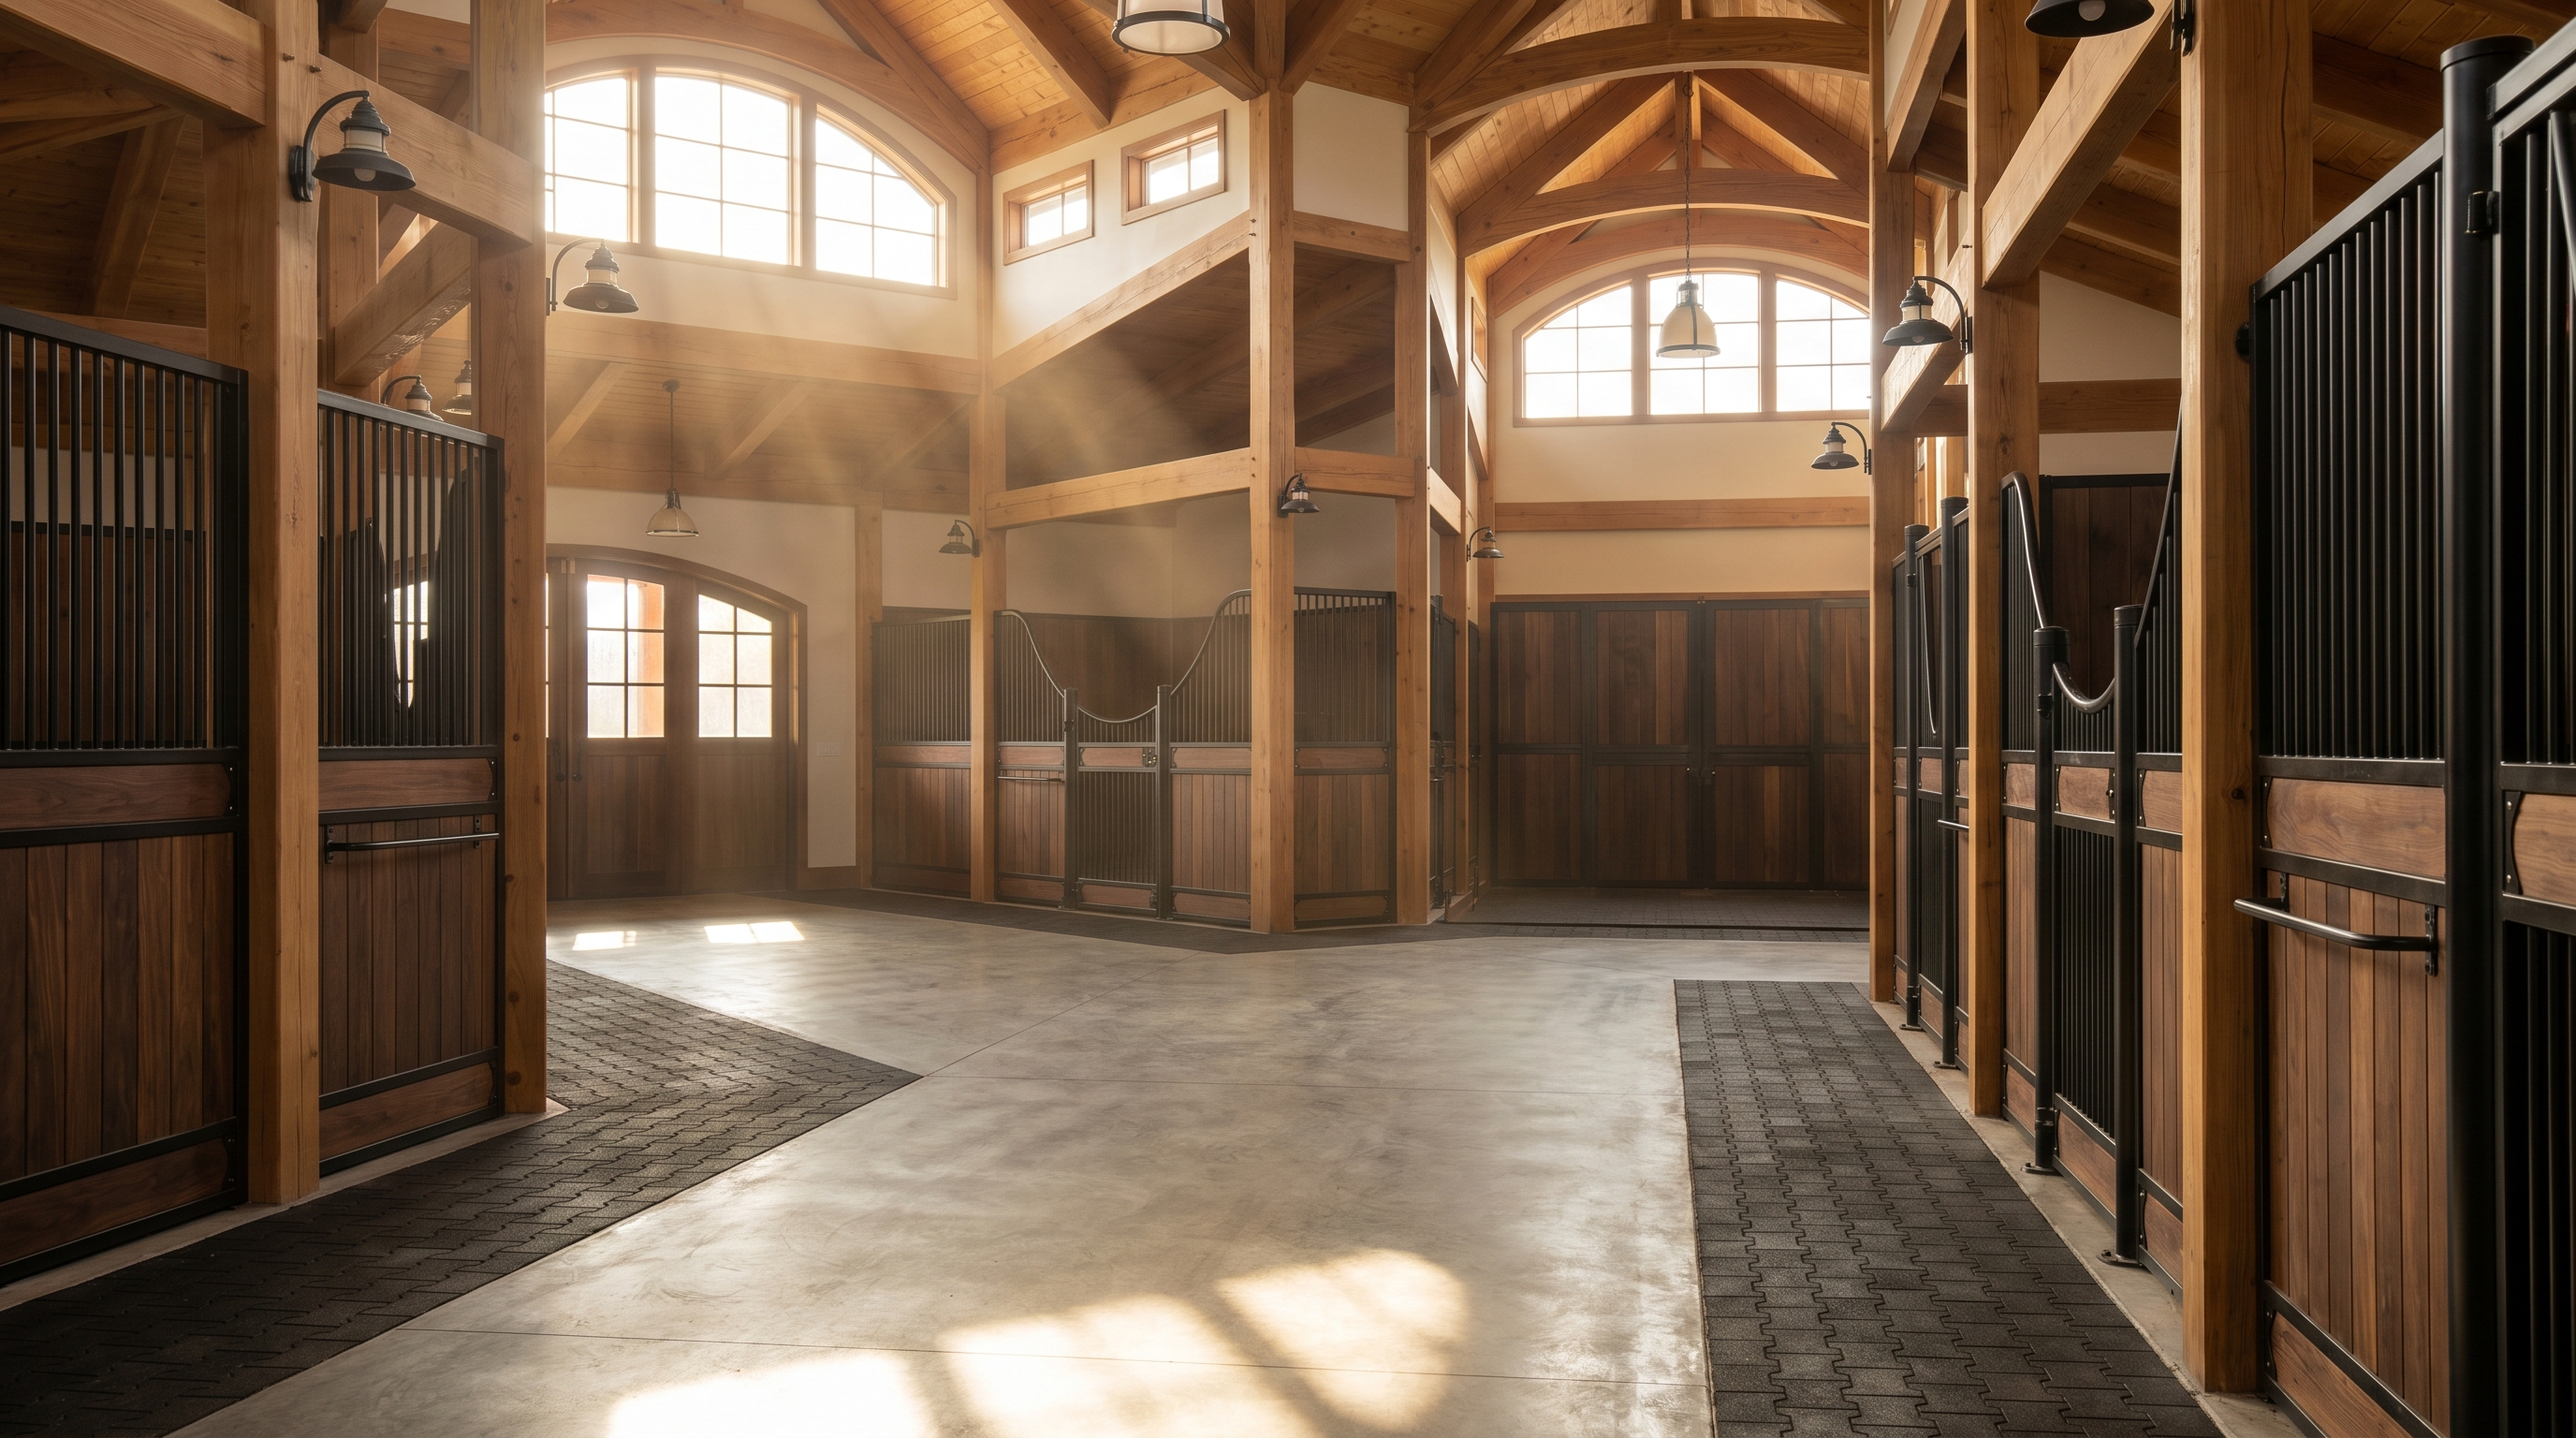
You should choose a luxury layout to ensure optimal equine biomechanics, absolute safety, and streamlined daily operations for handlers. Choosing a highly optimized layout for your modern horse barn maximizes both spatial efficiency and animal safety. By investing in generous clear-span central aisles and wide doors, you eliminate congested traffic paths and allow seamless movement.
How do you plan stall size for safety?
Calculating proper stall dimensions is the critical foundation of any premium stable layout. Think about it: does your horse have enough room to turn and lie down without risking joint strain or casting injuries? For warmbloods and larger breeds, designing custom horse stall sizes is necessary to prevent physical harm.
Here is why: standard horses thrive in spacious 12′ x 12′ enclosures, while larger drafts require at least 14′ x 14′ zones to rest safely. You can learn more about these custom dimensions by reviewing our guide on how to design custom horse stall sizes .
Why is open-floor ventilation superior?
Unobstructed open-floor plans significantly enhance internal airflow and lower dust concentrations. Traditional closed layouts trap moisture, ammonia, and airborne pathogens, putting your horses at high risk for chronic respiratory diseases. By contrast, a wide-span layout keeps the air clean and flowing continuously throughout the barn.
But that is not all:
- Open central aisles improve ventilation by up to 40%.
- High clerestory windows allow hot air to escape naturally.
- Integrated wash bays speed up cooling and cleaning cycles.
Key Takeaway: An open, spacious layout significantly reduces respiratory issues and optimizes daily horse management efficiency.
| Layout Element | Standard Sizing | Primary Benefit | |
|---|---|---|---|
| Performance Stalls | 12′ x 12′ or 14′ x 14′ | Prevents casting and muscle strain | |
| Central Aisle | 12′ to 16′ Wide | Ensures safe, dual-directional passing | |
| Wash Bays | 10′ x 12′ | Streamlines grooming and health care |
This table highlights how structural optimization directly impacts daily workflow efficiency and horse safety, showing that extra clearance is a necessity rather than an optional luxury.
How does structural design impact your modern horse barn?
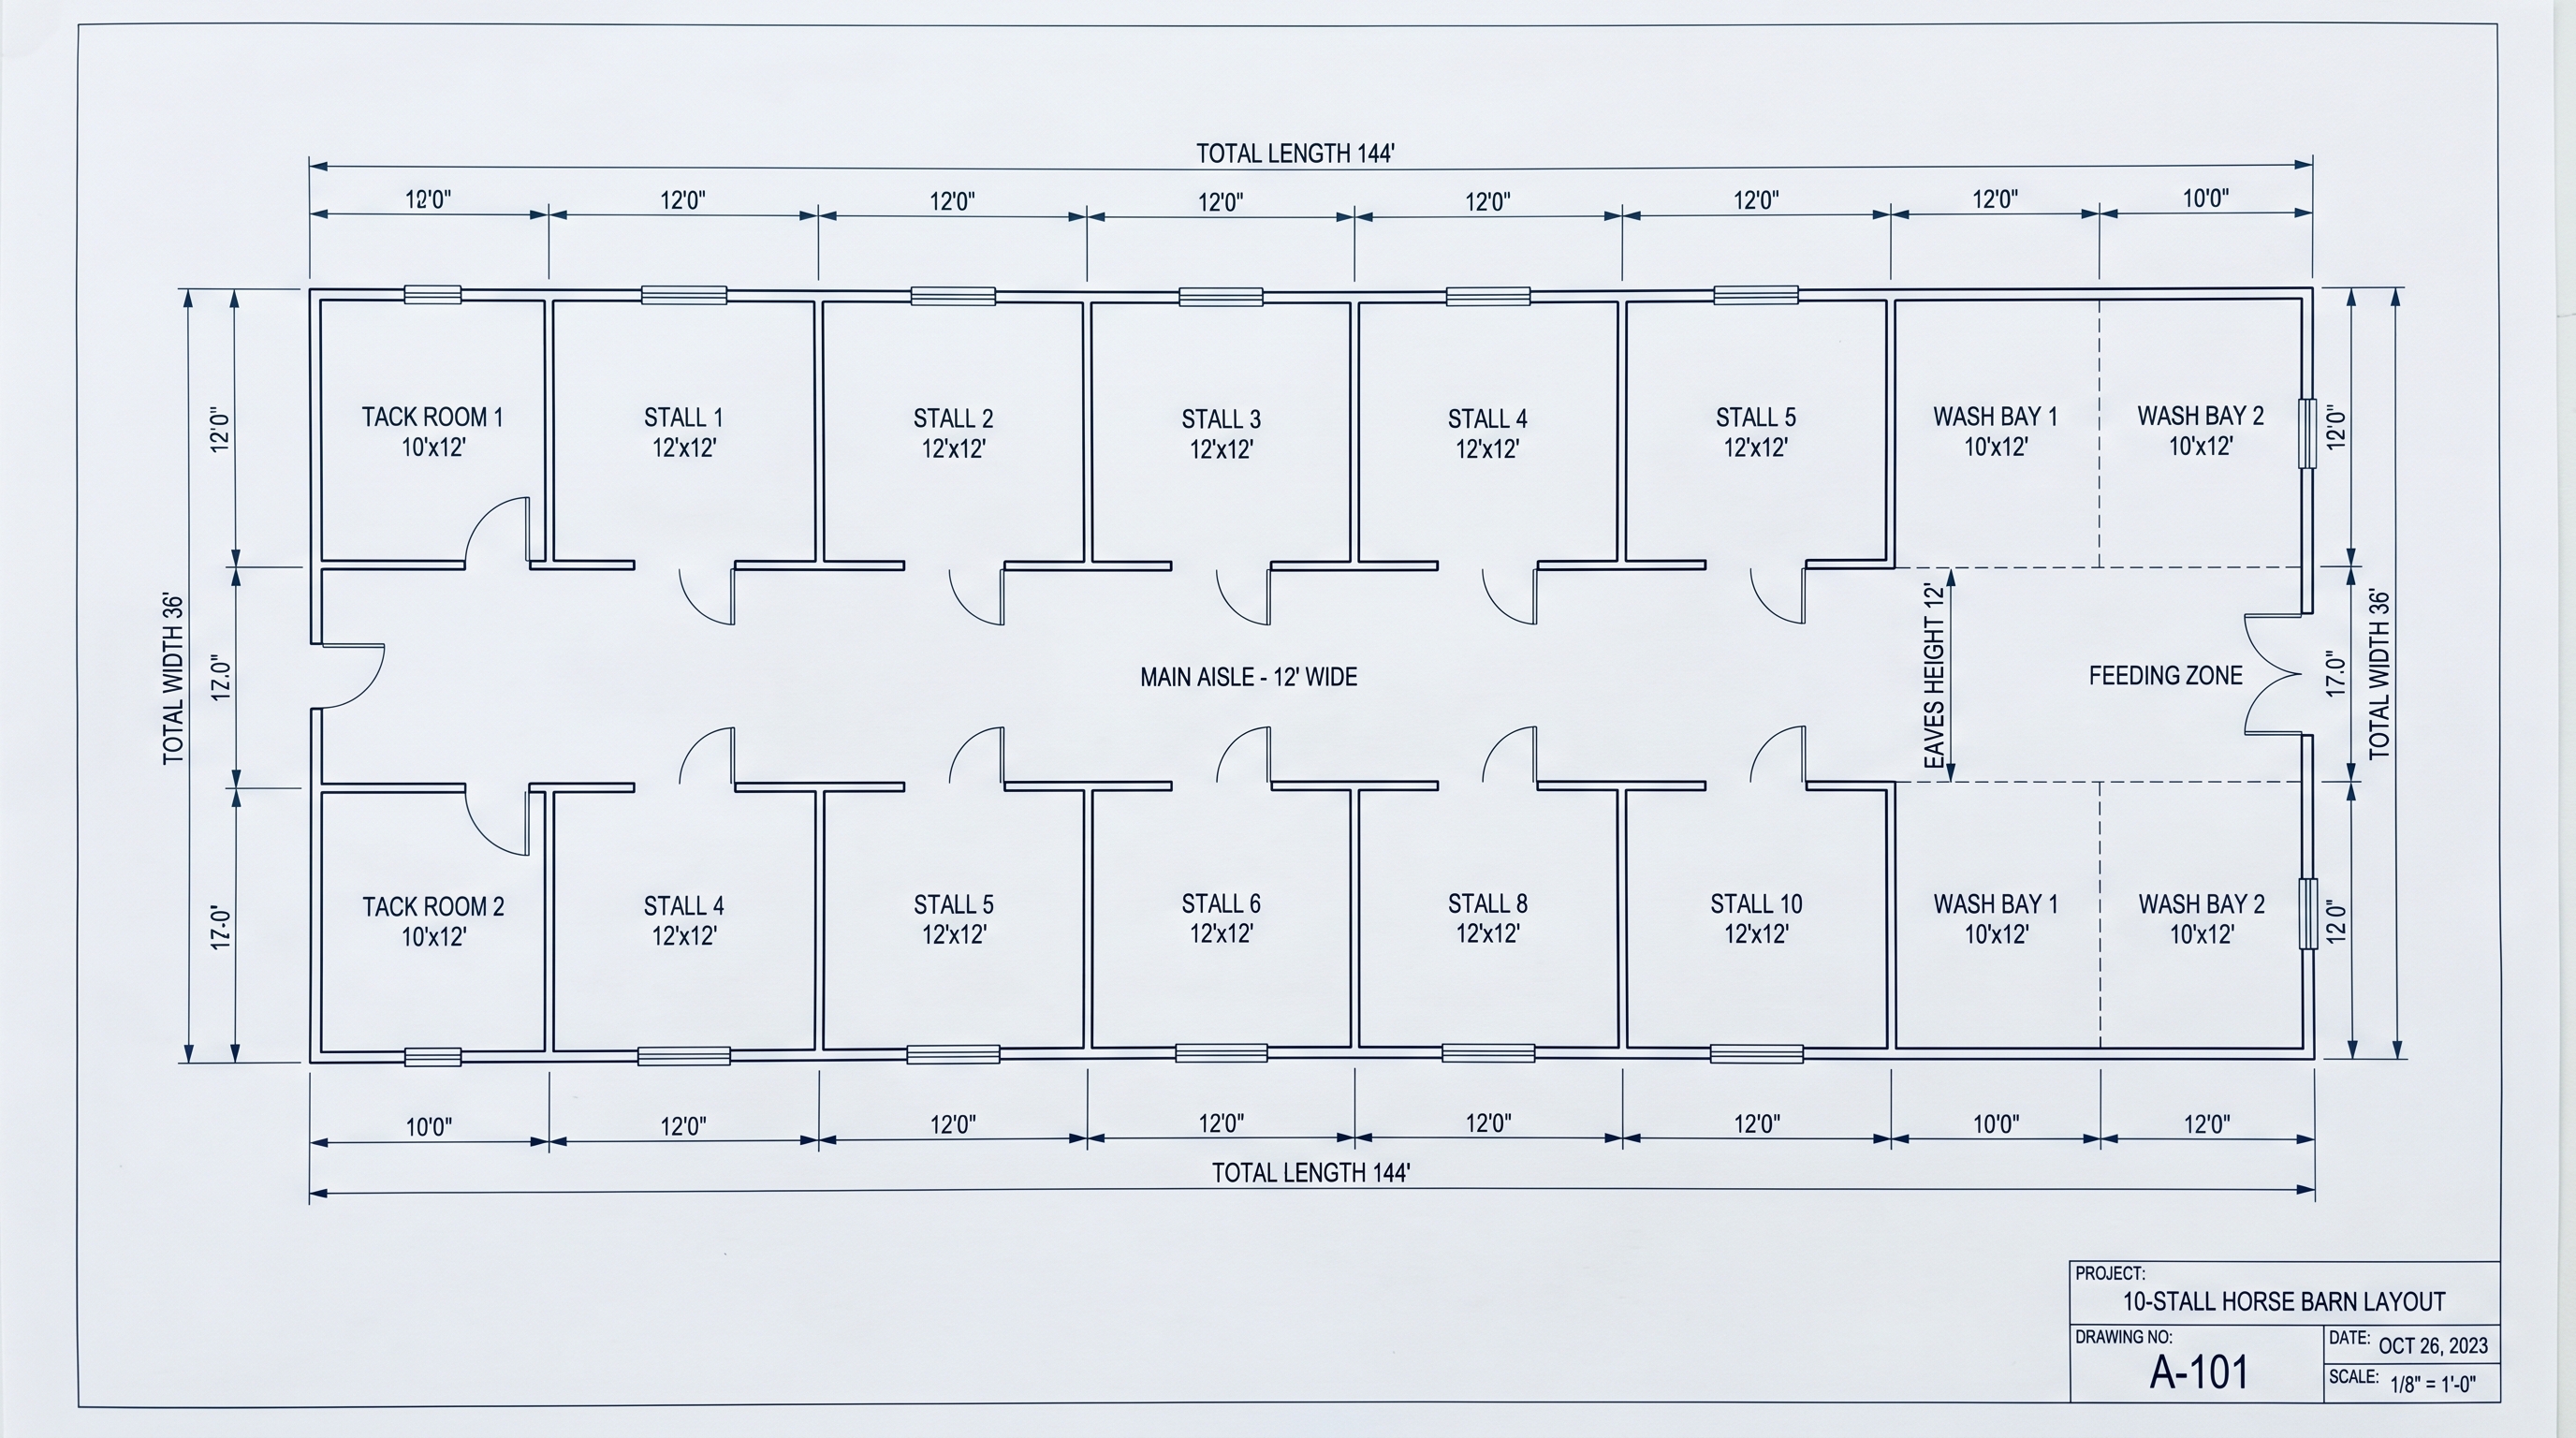
Structural design dictates the long-term durability, weather resistance, and developmental safety of your elite equestrian estate. The physical foundation of a modern horse barn must withstand extreme environmental loads while maintaining structural stability. Without correct soil engineering and zoning analysis, even the most expensive stables will suffer from settling and structural degradation over time.
Why is foundation preparation critical?
Proper site preparation protects your entire investment from moisture damage and shifting soil. You must ensure the ground is graded correctly to divert water away from the stables and prevent standing puddles. Implementing a heavy-duty sub-base is essential for supporting massive structures.
Here is the kicker:
- Soil compaction prevents foundation cracking and slab sinking.
- Specialized sub-surface drainage redirects harmful runoff.
- Precision anchoring keeps structural frames perfectly level.
How do you plan for optimal arena sizes?
Designing a premium riding arena requires meticulous attention to dimensions, footing materials, and site layout. You should carefully select clear-span frameworks that allow unrestricted movement without intrusive support pillars. To achieve professional training standards, planning your arena’s footprint carefully is a critical step.
But wait, there’s more: you can streamline your site preparation and achieve the perfect arena proportions by consulting our blueprint on how to plan site preparation for optimal horse arenas .
Key Takeaway: Correct site preparation and structural engineering ensure your equestrian facility remains stable, safe, and dry for decades.
| Structural Focus | Key Requirement | Engineering Goal | |
|---|---|---|---|
| Foundation Base | Compacted gravel sub-base | Prevents moisture intrusion | |
| Riding Arena | 100′ x 200′ clear-span | Delivers unrestricted training space | |
| Zoning Alignment | Local code compliance | Withstands regional wind and snow |
Proper foundational planning prevents catastrophic structural failure, ensuring that your equestrian arena remains functional through all seasons.
Receive Your Proposal Within 24 Hours
Email:sales@showhoo.com.cn
Phone/WhatsApp:+86 186 7895 5927
Which custom stalls define an elite modern horse barn?
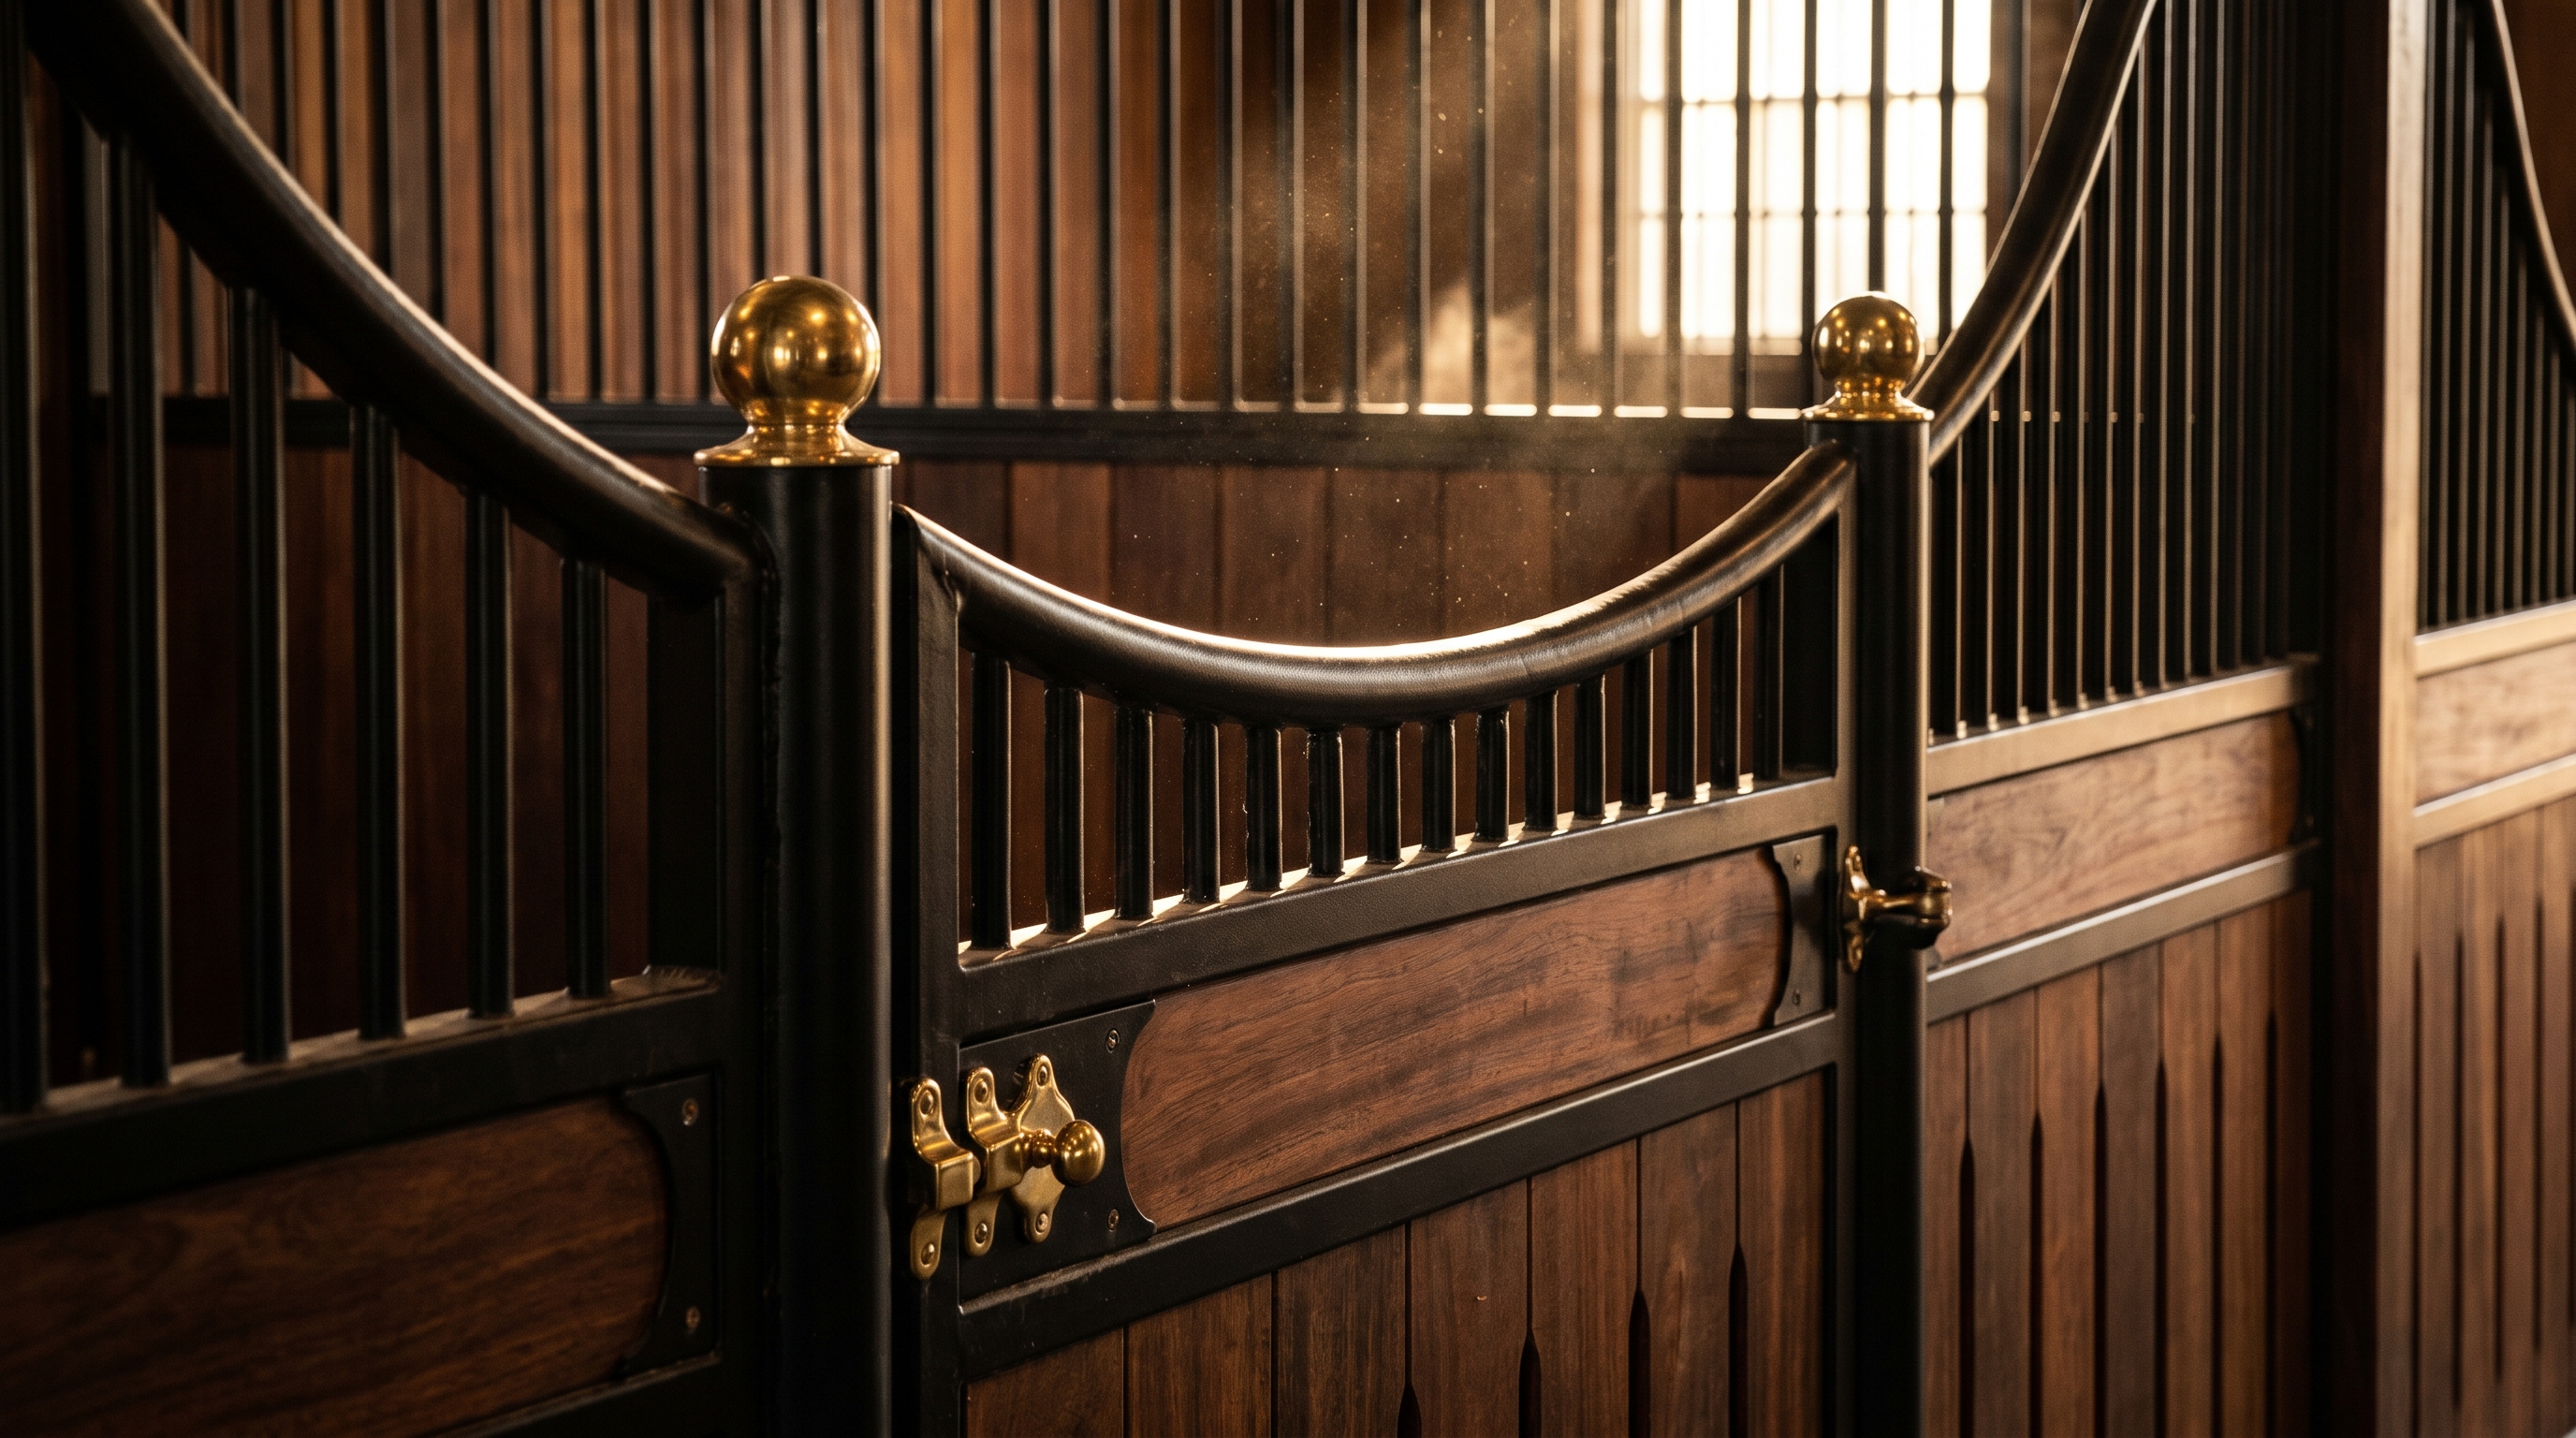
Custom European stall fronts featuring low-profile swooping curves and hand-polished brass accents define the pinnacle of luxury stabling. Installing elite European-style stalls within your modern horse barn transforms the entire interior into an architectural masterpiece. These open-front systems foster social interaction and lower stress by giving horses a clear view of their environment.
Why choose European stall designs?
European stall fronts offer a spectacular blend of high-end styling and horse-friendly socialization. Think about it: horses are herd animals that thrive when they can see their companions and human handlers. The low, curved design of European partitions satisfies this psychological need while keeping horses safely contained.
Here is why:
- Swooping metal grilles maximize natural light and airflow.
- Lowered center gates encourage calm, social behaviors.
- Premium finishes turn a utility stall into a luxury showpiece.
What are the best hardware materials?
To ensure your custom stalls remain secure and beautiful, you must select the finest metal alloys and coatings. Heavy-duty construction ensures that partitions do not bend or warp under pressure. You should focus on materials that offer lifetime resistance against corrosion and wear.
But that is not all:
- Hot-dip galvanized steel resists rust in humid climates.
- Premium powder-coated finishes prevent chipping and scratching.
- Heavy brass finials and solid latch systems add historical charm.
Key Takeaway: Luxury stall fronts enhance horse mental health through socialization while elevating the property’s overall market value.
| Stall Feature | Material Option | Primary Advantage | |
|---|---|---|---|
| Stall Front | Low-profile European curve | Promotes socialization and lowers stress | |
| Frame Steel | Hot-dip galvanized | Resists rust and structural wear | |
| Decorative Trim | Hand-polished solid brass | Delivers premium estate aesthetics |
Investing in premium hardware materials guarantees both long-term structural safety and a cohesive, timeless visual theme.
What premium wood best fits your modern horse barn?
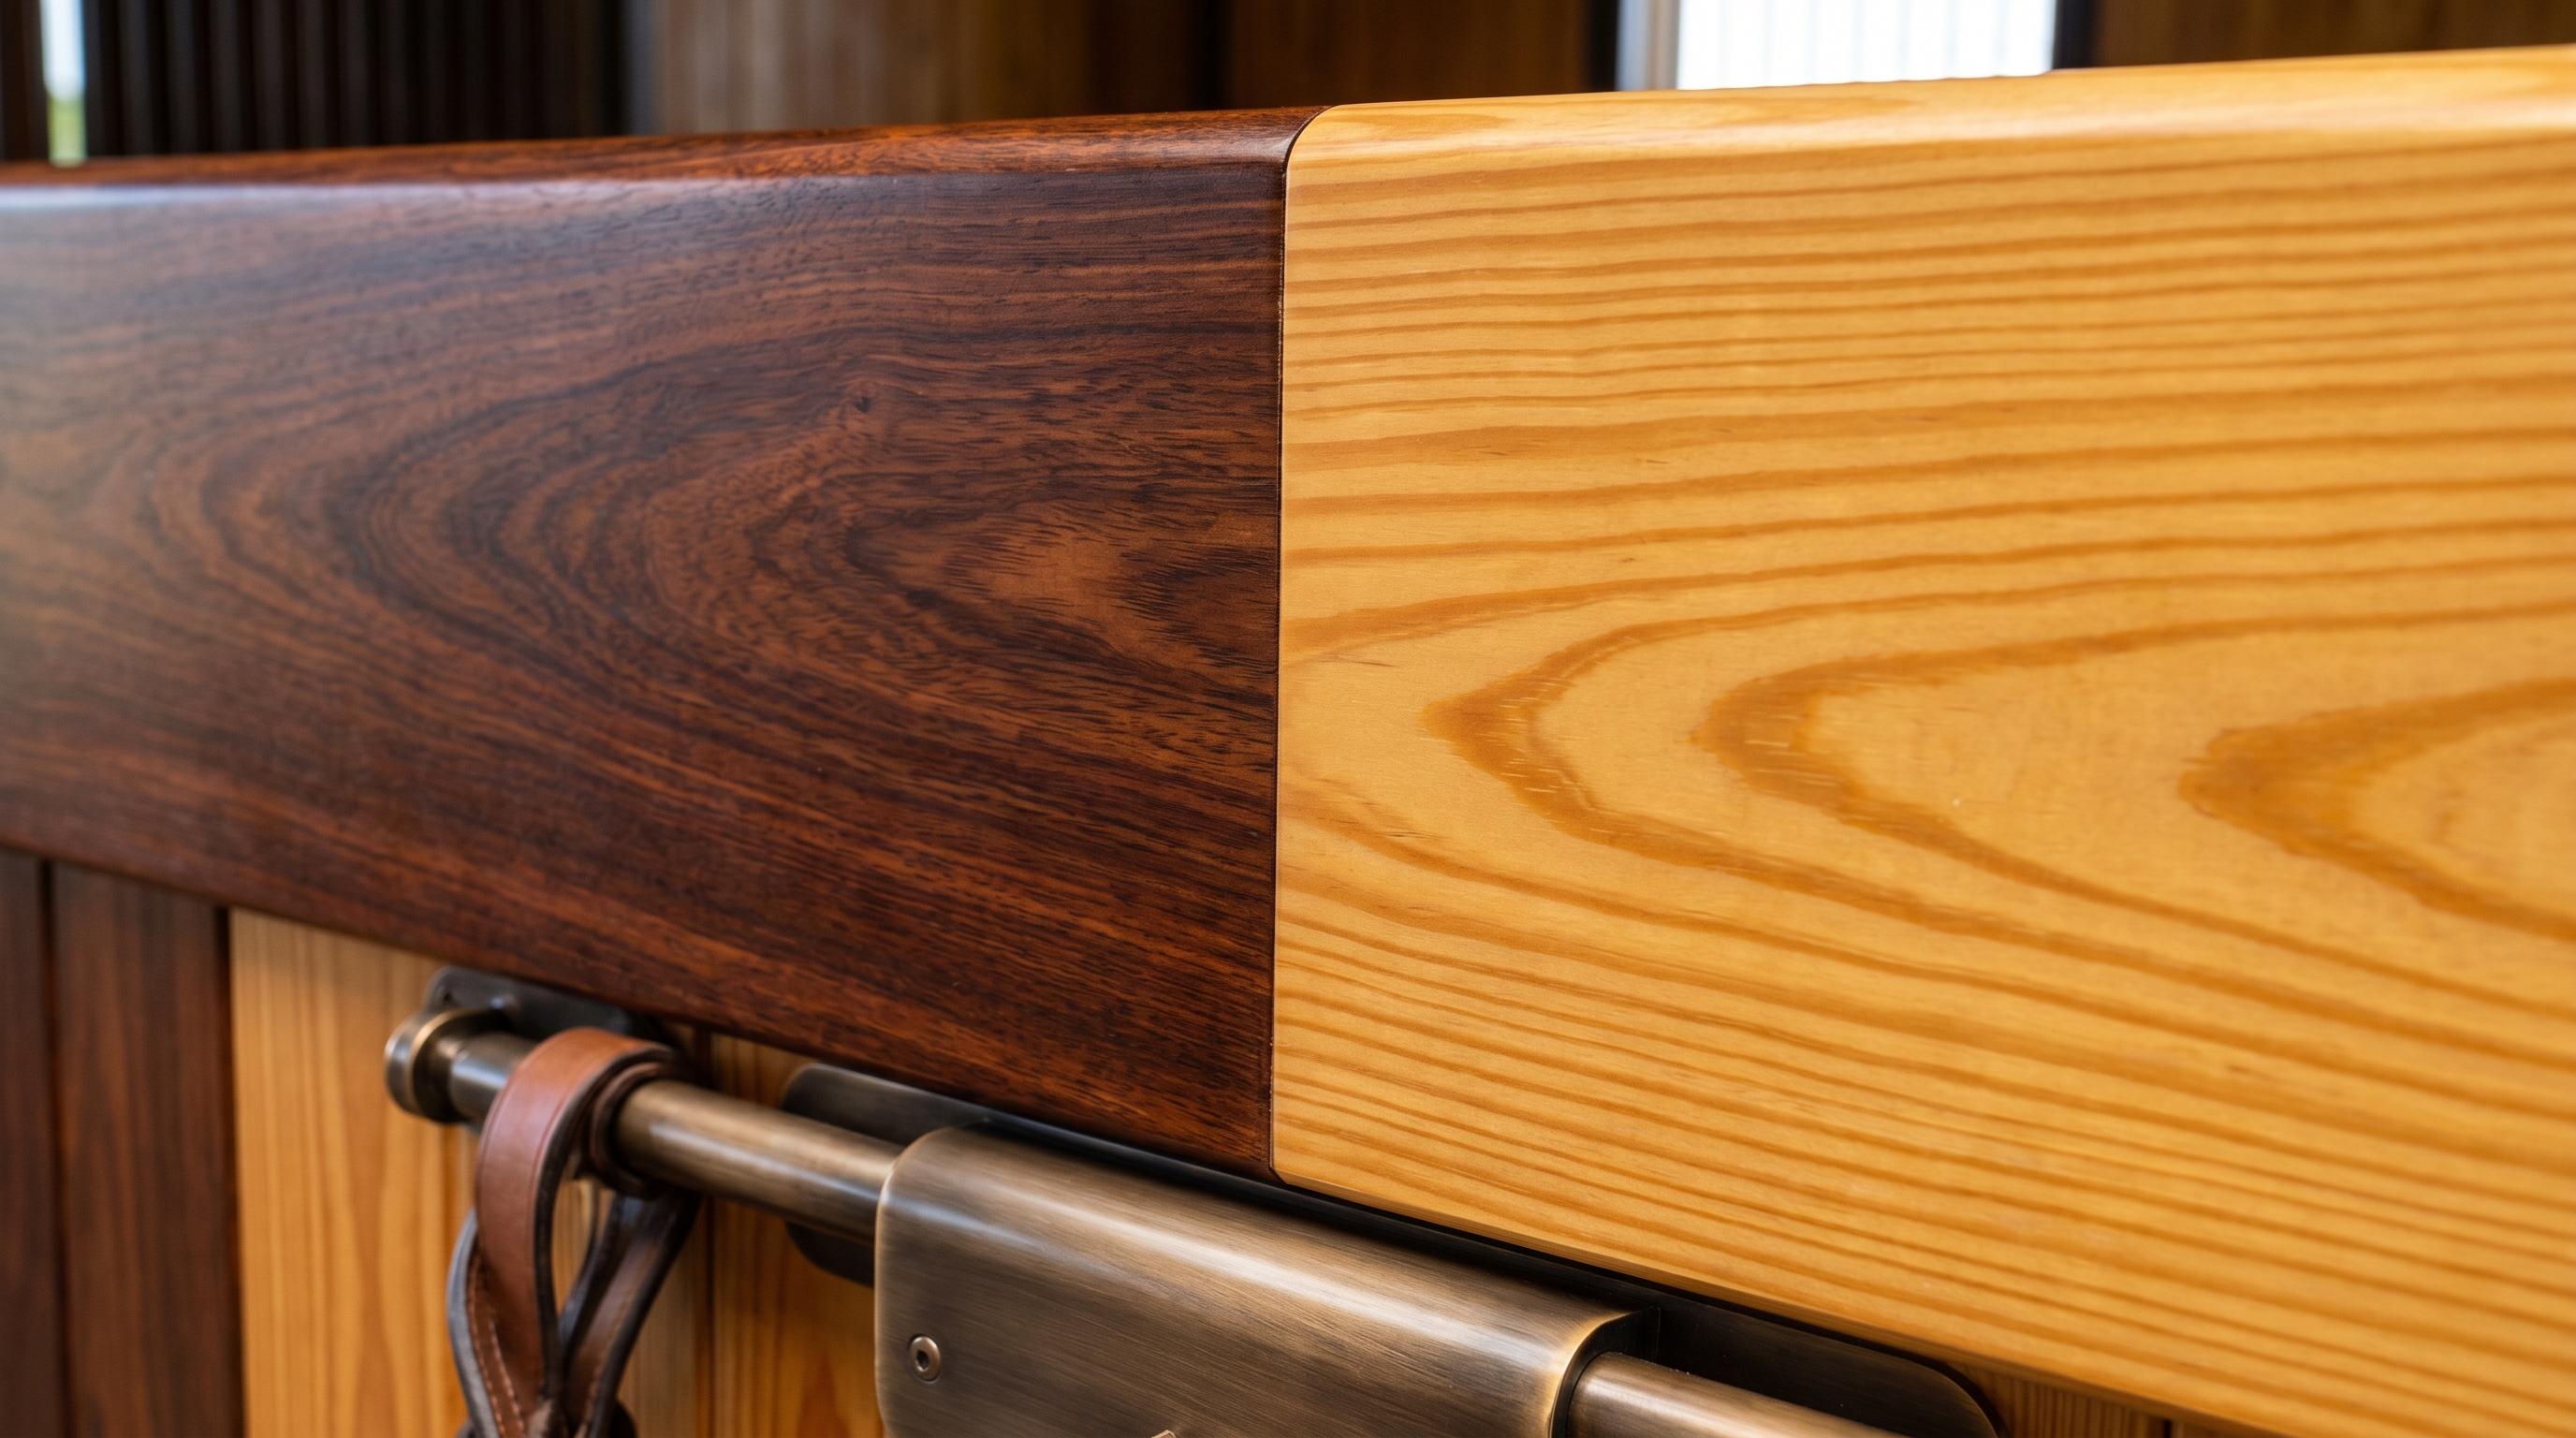
Ultra-dense Brazilian hardwoods represent the ultimate high-end option, while premium Southern yellow pine offers a classic, cost-efficient alternative. The interior wood selection in a modern horse barn determines the stall’s aesthetic warmth, chewing resistance, and impact durability. Horses naturally chew on soft woods, which can quickly ruin expensive stall partitions and require frequent replacements.
Why are Brazilian hardwoods superior?
Brazilian hardwoods like Ipe are legendary for their iron-like density and natural resistance to decay. You will find that these premium woods are completely immune to rot, wood-boring insects, and equine chewing. Their deep, rich reddish-brown tones deliver a luxurious finish that cannot be replicated.
Here is the kicker:
- Density matches concrete, resisting heavy impacts.
- Class A fire ratings provide unmatched stall safety.
- Natural oils prevent splintering and wood rot.
How does Southern yellow pine compare?
Southern yellow pine is a highly popular, budget-friendly softwood that offers fantastic structural strength. You can easily stain this wood in a variety of deep shades to mimic expensive exotic hardwoods. To ensure safety, always select pressure-treated tongue-and-groove boards for your stall interiors.
But wait, there’s more:
- Flexible stain compatibility matches any color scheme.
- Tight grain patterns resist minor impacts and scratches.
- Fast replacement availability minimizes maintenance down-time.
Key Takeaway: Choosing the right interior wood balances high-impact durability with rich, natural aesthetic finishes.
| Wood Material | Density Grade | Chew Resistance | Maintenance Level | |
|---|---|---|---|---|
| Brazilian Hardwood | Extremely High | Exceptional (Naturally Immune) | Very Low | |
| Southern Yellow Pine | Medium-High | Moderate (Requires treating) | Medium | |
| HDPE Composite | High (Synthetic) | Absolute (Non-edible) | Zero |
This comparative analysis shows that while exotic hardwoods demand higher initial capital, their lifetime maintenance cost is significantly lower than softwoods.
Why are secure windows vital in a modern horse barn?
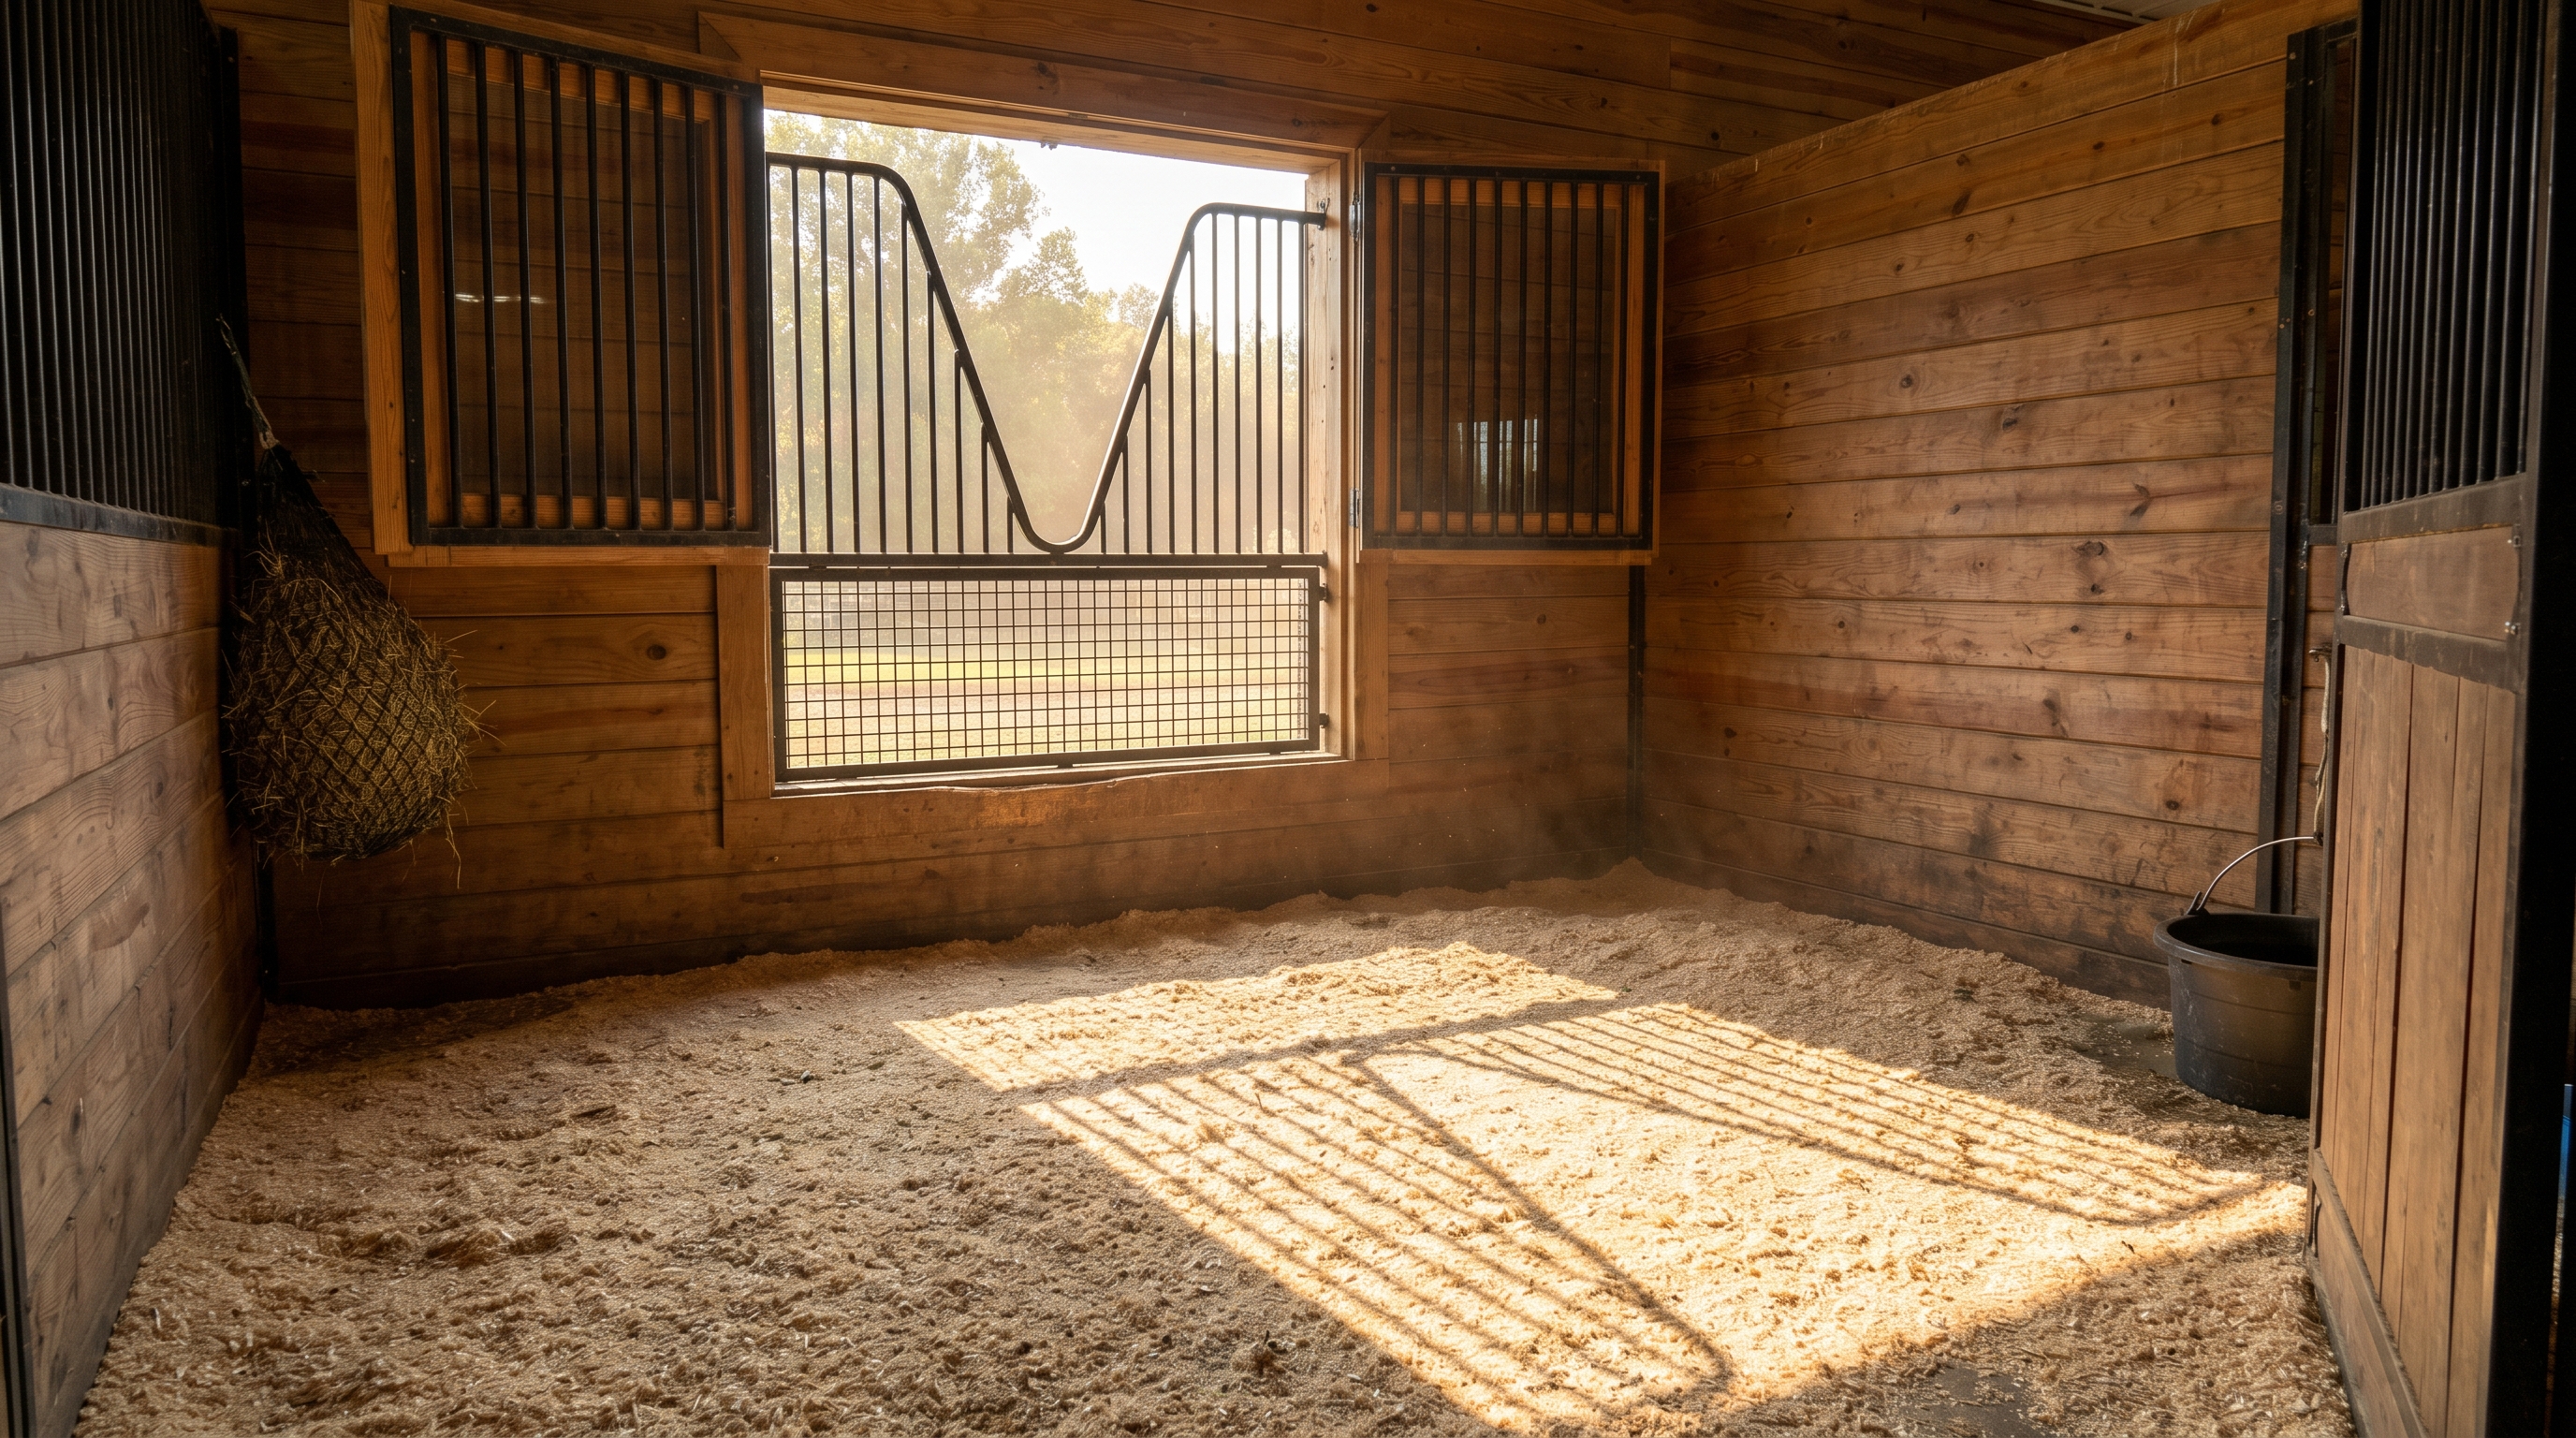
Secure barn windows are vital because they provide therapeutic natural sunlight, essential cross-ventilation, and a safe visual outlet for stalled horses. Incorporating expansive, heavy-duty windows into your modern horse barn greatly improves both air quality and animal psychology. Stalled horses are significantly happier when they can observe outdoor pastures and soak in natural sunlight.
Why use tempered glass and grilles?
Equine safety dictates that any window within a horse’s reach must be built to withstand heavy impacts. You must avoid standard residential glass, which can shatter into lethal shards if kicked or nudged. Installing heavy-duty tempered glass paired with protective steel grilles is the gold standard for luxury barns.
Think about it:
- Tempered glass is four times stronger than normal glass.
- Powder-coated steel guards prevent horses from biting frames.
- Heavy-duty hinges ensure secure locking in high winds.
How do window designs affect style?
Windows are a dominant architectural feature that defines the exterior personality of your stables. You can select elegant crossbuck patterns or matching wooden shutters to complement a traditional estate appearance. Combining sliding mechanisms with hinged designs yields both beauty and operational flexibility.
Here is why:
- Arched sash windows deliver classic European luxury.
- Integrated window yokes allow horses to safely put their heads out.
- Custom framing options match your main entry doors perfectly.
Key Takeaway: High-quality window installations promote physical health via ventilation while serving as critical design statements.
| Window Type | Safety Feature | Design Impact | |
|---|---|---|---|
| Tempered Glass | Impact-resistant glazing | Maximizes natural light safely | |
| Steel Grill Guard | Heavy-duty interior bars | Prevents kicking and frame biting | |
| Hinged Shutter | Exterior wood/metal panel | Blocks extreme weather conditions |
Selecting windows that combine physical barrier protection with high thermal performance ensures horse safety and year-round indoor climate comfort.
How do custom doors elevate a premium modern horse barn?
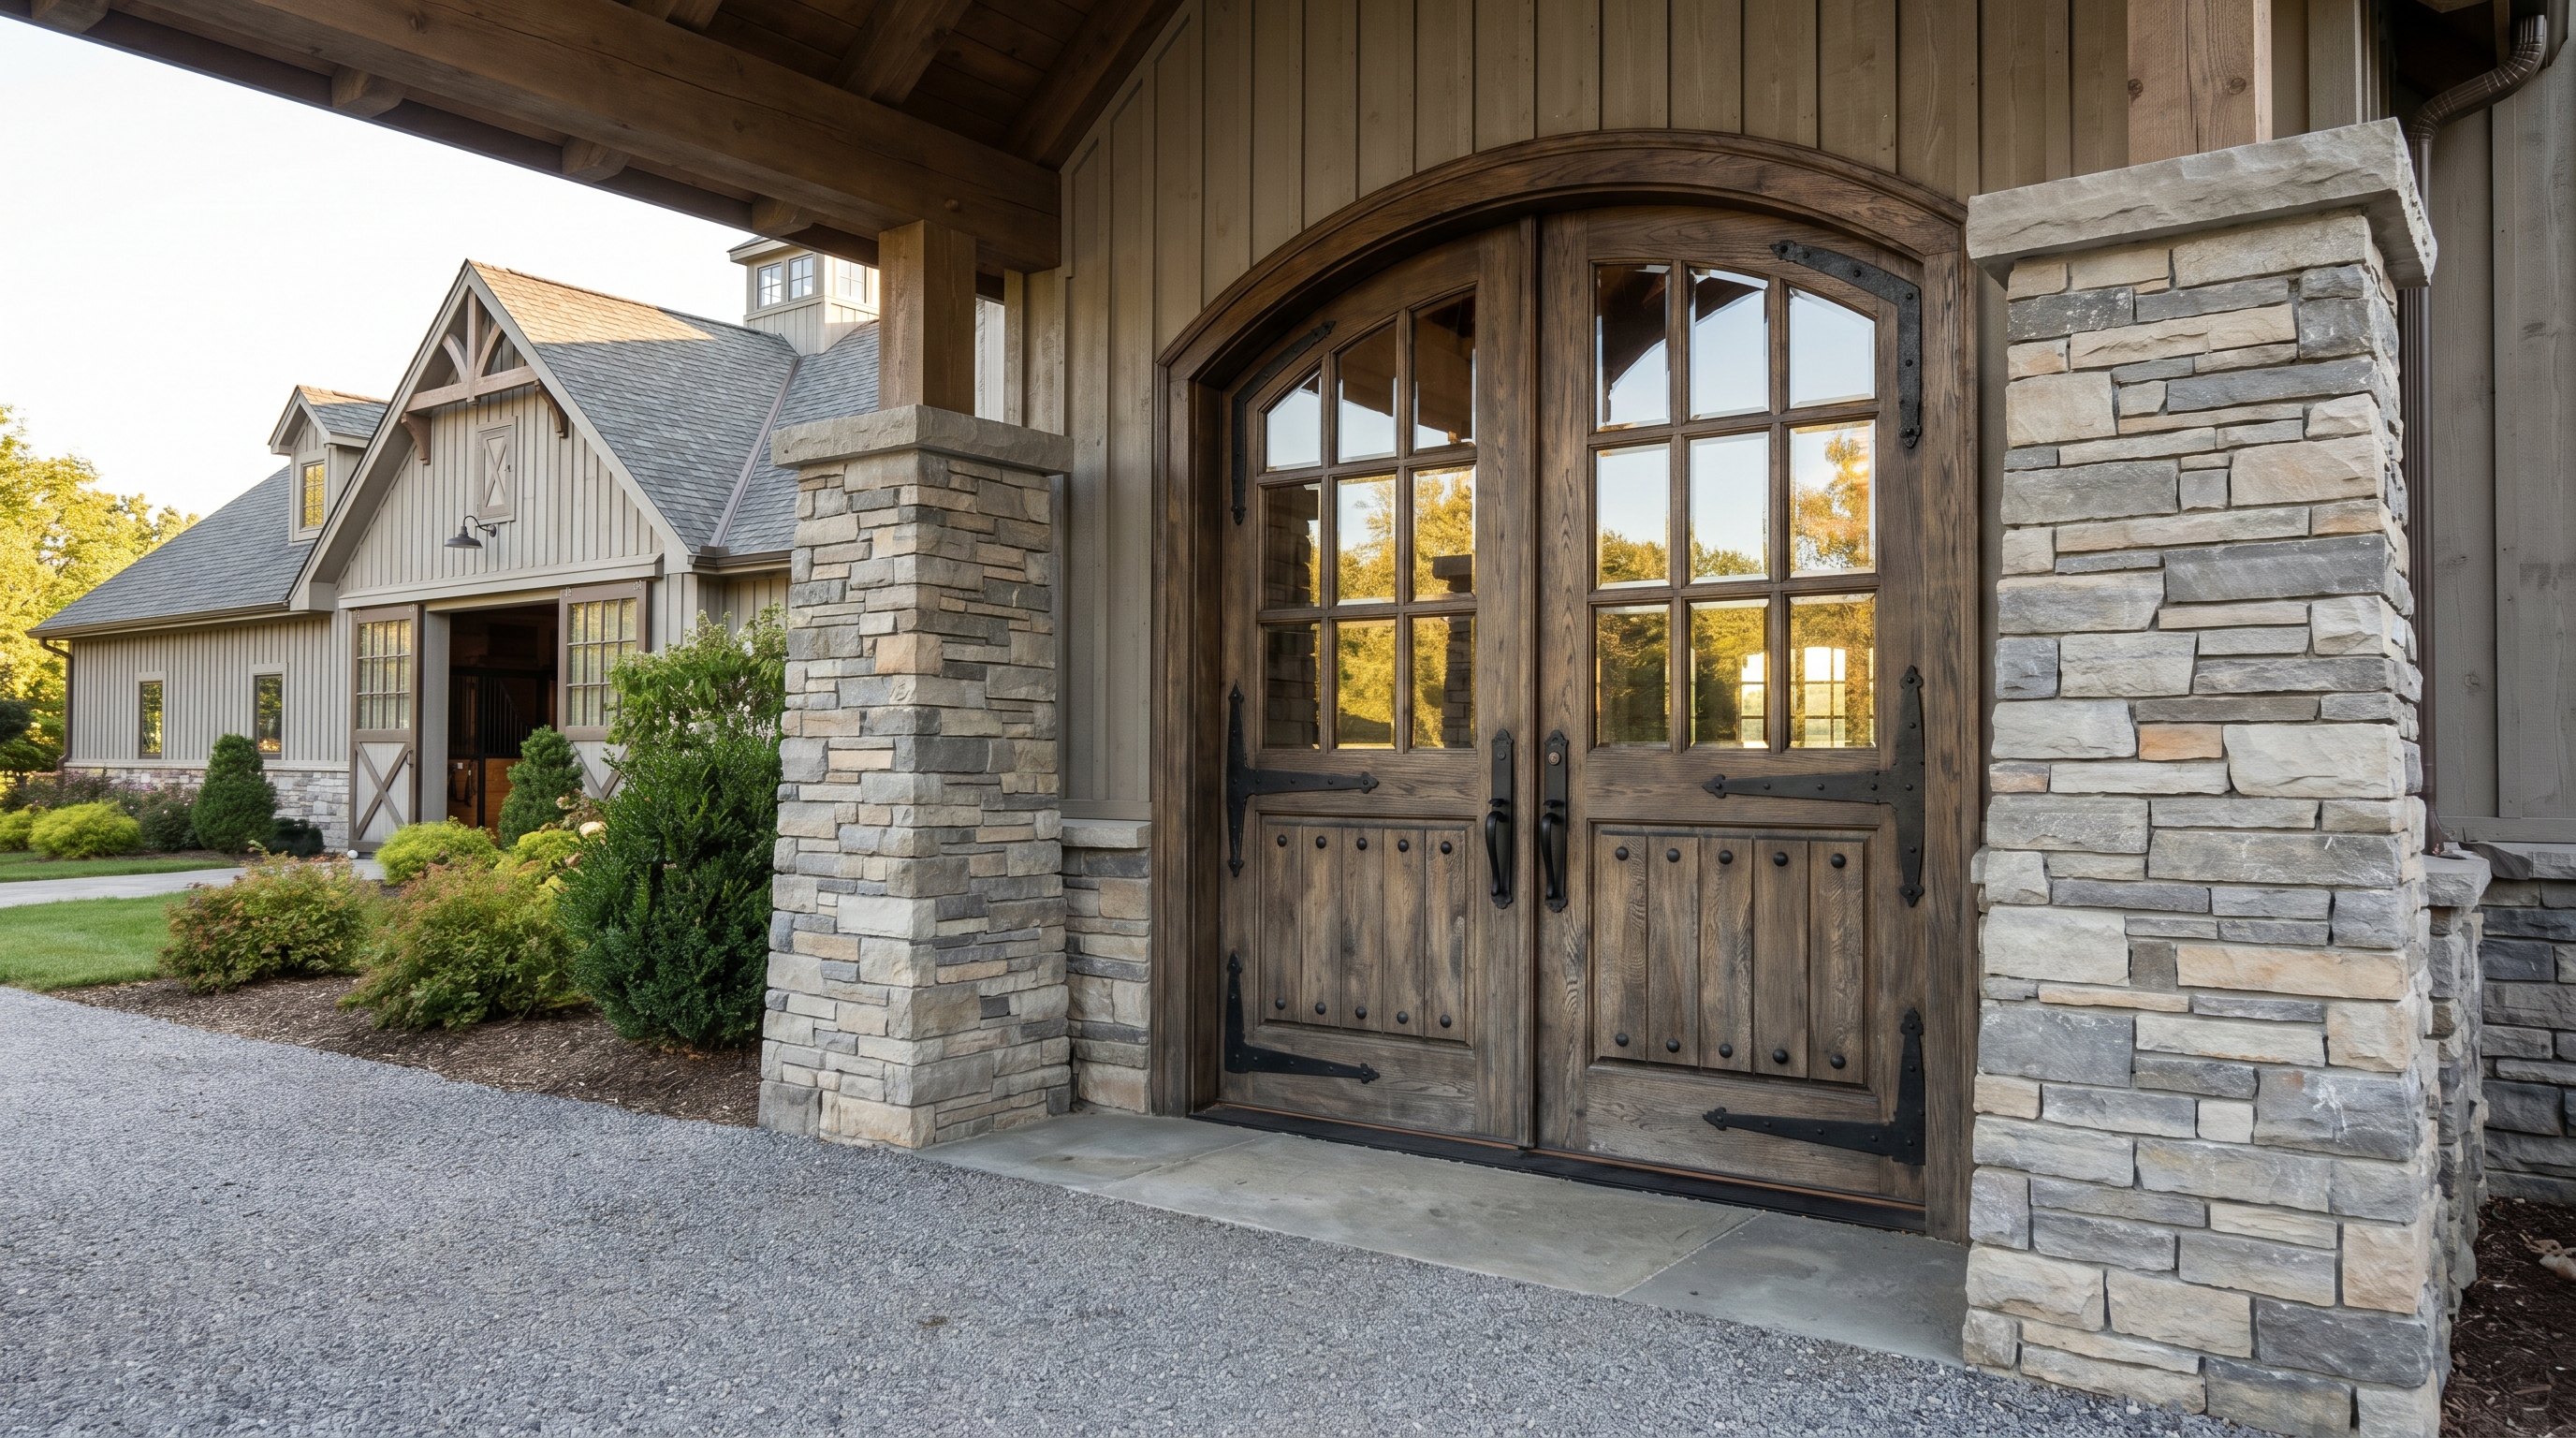
Custom exterior doors elevate your estate by establishing an impressive architectural focal point and providing robust structural security. The primary entrance doors of a modern horse barn are the first details your visitors notice as they arrive. Choosing mass-produced, industrial-grade doors ruins the premium feel of an otherwise beautifully crafted equestrian facility.
Why choose arched aisle doors?
Arched entry doors offer a timeless, historic estate aesthetic that immediately commands attention. You can choose massive sliding barn doors or elegant double-hinged doors to enclose your central aisle. Incorporating glass window panes into the upper arch floods the interior corridor with gorgeous natural light.
But wait, there’s more:
- Arched frames complement natural stone cladding beautifully.
- Heavy-duty rollers ensure smooth, whisper-quiet operation.
- Integrated commercial-grade seals block wind drafts and rodents.
What are the benefits of Dutch doors?
Dutch doors are incredibly practical because they allow you to open the top half for airflow while keeping the bottom secure. You can install these on exterior stall walls to give each horse direct paddock access and an emergency escape route. This dual-functioning design is highly sought after in premium barn projects.
Here is the kicker:
- Split-opening design maximizes ventilation flexibility.
- Heavy-duty steel backing plates prevent wood chewing.
- Solid brass latching systems ensure secure containment.
Key Takeaway: Custom door systems combine prestigious entry aesthetics with vital ventilation controls and escape pathways.
| Door Category | Application | Design Highlight | |
|---|---|---|---|
| Arched Aisle Doors | Main barn entrances | Grand timber arches with glass panes | |
| Stall Dutch Doors | Exterior stall exits | Dual split-hinges with heavy-duty steel liners | |
| Sliding Doors | Internal partitions | Low-clearance tracks with silent rollers |
High-performance door configurations are vital for securing the barn envelope against pests and weather extremes while easing horse turnout workflows.
Receive Your Proposal Within 24 Hours
Email:sales@showhoo.com.cn
Phone/WhatsApp:+86 186 7895 5927
What architectural lighting suits a modern horse barn?
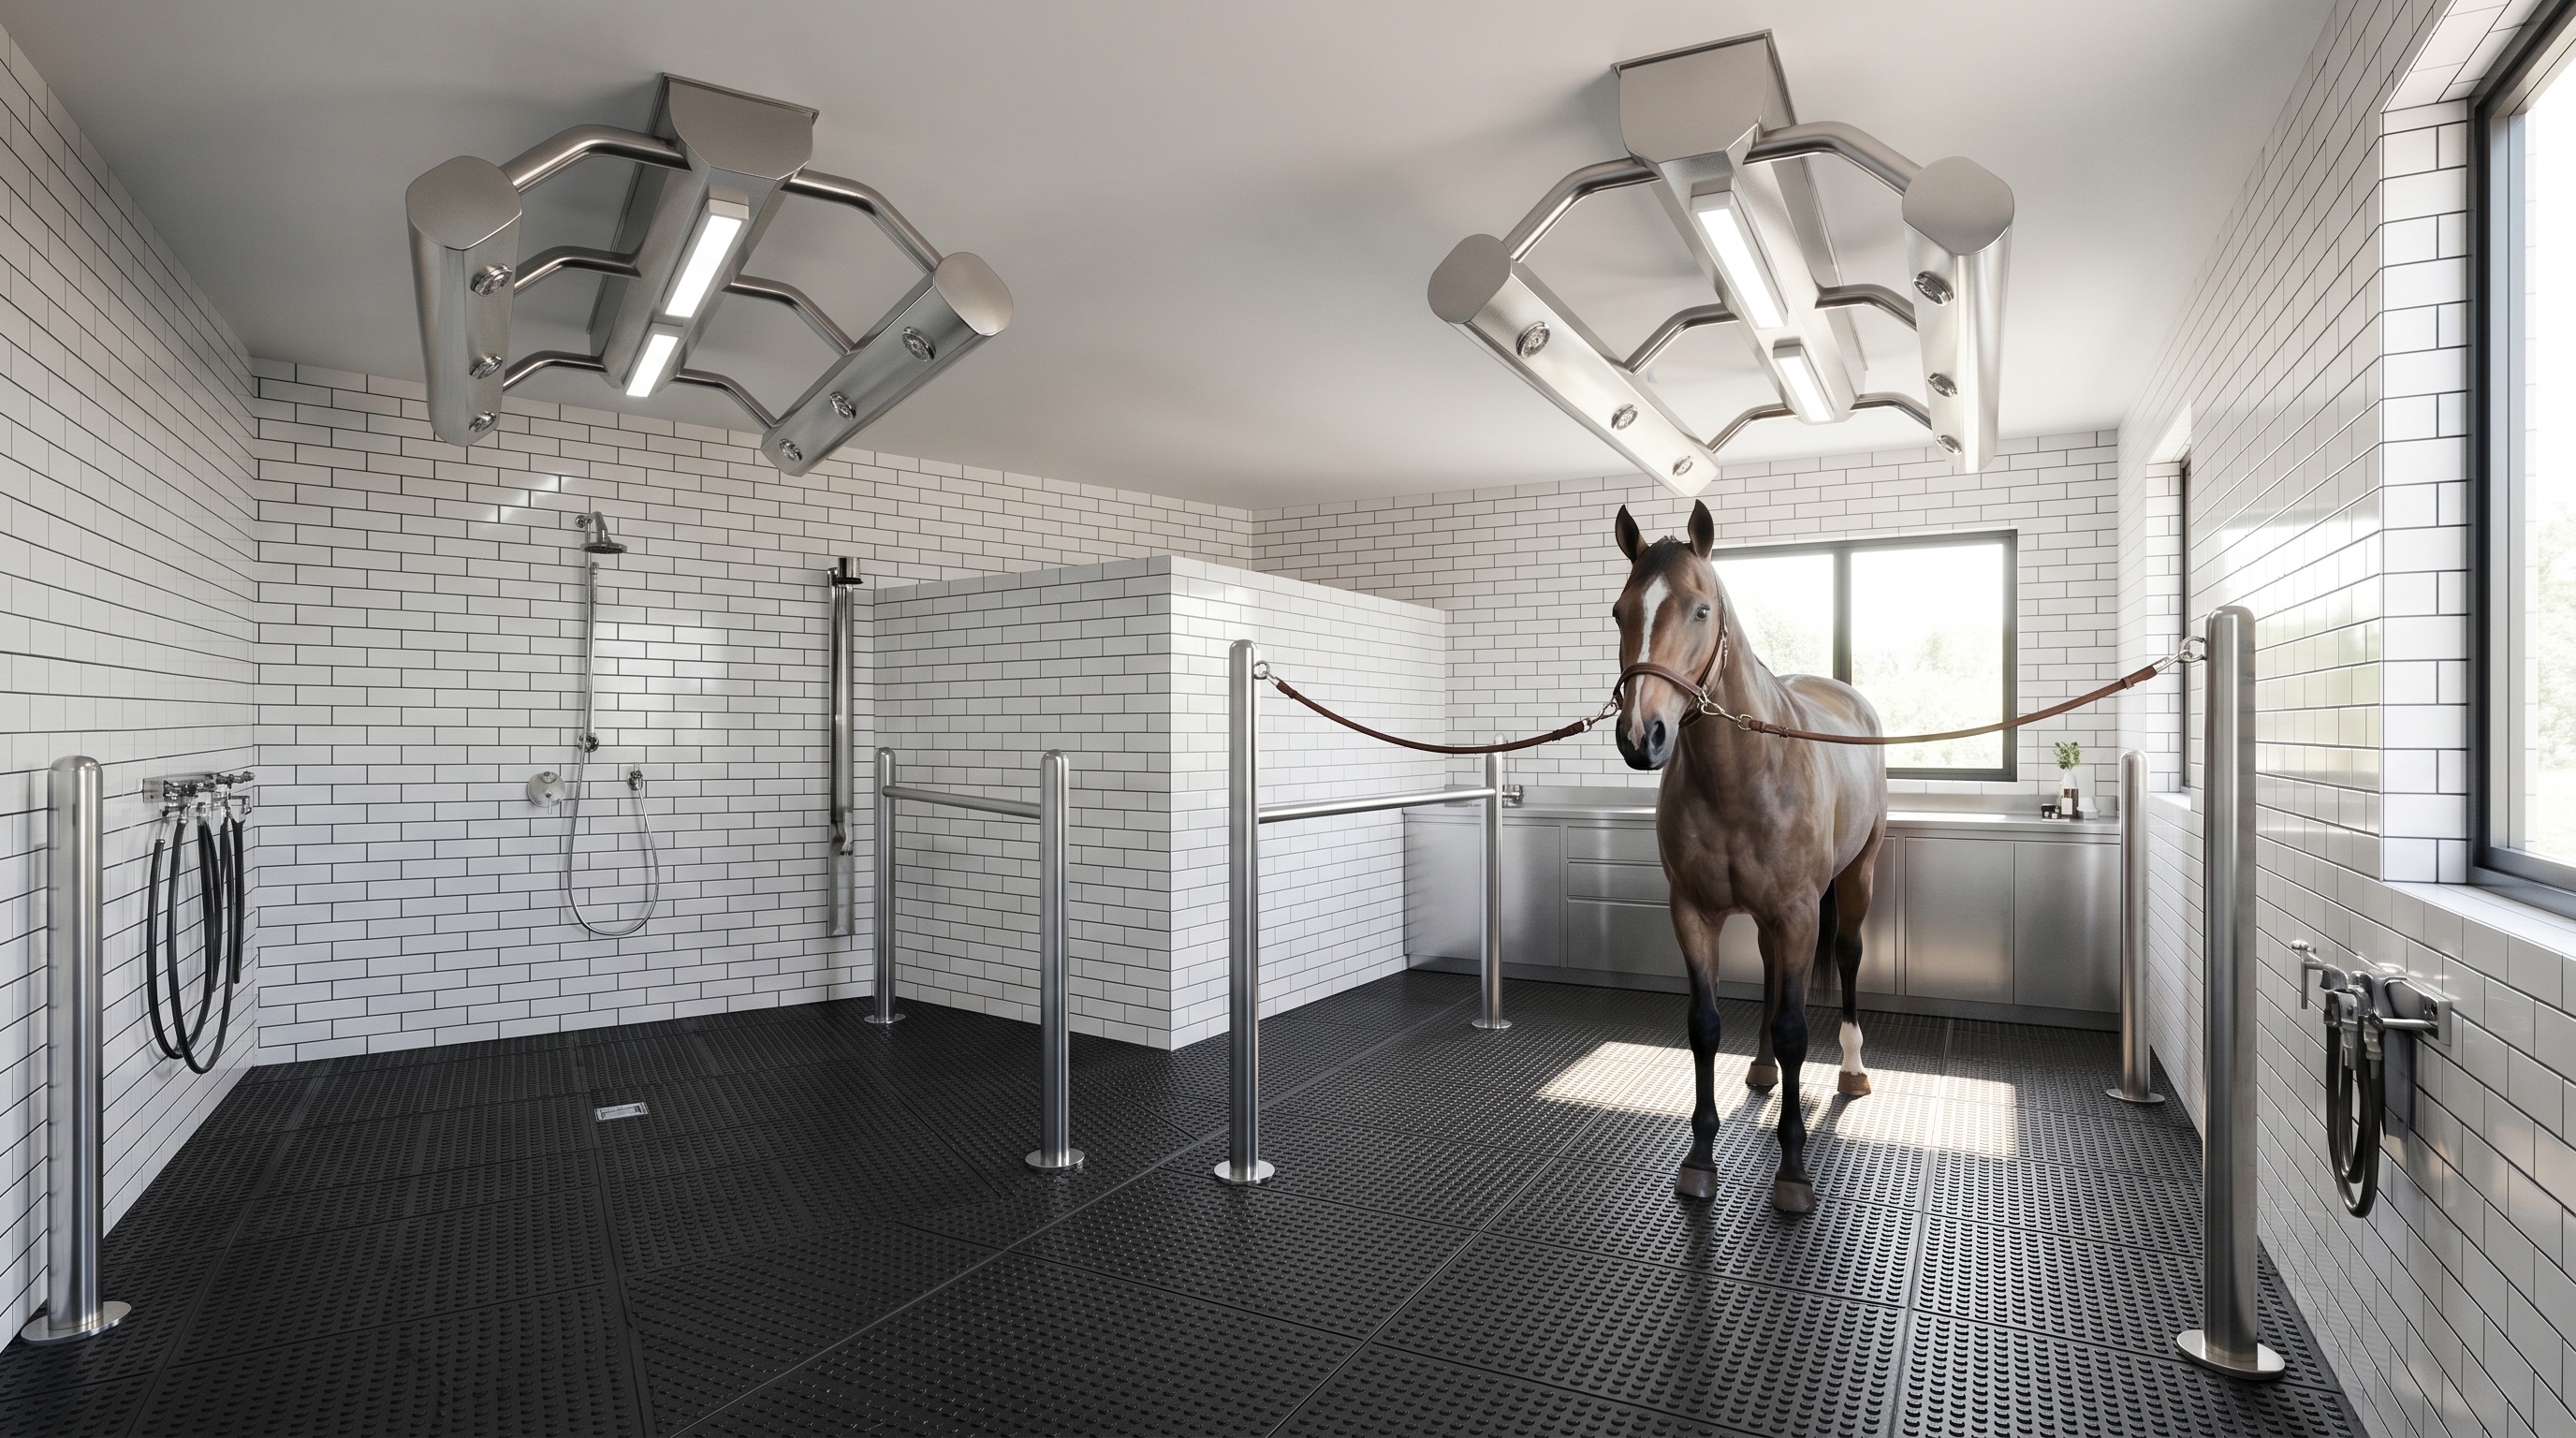
Architectural lighting must integrate vintage-inspired copper and brass sconces with dustproof, shatterproof LED technology for safety and beauty. The lighting design within a modern horse barn transforms dark, clinical work areas into warm, inviting architectural galleries. Cheap industrial light fixtures look cold and pose serious fire hazards due to dust accumulation.
Why are safety-rated fixtures crucial?
Barn environments are naturally filled with combustible dust, hay particles, and elevated humidity levels. You must never install standard indoor residential lighting, as it can easily short-circuit and ignite a fire. Choosing IP-rated dustproof and vapor-proof fixtures is a critical safety requirement for stables.
Think about it:
- Enclosed glass bulbs prevent dust from contacting hot elements.
- Shatterproof polycarbonate covers resist accidental impacts.
- Rust-resistant brass casings withstand high-pressure wash bay spray.
How do you design luxury lighting?
Luxury lighting design uses layered sources to highlight architectural features and ease daily grooming tasks. You should install warm, gooseneck barn lights over stall doors and elegant chandeliers in the tack room. Placing directional LEDs in wash bays ensures safe, shadow-free veterinary inspections.
But that is not all:
- Soft golden-glow LED bulbs prevent equine eye strain.
- Recessed ceiling downlights create clean, modern lines.
- Automated dimmer systems mimic natural dawn-to-dusk cycles.
Key Takeaway: Custom architectural lighting ensures absolute electrical safety while creating a dramatic, luxurious indoor ambiance.
| Lighting Type | Safety Standard | Aesthetic Effect | |
|---|---|---|---|
| Gooseneck Sconces | IP65 Wet-rated | Vintage estate look for aisle walls | |
| Wash Bay LEDs | Vapor-proof, shatterproof | High-visibility white light for exams | |
| Tack Room Fixtures | Dust-sealed chandeliers | Luxurious, warm focal point |
This specialized lighting matrix proves that safety standards can seamlessly blend with premium architectural design to protect and beautify your stables.
Which luxury fencing accents a safe modern horse barn?
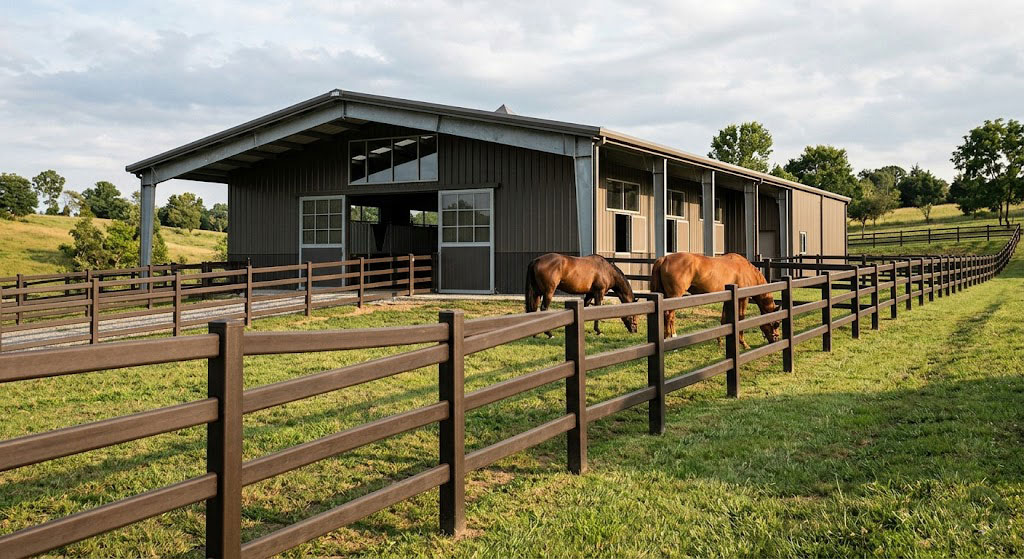
High-density polyethylene (HDPE) fencing delivers the pristine look of traditional painted wood without the safety risks of splinters. The boundary fencing surrounding a modern horse barn sets the visual standard for your entire equestrian property. Traditional wooden fences rot quickly, peel constantly, and fracture into sharp, dangerous splinters when kicked.
Why is HDPE fencing superior to wood?
HDPE fencing is the modern gold standard for luxury horse properties due to its extreme durability. You will never have to scrape, paint, or stain your fences, as the color is fused directly into the polymer. Most importantly, it flexes under heavy impact instead of breaking and causing severe injury.
Here is why:
- Splinter-free material prevents deep puncture wounds.
- UV-stabilized coatings prevent fading and cracking in extreme heat.
- Eco-friendly recycled materials are non-toxic if chewed.
How do you select pasture colors?
Selecting the right fence color allows you to coordinate your entire property with your stable’s trim. You can choose classic equestrian white for a traditional look, or sleek black for a clean, modern aesthetic. Coordinating your fence color with your barn’s main structure creates a highly cohesive estate design.
But wait, there’s more:
- Dark hunter green blends seamlessly with natural pastures.
- Multi-rail configurations (3, 4, or 5-rail) add visual weight.
- Internal steel reinforcement channels prevent sagging over long spans.
Key Takeaway: High-durability HDPE fencing delivers a flawless, maintenance-free boundary that keeps horses secure without injury risks.
| Fencing Material | Lifespan | Maintenance Needs | Impact Behavior | |
|---|---|---|---|---|
| Engineered HDPE | 25+ Years | Zero (Occasional wash) | Flexes and absorbs shock | |
| Traditional Timber | 5–10 Years | High (Annual painting) | Breaks and splinters | |
| Standard Vinyl | 10–15 Years | Low | Shatters under cold impact |
Investing in high-density synthetic fencing eliminates recurring maintenance labor costs while significantly reducing the risk of pasture-related horse injuries.
How do bespoke accessories complete a modern horse barn?
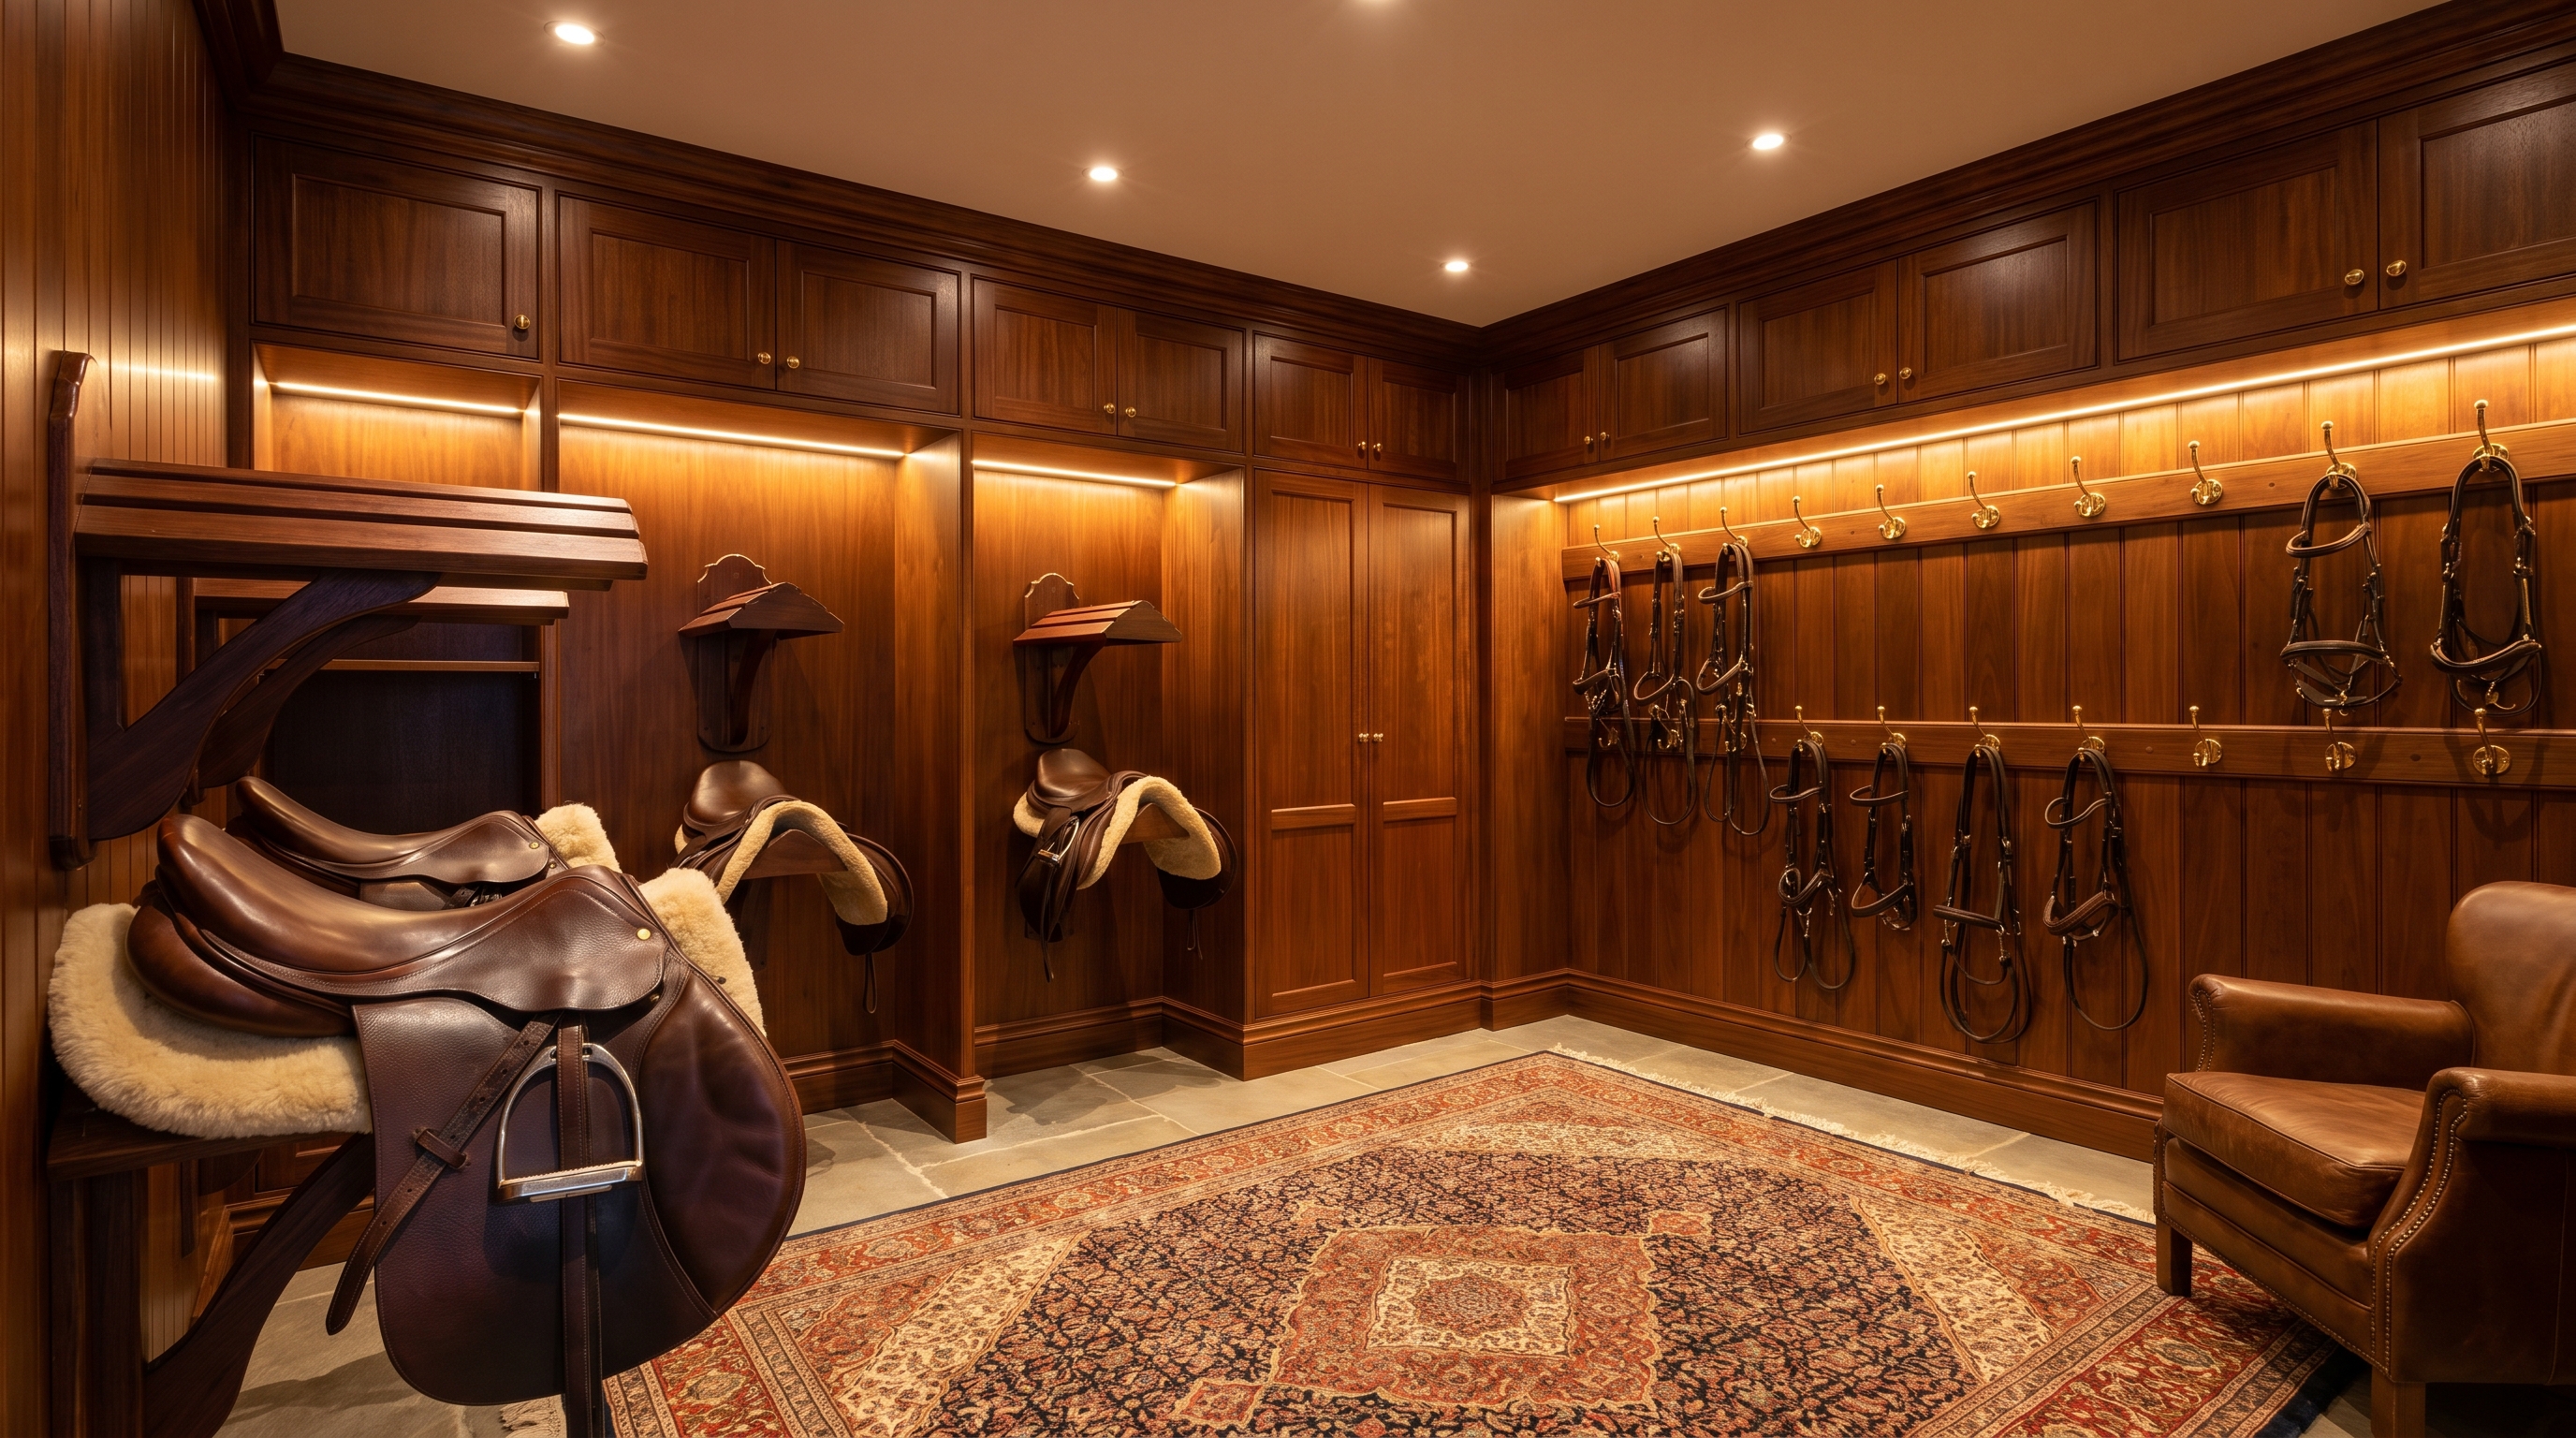
Bespoke accessories like hand-polished brass bridle hooks, custom nameplates, and carved wooden saddle racks complete your barn’s high-end feel. The smallest details inside your modern horse barn are what truly separate a standard boarding stable from an elite, world-class training center. Disorganized tack rooms and mismatched hardware disrupt the refined aesthetic of your design.
Why invest in solid brass hardware?
Hand-polished solid brass accessories bring an incredible layer of historic luxury and sophistication to your tack room. You should replace cheap, industrial steel hooks with wide-crown brass bridle hooks that preserve expensive leather curves. Over time, high-quality brass develops a rich, stunning patina that elevates your space.
Think about it:
- Wide-crown hooks prevent leather cracking and stretching.
- Solid metal construction supports heavy Western or English saddles easily.
- Beautiful golden accents contrast gorgeously against dark wood paneling.
Why are custom nameplates important?
Custom stall nameplates provide a highly personalized, elite finishing touch to each of your custom horse stalls. You can select cast brass, carved wood, or etched acrylic plates to display your horses’ names and pedigree. This level of detailing demonstrates premium care and absolute pride in your horses.
Here is the kicker:
- Unified typography establishes a clean, professional aesthetic.
- Interchangeable bracket systems allow easy plate swaps.
- Custom logo engravings showcase your ranch’s unique brand.
Key Takeaway: Premium accessories protect expensive leather tack from damage while unifying the interior’s high-end aesthetic.
| Accessory Item | Material Option | Primary Function | |
|---|---|---|---|
| Bridle Hooks | Solid brass / Wide-crown | Preserves leather shape and prevents cracking | |
| Saddle Racks | Hand-finished mahogany | Displays and ventilates heavy saddles | |
| Stall Nameplates | Engraved brass or wood | Delivers personalized, high-end identity |
Standardizing premium accessories across your grooming and tack spaces guarantees optimal gear preservation and creates a cohesive sense of luxury.
Why select structural steel for your modern horse barn?
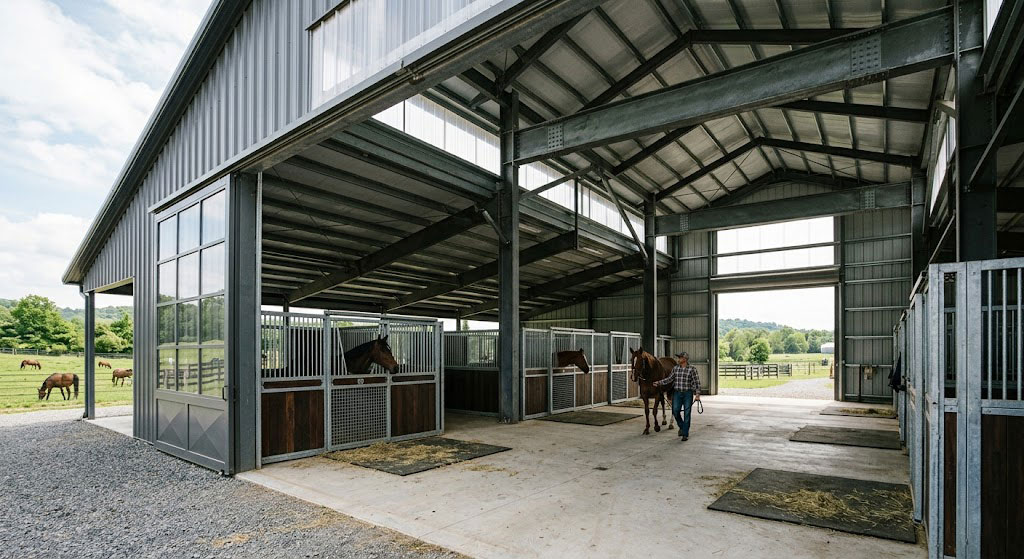
Structural steel offers unmatched clear-span space, absolute resistance to fire and pests, and long-term cost efficiency through factory-direct prefabrication. The structural framework of a modern horse barn must guarantee absolute protection against extreme weather, structural settling, and fire hazards. Wood pole barns warp, decay from moisture, and are highly vulnerable to catastrophic fires and destructive woodboring termites.
What are the engineering advantages?
Pre-engineered steel structures offer massive architectural clear spans of up to forty meters without intrusive columns. This open framework allows you to design customizable interiors, accommodating spacious stalls, wide grooming aisles, and indoor riding arenas. To learn more about our manufacturing standards, you can read about our global structural capabilities .
Want to know the best part?
- Steel framing is completely non-combustible, reducing fire risks.
- Galvanized columns resist rot from water and corrosive ammonia.
- Precision prefabrication eliminates construction waste and site cutting errors.
How does factory-direct pricing help?
Ordering a prefabricated steel building frame directly from the manufacturer saves you from expensive middleman markups. You can review our successfully delivered overseas project cases to see how global clients optimize their budgets. Utilizing a high-strength clear-span steel structure warehouse layout ensures maximum structural security.
But wait, there’s more:
- One-stop supply packages include frames, purlins, and fasteners.
- Fast, bolt-together assembly reduces local labor construction times.
- Tailored engineering designs comply with local wind and snow loads.
Key Takeaway: Pre-engineered steel frames provide the ultimate structural shell for luxury stables, delivering fire safety and clear spans.
| Framing Material | Fire Resistance | Pest & Rot Proof | Clear-Span Capacity | |
|---|---|---|---|---|
| Structural Steel | High (Non-combustible) | Absolute (100% immune) | Extremely High (Up to 40m) | |
| Timber Frame | Very Low (Combustible) | Low (Vulnerable to termites) | Medium | |
| Concrete Block | High | High | Low |
Pre-engineered structural steel represents the modern engineering standard for equestrian builds, reducing construction timelines and eliminating insect and rot risks.
Summary & Action Plan
To bring your high-end equestrian vision to life, you must systematically combine aesthetic craftsmanship with world-class engineering. Whether you are building an elite training arena or a boutique stable block, prioritizing structural longevity, animal safety, and operational workflow ensures your investment delivers exceptional returns for decades.
Core Luxury Barn Construction Checklist
- High-Strength Steel Framing: Choose non-combustible, hot-dip galvanized steel frames to eliminate fire, moisture rot, and pest damage.
- Spacious Stall Configuration: Implement a minimum of 12′ x 12′ dimensions with open European fronts to lower horse stress.
- Superior Indoor Climate: Incorporate split Dutch doors, tempered glass windows, and high clear-span ceilings for optimal cross-ventilation.
- Premium Interior Woodwork: Install high-density Brazilian hardwoods or non-edible synthetic HDPE to prevent chewing.
- Coordinated Hardware Details: Standardize nameplates, bridle hooks, and lighting fixtures with premium, durable brass finishes.
Ready to Design Your Dream Stable?
Our B2B global manufacturing team is dedicated to engineering premium prefabricated steel structures that meet your exact aesthetic and functional requirements. From customized architectural plans to factory-direct global delivery, we eliminate middlemen markups and construction delays. We help you build safe, durable, and breathtakingly beautiful facilities that honor the grace and prestige of your equine partners.
If you are ready to elevate your property with a custom-engineered stable that stands the test of time, contact us today to schedule your free design and engineering consultation.
Receive Your Proposal Within 24 Hours
Email:sales@showhoo.com.cn
Phone/WhatsApp:+86 186 7895 5927
Decisions & Planning FAQ
Can I customize the dimensions of my prefabricated steel barn framework?
Yes, you can fully customize the dimensions of your prefabricated steel frame to match any stall arrangement. Our engineering team designs each building to support specific stall widths, wash bays, and custom aisle clearances according to your precise site layout.
What is the best wood species for stall partition infill panels?
Brazilian hardwood is the best natural wood choice due to its extreme physical density and natural decay resistance. It stands up to aggressive chewing and heavy impact, though premium Southern yellow pine represents a highly durable and cost-effective alternative when stained.
How do I know if my modern horse barn has sufficient ventilation?
You can determine if ventilation is sufficient by checking for stagnant air, high humidity, or noticeable ammonia odors at the horse’s nose level. High-end stables eliminate these threats by utilizing high clear-span ceilings, open European stall fronts, and strategic Dutch doors to maintain continuous cross-ventilation.
Can I build a steel structure barn in areas with heavy winter snow?
Yes, prefabricated steel buildings are specifically engineered to withstand extreme regional wind, seismic, and heavy snow loads. We analyze your local building codes to calculate structural load requirements, ensuring your stable provides absolute safety year-round.
How do I choose between sliding doors and hinged stall fronts?
You should choose sliding doors if you need to maximize aisle clearance, and hinged European fronts if you prioritize luxury styling. Sliding options keep aisles completely unobstructed during feeding, while low-profile curved hinged fronts foster social interaction.