
The ideal floor plan for a horse barn balances animal safety, daily operational workflow, and professional engineering tailored to your site’s specific environmental conditions. When selecting custom horse barns floor plans for your equestrian business, establishing a precise design makes the difference between daily labor inefficiencies and a highly profitable, streamlined operation.
Imagine a freezing winter morning where howling winds drive icy drafts through narrow, cluttered stalls. Your stable staff struggles to maneuver heavy feed carts down tight pathways, while stressed horses shift restlessly, kicking at cold, damp timber partitions. This daily friction dramatically spikes your labor hours, increases animal safety risks, and degrades your operational efficiency.
A custom-engineered, clear-span steel horse barn layout addresses these challenges directly. By replacing traditional wood structures with robust, non-combustible steel framing, you gain unmatched design flexibility, superior safety, and long-term durability. Investing in an engineered steel structure turns your daily operational challenges into a seamless, highly productive, and comfortable environment for both horses and handlers.
How Do Horse Barns Floor Plans Define Stall Layout?
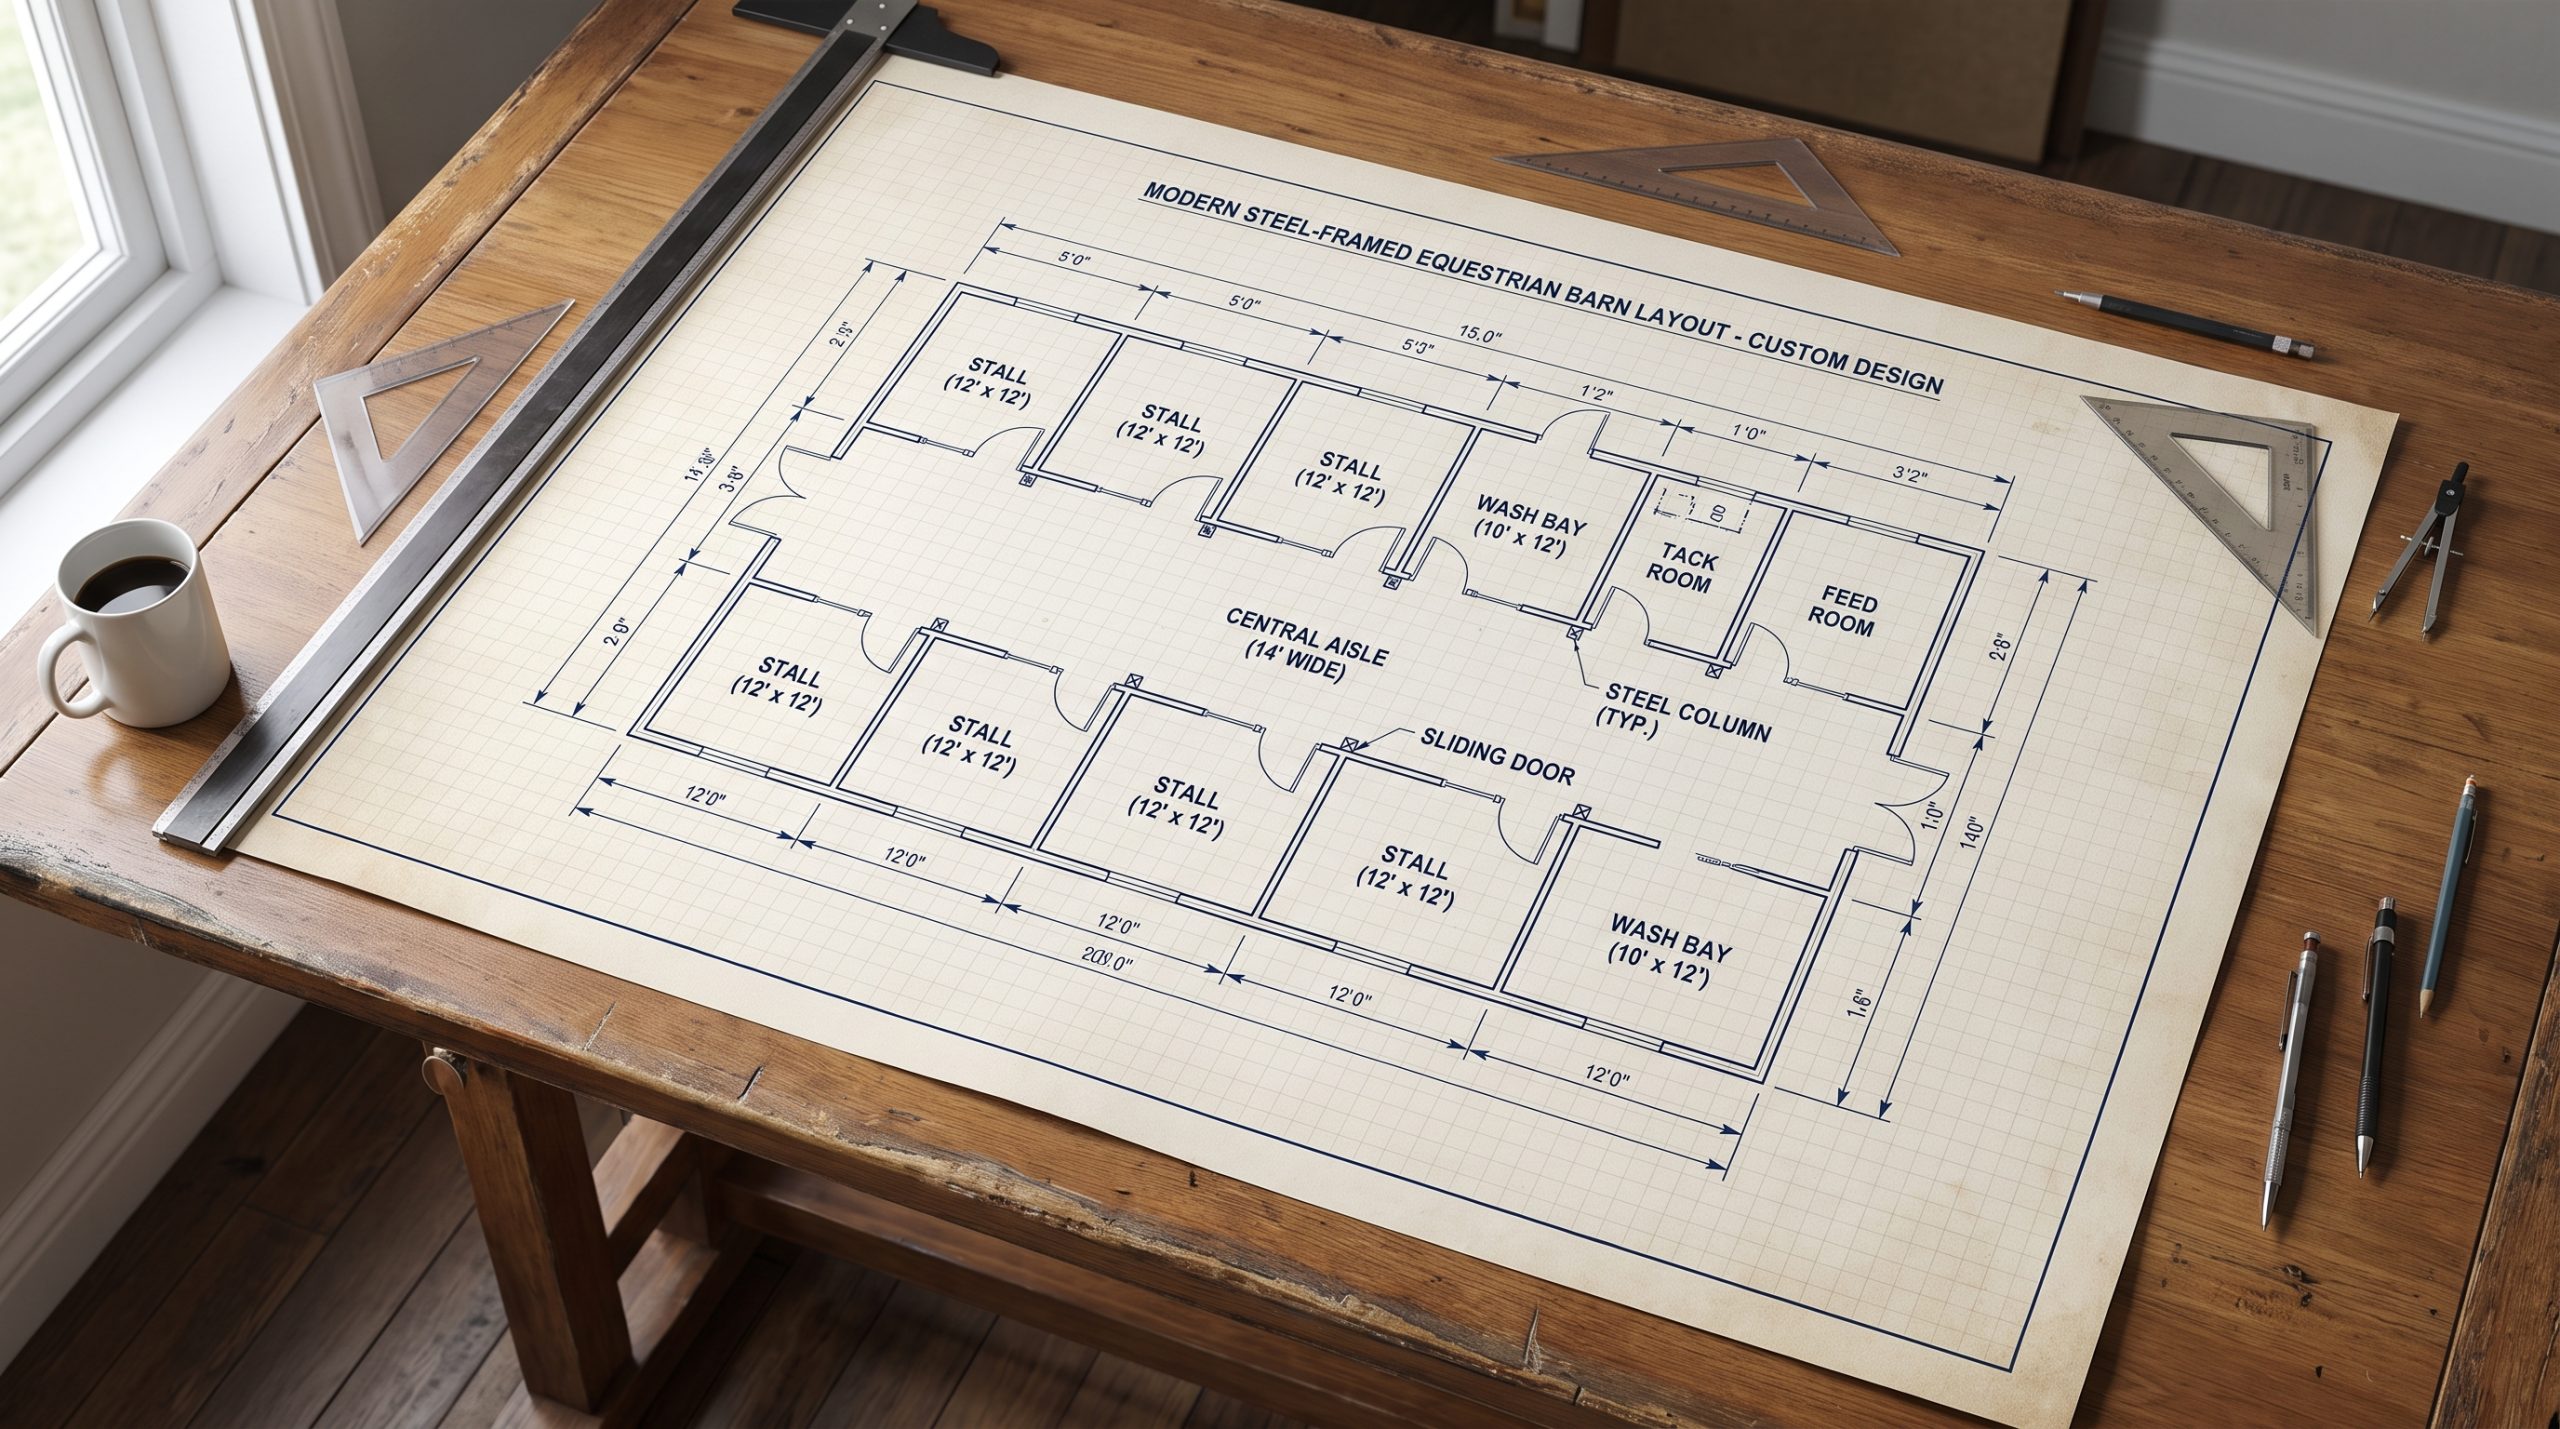
Custom horse barns floor plans establish the foundational footprint and dimensional metrics of each stall to ensure optimal equine biomechanics and animal safety. Proper spatial planning inside the stabling area prevents confinement stress and physical injury while streamlining daily cleaning procedures.
By utilizing high-strength steel framing, you can design spacious stall configurations that adapt to various horse breeds and behaviors. This engineering flexibility allows you to customize the internal layout as your equestrian business grows.
What are the target dimensions for safety?
Equestrian architects typically recommend spacious stalls to promote healthy sleep patterns and free physical movement. Standard riding horses require plenty of room to lie down, stand up, and turn around without risking cast injuries.
Think about this:
- Standard riding horses: These animals thrive in stalls measuring at least 12 by 12 feet to prevent confinement stress.
- Warmbloods and larger breeds: Facilities stabling larger horses generally require 14 by 14 foot layouts to accommodate their dynamic movements.
- Foaling mares: Pregnant mares require double-sized configurations, typically 12 by 24 feet, to allow safe neonatal care.
How do partition walls impact social habits?
Stall partitions should be engineered to balance physical security with the natural social needs of your horses. High-strength steel grill tops on partition walls allow horses to see and smell their neighbors, which significantly lowers herd anxiety.
Here is why:
- Solid lower partitions prevent aggressive contact or kicking injuries between adjacent stalls.
- Heavy-duty steel bars spaced tightly prevent hoof entrapment and jaw injuries.
- Removable modular partitions allow you to convert standard stalls into double-wide spaces quickly.
The following table compares standard stall dimensions based on equine classification:
| Stall Classification | Recommended Dimensions | Square Footage | Primary Operational Use | |
|---|---|---|---|---|
| Pony / Small Breed | 10′ x 10′ | 100 sq ft | Safe housing for smaller equestrian breeds | |
| Standard Horse | 12′ x 12′ | 144 sq ft | Daily stabling for average riding horses | |
| Warmblood / Draft | 14′ x 14′ | 196 sq ft | Oversized stalls for large sport and draft horses | |
| Foaling / Isolation | 12′ x 24′ | 288 sq ft | Modular maternity stalls and clinical veterinary use |
The selection of appropriate stall dimensions serves as the baseline for your entire barn layout.
Key Takeaway: Sizing your stalls to match your horse breeds prevents stress, lowers veterinary costs, and simplifies daily stall maintenance.
Why Does Aisle Width Matter in Horse Barns Floor Plans?
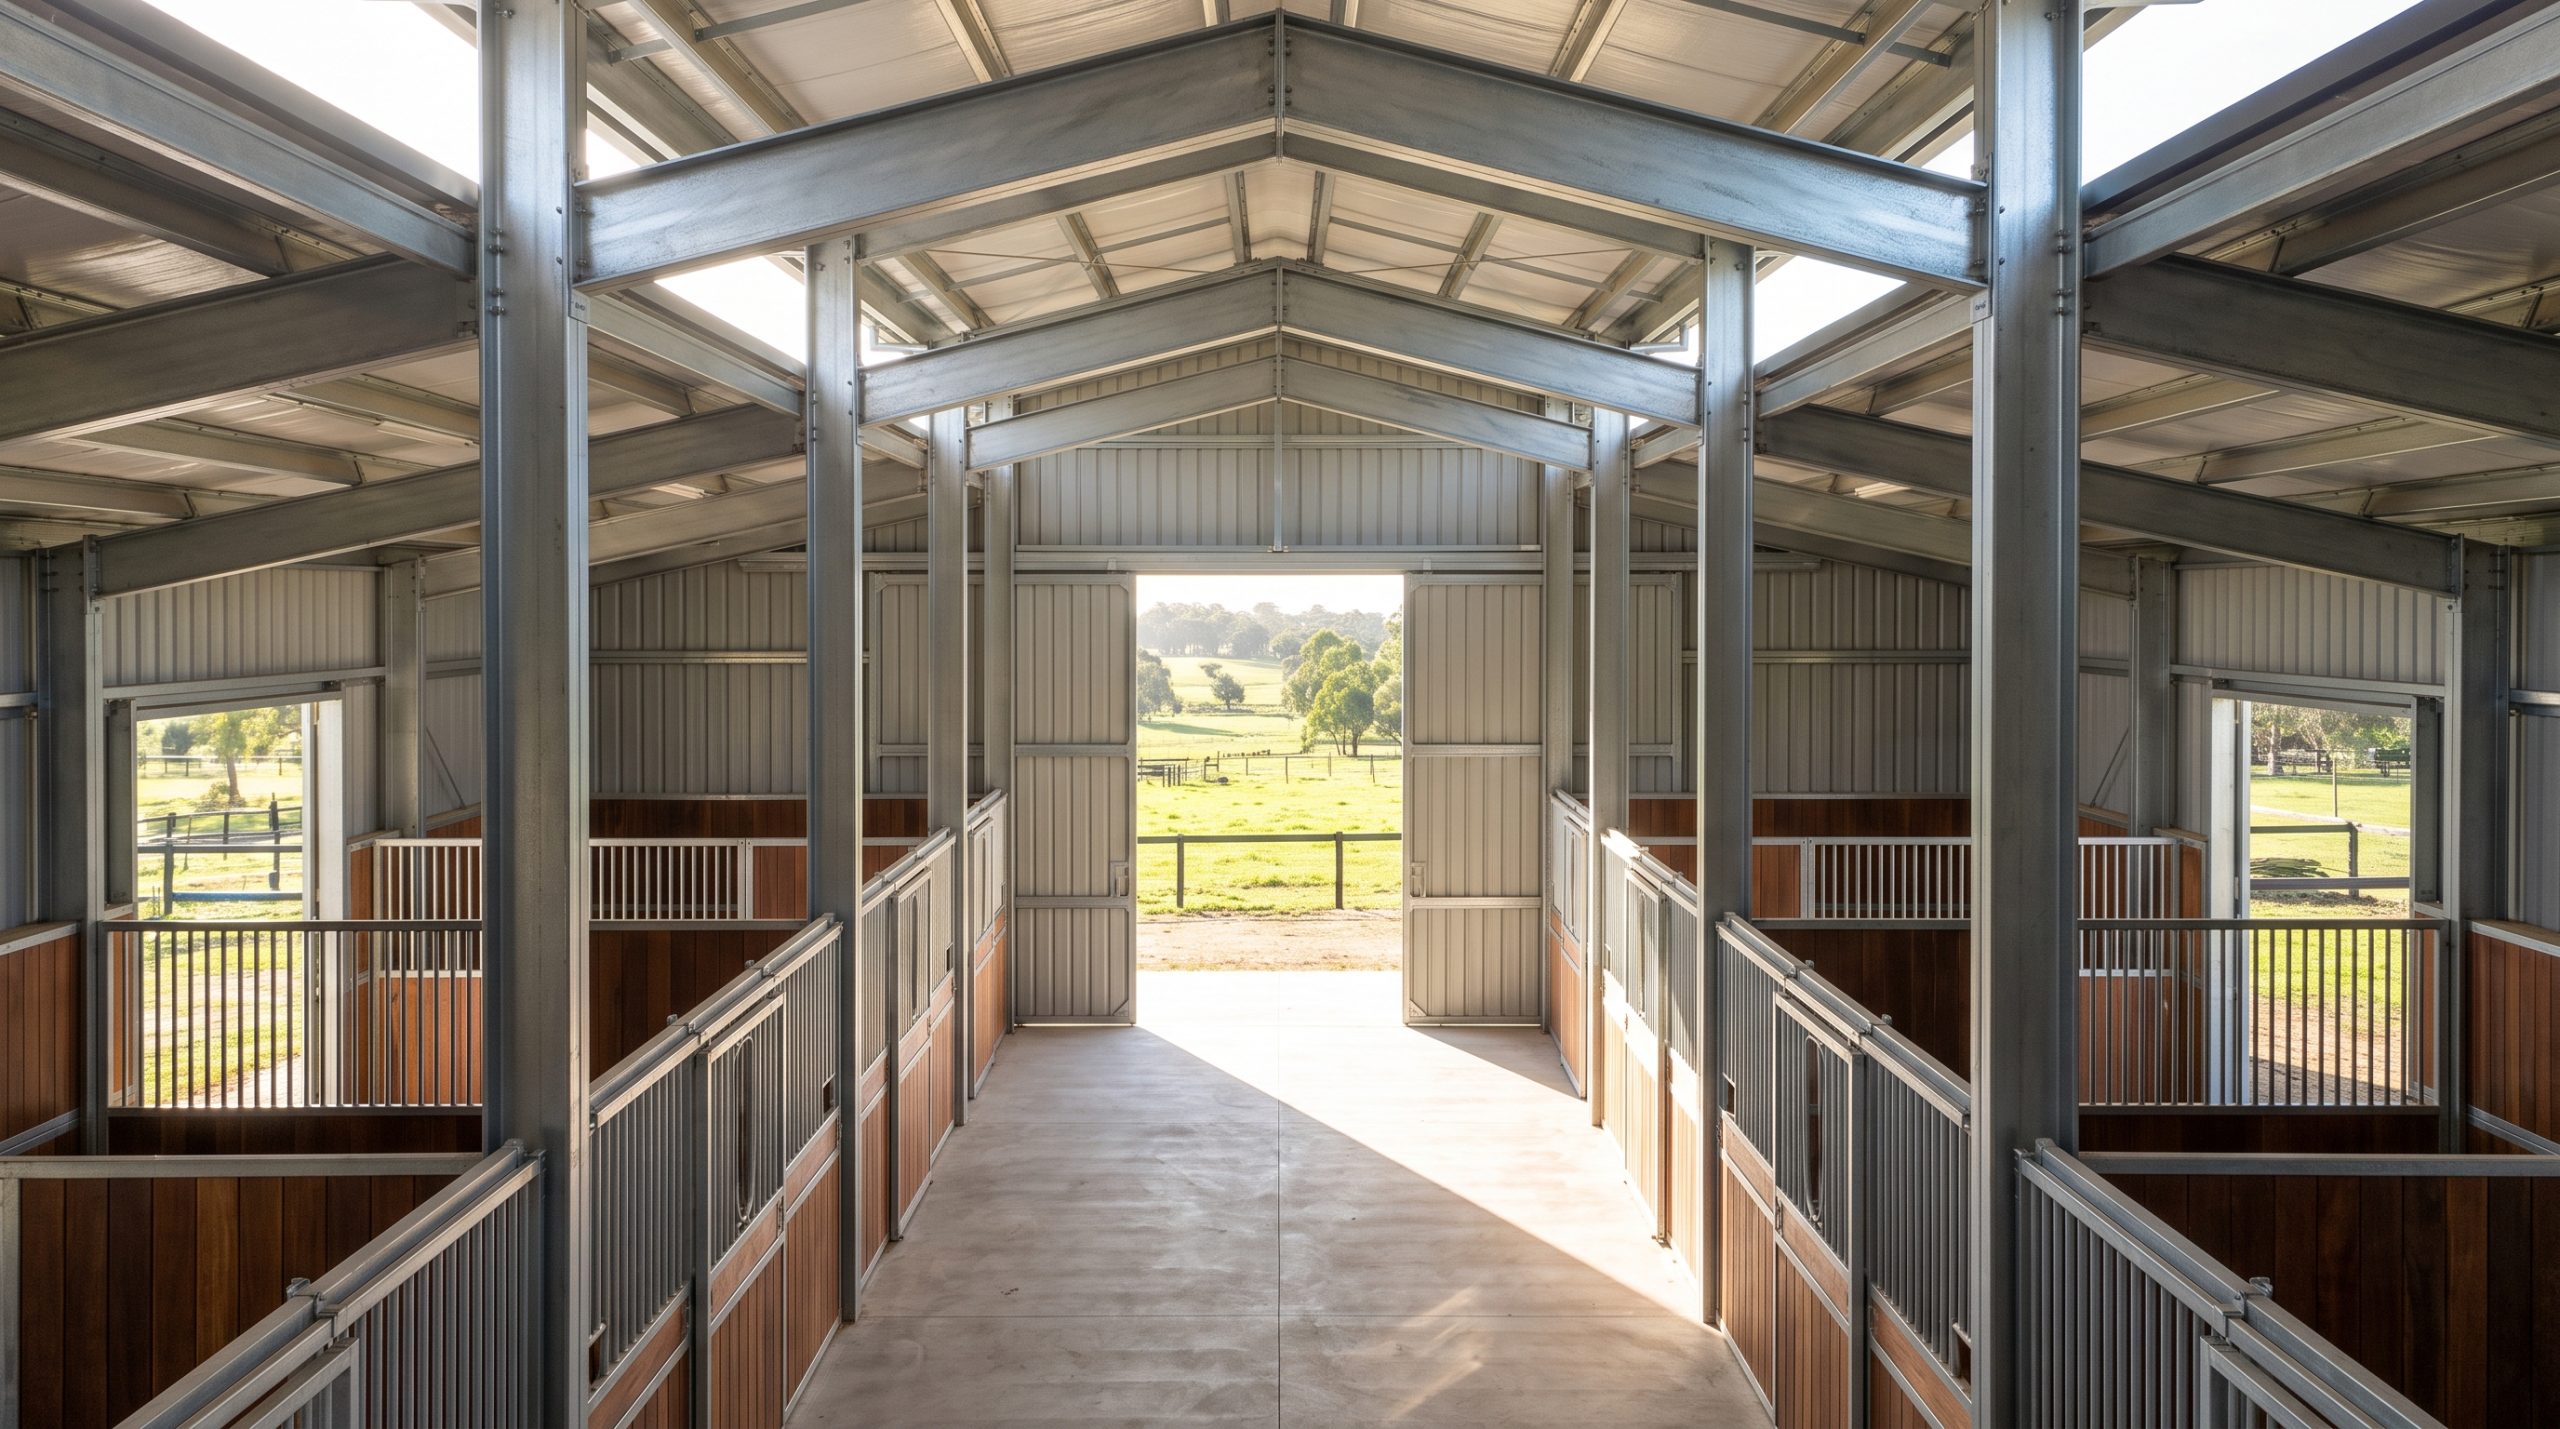
Aisle width functions as the central operational artery in horse barns floor plans, dictating how safely handlers and heavy machinery move through the facility. Narrow corridors slow down daily chores and increase the likelihood of collisions between nervous horses and passing equipment.
A broad center aisle acts as a functional workspace for tacking, grooming, and veterinary care. By planning a generous aisle width from the start, you ensure a safe and efficient daily workflow.
Why are wider aisles highly recommended?
A broad central corridor provides a massive safety buffer when multiple horses are being led or groomed at the same time. This layout also allows you to drive compact tractors or utility vehicles directly through the barn for rapid feeding and bedding distribution.
But that is not all:
- Wide corridors allow handlers to safely lead horses past one another without close-range contact.
- Tractors and skid steers can turn and maneuver without scraping expensive stall fronts.
- Cross-ties can be utilized without blocking the entire passage for other handlers.
How do wide corridors benefit horse health?
An expansive aisle acts as a vital air reservoir that dilutes airborne dust, mold spores, and ammonia fumes. High-clearance steel frames with wide aisles pull stagnant air upward and away from the horses’ breathing zones.
Here is why:
- Stagnant air is replaced more rapidly by fresh breezes moving through the main doors.
- Natural sunlight penetrates deeper into the stalls, drying out damp bedding.
- Large air volumes prevent sudden temperature spikes during hot summer afternoons.
The following table outlines the operational capabilities of various aisle widths:
| Aisle Width | Equipment Access | Safety Margin | Ventilation Dynamic | |
|---|---|---|---|---|
| 10 Feet | Hand carts and wheelbarrows only | Minimal (high risk of crowding) | Restricted passive airflow | |
| 12 Feet | Compact utility vehicles and ATVs | Moderate (standard safety margin) | Adequate thermal air exchange | |
| 14 Feet | Full-sized tractors and feed trucks | High (excellent passing clearance) | Superior natural cross-ventilation |
Choosing a 12 to 14 foot aisle ensures your facility can handle high-volume B2B equestrian operations safely.
Key Takeaway: Generous aisle widths speed up feeding and cleaning while keeping horses and handlers separated by a safe distance.
Where Do Tack Rooms Fit in Horse Barns Floor Plans?
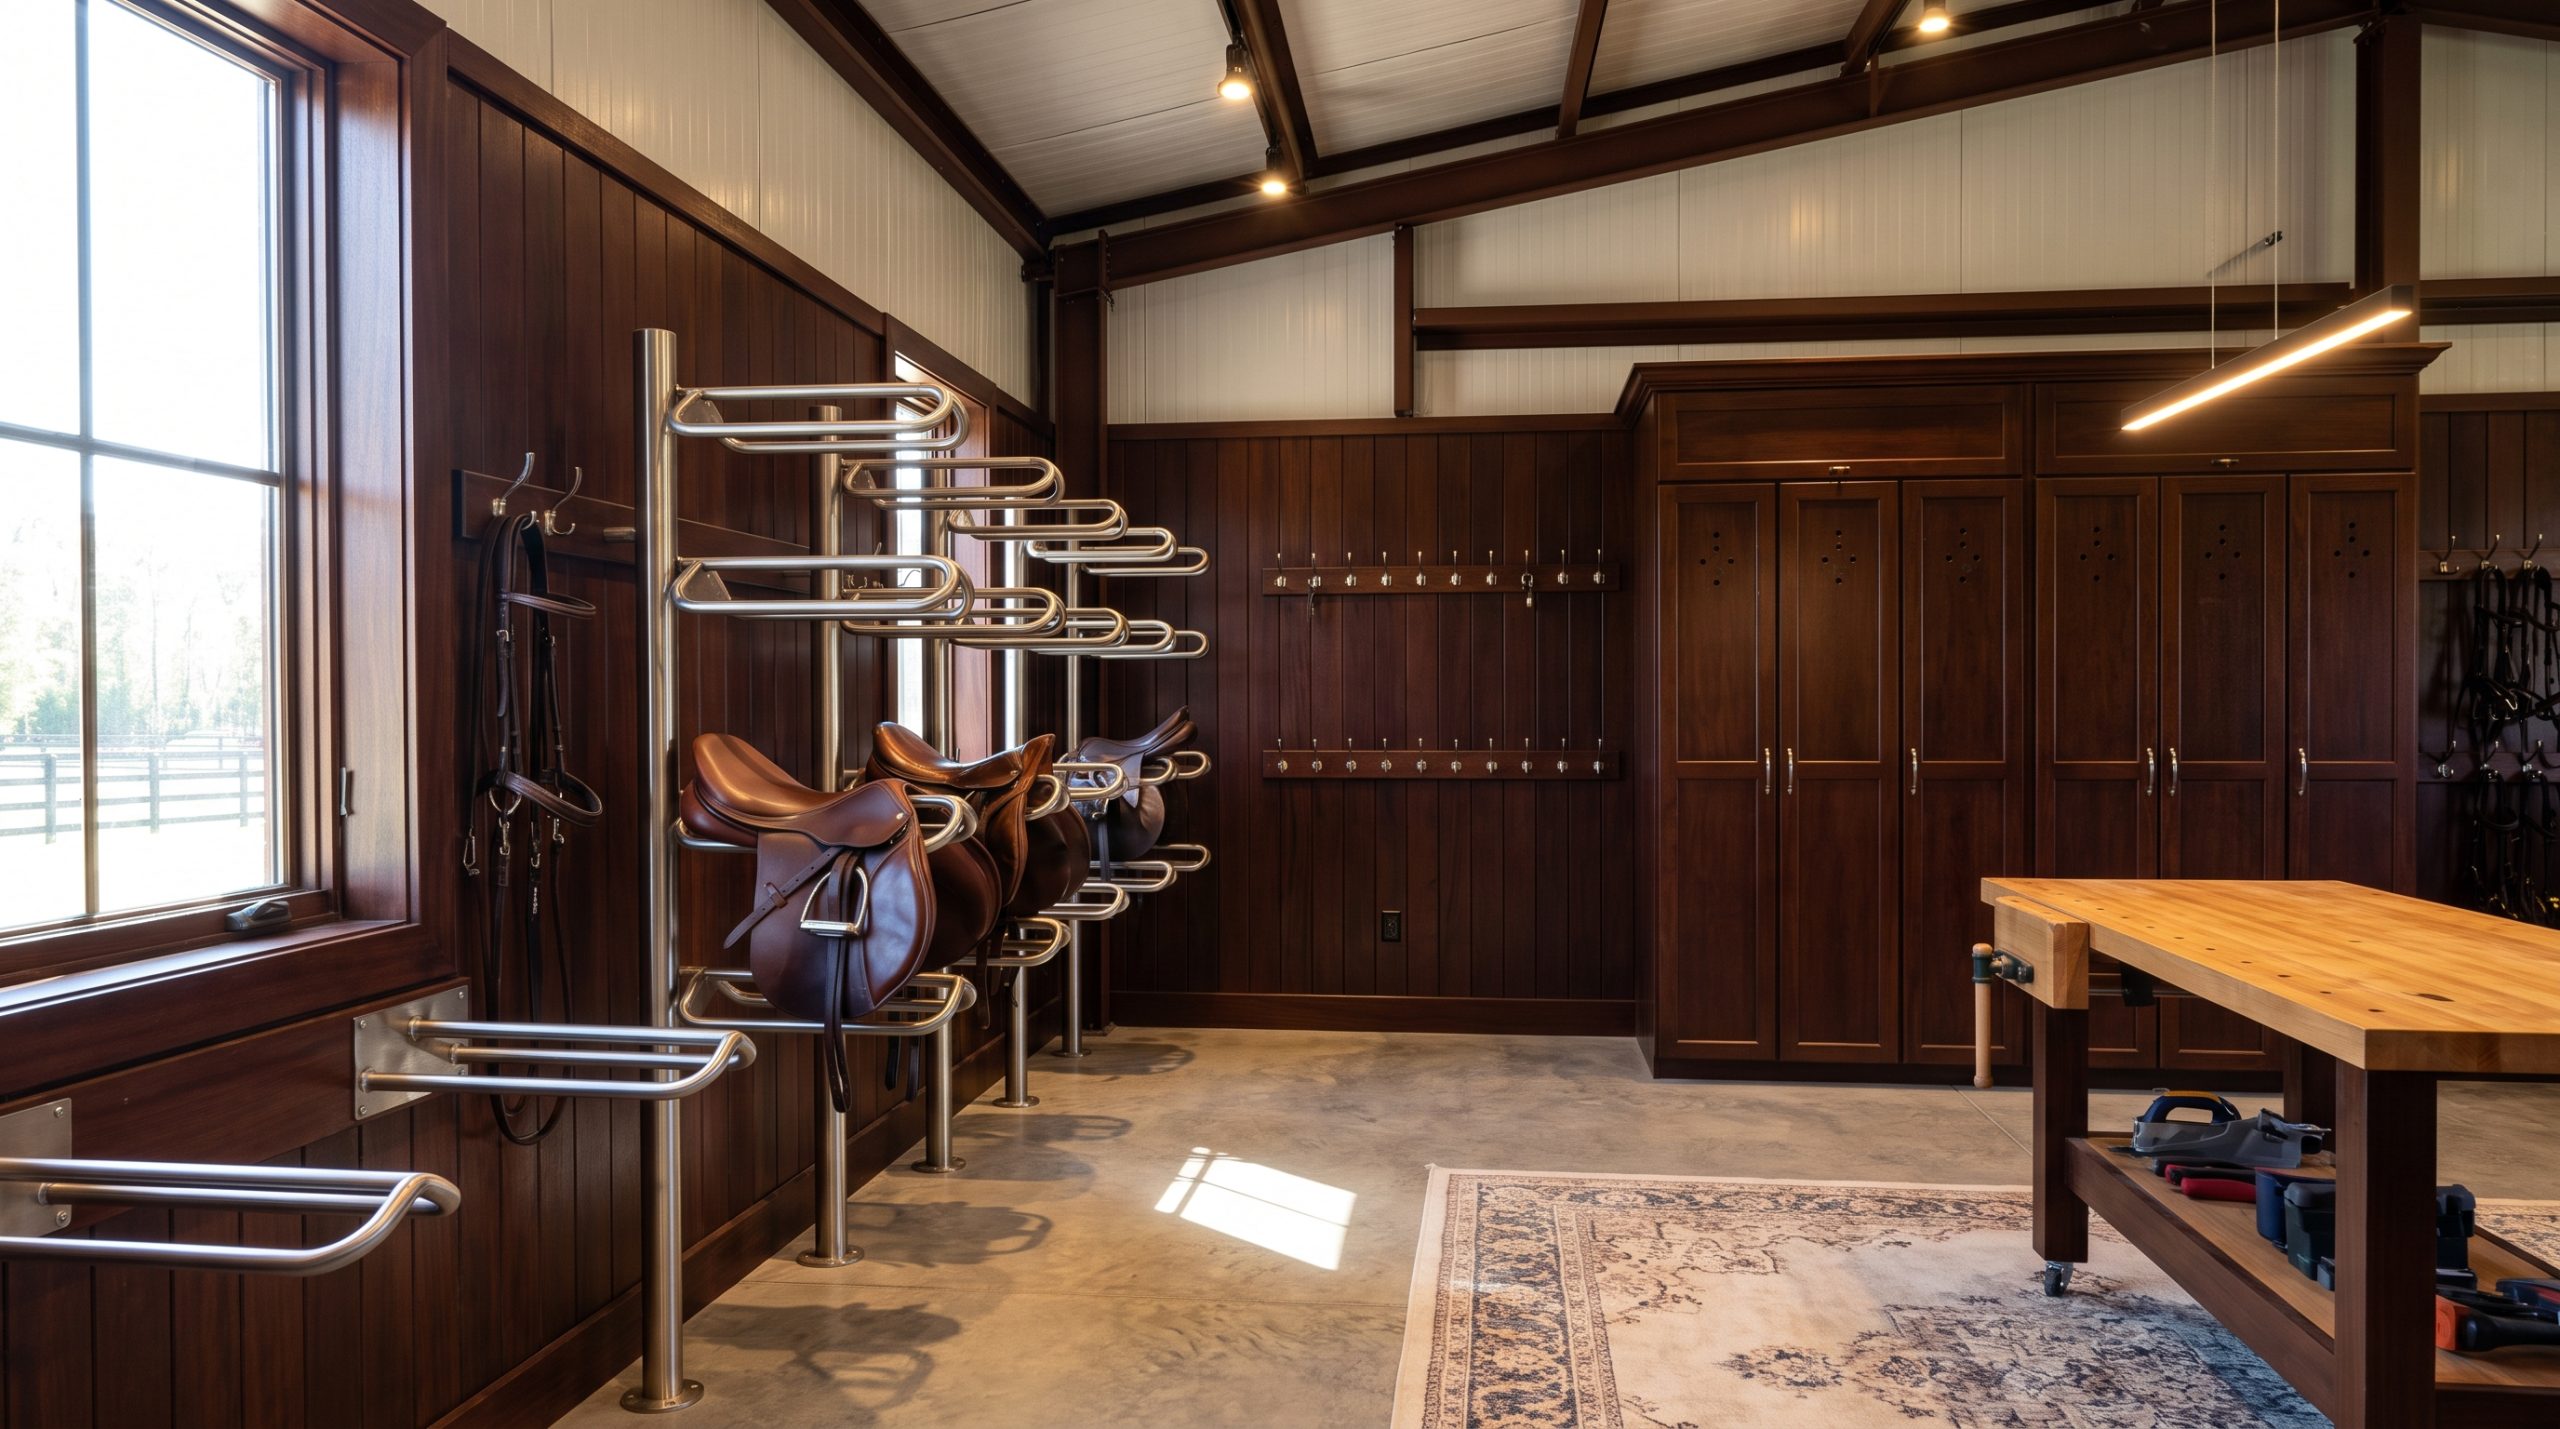
Positioning your dedicated storage rooms within horse barns floor plans requires clustering them near active grooming bays while maintaining isolation from humid wash areas. Keeping your tack room centrally located saves your staff thousands of footsteps every week.
Because leather saddles and bridles are highly sensitive to moisture and mold, your tack room must be sealed off from the main stable environment. Modern steel structures allow you to build insulated, climate-controlled rooms that protect your valuable gear.
Where is the ideal location for a tack room?
A highly functional layout places the tack room immediately adjacent to the grooming cross-ties and cross-aisles. This proximity allows your riders to retrieve heavy saddles and tack up without leading horses long distances.
Think about this:
- Positioning the tack room near the main entrance simplifies loading and unloading for horse shows.
- Placing it away from hay storage reduces the accumulation of fine dust and pollen on leather.
- Installing a solid-core entry door blocks barn dust and pests from entering the room.
How do you protect leather from humidity?
Moist air from nearby wash stalls can quickly ruin expensive leather saddles and saddle pads. Integrating weather-stripped doors and a dedicated climate-control system keeps your gear dry and mold-free.
But that is not all:
- Installing a mini-split HVAC unit keeps temperature and humidity levels stable year-round.
- Raising saddle racks off the concrete floor prevents moisture from wicking into the leather.
- Gasket-sealed windows let in natural light without admitting moisture or drafts.
The following table highlights the environmental requirements for tack storage versus standard barn areas:
| Environmental Factor | Premium Tack Room | Standard Stabling Area | Recommended Protection Strategy | |
|---|---|---|---|---|
| Relative Humidity | 40% to 50% (climate controlled) | Ambient (varies with weather) | Sealed vapor barriers and dehumidifiers | |
| Dust Exposure | Minimal (gasket-sealed doors) | High (bedding and hay particles) | Solid partition walls and sealed entries | |
| Pest Access | Zero tolerance (pest-proof) | Moderate (difficult to completely seal) | Steel-framed walls and concrete sub-floors |
A well-planned tack room protects your investment in premium riding equipment.
Key Takeaway: Centrally locating and sealing your tack room keeps your expensive gear clean, dry, and easily accessible.
How Do Wash Bays Integrate into Horse Barns Floor Plans?
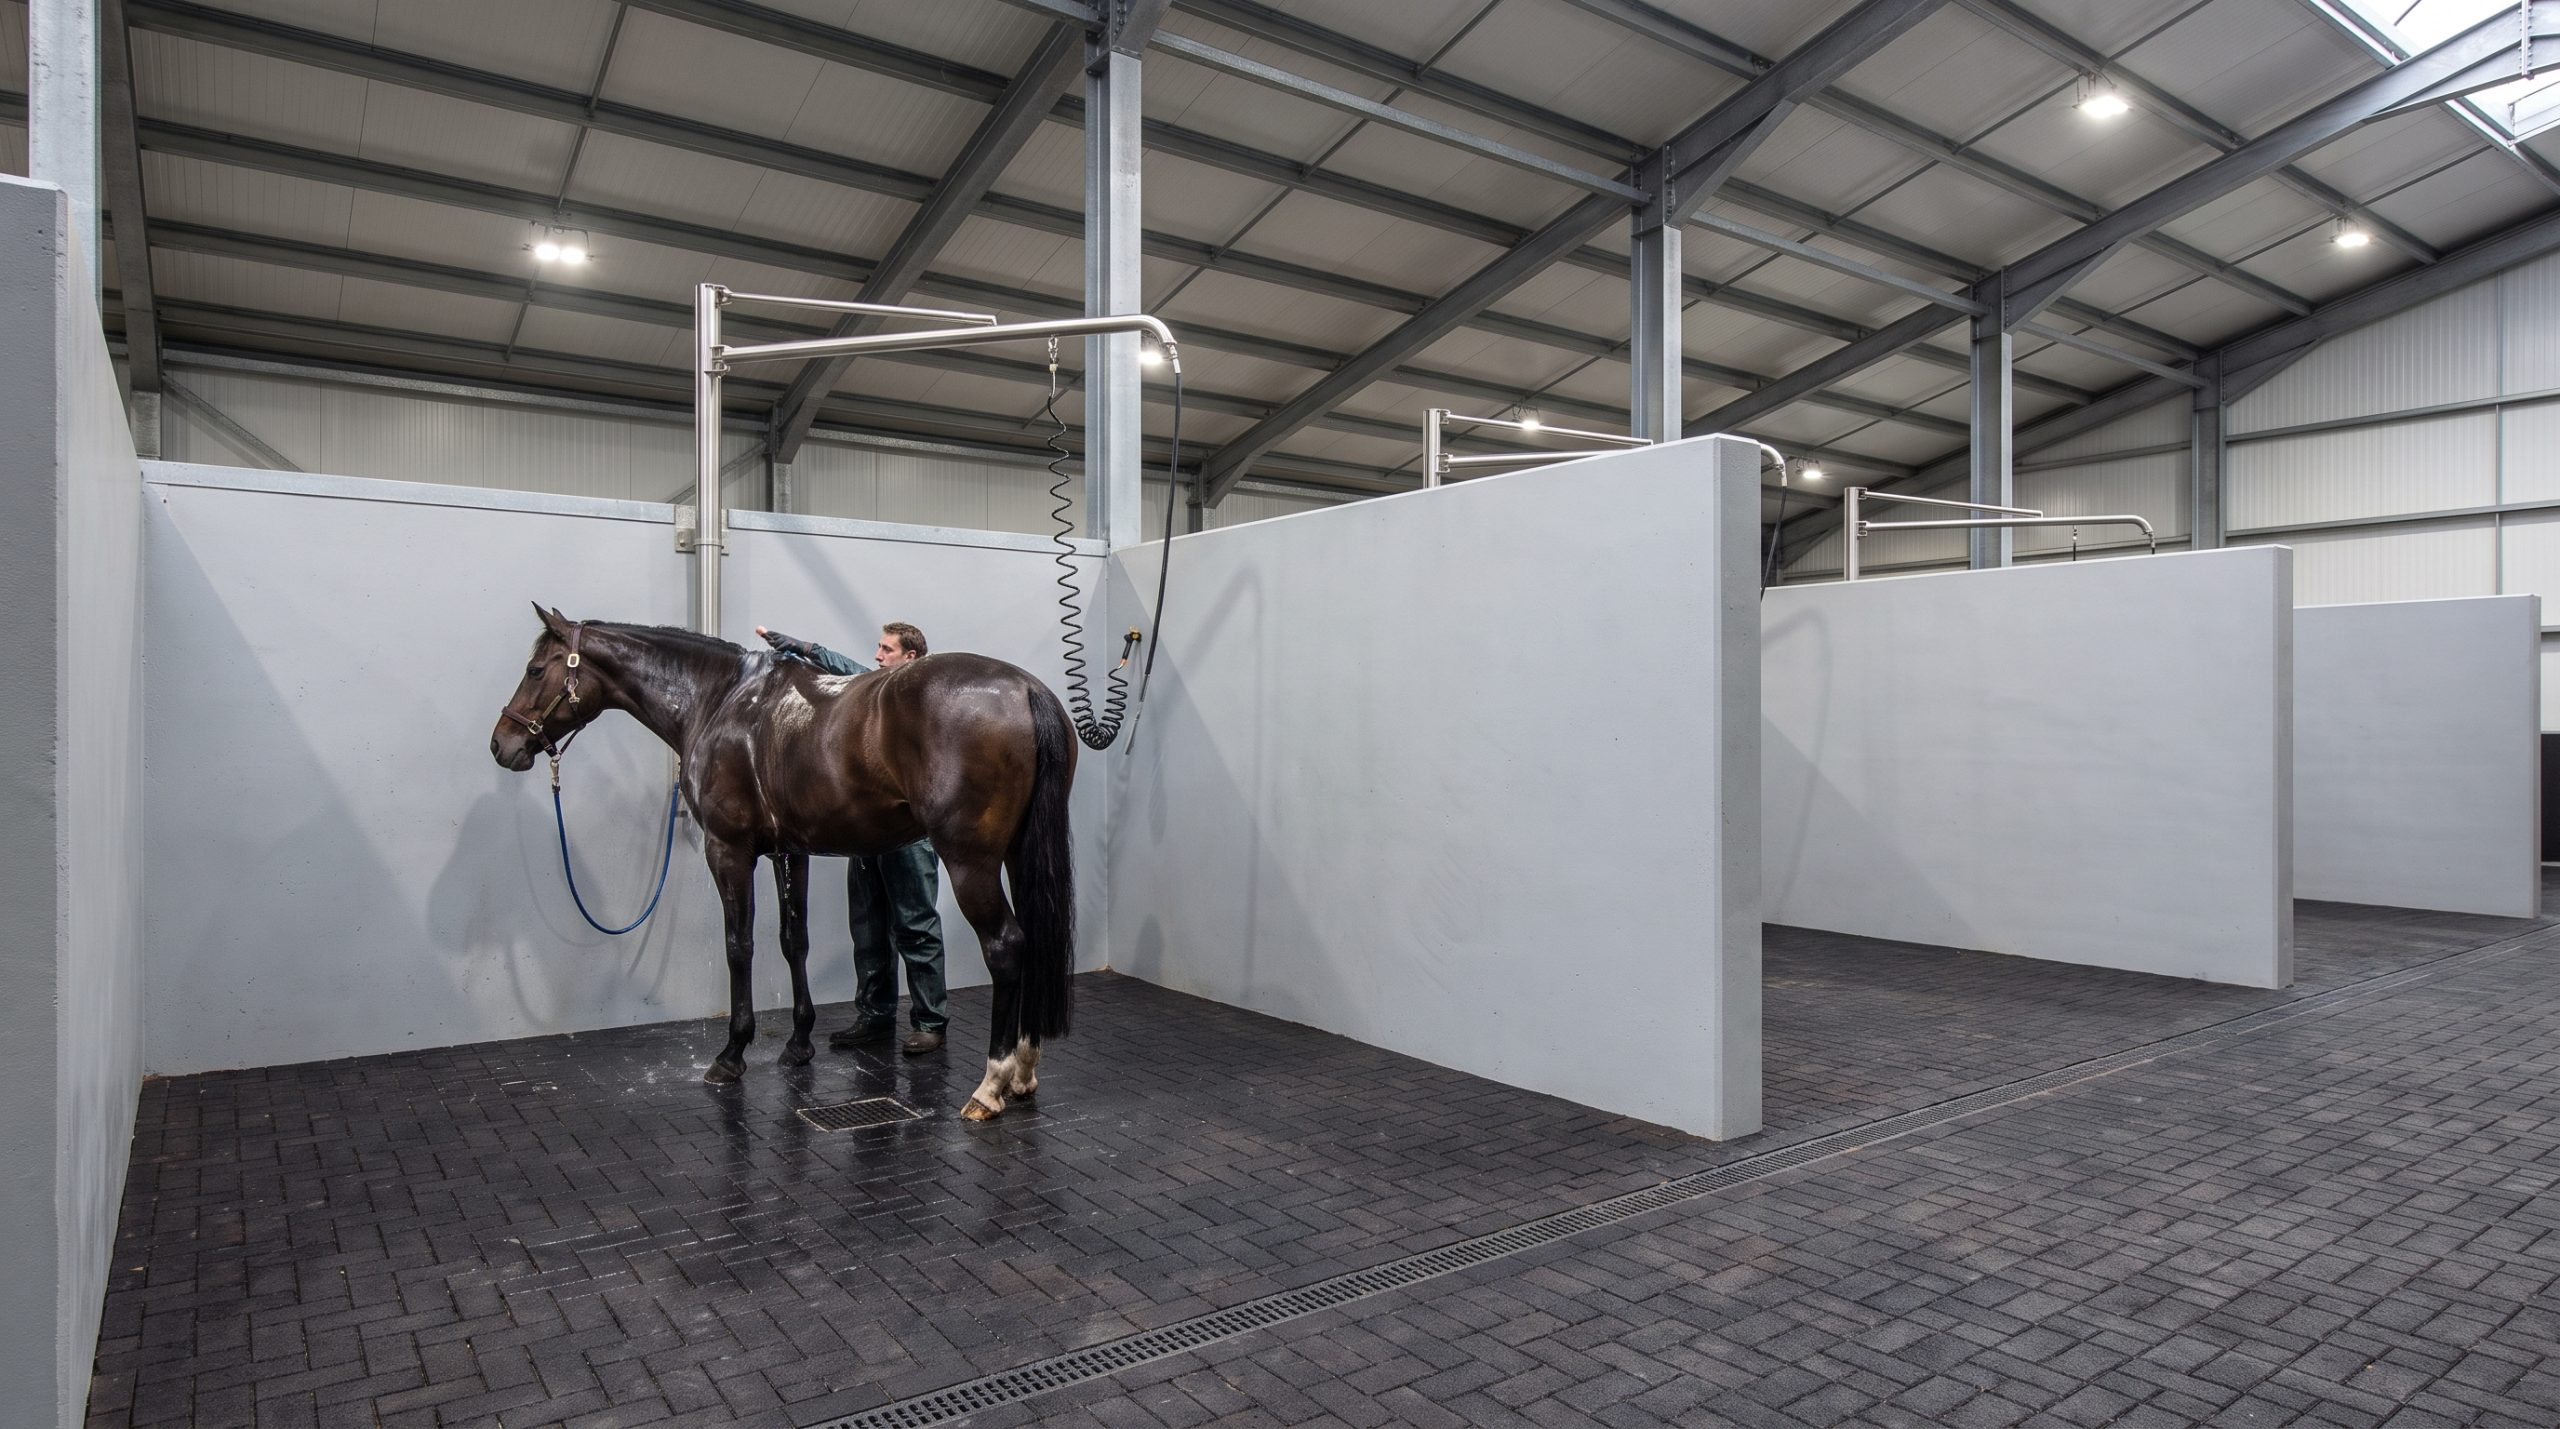
Wash bays integrate into horse barns floor plans by isolating wet utility zones from feed and tack storage to prevent water damage and moisture buildup. Because water and humidity can rapidly damage feed products and steel panels, wash stalls must be placed in a separate, dedicated area.
Grooming and bathing horses requires high-volume water usage, making professional drainage and non-slip surfaces essential. Proper engineering prevents water from pooling in the aisles or leaking into adjacent horse stalls.
How do you design efficient wash bay drainage?
Wash bay drains are highly prone to clogging from loose horse hair, mud, and organic debris. Installing a deep sediment trap with a removable catch basket keeps your drainage lines running smoothly.
Here is why:
- Sloping the concrete floor at a steady 2% grade directs runoff water away from the aisle.
- Heavy-duty steel drain grates handle water volume without causing hoof trips or slips.
- Removable filtration baskets allow your staff to clear hair and sand in seconds.
Where should plumbing utility walls be grouped?
Grouping your wash stalls, restrooms, and laundry rooms along a single shared utility wall lowers construction costs. This centralized design simplifies trenching and minimizes the length of your water supply lines.
But wait, there is more:
- Short pipe runs reduce the risk of line freezes during cold winter months.
- Centralizing your water heaters ensures rapid hot water delivery to the wash bays.
- Isolating plumbing lines to one area keeps high-moisture pipes away from dry storage zones.
Strategically placing your wash stalls keeps wet and dry zones working together seamlessly.
Key Takeaway: Grouping wet utilities along a shared plumbing wall reduces building costs and keeps the rest of your barn dry.
Where is Feed Stored in Safe Horse Barns Floor Plans?
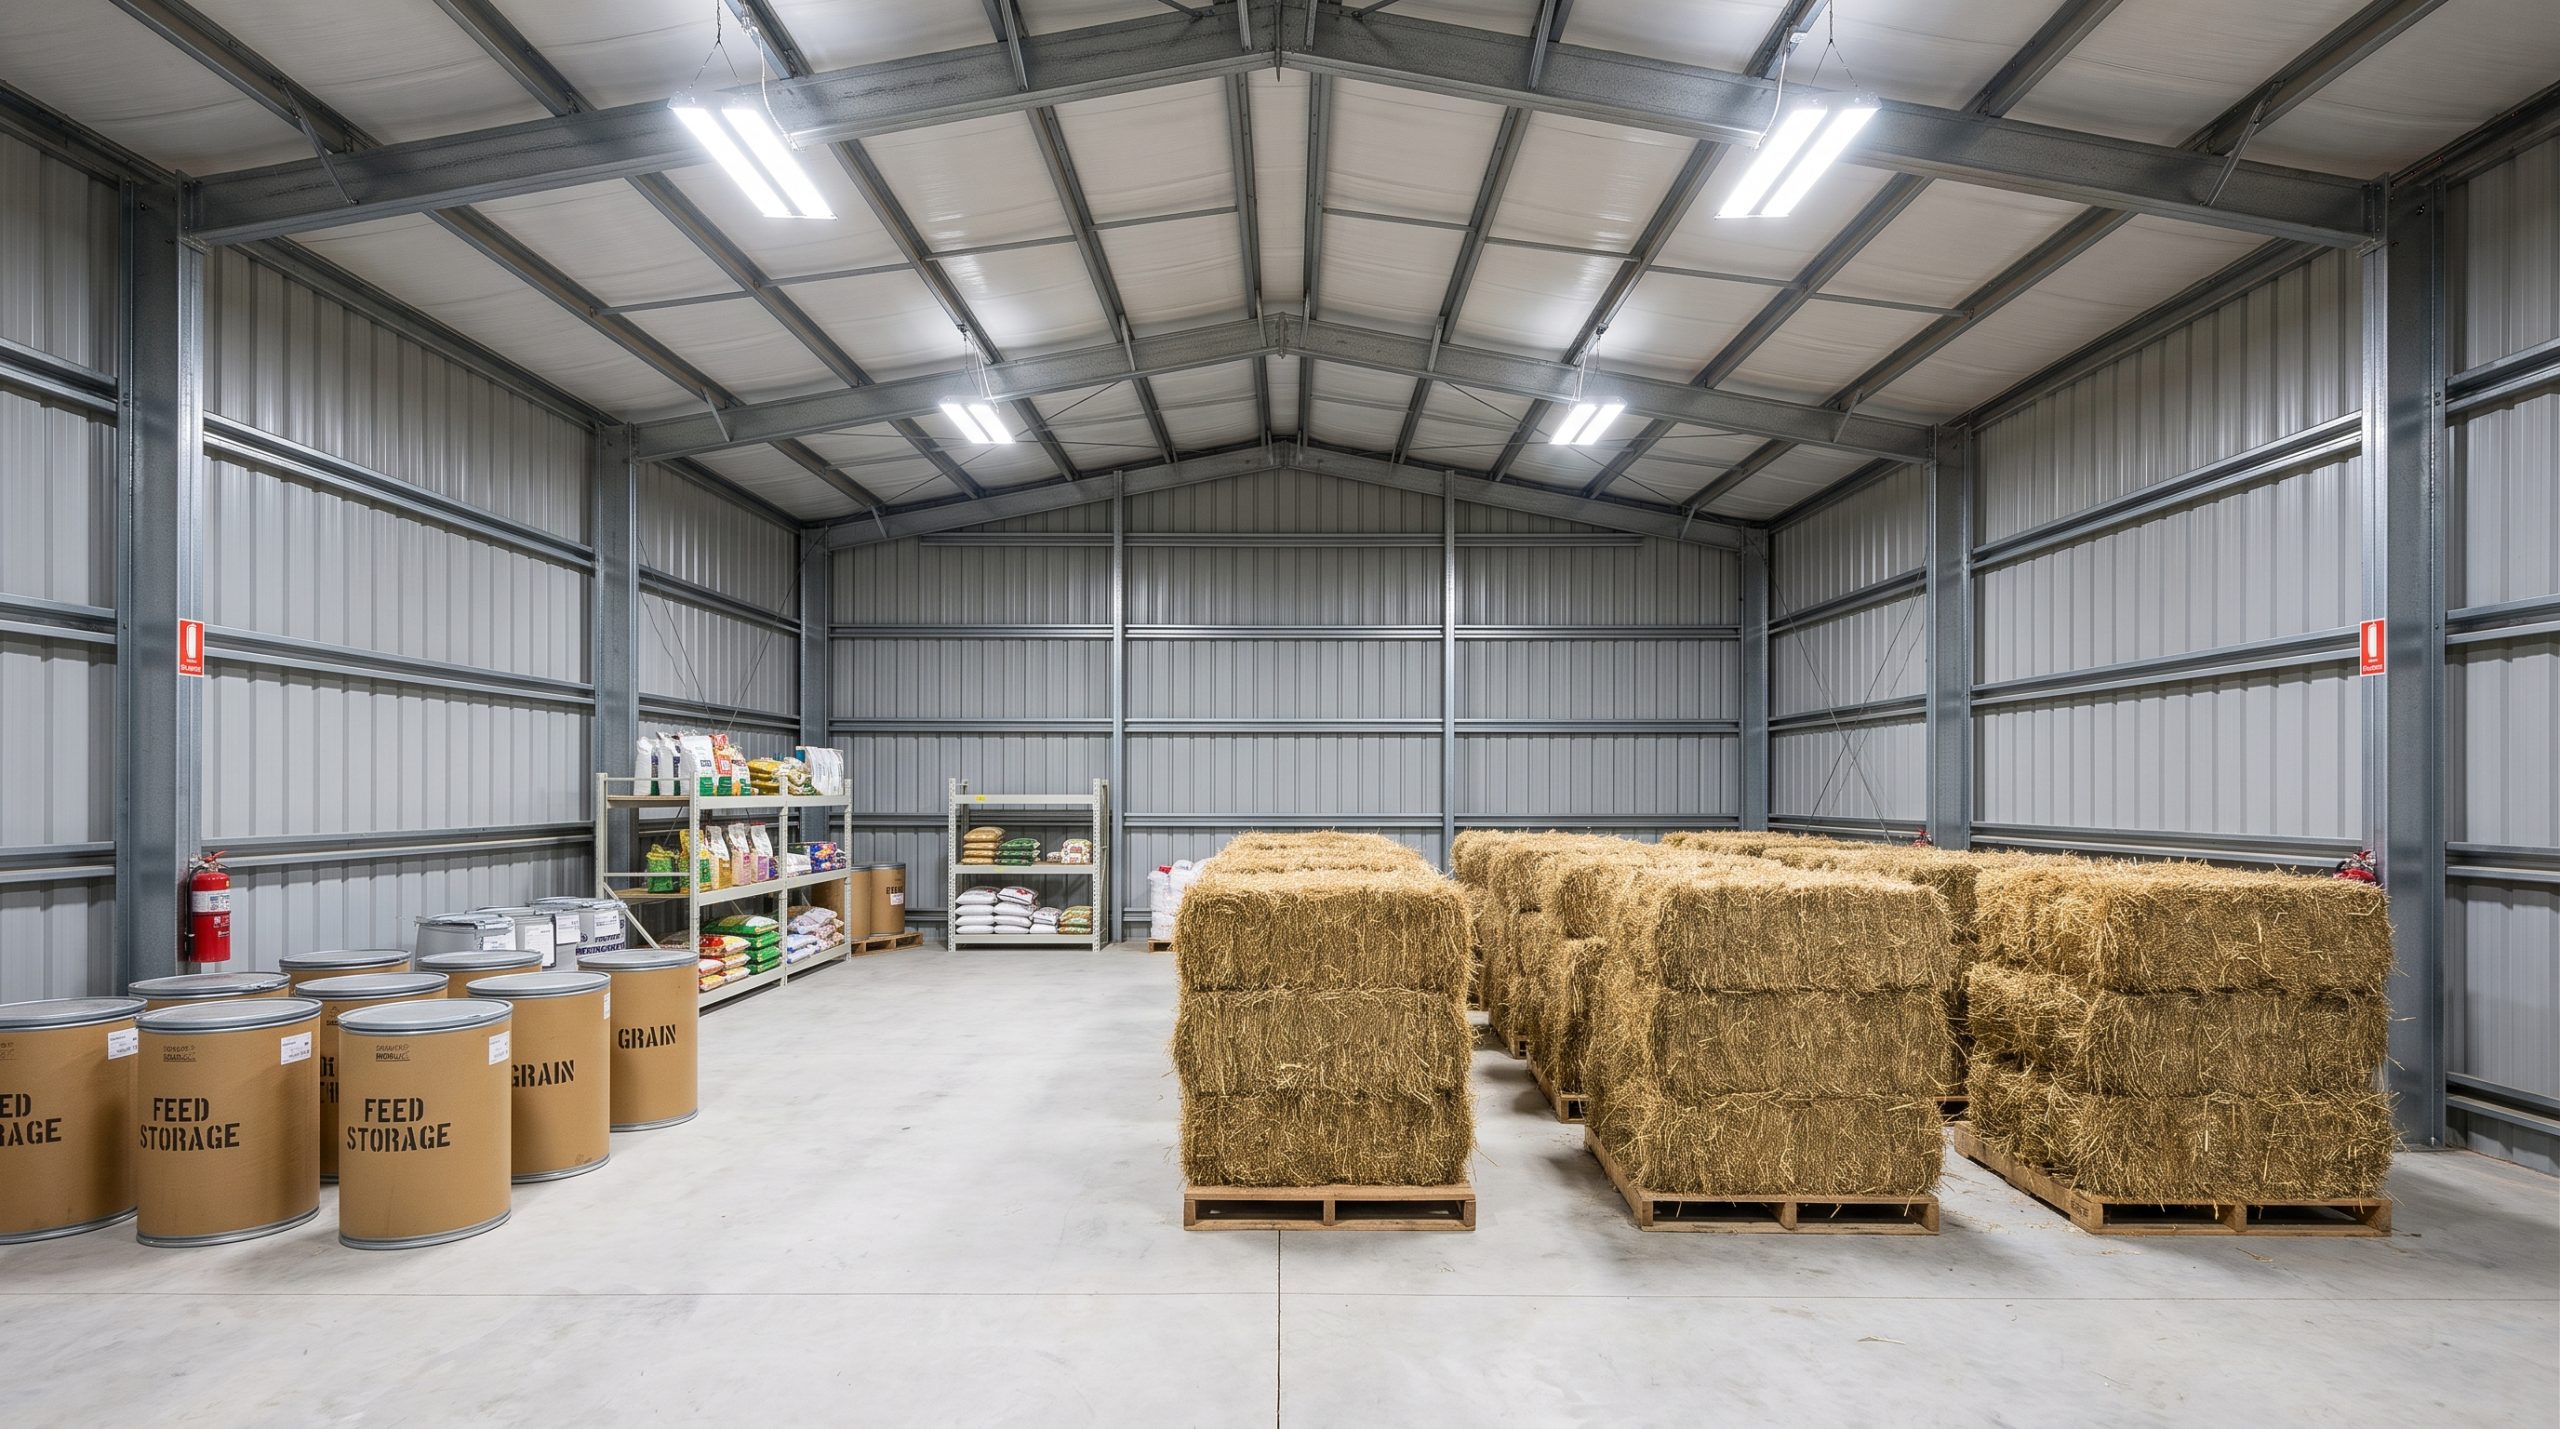
Strategically locating feed and hay storage in horse barns floor plans ensures that feed remains completely dry, pest-free, and highly accessible to the feeding tracks. Proper feed storage protects your valuable supplies from moisture, mold, and hungry rodents.
Because loose hay is highly combustible, storing large quantities of bulk hay directly above your horses is generally discouraged. Modern steel structures allow you to build separate, well-ventilated bays that minimize fire risk.
How does moisture protection safeguard your feed?
Damp feed can quickly develop toxic molds that pose severe health risks to your horses. Raising feed bags off the concrete floor on pallets and using sealed steel bins keeps moisture out.
Think about this:
- Concrete floors can sweat, wicking moisture up into paper feed bags.
- High humidity ruins expensive grain mixtures by causing rapid spoilage.
- Sealed steel bins keep pests from contaminating your horses’ rations.
Where do you position delivery doors for feed?
Positioning your feed room near an exterior roll-up door allows delivery trucks to unload pallets directly into your storage area. This smart design choice eliminates the need to carry heavy feed bags through the main barn aisle.
But that is not all:
- Direct exterior access prevents delivery personnel from disturbing resting horses.
- Broad garage doors make it easy to move large round bales of hay with a tractor.
- Separating delivery doors from horse paths reduces traffic conflicts during busy hours.
The following table outlines the key storage guidelines for hay and grain:
| Feed Type | Optimal Storage Environment | Pest Prevention Strategy | Fire Hazard Level | |
|---|---|---|---|---|
| Bulk Hay Bales | Well-ventilated, low-humidity bay with open air paths | Elevated wood pallets and traps | High (combustible organic matter) | |
| Grain and Feed Bags | Climate-controlled room with low moisture levels | Heavy-duty, sealed galvanized steel bins | Low (requires dry storage) | |
| Supplements / Meds | Temperature-controlled cabinets (sealed) | Lockable storage boxes | Negligible (requires organization) |
Smart feed room design reduces waste, prevents rodent infestations, and lowers labor requirements.
Key Takeaway: Storing feed in a secure, pest-proof room with direct outside access saves time and prevents costly feed spoilage.
How Do Horse Barns Floor Plans Maximize Ventilation?
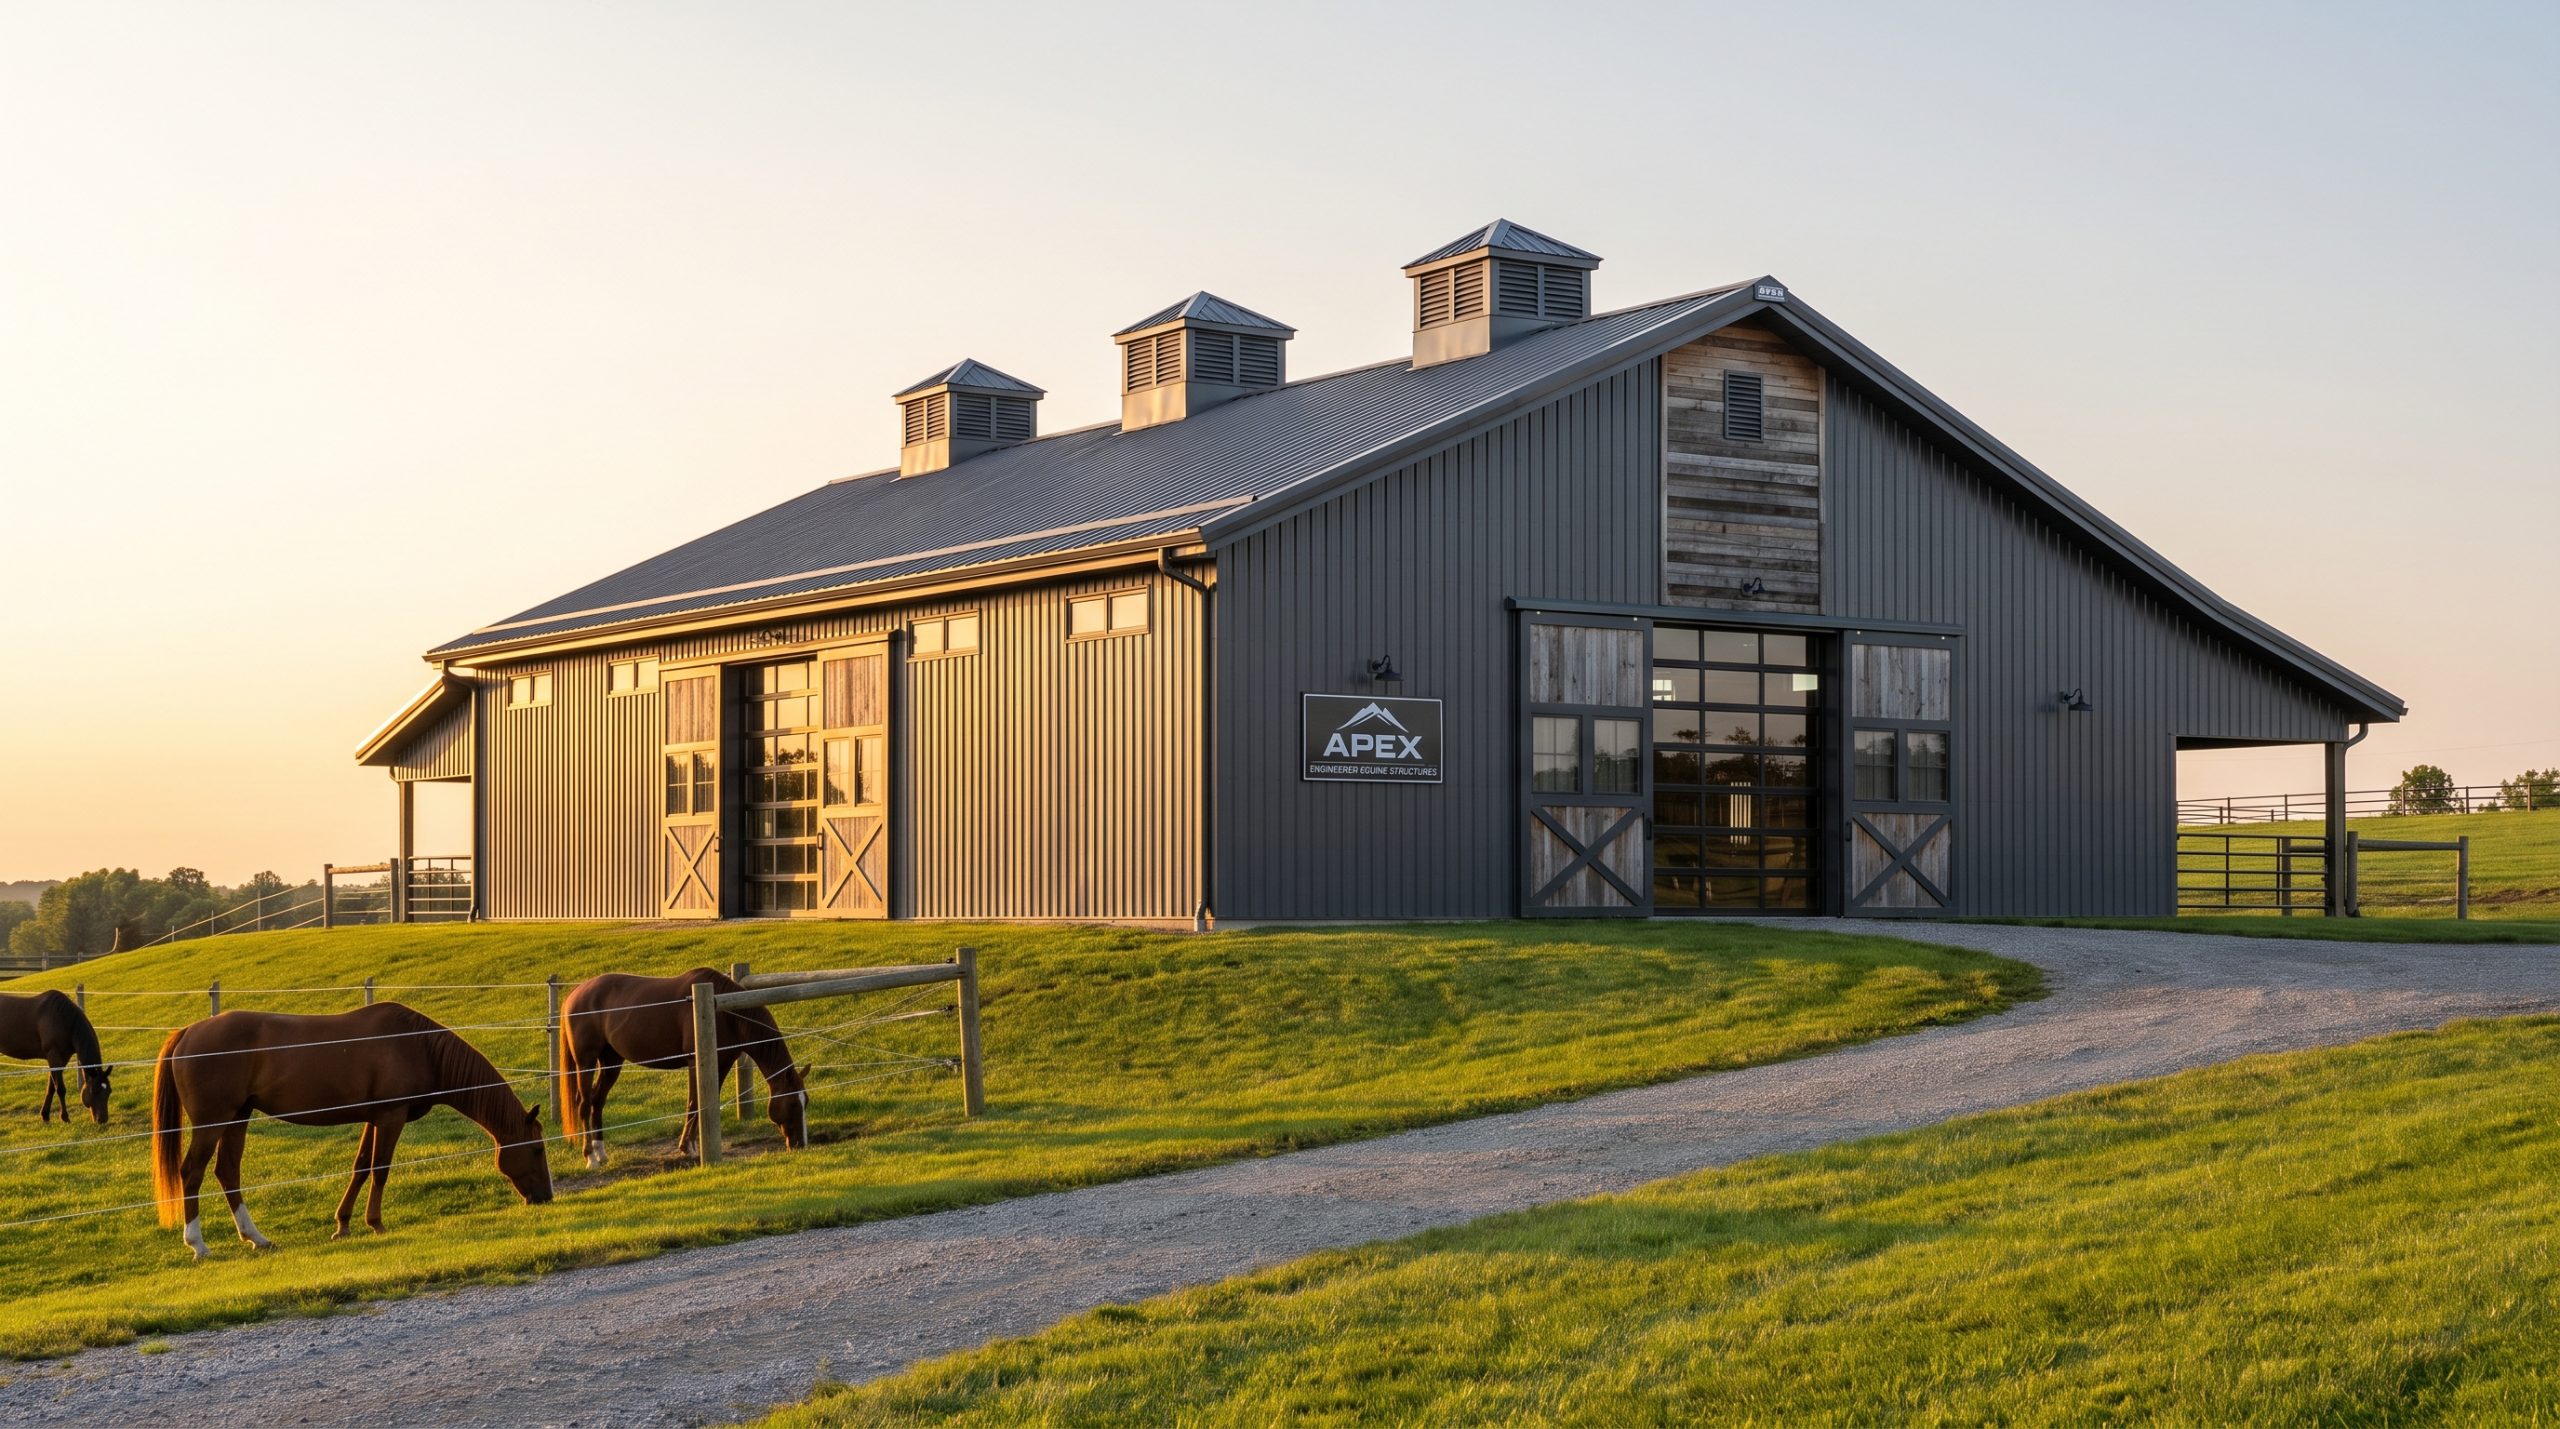
Maximizing natural air circulation in horse barns floor plans involves placing the long axis of the building perpendicular to the prevailing winds to drive thermal buoyancy. Proper airflow is essential for clearing out dust, moisture, and harmful ammonia vapors.
A well-ventilated barn relies on natural air movement rather than expensive mechanical fans. By designing consistent passive airflow paths, you keep the indoor air fresh and dry year-round.
How does thermal buoyancy refresh barn air?
Thermal buoyancy utilizes the heat generated by your horses to create a natural chimney effect inside the barn. Warm, moist air naturally rises toward the ceiling and exits through the ridge vents, pulling cooler, fresh air in through lower wall openings.
Think about this:
- Rising heat draws stagnant air up and away from your horses’ stalls.
- Continuous airflow prevents condensation from forming on steel panels.
- Natural air exchange lowers the transmission of respiratory pathogens among your herd.
Why are ridge and eave vents critical?
Eave vents and continuous ridge vents work together to maintain constant, gentle air exchange without creating direct, cold drafts. This passive system keeps the air fresh during cold winter months without exposing stabled horses to freezing winds.
Here is why:
- Open eaves let fresh air enter the building at a controlled rate.
- Continuous ridge vents let damp air escape along the entire roofline.
- Adjustable louver vents allow you to control airflow speed as the seasons change.
The following table summarizes the key components of a natural, passive ventilation system:
| Ventilation Component | Primary Design Specification | Operational Role | |
|---|---|---|---|
| Soffit / Eave Inlets | Perforated steel panels under the roof overhang | Admits cool, fresh air low in the building | |
| Continuous Ridge Vent | Weather-shielded opening along the entire roof peak | Exhausts warm, moist air rising from the stalls | |
| Stall Windows | High-mounted, tilt-in safety glass windows | Creates gentle cross-ventilation across breathing zones | |
| Cupolas with Fans | Engineered roof-mounted exhaust systems | Enhances air draw during hot, windless summer days |
An engineered ventilation system ensures a fresh, dry environment that supports your horses’ respiratory health.
Key Takeaway: Placing your barn to capture prevailing winds and using ridge vents keeps air moving naturally, reducing dampness and odor.
Why Are Custom Doors Key in Horse Barns Floor Plans?
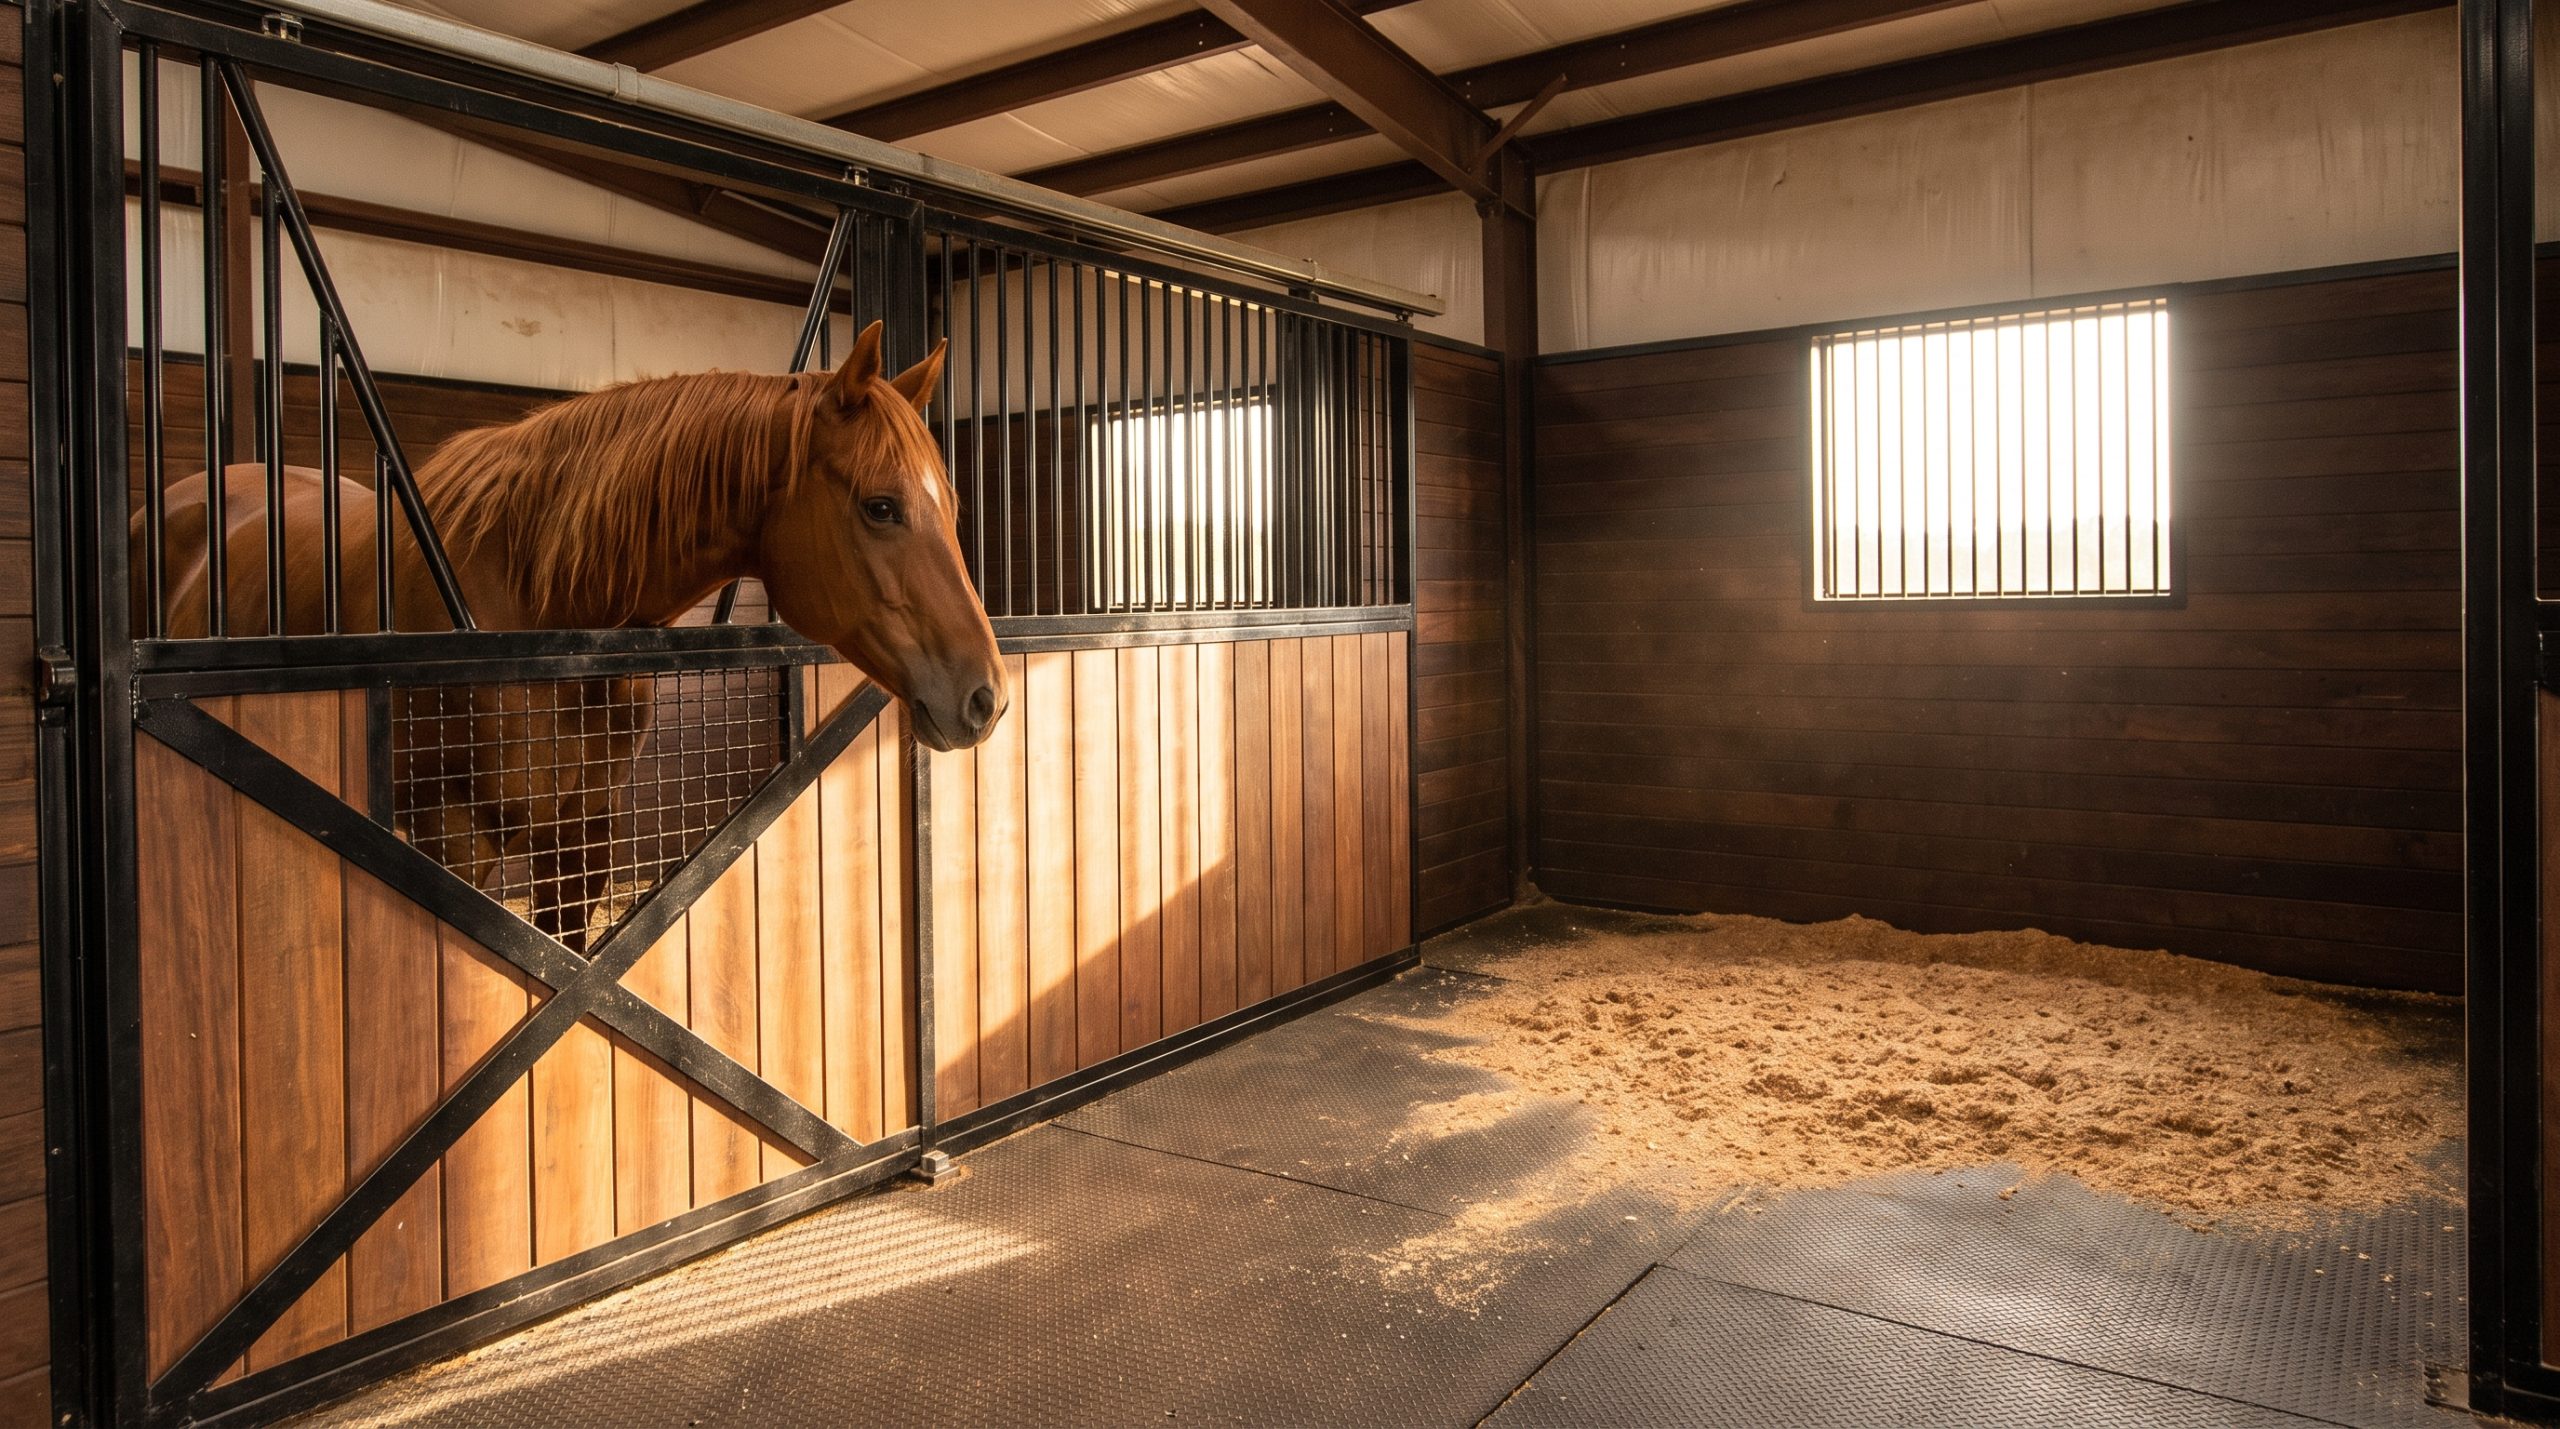
Incorporating heavy-duty sliding and Dutch doors into horse barns floor plans provides dual-purpose access points that increase natural light while offering customizable fresh air control. High-quality doors must withstand daily use, equine impacts, and changing weather conditions.
Stall doors should operate smoothly without sticking or sagging over time. Custom-engineered steel doors offer the durability needed for busy B2B equestrian facilities.
What are the operational benefits of Dutch doors?
Dutch doors are split horizontally, allowing you to open the top half for fresh air and sunlight while keeping the bottom half securely latched. This design lets your horses look outside, reducing boredom and stall vices.
But that is not all:
- Opening top doors dramatically increases natural light throughout the stabling area.
- Horses can enjoy fresh breezes without drafty currents blowing along the barn floor.
- Exterior-facing Dutch doors provide a safe, direct escape path during emergencies.
Why choose industrial sliding doors for aisles?
Large sliding doors at each end of the main aisle glide smoothly on heavy-duty steel tracks, even in windy weather. Unlike swinging doors, sliding doors will not slam shut or block pathways when open.
Here is why:
- Overhead tracks protect the door rollers from dirt, bedding, and ice.
- Heavy steel frames resist warping and wind pressure in open fields.
- Integrated guide rollers keep sliding doors flush against the wall for quiet operation.
The following table compares different door styles for horse barns:
| Door Style | Primary Application | Ventilation Value | Durability & Maintenance | |
|---|---|---|---|---|
| Dutch Stall Doors | Exterior stall access walls | High (excellent adjustable airflow) | High (reinforced steel frames prevent sagging) | |
| Sliding Aisle Doors | Main entry and exit points | Exceptional (opens entire aisle width) | High (overhead tracks protect moving parts) | |
| Swinging Barn Doors | Entryways and tack rooms | Low (must be latched open or closed) | Moderate (hinges require regular lubrication) |
Choosing heavy-duty, engineered doors ensures your barn remains secure and easy to operate.
Key Takeaway: Dutch and sliding steel doors improve airflow, let in natural light, and stand up to heavy daily use.
How Do Steel Frames Enhance Horse Barns Floor Plans?
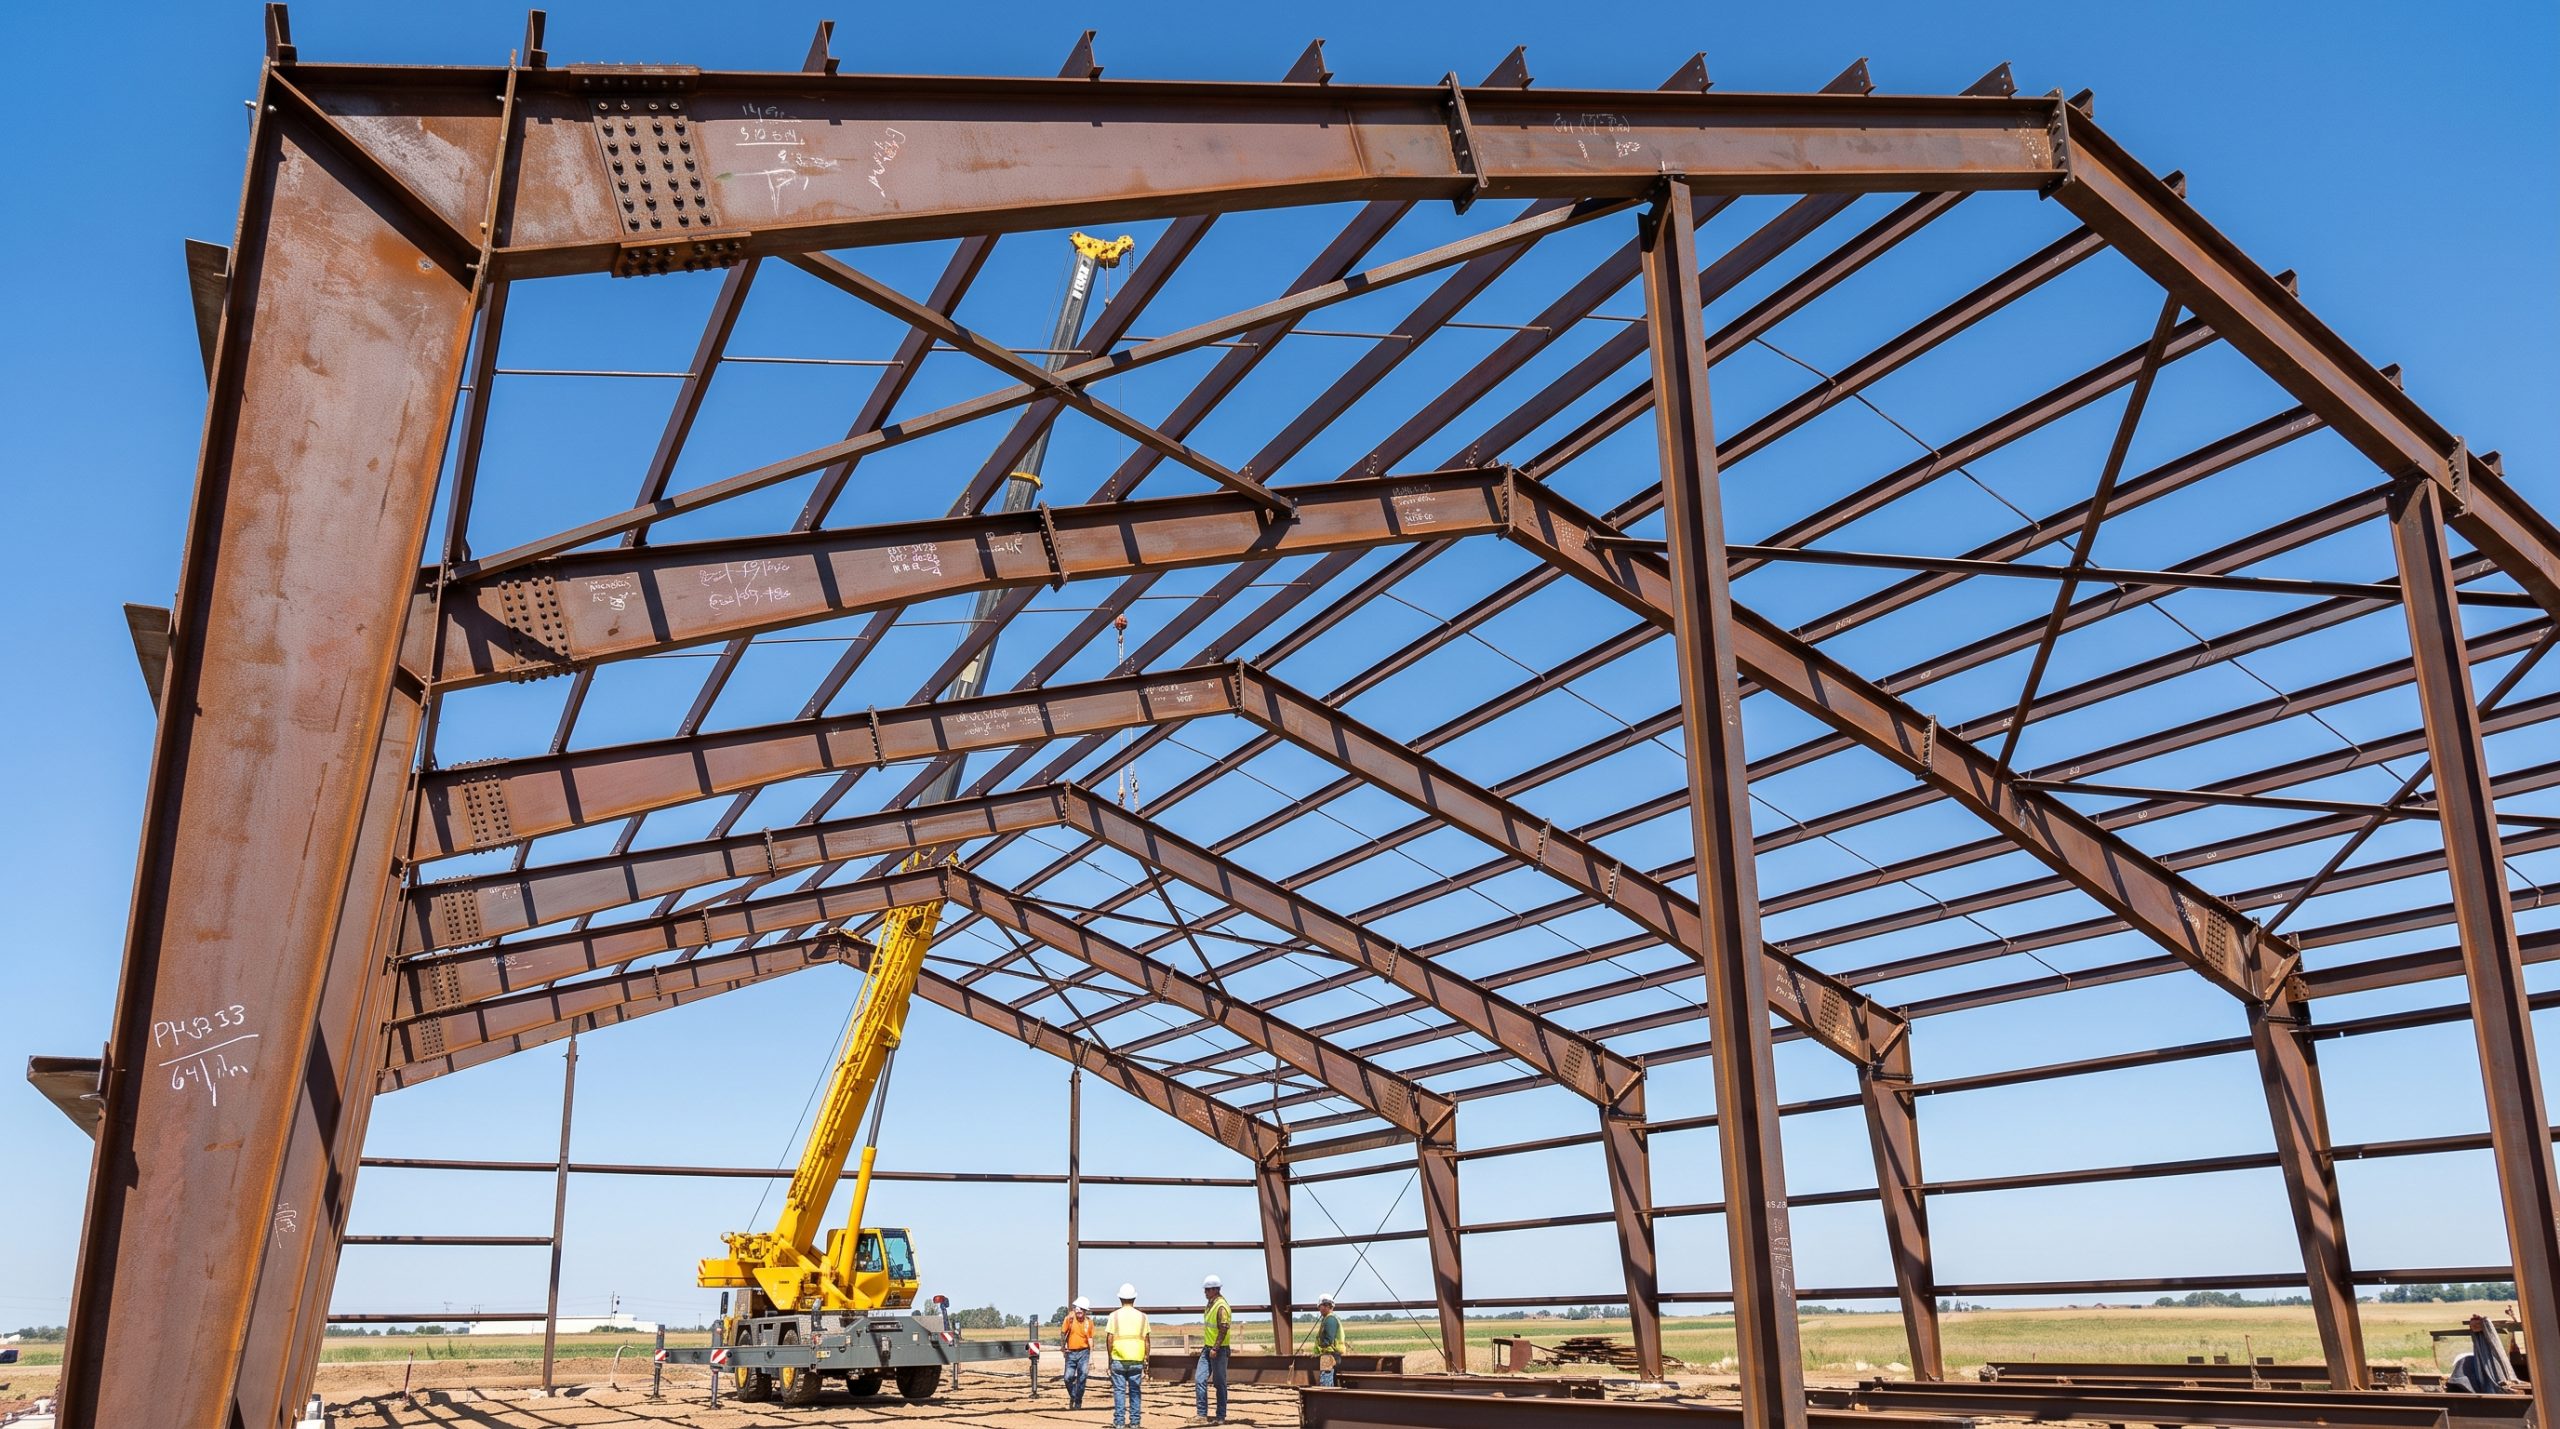
Utilizing clear-span steel frames enhances horse barns floor plans by eliminating obstructive interior load-bearing columns and enabling complete design flexibility. This column-free design allows you to organize your stalls, aisles, and storage bays to match your exact workflow needs.
Traditional wood-frame buildings require heavy support posts that clutter your layout and restrict machinery movement. A rigid steel frame shifts all structural loads to the exterior walls, giving you a completely open interior.
Why is clear-span design a major advantage?
Without interior columns blocking your space, you can customize your aisle widths and stall layouts without structural limits. This open design also makes it simple to run machinery through the barn for rapid feeding and bedding cleanups.
But that is not all:
- You can remove or move stall partitions easily as your business needs change.
- Large farm equipment can navigate the interior safely without risk of post collisions.
- Clean lines and high ceilings make the entire barn feel spacious and bright.
How does steel framing reduce long-term maintenance?
Unlike wood, steel framing will not warp, rot, crack, or split over time. Steel is also completely resistant to wood-chewing pests like termites, woodborers, and mice.
Here is why:
- Galvanized steel components resist moisture damage in wash stalls and laundry areas.
- Horses cannot chew on steel framing, reducing structural wear and injury risk.
- Non-combustible steel frames can lower your property insurance premiums.
The following table compares clear-span steel frames with traditional timber pole barns:
| Feature / Benefit | Clear-Span Steel Frame | Traditional Timber Pole Barn | |
|---|---|---|---|
| Interior Support Columns | Completely eliminated (100% open space) | Required every 8 to 12 feet | |
| Pest & Rot Vulnerability | 100% rot-proof and termite-resistant | High (prone to wood rot and wood-borers) | |
| Fire Classification | Non-combustible (Class A rating) | Combustible (timber frame fuels fire) | |
| Layout Flexibility | Maximum (move partitions easily) | Highly restricted by fixed load-bearing posts |
Investing in a steel-framed barn provides a durable, low-maintenance foundation for your business.
Key Takeaway: Clear-span steel frames remove interior column obstacles, giving you complete layout flexibility and lower upkeep costs.
How Do Weather Loads Shape Horse Barns Floor Plans?
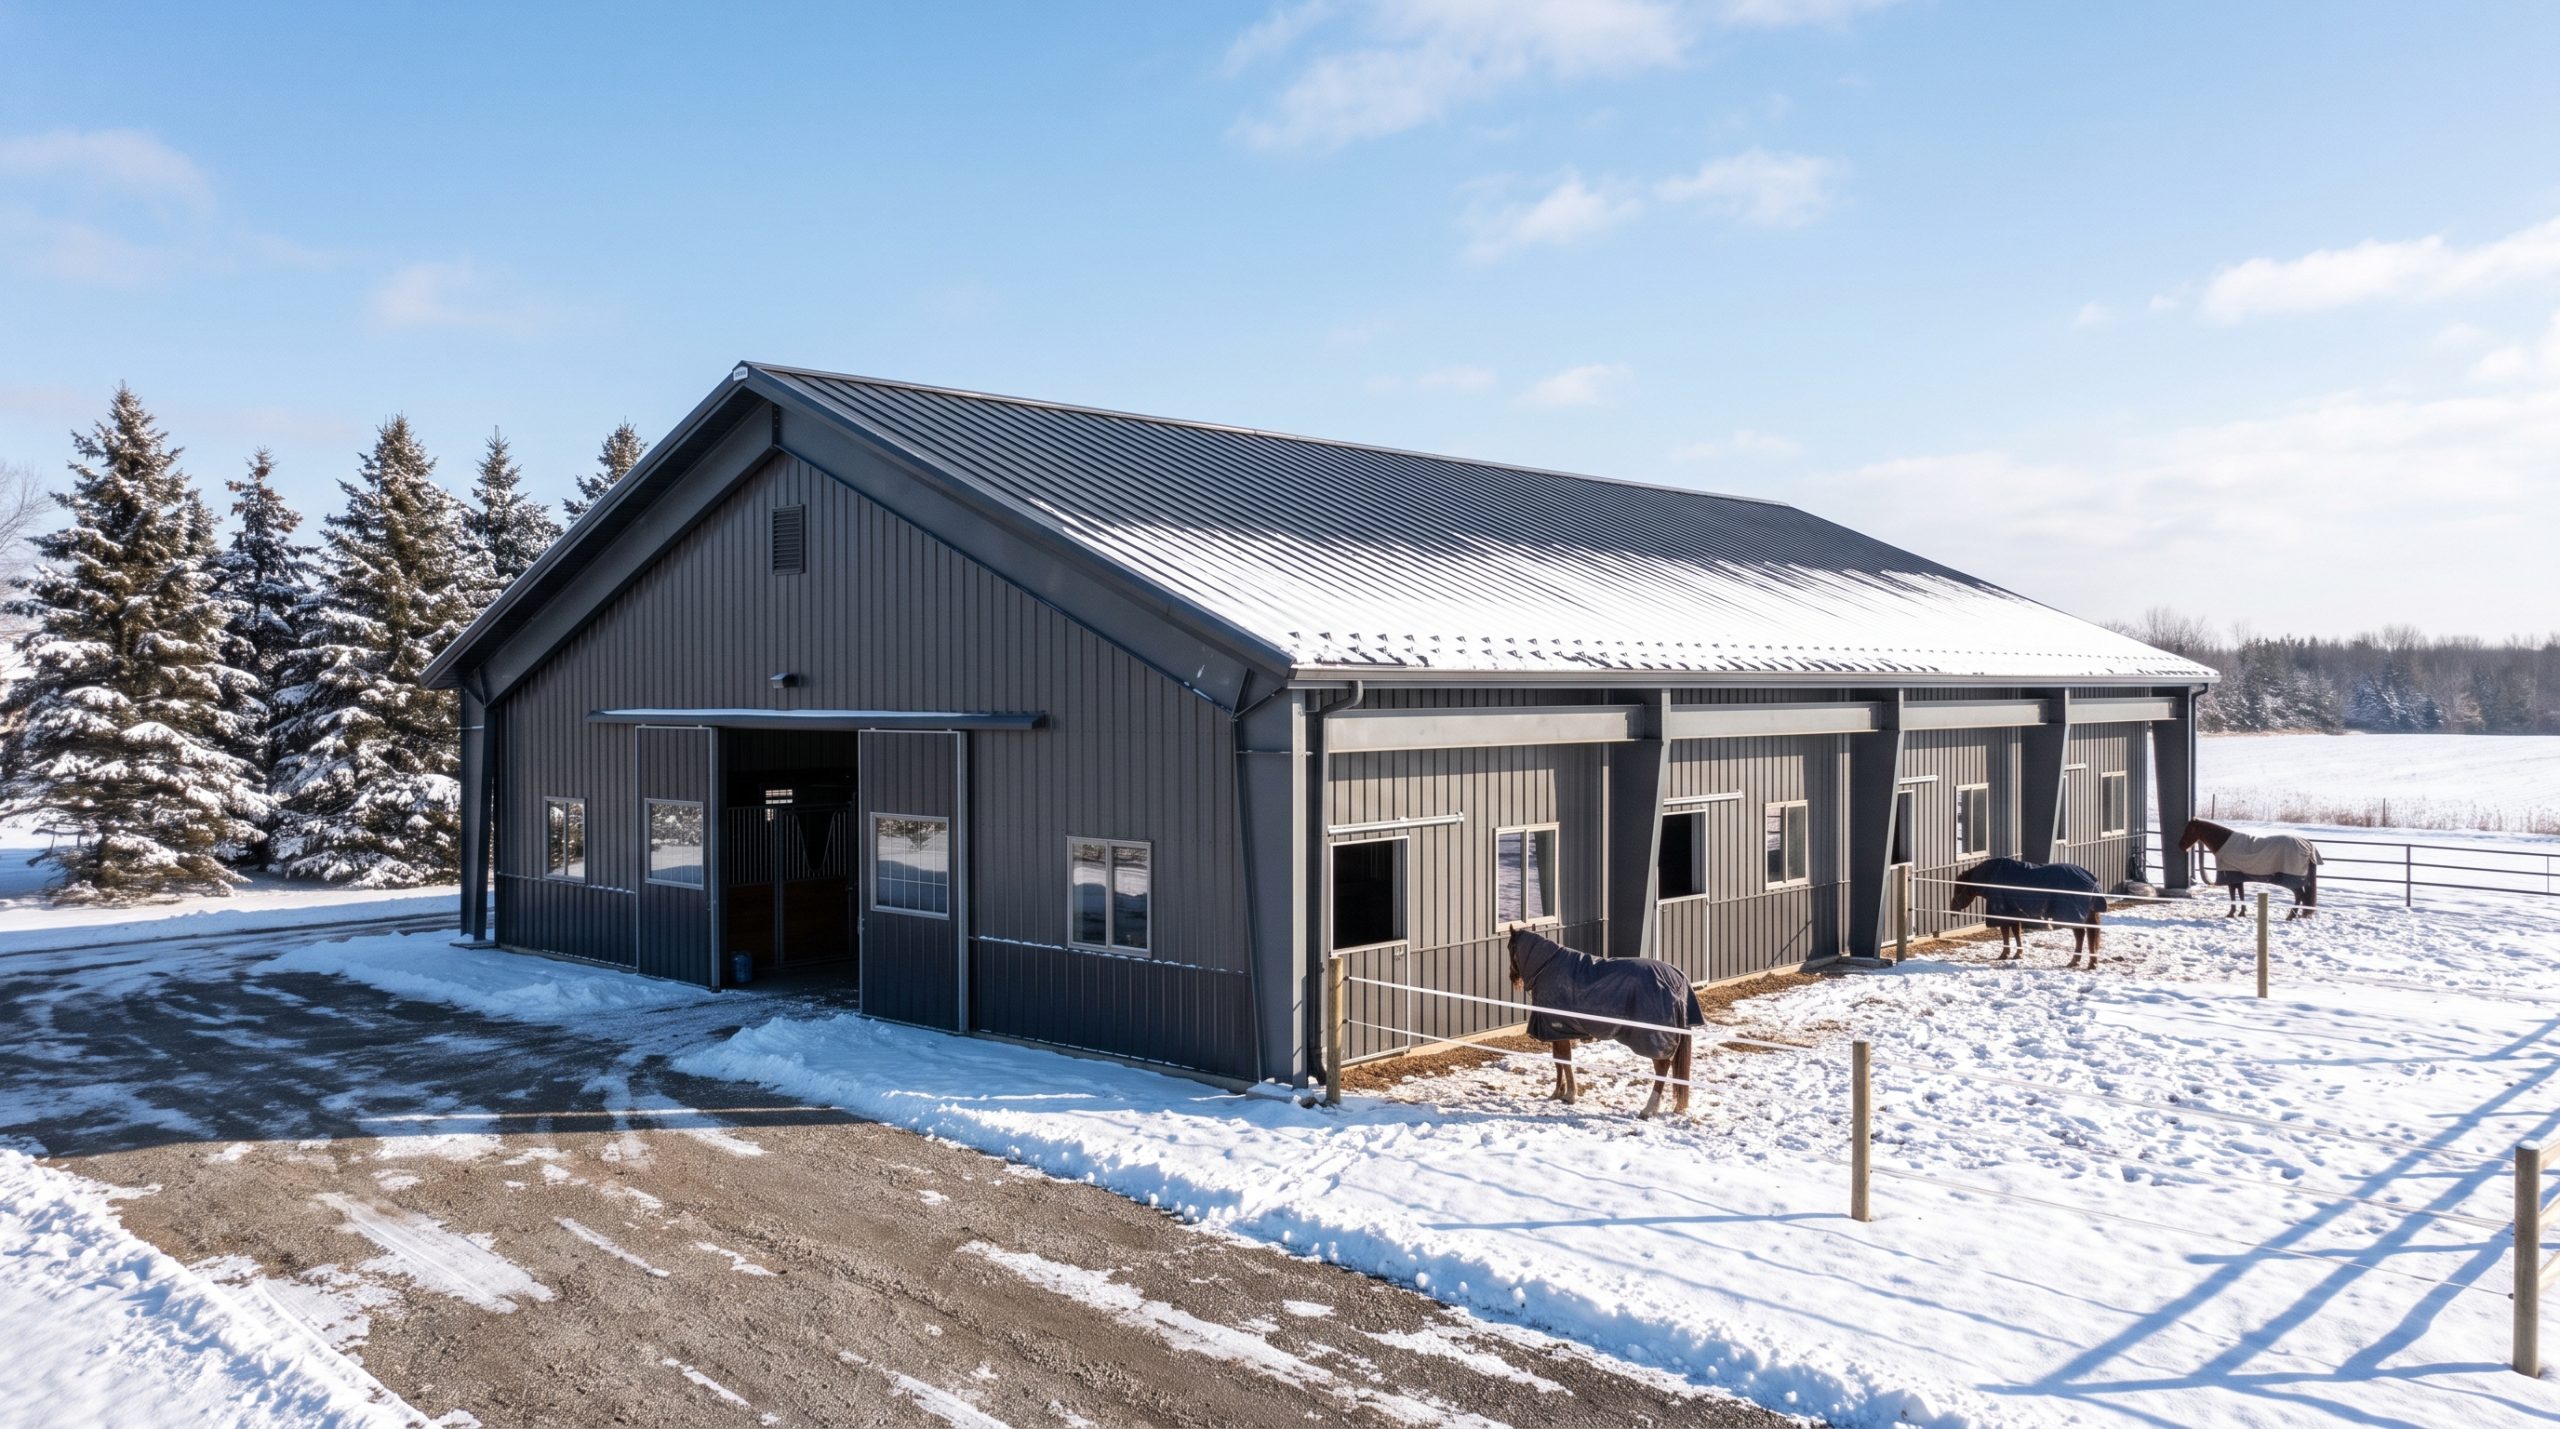
Engineering the structural frames of horse barns floor plans requires calculated wind, snow, and seismic load designs to match the precise geographic conditions of your site. Safe horse barns must stand strong against local weather extremes to keep your horses secure.
A steel barn engineered for heavy snow and high winds protects your animals when severe storms hit. Custom engineering ensures your barn meets or exceeds all local building codes.
How do heavy snow loads affect roof engineering?
In cold northern climates, heavy snow can put immense downward pressure on a barn roof. Steel roof structures can be reinforced with heavy-gauge purlins and trusses to carry deep snowpack safely.
Think about this:
- Snow load requirements can range from 10 to over 110 PSF based on your location.
- Custom-pitched roofs encourage snow to slide off rather than pile up.
- Strong steel trusses prevent roof sagging and structural failures during winter storms.
Why is wind-resistant framing crucial for open fields?
Equestrian barns are often built in wide-open pastures where high winds hit the building directly. Heavy-duty galvanized steel siding and robust fasteners keep your structure stable in high-velocity wind zones.
Here is why:
- High-tensile steel siding panels resist wind uplift and flexing.
- Securely anchored portal frames transfer wind loads safely down to the concrete foundation.
- Sealed doors and windows keep interior air pressure stable during severe storms.
The following table highlights the engineering requirements for different climate zones:
| Climate Challenge | Primary Engineering Requirement | Steel Design Strategy | |
|---|---|---|---|
| Heavy Snow Zones | High snow load capacity (up to 110 PSF) | Reinforced roof purlins and closer truss spacing | |
| High Wind Zones | Strong wind resistance (up to 160 MPH) | Thick-gauge steel cladding and heavy-duty frame anchors | |
| Seismic Activity | Dynamic load flexibility | Flexible bolted steel connections that absorb movement |
Proper weather engineering ensures your horse barn remains a safe haven in any storm.
Key Takeaway: Engineering your steel barn to handle local wind, snow, and seismic forces protects your property and your horses.
How Do You Select Custom Horse Barns Floor Plans?
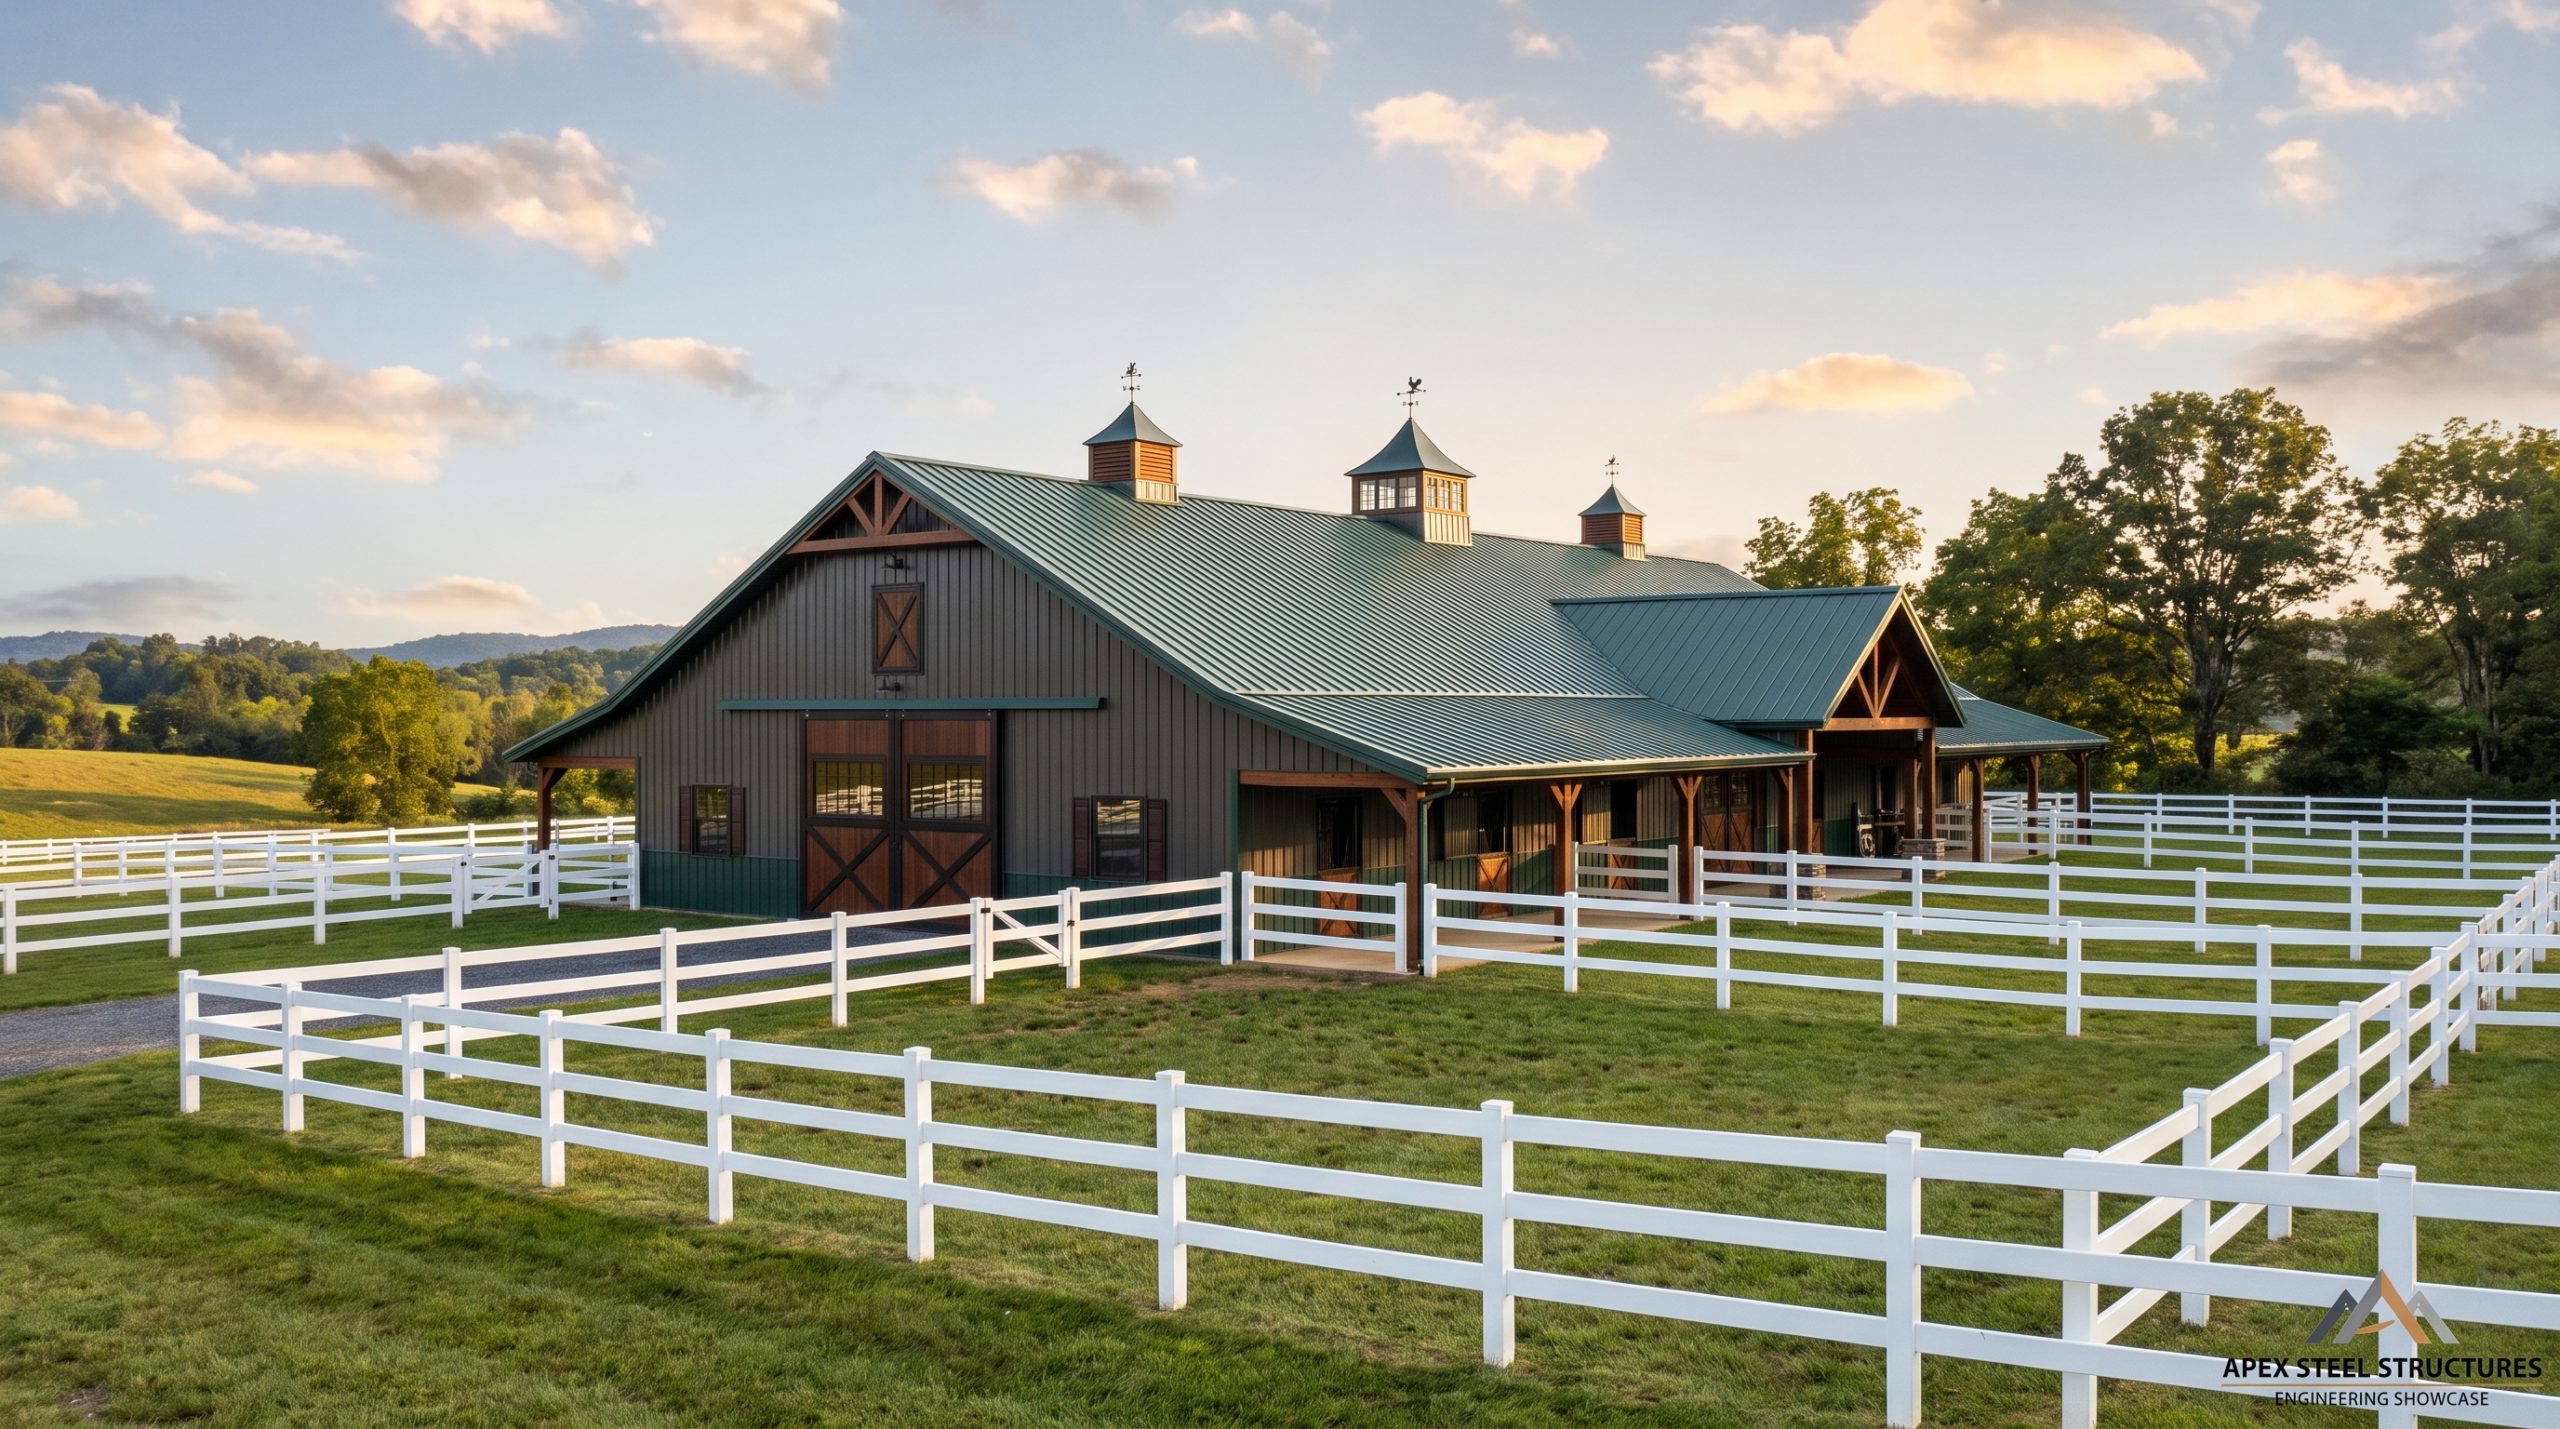
Selecting the ideal horse barns floor plans involves balancing your current equine population with future herd expansion, specific workflow goals, and engineered building materials. Your final choice should align with your business goals, site conditions, and budget.
An experienced steel building partner can help you refine your ideas into an engineered blueprint. This collaborative planning process ensures your custom barn matches your long-term operational needs.
What parameters define your spatial needs?
Start by counting your current horses and identifying any plans for breeding or boarding. You should also list all required support spaces, such as tack rooms, wash bays, and hay storage areas.
Think about this:
- Designing with future expansion in mind prevents costly additions down the road.
- Grouping your workspace zones logically reduces daily walking and chore times.
- Clear-span steel frames allow you to adapt your layout as your business grows.
How do you finalize your project specifications?
When working with a steel manufacturer, you will need to provide your desired building dimensions, local weather load requirements, and layout preferences. This detailed information allows engineers to create an accurate structural quote.
But that is not all:
- Selecting your favorite roof styles and exterior colors customizes the barn’s look.
- Specifying door and window placements ensures proper natural lighting and airflow.
- Choosing high-quality wall panels and insulation keeps your stable quiet and comfortable.
The following table serves as a helpful checklist for finalizing your barn project specifications:
| Project Planning Stage | Crucial Specifications Required | Key Operational Goal | |
|---|---|---|---|
| 1. Site Selection | Dimensions, topography, wind directions | Optimizes natural drainage and ventilation | |
| 2. Layout Design | Stall numbers, aisle widths, support rooms | Streamlines daily workflows and improves safety | |
| 3. Engineering Spec | Local snow loads, wind speeds, seismic ratings | Ensures complete structural safety and code compliance | |
| 4. Finishes & Colors | Siding gauges, paint coatings, trim colors | Delivers a beautiful, low-maintenance finish |
Careful planning ensures your custom steel barn remains highly functional for decades to come.
Key Takeaway: Planning your layout with room to grow ensures your new barn remains highly functional as your business expands.
Streamline Your Equestrian Operations Today
Investing in a custom-engineered steel horse barn is a smart, long-term decision that pays off in animal safety, daily operational ease, and lower maintenance costs. By combining clear-span steel framing with a well-planned layout, you create a safe, efficient, and comfortable environment for both your horses and your staff.
Ready to bring your dream horse barn to life? We invite you to contact us today to discuss your project specifications. Our experienced team is ready to design a custom steel building tailored to your exact dimensions, geographic weather loads, and stall layout preferences. Let’s work together to build a durable, high-performance equestrian facility that will serve your business for generations to come.
Plan a Safer, Smarter Horse Barn—Get Your Custom Design !
Email:sales@showhoo.com.cn
Phone/WhatsApp:+86 186 7895 5927
Frequently Asked Questions
Can I build a horse barn with living quarters?
Yes, combining comfortable living quarters with a horse stable—often called a barndominium—is highly recommended and easily achieved with clear-span steel frames. To ensure safety and code compliance, you should include a fire-rated partition wall with tight smoke seals and install independent HVAC systems to prevent barn dust and odors from entering your living space.
What’s the best steel coating to prevent rust in wet horse stalls?
Hot-dip galvanized steel or multi-layer zinc-aluminum coatings are the best choices for preventing rust in wet areas. This specialized treatment provides a thick, protective barrier that handles constant moisture, waste, and pressure washing without rusting.
How do I know if my site has enough natural drainage for a horse barn?
You can assess your site’s drainage by checking soil types and choosing higher ground or a natural ridge for your building pad. If your site has clay soil or sits in a low area, you should install engineered French drains and swales to divert surface runoff away from the foundation.
Can I expand my steel horse barn floor plan in the future?
Yes, modular steel frame kits make future expansions very simple. Because clear-span frames carry all structural weight on the exterior walls, you can easily remove end panels to add more bays, stalls, or storage areas as your horse herd grows.