
A commercial chicken house costs what its site works, structural shell, environmental systems, production equipment, utilities, logistics, installation, and commissioning collectively require. A farm investor who compares one price per square metre may unknowingly compare a bare steel kit with a functioning controlled-environment facility. That gap becomes expensive when foundations, electrical capacity, ventilation controls, or equipment interfaces appear after contract award. This guide explains how to scope how much a commercial chicken house costs without pretending that one universal figure fits every country and production model.
1. What does a commercial chicken house price include?
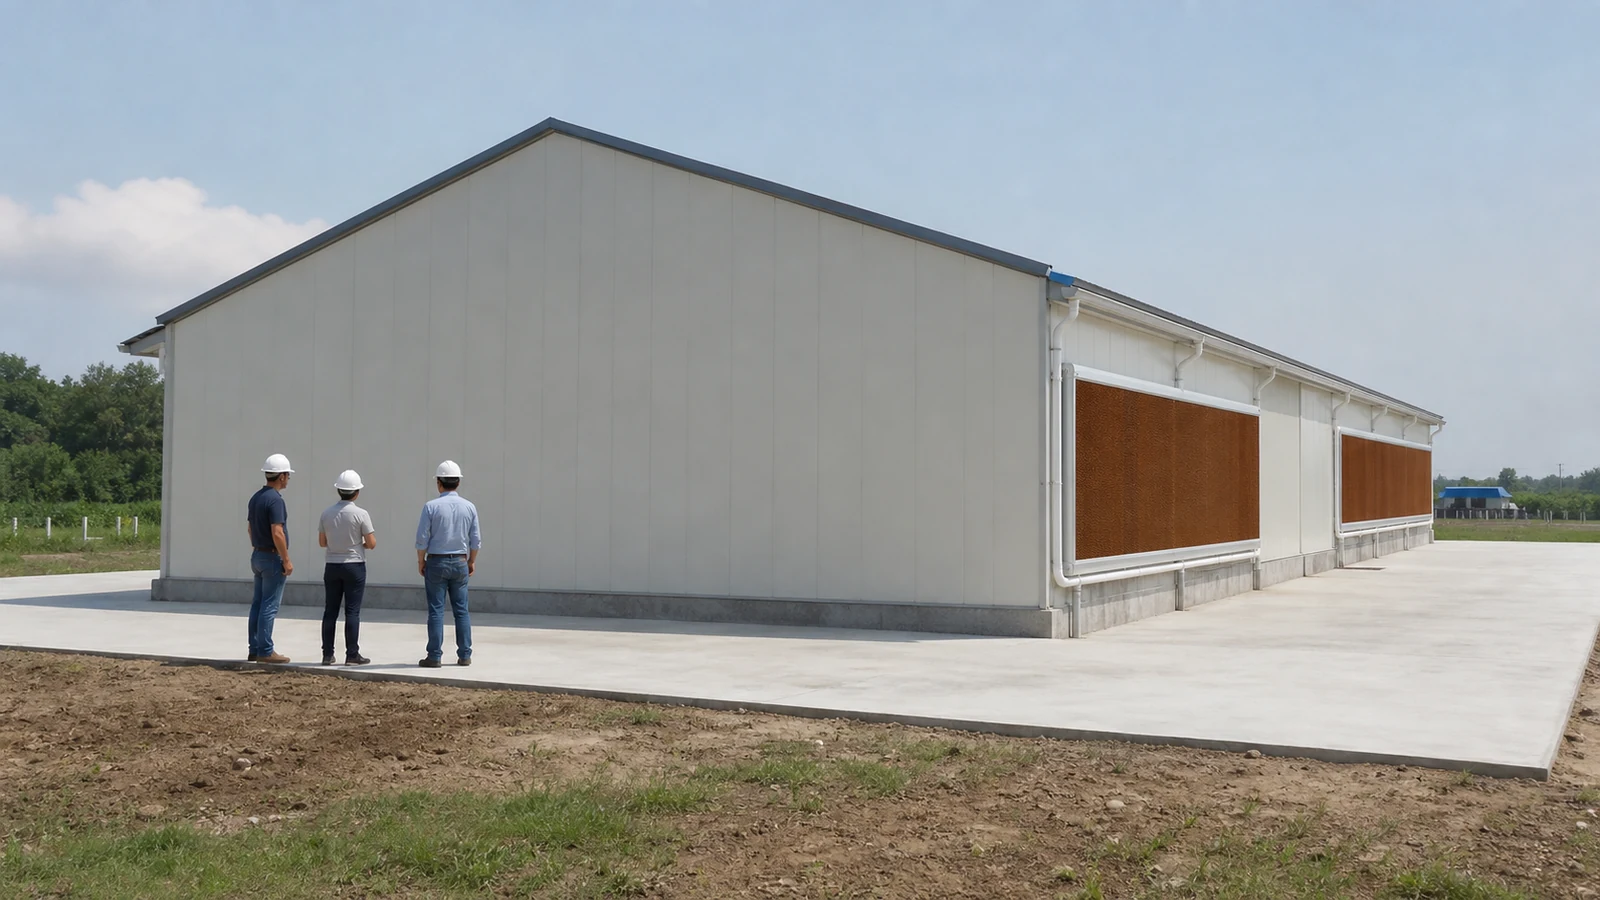
A useful price separates the site, building, climate system, production equipment, utilities, logistics, erection, commissioning, and owner-supplied work. The term “chicken house” can mean a structural shell, an equipped house, or a complete operating farm, so the quotation basis matters more than its headline total.
Which cost packages should be separated?
- Survey, geotechnical work, clearing, drainage, and access
- Foundations, slab, aprons, and service trenches
- Primary steel, secondary steel, envelope, doors, and drainage
- Fans, cooling pads, inlets, controls, heating, and alarms
- Feed, water, silos, lighting, electrical distribution, and standby power
- Freight, customs, erection, testing, training, and handover
If one bidder excludes civil works while another includes them, a percentage comparison creates a false saving. Require a priced scope matrix with inclusions, exclusions, quantities, interfaces, currency, taxes, and delivery terms.
Key Takeaway: Normalize scope before comparing totals.
2. How do flock type and capacity change CAPEX?
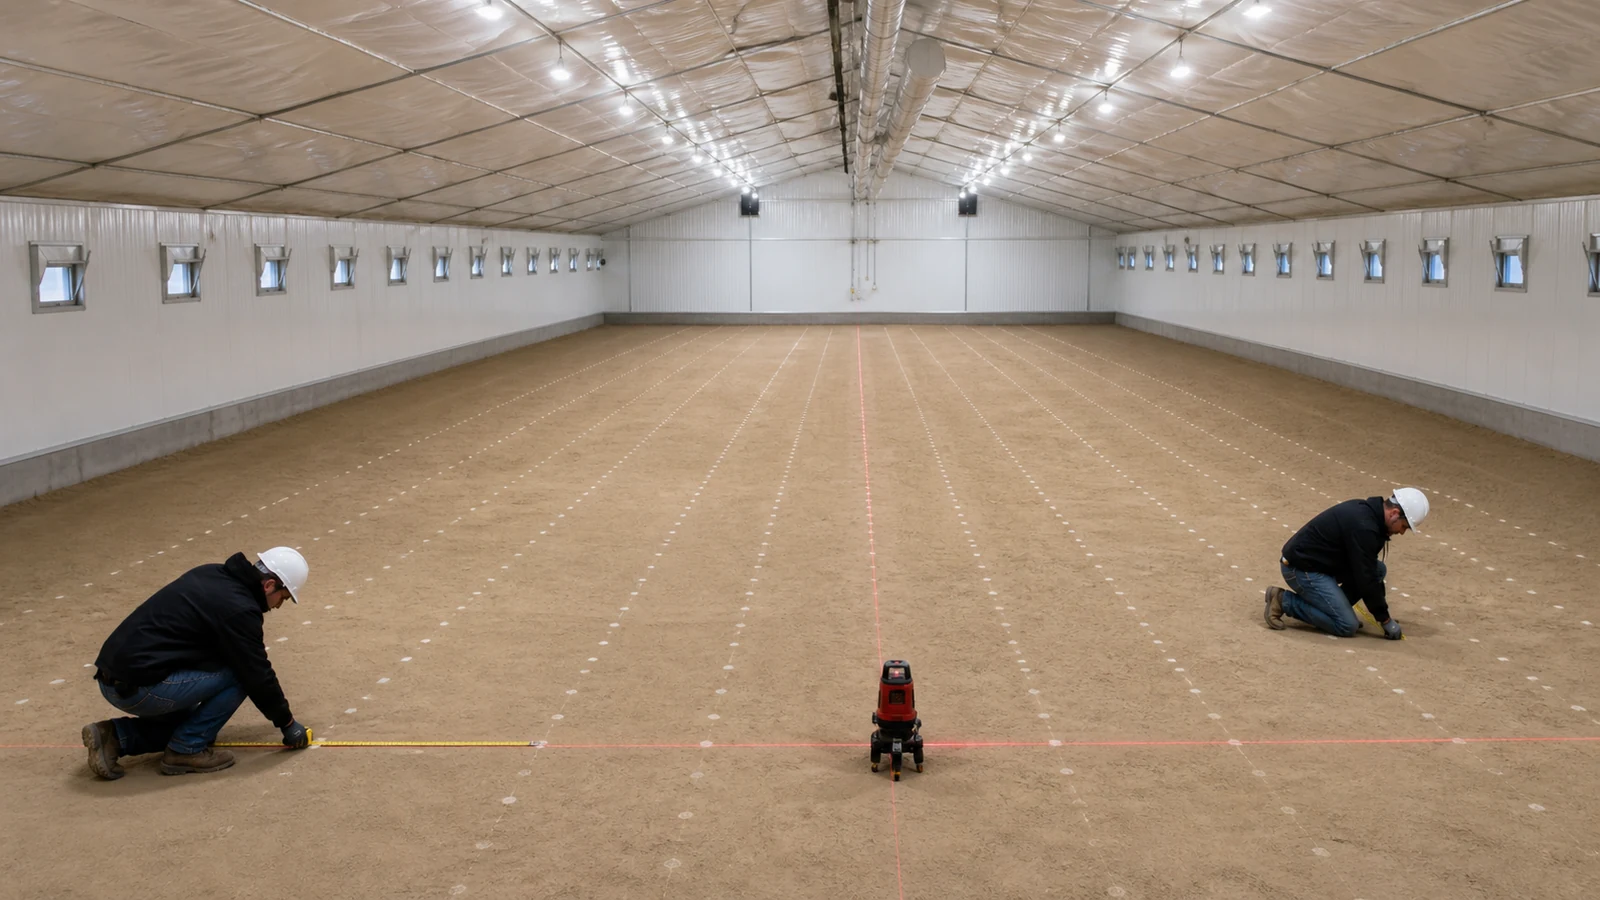
Flock type and capacity change the footprint, equipment density, structural interfaces, ventilation demand, manure handling, utilities, and biosecurity plan. Broilers, layers, breeders, pullets, and free-range systems are different production facilities even when their external steel frames look similar.
Which production inputs govern the building?
State bird type, placement capacity, target live weight or production stage, cycles, rearing system, equipment rows or tiers, service alleys, egg or manure routes, and welfare or integrator requirements. The chicken-house dimensions should follow this production brief and the approved stocking rules for the destination market.
An inflated bird count can undersize floor area and ventilation, while an oversized shell can add capital and operating load without improving output. The poultry consultant or integrator owns biological criteria; the equipment and building teams coordinate geometry and loads.
Key Takeaway: Price capacity only after defining the production system and governing stocking criteria.
3. How do climate and ventilation affect cost?
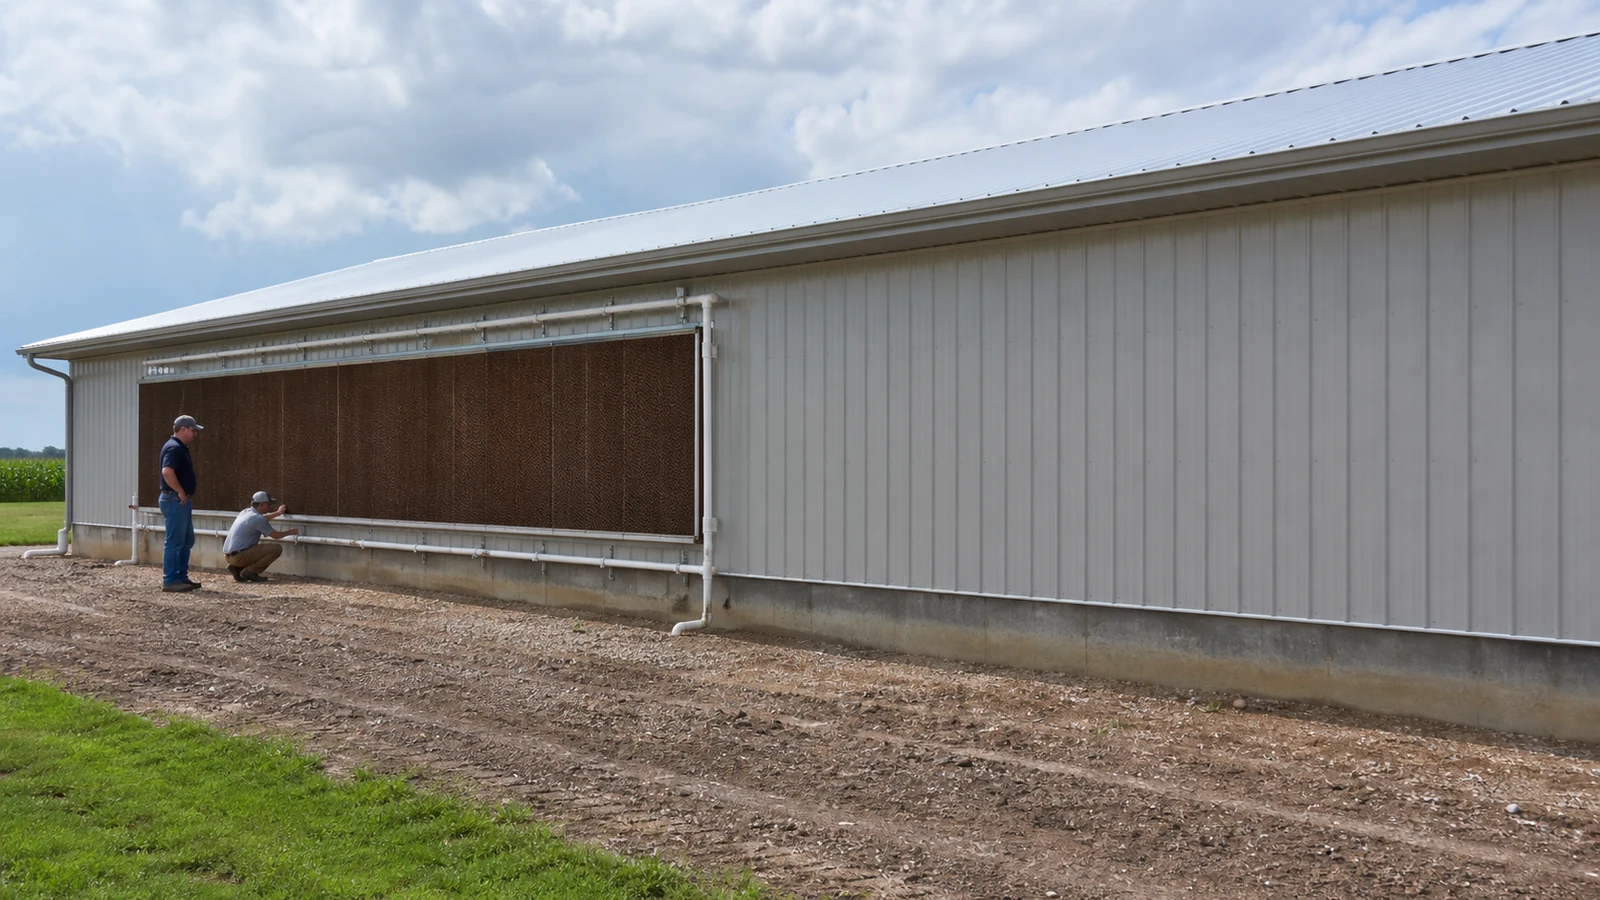
Climate affects envelope insulation, airtightness, fan capacity, cooling-pad area, inlets, heating, controls, backup power, drainage, and corrosion exposure. A quotation based only on annual average temperature misses peak heat, cold starts, humidity, wind, power reliability, and bird heat output.
What does a closed-house airflow package require?
For tunnel ventilation, fans belong on an end gable and evaporative pads sit on the long sidewalls near the opposite end, creating a defined airflow path. Pad-bank length, fan duty, pressure, inlet distribution, leakage allowance, building cross-section, and control stages require project calculations.
If the shell leaks, fans pull uncontrolled air through joints instead of the intended inlets or pads; velocity and temperature uniformity deteriorate while power use rises. The poultry-house ventilation design should therefore be coordinated with the envelope specification and commissioning tests.
Key Takeaway: Compare calculated environmental-system performance and envelope assumptions, not fan count alone.
4. Which structural inputs control the building price?
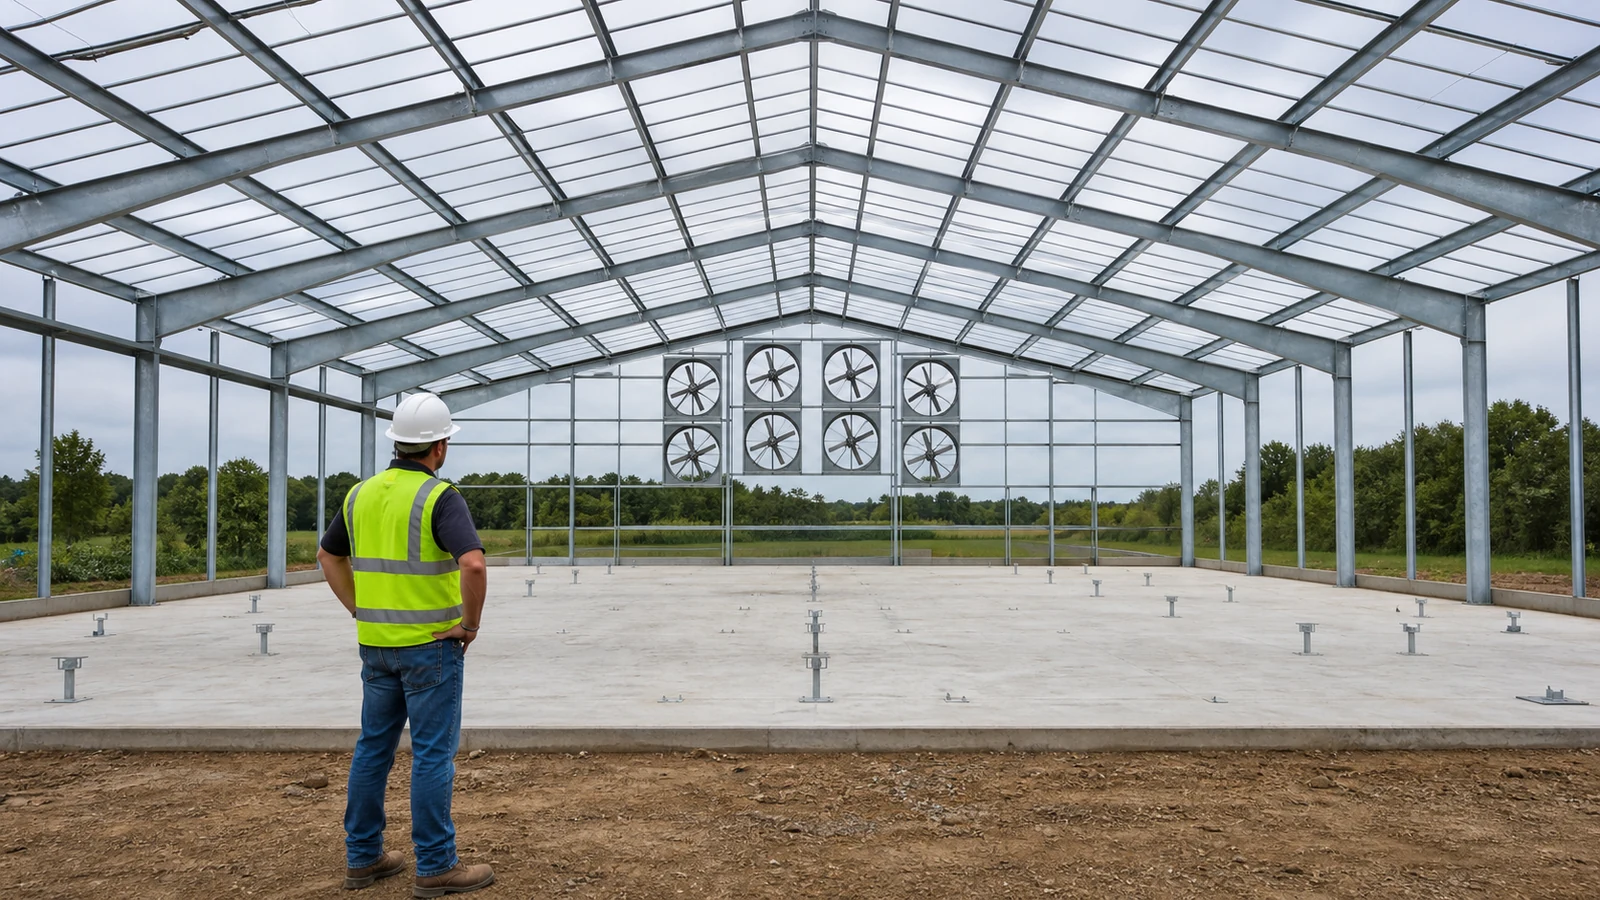
Structural price is controlled by site loads, span, length, frame spacing, eave height, equipment support, openings, corrosion strategy, fire requirements, and serviceability limits. A larger steel tonnage is not automatically safer, and a lighter frame is not automatically more efficient without comparable design criteria.
What should the design basis state?
Provide location, terrain and exposure, wind, snow, seismic and rain criteria, geotechnical information, design life, adopted code, enclosure classification, ceiling or equipment loads, openings, solar or service loads, and permitted deflection. Final member sizes require structural calculations and local approval.
Changing silo positions, ceiling loads, or fan openings after frame fabrication can overload secondary steel or require site cutting that damages coatings. Request a design-criteria sheet, calculation index, reaction schedule, and coordinated opening drawings.
Key Takeaway: Compare structural design bases and interfaces before comparing steel weight.
5. How do materials and corrosion protection affect value?
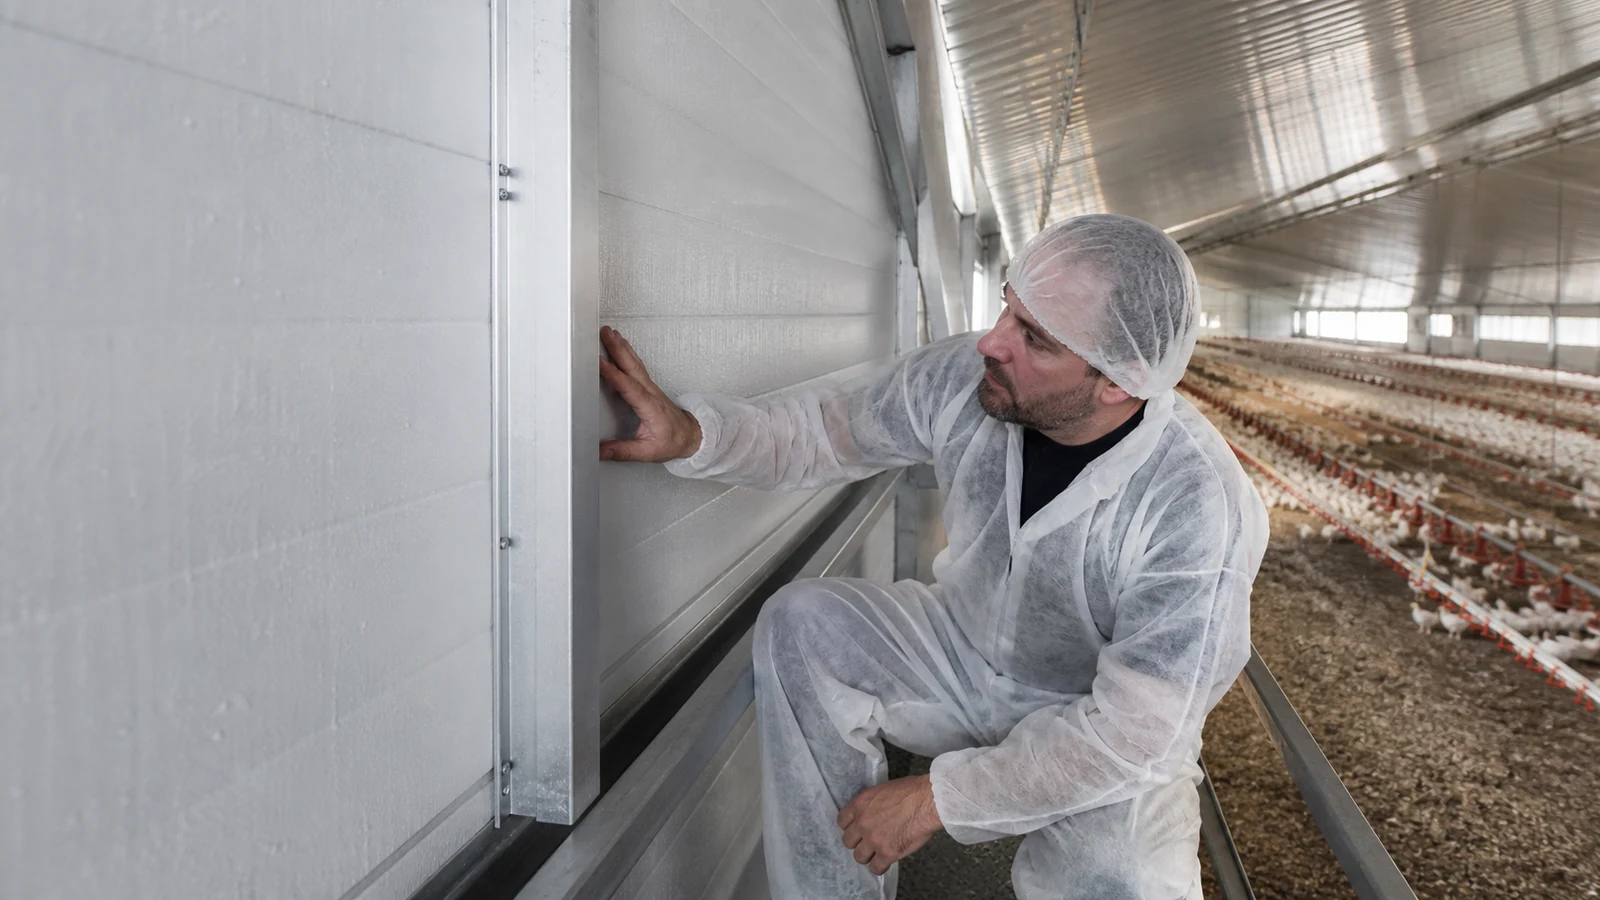
Materials affect initial price, cleaning, airtightness, thermal performance, corrosion risk, repair access, and service life. Poultry interiors combine humidity, dust, litter gases, washdown, dissimilar metals, and damaged cut edges, so “galvanized” or “coated” alone is not a complete durability specification.
Which evidence supports a material offer?
Ask for steel and panel specifications, coating system and preparation, metallic-coating designation where applicable, fastener material, sealants, cut-edge treatment, panel-joint details, repair procedure, and inspection records. Confirm compatibility at fasteners, gutters, doors, flashings, and equipment supports.
A durable primary frame can still suffer early local corrosion where condensation collects behind an unsealed flashing or coating is burned during field modification. Material selection and the poultry-house insulation design should follow the actual exposure zones and maintenance plan.
Key Takeaway: Evaluate the complete protective system and its inspection evidence, not one coating label.
6. What civil and utility costs are often omitted?
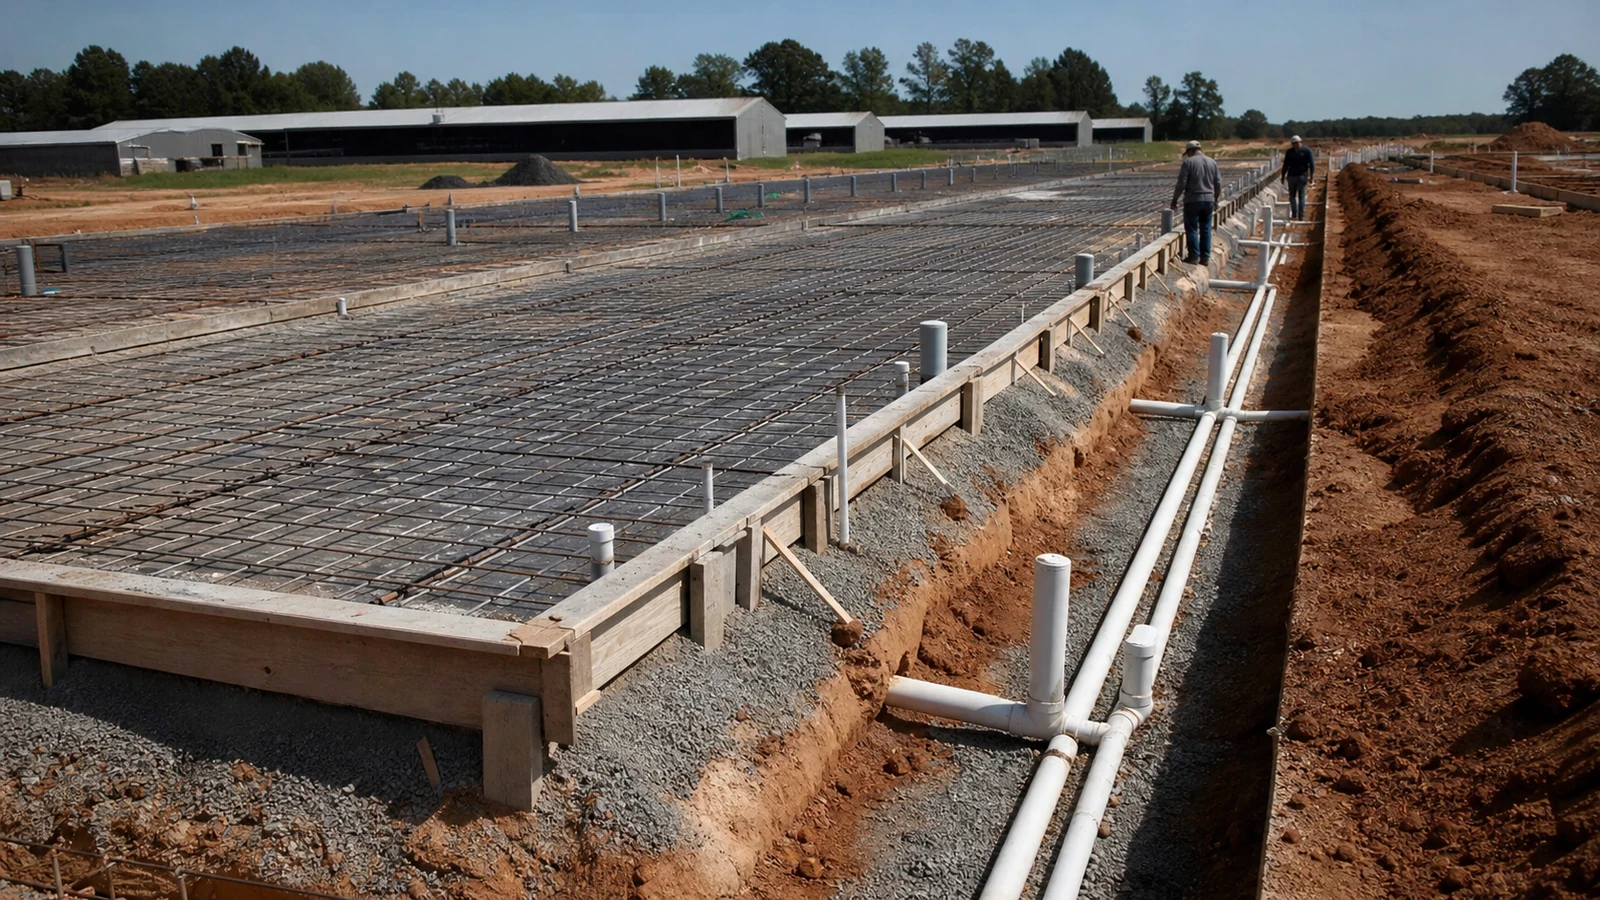
Civil and utility costs are often omitted because they depend on the local site rather than the imported building package. Earthworks, drainage, foundations, slab finish, water treatment, electrical service, standby generation, fuel, roads, waste handling, and biosecurity facilities can materially change total CAPEX.
Which surveys reduce allowances?
Complete a topographic survey, geotechnical investigation, flood and drainage review, utility-capacity check, logistics assessment, and local permitting review. Issue house reactions, equipment loads, trench routes, slab tolerances, and anchor-bolt requirements to the civil designer.
If bearing conditions are assumed and weak soil is found during excavation, foundation redesign can delay erection and strand imported steel on site. The owner and local civil engineer should close these inputs before the building order is released.
Key Takeaway: Carry site-dependent allowances separately until surveys convert them into designed quantities.
7. How do freight and erection change the landed cost?
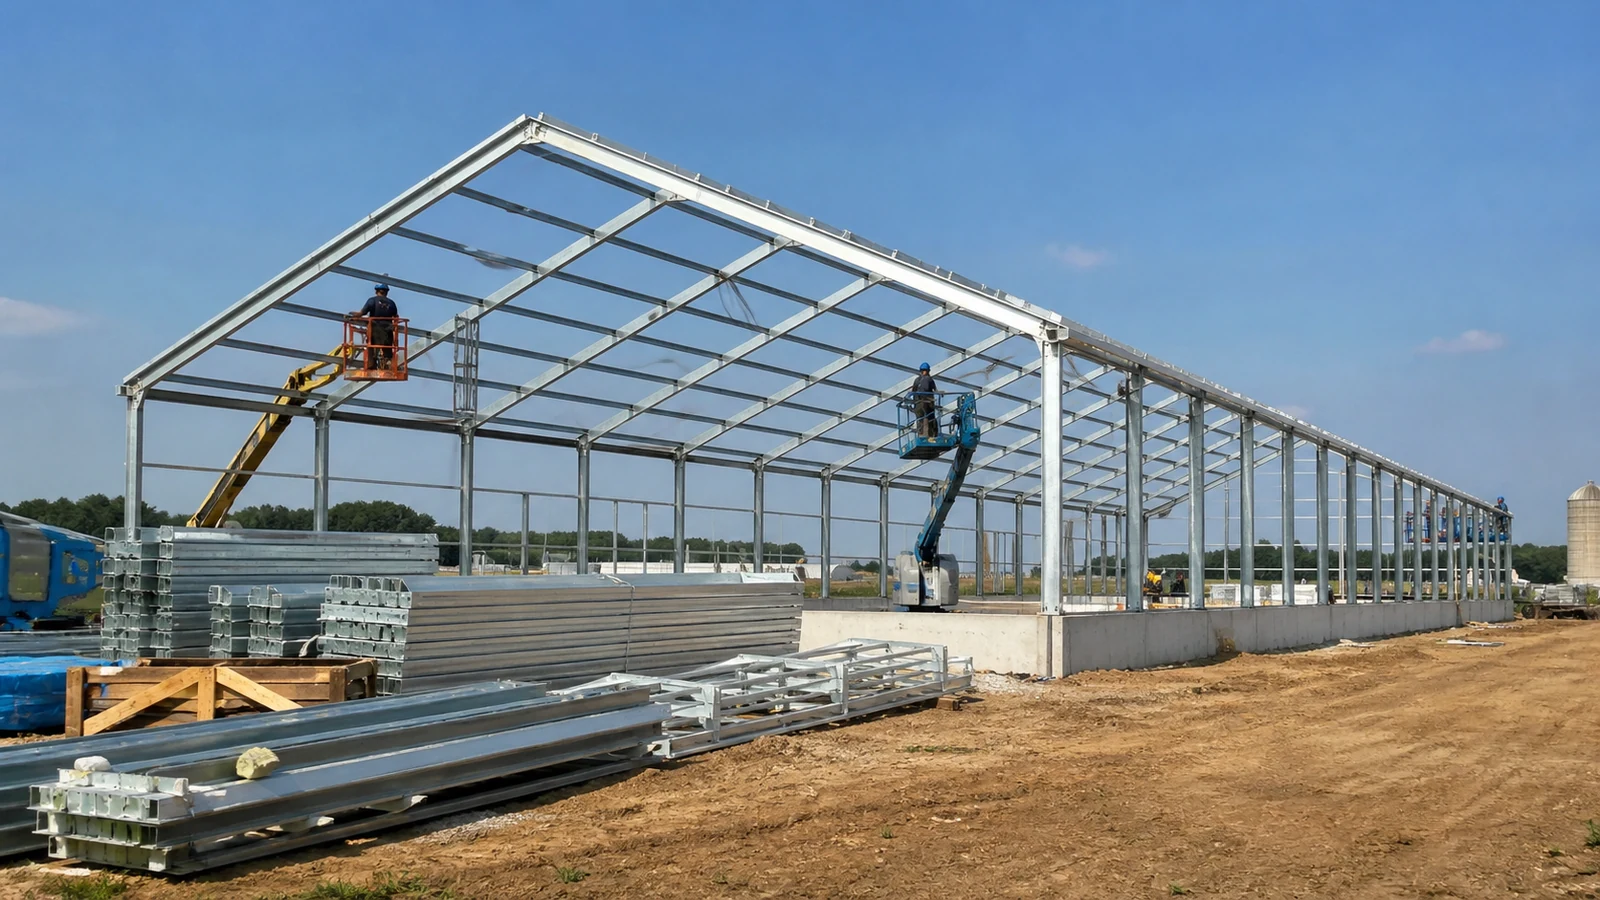
Freight and erection depend on shipping terms, container utilization, port route, customs, inland access, lifting plan, crew capability, weather, temporary works, and site readiness. A low factory price can lose its advantage through inefficient packing or an installation scope that omits supervision and equipment.
What should logistics bidders return?
Request a packing list, container plan, lifting weights, sequence, weather protection, export documentation, delivery term, excluded charges, unloading responsibility, storage method, erection drawings, bolt lists, temporary-bracing plan, and installation-support boundary.
Poorly sequenced containers can bury first-erect items, increasing handling and exposing panels to damage. A delayed foundation handover can also create storage and demurrage costs outside the supplier’s headline price.
Key Takeaway: Compare landed-and-erected scope using a logistics and responsibility schedule.
8. Which commissioning tests protect the investment?
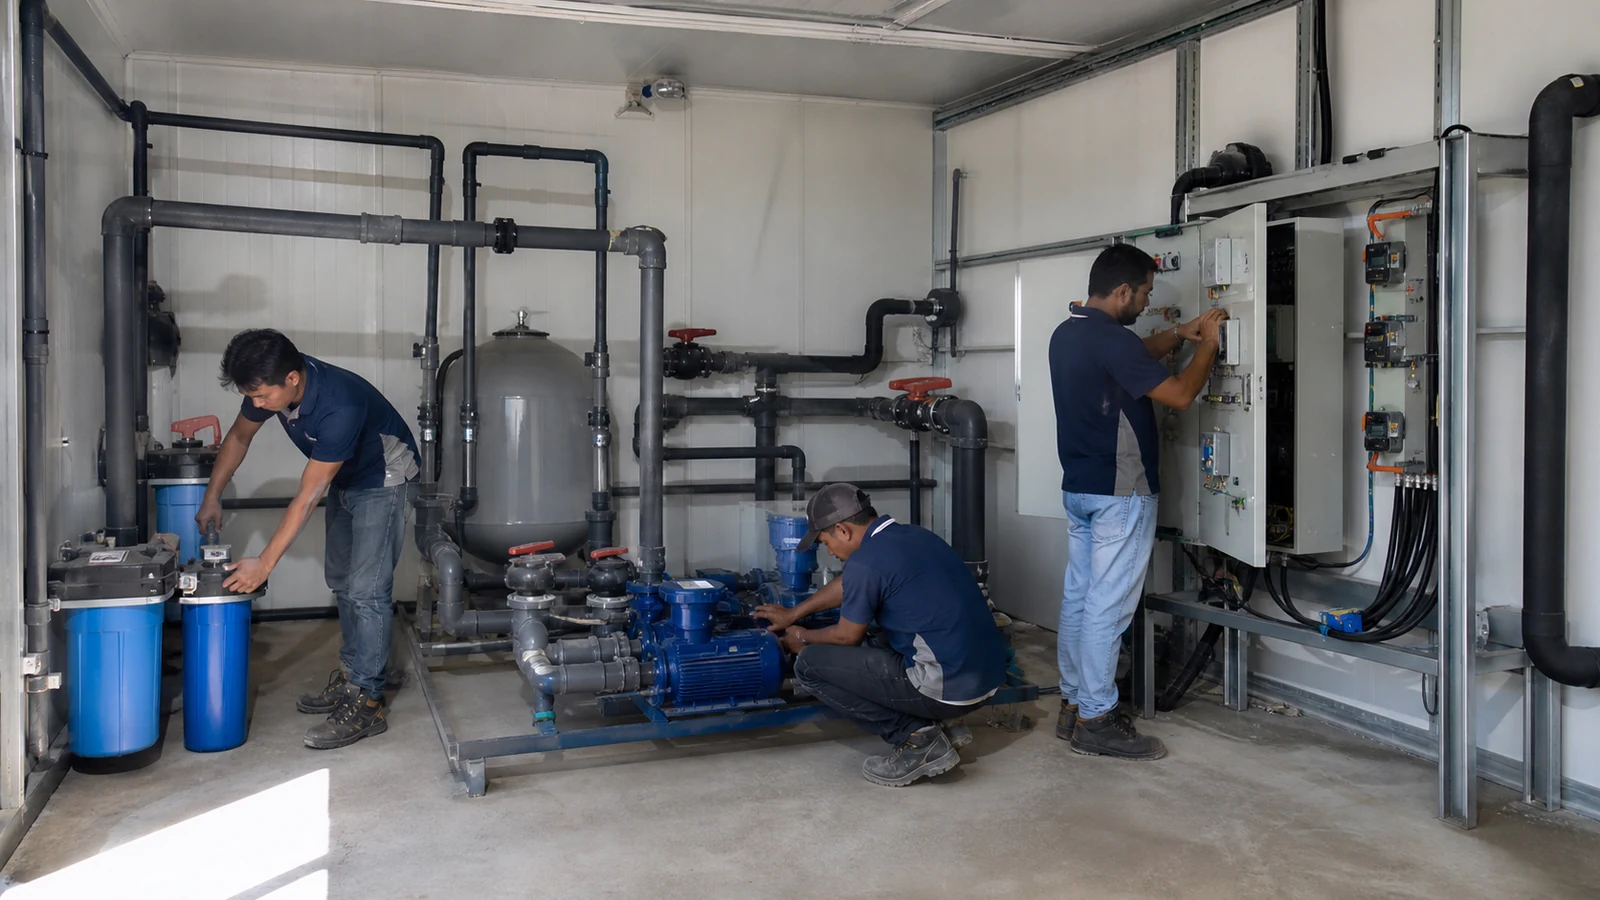
Commissioning proves that the building and equipment operate together under defined conditions. Counting installed fans, controllers, water lines, or feed lines does not demonstrate airflow distribution, alarm logic, generator response, water delivery, or envelope integrity.
What are useful acceptance checkpoints?
- Frame geometry, bolts, bracing, panels, flashings, and drainage inspection
- Envelope leakage or pressure assessment under an agreed method
- Fan performance and static-pressure verification
- Air-speed and temperature distribution survey
- Cooling, heating, controller, alarm, and backup-power functional tests
- Water-line pressure and feed-system trial
If controls and standby power are tested separately, a power-loss sequence may still fail to restart ventilation correctly. Agree test conditions, instruments, tolerances, witnesses, correction process, and records in the contract.
Key Takeaway: Price commissioning as a deliverable with measurable acceptance evidence.
9. How should you compare supplier quotations?
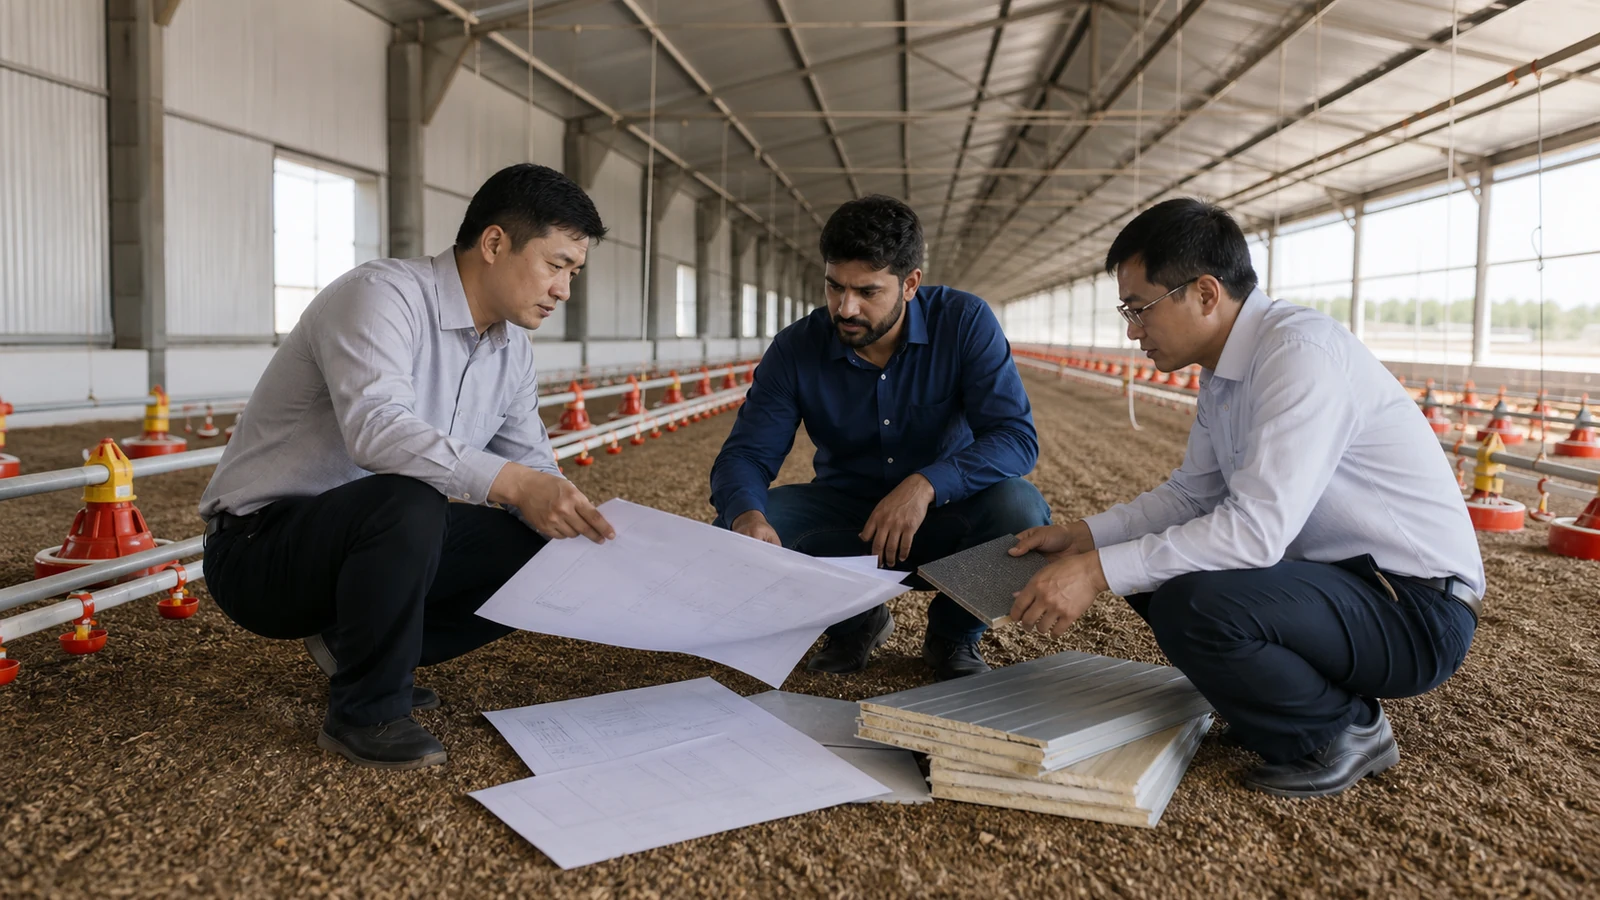
Supplier quotations should be compared through a common technical and commercial return schedule. This makes structural assumptions, equipment duties, quantities, exclusions, logistics, warranties, records, and responsibilities visible before price normalization.
Which responsibility matrix belongs in the bid?
| Package or evidence | Supplier return | Buyer approval basis |
|---|---|---|
| Design criteria | Loads, codes, assumptions | Local engineer review |
| Structural shell | Quantities, drawings, reactions | Calculation and scope check |
| Climate system | Duty points and control stages | Environmental design brief |
| Production equipment | Layout, capacity, interfaces | Integrator criteria |
| Civil and utilities | Loads and connection data | Local design package |
| Logistics and erection | Packing, sequence, support | Site and contract plan |
| Commissioning | Tests, tolerances, records | Witnessed acceptance plan |
An attractive total may exclude electrical panels, cables, standby power, erection tools, testing, or consumables. List deviations and lifecycle consequences beside the adjusted price rather than hiding them in notes.
Key Takeaway: Award on comparable scope, performance evidence, and interface control—not the smallest unadjusted total.
10. What should you send for a budget-grade RFQ?
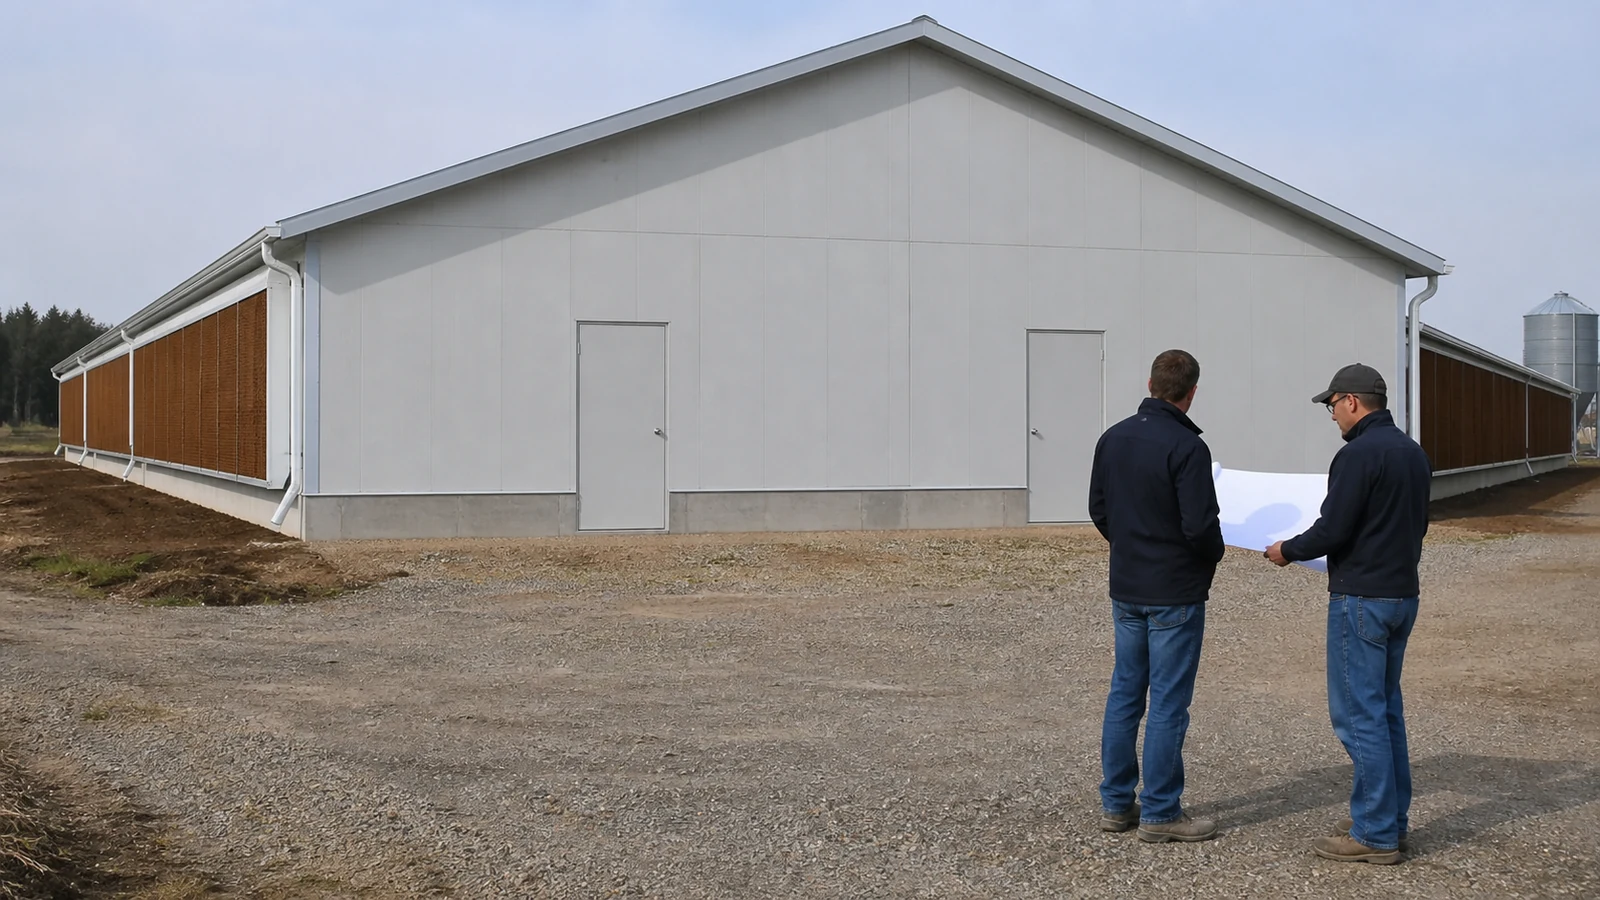
A budget-grade RFQ should include enough information to define capacity, environment, structure, equipment, site work, delivery, and acceptance. It does not require finished engineering, but it should make assumptions explicit so bidders can return comparable options and allowances.
Which inputs improve the first quotation?
Send the country and site coordinates, bird type and capacity, house count, preferred rearing system, climate data, site plan, target dimensions, structural criteria, insulation goal, ventilation concept, feed and water scope, utilities, civil-work boundary, destination port, installation model, schedule, and required handover records.
You can review the wider steel structure chicken house scope before finalizing the package. A dependable budget is not one impressive number; it is a transparent chain of quantities, assumptions, interfaces, risks, and acceptance evidence.
Key Takeaway: Give every bidder the same inputs and require the same scope return.
Get a Clear Chicken House Cost Breakdown—Request a Quote Now !
Email:sales@showhoo.com.cn
Phone/WhatsApp:+86 186 7895 5927
Frequently Asked Questions
Can I estimate cost from floor area alone?
Only for a rough screening allowance. Floor area does not define site work, climate duty, equipment, utilities, freight, erection, commissioning, or local structural loads.
What’s the best way to compare two chicken-house prices?
Use a scope-normalization sheet. Compare design criteria, quantities, performance duties, exclusions, delivery terms, installation, testing, records, and owner-supplied work before adjusting totals.
How do I know if ventilation is included properly?
Look for a calculated design basis, fan duty points, cooling-pad and inlet layout, control stages, leakage assumptions, backup-power logic, and commissioning method—not only equipment counts.
Can an overseas supplier include foundations?
The supplier can provide reactions, anchor requirements, and interface drawings, but local geotechnical conditions, permits, materials, labor, and professional responsibility often require a local civil design and construction scope.
What information causes the largest price revision later?
Site loads, soil conditions, production equipment, ventilation duty, utility capacity, openings, civil-work boundaries, destination logistics, and installation responsibility commonly drive revisions when confirmed late.