
A pig farrowing shed should coordinate batch flow, sow and piglet needs, hygiene, ventilation, heating, drainage, equipment, and the building envelope. If a developer buys the steel shell before fixing farrowing-room capacity and service interfaces, late penetrations, undersized plant, wet floors, and cleaning delays can follow. This guide turns a pig farrowing shed concept into a decision-ready brief for building and equipment suppliers.
1. What Production Data Sets Farrowing Shed Capacity?
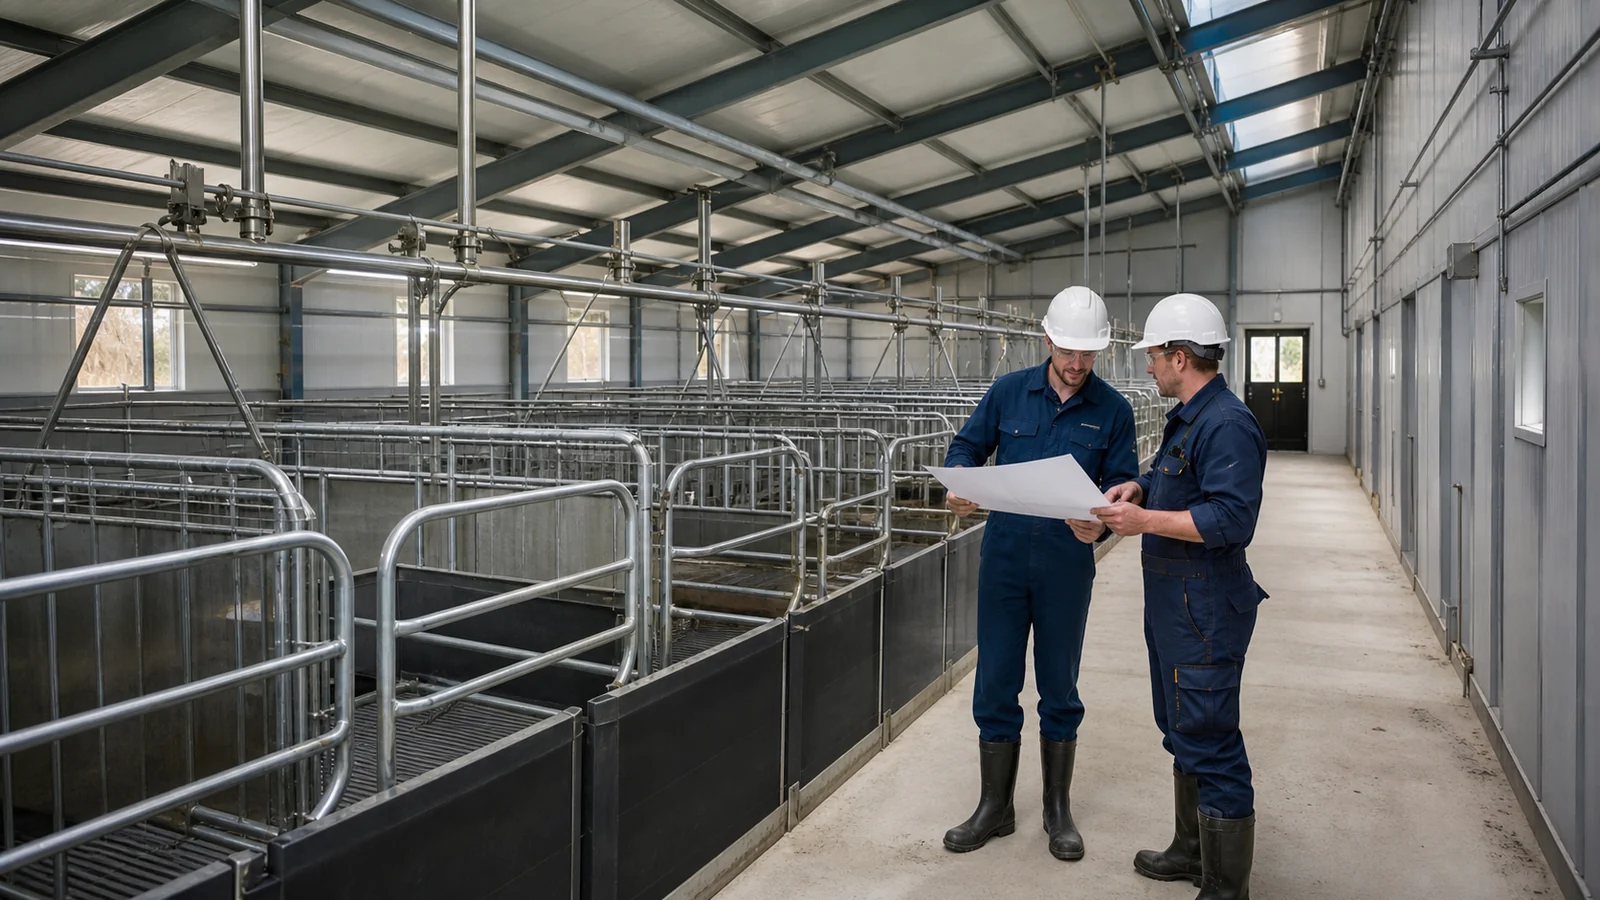
Capacity comes from the breeding cycle, farrowings per batch, room turnaround, contingency, and the chosen pen system. The building plan should convert that schedule into rooms that can be emptied, washed, dried, inspected, and refilled as controlled groups.
How should the capacity schedule be built?
Start with breeding-herd size, target farrowing interval, expected farrowing rate, lactation period, room vacancy for cleaning, and reserve pens. A room that mixes several age groups weakens all-in/all-out hygiene; pathogens can persist between overlapping batches, and the buyer loses the planned sanitation window.
- Sows expected per batch and reserve allowance
- Number of independent rooms or sections
- Occupancy, washing, drying, and maintenance days
- Pen type, usable dimensions, and access aisles
- Staff, treatment, feed, and piglet movement routes
Key Takeaway: Ask suppliers to base room count and building dimensions on a signed production-flow schedule rather than a simple sow total.
2. How Should Pens and Work Aisles Be Arranged?
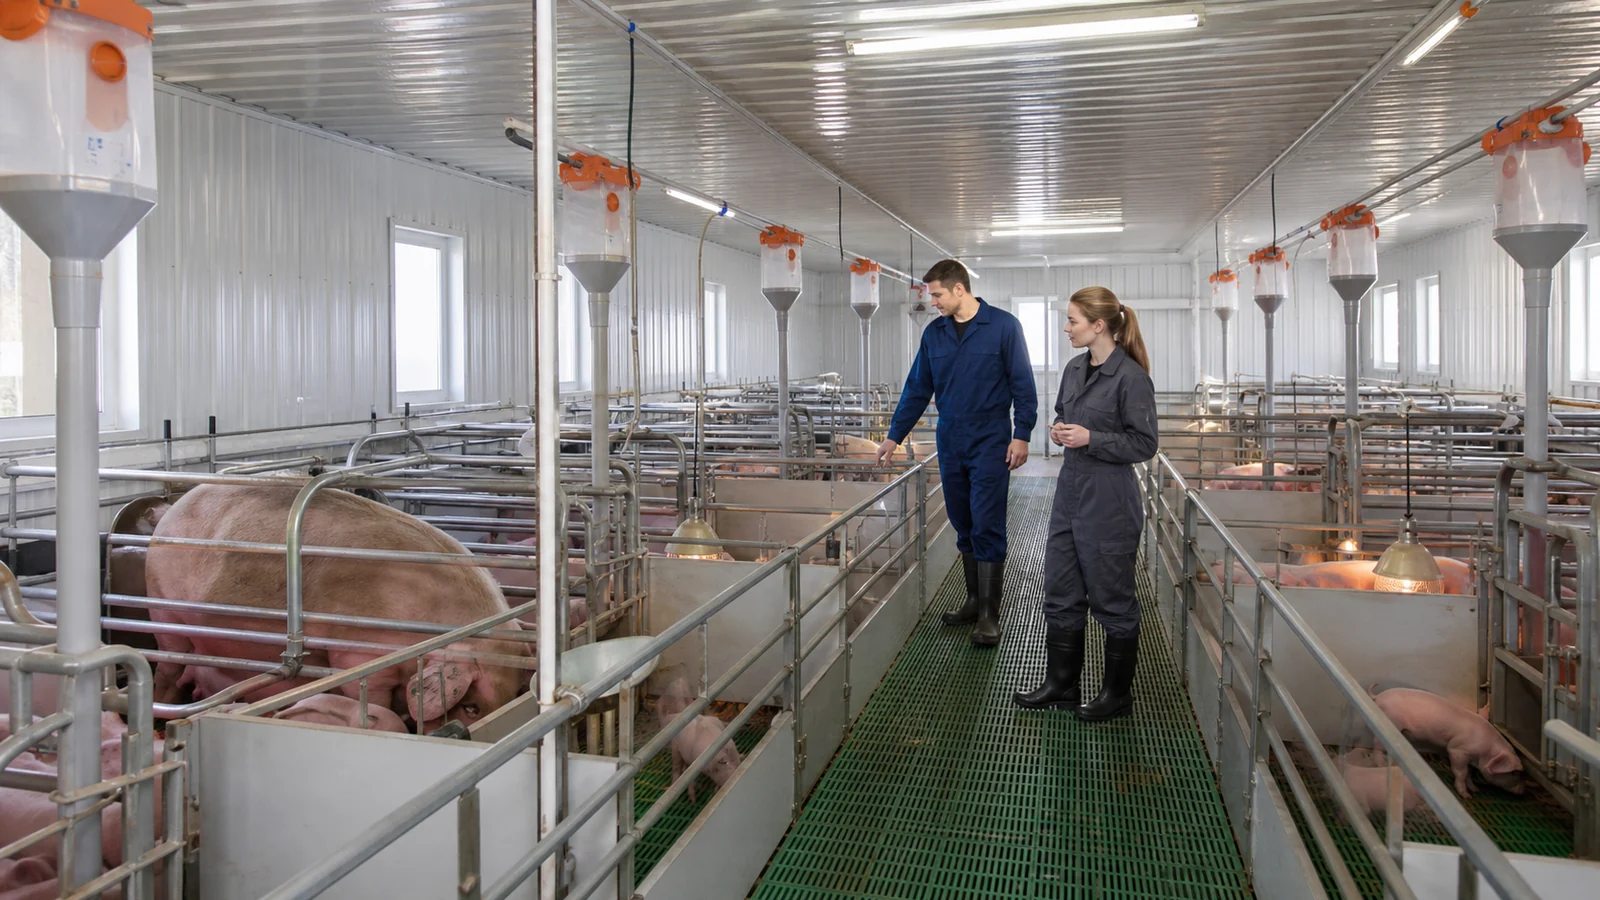
Pens and aisles should give stockpeople safe access to the sow, piglets, feeders, drinkers, creep zone, and rear manure area without climbing through adjacent pens. The swine space-planning method should be adapted to the selected farrowing system and the local welfare rules.
Which clearances need supplier confirmation?
A generic pen count can hide blocked treatment access, inaccessible drinkers, or doors that conflict with equipment. If columns or bracing enter the operating envelope, site teams may cut or relocate parts; that creates structural, coating, and warranty disputes.
| Item | Design question | Approval evidence |
|---|---|---|
| Pen/crate | Does it suit the sow range and welfare rule? | Supplier dimensions and compliance statement |
| Creep zone | Is it protected yet observable and cleanable? | Layout and heating detail |
| Aisles | Can staff and carts reach both pen ends? | Dimensioned circulation plan |
| Gates | Do swings clear columns and services? | Coordinated overlay |
Key Takeaway: Freeze the equipment layout and access envelope before releasing structural shop drawings.
3. How Can One Room Serve Two Thermal Zones?
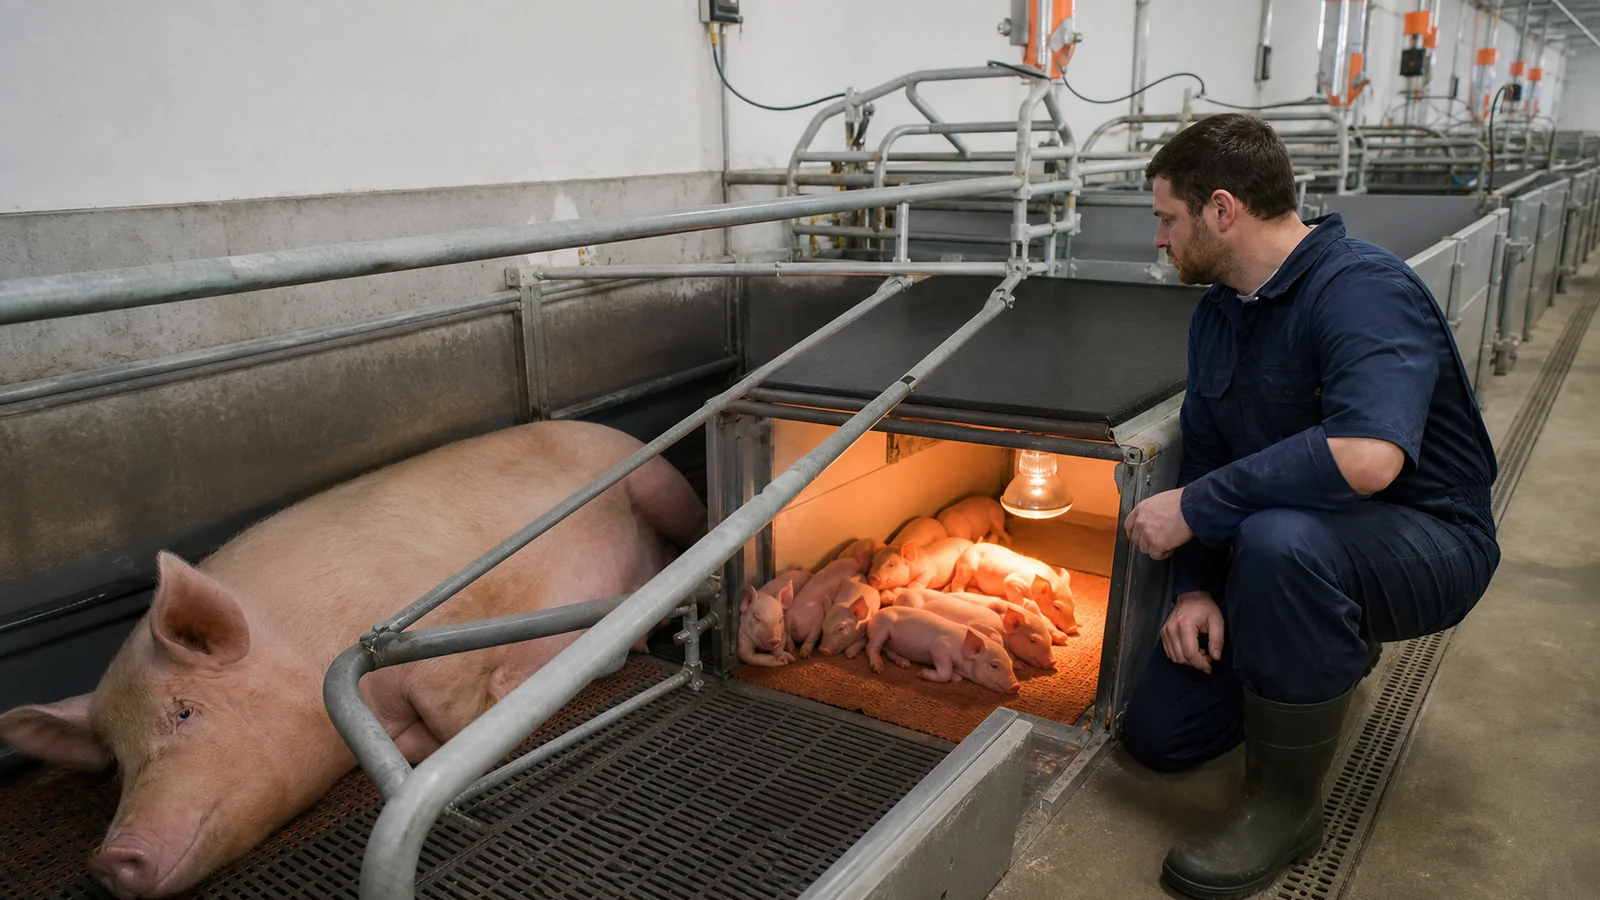
The room needs a cooler sow environment and a warmer, draught-protected piglet microclimate. Localized creep heating, insulation, controlled air delivery, and sensor placement allow the building to serve both without overheating the sow area.
What causes the common energy failure?
If the whole room is heated to satisfy piglets, sow heat stress and ventilation demand rise; if heat is reduced to suit sows, piglets may chill and crowd. A poorly sealed creep cover or wet floor raises heat loss, so the buyer pays for energy without producing a stable microclimate.
- Define sow and piglet control zones separately
- Show heater type, mounting, guards, and service isolation
- Protect insulation and vapour-control layers from washdown
- Place sensors where animals experience the air, away from direct heaters
- State alarm and backup-power behaviour
Key Takeaway: Procure the envelope, ventilation controls, and creep heating from one agreed thermal design basis with commissioning points.
4. What Ventilation Strategy Fits a Farrowing House?
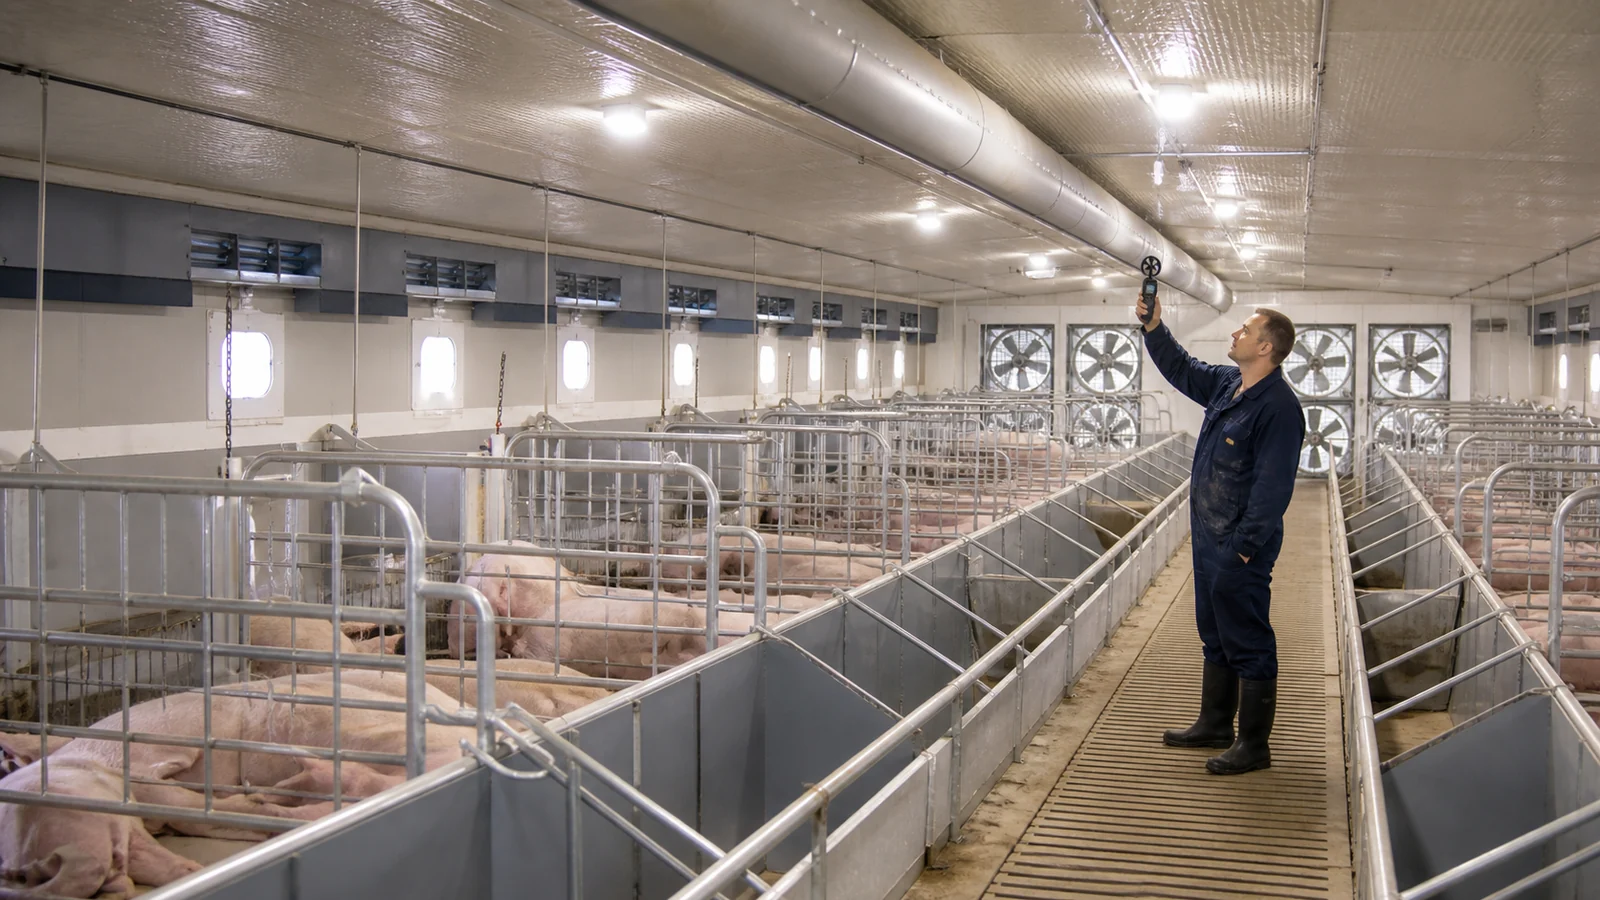
Ventilation should remove moisture, gases, heat, dust, and airborne contaminants while limiting draughts over piglets. The pig house ventilation design needs minimum-rate, cold-weather, warm-weather, emergency, and power-loss modes.
Why does distribution matter as much as fan capacity?
Air can short-circuit from an inlet to an exhaust while occupied pens remain poorly mixed. Incorrect inlet pressure or duct perforation creates cold jets at floor level; piglets then leave the intended creep zone, crowd, and face uneven thermal conditions.
What should commissioning measure?
- Fan operation and airflow at representative control stages
- Inlet, baffle, or duct setting and distribution at pen level
- Temperature and humidity sensor agreement
- Alarm, shutter, generator, and fail-safe response
- Condensation, odour, and dead-zone observations
Key Takeaway: Require a ventilation schedule and witnessed functional test, not only installed fan nameplate data.
5. How Should Floors and Drainage Support Hygiene?
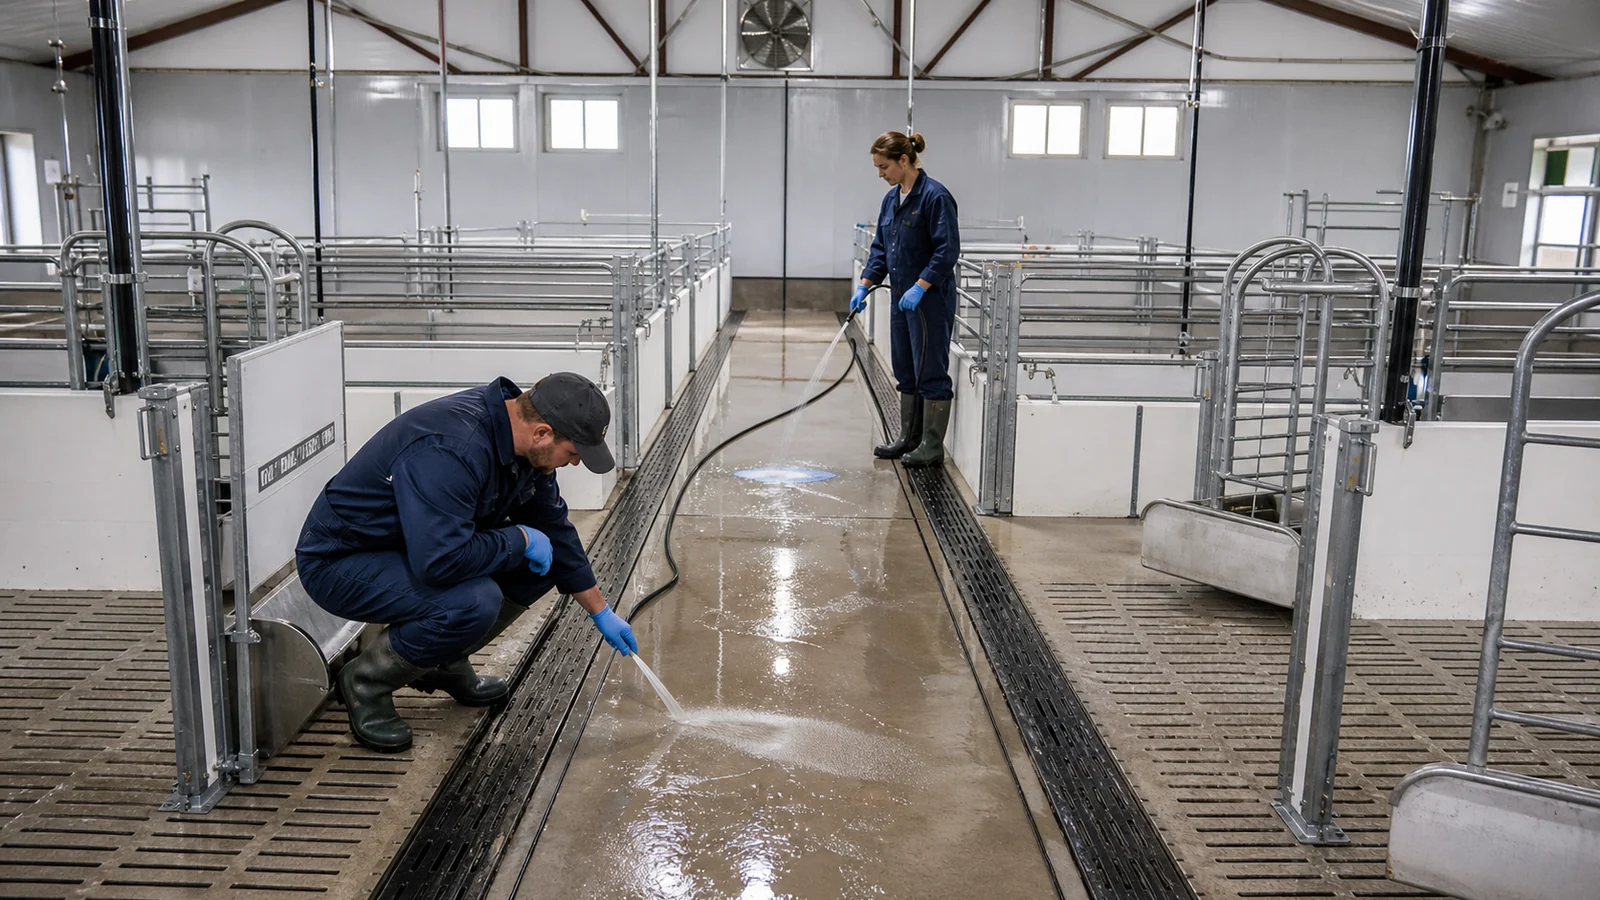
Floors should provide grip, comfort, drainage, manure transfer, and rapid cleaning without abrasive edges or stagnant pockets. Solid and perforated zones need compatible falls, supports, gaps, channels, and washdown routes.
What failure chain starts with poor drainage?
An uneven floor or blocked outlet leaves standing liquid; moisture carries organic matter into joints and cracks, extending drying time and preserving contamination. The next batch then enters before surfaces are dry, raising health risk and shortening coating and concrete service life.
- Verify floor falls and drainage outlets by survey
- Check slat support, opening geometry, and damaged edges
- Keep service penetrations sealed and inspectable
- Separate clean water from manure drainage where required
- Provide isolation and flushing access without entering pens
Key Takeaway: Include drainage testing and cleanability inspection as contractual acceptance checkpoints before stocking.
6. How Should the Envelope Handle Washdown and Corrosion?
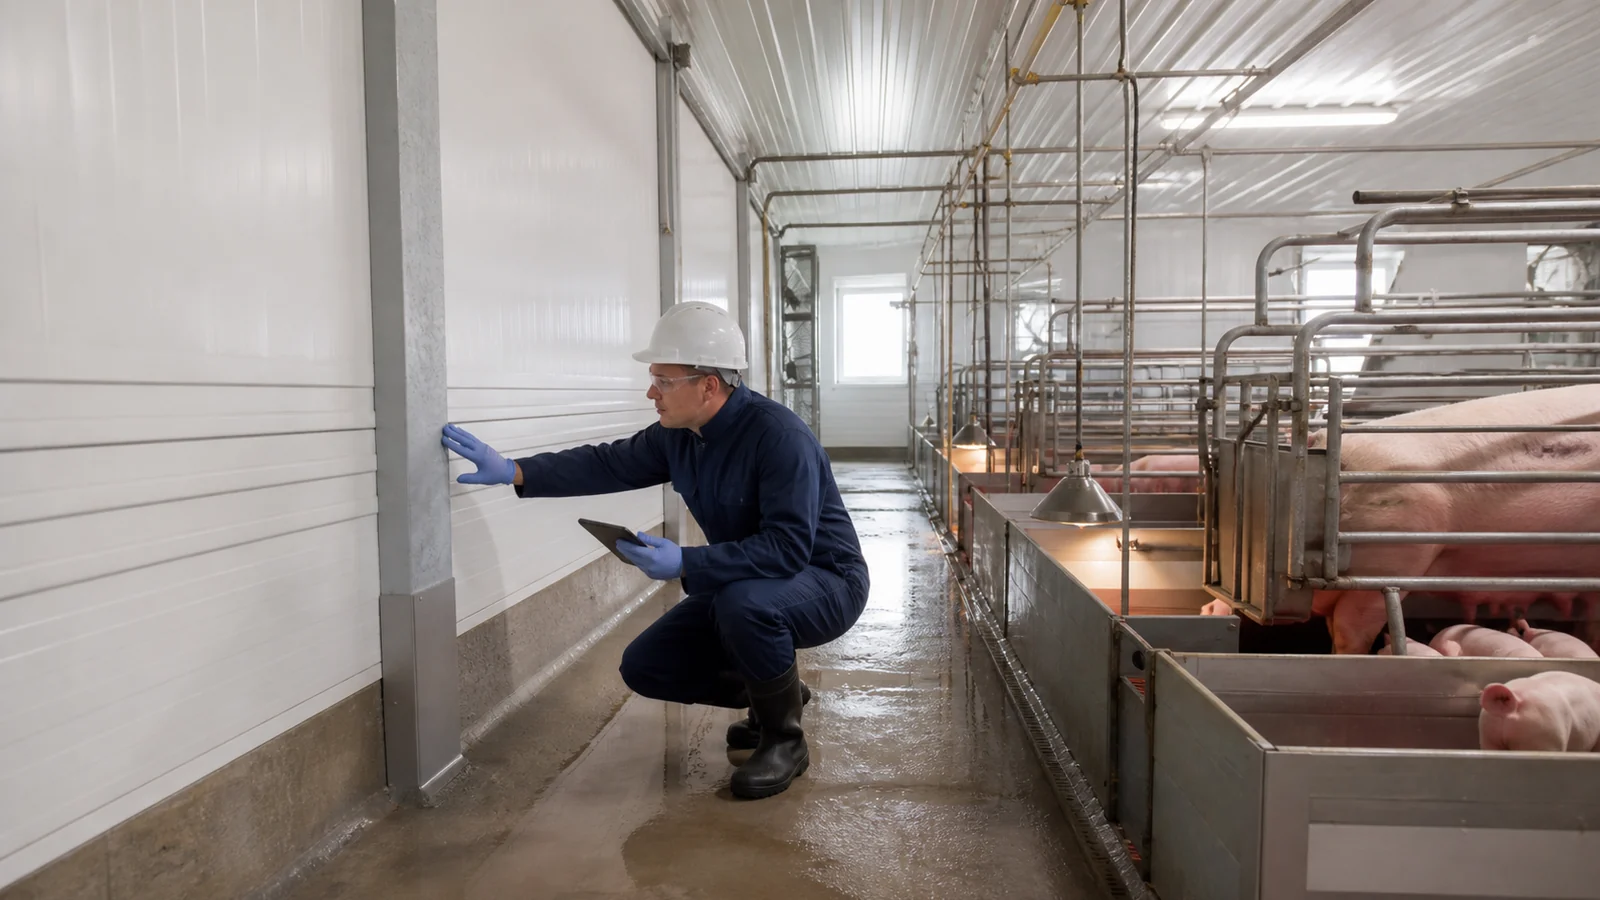
The envelope should resist humidity, cleaning chemicals, condensation, manure gases, and repeated mechanical cleaning. A durable pig shed design also keeps vulnerable insulation, steel bases, fasteners, and panel joints accessible for inspection.
Where do hidden defects develop?
Unsealed panel laps and damaged vapour layers admit moist air, which condenses on cold steel and wets insulation. Coating damage near floor level then remains hidden behind equipment; corrosion progresses until repairs disrupt an occupied room.
| Interface | Required control | Record |
|---|---|---|
| Steel coating | Exposure-based system and repair method | Inspection report |
| Wall lining | Washable joints and sealed penetrations | Installation checklist |
| Insulation | Continuous layer and vapour control | Photo/inspection record |
| Base zone | Drainage and inspection access | Detail and handover check |
Key Takeaway: Ask for exposure assumptions, material compatibility, inspection records, and a site-repair process linked to actual cleaning practice.
7. How Should Services and Equipment Meet the Frame?
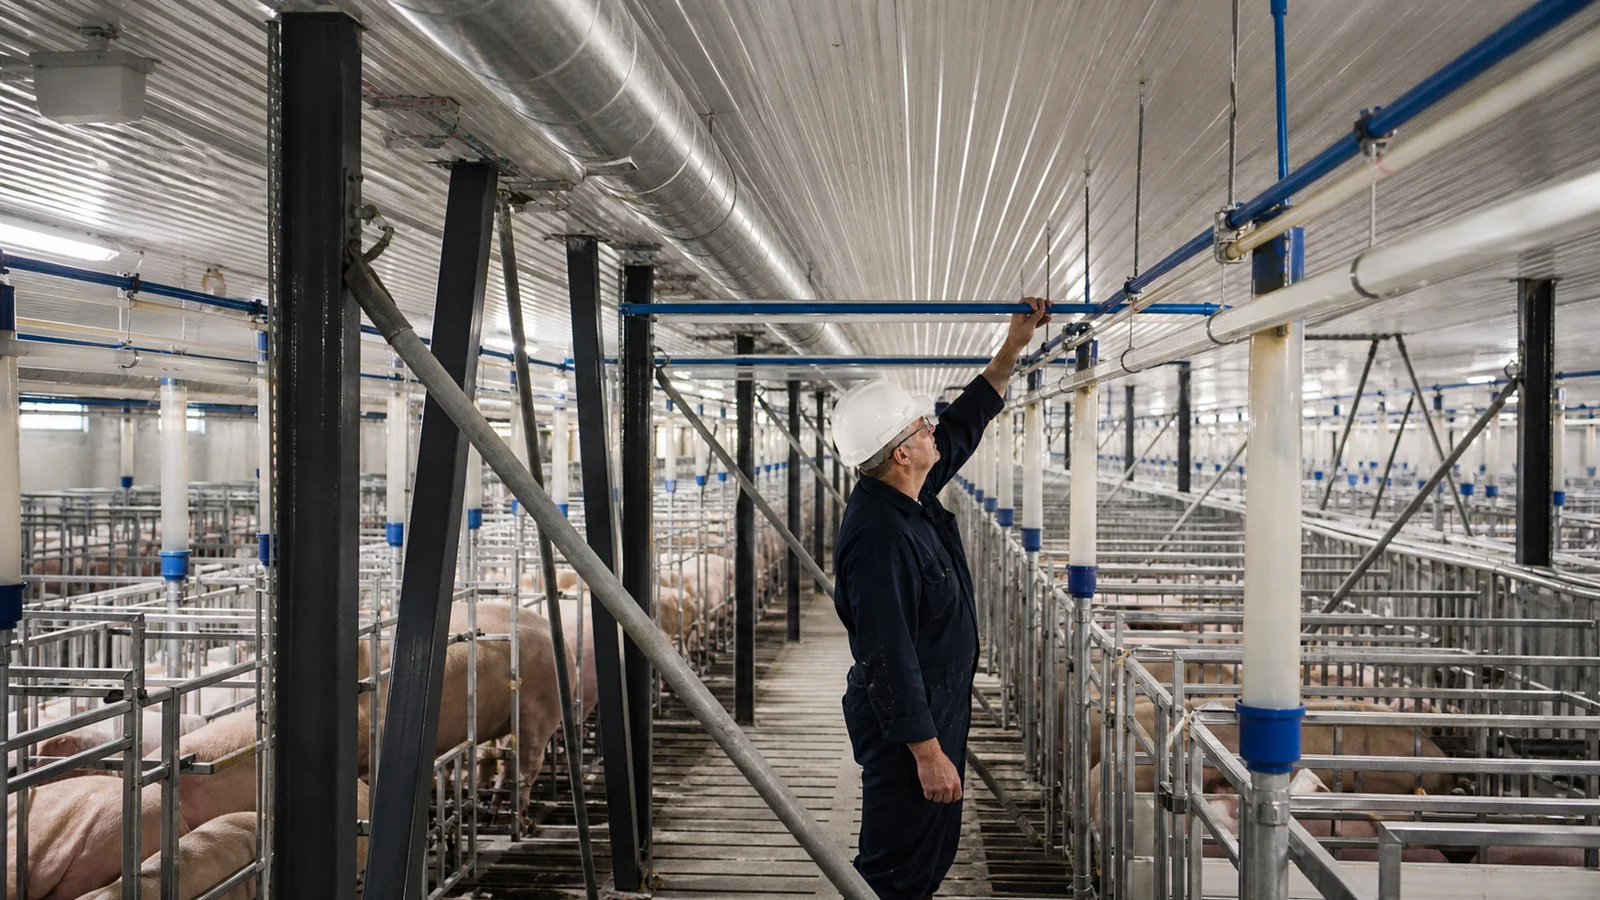
Services and equipment should connect through planned supports and penetrations without weakening or drilling the steel frame on site. Feed lines, water, heating, ventilation, lighting, controls, fire systems, and manure equipment each need loads, routes, clearances, and maintenance zones.
Which late changes cause expensive rework?
Moving an exhaust, feed line, or water main after fabrication can clash with rafters, bracing, purlins, or access platforms. Site cutting then removes coating and may alter load paths; the project pays for engineering review, repair, and delay.
- Equipment load and support schedule
- Pen and service coordination model or overlay
- Approved penetration and flashing details
- Electrical load, controls, alarms, and backup strategy
- Access for filter, fan, heater, valve, and sensor maintenance
Key Takeaway: Close equipment interfaces through approved drawings before fabrication, with no unreviewed field cutting.
8. What Records Should Quality Control Produce?
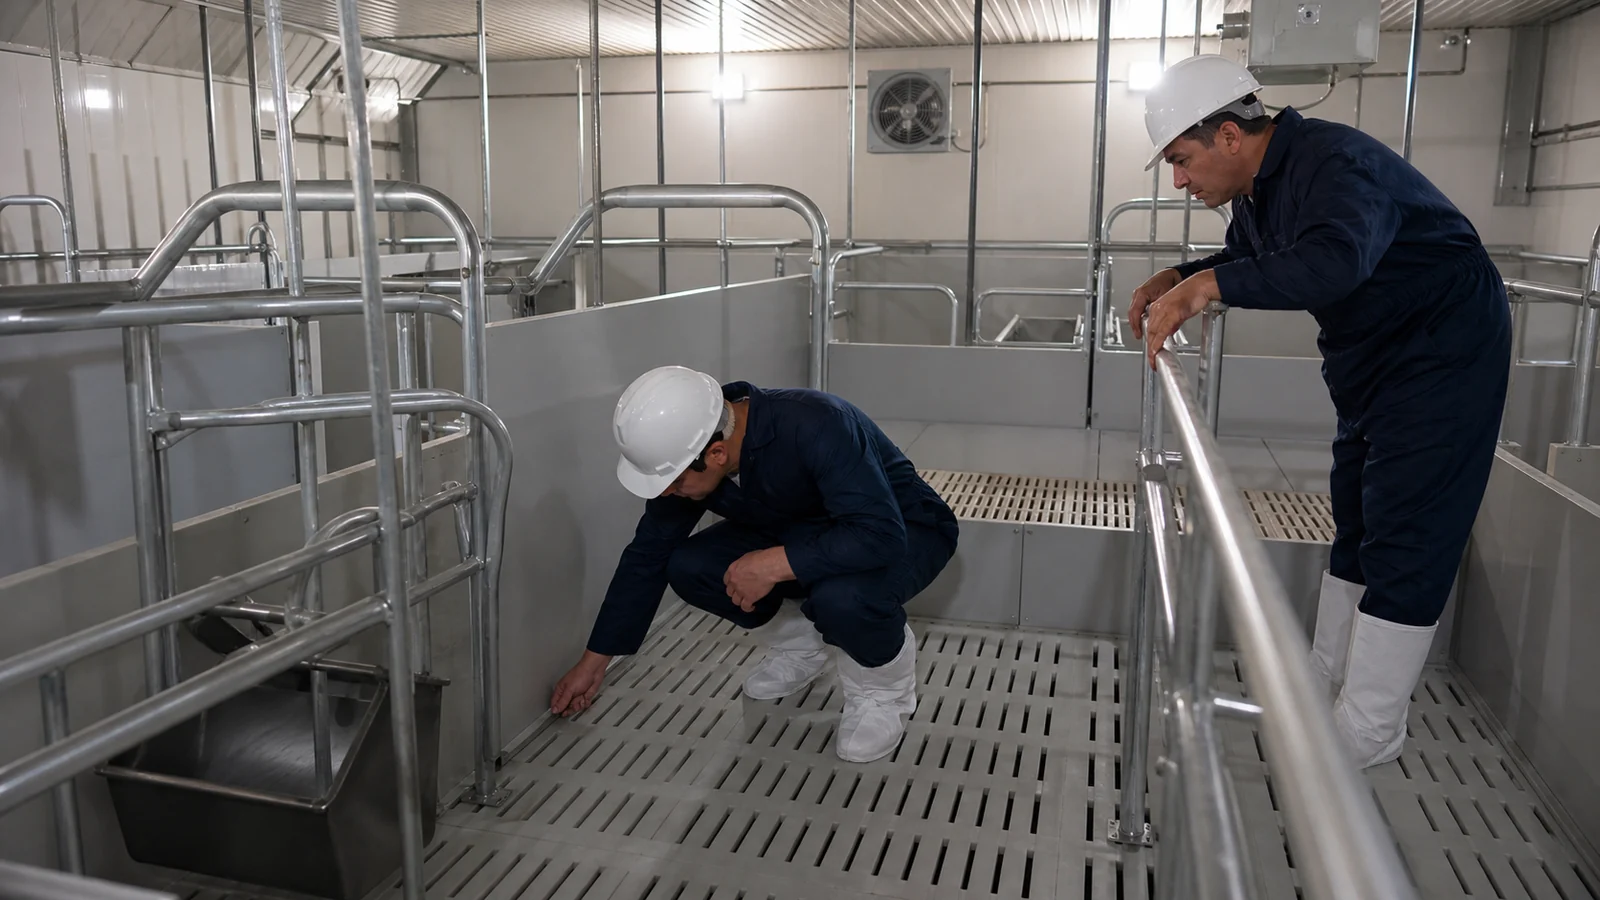
Quality control should produce traceable evidence for the frame, connections, coatings, panels, floor, drainage, equipment interfaces, and functional systems. Visual completion alone cannot show that hidden fixings, seals, supports, or alarms meet the design basis.
Which hold points protect the buyer?
- Approve design basis, equipment loads, and interface drawings
- Check foundations and anchors before steel erection
- Review connection completion, frame geometry, and bracing
- Inspect coatings and enclosed panel joints before concealment
- Test drainage, ventilation stages, alarms, and backup actions
- Close punch-list items before animal entry
Evidence rule: each hold point needs an owner, acceptance criterion, dated record, and approved disposition for deviations.
Key Takeaway: Put the inspection and test plan in the contract so the records arrive with the building, not after a dispute.
9. Who Owns Each Farrowing-Shed Interface?
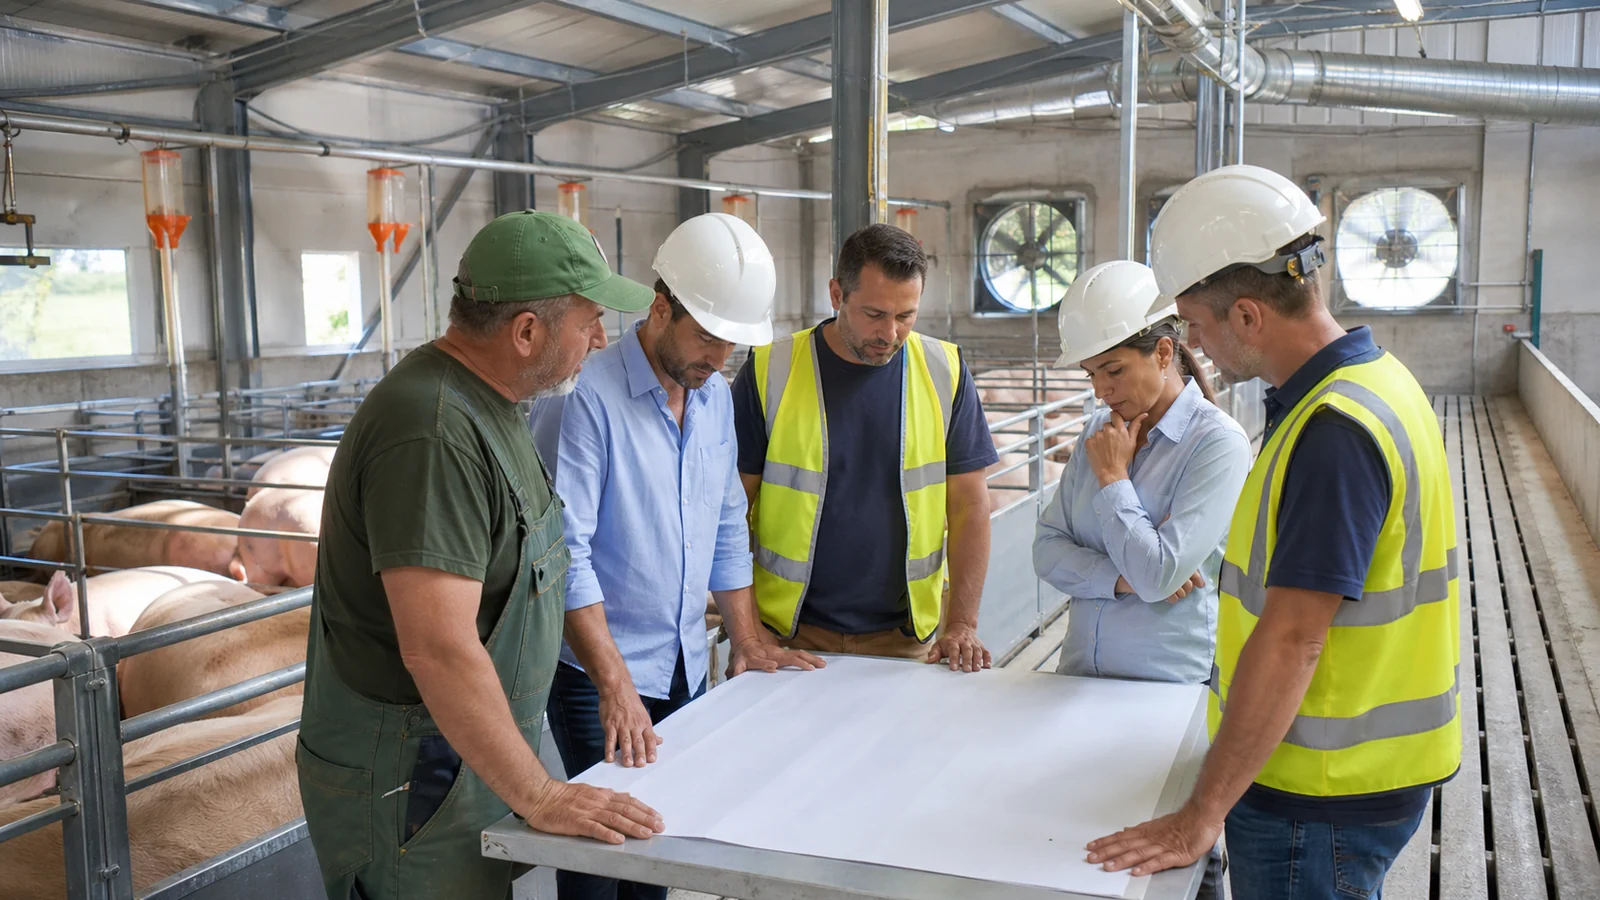
Interface ownership should be assigned before purchase orders are placed. The farm designer, engineer of record, steel supplier, civil contractor, equipment vendor, ventilation specialist, and installer may each control different inputs.
What responsibility matrix should bidders return?
| Interface | Lead party | Required evidence |
|---|---|---|
| Local loads and approvals | Buyer/EOR | Approved design basis |
| Frame, cladding, openings | Steel supplier | Calculations and shop drawings as scoped |
| Floors, pits, drainage | Civil designer/contractor | Details, survey, and tests |
| Pens, feed, water, heating | Equipment vendor | Loads, layouts, manuals |
| Ventilation and controls | System designer | Calculation and commissioning report |
| Integrated handover | Main contractor/buyer | Closed matrix and records index |
The contract should adapt this illustrative matrix to local law and project delivery method.
Key Takeaway: A named interface owner reduces gaps that otherwise surface only during erection or commissioning.
10. What Should a Farrowing-Shed RFQ Include?
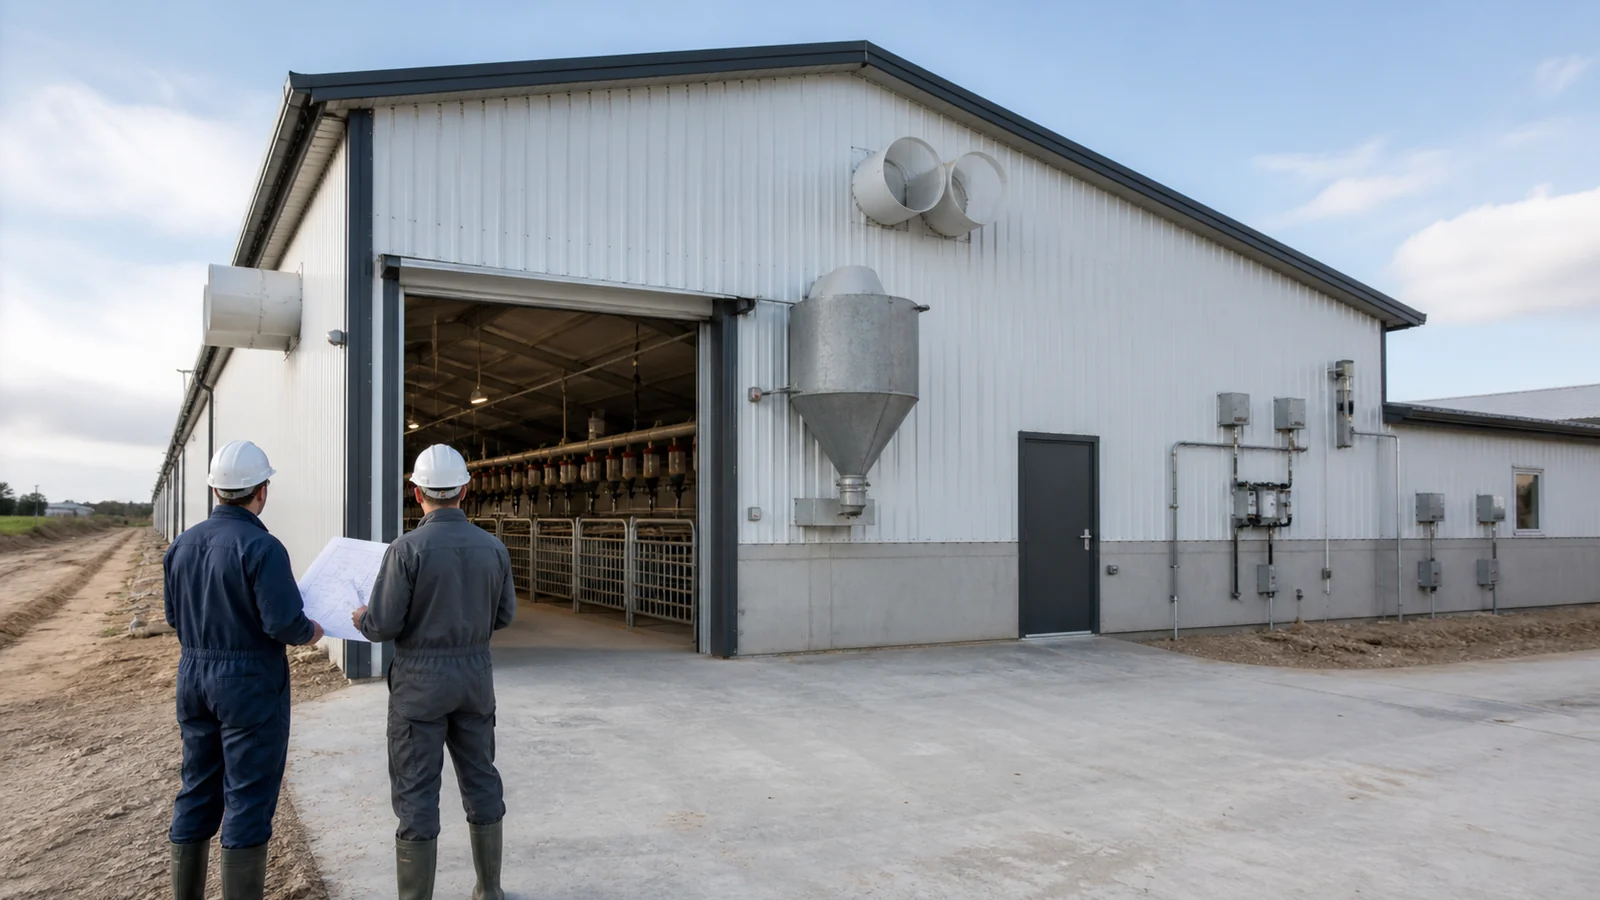
The RFQ should state production flow, climate, site, building, equipment, hygiene, service, delivery, and acceptance requirements. It should also ask each bidder to identify exclusions, assumptions, deviations, local engineering boundaries, and documents supplied.
What should you send with the inquiry?
Provide project country and site, breeding-herd and batch schedule, pen system, room count, desired building dimensions, local loads and codes, geotechnical data when available, envelope performance, ventilation concept, floor and manure scheme, utilities, logistics, erection scope, and programme. To obtain a coordinated scope rather than a shell-only price, request a customized building solution and attach the latest equipment layout.
Key Takeaway: A farrowing-shed quotation becomes comparable when every bidder prices the same production basis and returns the same technical deliverables.
Plan Your Pig Farrowing Shed with Expert Support Today !
Email:sales@showhoo.com.cn
Phone/WhatsApp:+86 186 7895 5927
Frequently Asked Questions
Can I size the building from the total sow count?
Not reliably. Batch rhythm, farrowing rate, lactation, cleaning vacancy, reserve pens, room segregation, and the chosen pen system determine simultaneous capacity.
What’s the best ventilation type for a farrowing room?
It depends on climate, room size, envelope, heat loads, pen layout, and backup provisions. A qualified system designer should calculate and commission the selected arrangement.
How do I know if drainage falls are acceptable?
Compare a level survey and water test with the approved drawing and local requirements. Check for ponding, blocked channels, reverse falls, and inaccessible cleaning points.
Can equipment be fixed directly to the steel frame?
Only through approved support details. Equipment loads, vibration, corrosion protection, fire separation, and maintenance access need engineering coordination.
What should the handover file contain?
Request approved drawings, design documents as contracted, material and connection records, coating reports, floor and drainage checks, commissioning results, manuals, spares, training records, and punch-list closure.