
Can Pig House Ventilation Design Save Your Steel Livestock Barn?
Yes, a meticulously engineered pig house ventilation design directly protects your steel livestock barn from structural decay while maximizing animal productivity. Imagine walking into your facility on a damp morning and smelling strong ammonia fumes. This aggressive environment causes slow pig weight gain, respiratory diseases, and rust on structural components. To resolve this, a robust pig house ventilation design is crucial to protect your animals and structural steel assets.
How does blueprinting guide pig house ventilation design?
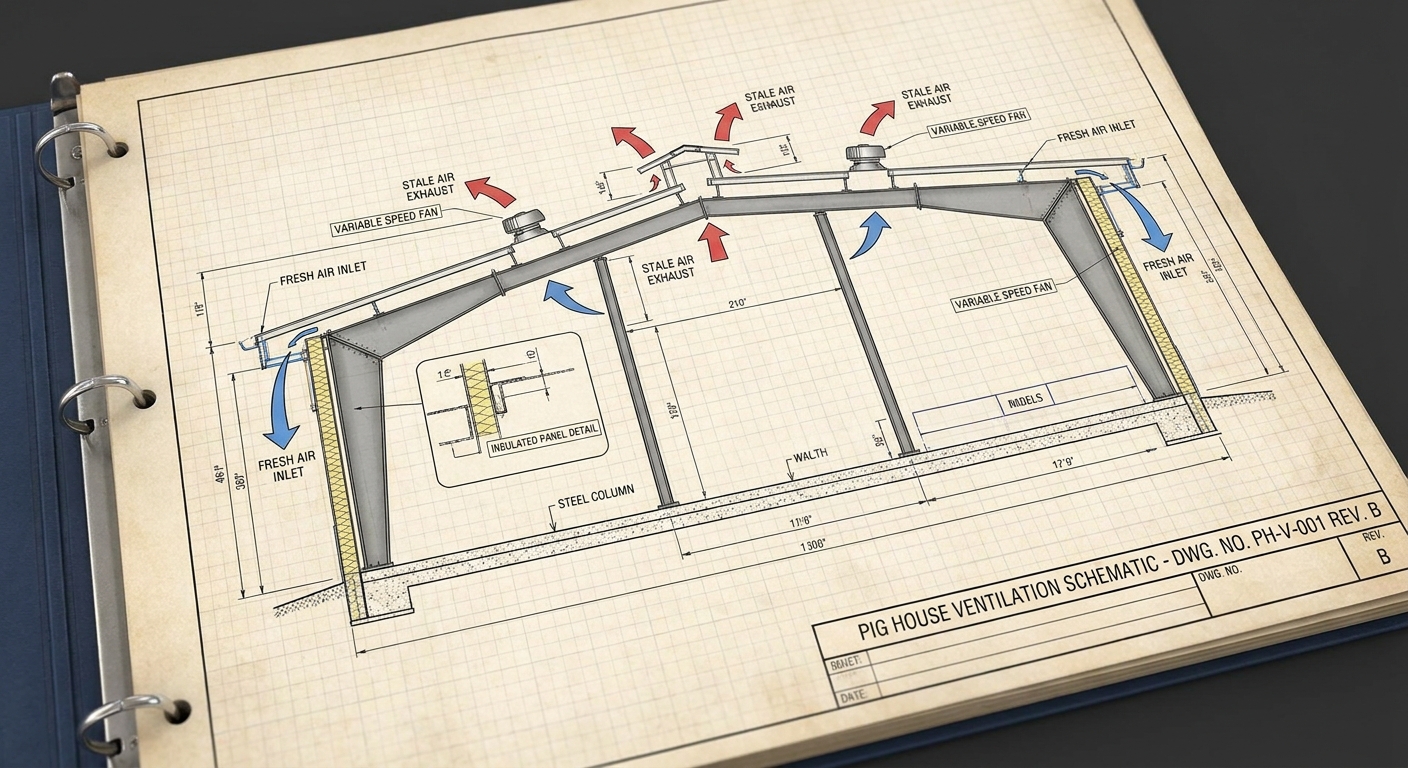
Blueprinting guides pig house ventilation design by establishing the precise locations of air inlets, fans, and internal partitions during the initial structural phase. Incorporating a proper pig house ventilation design into your planning documents ensures that air distribution works in harmony with structural steel beams. This prevents unexpected drafts and dead-air zones.
Structural designers review these blueprints to make sure that heavy chimney fans and ducts do not exceed local dead-load capacities. By working closely with engineers early on, you avoid costly modifications during field construction.
What makes draft plans so effective?
Drafting comprehensive layout schematics allows you to visualize airflow directions and potential physical obstructions before building your facility. By planning the exact pathways of air in relation to structural columns, you can optimize temperature zones throughout the barn.
Consider this:
- Optimal duct routing eliminates air friction losses.
- Strategic column placement avoids blocking fresh air paths.
- Integrated design protects structural steel from condensation.
Key Takeaway: Designing detailed ventilation blueprints from day one safeguards both animal health and structural frames.
| Design Aspect | Blueprint Focus | Structural Benefit | |
|---|---|---|---|
| Air Pathing | Clearance around columns | Unimpeded airflow | |
| Equipment Weight | Structural support beams | Prevents roof sagging |
Aligning structural parameters with ventilation routes creates a robust ecosystem that thrives in any weather.
Why do modern frames support pig house ventilation design?
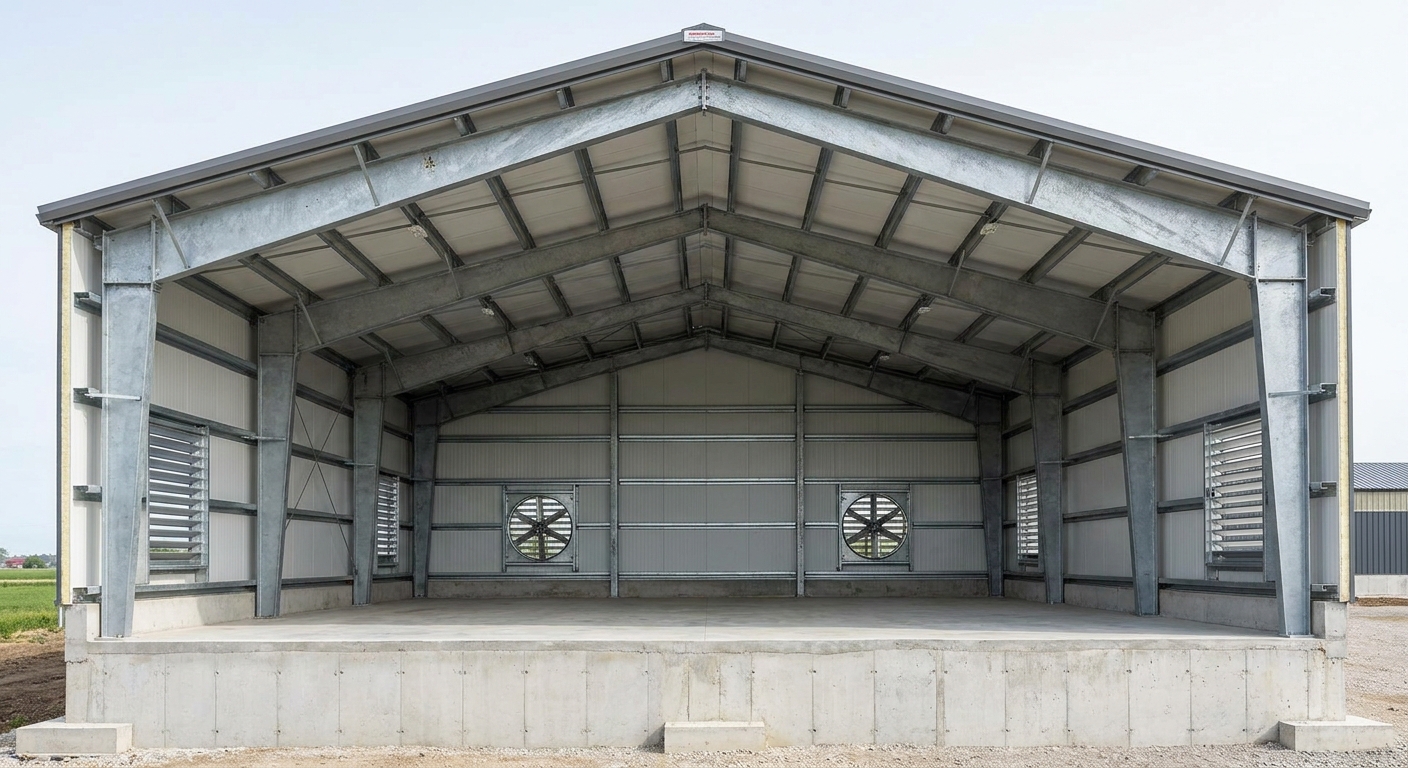
Modern steel frames support pig house ventilation design by providing wide, column-free spans that allow air to circulate freely without hitting physical barriers. A strong frame serves as the physical backbone for a high-performance pig house ventilation design. This structural approach is highly compatible with agricultural steel buildings that require clear-span layouts.
These robust steel profiles are engineered to handle the substantial dynamic loads generated by large exhaust fans. This ensures long-term safety and minimal vibration across the roof.
How do portal frames change airflow?
A portal frame steel barn design creates an open ceiling layout, allowing warm air to rise naturally away from the floor. This structural height simplifies your ventilation design by utilizing natural thermal buoyancy.
Here is why this matters:
- Clear spans prevent turbulent air pockets.
- High ceilings allow for larger, highly efficient ventilation ducts.
- Structural steel offers reliable points for heavy exhaust chimneys.
Key Takeaway: Choosing high-clearance steel framing is essential for maintaining uniform air currents inside your barn.
| Frame Component | Ventilation Advantage | Structural Advantage | |
|---|---|---|---|
| Clear-Span Trusses | Zero airflow obstructions | Maximum interior volume | |
| Rigid Steel Columns | Secure fan mounting | High wind resistance |
Selecting a customized portal frame design matches your climate control goals with structural strength.
Can airflow simulations optimize pig house ventilation design?
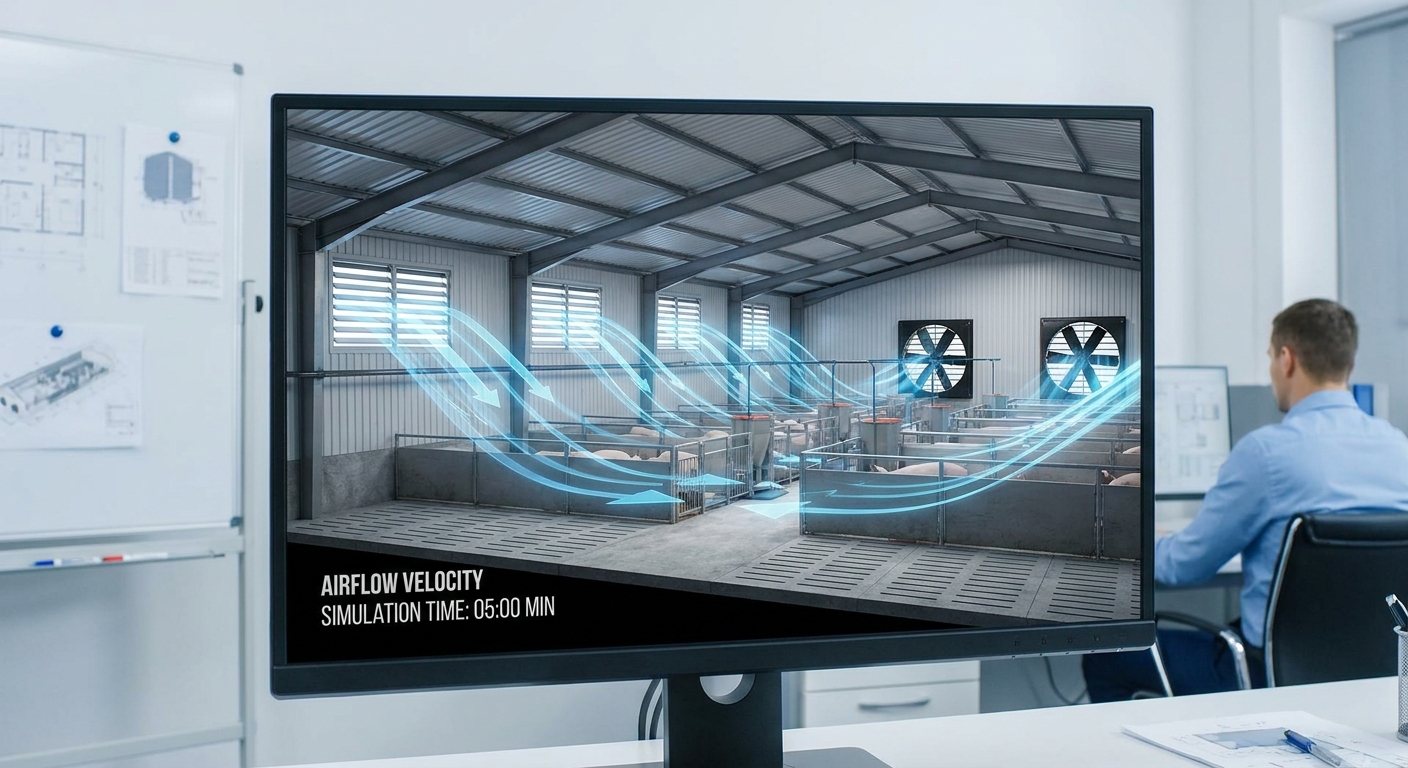
Computational fluid dynamics (CFD) and airflow simulations optimize pig house ventilation design by identifying dead zones and high-velocity drafts before you install any physical equipment. Using digital simulation techniques ensures your pig house ventilation design is tailored to the exact layout of your facility. This prevents cold air from dropping directly onto pigs.
These advanced digital tests allow engineers to adjust inlet angles and fan speeds to guarantee uniform air distribution. This approach protects both the animals and the building.
Why use digital modeling?
Analyzing virtual wind patterns helps you fine-tune static pressure levels throughout the steel structure. This ensures that minimum air exchange requirements are met during extreme winter and summer conditions.
But that is not all.
- Simulations model actual animal heat loads.
- Digital testing prevents cold air drafts on floor pens.
- Predictive pathing identifies areas at risk of ammonia buildup.
Key Takeaway: Virtual testing takes the guesswork out of layout planning, ensuring optimal climate performance.
| Simulation Parameter | Targeted Threshold | Expected Outcome | |
|---|---|---|---|
| Air Velocity | Under 0.2 meters per second | Draft-free winter climate | |
| Static Pressure | 10 to 25 Pascals | Uniform air inlet distribution |
Applying predictive simulation tools optimizes system performance and lowers your long-term energy bills.
How do insulated panels affect pig house ventilation design?
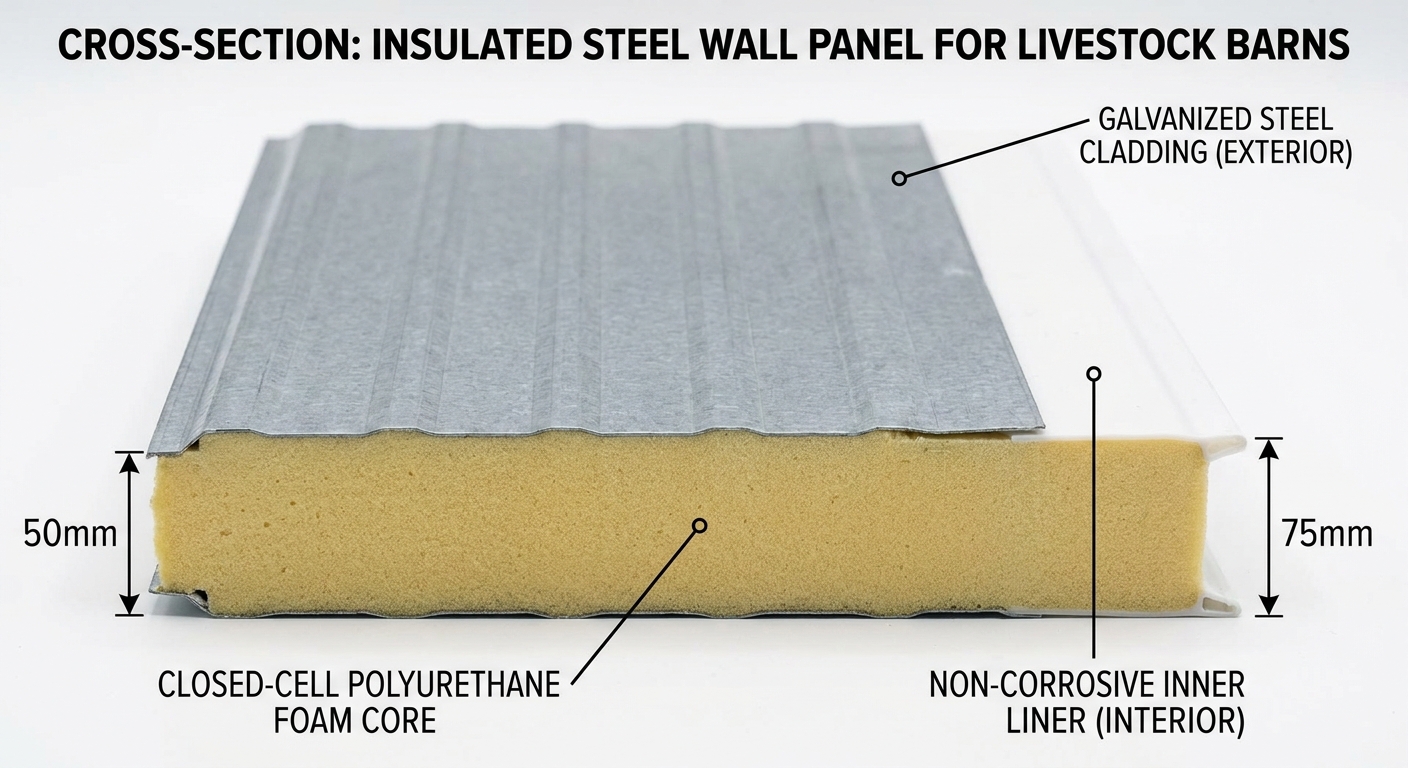
Insulated wall and ceiling panels affect pig house ventilation design by maintaining stable interior temperatures, preventing condensation on steel surfaces. High-performance insulation is a key component of an effective pig house ventilation design. Using these specialized insulated materials protects the building’s structural integrity.
These advanced wall systems keep interior surface temperatures above the dew point, preventing rust from forming on structural steel frames. This protective layer is crucial for long-term durability.
Why is insulation critical?
Using high-quality insulated composite panels is vital for livestock housing solutions where moisture levels are consistently high. Properly sealed panels prevent warm, humid air from escaping through cracks and condensing inside the steel walls.
Here is a key fact:
- Excellent thermal resistance prevents heat loss in winter.
- Integrated vapor barriers stop moisture from reaching steel columns.
- Airtight panel joints keep your mechanical ventilation running efficiently.
Key Takeaway: Selecting high-quality insulated panels is essential for maintaining dry, rust-free, and energy-efficient livestock environments.
| Panel Element | Target Performance | Core Purpose | |
|---|---|---|---|
| Polyurethane Core | High R-value rating | Reduces heat transfer | |
| FRP Inner Lining | Anti-corrosive finish | Resists aggressive ammonia |
Investing in high-grade insulation reduces heat transfer, protecting your livestock and steel structures.
Why do piglets require a specialized pig house ventilation design?
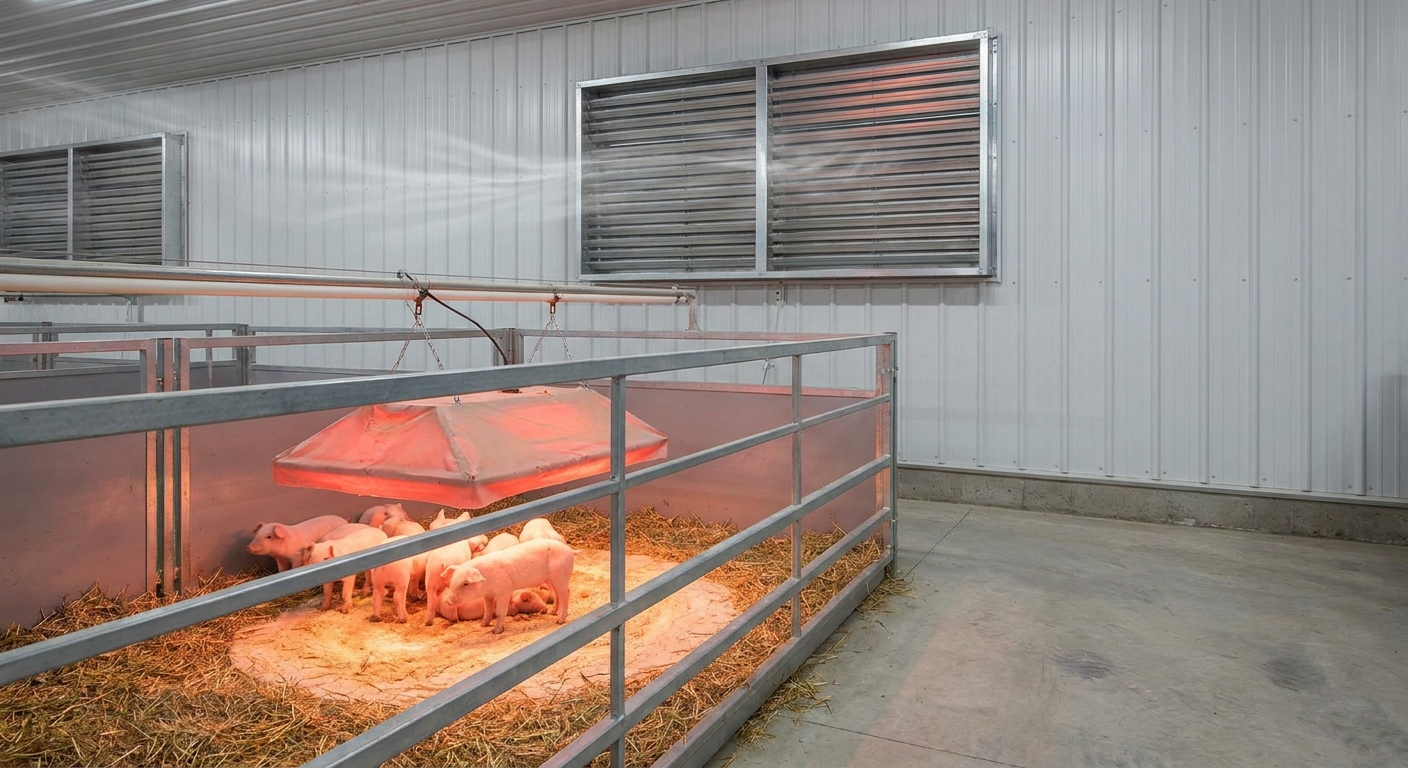
Piglets require a specialized pig house ventilation design because their underdeveloped immune and thermoregulatory systems make them highly sensitive to cold drafts and temperature swings. Implementing a tailored pig house ventilation design ensures you can maintain high localized temperatures while venting harmful gases. This approach supports optimal growth and health.
By combining draft-free air inlets with targeted under-canopy heating, you keep young pigs warm without wasting energy. This balance is key for efficient nursery operations.
How do you protect nursery piglets?
Nursery systems require highly precise minimum ventilation rates to clear carbon dioxide and ammonia without creating drafty conditions. Using adjustable ceiling inlets helps mix cold fresh air with warm barn air before it reaches the piglets.
Consider this checklist:
- Target carbon dioxide levels below 1,500 parts per million.
- Use low-velocity inlets to avoid chilling young animals.
- Integrate heating zones with localized temperature sensors.
Key Takeaway: Designing gentle, high-precision air delivery systems is crucial for piglet survival and growth.
| Animal Class | Comfort Temp Range | Max Ammonia Level | |
|---|---|---|---|
| Newborn Piglets | 30°C to 32°C | Under 10 parts per million | |
| Weaned Piglets | 24°C to 28°C | Under 15 parts per million |
Precise environmental control protects young piglets and supports steady growth.
Does tunnel flow integrate with pig house ventilation design?
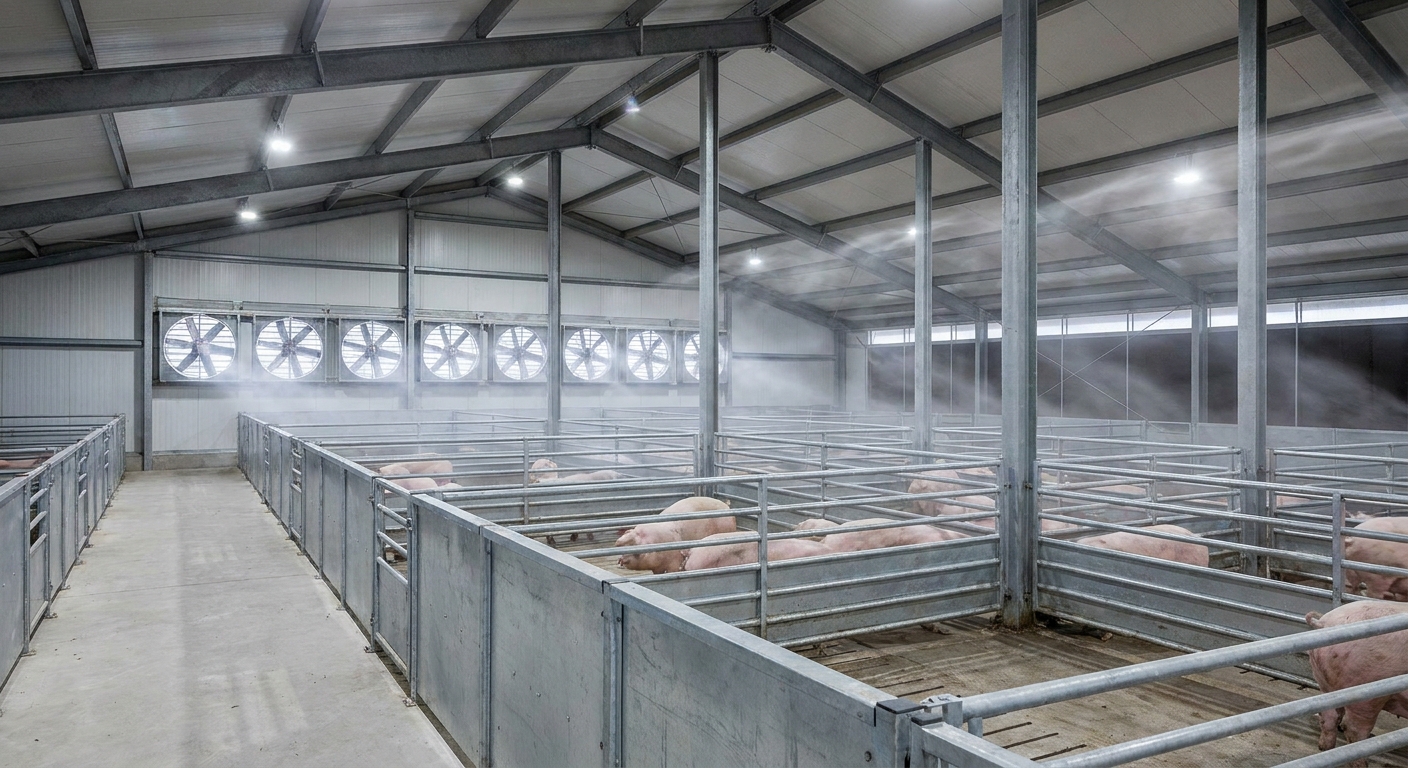
Yes, tunnel flow integrates perfectly with pig house ventilation design to provide high-velocity air cooling during hot summer months. Incorporating tunnel flow into your pig house ventilation design is highly effective for heavy finishers that are prone to heat stress. This system uses high-speed air movement to keep pigs comfortable when temperatures soar.
This setup draws air down the length of the barn, creating a wind-chill effect that cools the animals. It is a reliable cooling solution for high-density operations.
How does tunnel cooling work?
By placing high-capacity exhaust fans at one end of your steel pig house structures and cooling pads at the other, you create a powerful, cooling breeze. This setup keeps air moving consistently through the barn.
Here is why this matters:
- High-velocity air removes animal heat through convection.
- Evaporative cooling pads lower incoming air temperatures.
- Uniform airflow eliminates warm air pockets.
Key Takeaway: Implementing tunnel cooling protects finishing herds from severe heat stress during summer.
| Coolant Method | Cooling Capacity | Power Consumption | |
|---|---|---|---|
| Tunnel Wind Chill | Drops effective temp by 5°C | Moderate (fan power) | |
| Evaporative Pads | Lowers air temp by up to 8°C | Low (water pump only) |
Using tunnel cooling keeps large finishing pigs productive during peak summer heat.
How do smart controls run your pig house ventilation design?
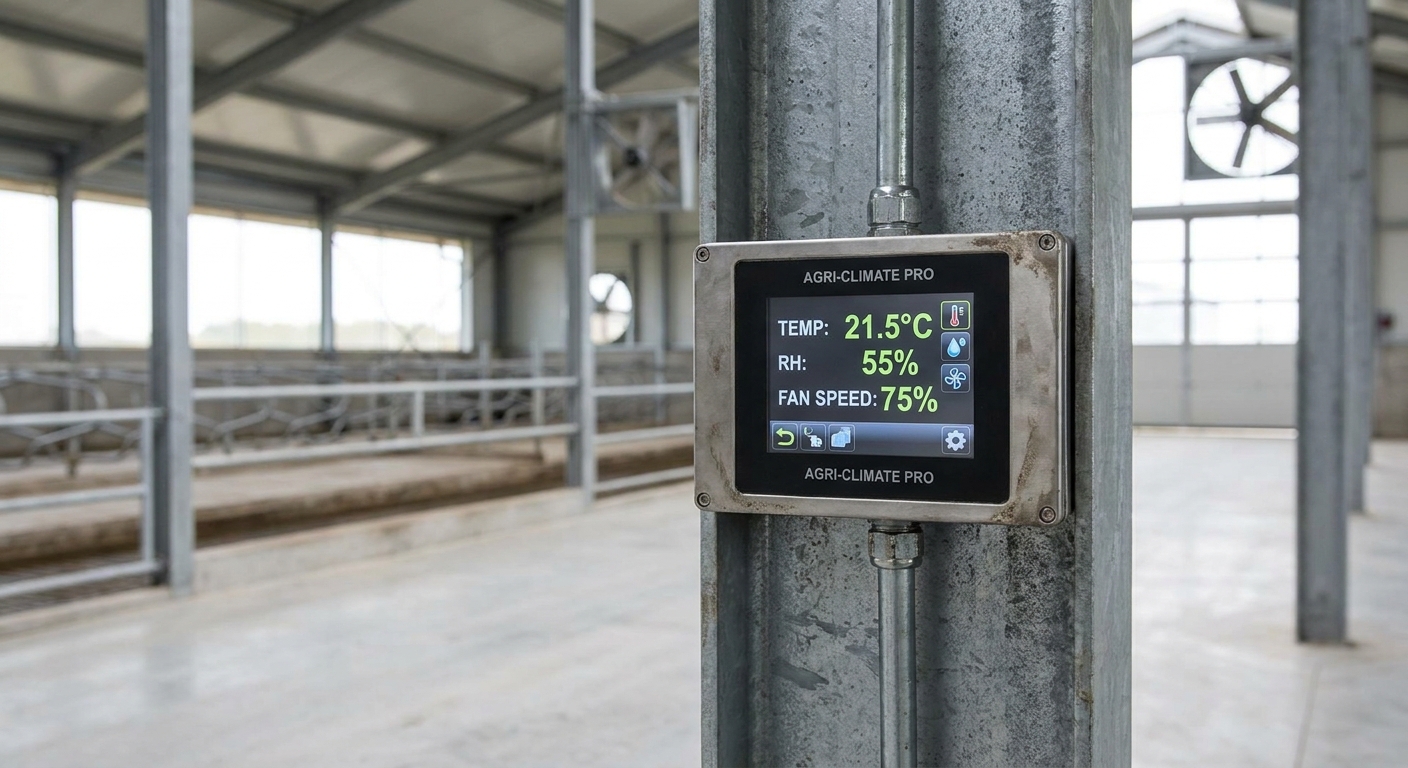
Smart controllers run your pig house ventilation design by constantly adjusting fan speeds, heating systems, and inlet positions based on real-time sensor data. Integrating these smart systems into your pig house ventilation design ensures you maintain a stable indoor climate while reducing energy use. This automated approach keeps your barn running efficiently.
These advanced digital units monitor temperature, relative humidity, and gas levels, automatically adjusting settings to keep conditions optimal. This takes the guesswork out of daily management.
Why use smart automation?
Automated controllers use variable-frequency drives to run exhaust fans at optimal speeds, saving energy compared to traditional on/off systems. They can also adjust ventilation rates based on animal weights, matching the system’s output to the herd’s changing needs.
Consider these benefits:
- Saves up to 40% in fan electricity usage.
- Provides early warnings for temperature deviations.
- Maintains consistent air quality without manual adjustments.
Key Takeaway: Upgrading to smart climate controls lowers energy bills and ensures a stable barn environment.
| Control Type | Response Action | Main Benefit | |
|---|---|---|---|
| Variable Fan Speed | Modulates based on heat levels | Prevents temperature spikes | |
| Inlet Stepper Motors | Adjusts opening size by pressure | Maintains stable air throw |
Using smart controllers ensures high efficiency and a healthier herd.
Can heat recovery improve your pig house ventilation design?
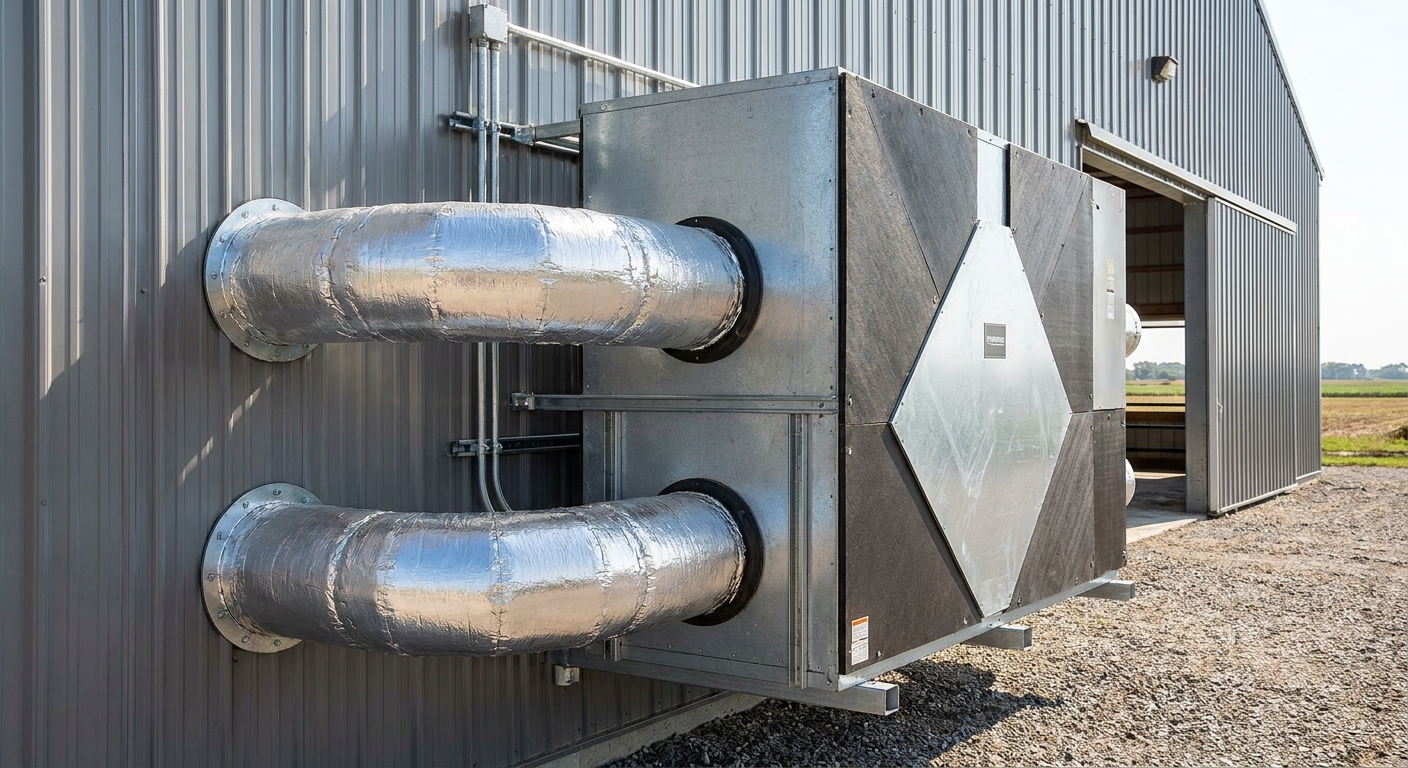
Yes, heat recovery systems improve your pig house ventilation design by transferring heat from outgoing stale air to preheat incoming cold fresh air. Adding heat recovery technology to your pig house ventilation design allows you to maintain clean air quality during winter without driving up your heating bills. This approach is highly efficient for cold-climate facilities.
This system captures thermal energy that would otherwise be lost, using it to warm incoming fresh air. It is an effective way to lower energy costs.
Why invest in heat recovery?
Using dual-duct heat exchangers helps keep nurseries and farrowing rooms at optimal temperatures while ensuring continuous fresh air flow. This setup prevents moisture and carbon dioxide buildup without chilling the young animals.
Here is why this matters:
- Lowers supplemental heating costs by up to 60%.
- Reduces condensation risks by preheating dry intake air.
- Maintains high air quality during cold winter months.
Key Takeaway: Heat recovery systems are an effective investment for reducing winter heating costs and keeping barn air fresh.
| Recovery Method | Efficiency Rating | Optimal Season | |
|---|---|---|---|
| Counter-Flow Exchanger | Up to 65% energy recovery | Cold winter months | |
| Recirculation Valve | Variable blending | Mild autumn/spring |
Using heat recovery keeps your barn well-ventilated and lowers your heating costs.
How does floor layout alter pig house ventilation design?
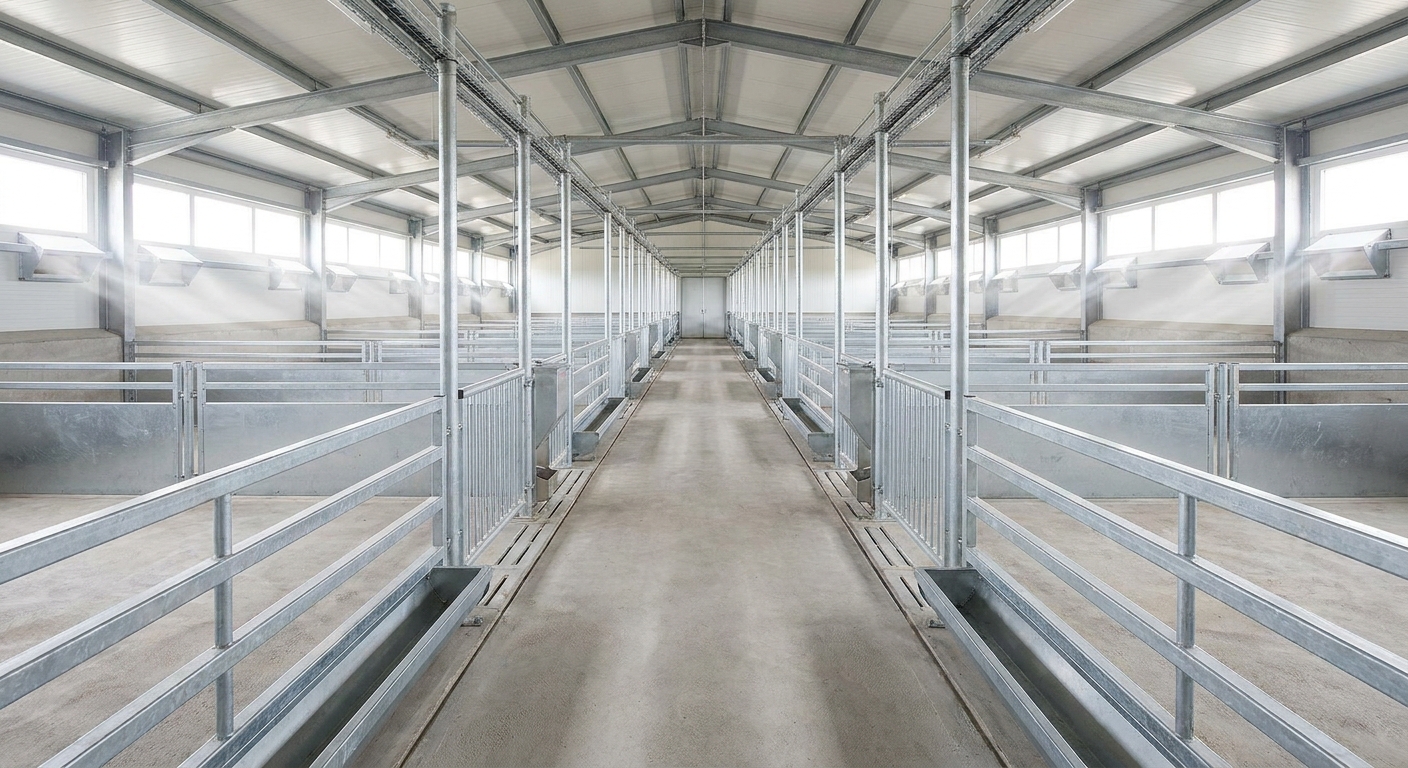
Floor layout alters pig house ventilation design by directing how air moves through pens and across manure pits, which directly impacts gas levels and animal comfort. A well-planned floor layout is an essential component of a successful pig house ventilation design . It ensures that fresh air reaches the animals’ breathing zones without picking up pit gases.
Using partially slatted floors and solid resting areas helps guide the airflow, keeping the animals’ resting zones comfortable and dry. This layout is key for maintaining high biosecurity.
How do slatted floors affect airflow?
Slatted floors allow manure to drop into pits, but they can also let pit gases rise if your ventilation pressure is not set correctly. Using low-level exhaust ducts helps draw these harmful gases down and out of the barn, keeping the air clean.
Consider these layout factors:
- Pit exhaust systems keep ammonia levels low.
- Solid floor areas provide draft-free resting zones.
- Alleyway placement guides fresh air to the pens.
Key Takeaway: Designing your floor layout and ventilation system together is essential for keeping air clean and animals comfortable.
| Layout Style | Ventilation Setup | Animal Hygiene | |
|---|---|---|---|
| Partially Slatted | Pit extraction with ceiling inlets | Keeps resting zones clean | |
| Fully Slatted | High-volume tunnel flow | Maximizes convective cooling |
Designing a layout that separates resting and dunging areas keeps pens clean and improves air quality.
Why should engineers customize your pig house ventilation design?
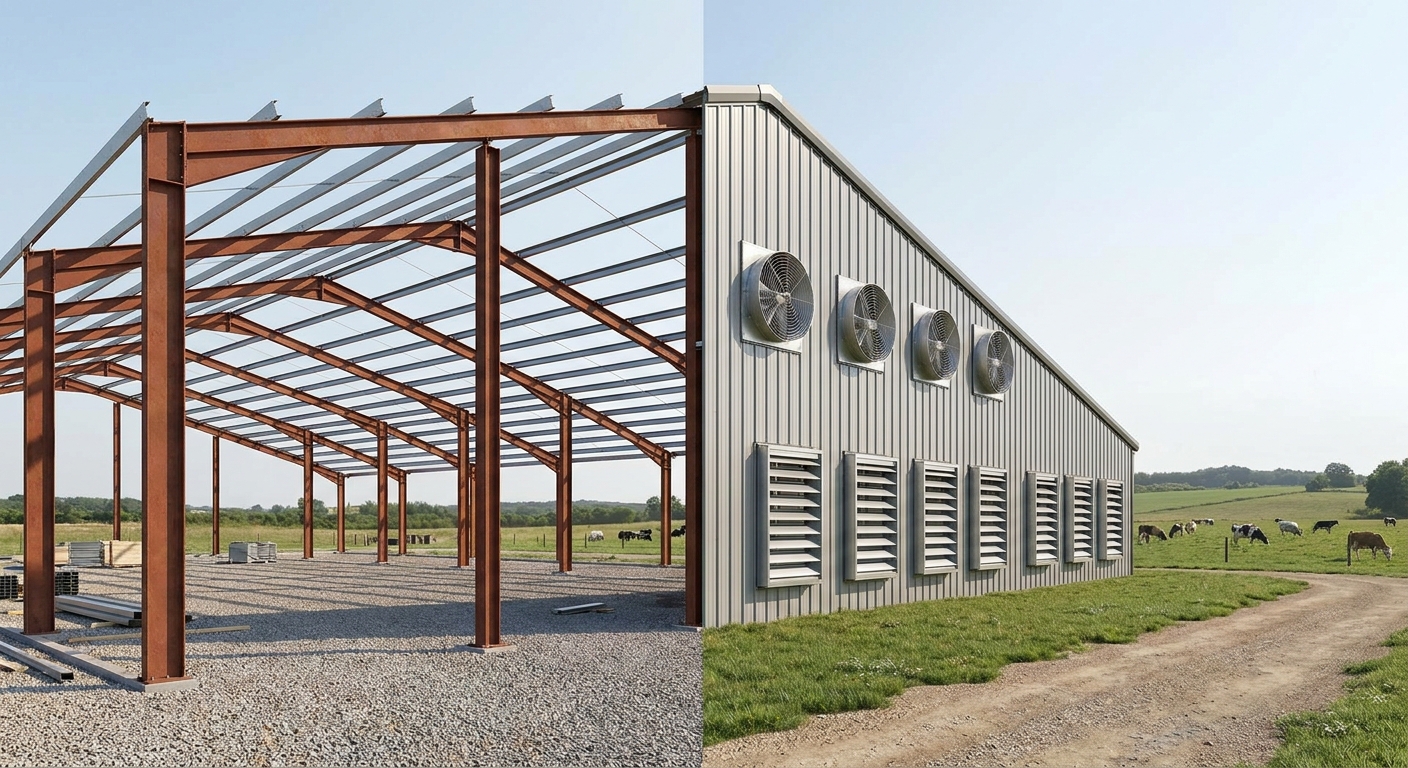
Engineers should customize your pig house ventilation design to ensure it meets your specific regional weather conditions, wind and snow loads, and local environmental standards. A cookie-cutter system cannot handle the unique challenges of different locations, making customized pig house ventilation design essential for long-term success. It guarantees your building and equipment are matched to your exact needs.
Custom-engineered systems use heavy-duty galvanized coatings and corrosion-resistant fasteners to protect structural steel frames from harsh ammonia environments. This focus on durability keeps your facility running safely for years.
Why is customized design essential?
Custom engineering ensures that roof structures are built to support heavy chimney fans, air scrubbers, and solar panels under high snow loads. This integrated planning protects the structural integrity of your facility and prevents costly repairs down the road.
Here is why this matters:
- Protects structural frames from heavy snow and high winds.
- Ensures structural coatings resist harsh ammonia environments.
- Matches fan performance to your exact livestock density.
Key Takeaway: Working with experienced structural and ventilation engineers guarantees a safe, durable, and high-performance barn.
| Custom Factor | Engineering Strategy | Value to Owner | |
|---|---|---|---|
| High Snow Loads | Reinforced steel portal trusses | Prevents roof structural failure | |
| High Ammonia | Hot-dip galvanized steel (Z600) | Extends building operational life |
Choosing customized engineering protects your investment and ensures a reliable build.
Customized B2B Engineering & Bespoke Proposal
Building a modern livestock facility requires structural durability and high environmental performance. Standard solutions often fail to handle aggressive interior environments and extreme local weather. Our team specializes in engineering custom steel structures designed to withstand heavy wind, snow, and seismic loads. We use advanced anti-corrosion materials and heavy-duty galvanized steel to ensure your facility lasts for decades.
We design structures to support your ventilation choice, ensuring your fans, inlets, and frames work together perfectly. To receive a bespoke engineering design and cost proposal tailored to your specific project, contact our engineering team today . Please provide us with the following details:
- Intended building size and height.
- Local design conditions (such as estimated wind speeds, snow loads, or seismic factors).
- Animal type and planned stocking density.
- Preferred ventilation system style.
Get Your Custom Pig House Ventilation Design Today !
Email:sales@showhoo.com.cn
Phone/WhatsApp:+86 186 7895 5927
Frequently Asked Questions
Can I run a natural ventilation system in a cold climate?
Yes, you can operate natural systems in cold regions, but you must use insulated, adjustable wall panels and ridge chimneys to control airflow precisely. This setup relies on thermal buoyancy to remove moisture and carbon dioxide while preventing cold drafts from chilling your herd.
What is the best way to prevent ammonia from rusting my steel frame?
The best approach is using hot-dip galvanized steel frames with heavy zinc coatings ( Z275 to Z600 standards) combined with protective epoxy layers. You also need an airtight vapor barrier on your insulated panels to stop corrosive air from reaching the structural frame.
How do I know if my minimum ventilation rate is set correctly?
You can verify your rates by monitoring the building’s carbon dioxide and relative humidity levels. If carbon dioxide stays below 1,500 parts per million and humidity remains between 60% and 75% without causing drafts, your minimum ventilation is set correctly.
Can I integrate solar panels on a portal frame livestock roof?
Yes, you can install solar systems, but your structural engineer must account for this extra dead load during the design phase. The frame must be reinforced to support the weight of the panels, wind uplift, and local snow loads.
What is the best method to cool finishing pigs during extreme heat?
The best method is high-velocity tunnel ventilation paired with evaporative cooling pads. This setup creates a consistent cooling breeze across the pens, helping large pigs shed metabolic heat and stay comfortable.