
Multi storey steel frame construction succeeds when the permanent design, erection sequence, temporary stability, crane plan, deliveries, decking, connections, surveys, and trade interfaces are developed together. A buyer who compares only fabricated steel tonnage can miss the site resources and engineering records that keep each incomplete stage stable. This guide turns a multi-storey steel building concept into a procurement and erection-planning brief.
1. What Inputs Control the Construction Strategy?

The construction strategy is controlled by the structural system, storey grid, site access, crane positions, delivery route, floor system, connection design, programme, local rules, and adjacent trades. These inputs determine erection zones, temporary works, piece sizes, splice levels, deck sequence, and survey hold points.
What belongs in the pre-tender information?
- Approved design basis and current structural drawings
- Site survey, geotechnical data, foundations, and anchor layout
- Access roads, unloading areas, storage limits, and crane constraints
- Floor/deck system, edge protection, stairs, and service openings
- Programme interfaces with concrete, facade, fire protection, and MEP trades
- Local safety rules, permits, wind limits, and responsibility boundaries
Decision point: a frame model without site logistics and erection assumptions cannot define a complete installation scope.
Key Takeaway: Issue one coordinated construction-basis package so fabricator and erector bids use the same sequence and constraints.
2. How Does the Load Path Change During Erection?
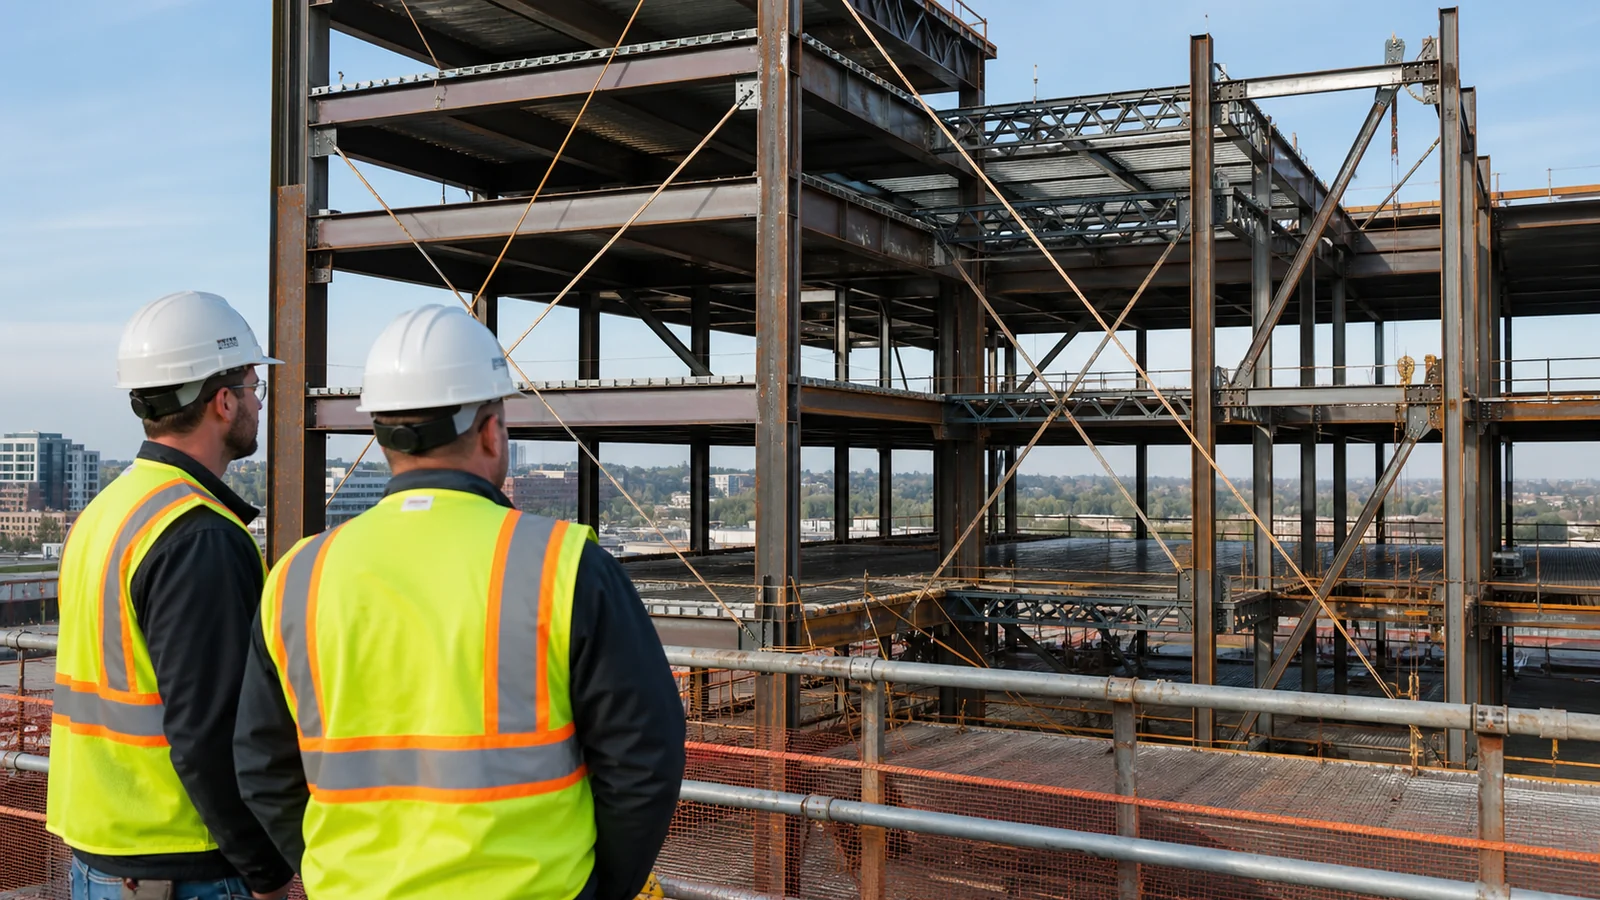
The incomplete frame may carry loads through a different path from the completed building. Permanent floor diaphragms, concrete strength, bracing, moment connections, and continuity may not yet be active, so temporary stages need separate stability checks informed by the project steel-structure analysis.
What causes a temporary-stability failure?
If an erector removes a prop before the permanent bracing and deck diaphragm are effective, lateral stiffness drops; wind or erection loads can then distort the bay or trigger progressive instability. The buyer consequence can include damaged steel, unsafe work, survey rejection, and programme loss.
What should the temporary-works design state?
| Item | Required statement | Evidence |
|---|---|---|
| Stable erection unit | Bay or zone that can stand at each stage | Sequence drawing |
| Temporary restraints | Location, capacity, installation and removal criteria | Calculation and detail |
| Construction loads | Deck bundles, workers, plant, concrete and wind | Stage load schedule |
| Diaphragm activation | Fixings and concrete strength needed | Inspection/test release |
Key Takeaway: Ask the responsible engineer to approve each critical incomplete stage and the conditions for removing temporary restraints.
3. How Should Columns, Beams, and Bracing Be Sequenced?
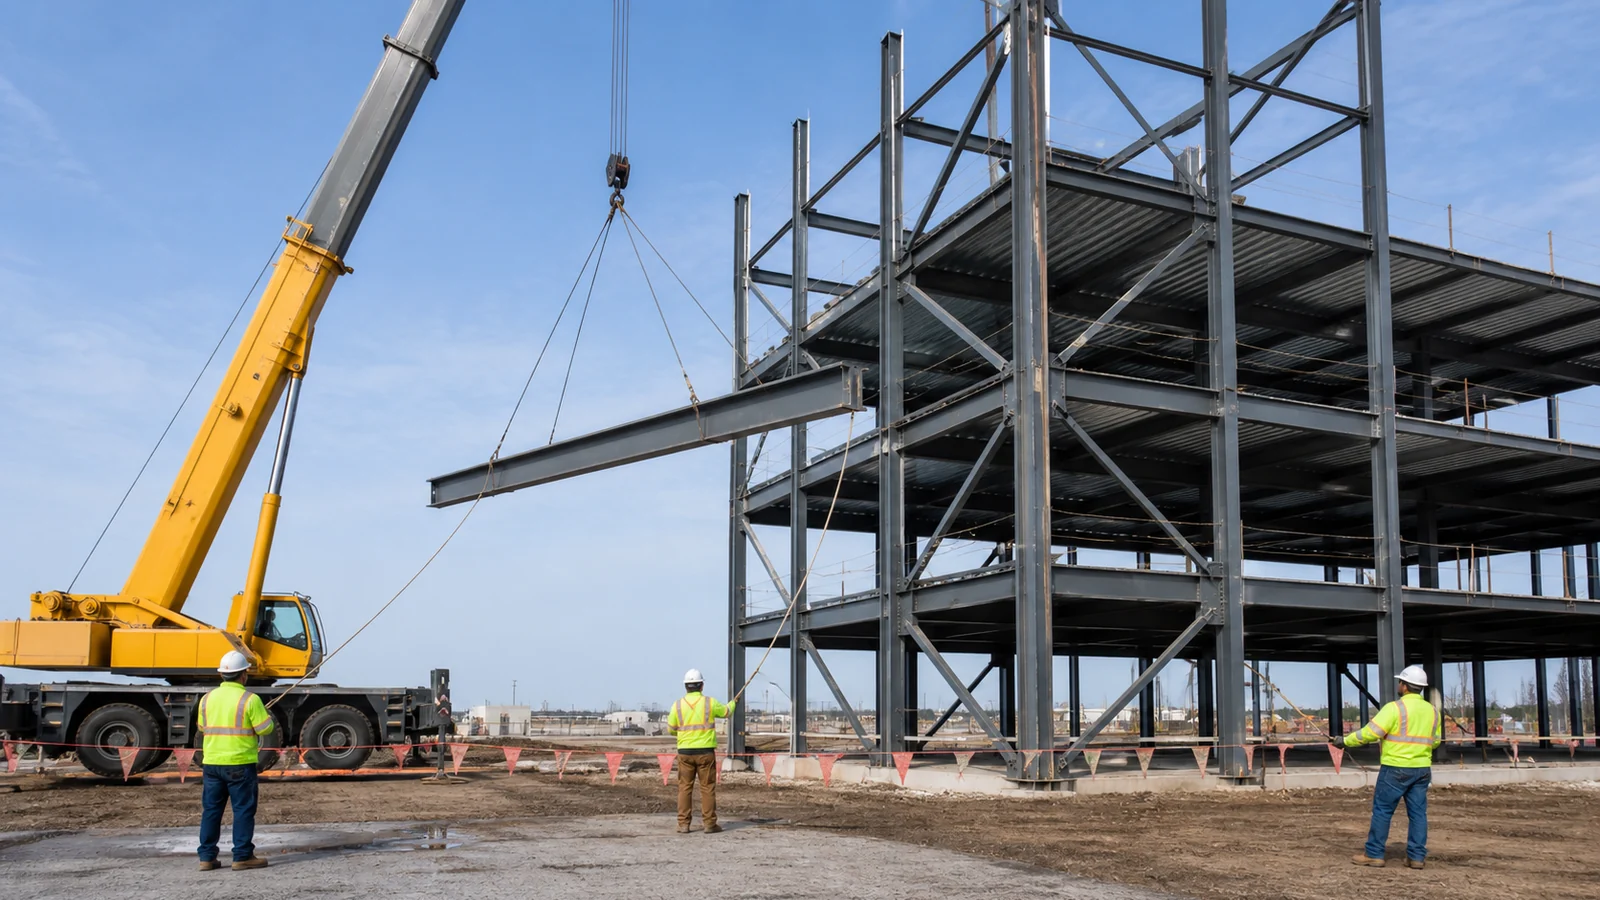
Columns, beams, and bracing should be erected into stable zones that can be plumbed, connected, and released without relying on unsecured members. The industrial steel framing installation guide provides useful quality controls, but a multi-storey project also needs floor-by-floor splice, deck, and vertical logistics planning.
What is a practical zone sequence?
A typical zone may start with columns, stabilizing beams, permanent or temporary bracing, remaining beams, initial bolting, plumbing, connection completion, and deck placement. The exact order depends on the engineered system, crane access, connection type, and local safety plan.
- Mark erection zones and piece delivery batches
- Identify the stable core or braced bays
- State minimum bolts or welds before release from the crane
- Define plumb and bolt-up timing
- Coordinate deck bundles and construction loading
Key Takeaway: The erection drawing should communicate sequence and stability, not merely where each member belongs.
4. How Should Crane and Delivery Plans Work Together?
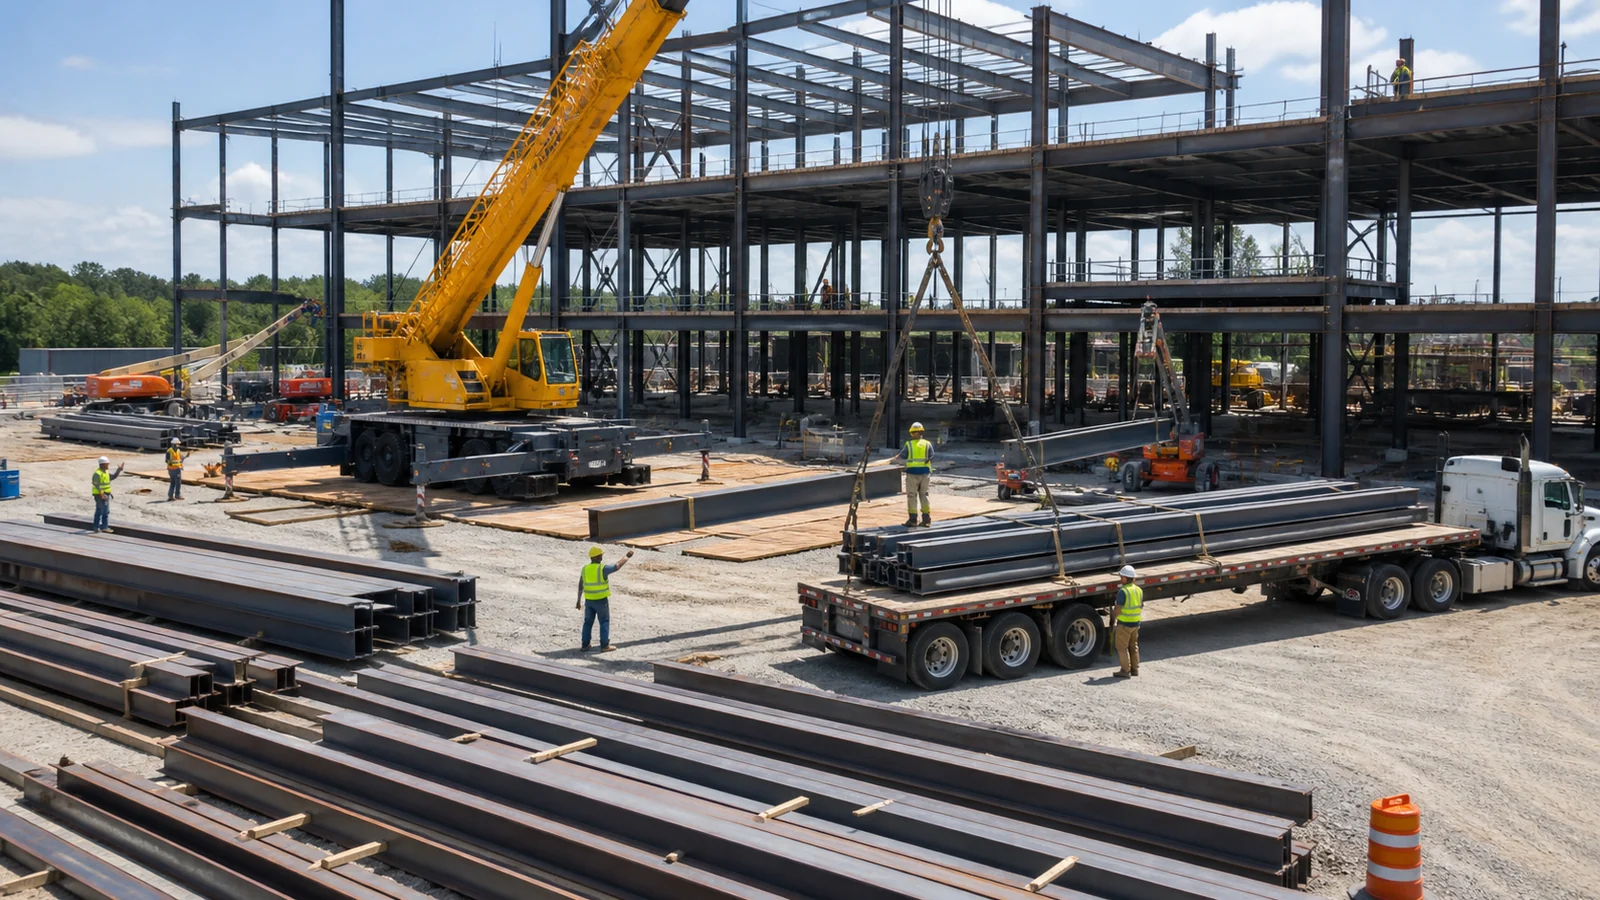
Crane and delivery plans should minimize rehandling while respecting ground capacity, reach, lifting weight, wind, public access, and storage limits. Just-in-time delivery can reduce site congestion, but it increases exposure to transport and production disruption.
Where does logistics failure begin?
If trailers arrive out of sequence, crews may bury the next lift under later steel; extra handling consumes crane time and can damage coatings or piece marks. If crane reactions exceed the assessed platform capacity, ground failure or restricted operating radius can halt erection.
| Planning item | Supplier input | Site evidence |
|---|---|---|
| Piece weight and center of gravity | Shipping/erection list | Lift plan |
| Delivery order | Load sequence and packing list | Booking log |
| Crane position | Reach and reaction data | Platform assessment |
| Storage | Dunnage and stacking method | Laydown plan |
Key Takeaway: Link fabrication release, container or trailer loading, delivery booking, and lift sequence through the same piece-mark schedule.
5. How Are Connections Released and Accepted?
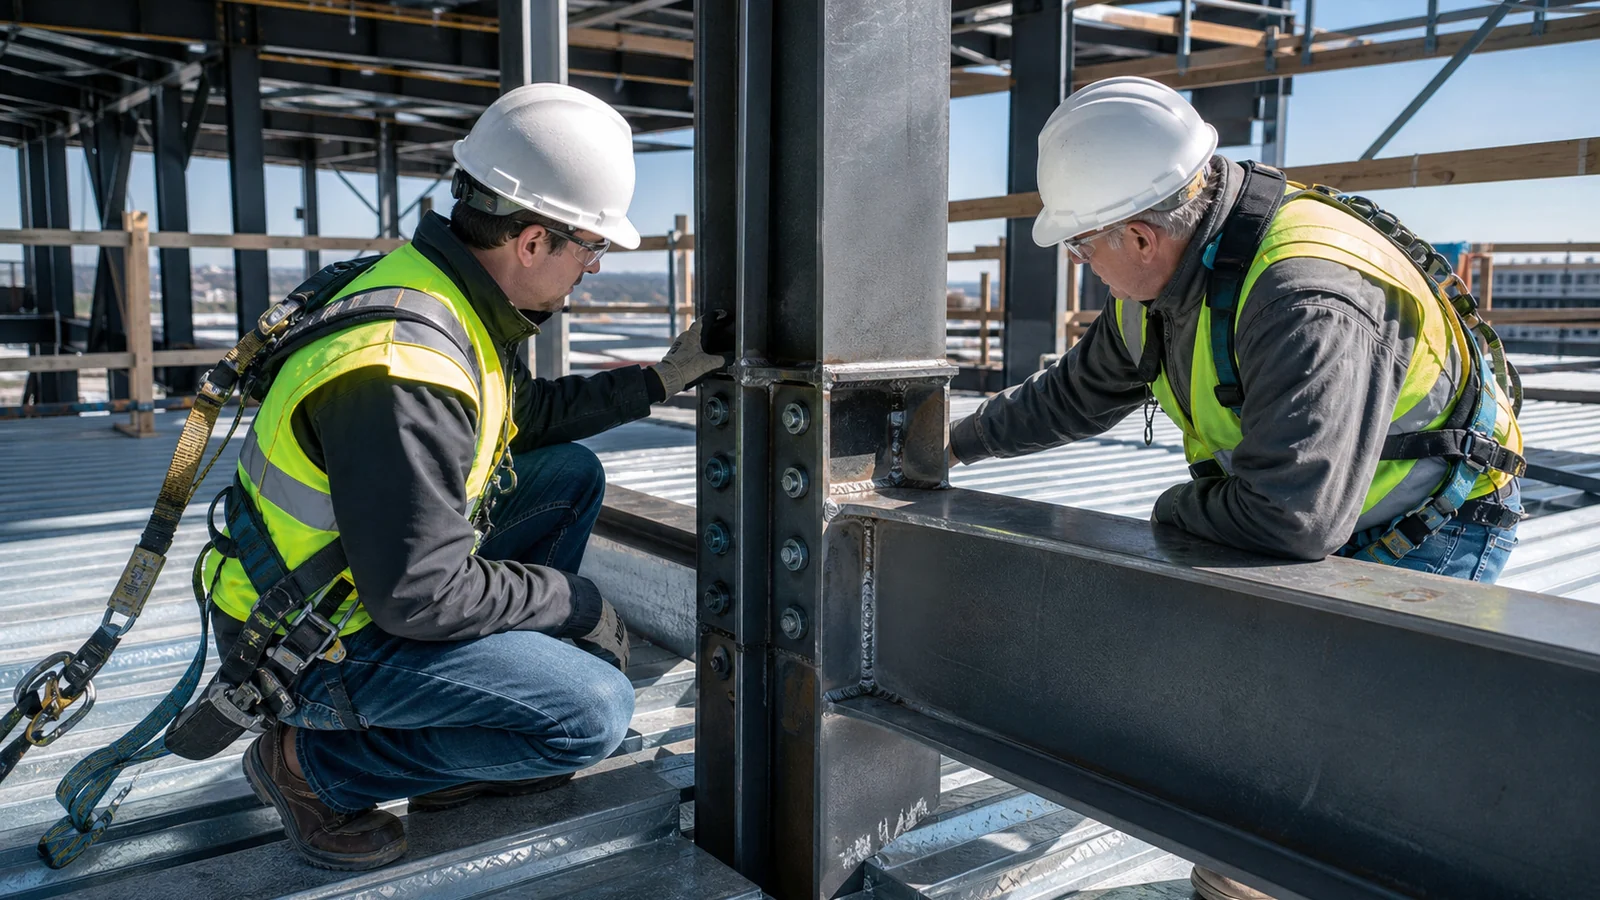
Connections should be installed, tightened, welded, inspected, and recorded under a project-specific plan. Temporary connection requirements during erection may differ from the completed connection, while the supplier’s fabrication quality controls should preserve traceability into site records.
Which records matter for bolting and welding?
- Approved connection details and erection instructions
- Bolt identification, storage, installation, and tightening records
- Welder qualifications and welding procedures as specified
- Visual and specified nondestructive examination reports
- Repair dispositions and reinspection results
- Connection completion map by zone and level
Hold point: do not transfer construction loads or remove restraints until the required connections and inspections for that stage are released.
Key Takeaway: A connection status map gives the site team a reliable boundary between erected, stable, inspected, and load-ready work.
6. When Should Decking and Concrete Follow the Frame?
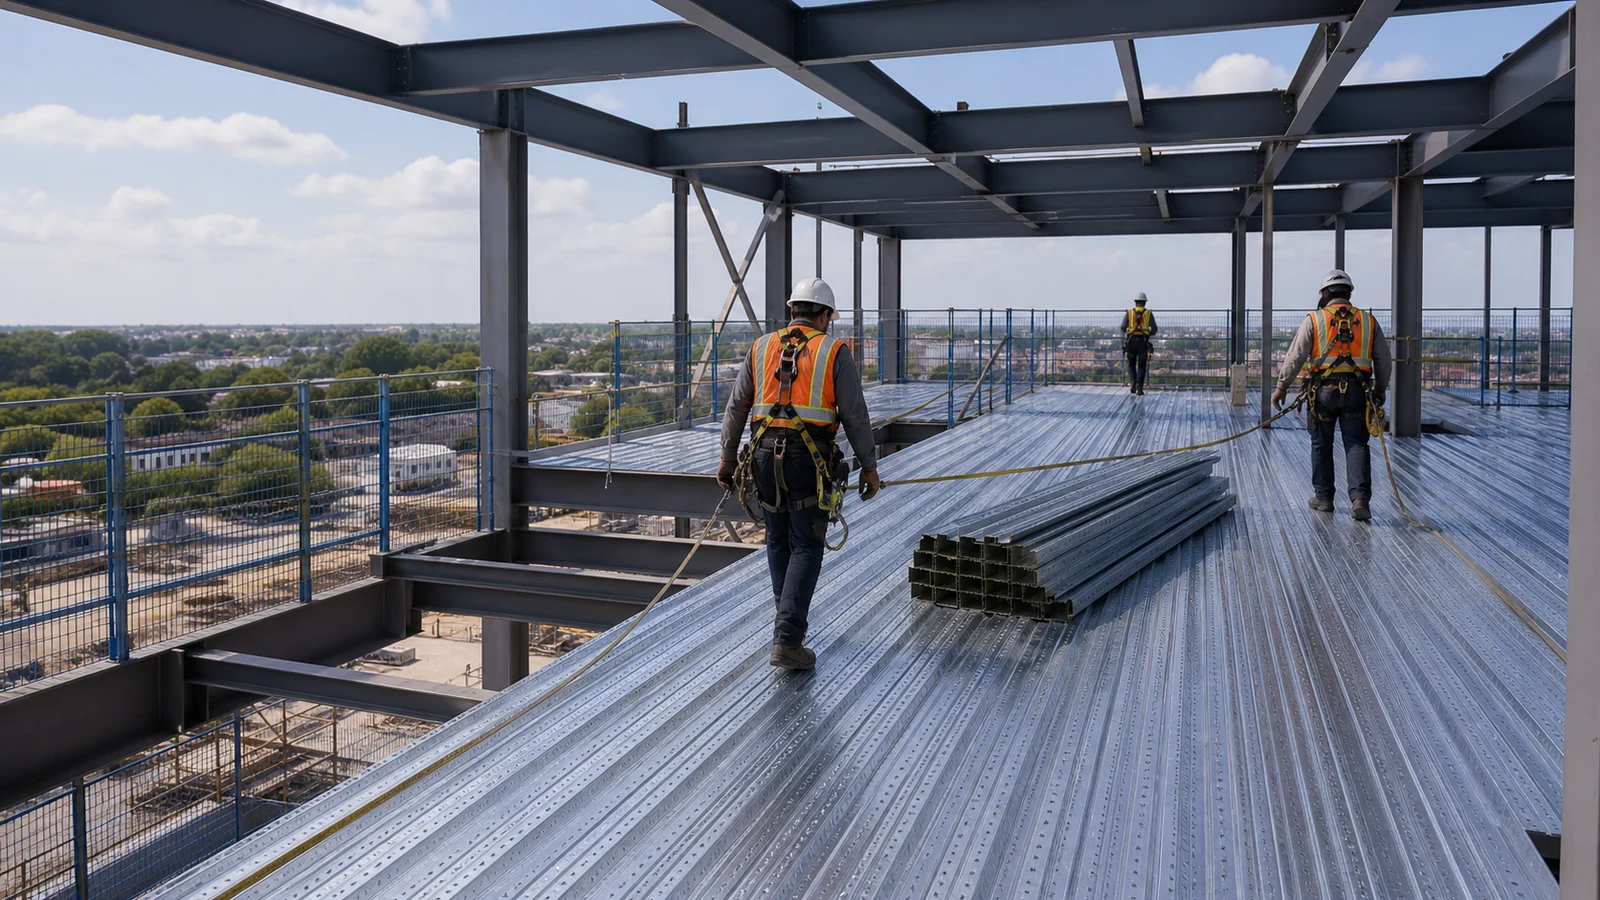
Decking and concrete should follow the frame at a pace that supports access and stability without overloading incomplete bays. Bundle placement, deck fixing, edge trim, penetrations, studs, reinforcement, pour sequence, and concrete strength all affect the construction stage.
Why can deck bundles create a local overload?
Distributed floor capacity does not mean an unopened bundle can sit anywhere. Concentrated bundles on unbraced or incomplete beams can raise local actions and deflection; the buyer may face distorted framing, cracked finishes, or delayed surveys.
- Show approved bundle zones and maximum staged loads
- Confirm deck orientation, bearing, laps, and fixing pattern
- Coordinate penetrations before field cutting
- Define shear-connector and concrete sequence
- Record concrete strength before relying on composite or diaphragm action
Key Takeaway: Treat deck and concrete placement as engineered construction loads with documented release points.
7. How Should Geometry Be Surveyed and Corrected?

Geometry should be surveyed at foundations, initial steel, each stable zone, splice levels, and final handover points. Early survey lets the team correct anchor, column, plumbness, elevation, and grid issues before floors and facade lock them in.
What failure chain follows a missed survey?
An anchor or column error carried through several levels shifts beam ends and facade interfaces; site teams then force connections or enlarge holes, and cumulative deviation reaches stairs, cladding, and services. Correction becomes slower and less controlled after decking and concrete are installed.
| Checkpoint | Survey item | Decision owner |
|---|---|---|
| Pre-erection | Anchor position, level, and concrete release | EOR/controlling contractor |
| Stable zone | Grid, elevation, and plumbness | Erector and surveyor |
| Before deck/concrete | Openings, edges, and connection status | Main contractor |
| Handover | Final frame geometry and deviations | Buyer/EOR |
Key Takeaway: Set survey tolerances, timing, correction authority, and report format before erection begins.
8. How Do Other Trades Affect the Steel Sequence?

Other trades affect stability, access, fire protection, floor loading, penetrations, facade support, stairs, and the release of work zones. The schedule should show when concrete, decking, facade, fireproofing, MEP, and vertical transport can enter without blocking steel completion.
Which interfaces deserve formal approval?
A late service opening can cut a beam or deck that contributes to the load path; repair then needs engineering and may delay fireproofing and facade closure. Wet trades can also cover bolts, base plates, or welds before inspection records are complete.
- Structural openings and reserved zones
- Facade brackets and edge geometry
- Fire-protection surface preparation and access
- Stair, lift, and temporary access sequence
- MEP supports and construction loads
- Release certificates before concealment
Key Takeaway: Use an interface register with drawing status, due date, owner, and hold point for every change that touches the frame.
9. How Should Scope and Responsibility Be Compared?

Scope should be compared through a responsibility matrix covering design, fabrication, temporary works, logistics, erection, surveys, inspections, and handover. A material-only quote and an installed-frame quote are not commercially comparable until exclusions are normalized.
What should the matrix reveal?
| Deliverable | Buyer/EOR | Fabricator | Erector | Main contractor |
|---|---|---|---|---|
| Permanent design basis | Approve | Use/provide as scoped | Follow | Coordinate |
| Erection sequence/temp works | Review | Provide member data | Develop/execute | Approve interfaces |
| Packing and delivery | Define constraints | Plan and document | Receive | Manage access |
| Connection QA | Set criteria | Supply records | Install/record | Witness/accept |
| Survey and handover | Accept | Support deviations | Survey/correct | Compile dossier |
This illustrative allocation should be replaced by the project contract and local legal duties.
Key Takeaway: Compare the evidence each bidder will deliver, not only the physical steel included.
10. What Should a Multi-Storey Steel RFQ Include?

The RFQ should state the design basis, building geometry, floor system, site logistics, erection boundaries, programme, local requirements, inspection plan, and handover documents. It should require each bidder to return assumptions, deviations, exclusions, member delivery sequence, and engineering responsibilities.
What should buyers send for review?
Include project location, use, grids, floor heights, loads, drawings, geotechnical and survey information, crane and access constraints, facade and service interfaces, fire strategy, programme, and delivery route. For a coordinated proposal that covers fabrication and project-specific supply boundaries, submit your project specifications with the current structural and site information.
Key Takeaway: A complete RFQ lets buyers compare stability planning, logistics, QA, and documentation before site risk is priced as a change.
Start Your Multi Storey Steel Frame Project—Request a Quote !
Email:sales@showhoo.com.cn
Phone/WhatsApp:+86 186 7895 5927
Frequently Asked Questions
Can I let the erector choose the sequence after delivery?
That is risky. The sequence affects temporary stability, packing, crane demand, deck loads, surveys, and trade access, so it needs engineering and project coordination before delivery.
What’s the best way to control temporary stability?
Use a stage-specific stability design. It should identify stable zones, restraints, construction loads, wind limits, inspection points, and removal criteria approved by the responsible parties.
How do I know if a quote includes erection engineering?
Read the scope and deliverables. Look for the erection method, temporary-works calculations, lift planning boundaries, surveys, inspection records, exclusions, and named design responsibility.
Can deck bundles be placed on any completed bay?
No general rule covers every frame. Bundle positions and loads need approval against the incomplete structural stage and the deck-placement plan.
What should be in the final steelwork dossier?
Request approved drawings, material records, fabrication and connection QA, coating reports, erection and survey records, deviation approvals, inspection results, and a closed punch list.