
Modern commercial broiler housing and facilities provide the essential controlled environment necessary to isolate growing birds from external pathogens, manage seasonal temperatures, and optimize feed conversion rates. Building a commercial broiler operation without pre-planned spatial coordination represents a major risk to agricultural scaling. Sizing errors generate extreme environmental imbalances, leaving you with heavy financial losses, compromised bird health, and rapid structural wear. Sizing your facilities using a standardized pre-engineered metal frame represents a highly reliable pathway to secure continuous environmental stability and high biomass yields. Specifically, optimizing your chicken house dimensions is the primary step to ensuring biosecurity, environmental control, and high bird density.
Why do chicken house dimensions govern broiler growth?
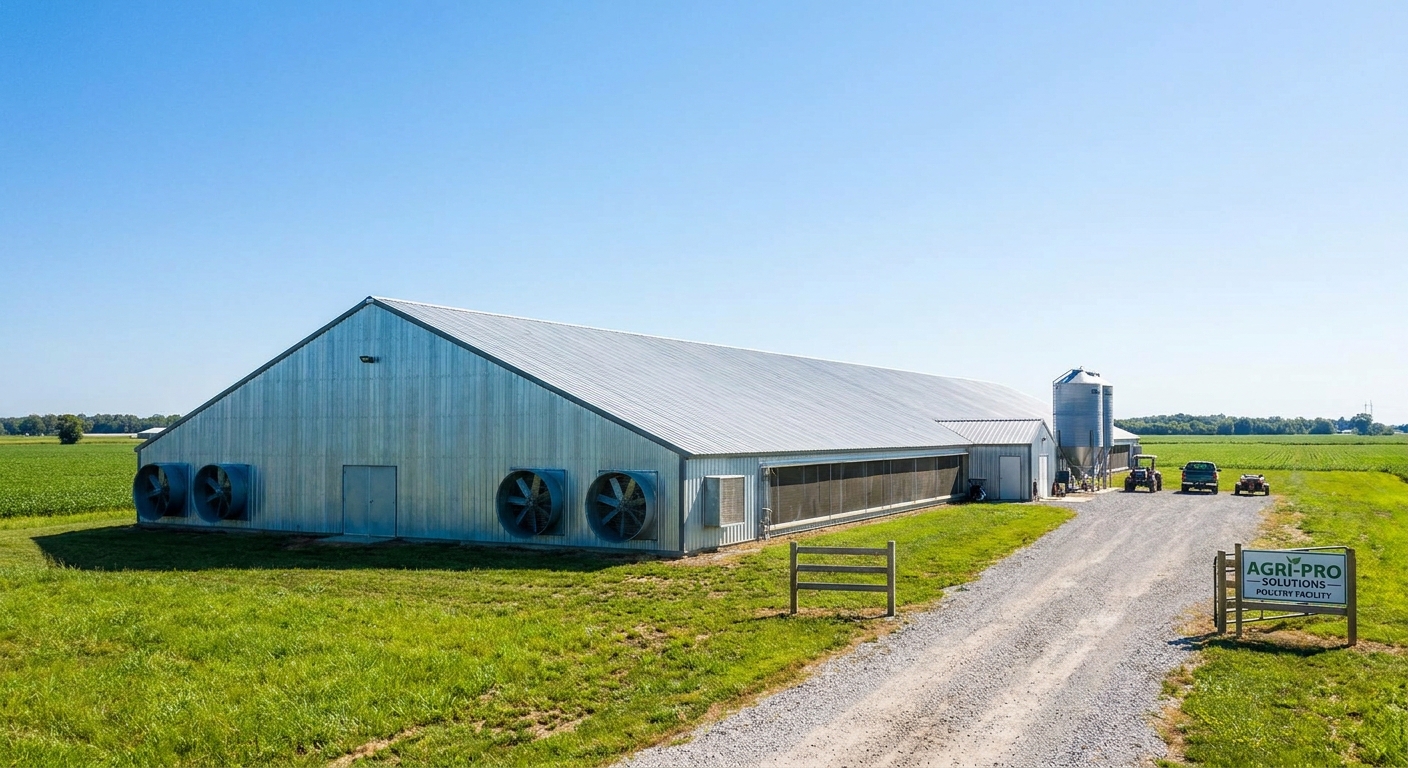
Standardized broiler facility parameters regulate the bird’s internal thermal balance, feed conversion, and total biomass yield. When you are designing a commercial farm, selecting the appropriate chicken house dimensions establishes the foundational success of the entire biological operation. Modern facilities rely on precise physical sizing to ensure that air, feed, and water are distributed evenly to every bird.
How does building width impact air velocity?
Broad configurations can create ventilation challenges if they are not engineered with structural precision. Here is the deal: wider spans alter how fresh air travels from inlets to exhaust fans, which directly influences how heat is removed from the growing zone. You should aim for a width that supports stable negative pressure and uniform air currents across the floor.
- 40-foot / 12.2-meter widths: Highly efficient for natural air movement and basic tunnel systems.
- 50-foot / 15.2-meter widths: The industry sweet spot balancing structural span and climate control.
- 66-foot / 20.1-meter widths: Advanced layout requiring specialized high-volume fan arrays.
Failing to balance width with fan capacity leads to localized dead zones where hot air stagnates. Key Takeaway: Choosing the right structural width helps you maintain uniform wind speeds, ensuring your broilers grow at a consistent, healthy rate.
| Facility Width | Structural Type | Recommended Ventilation | |
|---|---|---|---|
| 40 ft (12.2 m) | Truss Steel Frame | Standard Tunnel Ventilation | |
| 50 ft (15.2 m) | Prefabricated Steel | High-Volume Tunnel + Inlets | |
| 66 ft (20.1 m) | Clear-Span Steel | Automated Multi-Stage Environmental |
This comparison matrix provides a reliable guideline for aligning structural span with regional environmental strategies.
How to calculate standard chicken house dimensions?
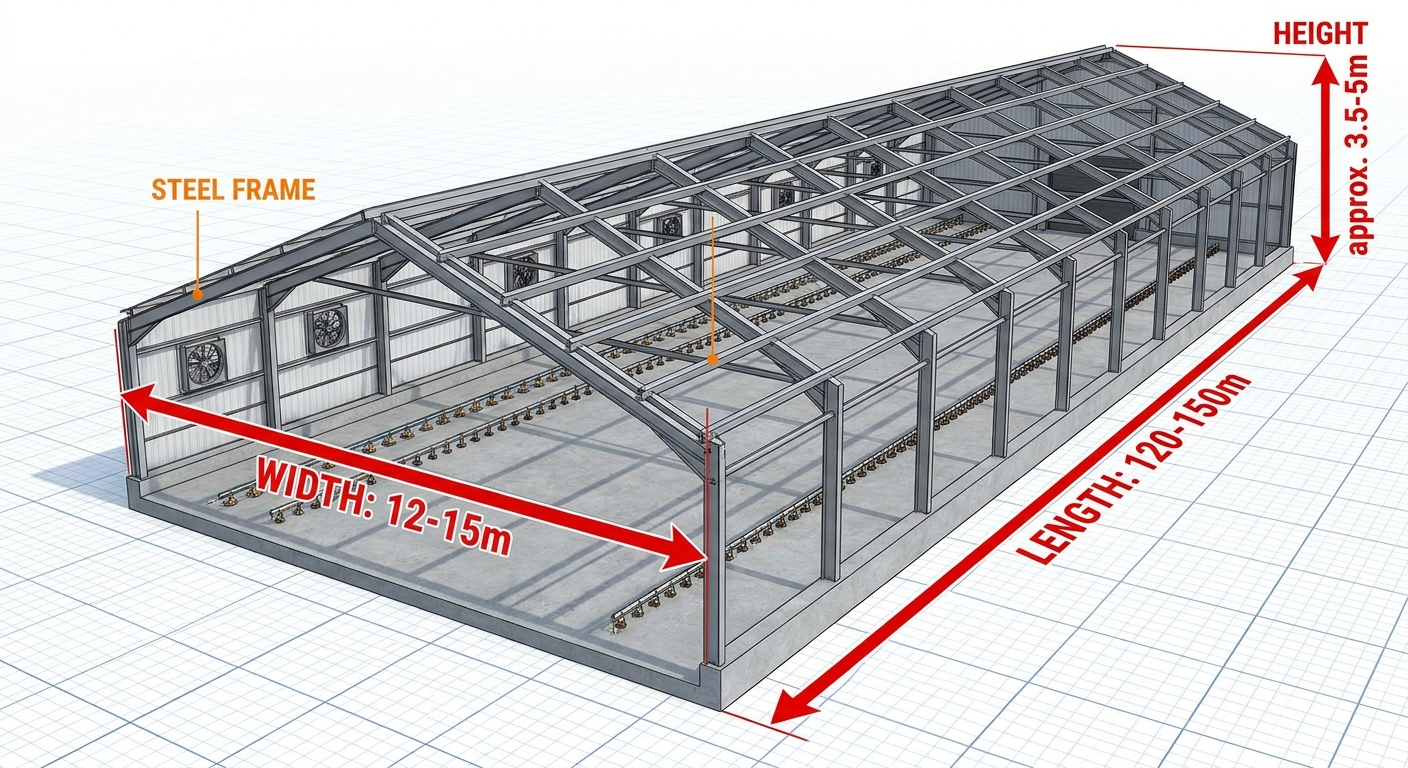
Calculating building layout requires a precise formula combining target stocking density with your projected slaughter weight. When analyzing your overall business plan, standard chicken house dimensions are typically engineered to support target bird volumes while minimizing material waste. This mathematical approach ensures you do not overbuild or underutilize valuable floor area.
What is the step-by-step sizing formula?
To determine the floor area, you should multiply the planned bird capacity by the square footage required per bird weight. Look at it this way: a flock of 25,000 birds targeted at 5.0 pounds / 2.27 kilograms requires approximately 21,250 square feet / 1,974 square meters of usable floor space. Ensuring these measurements are matched with structural steel frames allows for rapid assembly and superior wind resistance.
- Light weight targets: 3.0 lbs / 1.36 kg per bird requires approximately 0.50 sq ft / 0.046 sq m.
- Medium weight targets: 5.0 lbs / 2.27 kg per bird requires approximately 0.85 sq ft / 0.079 sq m.
- Heavy weight targets: 8.0 lbs / 3.63 kg per bird requires approximately 1.15 sq ft / 0.107 sq m.
Adjusting the height of the ceiling is equally critical to manage total air volume during seasonal shifts. Key Takeaway: Applying these precise structural calculations prevents overcrowding, helping you optimize feed efficiency and bird health.
| Target Weight | Area per Bird | 25,000 Bird Footprint | |
|---|---|---|---|
| 3.0 lbs (1.36 kg) | 0.50 sq ft (0.046 sq m) | 12,500 sq ft (1,161 sq m) | |
| 5.0 lbs (2.27 kg) | 0.85 sq ft (0.079 sq m) | 21,250 sq ft (1,974 sq m) | |
| 8.0 lbs (3.63 kg) | 1.15 sq ft (0.107 sq m) | 28,750 sq ft (2,671 sq m) |
Use these values to establish your footprint before purchasing steel structural components.
How do chicken house dimensions affect floor layouts?
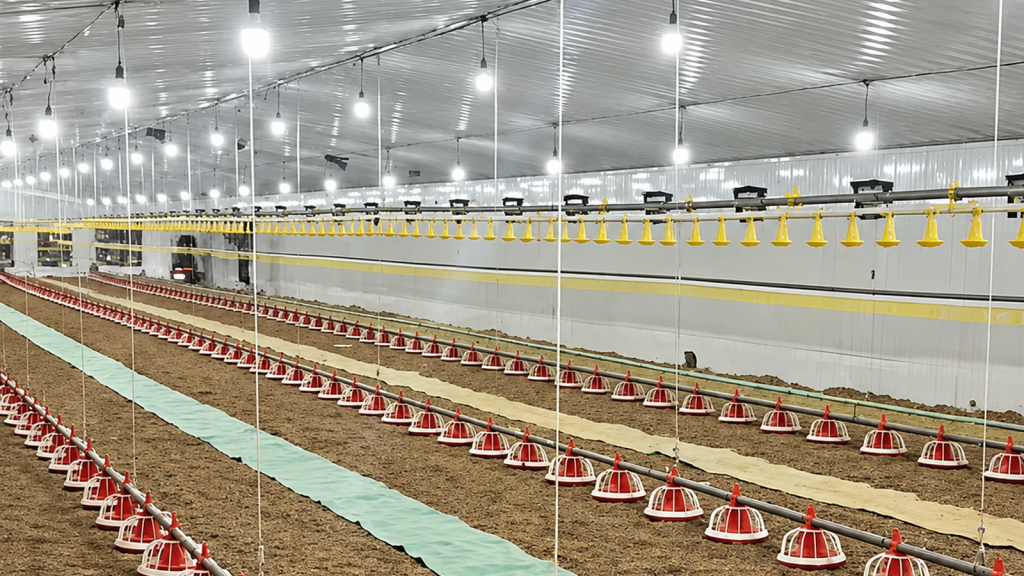
Internal layouts are configured around equipment spacing, feeder lines, and automated drinker placements. When you invest in high-efficiency facilities, integrating proper chicken house dimensions ensures your feed lines and water systems run completely unobstructed. This spatial arrangement prevents crowding around crucial resource zones.
What is the ideal line spacing for equipment?
Standard layouts require a specific number of automated feeding and watering lines depending on the width of the building. Why does this matter? If your water lines are placed too far from feed pans, young chicks will struggle to transition between eating and drinking. You should position your lines to encourage continuous, stress-free bird movement throughout the day.
- Two feed lines: Sized for buildings up to 42 feet / 12.8 meters wide.
- Three feed lines: Best suited for structures up to 50 feet / 15.2 meters wide.
- Four feed lines: Highly recommended for modern units up to 65 feet / 19.8 meters wide.
Correctly mapping these lines ensures that the majority of broilers have uniform access to nutrition. Key Takeaway: Designing your internal layout around automated equipment improves flock uniformity and reduces daily labor requirements.
| House Width | Feed Lines | Water Lines | Optimal Bird-to-Pan Ratio | |
|---|---|---|---|---|
| 42 ft (12.8 m) | 2 Lines | 3 Lines | 45 – 60 Birds / Pan | |
| 50 ft (15.2 m) | 3 Lines | 4 Lines | 60 – 70 Birds / Pan | |
| 65 ft (19.8 m) | 4 Lines | 5 Lines | 70 – 80 Birds / Pan |
Standardizing your interior spacing based on these recommendations ensures peak equipment performance and flock uniformity.
What chicken house dimensions support bird welfare?
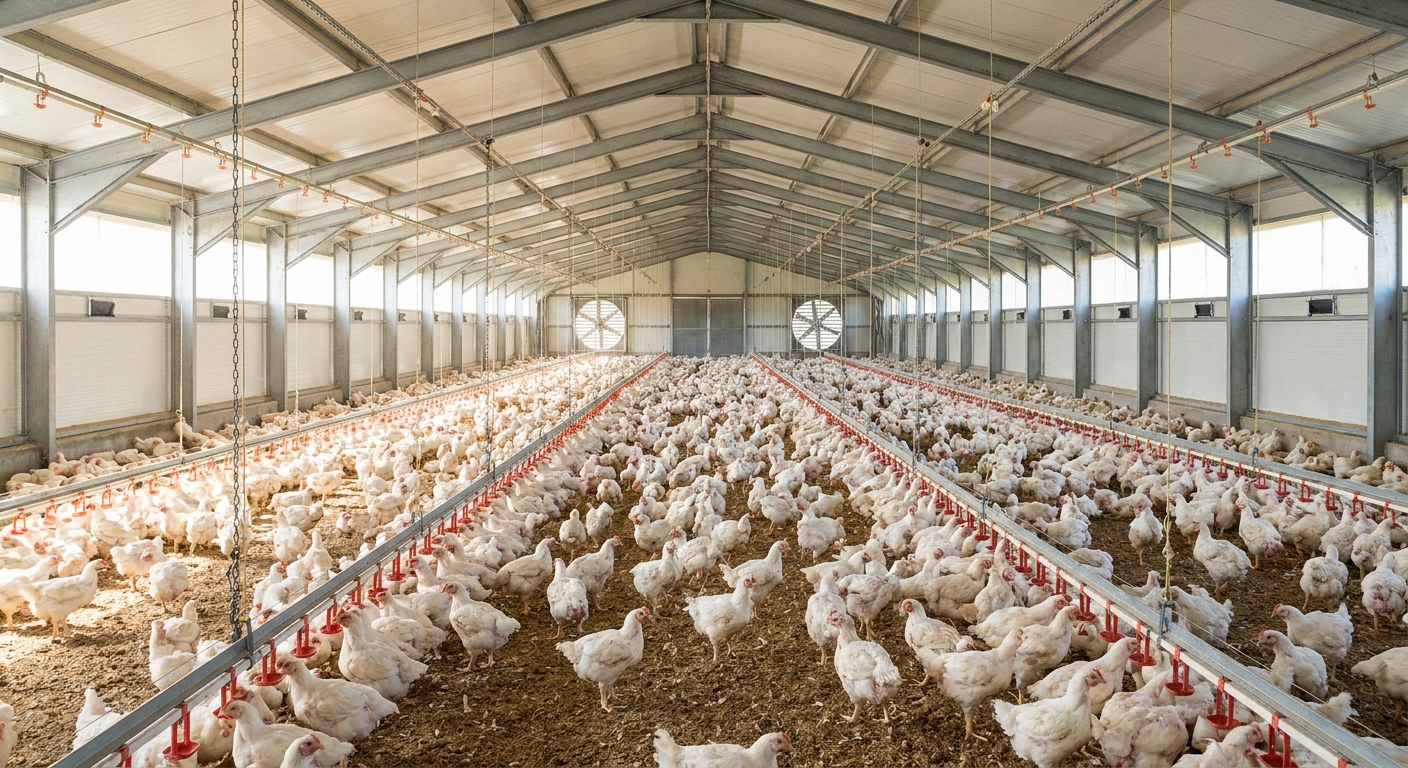
Animal welfare standards dictate that building sizing should accommodate natural bird movement and prevent metabolic stress. Utilizing specific chicken house dimensions allows you to control the microclimate, keeping ammonia levels and relative humidity within safe thresholds. Properly designed facilities support the biological needs of your flock throughout their entire lifecycle.
How does space density influence flock health?
Overcrowded floor space leads to poor air quality, elevated temperature gradients, and higher risk of leg issues. Think about it: when birds are cramped, the accumulation of heat and moisture at floor level exceeds the ventilation system’s capacity. You should maintain standard welfare densities to ensure proper respiratory function and skin health.
- Airflow integration: Adequate spacing prevents localized heat pockets in the house.
- Moisture reduction: Proper densities allow litter to dry rapidly under cross-drafts.
- Ammonia control: Keeps toxic gases below 25 parts per million naturally.
Providing adequate floor space reduces stress and preserves feed conversion ratios. Key Takeaway: Maintaining standard spatial dimensions protects bird health, helping you satisfy strict regulatory compliance and market demands.
| Live Weight (lbs) | Space (sq ft/bird) | Maximum Density (lbs/sq ft) | |
|---|---|---|---|
| 4.0 lbs (1.81 kg) | 0.70 sq ft (0.065 sq m) | 5.73 lbs/sq ft (27.9 kg/sq m) | |
| 6.0 lbs (2.72 kg) | 0.90 sq ft (0.084 sq m) | 6.70 lbs/sq ft (32.7 kg/sq m) | |
| 8.0 lbs (3.63 kg) | 1.15 sq ft (0.107 sq m) | 6.99 lbs/sq ft (34.1 kg/sq m) |
These density benchmarks ensure you align animal welfare priorities with commercial yield targets.
How do wall panels adapt to chicken house dimensions?
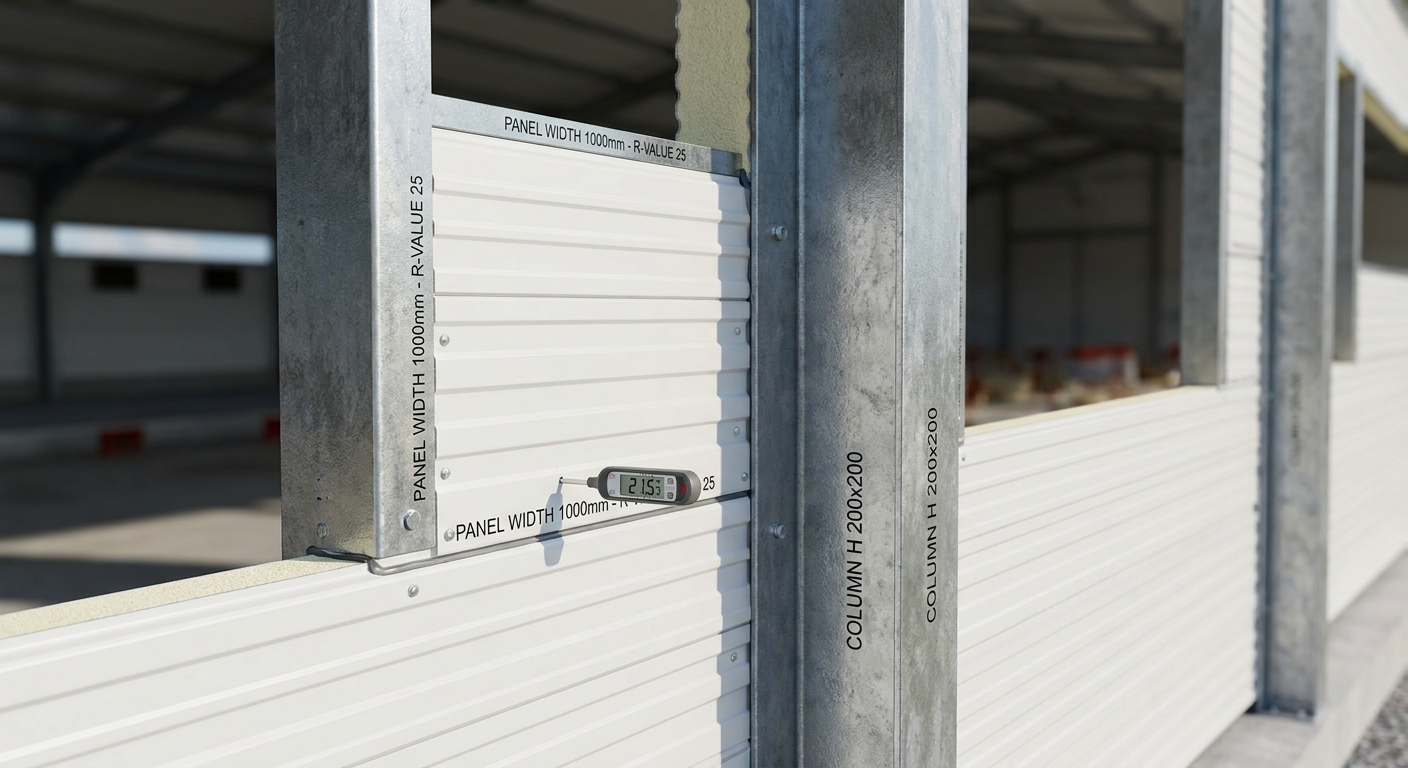
Prefabricated sandwich panels are engineered to seal the thermal envelope based on the exact height and length of the structure. When constructing high-density units, matching your insulation strategy to the chicken house dimensions is vital to prevent heat transfer during extreme summer seasons. This tight thermal seal minimizes energy consumption and maintains a stable internal temperature.
Why is high thermal insulation critical?
Wall insulation values directly impact the effectiveness of your heating and cooling systems. Here is the deal: without high-quality polyurethane or fiberglass sandwich panels, your heaters will run continuously in the winter, driving up operational costs. You should ensure that your wall thickness and panel density match the structural requirements of your region’s climate.
- Polyurethane (PU) panels: Excellent R-value for tropical or high-temperature regions.
- Fiberglass insulation: Cost-effective thermal protection for moderate climates.
- Sealed joints: Restricts entry of pests, wild birds, and external biosecurity threats.
High-quality panels also protect structural steel from the corrosive ammonia gases generated inside the building. Key Takeaway: Investing in precision-fit insulated panels maintains your facility’s thermal envelope, lowering heating expenses and boosting bird comfort.
| Panel Thickness | Thermal Resistance | Recommended Environment | |
|---|---|---|---|
| 50 mm (1.97 in) | Moderate R-Value | Mild Climates / Standard Insulation | |
| 75 mm (2.95 in) | High R-Value | Subtropical Regions / Extreme Heat | |
| 100 mm (3.94 in) | Ultra-High R-Value | Extreme Cold or Cold-Storage Integration |
Selecting the correct panel thickness is a key step in reducing long-term HVAC electrical demand.
Which chicken house dimensions fit large-scale sites?
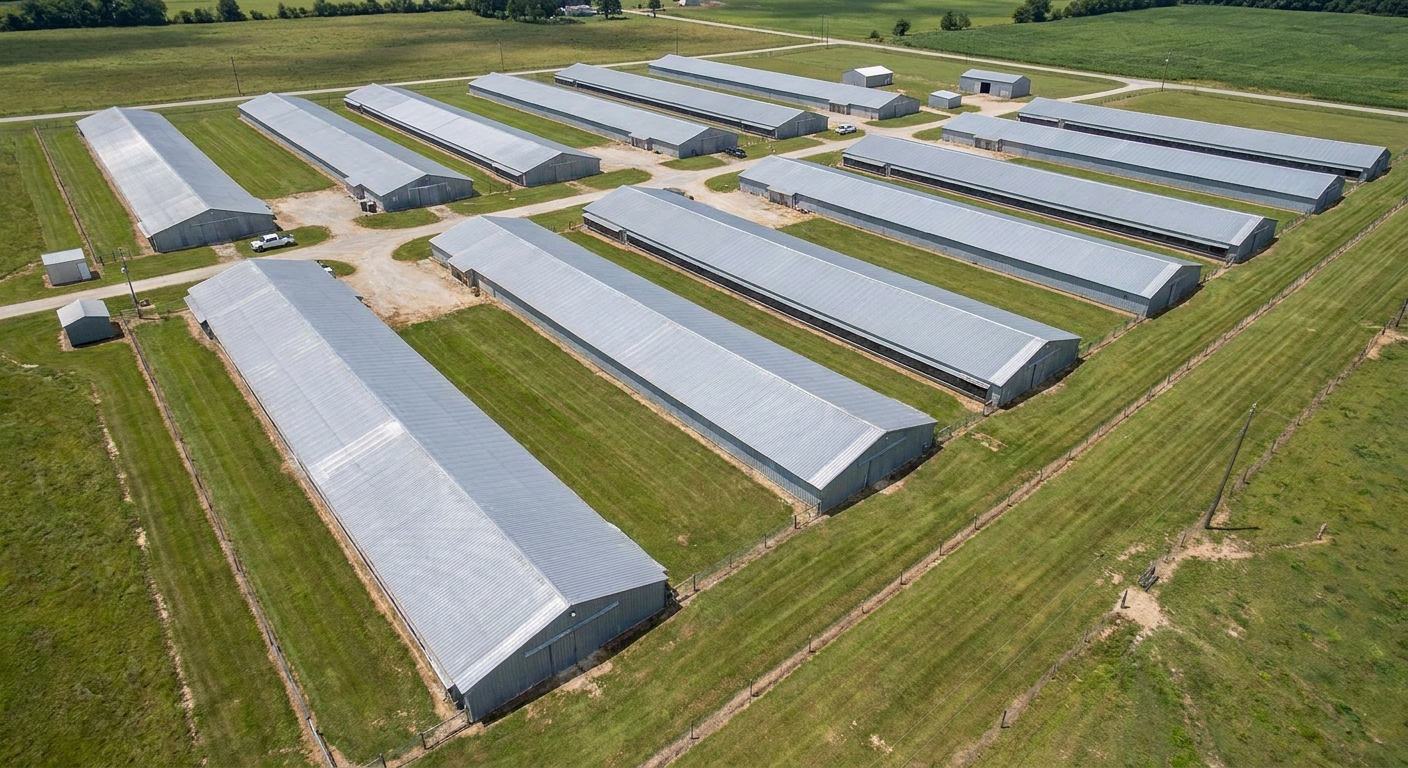
Site planning requires evaluating the separation distance between parallel buildings to ensure proper biosecurity and wind flow. Your choice of overall chicken house dimensions determines how many houses can fit on your agricultural land without creating pockets of stagnant air. Proper site layout planning reduces cross-contamination risks and maximizes land use efficiency.
How do you plan parallel layout spacing?
Spacing buildings too close together restricts the intake of clean air and can transfer airborne pathogens between flocks. Look at it this way: parallel structures should be spaced at least 1.5 to 2 times the width of the building. You should carefully analyze wind direction to position your exhaust fans away from the air inlets of neighboring structures.
- Biosecurity separation: Minimum spacing of 60 to 100 feet / 18.3 to 30.5 meters.
- Exhaust orientation: Fans should discharge away from neighboring air inlets.
- Roadway integration: Broad access lanes simplify feed delivery and bird harvesting.
Designing your complex with clear roadways between buildings facilitates efficient bird harvesting and litter cleanout. Key Takeaway: Optimizing site layouts around your structural dimensions ensures healthy farm-wide airflow and simplifies commercial logistics.
| House Width | Spacing Ratio | Recommended Separation Distance | |
|---|---|---|---|
| 40 ft (12.2 m) | 1.5x Width | 60 ft (18.3 m) Minimum | |
| 50 ft (15.2 m) | 1.5x Width | 75 ft (22.9 m) Minimum | |
| 66 ft (20.1 m) | 2.0x Width | 132 ft (40.2 m) Minimum |
This spacing schedule helps you maintain adequate biosecurity zones and airflow channels across your entire agricultural layout.
Do chicken house dimensions optimize automated lighting?
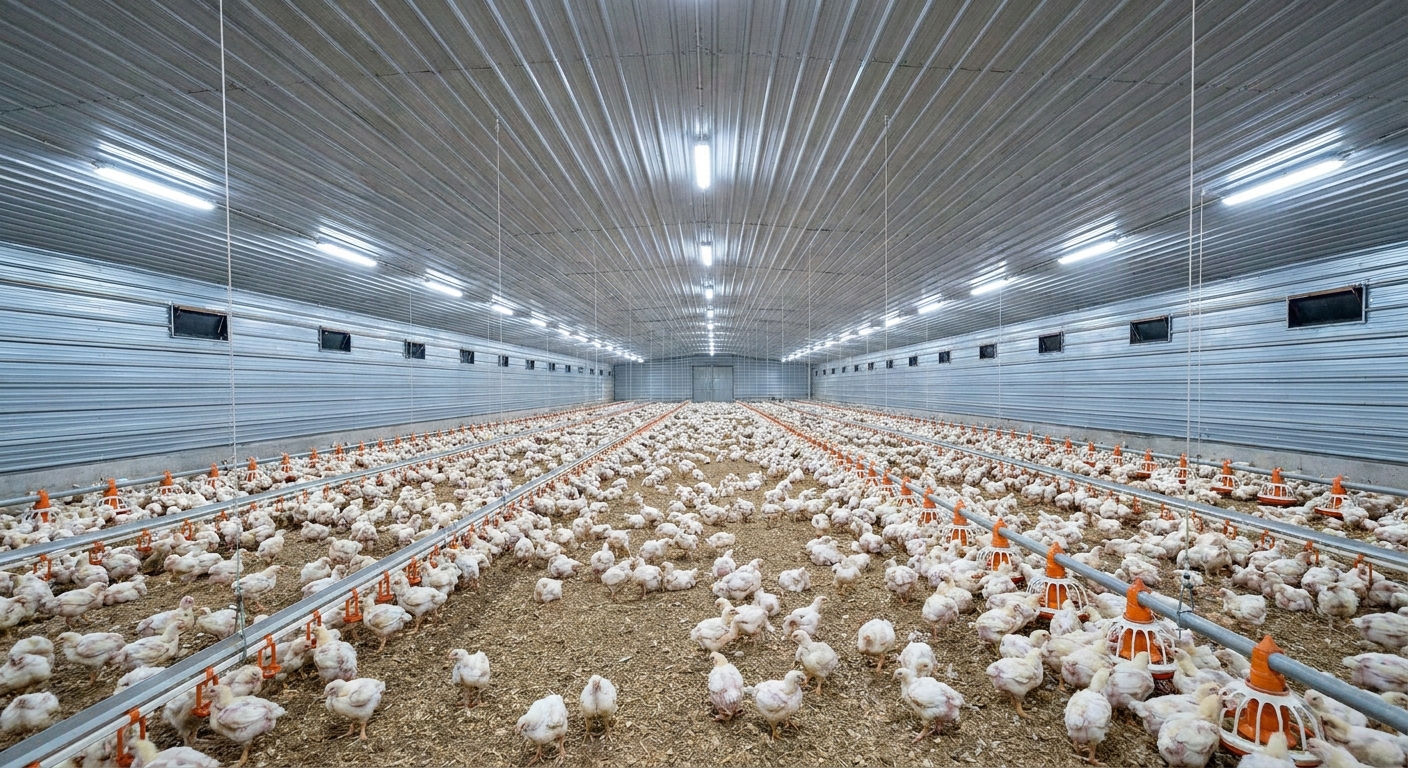
Light distribution depends entirely on your ceiling height, building width, and fixture placement. When upgrading to modern agricultural structures, tailoring your illumination program to the chicken house dimensions is necessary to prevent dark corners that discourage birds from feeding. Even lighting stimulates uniform growth and supports natural biological rhythms.
What is the ideal light height and spacing?
Achieving uniform lux levels requires mounting fixtures at precise intervals relative to your floor dimensions. Why does this matter? Symmetrical lux distribution keeps broilers active, whereas dark zones promote clustering and uneven weights. You should adjust light height to ensure overlaps cover the entire feeding and drinking path.
- Ceiling heights of 8.0-10.0 feet / 2.4-3.0 meters: Controls the cone of light emitted from LED fixtures.
- Fixture spacing: Typically designed at 10 to 12-foot / 3.0 to 3.7-meter intervals.
- Dimming controls: Gradual lighting transitions reduce bird stress and flightiness.
Modern LED systems offer massive energy savings while maintaining the exact lux required for broiler development. Key Takeaway: Designing your lighting system to match your building size ensures uniform bird activity and maximizes feed conversion.
| House Width | Standard Ceiling Height | Fixture Rows | Standard Light Spacing | |
|---|---|---|---|---|
| 42 ft (12.8 m) | 8.0 – 8.5 ft (2.4 – 2.6 m) | 2 Rows | 10 ft (3.0 m) Intervals | |
| 50 ft (15.2 m) | 8.5 – 9.0 ft (2.6 – 2.7 m) | 3 Rows | 11 ft (3.4 m) Intervals | |
| 65 ft (19.8 m) | 9.0 – 10.0 ft (2.7 – 3.0 m) | 4 Rows | 12 ft (3.7 m) Intervals |
Symmetrical row configurations ensure there are no dark patches along your primary automated feeding lines.
Why does steel frame integrity match chicken house dimensions?
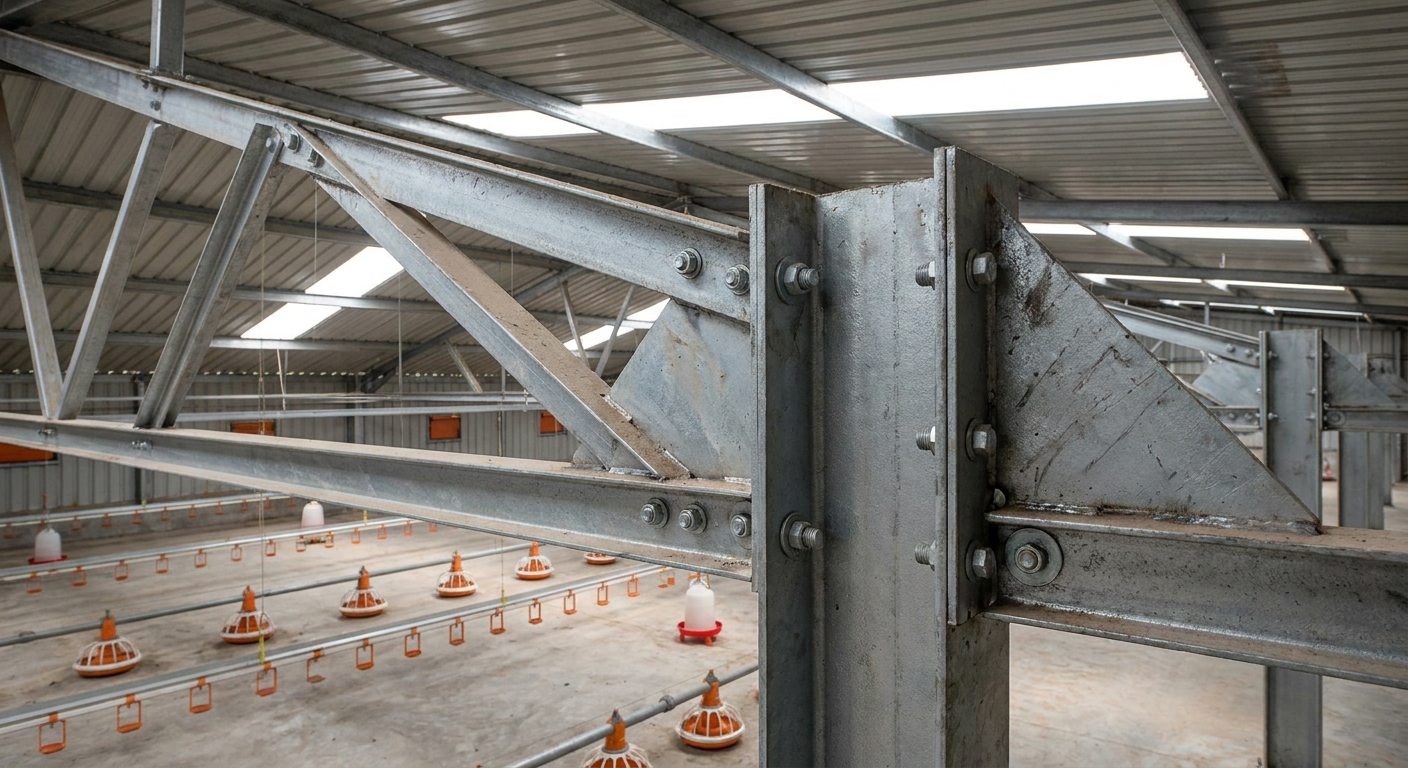
Structural steel framing provides the necessary strength to support wide spans without interior columns that block equipment. Selecting heavy-duty framing for your chicken house dimensions is essential to withstand local wind, snow, and seismic loads. Prefabricated steel trusses offer superior durability and are highly resistant to the corrosive environment of a poultry facility.
How does prefabricated steel prevent structural failure?
Unlike traditional wood frames, galvanized steel does not rot, sag, or harbor destructive pests like litter beetles. Think about it: a sagging roof compromises your tunnel ventilation by changing the cross-sectional air area. You should select high-strength structural members to maintain building squareness and ensure reliable long-term operations.
- Galvanized coating: Protects against humidity, moisture, and aggressive ammonia vapors.
- Clear-span design: Eliminates internal columns for uninterrupted equipment layouts.
- Rapid assembly: Bolt-together pre-engineered steel frames reduce onsite construction labor.
Pre-engineered metal buildings ensure compliance with local building regulations and structural codes. Key Takeaway: Investing in robust galvanized steel framing ensures structural safety, protects your automated equipment, and extends facility lifespans.
| Load Parameters | Frame Type | Material Grade | Treatment Type | |
|---|---|---|---|---|
| Medium Load | H-Section Column | Q235B Steel | Hot-Dip Galvanizing | |
| Heavy Load | Truss Framing | Q355B Steel | Double-Coat Galvanized | |
| Seismic High-Risk | Reinforced Truss | High-Tensile Alloy | Epoxy Protective Coating |
Choosing pre-engineered galvanized steel minimizes future maintenance and protects your entire agricultural investment.
How do chicken house dimensions impact litter management?
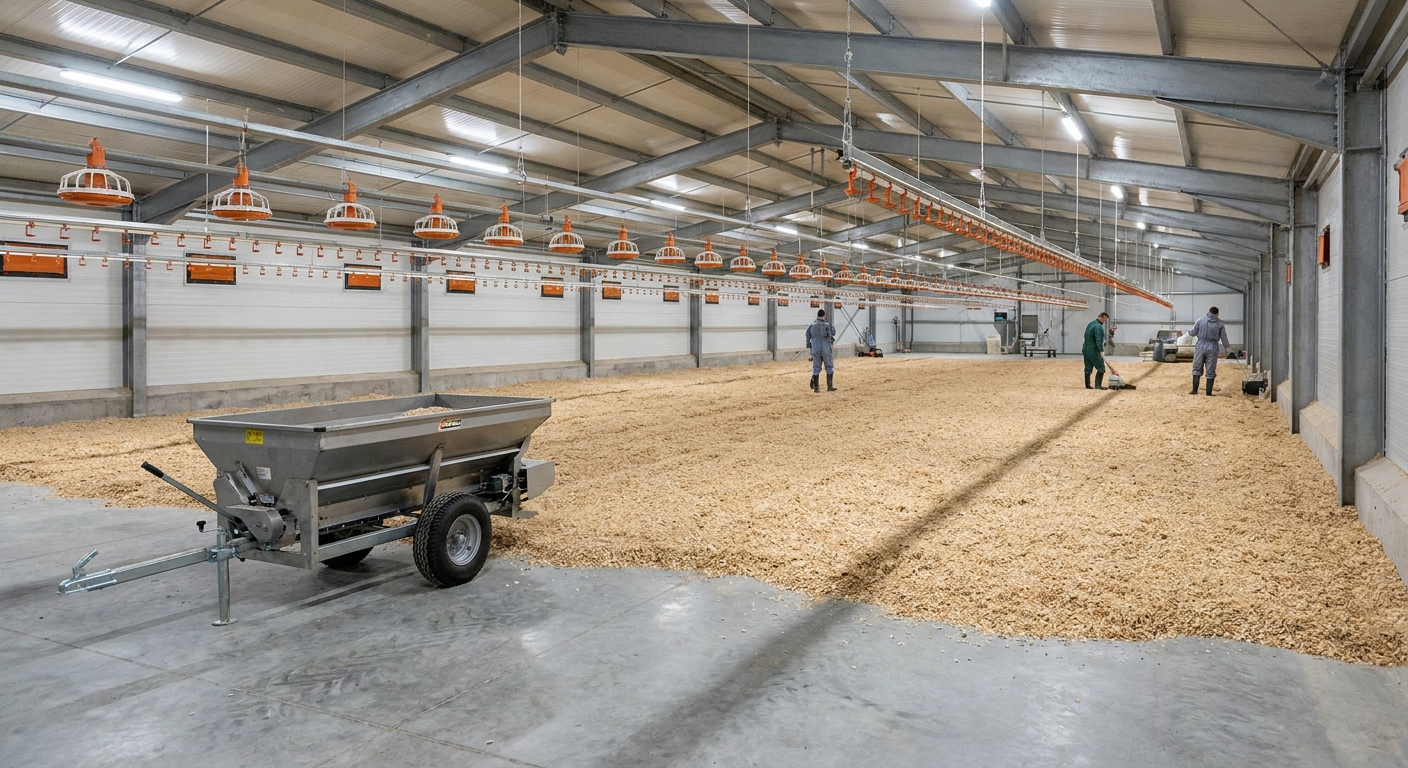
Floor moisture absorption and bedding depth are directly linked to your building’s overall ventilation airflow path. When you organize your farm workflow, adjusting your chicken house dimensions to support correct air velocity keeps your litter dry and prevents dangerous ammonia buildup. Maintaining optimal litter conditions is a critical factor in protecting bird health and leg quality.
What is the role of litter in microclimate control?
High-quality bedding material absorbs fecal moisture and insulates the cold floor during critical early brooding stages. Look at it this way: wet bedding releases high concentrations of ammonia, which damages the broiler’s eyes and respiratory tract. You should maintain a consistent bedding thickness of 3 to 4 inches / 7.6 to 10.2 centimeters across the entire floor surface.
- Pine shavings: Highly absorbent, soft, and excellent for natural drying.
- Rice hulls: Lightweight, cost-effective alternative that resists compaction.
- Concrete flooring: Provides a solid barrier that simplifies sanitization and disease control.
Keeping litter dry prevents bacterial proliferation and decreases bird condemnation rates at processing.
Key Takeaway: Managing your floor area and ventilation currents properly ensures dry litter, lowering veterinary costs and boosting overall profit margins.
| Bedding Material | Recommended Depth | Absorbency Rating | Moisture Evaporation Speed | |
|---|---|---|---|---|
| Pine Shavings | 3.0 – 4.0 in (7.6 – 10.2 cm) | Excellent | Fast Under Tunnel Airflow | |
| Rice Hulls | 3.0 – 4.0 in (7.6 – 10.2 cm) | Good | Moderate to Fast | |
| Sand / Straw Mix | 4.0 in (10.2 cm) | Moderate | Slow (Requires More Airflow) |
Use this materials comparison to choose a bedding substrate that aligns with your regional supply chain and moisture challenges.
What are the common FAQs on chicken house dimensions?
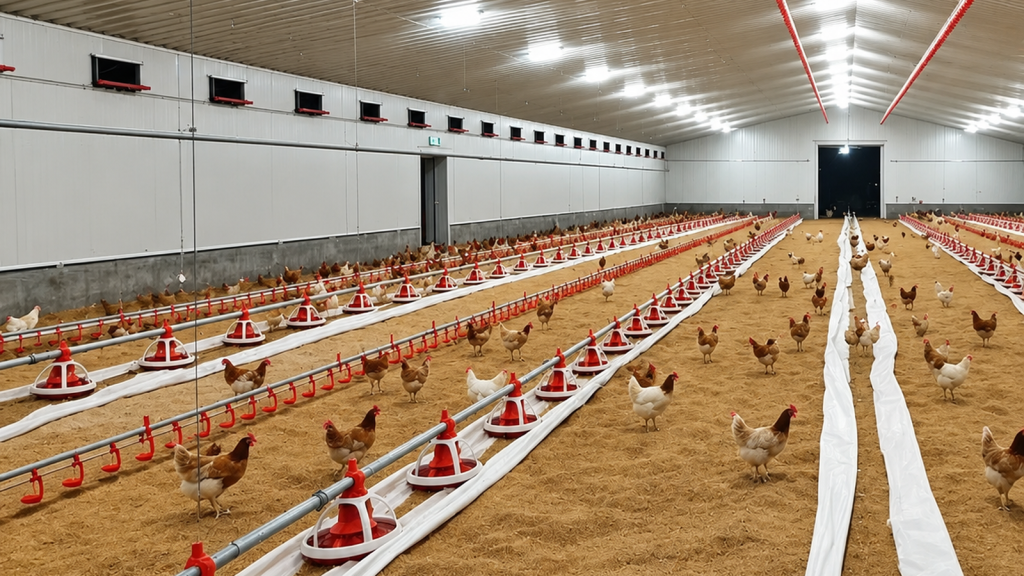
Many farmers have questions about building sizes, environmental management, and structural customization options. Understanding how chicken house dimensions interact with modern automated machinery helps you make informed choices during the planning phase. Finding clear answers to common spatial questions ensures you avoid costly layout errors.
Can I customize chicken house dimensions for my specific land?
Yes, custom pre-engineered steel buildings are designed to fit your unique property shapes and regional wind limits. Fabricators can adjust the width, length, and column spacing to maximize your usable acreage while ensuring compliance with local construction codes. Look at it this way: choosing a modular structure allows you to extend the facility easily in the future if your operations grow.
- Custom spans: Tailored from 30 feet / 9.1 meters to 85 feet / 25.9 meters.
- Modular frames: Allows you to expand the length of your facility in stages.
What’s the best building width for modern tunnel ventilation?
A 50-foot / 15.2-meter width represents the optimal balance for tunnel ventilation pressure. Why does this matter? Sizing your facility at 50 feet / 15.2 meters allows you to maintain clean, high-velocity air streams without facing structural dead zones.
- Efficient pressure: Works perfectly with standard exhaust fan configurations.
- Uniform cooling: Helps you maintain even temperatures from windward to leeward sides.
How do I know if my ceiling height is too high or low?
An 8.5 to 9-foot / 2.6 to 2.7-meter ceiling height is generally ideal for modern broiler facilities. Here is the deal: if your ceiling is too high, you will waste money heating unused volume; if it is too low, you will struggle to fit automated feeding and watering lines.
- Lower ceilings: Retains crucial heat in colder environments during early brooding.
- Higher ceilings: Improves airflow clearance in warm regions with tunnel ventilation.
Key Takeaway: Understanding these spatial and dimensional configurations helps you select a highly efficient, custom-tailored poultry structure that guarantees long-term farm success.
Conclusion
Constructing a highly productive poultry farm requires a perfect harmony between spatial planning, animal welfare, and heavy-duty structural engineering. By utilizing the precise benchmarks from the US Poultry Industry Manual and coordinating your layout with reliable prefabricated steel framing, you resolve the complex challenges of microclimate control, equipment positioning, and biological density.
Our specialized prefabricated steel poultry structures are designed to deliver maximum structural longevity, extreme wind resistance, and seamless integration with modern automated systems. If you are planning to build a new facility or expand your current agricultural business, please contact us today for a professional consultation and custom engineering quote tailored exactly to your regional requirements. We are dedicated to delivering world-class, biosecure, and highly efficient steel farm buildings that empower growers globally to build sustainable, high-yield agricultural enterprises.
Plan smarter chicken house dimensions with our engineers !
Email:sales@showhoo.com.cn
Phone/WhatsApp: + 86 186 7895 5927