
Horse barn doors should be specified around animal contact, handler movement, emergency release, climate, and the supporting steel frame. A developer can buy attractive stall fronts and exterior doors, then find that tracks foul the aisle, latches sit within reach, frames deflect, or snow and dirt prevent emergency opening. Those defects affect daily labor and can obstruct evacuation when minutes matter. This guide helps you select horse barn doors, define their interfaces, and request proof that each opening will remain usable in a working equestrian facility.
1. Which horse barn doors fit each operating zone?
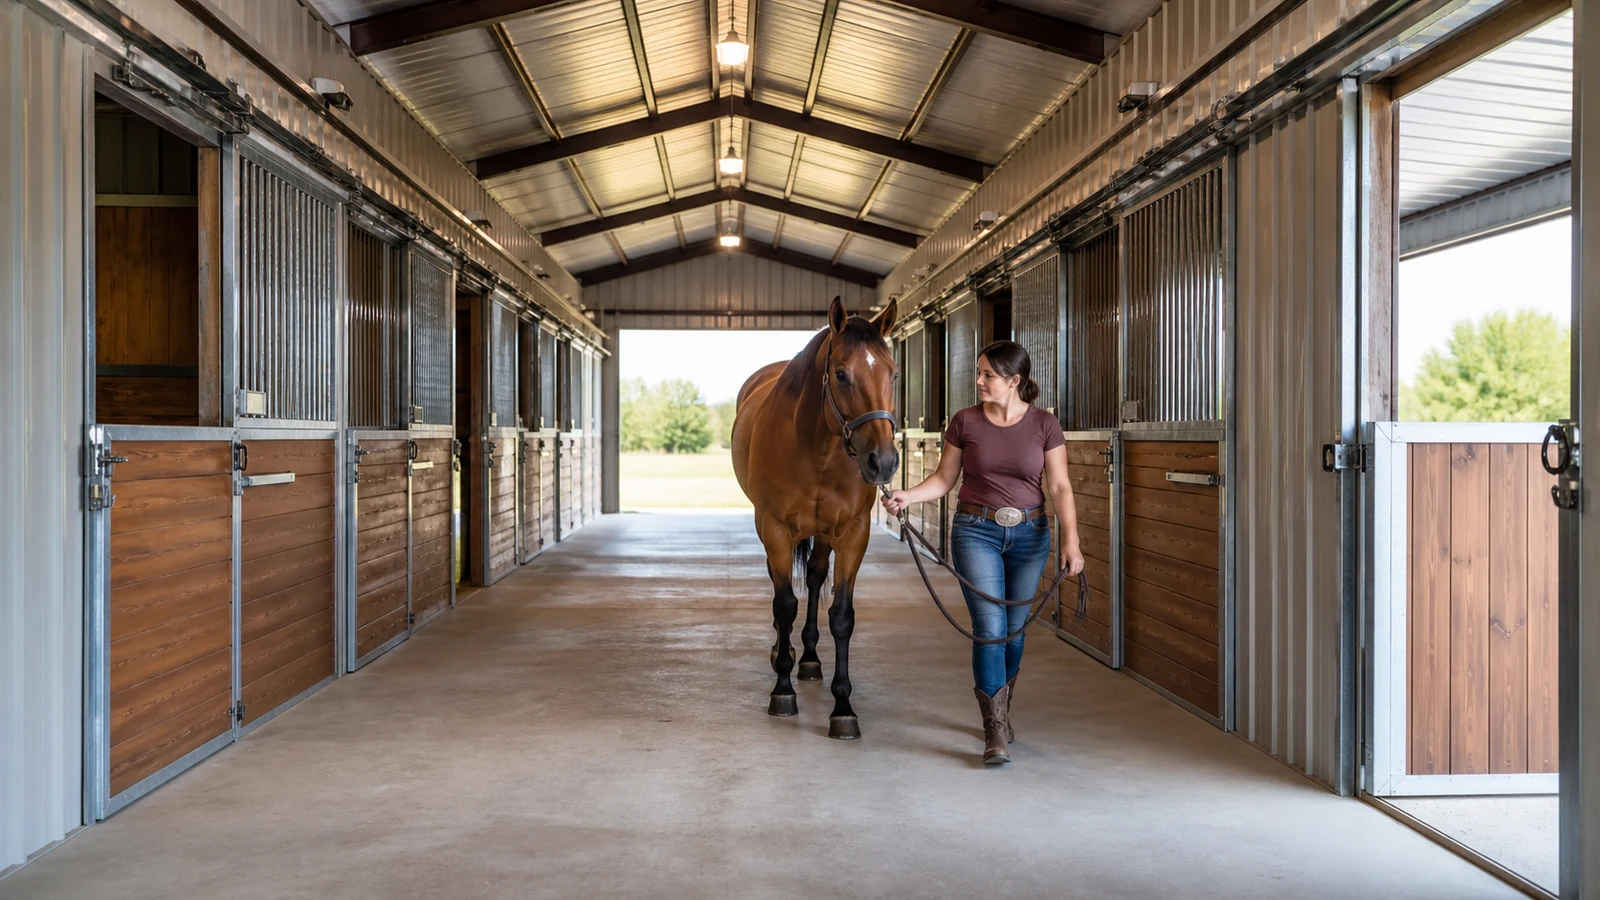
Door type should follow the zone’s traffic, animal contact, available clearance, weather exposure, and emergency role. Stall doors, exterior aisle doors, paddock doors, Dutch doors, feed-room doors, and machinery access doors do different jobs even when their finishes match.
How should buyers map daily movements?
Trace horses, handlers, feed carts, bedding, veterinary equipment, and tractors through the plan during normal work and evacuation. Link that map to stall and aisle planning so open leaves, parked sliders, handles, and guides stay outside active paths.
- Horse-and-handler routes
- Feed, manure, and equipment routes
- Isolation and veterinary access
- Fire evacuation routes and holding areas
What failure follows a door-by-door purchase?
Independent selections can create conflicting swing arcs, narrow pinch points, and incompatible jambs. A tractor door may open across a horse route, or a stall slider may park over a service cabinet. Approve one door schedule against the operational plan rather than treating openings as isolated products.
Key Takeaway: Assign every opening a user, route, hazard, and emergency function before choosing hardware.
2. When should sliding, swinging, or Dutch doors be used?
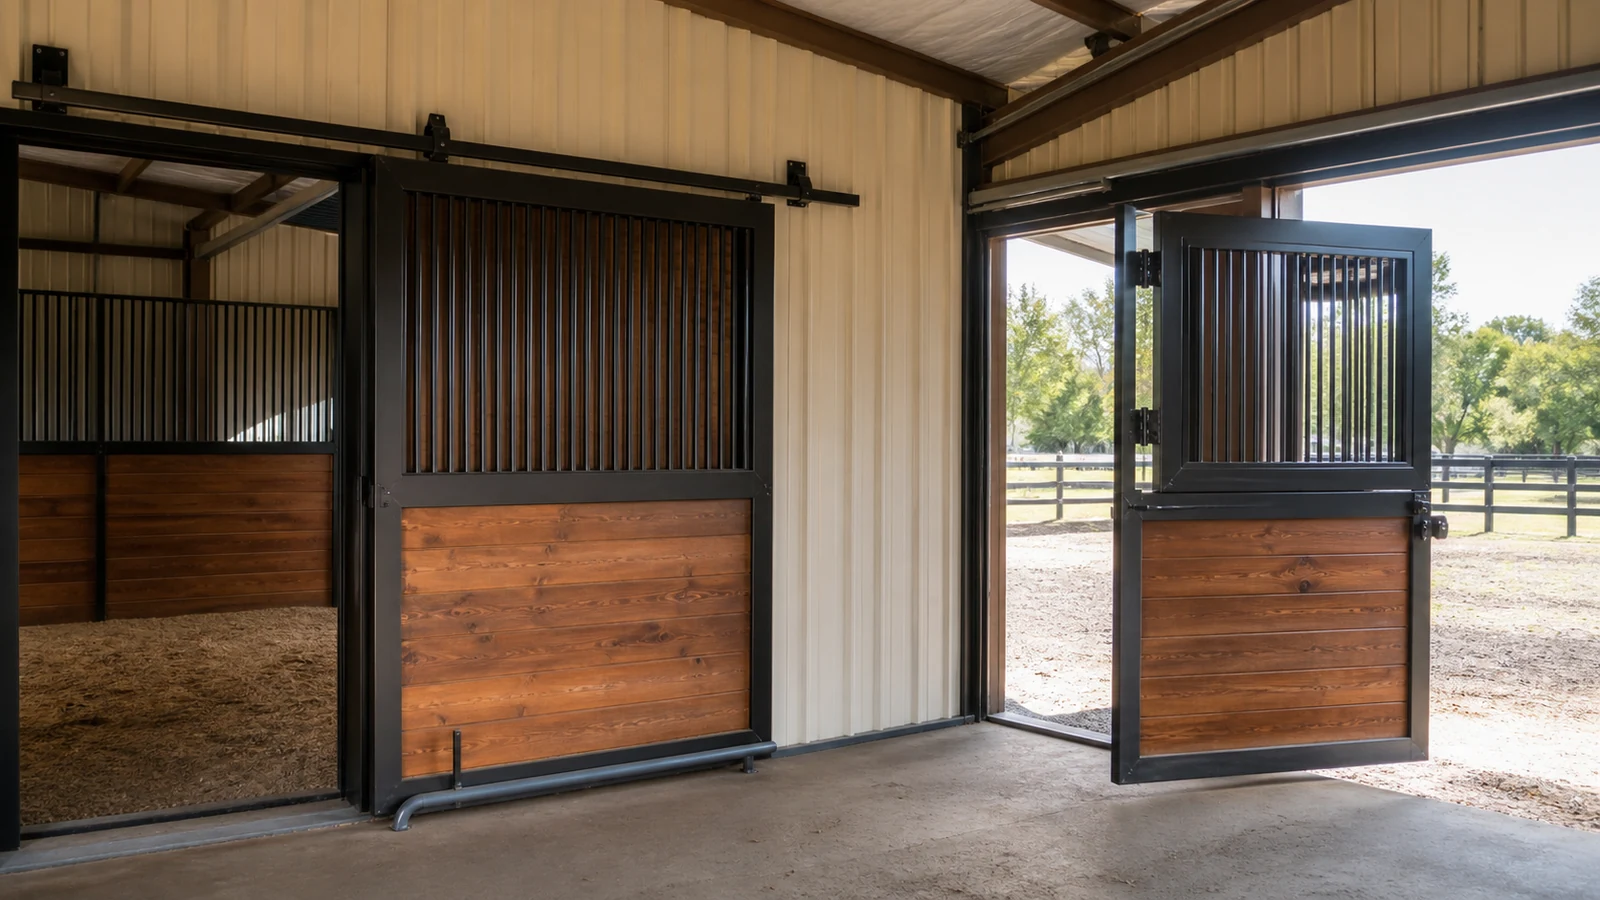
Sliding doors suit constrained aisles, swinging doors offer simple direct movement where clearance exists, and Dutch doors can add controlled exterior access and ventilation. Selection depends on the surrounding geometry and maintenance capacity, not on appearance alone.
What are the mechanical trade-offs?
A swinging leaf places bending demand on hinges and jamb fixings, so heavy or wide leaves need adequate support and hold-open control. A sliding leaf transfers weight into the head track and needs end stops plus a low guide to resist a horse pushing, leaning, or kicking without creating a trip or snag point.
Where can each arrangement fail?
An inward swing can trap working space or be blocked by a horse, bedding, or stored material. A slider without a sound guide can lift or swing away from the wall; a Dutch lower leaf with reachable projections can catch tack or injure an animal. Record the chosen motion, park position, restraint, and safe operating force on the schedule.
Key Takeaway: Select the motion system alongside its structural support, restraint, and clear operating envelope.
3. How are safe clear openings and swing paths set?
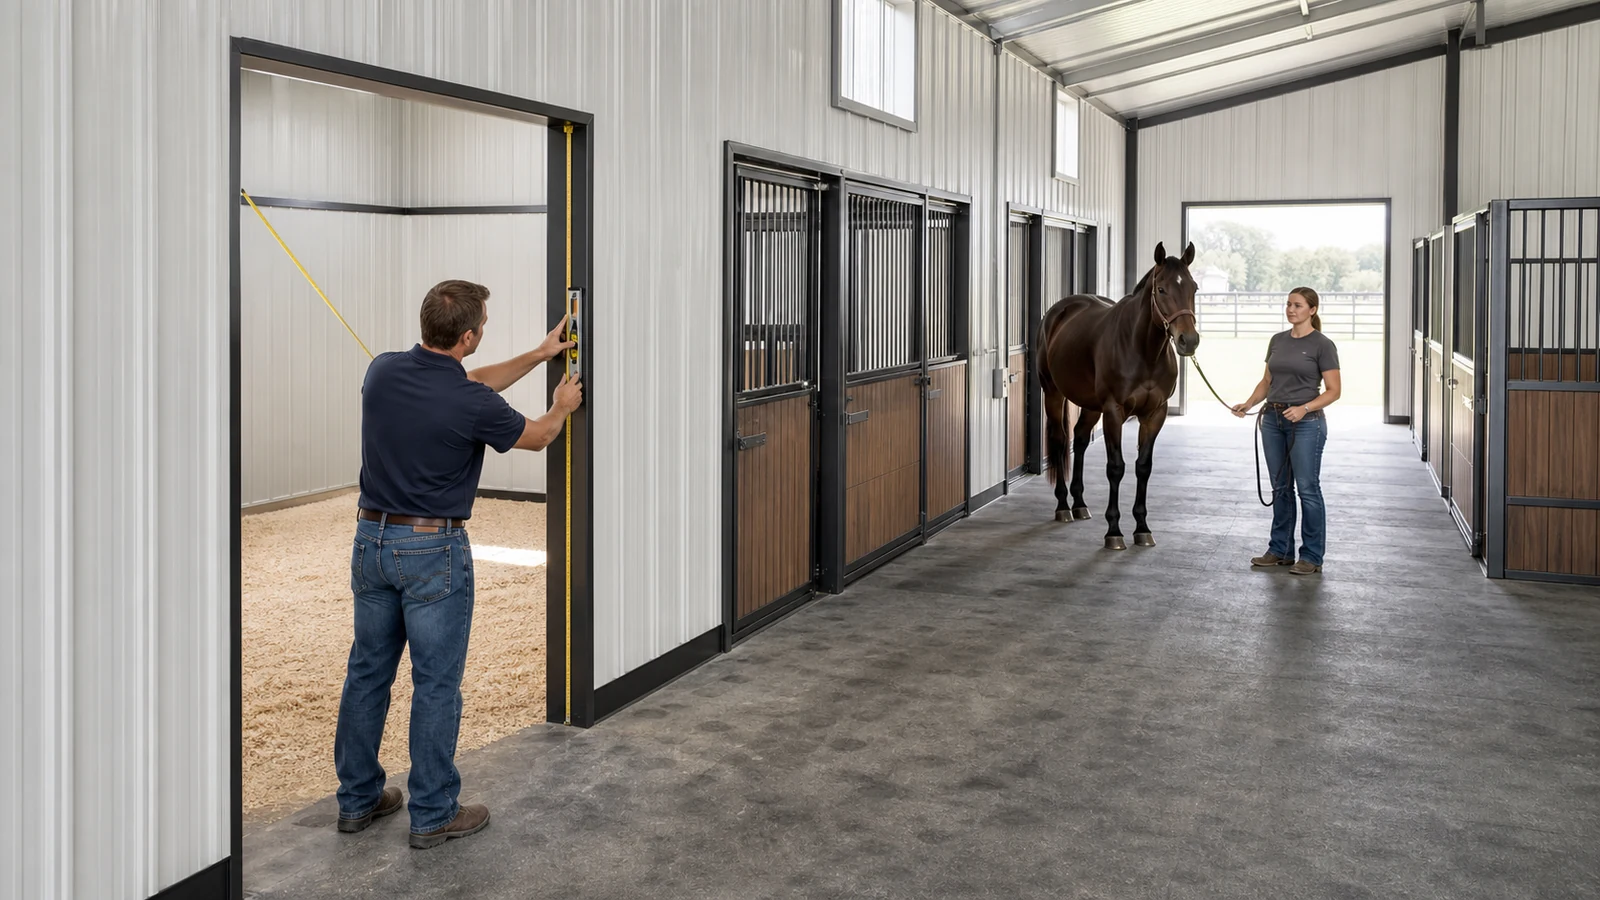
Clear openings should be set from the largest horse, handler position, equipment, emergency movement, and locally adopted fire or building criteria. Published equine guidance offers planning dimensions, but the designer should adjust them for animal size, door hardware, threshold, and the actual traffic pattern.
Which dimensions belong on approved drawings?
Show finished clear width and height, threshold projection, under-door gap, open-leaf position, head-track depth, handle clearance, and the nearest wall or stall fitting. The clear opening is the unobstructed passage after frames, stops, and hardware are installed, not the rough structural opening.
How does geometry create a safety incident?
A narrow or partly obstructed doorway can bring the horse, handler, and latch into the same confined zone. A hoof-sized gap below a leaf or an exposed lower guide can trap a limb; a protruding bolt can catch a halter. Review drawings from the animal’s shoulder height down to floor level, where many risks occur.
Key Takeaway: Approve finished clear passage and hardware projection, not only masonry or steel opening dimensions.
4. How should doors connect to the steel barn frame?
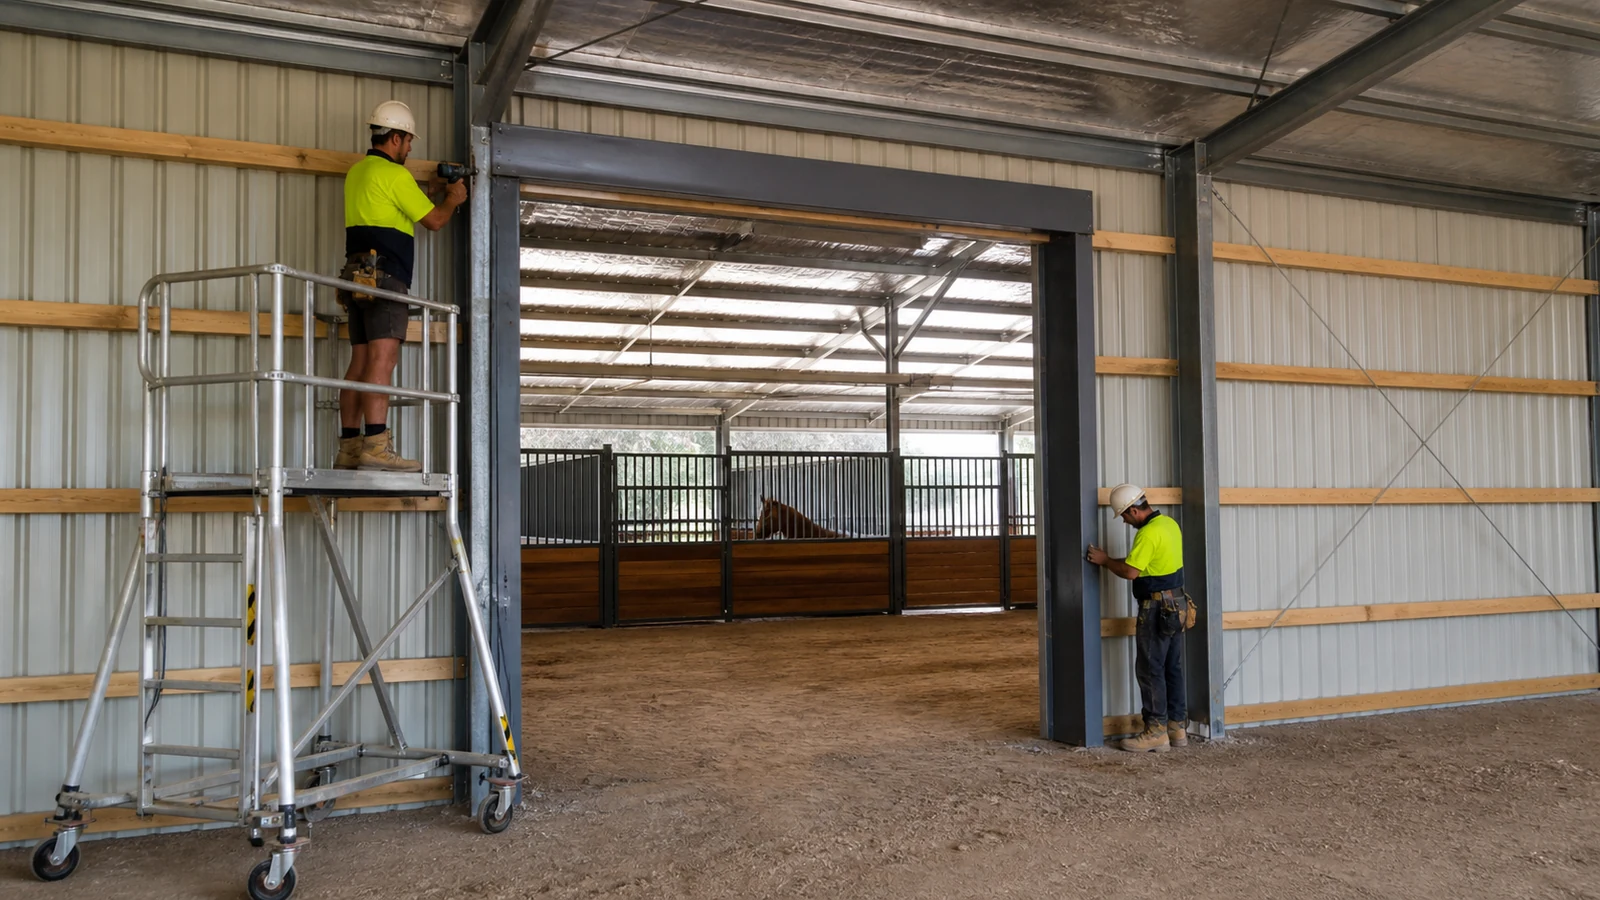
Door support should transfer leaf weight, operating force, impact, and wind pressure into the steel frame without distorting the opening. The jamb, lintel, girts, cladding rails, and trim need a coordinated load path that remains serviceable after panel installation.
What structural data does the supplier need?
Provide leaf size and mass, hardware reactions, operating direction, design wind actions, usage frequency, impact allowance, and tolerances. Coordinate the opening with the steel horse barn material system so thin cladding is not mistaken for a structural anchorage surface.
- Door and hardware reaction schedule
- Jamb and head-member details
- Fastener type, edge distance, and corrosion protection
- Erection and final-alignment tolerances
What happens when the opening lacks stiffness?
Frame movement or weak head support can change clearances, raise sliding friction, and cause latches to miss their keepers. Repeated forced operation then damages rollers, hinges, or welds. The structural engineer should approve support reactions and the installer should survey the opening before and after door placement.
Key Takeaway: Treat each large or animal-contact door as a supported moving system, not a panel attached to cladding.
5. Which latches and hardware reduce animal-contact risk?
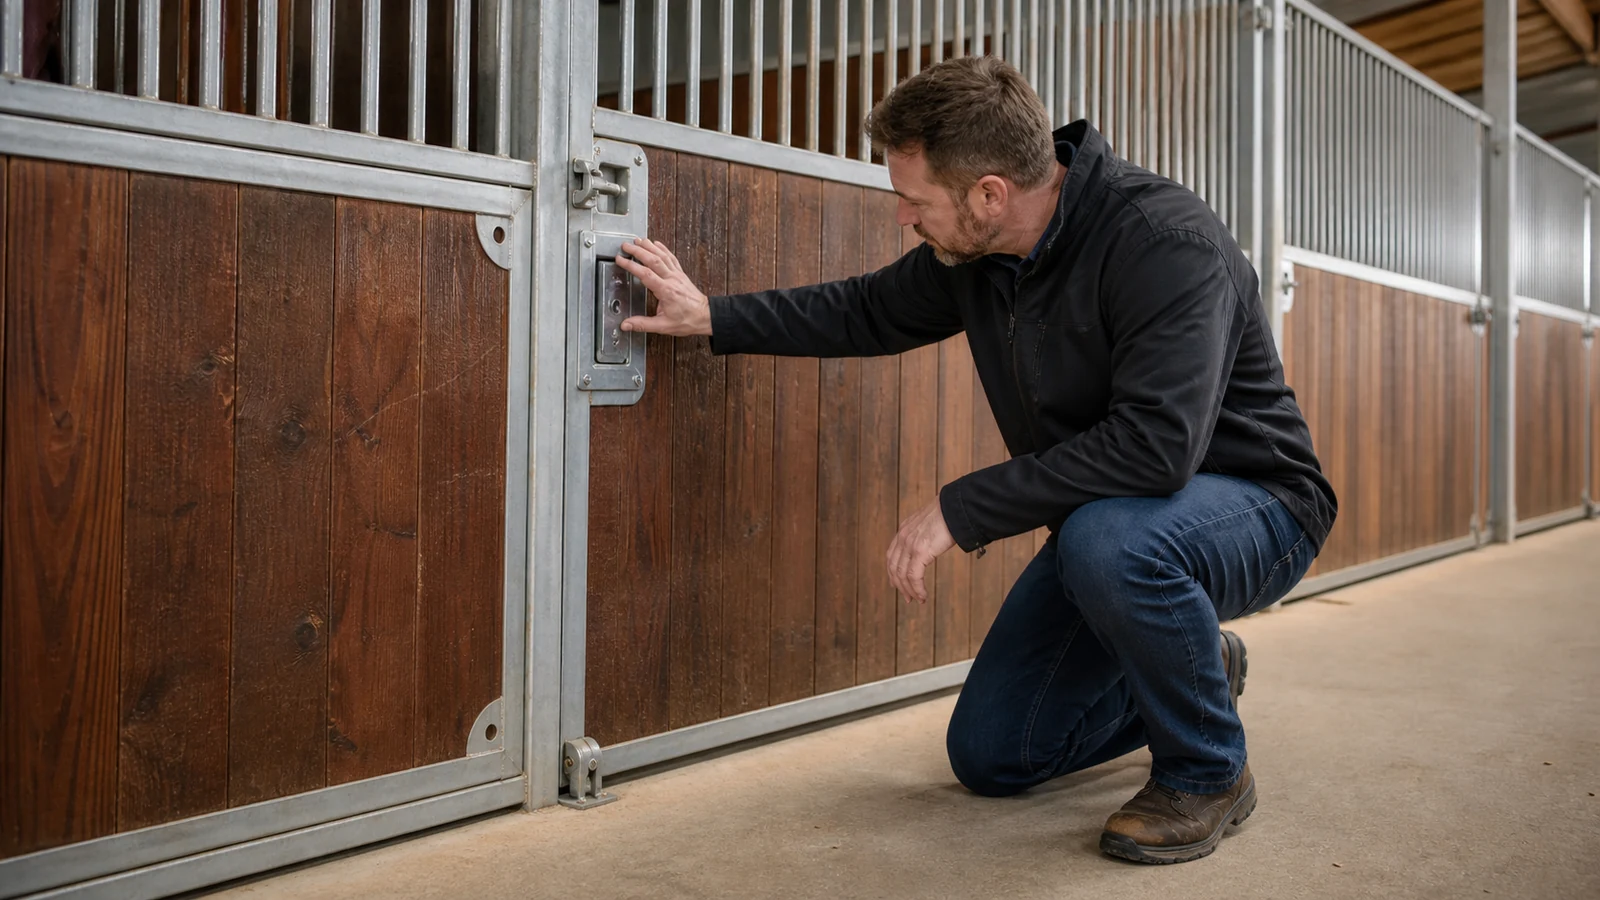
Hardware should be durable, one-hand operable for staff where practical, inaccessible to inquisitive horses, and free from sharp projections. Horses can rub, bite, lean, paw, or kick for long periods, so a domestic latch or exposed fastener is not a suitable benchmark.
What should the hardware review cover?
Check latch reach from inside the stall, secondary security, emergency release, hinge pins, roller guards, track stops, low guides, hold-open devices, edges, weld finish, and replaceable wear parts. Protective geometry should not prevent staff from opening a door while controlling a lead rope.
How should hardware be accepted on site?
Inspect every animal-contact face by sight and hand, cycle each leaf through its travel, apply the specified operational load, and confirm latches engage without lifting or slamming. One sample stall should be approved before repetitive fabrication so the same defect is not multiplied across the barn.
Key Takeaway: Use a full-scale sample and cycle test to verify animal safety and handler operation.
6. How do climate and corrosion change the door specification?
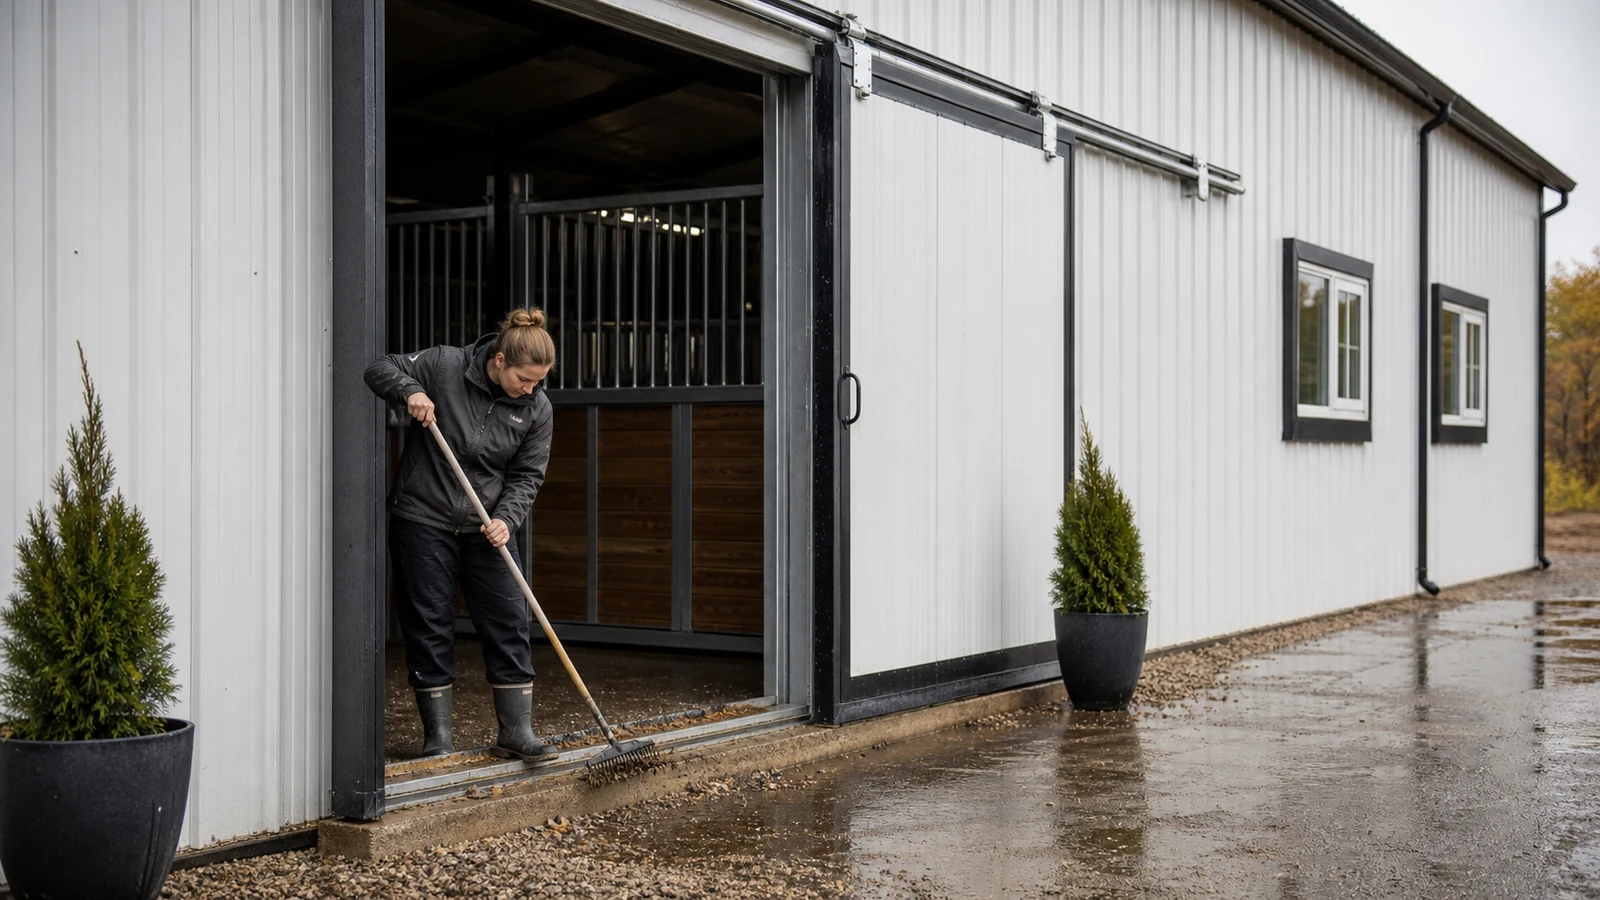
Climate affects wind loading, track blockage, timber movement, steel corrosion, condensation, seals, and hardware lubrication. Exterior leaves and hardware near manure, wash areas, or coastal air need protection matched to actual exposure and maintenance access.
Which environmental interfaces need detailing?
Provide drainage away from thresholds, shelter or covers for exposed tracks where suited, replaceable brushes or seals, compatible metal finishes, and access for cleaning. A ventilated horse barn plan should not rely on accidental door gaps as its main air-control strategy.
What failure chain starts with poor weather detailing?
Water and debris can enter a low track, raise rolling resistance, and tempt staff to force the leaf, damaging rollers or guides. Dissimilar metals and manure-laden moisture can attack fasteners, loosen connections, and create sharp edges. Specify the protective system, cleaning route, replacement intervals, and approved lubricants in the maintenance file.
Key Takeaway: Match drainage, seals, coatings, and maintainability to the barn’s climate and washing practice.
7. How should fire evacuation influence door planning?
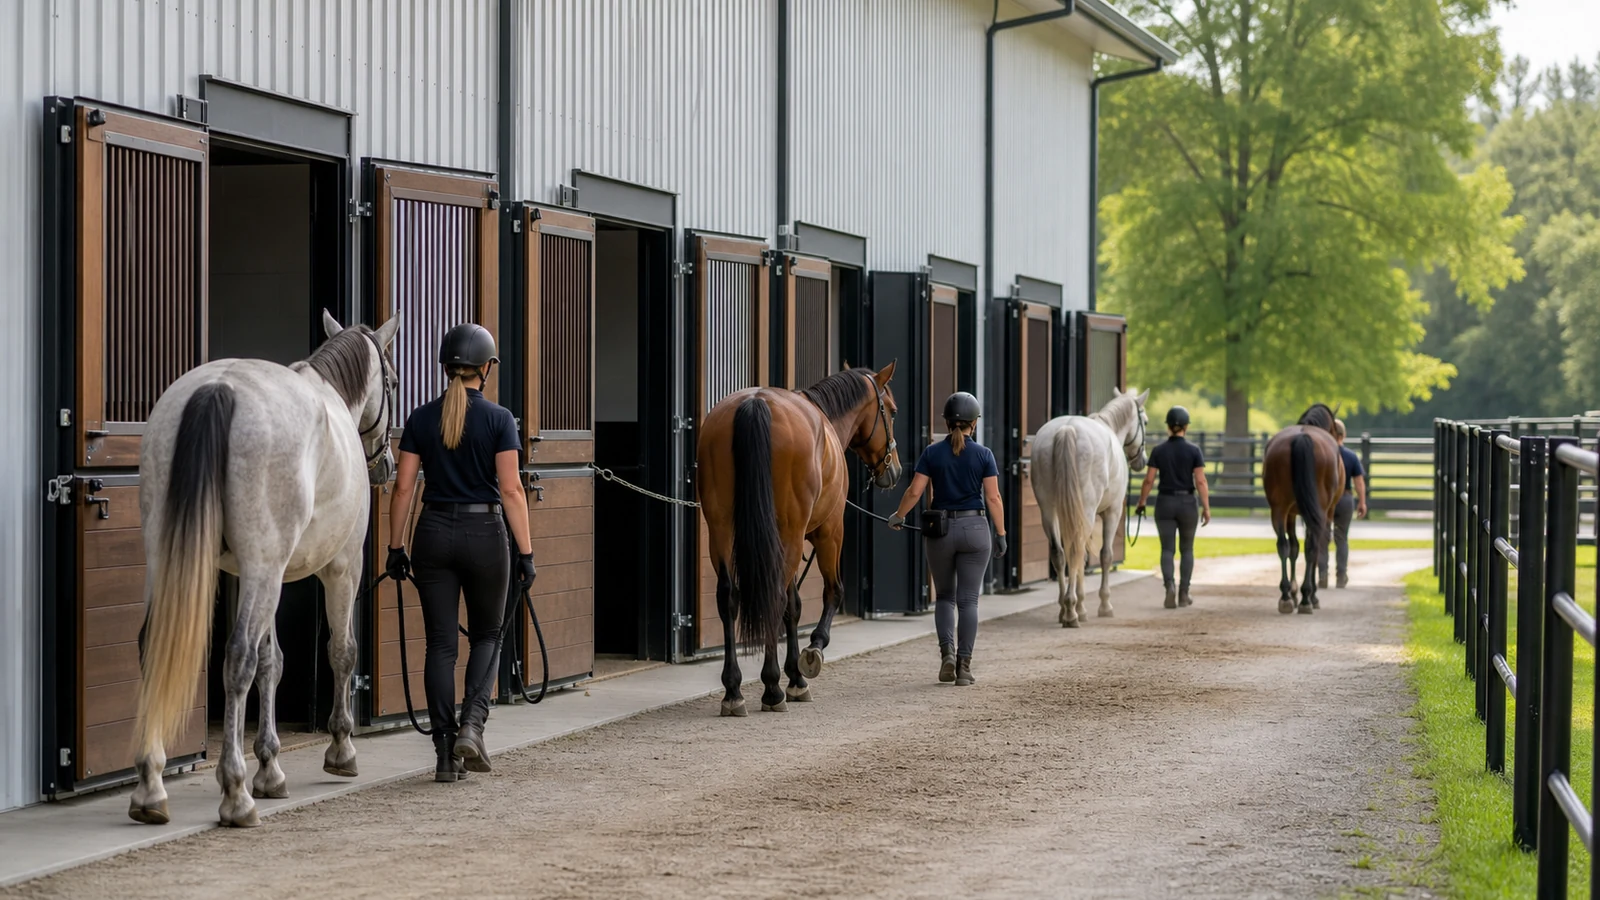
Evacuation planning should let trained staff release animals into a controlled route without relying on a single congested interior path. The adopted fire code, authority having jurisdiction, barn category, alarm and suppression strategy, and operating plan govern the final arrangement.
What does recognized guidance contribute?
NFPA 150 addresses fire and life safety in animal housing and includes horse-facility provisions, while university extension guidance stresses operable outward escape routes, accessible latches, and clear aisles. These sources guide the questions; the local fire authority and project designer decide which provisions apply.
What should an evacuation drill verify?
Verify that doors release under expected conditions, open leaves remain restrained, routes lead to secure holding space, and staff can act without entering a smoke-filled aisle. If one warped door or blocked slider delays release, the maintenance issue becomes an evacuation risk rather than a minor inconvenience.
Key Takeaway: Design and test doors as part of a controlled evacuation route approved for the jurisdiction and facility.
8. Which submittals and inspections prove door quality?
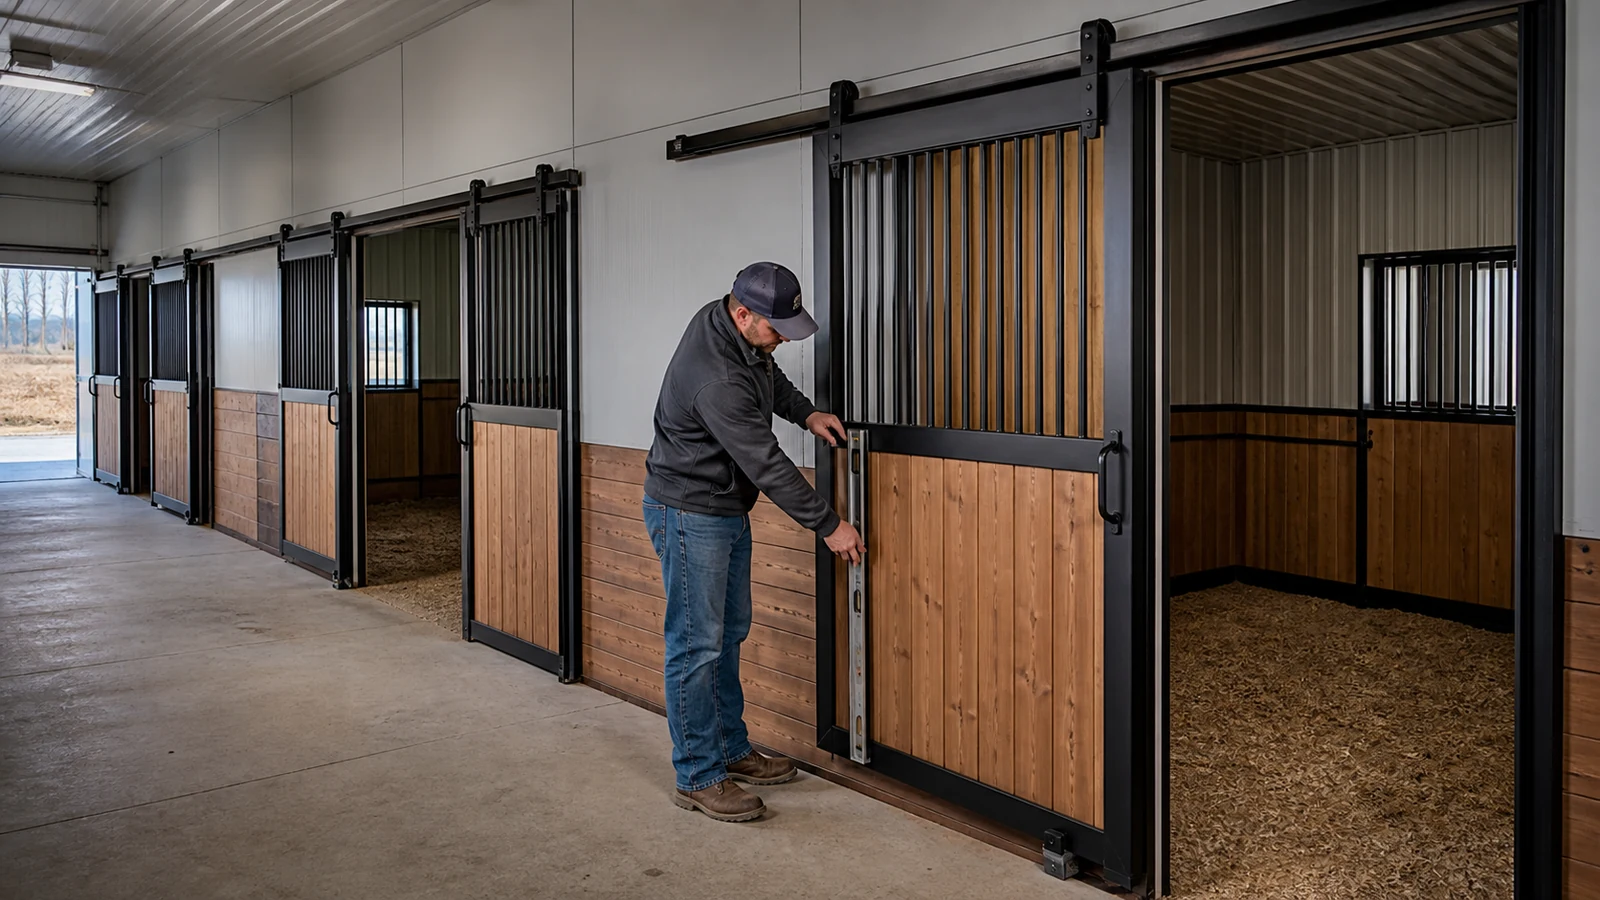
Door approval should rely on coordinated drawings, material data, hardware schedules, finish records, fabrication checks, installation surveys, and functional tests. A complete record helps the buyer compare suppliers and identify who corrects an interface defect.
Who owns each approval?
| Decision or record | Lead party | Buyer evidence |
|---|---|---|
| Door type and operational route | Owner and equine planner | Approved opening schedule and movement plan |
| Structural reactions and frame | Door supplier and structural engineer | Reaction data and signed support detail |
| Animal-contact safety | Equine planner and owner | Sample-stall inspection record |
| Fire and egress arrangement | Fire designer and local authority | Approved plan and drill procedure |
| Installation and handover | Installer and inspector | Survey, cycle test, punch list, and maintenance file |
Which checkpoints should stop the work?
Use hold points after rough-opening survey, sample installation, and repetitive-door functional testing. Check plumb, level, diagonals, operating force, guide engagement, latch alignment, fastener completion, finish damage, and clearance under realistic site conditions.
Key Takeaway: Assign each decision to a party and require a record that demonstrates acceptance.
9. How should horse barn door bids be compared?
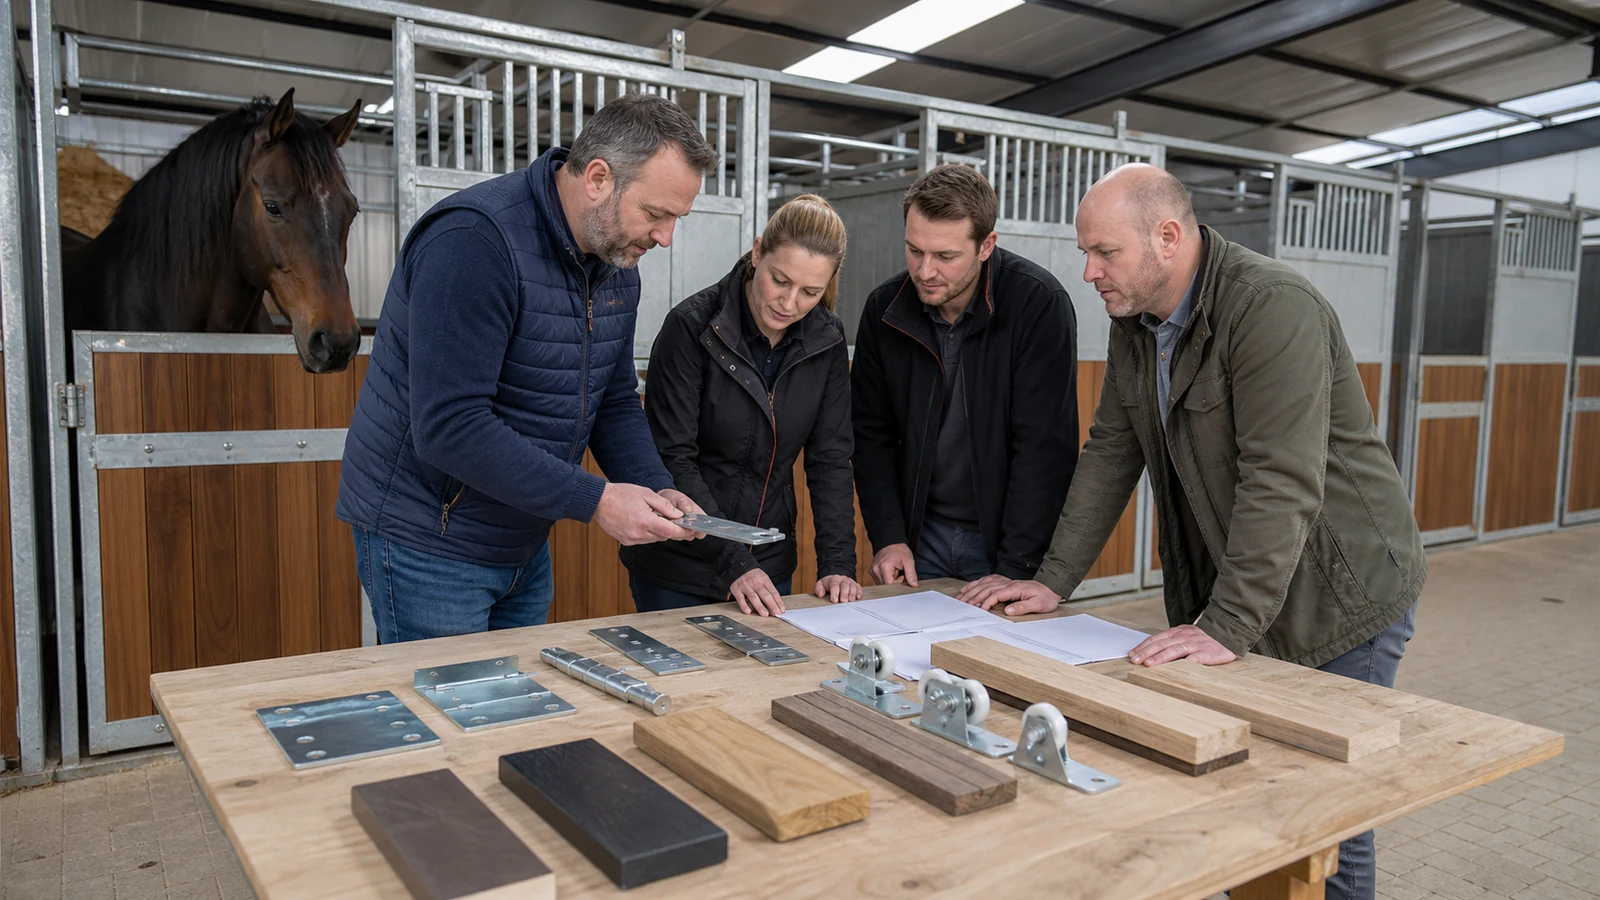
Bids should be compared using the same opening schedule, material boundary, hardware set, structural support, finish, installation duty, testing, spares, and shipping scope. A low door price may omit jamb steel, head reinforcement, tracks, seals, protective guards, or site adjustment.
What should the bid return schedule contain?
Request leaf construction, mass, infill, finish, hardware manufacturer and model, structural reactions, rough and clear openings, packing method, installation tools, tolerances, warranty, spare rollers or hinges, and exclusions. Ask suppliers to mark each departure against the specified door number.
Illustrative project scenario
Consider a planned 24-stall export barn with sliding stall fronts, exterior Dutch doors, a central machinery entrance, and cold winters. If door reactions arrive after frame fabrication, head members may need field reinforcement; if heated indoor conditions were assumed, exposed tracks may seize under ice and debris. Freezing the door schedule with the frame tender protects cost, fabrication sequence, and winter operation.
Key Takeaway: Compare complete installed and supported openings, not leaf prices.
10. What should be approved before ordering horse barn doors?
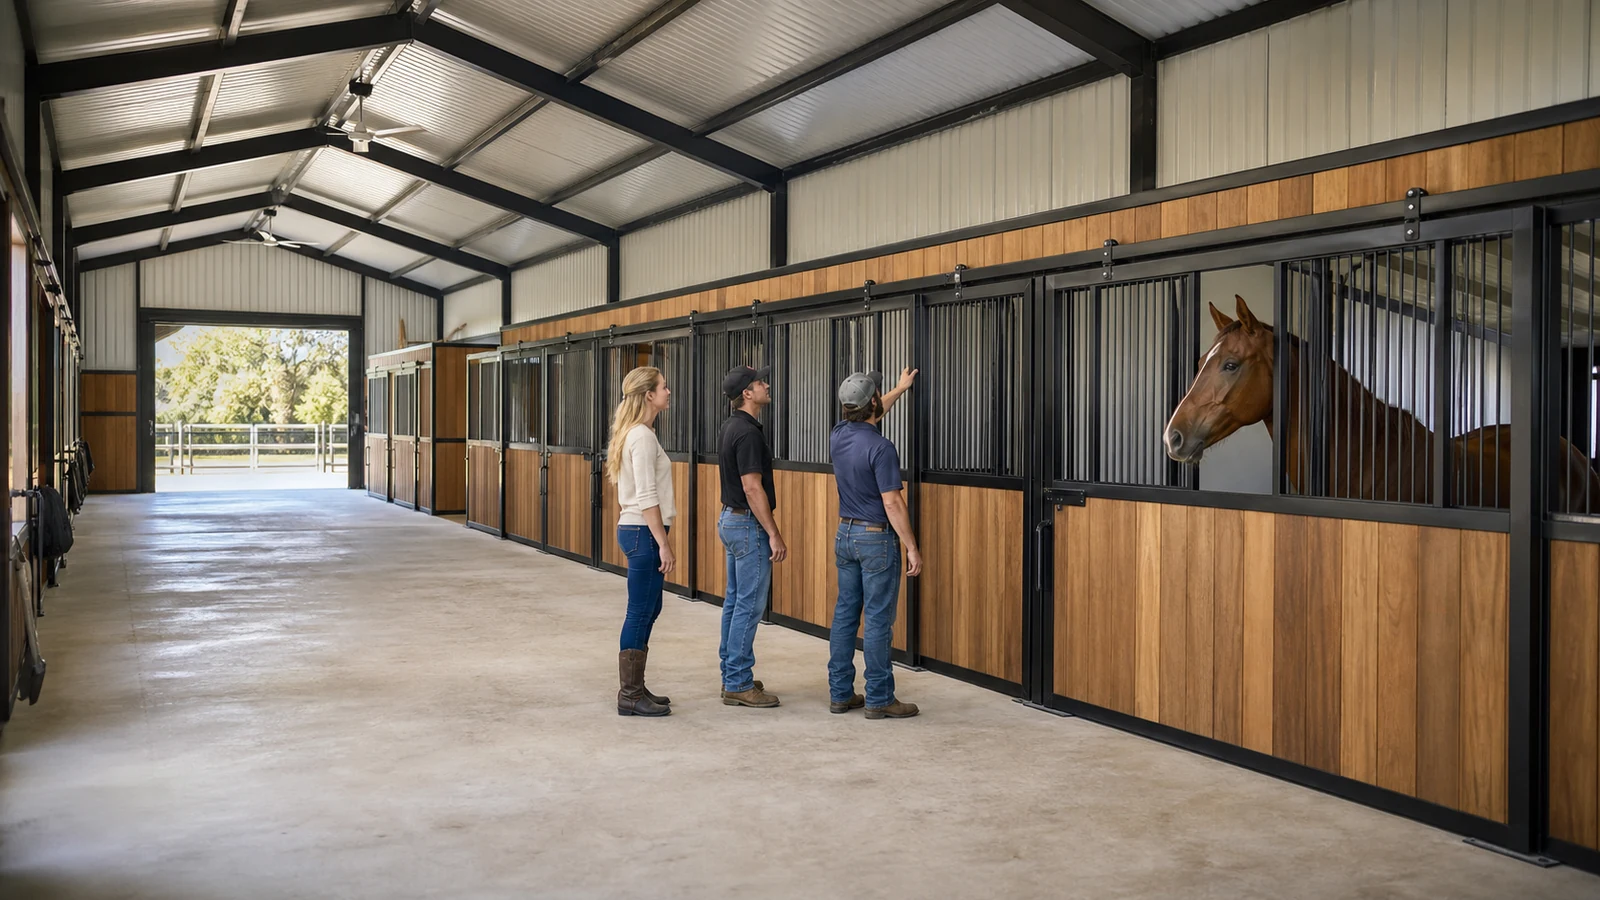
Approve the movement plan, opening schedule, door types, structural reactions, hardware sample, finish, drainage, fire strategy, tests, and commercial boundaries before release. This package lets door fabrication proceed with the steel frame and reduces site cutting or unsafe improvisation.
What belongs in the RFQ?
Send the barn plan, animal sizes and uses, stall layout, clear openings, climate, wind criteria, wash zones, fire strategy, finish environment, structural interface, delivery constraints, and installation responsibility. Include riding and service-space requirements where door routes connect the barn to an arena or paddock.
What should the buyer do next?
For a steel equestrian building, submit your project specifications with the door schedule, layout, project location, local loads, and intended animal flow. A dependable barn begins with coordinated structure and operations, and its doors are working safety equipment rather than finishing accessories.
Key Takeaway: Release coordinated door and frame information together, backed by sample and functional acceptance criteria.
Plan Your Safer Horse Barn Doors—Request a Quote Today !
Email:sales@showhoo.com.cn
Phone/WhatsApp:+86 186 7895 5927
Frequently Asked Questions
Can I use sliding doors for every horse stall?
Possibly. They work well where aisle swing space is limited, but each needs adequate head support, stops, a safe low guide, protected hardware, and a clean travel path.
What’s the best latch for a stall door?
A secure, durable, staff-friendly latch is usually suitable. It should remain outside the horse’s reach, avoid projections, resist unintended opening, and support emergency operation.
How do I know if a Dutch door is safe for my horses?
Review the complete opening. Check leaf height, grille or upper closure, clearances, edges, hardware reach, restraint, wind exposure, and the behavior and size of the intended horses.
Can exterior barn doors open toward paddocks?
They can when the route, restraint, drainage, fencing, and fire plan support that movement. The open leaf should not form a trap, strike zone, or escape gap.
What’s the best handover evidence for barn doors?
A numbered door register is the sound choice. Attach approved drawings, hardware data, finish records, opening surveys, cycle tests, punch-list closure, spares, and maintenance instructions.