
The right pig shed design boosts your farm’s efficiency by protecting herds from volatile weather extremes, streamlining daily feeding labor, and reducing disease-related mortality. Imagine walking onto a traditional farm on a sweltering summer day where pigs are heavily panting in damp, poorly ventilated wooden pens. Condensation drips from the rotting ceiling onto muddy dirt floors, accelerating the spread of dangerous pathogens and driving up veterinary expenses. This structural decay frustrates your laborers, eats away your profits, and ruins your overall herd performance. Fortunately, transitioning to a modern, prefabricated steel swine facility provides high insulation, durable galvanized framing, and clean slatted floors to turn environmental challenges into continuous operational profits through a smart pig shed design .
How does boar pen setup affect pig shed design?
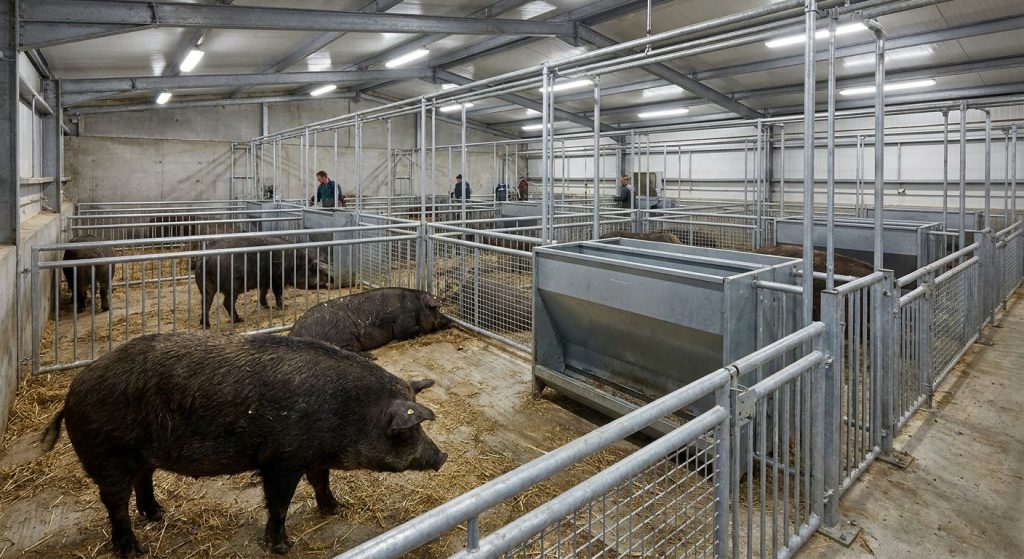
A proper boar pen setup directly affects pig shed design by demanding larger, highly reinforced individual stalls to support active breeding males while preventing physical injury. Integrating individual housing is necessary because boars are naturally territorial and can become highly destructive when kept in close proximity. This specialized pig shed design prioritizes durable steel barriers and easy-access feeding routes to manage male breeding stock safely. By configuring these layouts with care, your farm staff can feed, clean, and monitor the animals with minimal daily risk.
In addition, you must ensure that mature boars have enough room to turn around and rest comfortably without joint strain. Insufficient indoor spaces quickly lead to sore feet and legs, reducing a boar’s libido and mating capacity. Therefore, physical layout must separate mature breeding males from gestating gilts and sows to avoid uncontrolled breeding cycles. Designing wide walkways between boar pens allows for efficient animal transport during breeding schedules.
Can physical activity improve boar breeding performance?
Giving your mature boars access to dedicated exercise yards will directly keep them physically fit and sexually active for a longer working life. If you restrict these large animals to small, cramped pens, they quickly develop joint stiffness and leg injuries.
Here is the deal: active exercise keeps boars alert, healthy, and highly productive.
You must construct sturdy outdoor paddocks attached directly to the indoor housing zone. This ensures that your farm labor can easily guide boars between the indoor pens and outdoor run lanes.
- Build paddock walls with a minimum height of 1.5 meters using durable materials.
- Ensure heavy-duty lock systems are installed on all exterior gates.
- Provide shade covers in outdoor areas to prevent heat stroke during sunny days.
Key Takeaway: Providing dedicated covered space and outdoor paddocks preserves boar agility, directly protecting your herd’s reproduction rates.
| Area Category | Space Requirement | Barrier Height | |
|---|---|---|---|
| Indoor Covered Pen | 6.25 – 7.5 m² per boar | 1.5 meters minimum | |
| Open Paddock Yard | 8.8 – 12.0 m² per boar | 1.5 meters minimum |
Monitoring structural barrier heights regularly ensures that territorial males remain safely separated during daily exercise runs.
Why is biosecurity vital in pig shed design?
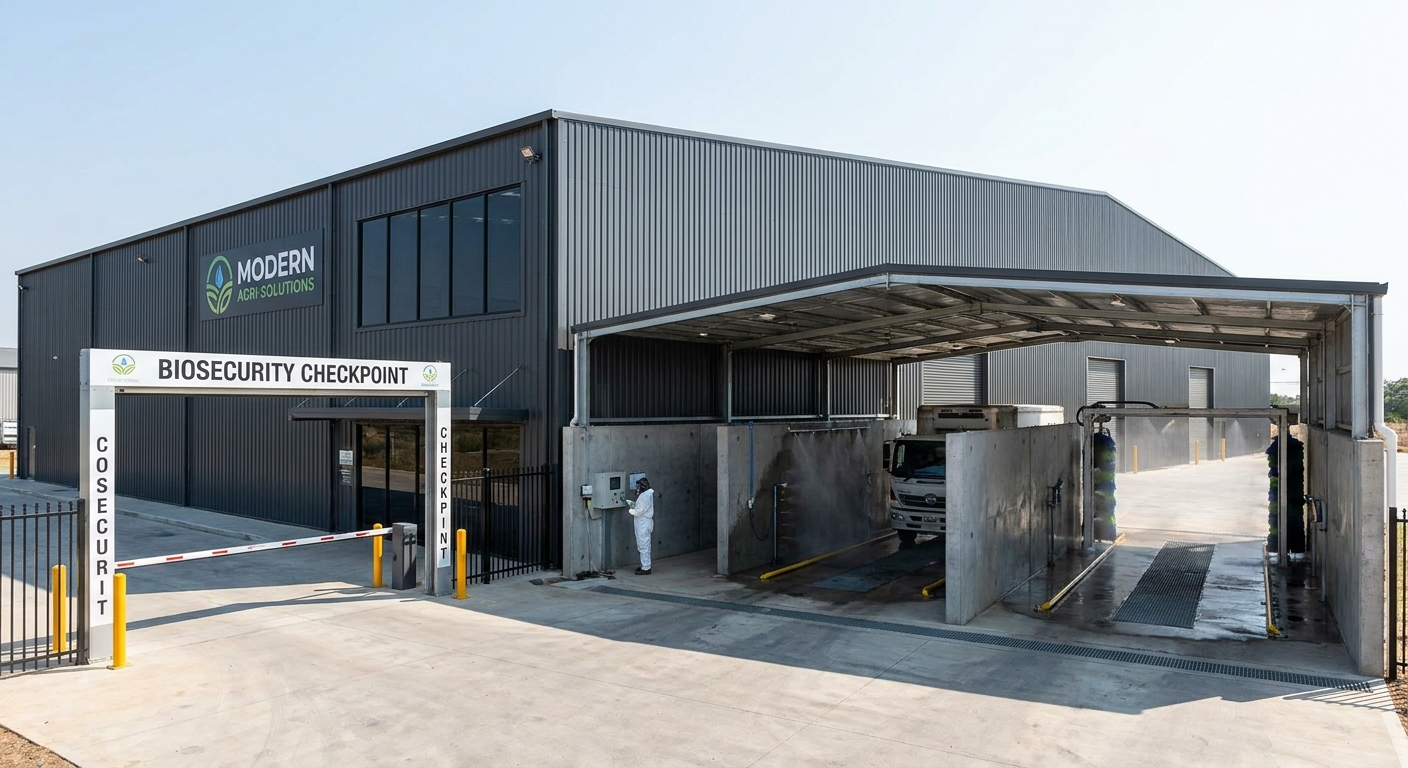
Biosecurity is vital because it creates a physical barrier against highly contagious pathogens that can decimate your herd. Integrating strict disinfection checkpoints directly into your pig shed design protects vulnerable populations from outside viruses. This strategic zoning ensures that staff and external vehicles undergo thorough sanitization before entering the clean production area. Without these preventative steps, disease can wipe out months of investment in days.
Modern facilities rely on clear separation of high-risk and low-risk spaces to control traffic flow. Truck wash stations and shower-in, shower-out facilities are built directly at the perimeter to isolate the farm. This systematic layout keeps transport vehicles from tracking bacteria near the animal pens. Keeping pathogens out of the main barn floor is always the most cost-effective veterinary strategy.
How do sanitation checkpoints protect your investments?
You can drastically reduce your farm’s medical expenses by constructing automated sanitation zones at every main entrance. When visitors or staff enter, they must pass through high-pressure spray bays that kill surface bacteria.
Think about it: preventing an infection is far cheaper than treating a sick herd.
Your biosecurity layout should utilize unidirectional paths to prevent clean and dirty workers from crossing. Implementing these strict paths keeps operations running smoothly without contamination risk.
- Install high-pressure automated wash bays for feed and livestock transport trucks.
- Provide change rooms with separate clean and dirty lockers for all employees.
- Set up footbaths filled with broad-spectrum disinfectant at every single doorway.
Key Takeaway: Implementing vehicle wash bays and entry sanitizers prevents lethal viral pathogens from breaching your farm perimeter.
| Checkpoint Zone | Equipment Required | Primary Function | |
|---|---|---|---|
| Exterior Perimeter | Truck Wash Spray Bays | Sanitizes incoming feed and transport vehicles | |
| Staff Entrance | Showers & Change Rooms | Removes personal pathogens before barn entry |
Designing clear biosecurity buffers around your livestock houses simplifies long-term veterinary management and inspection protocols.
How do you optimize farrowing pig shed design?
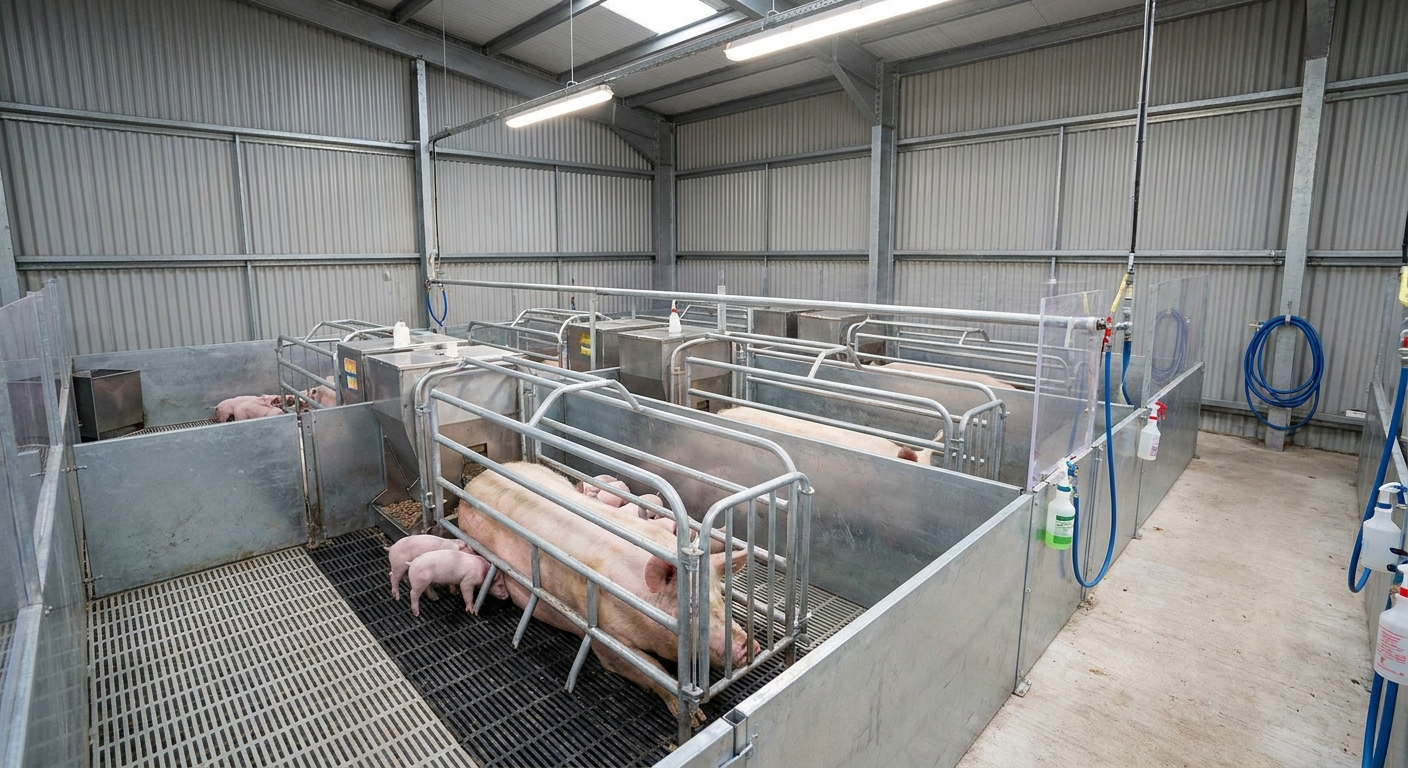
You optimize farrowing pens by creating distinct climate zones that simultaneously meet the contrasting temperature needs of the sow and her newborns. Using a highly insulated pig shed design allows you to keep sows cool while providing localized heating for piglets. This structural separation prevents piglets from chilling while keeping the mother in her ideal comfort range. Properly configured farrowing pens are the foundation of high piglet survival rates.
Sows require robust protective farrowing crates to prevent accidental crushing of their offspring. The crates restrict sudden maternal movements while allowing piglets to nurse safely under protective steel guards. By designing individual pens with precise dimensions, you minimize piglet losses during the critical first week of life. This space management directly translates to more weaned pigs per litter.
Can creep heaters boost early piglet survival?
You must establish separate creep heating zones right next to the sow farrowing crate to protect newborns from deadly chills. Newborn piglets require a warm microclimate of 30°C to 32°C, whereas the heavy sow prefers a cooler 16°C to 18°C.
But wait, there’s more: localized heating draws piglets away from the sow when she lies down.
You will notice a dramatic rise in piglet growth rates when they have dry, warm nesting boxes. Providing a comfortable, warm refuge keeps them active, healthy, and feeding regularly.
- Mount infrared heat lamps securely over the piglet creep area.
- Lay down insulated rubber mats to prevent floor heat loss.
- Install steel guard rails around the nursing zone to block maternal crushing.
Key Takeaway: Using dual-zone heating and protective steel guard rails maximizes piglet survival and improves weaning weights.
| Environmental Zone | Target Temperature | Primary Protective Equipment | |
|---|---|---|---|
| Sow Comfort Zone | 16°C – 18°C | Cool-air ventilation louvers | |
| Piglet Creep Area | 30°C – 32°C | Infrared lamps & insulated bedding mats |
Analyzing temperature deltas daily between the sow and creep zones ensures piglet comfort without causing maternal heat stress.
What limits finisher density in pig shed design?
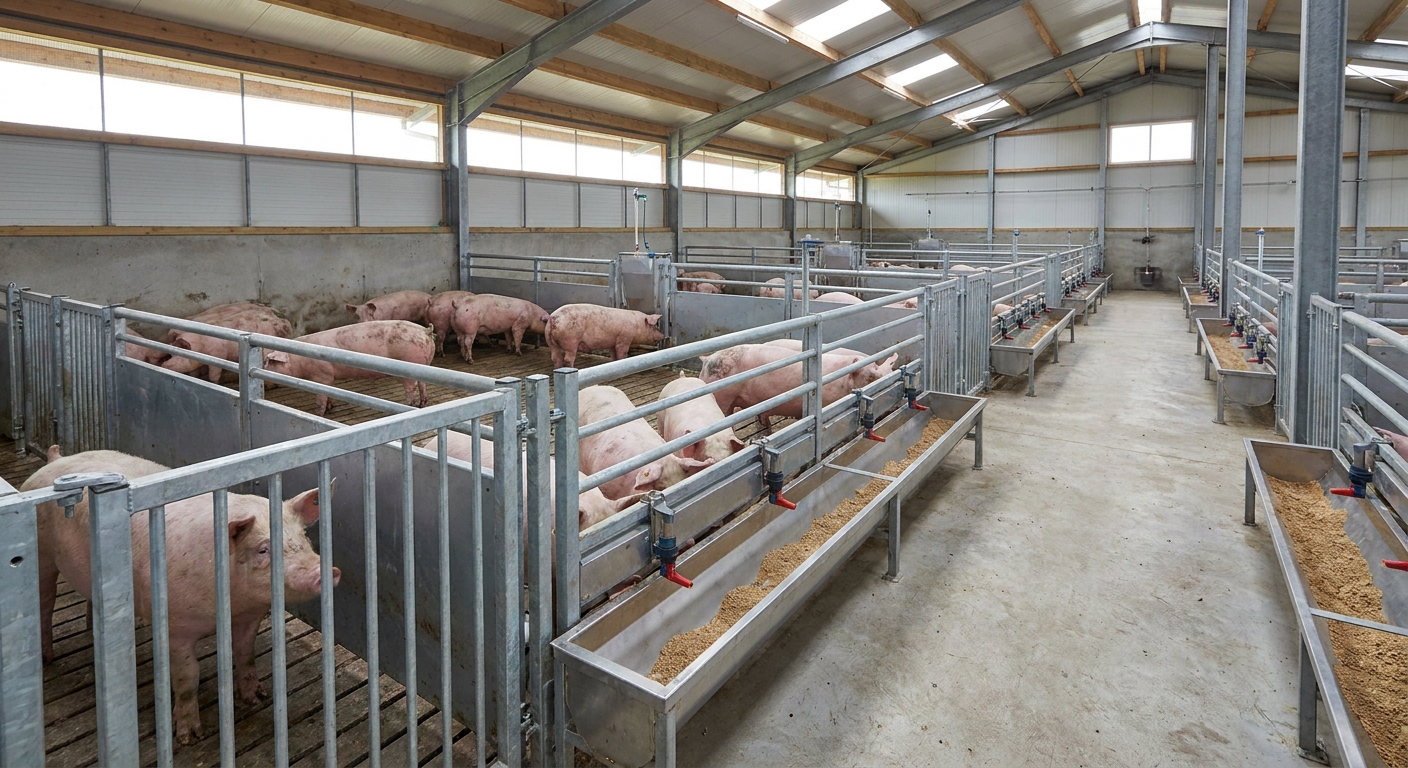
Finisher density is primarily limited by the floor space required to prevent social stress and maintain optimal feed conversion rates. Overcrowding inside your pig shed design leads to aggressive tail-biting, feed competition, and rapid respiratory illness spread. This layout bottleneck occurs when pigs reach mature market weight and require maximum ventilation and movement space. Properly calculated pen dimensions ensure that every finisher achieves uniform growth.
Your layout must accommodate group sizes that do not exceed thirty finishing hogs per pen. Keeping groups at this level allows for easy monitoring and stable social structures. It also ensures that your automated feeders are never blocked by dominant animals. Managing this balance keeps your overall market cycles consistent and highly profitable.
Why does overcrowding slow down market weight gains?
You will face severe economic losses if you pack too many market-weight finishers into a single pen. When space is limited, submissive pigs cannot reach the feed troughs and experience stunted growth.
Here is the truth: cramped hogs spend energy fighting rather than building muscle.
You must scale the available pen space dynamically as your animals transition from growers to heavy finishers. Ensuring they have room to stretch and move keeps their muscles healthy and carcass quality high.
- Provide at least 1.3 to 1.8 square meters of covered space per finisher.
- Keep group sizes capped at a maximum of thirty animals per pen.
- Install double-sided dry-wet feeders to allow multiple pigs to eat together.
Key Takeaway: Capping group sizes at thirty and allocating adequate space prevents growth stunting and protects carcass quality.
| Swine Growth Phase | Covered Floor Space | Max Group Size | |
|---|---|---|---|
| Medium Growers (3-5 mo) | 0.9 – 1.2 m² per head | 30 pigs | |
| Late Finishers (>5 mo) | 1.3 – 1.8 m² per head | 30 pigs |
Checking weight uniformity across finishing pens helps identify if local feeder access is restricted by overcrowding.
How does steel selection guide pig shed design?
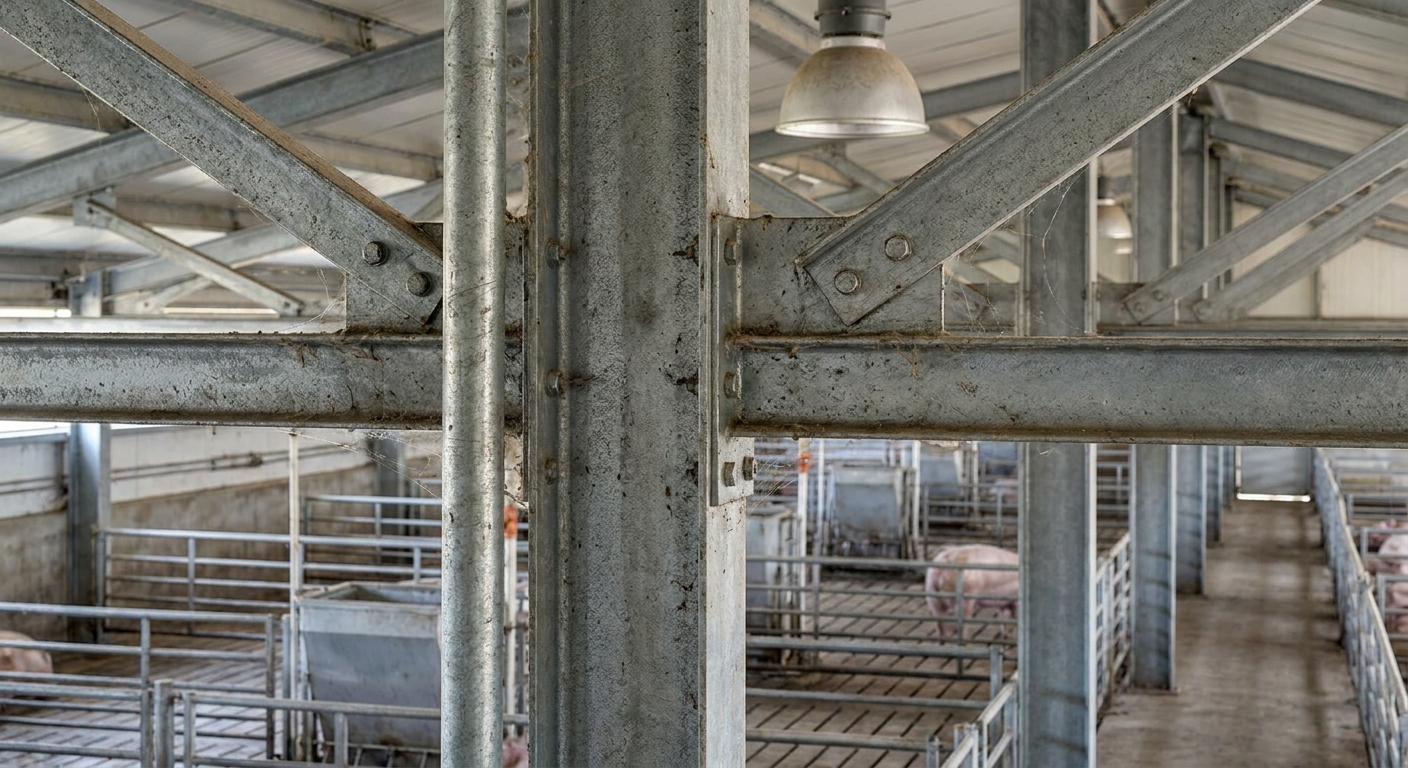
Steel selection guides pig shed design by determining how well the structure resists the corrosive effects of ammonia gas and high moisture levels. Choosing a professional pig shed design with hot-dip galvanized steel framing ensures your barn survives decades of exposure to acidic animal waste. This heavy-duty material resists rust and structural degradation far better than traditional timber or light iron. Using robust, corrosion-resistant steel is key to securing your long-term infrastructure investment.
Swine housing environments are notoriously harsh due to daily high-pressure washdowns and chemical sanitizers. Low-grade metals will quickly pit, rust, and fail under these aggressive cleaning protocols. Galvanized steel columns and trusses maintain their structural strength even when exposed to high moisture and manure gases. This extreme durability means you spend less on building maintenance and structural repairs over time.
Can heavy-duty galvanized steel lower maintenance costs?
You will save thousands of dollars in structural repairs by utilizing hot-dip galvanized steel instead of painted iron or wood. Swine manure releases highly acidic ammonia that eats through non-treated building materials in a few short years.
Think about it: building with correct materials today prevents catastrophic structural failures tomorrow.
You can easily power-wash a steel barn with aggressive chemical disinfectants without worrying about structural rot or rust. This capability allows your teams to keep the facility in pristine sanitary condition year-round.
- Specify hot-dip galvanized coating of at least Z275/G90 standard.
- Avoid using exposed wood framing inside high-moisture animal zones.
- Use heavy-gauge steel bolts and brackets for all structural connections.
Key Takeaway: Investing in hot-dip galvanized steel frames prevents costly chemical corrosion and ensures a 30-year barn life.
| Material Option | Corrosion Resistance | Lifetime in Swine Barns | Sanitation Rating | |
|---|---|---|---|---|
| Galvanized Steel | Outstanding | 30+ Years | Highly sanitary (non-porous) | |
| Untreated Wood | Poor | 5 – 10 Years | Poor (absorbs moisture/pathogens) |
Selecting certified, heavy-duty galvanized structural frames protects your agricultural capital from premature environmental decay.
Why is airflow control key to pig shed design?
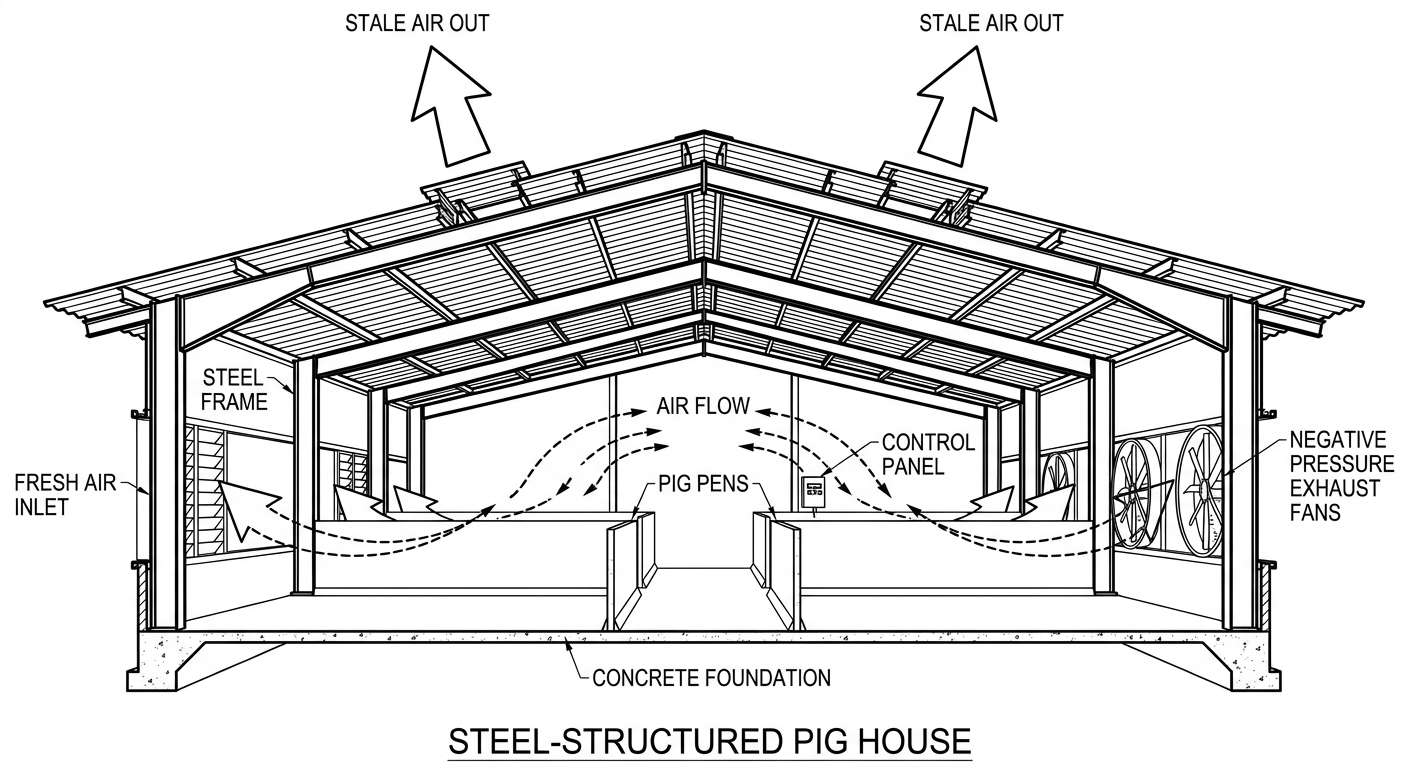
Airflow control is key to pig shed design because it regulates humidity, removes toxic ammonia gases, and prevents respiratory infections. Proper ventilation layout uses negative pressure fans to pull fresh air through side inlets while expelling stale air. This continuous air exchange is necessary to keep oxygen levels high and carbon dioxide concentrations low at the animal level. Maintaining clean air directly affects how efficiently your pigs convert feed into muscle.
Pigs have highly sensitive respiratory systems that get easily damaged by stagnant, dusty air. During cold seasons, you must ventilate the barn to remove moisture without causing drafty chills on the young stock. In hot seasons, the system must create a wind-chill cooling effect to prevent fatal heat stress. Achieving this balance requires precise mechanical engineering and smart automated controls.
How does negative pressure ventilation prevent disease?
You can establish a perfectly uniform climate throughout your barn by utilizing an engineered negative pressure ventilation setup. This system pulls fresh, dry air through specialized wall inlets while pulling toxic ammonia gases out through exhaust fans.
The bottom line is this: fresh, dry air keeps your herd’s lungs healthy.
You must prevent pockets of stagnant, warm air from forming in the corners of your grower pens. Keeping air moving consistently prevents dangerous pathogens and mold from settling on the floor.
- Install high-capacity exhaust fans on the gable end walls of the barn.
- Use automated sidewall inlets that adjust based on wind speed.
- Integrate electronic controller sensors to track humidity and temperature in real-time.
Key Takeaway: Automated negative pressure airflow removes toxic ammonia and dampness, preserving animal respiratory health.
| Ventilation Parameter | Target Value | System Component | |
|---|---|---|---|
| Airflow Speed | 0.2 – 1.5 m/s (variable) | Variable-speed gable exhaust fans | |
| Ambient Humidity | 60% – 70% | Automated sidewall air inlet louvers |
Configuring automated climate sensors ensures consistent airflow adjustments as external weather conditions shift throughout the day.
Can pre-engineered frames simplify pig shed design?
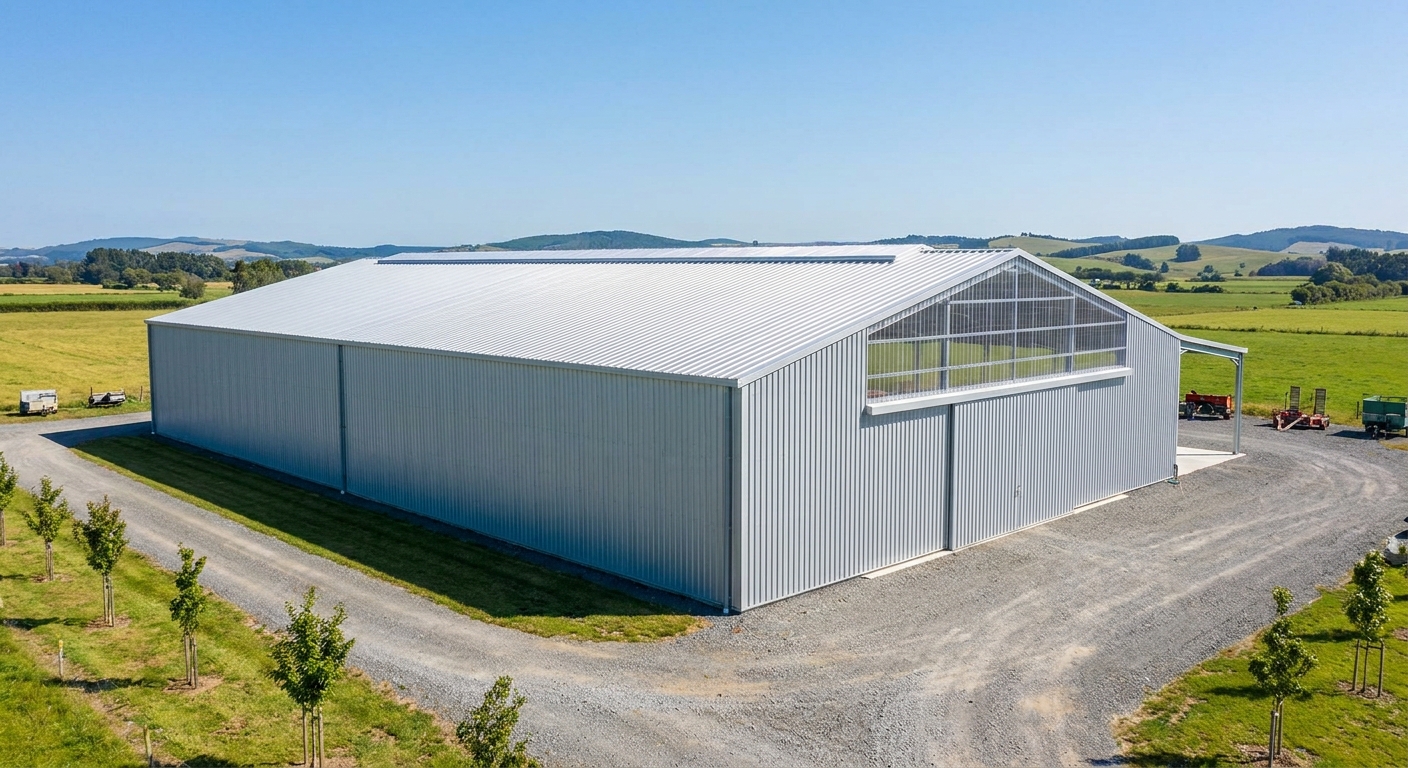
Pre-engineered frames simplify pig shed design by enabling rapid, highly accurate on-site assembly that minimizes labor costs and construction delays. Choosing this prefabricated approach ensures that all columns, trusses, and wall panels fit together perfectly upon delivery. This high-precision pig shed design uses factory-made components calculated to withstand local wind and snow loads. Opting for pre-engineered steel buildings saves you weeks of on-site fabrication hassle.
Traditional building methods often run over budget due to material wastage and manual on-site modifications. Pre-engineered steel frames arrive pre-punched, pre-welded, and ready to bolt together immediately. This structured process ensures your farming operations can start on schedule without unexpected delays. It is the most reliable way to construct a commercial-scale swine facility quickly.
Why is clear-span design ideal for herd management?
You will gain maximum layout flexibility inside your barn by choosing a clear-span steel frame structure. Because there are no interior load-bearing columns, you can arrange your penning systems and feeding lanes in any configuration you prefer.
Best of all, clear-span designs make mechanical cleaning a breeze.
You can easily modify your pen layouts in the future as your farm’s production goals scale. This structural adaptability ensures your building remains useful and profitable for decades.
- Utilize clear-span portal frames to eliminate all interior column obstructions.
- Opt for pre-insulated sandwich panels to speed up wall assembly.
- Choose rust-proof galvanized fast bolts for fast, durable frame connections.
Key Takeaway: Prefabricated clear-span structures eliminate internal pillars, giving you complete layout flexibility and fast assembly times.
| Construction Phase | Pre-Engineered Steel | Traditional Timber | |
|---|---|---|---|
| Assembly Time | Up to 50% faster | Slow, manual cutting on-site | |
| Layout Flexibility | Clear-span, no columns | Obstructed by load-bearing posts |
Utilizing bolt-together steel frames guarantees that your structural dimensions match engineering blueprints exactly.
How do nursery pens fit into pig shed design?
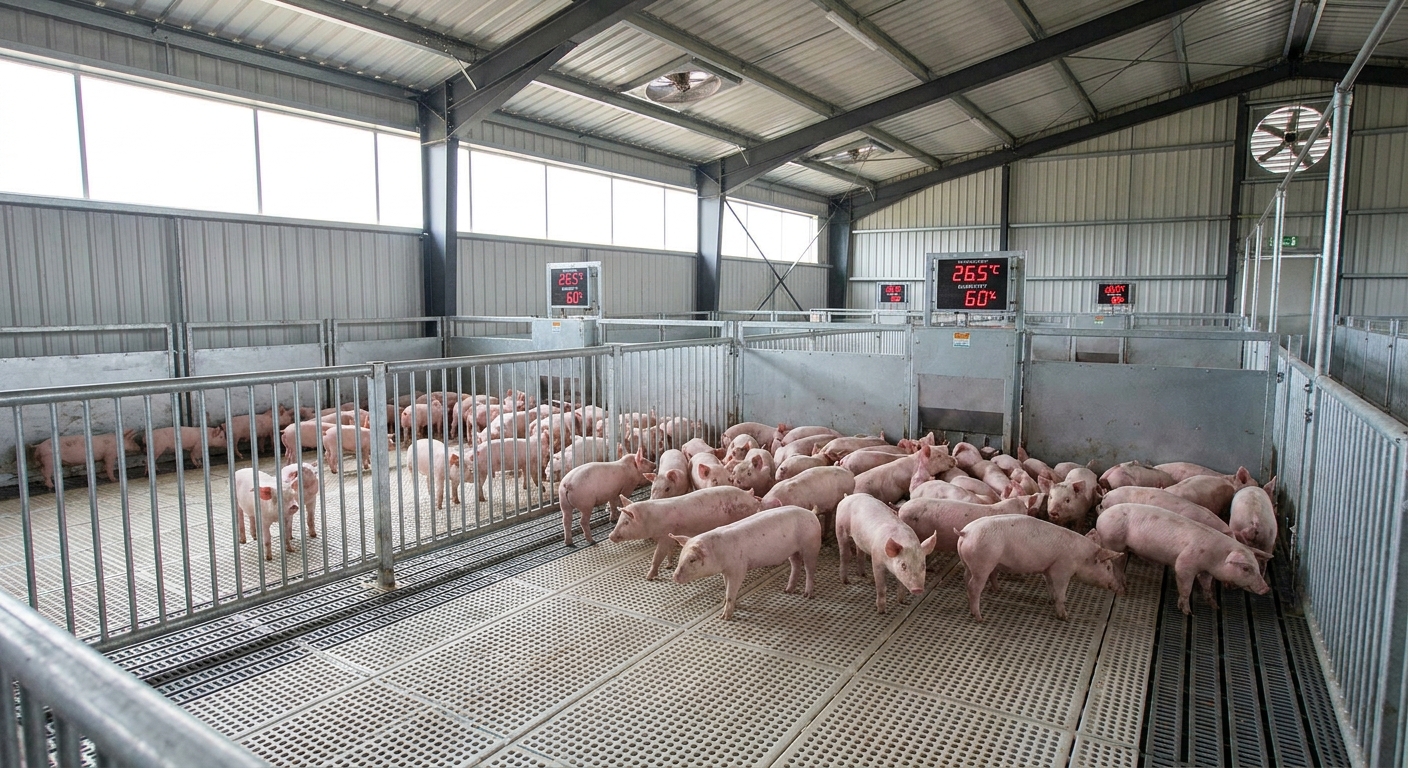
Nursery pens fit into pig shed design by acting as highly protected transition zones for newly weaned piglets. These pens must be equipped with precise temperature controls to prevent the severe stress of maternal separation. This specialized layout uses fully insulated walls and plastic slotted floors to keep weaners dry and warm. Properly engineered nursery zones are critical for maintaining fast post-weaning growth rates.
Weaned piglets are highly vulnerable to digestive and respiratory diseases due to their developing immune systems. Your nursery layout must separate different age groups into isolated climate-controlled rooms to prevent cross-contamination. This multi-room configuration allows you to clean and sanitize each nursery completely between batches. Managing this strict all-in, all-out flow is key to weaning success.
Can plastic slotted floors prevent nursery piglet injury?
You must install warm, non-slip plastic slotted flooring in your nursery pens to protect fragile piglet hooves from injury. Unlike cold concrete, plastic preserves body heat and provides a gentle, secure grip for active weaners.
Think about it: keeping piglets warm and dry prevents costly disease outbreaks.
You will notice a major drop in foot infections when you keep piglets off wet, solid manure floors. Slotted plastic panels allow waste to pass through instantly, maintaining a clean sleeping surface.
- Install high-density polypropylene slotted floor panels in all nursery pens.
- Provide automated dry-wet feeders that are easily accessible for small mouths.
- Maintain a draft-free temperature of 26°C to 28°C during the first week.
Key Takeaway: Slotted plastic floors and precise room heating keep newly weaned piglets dry, warm, and highly productive.
| Nursery Requirement | Standard Specification | Primary Animal Benefit | |
|---|---|---|---|
| Flooring Material | Polypropylene slotted panels | Preserves heat, prevents joint/hoof injuries | |
| Post-Weaning Temp | 26°C – 28°C (gradually decreasing) | Prevents hypothermia and metabolic stress |
Monitoring temperature displays inside nursery compartments prevents growth-stunting chills during critical weaning weeks.
Why are gestation stalls used in pig shed design?
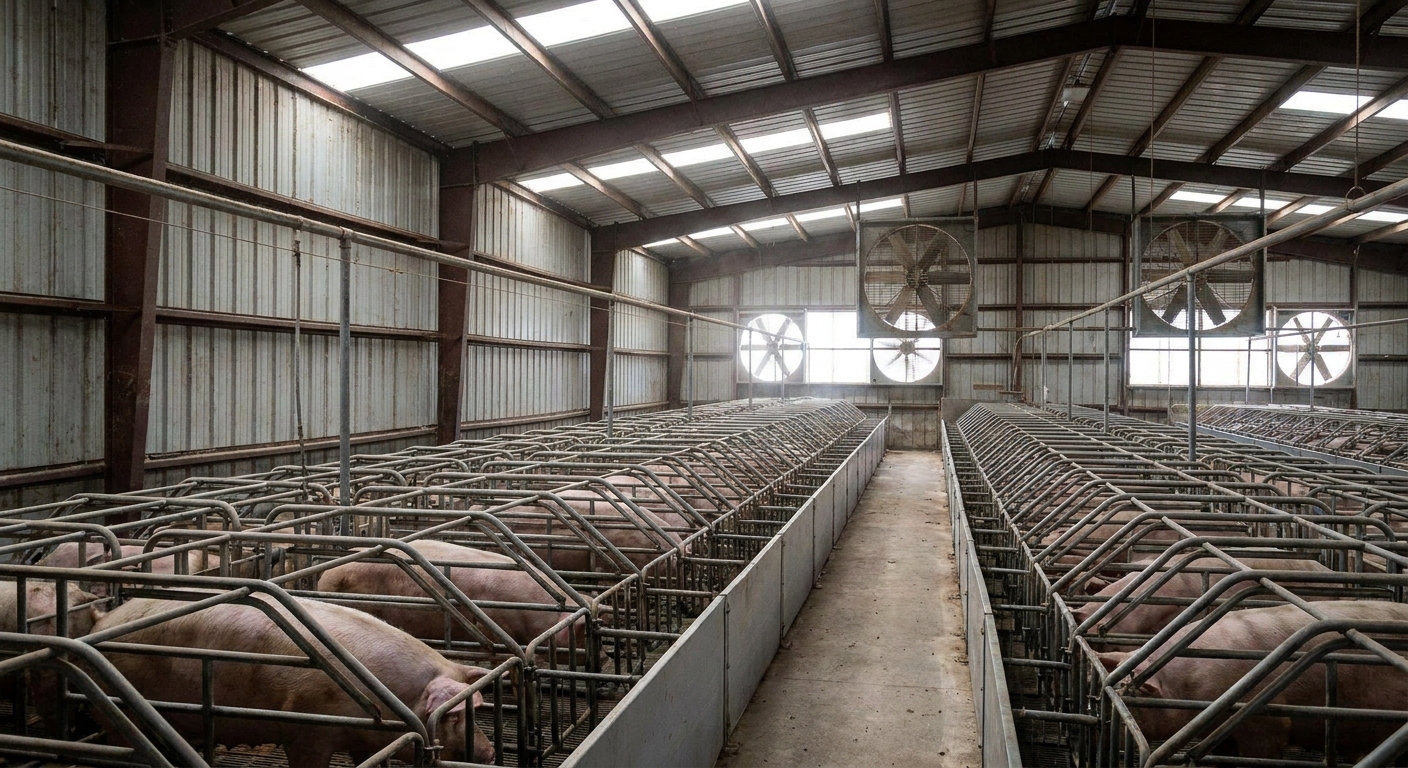
Gestation stalls are used in pig shed design to provide individual feeding and veterinary monitoring for pregnant sows, ensuring high reproductive success. Using these individual stalls allows your farm managers to prevent aggressive sows from hogging feed rations. This controlled pig shed design reduces physical stress and social fighting during the vulnerable early stages of pregnancy. Providing individual care during gestation is the most reliable way to secure consistent litter sizes.
When pregnant sows fight over food, the physical trauma can lead to high embryo loss and injury rates. Stalls provide a safe, calm environment where each female receives her exact nutritional requirement undisturbed. This individual feeding capability is especially critical for maintaining proper body condition in younger gilts. Managing gestation stalls with care keeps your sow herd in peak reproductive health.
How do gestation stalls streamline individual veterinary care?
You can perform pregnancy scans and routine vaccinations quickly and safely when your sows are housed in individual stalls. This linear layout allows your veterinarians to access each animal without herd disturbance or safety risks.
As you might expect, controlled feeding ensures every sow maintains her ideal target weight.
Your farm staff can monitor daily feed intake easily, identifying sick or off-feed sows before complications arise. Keeping pregnant females stress-free translates directly to healthier, more uniform litters at birth.
- Install individual steel gestation stalls with rear-access gates.
- Integrate automated drop-feeders to deliver exact daily feed portions.
- Provide clean, continuous water flow through front-mounted drinking bowls.
Key Takeaway: Individual stalls eliminate sow feeding competition and simplify pregnancy monitoring, securing high litter viability.
| Gestation Stall Feature | Dimension Standard | Primary Operational Benefit | |
|---|---|---|---|
| Stall Length | 2.1 – 2.4 meters | Restricts aggressive behavior, protects embryo health | |
| Feeding Method | Automated drop dispenser | Delivers precise individual nutrition to every sow |
Organizing gestation stalls in clean, linear rows optimizes your daily veterinary ultrasound and artificial insemination workflows.
How does floor drainage affect pig shed design?
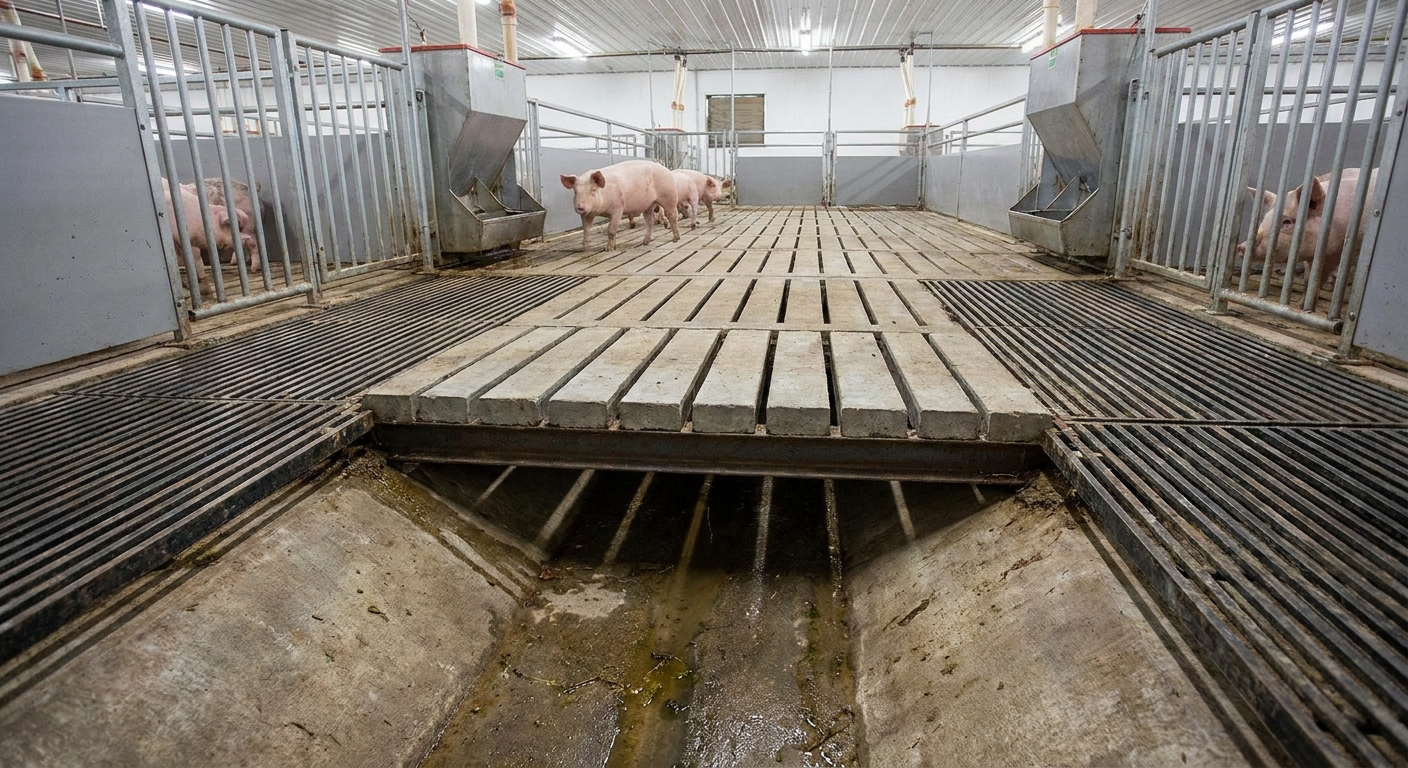
Floor drainage directly affects pig shed design by defining how quickly animal waste is cleared to prevent dangerous ammonia gas buildup. Proper layout utilizes sloped concrete slats and deep manure channels to separate pigs from their waste instantly. This sanitation barrier keeps animals dry and prevents bacteria from multiplying on the resting surfaces. Effective drainage design is the most critical factor for maintaining dry, healthy barn conditions.
Stagnant liquid manure releases massive amounts of corrosive gases that can quickly destroy internal structural steel and equipment. Underneath your slatted floor, deep concrete pits must slope toward main evacuation points to ensure complete waste flushing. This rapid removal reduces respiratory stress on both the animals and your farm workers. Investing in high-quality slatted flooring and sloped pits protects both herd health and building lifespan.
Why is rapid manure clearance critical for animal health?
You can drastically reduce joint infections and foot rot by installing concrete slat floors that drain waste immediately. When pigs stand on dry, clean surfaces, their hoof health improves and their stress levels drop.
Keep in mind: wet, manure-covered floors are a breeding ground for pathogenic bacteria.
You must configure your manure channels with a continuous slope to prevent solid waste from pooling inside the barn. Keeping channels clear prevents the buildup of toxic hydrogen sulfide and methane gases.
- Use heavy-duty concrete slat panels with a 25mm slot width for finishers.
- Slope waste pit floors 1% to 2% toward the main drainage valves.
- Install under-floor flushing pipes to clear waste pits systematically.
Key Takeaway: Sloped concrete slats and deep under-floor channels clear waste rapidly, lowering ammonia levels and protecting hoof health.
| Flooring Component | Slot Width Standard | Primary Sanitation Benefit | |
|---|---|---|---|
| Concrete Slatted Panels | 20mm – 25mm slots | Allows waste to fall through, keeping feet dry | |
| Under-Floor Manure Pit | 1% – 2% floor slope | Prevents solid waste pooling and toxic gas buildup |
Checking under-floor pit drainage regularly prevents toxic gas plumes from rising back into active animal pens.
Building a Highly Efficient Swine Operation
Creating a successful commercial pig farm requires moving away from outdated, damp timber barns and adopting modern agricultural architecture. By implementing a highly optimized pig shed design, you eliminate the daily struggles of temperature fluctuations, respiratory diseases, and labor-intensive manure cleaning. Durable pre-engineered steel frames, coupled with automated negative-pressure ventilation and advanced slatted flooring, create the ideal environment for your herd to grow at maximum efficiency. This technical integration secures high piglet survival, outstanding feed conversion rates, and long-term structural durability.
If you are ready to construct a custom steel livestock facility built to withstand the harshest farming environments, contact us today . Showhoo provides fully customized, hot-dip galvanized steel building solutions engineered to optimize animal health, lower operational costs, and boost your farm’s bottom line. Our vision is to empower global agriculture with structurally superior, highly biosecure farming systems that guarantee long-term operational success.
Build a smarter pig shed—request your custom design today !
Email:sales@showhoo.com.cn
Phone/WhatsApp:+86 186 7895 5927
FAQ
Can I use prefabricated steel panels for wall structures?
Yes, because prefabricated sandwich panels provide exceptional thermal insulation and are easy to sanitize. These panels consist of a high-density polyurethane or polystyrene core sandwiched between durable steel sheets, reflecting solar heat in summer and retaining warmth during cold winter months.
What’s the best way to prevent toxic ammonia buildup inside my barn?
The best way is to combine active negative pressure mechanical ventilation with sloped under-floor concrete slats. This configuration continuously draws fresh air into the barn while expelling stagnant manure gases, keeping internal ammonia concentrations safely below 10 ppm.
How do I know if my pig shed design has enough space for finishers?
You can easily determine this by observing the uniformity of growth rates and behavior across your finishing pens. If you notice signs of tail-biting, feed competition, or uneven weights among pigs of the same age, it indicates your pens are overcrowded and require more space.