
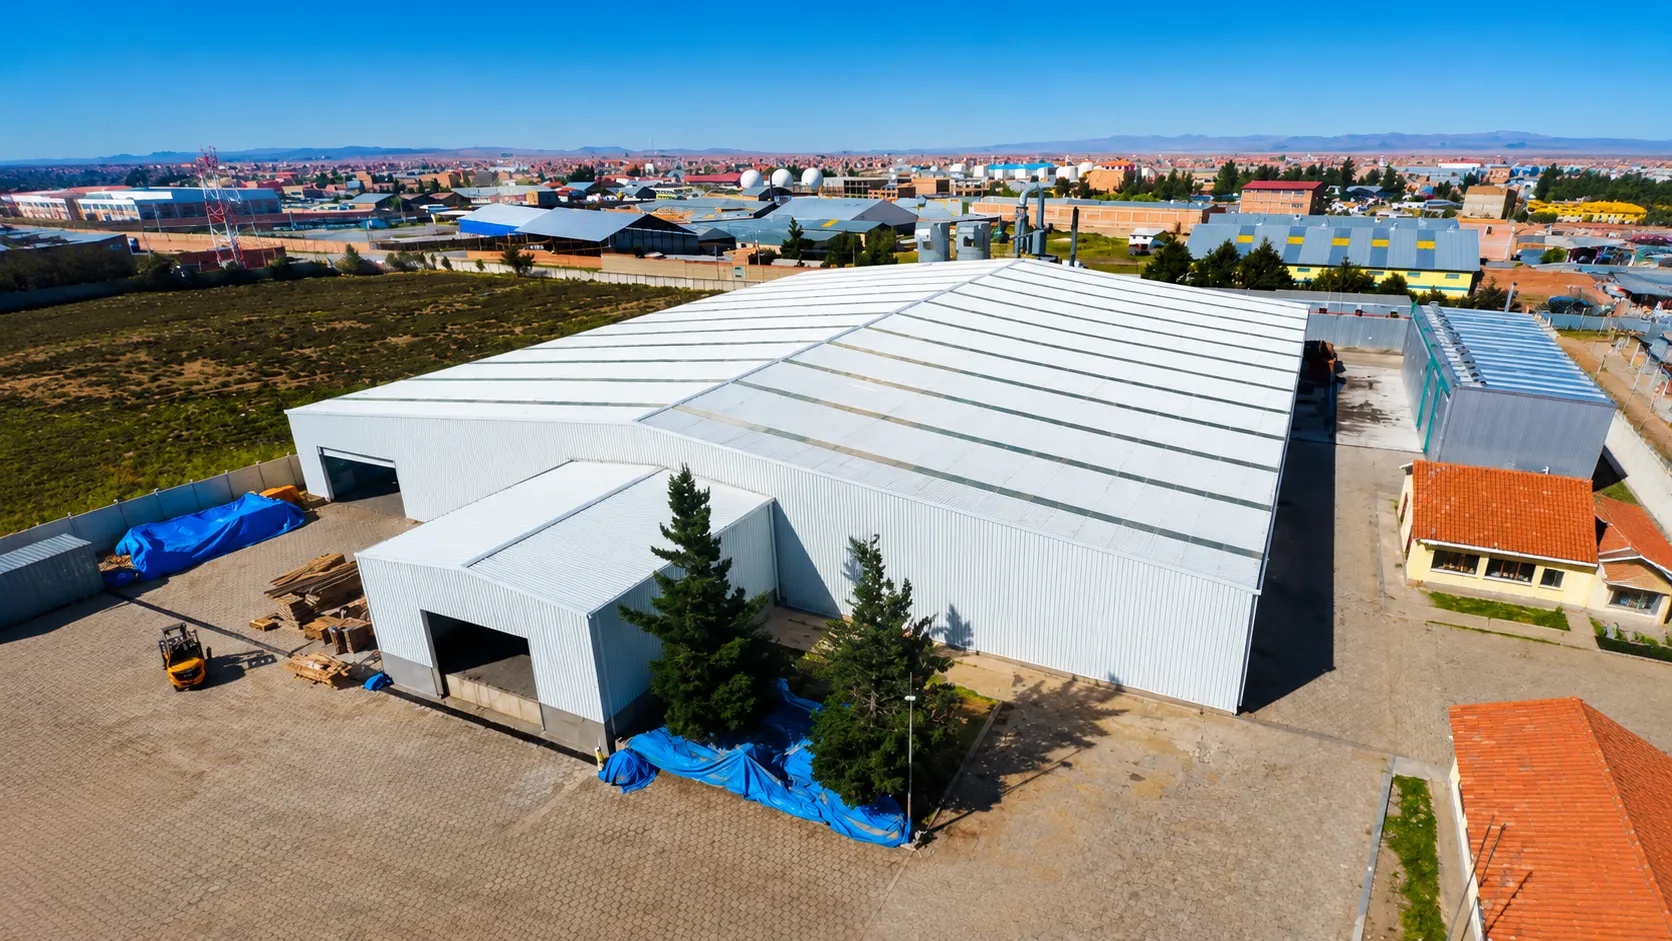
4,320m² Steel Warehouse Project in Bolivia
A 72 m × 60 m portal-frame warehouse engineered for timber product storage in El Alto, using Q355B primary steel, insulated double-skin cladding, roof daylighting and four electric roller shutter doors.
From structural engineering and factory fabrication to export delivery and local installation, this project demonstrates our experience in supporting overseas steel warehouse developments.
Discuss a Similar Warehouse ProjectBolivia 4,320m² Steel Warehouse Project Overview
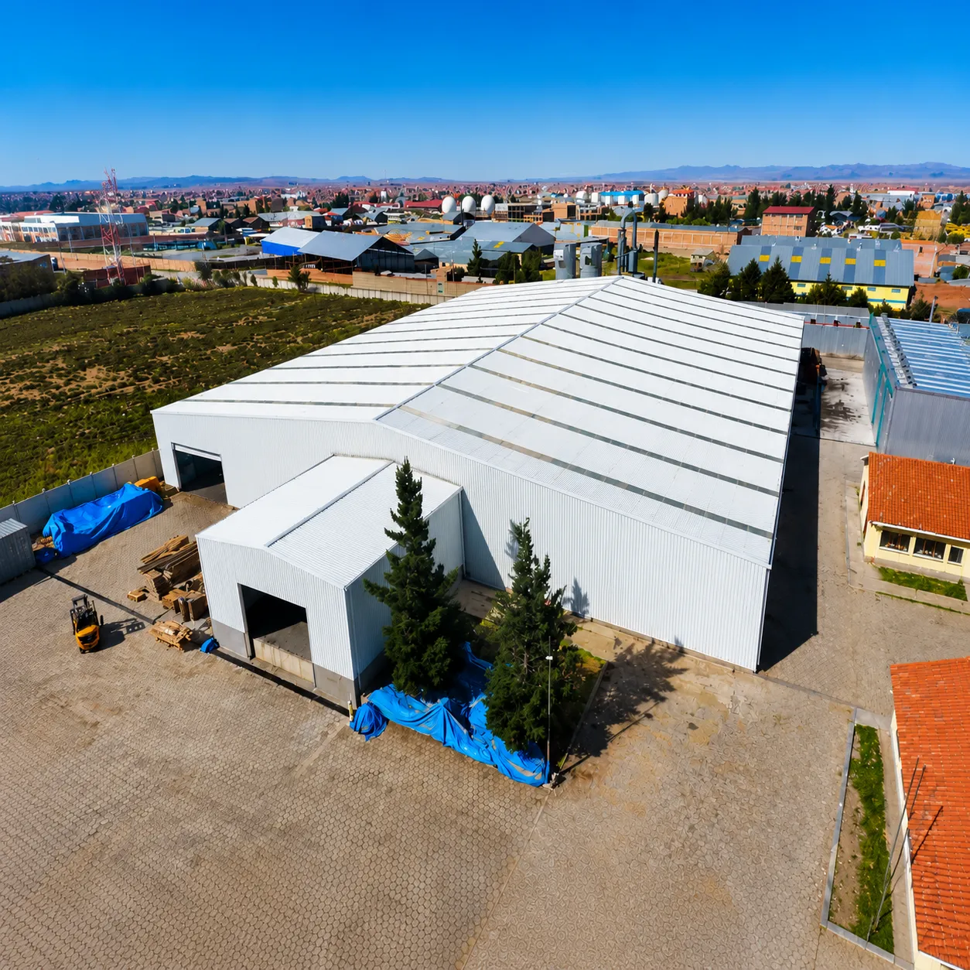
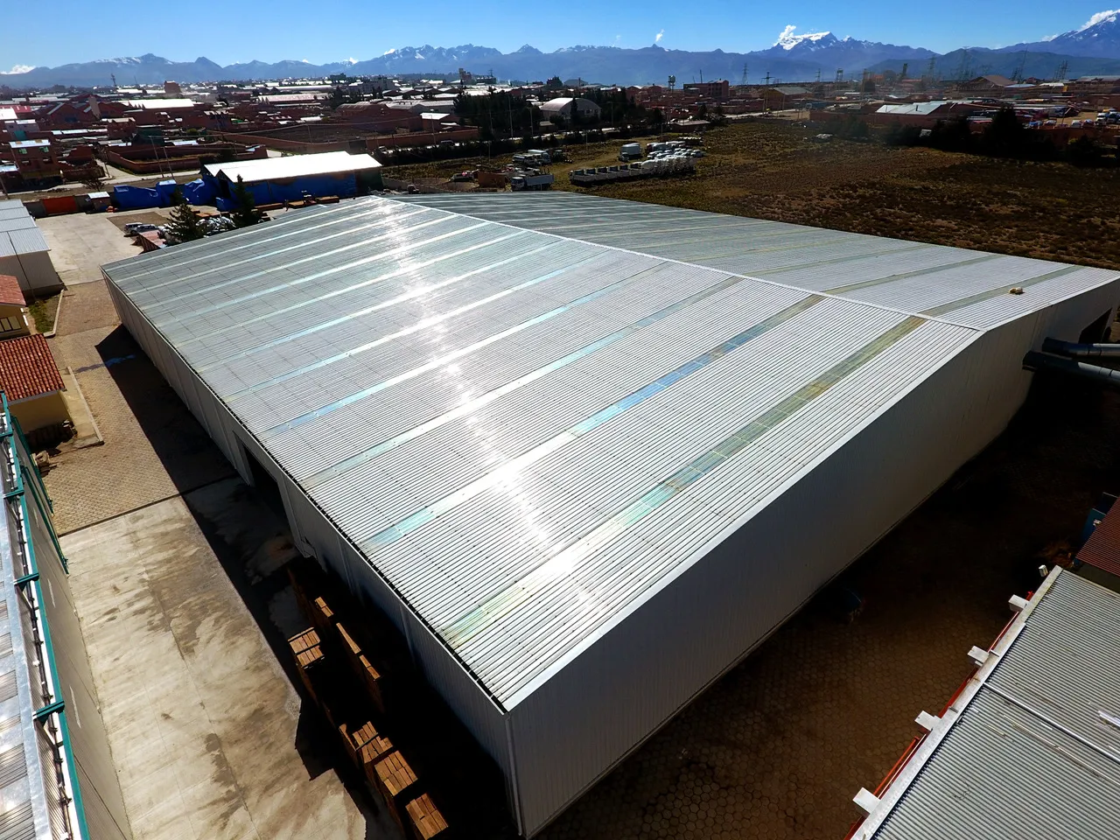
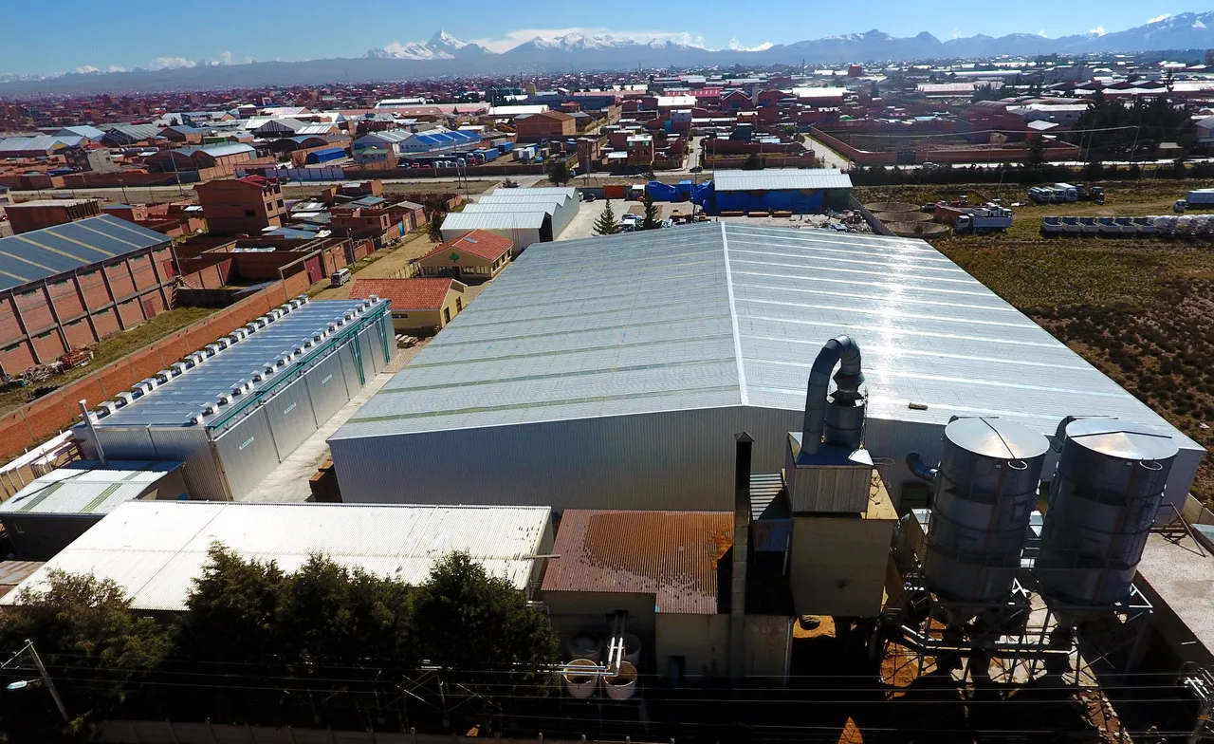
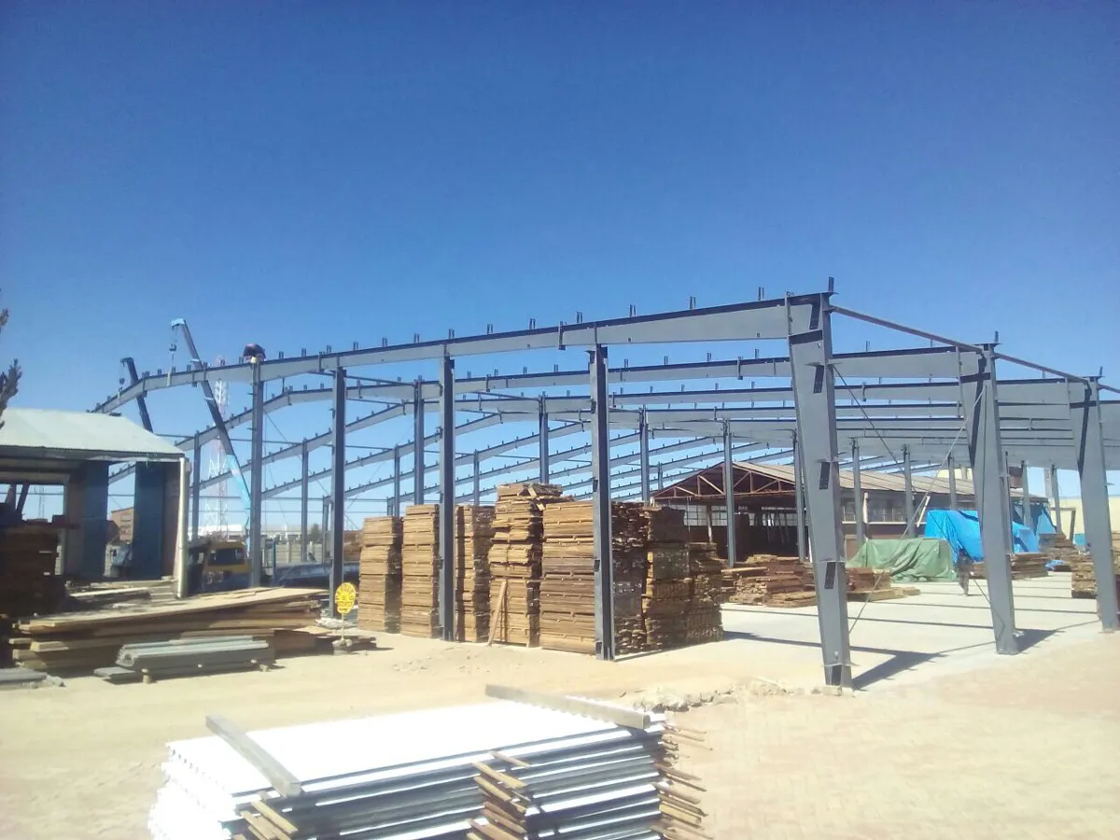
La Vitalicia Warehouse Project — El Alto, Bolivia
Need a different span, height or building use? Explore our full range of custom steel structure warehouse solutions.
Confirm these specifications with our sales engineers and get a firm quote for your exact dimensions.
Discuss a Similar Warehouse ProjectTechnical Specifications of the Bolivia Steel Warehouse
The following specifications describe the actual structural, enclosure and delivery configuration used for this Bolivia warehouse project. Final specifications for any new project must be recalculated according to its location, dimensions, use and local design conditions.
| Building Area | 4,320 m² |
| Dimensions | 72 m × 60 m |
| Eave Height | 6 m |
| Ridge Height | 9 m |
| Structural System | Portal Frame Steel Structure |
| Main Columns | Welded H-Section Steel |
| Main Beams | Welded H-Section Steel |
| Primary Steel Grade | Q355B |
| Secondary Steel | Q235B Steel Pipe and Q235B Round Steel |
| Frame Spacing | 6 m |
| Roof System | Double-Layer Color-Coated Steel Sheets with Glass Wool Insulation |
| Wall System | Double-Layer Color-Coated Steel Sheets with Glass Wool Insulation |
| Doors | 4 Electric Roller Shutter Doors |
| Door Sizes | 1 × 6 m × 4 m, 3 × 8 m × 4 m |
| Windows | None |
| Additional Systems | Gutters, Rainwater Downpipes and Roof Daylighting Panels |
Send us your building's length, width, eave height, and local wind/snow conditions, and our engineers will return an exact quotation with structural drawings at no cost.
Have a similar warehouse size or different local design loads?
Send Your Project ParametersFabrication Process for the Bolivia Warehouse Steelwork
Primary and secondary steel members were fabricated according to the approved project drawings. Each production stage focused on dimensional accuracy, welding quality and compatibility with the final erection sequence.
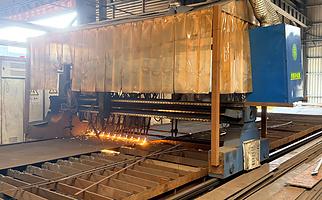 Step 01
Cutting
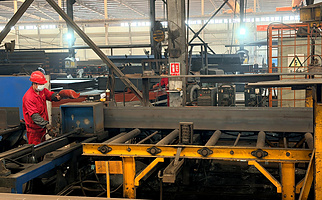 Step 02
Build Up
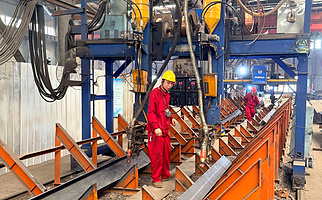 Step 03
Submerged Arc Welding
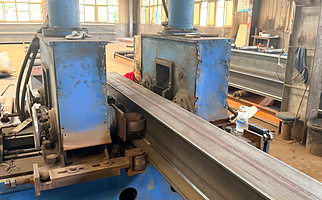 Step 04
Straightening
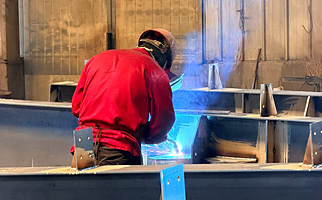 Step 05
Fitting Up
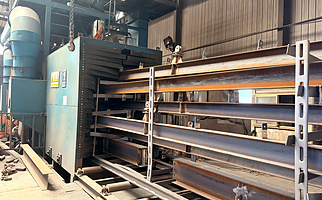 Step 06
Sandblasting
Learn more about our full steel structure manufacturing capability.
Every stage is completed in-house on our own lines, with full traceability from raw steel to finished component.
Ask About Our Production CapacitySteel Components Fabricated for the Bolivia Warehouse
The warehouse package combined Q355B primary frames with Q235B secondary members and project-specific connection components. Each member type was fabricated to match its structural and installation function.
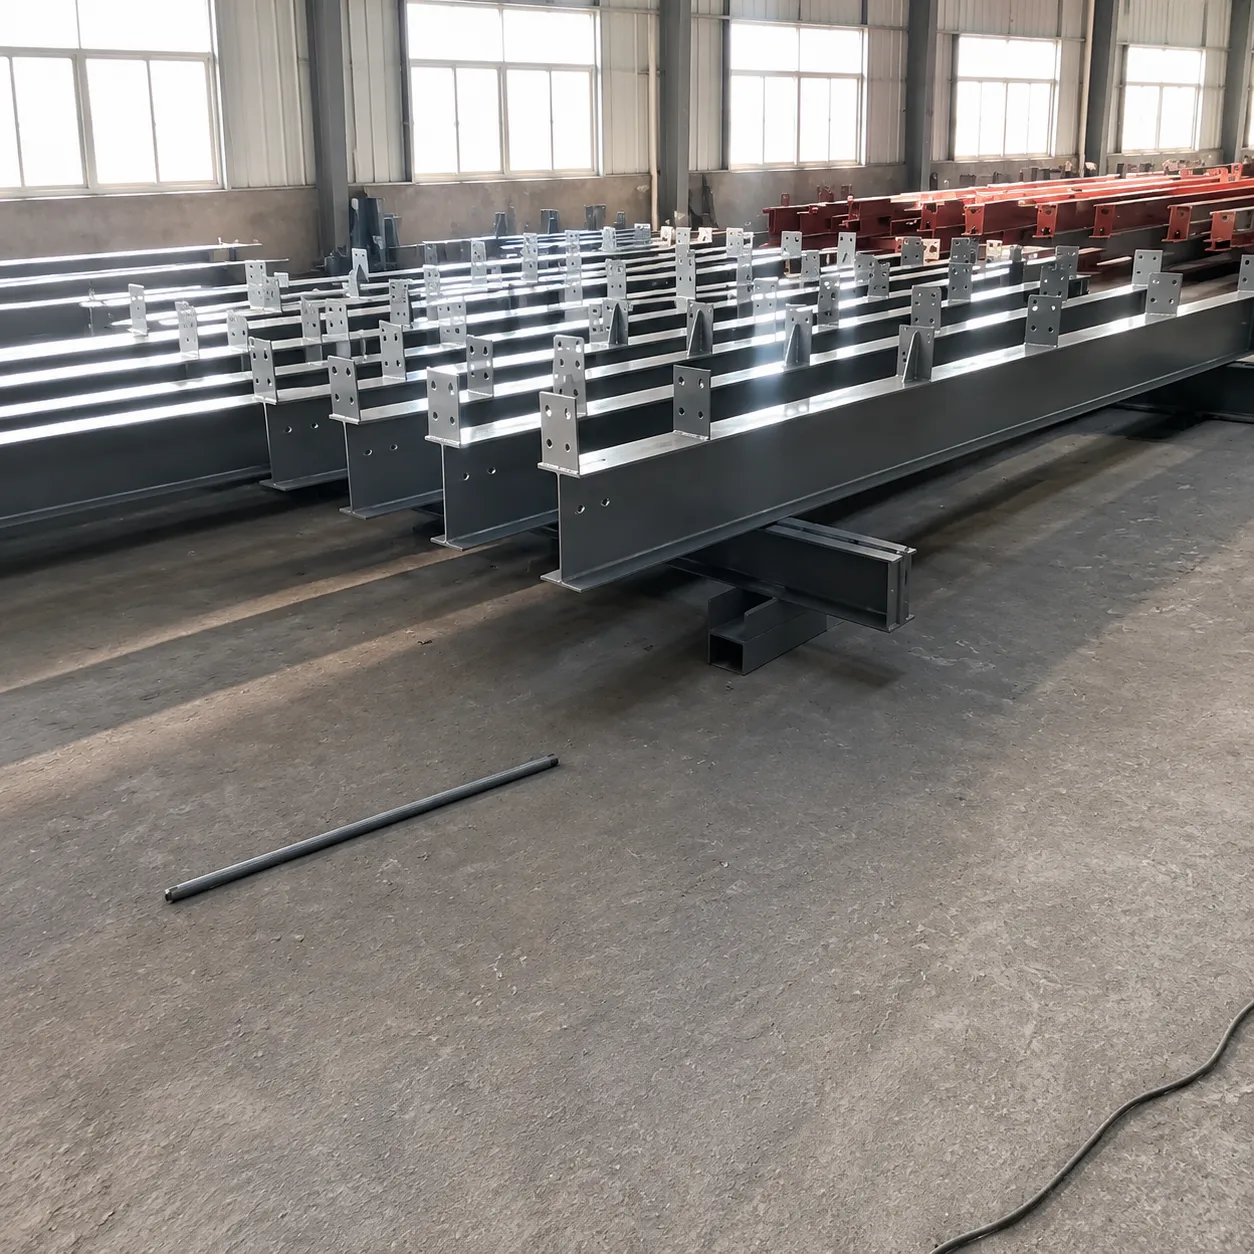
Finished Primary Steel Components
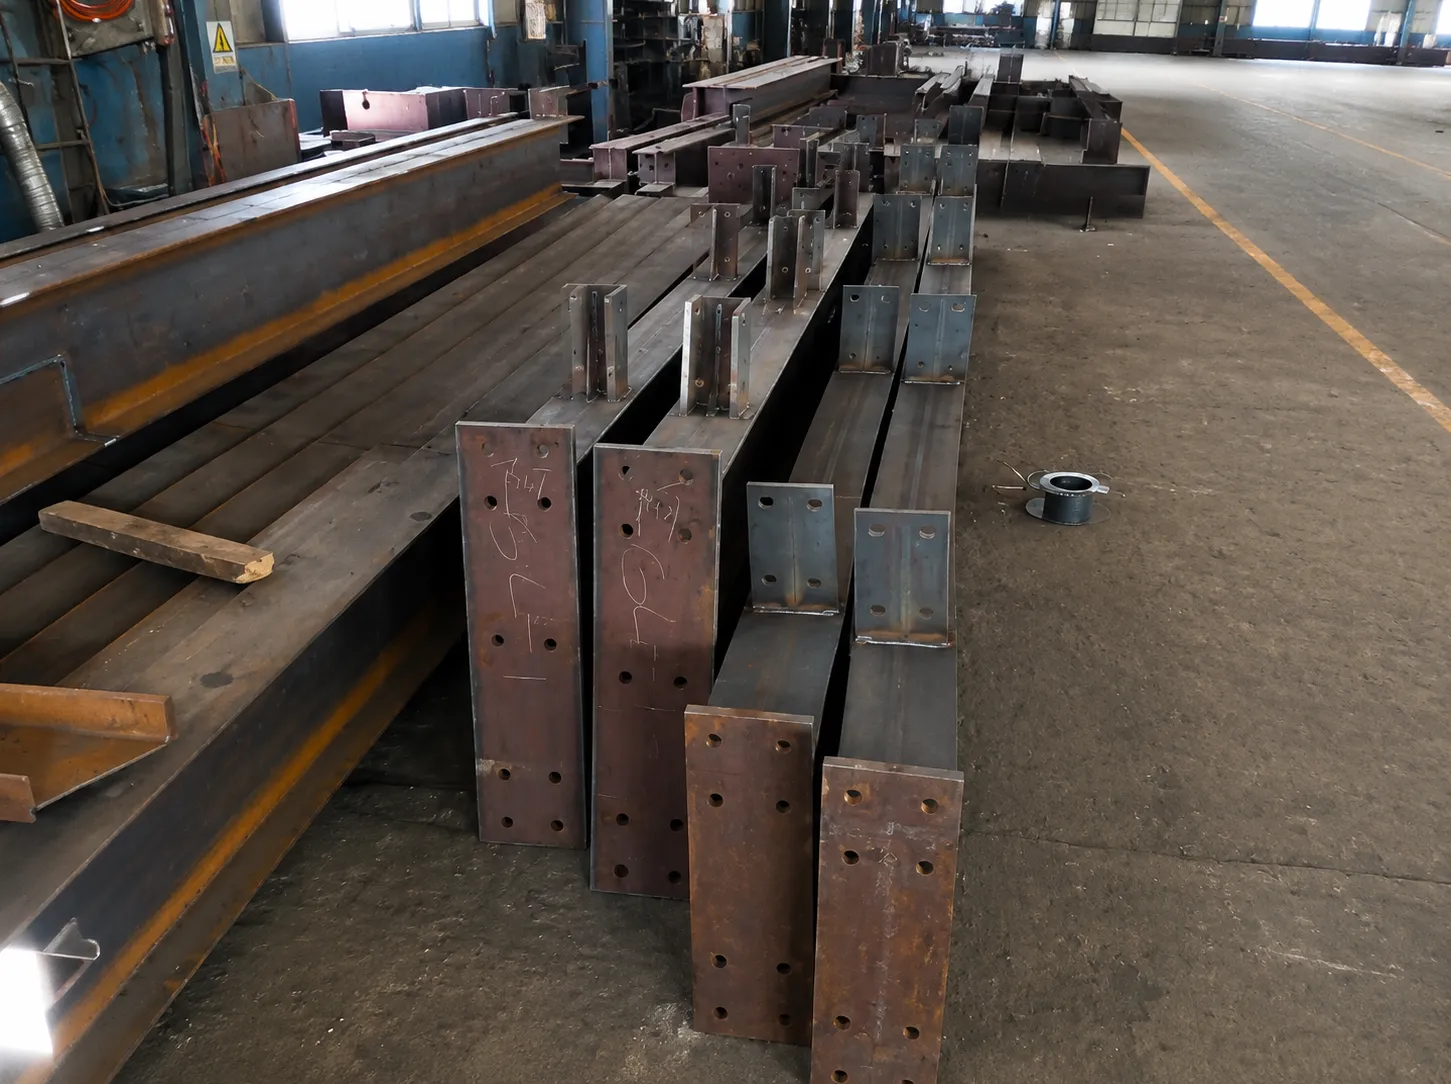
Welded H-Section Structural Members
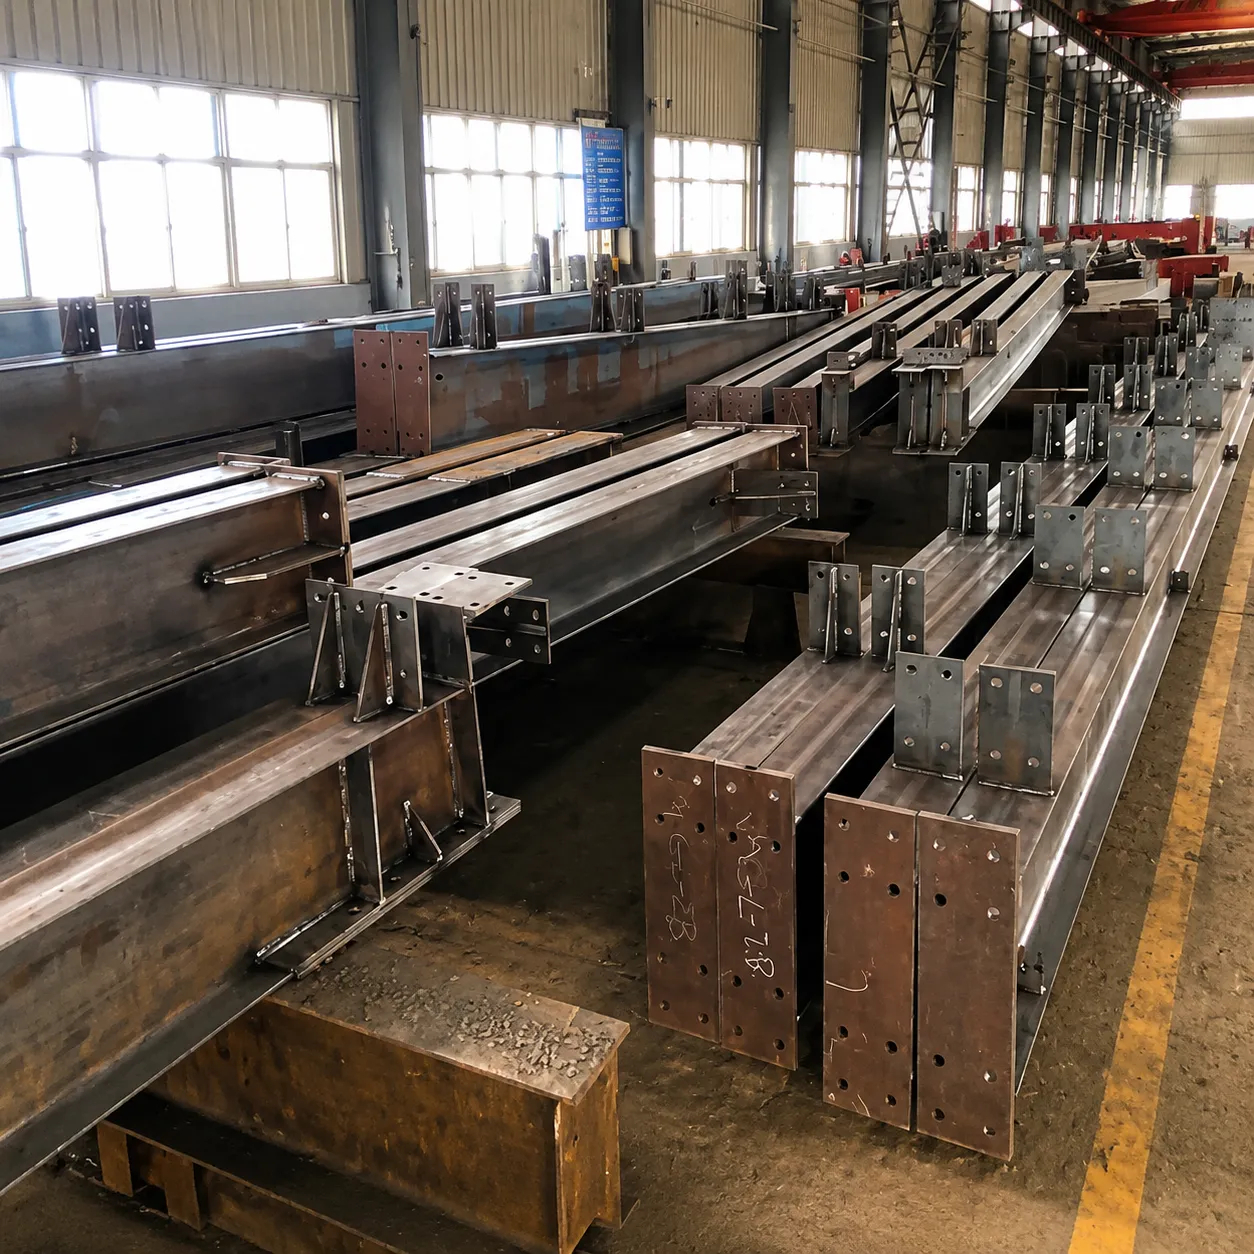
Connection Plates and Structural Details
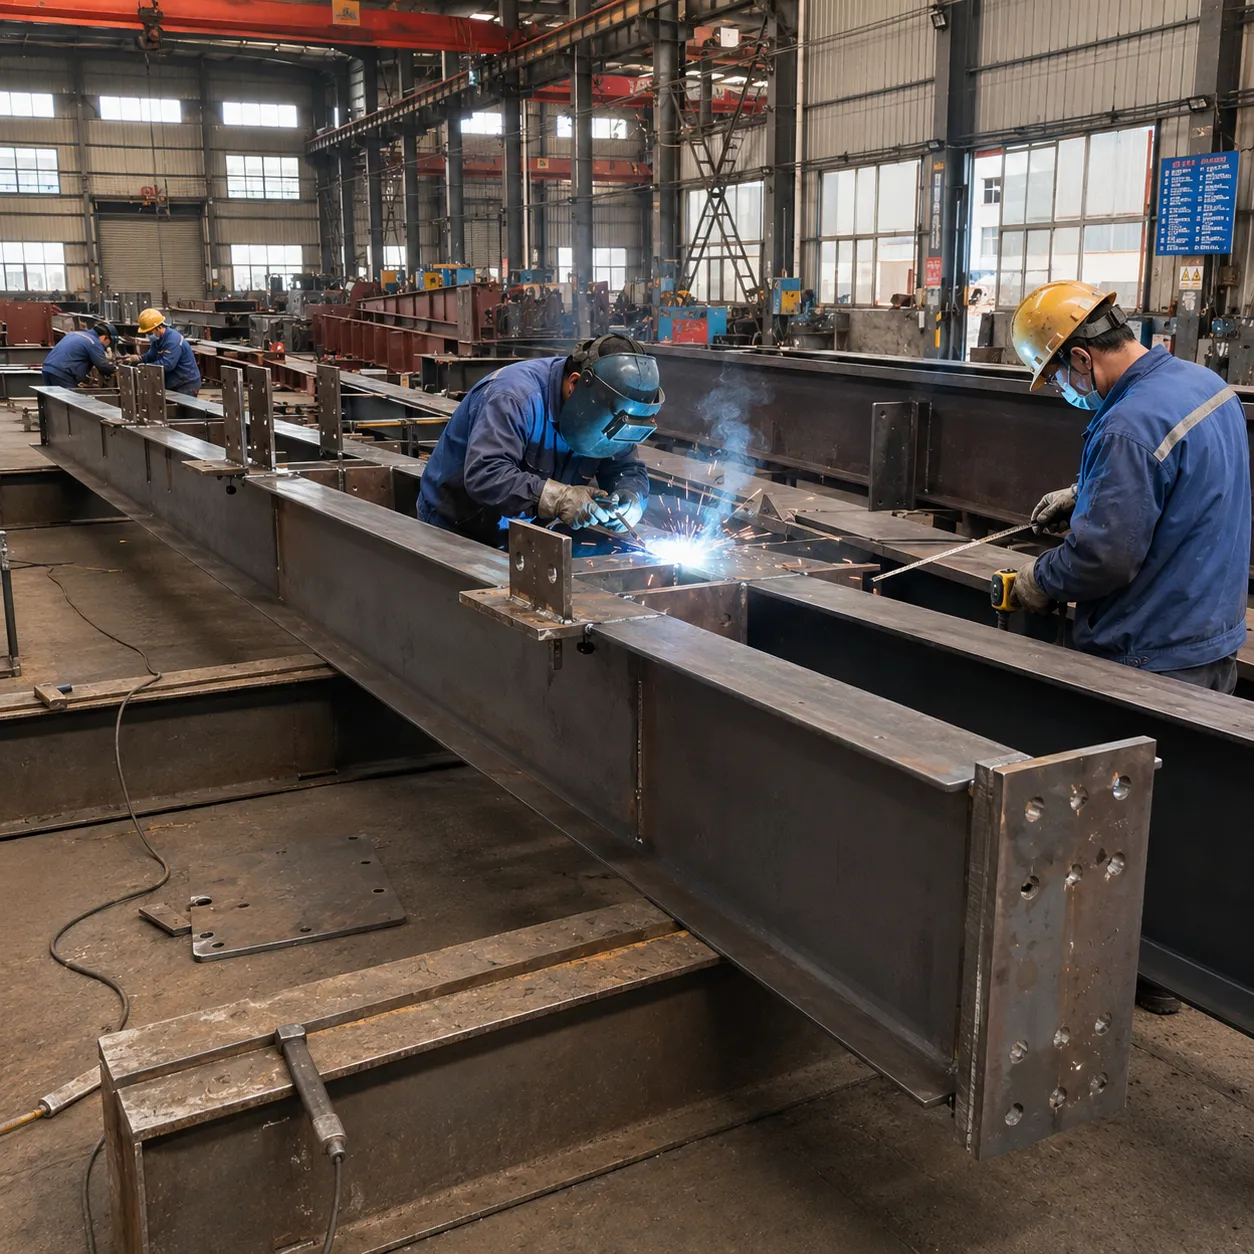
Steel Members During Fabrication
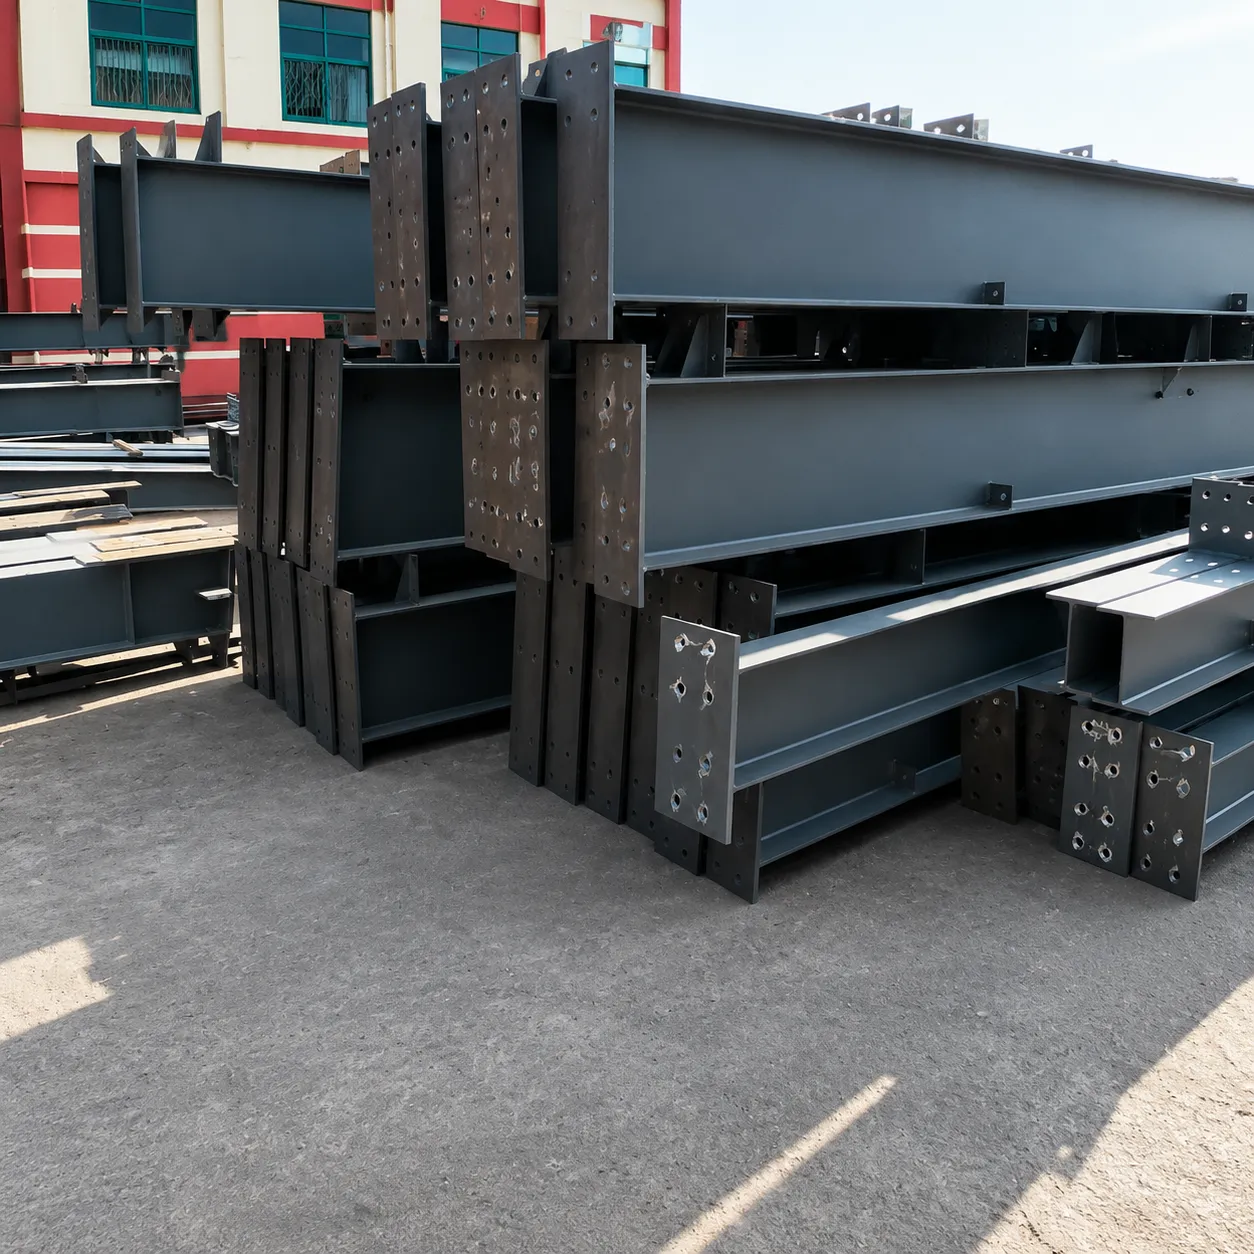
Fabricated Components Ready for Inspection
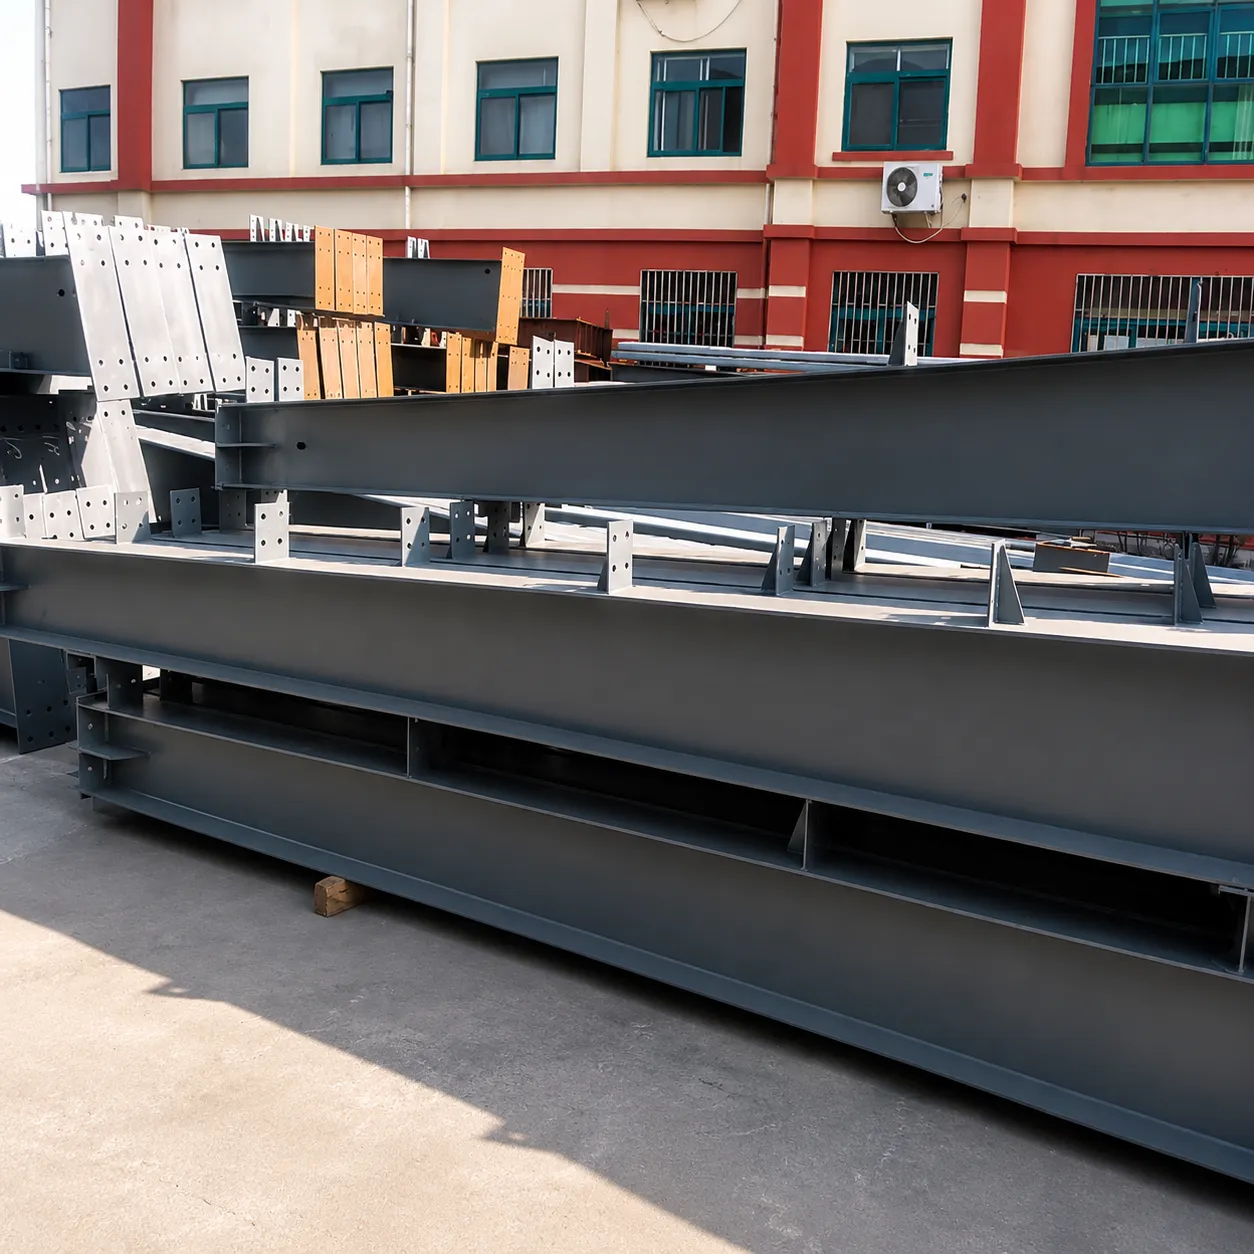
Steel Components Staged for Packing and Shipment
These project-specific fabrication photos provide a closer view of the steel components behind the completed Bolivia warehouse, connecting the engineering specifications with the actual factory manufacturing process.
Planning a warehouse with similar structural requirements? Share your project dimensions and location with our team.
Review Our Warehouse Manufacturing CapabilityKey Building Systems Used in the Bolivia Warehouse
The structural frame, insulated enclosure, access openings, daylighting and drainage systems were coordinated as one complete warehouse package.
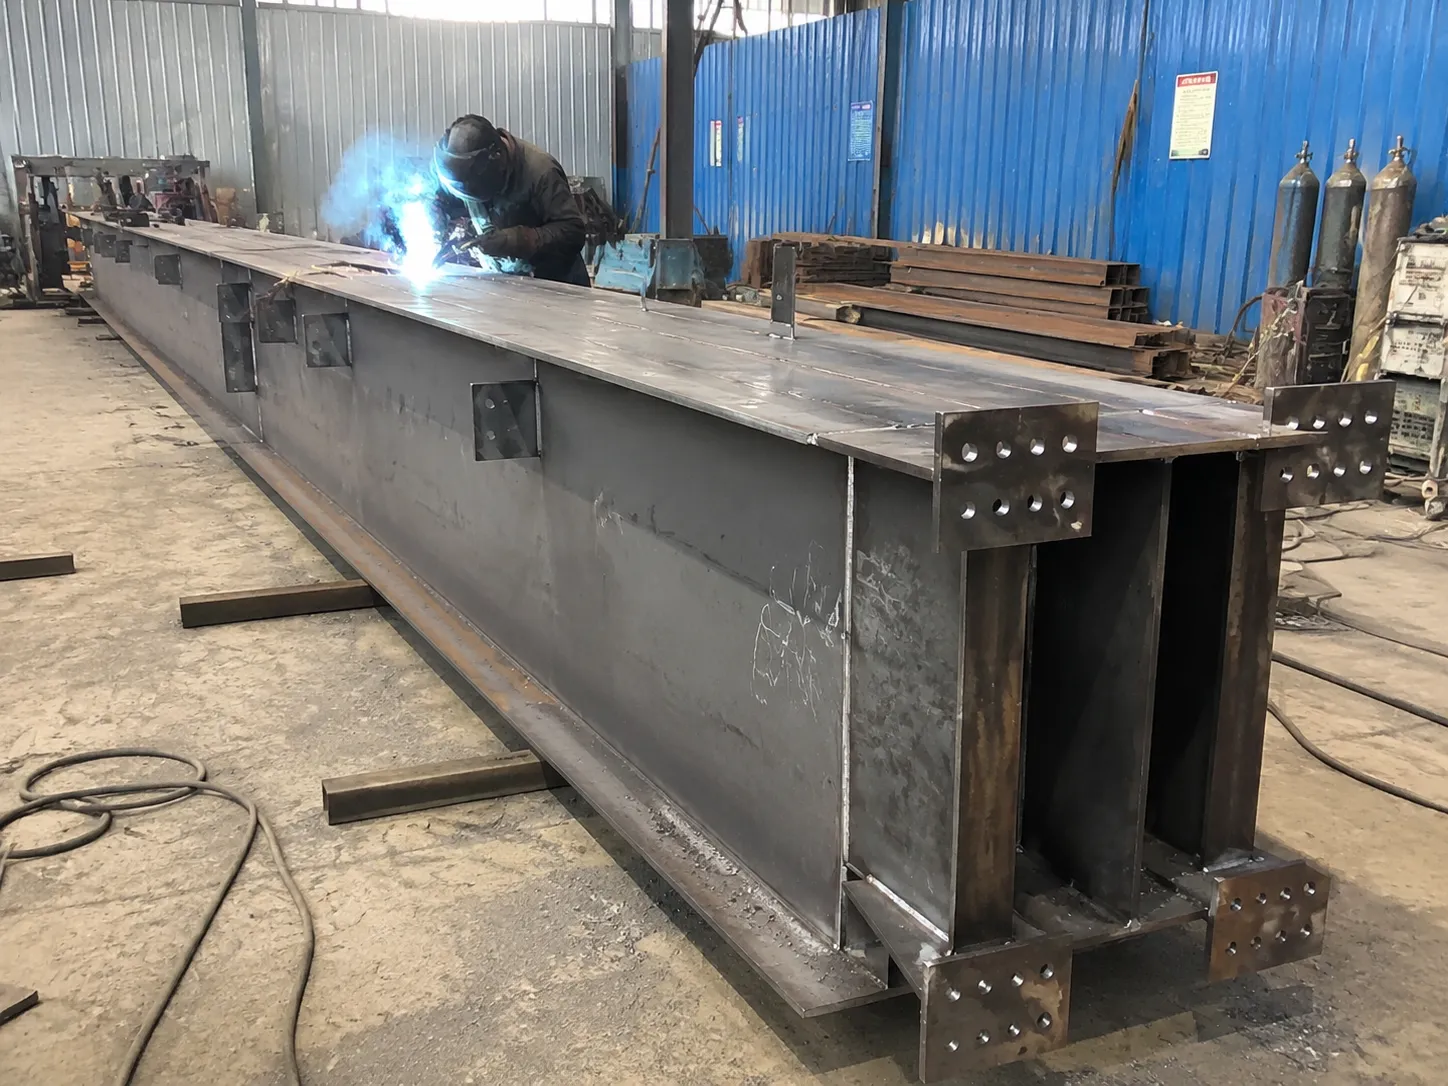
Welded H-Section Main Frame
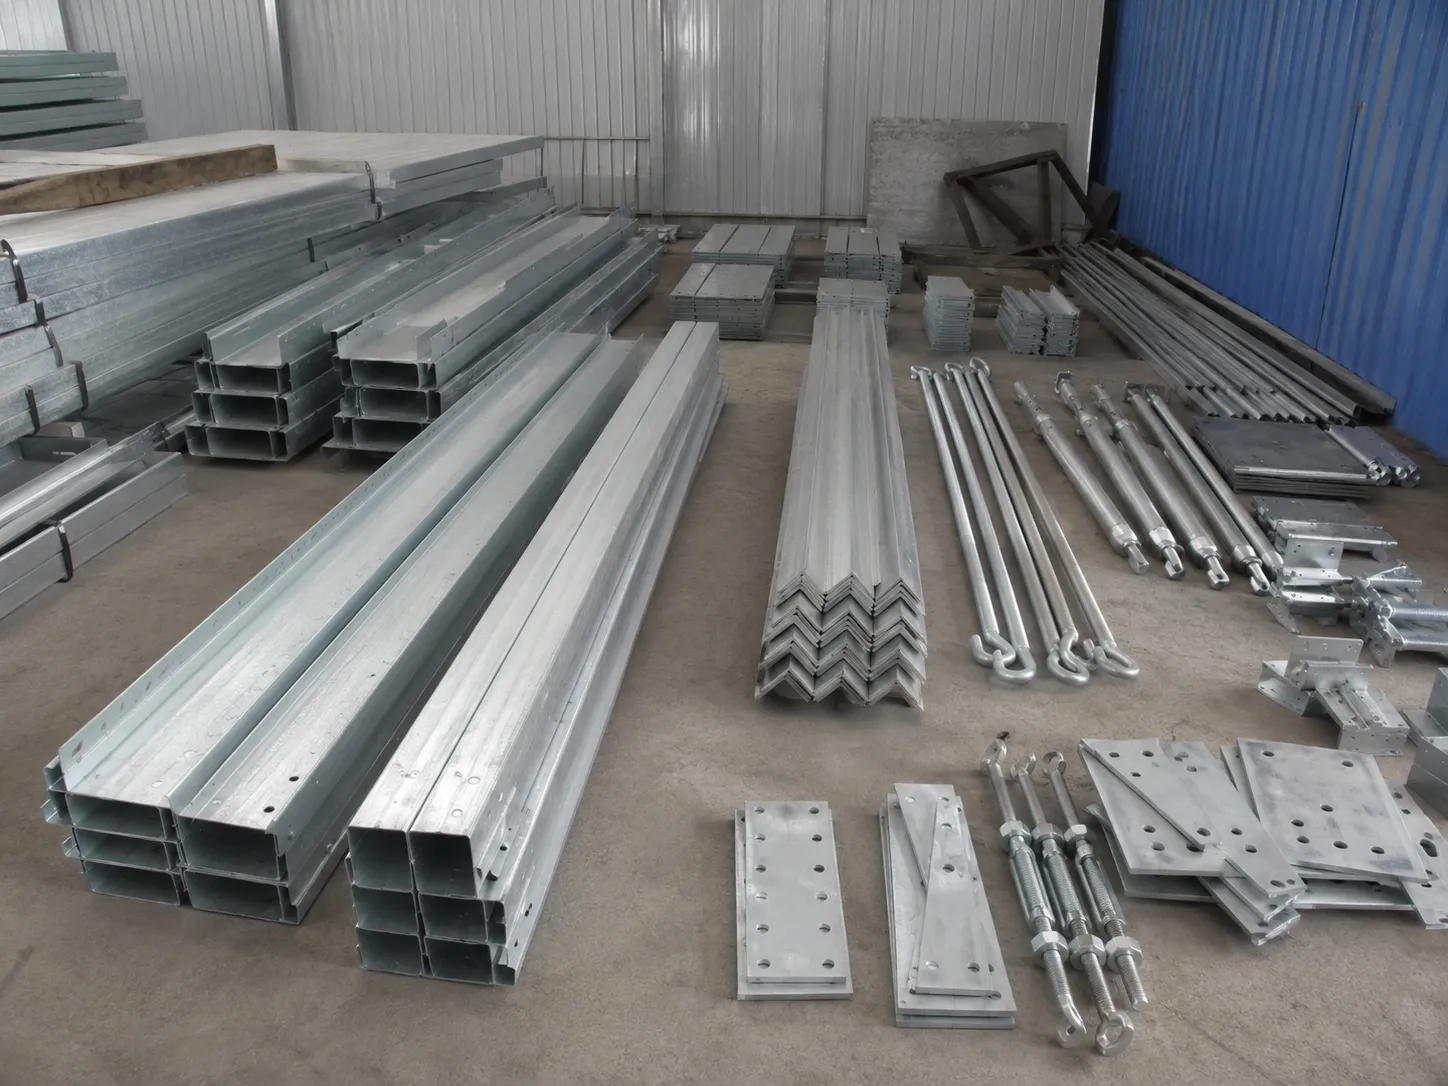
Secondary Steel Components
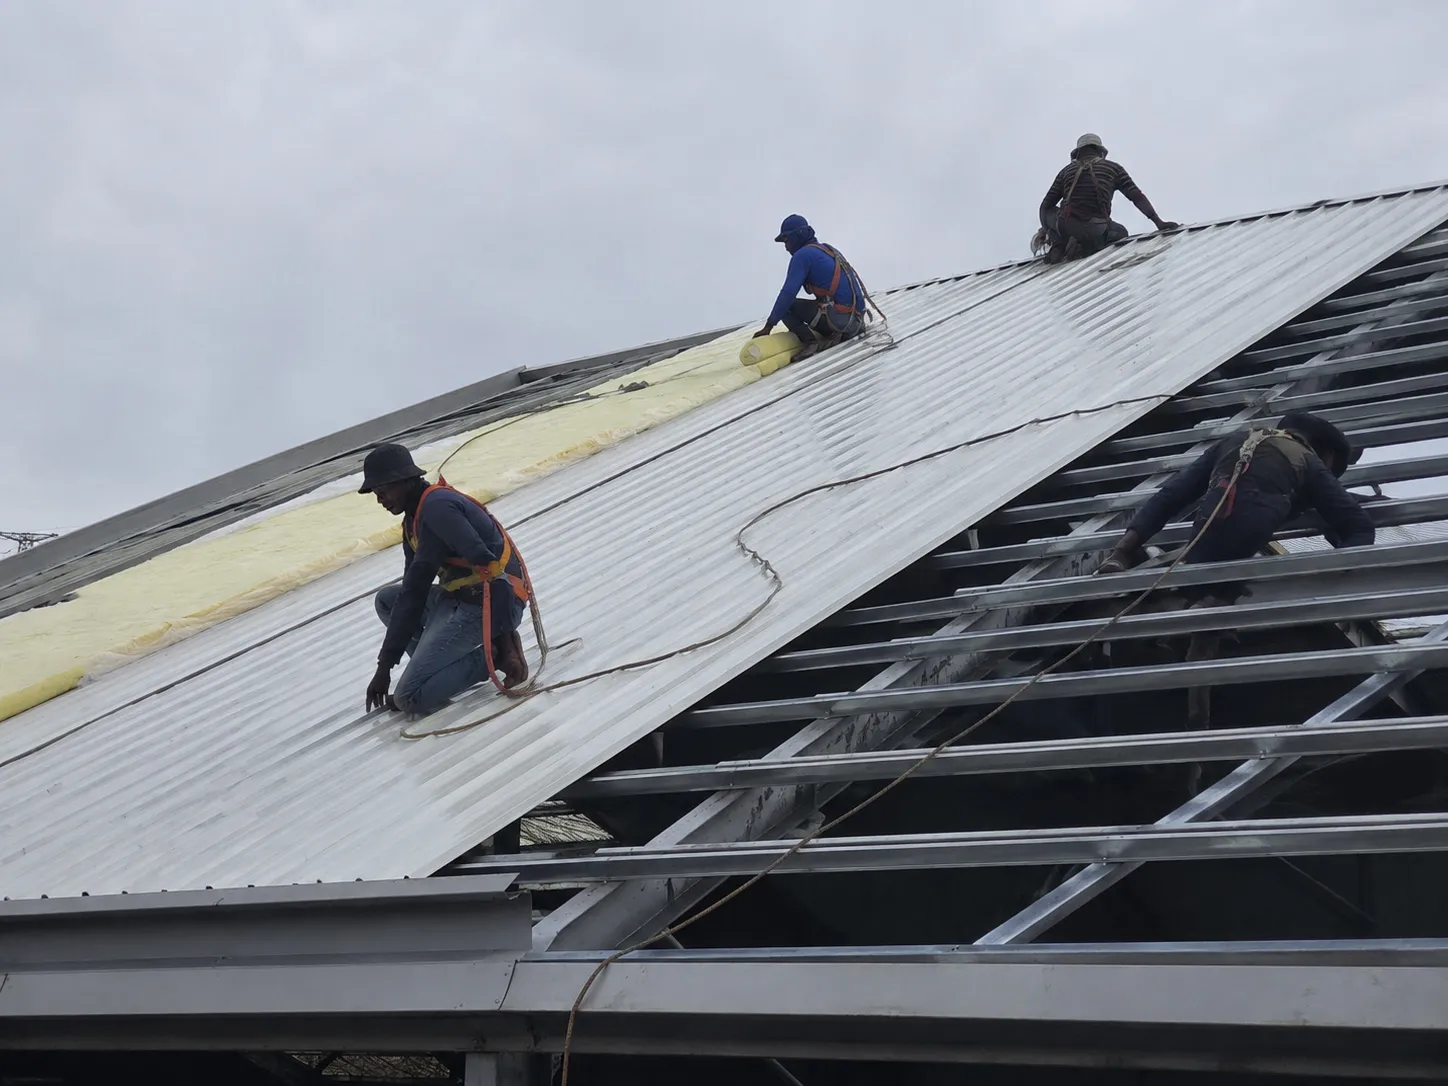
Insulated Roof System
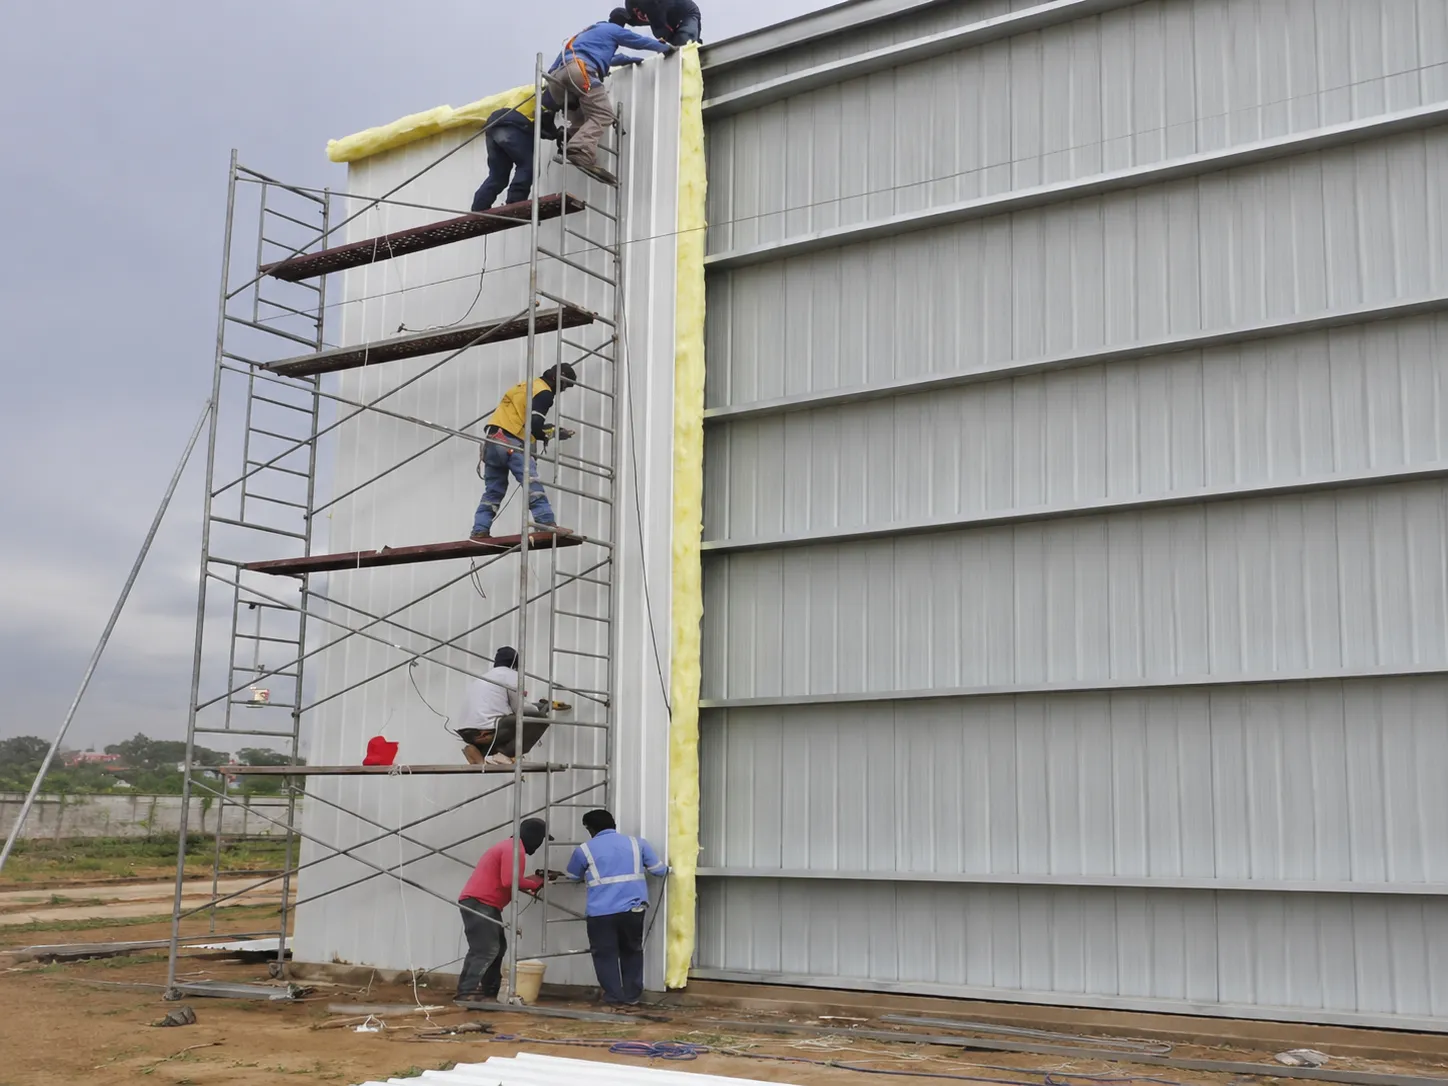
Insulated Wall System
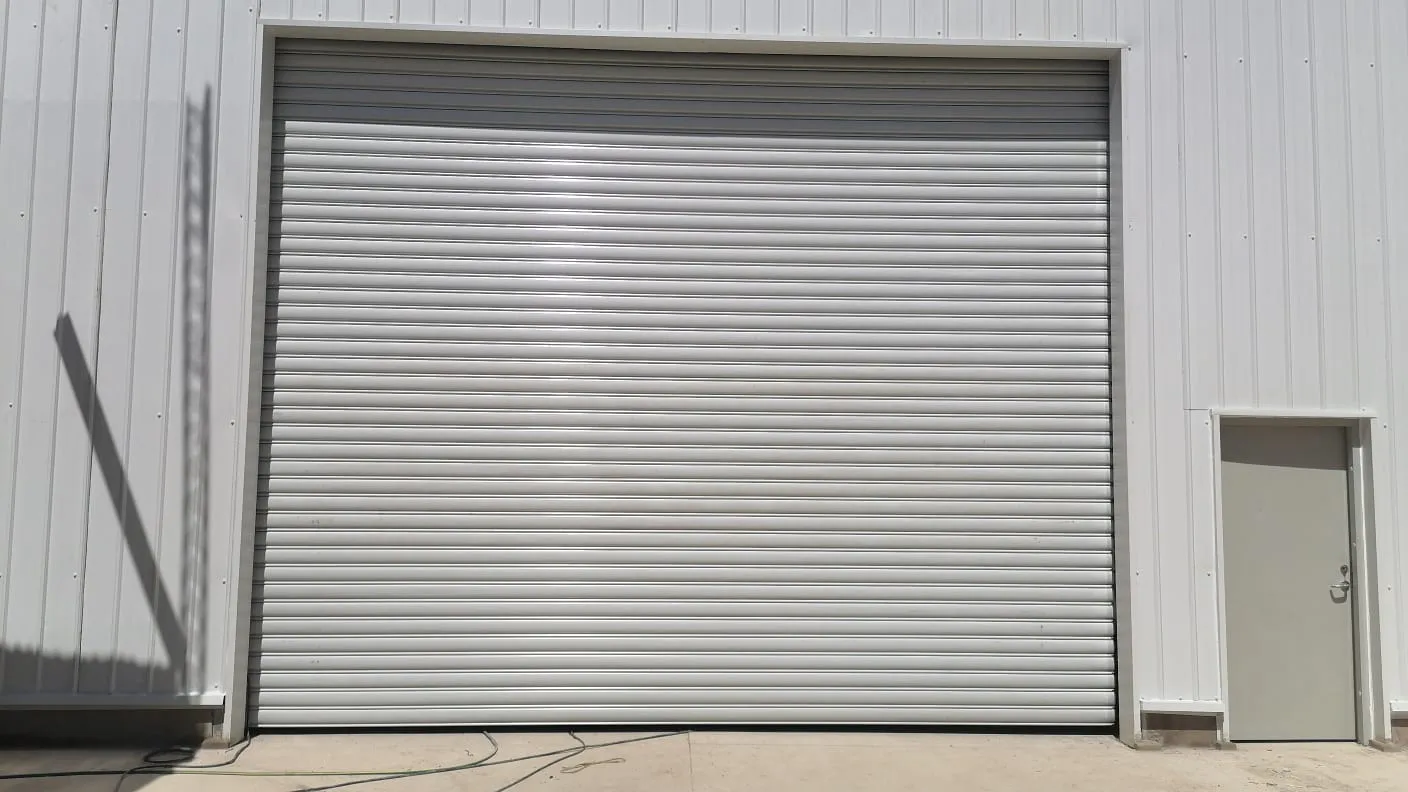
Electric Roller Shutter Doors
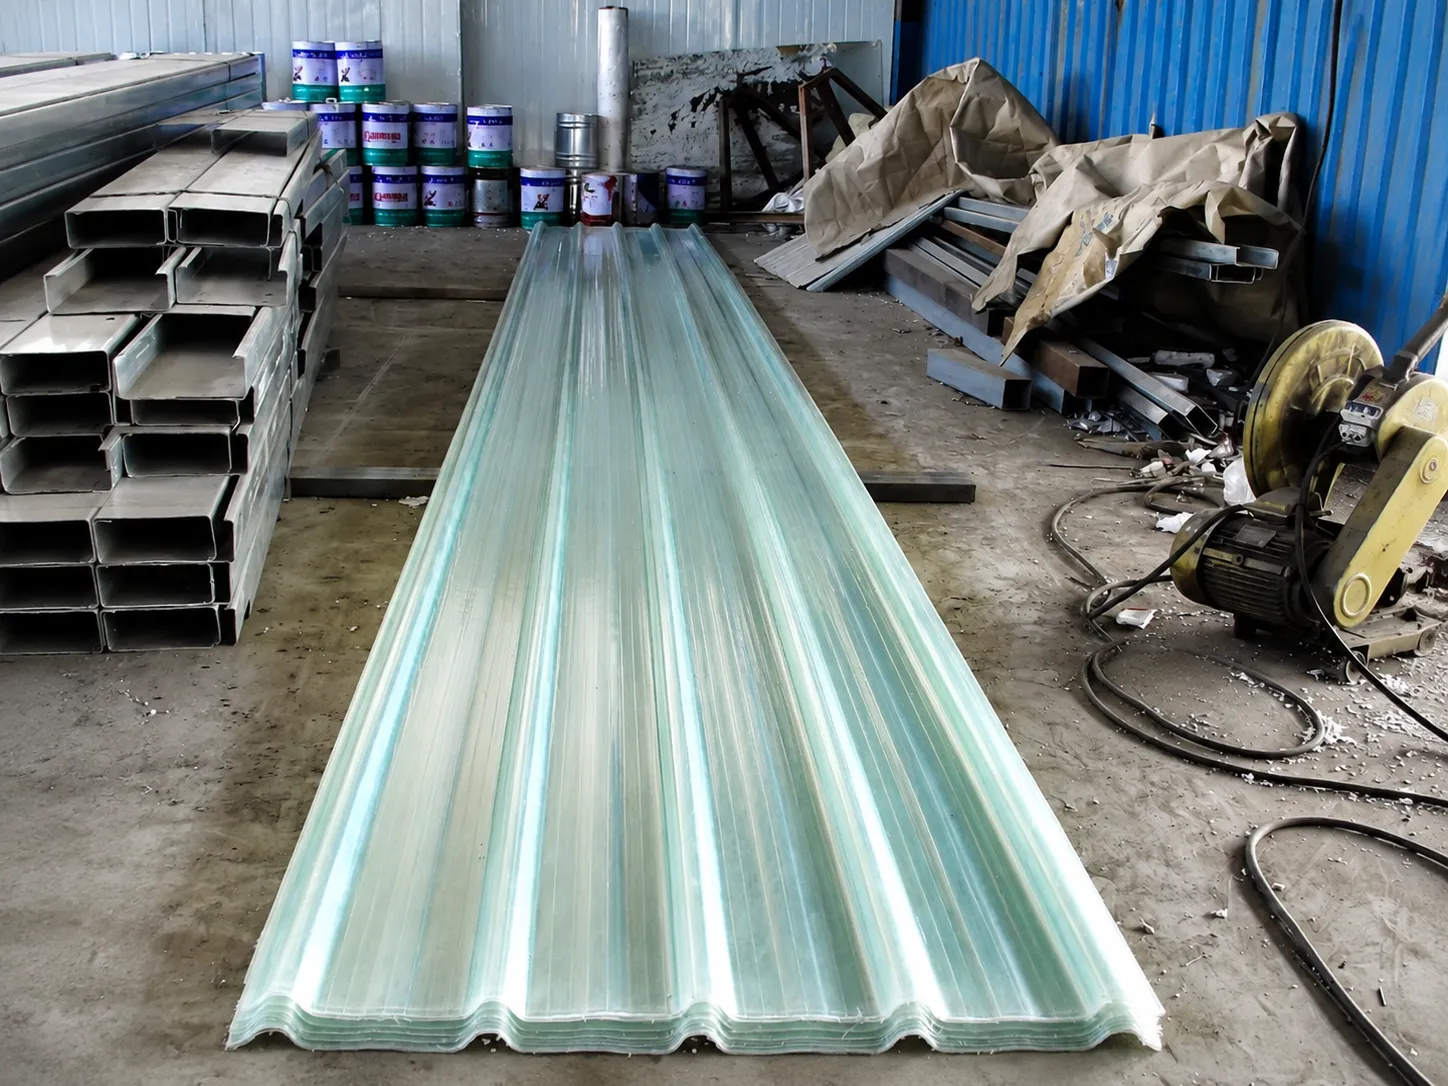
Drainage and Daylighting
Every part shown here is fabricated in-house and quality-checked before it ships.
Ask About Our Component SpecificationsEngineering Drawings Prepared for Fabrication and Erection
Our engineering team provides complete structural design documents
including layout drawings, steel frame drawings, roof plans
and connection details for each customized steel building project.
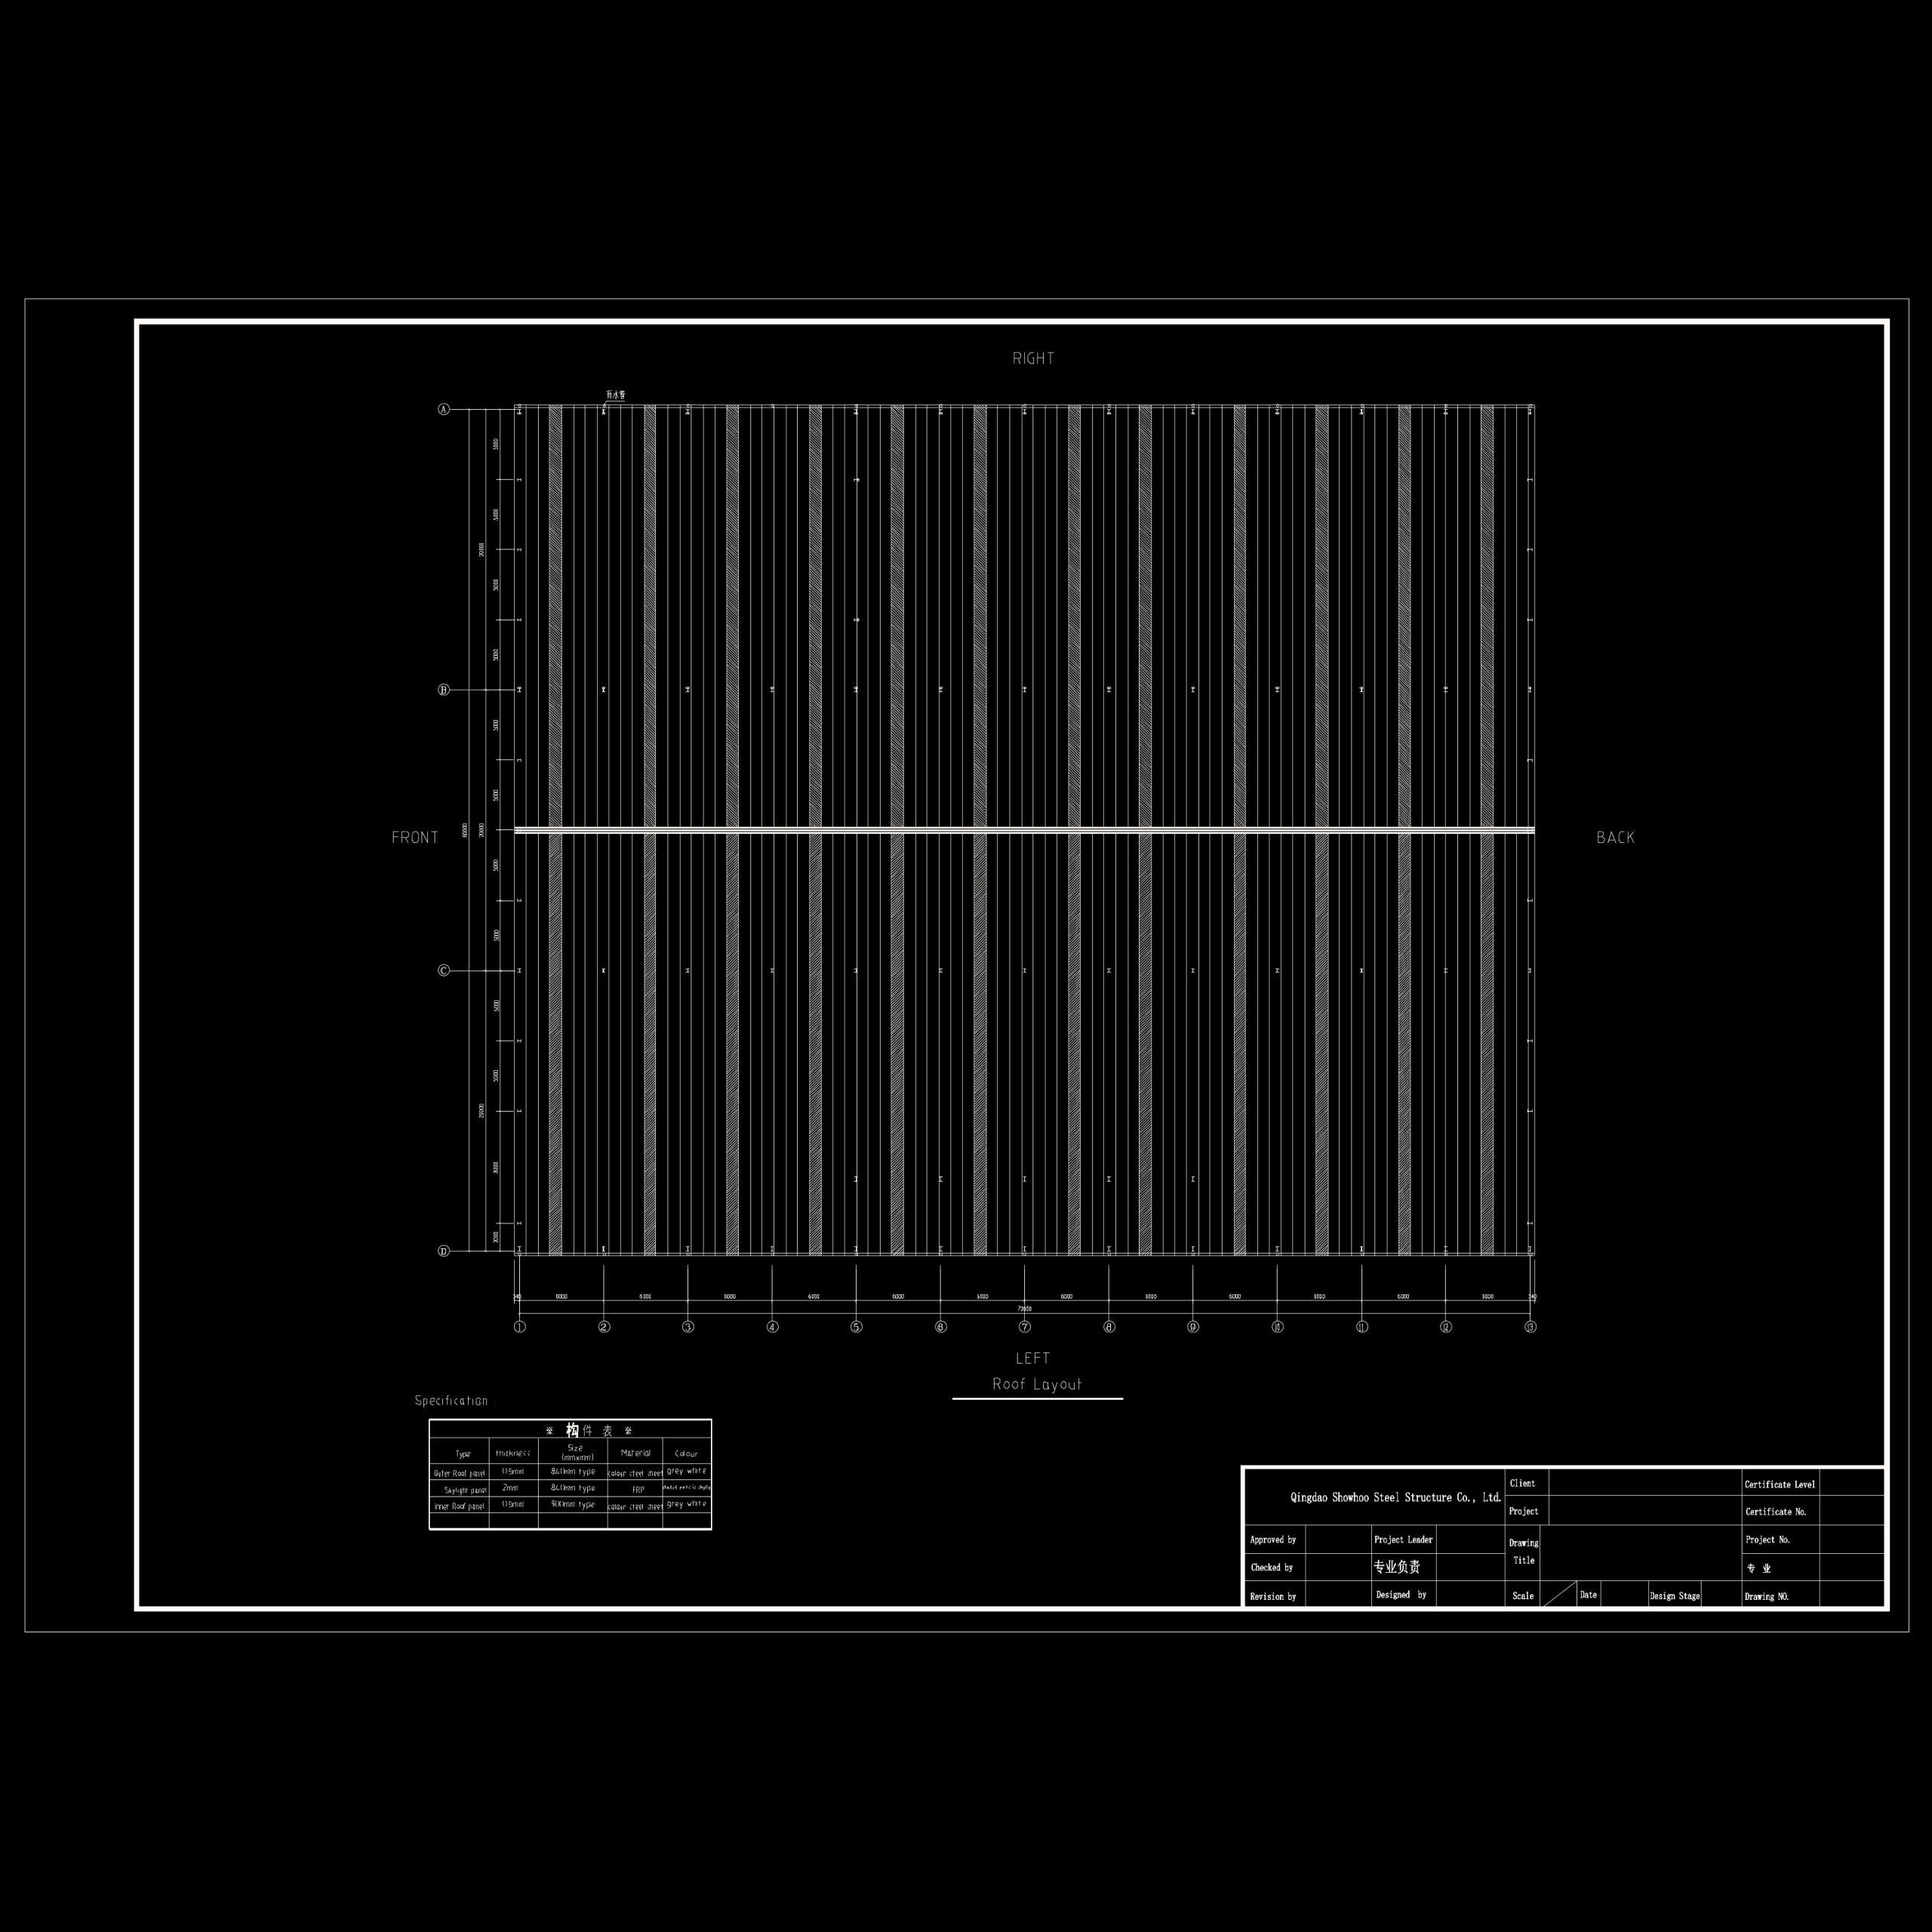
Steel Structure Roof Layout Design Drawing for Customized Building Project
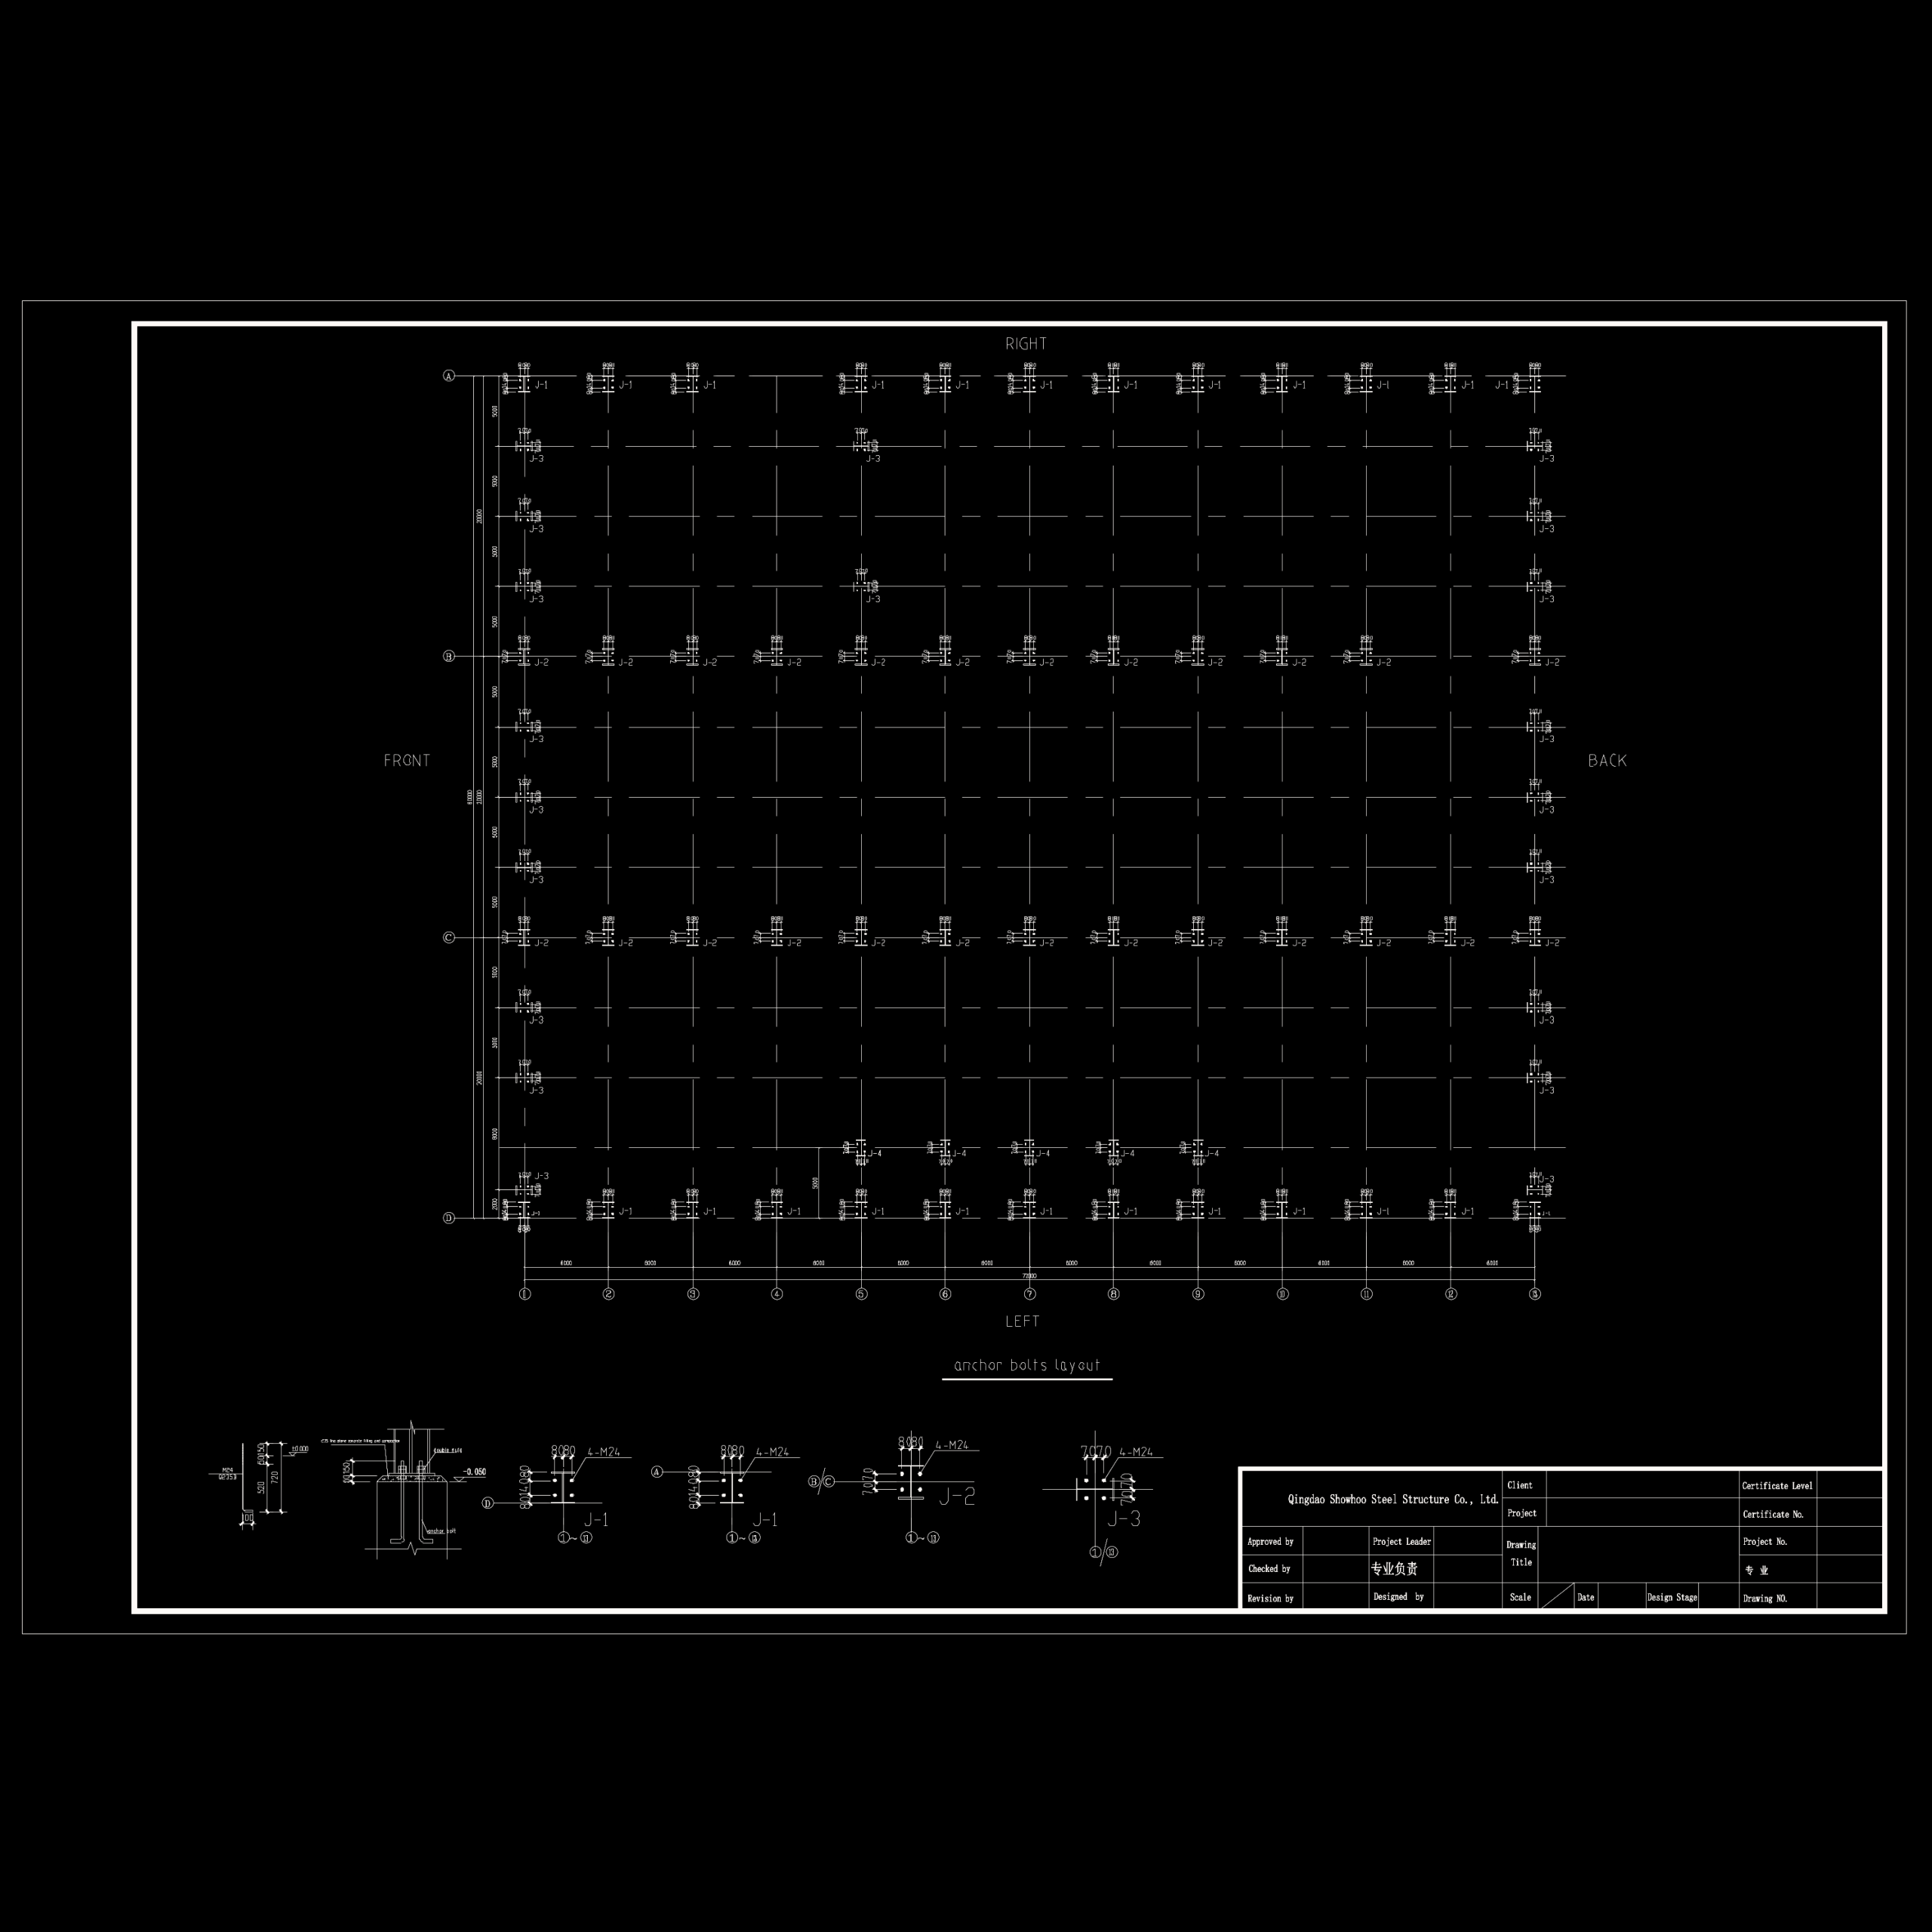
Steel Structure Building Foundation and Anchor Bolt Layout Drawing
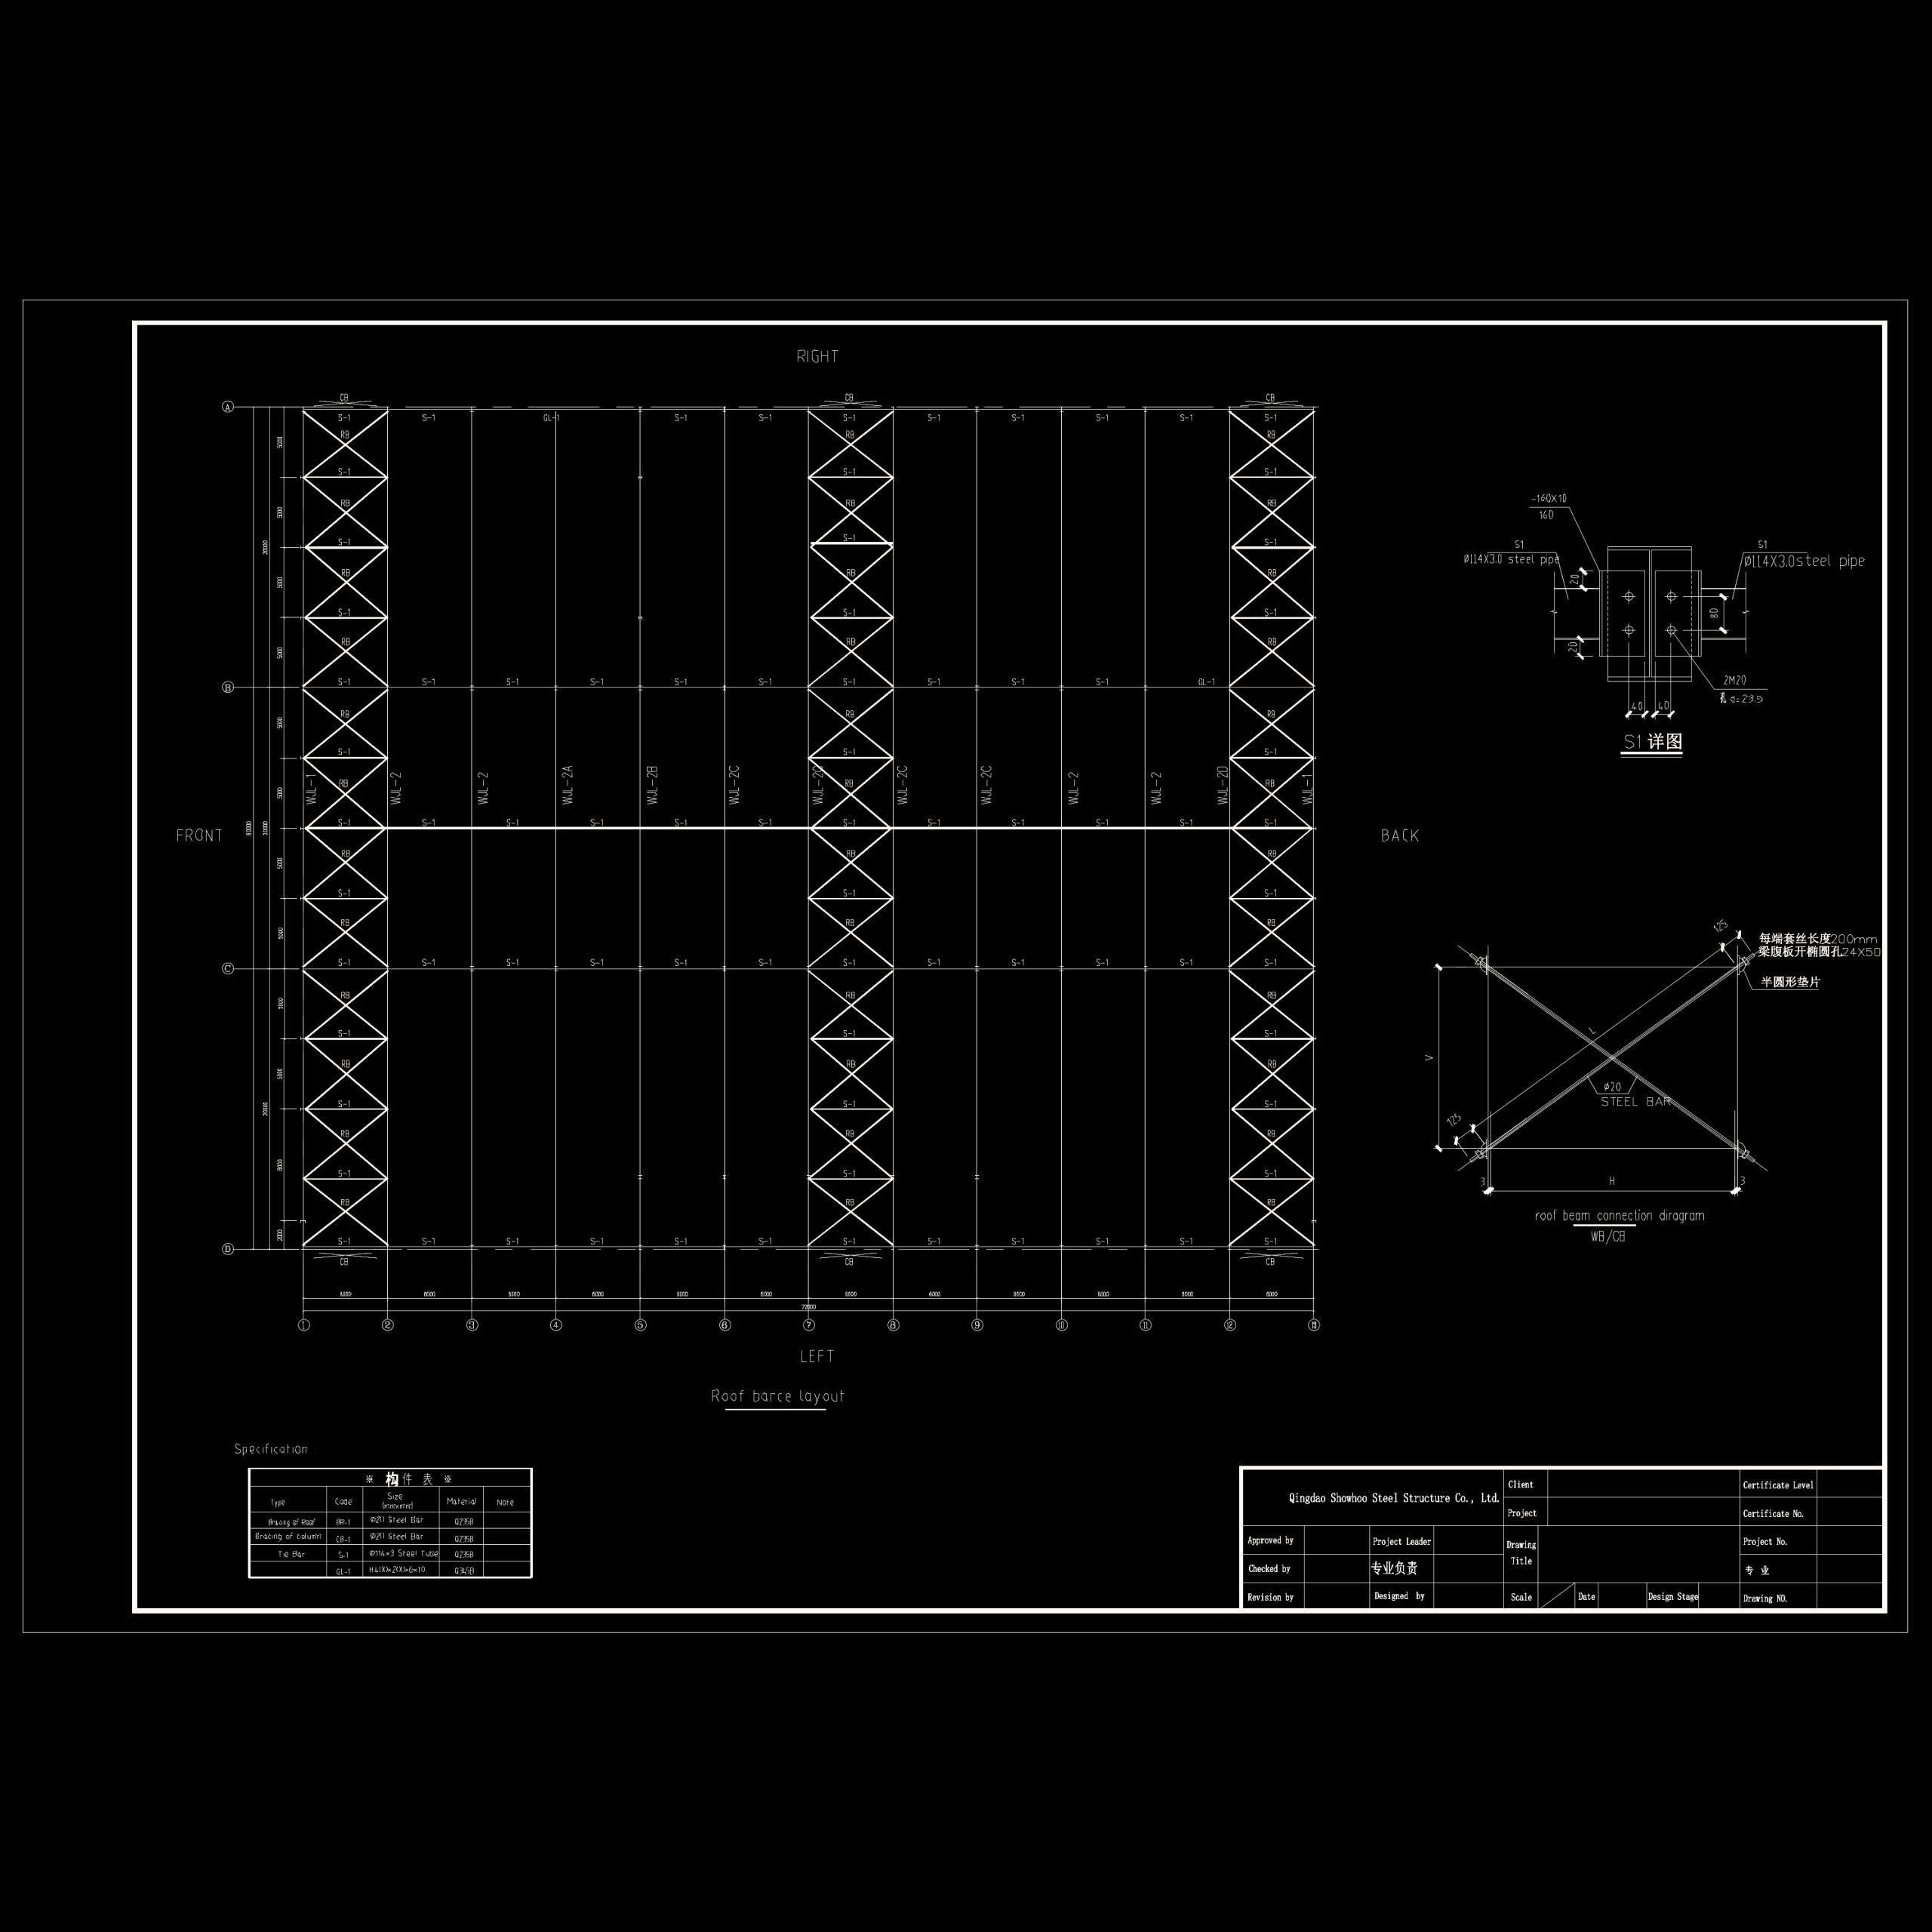
Steel Structure Roof Bracing Layout and Connection Design Drawing
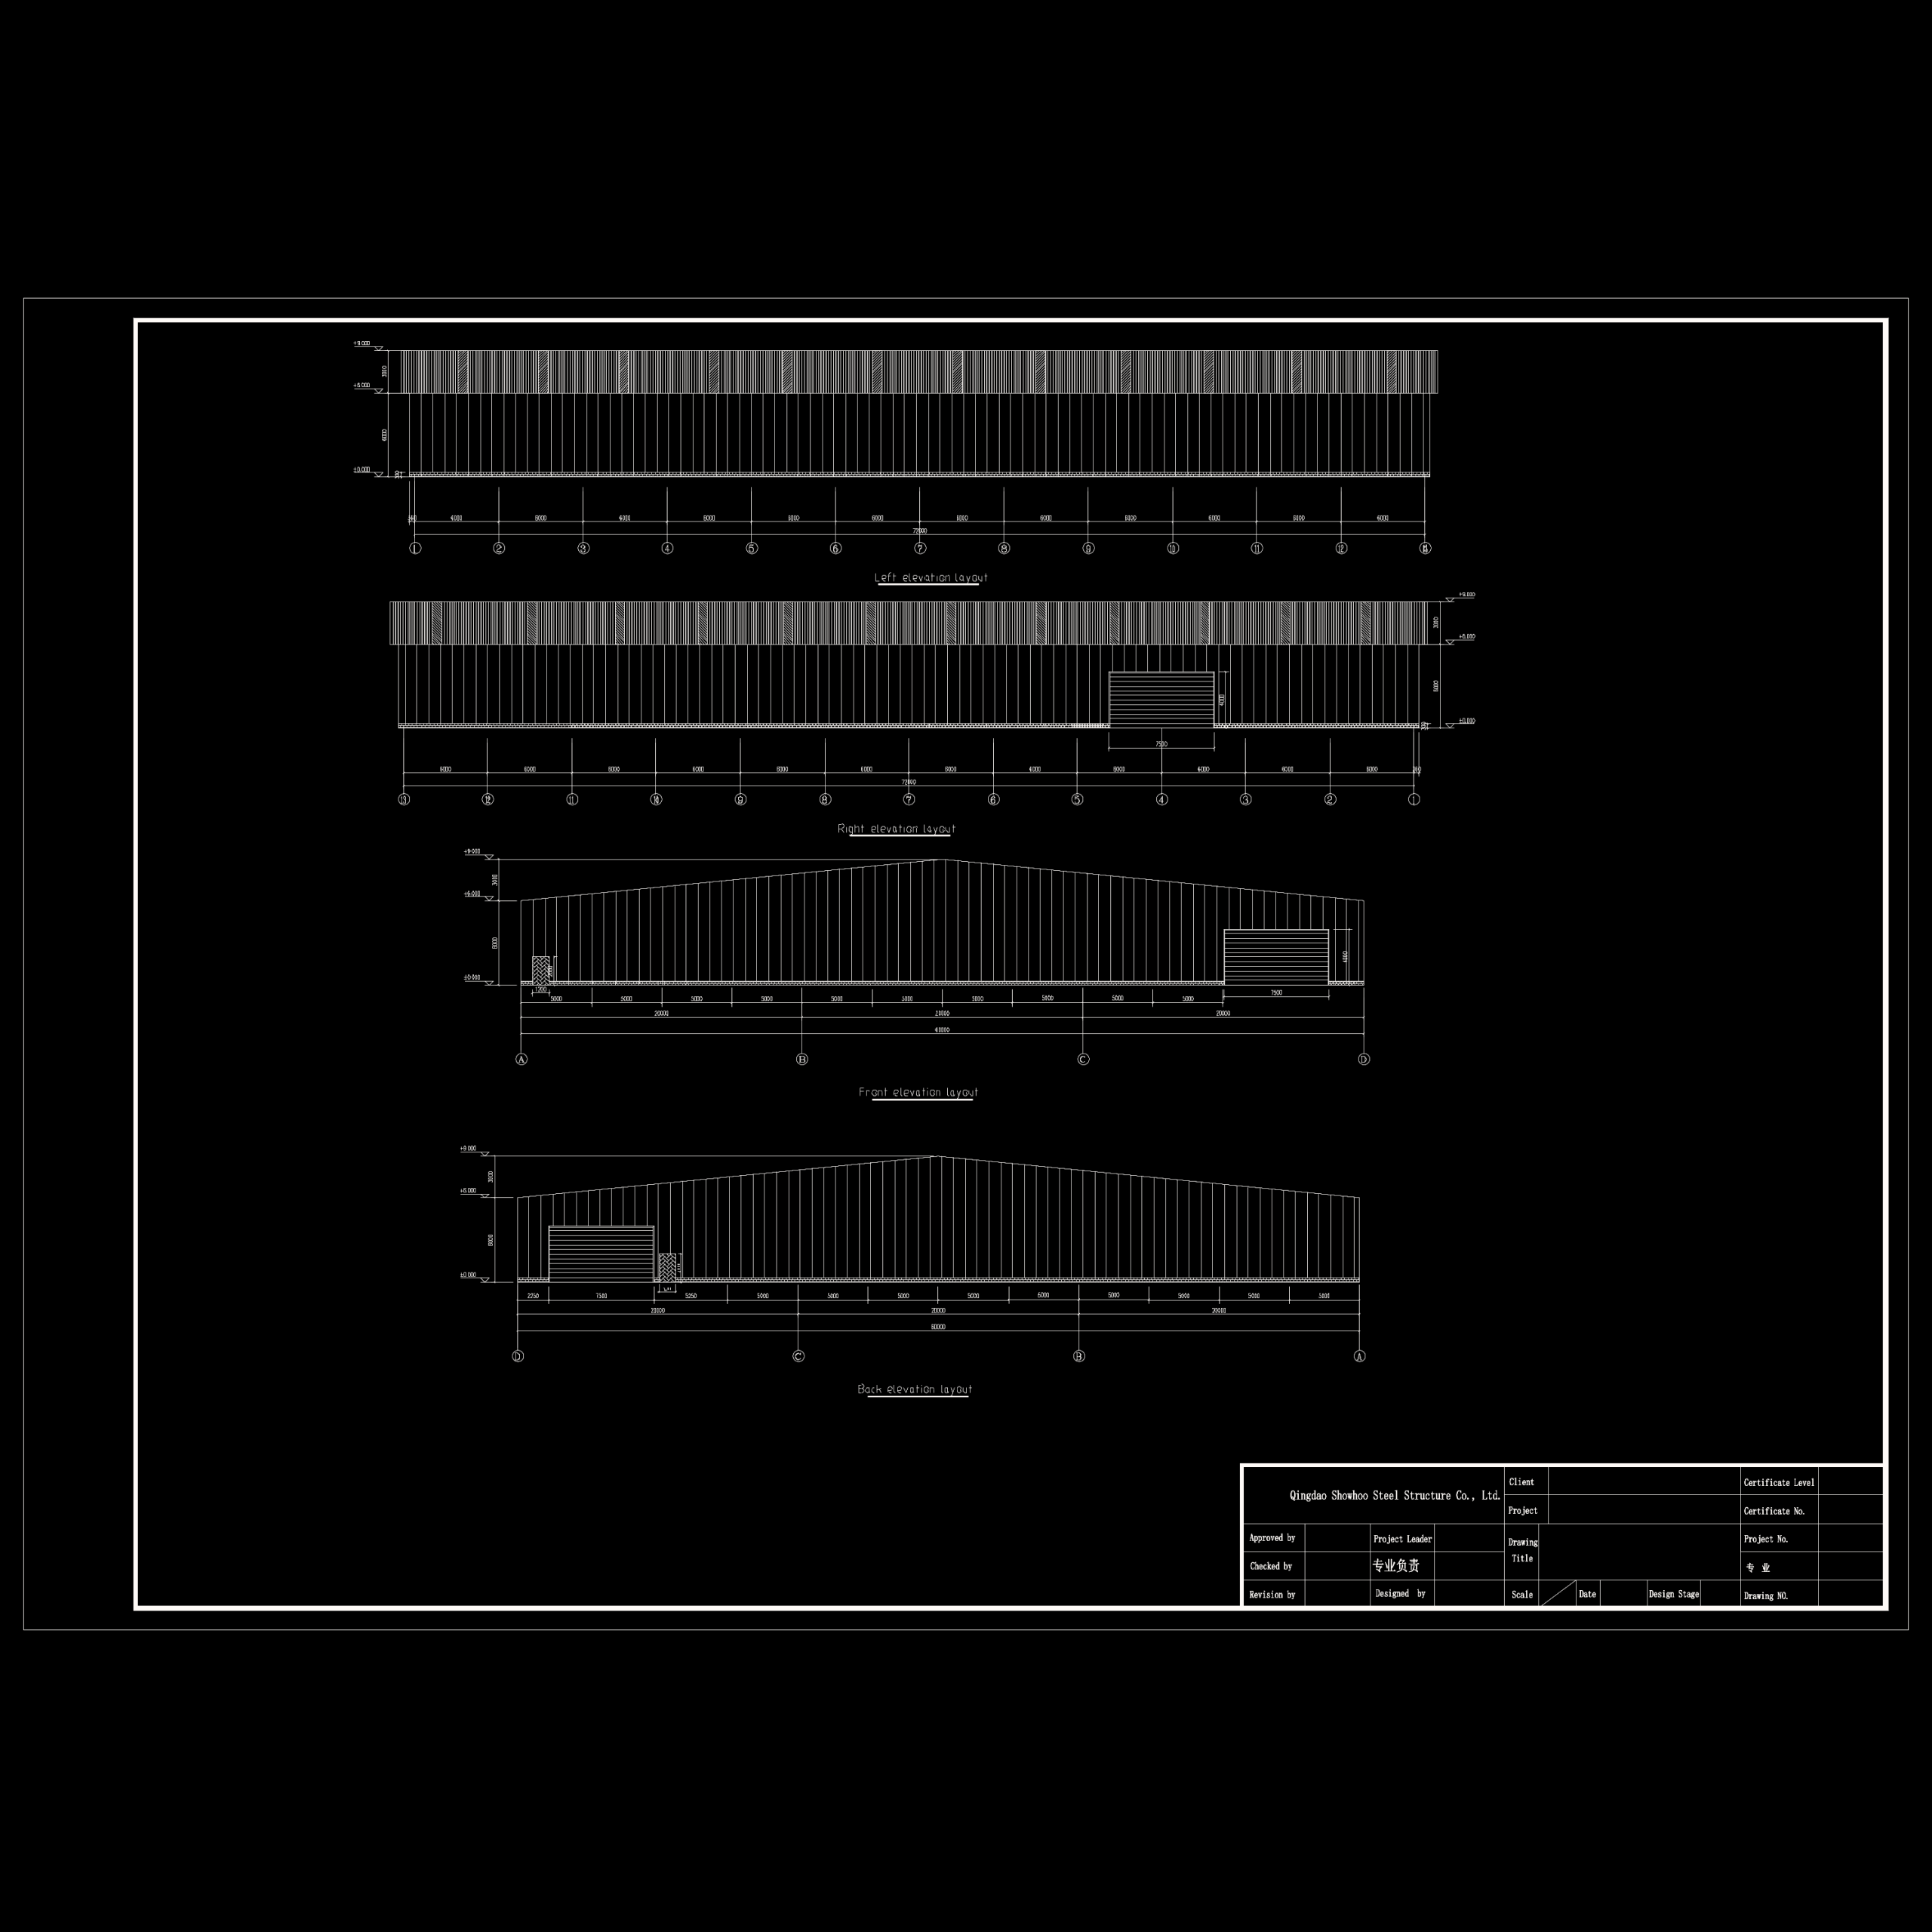
Steel Structure Building Wall Panel Elevation Design Drawing
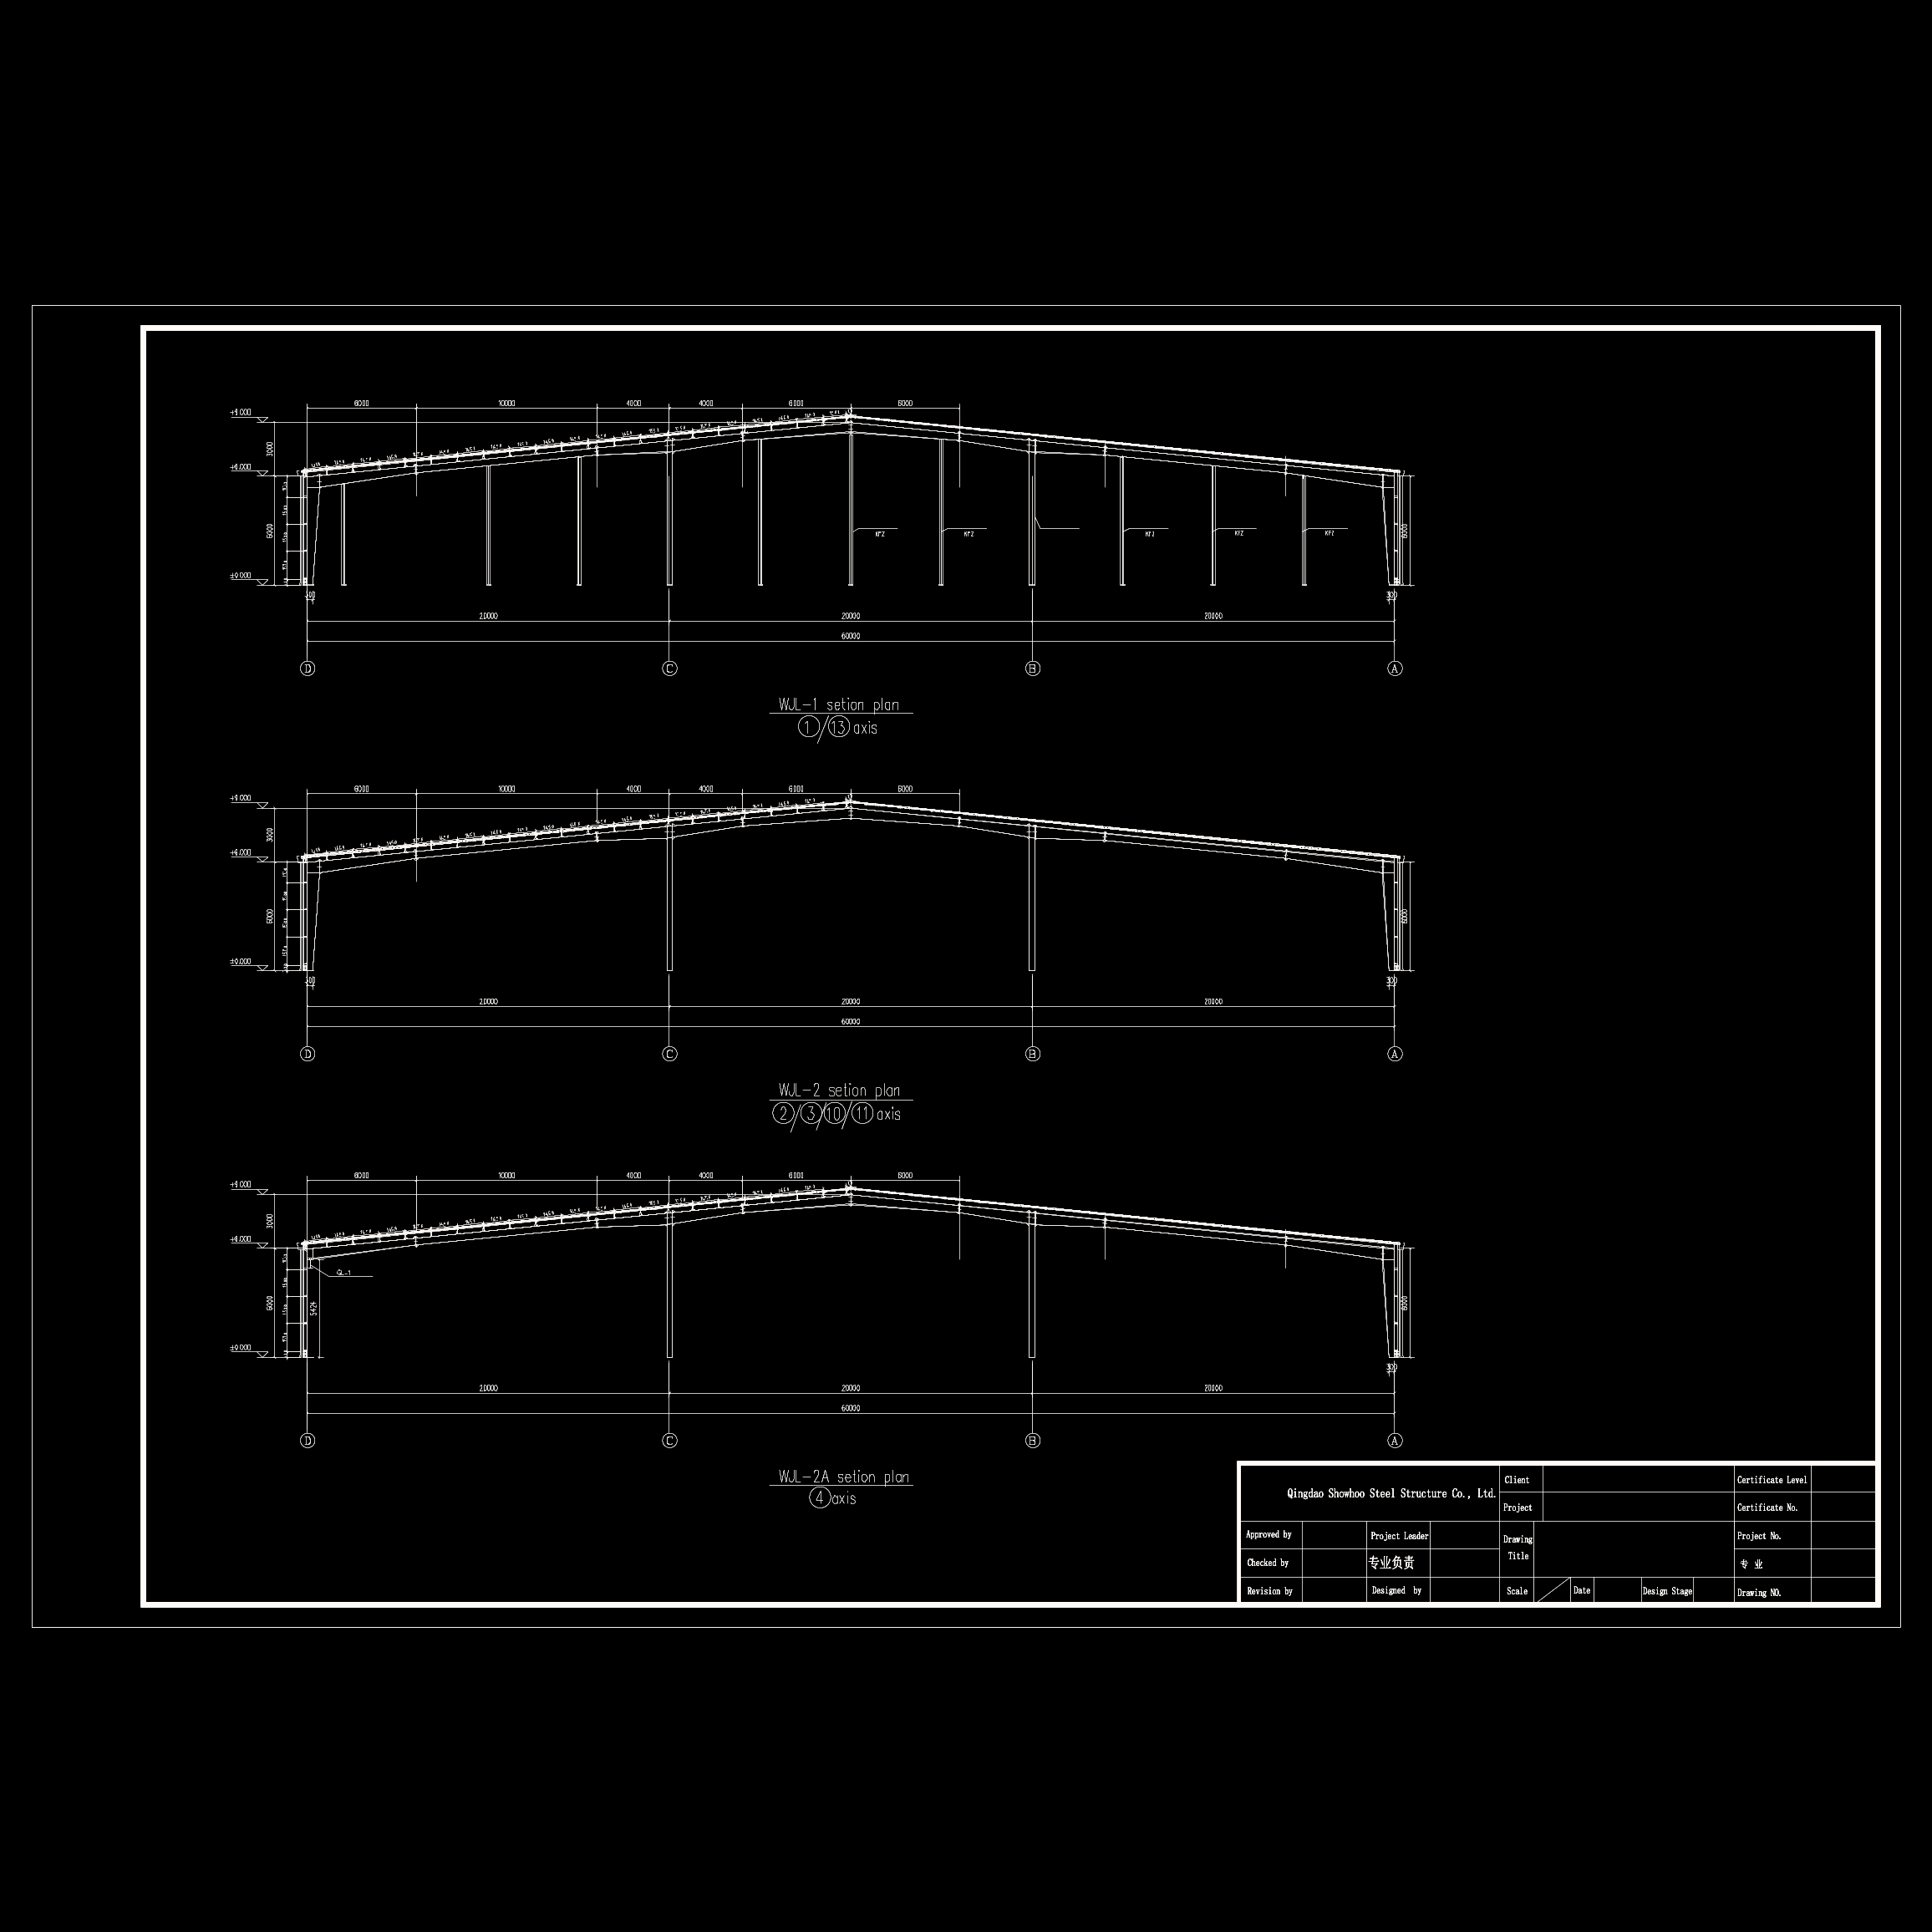
Building Steel Structure Design Drawing for Main Frame Sections
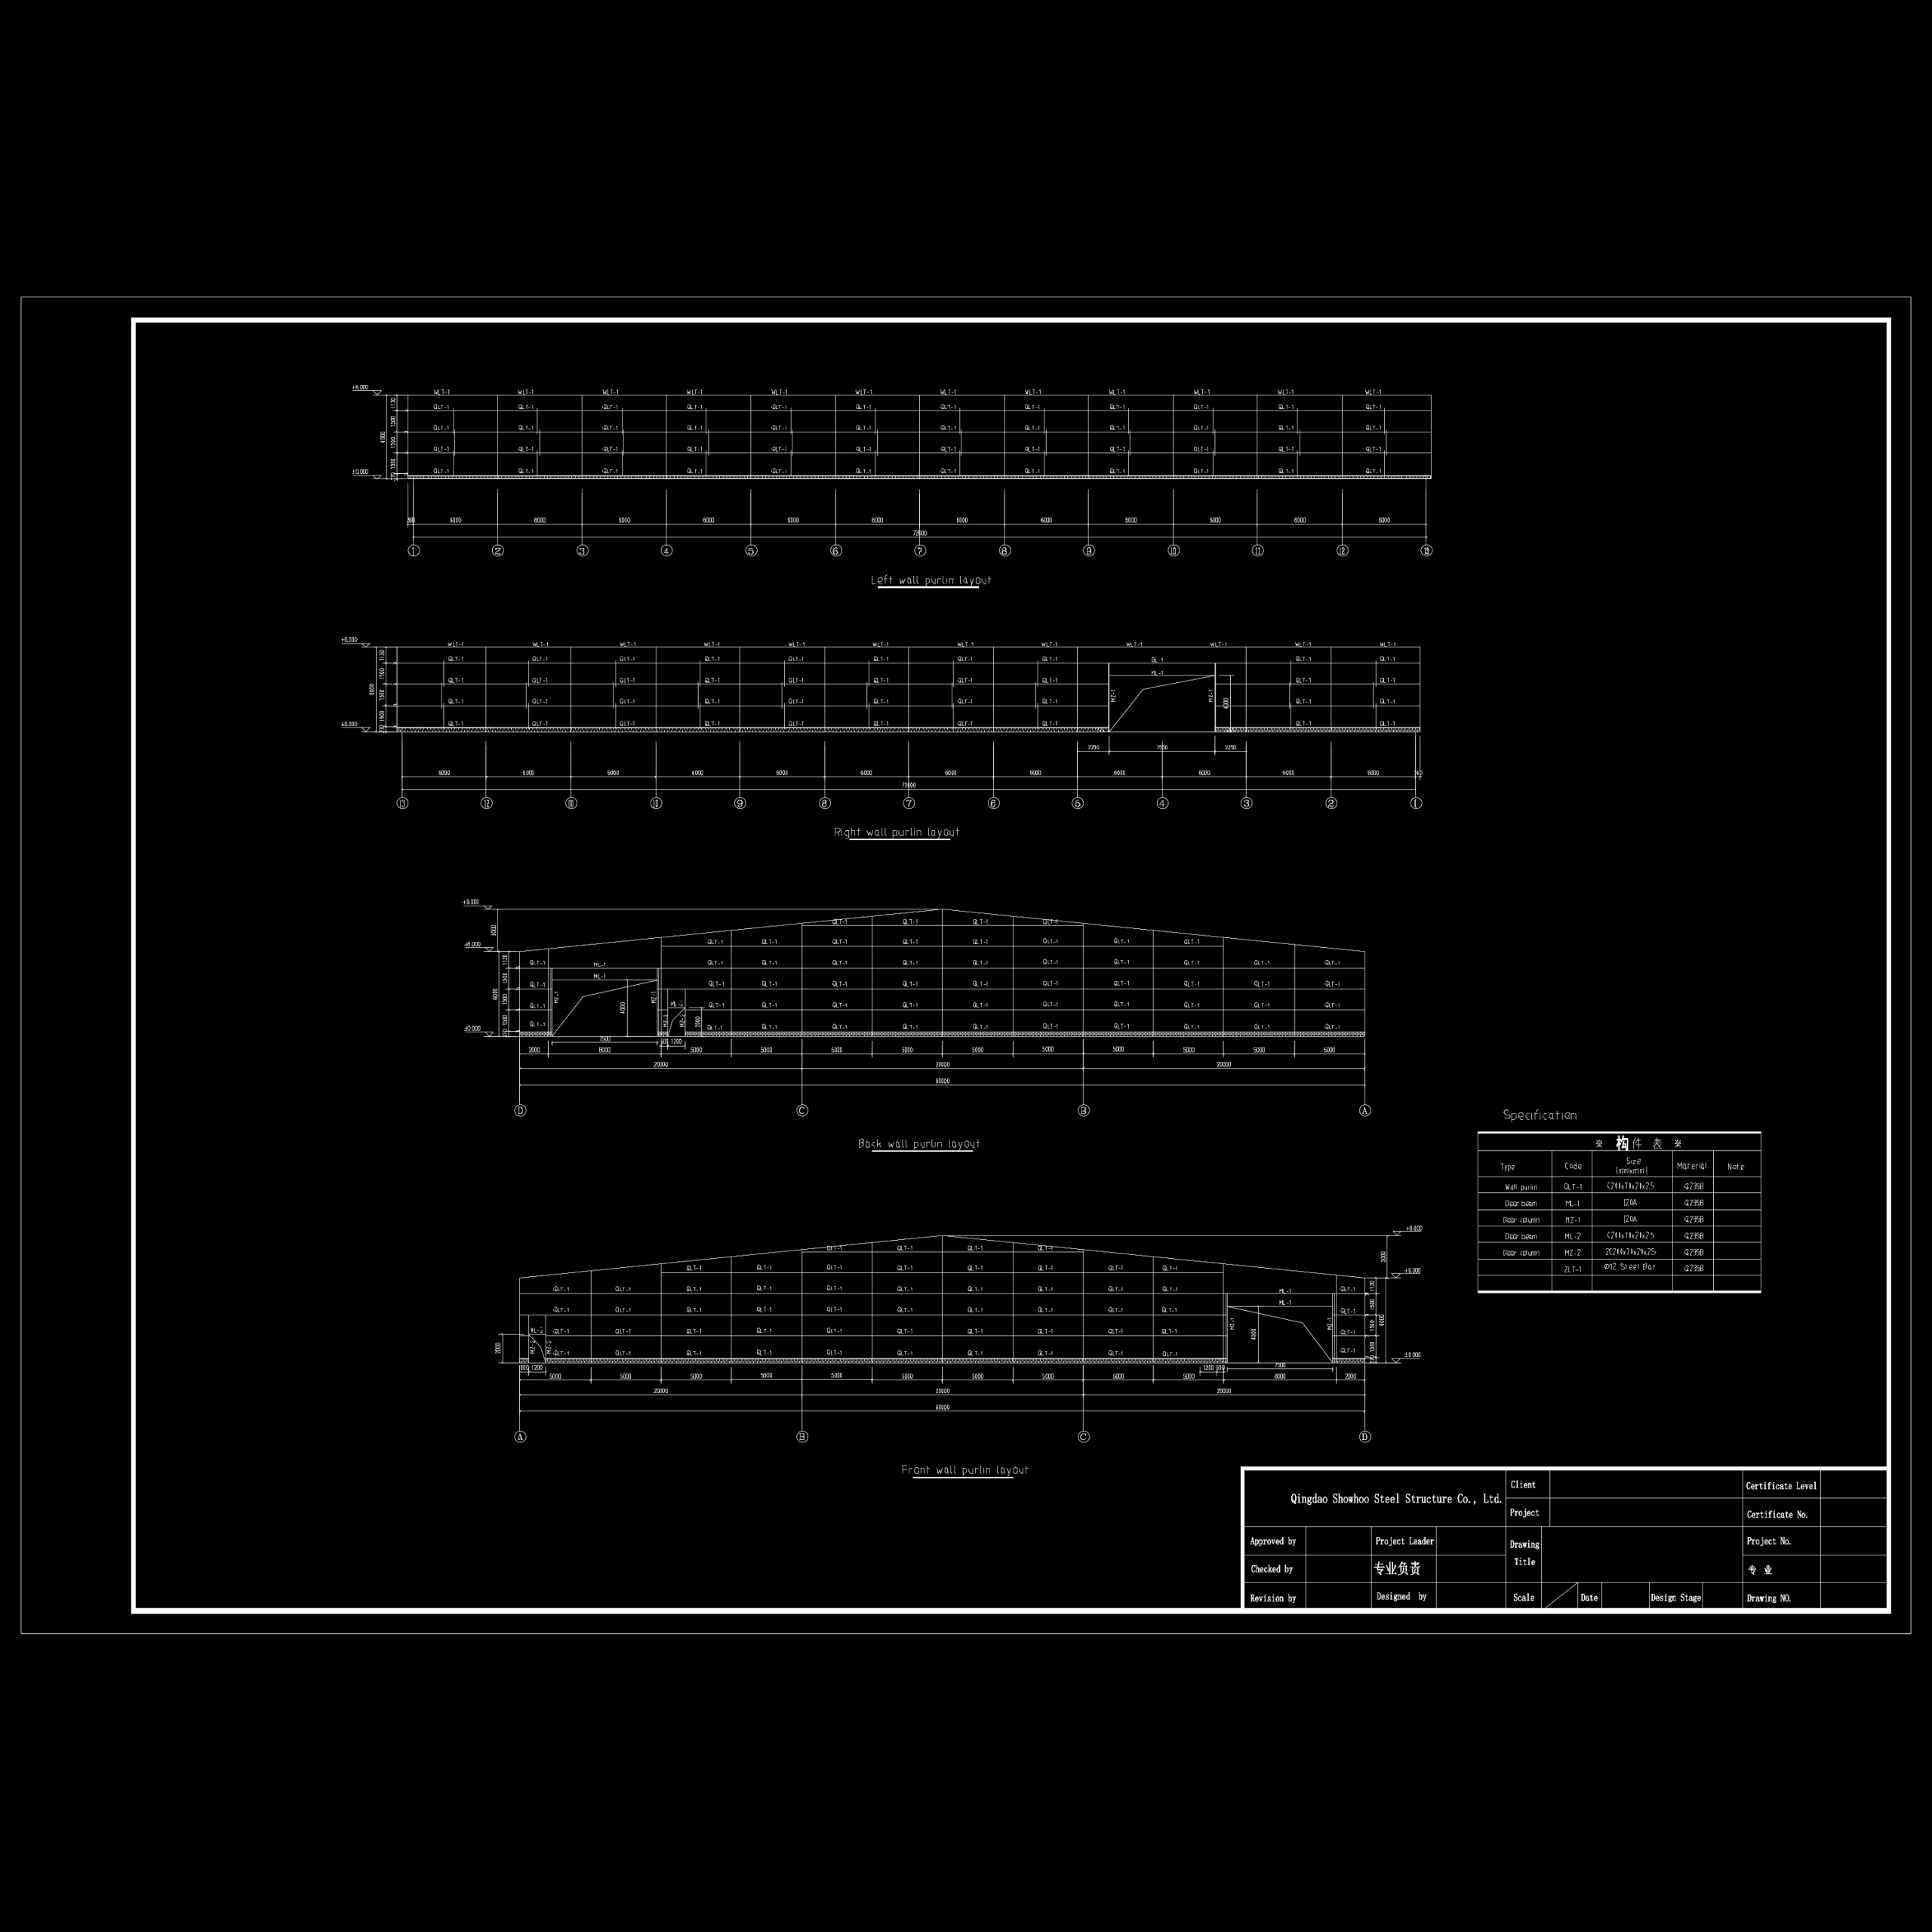
Steel Structure Building Wall Purlin Layout Design Drawing
See how our complete warehouse design and engineering process works, from load calculation to the release of fabrication drawings.
Drawings shown on this page are excerpts from the project engineering package. Selected client-sensitive information may be hidden.
Discuss Your Local Design ConditionsExplore More Overseas Steel Structure Projects
Compare this Bolivia warehouse with other completed steel structure projects by building type, location, scale and engineering requirements.
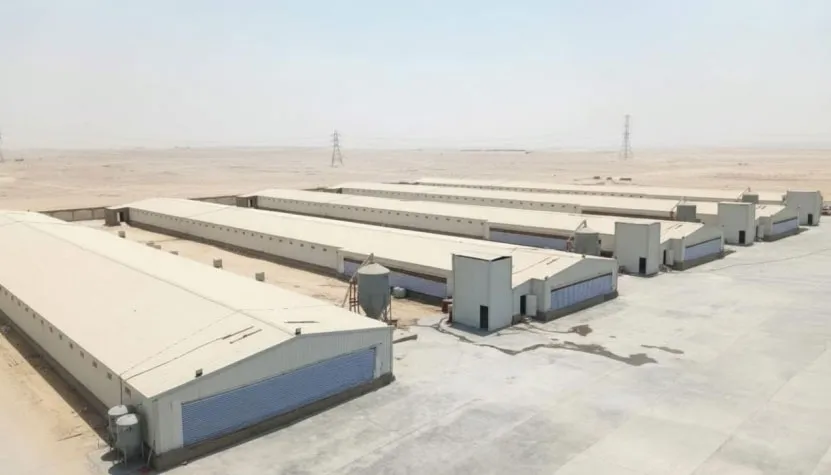 19,140 m² Chicken house— EGYPT
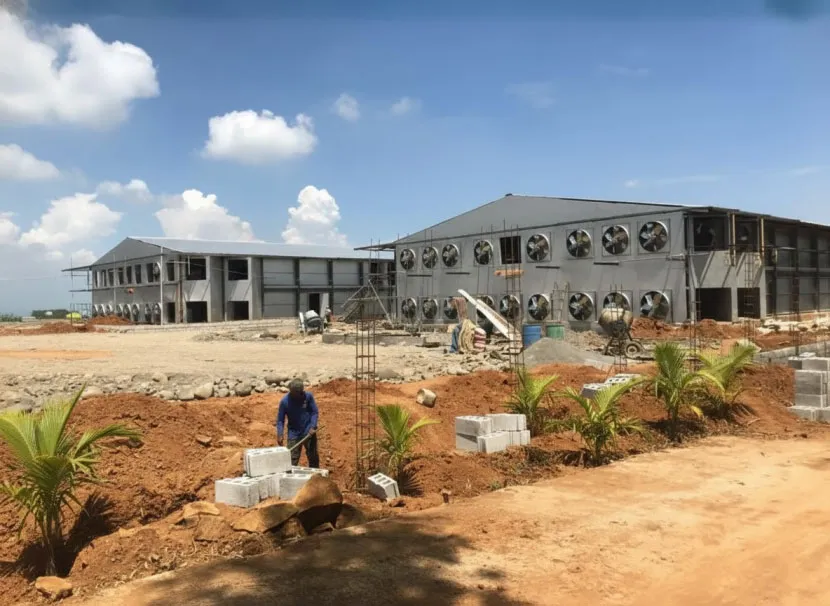 9,072㎡ Chicken House — PHILIPPINES
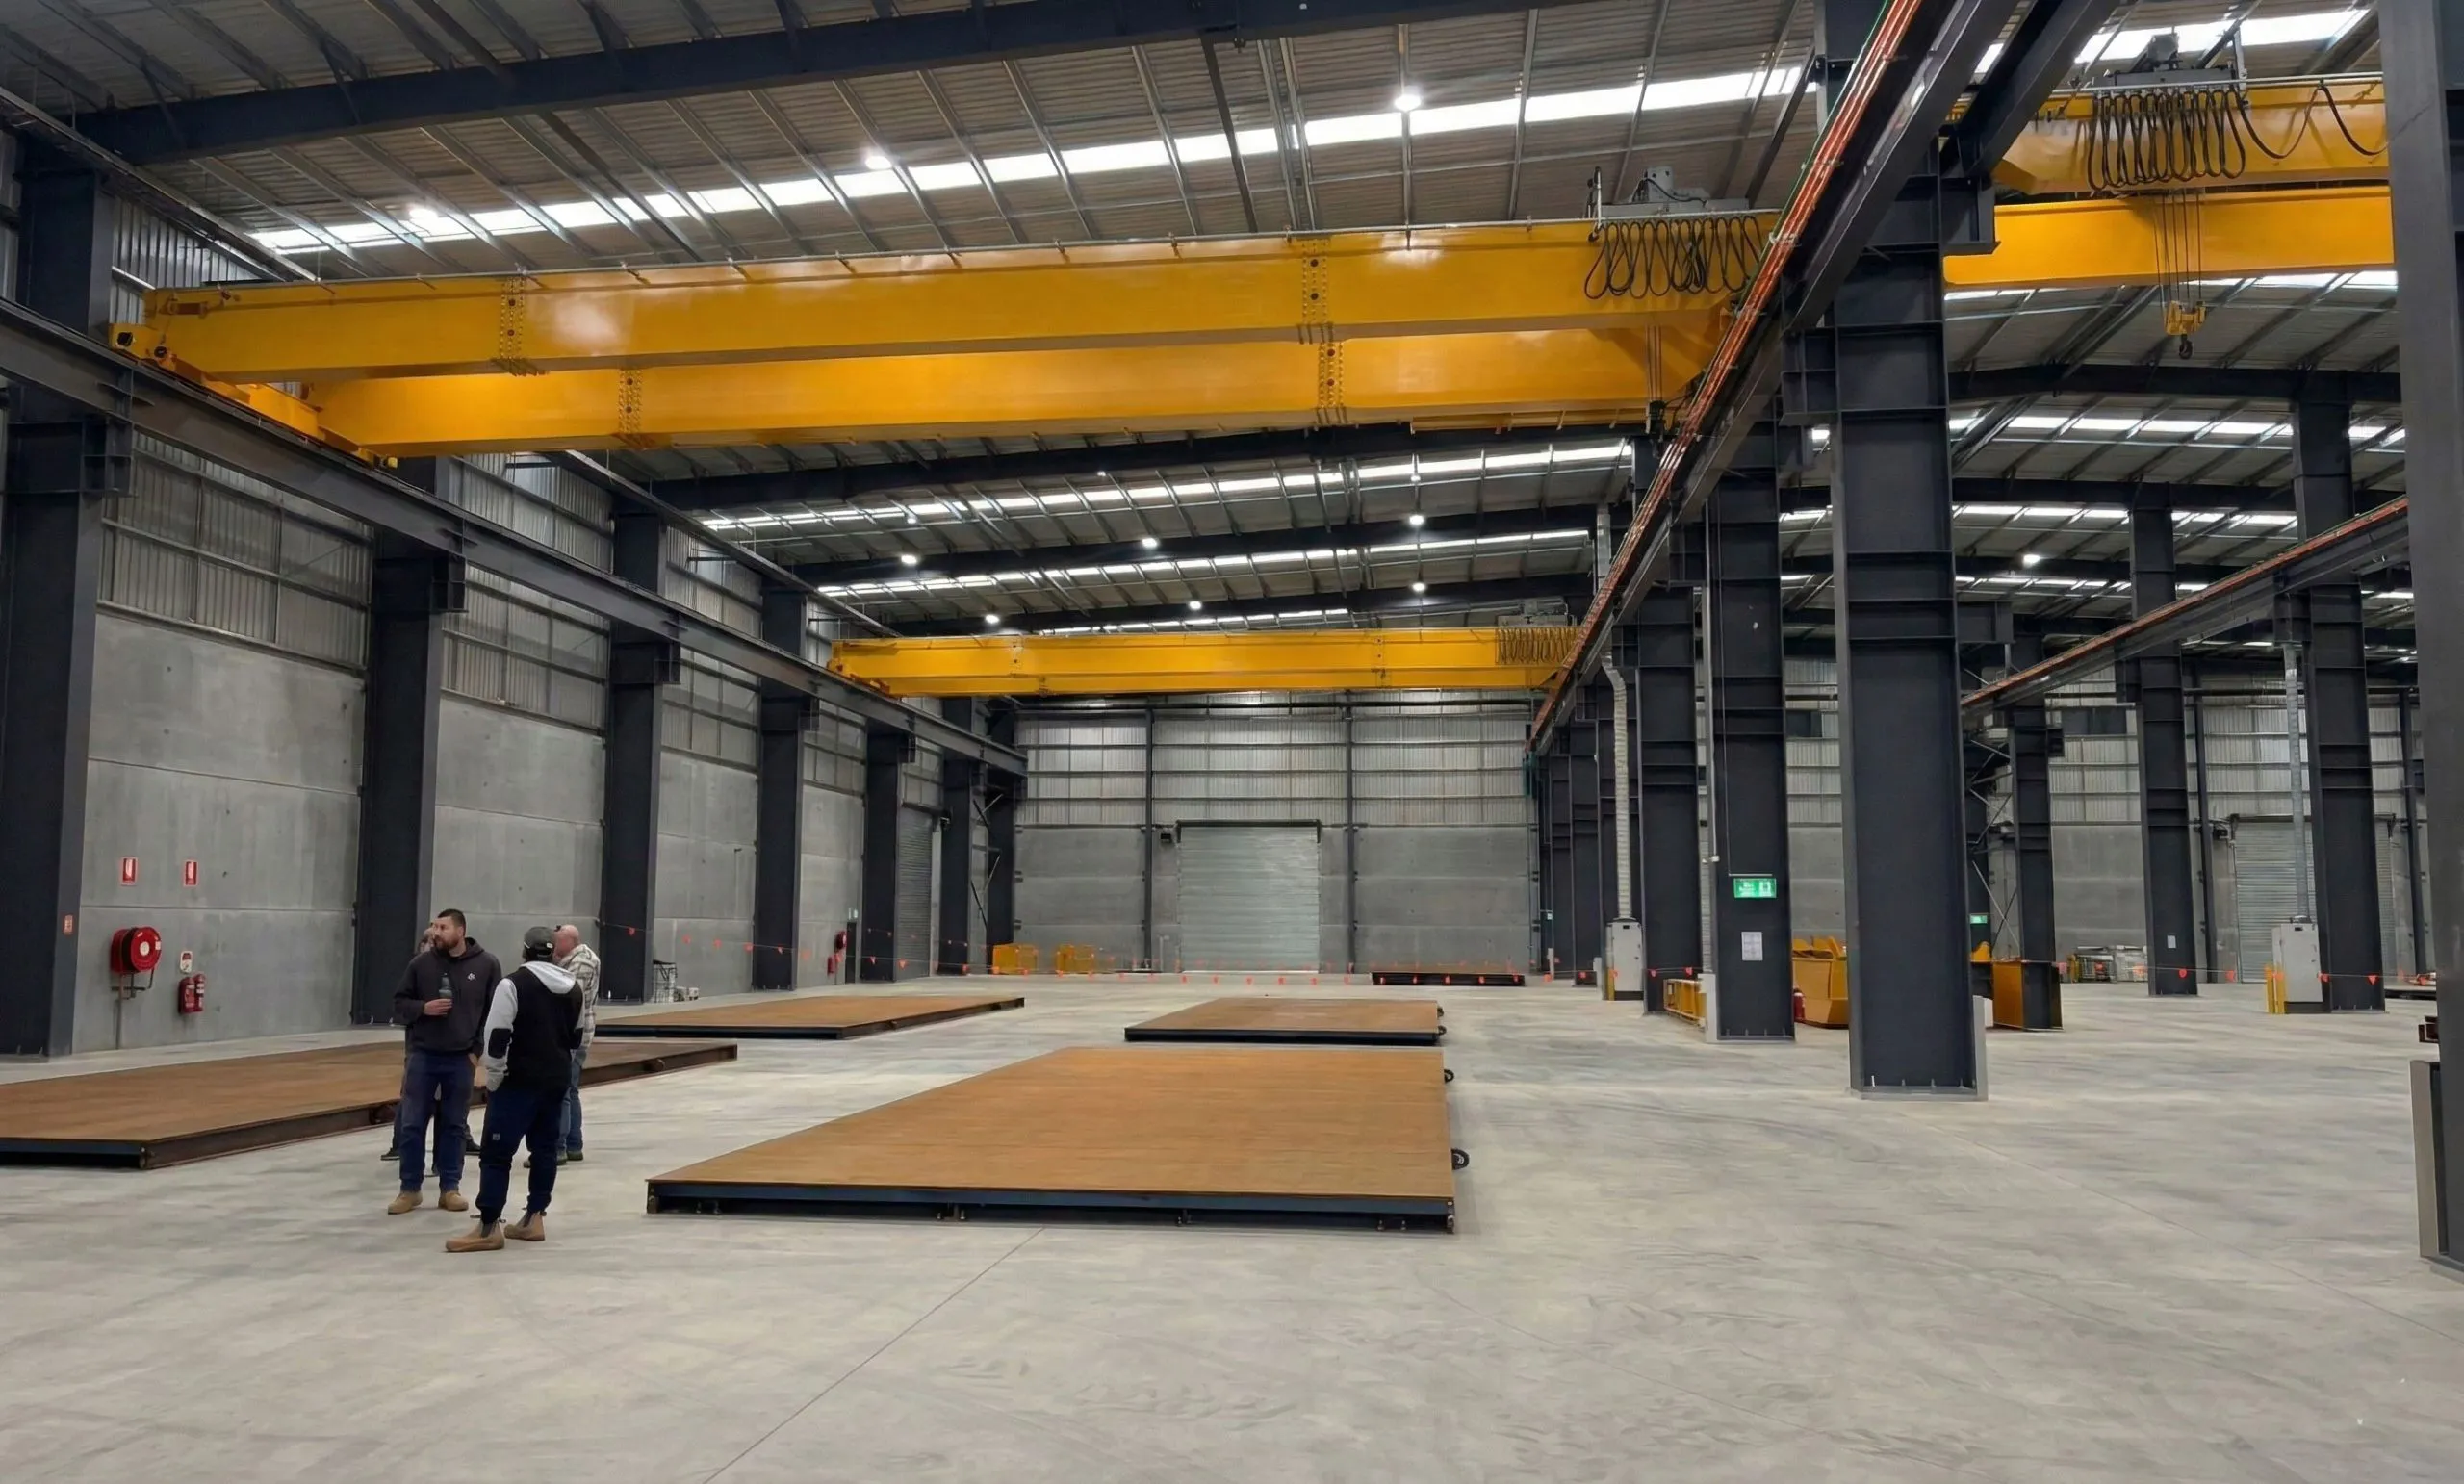 22,000 m² Steel Workshop — AUSTRALIA
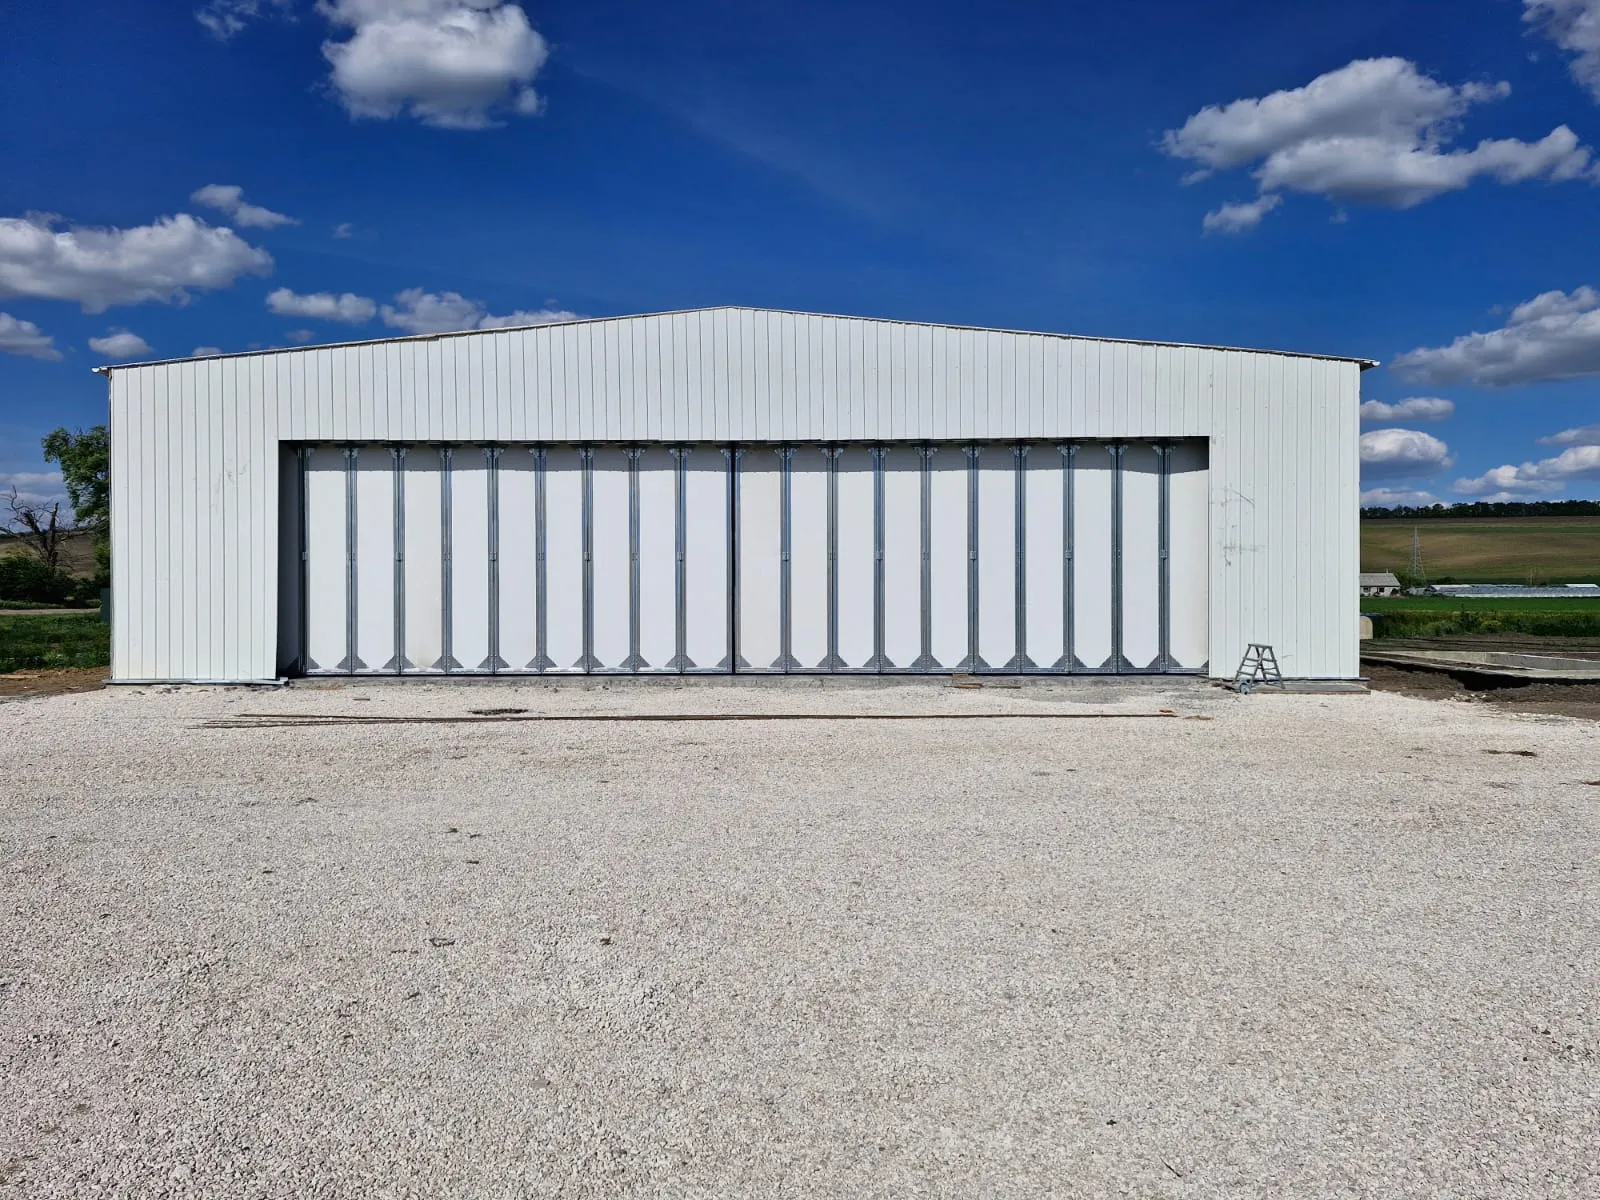 600 m² Aircraft Hangar — MOLDOVA
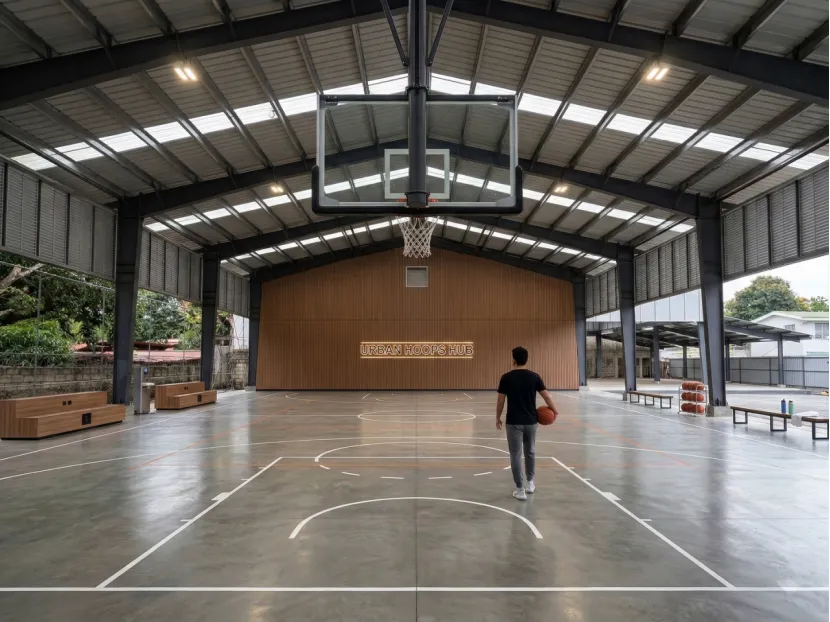 2,000 m² BASKETBALL COURT — PHILIPPINES
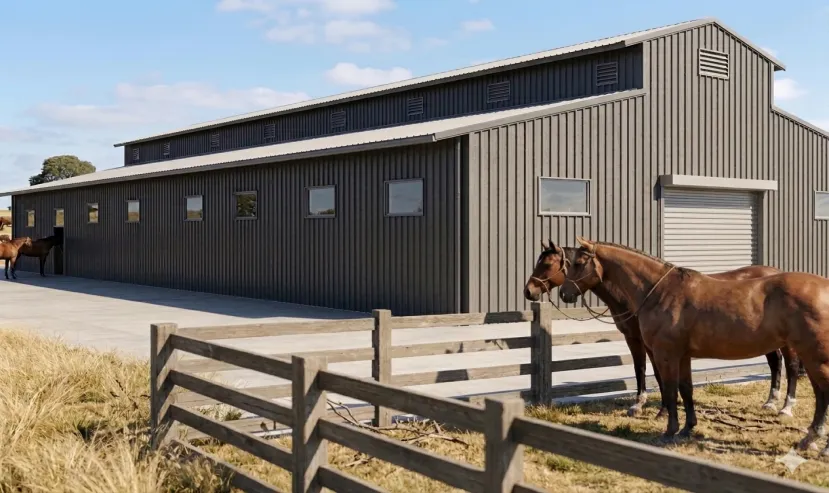 2,021 m² EQUESTRIAN COMPLEX — URUGUAY
We've delivered projects like these to clients in over 50 countries.
See a Project Similar to YoursPacked and Loaded for Delivery to Bolivia
Our loading crews wrap, box, and secure every component to the standard our overseas partners expect, so your container opens to a building kit — not a repair job.
- Steel structure components are packaged with proper protective wrapping for ocean transit.
- Wall and roof panels are covered in plastic film to prevent scratching and moisture damage.
- Bolts and small accessories are boxed separately in wooden crates so nothing goes missing on site.
- Every shipment is packed to standard export specification and loaded into 40'HQ containers.
- Loading is handled by our own skilled crane and forklift operators, protecting your goods from the first lift to the last.
- Established relationships with multiple vessel companies keep your shipment moving on schedule.
We handle export documentation and can advise on container counts for your project.
Request a Packing and Container PlanNine-Step Erection Sequence for the Bolivia Warehouse
The client’s local team completed the building installation using the project drawings and erection sequence, with an overall installation period of approximately two months.
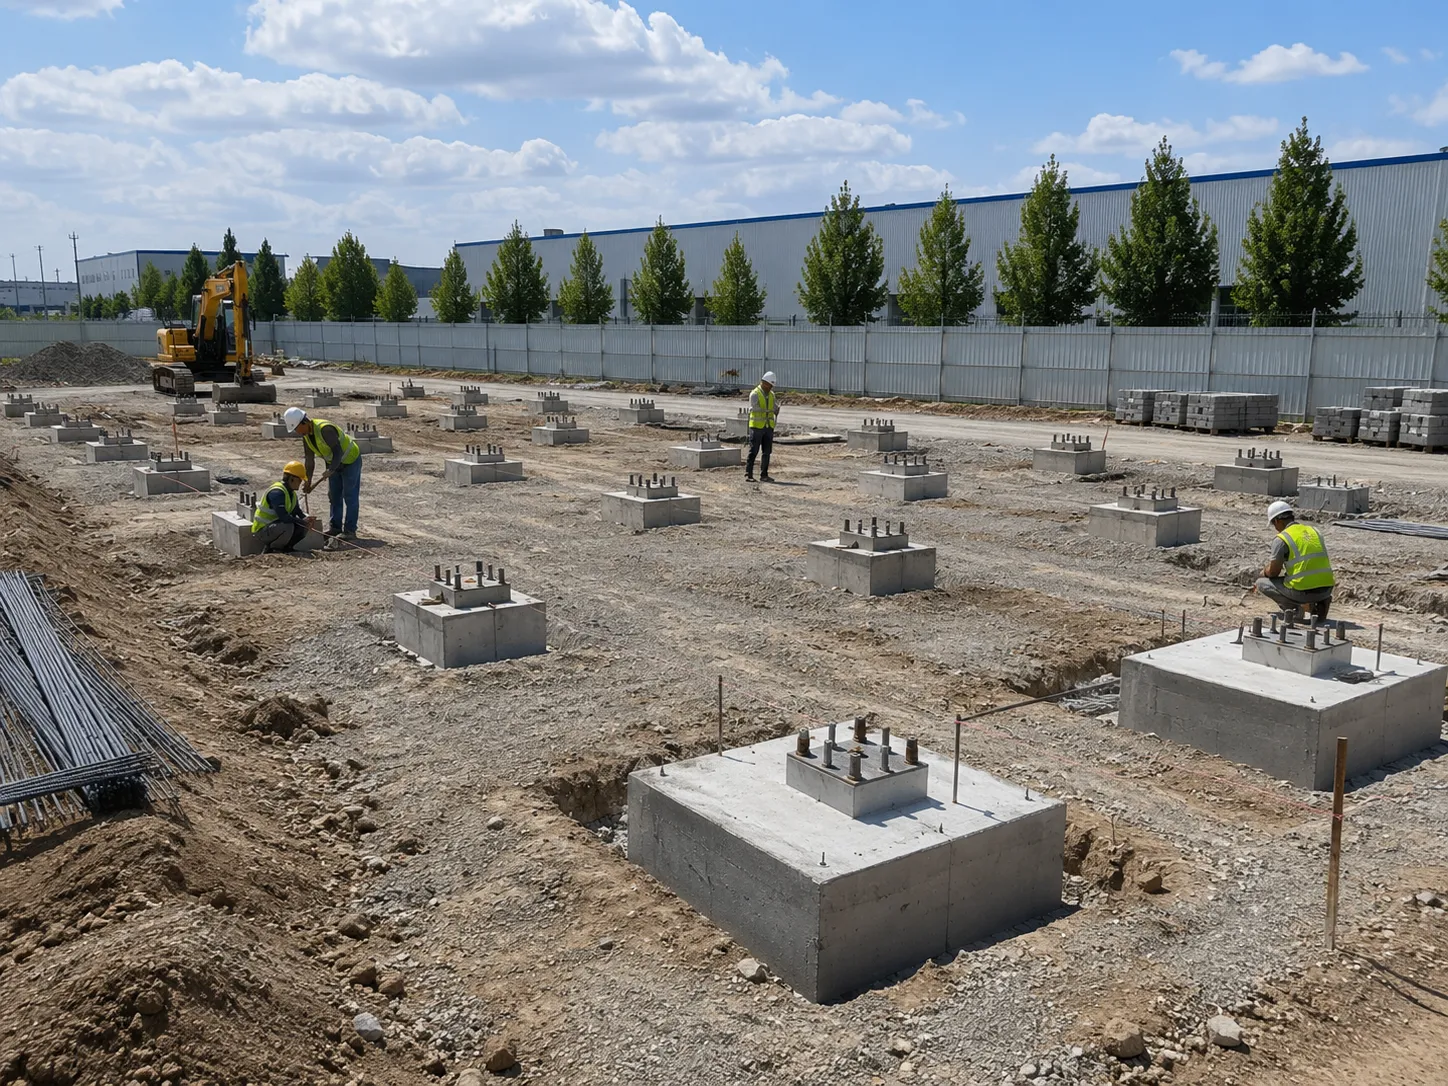
Column Foundation
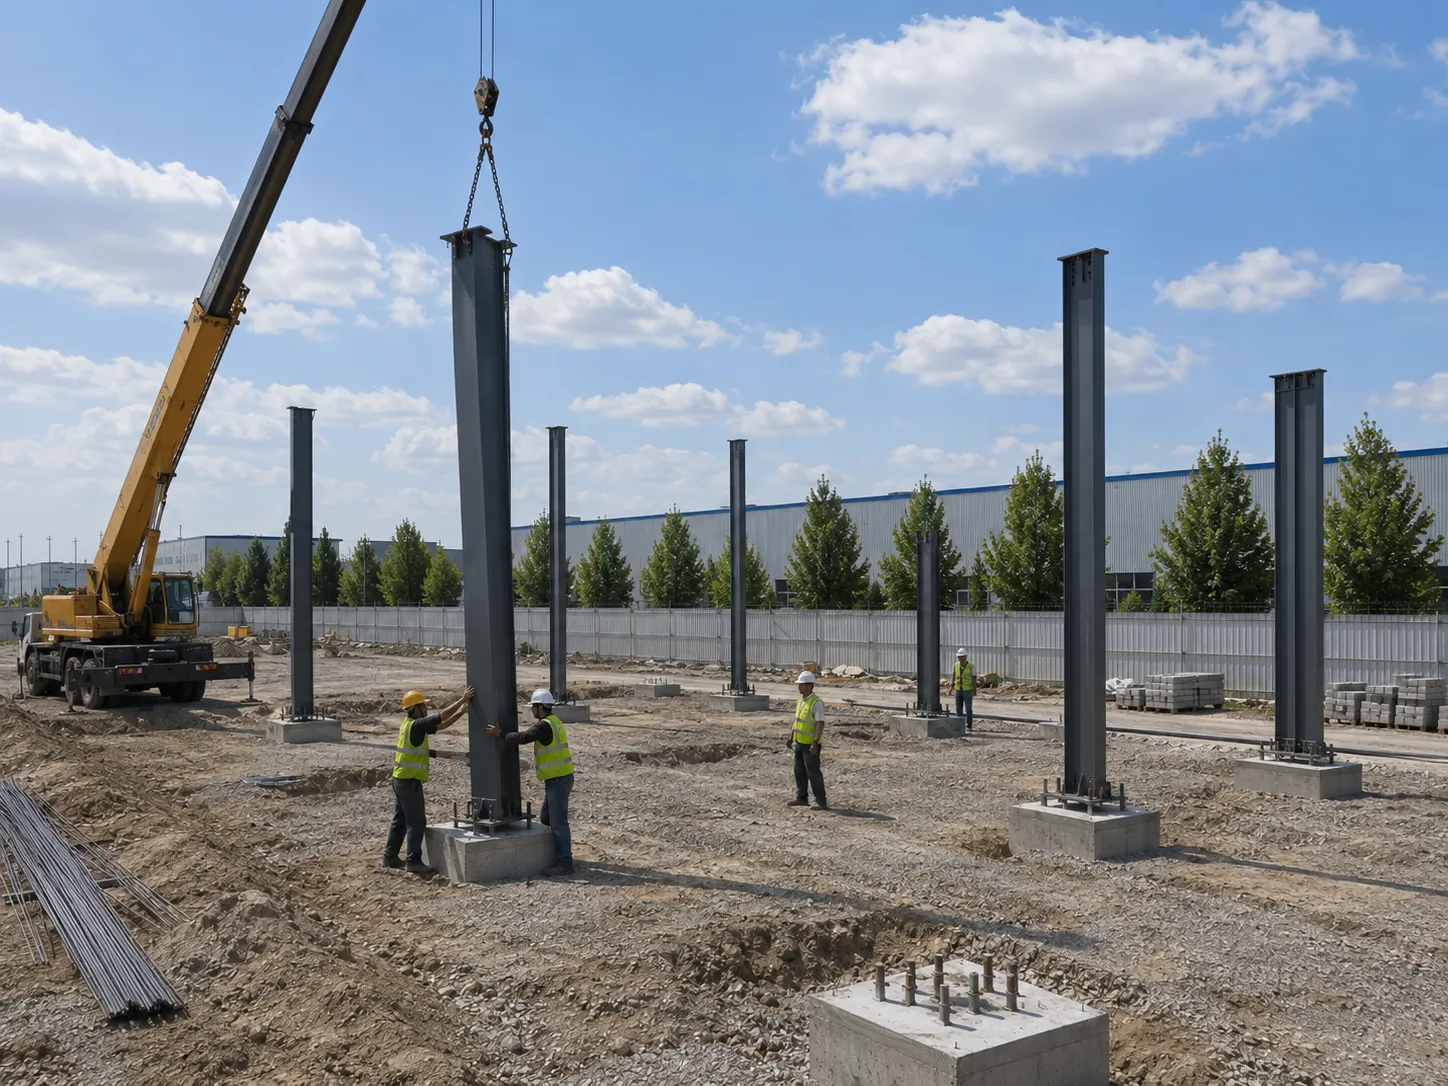
Steel Column Installation
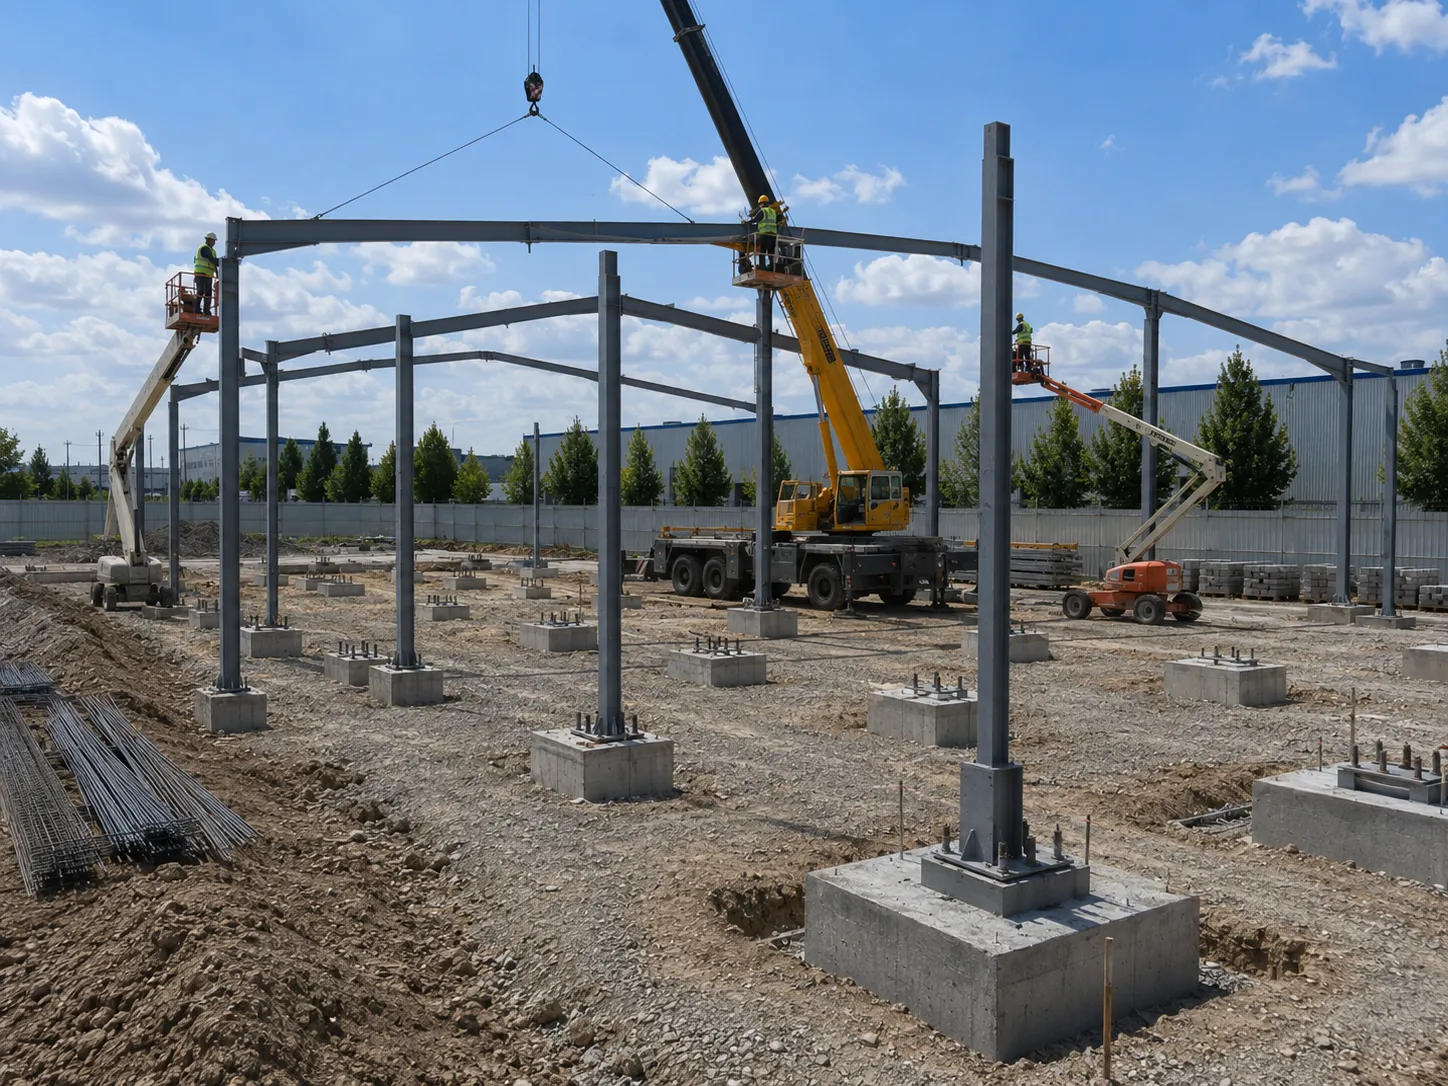
Steel Beam Installation
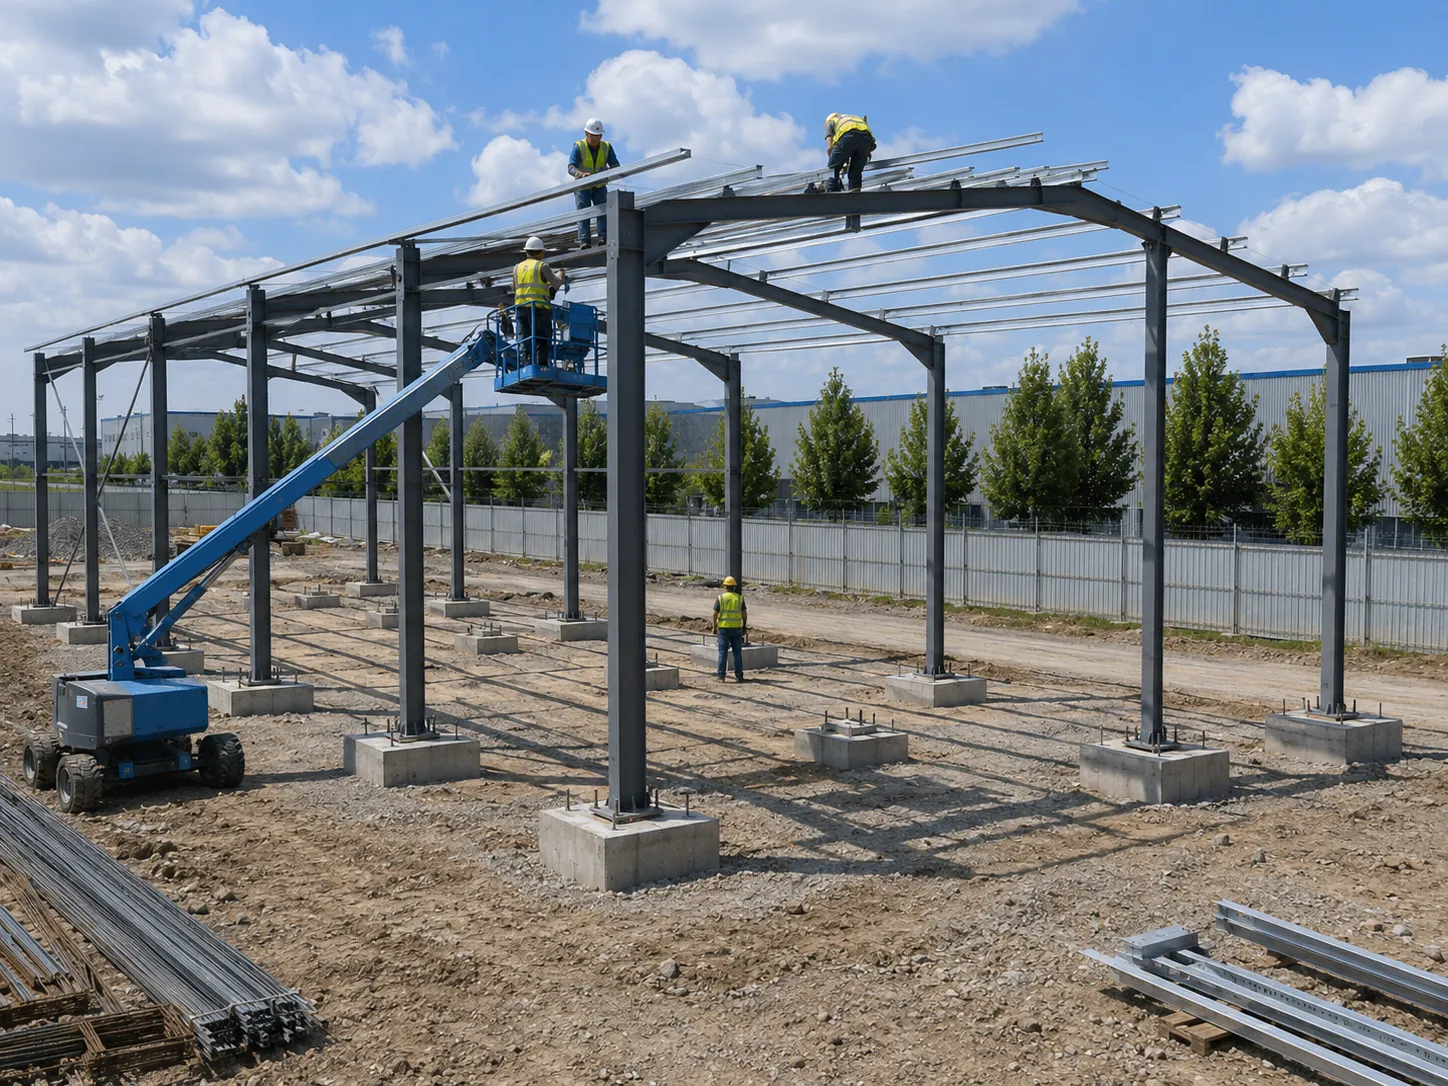
Purlin Installation
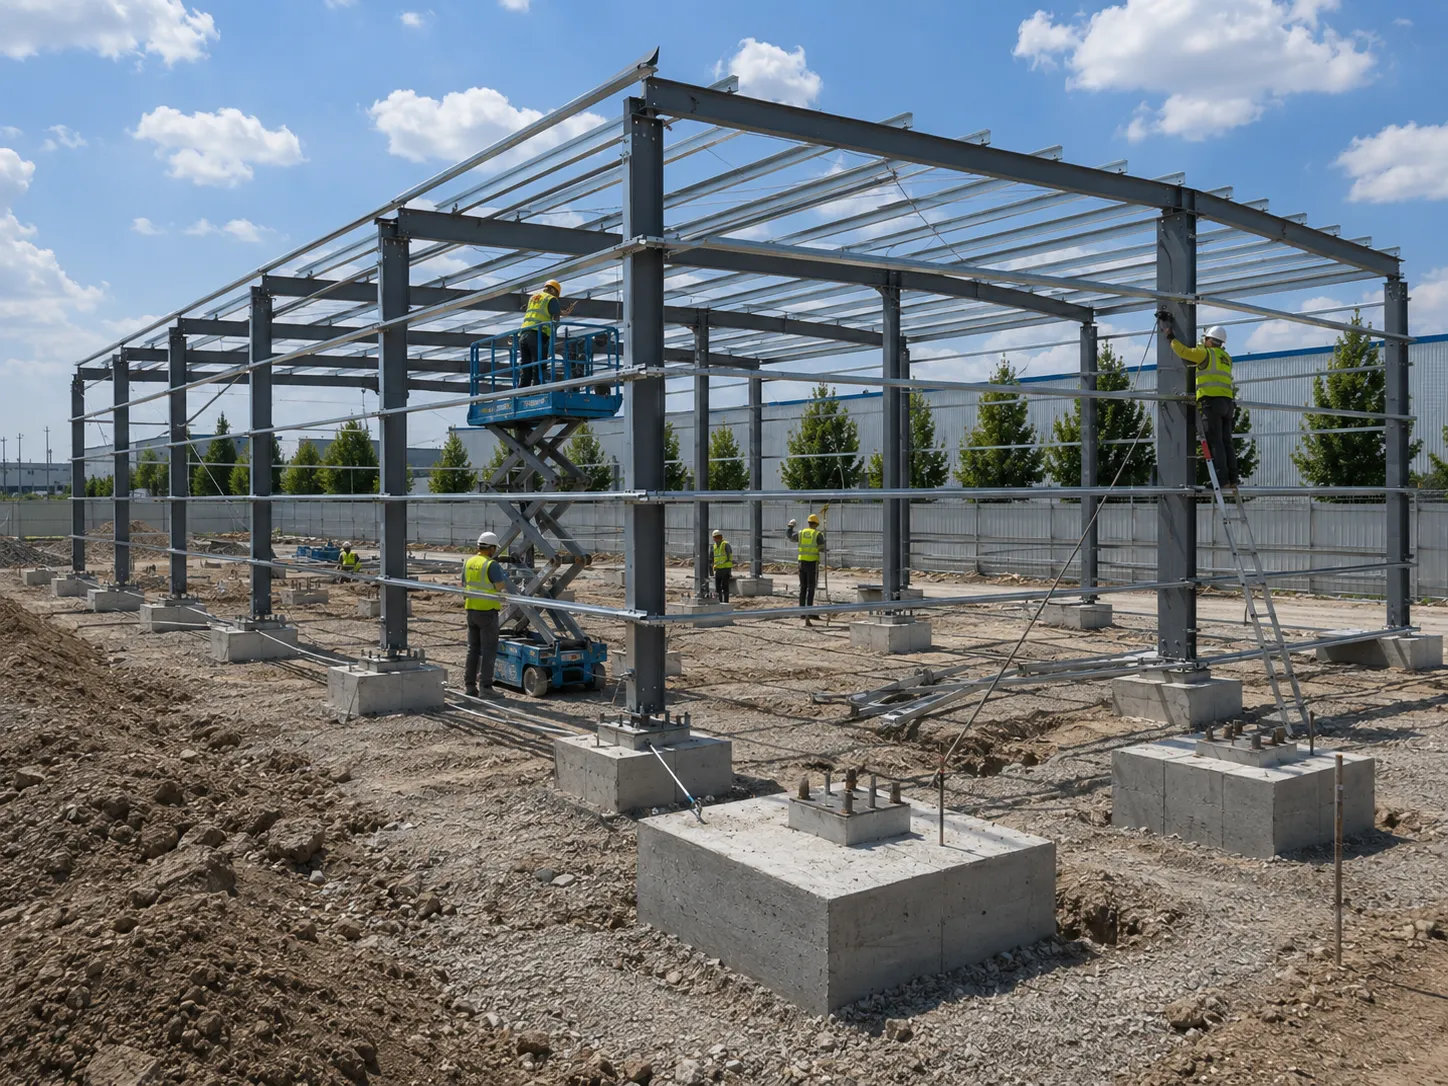
Secondary Steel Installation
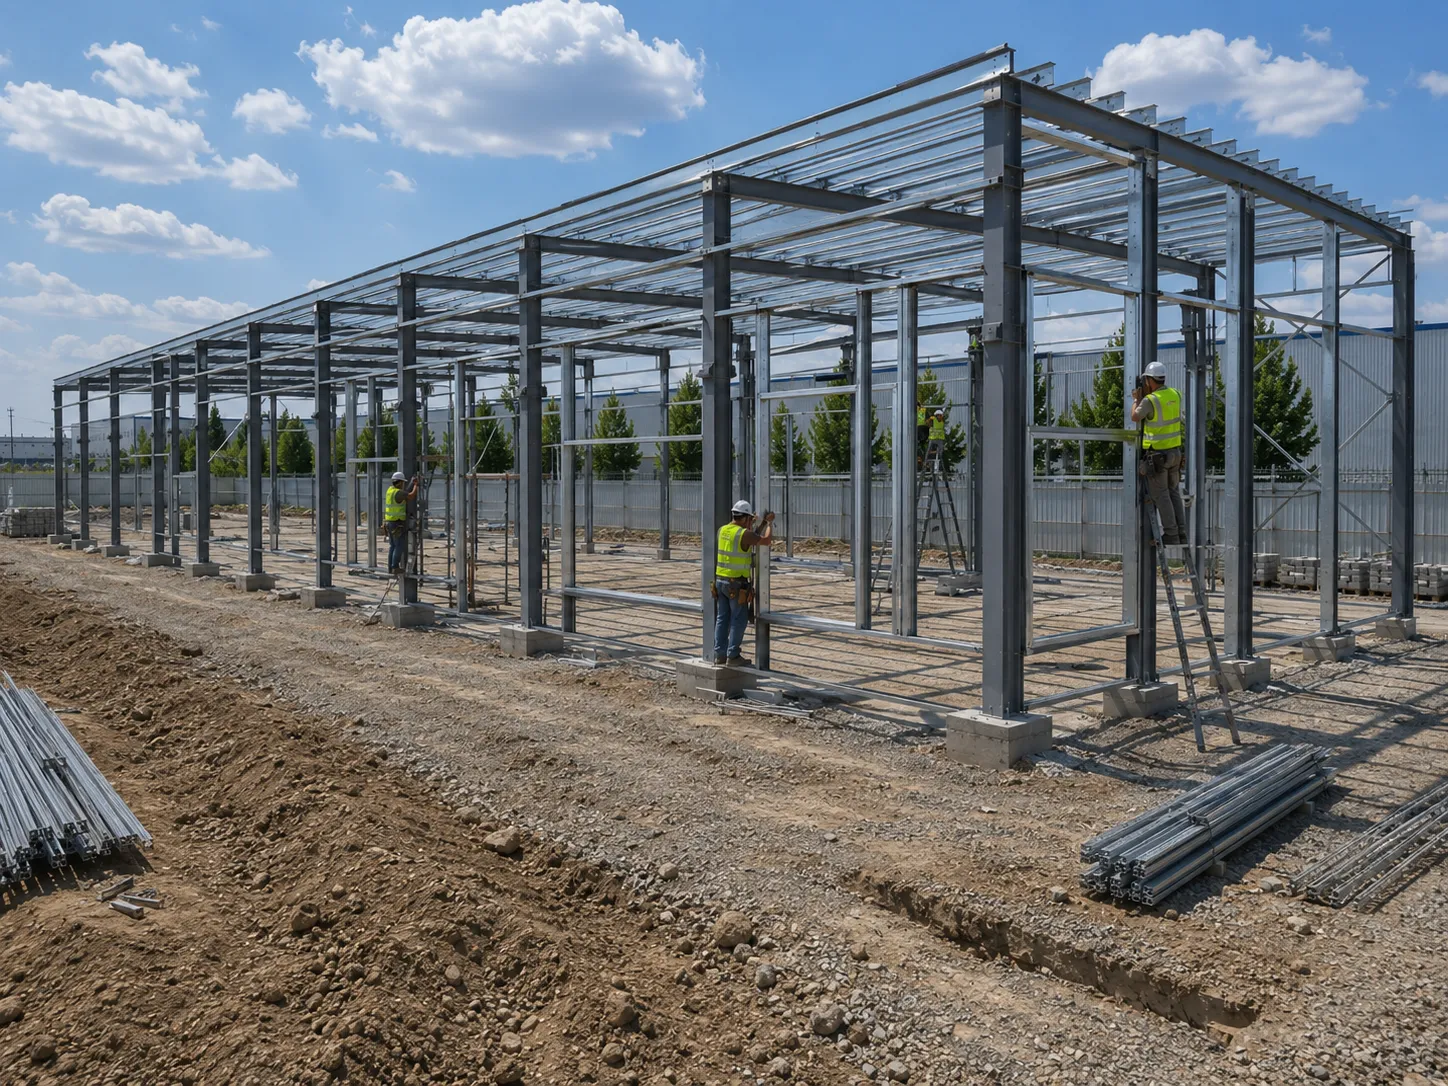
Door & Window Frame Installation
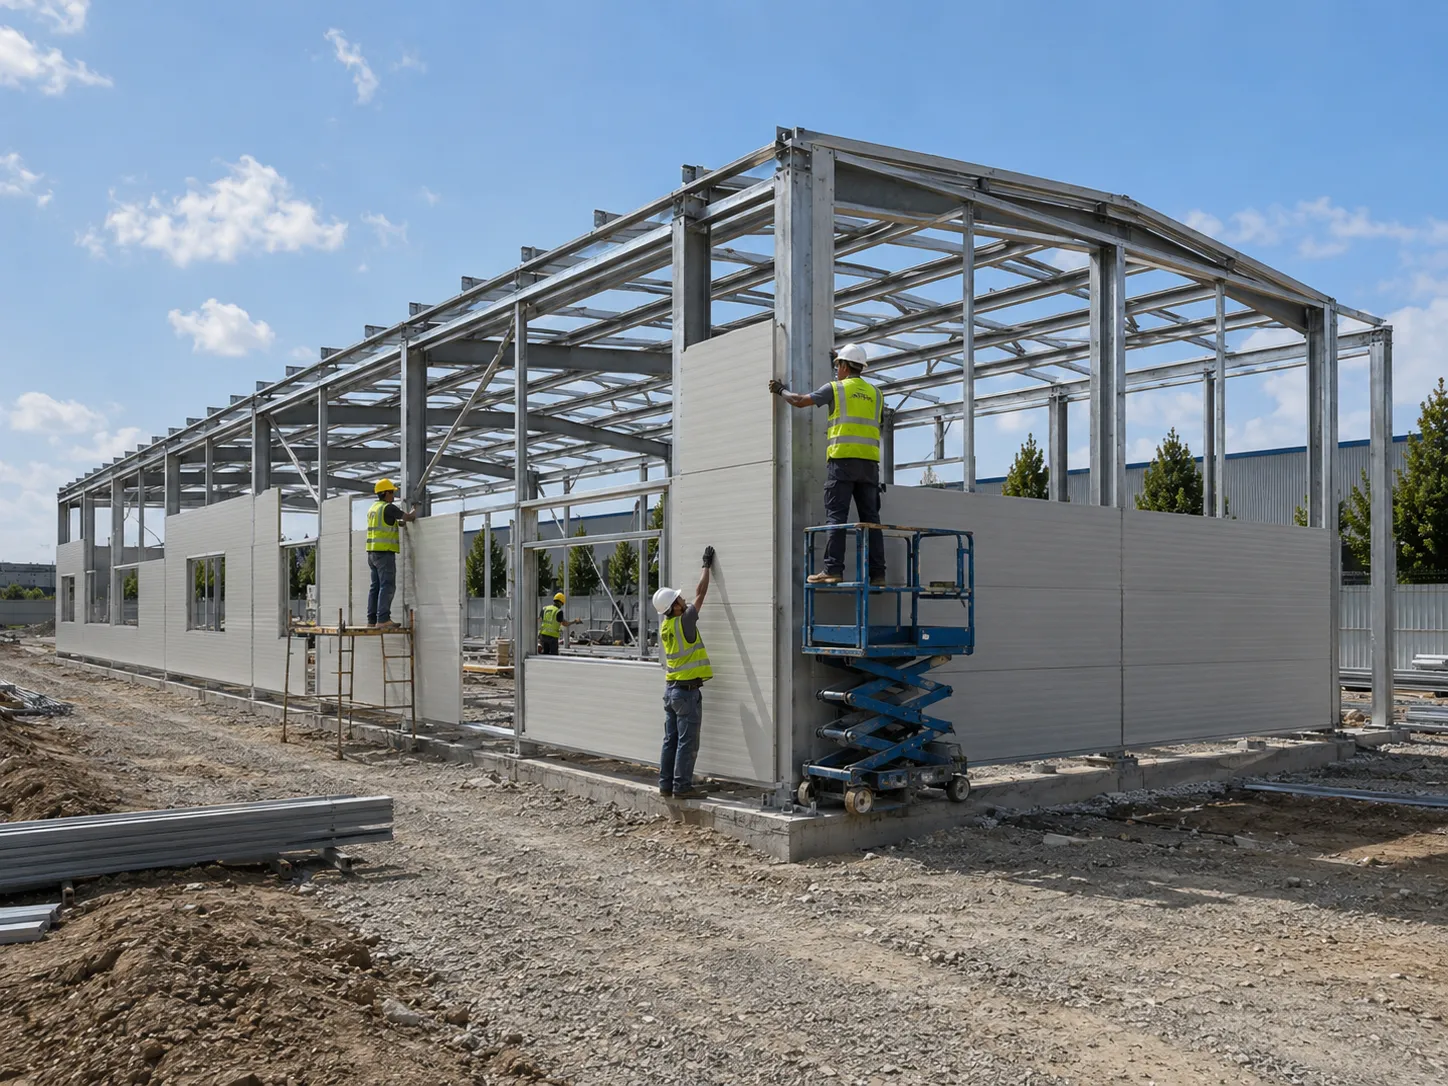
Wall Panel Installation
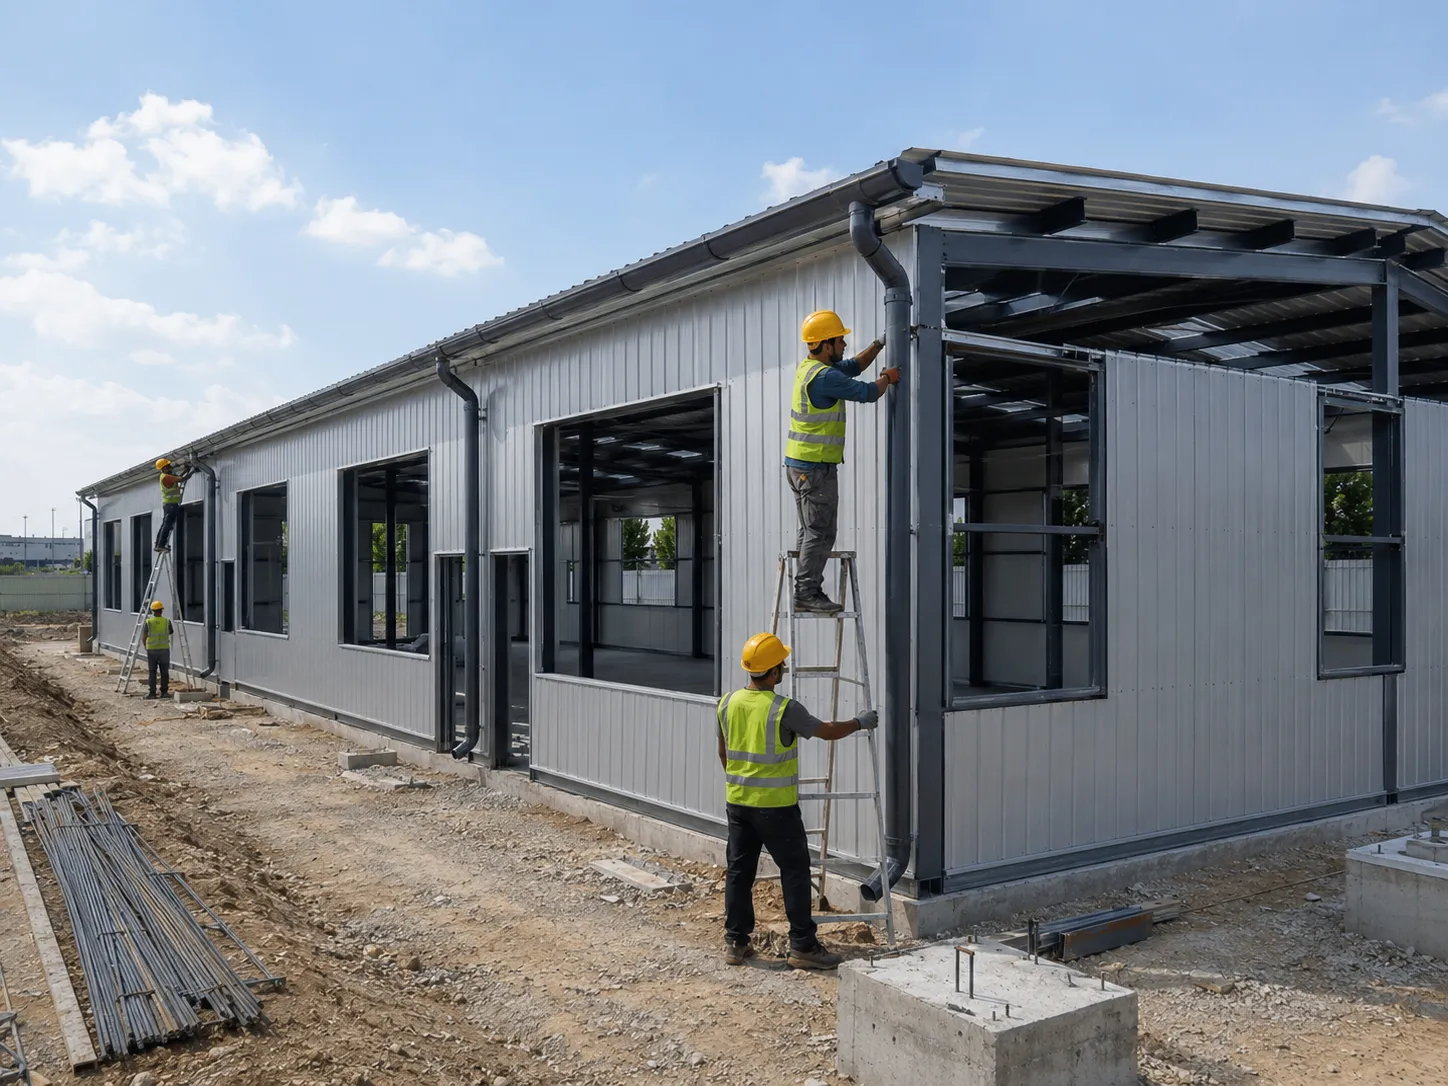
Gutter & Downpipe Installation
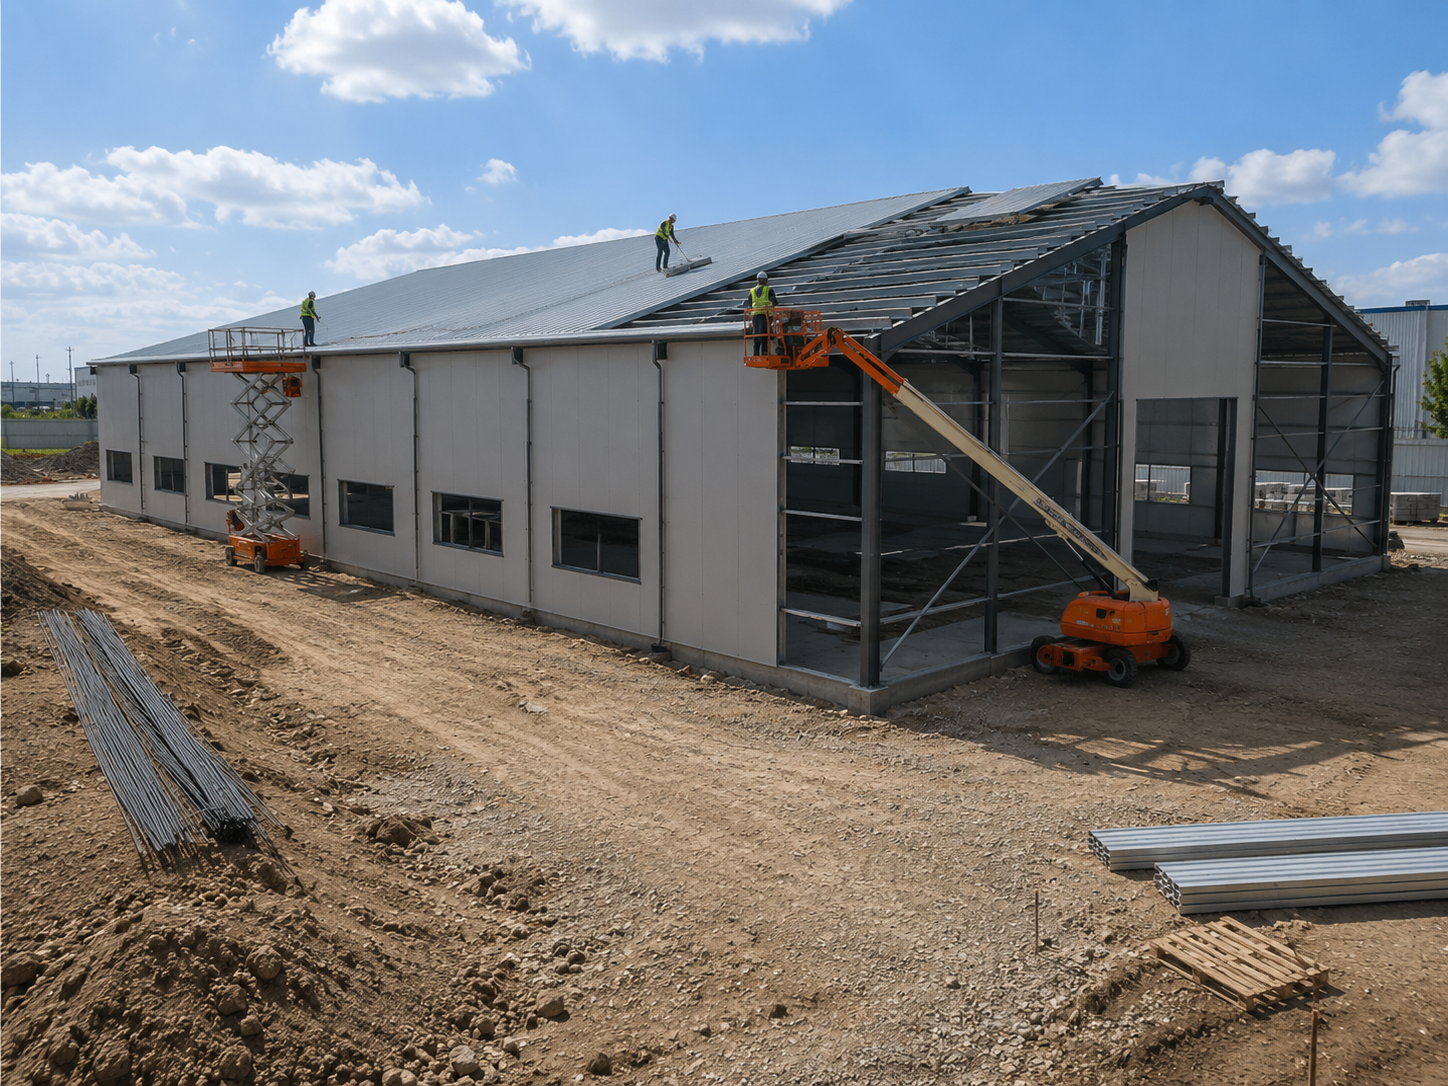
Roof Panel Installation
We can supply a full installation manual or an on-site supervision team.
Get an Installation Timeline for Your SiteHow Quality Was Controlled Before Shipment
Quality control for the Bolivia warehouse focused on material condition, weld quality, member dimensions and surface treatment before the steelwork was approved for loading.
- Material Verification — Incoming steel materials were checked before cutting and fabrication.
- Weld Inspection — Welded areas were inspected for visible quality and compliance with the approved member details.
- Dimensional Inspection — Member length, section dimensions and connection positions were checked against the fabrication drawings.
- Surface Treatment Inspection — The condition of the protective surface treatment was checked before packing and shipment.
- Loading Verification — The prepared components were checked against the project shipment and container-loading arrangement.
The more details you share, the faster and more accurate your quotation will be.
Send These Details NowFrequently Asked Questions About the Bolivia Warehouse Project
The 4,320m² building was developed as a new storage warehouse for timber products in El Alto, Bolivia.
The warehouse measures 72 m long and 60 m wide, with a 6 m eave height and a 9 m ridge height. It uses a portal-frame structural system with welded H-section steel columns and rafters at 6 m bay spacing.
Q355B low-alloy high-strength structural steel was used for the primary steel frame. Selected secondary members used Q235B steel.
The roof and walls use double-skin color-coated steel sheets with glass wool insulation. The building also includes four electric roller shutter doors, roof daylighting panels, gutters and rainwater downpipes.
The warehouse package was shipped from Qingdao Port in three 40HQ and seven 40OT containers. The client’s local team completed the installation in approximately two months using the project installation information.
Yes. A new warehouse must be recalculated according to its location, dimensions, intended use, wind and snow loads, seismic requirements, door openings, insulation system and local approval requirements. The Bolivia project specifications should not be copied directly to another location.
Still have questions about your project? Our engineers are ready to help.
Ask Us Your QuestionPlanning a Steel Warehouse Similar to This Bolivia Project?
Share your project location, required building size, intended use, and local design conditions. Our team can review your requirements and develop a steel structure warehouse solution based on your specific project parameters.
- Project-specific structural design
- Roof and wall system configuration
- Fabrication and export supply planning
- Container loading and shipping coordination
- Installation documentation based on project scope
Request a Preliminary Warehouse Proposal
Share your project details and receive a customized solution within 24 hours.