
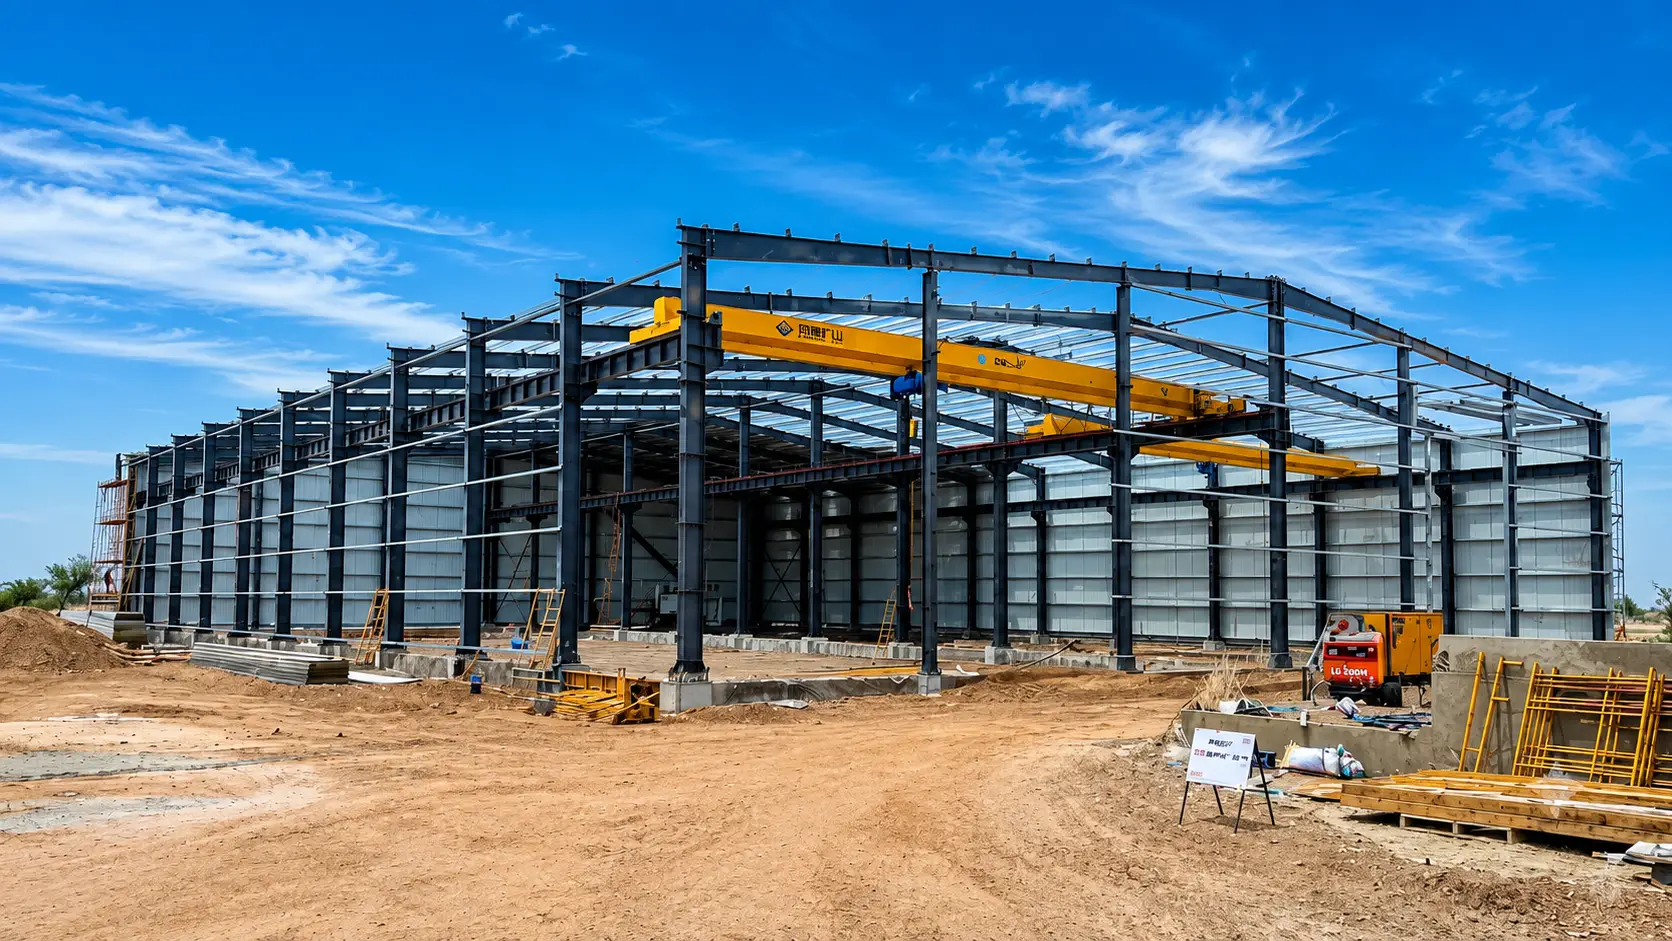
3,200m² Light Steel Warehouse Project in Niger
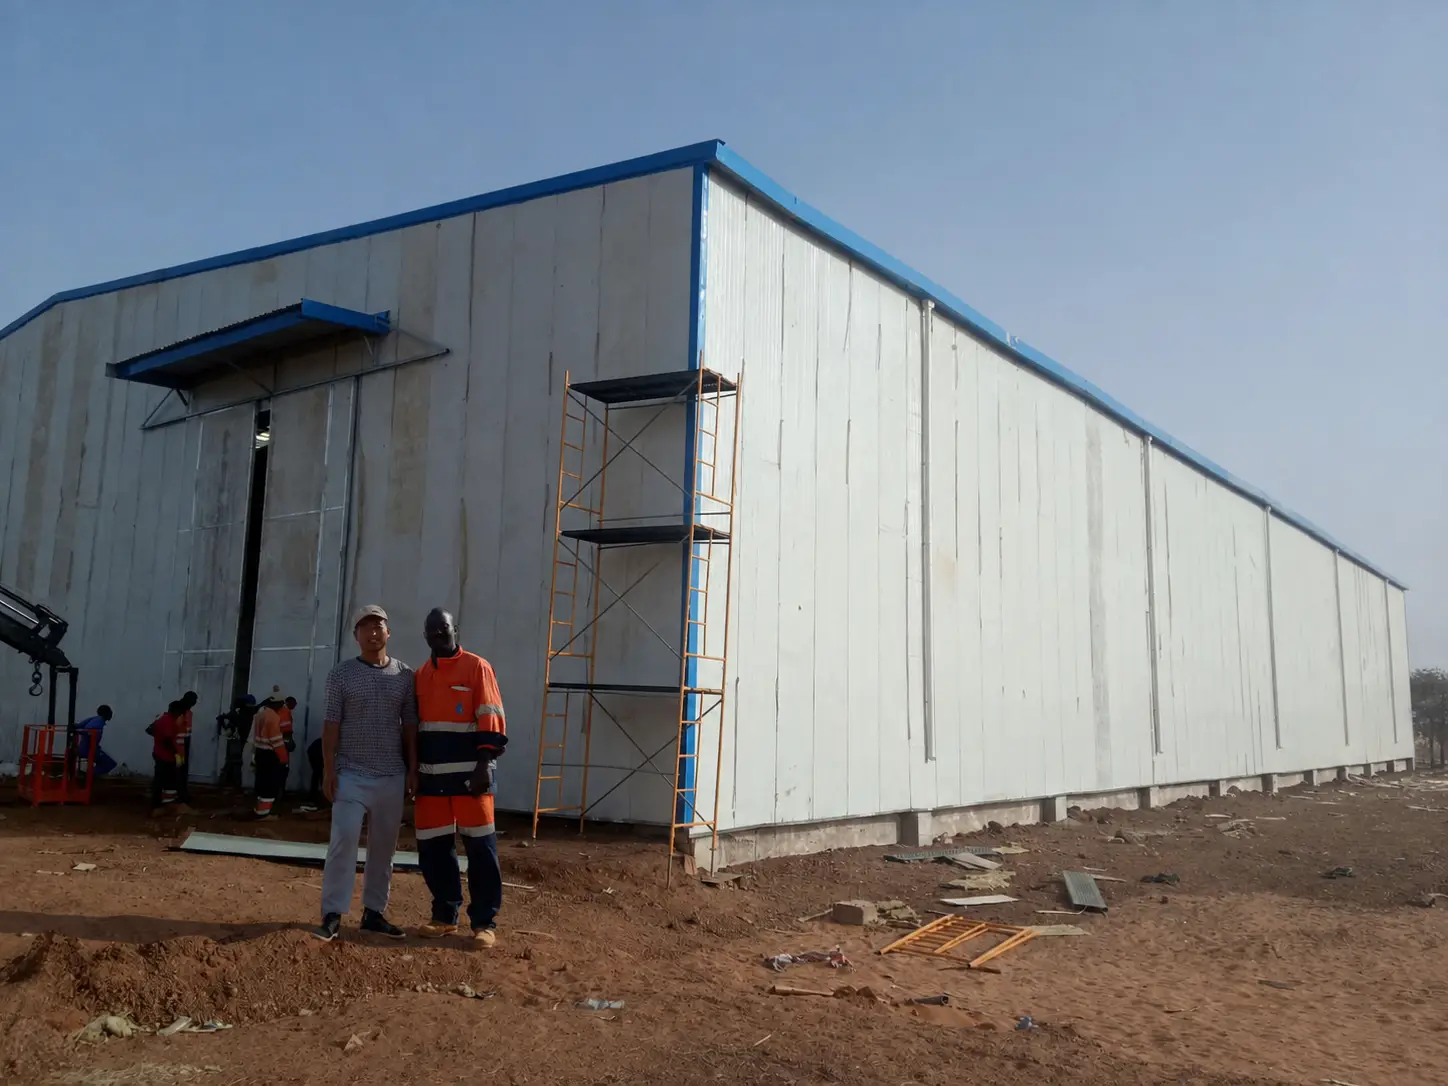
An 80 m × 40 m light steel frame warehouse built in Zinder for engineering equipment storage, using Q355B H-section main structure, Rockwool sandwich panel roof and wall cladding, an overhead crane system, and a foundation engineered for sandy soil conditions.
From structural engineering and factory fabrication to export delivery and local bolted installation, this project demonstrates our experience supporting overseas steel warehouse developments in difficult ground conditions.
Discuss a Similar Warehouse ProjectNiger 3,200m² Steel Warehouse Project Overview
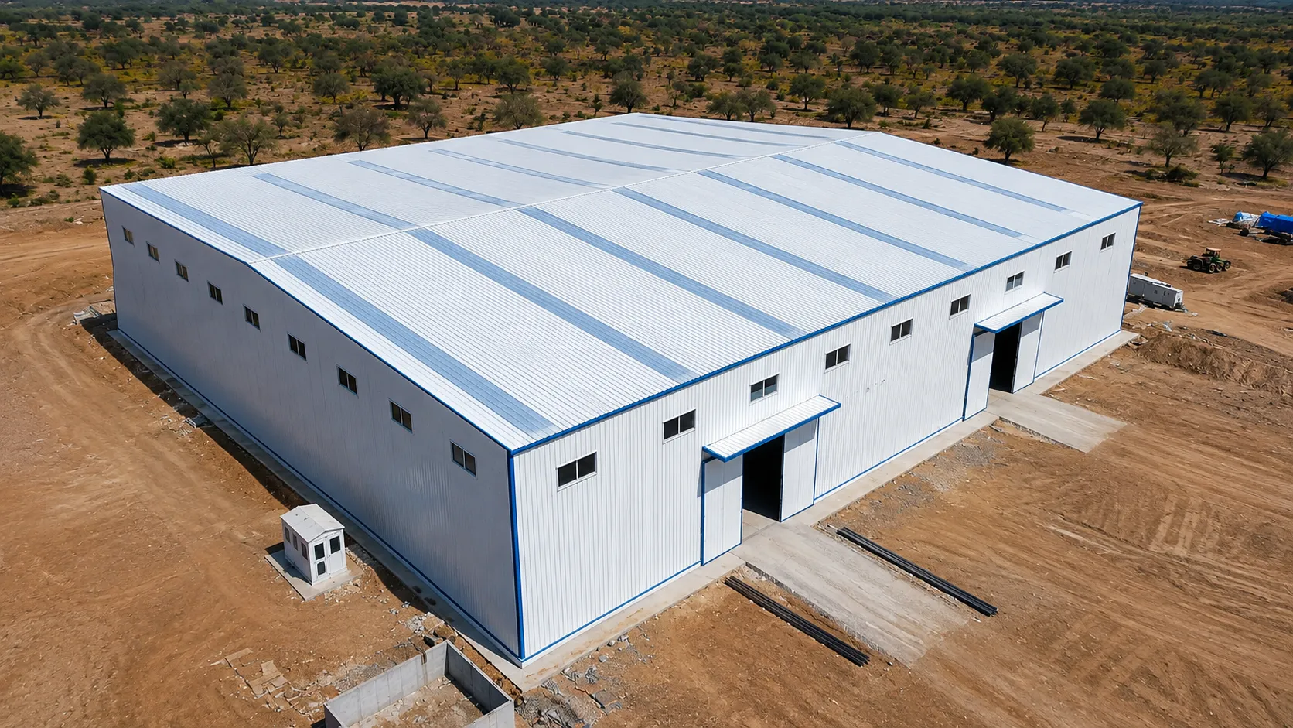
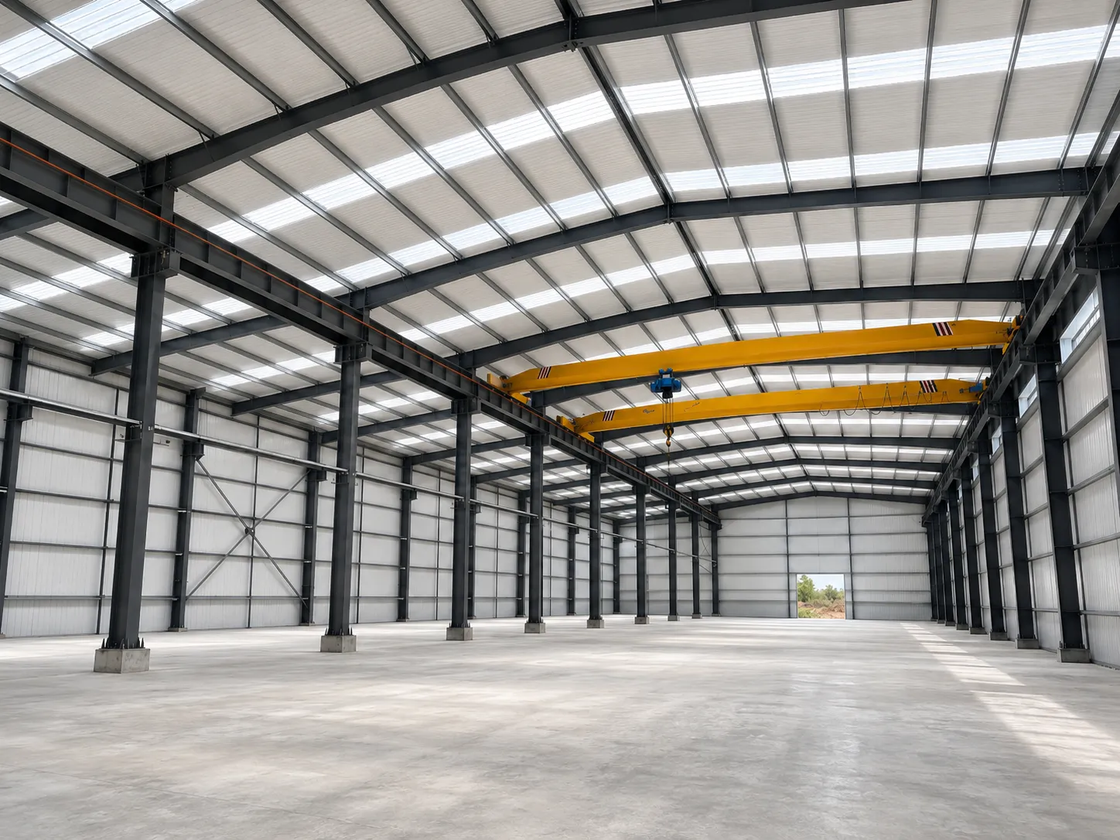
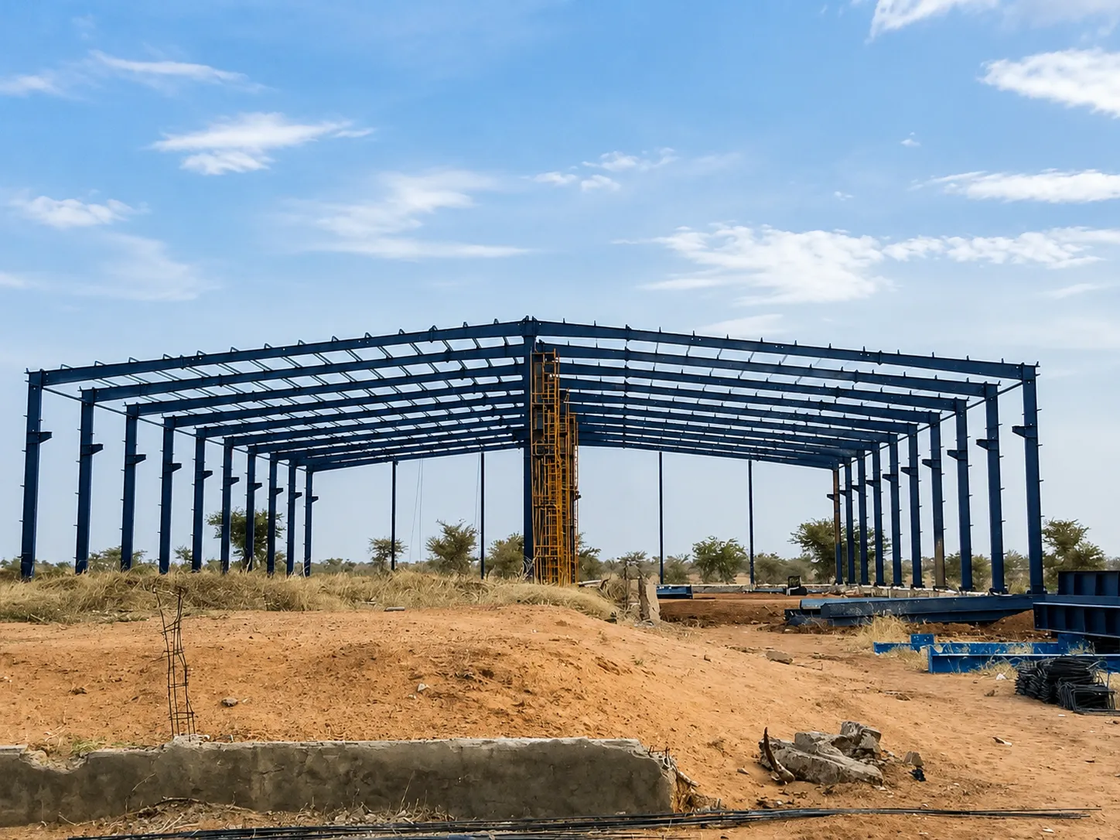
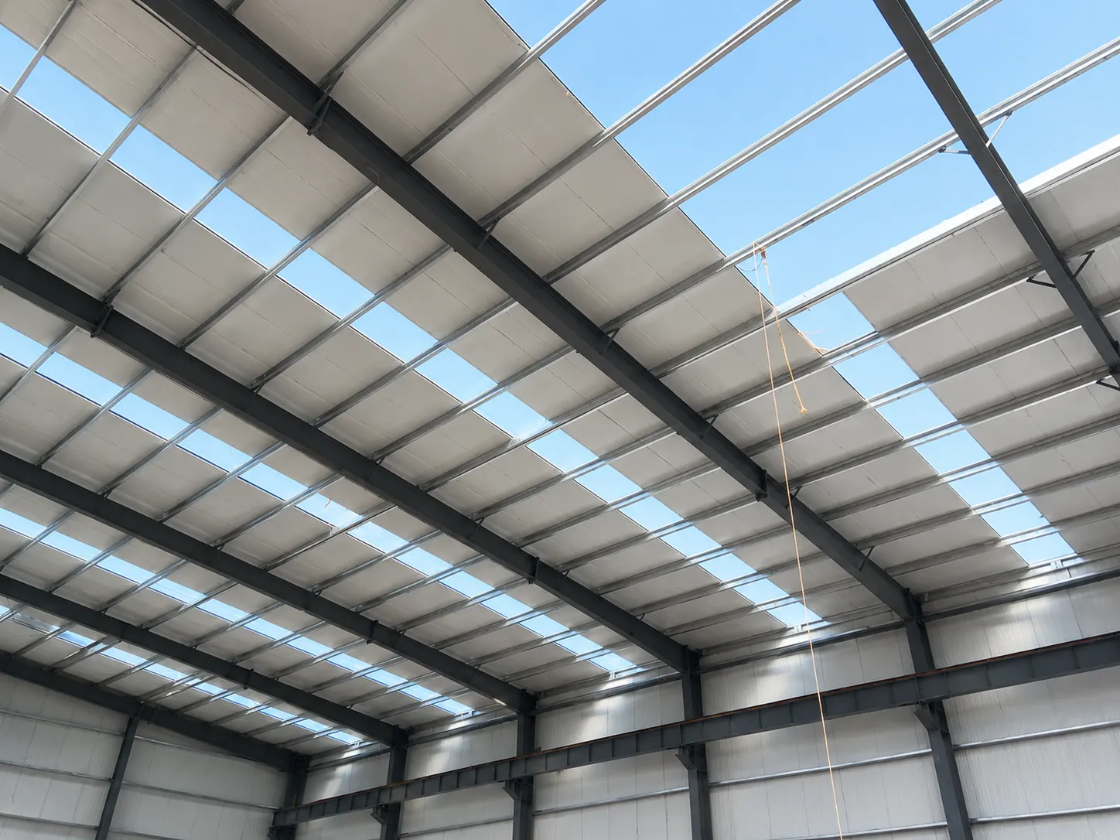
Individual Client Warehouse Project — Zinder, Niger
Need a different span, height or building use? Explore our full range of custom steel structure warehouse solutions.
Confirm these specifications with our sales engineers and get a firm quote for your exact dimensions.
Discuss a Similar Warehouse ProjectTechnical Specifications of the Niger Steel Warehouse
The following specifications describe the actual structural, enclosure and delivery configuration used for this Zinder warehouse project. Final specifications for any new project must be recalculated according to its location, dimensions, use and local design conditions.
| Building Area | 3,200 m² |
|---|---|
| Dimensions | 80 m × 40 m |
| Building Height | 10 m |
| Structural System | Light Steel Frame Structure |
| Main Structure | H-Section Steel |
| Primary Steel Grade | Q355B |
| Roof System | Rockwool Sandwich Panel |
| Wall System | Rockwool Sandwich Panel |
| Doors | Large Sliding Doors |
| Windows | None — Roof Daylighting Panels for Natural Light |
| Additional Systems | Overhead Crane |
| Design Services | Architectural, Structural and Installation Drawings |
| Design Software | AutoCAD, Tekla |
| Design Standard | GB 50017-2017 & GB 55006-2021 |
| Installation Method | Bolted Connection |
Send us your building's length, width, eave height, ground bearing capacity and local wind/snow conditions, and our engineers will return an exact quotation with structural drawings at no cost.
Building on sandy or low bearing-capacity soil? Our foundation designs are engineered to match.
Send Your Project ParametersWhat the Client Needed to Solve
Before construction began, the client's Zinder warehouse project raised several practical requirements that the structural design and installation plan needed to address together.
- Storing large-scale engineering equipment
- Lifting and moving equipment inside the warehouse
- Ensuring smooth entry and exit for large equipment
- Achieving natural daylighting without wall-mounted windows
- Enabling the local erection team to complete the steel structure installation
- Controlling the risks of overseas shipping and on-site component matching
Facing a similar combination of requirements for your own project? Tell us the details and we'll advise on the right structural solution.
Discuss Your Project RequirementsHow We Addressed the Main Project Challenges
Each requirement above was matched to a specific engineering response during the design stage, so the finished structure would perform as intended once it reached the client's site in Zinder.
| Project Challenge | Engineering Response | Client Benefit |
|---|---|---|
| Sandy soil conditions | Coordinated foundation reactions, column base and anchor bolt requirements based on the geotechnical data | Reduces the risk of mismatch between the foundation and the main structure |
| Equipment lifting requirement | Incorporated overhead crane runway requirements into the main structural design | Supports equipment lifting and movement inside the building |
| Large equipment access | Configured large sliding doors and equipment access openings | Improves efficiency for equipment entry and exit |
| Local erection | Used bolted connections and provided installation drawings | Reduces the difficulty of local on-site erection |
| Overseas delivery | Numbered components and shipped them in 11 containers | Improves unloading, identification and installation organization |
Share your site conditions and equipment requirements, and our engineers will outline how we'd approach your project.
Discuss Your Site ConditionsEngineering Drawings Prepared for Fabrication and Erection
Our engineering team provides complete structural design documents
including layout drawings, steel frame drawings, roof plans
and connection details for each customized steel building project.
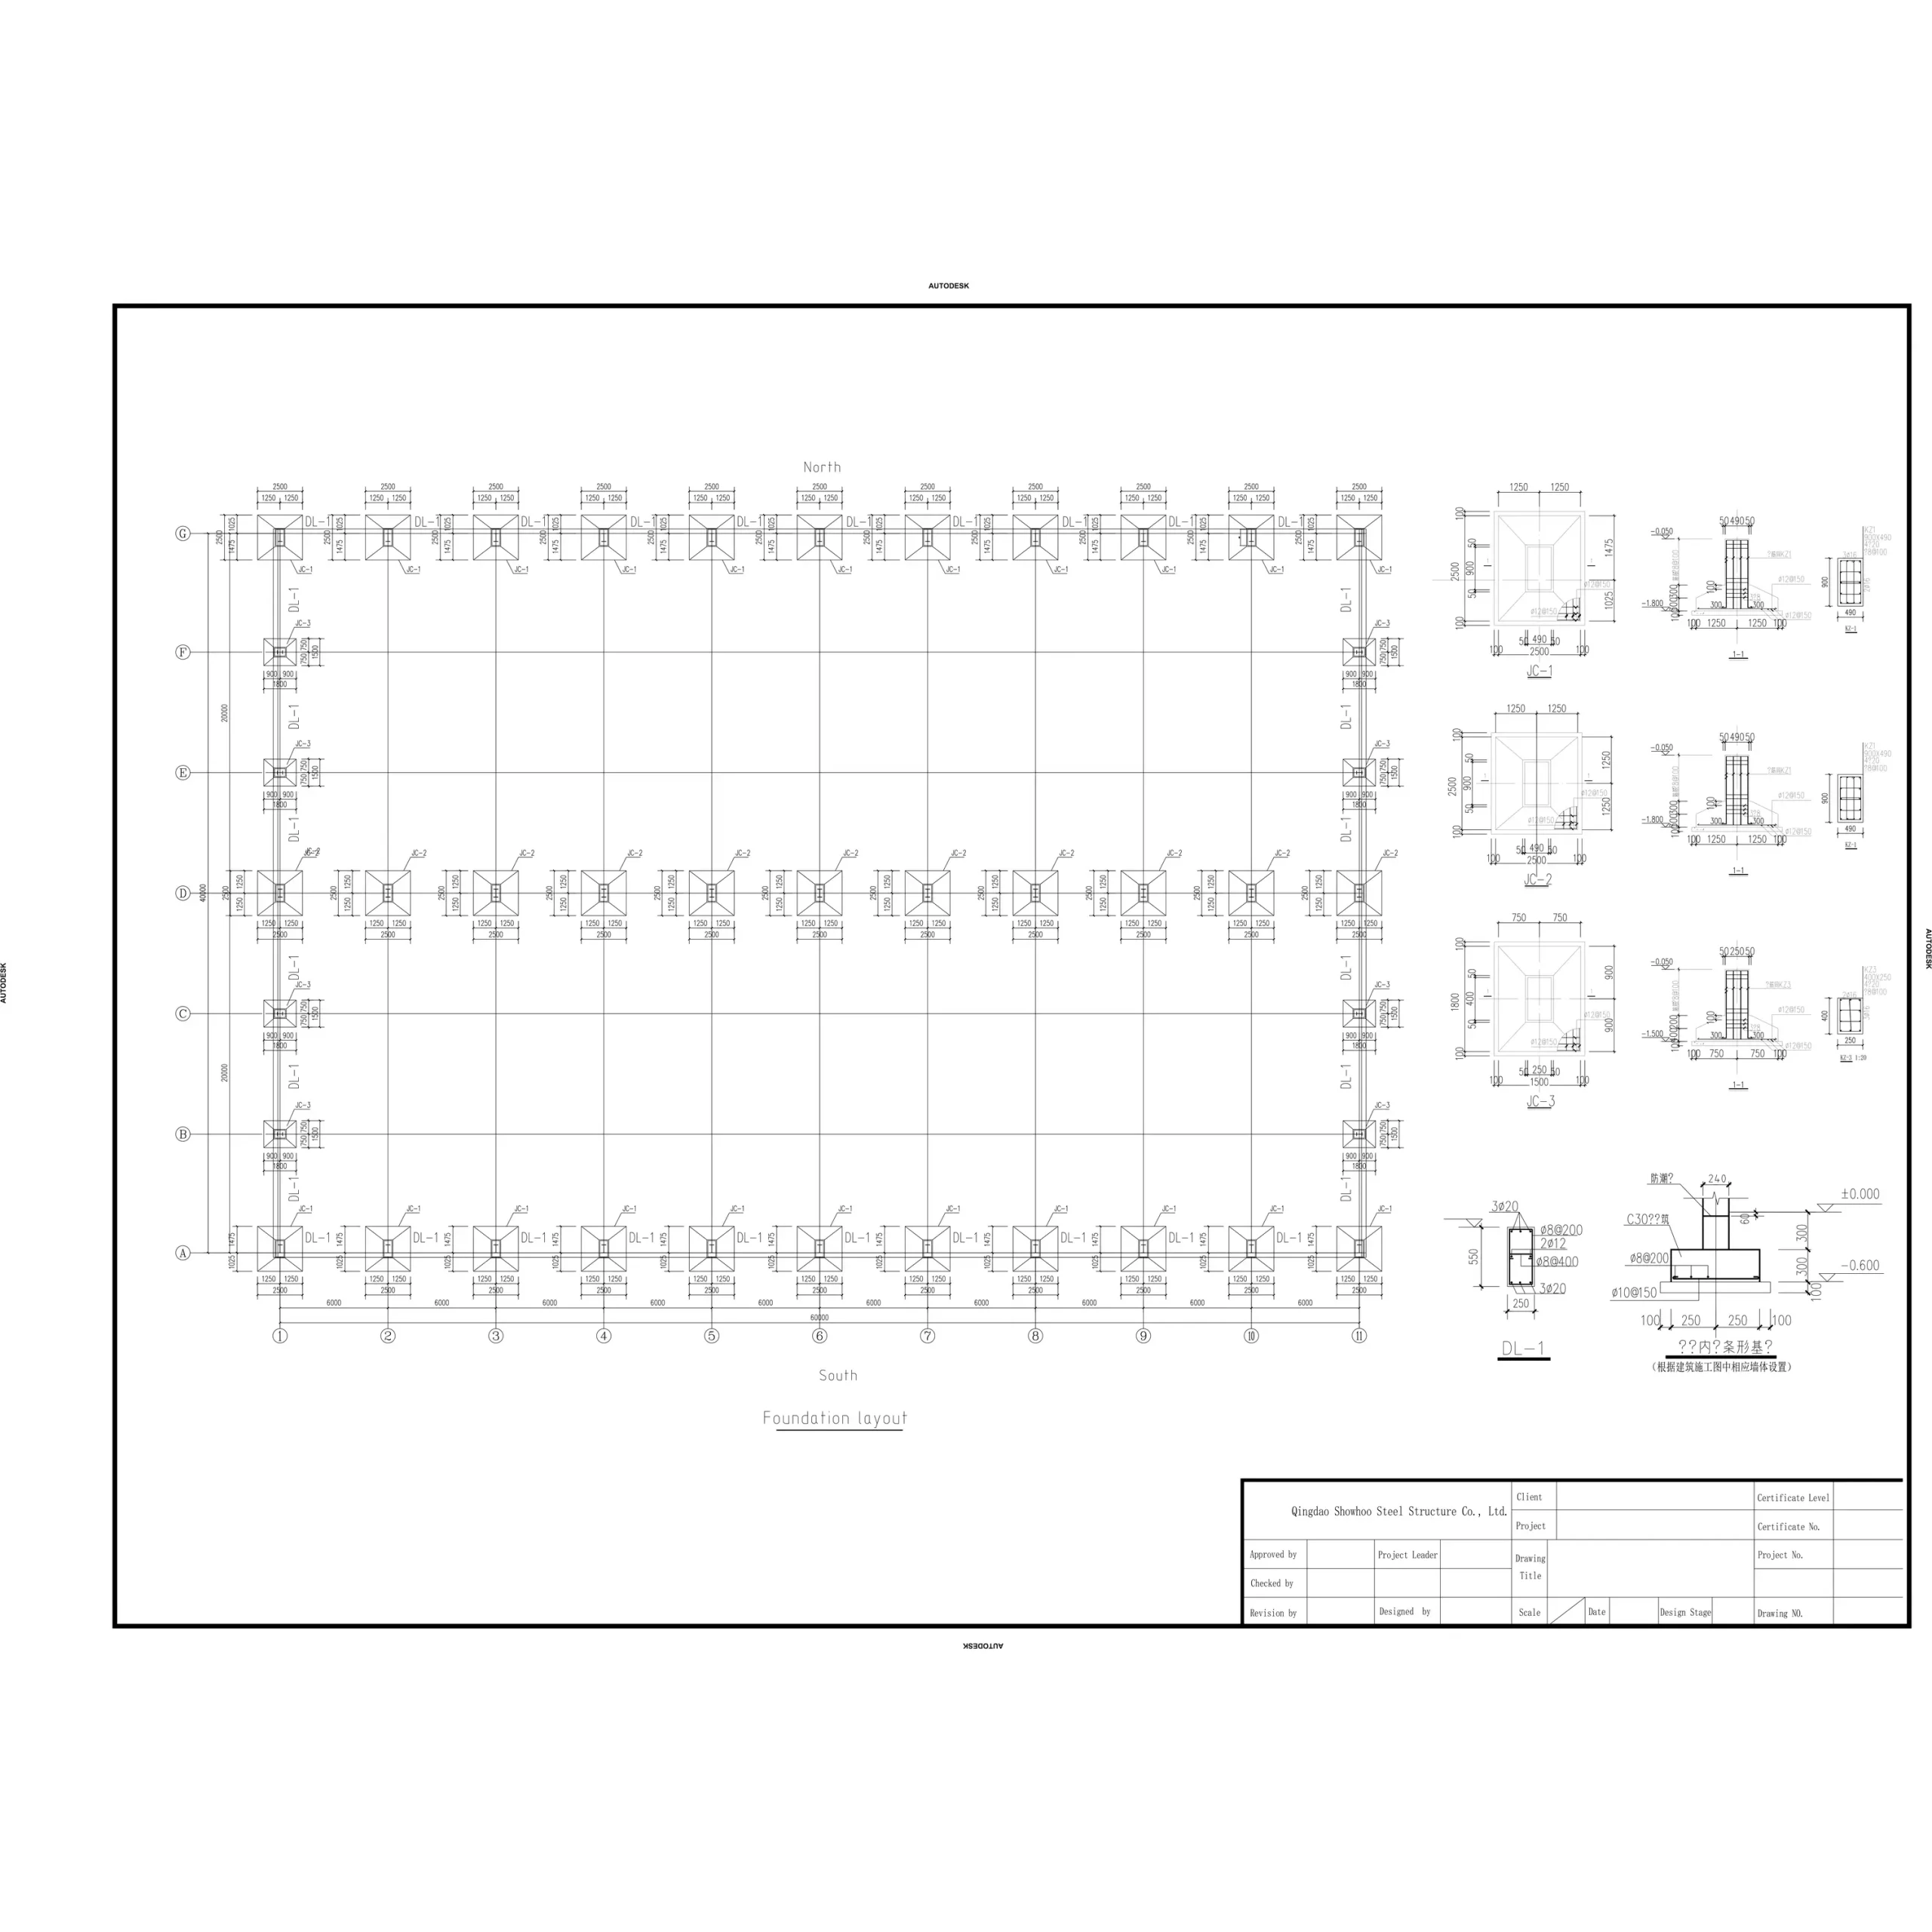
Foundation Layout Drawing
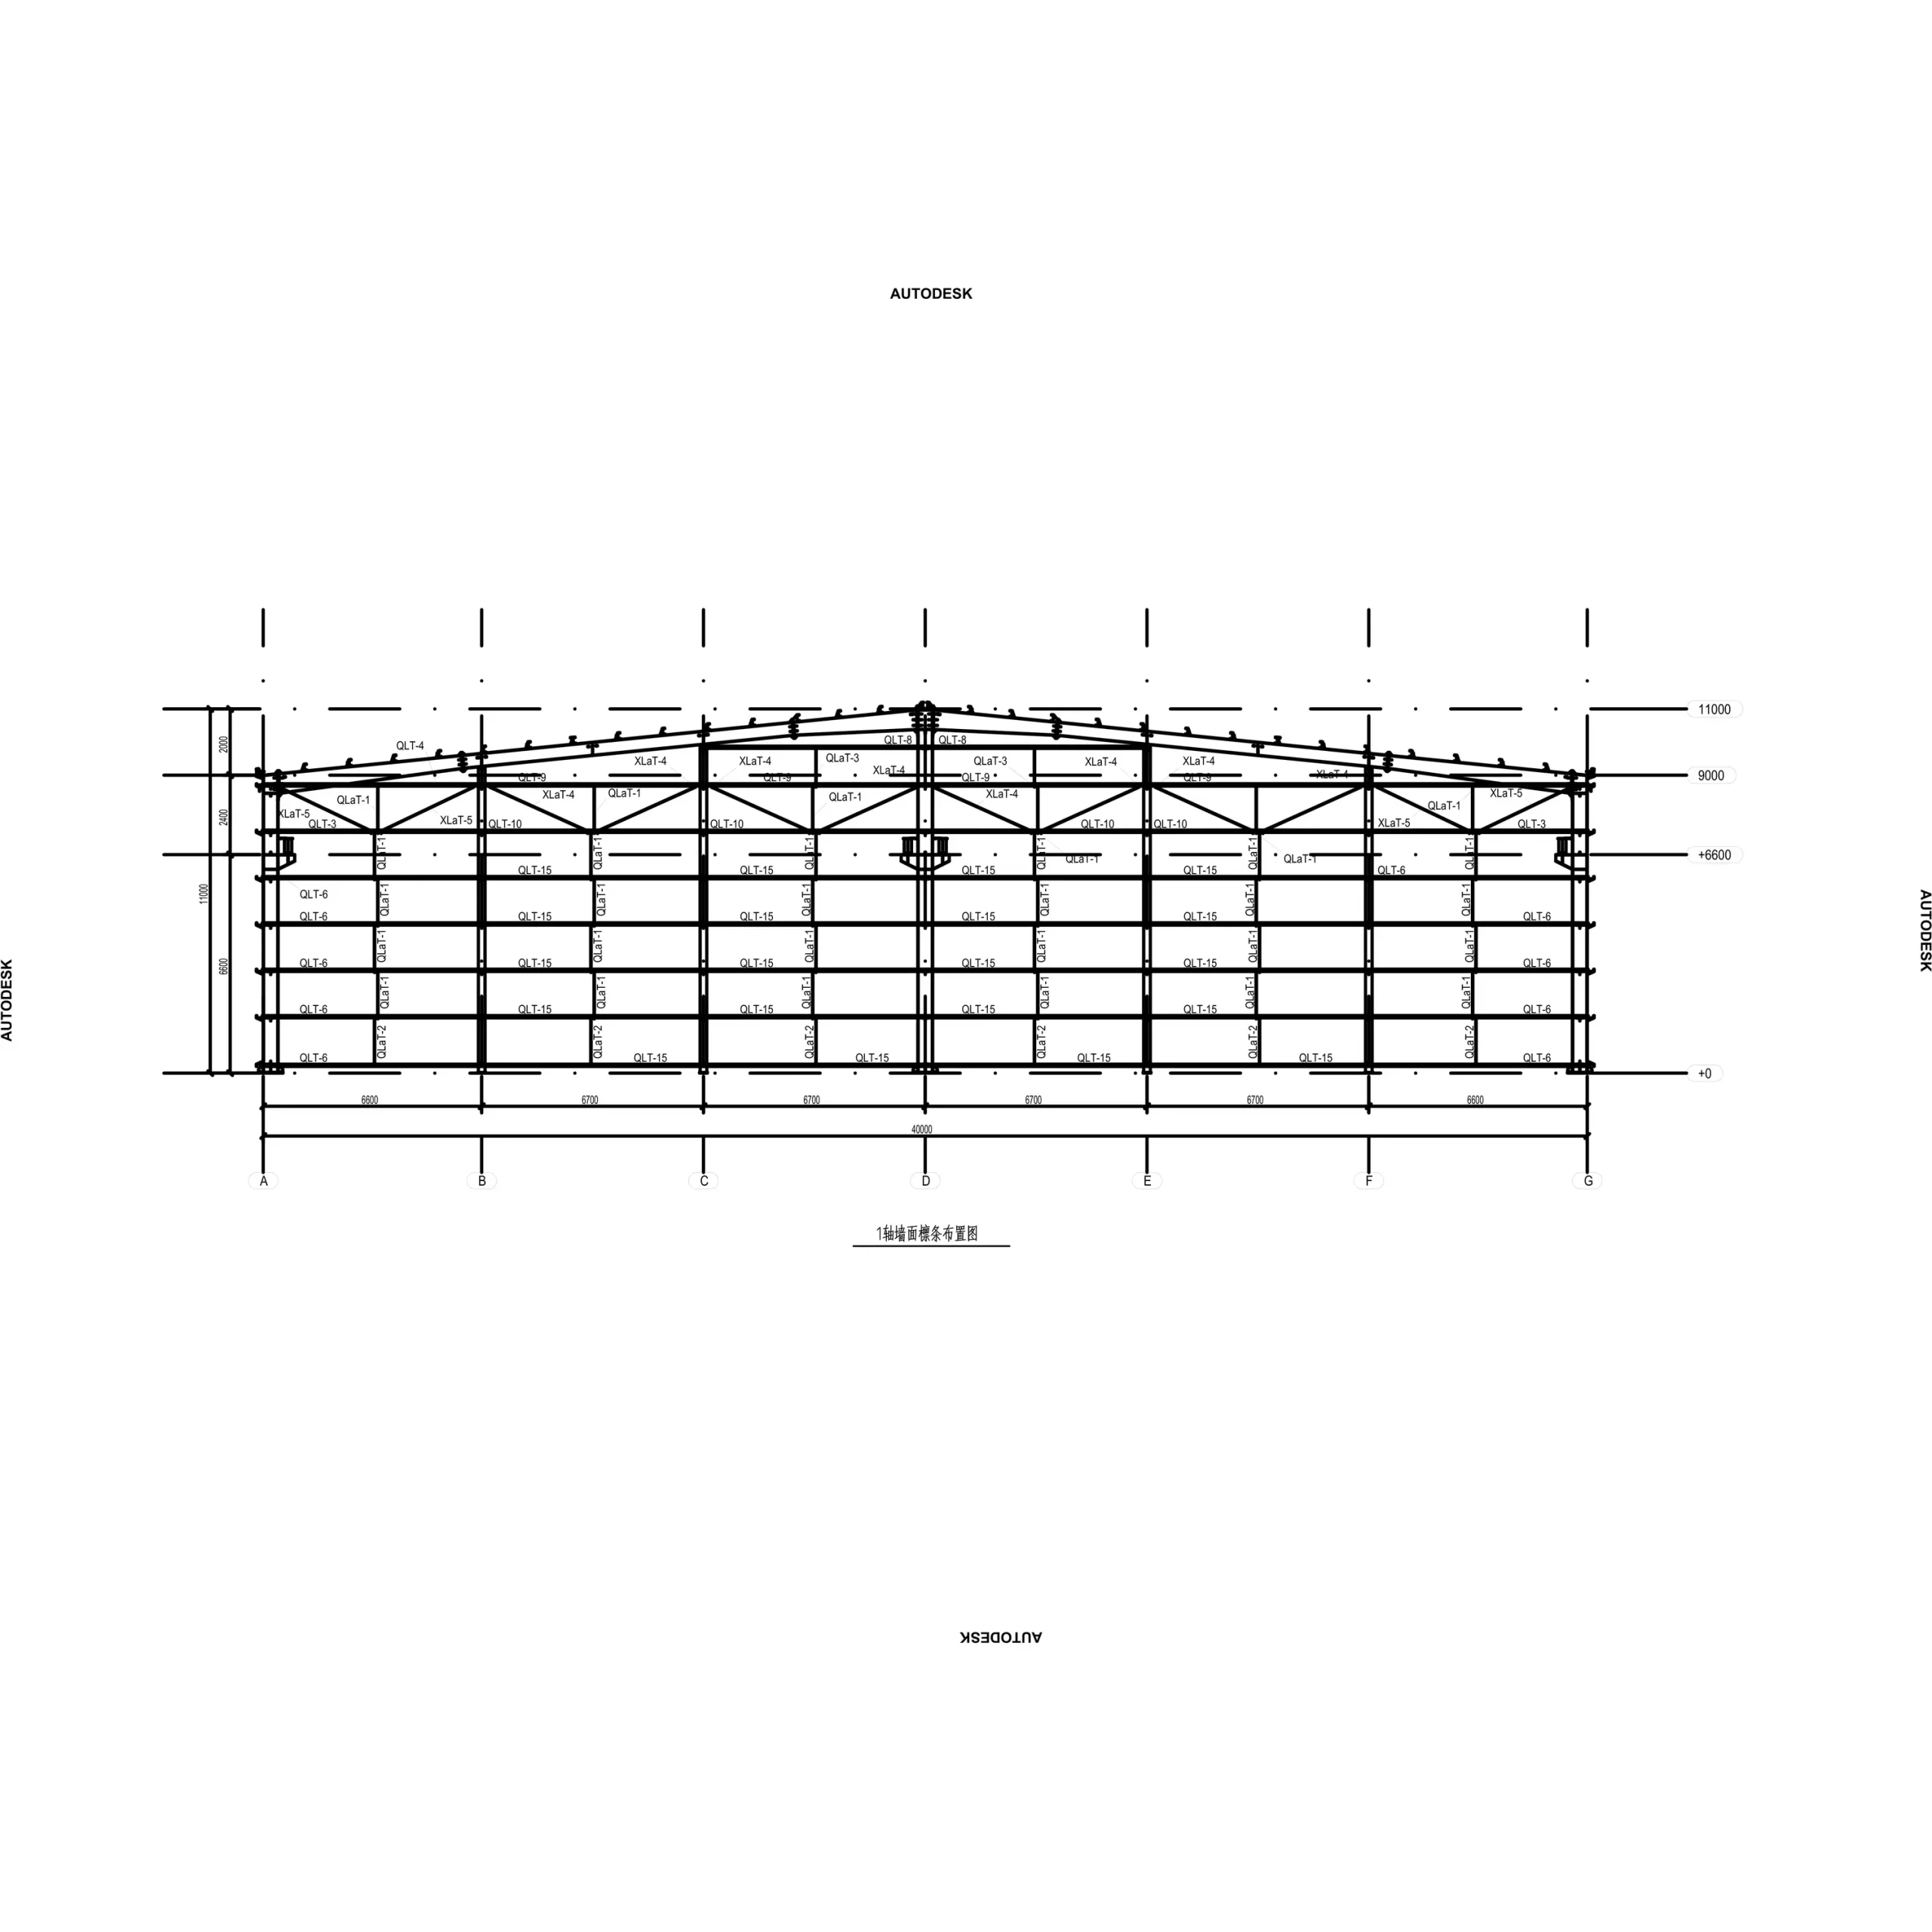
Frame Elevation Drawing
(Rear View)
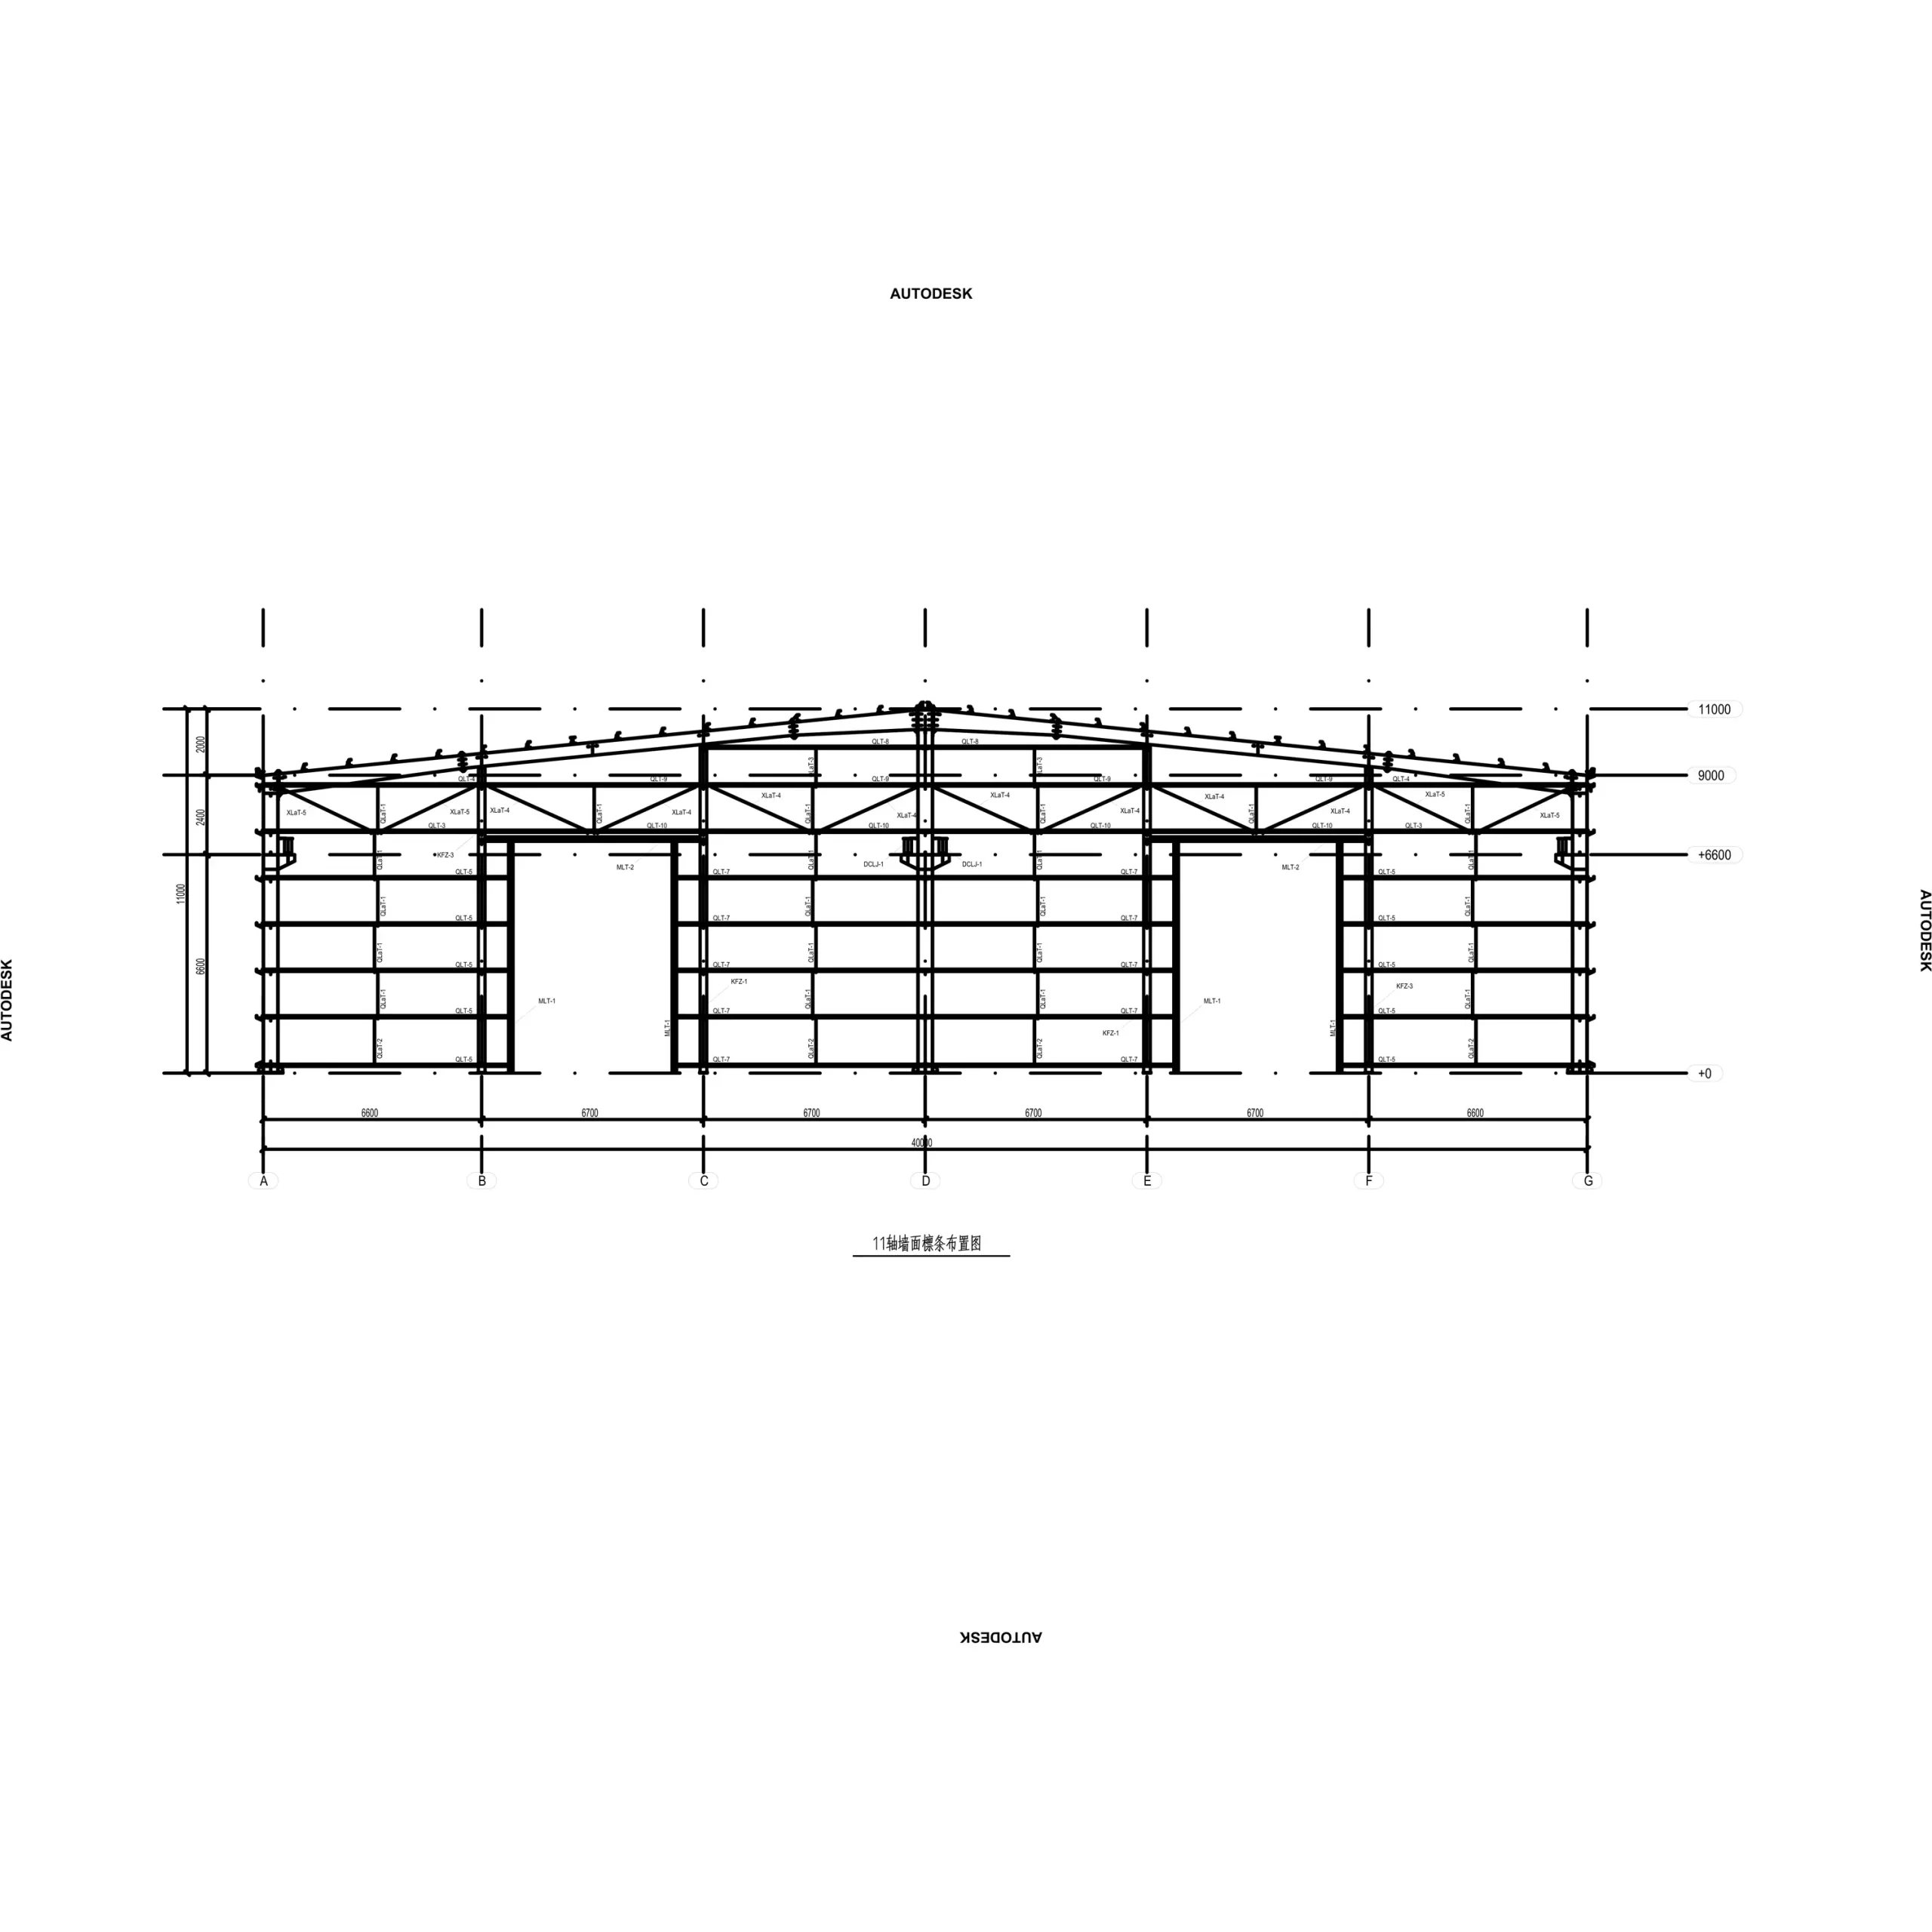
Frame Elevation Drawing
(Front View)
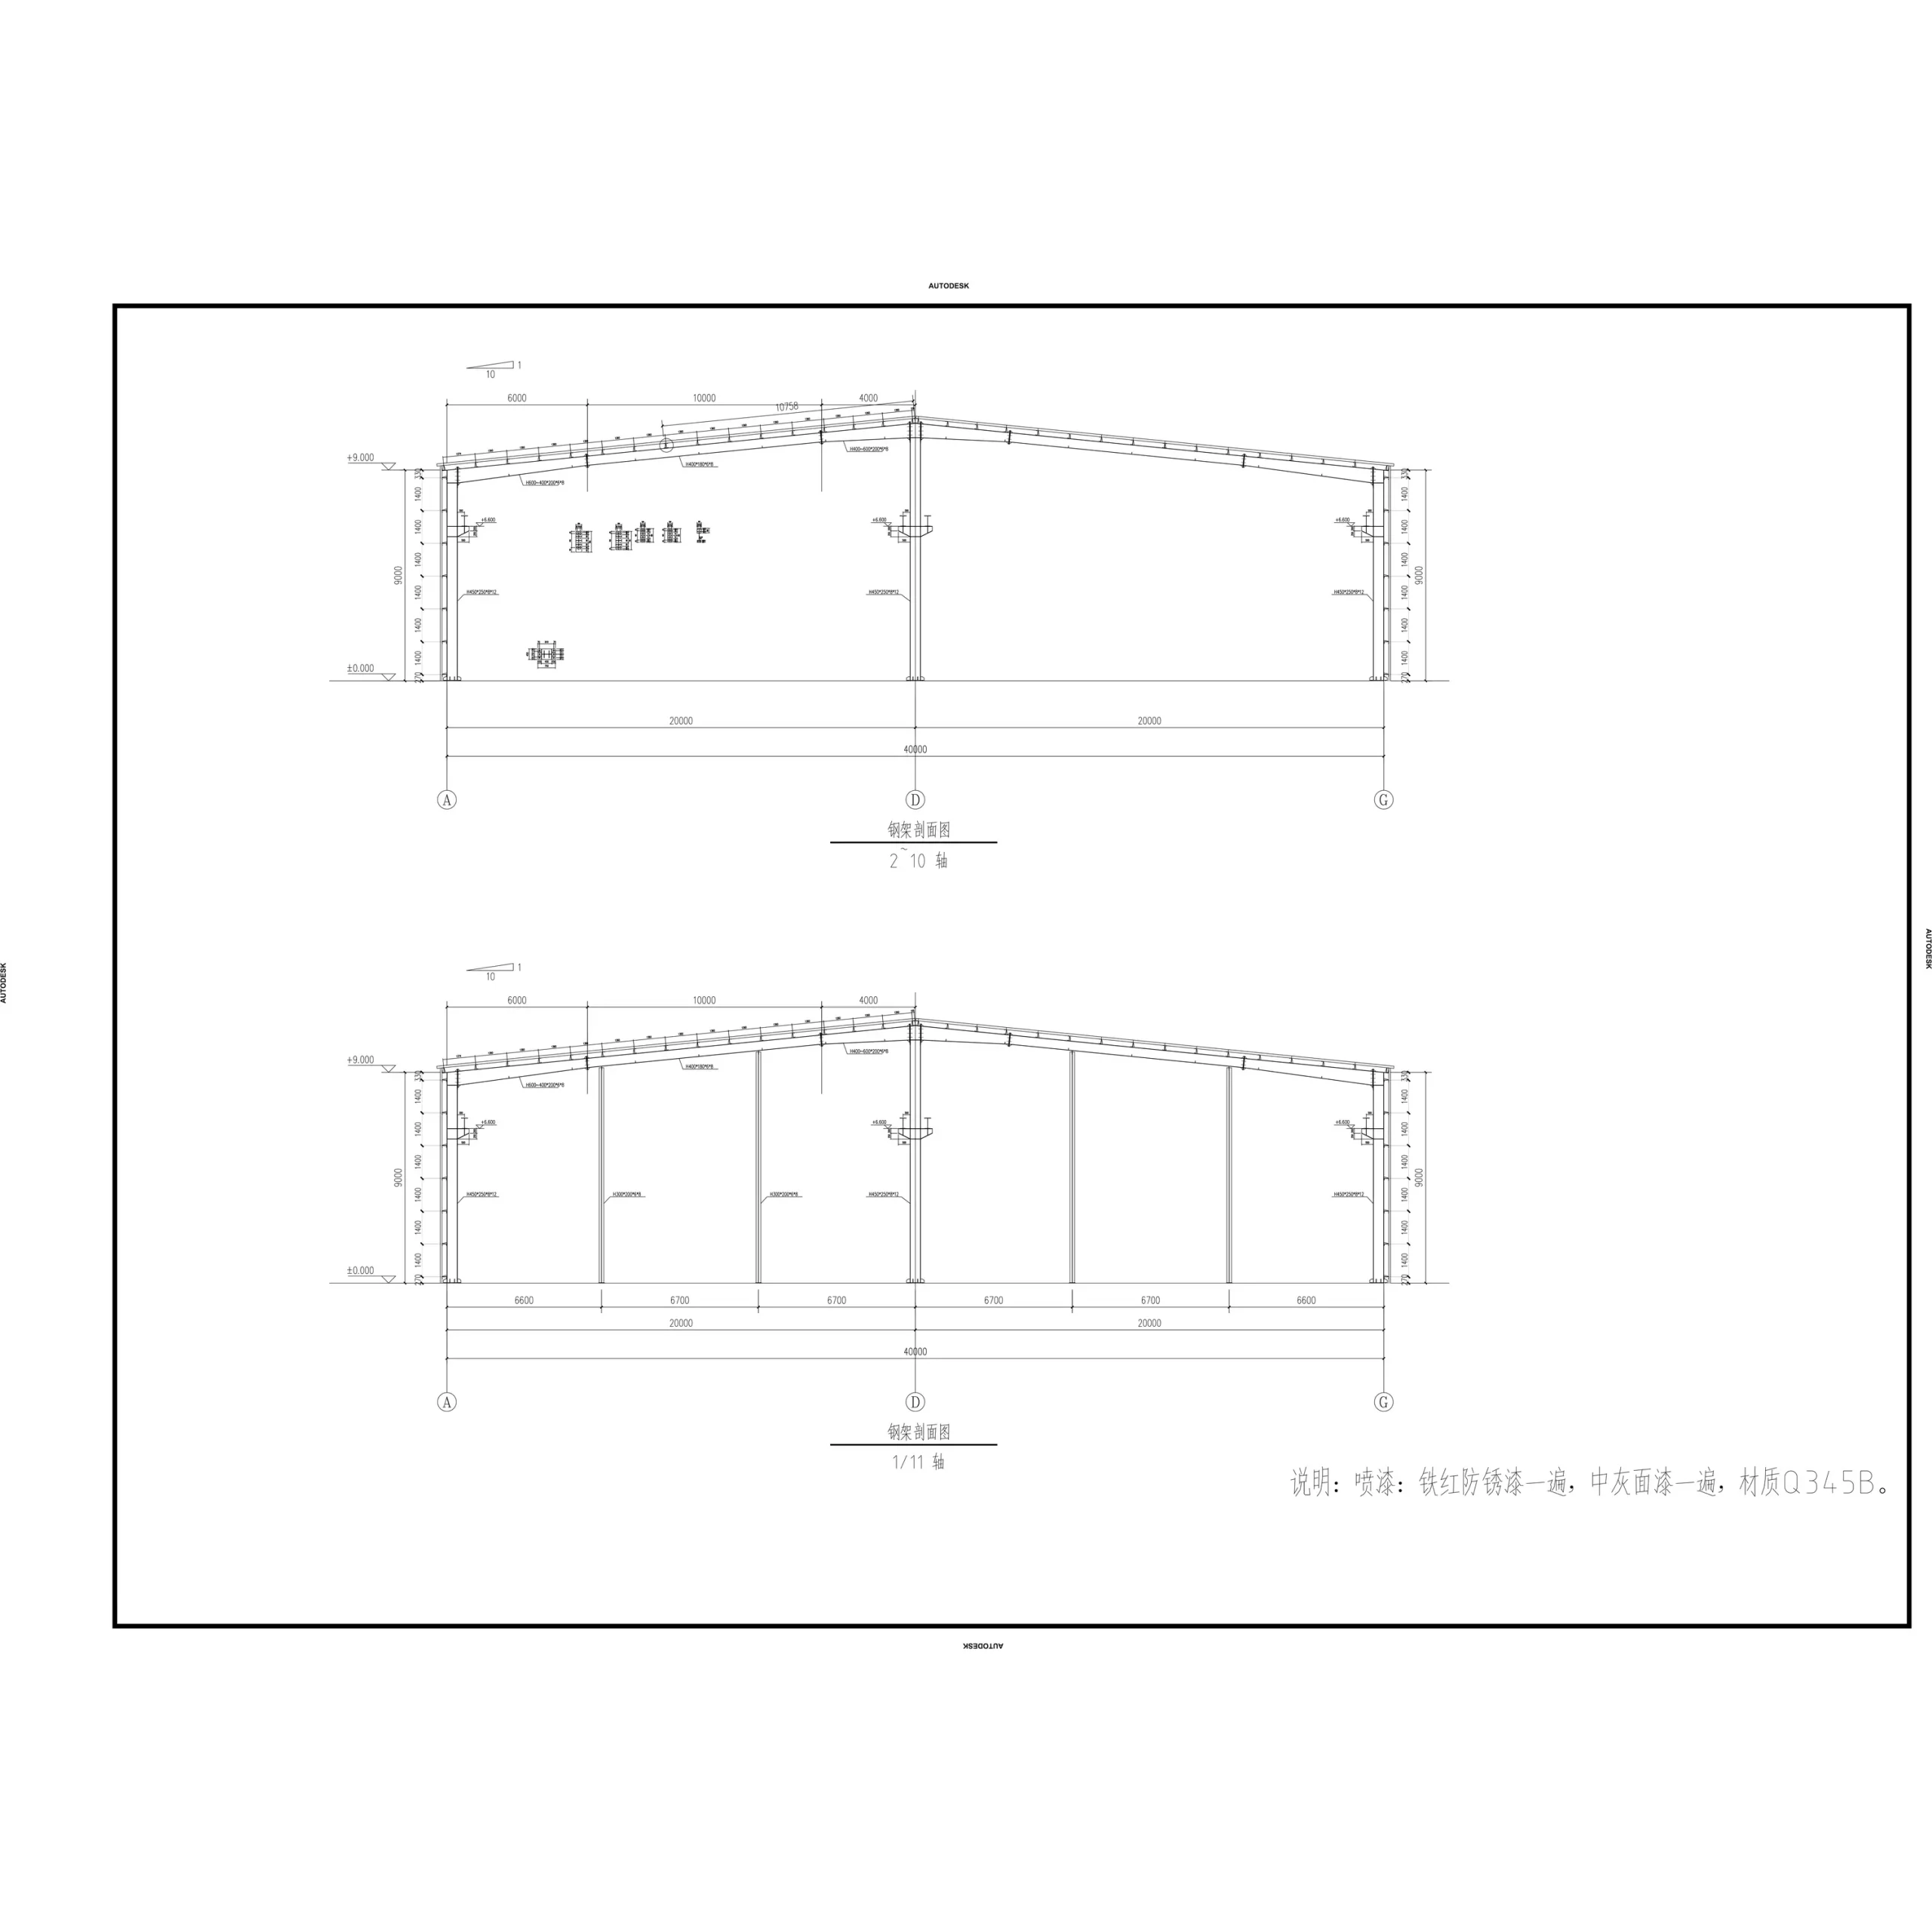
Portal Frame Section Drawing
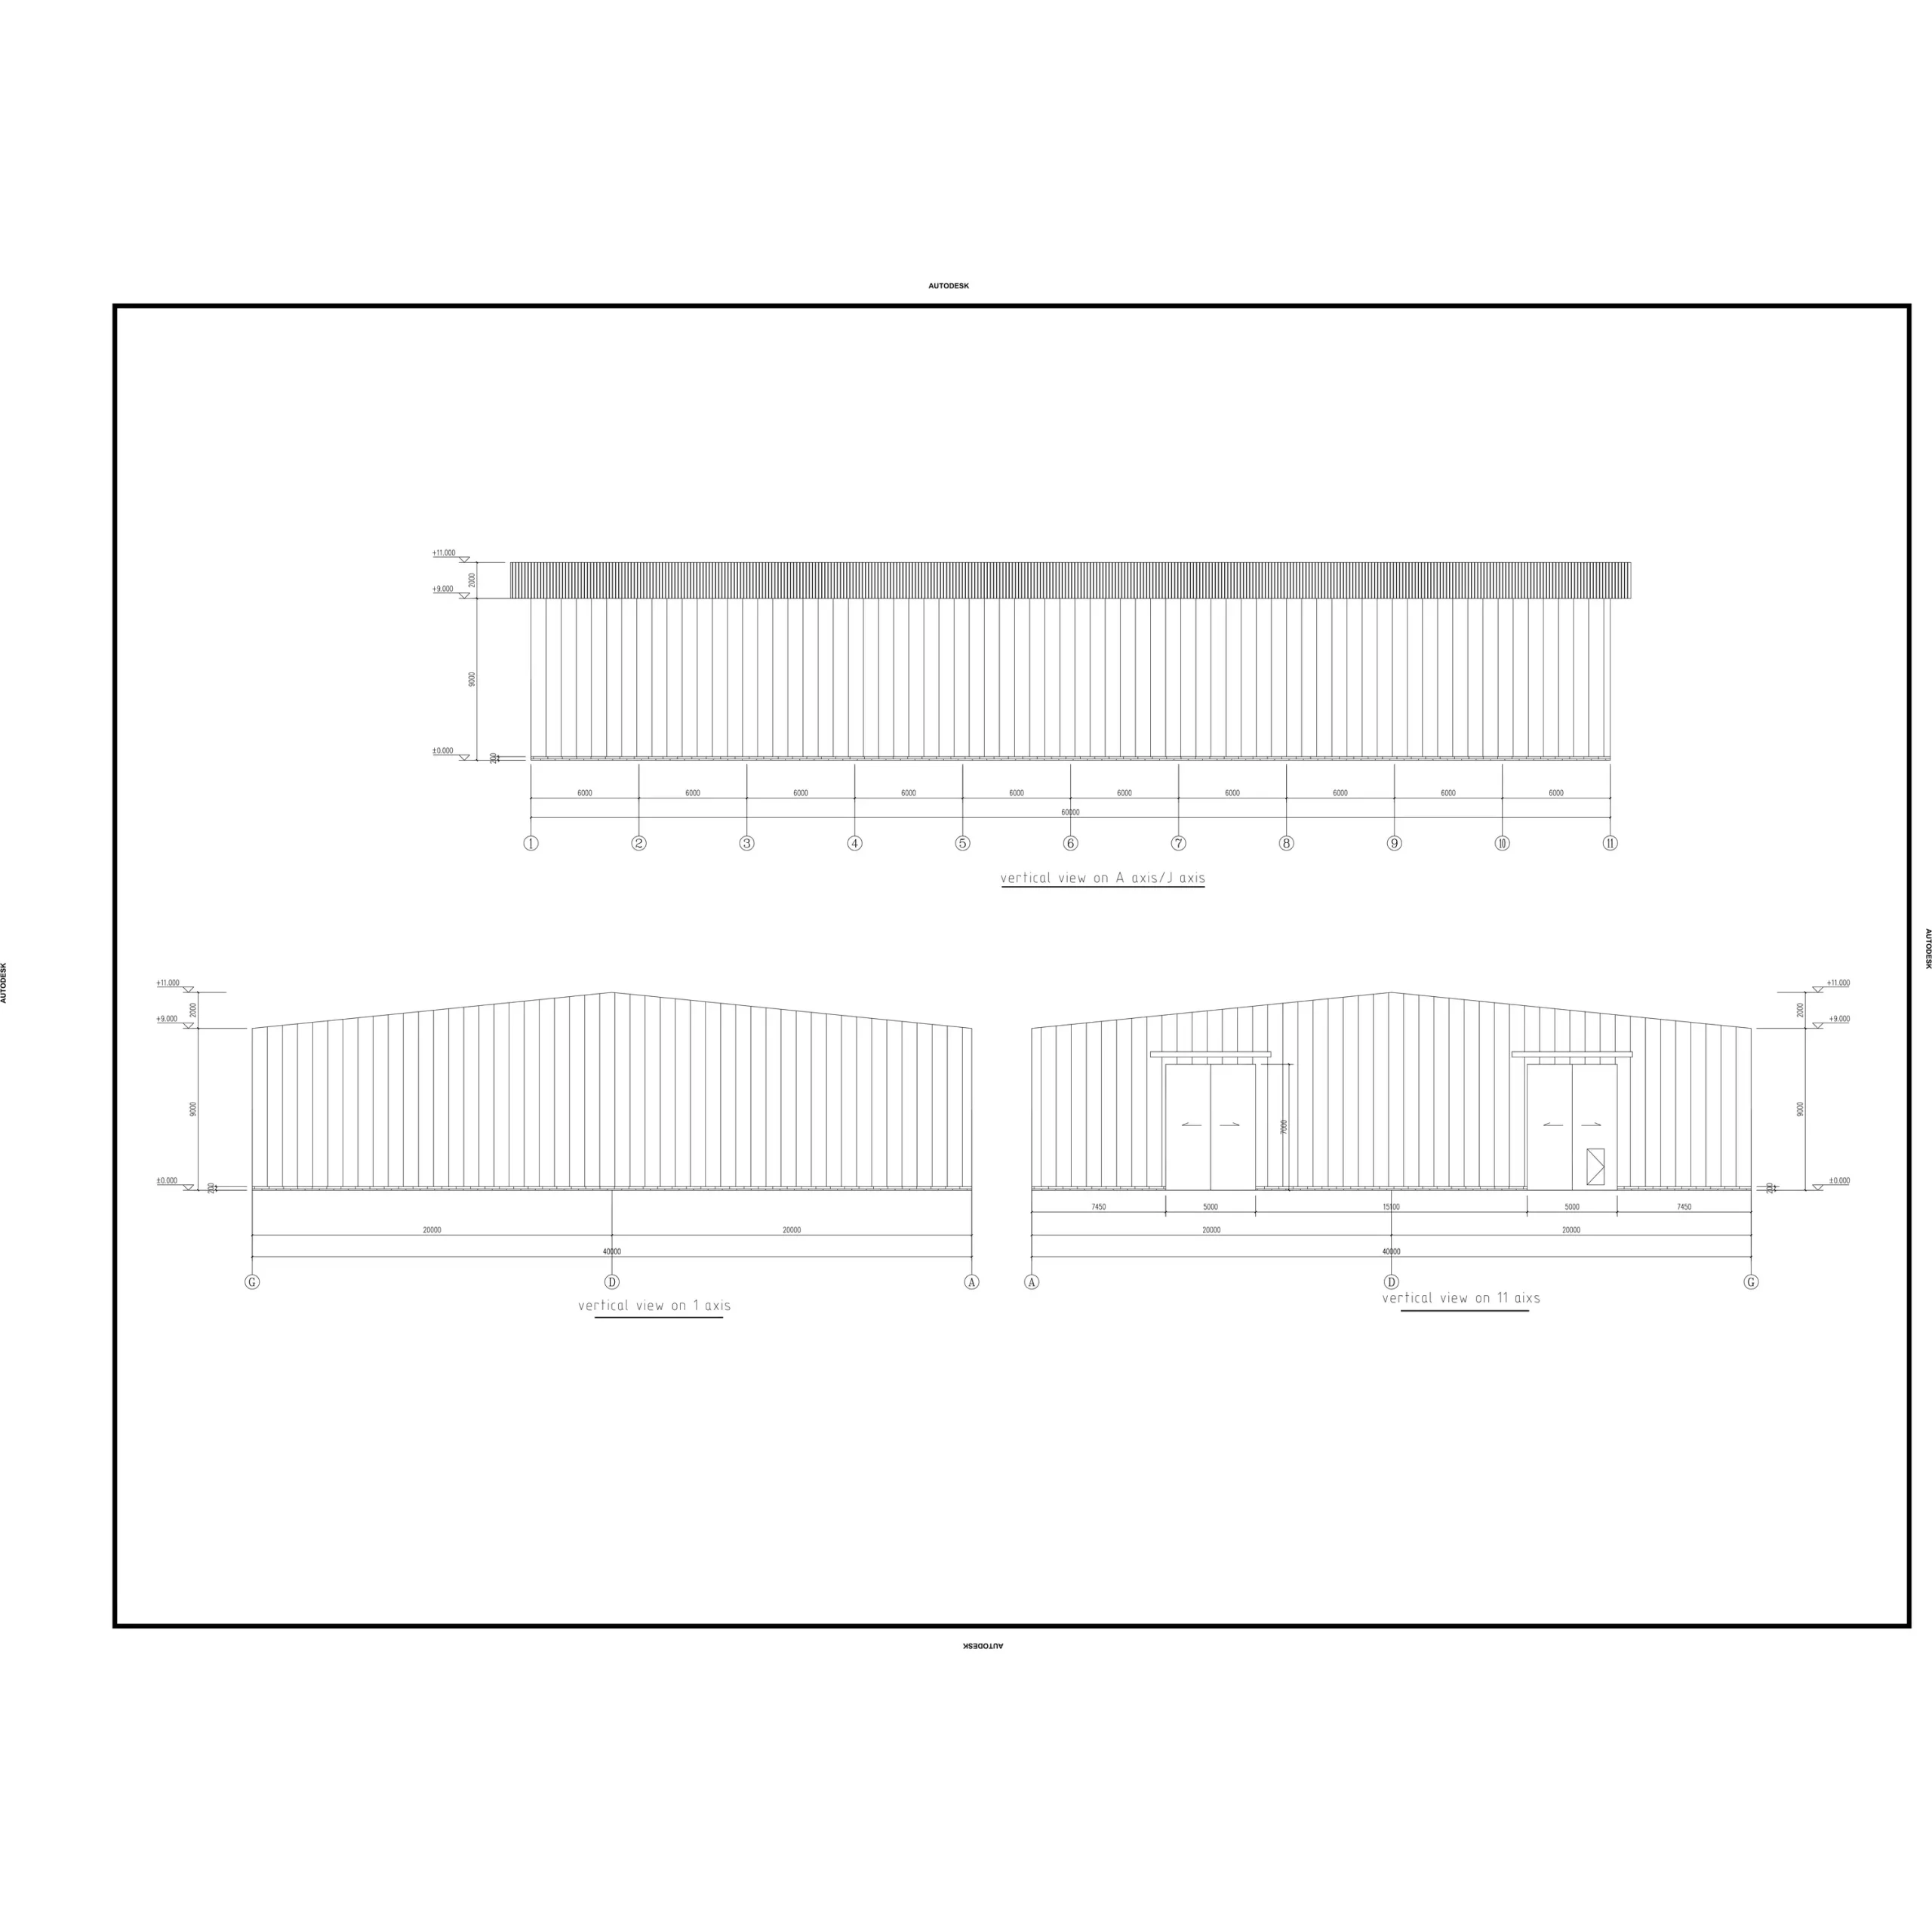
Exterior Elevation Drawing
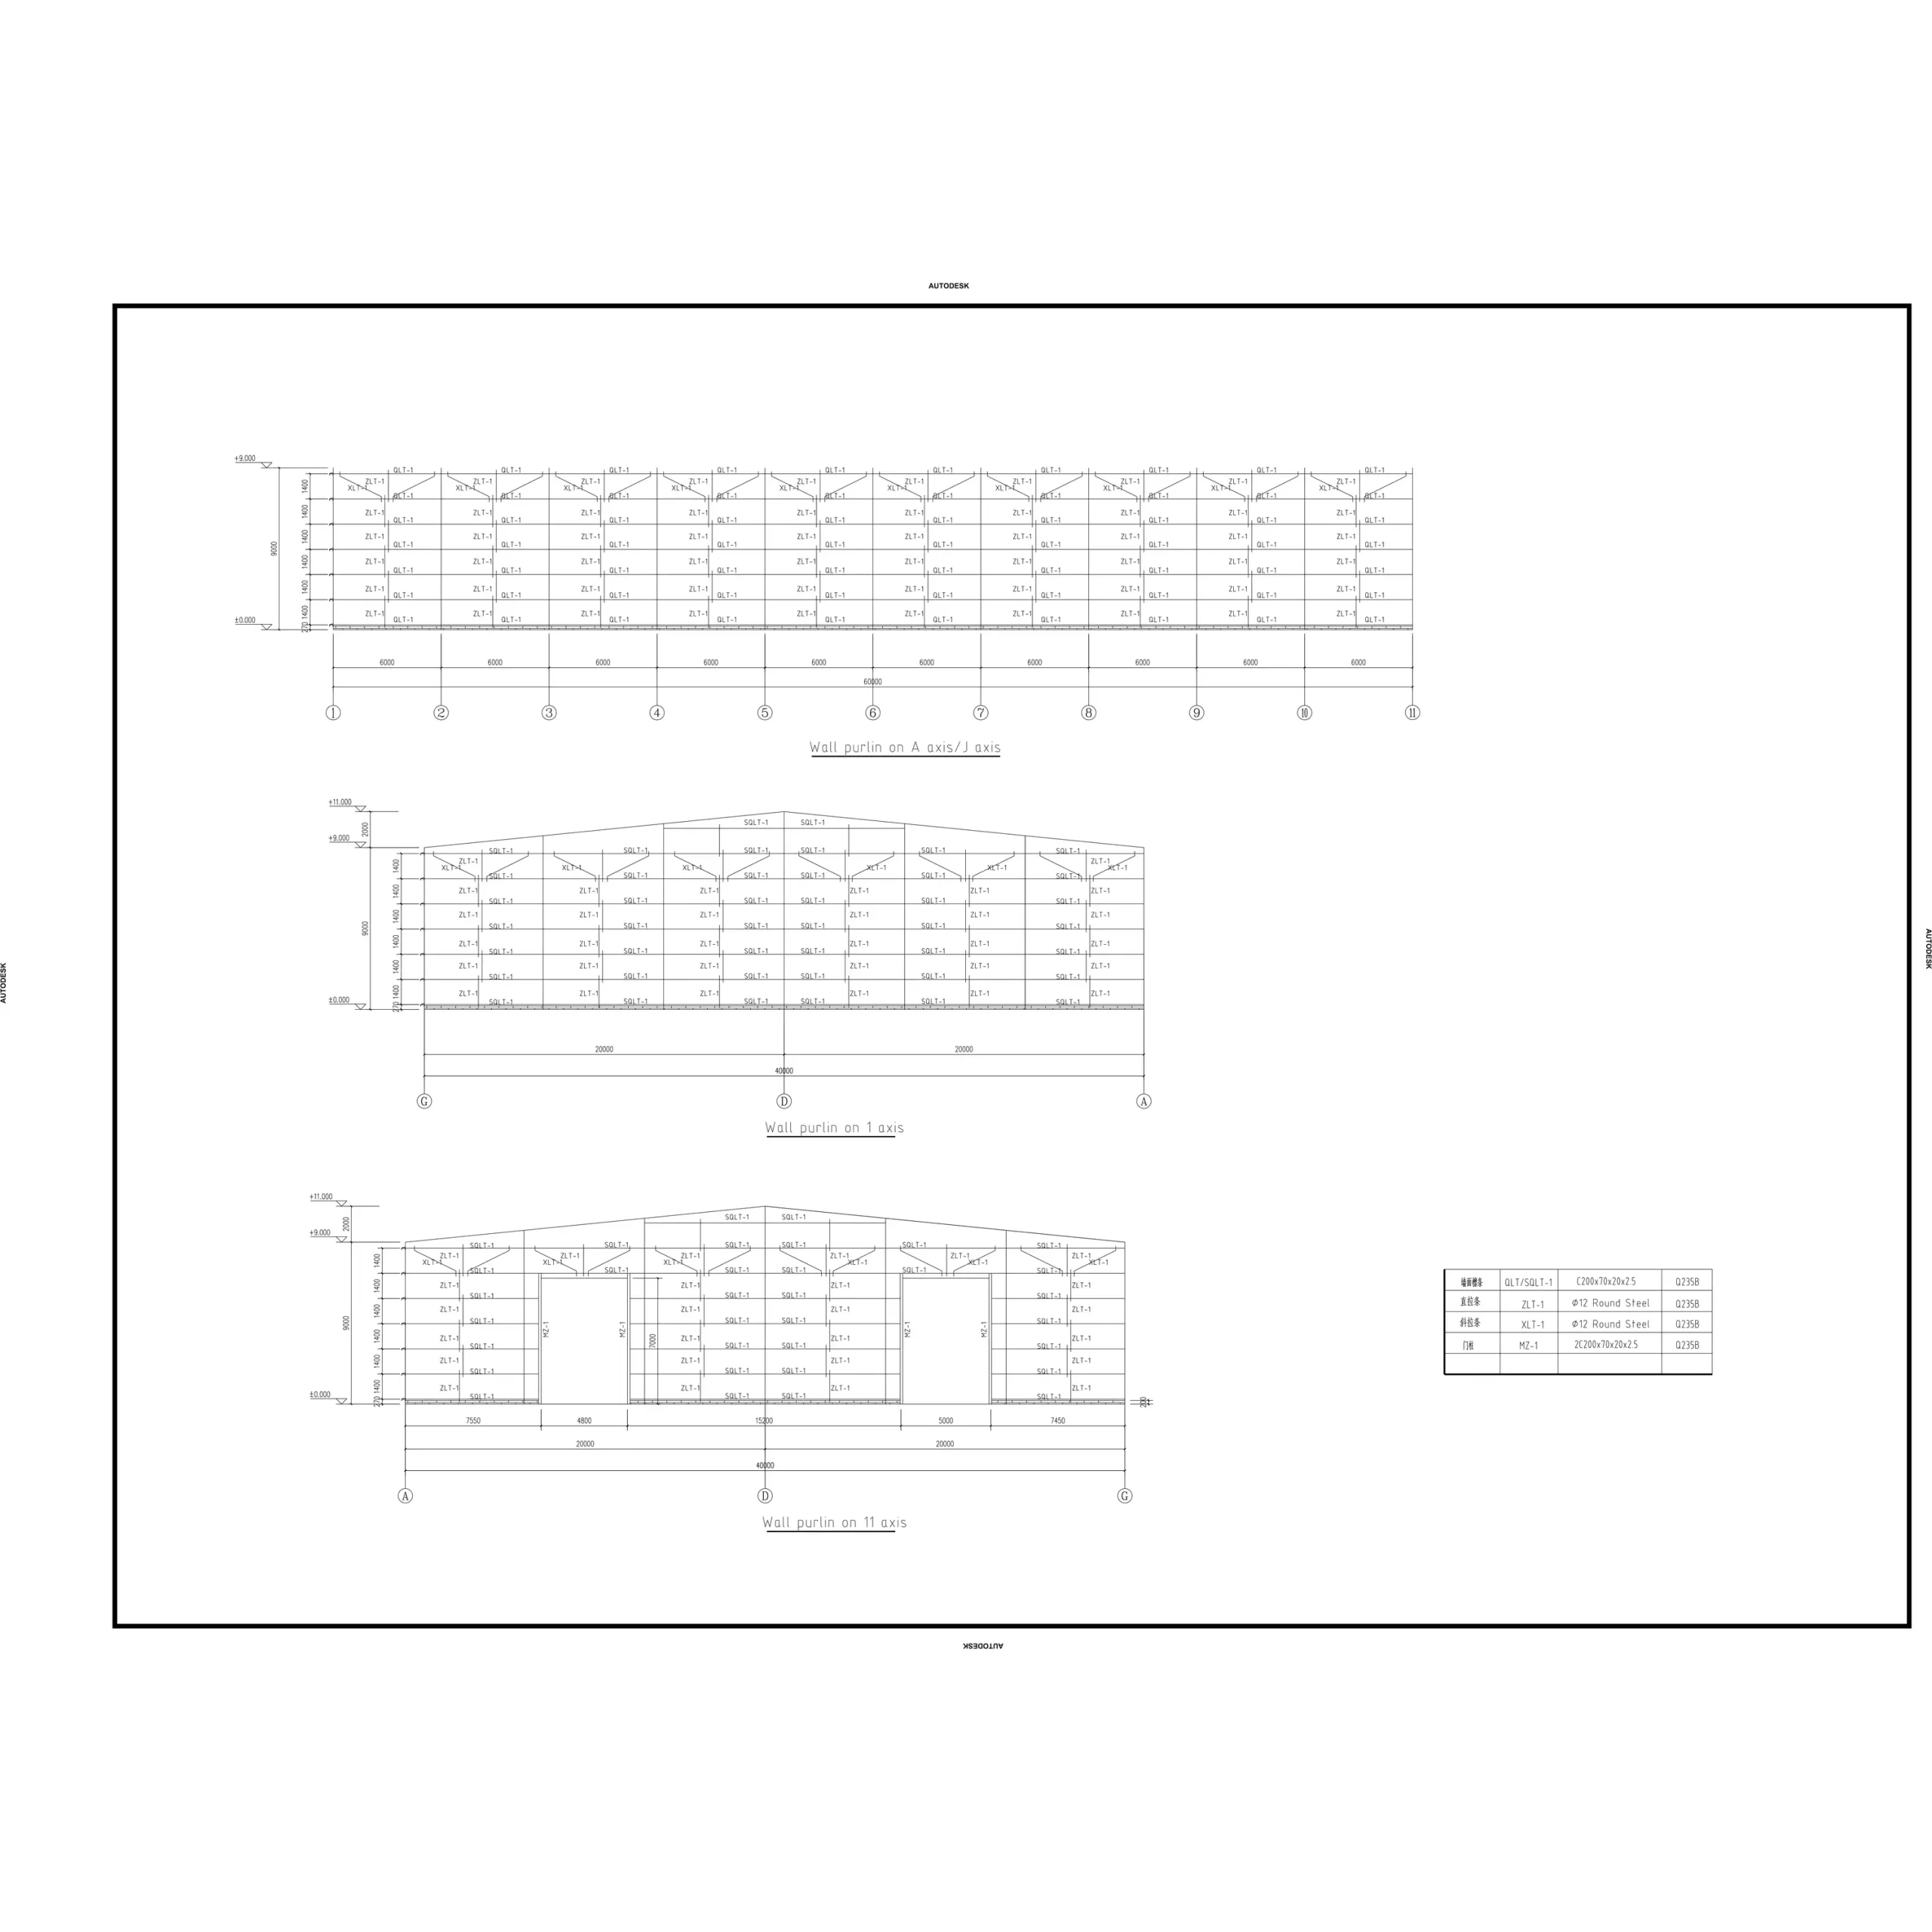
Wall Purlin Layout Drawing
See how our complete warehouse design and engineering process works, from load calculation to the release of fabrication drawings.
Drawings shown on this page are excerpts from the project engineering package. Selected client-sensitive information may be hidden.
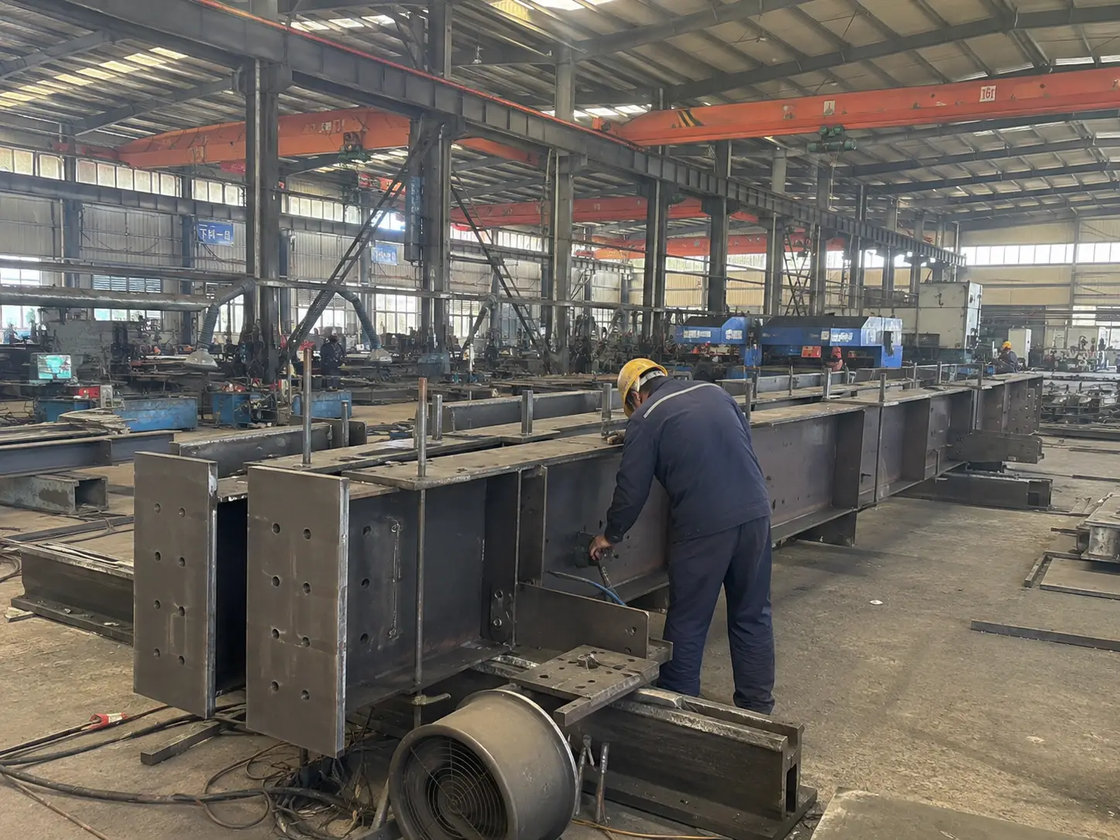
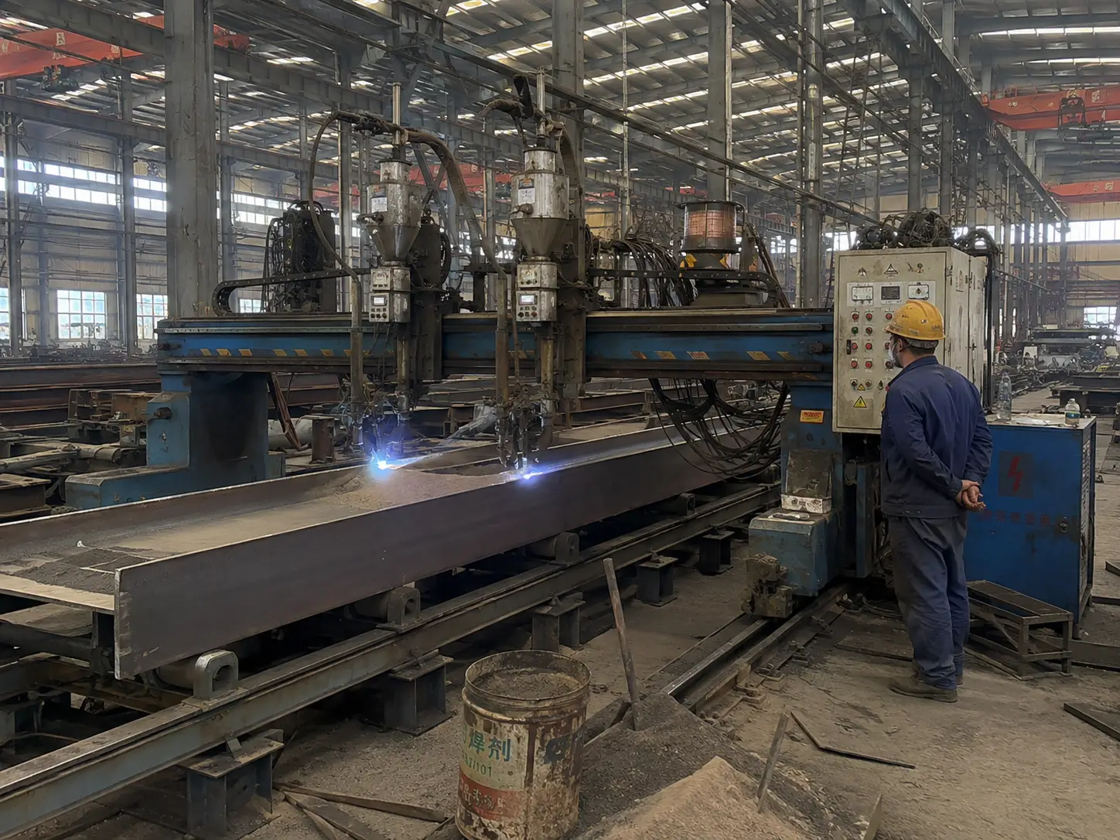
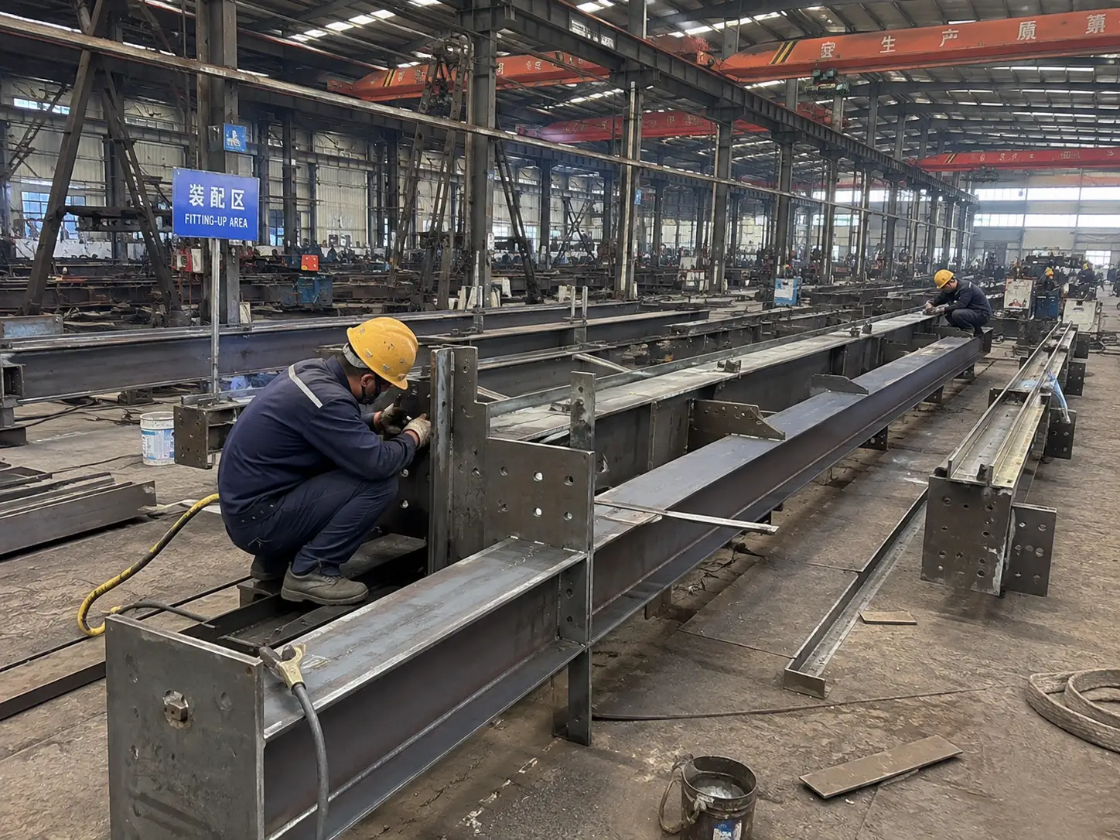
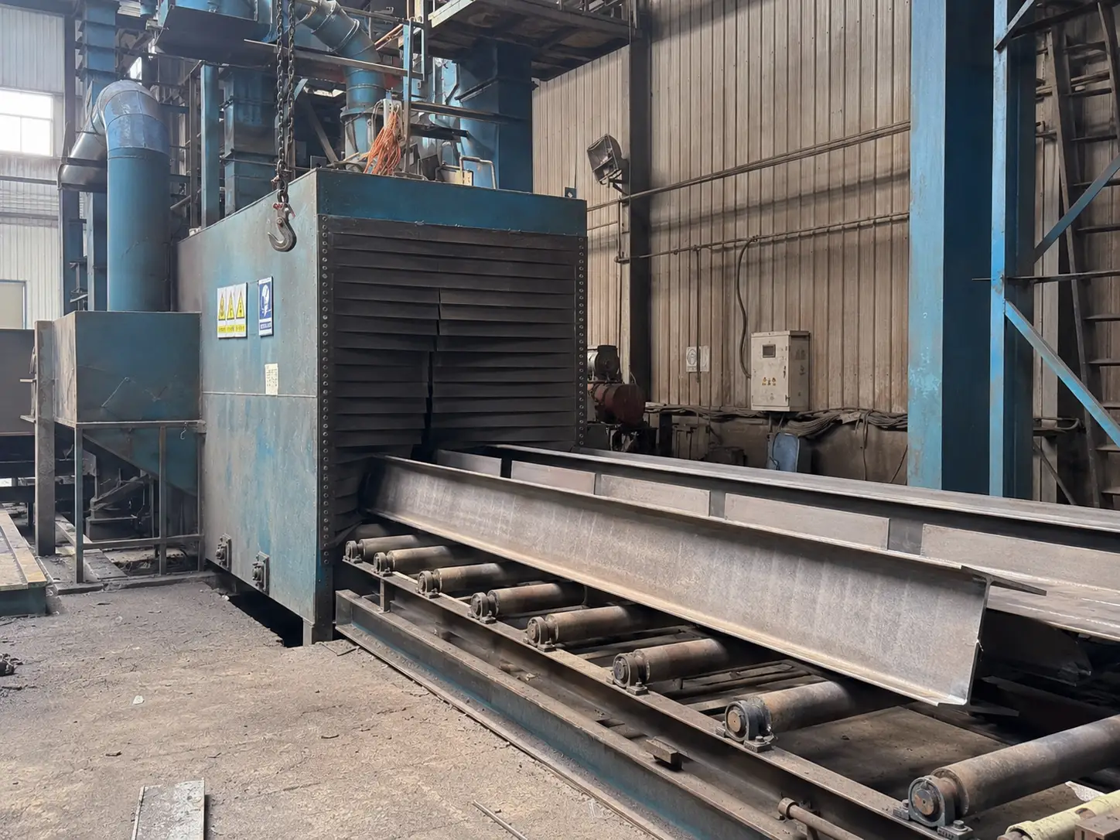
Discuss Your Local Design ConditionsFabrication and Quality Control for the Steel Warehouse Project in Niger
From cutting and welding to the final pre-shipment checks, every stage of production for the Niger warehouse steelwork was carried out and verified in-house, ensuring dimensional accuracy, weld quality and readiness for a smooth erection on site.
| Fabrication Step | Quality Control Focus | Risk Reduced for the Client |
|---|---|---|
| Cutting | Plate dimensions and cutting accuracy | Reduces dimensional deviation in finished components |
| Build-Up | Flange and web plate positioning | Ensures an accurate H-section profile |
| SAW(Submerged Arc Welding) | Weld seam quality control | Lowers the risk of defects in load-bearing welds |
| Fitting-Up | Connection plate and bolt-hole inspection | Reduces bolt-hole mismatch during on-site erection |
| Sandblasting | Surface preparation quality | Improves coating adhesion |
| Painting | Coating appearance and thickness | Improves protection during transport and in service |
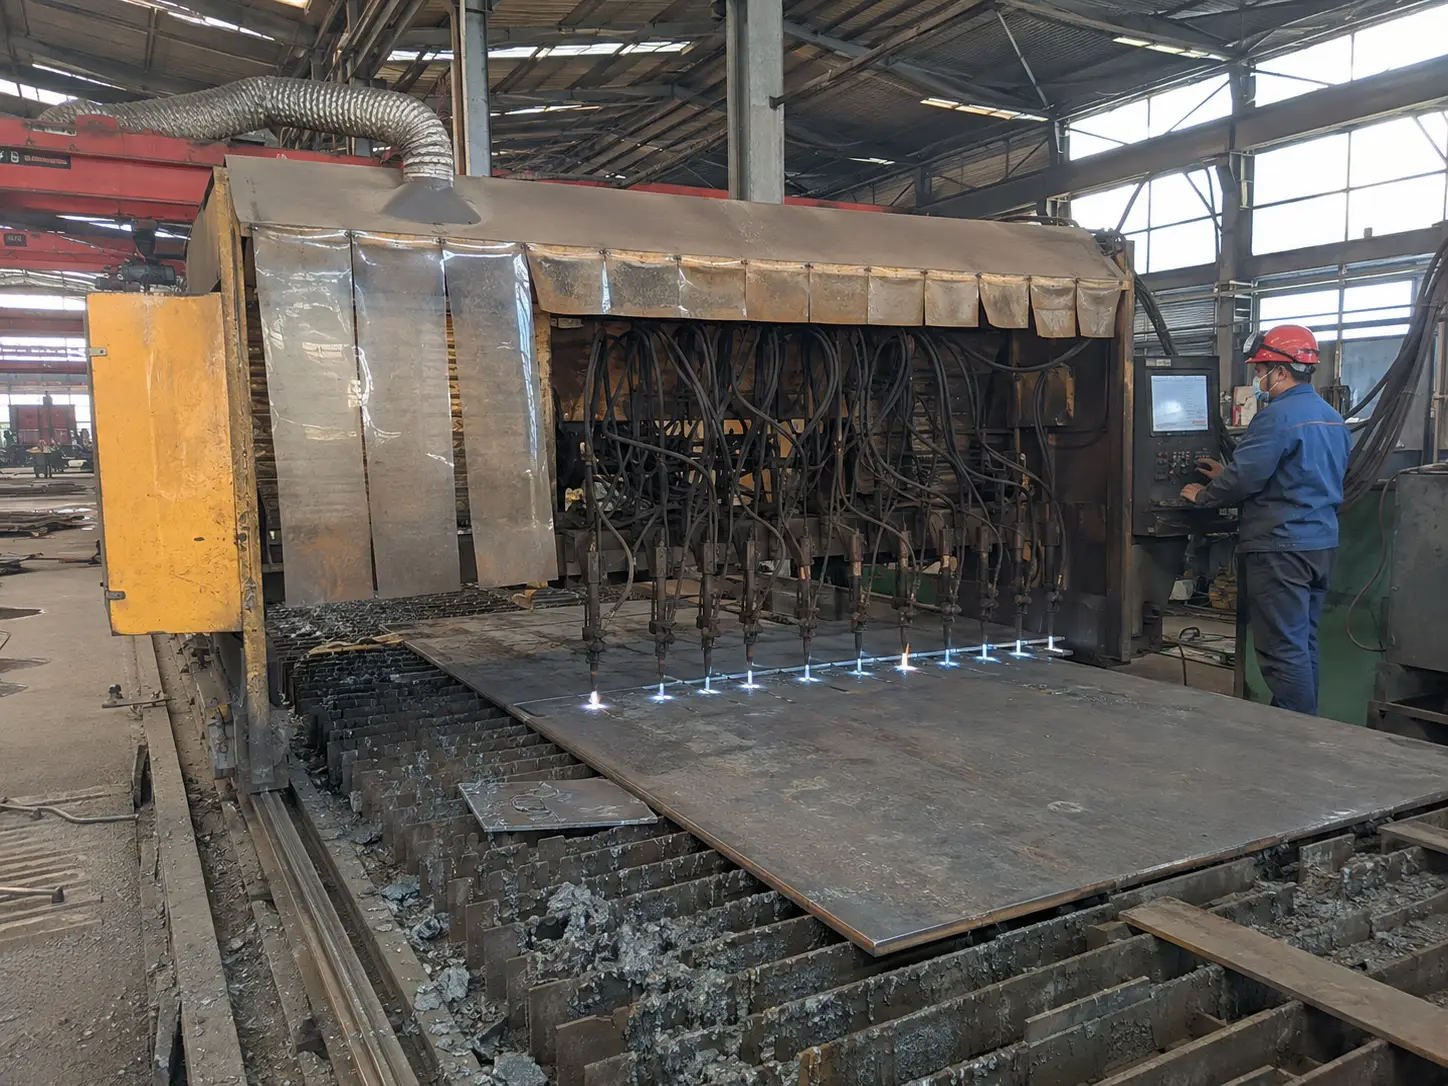
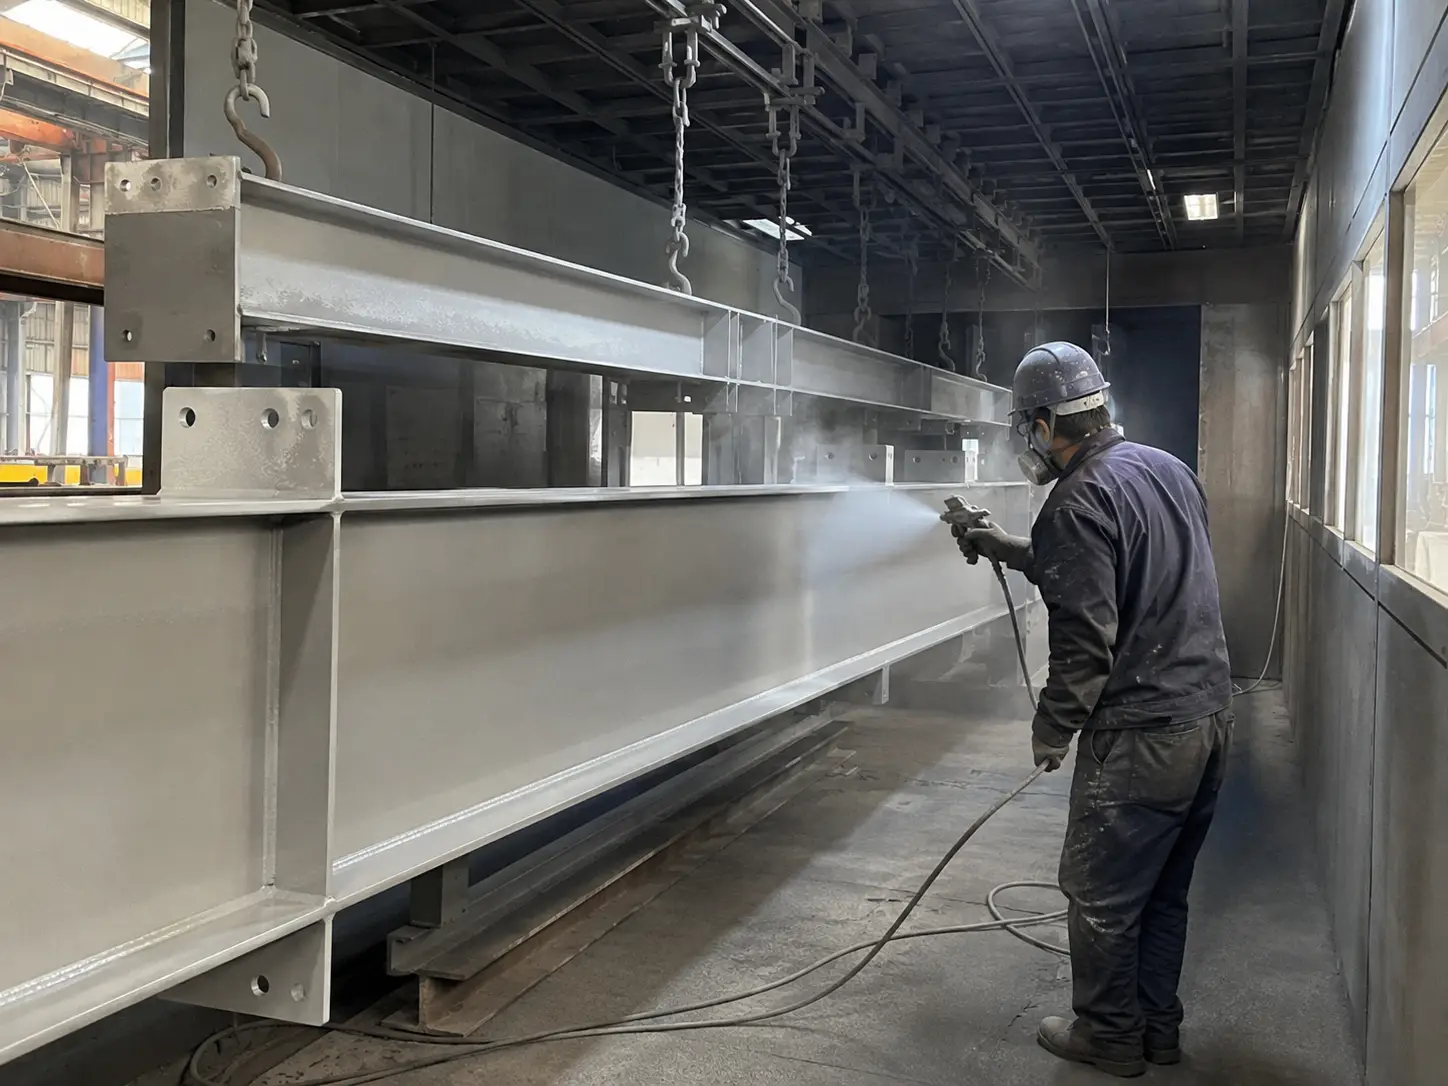
Learn more about our full steel structure manufacturing capability.
Every stage, from raw steel to the final loading check, is completed and verified in-house. The more project details you share, the faster and more accurate your quotation will be.
Ask About Our Production CapacitySteel Components Fabricated for the Niger Warehouse
The warehouse package combined Q355B H-section primary frames with overhead crane runway beams and project-specific connection components. Each member type was fabricated to match its structural and installation function.
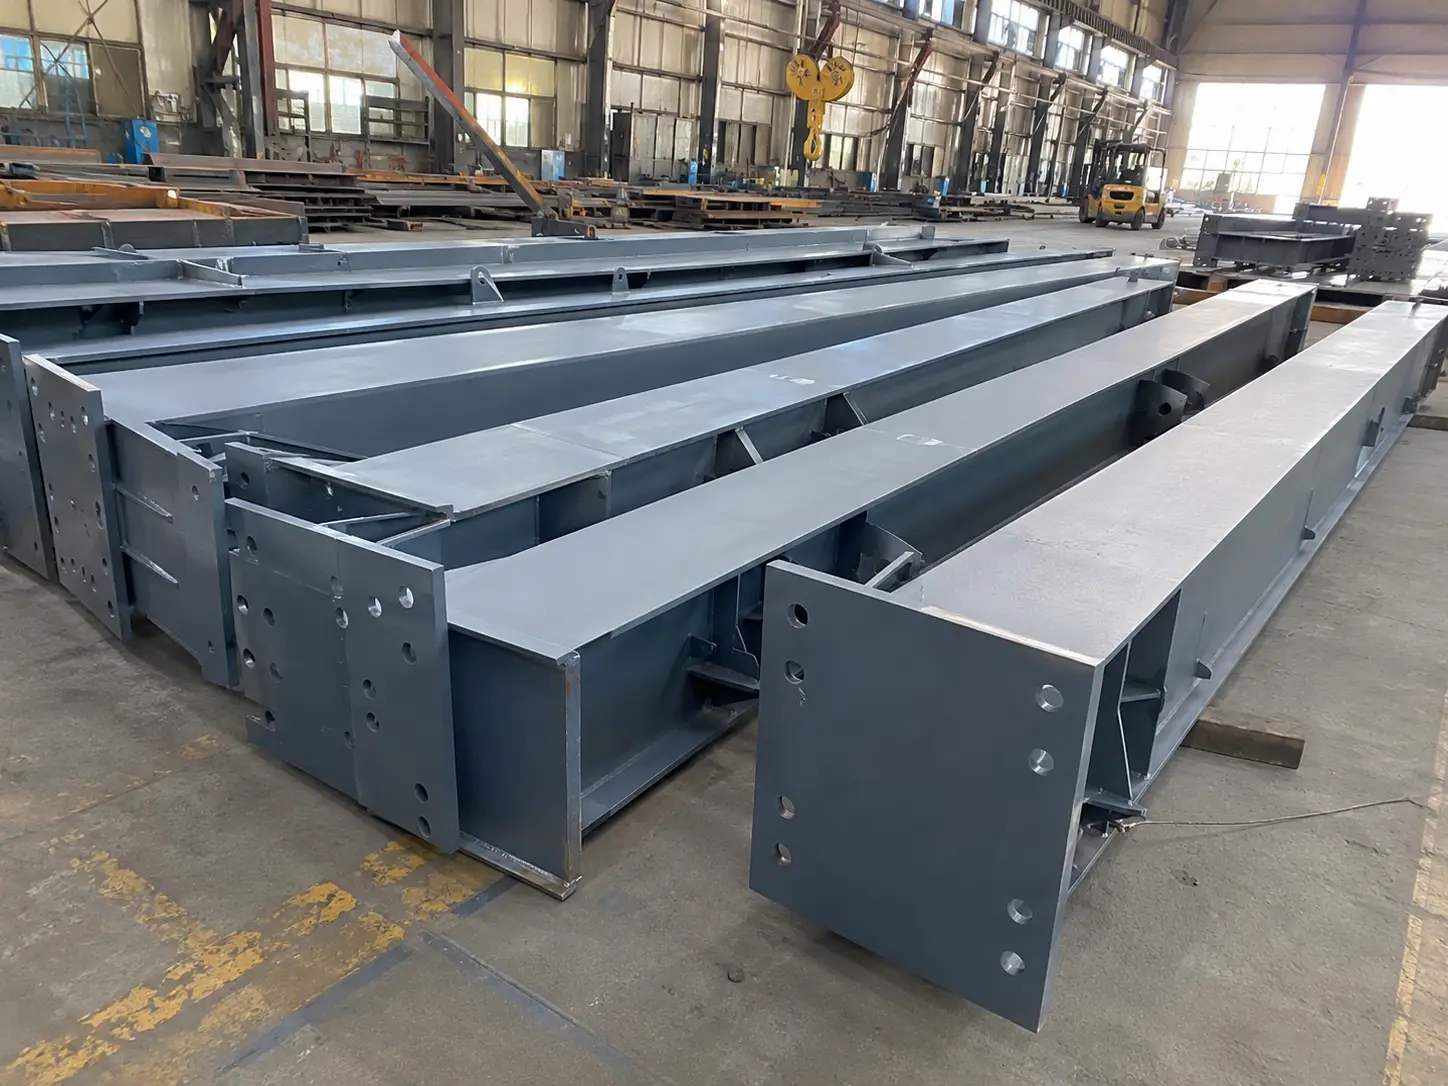
Finished Primary H-Section Components
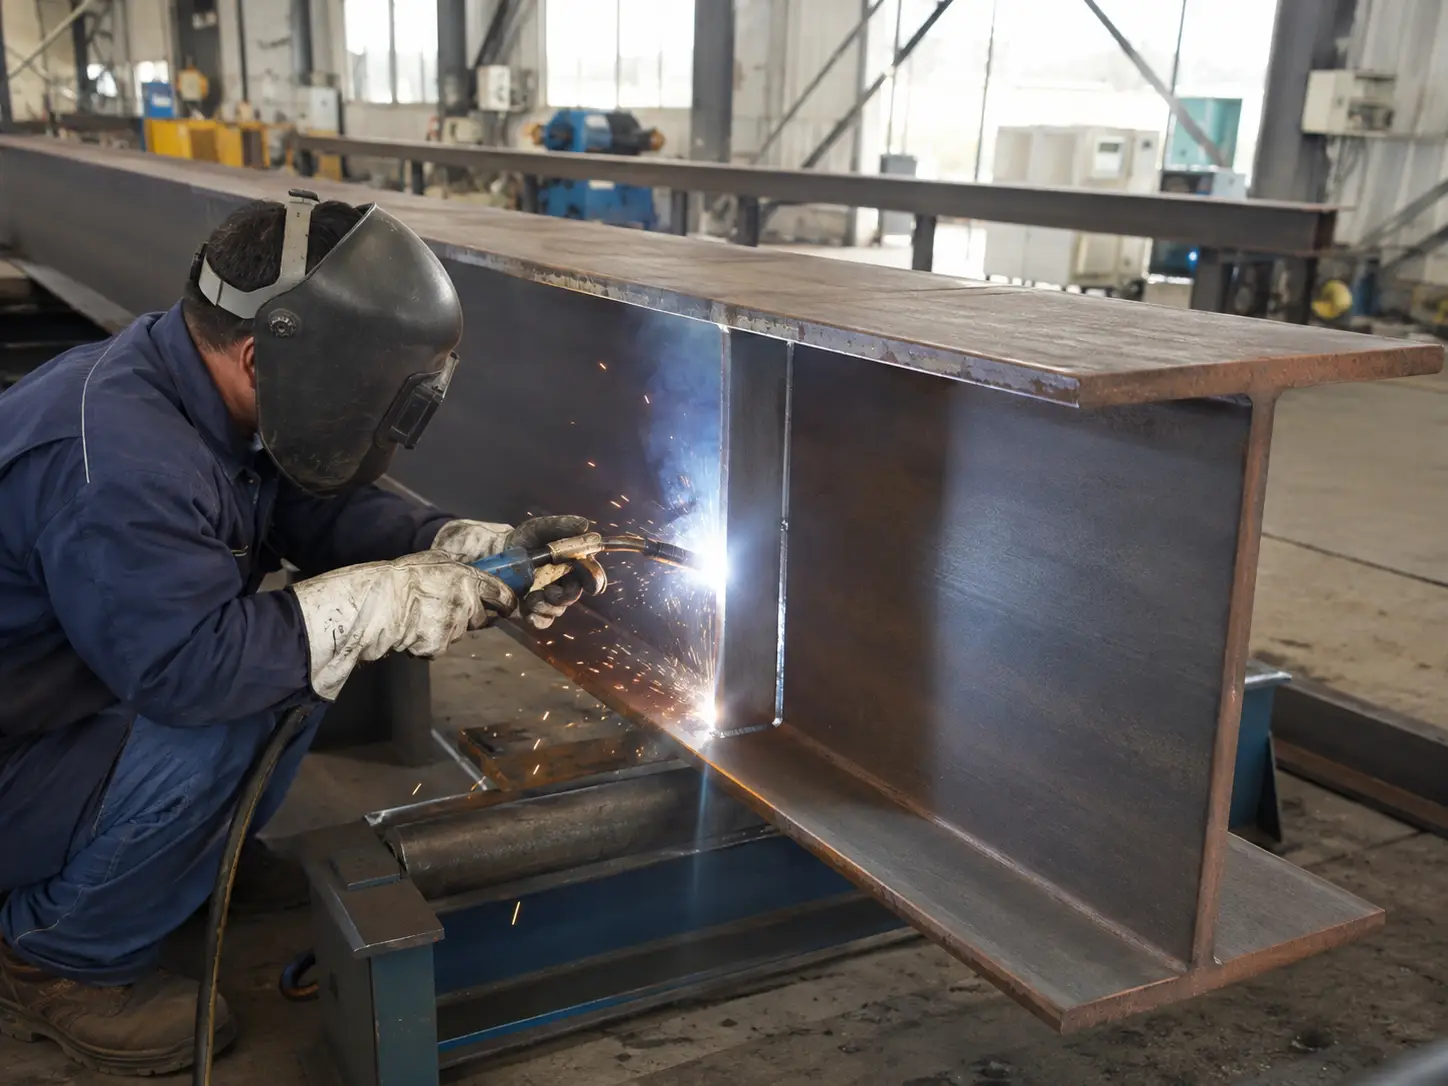
Welded H-Section Structural Members
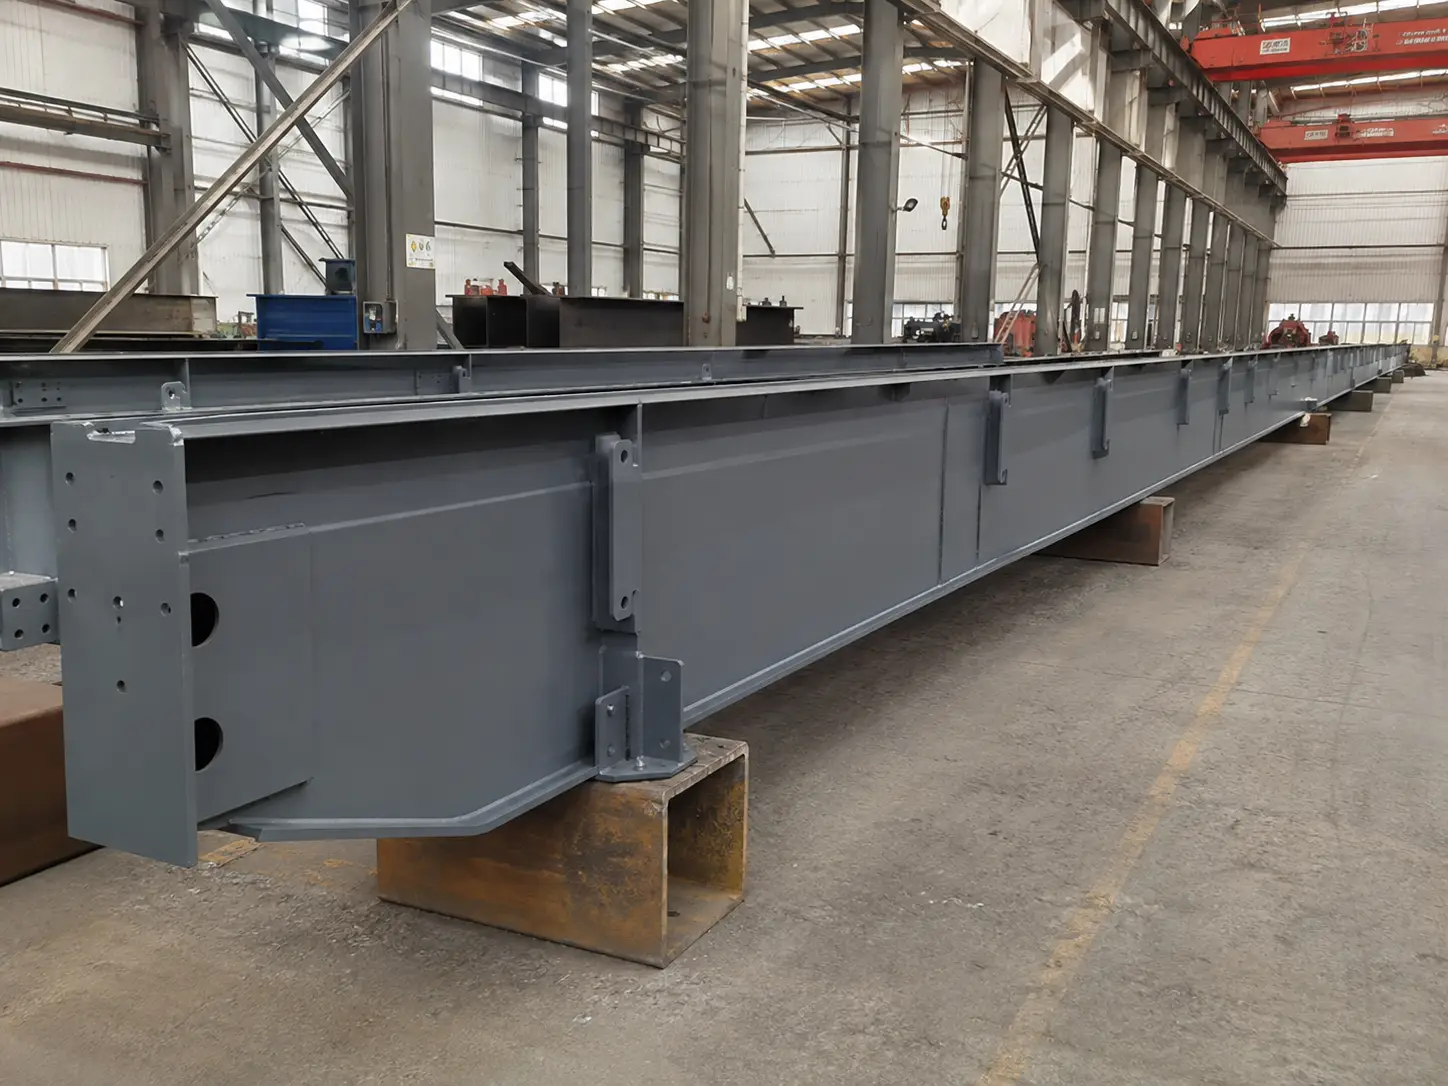
Overhead Crane Runway Beam Components
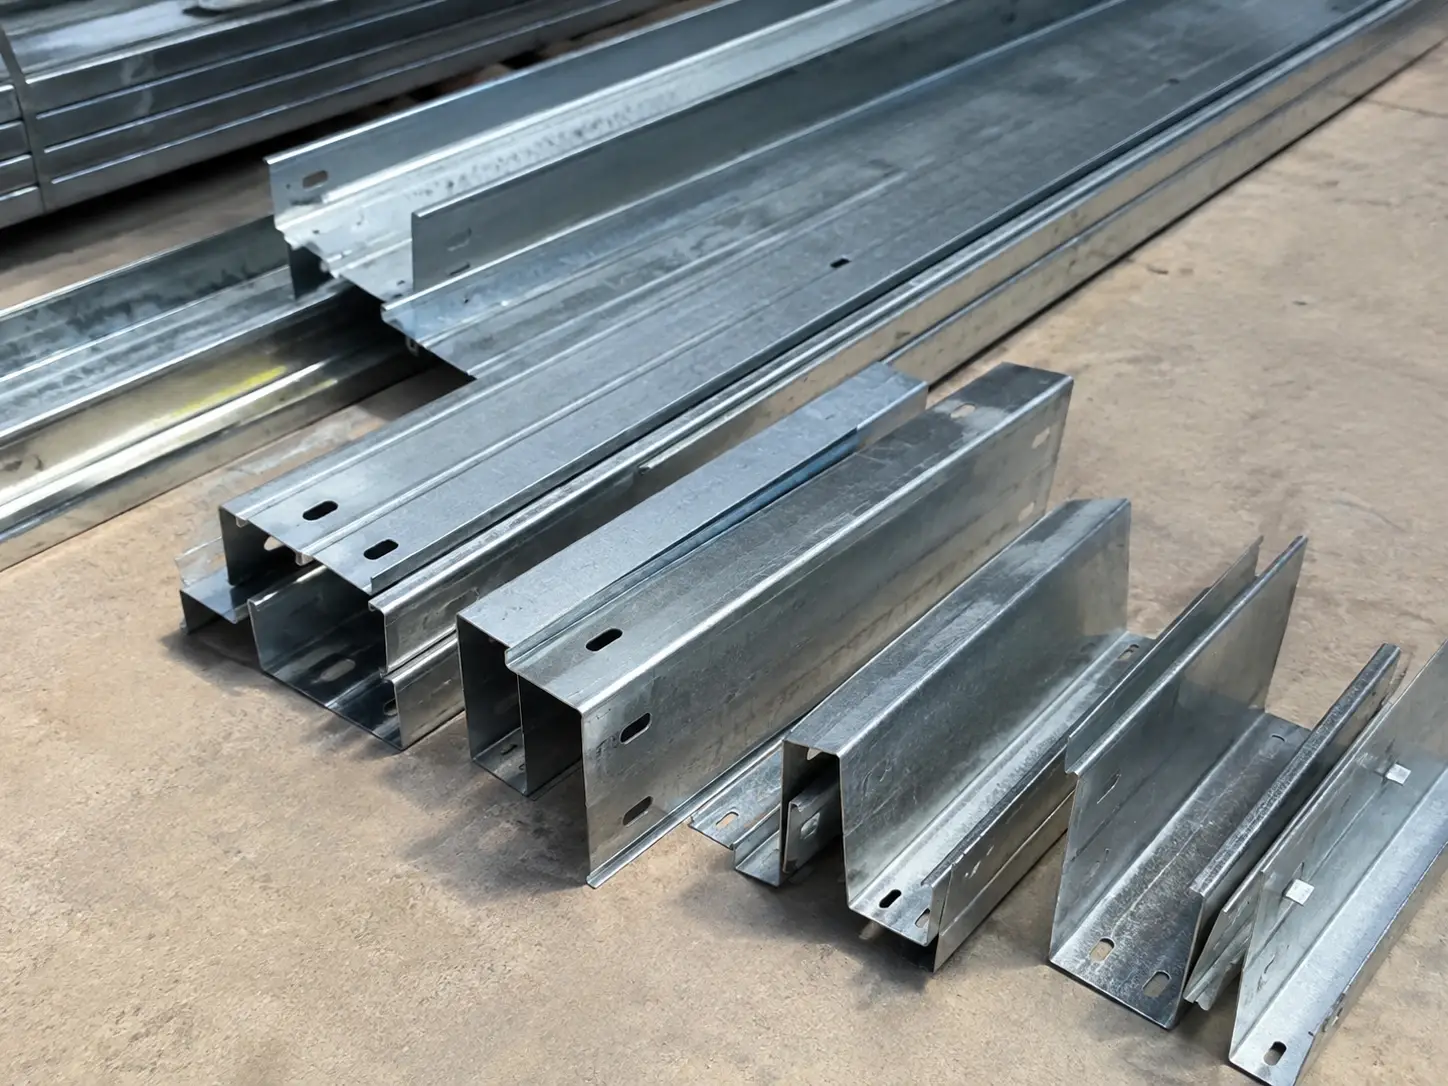
Roof and Wall Purlin Components
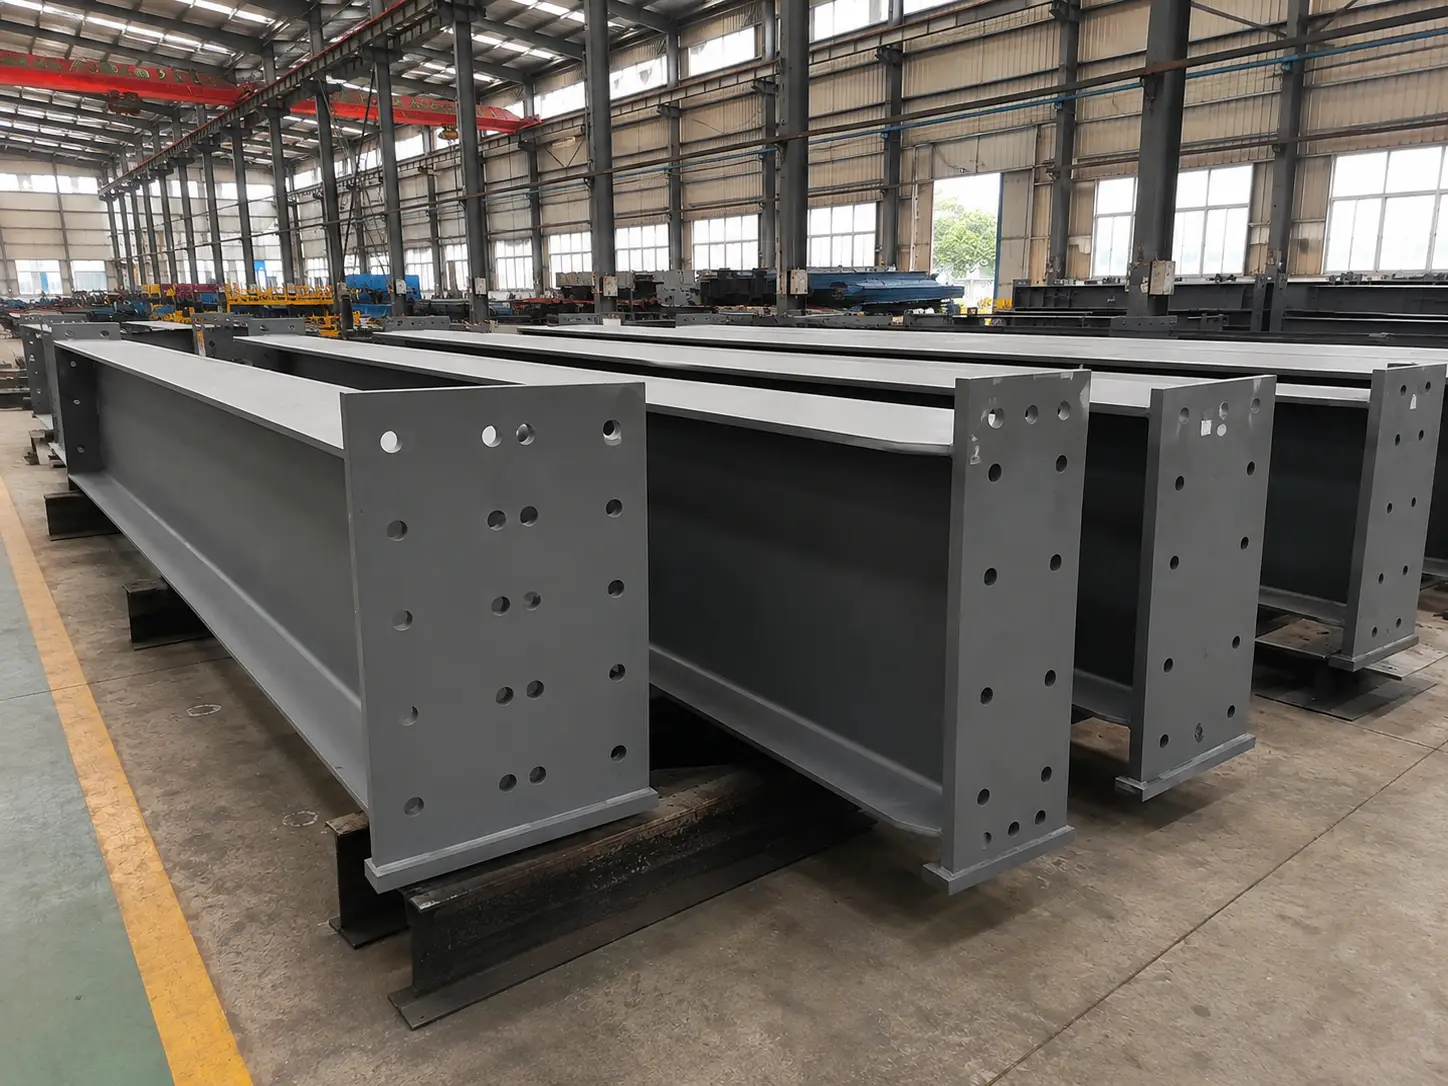
Fabricated Components Ready for Inspection
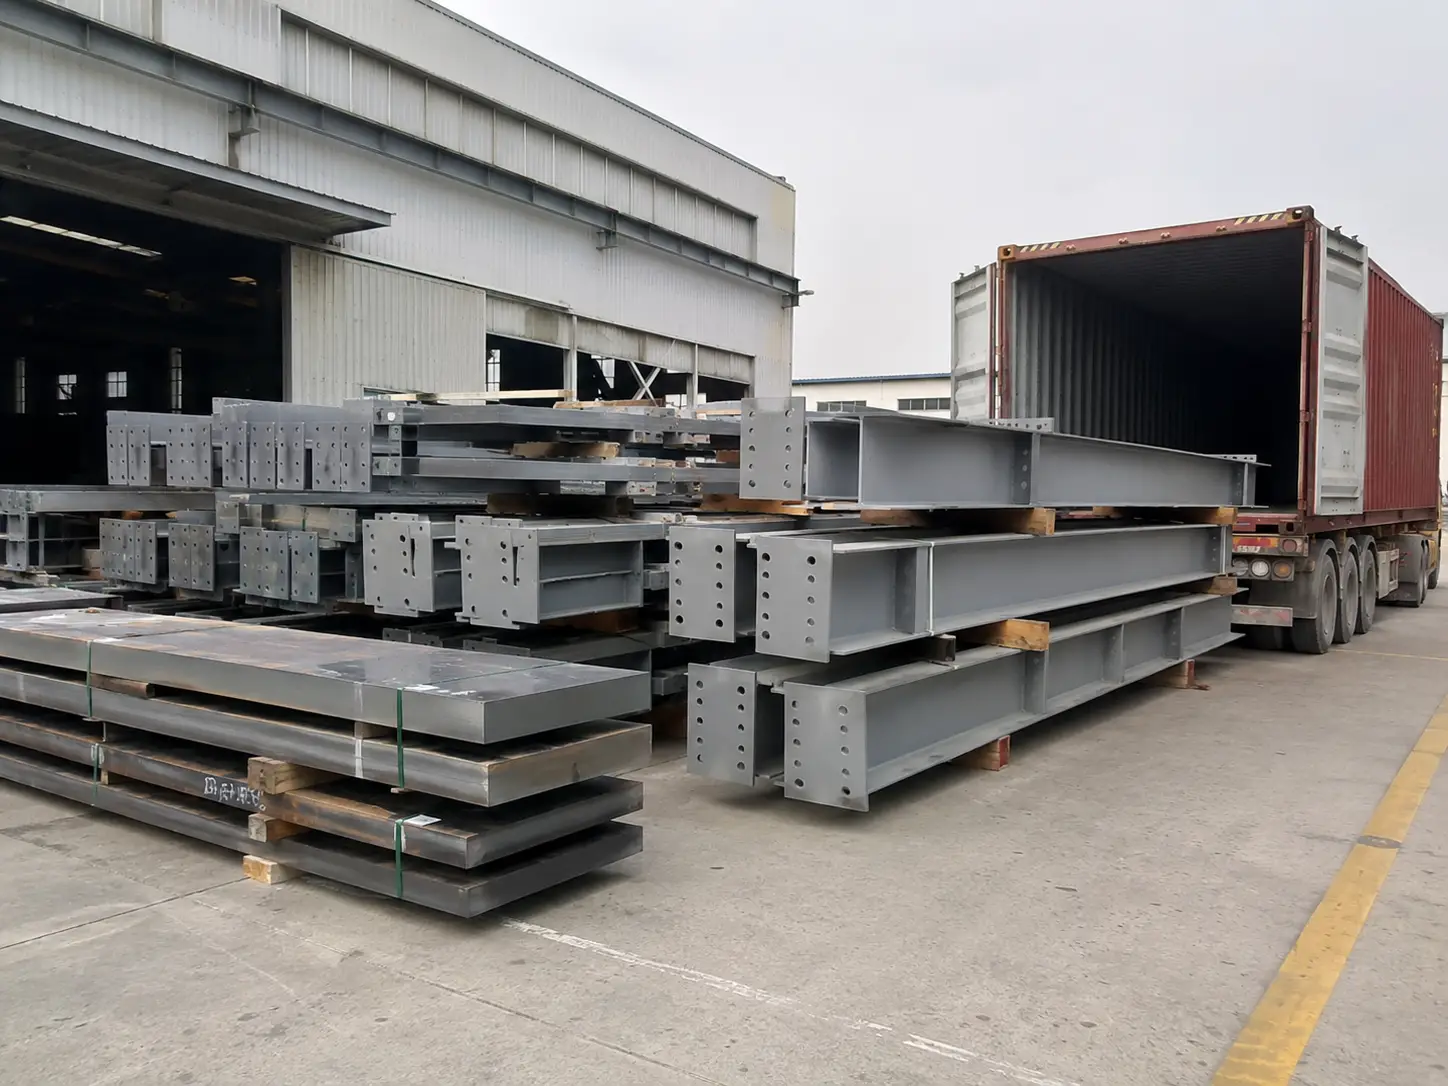
Steel Components Staged for Container Loading
These fabrication photos provide a closer view of the steel components behind the completed Zinder warehouse, connecting the engineering specifications with the actual factory manufacturing process. All components were shipped unpackaged in 11 containers from the Port of Qingdao.
Planning a warehouse with similar structural requirements? Share your project dimensions and location with our team.
Review Our Warehouse Manufacturing CapabilityKey Building Systems Used in the Niger Warehouse
The H-section main frame, engineered foundation, insulated enclosure, sliding door access and overhead crane were coordinated as one complete warehouse package suited to Zinder's sandy soil conditions.
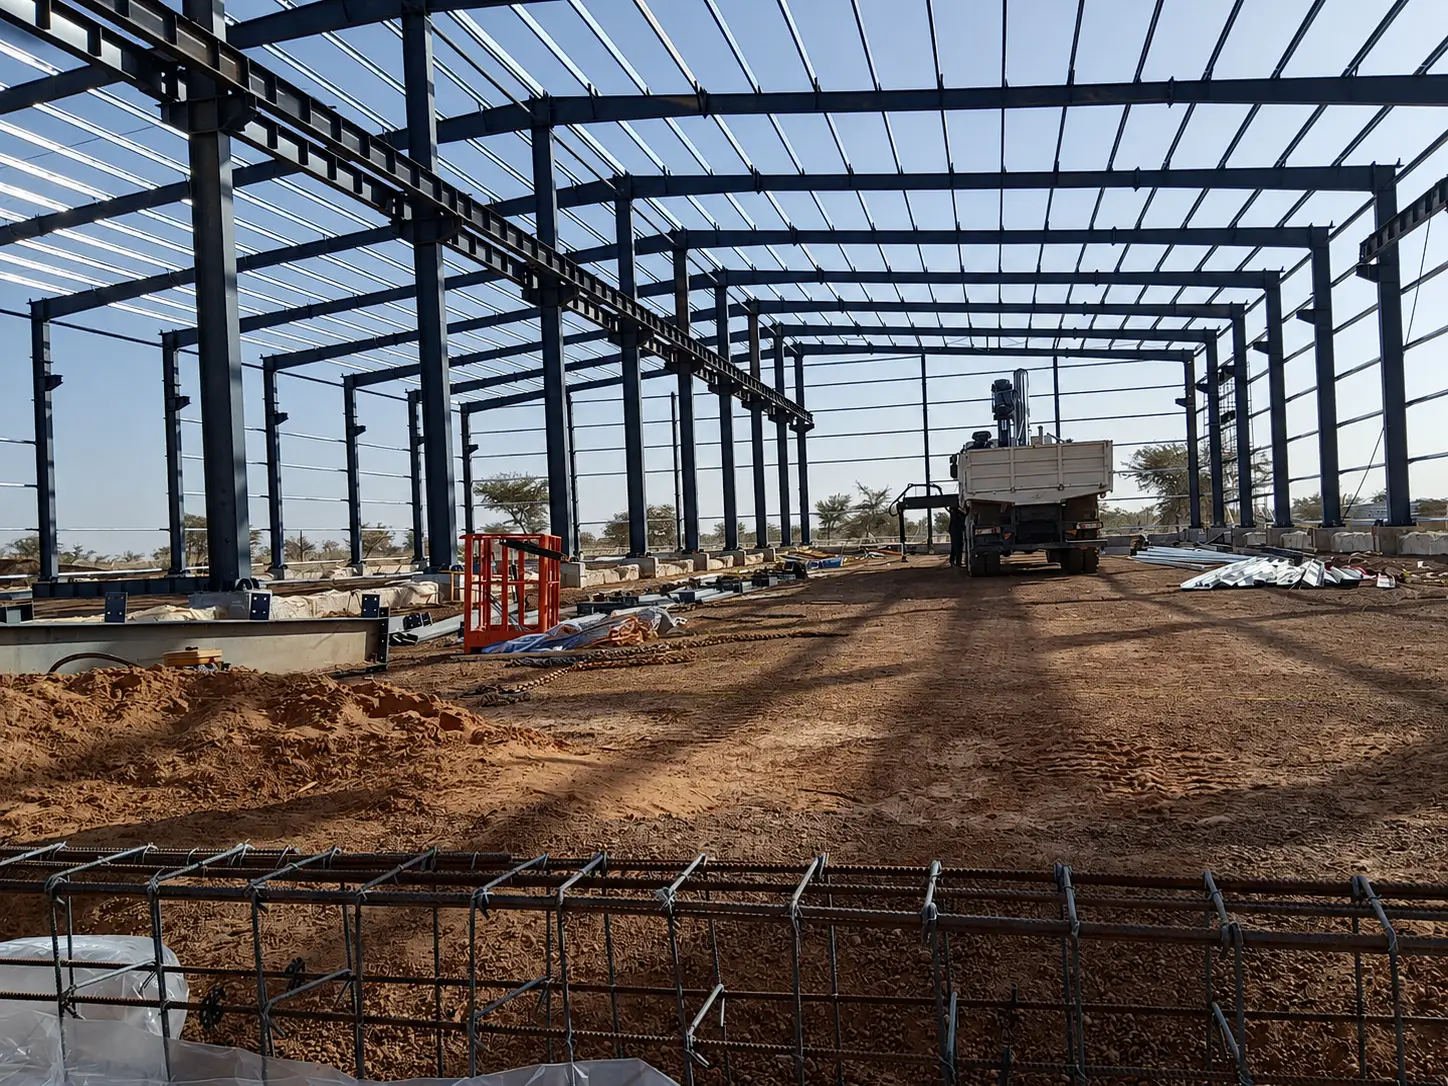
Welded H-Section Main Frame
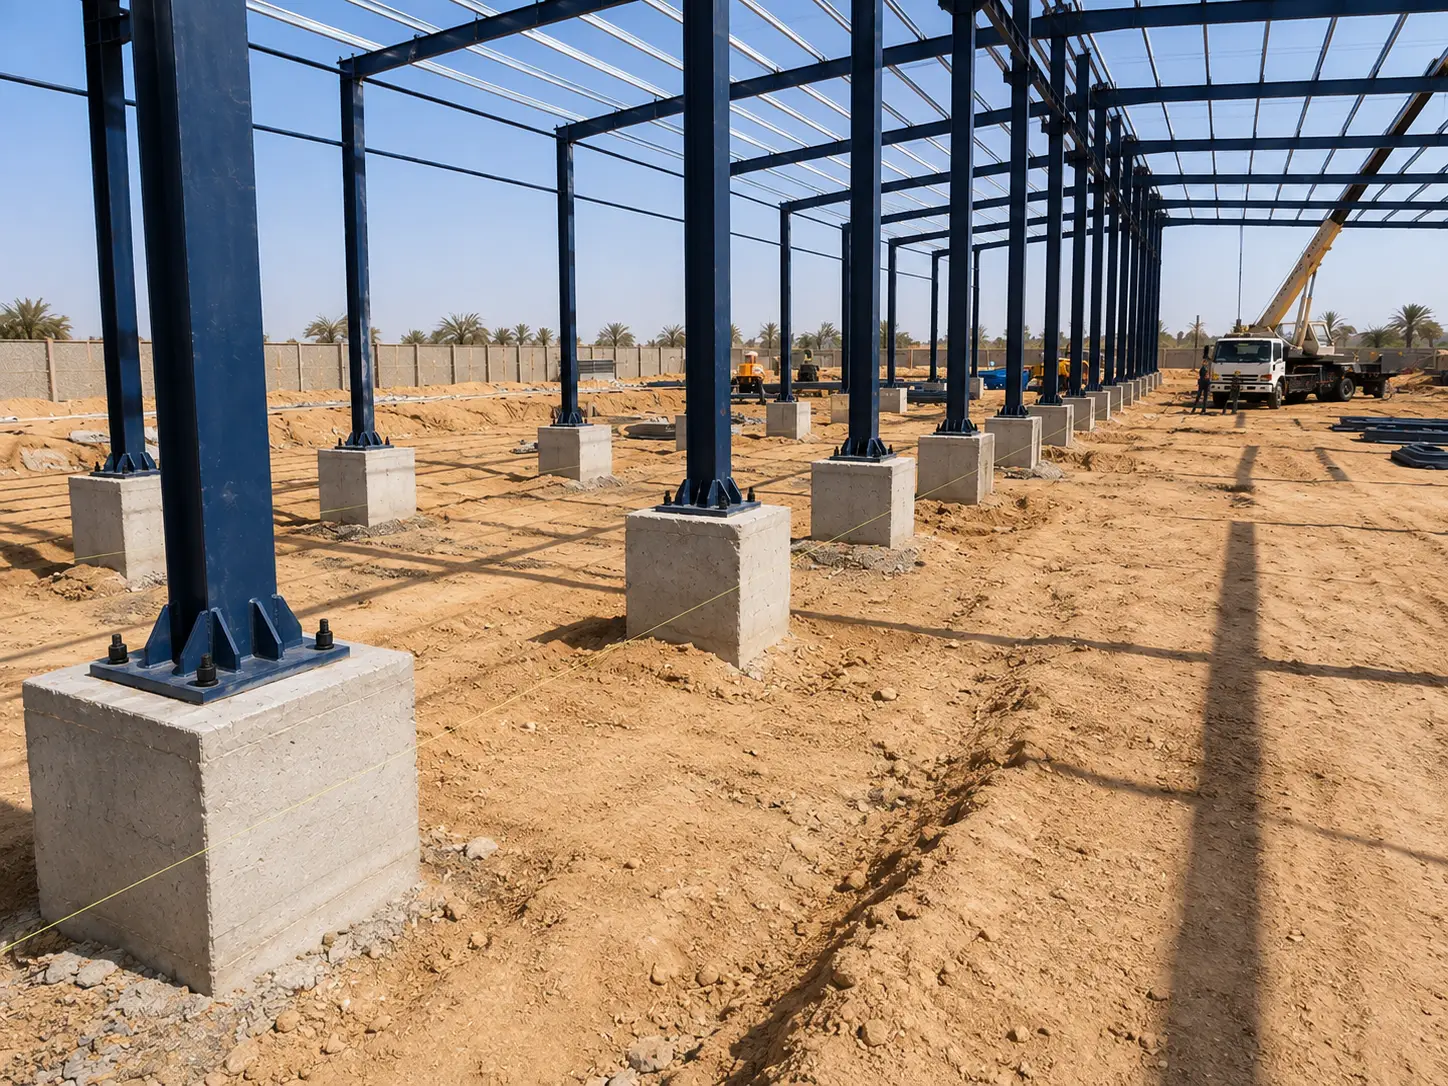
Foundation Engineered for Sandy Soil
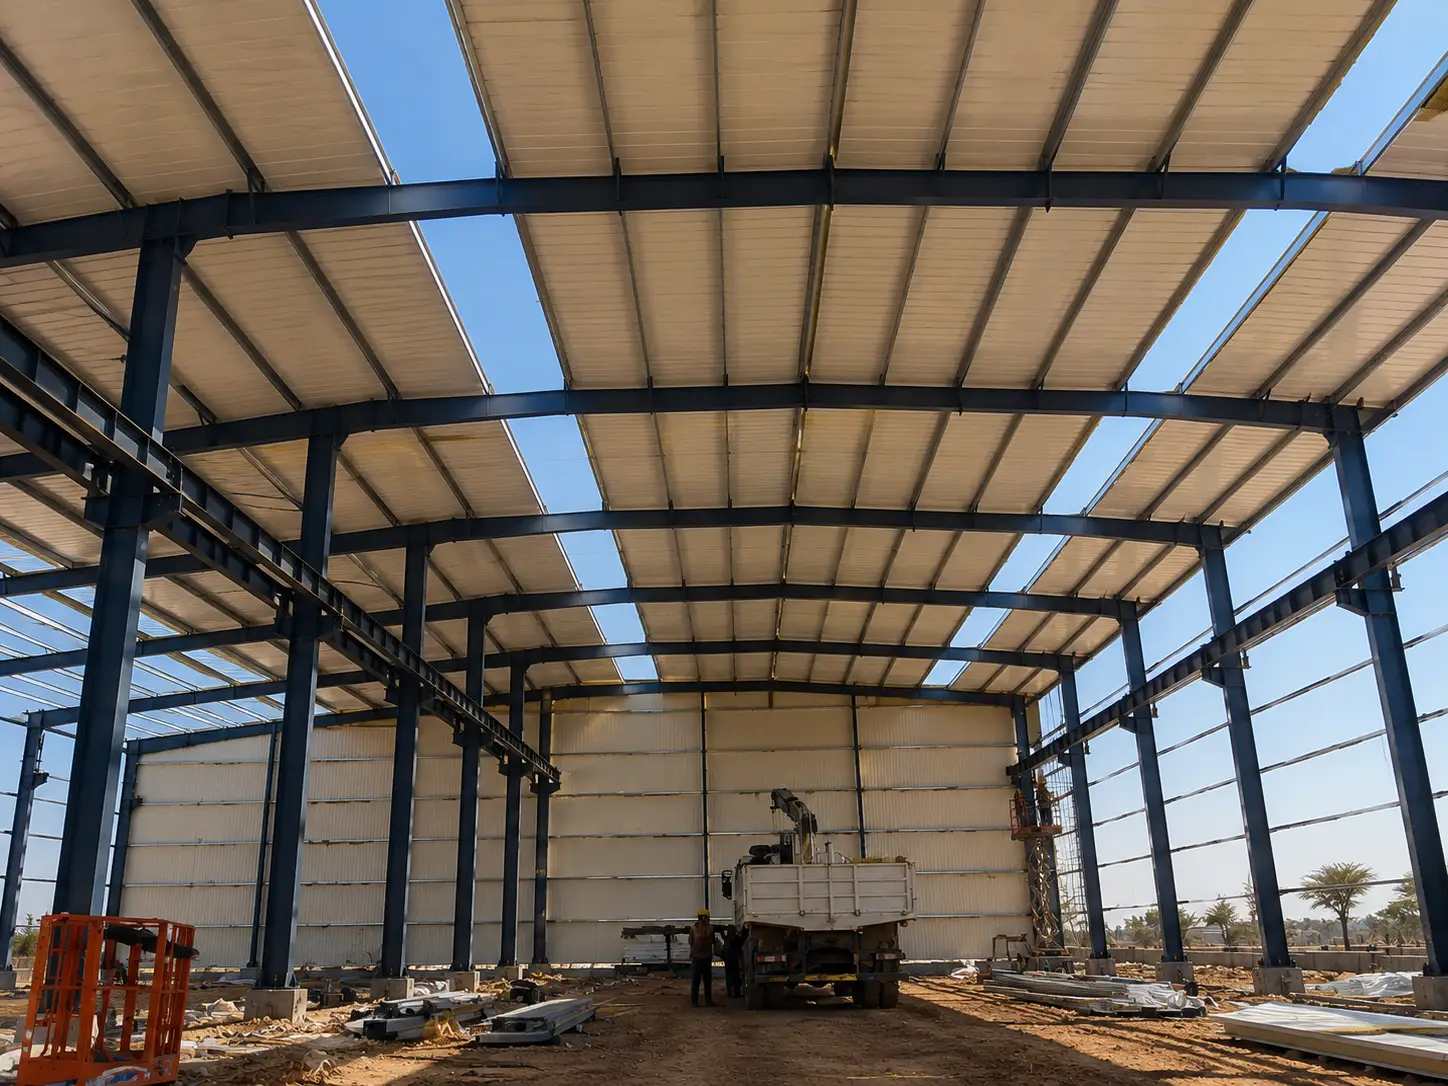
Rockwool Insulated Roof System
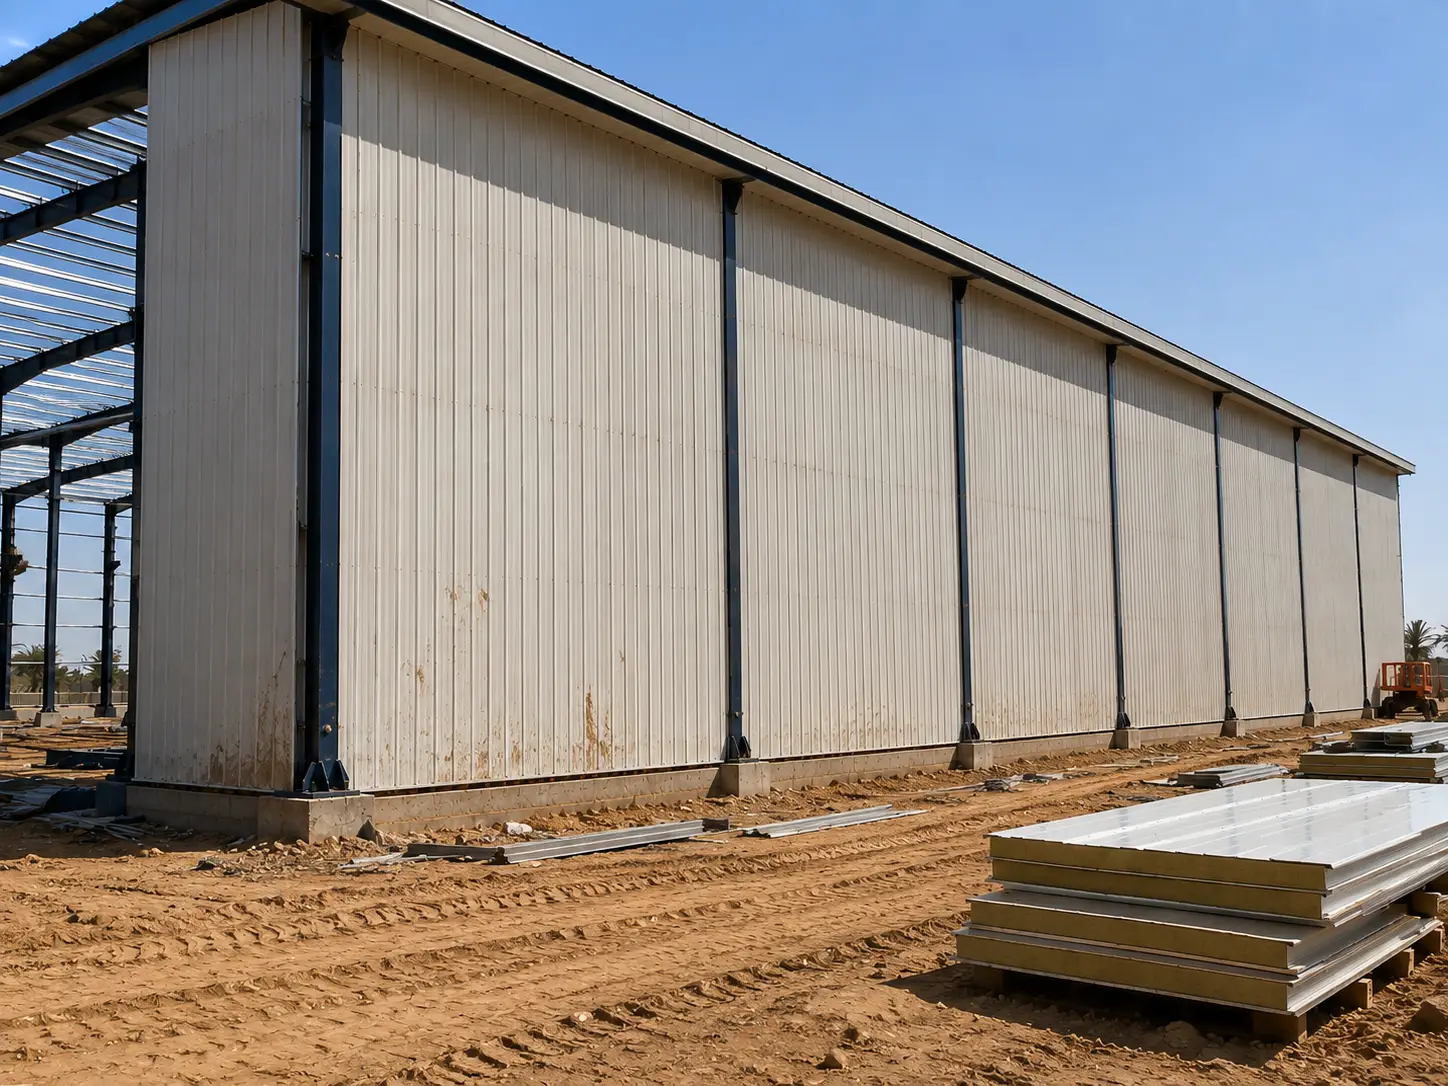
Rockwool Insulated Wall System
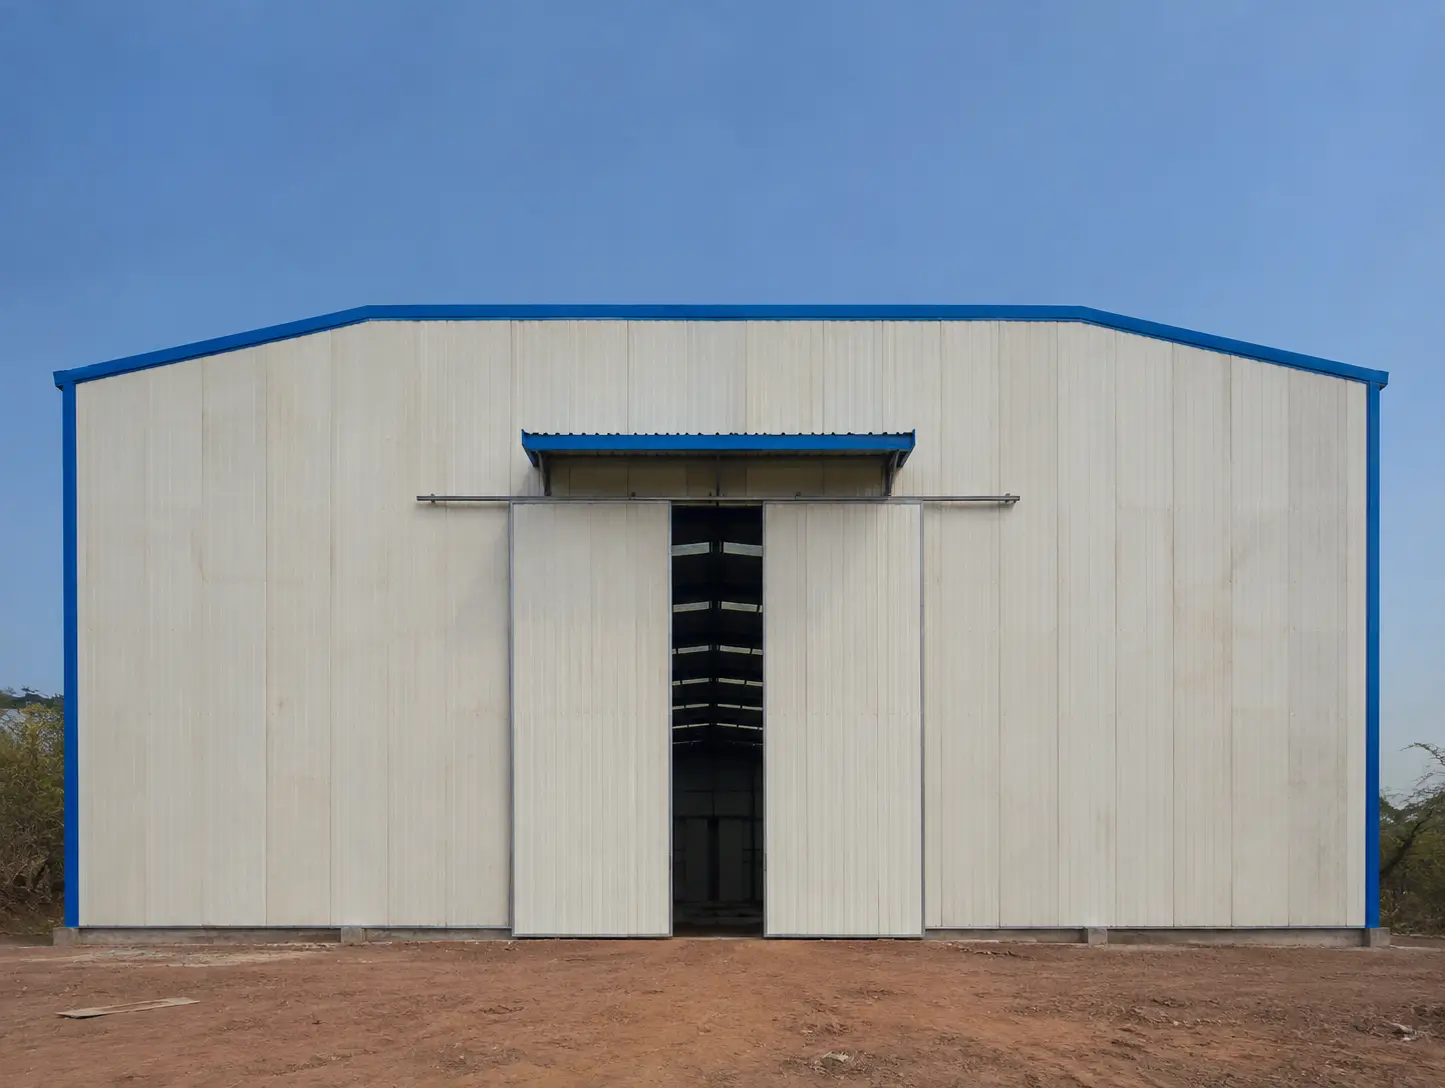
Large Sliding Door System
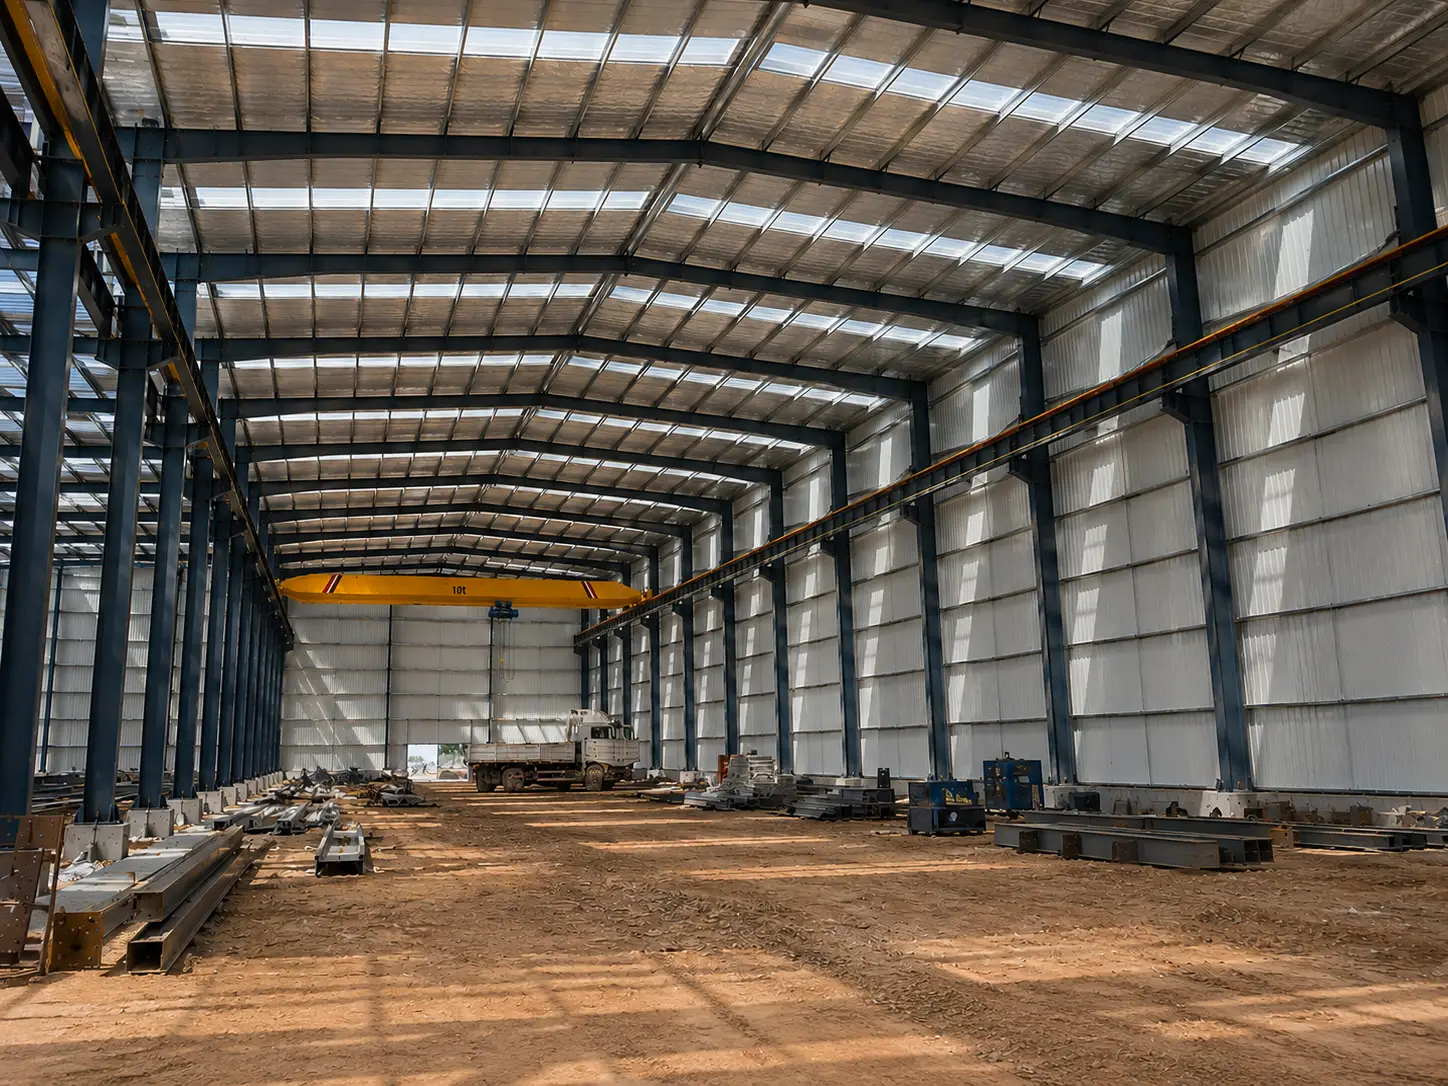
Overhead Crane System
Every part shown here is fabricated in-house and quality-checked before it ships.
Ask About Our Component SpecificationsFour-Step Erection Sequence for the Niger Warehouse
All structural connections used bolted joints for straightforward on-site assembly, and the full erection was completed within a 90-day installation period.
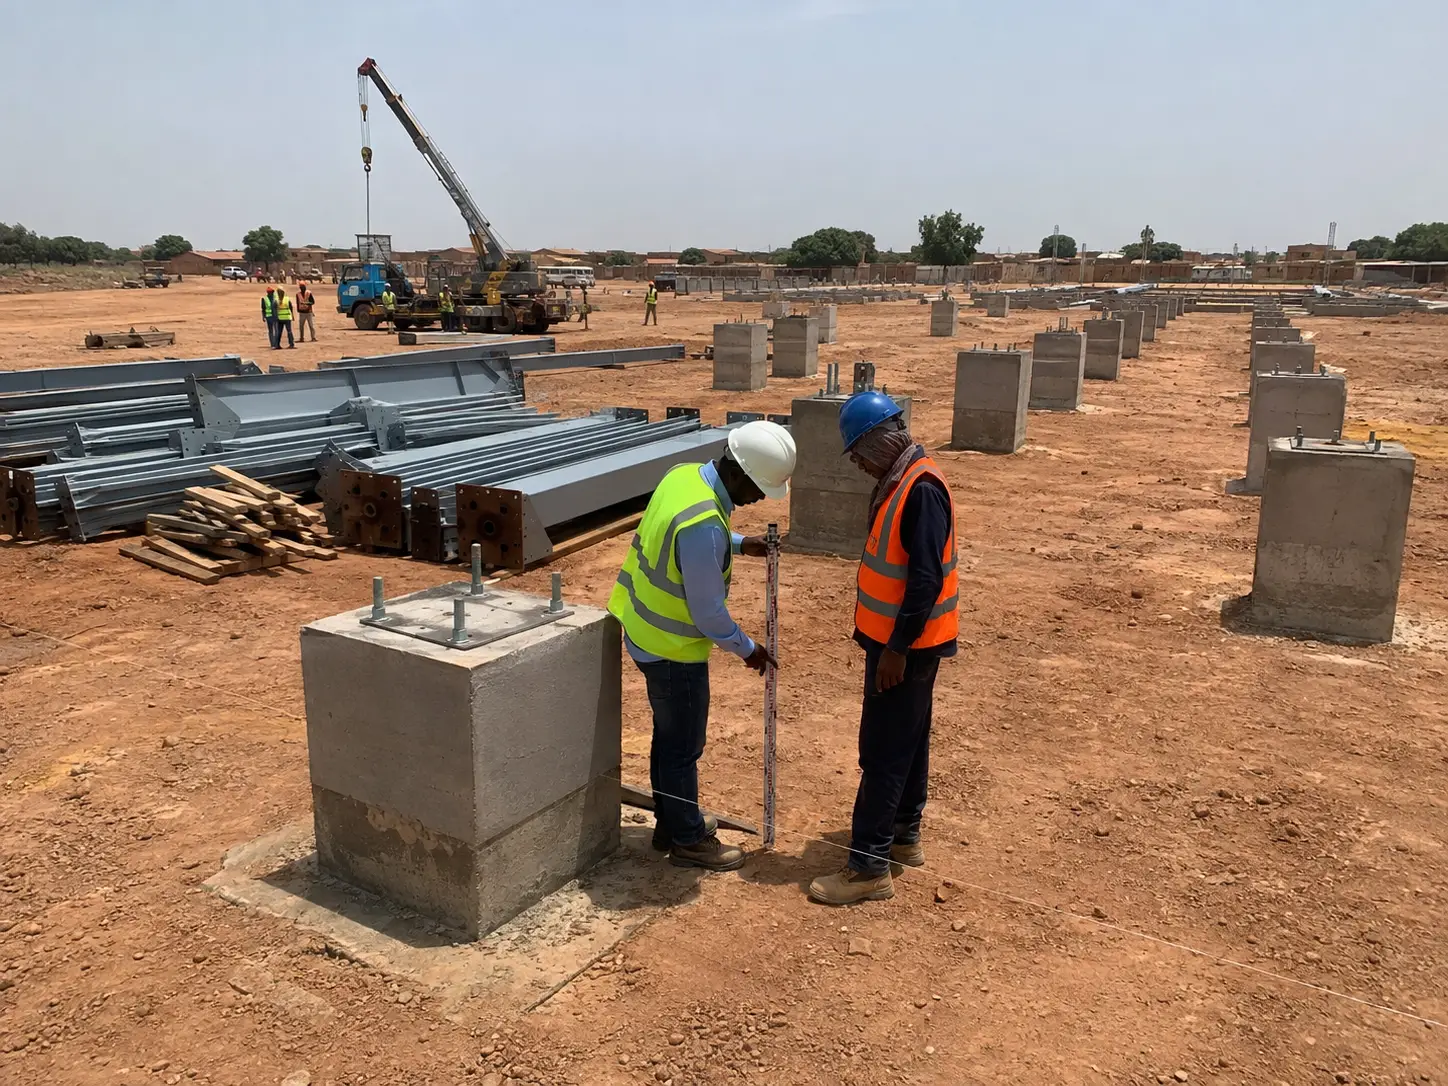
Foundation Interface
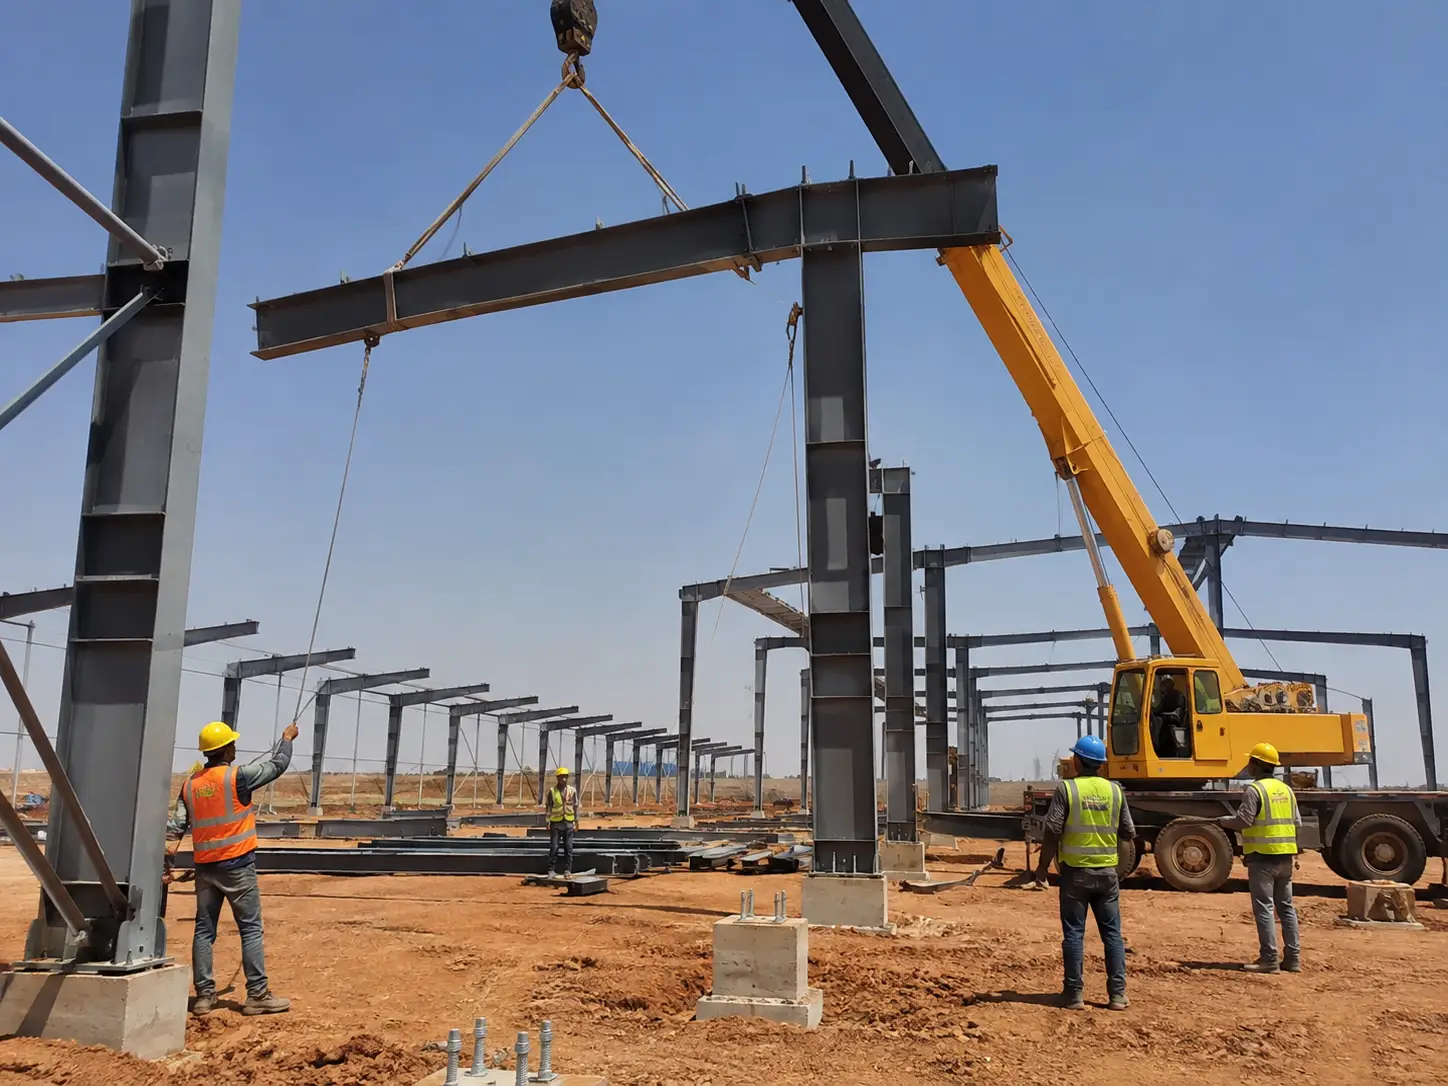
Main Frame Erection
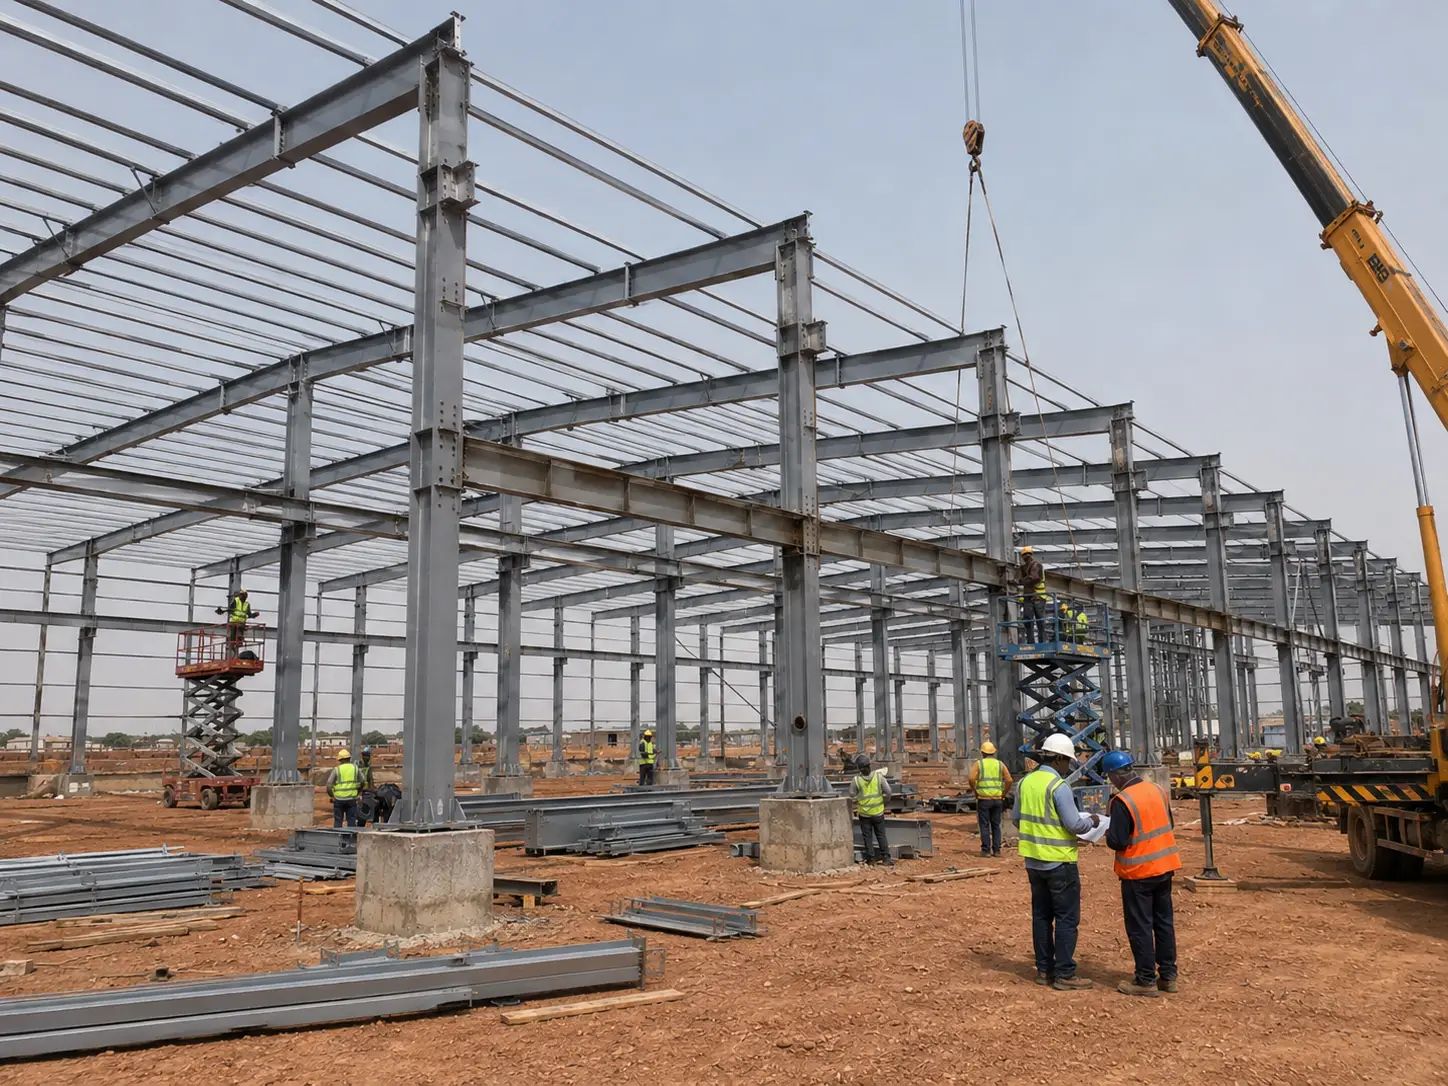
Secondary Structure and Crane Coordination
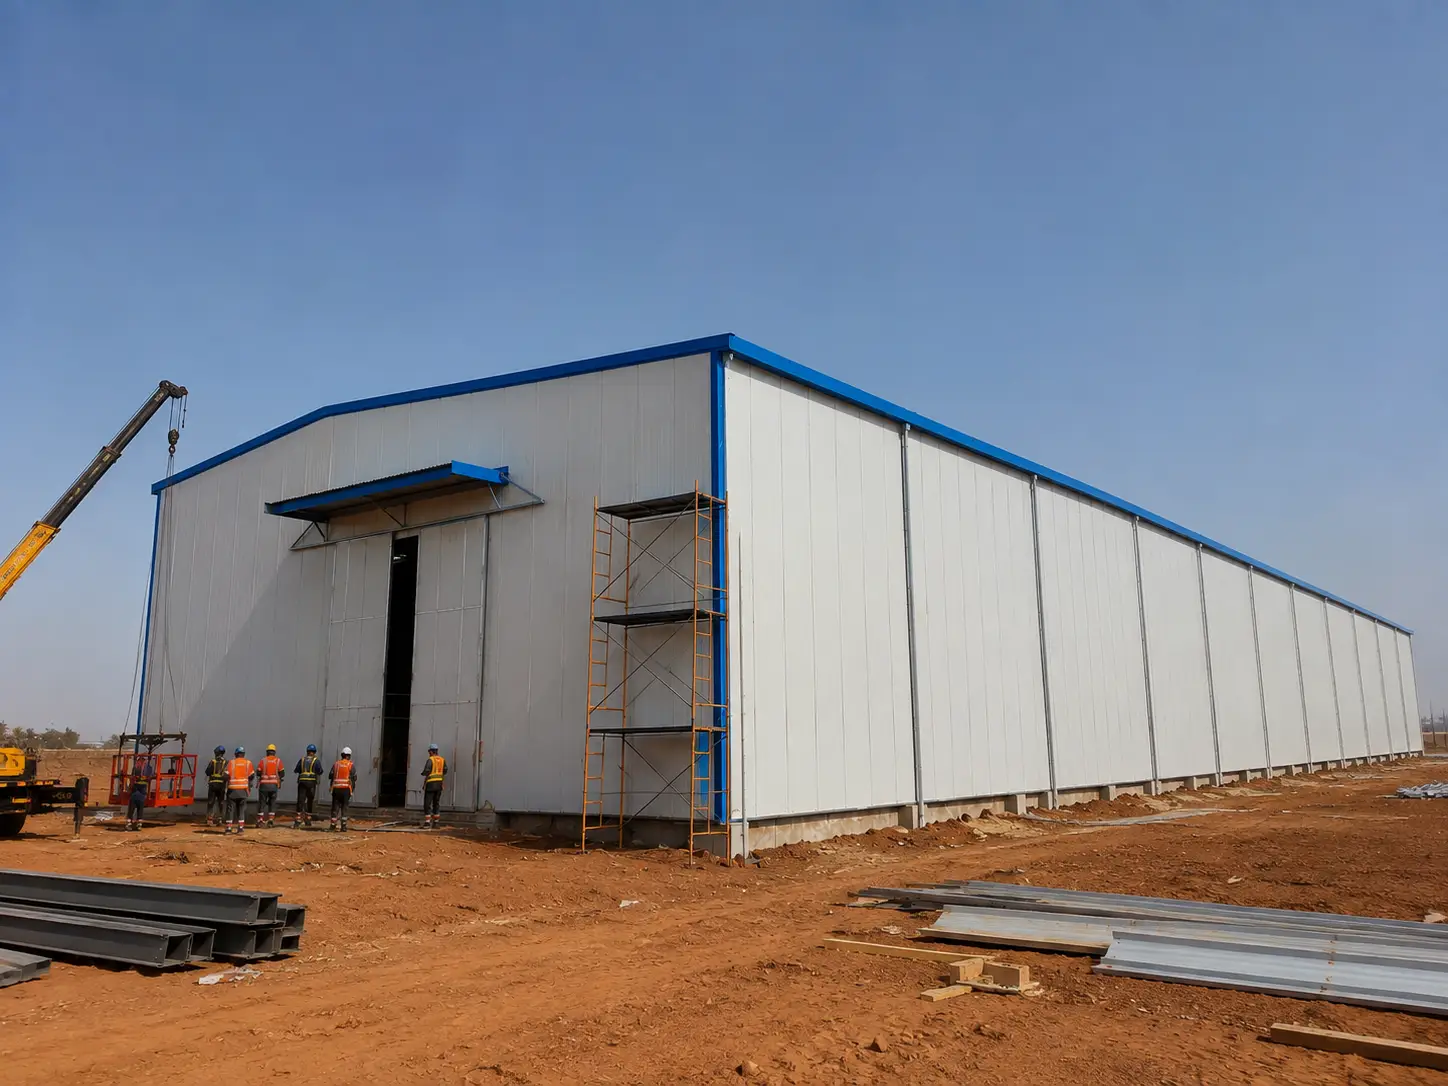
Envelope Completion
We can supply a full installation manual or an on-site supervision team.
Get an Installation Timeline for Your SiteProject Outcome and Continued Cooperation
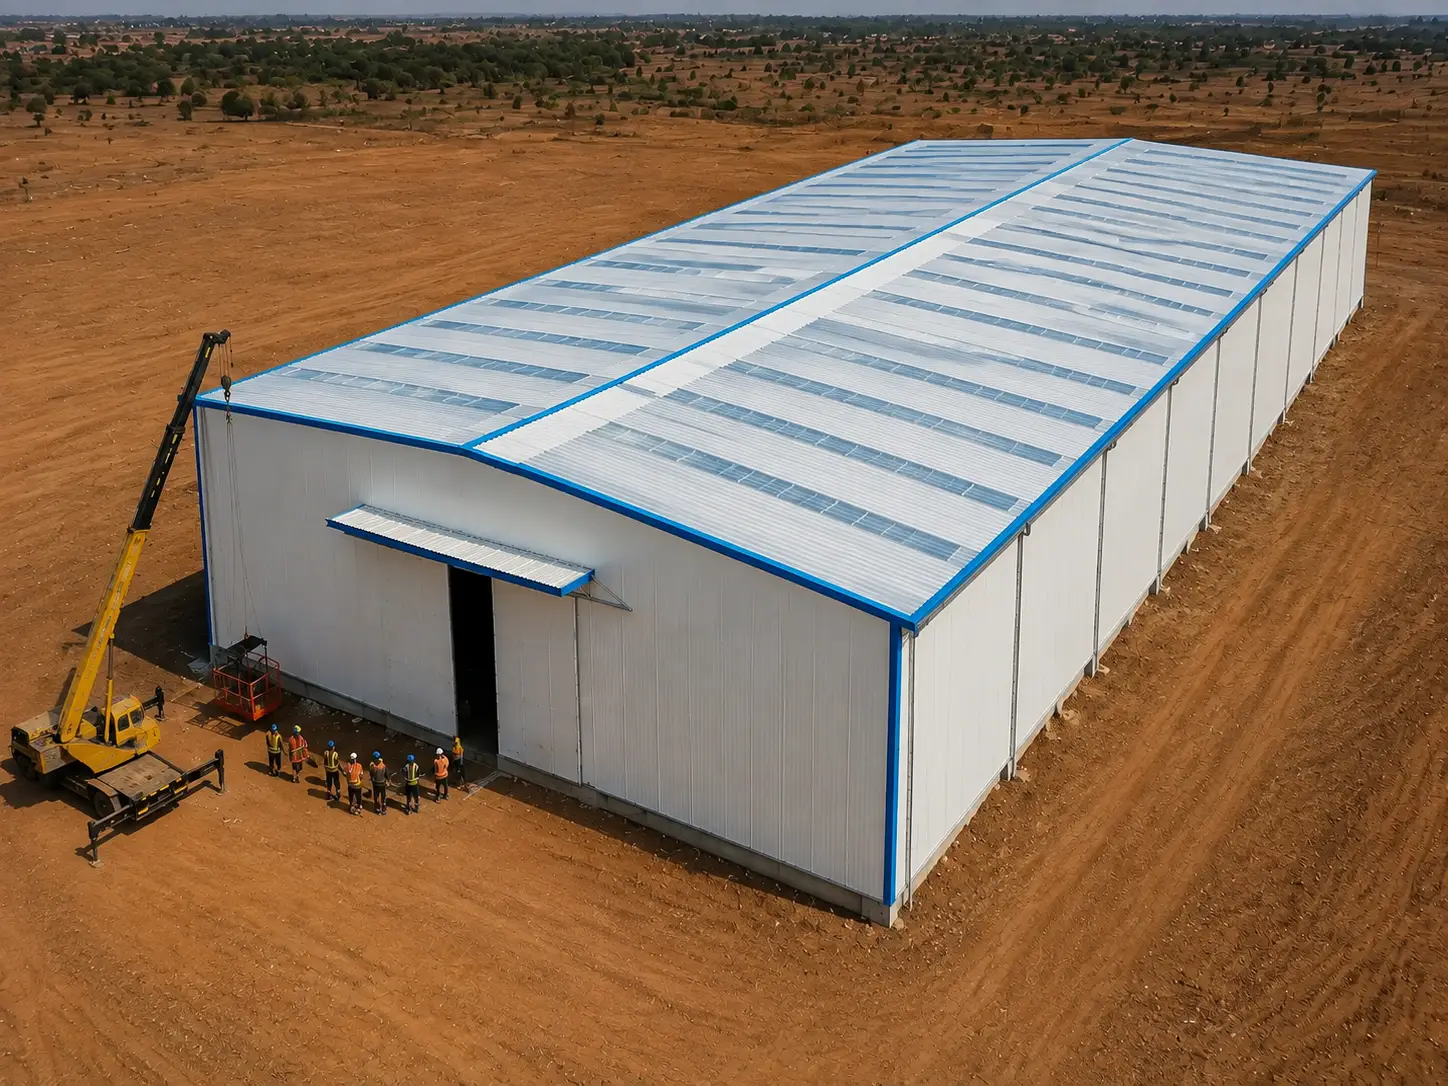
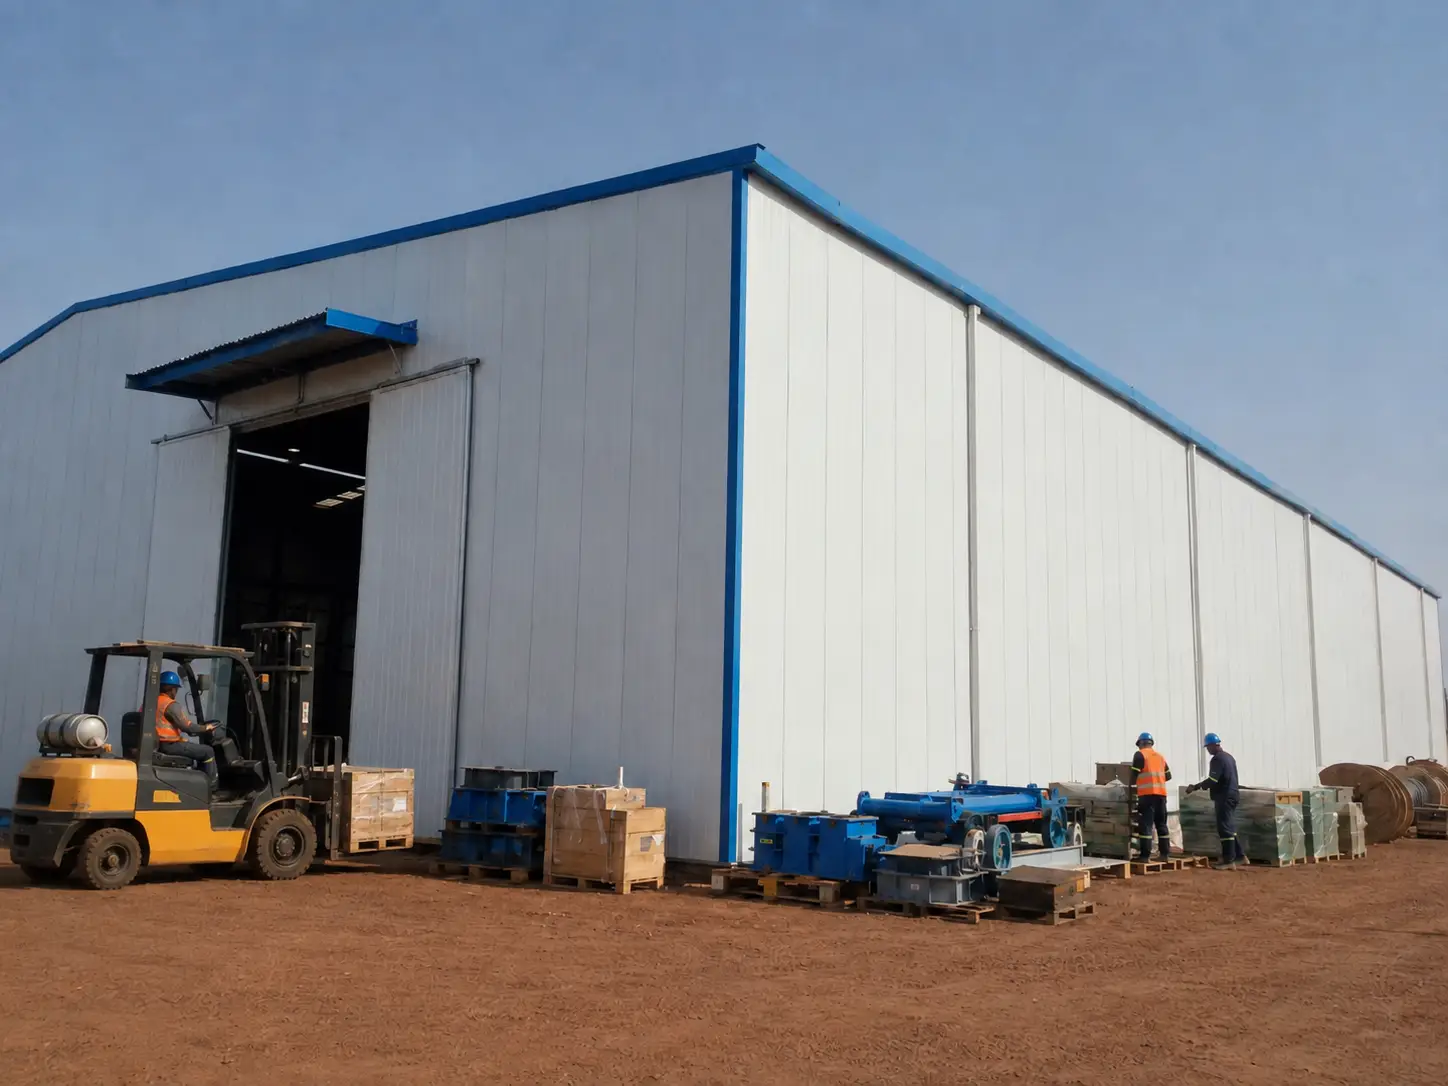
This 3,200 m² steel structure warehouse has been successfully completed and handed over to the client for use in their operations in Niger. The finished building provides a practical, enclosed space for equipment storage, material handling and day-to-day project operations.
Key project outcomes include:
-
3,200 m² Completed Warehouse
The steel structure warehouse was delivered in line with the agreed project scope and structural requirements.
-
Practical Equipment Storage Space
The enclosed warehouse provides a protected space for storing engineering equipment and materials.
-
Efficient Equipment Access
Large sliding doors allow equipment and vehicles to move easily between the warehouse and the outdoor work area.
-
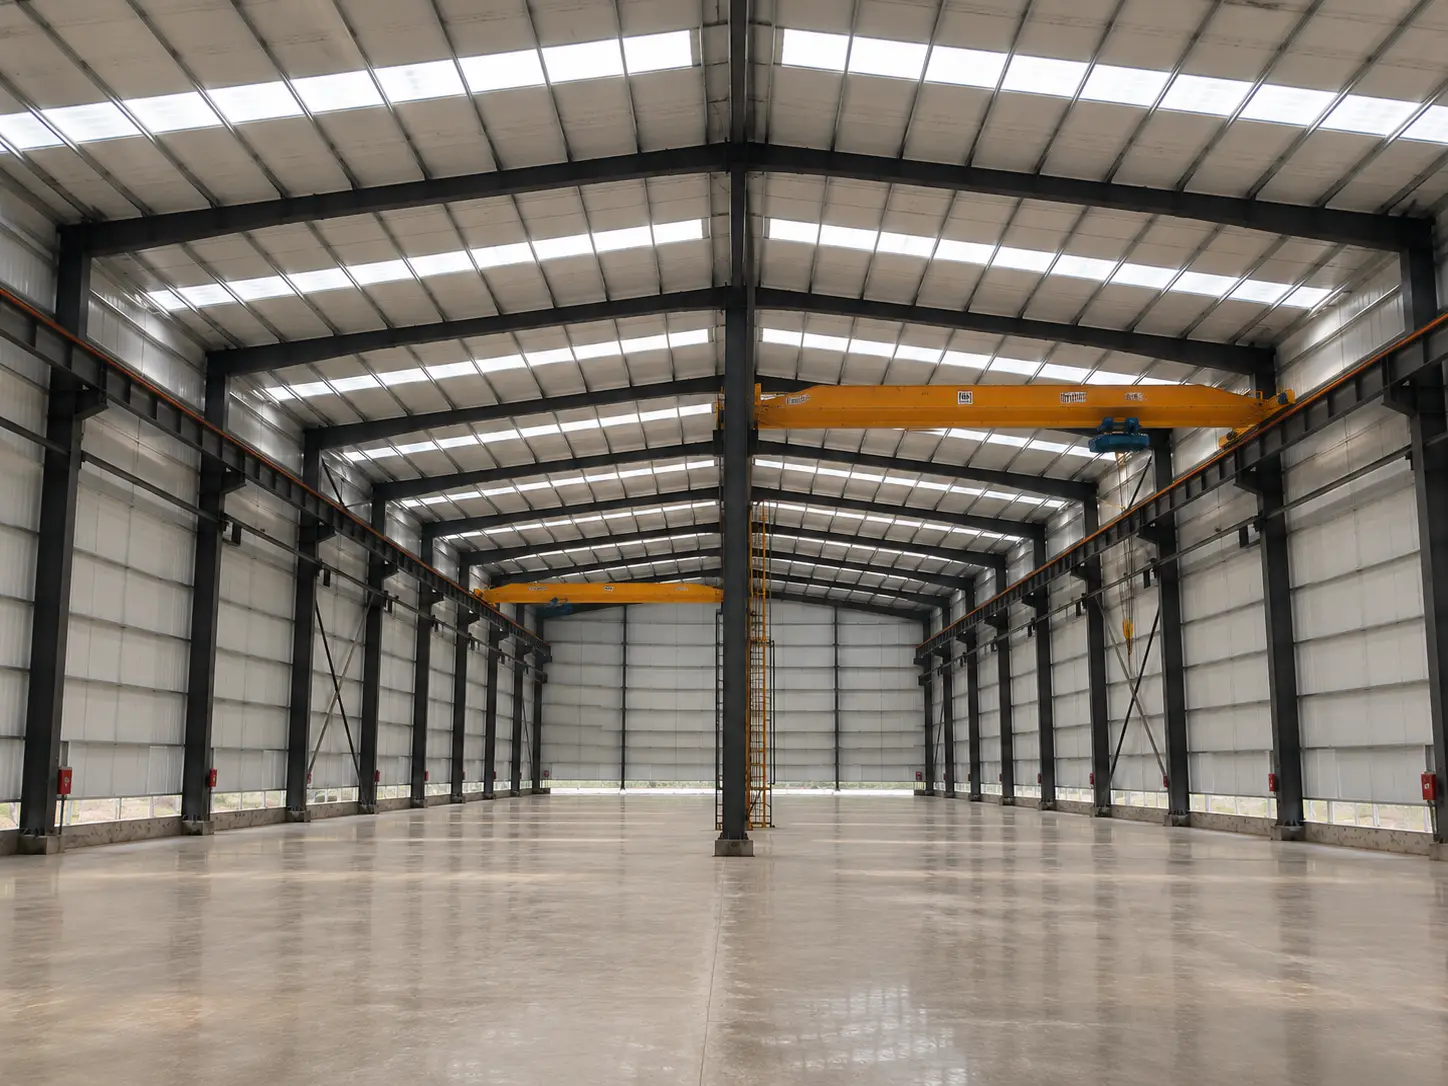
Crane-Assisted Material Handling
An overhead crane system is used to lift and move heavy equipment and materials within the building.
-
Natural Daylighting
Roof skylight panels bring natural light into the warehouse, helping to reduce reliance on artificial lighting during daytime operations.
-
Approximately 90-Day Installation
Bolted steel connections and a coordinated erection sequence ensured an efficient on-site installation.
Looking for a similar steel structure warehouse solution for your own site? Get in touch to discuss your project and explore how we can continue working together.
Discuss Your Next ProjectFrequently Asked Questions About the Niger Warehouse Project
The 3,200 m² building was developed as a warehouse for an individual client in Zinder, Niger, to store engineering equipment and allow the equipment to be lifted and moved using an internal crane.
The warehouse measures 80 m long and 40 m wide, with a 10 m building height. It uses a light steel frame structural system with H-section steel columns and rafters as the main structure.
Zinder's sandy soil placed high demands on the foundation, so our engineers designed the footing and anchor bolt layout specifically around the site's bearing capacity before releasing the fabrication drawings.
The roof and walls use Rockwool sandwich panels for insulation. The building includes large sliding doors for equipment access and roof daylighting panels for natural light, with no windows in the wall system.
Yes. The client required the ability to lift and move engineering equipment inside the warehouse, so an overhead crane system was integrated into the main structure.
The warehouse package was shipped unpackaged in 11 containers from the Port of Qingdao, China. All structural connections used bolted joints, and the on-site installation was completed within approximately 90 days.
Yes. A new warehouse must be recalculated according to its location, dimensions, intended use, soil bearing capacity, wind and snow loads, door openings, insulation system and local approval requirements. The Niger project specifications should not be copied directly to another location.
Still have questions about your project? Our engineers are ready to help.
Ask Us Your QuestionExplore More Overseas Steel Structure Projects
Compare this Niger warehouse with other completed steel structure projects by building type, location, scale and engineering requirements.
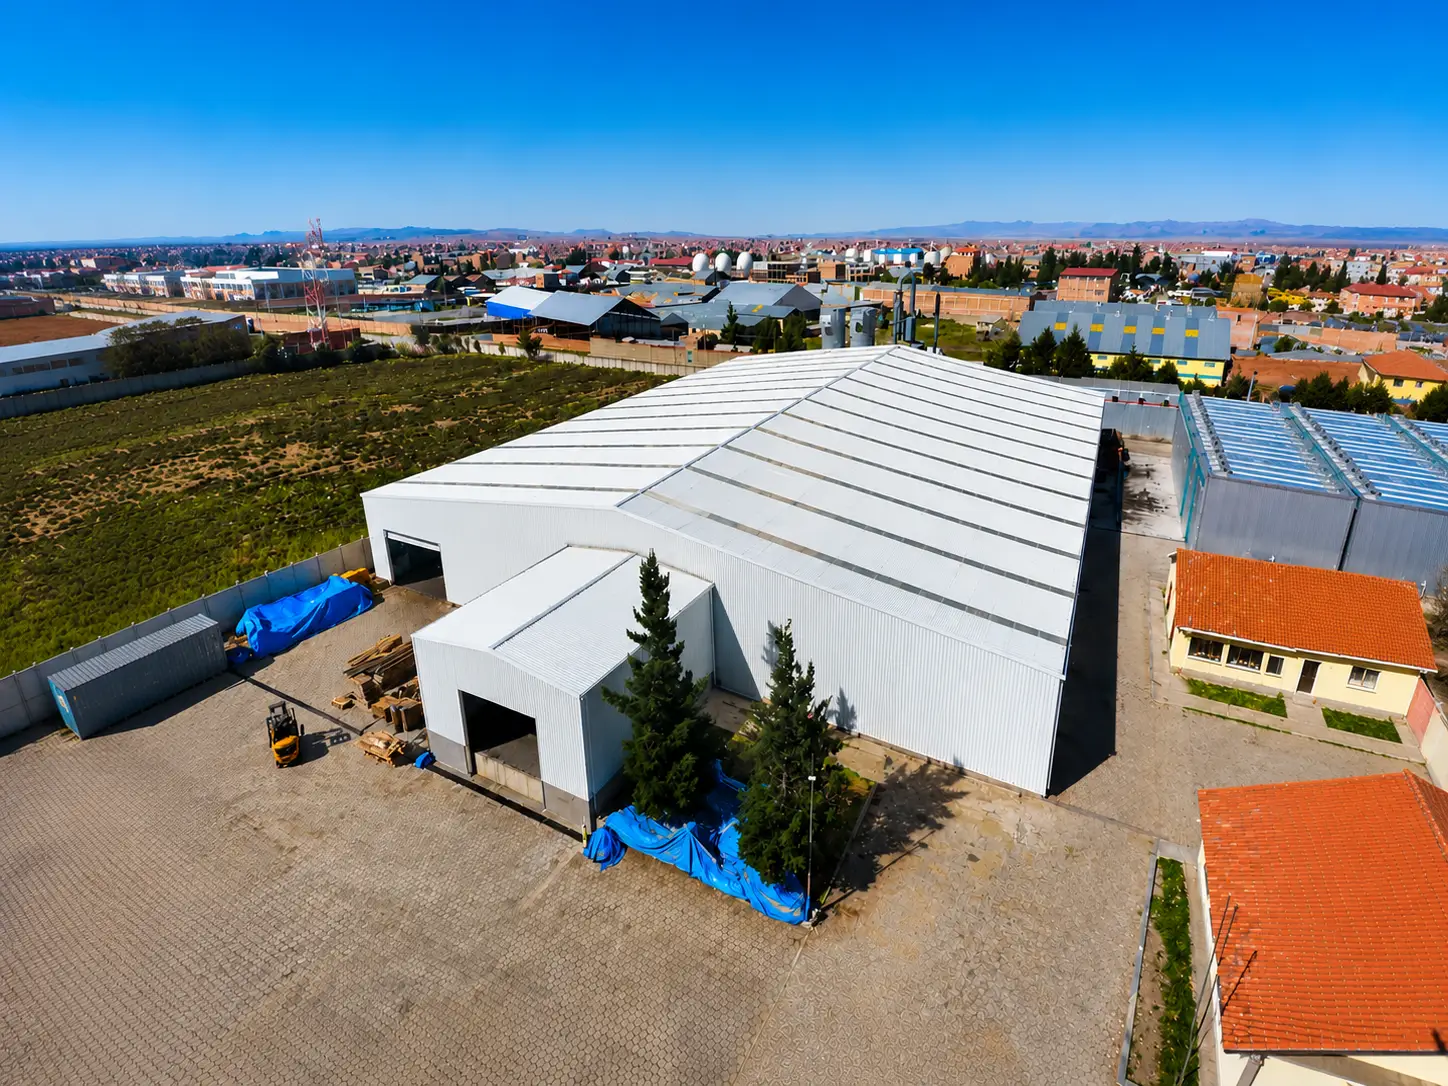 4,320 m² Steel Warehouse — BOLIVIA
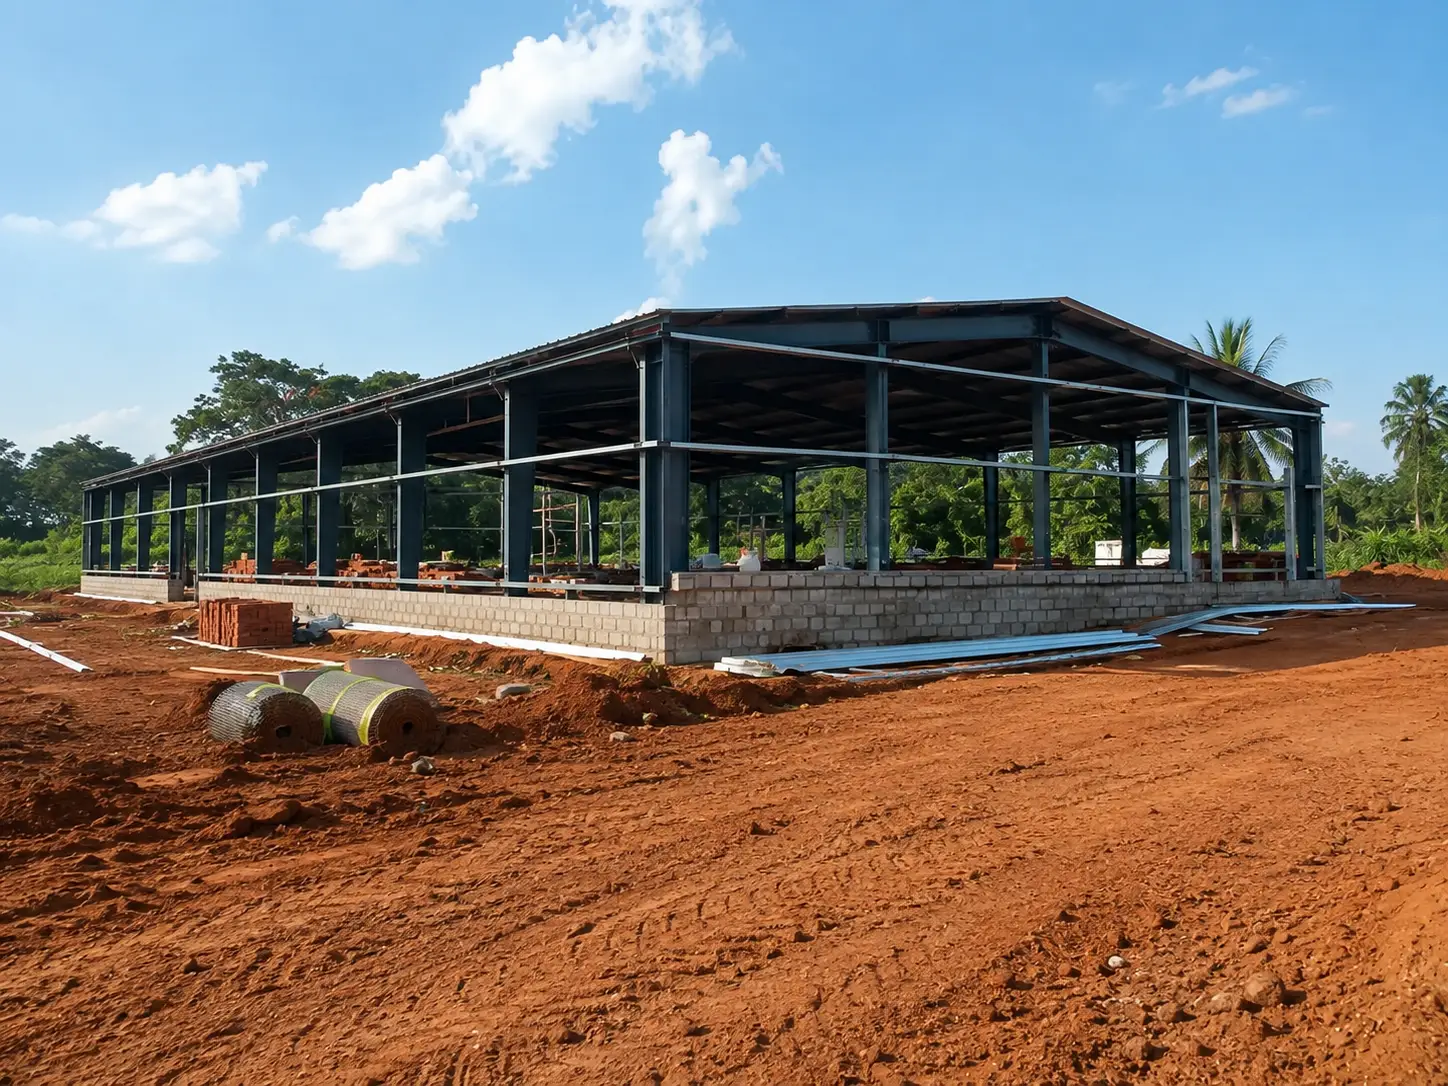 1,200 m² Egg warehouse — MEXICO
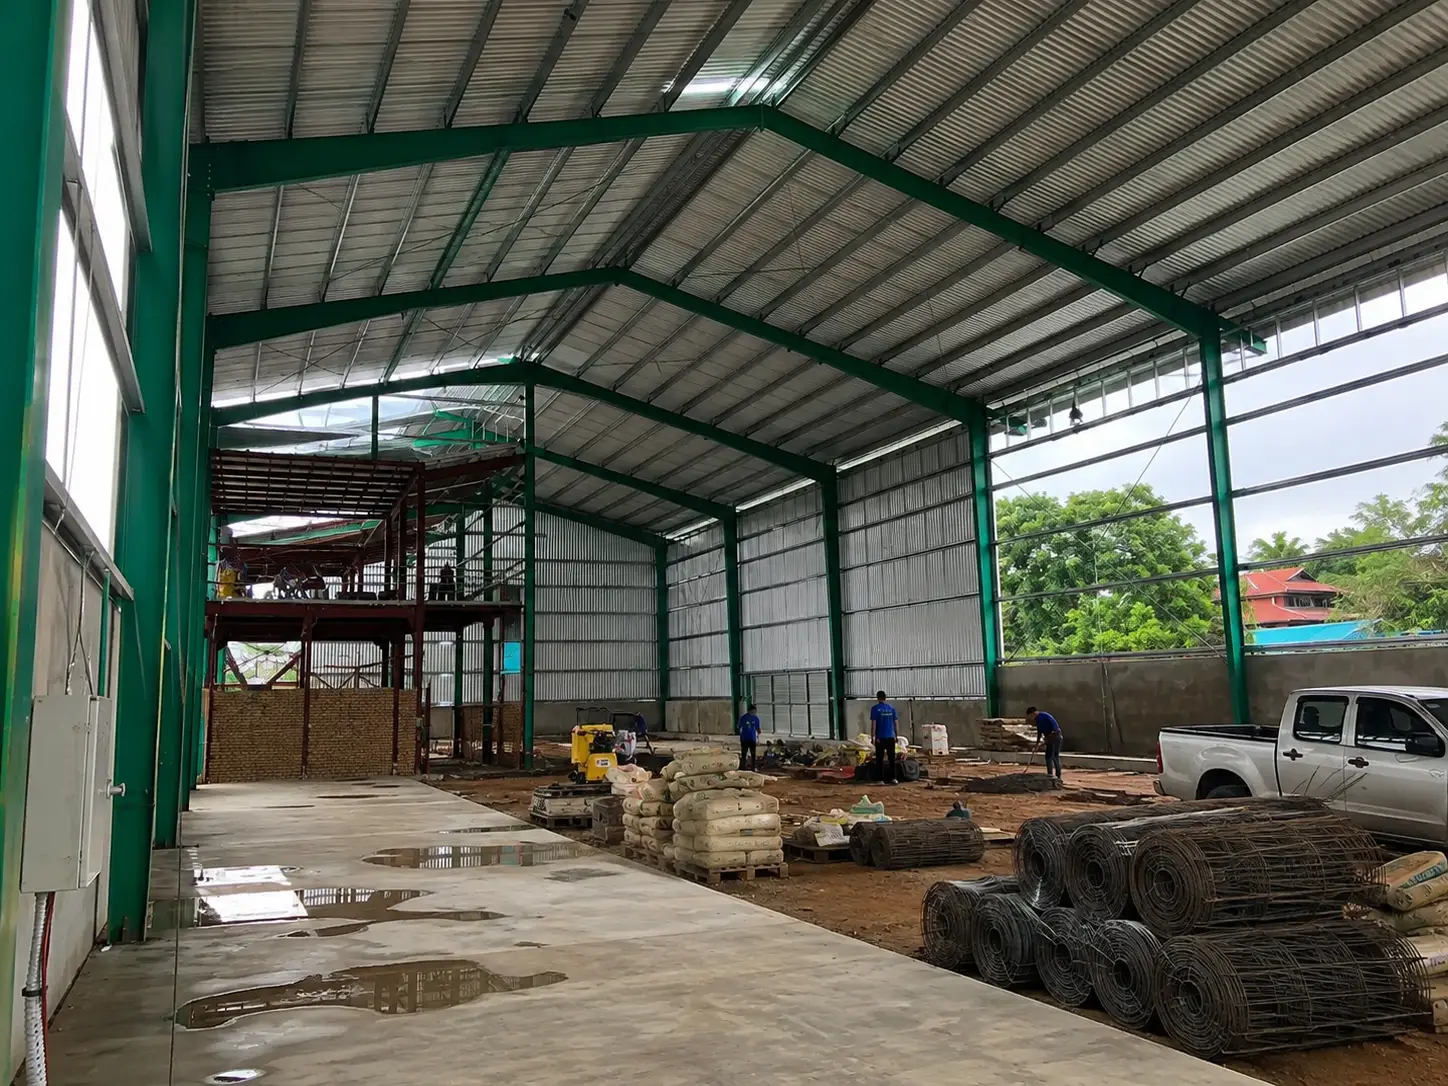 2,000 m² General warehouse — GHANA
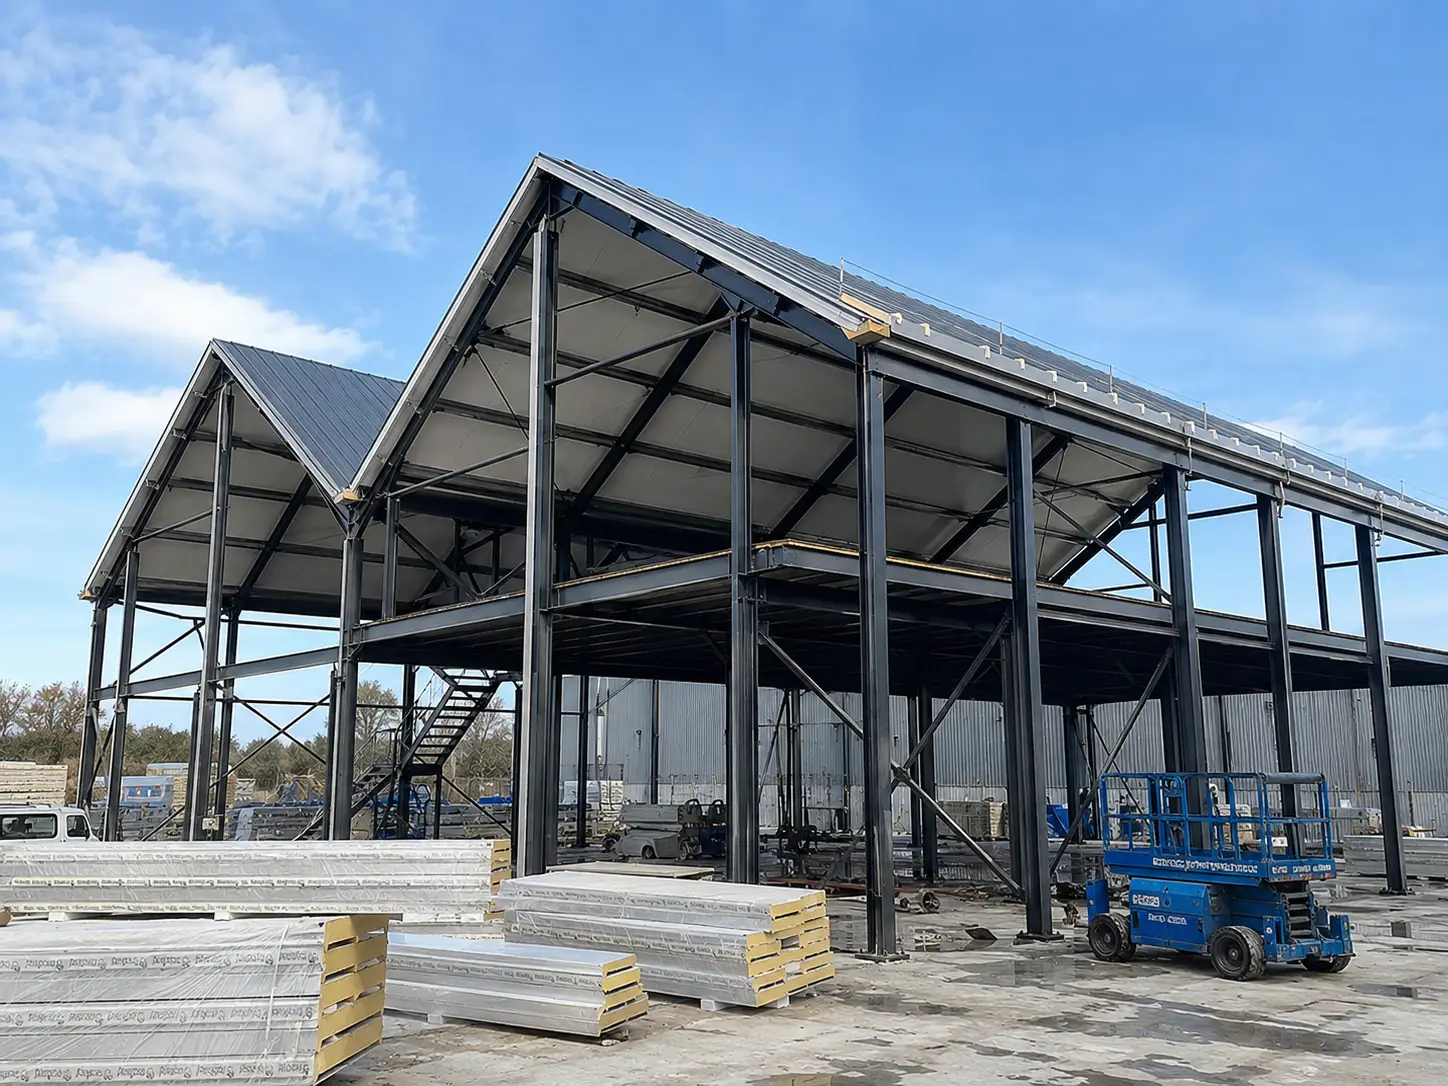 1,000 m² Logistics Warehouse — ROMANIA
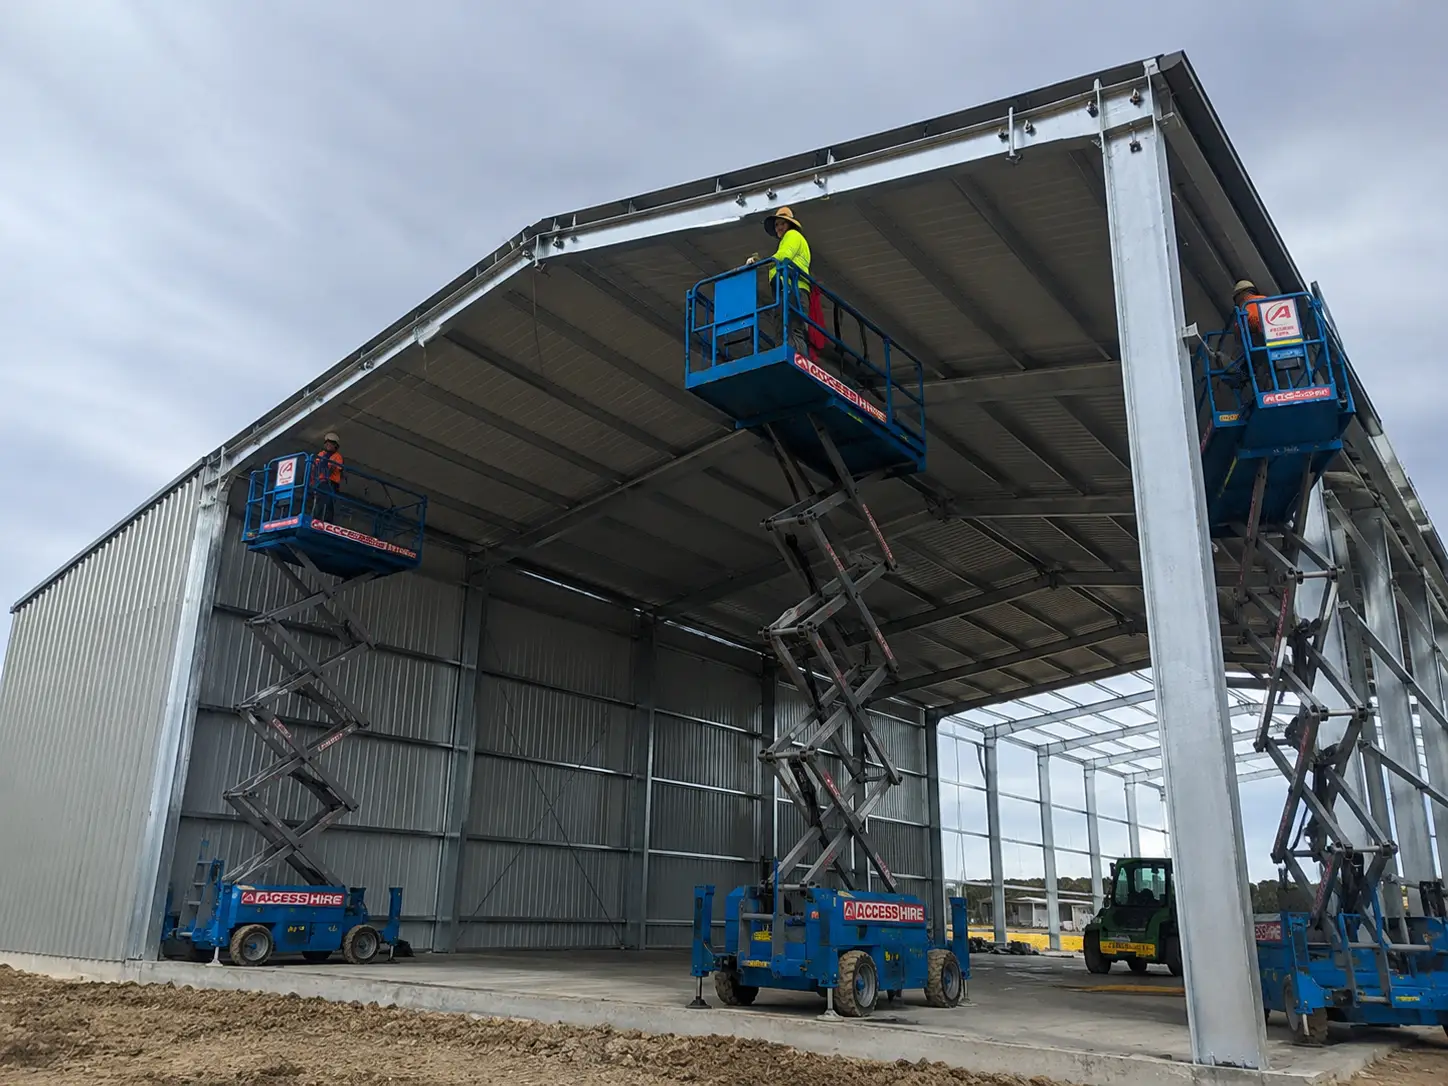 2,000 m² Farm Warehouse — AUSTRALIA
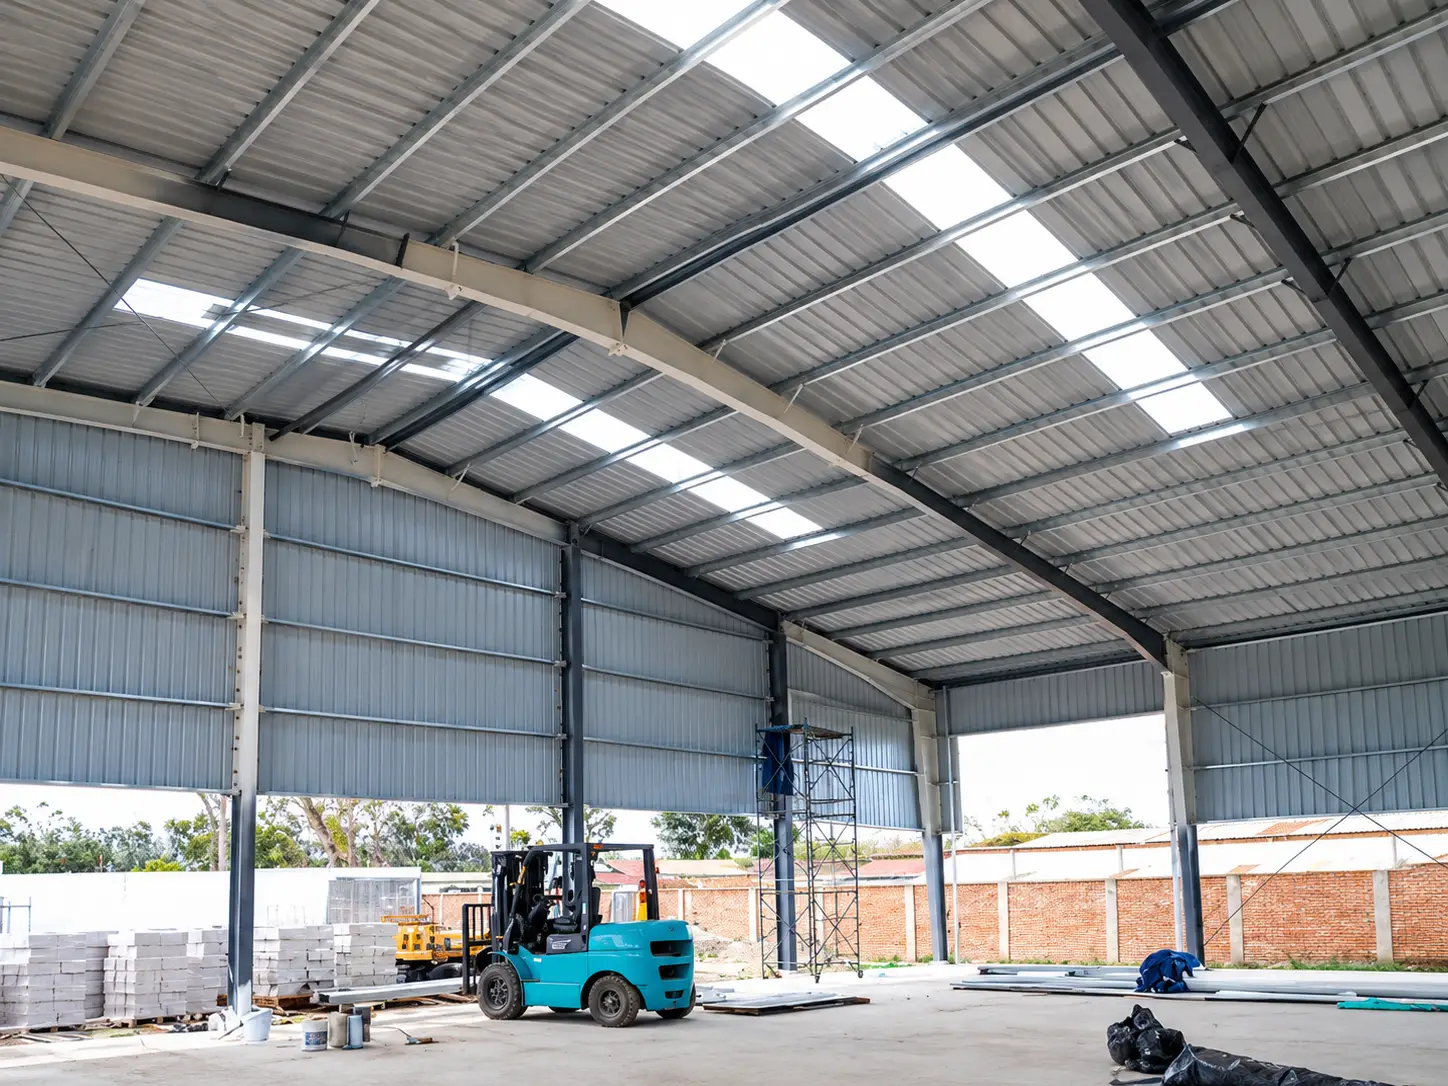 1,200 m² General Warehouse — ECUADOR
We've delivered projects like these to clients in over 50 countries.
See a Project Similar to YoursPlanning a Steel Warehouse Similar to This Niger Project?
Share your project location, required building size, intended use, local soil conditions, and any crane or lifting equipment needs. Our team can review your requirements and develop a steel structure warehouse solution based on your specific project parameters.
- Project-specific structural and foundation design
- Roof and wall system configuration
- Overhead crane and lifting equipment integration
- Fabrication and export supply planning
- Container loading and shipping coordination
- Installation documentation based on project scope
Request a Preliminary Warehouse Proposal
Share your project details and receive a customized solution within 24 hours.