
Office building construction cost can be estimated credibly only when the scope, location, design maturity, price date, procurement route, and risk basis are stated together. An overseas developer may receive three rates per square metre that appear comparable while one covers only the steel shell, another includes building services, and the remaining option includes fit-out but excludes taxes, utility upgrades, and local erection. Selecting the lowest headline rate can create a funding gap after design and tender. This guide shows how to structure an office building construction cost estimate that supports budgeting, supplier comparison, and a defensible RFQ.
1. What does an office construction rate include?

A construction rate is useful only when its measurement basis, inclusions, exclusions, currency, location, price date, quality level, and tax treatment are defined. Shell, core, services, fit-out, external works, professional fees, owner equipment, finance, and land belong to different cost boundaries and should not be blended without explanation.
How should buyers create a cost boundary?
Start with a project cost map that separates site acquisition, enabling work, foundations, structure, envelope, vertical transport, mechanical and electrical systems, interior fit-out, external works, fees, approvals, contingency, escalation, and owner-supplied items. Link the map to the steel office building scope so an exported structural package is not mistaken for a completed local facility.
- Gross floor area and measurement convention
- Shell, core, services, and fit-out boundary
- Local works versus imported supply
- Taxes, duties, fees, escalation, and contingency treatment
What happens when boundaries differ?
A shell-only benchmark compared with a fitted office budget creates an apparent saving, then exposes missing partitions, ceilings, HVAC, controls, power, fire systems, lifts, and site works. Funding and procurement decisions made on that false comparison can fail at tender. Require every rate to reconcile to the same cost map.
Key Takeaway: Normalize scope before comparing any unit rate.
2. How does estimate maturity affect expected accuracy?

Estimate confidence should increase as the technical definition and quantity information mature. A concept estimate supports option screening, while a tender estimate should be built from coordinated drawings, specifications, quantities, market quotations, and a documented risk position.
Which estimate class fits the decision?
AACE building and general-construction classification concepts relate estimate class to project definition, method, and intended use. The exact ranges and governance depend on the adopted practice and organization, but the core rule is portable: do not present a low-definition concept estimate as a contract-ready price.
How should an estimate basis be documented?
Record purpose, design inputs, area, location, price date, work breakdown, quantities, sources, productivity assumptions, procurement route, exclusions, allowances, contingency method, and reviewer. When the basis changes, issue a controlled revision that explains the cost movement rather than overwriting history.
Key Takeaway: Match estimate detail and confidence language to the decision being made.
3. Which design inputs change the structural cost?

Structural cost responds to grid, storey height, floor system, imposed loads, lateral system, fire resistance, robustness, vibration limits, façade support, local hazards, and foundation conditions. Steel tonnage alone does not show installed building value because connection complexity, fire protection, decking, erection, and temporary stability also matter.
Where do early choices create trade-offs?
Longer spans can improve workplace flexibility and reduce interior columns, yet they may increase member depth, floor vibration control, connection demand, and service-zone conflicts. A regular grid can lower fabrication and erection complexity, while façade offsets and transfer structures add unique pieces and site risk.
What failure chain starts with an incomplete brief?
If occupancy loads, archive zones, plant loads, future floors, or local wind and seismic actions arrive after frame procurement, members and foundations may require redesign. That change can affect shop drawings, fabricated steel, shipping, and approvals. Freeze a structural design criteria report before final pricing.
Key Takeaway: Price a defined load path and grid, not an assumed quantity of steel.
4. How do façade and interior standards move the budget?

Façade and interior standards affect material cost, structural support, thermal performance, waterproofing, fire stopping, acoustic control, installation sequence, and maintenance access. A simple insulated panel envelope and a unitized glazed façade can serve different commercial goals and carry different interface risks.
Which performance requirements need pricing?
Define thermal and solar targets, air and water resistance, fire performance, acoustic privacy, daylight, glare, finish durability, access for replacement, and visual mock-up expectations. Coordinate those targets with the multi-storey steel building system, then let the architect and local consultants define project-specific performance.
How do late finish decisions cause rework?
A heavier façade or changed module can alter edge beams, brackets, slab zones, anchors, and procurement lead times. Premium ceilings selected after services coordination can reduce clear height or force rerouting. Price a room data sheet, finish schedule, and façade basis with explicit allowances for undecided items.
Key Takeaway: Connect appearance choices to structure, envelope performance, services, and replacement access.
5. Why do building services dominate many cost changes?
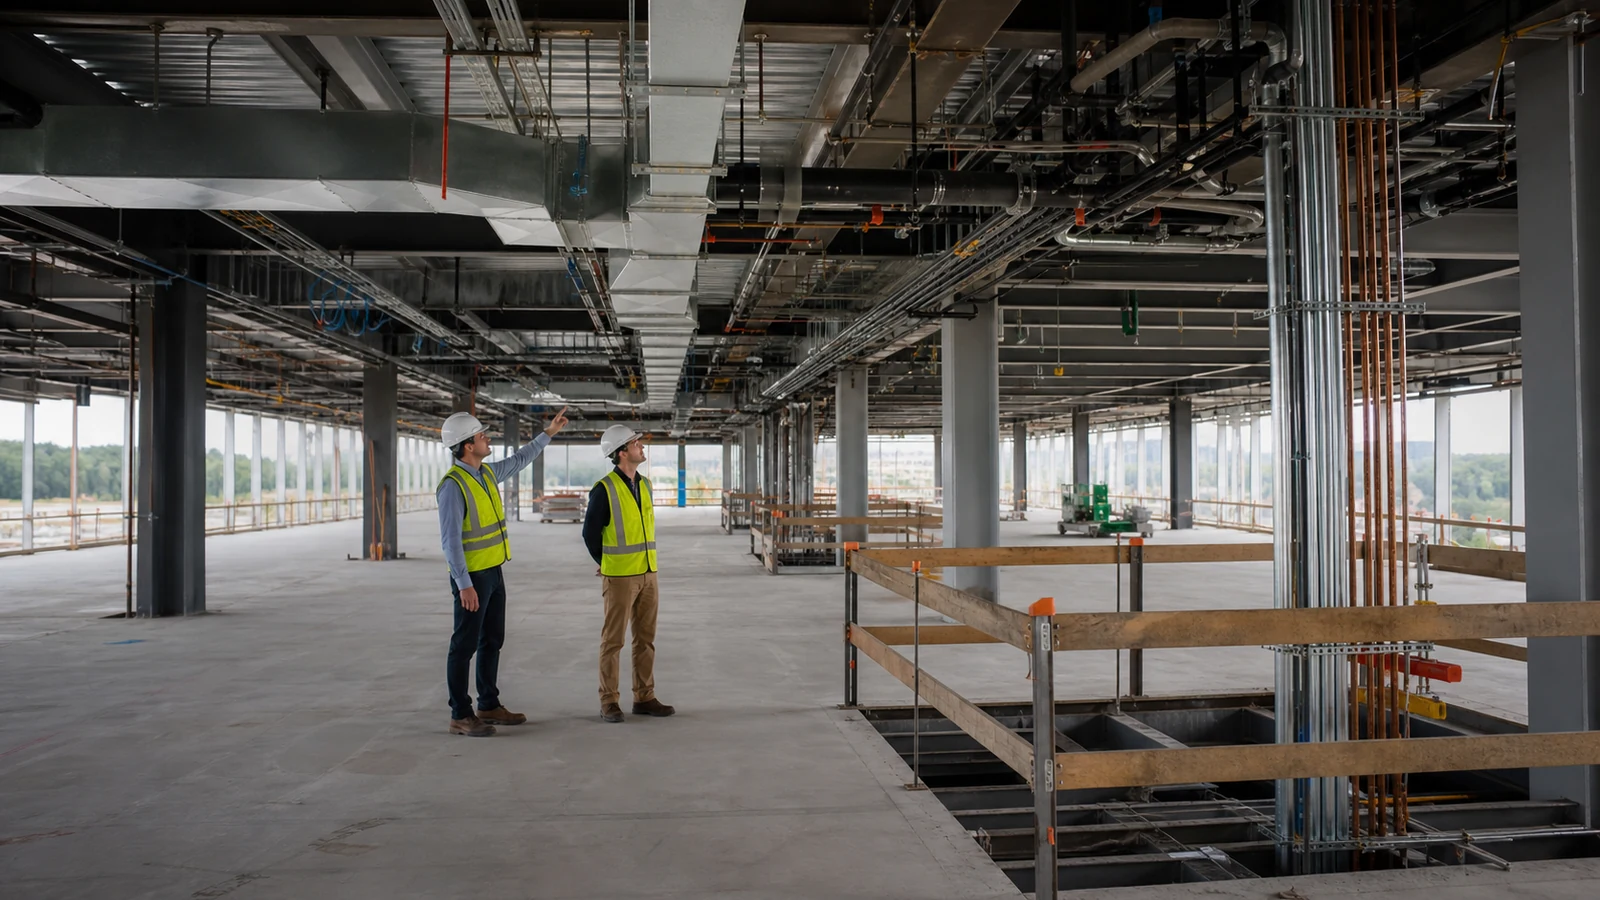
Mechanical, electrical, plumbing, fire, vertical transport, security, and information systems often drive cost movement because they respond to occupancy, climate, energy rules, resilience, tenant density, and operating strategy. Office fit-out research also shows that technology and MEP complexity can move budgets even when the floor area stays constant.
What should be fixed before pricing?
Define occupancy and diversity, operating hours, indoor conditions, ventilation basis, heat gains, electrical demand, backup power, lift performance, fire strategy, data density, controls, metering, water systems, and maintainable plant access. Ask designers to issue load summaries and system narratives before trade quotations.
- HVAC zoning and plant concept
- Electrical demand and resilience level
- Fire alarm, suppression, and smoke strategy
- Lift quantity, speed, and capacity
- ICT, access control, and workplace technology scope
What failure follows incomplete services coordination?
Late plant selection can increase roof loads, shaft sizes, ceiling congestion, generator space, and utility connection demand. If those interfaces appear after structural and façade release, site cutting and programme disruption follow. A coordinated model and clash report should precede procurement of frame, major plant, and risers.
Key Takeaway: Price services from defined loads and narratives, then verify spatial coordination.
6. How do location and logistics change the estimate?
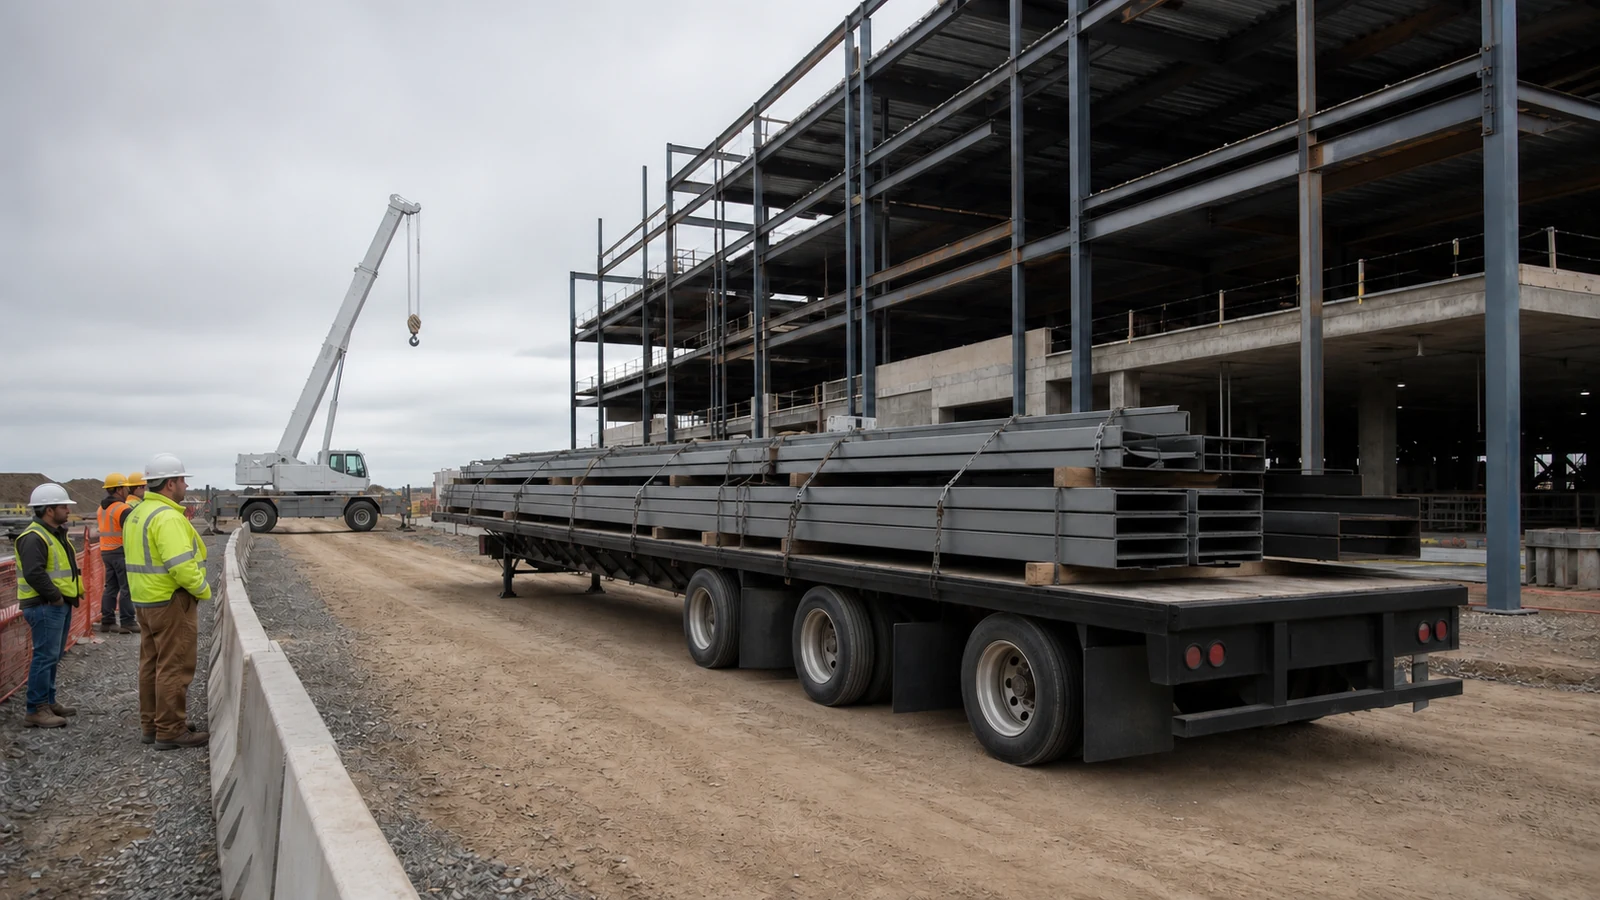
Location changes labor rates, productivity, material availability, duties, transport, cranage, weather exposure, code compliance, permitting, utilities, insurance, and currency risk. A rate transferred from another city or country needs explicit adjustment rather than simple currency conversion.
Which local inputs belong in the basis?
Collect site access, soil and groundwater, working hours, labor rules, climate, utilities, delivery constraints, port and inland transport, crane availability, storage, customs, taxes, permits, and local testing. For imported steel, review the project delivery and case scope to separate factory supply from local civil, erection, and fit-out work.
How should price-date movement be handled?
State a base date, programme, currency, exchange-rate assumption, quotation validity, and escalation method. A global benchmark can support reasonableness testing, but local quotations and a location-adjusted work breakdown should control a live procurement budget.
Key Takeaway: Build the location factor from identifiable cost drivers rather than applying one unexplained percentage.
7. How are uncertainty, contingency, and escalation separated?

Uncertainty should be represented by documented risks and estimate maturity, contingency should cover defined uncertainty within the approved scope, and escalation should address time-based price movement. Mixing them hides the reason for reserve and weakens change control.
What does a risk-based method require?
The GAO cost-estimating framework stresses a defined technical baseline, work breakdown, assumptions, data, risk and uncertainty analysis, sensitivity review, and controlled updates. A private office project can use the same logic without adopting government administration: identify events, probability, cost effect, owner, mitigation, and residual exposure.
Which items should not consume contingency silently?
Owner scope growth, upgraded finishes, extra floor area, changed occupancy, or a new location are baseline changes rather than ordinary estimating uncertainty. Record them through change control. Keep escalation and currency exposure visible so decision-makers can see whether design, market, or timing moved the forecast.
Key Takeaway: Tie reserves to documented uncertainty and keep scope change separate.
8. Which documents make supplier quotations comparable?

Comparable quotations require a shared technical and commercial return schedule. Drawings alone rarely define temporary works, design responsibility, testing, interfaces, delivery, erection support, exclusions, taxes, or handover evidence.
What belongs in the RFQ package?
Issue employer requirements, design criteria, area schedule, drawings, outline specifications, responsibility matrix, work breakdown, bill or quantity schedule, programme, logistics assumptions, inspection requirements, commercial conditions, and a deviation form. For a prefabricated steel package, include local loads, grid, heights, floor system, fire protection, façade support, packing, shipping, and erection boundaries.
Who proves each estimate element?
| Cost or scope decision | Lead party | Approval evidence |
|---|---|---|
| Business brief and area | Owner and architect | Approved accommodation schedule |
| Structure and local loads | Structural engineer | Design criteria and calculation basis |
| Services and utilities | MEP engineer | Load summaries and system narratives |
| Imported package boundary | Buyer and supplier | Compliance and responsibility schedules |
| Local quantities and rates | Quantity surveyor or estimator | Measured cost plan and quotation log |
| Risk and budget approval | Owner and project manager | Risk register and signed estimate basis |
Key Takeaway: Make each bidder return price, scope, responsibility, evidence, and deviation in the same format.
9. How should cost be controlled after budget approval?

Cost control should maintain one baseline and reconcile design development, procurement, risks, commitments, forecasts, and approved changes against it. A monthly total without change explanation cannot show whether the project remains aligned with scope.
Which checkpoints protect the budget?
Review at concept freeze, schematic design, coordinated design, tender issue, bid normalization, contract award, major package release, and construction forecast. At each gate, reconcile quantities and rates, close assumptions, update risk, and explain movement by work package.
Illustrative project scenario
Consider a planned three-storey regional office using a prefabricated steel frame, local concrete floors, an insulated façade, lifts, and full fit-out. A concept rate may support land approval, but tender release needs local soil data, fire and energy strategy, service loads, façade details, logistics, and package boundaries; without them, the apparent budget accuracy is false. A controlled estimate path lets the owner see which decisions improved value and which transferred risk.
Key Takeaway: Reconcile every estimate revision to a controlled scope and evidence trail.
10. What should a buyer send to request a credible estimate?

A buyer should send the project location, site information, intended use, gross and net areas, storeys, grid, heights, loads, façade and fit-out level, service requirements, codes, programme, procurement plan, and supply boundary. This information lets suppliers price the same office rather than fill gaps with different assumptions.
Which inputs produce a better technical review?
Add geotechnical information, topographic survey, utility capacity, occupancy schedule, expansion plan, fire and energy targets, local labor strategy, import route, expected inspection, and available drawings. Ask for assumptions, options, exclusions, quotation validity, delivery basis, and the records that will support acceptance.
What is the next commercial step?
If you are comparing a prefabricated steel office with local construction packages, submit your project specifications for review of frame scope, loads, interfaces, fabrication documents, packing, and delivery boundaries. A credible budget does not promise one universal rate; it gives the buyer a transparent model that improves as decisions become defined.
Key Takeaway: Request estimates against one technical baseline and require every assumption to be visible.
Get a Clear Office Cost Estimate—Send Your Project Details !
Email:sales@showhoo.com.cn
Phone/WhatsApp:+86 186 7895 5927
Frequently Asked Questions
Can I estimate an office from cost per square metre?
Yes, at an early stage. Use a comparable building, consistent area convention, location and price-date adjustment, stated scope, and an uncertainty range suited to design maturity.
What’s the best way to compare international quotations?
Normalize the work breakdown and delivery basis. Reconcile currencies, taxes, duties, local works, freight, erection, testing, fees, fit-out, exclusions, and price dates before comparing totals.
How do I know if contingency is adequate?
Review the risk basis. The reserve should reflect estimate maturity and quantified within-scope uncertainty, with owner changes and escalation identified separately.
Can steel reduce total office building cost?
It can under suitable conditions. Repetition, prefabrication, lighter structural weight, programme strategy, local erection capability, fire protection, façade interfaces, and logistics determine the project result.
What’s the best evidence behind a supplier estimate?
A transparent estimate basis is the sound choice. It should connect quantities, rates, quotations, assumptions, exclusions, logistics, risk, schedule, technical deliverables, and commercial validity to the proposed scope.