
Designing and building a high-performing horse barn requires a meticulous integration of structural integrity, operational flow, and equine safety. Imagine spending months planning your dream equestrian facility, only to watch cheap materials warp, rot, or buckle under the first severe winter storm. Stagnant air invites respiratory diseases, cramped stalls stress your herd, and high maintenance costs drain your operating capital. By using engineered horse barn plans , you can eliminate design flaws, secure your physical assets, and build a safe, low-maintenance stable tailored for optimal equine wellness.
How Flawless Should Your Barn Layout Be?
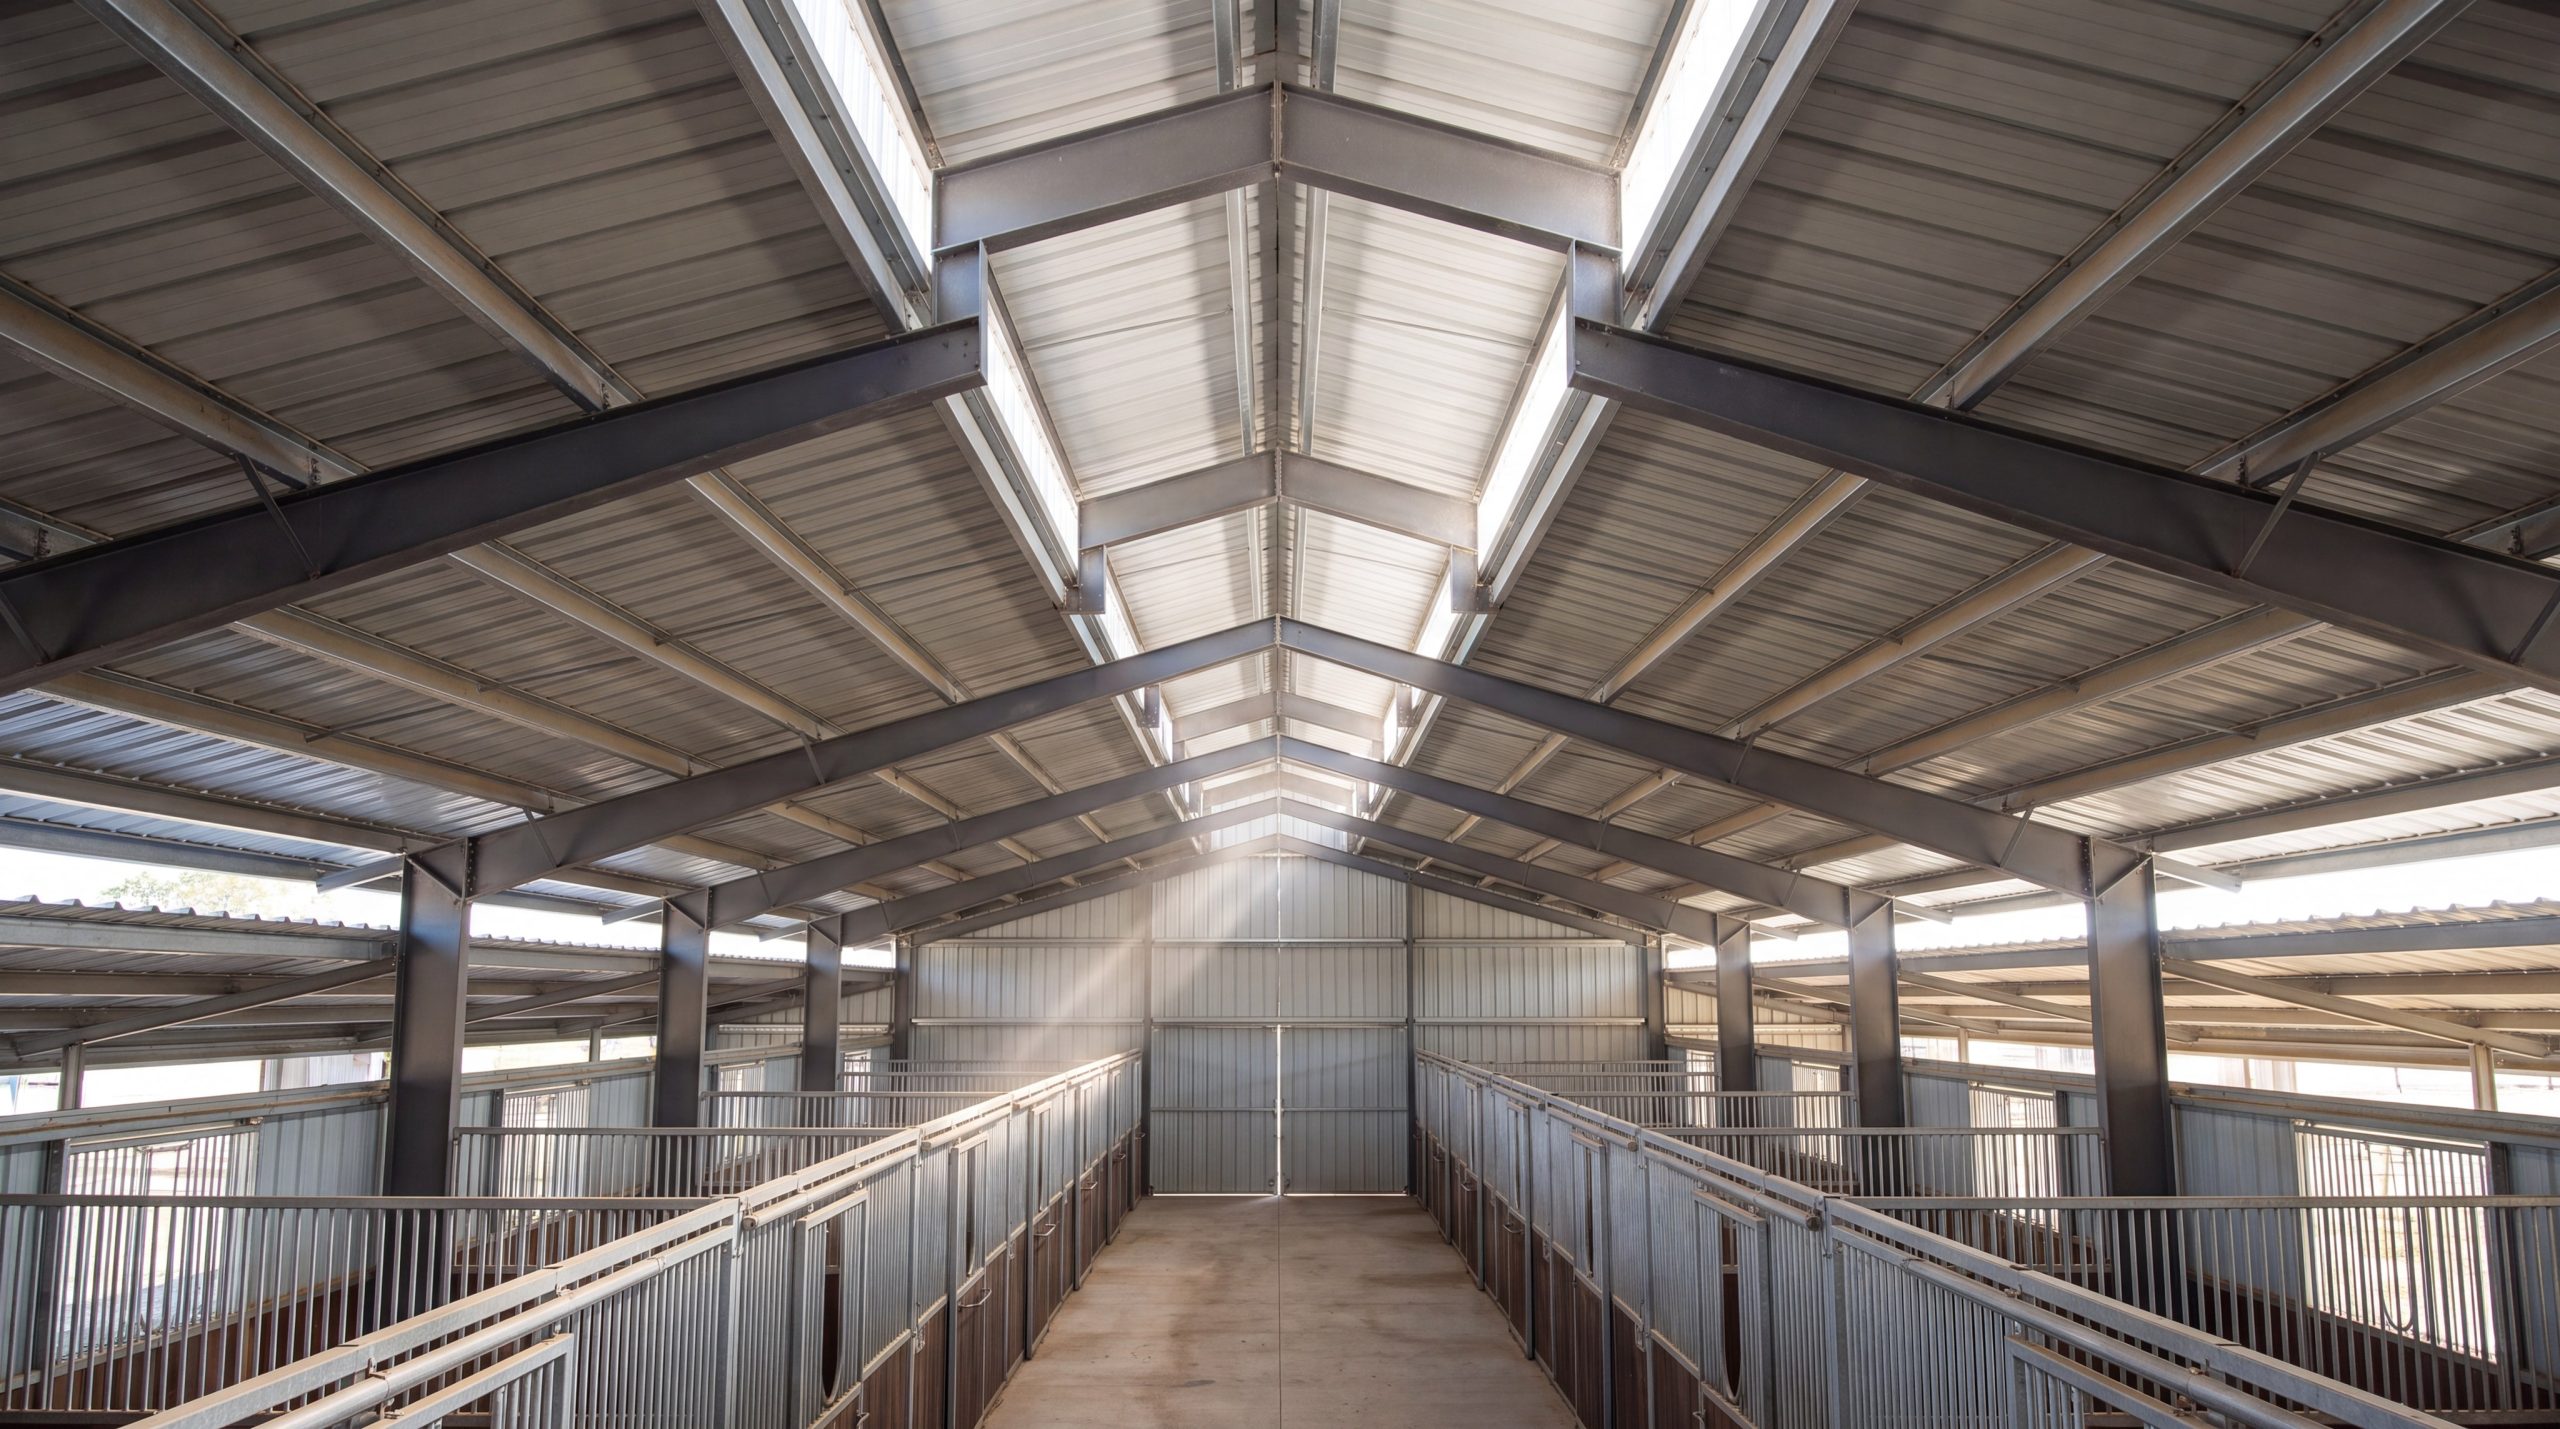
Your horse barn layout must be completely flawless to ensure daily operational safety, stress-free horse handling, and future-proof expansion options. When evaluating custom horse barn plans , spatial flow should minimize blind corners and maximize central aisle safety. A crowded structure not only stresses your horses but also risks the safety of handlers during emergencies.
Why spatial clearances protect both handlers and horses
You must prioritize safe clearance zones to protect your horses from physical impacts during daily turnouts. If you design narrow corridors, you run the risk of animal collisions and severe handling incidents.
Here is the key:
- Aisleway Width: A 14-foot concrete central aisleway provides safe clearance for grooming, cross-tying, and equipment passage.
- Ceiling Height: Minimum clearances of 11 to 12 feet prevent horses from suffering head injuries if they rear.
- Removable Walls: Modular partitions let you convert two regular stalls into one double-sized foaling stall.
Designing layout flexibility for future growth
You can easily future-proof your facility by choosing layouts that adapt to your herd size over time. Incorporating standard steel structure workshop design principles allows you to configure partition walls without compromising structural columns.
Think about this:
- Expandable Bays: Modular framing makes adding new stalls incredibly simple.
- Multi-use Zones: Dedicated zones allow you to transition storage space into stalls without tearing down foundations.
Key Takeaway: Designing your layout with extra clearance and modular capabilities prevents costly structural renovations when your equestrian business expands.
The table below provides a quantitative comparison of standard spatial requirements based on horse size and purpose.
| Intended Use Case | Recommended Stall Size | Recommended Ceiling Height | Minimum Aisleway Width | |
|---|---|---|---|---|
| Standard Breeds (15-16 Hands) | 12′ x 12′ | 11′ – 12′ | 12′ – 14′ | |
| Large Breeds / Drafts (17+ Hands) | 14′ x 14′ | 12′ – 14′ | 14′ | |
| Foaling & Mare Care | 12′ x 24′ | 12′ | 14′ | |
| Ponies & Miniatures | 10′ x 10′ | 10′ | 12′ |
This spatial configuration guide ensures you avoid cramping your animals and keeps daily workflows highly efficient.
Can Steel Frames Prevent Stall Damage?
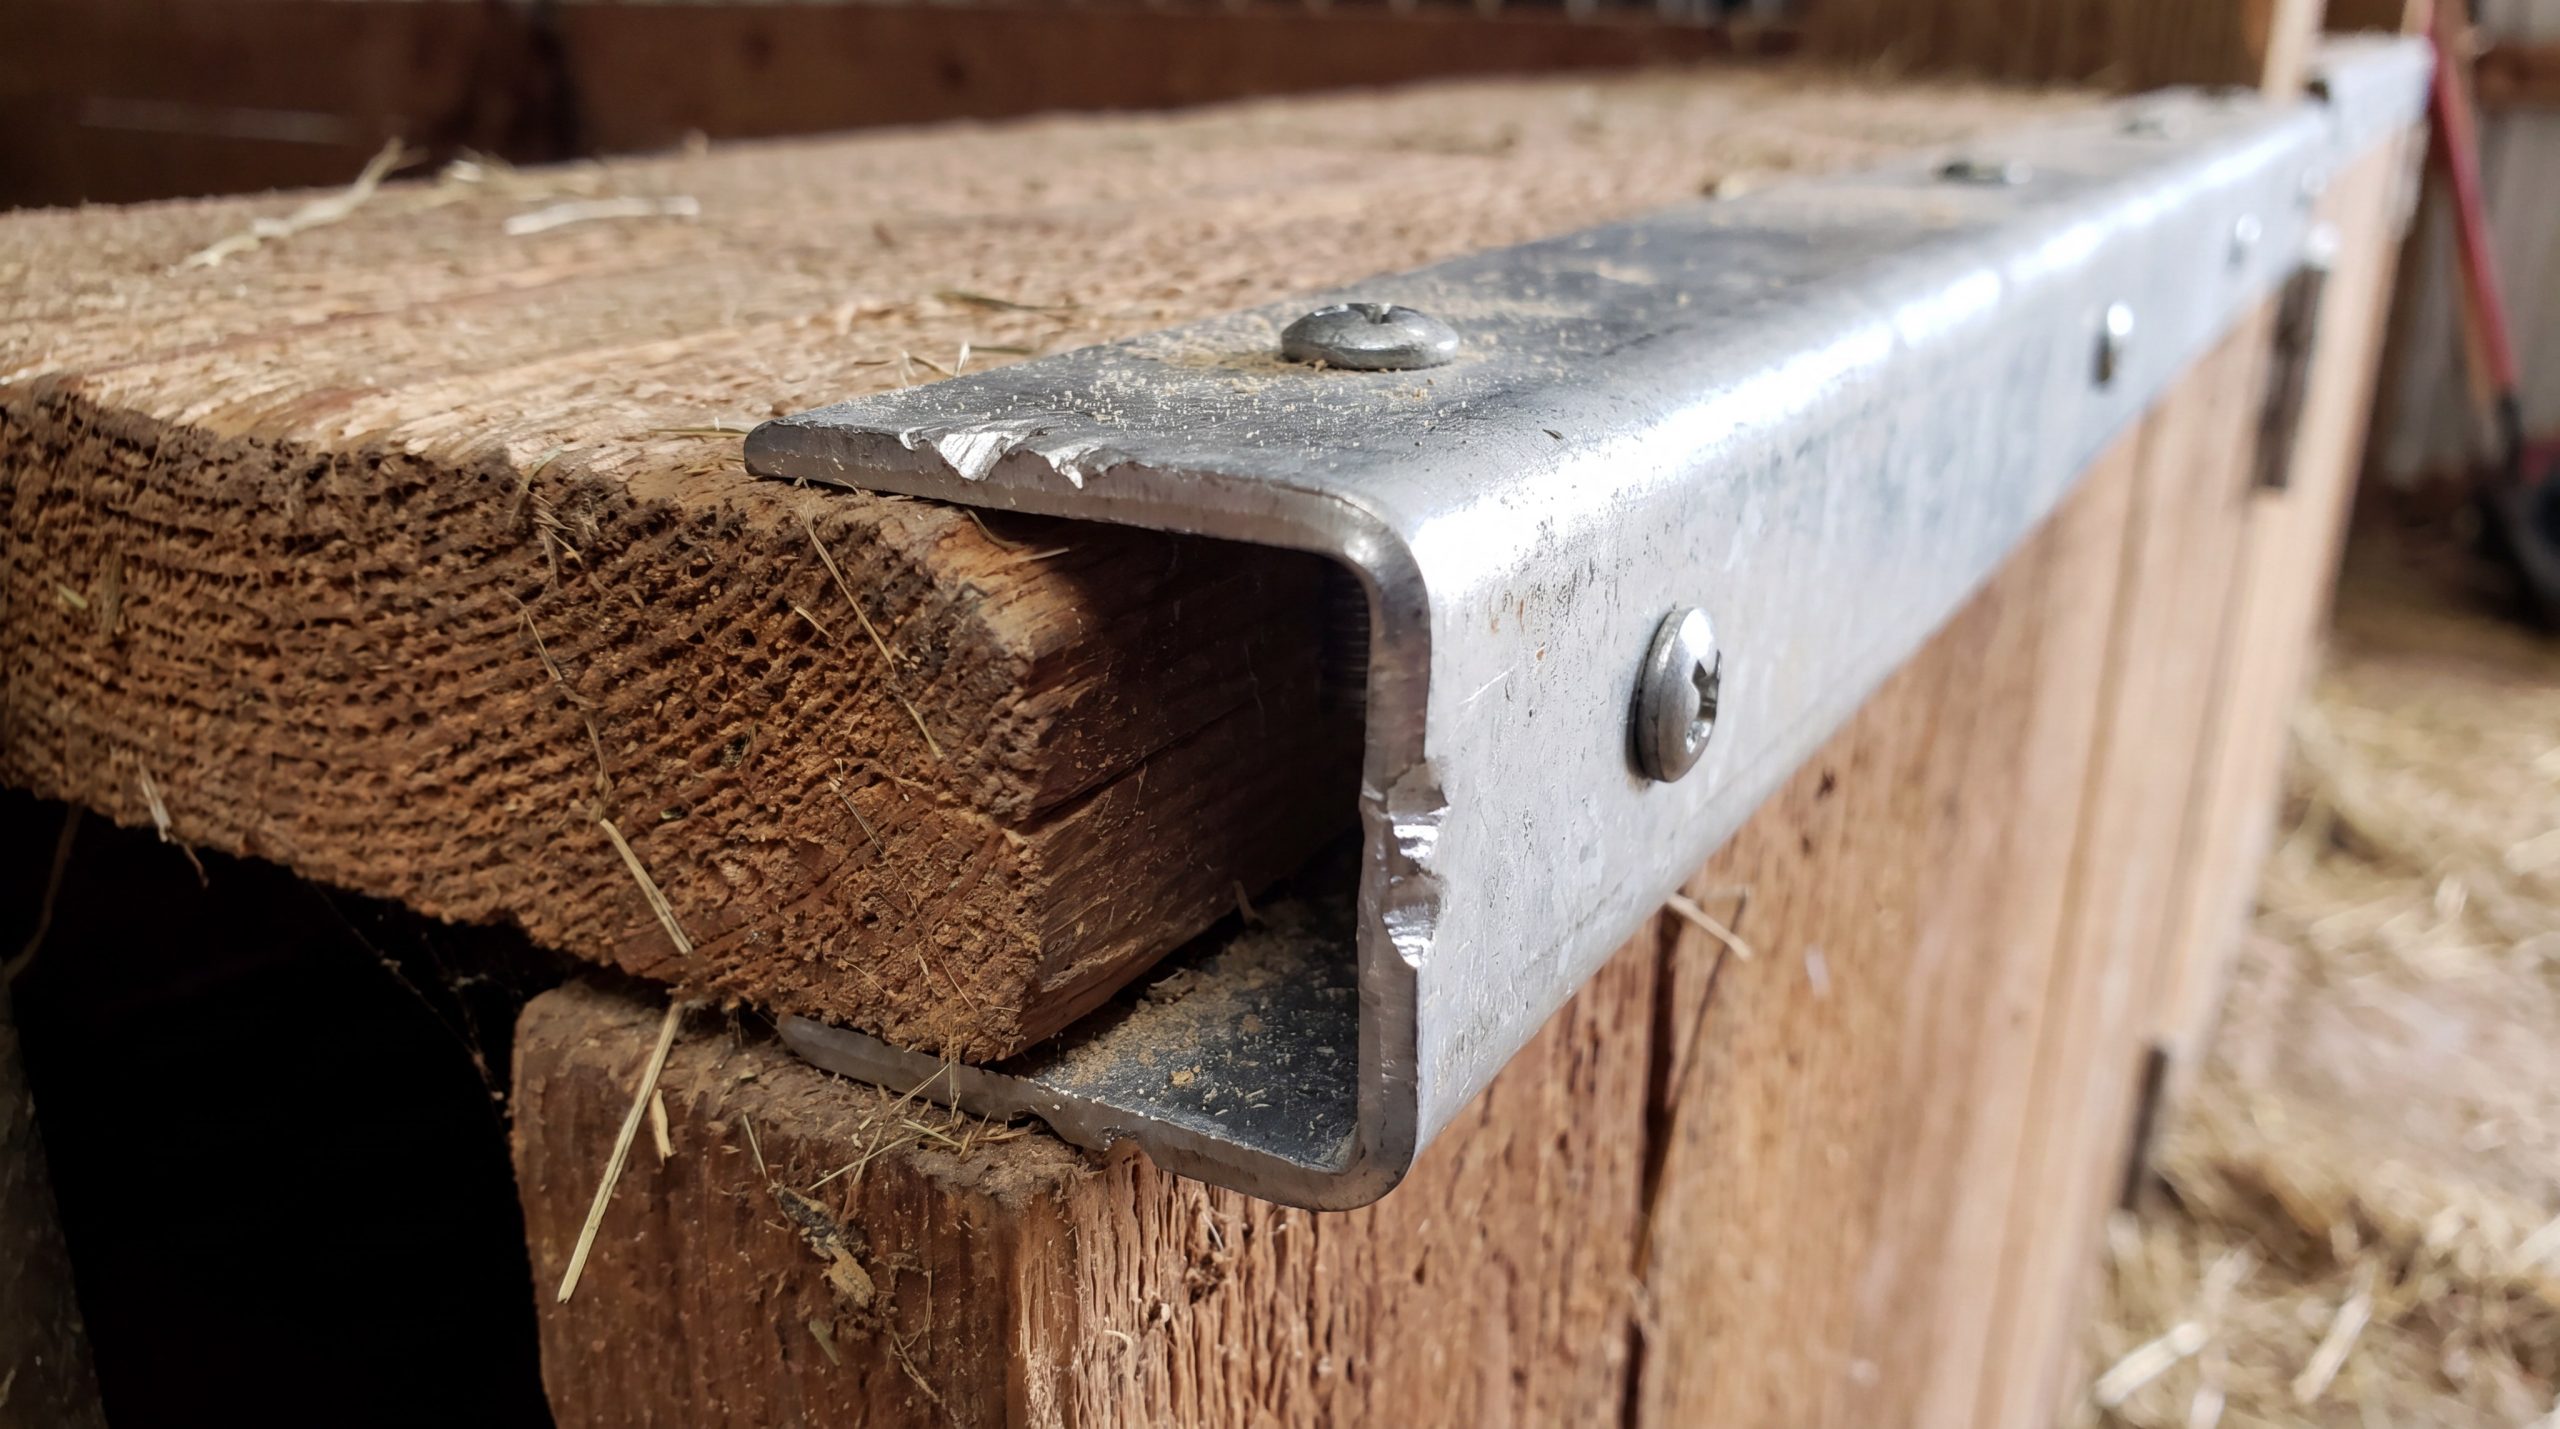
Heavy-duty steel frames absolutely prevent stall damage by resisting horse chewing, wood cribbing, and heavy kicks. Standard wooden walls in outdated horse barn plans often rot or break under equine impact, leading to costly repairs. Utilizing metal guards and steel channels secures the structural wood and keeps your stables pristine.
Eliminating destructive chewing with metal barriers
You can say goodbye to splintered wood partitions when you protect exposed edges with heavy-gauge metal chew guards. Horses naturally bite wood out of boredom, but capping those surfaces completely stops this behavior.
But wait, there is more:
- Kick Resistance: High-strength steel frames absorb lateral hoof impacts.
- Hygiene Control: Non-porous metal finishes stop bacteria from taking hold.
- Chew Protection: Galvanized steel channels completely block cribbing.
Choosing low-maintenance materials for partition framing
You save thousands in long-term maintenance by upgrading to steel stall frames from the start. Rather than constantly replacing chewed timbers, you preserve both structural strength and aesthetic appeal.
Let’s face it:
- Zero Splintering: Steel framing keeps your partitions structurally sound and splinter-free.
- Rust Prevention: High-quality powder coatings fight corrosion from ammonia.
Key Takeaway: Steel-framed partitions and chew guards protect your physical facility while shielding your horses from splinters and structural collapse.
The following table compares standard timber partitions to steel-framed dividers for long-term farm resilience.
| Partition Metric | Standard Timber Framing | Steel-Frame Partitions | |
|---|---|---|---|
| Chew Resistance | Low (Susceptible to cribbing) | Absolute (Cannot be chewed) | |
| Average Lifespan | 5 to 10 Years | 30+ Years | |
| Structural Integrity | Prone to warping and cracking | Remains straight and rigid |
Using this comparison demonstrates why choosing steel framing for partitions drastically reduces your ongoing repair costs.
Build a Safe Steel Horse Barn Plan Today for Long-Term Success !
Email:sales@showhoo.com.cn
Phone/WhatsApp: + 86 186 7895 5927
Are Your Horse Stalls Safe and Secure?
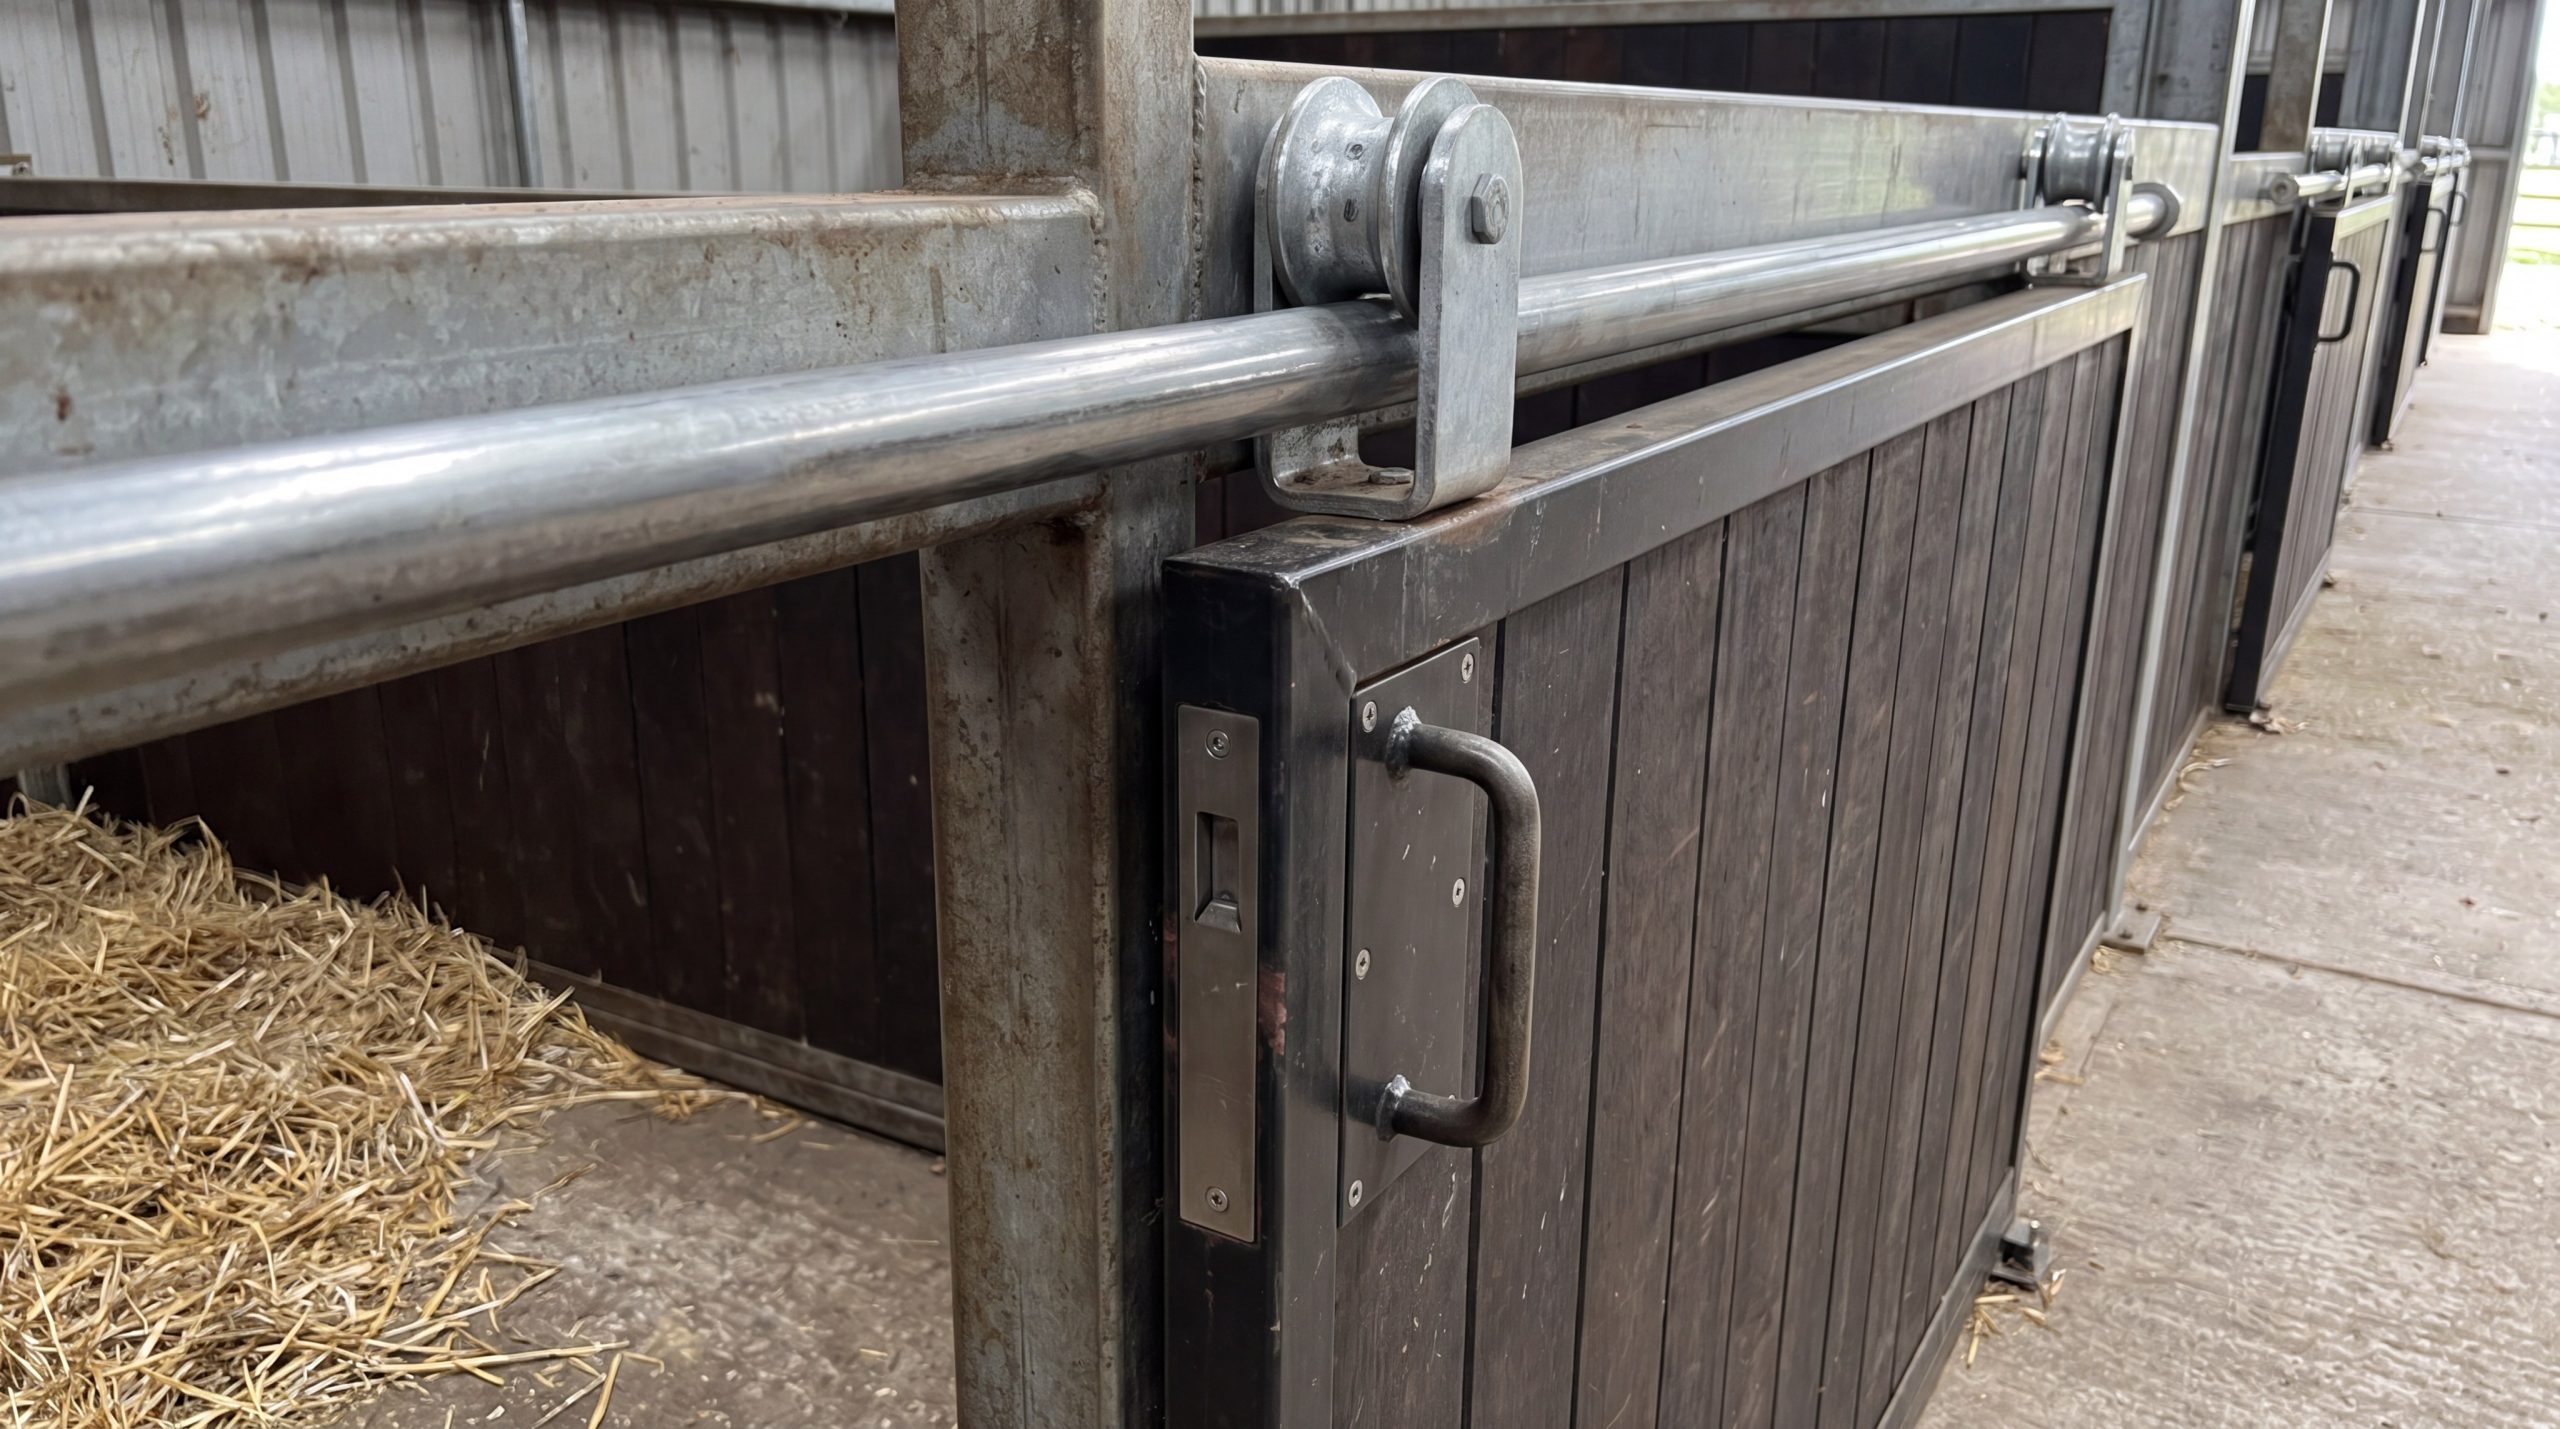
Your horse stalls are only truly safe when you integrate heavy-duty sliding doors and latch systems that prevent accidental escapes. A primary focus of professional horse barn plans is to ensure that stall entries glide smoothly without sticking. Sturdy sliding doors prevent horses from getting trapped or injured during quick exits.
Why whisper-quiet sliding doors reduce equine stress
You will notice a major drop in herd anxiety when you replace noisy swinging doors with sliding tracks. Heavy sliding doors keep walkways unobstructed and slide open smoothly without sudden movements that spook animals.
Here is the honest truth:
- Flat Profiles: Sliding doors stay flat against walls to keep aisles completely clear.
- Sealed Rollers: Self-lubricating tracks resist dust build-up.
- Flush Latches: Recessed hardware prevents horses from catching their hips.
Securing stall doors with reliable latch mechanisms
You must install heavy-duty, horse-proof latches to stop clever animals from escaping their stalls. Selecting high-tensile metal fasteners keeps stall doors locked tight against determined pressure.
That is only half the story:
- Drop-Bolt Latches: Drop bolts provide double-sided security that horses cannot manipulate.
- Bottom Guides: Heavy guides keep doors tracking straight even under heavy kicking.
Key Takeaway: Investing in smooth-sliding, securely latched doors protects your horses from escape risks and prevents aisleway collision hazards.
Below is an evaluation of entryway mechanisms to help you choose the safest, most space-efficient door for your stables.
| Door Mechanism | Aisle Clearances | Noise Level | Horse Safety Rating | Operational Cost Impact | |
|---|---|---|---|---|---|
| Sliding Track Door | Excellent (Zero swing) | Whisper-Quiet | Outstanding | Minimal maintenance overhead | |
| Swinging Door | Restricted (Blocks aisle) | Loud / Slamming | Moderate | Prone to hinges sagging | |
| Overhead Roll-Up | Clear (Moves up) | Very Loud | Low (Spook risk) | High electrical draw and wear |
This analysis highlights how sliding doors provide superior security and space optimization.
Is High-Quality Stall Flooring Really Necessary?
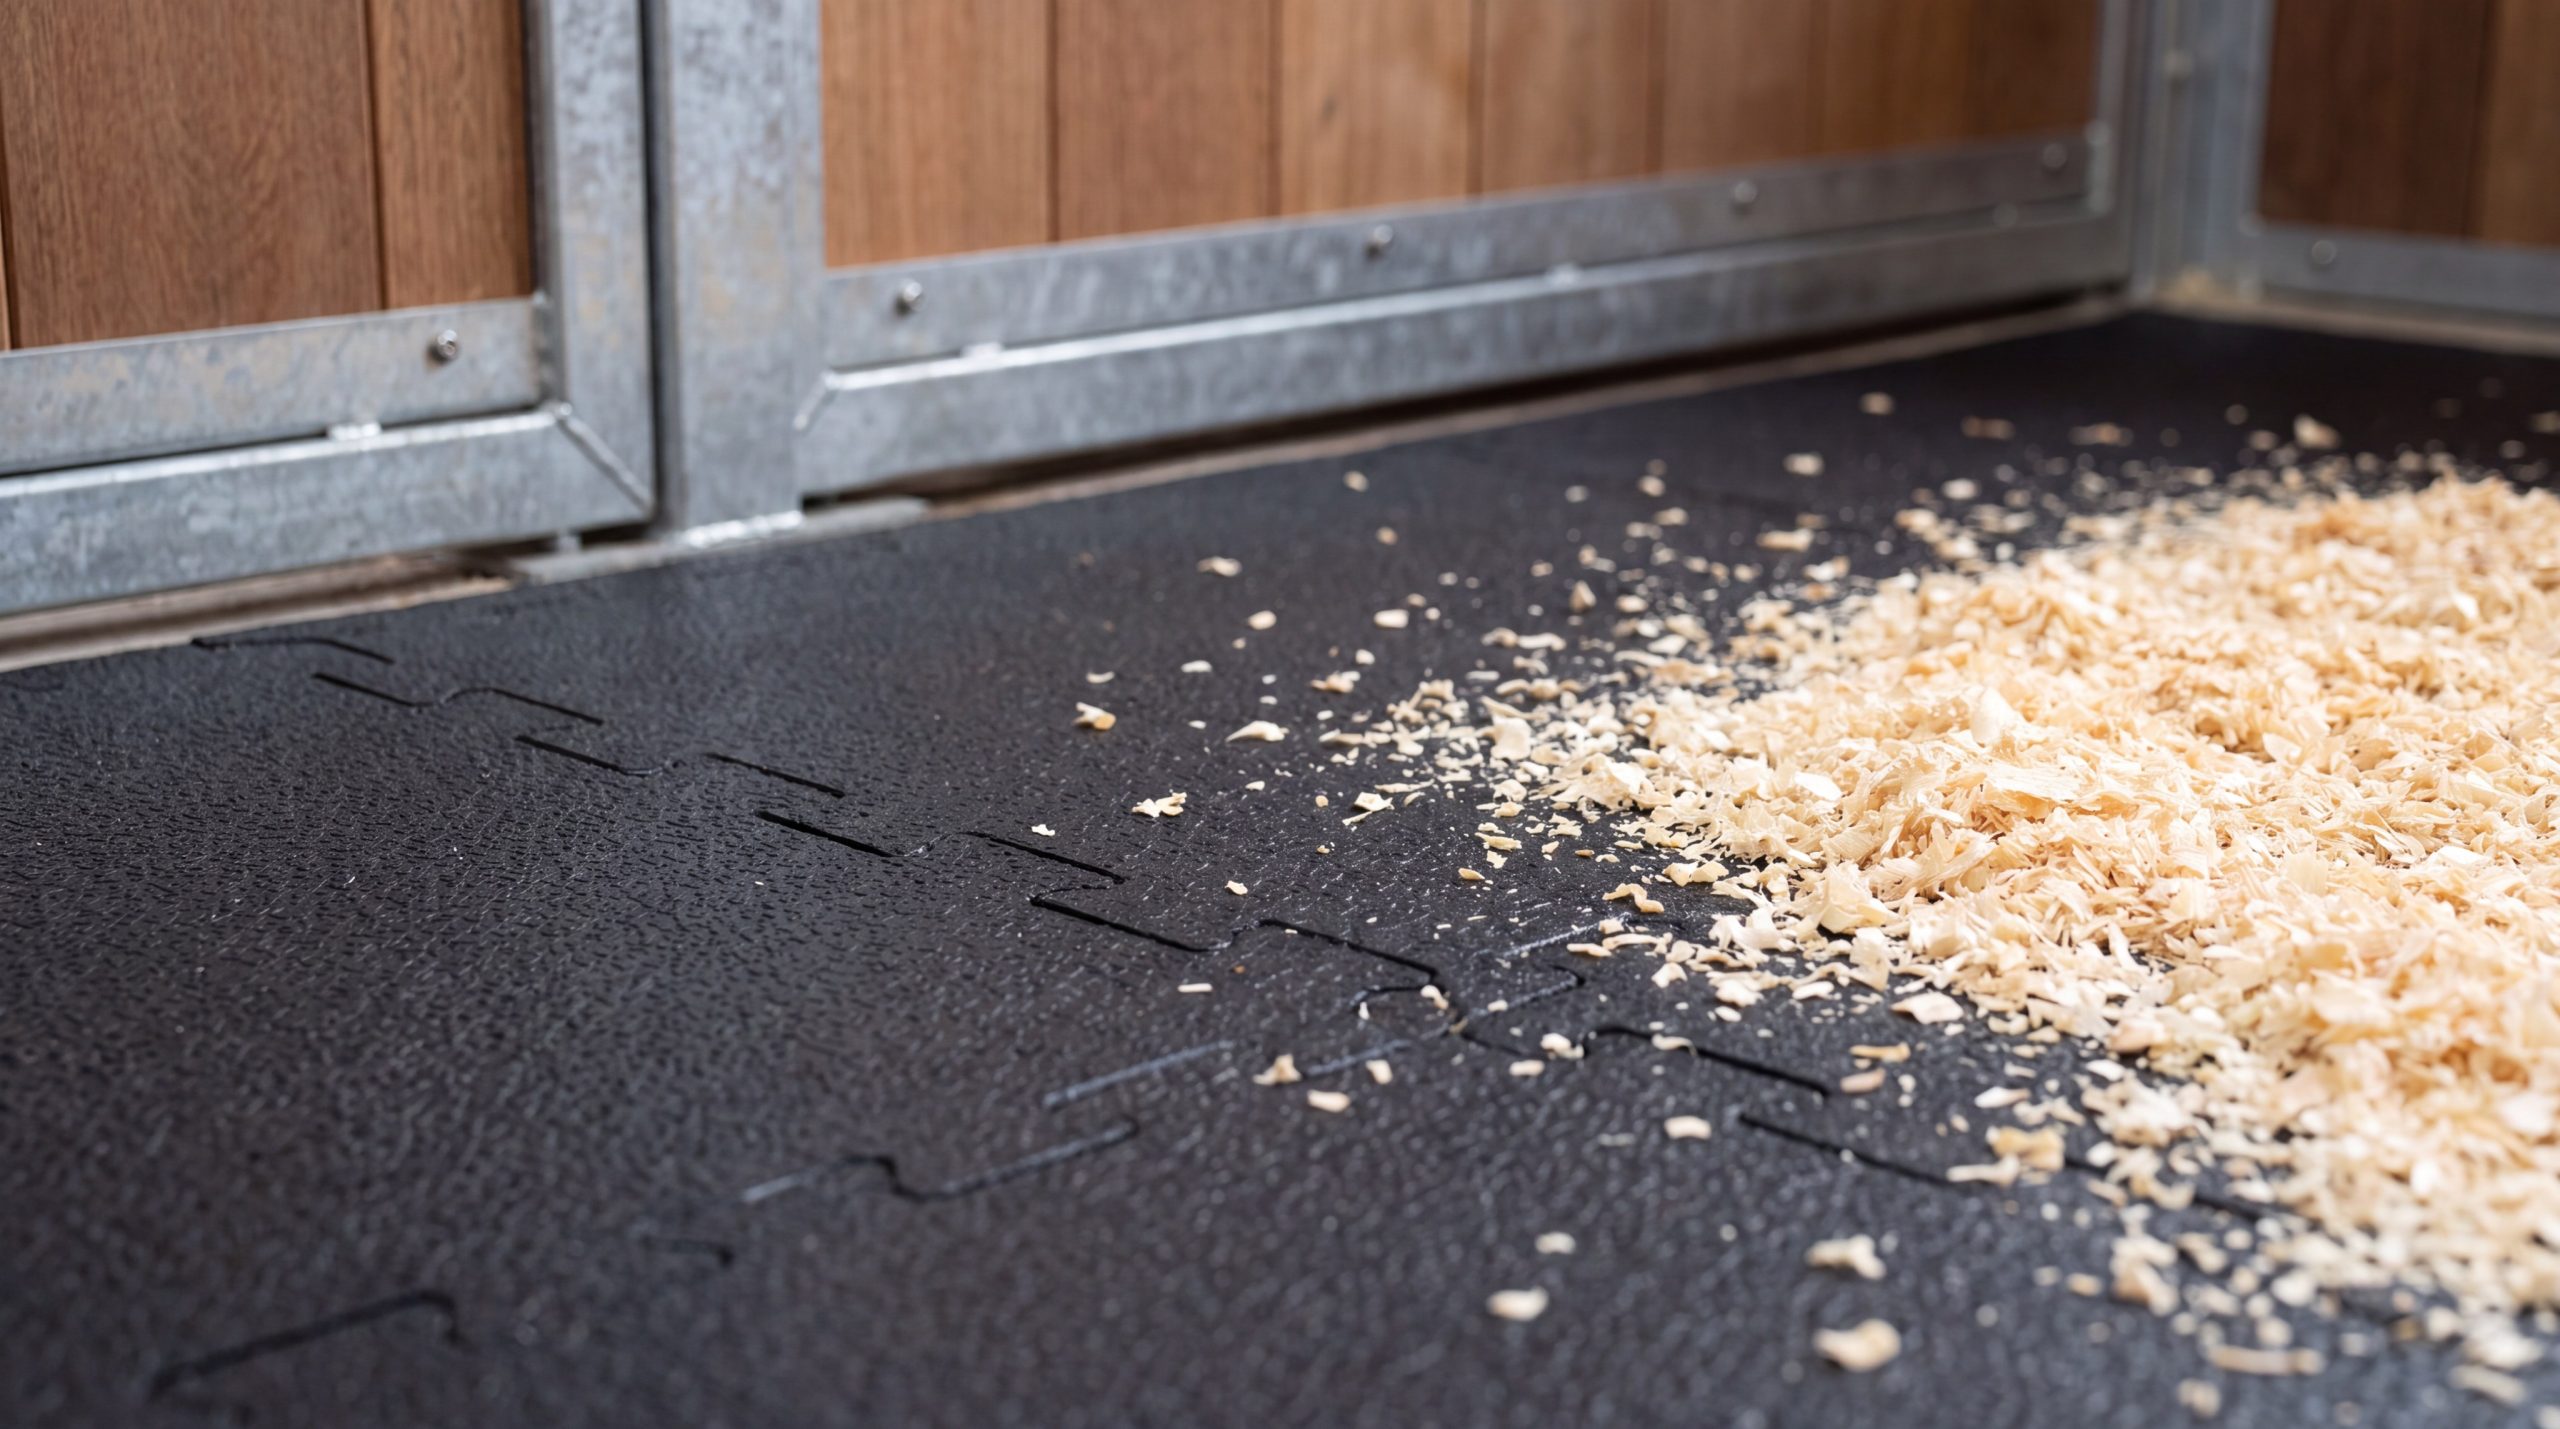
High-quality stall flooring is absolutely necessary to protect your horses’ joint health and slash your monthly bedding costs. Many budget horse barn plans suggest using simple dirt or clay floors, but these quickly turn into muddy, high-ammonia pits. Upgrading to a professional flooring system prevents moisture retention and keeps the stable hygienic.
Why interlocking rubber comfort mats are superior
You can drastically improve equine joint health by switching to vulcanized rubber comfort mats. If you are planning an industrial prefab steel warehouse layout or commercial equine facility, ergonomic floors are vital for animal comfort.
It gets better:
- Joint Cushioning: Soft rubber reduces leg fatigue and hock sores.
- Ammonia Barrier: Non-porous surfaces prevent urine from sinking into the ground.
- Slip Resistance: Textured mats give horses secure footing when rising.
Preparing a porous sub-base for optimal drainage
You must lay your mats over a properly compacted sub-base to prevent pooling liquids. Correctly prepped ground directs water away from your building frame, preserving the foundation.
Think about this:
- Compacted Limestone: Crushed gravel allows slow, natural water drainage.
- Zero Pitting: Solid sub-bases prevent heavy hooves from digging deep holes.
Key Takeaway: Combining a compacted limestone base with interlocking rubber mats saves labor, reduces bedding waste, and supports overall leg health.
The table below contrasts common floor types based on initial setup costs and overall longevity.
| Flooring Material | Initial Setup Cost | Durability & Lifespan | Horse Leg Health / Comfort | Drainage Mechanics | |
|---|---|---|---|---|---|
| Interlocking Rubber Mats | Moderate | High (10–15 Years) | Excellent (Ergonomic) | Impermeable surface | |
| Compacted Limestone Dust | Low to Moderate | Moderate (Requires leveling) | Moderate | Natural slow drainage | |
| Concrete Slabs | High | Extremely High (50+ Years) | Poor (Requires heavy matting) | Non-porous (Requires sloped drains) | |
| Dirt / Clay Mix | Very Low | Low (Pits and holes form) | Fair | Retains odors and moisture |
Analyzing these floor types shows why interlocking rubber mats over limestone provide the best balance of drainage and orthotic support.
How Do You Control Feed and Gear Chaos?
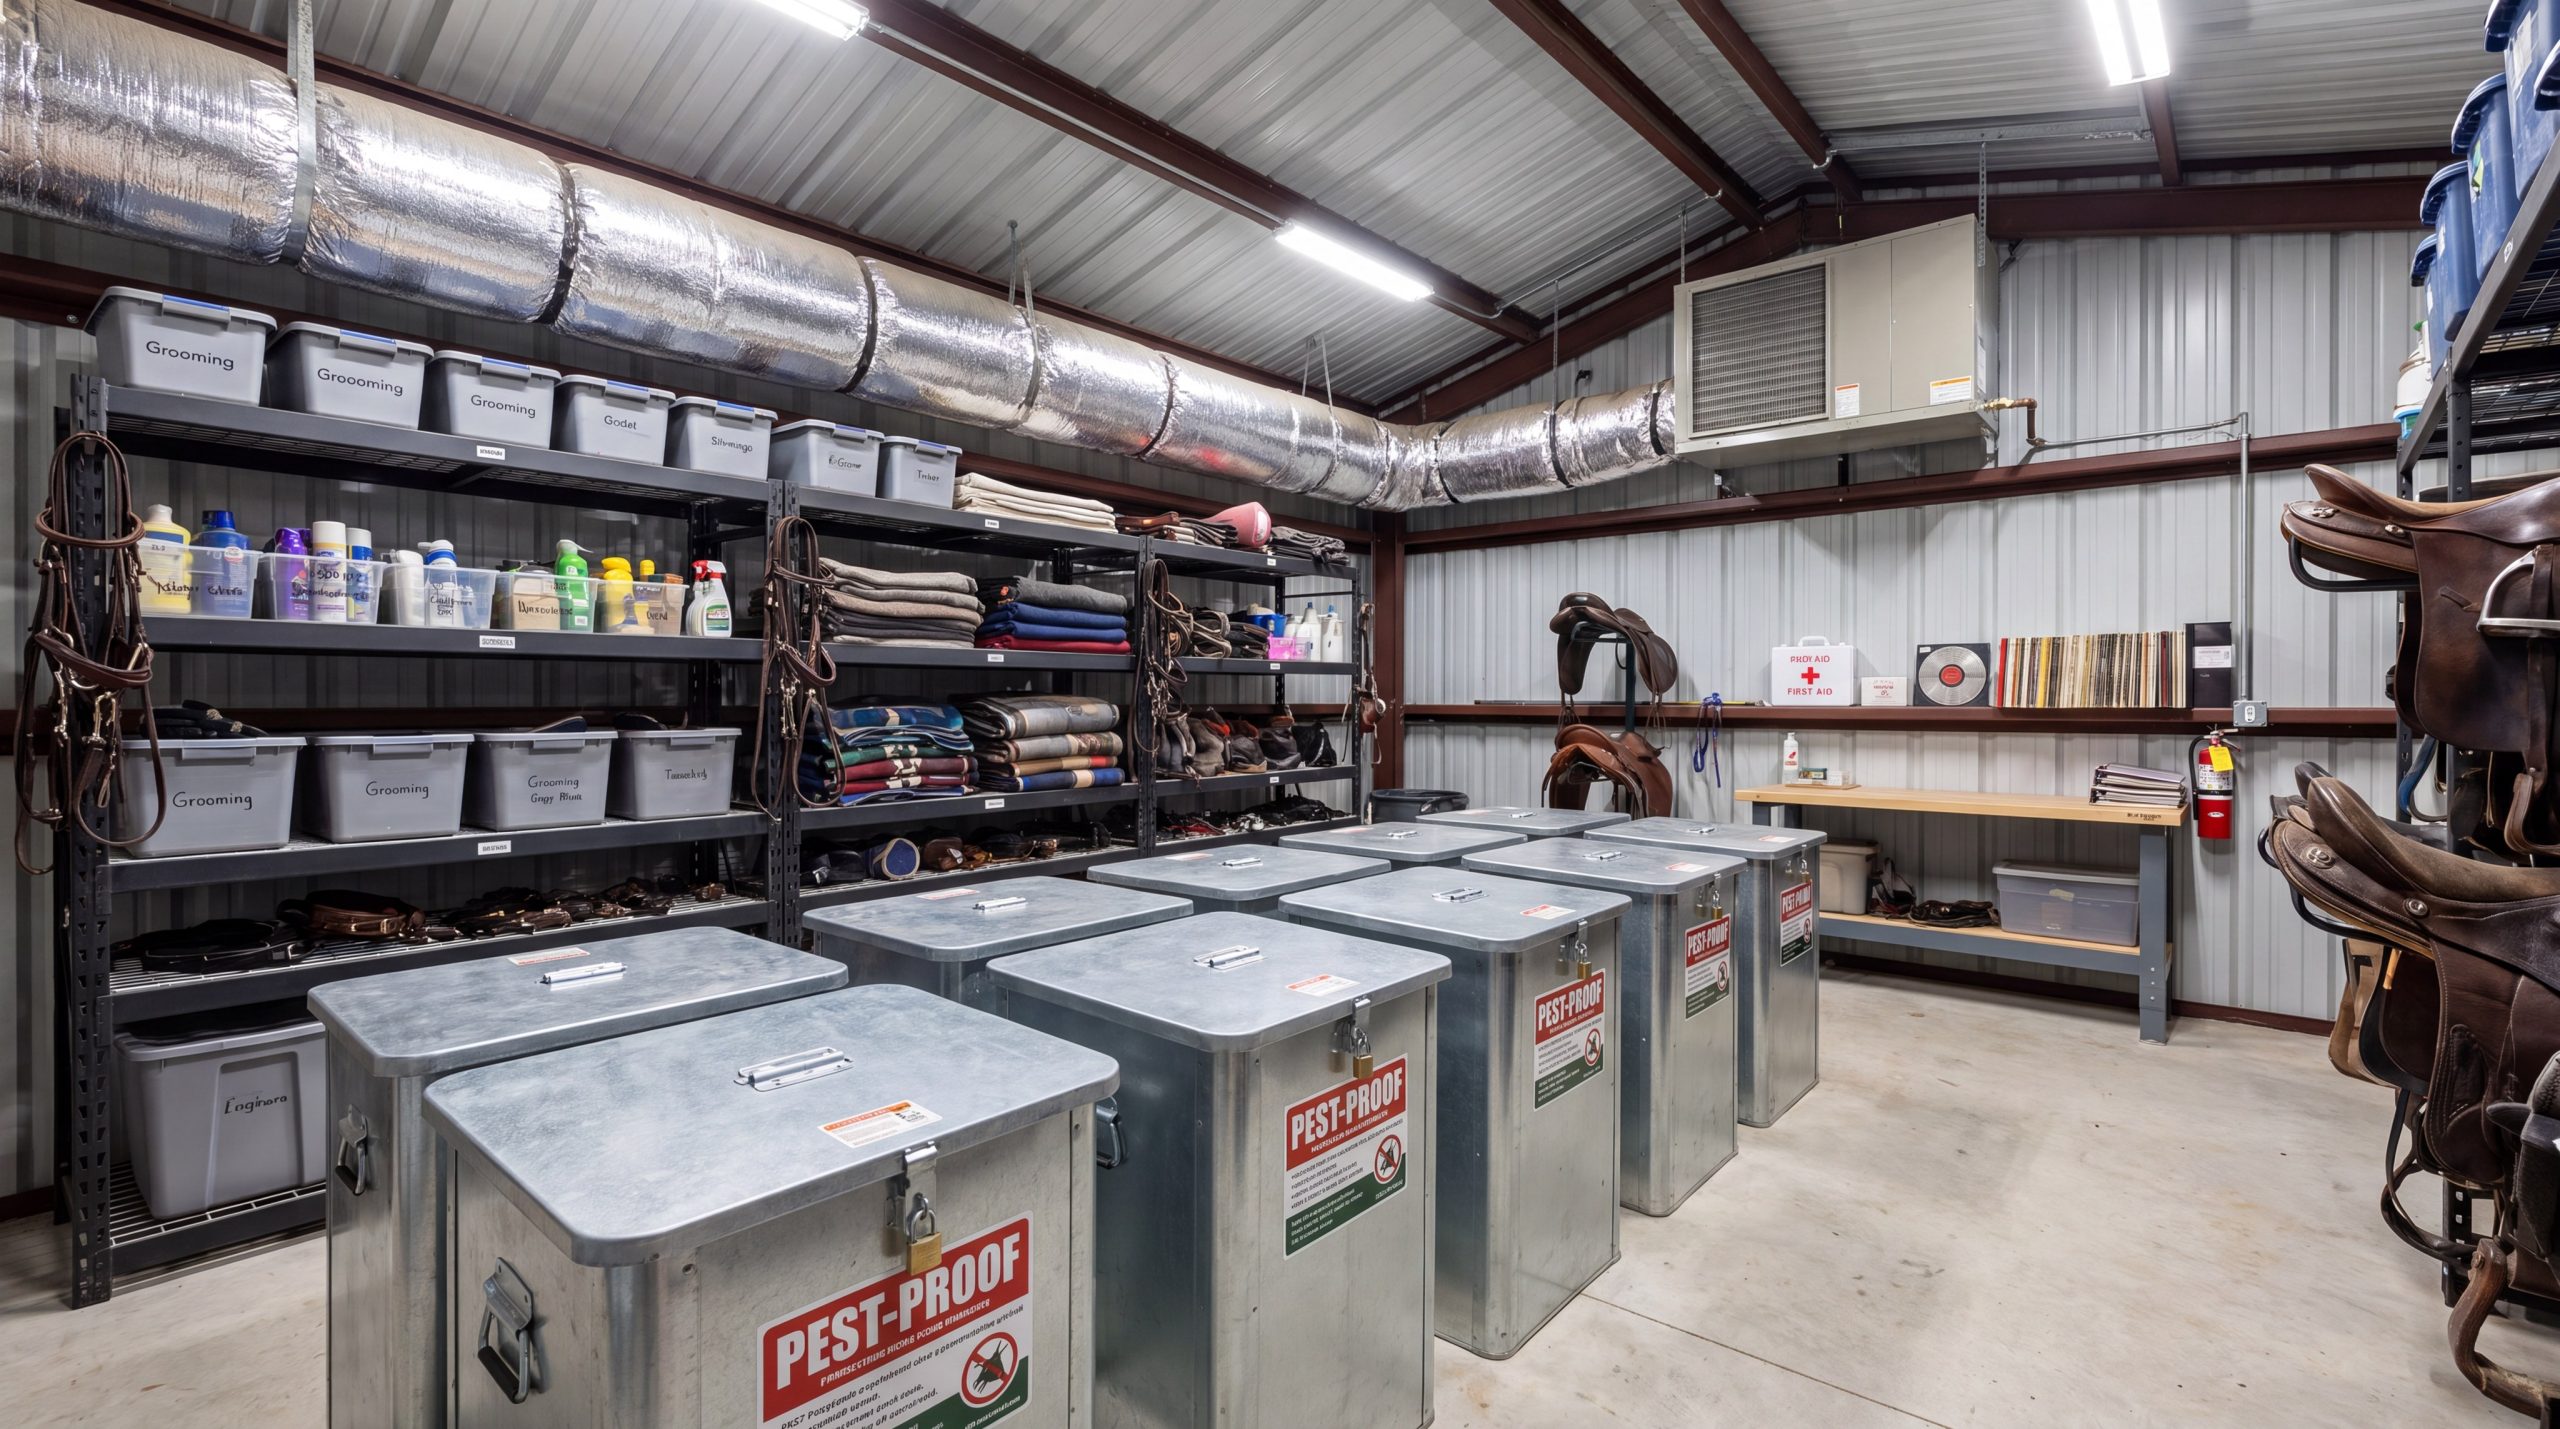
You can control feed and gear chaos by separating your tack and feed rooms into dedicated, climate-controlled spaces. Incorporating specialized storage zones into your horse barn plans keeps expensive saddles dry and stops rodents from infiltrating your grain. Secure, pest-proof feed rooms prevent escaped horses from overeating and developing life-threatening colic.
Why climate control prevents expensive leather rot
You can keep your high-end leather bridles and saddles mold-free by installing active climate control. Storing expensive gear in damp environments quickly ruins leather grain and stitching.
The secret lies in:
- Dehumidification: Maintaining relative humidity below 55% stops mildew growth.
- Stable Temperatures: Mild climates preserve leather strength and prevent cracking.
- Sealed Enclosures: Closed doors prevent arena dust from coating expensive gear.
Securing feed storage from pests and moisture
You need to store bulk grains in galvanized steel bins to block rodents and moisture. Exposed feed invites insects, rats, and mold, ruining your food supply.
Here is something most people forget:
- Vermin Proofing: Steel bins stop rodents from chewing through plastic feed bags.
- Spill Containment: Raised shelving makes sweeping spilled feed effortless.
Key Takeaway: Separating feed and tack while using sealed bins and dehumidifiers protects your valuable leather gear and feed investments.
The checklist below outlines the different environmental standards for feed versus tack storage.
| Design Parameter | Tack Room Specifications | Feed Room Specifications | |
|---|---|---|---|
| Atmospheric Controls | Active Climate Control (HVAC with dehumidifier) | Clean, dry, high natural ventilation | |
| Vermin Protection | Tight-fitting door sweeps & sealed outlets | Galvanized steel bins & concrete subfloors | |
| Moisture Tolerances | < 55% Relative Humidity (prevents mold) | Low moisture, zero direct water access | |
| Organizing Systems | Wall-mounted saddle trees & bridle hooks | Heavy-duty steel shelving & bin storage |
Following this operational layout helps you keep feed fresh and valuable tack items clean.
Does Your Barn Have Proper Ventilation?
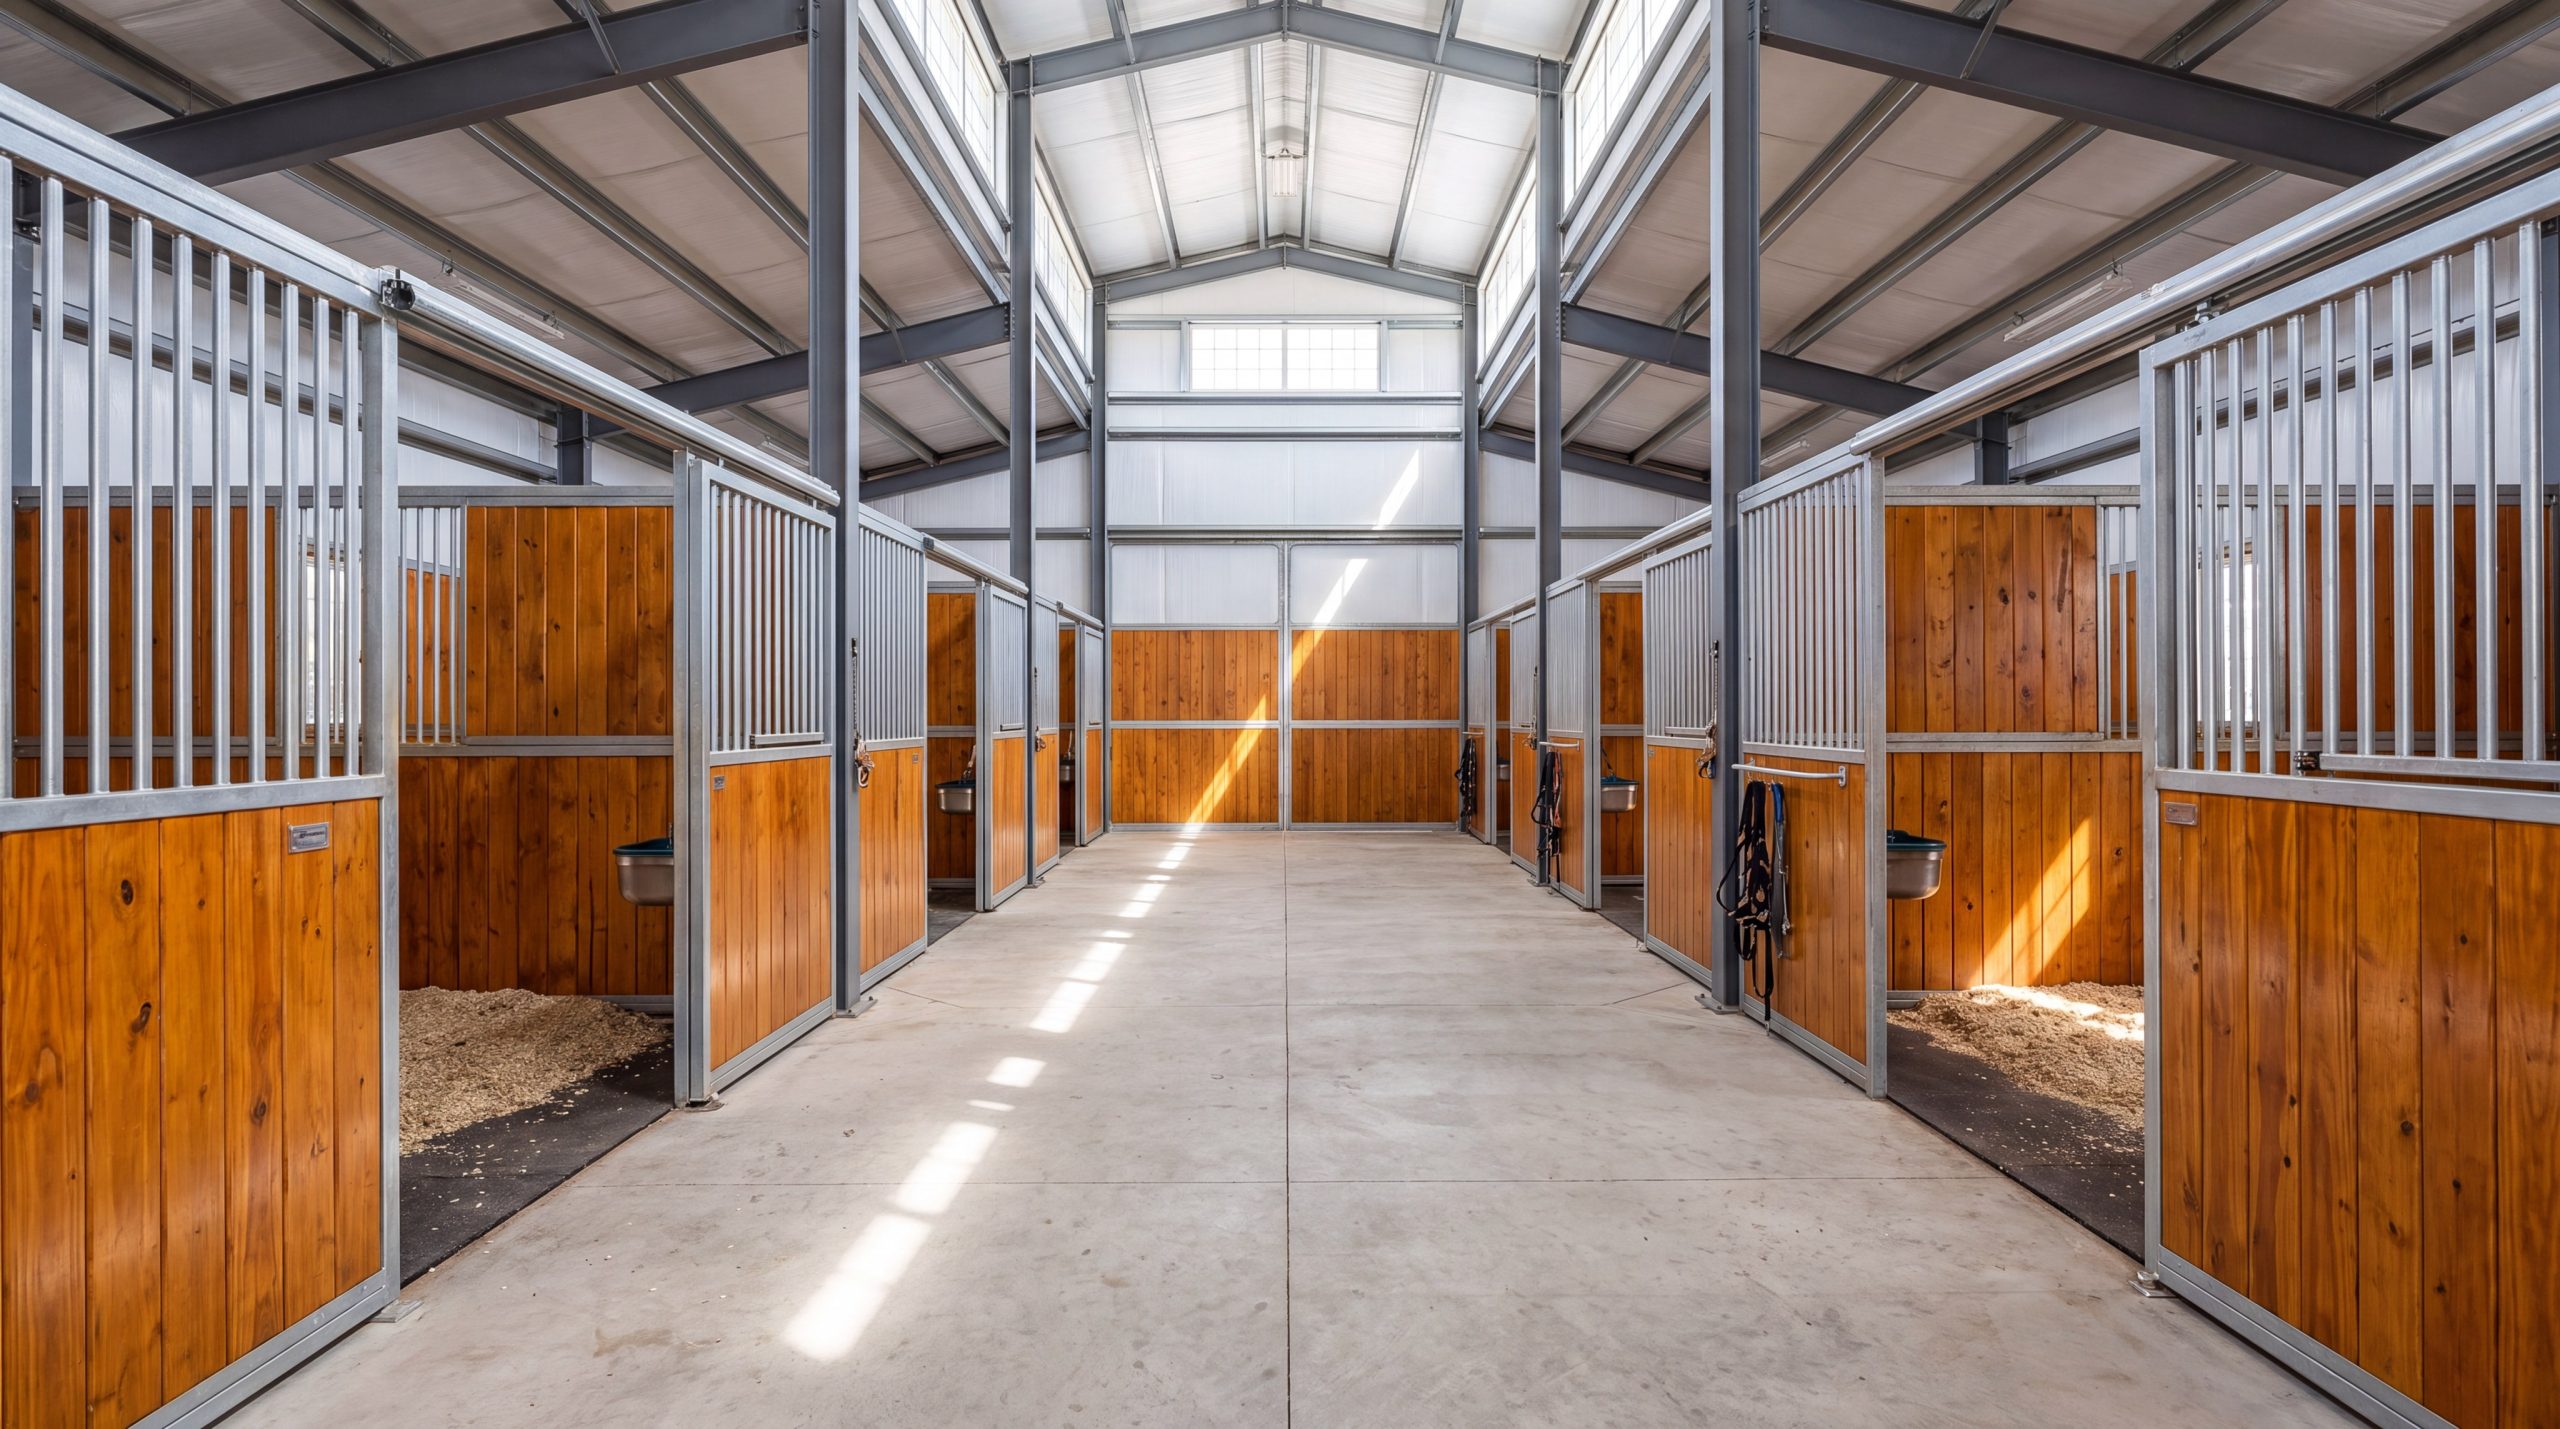
Proper barn ventilation requires continuous natural cross-ventilation and mechanical air movement to prevent ammonia and moisture build-up. Modern horse barn plans utilize continuous ridge vents and open eaves to cycle out stale air naturally. Keeping the air fresh is vital for protecting your herd’s delicate respiratory systems from dust and mold.
Why natural cross-ventilation beats passive designs
You should harness the chimney effect by combining continuous eave intakes with ridge vents. Passive natural convection is the most reliable way to clear internal vapor without electricity.
This is not something you can ignore:
- Air Exchange: Warm, damp air rises and exits through the roof peak.
- Draft Prevention: High intake vents prevent cold air from blowing directly onto resting horses.
- Vapor Clearance: Rapid ventilation stops condensation from rusting your steel framing.
Using industrial fans for supplemental airflow
You can use high-volume, low-speed (HVLS) ceiling fans to move vast amounts of stagnant air during hot summer months. Gentle, consistent air movement dramatically reduces humidity and deters airborne pests.
Here is the key:
- Insect Mitigation: Constant downward breezes disrupt mosquitoes and flies.
- Moisture Removal: High airflow dries out wet washing zones and stall floors.
Key Takeaway: An engineered combination of eave intakes, ridge vents, and HVLS fans protects your horses’ lungs and prevents structural mold.
This table compares different ventilation options based on energy use and health benefits.
| Ventilation System Type | Air Exchange Velocity | Energy Consumption | Maintenance Level | Equine Respiratory Health Benefit | |
|---|---|---|---|---|---|
| Passive Ridge & Eave Vents | Moderate (Constant) | Zero (Natural convection) | Zero (No moving parts) | High (Eliminates localized stale air) | |
| HVLS High-Volume Fans | High (Circulated flow) | Low | Low to Moderate | Excellent (Displaces flies and moisture) | |
| Forced Air Mechanical Exhaust | High (Targeted) | High (Electrical grid) | High (Dust filter cleaning) | High (Best for high-density operations) |
Choosing the appropriate system ensures you maintain exceptional air quality year-round.
Build a Safe Steel Horse Barn Plan Today for Long-Term Success !
Email:sales@showhoo.com.cn
Phone/WhatsApp: + 86 186 7895 5927
How Can You Optimize Barn Lighting?
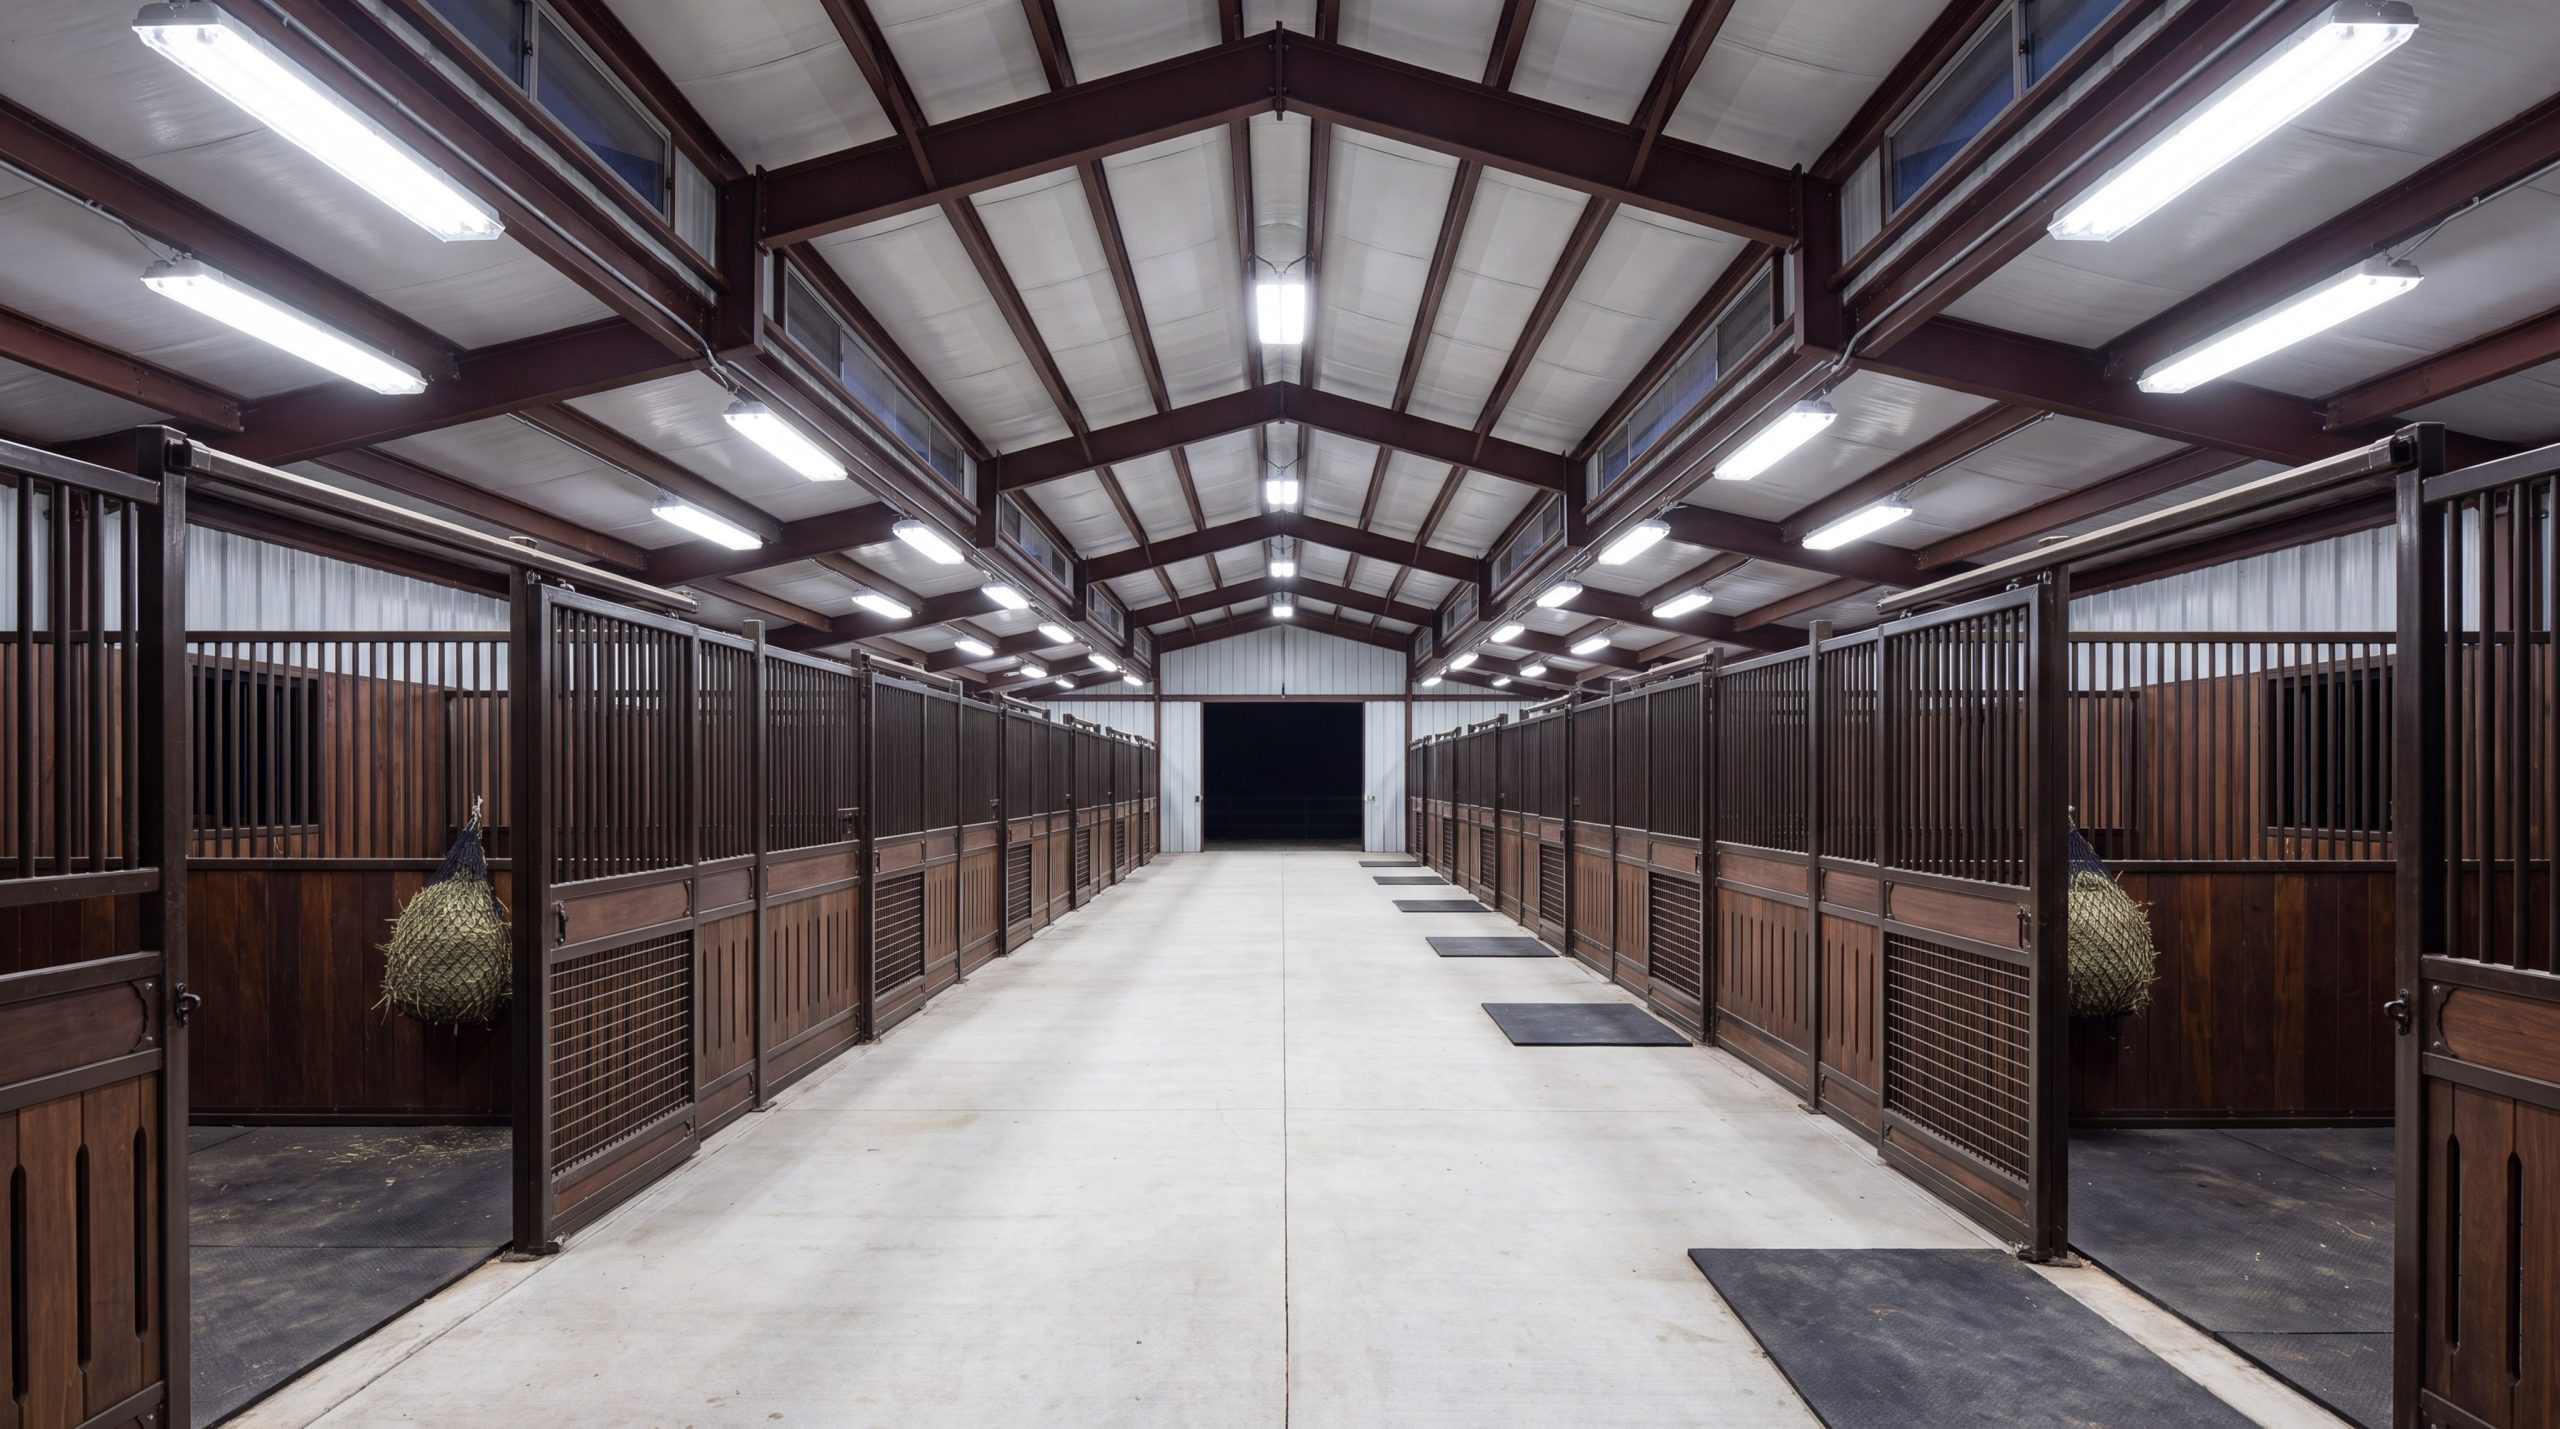
Optimizing barn lighting requires a smart combination of dust-resistant, vapor-tight LED fixtures and natural daylight harvesting panels. When sketching your horse barn plans , look for ways to maximize natural daylight through translucent eave light sheets. Installing the correct lighting prevents shadows, making grooming and veterinary checkups much safer.
Why vapor-tight LED fixtures are safer
You must avoid standard residential lighting because dust and moisture in stables can cause electrical shorts or fires. Utilizing rugged agricultural fixtures keeps your wiring safe in corrosive barn environments.
Think about this:
- IP Ratings: Vapor-tight, IP65-rated LEDs block out dust and direct water spray.
- Shatter Proofing: Shatterproof poly casings protect bulbs from stray brooms or horses.
- Energy Efficiency: LEDs use 75% less energy than outdated incandescent bulbs.
Harvesting daylight with translucent roof panels
You can drastically cut your daily energy bills by integrating translucent polycarbonate panels along your roofline. For your overall structure, matching standard livestock shed specs for daylighting can help you maximize free light.
But wait, there is more:
- Free Lighting: Polycarbonate panels let bright, diffused sunlight flood your center aisle.
- UV Protection: Premium panels block harsh ultraviolet rays while letting visible light through.
Key Takeaway: Utilizing vapor-tight LEDs and natural skylights ensures a bright, safe work environment while minimizing electricity consumption.
Review the lighting options below to find the best setup for your budget and safety needs.
| Lighting Source | Lifespan | Energy Cost | Safety Rating | Weather Resistance | |
|---|---|---|---|---|---|
| Vapor-Tight LED | 50,000+ Hours | Low | Excellent | Outstanding (Dust/Waterproof) | |
| Daylight Panels | 20+ Years | Zero | Excellent | Weatherproof | |
| Standard Bulbs | 1,000 Hours | High | Poor | Low (Moisture risk) |
These ratings demonstrate why modern vapor-tight LEDs and daylight panels are far superior to standard light bulbs.
Is a Professional Wash Bay Worth It?
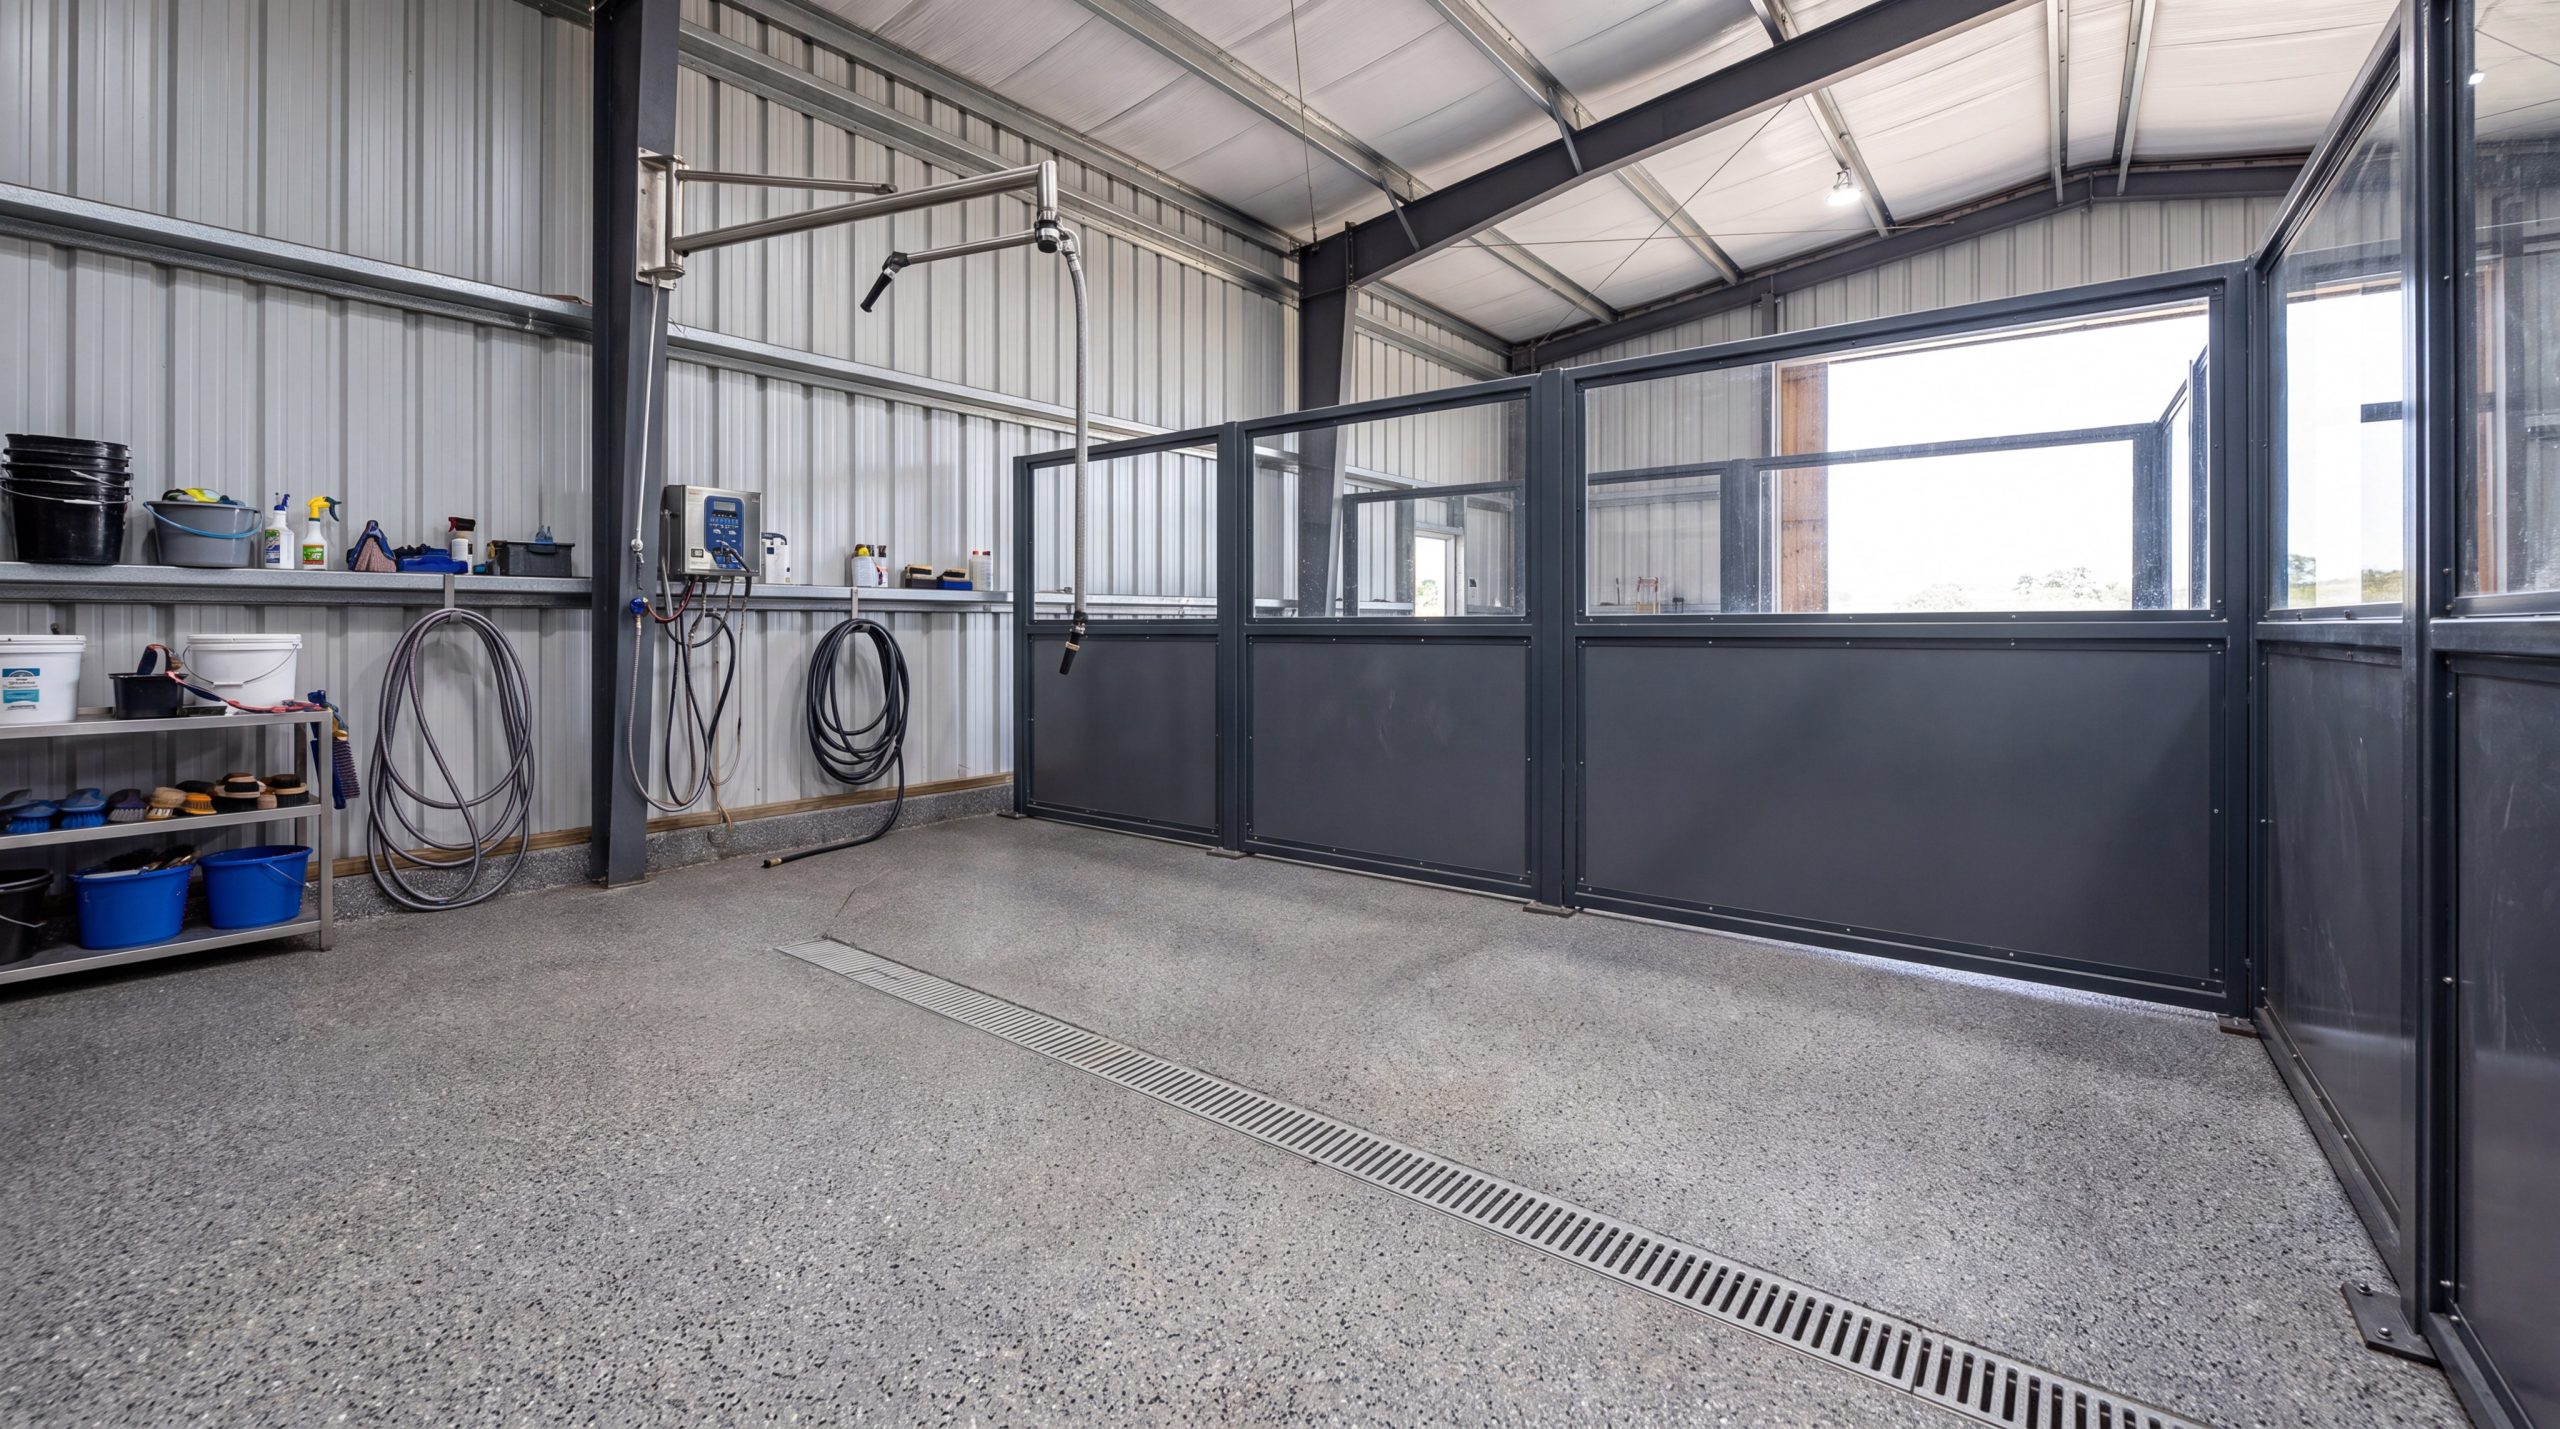
A professional wash bay is highly worth the investment because it streamlines grooming, grooming hygiene, and essential veterinary treatments. Standard horse barn plans that omit a dedicated wet area often lead to mud being tracked throughout clean pathways. Setting up a dedicated wash stall keeps your main barn clean and dry.
Designing the perfect sloped floor and drain
You must ensure your concrete slab slopes at least 1.5% to 2% toward a central drain. Incorrectly sloped concrete leads to standing water, which promotes hoof rot and slippery surfaces.
Here is the honest truth:
- Sediment Traps: Heavy-duty drain baskets catch hair and mud before they block sewer lines.
- Textured Concrete: Brushed concrete surfaces prevent wet hooves from slipping.
- Rubber Overlays: Heavy-duty rubber mats cushion joints while allowing water to pass.
Plumbing must-haves for year-round bathing
You will love the convenience of hot-and-cold mixing valves and frost-free wall hydrants during freezing winters. Investing in frost-free fixtures avoids burst pipes that can flood your foundations.
Why does this matter?
- Overhead Booms: Articulating steel arms keep hoses off the floor so horses don’t trip.
- On-Demand Heaters: High-capacity water heaters provide immediate warm water for therapy.
Key Takeaway: A wash bay featuring a properly sloped floor, sediment drain, and articulating overhead boom makes daily grooming efficient and safe.
The table below outlines the core components of a commercial-grade wash bay.
| Component | Minimum Specification | Primary Function | Preventative Design Element | |
|---|---|---|---|---|
| Concrete Floor Slope | 1.5% to 2.0% Grade | Forces rapid water runoff | Prevents slip hazards and pooling water | |
| Drainage System | 4″ Diameter with Sediment Trap | Captures hair, mud, debris | Eliminates main sewer line clogs | |
| Hose Delivery | Articulating Ceiling Boom | 360-degree overhead rotation | Stops horse stepping on or chewing hoses | |
| Wall Material | High-Density PVC Panels | Water resistance | Stops rot, mildew, and structural deterioration |
Integrating these plumbing specs creates a durable utility zone that simplifies animal grooming.
Why Choose Steel for Barn Longevity?
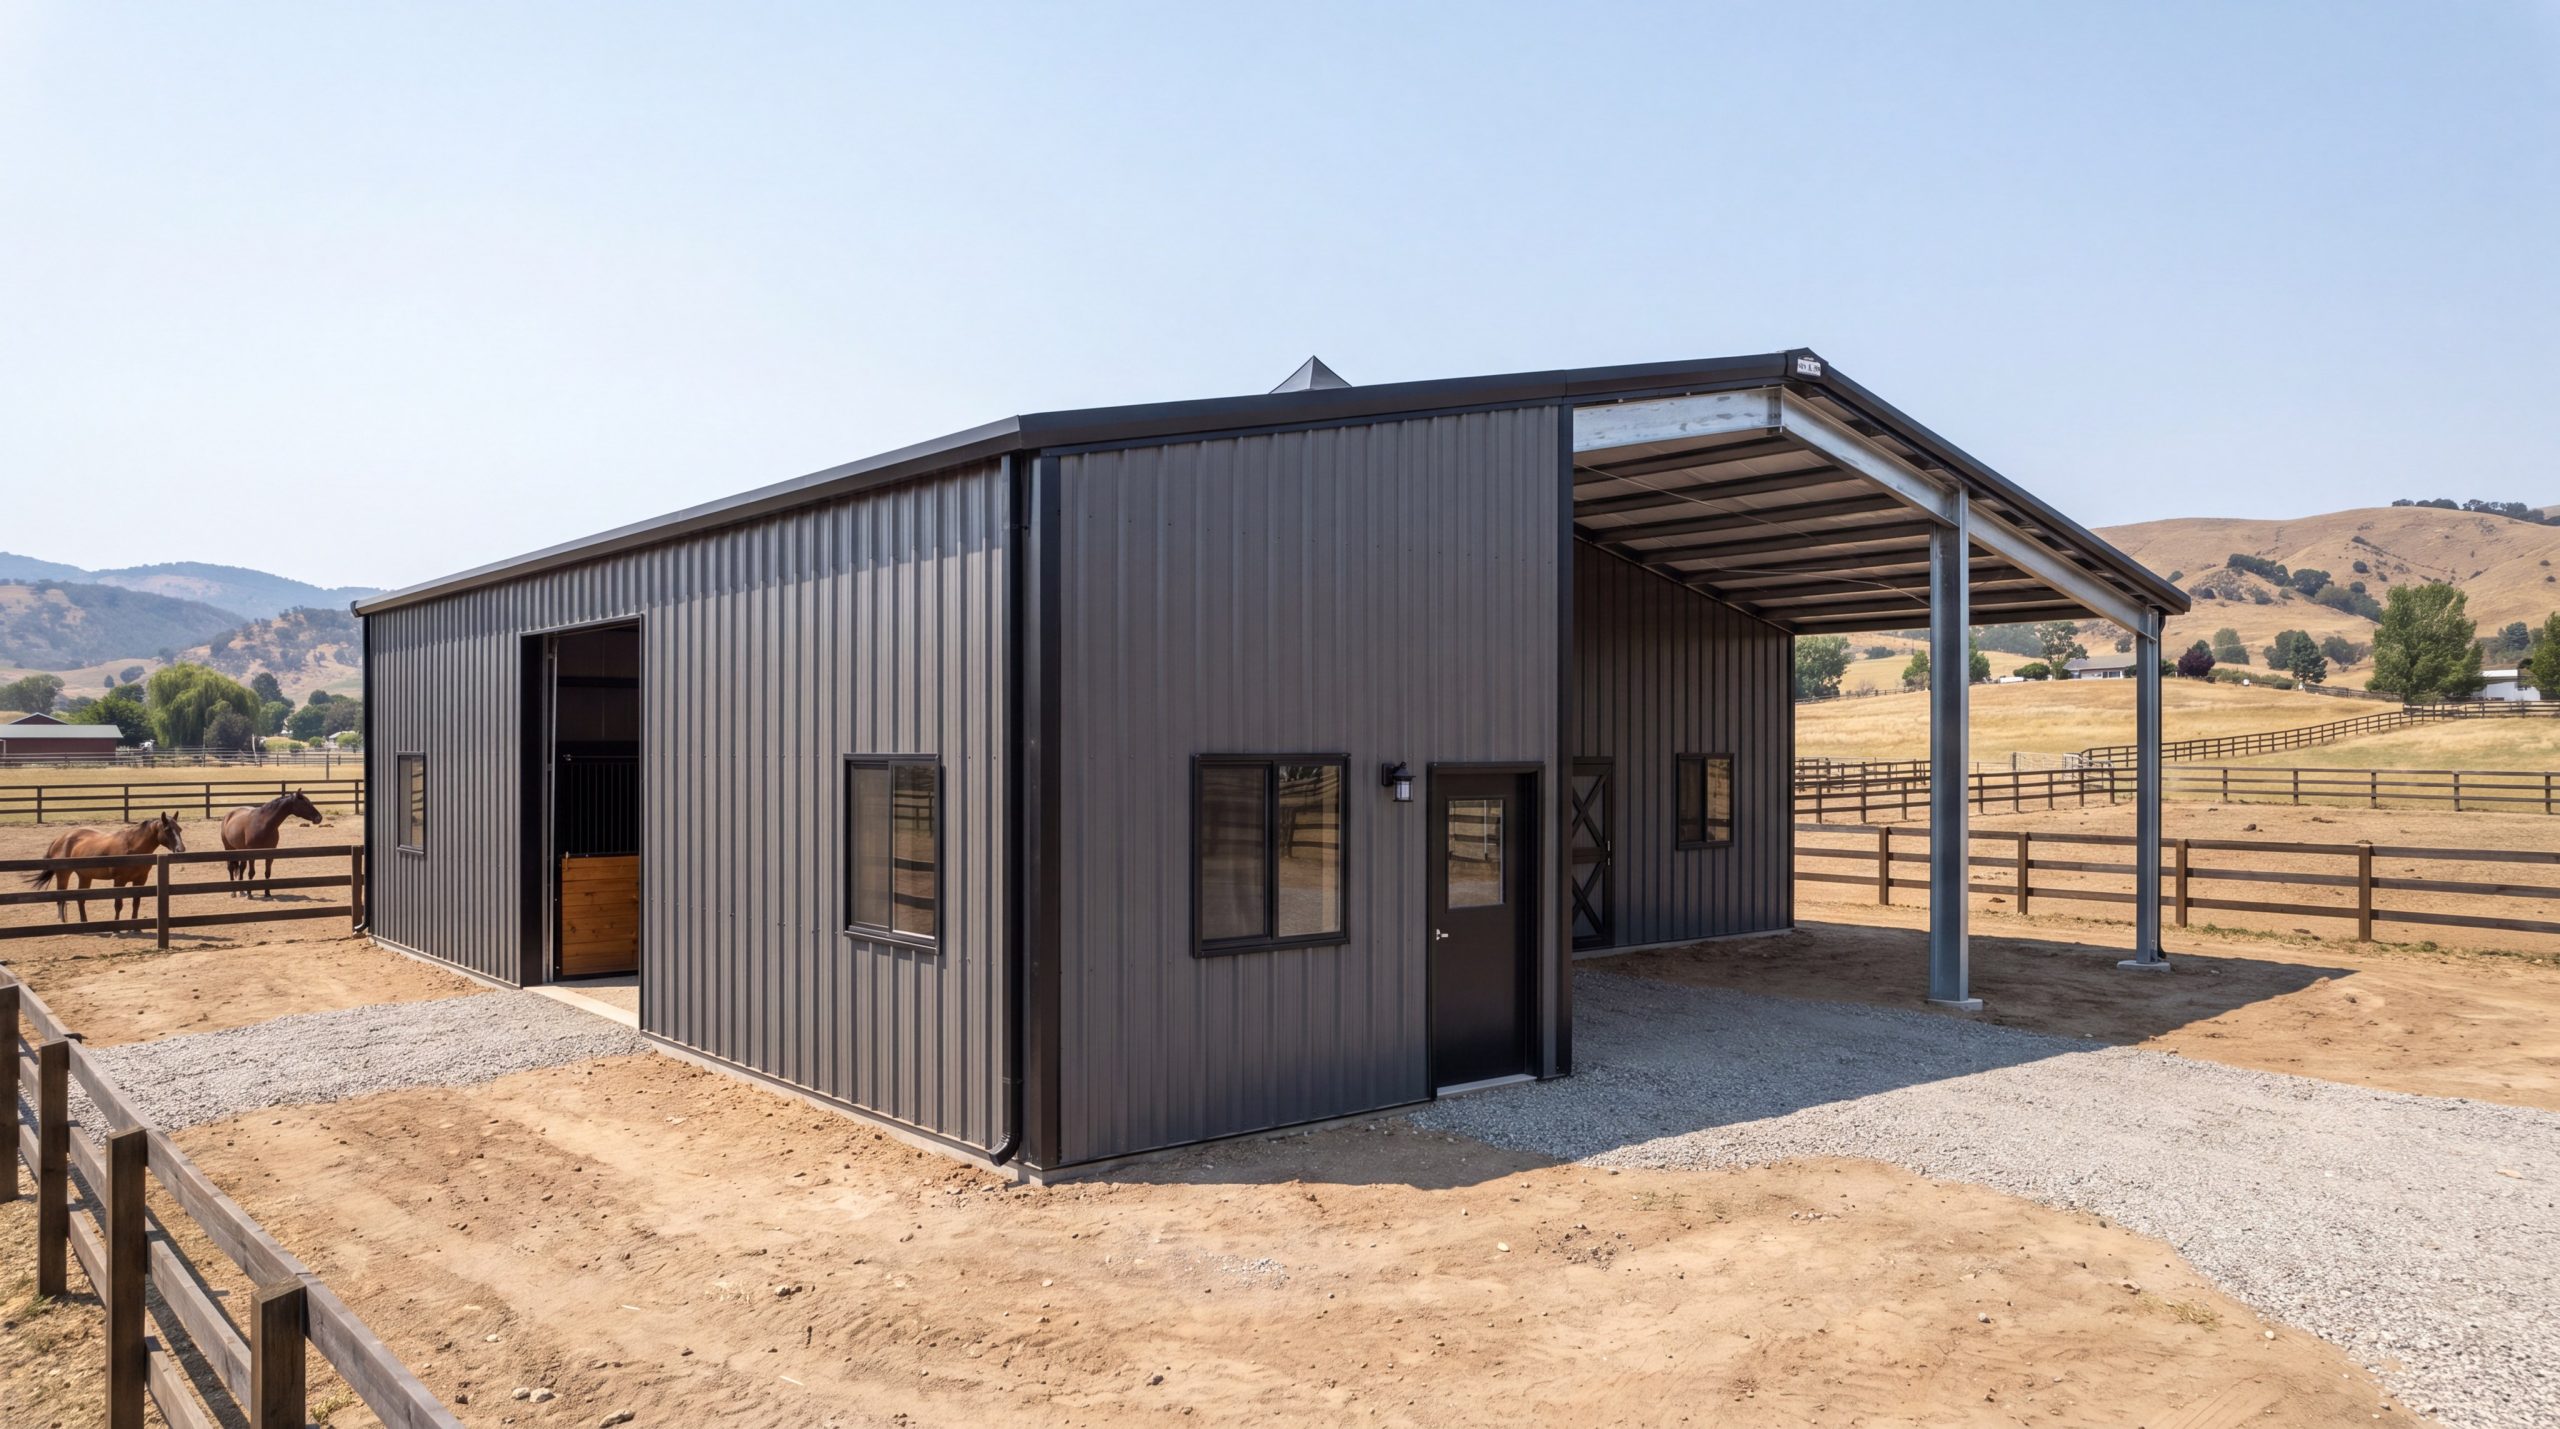
Choosing steel for your horse barn guarantees unmatched durability, complete resistance to rot, and a lifespan exceeding fifty years. When comparing structural options, engineered steel horse barn plans outlast wood post-frame buildings by decades. High-grade metal components protect your investment from extreme wind loads and severe winter snowstorms.
Why G-90 galvanized steel is the industrial standard
You need to understand how vital zinc coating is for agricultural structures. Many professional owners choose high-strength structural framing similar to a steel aircraft hangar to ensure extreme durability.
Let’s face it:
- Ammonia Resistance: Galvanized coatings resist chemical breakdown from manure and urine.
- Anti-Corrosion: G-90 zinc coverage shields the underlying steel from moist air.
- High Hardness: 80,000 PSI steel sheets resist dents from kicking horses.
The value of a 40-year warranted paint coating
You can keep your stables looking brand new for decades by choosing PVDF-coated steel paneling. Unlike wood, which fades and requires constant repainting, steel remains visually striking.
That is only half the story:
- UV Resistance: High-quality PVDF resins resist fading and chalking under hot sun.
- Zero Repainting: Unlike wood, steel paneling never needs sanding or painting.
Key Takeaway: Selecting G-90 galvanized steel and high-end paint finishes ensures your stable remains strong, beautiful, and low-maintenance.
Use the comparison table below to analyze how structural materials hold up over time.
| Building Material | Initial Cost | Tensile Strength | Resistance to Moisture & Ammonia | Maintenance Needs | |
|---|---|---|---|---|---|
| G-90 Galvanized Steel | Moderate to High | High (80,000+ PSI) | Exceptional (Does not rust or corrode) | None (Self-protecting zinc) | |
| Pressure-Treated Wood | Low to Moderate | Moderate (Flexes) | Poor to Fair (Prone to rot and warping) | Regular inspection & painting | |
| Standard Carbon Steel | Low | High | Poor (Rusts rapidly without heavy painting) | Frequent recoating needed |
Selecting G-90 steel ensures you avoid the rotting, shifting, and pest issues associated with timber.
What Structural Standards Protect Your Barn?
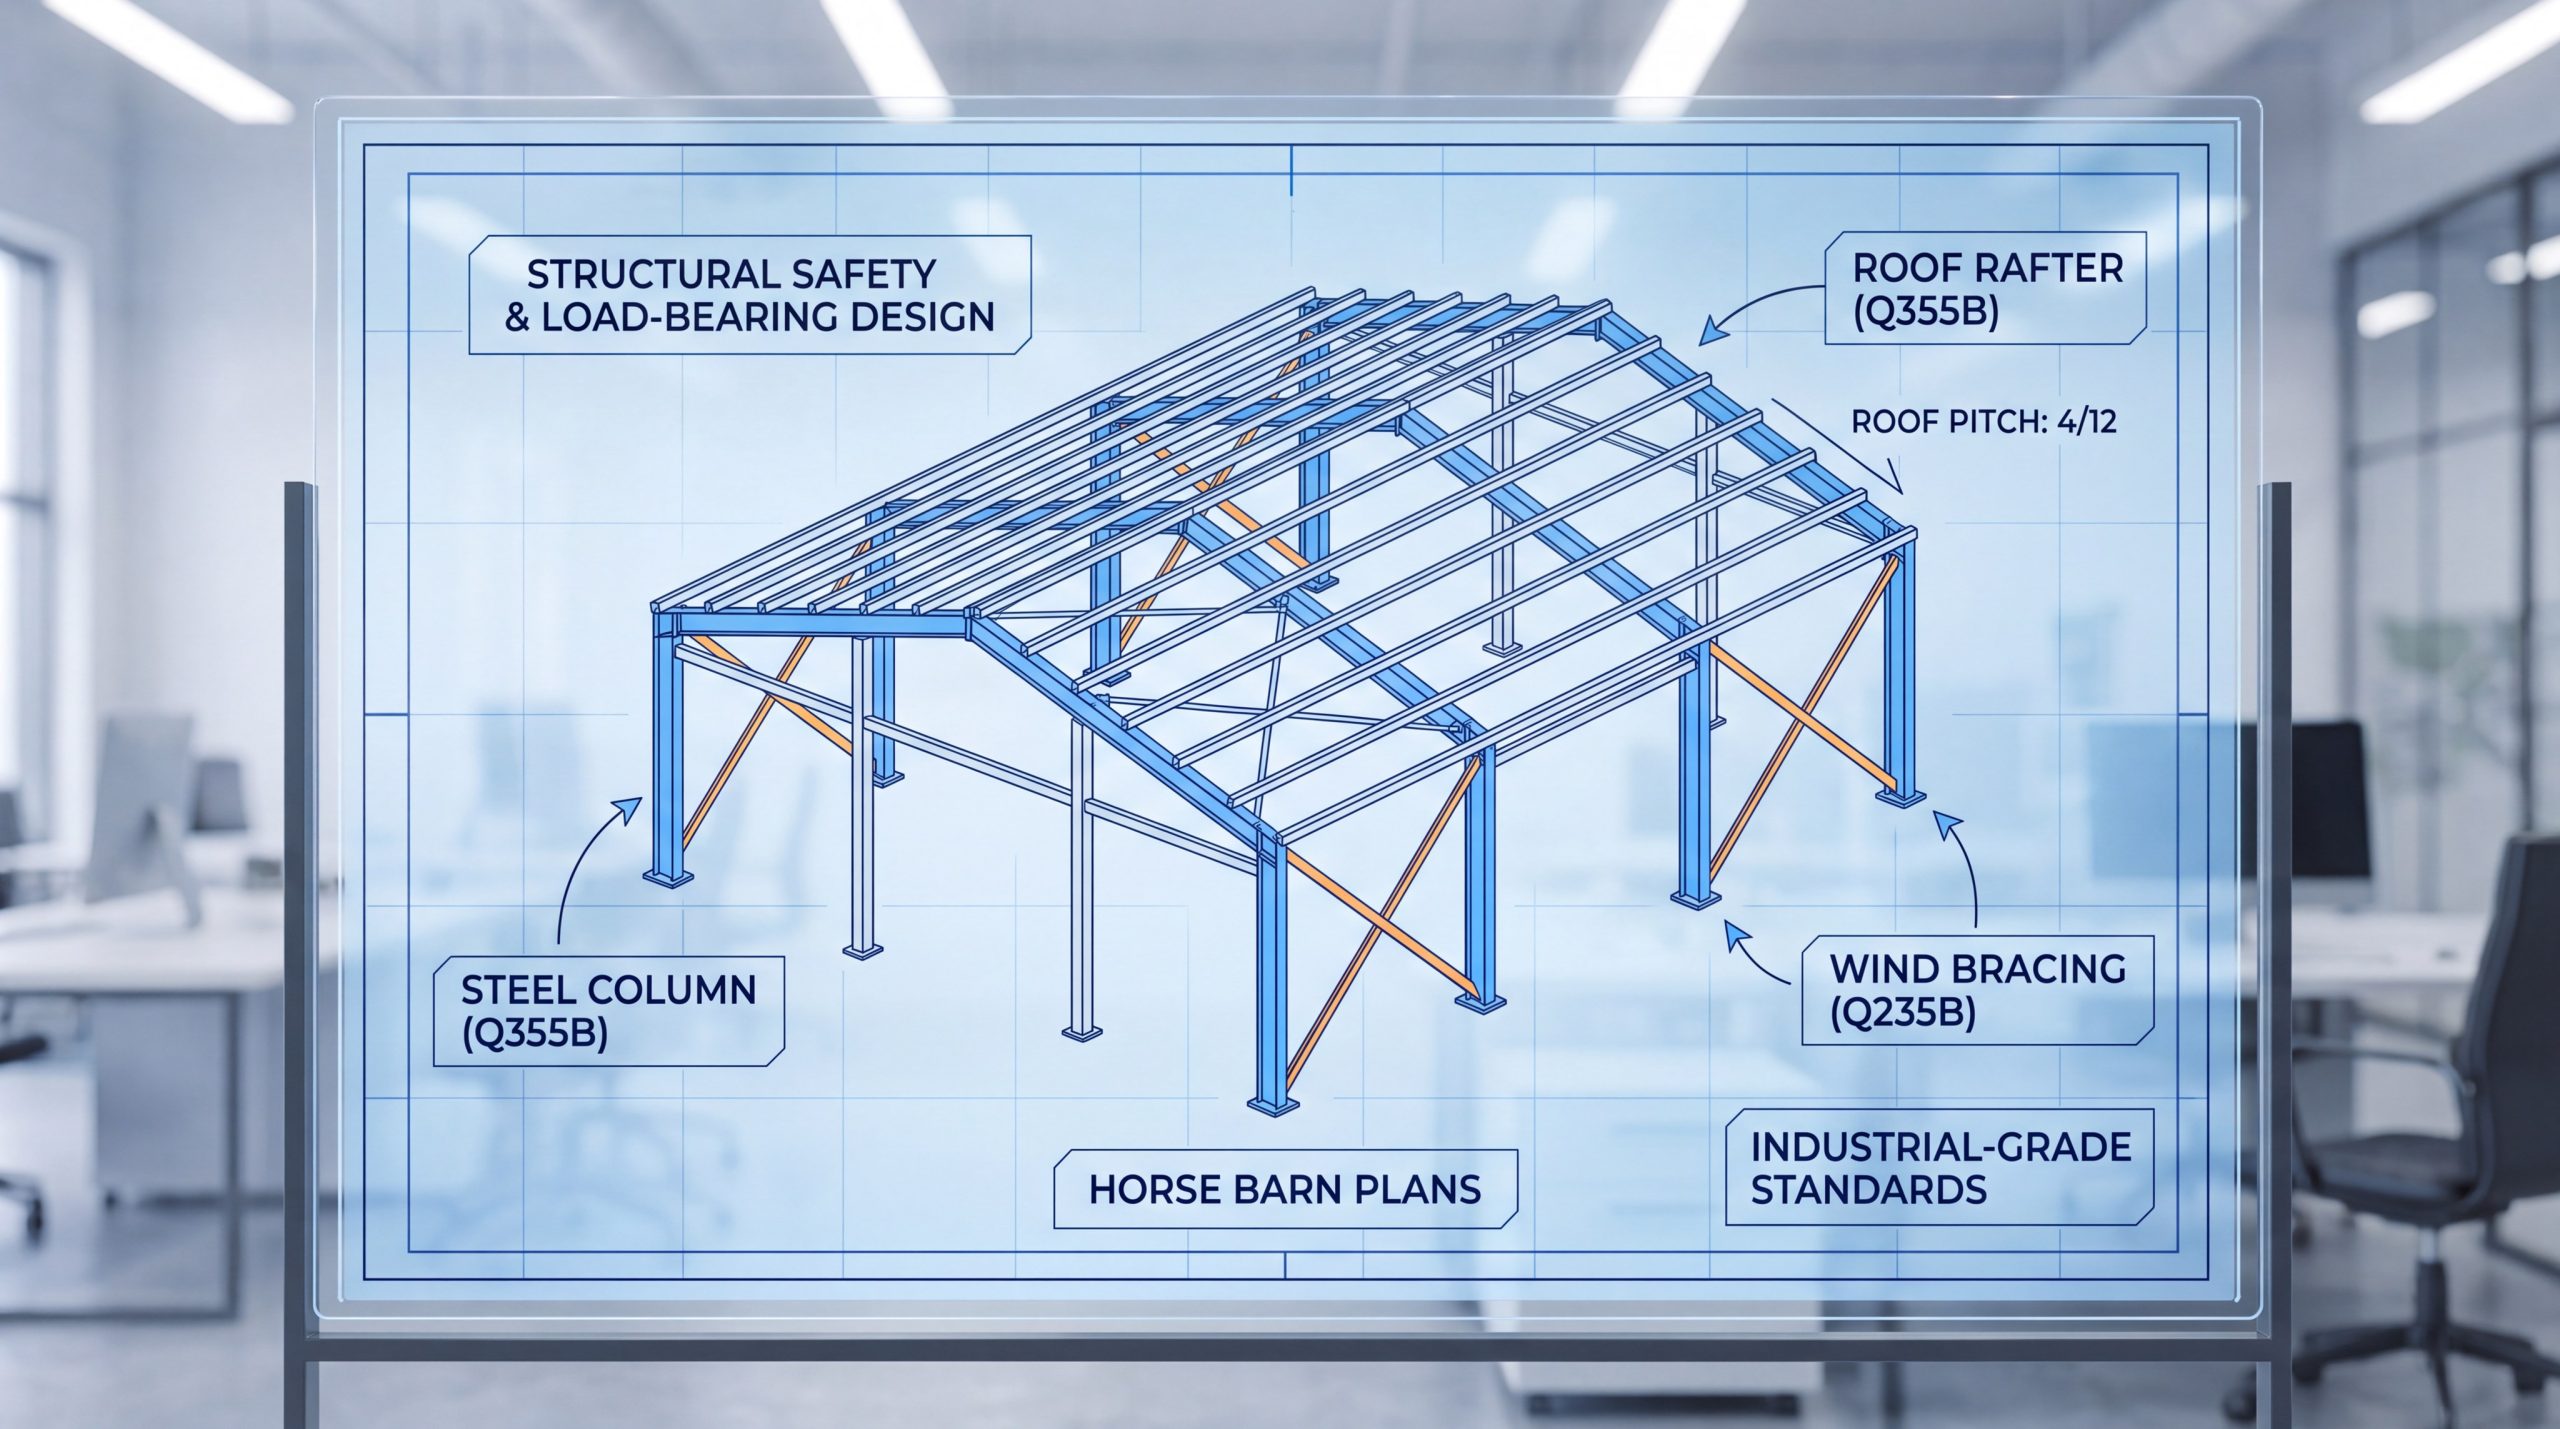
Your stable is fully protected when it is engineered to meet precise wind, snow, and seismic building codes using premium-grade structural steel. By working with professional horse barn plans, you ensure every steel beam is custom-fabricated to absorb geographical load stresses. Investing in pre-engineered frames guarantees that your building meets strict local safety certifications.
Ensuring frame steel matches geographical load ratings
You must design your building using high-strength steel grades like Q235B or Q355B to match local weather demands. Correctly graded metal withstands extreme natural loads without bowing.
Here is the key:
- Snow load design: Heavy-duty trusses stop roof collapse under massive snow drifts.
- Wind resilience: Wind bracing networks protect structures from fierce prairie gales.
- Seismic safety: Integrated fly bars absorb lateral earth movements.
How factory fabrication eliminates field mistakes
You can bypass expensive construction delays when your frame components arrive pre-punched, pre-welded, and marked. Computer-aided engineering cuts down building waste and speeds up erection times.
Think about this:
- Precise Tolerances: Factory fabrication guarantees parts align flawlessly.
- Zero Field Waste: Pre-cut steel parts reduce cleanup costs.
Key Takeaway: Sourcing factory-direct, pre-engineered structural steel buildings ensures compliance with building codes and quick, error-free assembly.
The technical breakdown below compares traditional post framing with pre-engineered steel buildings.
| Structural Metric | Standard Timber Post-Frame | Pre-Engineered Steel Structures | |
|---|---|---|---|
| Average Structural Lifespan | 15–25 Years | 50+ Years (Highly Durable) | |
| Resistance to Pests & Rot | Low (Susceptible to termites/moisture) | Absolute (Inorganic materials) | |
| Maintenance Frequency | High (Regular painting/wood replacement) | Low (Self-cleaning coatings, minimal wear) | |
| Clear-Span Capabilities | Limited (Requires frequent interior posts) | Up to 40 meters (Completely column-free) |
Utilizing pre-engineered steel frames provides you with unmatched structural strength and clear-span interiors.
Frequently Asked Questions
Can I build a horse barn using steel instead of traditional wood?
Absolutely. Building with steel is the superior long-term choice for professional equestrian facilities. Pre-engineered steel frames offer unmatched durability, resist fire, pests, and rot, and provide clear-span layouts that eliminate interior support columns. This gives you complete freedom to design your stalls and utility areas.
What’s the best way to handle design changes after production has started?
Contact your engineering partner immediately. Because factory-direct steel frames are precision-welded and drilled during production, alterations during fabrication require immediate engineering reviews. Your partner will assess structural impacts, update installation drawings, and explain any cost or timeline changes before finalizing production.
How do I know if my site has adequate drainage for a horse barn?
A professional site evaluation is key. Look for a level or elevated site that naturally sheds surface runoff away from the building envelope. To secure your foundation, prepare a sub-base using compacted crushed gravel or limestone dust with integrated French drains. This prevents pooling urine, standing mud, and moisture from compromising your stable floor.
Can I store bulk hay inside my primary horse stable?
No, you should not. Storing damp hay in your primary stall building creates a high risk of spontaneous combustion and fire. It is always safest to house bulk hay in a separate, highly ventilated steel shed located fifty feet away to protect your herd.
How do I choose the right ceiling clearance for large breeds?
Aim for a minimum clearance height of 11 to 12 feet. Large horse breeds like Drafts require extra clearance to prevent head injuries when they rear or move. Designing high ceilings also aids in massive airflow cycle efficiency throughout the stable.
Strategic Action Plan
Building your dream equestrian stable requires balancing material durability, equine comfort, and structural safety. Choosing a high-performing steel horse barn protects your horses, lowers maintenance costs, and secures your long-term capital investment. Ready to transform your ranch with a durable, custom-engineered steel barn? To start your structural design phase and get factory-direct pricing, contact us today to collaborate with our engineering team.
Build a Safe Steel Horse Barn Plan Today for Long-Term Success !
Email:sales@showhoo.com.cn
Phone/WhatsApp: + 86 186 7895 5927