
Aircraft hangar floor coatings work when the slab, operating hazards, and acceptance tests are specified as one system rather than as a decorative finish. An MRO developer may compare two coating quotations that use the same resin name yet differ sharply in substrate repair, moisture control, grit, dry-film build, curing, and proof testing. Those gaps can cause tyre pickup, fuel staining, slippery wet zones, debonding, or an early shutdown that costs more than the coating itself. This guide shows how an overseas buyer can specify aircraft hangar floor coatings, compare supplier scope, and connect the floor package with the hangar structure and maintenance workflow.
1. What operating conditions define the coating system?

The coating system should be selected from the aircraft mix, maintenance tasks, chemical exposure, traffic, cleaning method, and required return-to-service window. A storage hangar, a line-maintenance bay, and a wash-capable MRO bay impose different moisture, abrasion, slip, and contamination risks even when their floor areas match.
Which duty data belongs in the design brief?
Record wheel loads and tyre types, tow-tractor routes, jack locations, dropped-tool exposure, fuel and hydraulic-fluid contact, washing frequency, and ambient conditions. A hangar supplier also needs door openings, drainage zones, utility trenches, and equipment foundations because these interfaces shape slab joints and coating terminations.
- Aircraft and ground-support equipment schedule
- Wet-process, spill, and cleaning map
- Planned shutdown and cure window
- Required colors, traffic zones, and maintenance access
What happens when service conditions are assumed?
If a thin smooth coating is specified for wet maintenance traffic, water or fluid contamination can reduce traction and cause a personnel incident. If very coarse aggregate is spread across the full bay, cleaning labor rises and dirt can remain around the profile. The owner, floor designer, coating manufacturer, and safety representative should sign one room-by-room duty schedule before tender.
Key Takeaway: Define exposure and operations before naming a resin; the duty schedule becomes the common basis for bids and acceptance.
2. How should the concrete slab be evaluated before coating?

The slab should be treated as part of the coating assembly because strength, laitance, curing compounds, contamination, cracking, and moisture affect adhesion. A new slab can look dry at the surface while retaining internal moisture, and an older slab can hold oil below a cleaned skin.
Which pre-installation survey records matter?
The survey should map cracks, joints, repairs, soft surface zones, oil penetration, flatness concerns, and drainage falls. In-situ relative-humidity testing following the project’s adopted ASTM F2170 procedure can describe slab moisture at tested locations and time, while the coating manufacturer sets the permitted threshold for its system.
- Scaled defect and joint map
- Moisture-test locations, depth, calibration, and readings
- Surface soundness and contamination findings
- Repair method and compatible materials
Why can late slab discovery disrupt the project?
Moisture or weak concrete found after mobilization can force mitigation, deeper removal, or a revised product, delaying the aircraft bay handover. Curing compounds left in place can act as a bond breaker; the coating may peel under tyre shear even though the resin cured correctly. Make the substrate report an approval hold point before material release.
Key Takeaway: A documented slab survey converts hidden substrate conditions into priced work rather than site claims.
3. Which surface preparation creates reliable adhesion?
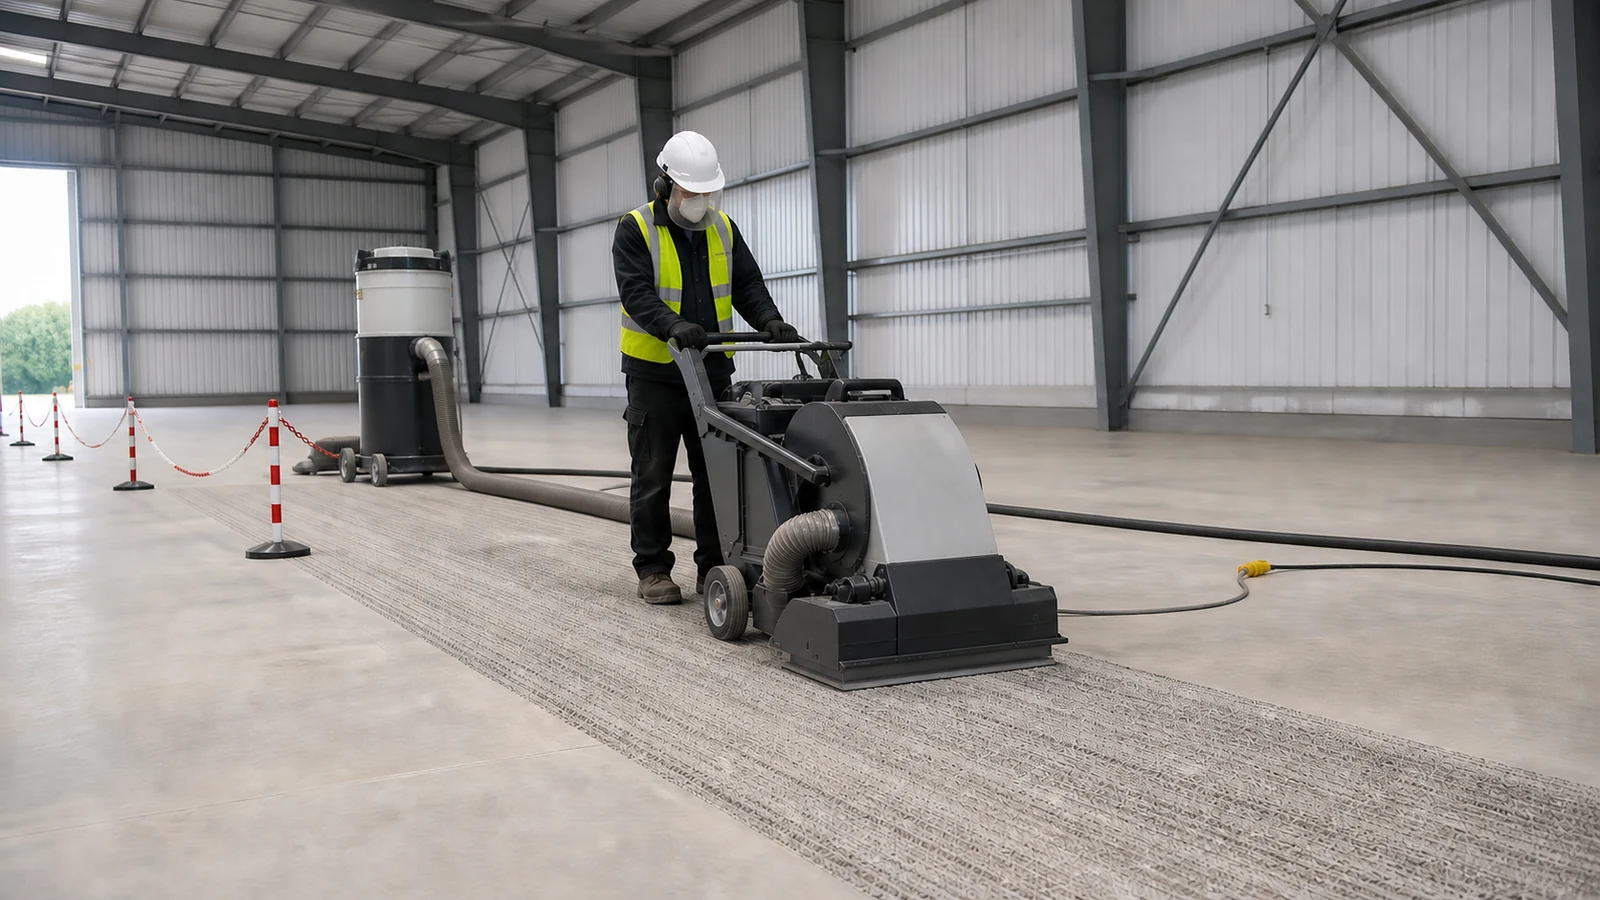
Mechanical preparation should remove weak material and contamination while producing the coating manufacturer’s specified concrete surface profile. Grinding may suit edges and localized work, while shot blasting often gives consistent open texture across large bays; the method follows the slab condition, required profile, dust controls, and adjacent operations.
How is the prepared surface accepted?
ICRI concrete surface profile concepts provide visual comparators for specifying and checking texture, but the required profile remains system-specific. Inspectors should also check cleanliness, exposed defects, edge detailing, and the absence of glossy curing residues before primer placement.
- Agreed profile range and comparator record
- Dust-removal and cleanliness inspection
- Repair acceptance at cracks, spalls, and joints
- Trial area showing final preparation and coating build
What failure chain starts with poor preparation?
Residual laitance or oil reduces mechanical bond, wheel turning applies shear, and sheets of coating can detach along the weak plane. Over-aggressive preparation can expose aggregate, increase repair consumption, and leave an uneven finish. A witnessed trial area lets the parties adjust tooling before the full bay is committed.
Key Takeaway: Accept the surface profile and cleanliness before primer; finished appearance cannot prove substrate preparation.
4. How do resin chemistry and layer build affect service life?
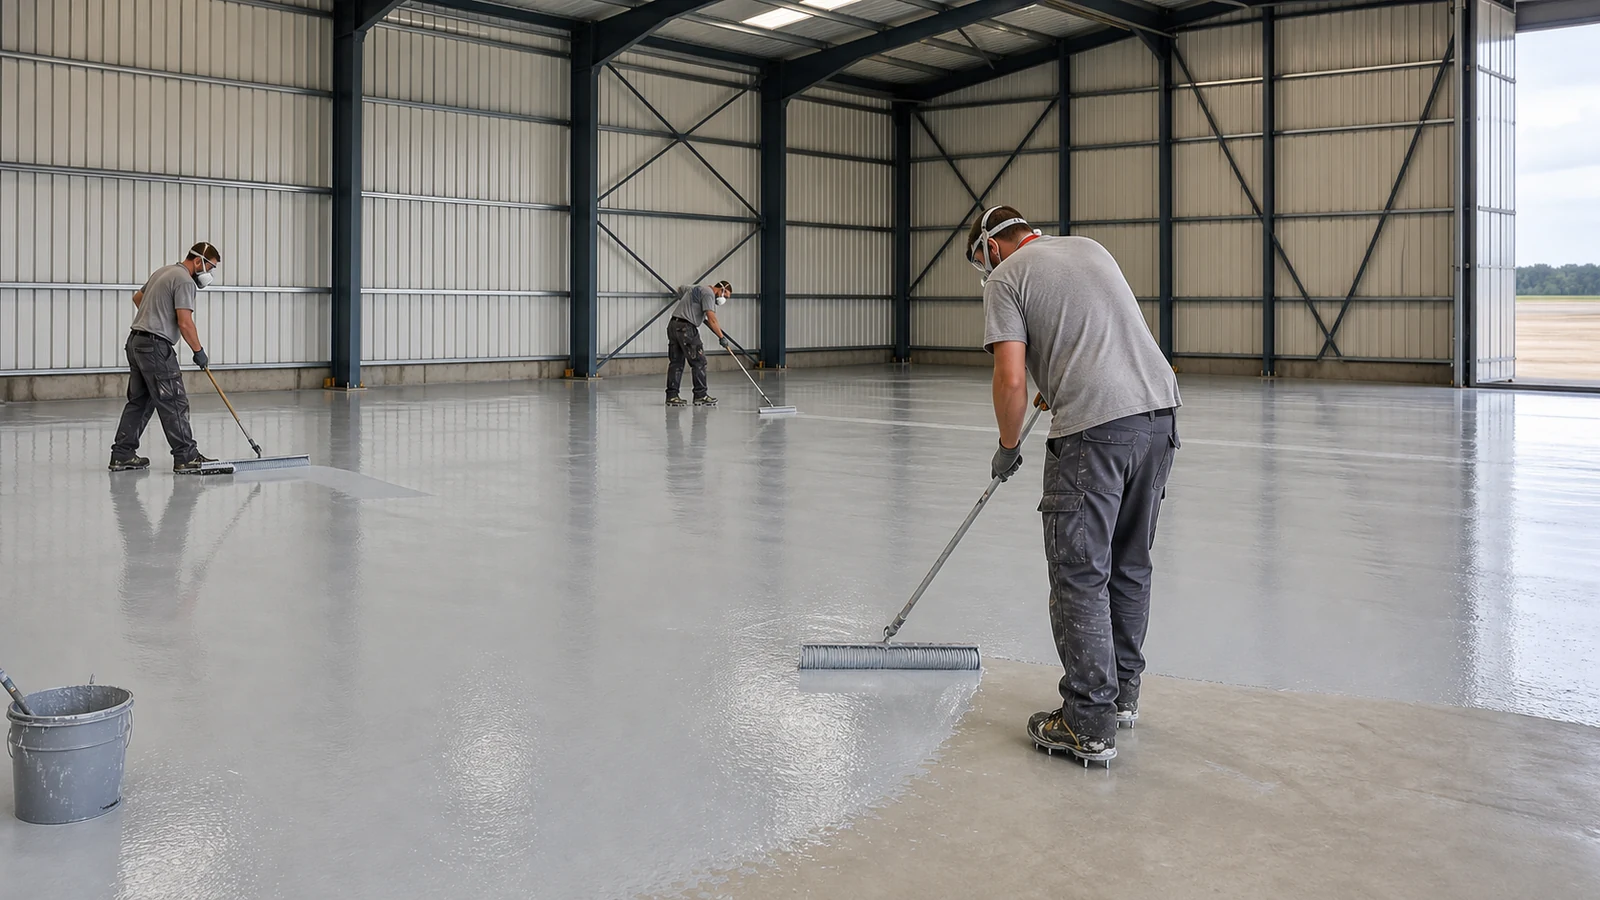
Resin selection balances bond, chemical resistance, abrasion, ultraviolet exposure, cure conditions, repairability, and lifecycle disruption. Epoxy systems commonly provide bond and build inside hangars, while urethane or polyaspartic finishes may be considered where color retention, scratch resistance, or shorter cure windows justify the interface and cost.
What should a layer schedule show?
The submittal should identify primer, body coat, aggregate, topcoat, nominal dry-film thickness for each layer, recoat windows, mixing limits, substrate-temperature range, and cure milestones. Compatibility should be stated by the system manufacturer rather than inferred from separate product sheets.
Why is “epoxy floor” too vague for procurement?
Two systems described as epoxy may differ in solids, thickness, aggregate, chemical resistance, and installation control. A low-build finish can wear through on tow paths; an excessive build placed outside its recoat window can split between layers. Compare complete layer schedules and tested performance, not resin names alone.
Key Takeaway: Procure a named, compatible layer system with measurable build and cure criteria.
5. How should slip resistance and cleanability be balanced?
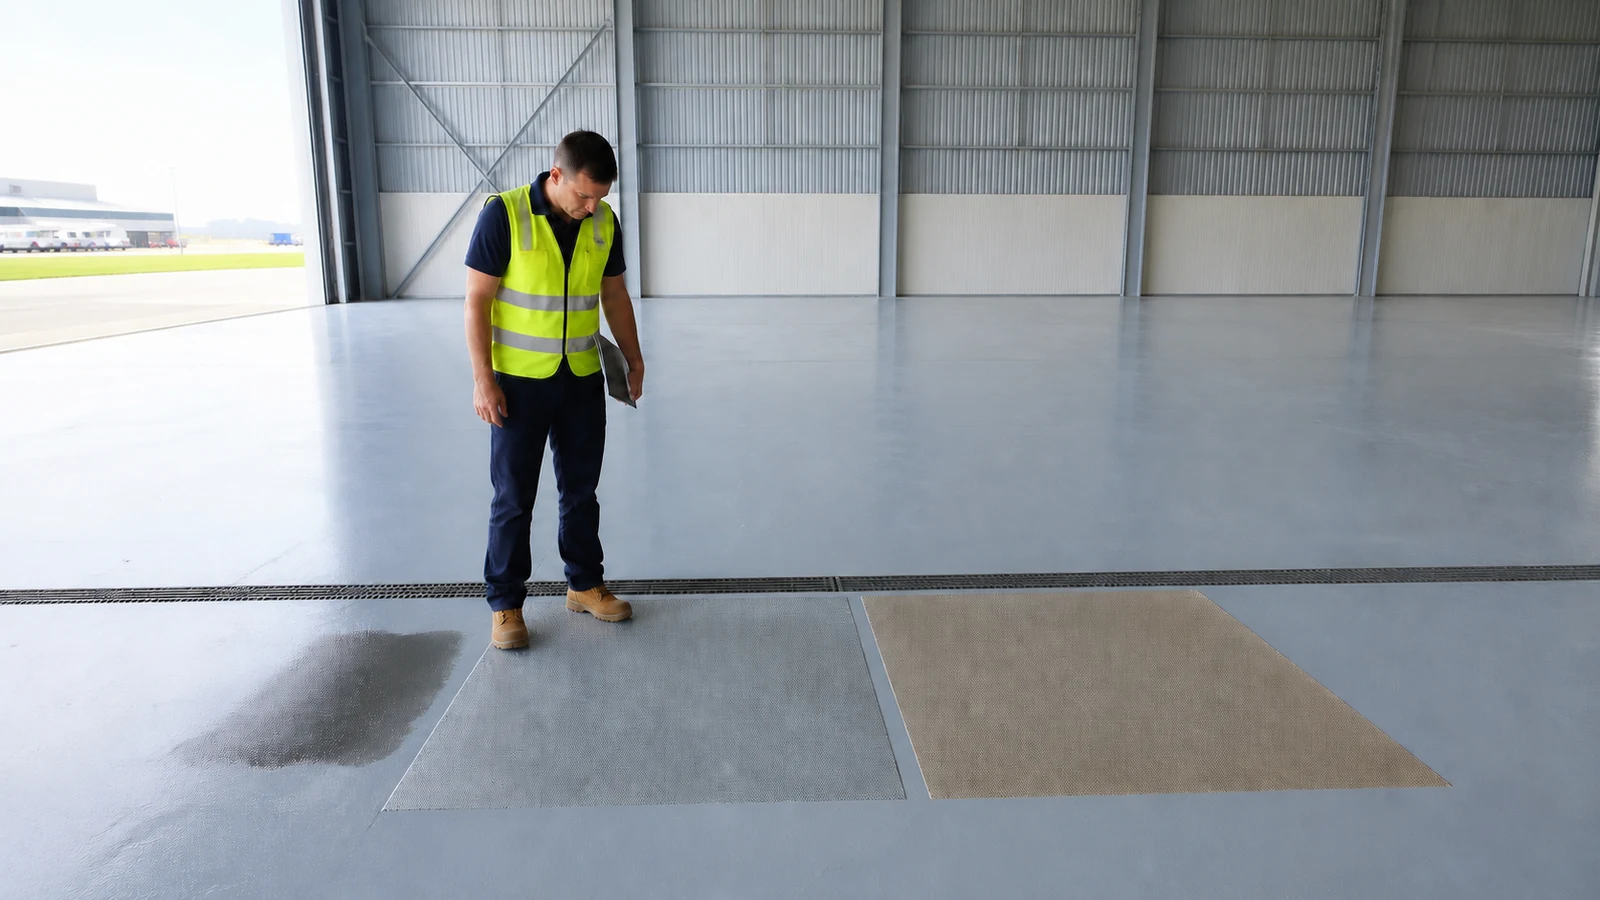
Slip control should match wet exposure and walking or vehicle routes without turning the whole hangar into a surface that traps soil. Light-to-medium grit is recognized in some military hangar guidance, but the owner’s safety team and local rules govern the final texture and test approach for a commercial project.
Where should texture change across the bay?
Higher traction may be warranted near wash points, doors, service pits, drains, and fluid handling, while dry inspection zones may use a smoother cleanable finish. Mock-ups should be reviewed both dry and under the representative contaminant because a texture that feels secure when clean can behave differently with water or hydraulic fluid.
- Wet-process and drain approaches
- Pedestrian crossings and equipment steps
- Tow lanes and aircraft parking zones
- Clean inspection and parts-control areas
Which acceptance evidence supports the choice?
The specification should name the test method, condition, direction, instrument, and acceptance value selected by the responsible safety professional. Visual grit coverage alone is not a traction measurement. Keep the approved mock-up and test record as the benchmark for installation lots.
Key Takeaway: Zone traction by hazard, then verify the installed surface under a defined test condition.
6. How are fuel, hydraulic fluid, and chemicals addressed?
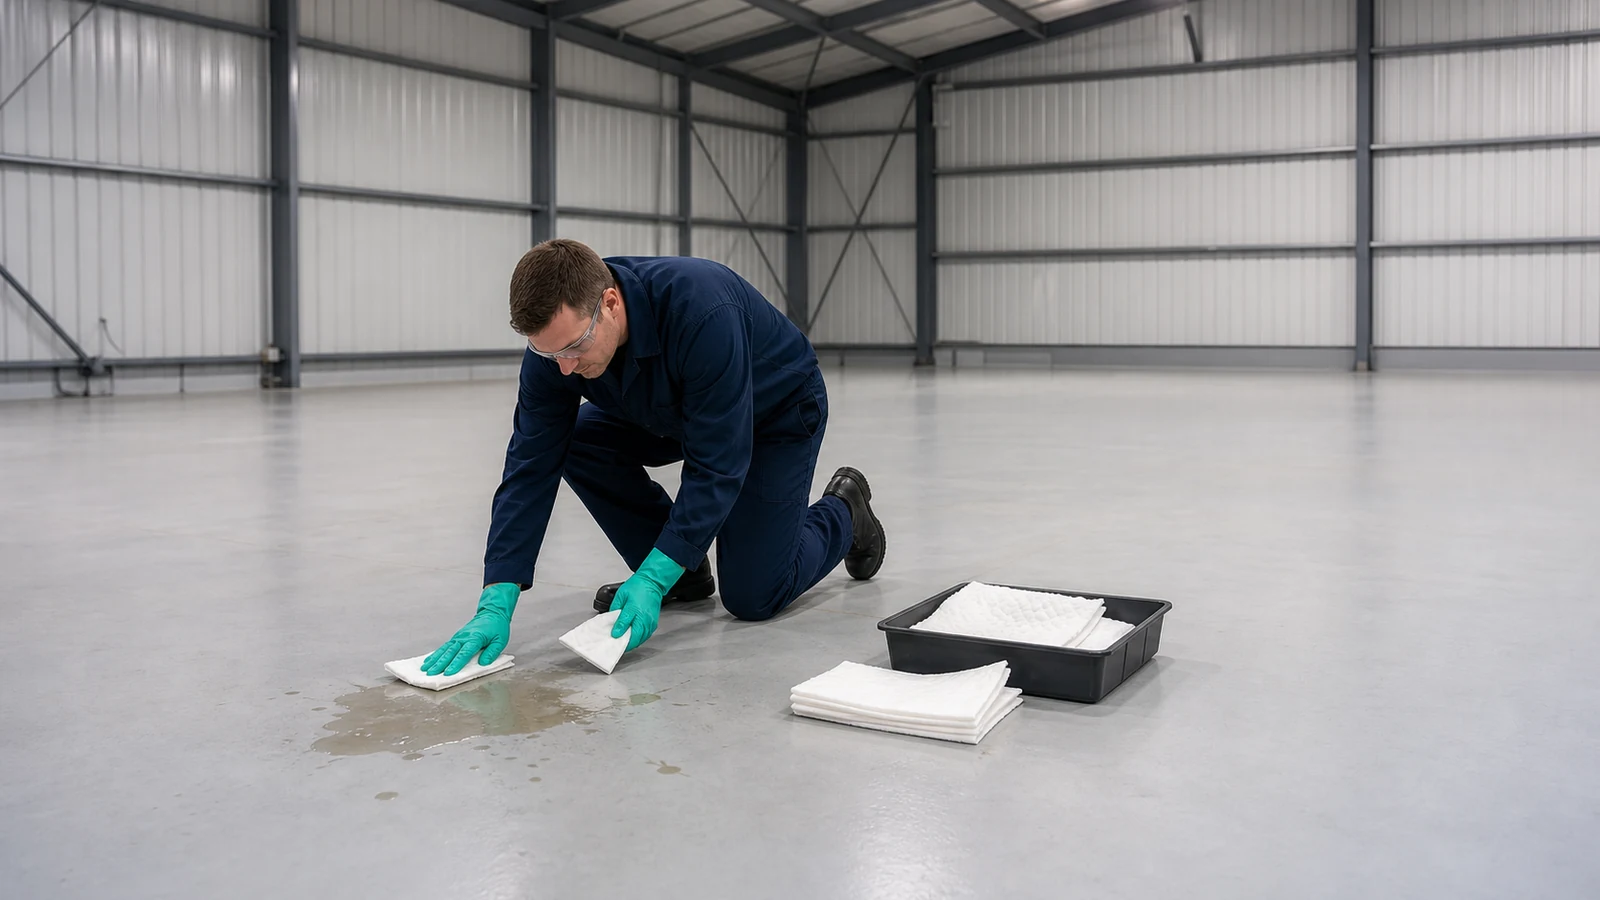
Chemical resistance should be evaluated against the actual fluids, concentration, temperature, contact time, and cleaning response used by the operator. A generic resistance table may describe short laboratory contact but not repeated hot exposure, pooled leakage, or mixed cleaners in an operating bay.
What belongs in the chemical schedule?
List aviation fuel, oils, hydraulic fluids, deicers, detergents, battery-related chemicals, solvents, and any process fluid likely to reach the floor. The supplier should state test basis, exposure duration, observed change, permitted contact time, and required cleanup.
How do details control chemical ingress?
Cracks, saw-cut joints, drains, pits, columns, and embedded rails interrupt the coating membrane. If joint sealant is chemically incompatible or the coating terminates poorly at a drain, fluid can enter below the finish and produce staining, softening, or localized debonding. Require enlarged details and a site sample for each recurring interface.
Key Takeaway: Chemical performance depends on fluid-specific evidence and sealed interfaces, not a broad “resistant” claim.
7. Which quality records should the applicator submit?
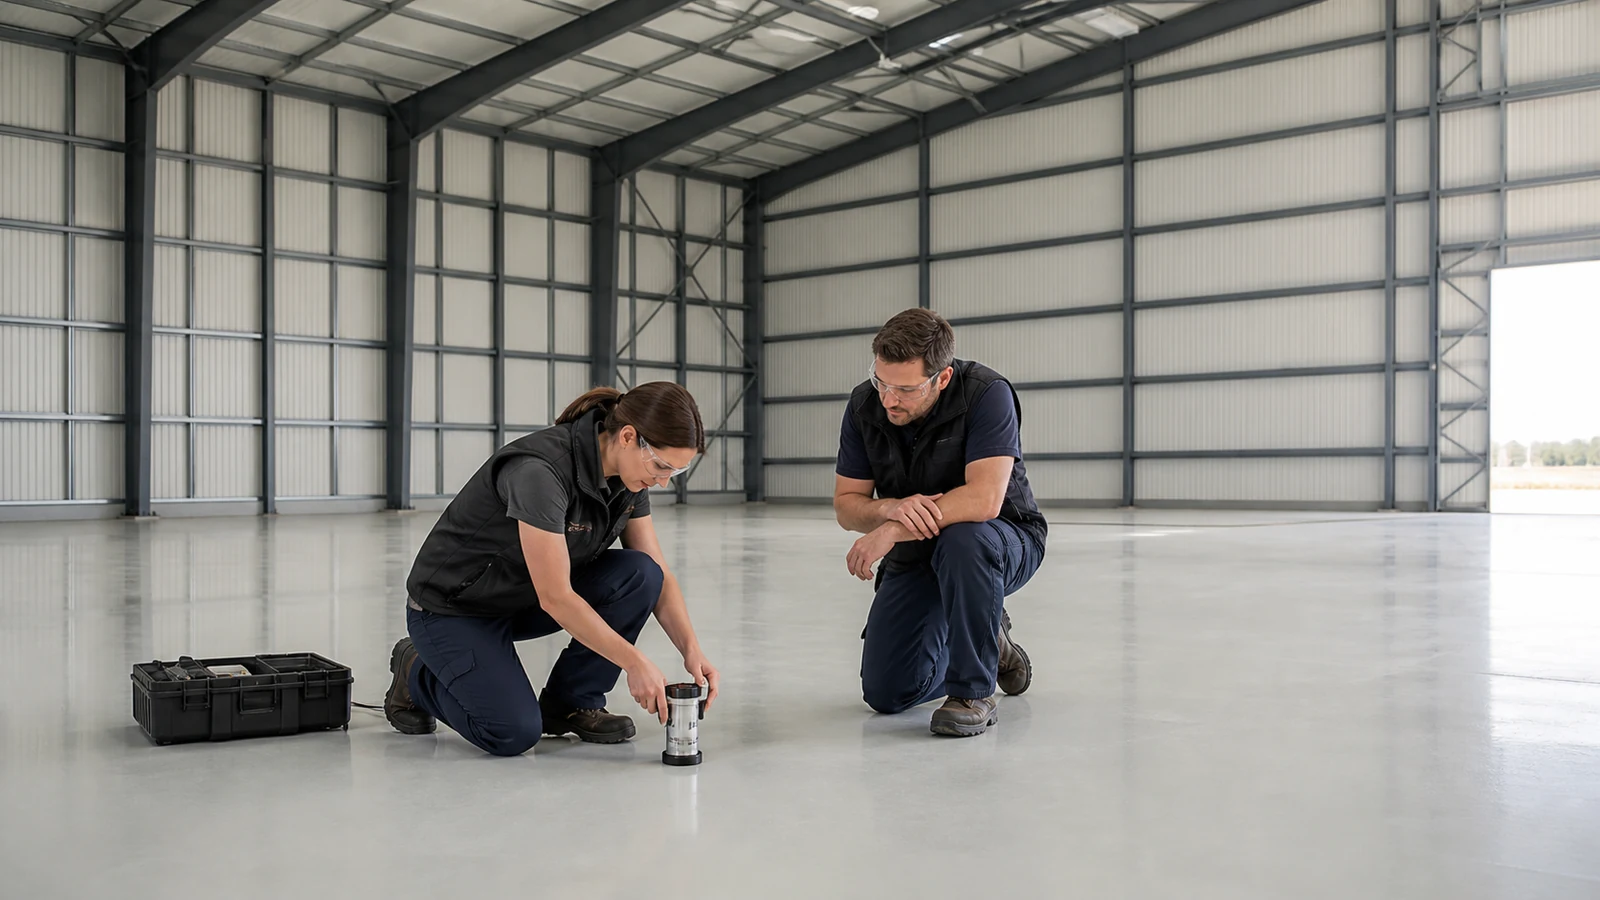
The applicator should submit evidence that connects approved materials, trained personnel, site conditions, batch use, layer thickness, and test results. This record set gives the buyer a traceable basis for acceptance and later repairs.
What inspection and test plan is practical?
Set hold points for substrate survey, preparation, primer acceptance, each recoat window, final cure, and handover tests. Daily reports should capture air and substrate temperature, relative humidity, dew-point margin, batch numbers, mix times, coverage area, and deviations.
| Activity | Responsible party | Approval evidence |
|---|---|---|
| Slab survey | Flooring contractor and owner | Defect, moisture, and contamination report |
| System selection | Designer, operator, manufacturer | Duty schedule and system data |
| Surface preparation | Applicator and inspector | Profile, cleanliness, and trial-area record |
| Layer installation | Applicator | Batch, climate, coverage, and thickness log |
| Final acceptance | Owner and inspector | Adhesion, cure, appearance, and closeout record |
Which tests close the quality loop?
Dry-film thickness, cure checks, surface continuity, and pull-off adhesion can be selected for the project. ASTM D7234 describes portable pull-off testing of coatings on concrete and records the failure plane, but project acceptance values and sampling rates belong in the specification. Repair tested locations with an approved method.
Key Takeaway: Use an inspection plan that links every accepted area to environment, batch, thickness, and test evidence.
8. How should joints, drains, and structural interfaces be detailed?
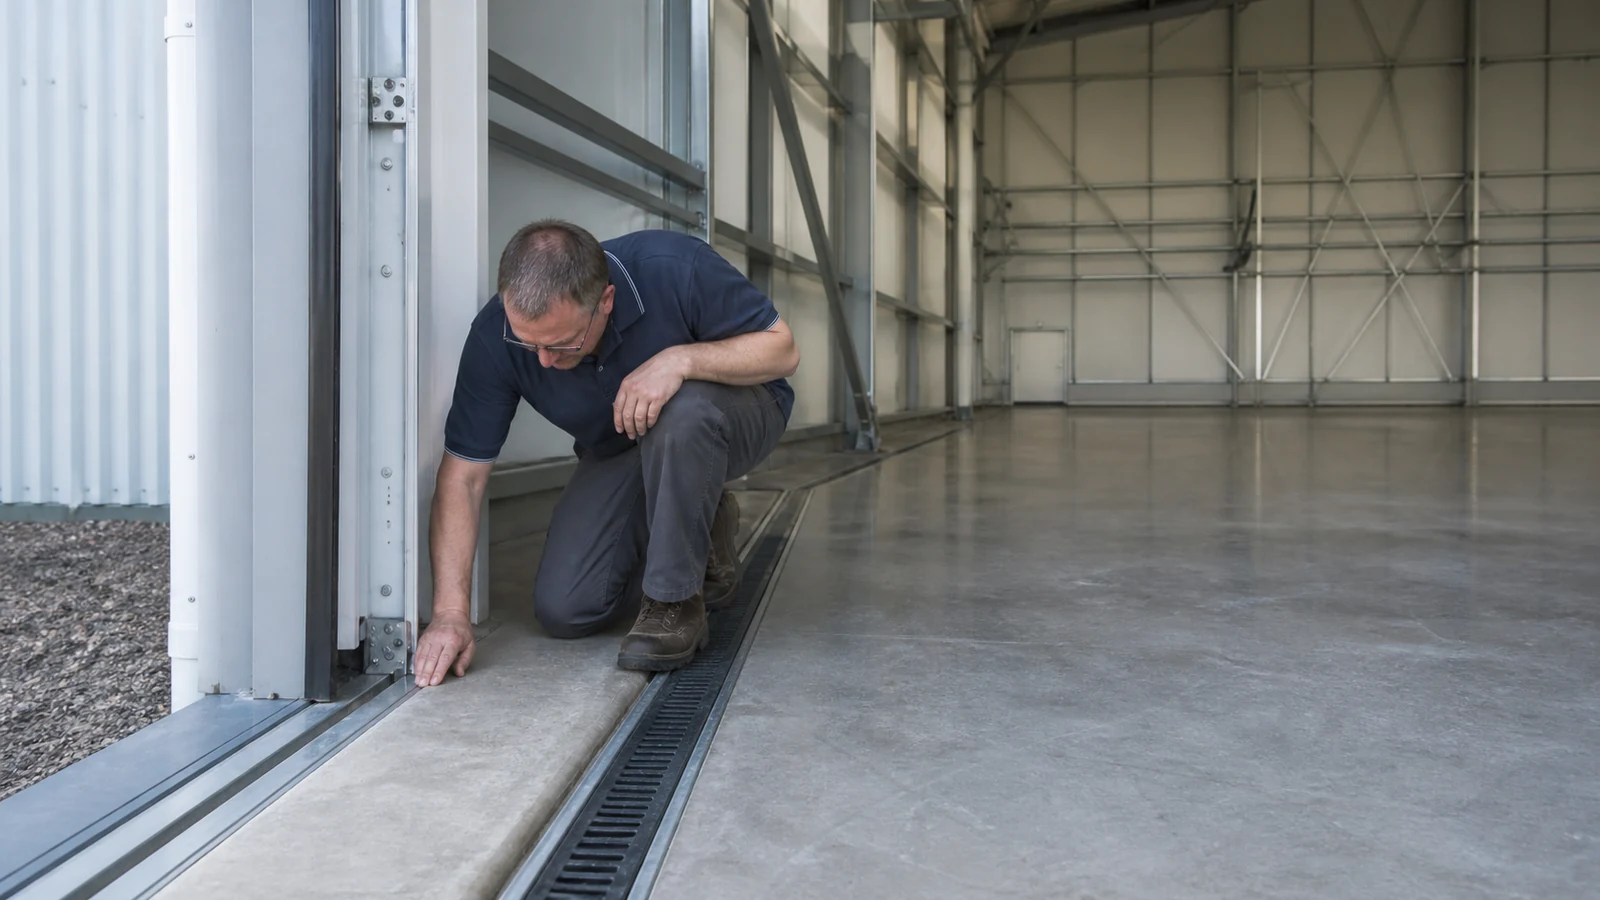
Interfaces should permit intended movement, maintain drainage, and protect exposed coating edges. Coordinate the floor design with the hangar’s clear-span structure and large doors because door rails, column bases, thresholds, and apron transitions create concentrated wear and water paths.
Which details need separate approval?
Movement joints should retain their movement function rather than being rigidly bridged without engineering approval. Drains need positive falls and compatible termination; trench covers, earthing points, equipment pads, and pit edges need maintainable transitions.
- Isolation and movement joints
- Door tracks and apron thresholds
- Drains, pits, and trench edges
- Column bases and equipment foundations
What goes wrong when trades work in sequence without coordination?
A drain installed high can leave ponding that defeats slip and cleaning plans. A late door-rail cut can break the membrane and expose an edge to tyre impact. Issue one coordinated interface drawing before slab placement and update it through as-built survey.
Key Takeaway: Detail movement, drainage, and edge protection before concrete and door work lock in the geometry.
9. How should bids and lifecycle cost be compared?

Bids should be normalized by scope, performance evidence, shutdown time, warranty conditions, maintenance method, and renewal strategy. A lower installed price can be poor value if it excludes repairs, moisture mitigation, testing, edge details, or a workable return-to-service plan.
What belongs in the commercial comparison?
Separate quantities and rates for preparation, crack repair, joint work, each coating layer, texture zones, testing, protection, and optional moisture treatment. Request planned crew size, working sequence, cure assumptions, owner-supplied utilities, access needs, exclusions, and unit rates for discovered defects.
How can a buyer model operational cost?
Compare installed cost with lost bay hours, cleaning labor, planned recoating, localized repair access, and the consequence of unscheduled failure. Related aircraft hangar maintenance planning helps the owner place inspections and repairs around bay availability rather than react after damage spreads. A thicker or faster-curing system is not automatically better; value depends on exposure and whether reduced shutdown offsets added material or installation risk.
Key Takeaway: Compare total scope and operational interruption on one basis-of-bid sheet.
10. What should be approved before placing the order?

The order should follow approval of the duty schedule, slab findings, coating build, interface drawings, mock-up, inspection plan, program, and commercial boundary. This package turns aircraft hangar floor coatings into an auditable work scope that can be coordinated with the building, doors, drainage, and MRO start-up.
Which documents belong in the RFQ package?
Send the hangar plan, aircraft and equipment schedule, slab details, local climate, wet-process map, chemical list, traffic zoning, target handover date, and required standards. The steel building project examples can help procurement teams identify comparable delivery boundaries before issuing the package. Ask bidders to return a compliance schedule that identifies departures rather than burying them in qualifications.
What is the practical next step?
If the floor specification is being developed with a new steel facility, submit your project specifications for coordination of hangar dimensions, door interfaces, drainage assumptions, structural foundations, and delivery scope. Good aviation buildings are planned around the aircraft workflow, and the floor is one of the systems that makes that workflow safe and maintainable.
Key Takeaway: Release the purchase order only when technical scope, acceptance evidence, and trade interfaces share one controlled baseline.
Get a Reliable Aircraft Hangar Floor Coating Solution Today !
Email:sales@showhoo.com.cn
Phone/WhatsApp:+86 186 7895 5927
Frequently Asked Questions
Can I coat a newly placed hangar slab immediately?
Usually not. The slab needs the specified cure, moisture condition, surface strength, and preparation; the coating manufacturer and project specification should define release criteria.
What’s the best coating color for an aircraft hangar?
A light color is often useful. It can support reflectance and visual inspection, but glare, cleaning, markings, and the lighting design should be reviewed with the operator.
How do I know if the floor has enough traction?
Use a defined test and condition. The safety professional should select the method and acceptance criterion for the expected wet or contaminated state, then verify a mock-up and installed areas.
Can I apply one texture across the full hangar?
Yes, but zoning may be more practical. High-grit surfaces can raise cleaning effort in dry areas, while smooth surfaces may not suit wet-process zones.
What’s the best evidence to request at handover?
A traceable closeout file is the sound choice. It should include substrate findings, product batches, environmental logs, thickness records, adhesion results, repairs, as-built zoning, cleaning guidance, and warranty terms.