
Prefabricated office building fabrication delivers a reliable overseas project when design responsibility, interfaces, inspections, and shipping protection are fixed before production starts. Imagine approving a clean architectural layout, then discovering on site that anchor positions, panel openings, and electrical entries do not align. The factory may have built each part neatly, yet the package still fails because nobody controlled the completed system.
A practical prefabricated office building fabrication plan turns the buyer’s operational brief into approved drawings, inspection points, traceable records, and protected shipment lots. This guide shows you where experienced buyers place controls so factory speed does not multiply an unresolved detail.
1. What Should Prefabricated Office Fabrication Freeze?
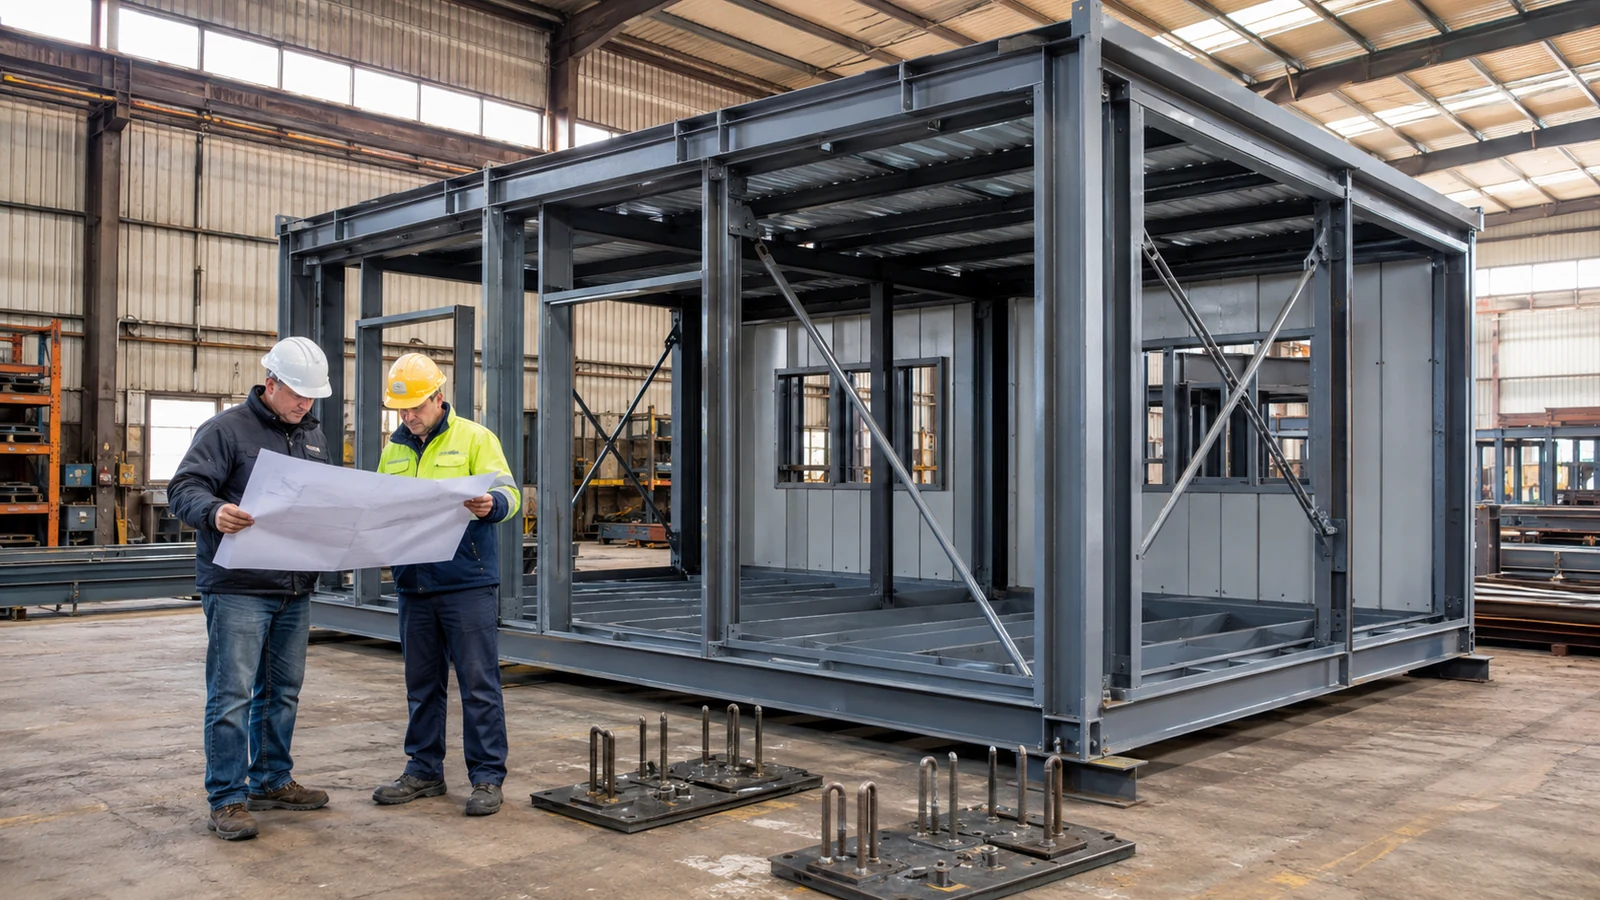
Fabrication should start only after the project team freezes geometry, performance criteria, interfaces, and approval authority. A signed general arrangement is not enough; it needs to agree with the structural model, envelope details, MEP openings, local code assumptions, and site foundation information.
Which inputs belong in the design freeze?
The freeze package should identify the information that can change steel, panels, finishes, or installation work. Buyers commonly require:
- Site location, governing codes, wind, seismic, snow, and exposure data
- Building use, occupancy, fire strategy, acoustic and thermal targets
- Grid, floor levels, door swings, window modules, and accessible routes
- Foundation reactions, anchor layout, service entries, and drainage levels
- Responsibility matrix for design, approval, manufacture, and site work
How should late changes be handled?
Each change should show the affected drawings, materials, schedule, cost, packing list, and site interfaces before approval. The practical test is simple: if a revision changes a hole, edge distance, panel cut, or connection, the factory and site teams need the same controlled revision.
Key Takeaway: Freeze coordinated interfaces, not isolated drawings, before releasing materials or cutting steel.
| Control point | Buyer value |
|---|---|
| Coordinated design freeze | Fewer conflicting factory and site revisions |
This check shows why interface approval should precede material release.
2. How Should the Steel Frame Be Verified?
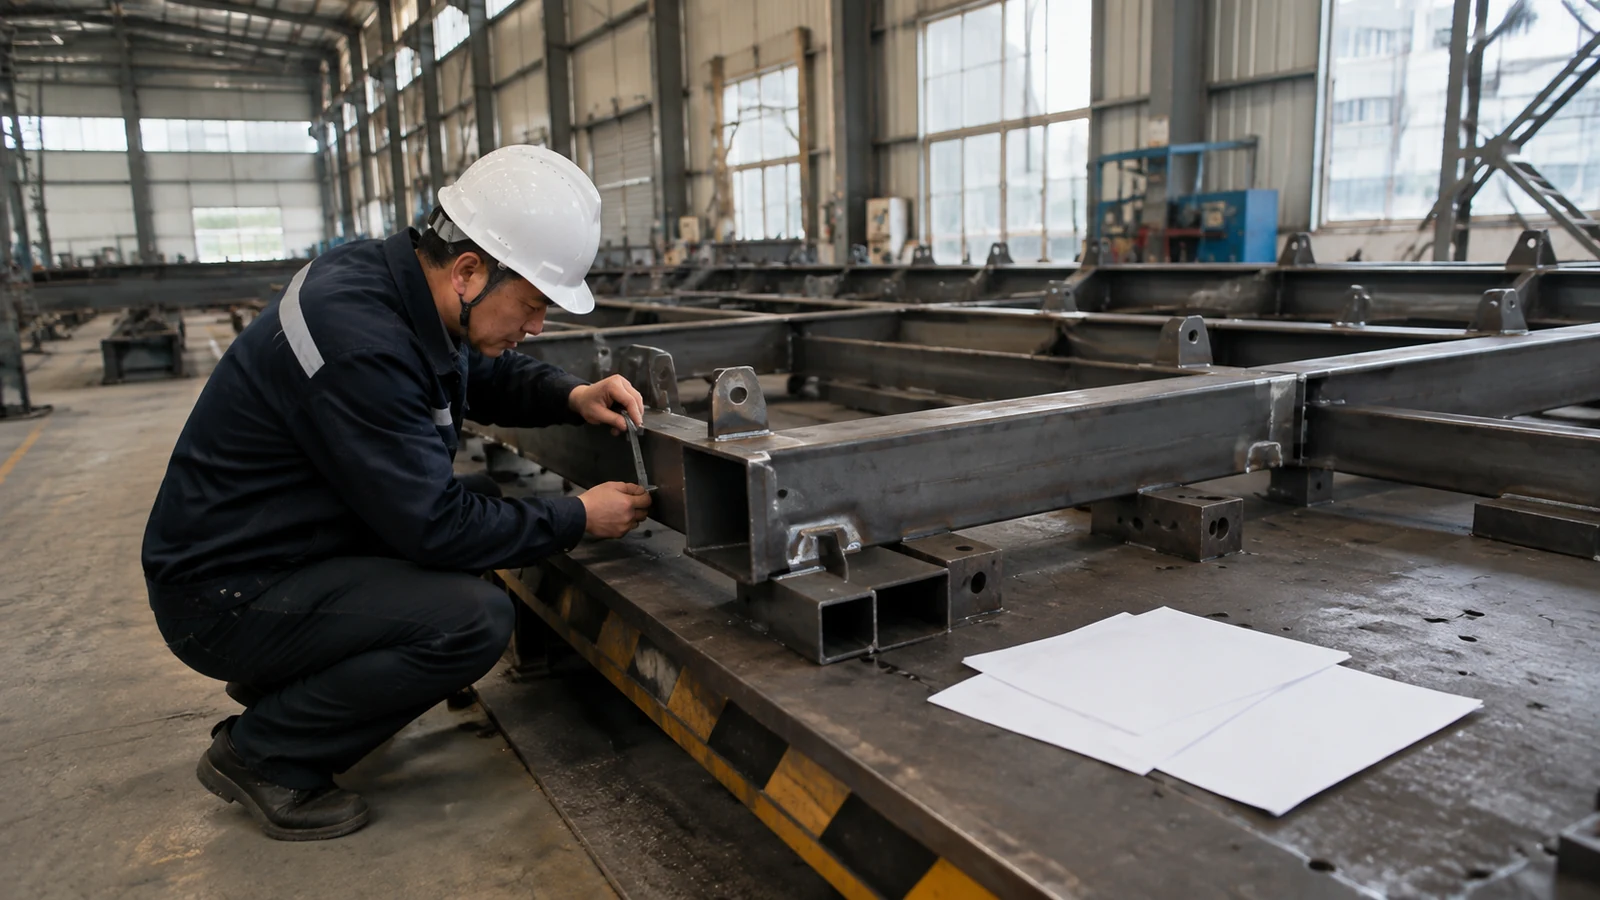
The steel frame in prefabricated office building fabrication should be verified through approved calculations, shop drawings, material identification, fabrication controls, and dimensional inspection. The package becomes useful only when each member can be related to its drawing position and inspection record.
What should buyers review before cutting starts?
Review load assumptions, member grades, connection design, splice locations, base details, corrosion system, and erection sequence. Confirm who checks design changes caused by architectural openings or equipment loads; a small services opening can interrupt a brace or reduce a connection edge distance.
Which shop controls reduce site rework?
Factory controls should follow the actual risk path:
- Verify material certificates against purchase and cutting lists
- Check hole patterns, plate orientation, weld preparation, and member marks
- Record welding variables and required nondestructive examination
- Trial-fit unusual interfaces or repeating frames when misalignment is costly
- Measure critical grids and diagonals before coating hides reference marks
Key Takeaway: Ask for evidence that the assembled frame matches the coordinated model, not just evidence that individual welds look acceptable.
| Control point | Buyer value |
|---|---|
| Traceable frame verification | Stronger evidence of fit and load-path compliance |
This comparison shifts attention from appearance to system performance.
3. Which Envelope Details Need Factory Control?
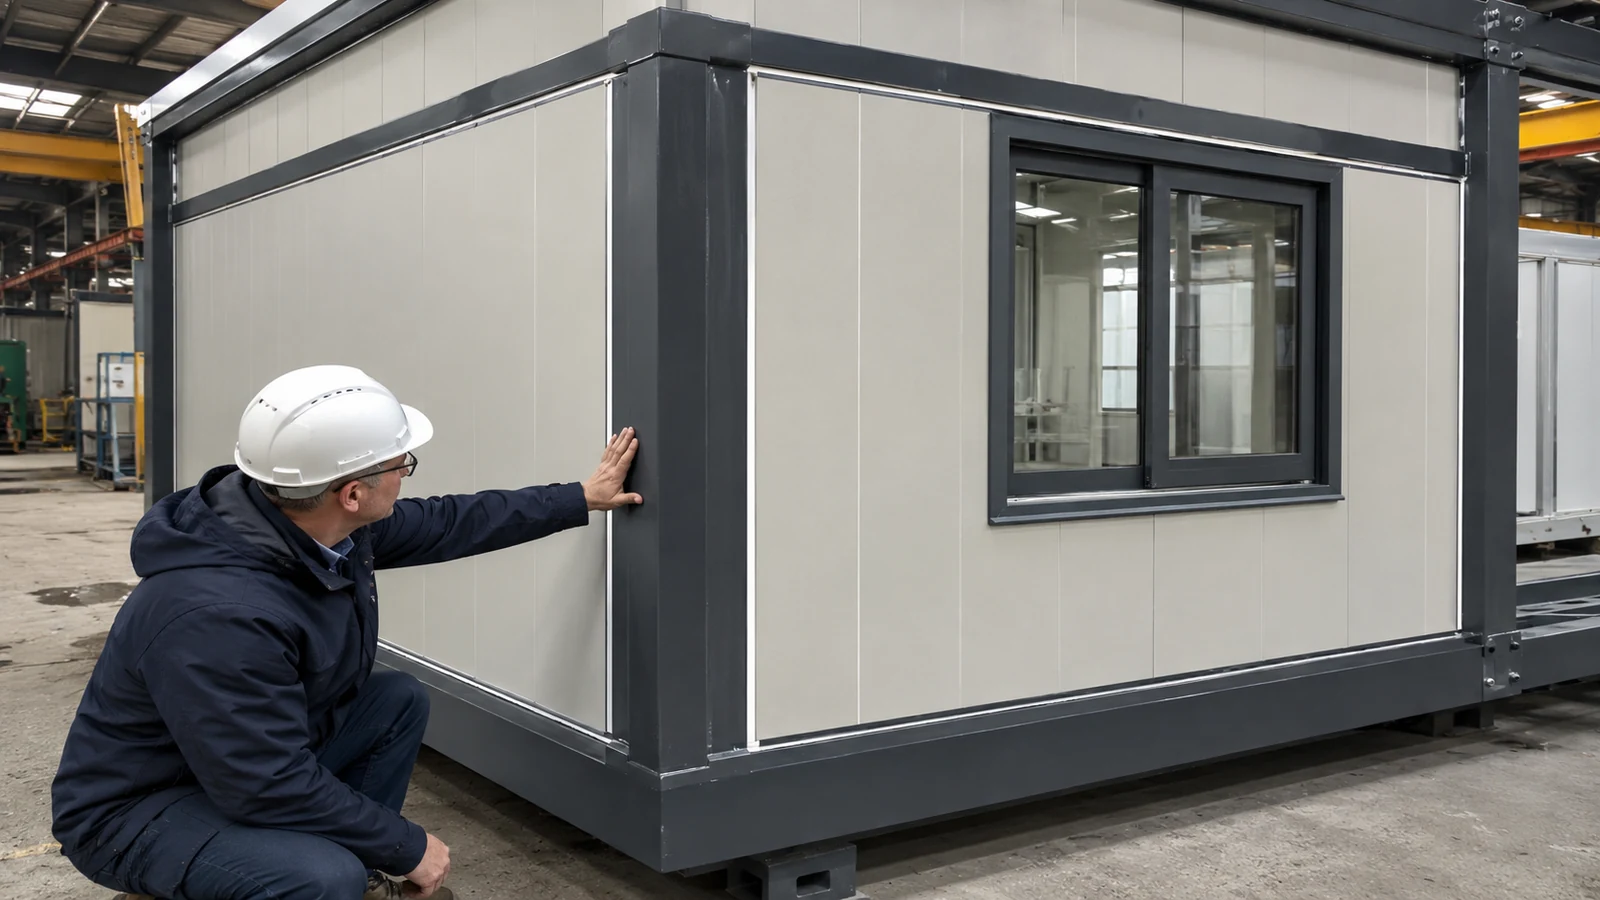
The envelope in prefabricated office building fabrication needs factory control at panel joints, corners, openings, roof edges, flashings, and transitions to the steel frame. Panel type alone does not determine performance; water, air, vapor, heat, and fire continuity depend on details that cross several supply packages.
Where do office-envelope failures begin?
Failures often start where factory-cut panels meet doors, windows, parapets, roof sheets, or service penetrations. You should review closure pieces, sealant geometry, fastener zones, drainage paths, thermal breaks, and field-adjustment allowances before production quantities repeat the detail.
What should a panel sample prove?
A representative mock-up or first-off assembly can confirm:
- Joint engagement and visible finish quality
- Opening tolerances and flashing sequence
- Sealant compatibility and accessible application space
- Fastener location without damaged panel skins
- Interior trim interfaces and maintainable service access
Key Takeaway: Approve one complete interface early, then use it as the workmanship benchmark for repeated production.
| Control point | Buyer value |
|---|---|
| First-off envelope detail | Repeatable weather and finish quality |
This early benchmark makes later inspections more objective.
4. How Should MEP Interfaces Be Coordinated?
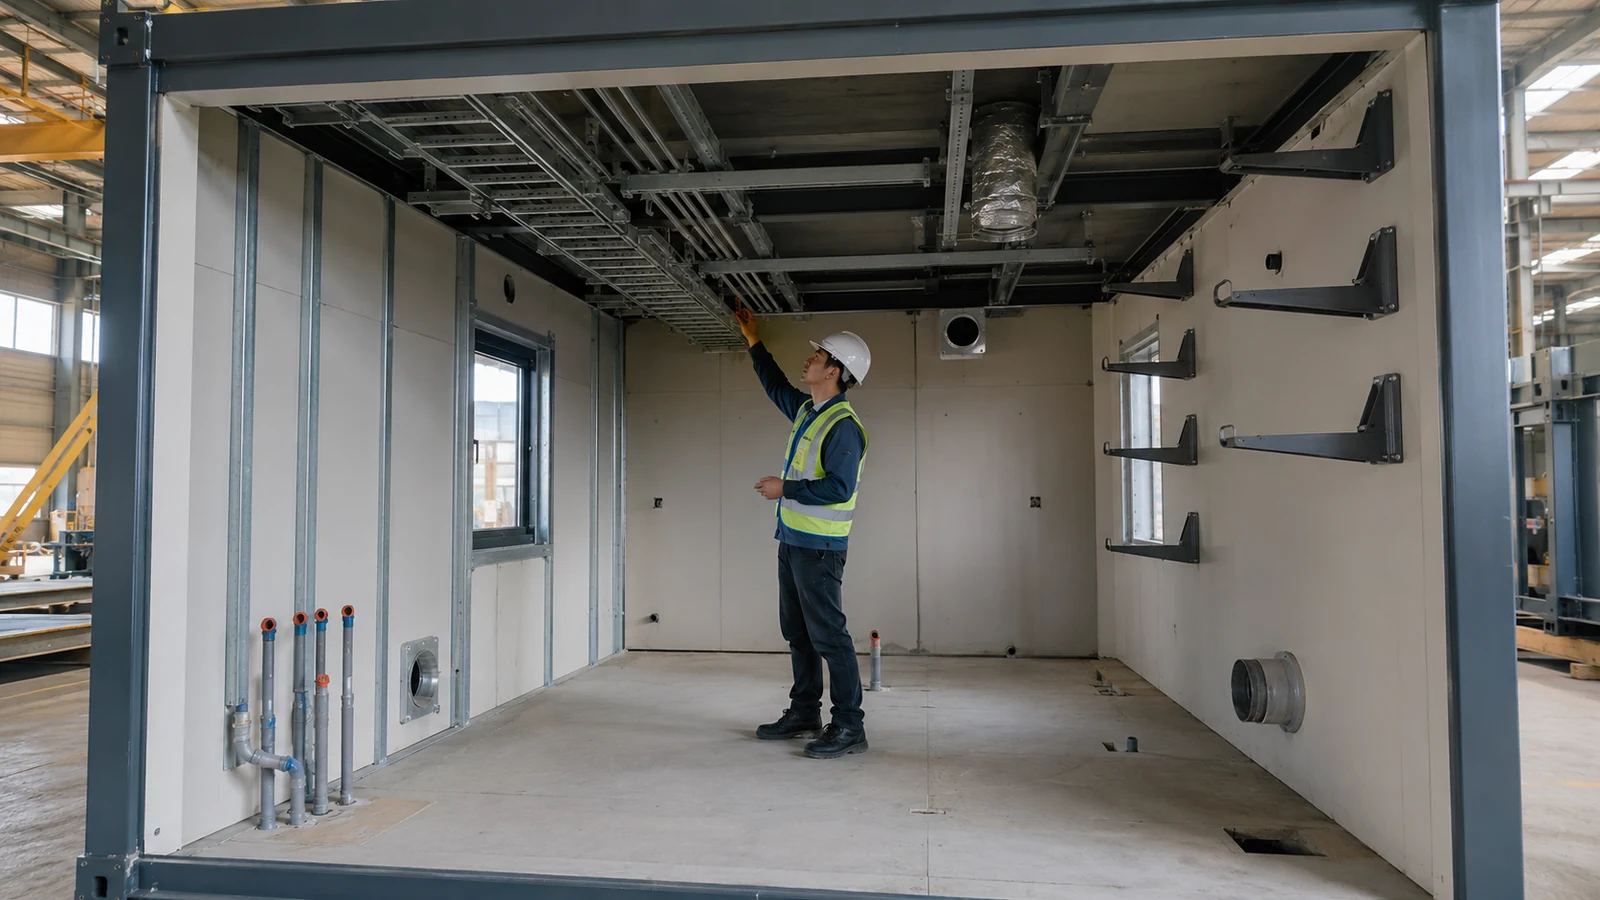
MEP interfaces in prefabricated office building fabrication should be coordinated as reserved zones, approved penetrations, support loads, and connection points before frame and panel production. The goal is to prevent site crews from drilling primary members or cutting sealed panels to solve information that arrived late.
Which services affect the building package?
Identify electrical panels, cable trays, lighting, HVAC equipment, condensate drains, plumbing, fire systems, data routes, and external plant. For each item, state its load, clearance, penetration size, support method, maintenance zone, and whether it crosses a fire or weather barrier.
Who owns each opening and support?
Use an interface schedule that assigns design, supply, cutting, sealing, inspection, and testing responsibilities. This is where projects often drift: the MEP vendor assumes the building supplier provides supports, while the building supplier prices only openings shown at tender.
Key Takeaway: Coordinate service loads and penetrations as engineered interfaces rather than leaving them as site adjustments.
| Control point | Buyer value |
|---|---|
| MEP interface schedule | Fewer unplanned cuts and support conflicts |
This schedule exposes responsibility gaps before fabrication.
5. What Tolerances Protect Site Assembly?
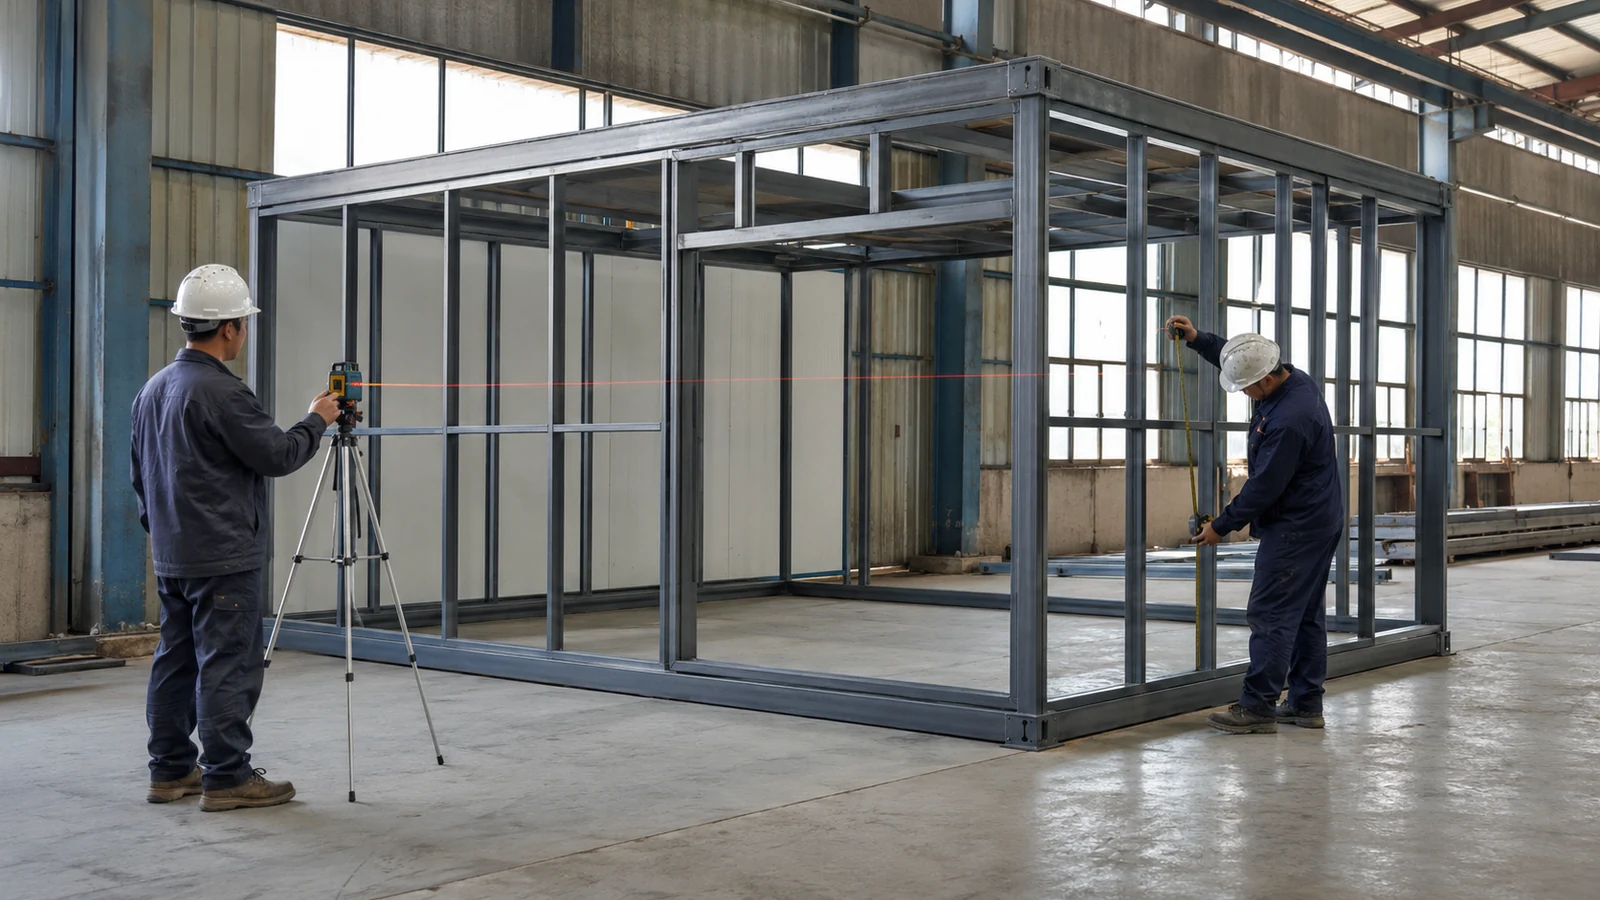
Site assembly in prefabricated office building fabrication is protected by a tolerance plan that connects foundations, steel frames, panels, modules, and service interfaces. A component may be within its individual limit while accumulated positional error prevents the final connection from fitting.
Which dimensions deserve hold points?
Prioritize dimensions that cannot be corrected without cutting, packing, or rework:
- Anchor groups, base levels, column grids, and frame diagonals
- Door and window rough openings
- Roof-to-wall and module-to-module interfaces
- Stair, canopy, corridor, and external cladding connections
- MEP sleeves, risers, and equipment support points
How should deviations be accepted?
Define who measures, which instrument and datum are used, how results are recorded, and who can approve a concession. A deviation should not be accepted only because a connection can be forced together; the reviewer should consider load eccentricity, seal continuity, finish alignment, and future maintenance.
Key Takeaway: Manage cumulative tolerance across trades, with escalation rules agreed before production.
| Control point | Buyer value |
|---|---|
| Cumulative tolerance plan | More predictable site connections |
This view prevents individually acceptable parts from creating a system misfit.
6. Which Factory Inspections Should Buyers Witness?
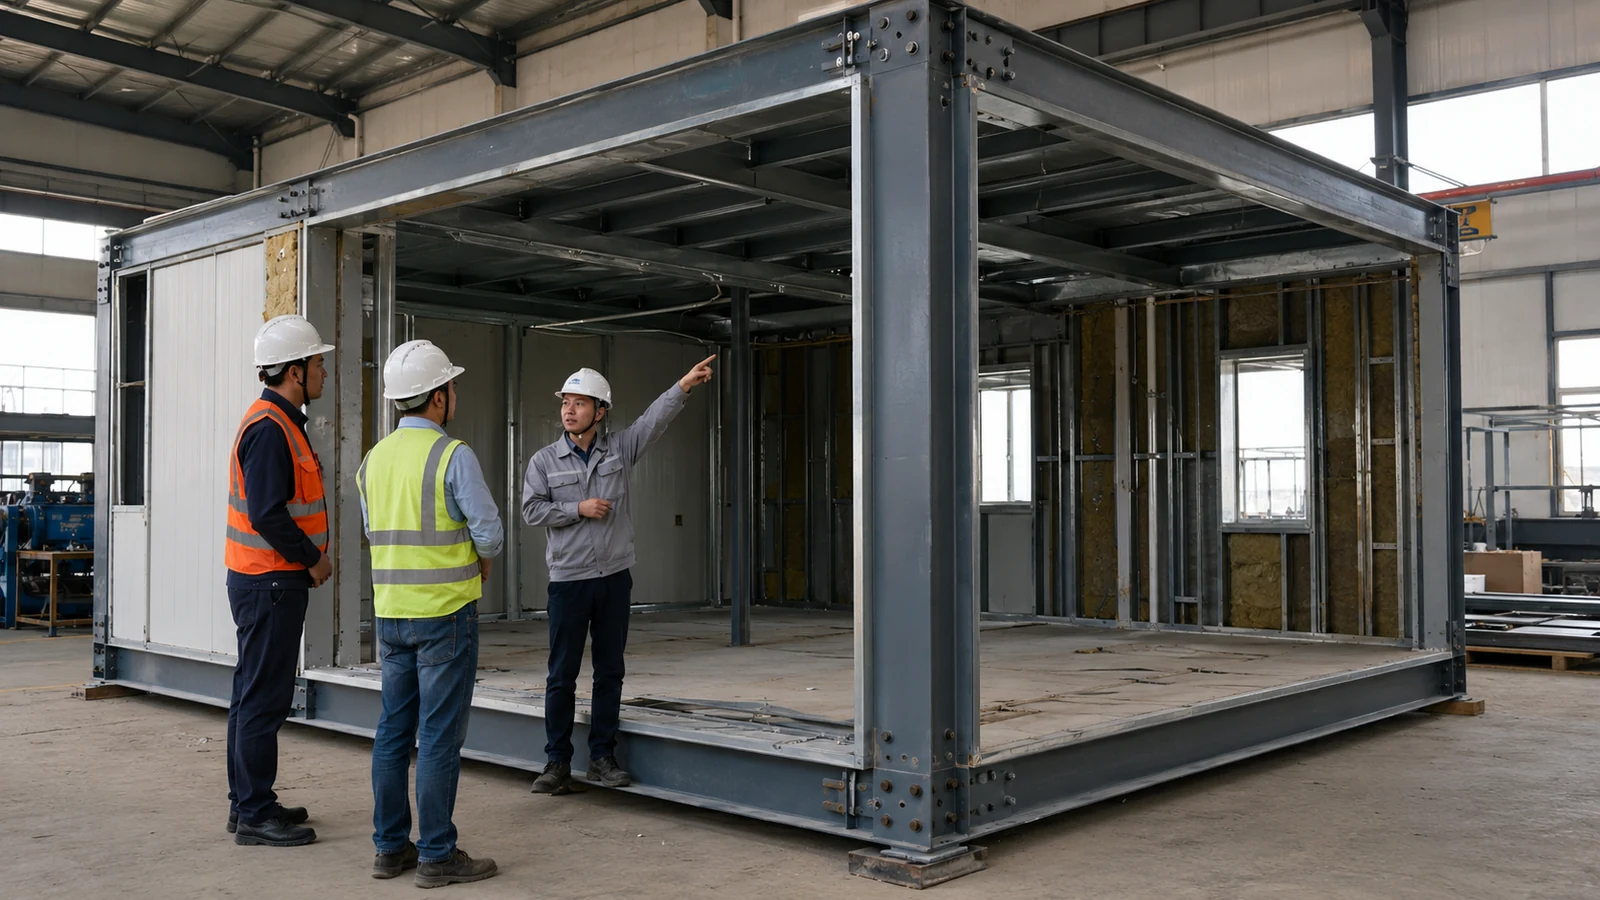
Buyers should witness prefabricated office building fabrication inspections where later work will conceal evidence or where a repeated defect could affect the entire batch. Inspection frequency should follow risk, production maturity, and contractual requirements rather than a ceremonial final visit.
Where should the inspection plan pause production?
Useful hold or witness points may include first material receipt, first fabricated frame, concealed welds, coating preparation, first panel opening, MEP pressure tests, enclosure mock-up, and pre-packing release. State the acceptance document, responsible inspector, notice period, and action after a failed result.
What makes an inspection record credible?
The record should identify the drawing revision, component mark, location, method, acceptance criterion, result, inspector, date, and disposition. Photos support the record but do not replace dimensions, test values, or signed release status.
Key Takeaway: Witness the points where defects become repetitive or inaccessible, then require documented closure of nonconformities.
| Control point | Buyer value |
|---|---|
| Risk-based witness points | Earlier detection of concealed or repeated defects |
This approach concentrates inspection effort where it changes outcomes.
7. How Should Changes and Substitutions Be Controlled?
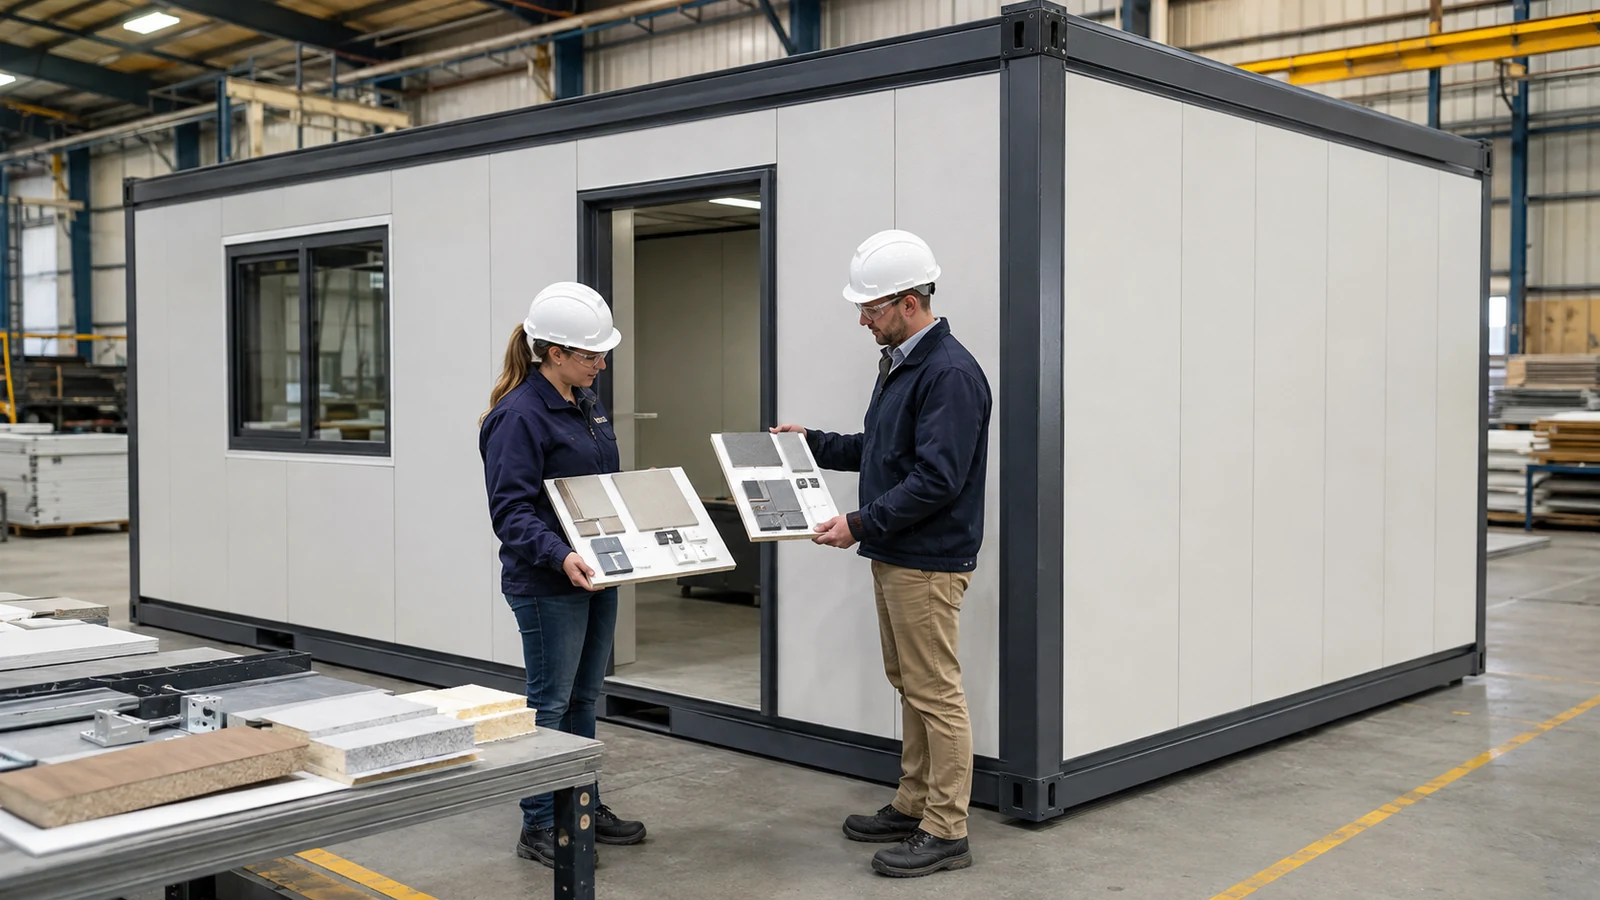
Changes and substitutions in prefabricated office building fabrication should be controlled through a written technical review before the alternative enters production. A product with a similar description may alter fire performance, corrosion resistance, compatibility, dimensions, certification, or installation sequence.
What should a substitution request contain?
Require the original specification, proposed alternative, reason, technical data, certificates, samples where relevant, interface impact, warranty impact, schedule effect, and approval signatures. The supplier should also identify already-produced components affected by the decision.
Why does batch control matter?
Uncontrolled substitution can create mixed fasteners, coatings, panels, or fittings across shipment lots. Look beyond the datasheet: confirm that the alternative works with adjoining materials, available tools, local replacement supply, and the approved maintenance plan.
Key Takeaway: Treat substitution as a design change with traceable approval, not as a purchasing shortcut.
| Control point | Buyer value |
|---|---|
| Documented substitution review | Controlled performance and interface risk |
This record makes commercial changes technically accountable.
8. What Protects Modules During Packing and Shipping?

Packing and shipping protection for prefabricated office building fabrication should be designed around the component’s lifting points, fragility, exposure, unloading sequence, and route conditions. Overseas movement adds repeated handling, moisture risk, restraint forces, port delays, and limited access to replacement materials.
How should shipment lots be planned?
Pack components in the order needed for safe erection, while keeping critical connectors and weatherproofing materials identifiable and accessible. Protect coated faces from steel straps, isolate dissimilar metals, support long panels against bending, cap open sections, and provide drainage or ventilation where sealed wrapping could trap moisture.
What should happen before dispatch?
Use a release checklist covering:
- Packing list matched to member marks and erection sequence
- Condition photographs and closed nonconformance reports
- Lift points, package mass, center of gravity, and handling instructions
- Moisture protection and container restraint details
- Receiving inspection and damage-report procedure
Key Takeaway: Design packaging as part of installation quality, because transit damage can erase good factory workmanship.
| Control point | Buyer value |
|---|---|
| Erection-sequence packing | Safer handling and fewer damaged components |
This link between packing and erection protects factory quality in transit.
9. Which Handover Records Should Be Required?

The handover package for prefabricated office building fabrication should allow the buyer to verify what was designed, manufactured, shipped, installed, tested, and changed. Without organized records, later disputes become opinion-based and maintenance teams cannot identify compatible materials or responsible interfaces.
What belongs in the manufacturing dossier?
Include approved drawings and calculations, material certificates, welding and bolting records, coating reports, inspection and test results, nonconformance closure, substitution approvals, packing lists, and as-manufactured dimensions. Link records to component marks rather than submitting an unindexed folder.
What belongs in the site dossier?
Include receiving inspections, anchor and frame surveys, connection records, enclosure tests, MEP tests, punch-list closure, as-built drawings, operating instructions, warranties, and maintenance schedules. If you are planning on-site prefabricated office assembly, agree the handover index before shipment so missing evidence can still be recovered from the factory.
Key Takeaway: Specify the dossier index in the contract and make final acceptance conditional on complete, usable records.
| Control point | Buyer value |
|---|---|
| Indexed handover dossier | Traceable acceptance and maintainable assets |
This requirement turns records into usable project evidence.
10. How Should You Structure the Supplier RFQ?

The RFQ for prefabricated office building fabrication should define project performance, scope boundaries, deliverables, inspections, logistics, and commercial assumptions in a format that makes bids comparable. A short material list invites each supplier to price a different interpretation, which hides risk until design development.
Which attachments improve proposal quality?
Provide the site brief, architectural intent, design criteria, geotechnical information, interface schedule, responsibility matrix, required codes, finish schedule, inspection plan, shipping destination, and target program. Ask bidders to list exclusions, deviations, provisional assumptions, and information needed before firm engineering.
What should the final comparison examine?
Compare the complete system rather than price per square meter. Review design responsibility, steel and envelope scope, MEP provisions, quality evidence, packing, erection support, documentation, change control, and schedule dependencies. For a coordinated custom prefabricated office, contact us today with your site, layout, code, performance, and delivery requirements.
Key Takeaway: A disciplined RFQ turns technical uncertainty into declared scope, giving you a stronger basis for supplier selection and negotiation.
| Control point | Buyer value |
|---|---|
| Comparable RFQ structure | Clearer technical and commercial evaluation |
This structure makes hidden assumptions easier to challenge before award.
Start Your Prefabricated Office Project With Expert Support !
Email:sales@showhoo.com.cn
Phone/WhatsApp:+86 186 7895 5927
Frequently Asked Questions
Can I approve fabrication using architectural drawings alone?
Usually not. Architectural drawings need coordination with structural, envelope, MEP, foundation, fire, and installation information before factory release.
What’s the best stage for a factory inspection?
Risk-based staged inspection is generally stronger than a single final visit. Witness the first repeated assembly and concealed work, then verify final condition and packing.
How do I know if a substitution is acceptable?
Require documented equivalence and interface review. Similar appearance or nominal size does not confirm structural, fire, durability, or installation compatibility.
Can I change service openings after production starts?
Sometimes, but the change needs engineering review. Cutting panels or steel later may affect strength, sealing, coating, certification, and delivery sequence.
What’s the best way to reduce overseas installation rework?
Freeze interfaces, manage cumulative tolerances, inspect first-off assemblies, and ship by erection sequence. These controls address causes of rework before components reach site.