
A slatted sheep shed works when the floor, slurry storage, feeding layout, ventilation, and steel frame are designed as one coordinated system. A farm investor may see slats as a way to reduce straw use and cleaning labour, yet a poorly matched floor can trap manure, restrict feeding, corrode supports, or make future maintenance difficult. This guide helps you turn a slatted sheep shed concept into a supplier brief that can be priced, checked, and built around your flock and site.
1. What Project Inputs Define a Slatted Sheep Shed?
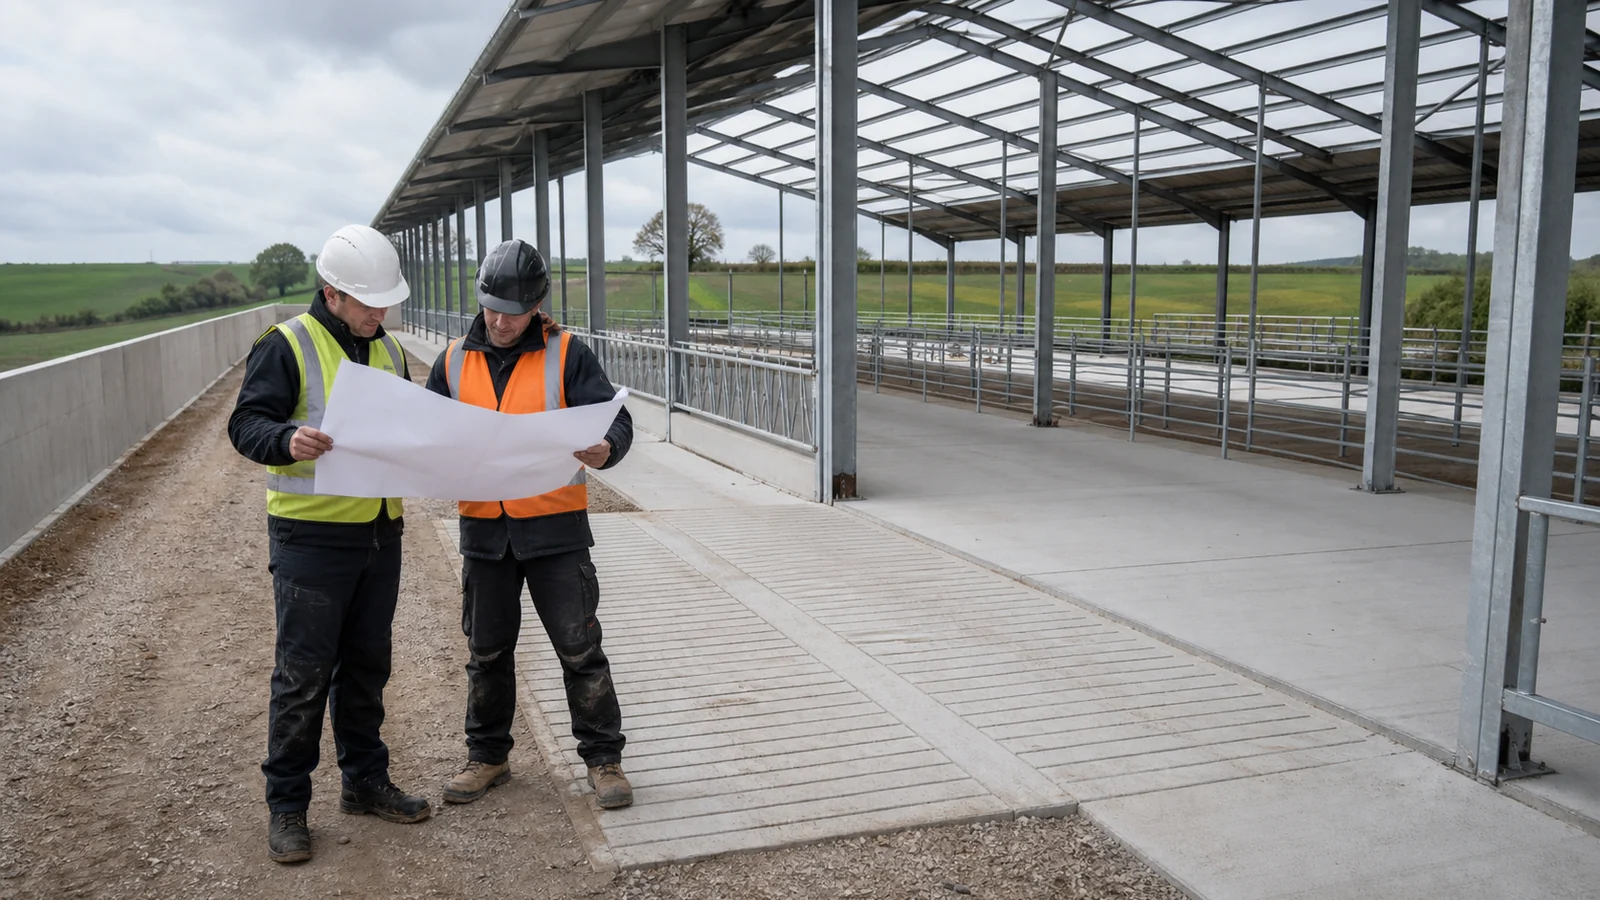
The project starts with flock data, housing duration, feeding method, manure strategy, and local design conditions. These inputs control pen area, feed-face length, tank capacity, ventilation demand, structural loads, and the interfaces each supplier needs to price.
Which inputs belong in the design brief?
Record the number and class of animals, liveweight range, whether ewes are shorn, weeks housed, ration form, bedding availability, cleaning method, water supply, and planned machinery access. Add site dimensions, geotechnical information, groundwater risk, wind and snow data, seismic criteria where applicable, fire rules, and the governing agricultural and building requirements.
- Flock classes and peak simultaneous occupancy
- Feed type, delivery route, and feed-face demand
- Slurry removal, storage period, and land-spreading plan
- Building dimensions, openings, future expansion, and access
- Local loads, ground conditions, drainage, and approval route
Decision point: a capacity figure without production and manure assumptions is not a complete quotation basis.
Key Takeaway: Send one controlled input schedule to the building, floor, equipment, and civil suppliers so their proposals use the same basis.
2. How Should Pen Capacity and Feed Space Be Calculated?
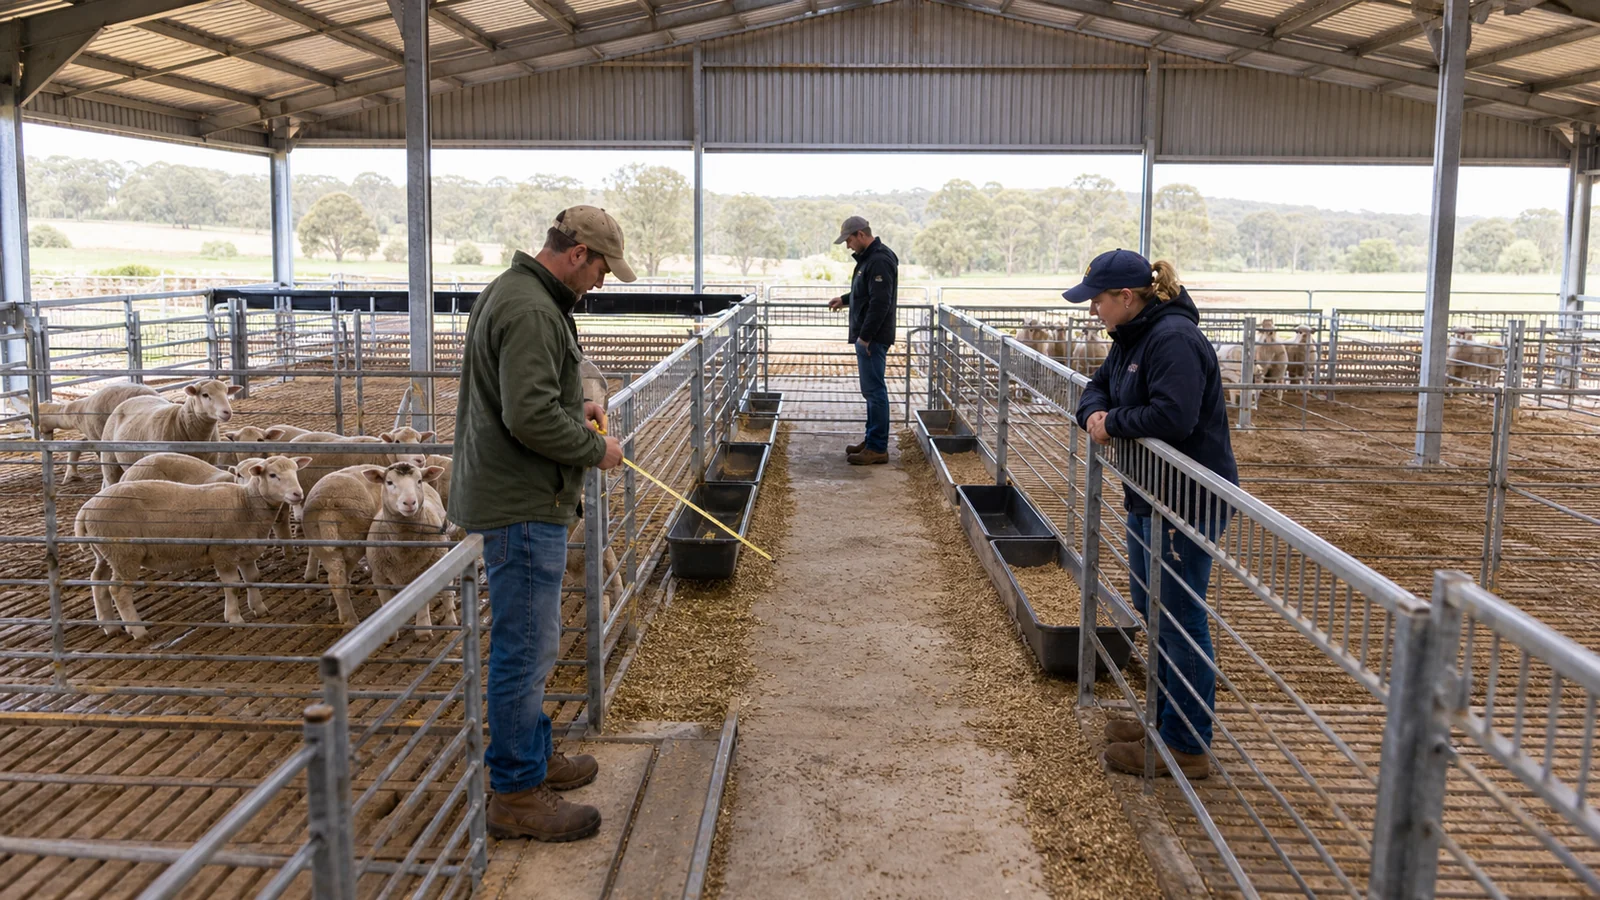
Pen capacity should be checked against floor allowance and simultaneous feeding access rather than fitted into leftover bays. A functional livestock layout links animal groups, feed passages, gates, water points, inspection routes, and handling areas before the steel grid is frozen.
Why does feed frontage govern the layout?
Floor area can appear adequate while the feed face is too short for the ration and feeding routine. Competition then concentrates animals at gates and troughs, which raises injury risk and creates uneven intake; the buyer consequence is lower usable capacity than the quoted head count.
What should the layout drawing show?
- Net animal area inside every pen
- Usable feed frontage and barrier type
- Gate swing, drafting route, and handling connection
- Water-trough position and isolation valve access
- Columns, bracing, kerbs, channels, and maintenance clearances
Key Takeaway: Approve capacity only after the supplier issues a dimensioned pen schedule that reconciles animal area, feed access, and circulation.
3. Which Slat Material Fits the Flock and Manure System?
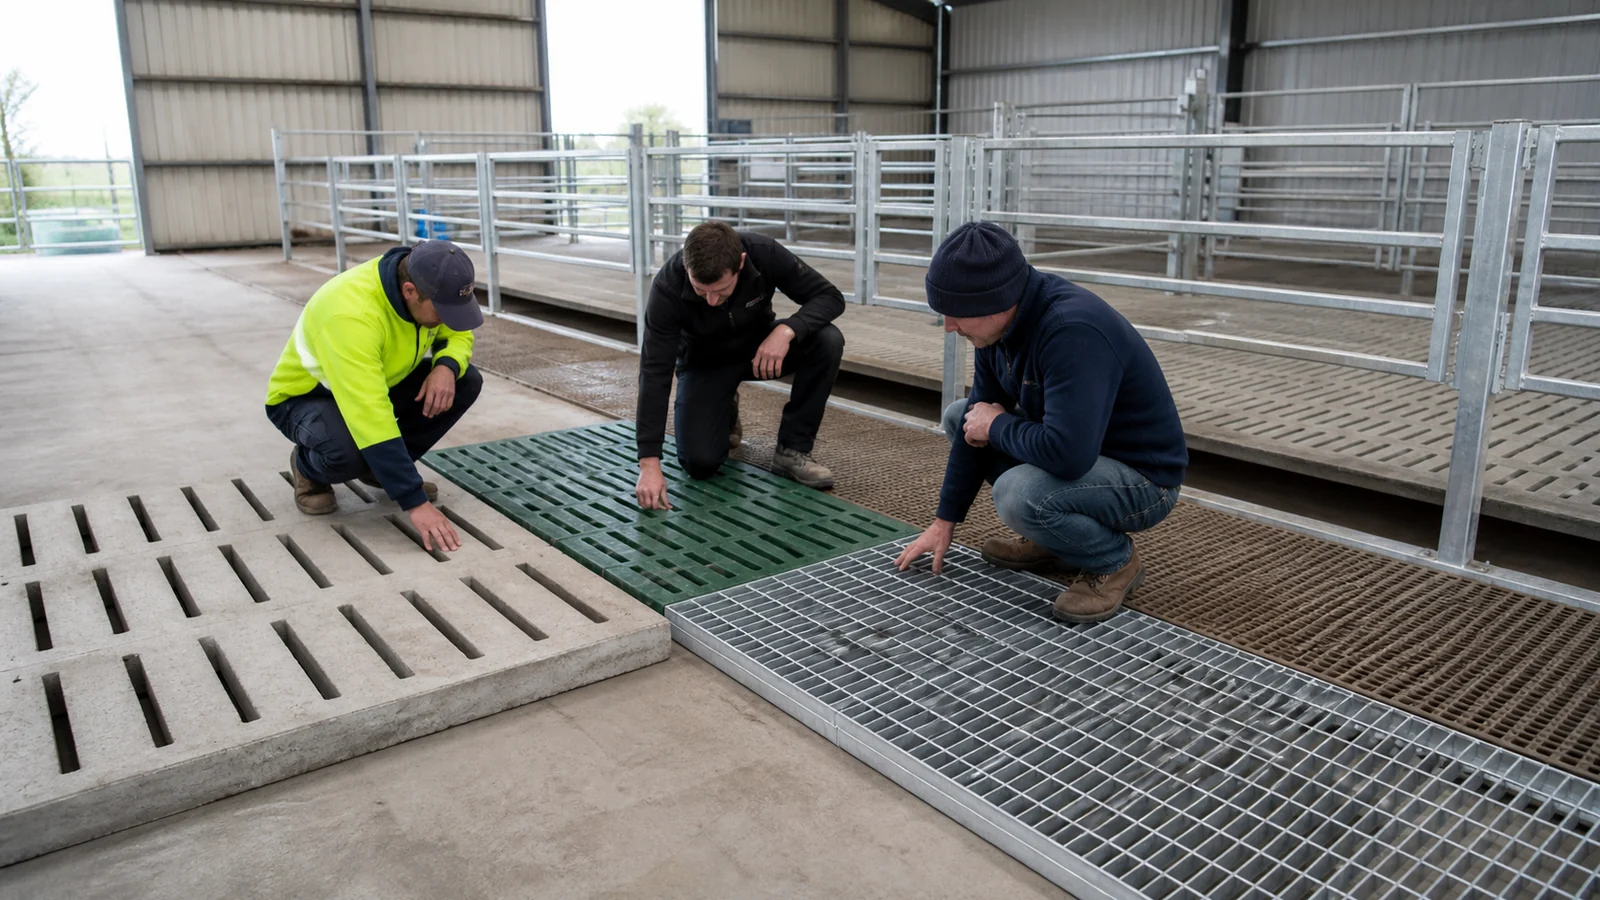
Slat selection depends on animal size, hoof contact, opening geometry, span, support condition, cleaning method, and the chemistry below the floor. Concrete, plastic, metal mesh, and timber systems behave differently under point loads, moisture, abrasion, and corrosive gases.
How do structural and animal criteria interact?
A slat can carry the calculated load yet still be unsuitable if openings catch hooves or the surface becomes slippery. Conversely, an animal-friendly surface can fail when its span, bearing length, support tolerance, or concentrated cleaning load differs from the tested system.
| Decision | Required evidence | Buyer risk if omitted |
|---|---|---|
| Load capacity | Manufacturer data and project load check | Cracking or excessive deflection |
| Opening geometry | Animal-class suitability statement | Hoof injury or manure blockage |
| Bearing detail | Shop drawing and support tolerance | Rocking panels or edge failure |
| Material durability | Environment and cleaning compatibility | Premature deterioration |
Key Takeaway: Treat the slats as a proprietary floor system with defined supports and acceptance evidence, not as a generic accessory.
4. How Should the Slurry Tank Interface Be Designed?
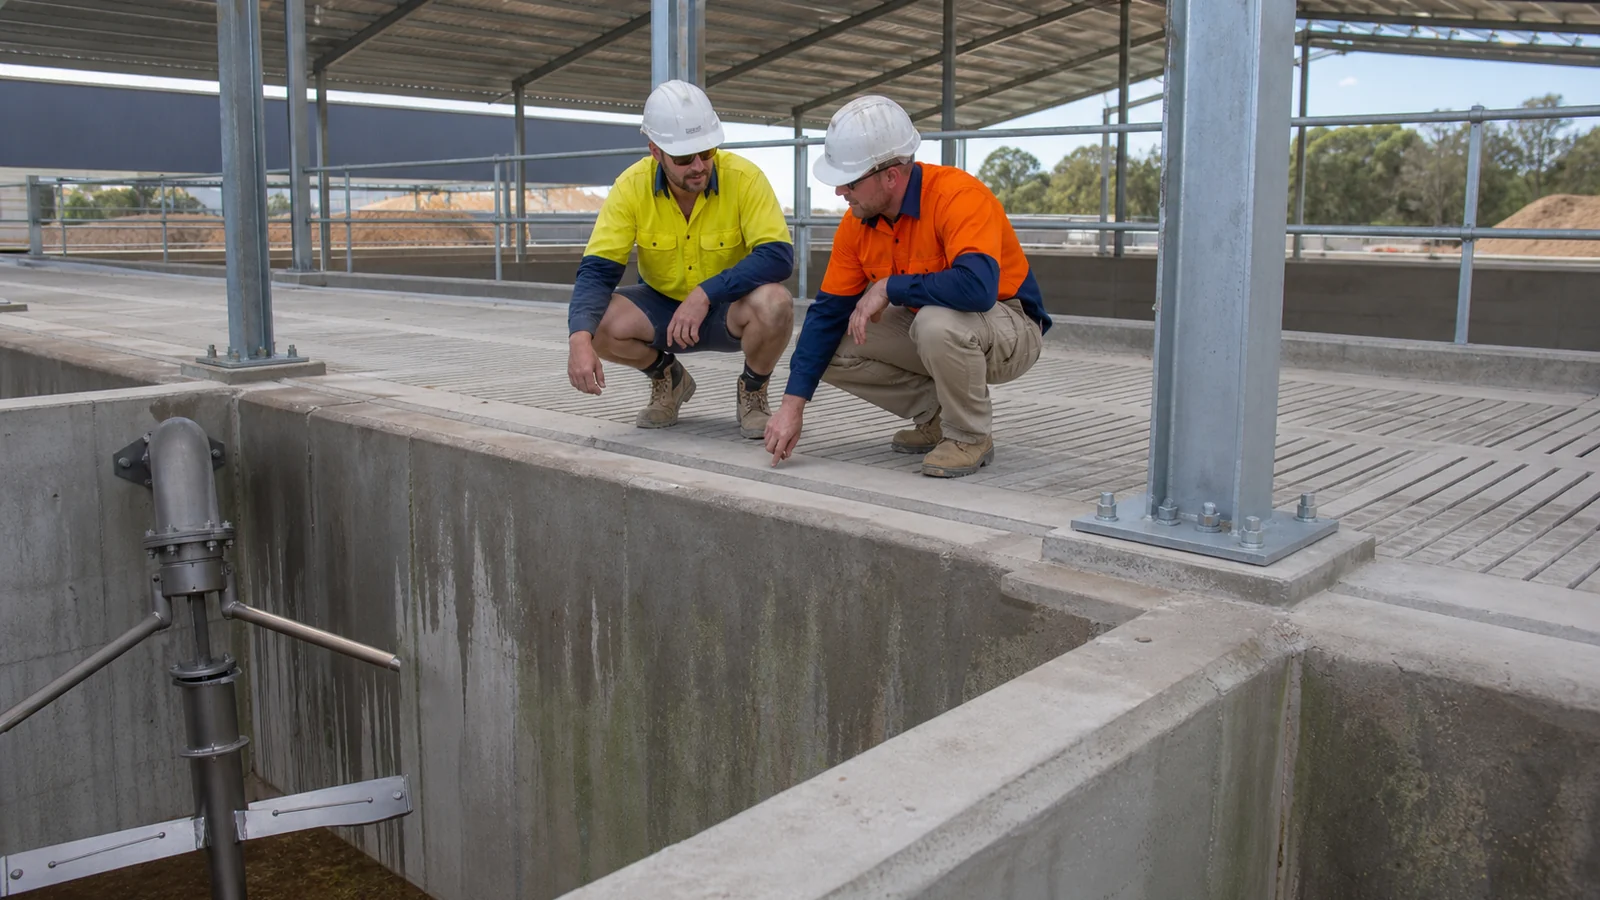
The tank interface should be designed from storage demand, agitation method, groundwater conditions, structural support, gas hazards, and maintenance access. The steel building supplier should receive the final civil geometry because column bases, walls, thresholds, and floor supports cannot be coordinated from a tank volume alone.
What failure chain should buyers check?
If long forage or bedding enters narrow openings, solids can bridge below the slats; restricted flow then reduces effective storage and complicates agitation, leading to unplanned emptying or manual intervention. If groundwater and uplift are ignored, an empty tank may also face flotation or cracking risks that belong in the civil engineer’s design.
Which drawings should be coordinated?
- Tank plan, sections, wall thicknesses, and support ledges
- Agitation and extraction points with protected access
- Column grid, base levels, anchor zones, and isolation details
- External drainage and clean-water diversion
- Gas warning, restricted-entry, and maintenance provisions
Key Takeaway: Require a signed interface drawing that identifies which engineer owns the tank, slat supports, steel bases, drainage, and access openings.
5. How Does Ventilation Change Above a Slatted Floor?
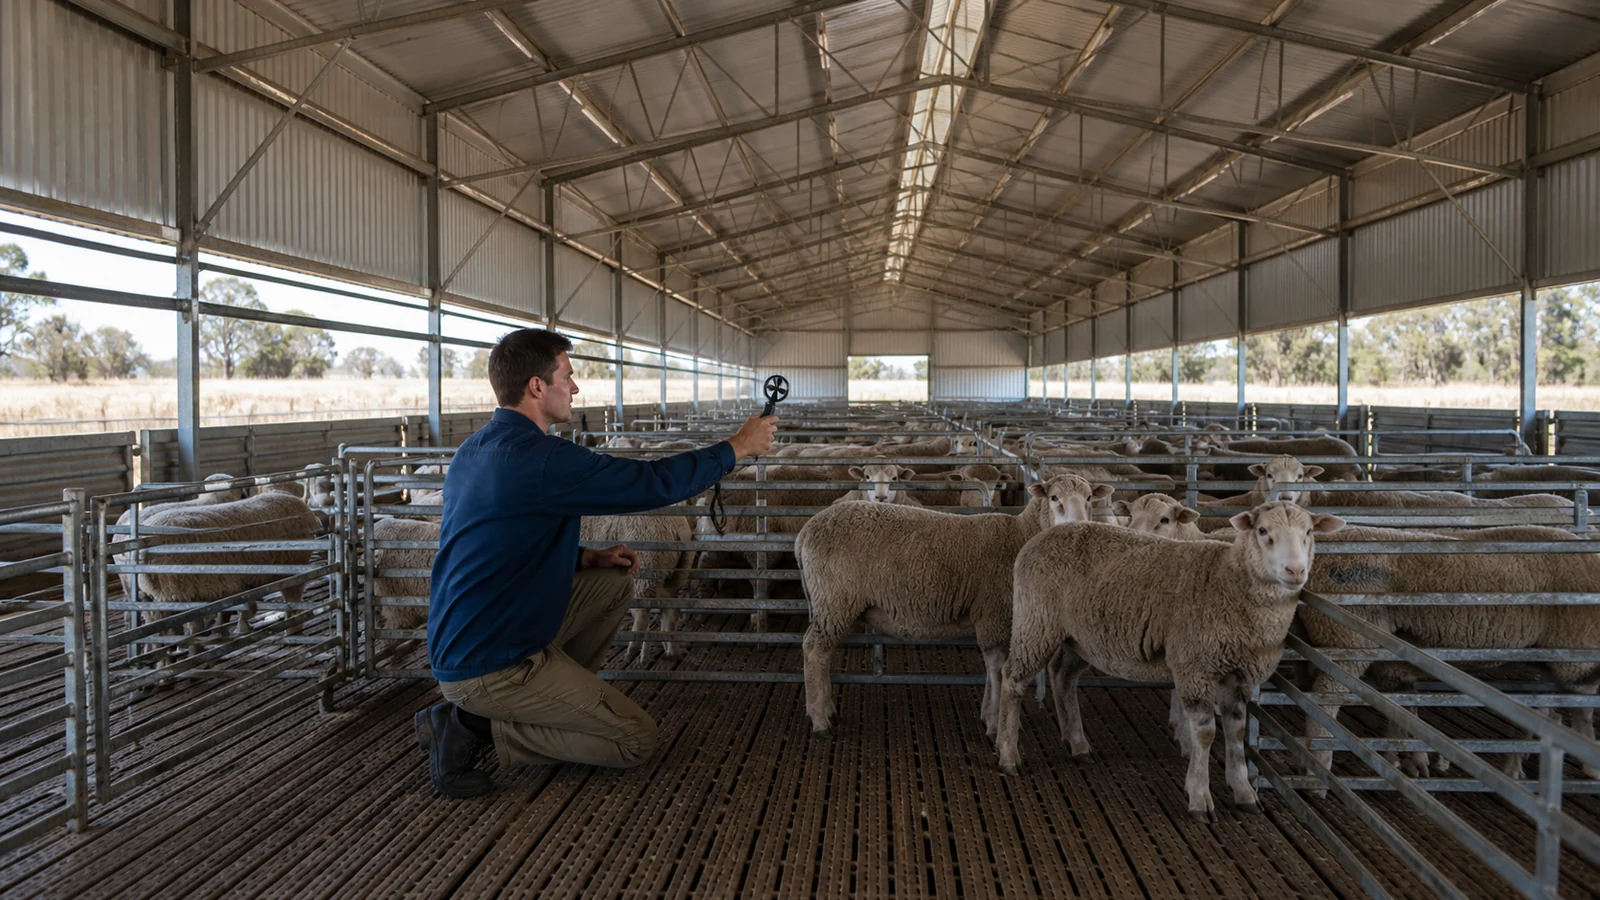
Ventilation needs to remove moisture, heat, gases, and airborne contaminants without creating cold draughts at animal level. The sheep shed ventilation design should account for the open floor, manure storage, ridge outlet, side inlets, stocking pattern, and seasonal weather.
Why can an open floor worsen air-quality risk?
The underfloor void connects the occupied space to decomposing manure, so pressure differences and poor outlet design can move humid or contaminated air upward. High stocking with weak air exchange increases condensation and pathogen load; excessive inlet velocity causes draughts and cold stress near the floor.
What should commissioning record?
- Inlet and outlet free areas against the approved calculation
- Obstructions caused by cladding, bird mesh, or stored materials
- Air movement at animal level under representative weather
- Condensation, odour, and dampness observations
- Any mechanical fan, alarm, or backup-power test
Key Takeaway: Approve ventilation by calculation and occupied-zone checks, then adjust openings through documented commissioning rather than visual judgment alone.
6. How Should the Steel Frame Resist the Shed Environment?
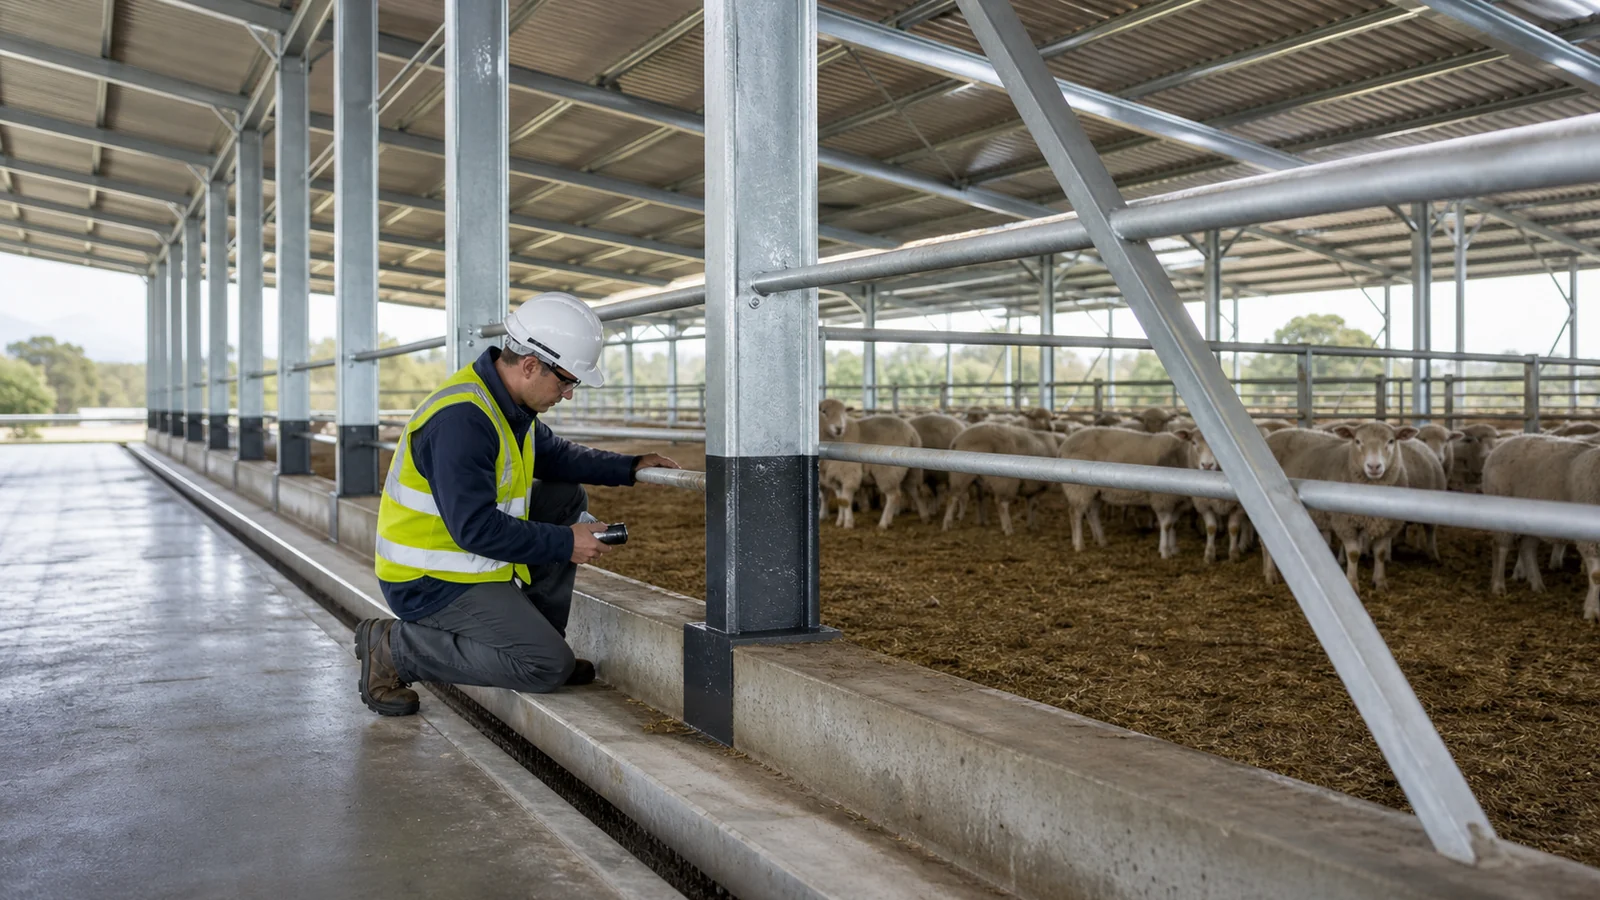
The steel frame should be detailed for local structural loads and the humid, contaminated livestock environment. Columns, bases, bracing, purlins, fasteners, and cladding interfaces need a compatible corrosion-control and washdown strategy.
Where does corrosion usually begin?
Damage often starts where manure splash, condensation, trapped debris, coating holidays, or dissimilar metals keep a surface wet. A hidden base plate or unsealed lap can corrode before it is visible from the aisle, reducing serviceability and raising repair cost during occupied use.
- Define environmental exposure and cleaning chemicals
- Specify surface preparation and coating evidence
- Keep ledges and pockets from collecting organic material
- Detail base zones for inspection and drainage
- Separate incompatible metals and seal vulnerable interfaces
Key Takeaway: Ask for a coating schedule, dry-film inspection records, repair procedure, and accessible base details tied to the actual shed environment.
7. How Should Water, Feeding, and Gates Be Coordinated?
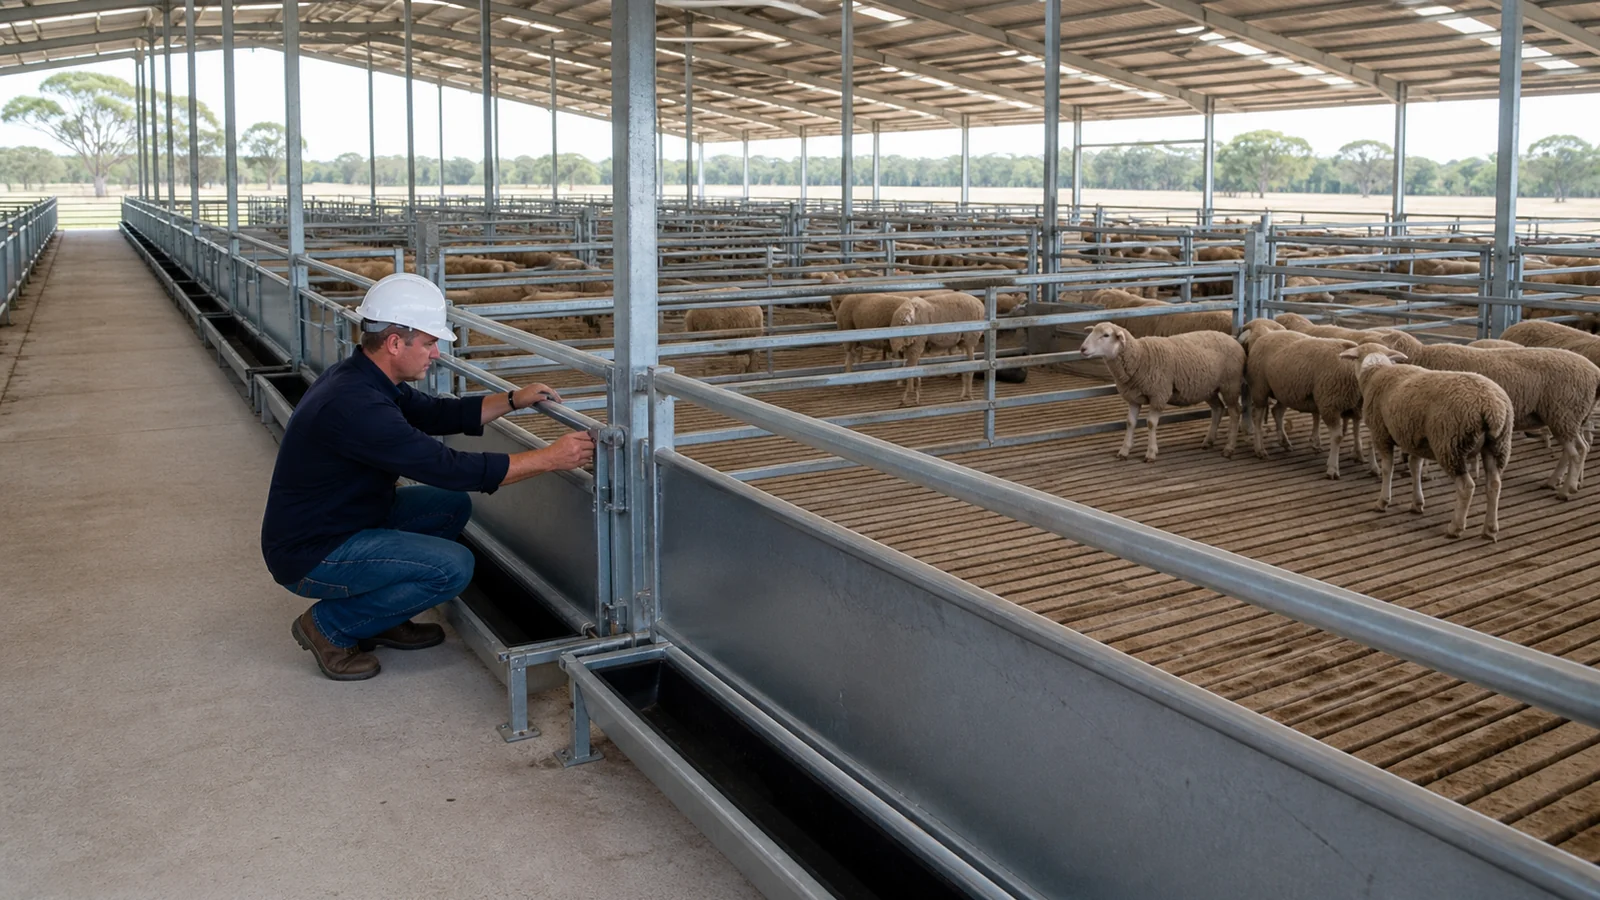
Water, feeding, and gates should be coordinated before structural shop drawings are released. Late equipment changes can collide with columns, bracing, slat supports, or service routes and may reduce usable pen frontage.
What interfaces deserve a drawing review?
A leaking trough above a vulnerable joint keeps the floor and supports wet; deterioration and hygiene problems follow, while the buyer faces repair inside an operating pen. A gate that conflicts with a brace can also narrow handling routes or require site cutting that damages the protective coating.
| Interface | Responsible party | Approval evidence |
|---|---|---|
| Water pressure and trough layout | Farm equipment designer | Hydraulic schedule and plan |
| Feed barrier and passage | Farm planner | Dimensioned operational layout |
| Slat openings and equipment fixings | Floor supplier | Approved fixing detail |
| Steel columns and bracing | Structural supplier | Coordinated shop drawings |
Key Takeaway: Hold an interface review with a single overlay drawing before fabrication, then close each clash with a named owner.
8. What Quality Checks Should Occur Before Handover?
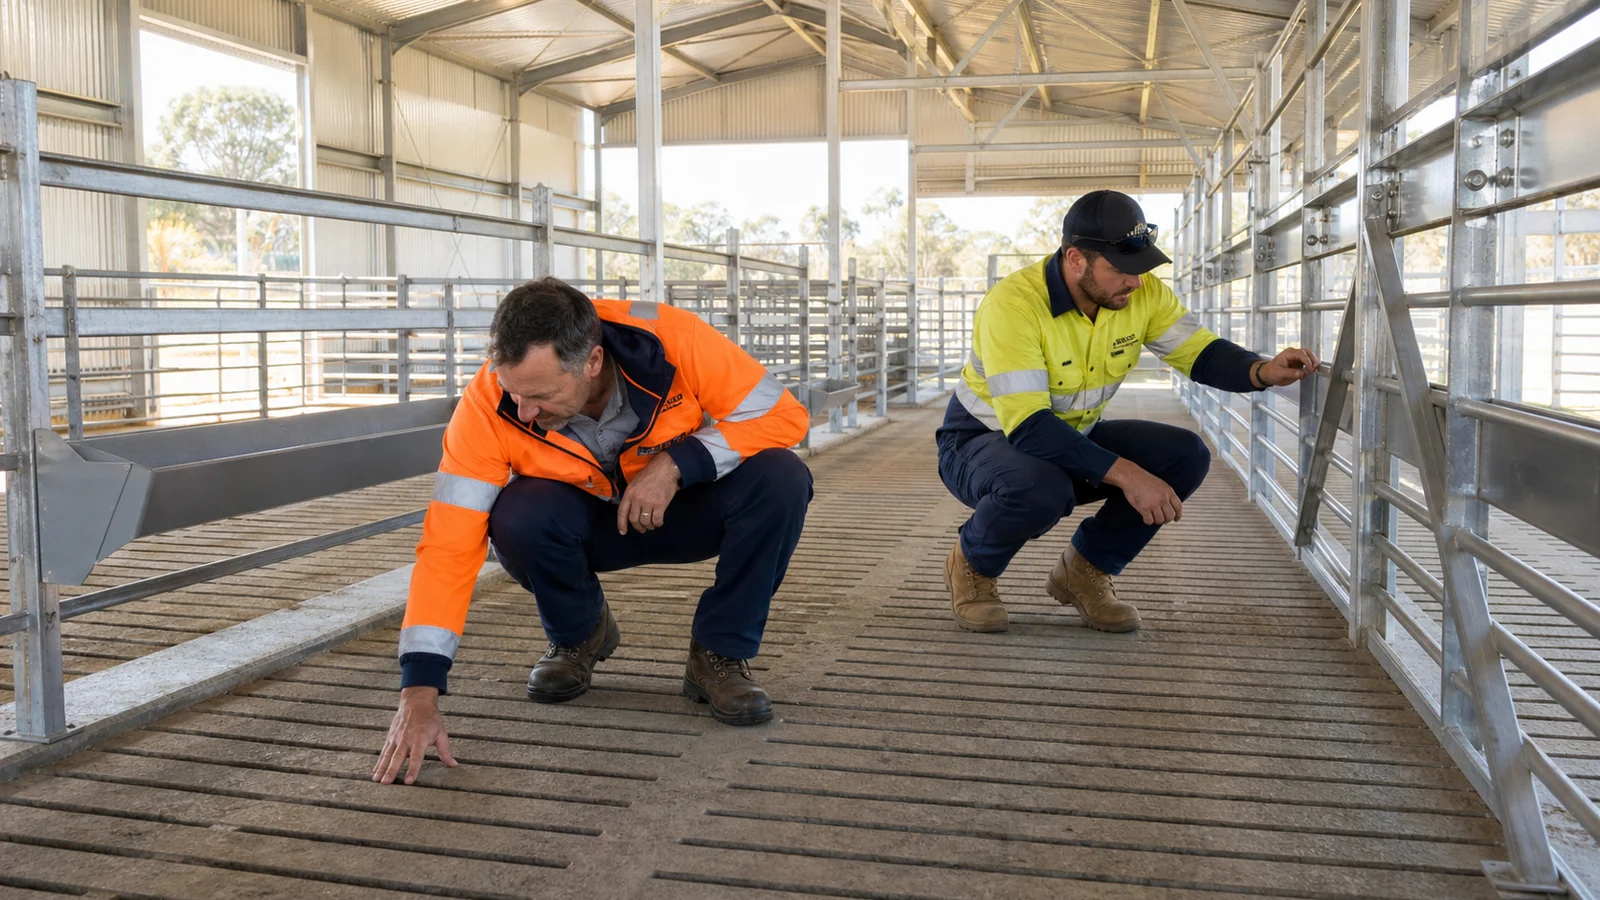
Handover should confirm geometry, structural records, floor installation, coating condition, drainage, ventilation openings, and safe access. A clean-looking shed is not proof that hidden bearings, bolts, tank interfaces, or coatings meet the approved documents.
Which checkpoints provide useful evidence?
- Survey column lines, levels, plumbness, and critical openings
- Verify anchor bolts, structural connections, and bracing completion
- Check slat bearing, level differences, rocking, cracks, and damaged edges
- Review coating inspection and site-repair records
- Water-test drainage and inspect inlet/outlet obstructions
- Compile approved drawings, certificates, manuals, and punch-list closure
Hold point: animal loading should follow formal acceptance of the floor system and closure of defects that affect safety or hygiene.
Key Takeaway: Put measurable acceptance items in the contract so handover depends on records and checks rather than a general visual sign-off.
9. How Can Suppliers Be Compared on Equal Scope?
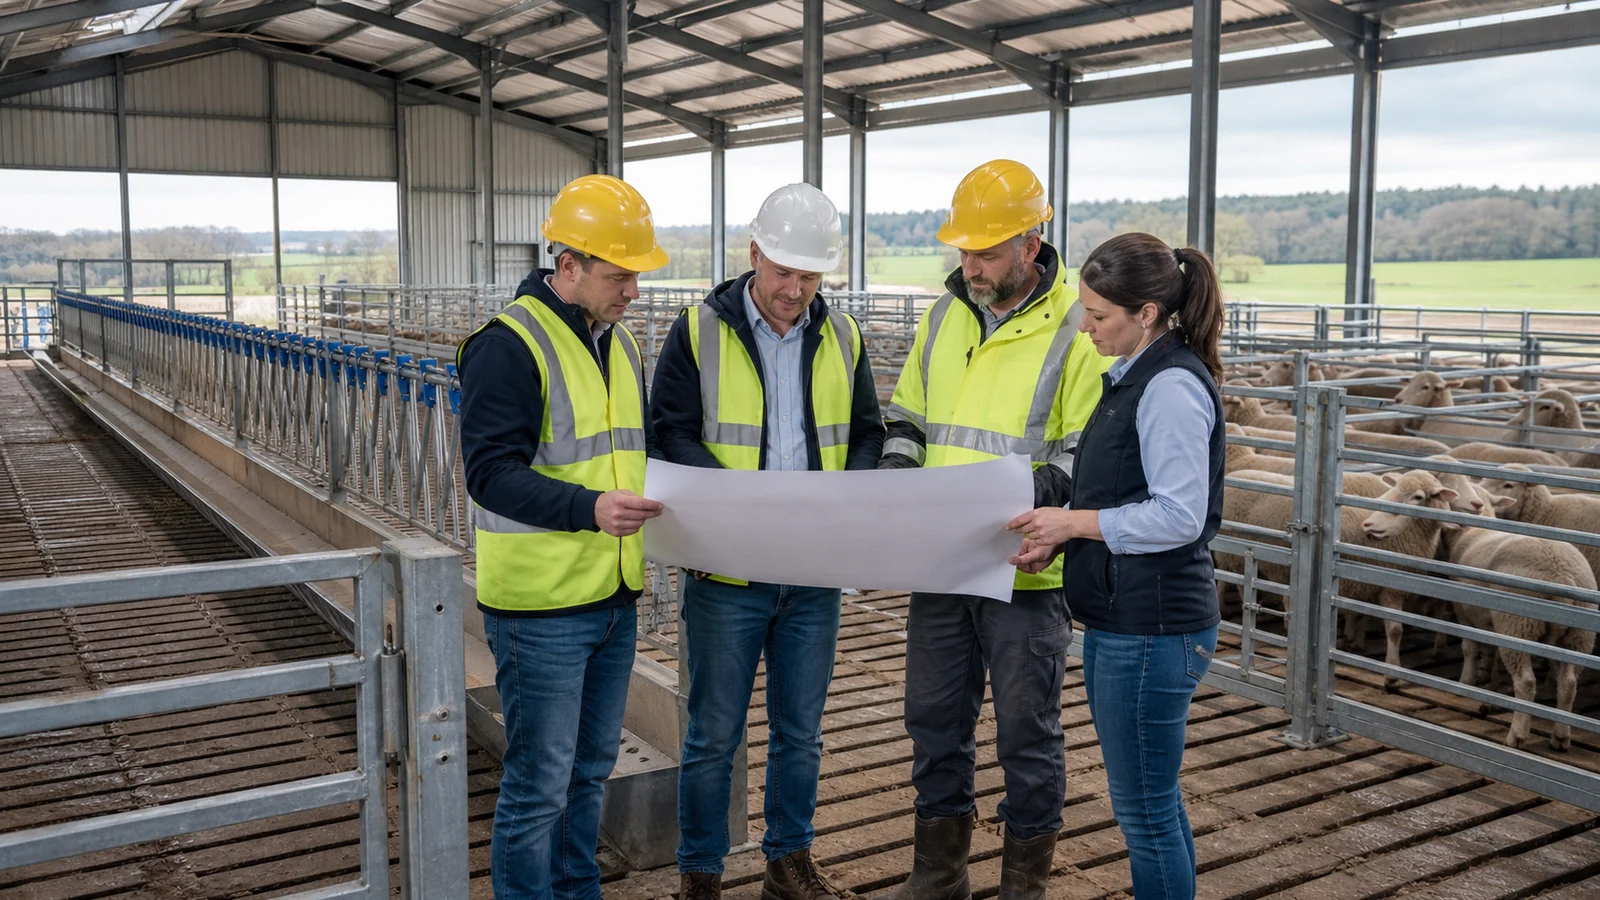
Suppliers can be compared only after each quotation is normalized against one RFQ scope matrix. A low building price may exclude tank design, slats, foundations, equipment interfaces, coating repairs, unloading, erection, commissioning, or local approvals.
What belongs in the responsibility matrix?
| Work package | Buyer/EOR | Steel supplier | Civil contractor | Equipment supplier |
|---|---|---|---|---|
| Local loads and code basis | Approve | Use in design | Use in design | Provide loads |
| Tank and foundations | Define/approve | Provide reactions | Design/build | Provide interfaces |
| Frame and cladding | Review | Design/fabricate | Receive bases | Coordinate penetrations |
| Slats and supports | Approve criteria | Coordinate frame | Build supports | Supply/install as scoped |
| Commissioning records | Accept | Submit scope records | Submit tests | Submit functional tests |
The project-specific contract should replace this illustrative allocation.
Key Takeaway: Compare exclusions, design responsibility, submittals, inspections, logistics, and handover records before comparing the headline price.
10. What Should You Send for a Technical Proposal?
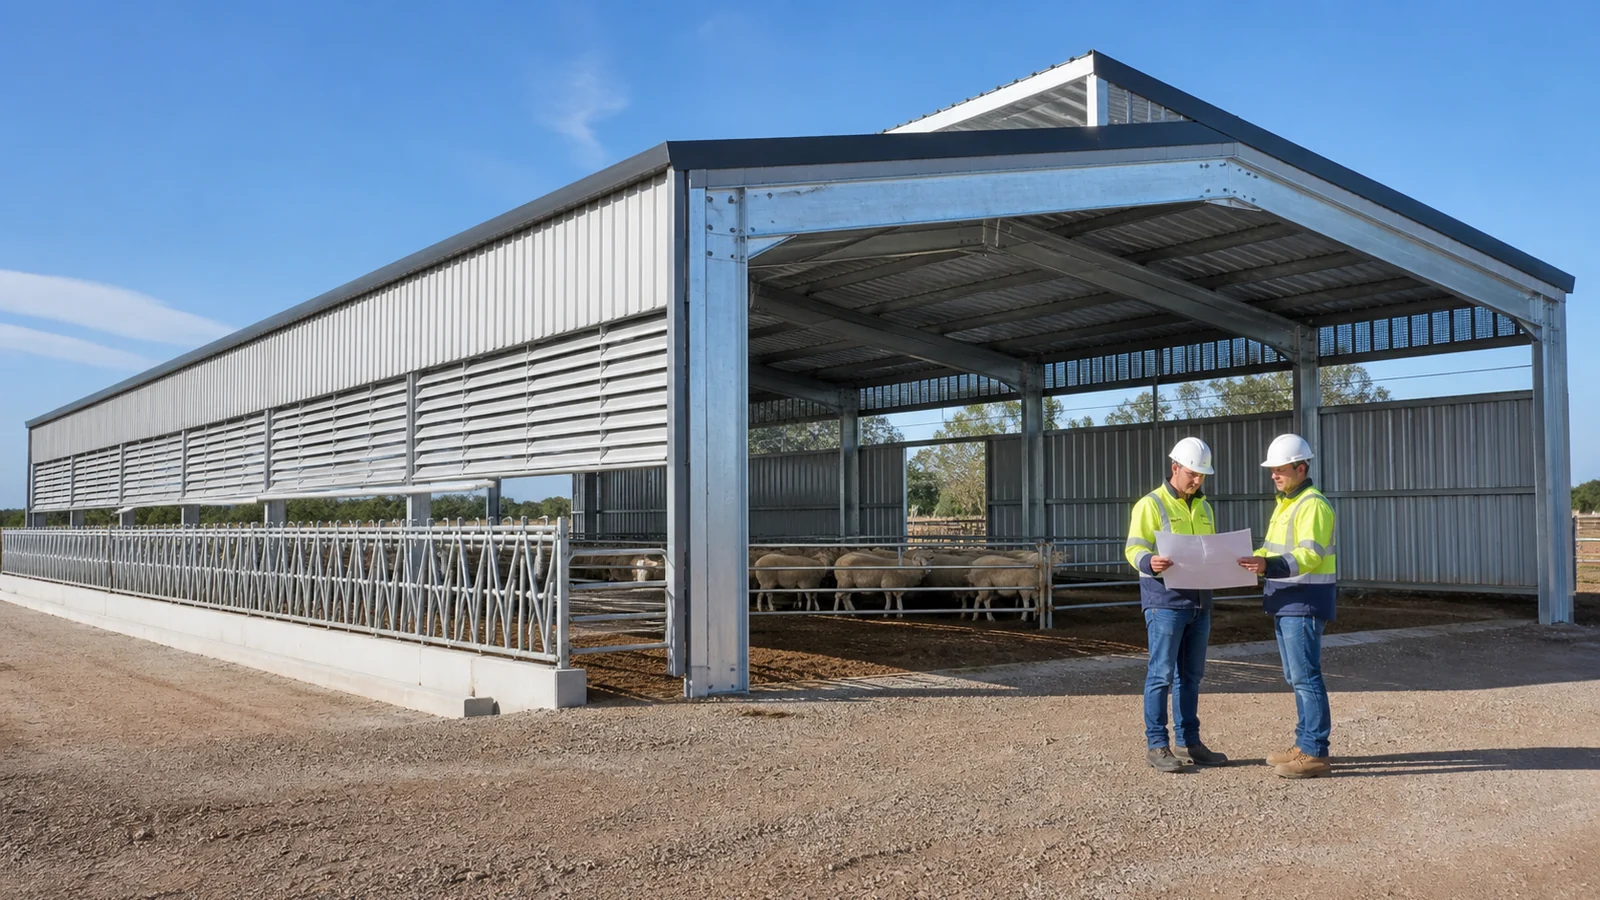
Send a concise project brief that lets the supplier size the building, coordinate interfaces, and state exclusions. Your package should include project location, flock schedule, dimensions, floor and manure concept, site data, applicable requirements, openings, services, delivery route, erection scope, and target programme.
What makes the next discussion productive?
Attach a marked layout or sketch, identify unresolved decisions, and ask the bidder to return a design-basis note, scope matrix, drawing list, technical deviations, delivery assumptions, and inspection documents. To turn those inputs into a comparable building proposal, submit your project specifications with the intended animal groups and local site conditions.
Key Takeaway: A disciplined RFQ produces clearer engineering, fewer provisional exclusions, and a better basis for commercial comparison.
Get Your Slatted Sheep Shed Design Reviewed Today !
Email:sales@showhoo.com.cn
Phone/WhatsApp:+86 186 7895 5927
Frequently Asked Questions
Can I use one slat type for every sheep group?
Usually not. Opening geometry, surface, loading, and comfort need to match the animal class, and the supplier should document the permitted use.
What’s the best way to size slurry storage?
Use a project calculation. Housing duration, manure production, dilution water, rainfall entry, freeboard, emptying schedule, and local environmental rules affect the required capacity.
How do I know if the feed passage is wide enough?
Check the selected machinery envelope and turning route on the plan. The passage also needs safe separation from animals, columns, gates, and stored feed.
Can I place steel columns inside the slurry tank?
Only with engineered detailing. Foundations, corrosion exposure, waterproofing, inspection access, and load transfer need coordinated approval from the responsible structural and civil engineers.
What documents should I receive at handover?
Request approved drawings, calculations as contracted, material and connection records, coating reports, floor-system information, inspection results, manuals, and a closed punch list.