
A heavy-duty steel workshop works when the building, crane system, production equipment, foundations, and maintenance access are engineered as one operating asset. Consider a fabricator that selects a crane by rated tonnage after the building frame is priced. Once wheel loads, duty, hook height, and braking forces arrive, the columns, runway beams, bracing, and footings may all require redesign.
A well-briefed heavy duty steel workshop starts with the material-handling cycle and equipment layout, not a generic span-and-height request. This guide helps overseas buyers define the inputs that control structural reliability, production clearance, comparable quotations, and future modification risk.
1. What Defines a Heavy Duty Steel Workshop?
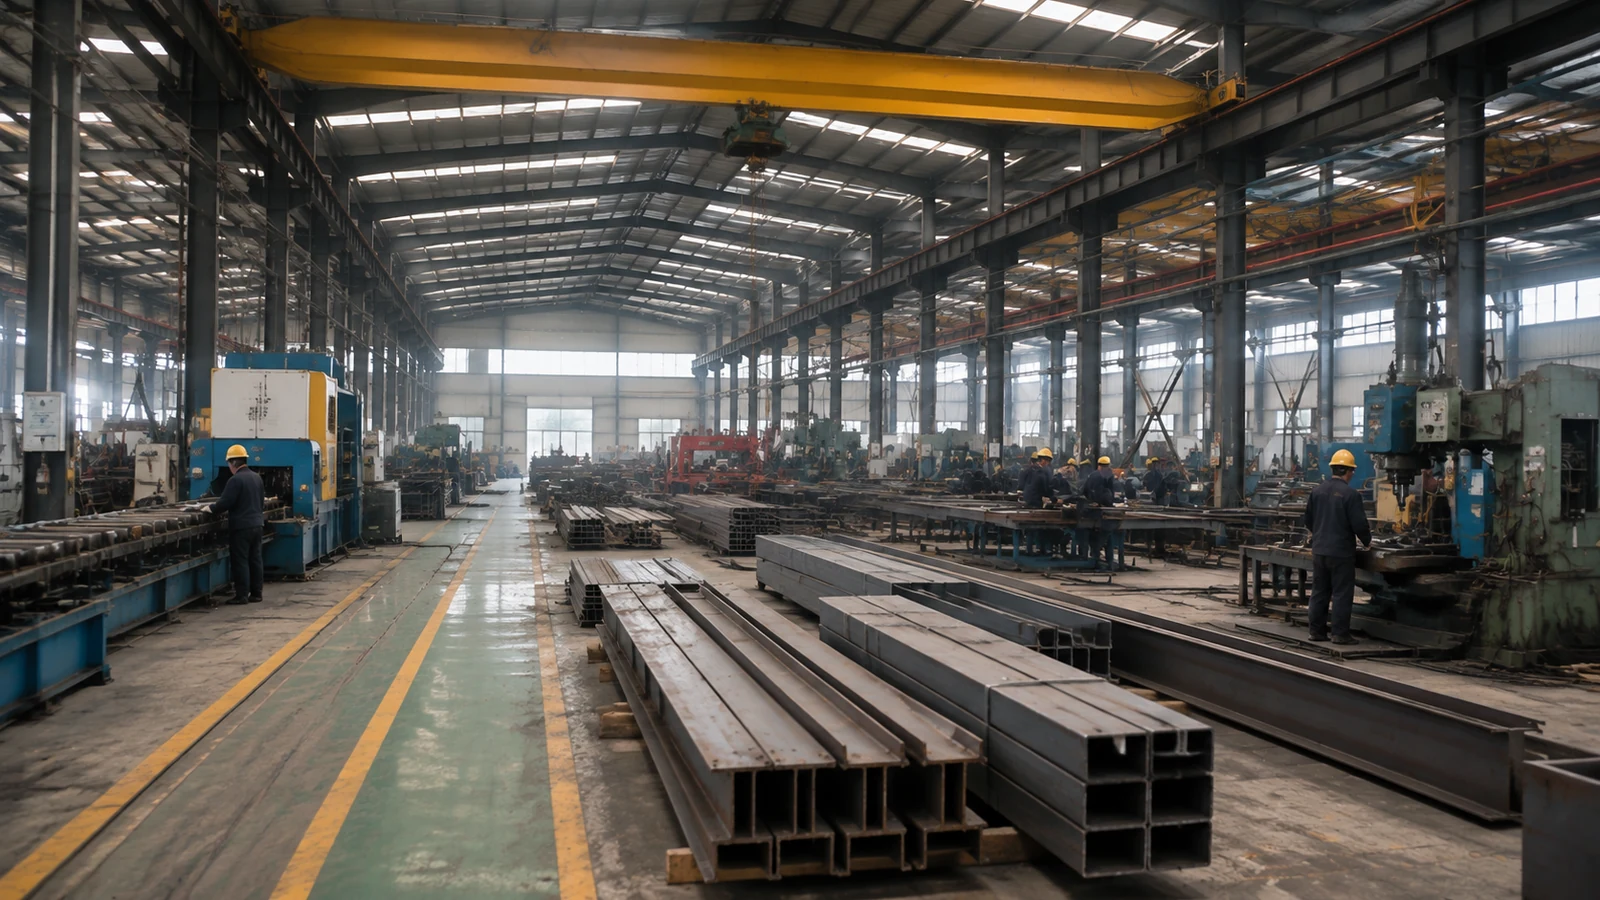
A heavy duty steel workshop is defined by repeated operational loads, demanding equipment interfaces, tight serviceability needs, and the consequences of downtime. Building size alone does not make it heavy duty; crane cycles, moving loads, vibration, heat, process forces, maintenance demand, and expansion strategy do.
Which operations change the structural brief?
Identify lifting, machining, welding, assembly, storage, vehicle movements, and maintenance tasks by bay. Record the largest routine and exceptional loads, their travel paths, operating frequency, impact potential, environmental conditions, and any future production line.
How is this different from a light workshop?
A light steel structure workshop may prioritize economical enclosure and flexible floor area, while a heavy facility often needs crane-supporting columns, stricter deflection control, local equipment reinforcement, and more extensive foundations. The distinction is operational: two buildings with the same dimensions can require very different load paths and inspection regimes.
Key Takeaway: Define the workshop by operating actions and downtime risk before selecting its structural system.
| Control point | Buyer value |
|---|---|
| Operating-duty brief | Structure aligned with production demand |
This distinction prevents building size from becoming a substitute for operating data.
2. Which Crane Data Should Be Fixed First?
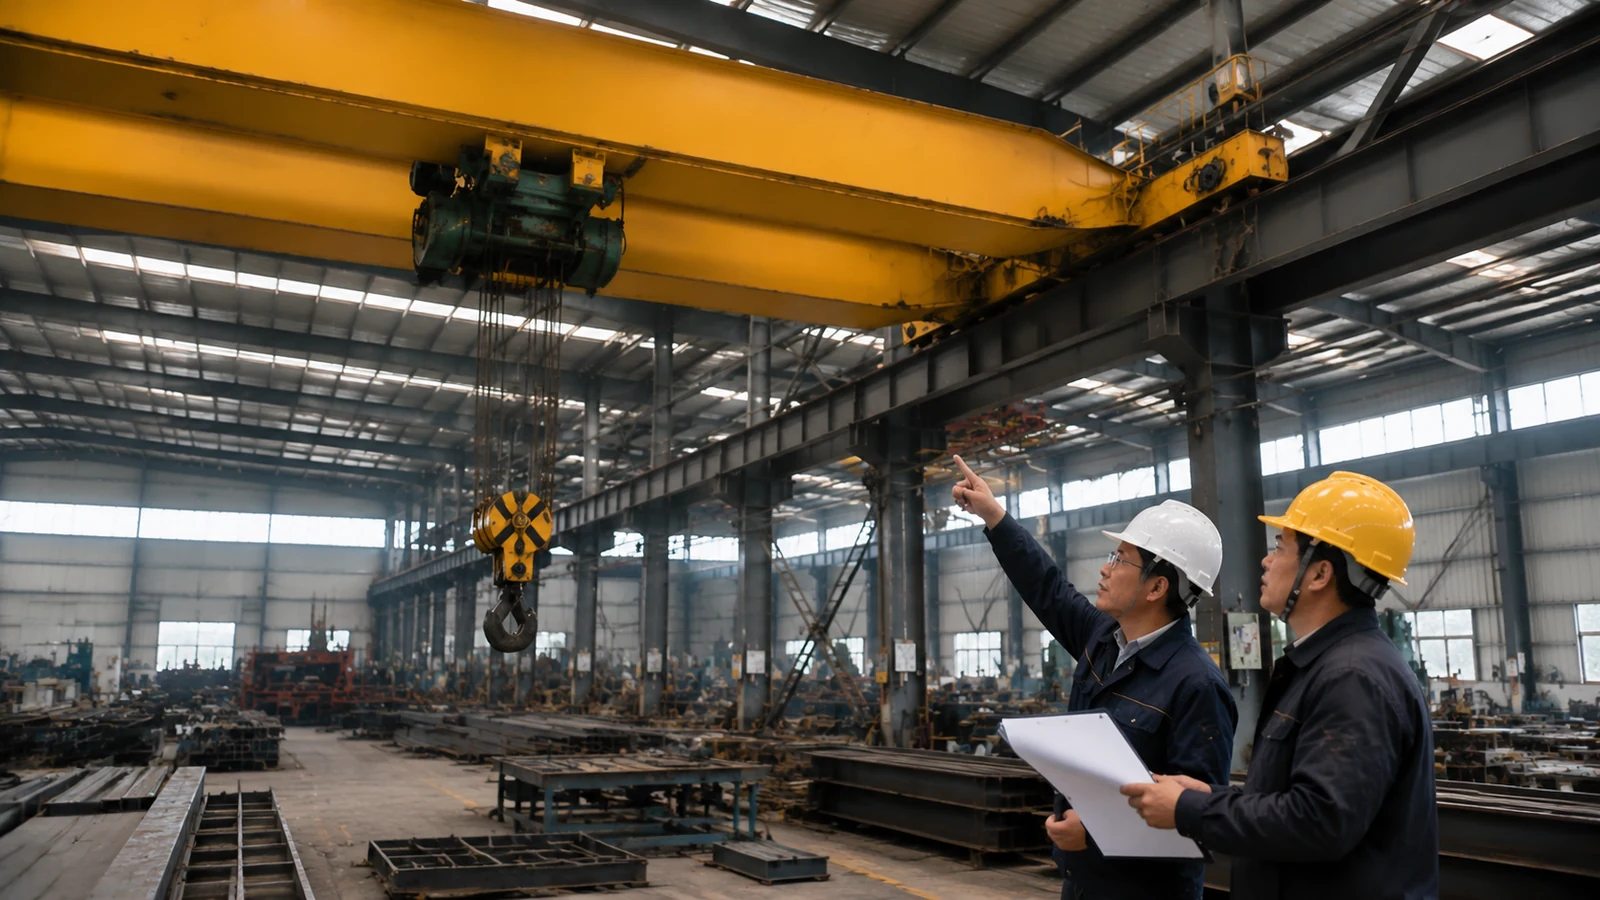
For a heavy duty steel workshop, crane type, rated load, duty classification, span, hook coverage, hook height, wheel loads, and travel forces should be fixed before the building frame is developed. Tonnage alone cannot describe the repeated vertical, transverse, and longitudinal actions transferred into the structure.
What should the crane supplier provide?
Request a coordinated crane data sheet containing:
- Bridge, trolley, lifted load, and maximum wheel reactions
- Wheel spacing, rail size, buffers, and end approach dimensions
- Duty classification and expected operating cycles
- Vertical impact and horizontal travel-force criteria
- Power supply, conductor system, access, and maintenance requirements
- Future crane, tandem lifting, or capacity-upgrade assumptions
Why does duty matter as much as capacity?
Duty describes how often and how severely the crane works. A lower-capacity crane in continuous production can create greater fatigue demand than a larger maintenance crane used occasionally, so the structural designer needs the governing project standard and realistic operating spectrum.
Key Takeaway: Freeze crane reactions and duty, not just nominal lifting capacity, before structural pricing.
| Control point | Buyer value |
|---|---|
| Verified crane data | More reliable frame and foundation pricing |
This data reveals demands that rated tonnage alone cannot show.
3. How Do Crane Loads Reach the Foundation?
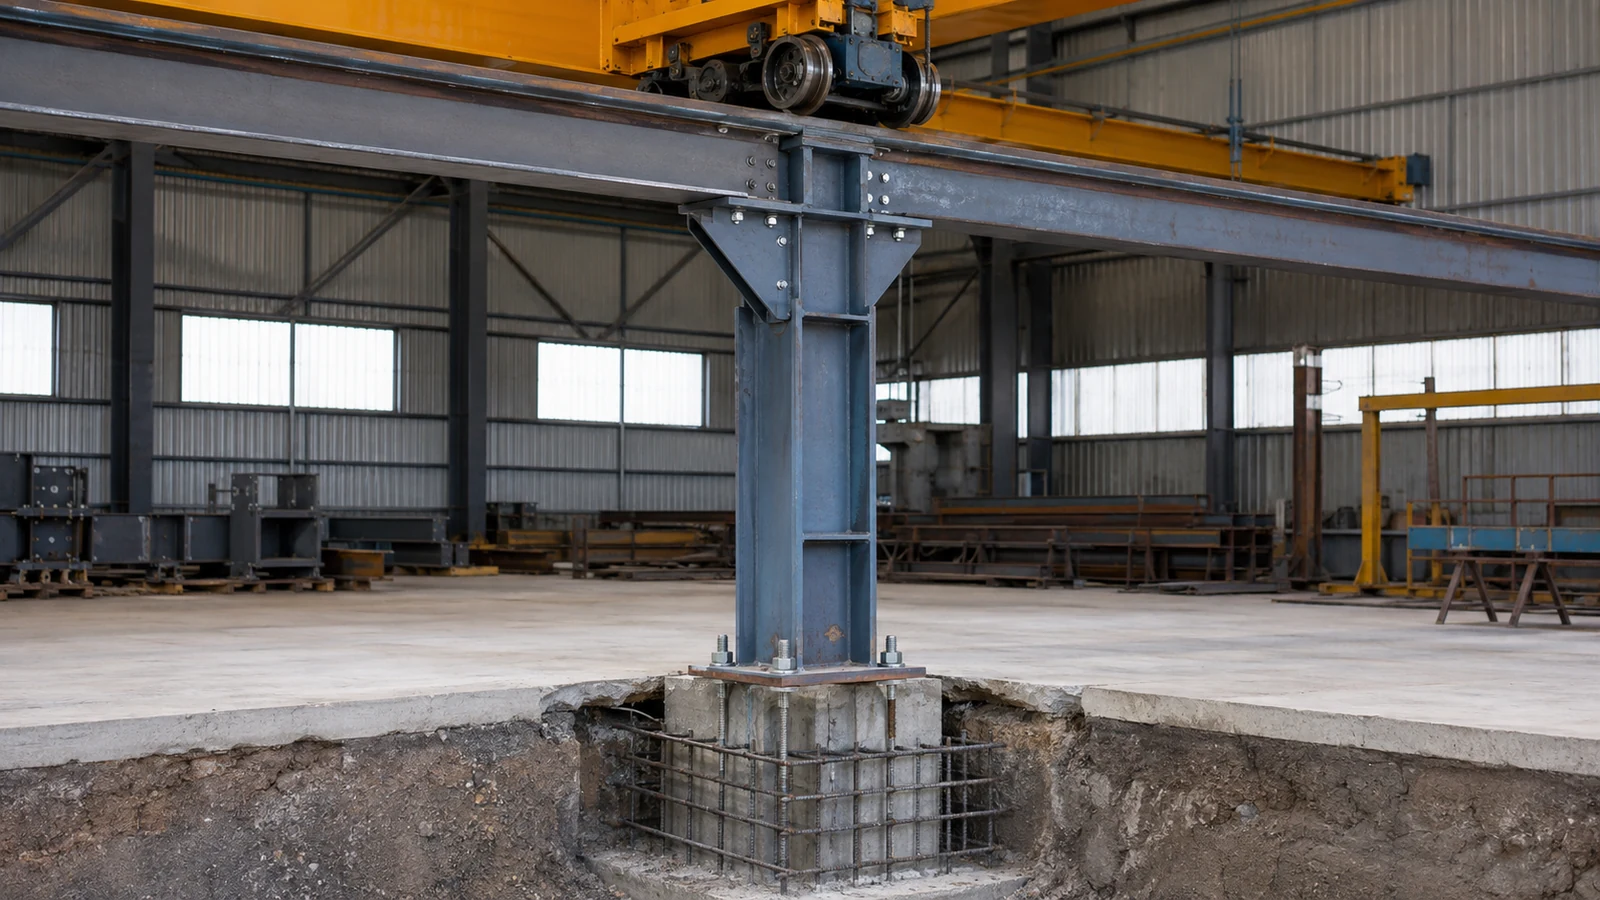
In a heavy duty steel workshop, crane loads travel from wheels through rails, runway beams, brackets or crane columns, bracing, base connections, and foundations into the ground. Every interface needs compatible stiffness, geometry, and design responsibility; a strong runway beam cannot compensate for an underdefined column base or soil assumption.
Which load effects need a complete path?
The engineer considers gravity and environmental actions together with crane vertical reactions, impact, lateral surge, longitudinal braking, buffer actions, and possible simultaneous crane positions. Load combinations and factors depend on the governing jurisdiction and crane standard, so bidders should state their basis rather than use an unexplained allowance.
Where do foundation surprises originate?
Foundation risk grows when crane information arrives after geotechnical design, or when crane columns and building columns are assumed to share a footing without checking eccentricity and cyclic response. Provide soil parameters, groundwater, slab requirements, equipment foundations, underground services, and anchor tolerances before foundation release.
Key Takeaway: Trace every operating force to verified ground data and coordinated foundation reactions.
| Control point | Buyer value |
|---|---|
| Complete load path | Fewer hidden foundation assumptions |
This review connects crane operation directly to ground performance.
4. Which Frame System Controls Deflection?
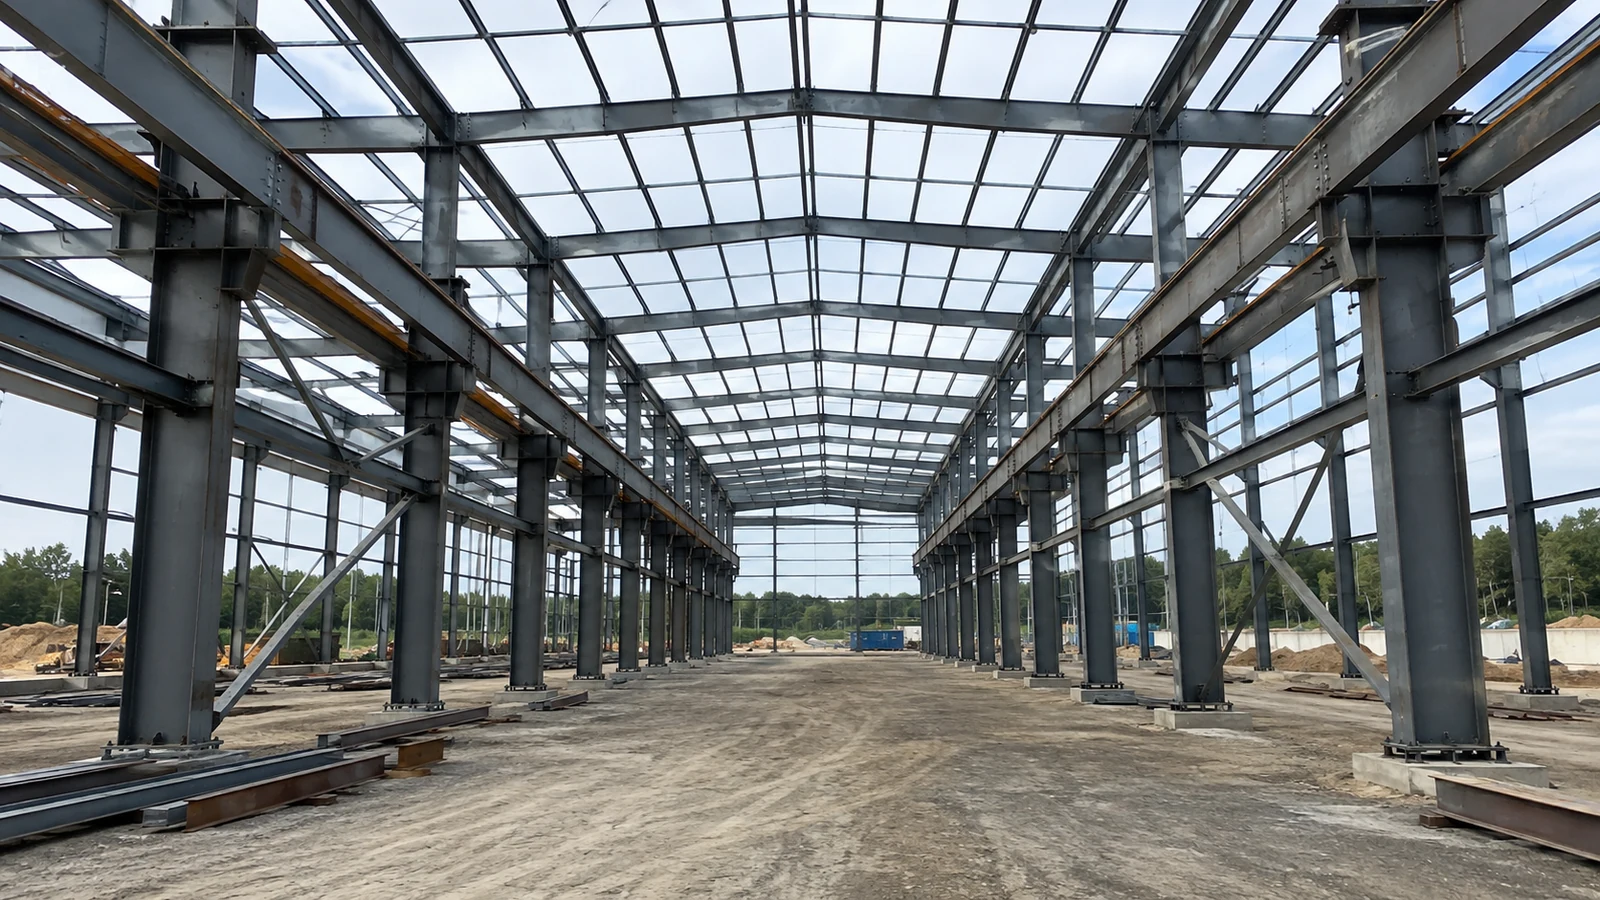
The right heavy duty steel workshop frame system controls crane alignment and building movement without unnecessary steel or obstructive bracing. Options may include bracketed primary columns, stepped columns, linked crane shafts, or independent crane columns, selected through capacity, duty, height, stiffness, bay spacing, and expansion needs.
When do independent crane columns help?
Independent or partly separated crane supports can reduce the transfer of crane demand into the roof frame and help control runway alignment for demanding service. They also add steel, foundations, coordination, and floor-space implications, so the choice should follow analysis rather than a generic capacity threshold.
How should bracing serve production?
Longitudinal crane forces need a reliable bracing route, but diagonal members can conflict with doors, conveyors, future bays, and maintenance aisles. Review the primary steel frame and bracing elevations against the operational layout before fixing column lines.
Key Takeaway: Select a frame and bracing system that satisfies stiffness while preserving material flow and expansion zones.
| Control point | Buyer value |
|---|---|
| Serviceability-led framing | Controlled crane alignment and usable floor space |
This comparison balances structural stiffness against operational access.
5. How Should Runway Beams and Rails Be Coordinated?
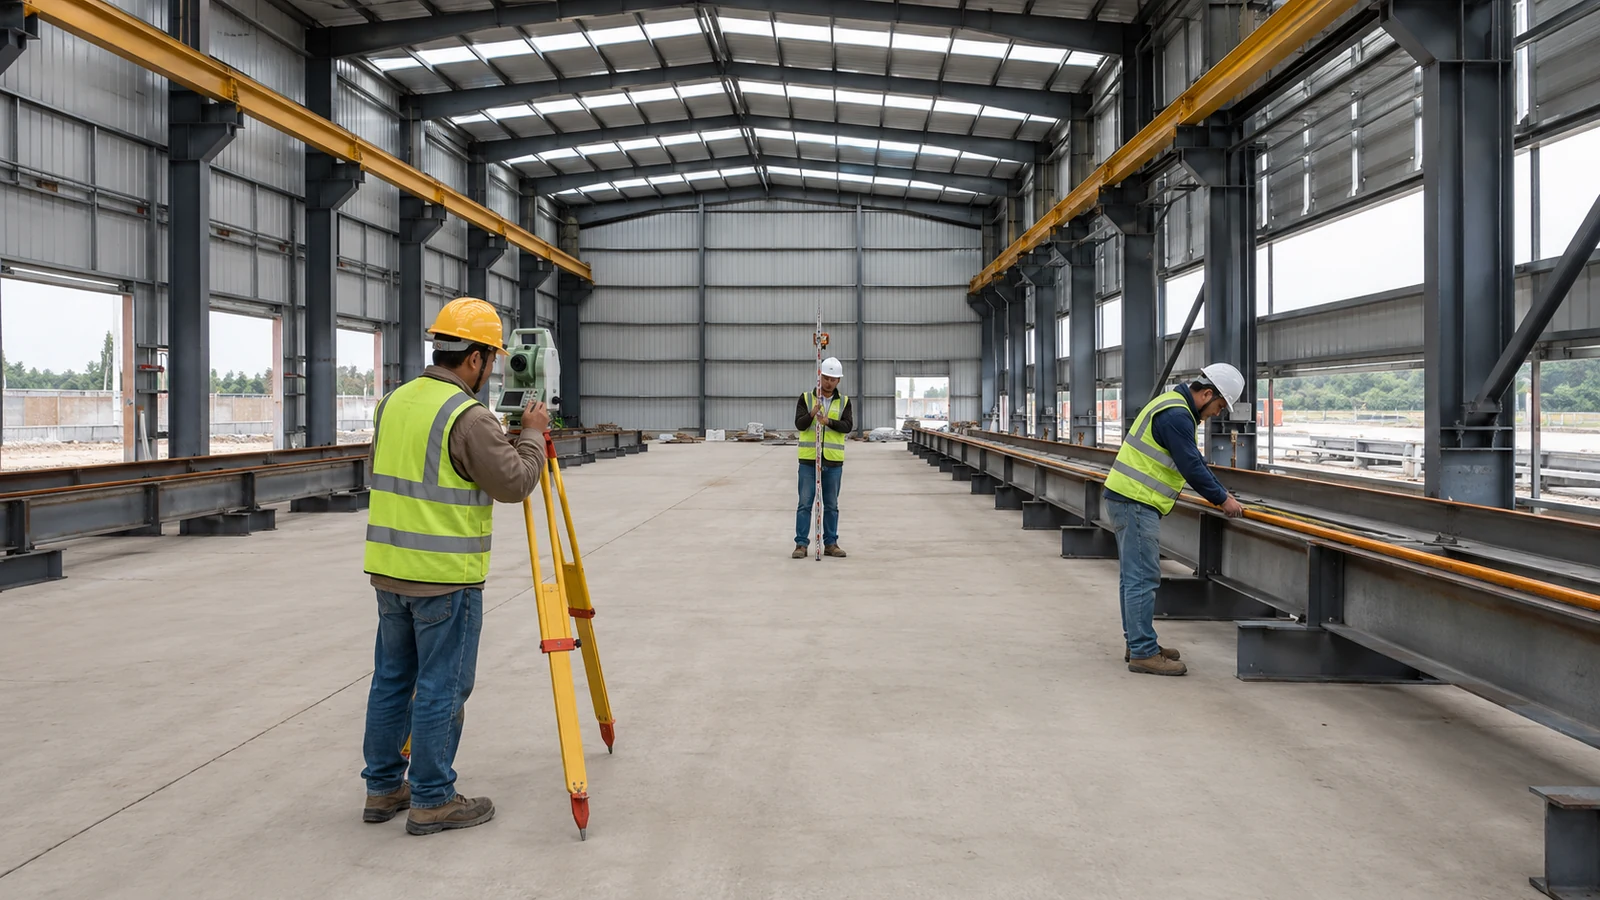
Runway beams and rails in a heavy duty steel workshop should be coordinated as a precision system governed by wheel loads, fatigue, alignment, connection stiffness, erection tolerances, and maintenance access. Small geometry errors can produce wheel skewing, localized wear, vibration, and repeated force that was not intended in the model.
Which interfaces deserve detailed review?
Review rail attachment, runway splices, lateral restraint, beam-to-column connections, end stops, surge transfer, access platforms, and clearances around crane electrification. Confirm whether the crane supplier or building supplier provides rails, clips, buffers, surveys, grouting, and final alignment.
What should be surveyed during erection?
The inspection plan should define datums and measure:
- Runway level and straightness along each rail
- Rail-to-rail span and relative elevation
- Column and bracket position
- Joint gaps, clip condition, and bolt status
- Final alignment under the agreed building condition
Key Takeaway: Contractually assign runway geometry and survey acceptance so the crane and building suppliers do not leave a gap between scopes.
| Control point | Buyer value |
|---|---|
| Runway survey criteria | Clear acceptance responsibility and rail geometry |
This requirement closes a common gap between crane and building contracts.
6. What Clearances Protect Production and Maintenance?
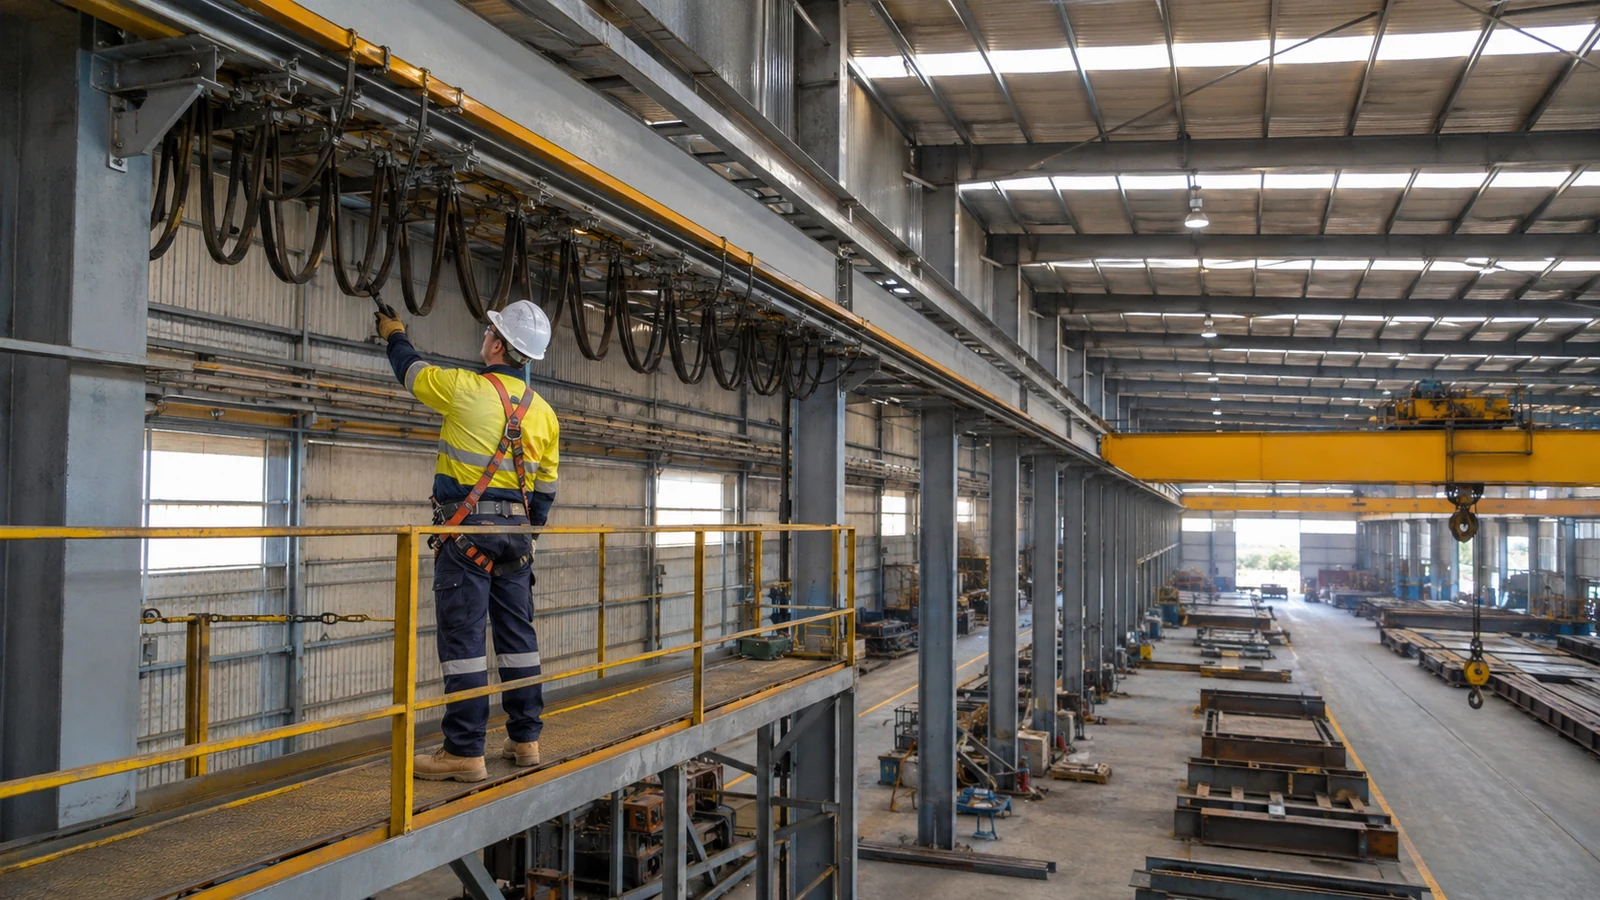
Production and maintenance in a heavy duty steel workshop are protected by clearances based on the crane envelope, hook approach, lifted load, equipment, people, services, and safe access. Nominal eave height is not the usable hook height, because roof structure, crane depth, trolley geometry, electrification, and maintenance space consume vertical clearance.
Which dimensions should the layout show?
Show the crane operating envelope in plan and section, including end approach, side approach, highest load, hook path, maintenance platform, roof bracing, lighting, ducts, sprinklers, cable trays, and door heads. Coordinate these with equipment removal routes and future line changes.
How can buyers prevent inaccessible equipment?
Review how motors, brakes, rails, conductors, fasteners, gutters, roof panels, and high-level services will be inspected or replaced. A workable layout answers the maintenance question: can technicians reach the component safely without dismantling production equipment or blocking the crane for an excessive period?
Key Takeaway: Approve usable operating and maintenance envelopes, not only architectural dimensions.
| Control point | Buyer value |
|---|---|
| Maintenance clearance envelope | Safer access and less production disruption |
This check turns nominal height into usable operating space.
7. Which Fatigue Details Need Greater Scrutiny?
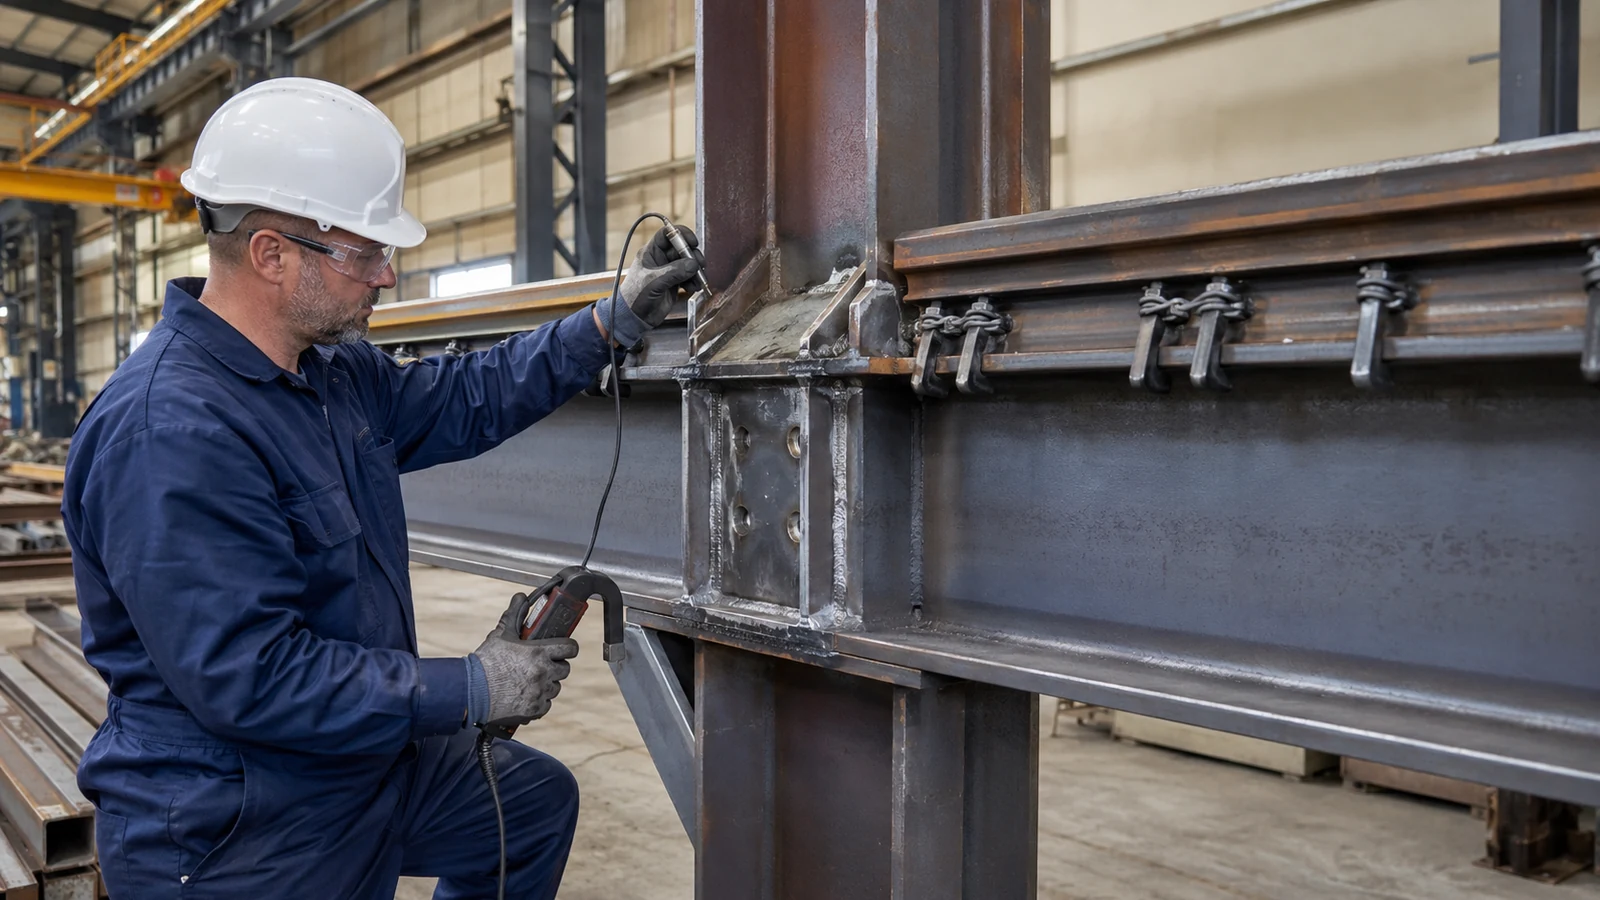
Fatigue-sensitive details in a heavy duty steel workshop need greater scrutiny wherever repeated crane forces create fluctuating stress, distortion, eccentricity, or stress concentration. Strength checks address peak resistance, while fatigue checks address how a detail behaves through many operating cycles.
Where can cracking initiate?
Attention commonly focuses on runway splices, welded attachments, abrupt section changes, bracket details, diaphragm ends, rail misalignment, and connections that distort out of plane. The relevant categories, stress ranges, and required life should follow the selected design standard and actual duty data.
Which records support fatigue quality?
Require approved weld details, welder and procedure qualifications where applicable, fit-up inspection, specified nondestructive examination, dimensional surveys, repair records, and final rail alignment. Fabrication quality should connect to the engineered fatigue detail rather than rely on a generic statement of good workmanship.
Key Takeaway: Control stress concentration, distortion, alignment, and traceable workmanship along the complete crane load path.
| Control point | Buyer value |
|---|---|
| Fatigue-detail verification | Better control of cyclic cracking risk |
This focus links fabrication evidence to the actual stress range.
8. How Should Equipment Interfaces Be Frozen?
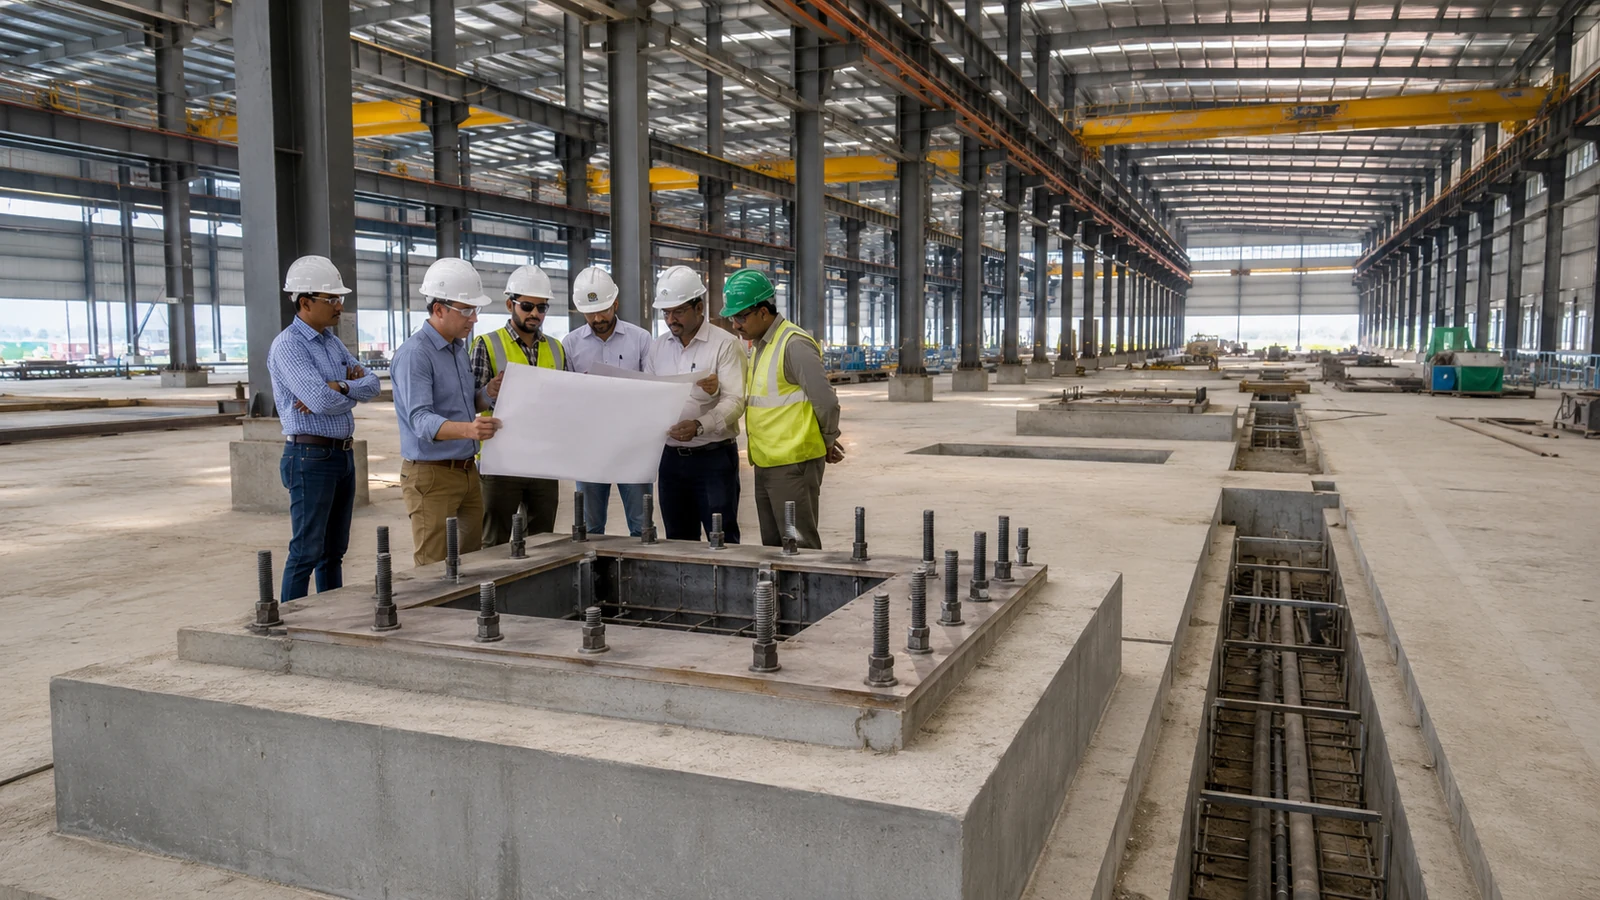
Equipment interfaces in a heavy duty steel workshop should be frozen through a coordinated model and schedule covering loads, anchors, pits, trenches, services, access, vibration, and replacement routes. Late equipment changes can move foundations, interrupt bracing, reduce aisle clearance, or add loads to members already fabricated.
What information should equipment vendors issue?
Collect operating and maintenance mass, center of gravity, static and dynamic reactions, anchor pattern, allowable movement, floor-flatness need, utility connections, exhaust, heat release, drainage, and installation sequence. Identify whether data are final, preliminary, or subject to vendor selection.
How should future equipment be allowed for?
Reserve rational zones and documented capacity where future production is credible, but avoid unpriced statements such as “allow for any future machine.” Define a future load case, location, crane need, service route, and trigger for engineering review.
Key Takeaway: Freeze equipment data by design milestone and make future allowances measurable.
| Control point | Buyer value |
|---|---|
| Equipment interface schedule | Fewer foundation and service conflicts |
This schedule separates confirmed loads from provisional assumptions.
9. What Should Buyers Inspect Before Handover?
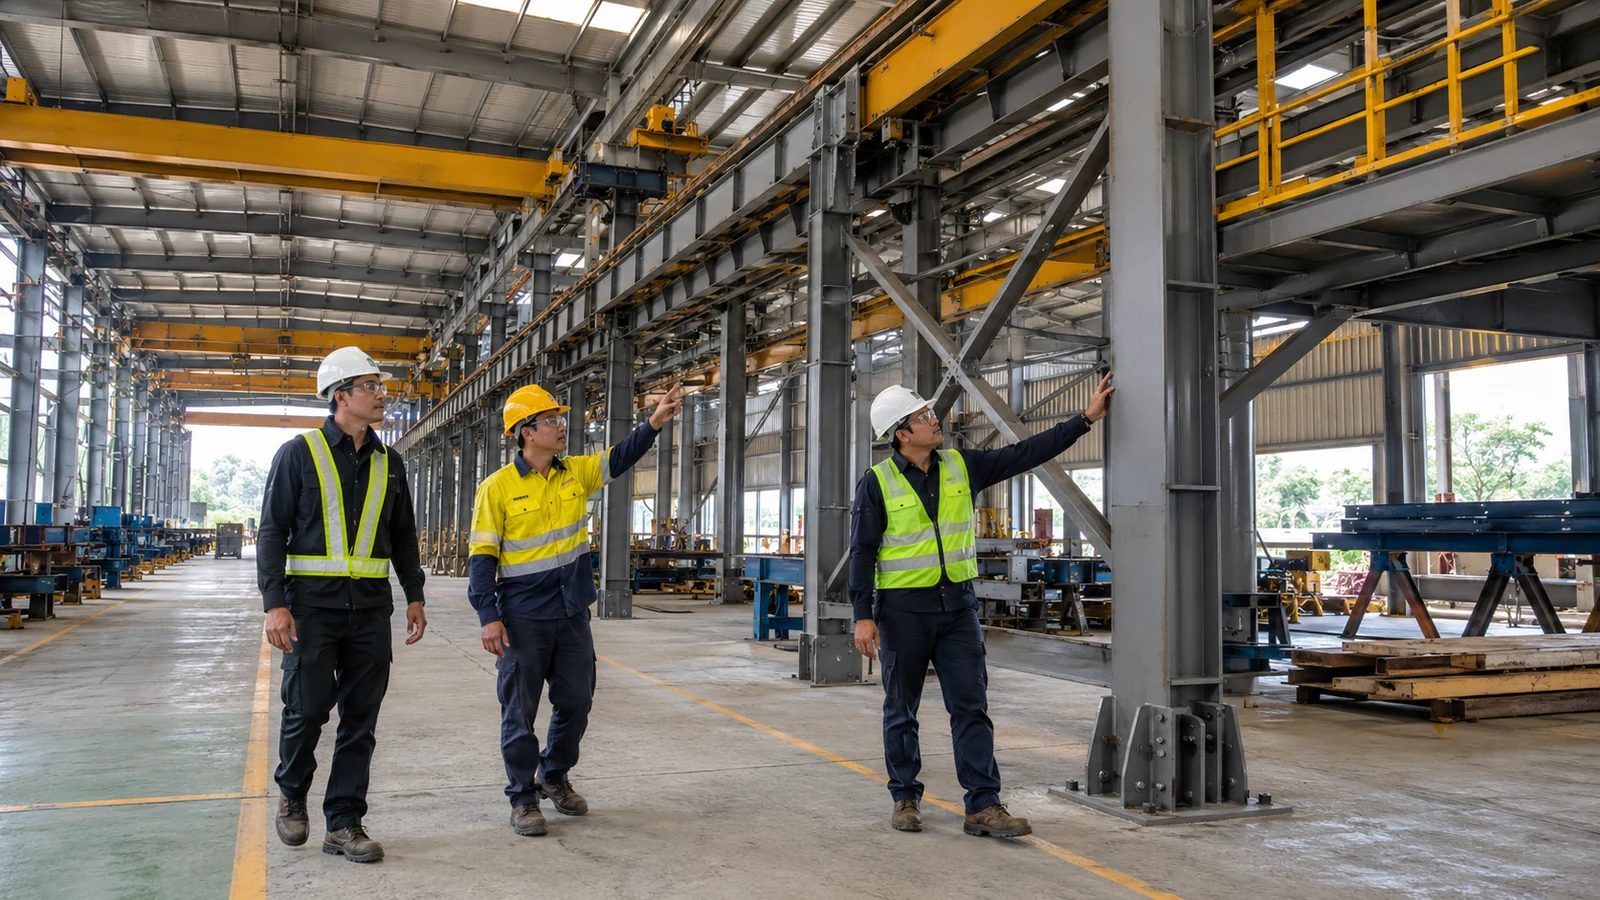
Buyers should inspect heavy duty steel workshop structural completion, crane-support geometry, connections, coatings, enclosure interfaces, safety access, records, and commissioning status before handover. A crane trial does not by itself verify the building load path, and a completed frame does not prove rail alignment or documentation quality.
Which factory evidence should arrive first?
Review material traceability, approved shop drawings, weld and bolt records, coating inspection, dimensional checks, nonconformance closure, member marking, and packing lists. A structural steel fabrication dossier should let you connect test and inspection evidence to installed members.
Which site checks close the risk?
Complete anchor and frame surveys, runway and rail alignment, connection inspection, coating repairs, bracing completion, access and guarding review, crane commissioning interfaces, punch-list closure, and as-built records. Confirm responsibility for ongoing runway surveys and maintenance after operational loading begins.
Key Takeaway: Accept the workshop on verified geometry, records, and interface completion, not visual completion alone.
| Control point | Buyer value |
|---|---|
| Evidence-based handover | Traceable geometry, quality, and commissioning status |
This evidence gives the buyer a stronger acceptance basis than appearance.
10. How Can You Issue a Comparable Workshop RFQ?
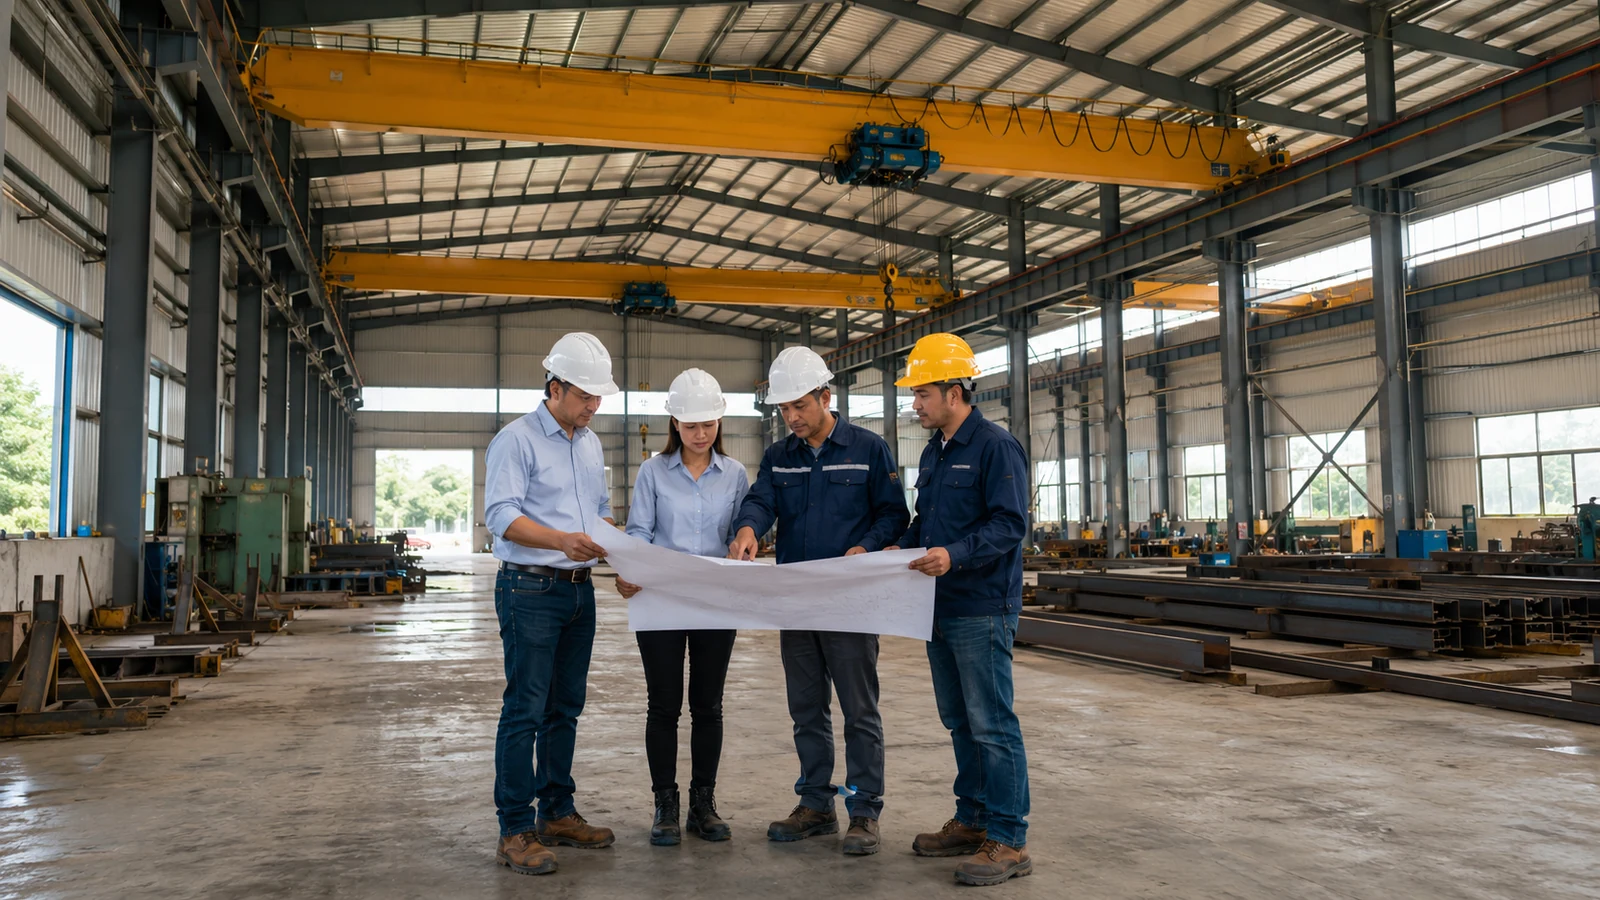
A comparable heavy duty steel workshop RFQ describes production duty, crane data, equipment interfaces, site criteria, scope boundaries, inspections, documentation, logistics, and future provisions. If bidders receive only building dimensions and crane tonnage, each will price different assumptions and the lowest figure may contain the largest technical gap.
Which documents should accompany the inquiry?
Provide site and code criteria, geotechnical data, process layout, crane data sheets, equipment schedule, required clearances, fire and envelope criteria, finish system, responsibility matrix, inspection plan, shipping destination, erection scope, and program. Require bidders to list deviations and provisional inputs.
How should the proposals be compared?
Compare structural basis, crane load path, serviceability criteria, fatigue approach, foundations, runway scope, access, quality records, packing, site support, exclusions, and change exposure. If you need a crane-ready industrial facility, contact us today with your process layout, crane reactions, site data, and delivery requirements. Good workshop procurement begins by making operational forces visible before steel quantities are negotiated.
Key Takeaway: Use an interface-led RFQ to turn a nominal building quote into a reviewable industrial-system proposal.
| Control point | Buyer value |
|---|---|
| Comparable RFQ structure | Clearer scope, assumptions, and commercial exposure |
This format makes supplier differences visible before contract award !
Email:sales@showhoo.com.cn
Phone/WhatsApp:+86 186 7895 5927
Frequently Asked Questions
Can I add an overhead crane after the workshop is built?
Possibly, but structural assessment is required. Existing columns, bracing, connections, foundations, and clearances may need reinforcement or independent crane supports.
What’s the best crane information to send with an RFQ?
Send the manufacturer’s reaction data and operating requirements. Capacity, duty, span, hook height, wheel spacing, wheel loads, travel forces, and future plans produce a more reliable proposal.
How do I know if independent crane columns are needed?
Engineering analysis should decide. Capacity, duty, height, stiffness, foundation conditions, vibration limits, and building-frame movement all influence the choice.
Can I use the same tolerances as a crane-free steel building?
Often not. Crane rails and runways usually need project-specific alignment and serviceability criteria to protect wheel tracking and equipment life.
What’s the best way to compare two workshop quotations?
Normalize their assumptions and scope. Compare crane data, design codes, foundations, runway components, fatigue criteria, access, inspections, documentation, and exclusions before comparing price.