
To build a highly efficient and durable steel warehouse, you must partner with an experienced manufacturer that delivers precision-engineered prefabricated components directly to your construction site. Many businesses find themselves struggling with cramped logistics spaces, slow structural expansions, and massive overhead budgets. Traditional concrete or timber builds often keep you waiting for months while project costs spiral completely out of control.
Investing in a modern warehouse steel structure is the ultimate solution to bypass these frustrating bottlenecks. Prefabricated industrial packages streamline your assembly phase, maximize clear-span floor area, and protect your high-value inventory from extreme environmental threats.
How does a warehouse steel structure beat wood?
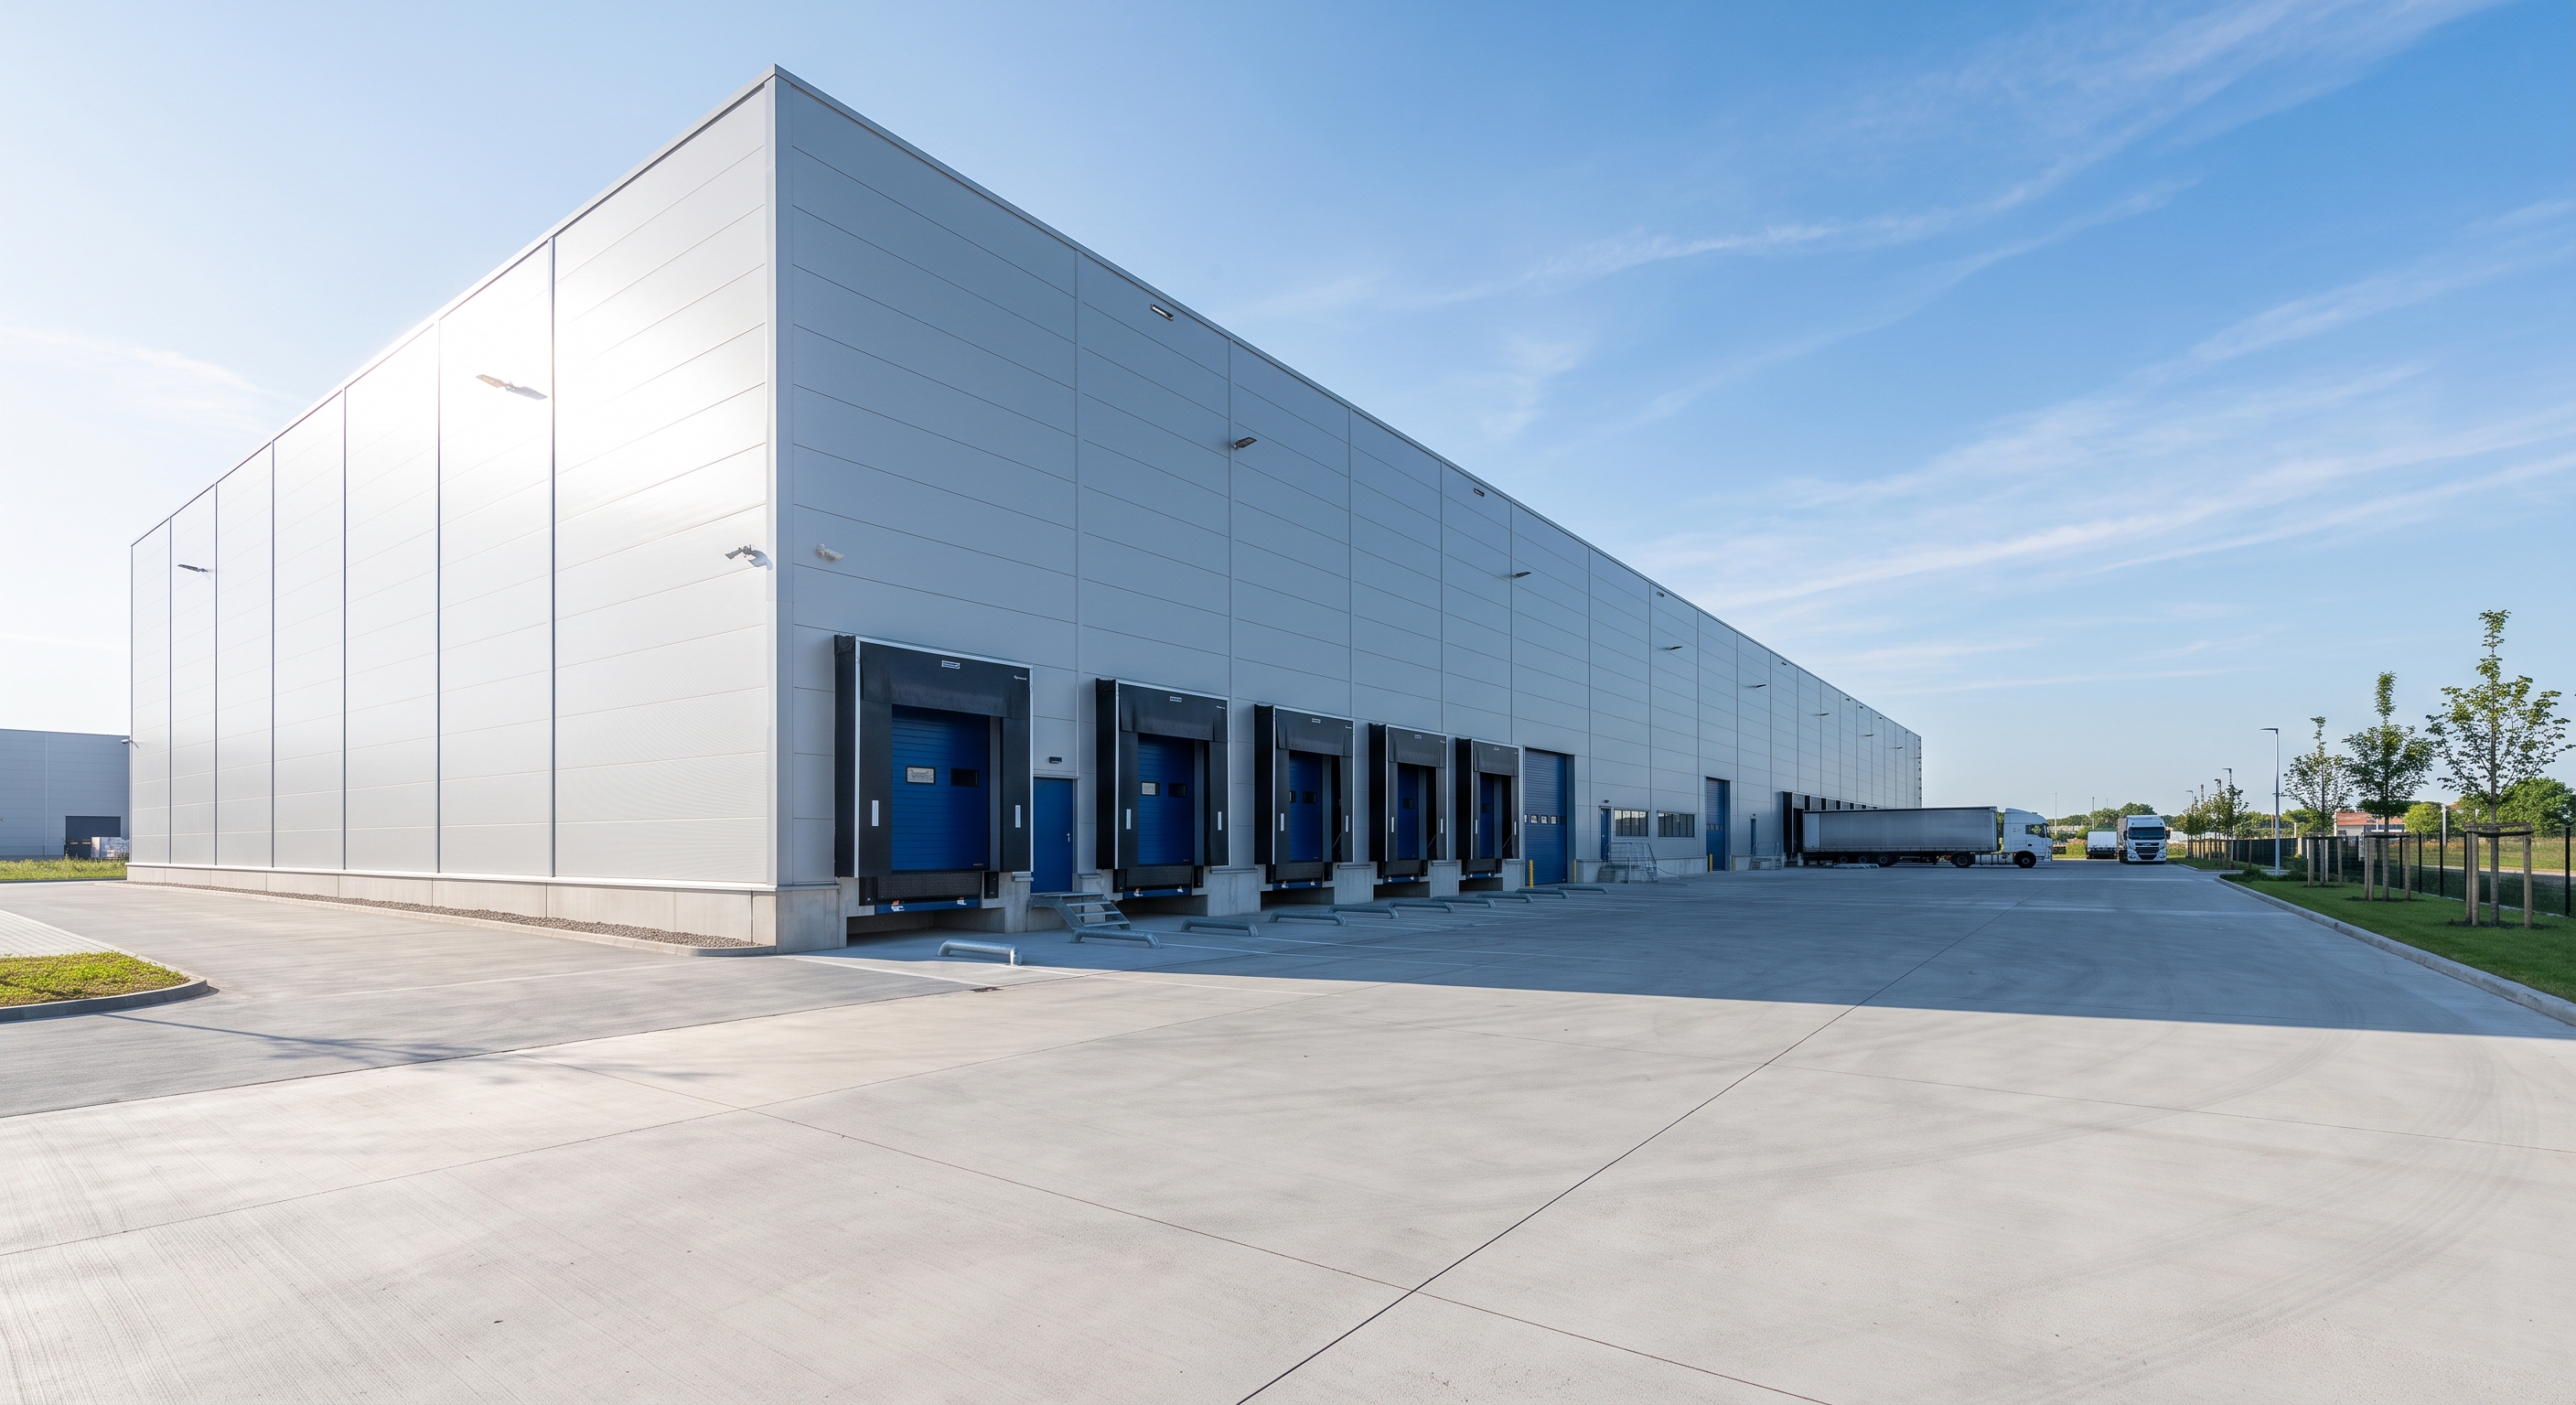
A prefabricated warehouse steel structure outperforms timber by offering superior strength-to-weight ratios, non-combustible protection, and a significantly longer operational lifespan. Selecting a metal frame ensures that your facility maintains its structural integrity without rotting, wrapping, or yielding to wood-boring pests.
Because steel components are manufactured off-site to exact millimeter specifications, you do not have to deal with high material waste or costly on-site modifications. This modern building method saves you considerable layout preparation and local labor costs.
Why is rapid erection important?
Speed is everything when you are attempting to scale your business operations. Prefabricated columns and beams arrive at your job site ready to be bolted together immediately.
Think about it: Every day your construction site remains active is another day you are paying for cranes, labor, and security.
- Pre-cut components reduce assembly hours by up to 33%.
- Bolt-together connections require fewer specialized workers.
- Weather delays have minimal impact on framing progress.
What makes steel so durable?
Your inventory represents a massive financial investment that demands the highest level of structural protection. Industrial metal frames resist heavy wind loads and high seismic activities with ease.
Here is the kicker: Unlike timber structures, a steel building will never decay or catch fire from electrical faults.
- Non-combustible materials lower your commercial insurance premiums.
- High-grade coatings prevent rust and environmental degradation.
- Solid structural steel maintains its shape under extreme weight.
Key Takeaway: Choosing a metal building framework guarantees that you receive a secure, fire-resistant, and low-maintenance structure that protects your assets for decades.
| Construction Material | Installation Speed | Expected Lifespan | Fire Hazard Level | Pest Resistance | |
|---|---|---|---|---|---|
| Prefabricated Steel | Extremely Fast | 50+ Years | Non-Combustible | Absolute Resistance | |
| Traditional Timber | Slow | 15–20 Years | High Flammability | Susceptible to Rot/Pests |
Guidance Note: Prefabricated metal frameworks offer the most resilient return on investment for long-term commercial logistics and storage.
How do you plan a warehouse steel structure layout?
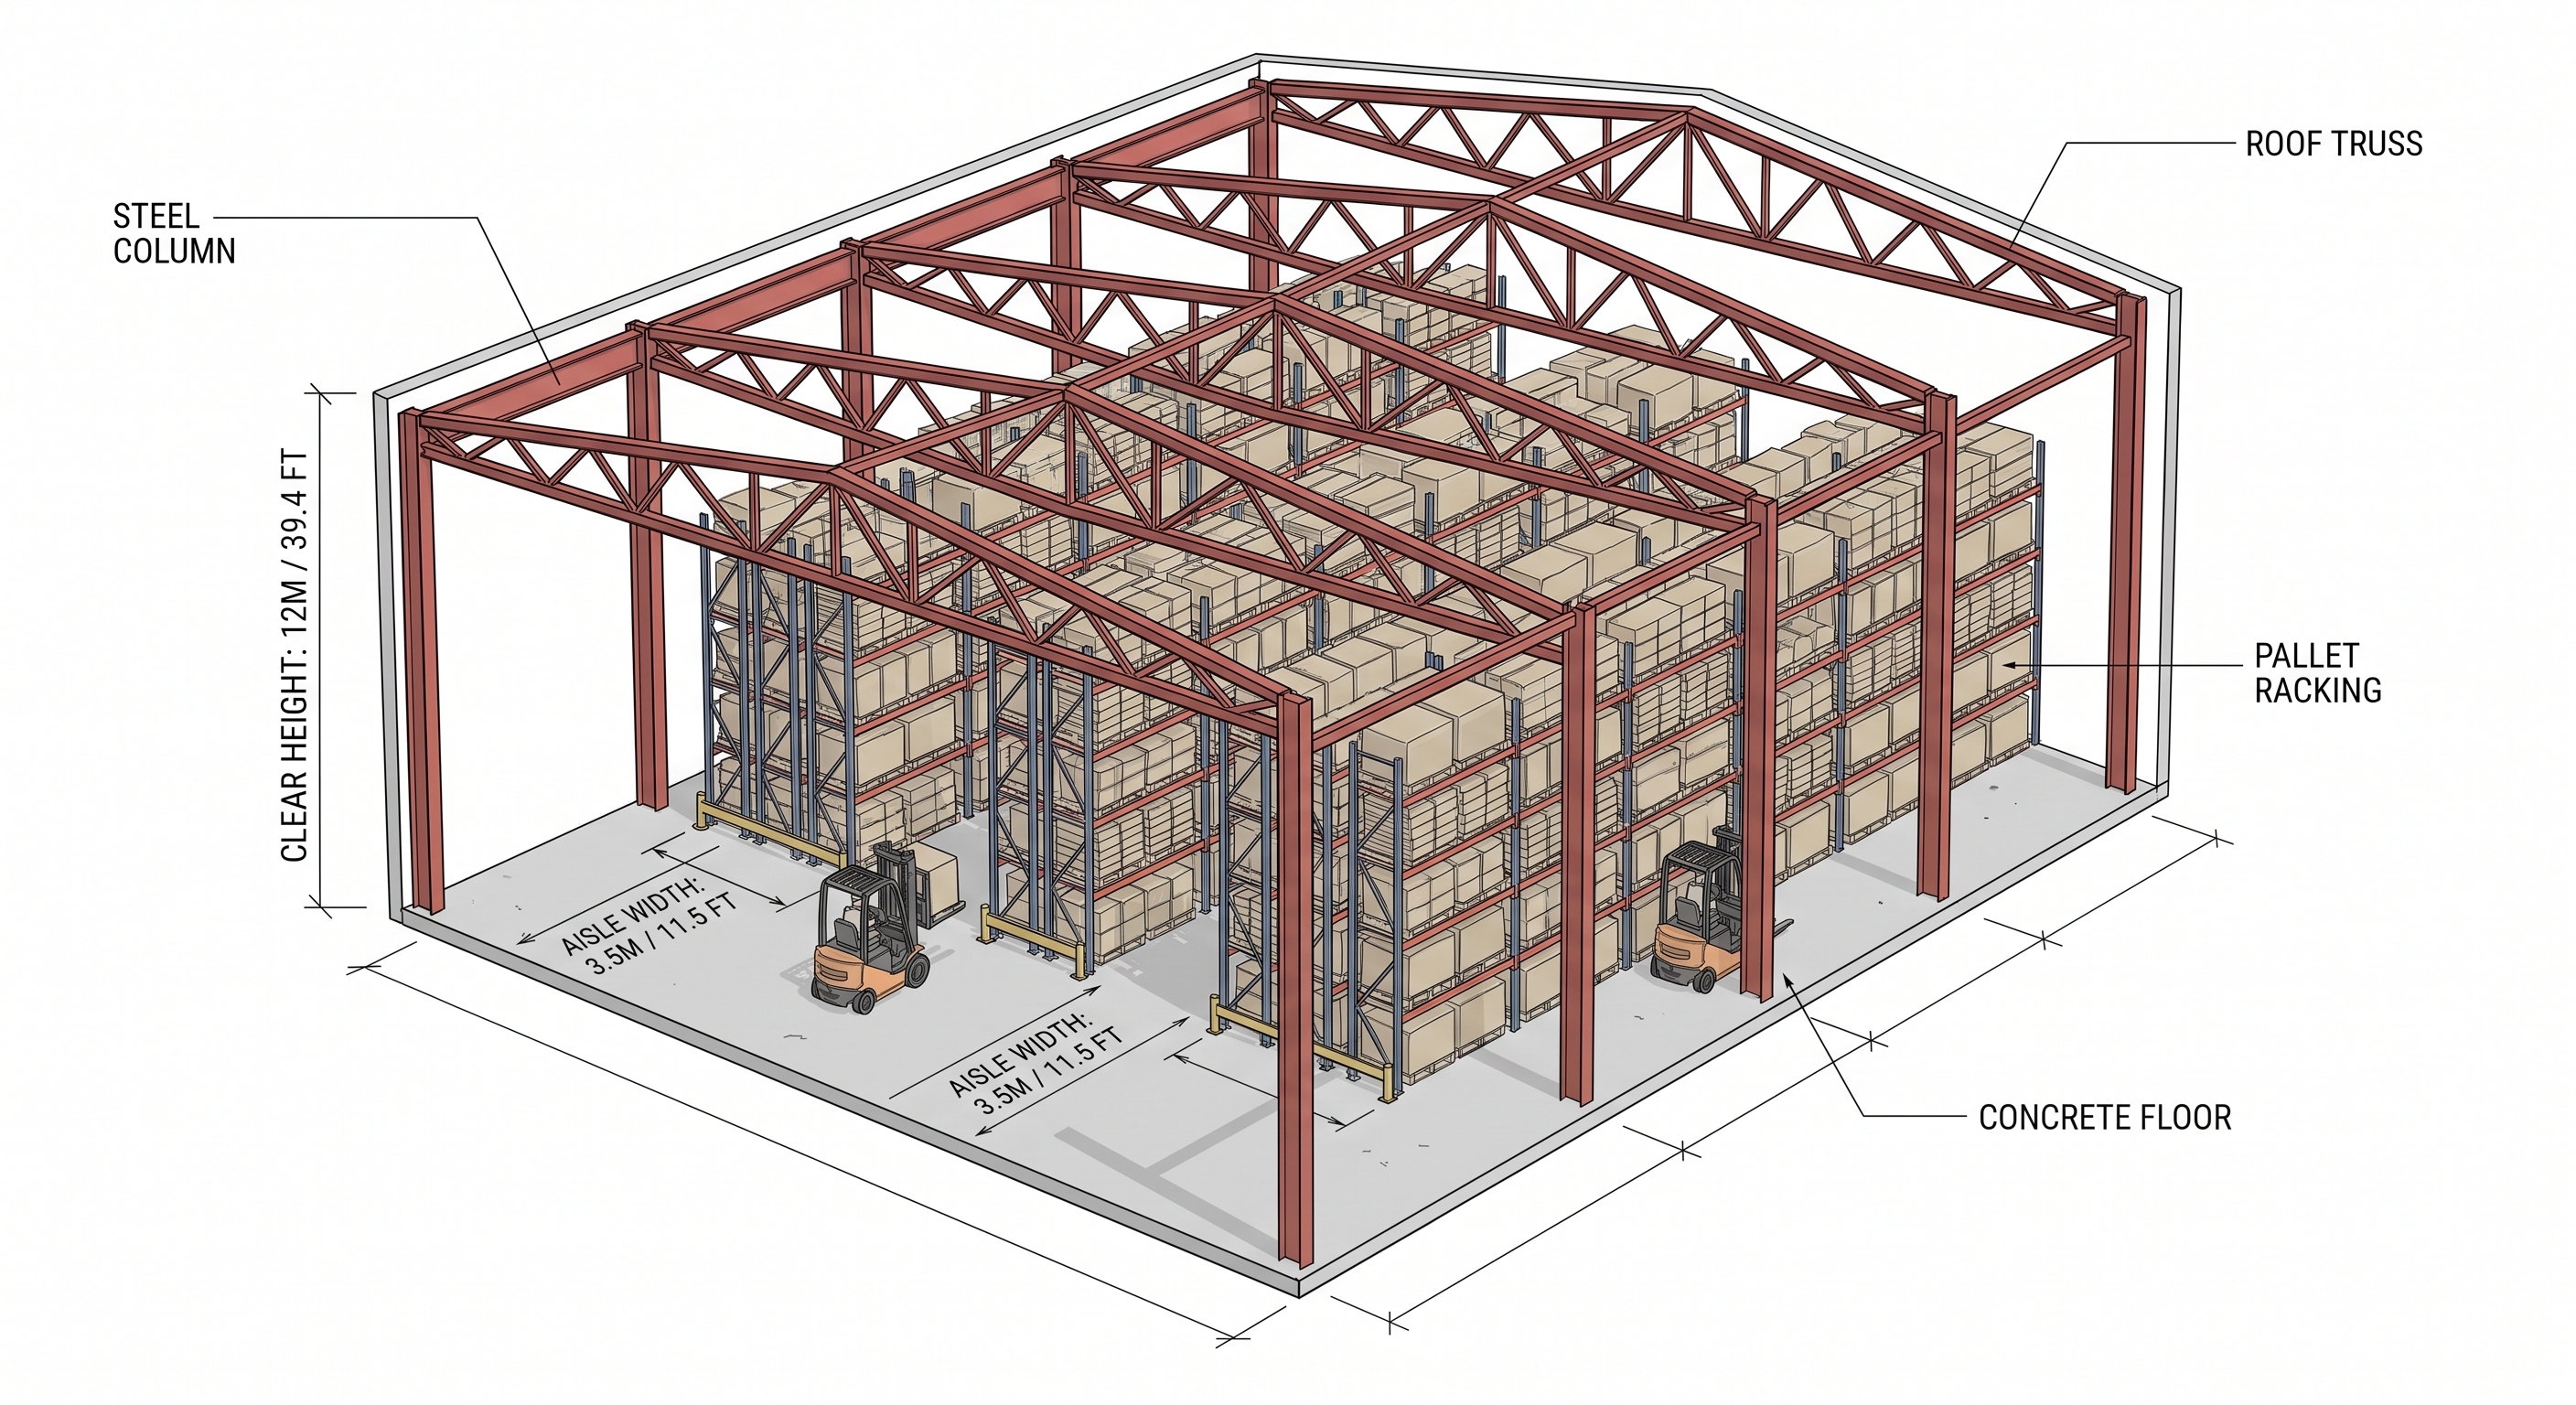
Planning your layout involves optimizing vertical clearance and utilizing clear-span configurations to maximize usable storage space. Your warehouse steel structure must accommodate forklifts, heavy-duty racking systems, and smooth transport operations.
By calculating your exact pallet dimensions and workflow directions, you can design an interior layout that minimizes dead space. You must also consider local building codes to ensure your structural clearances are fully compliant.
How does clear-span design help?
Clear-span designs eliminate the need for load-bearing interior columns that interrupt your floor space. This provides your staff with absolute freedom when planning layout arrangements.
But wait, there is more: You can adapt your floor plan over time as your inventory types and handling equipment change.
- Clear spans of up to 150 feet require zero internal support columns.
- Racking systems can be configured without structural obstructions.
- Forklifts can navigate aisles smoothly, reducing operational accidents.
What roof pitch is best?
Your choice of roof pitch impacts both interior clearance and water drainage efficiency. A higher pitch allows for greater vertical stacking but requires more materials to construct.
Specifically: A standard 1:10 roof slope provides an ideal balance between effective rain run-off and energy efficiency.
- Peaked roofs maximize central clearance for tall machinery.
- Single-slope roofs offer simple drainage paths for boundary structures.
- Optimal pitch configurations reduce snow accumulation loads on panels.
Key Takeaway: Designing an open clear-span layout with a calculated roof pitch allows you to store more inventory per square foot.
| Layout Design | Column Interference | Max Width Limits | Best Use Case | Operational Flex | |
|---|---|---|---|---|---|
| Clear-Span | None | Up to 150 Feet | High-Density Warehousing | Maximum Flexibility | |
| Multi-Span | Internal Columns | Unlimited | Assembly Lines | Limited Floor Adaptability |
Guidance Note: Eliminating interior columns through clear-span engineering maximizes your storage footprint and increases material handling speeds.
What main frames support a warehouse steel structure?
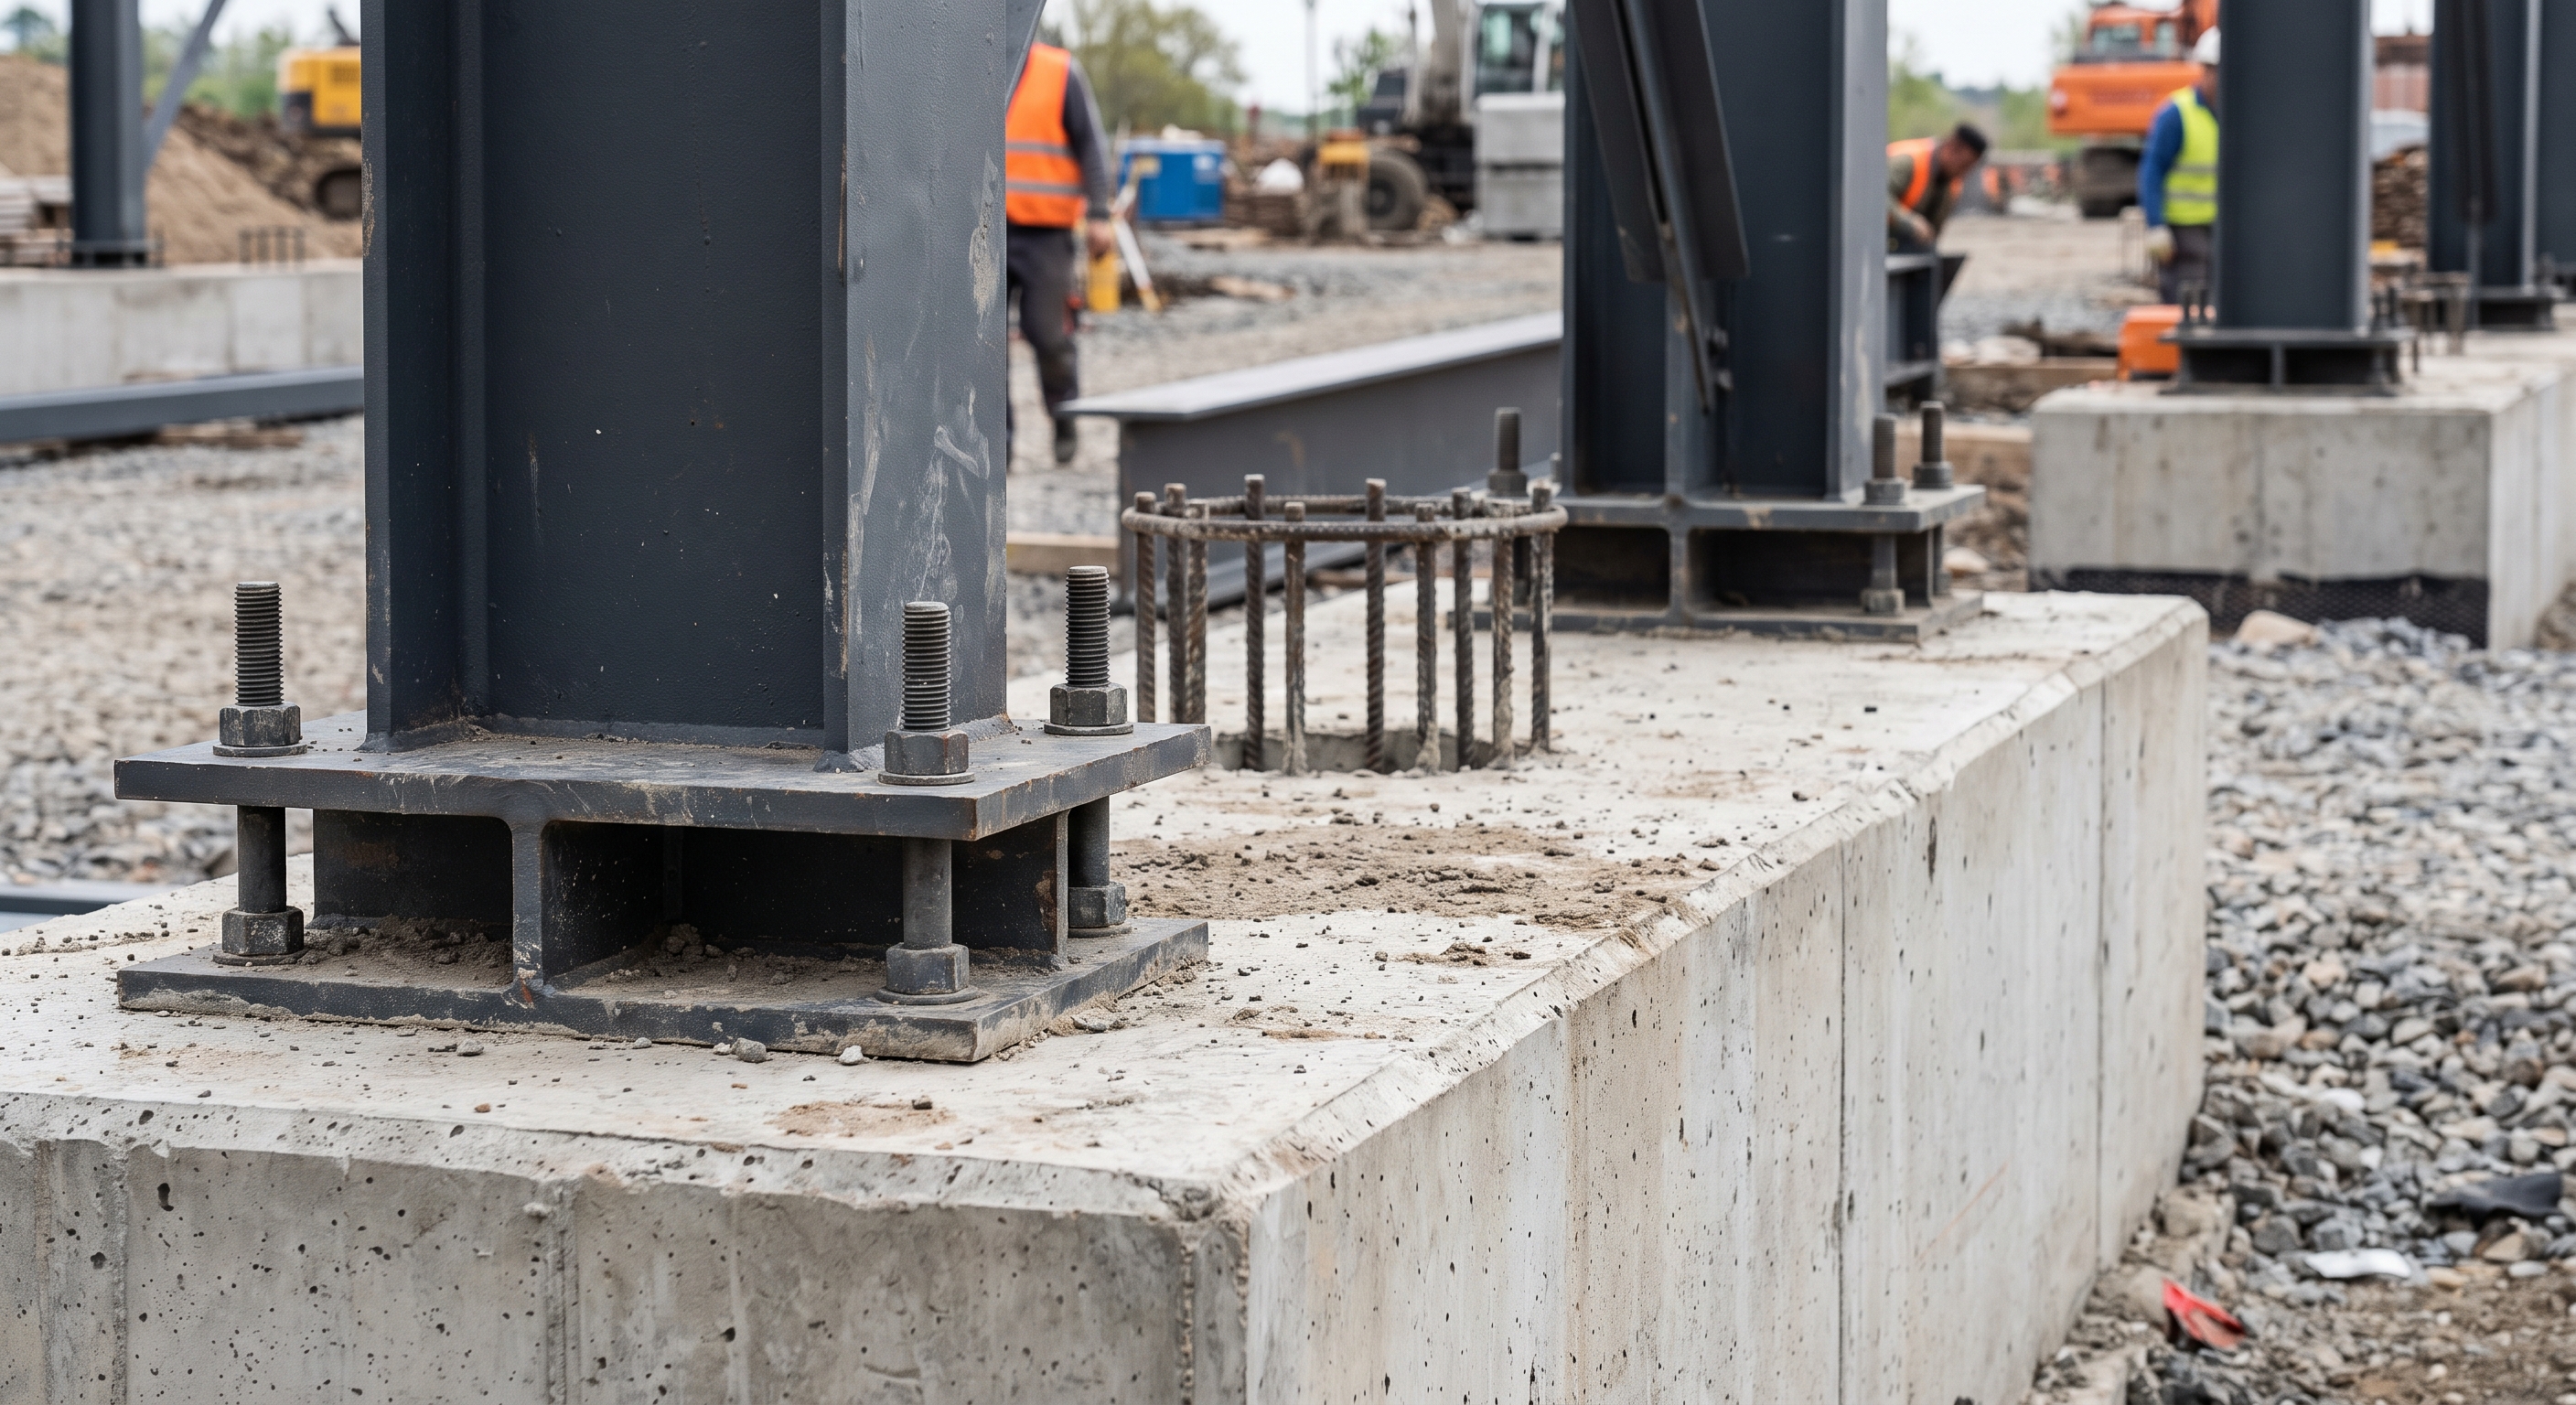
The main load-bearing system consists of heavy-duty H-section steel columns and beams that form the primary framework. Every warehouse steel structure relies on these robust members to transfer vertical roof loads and lateral wind forces down to the concrete foundation.
These primary framing elements are custom-engineered to handle localized environmental loads. The thickness of the steel plates is optimized to ensure absolute safety without adding unnecessary dead weight.
What steel grades are used?
High-quality industrial builds utilize certified structural steel grades to ensure predictable load-bearing capacities. The most common options are Q235B and Q355B steel plates.
The best part? These specific steel grades offer excellent weldability and high tensile strength for heavy-duty applications.
- Q355B steel provides superior yield strength for wide clear spans.
- Q235B steel offers cost-effective performance for standard frame heights.
- Factory mill certificates guarantee that your steel meets strict international standards.
Why customize frame thickness?
A custom-engineered framework ensures that you do not overpay for excess steel while maintaining structural safety. Professional engineers calculate the exact steel thickness required for your specific geographic location.
Here is the kicker: Optimizing your frame thickness reduces shipping costs and crane rental fees during erection.
- Custom frames prevent structural failure under extreme local weather.
- Thickness is strategically placed only where the highest stresses occur.
- Lighter, optimized frames reduce concrete foundation depth requirements.
Key Takeaway: Investing in certified Q355B H-section primary frames ensures that your building remains secure under extreme environmental loads.
| Frame Component | Common Steel Grade | Surface Finish | Primary Role | Connection Type | |
|---|---|---|---|---|---|
| Primary Columns | Q355B / Q235B | Anti-Corrosive Paint | Supports vertical loads | High-Strength Bolts | |
| Roof Rafters | Q355B / Q235B | Anti-Corrosive Paint | Supports roof cladding | High-Strength Bolts |
Guidance Note: Utilizing high-strength Q355B steel plates allows your manufacturer to design lighter, more cost-effective structures with wider clear spans.
How do rafters stabilize a warehouse steel structure?
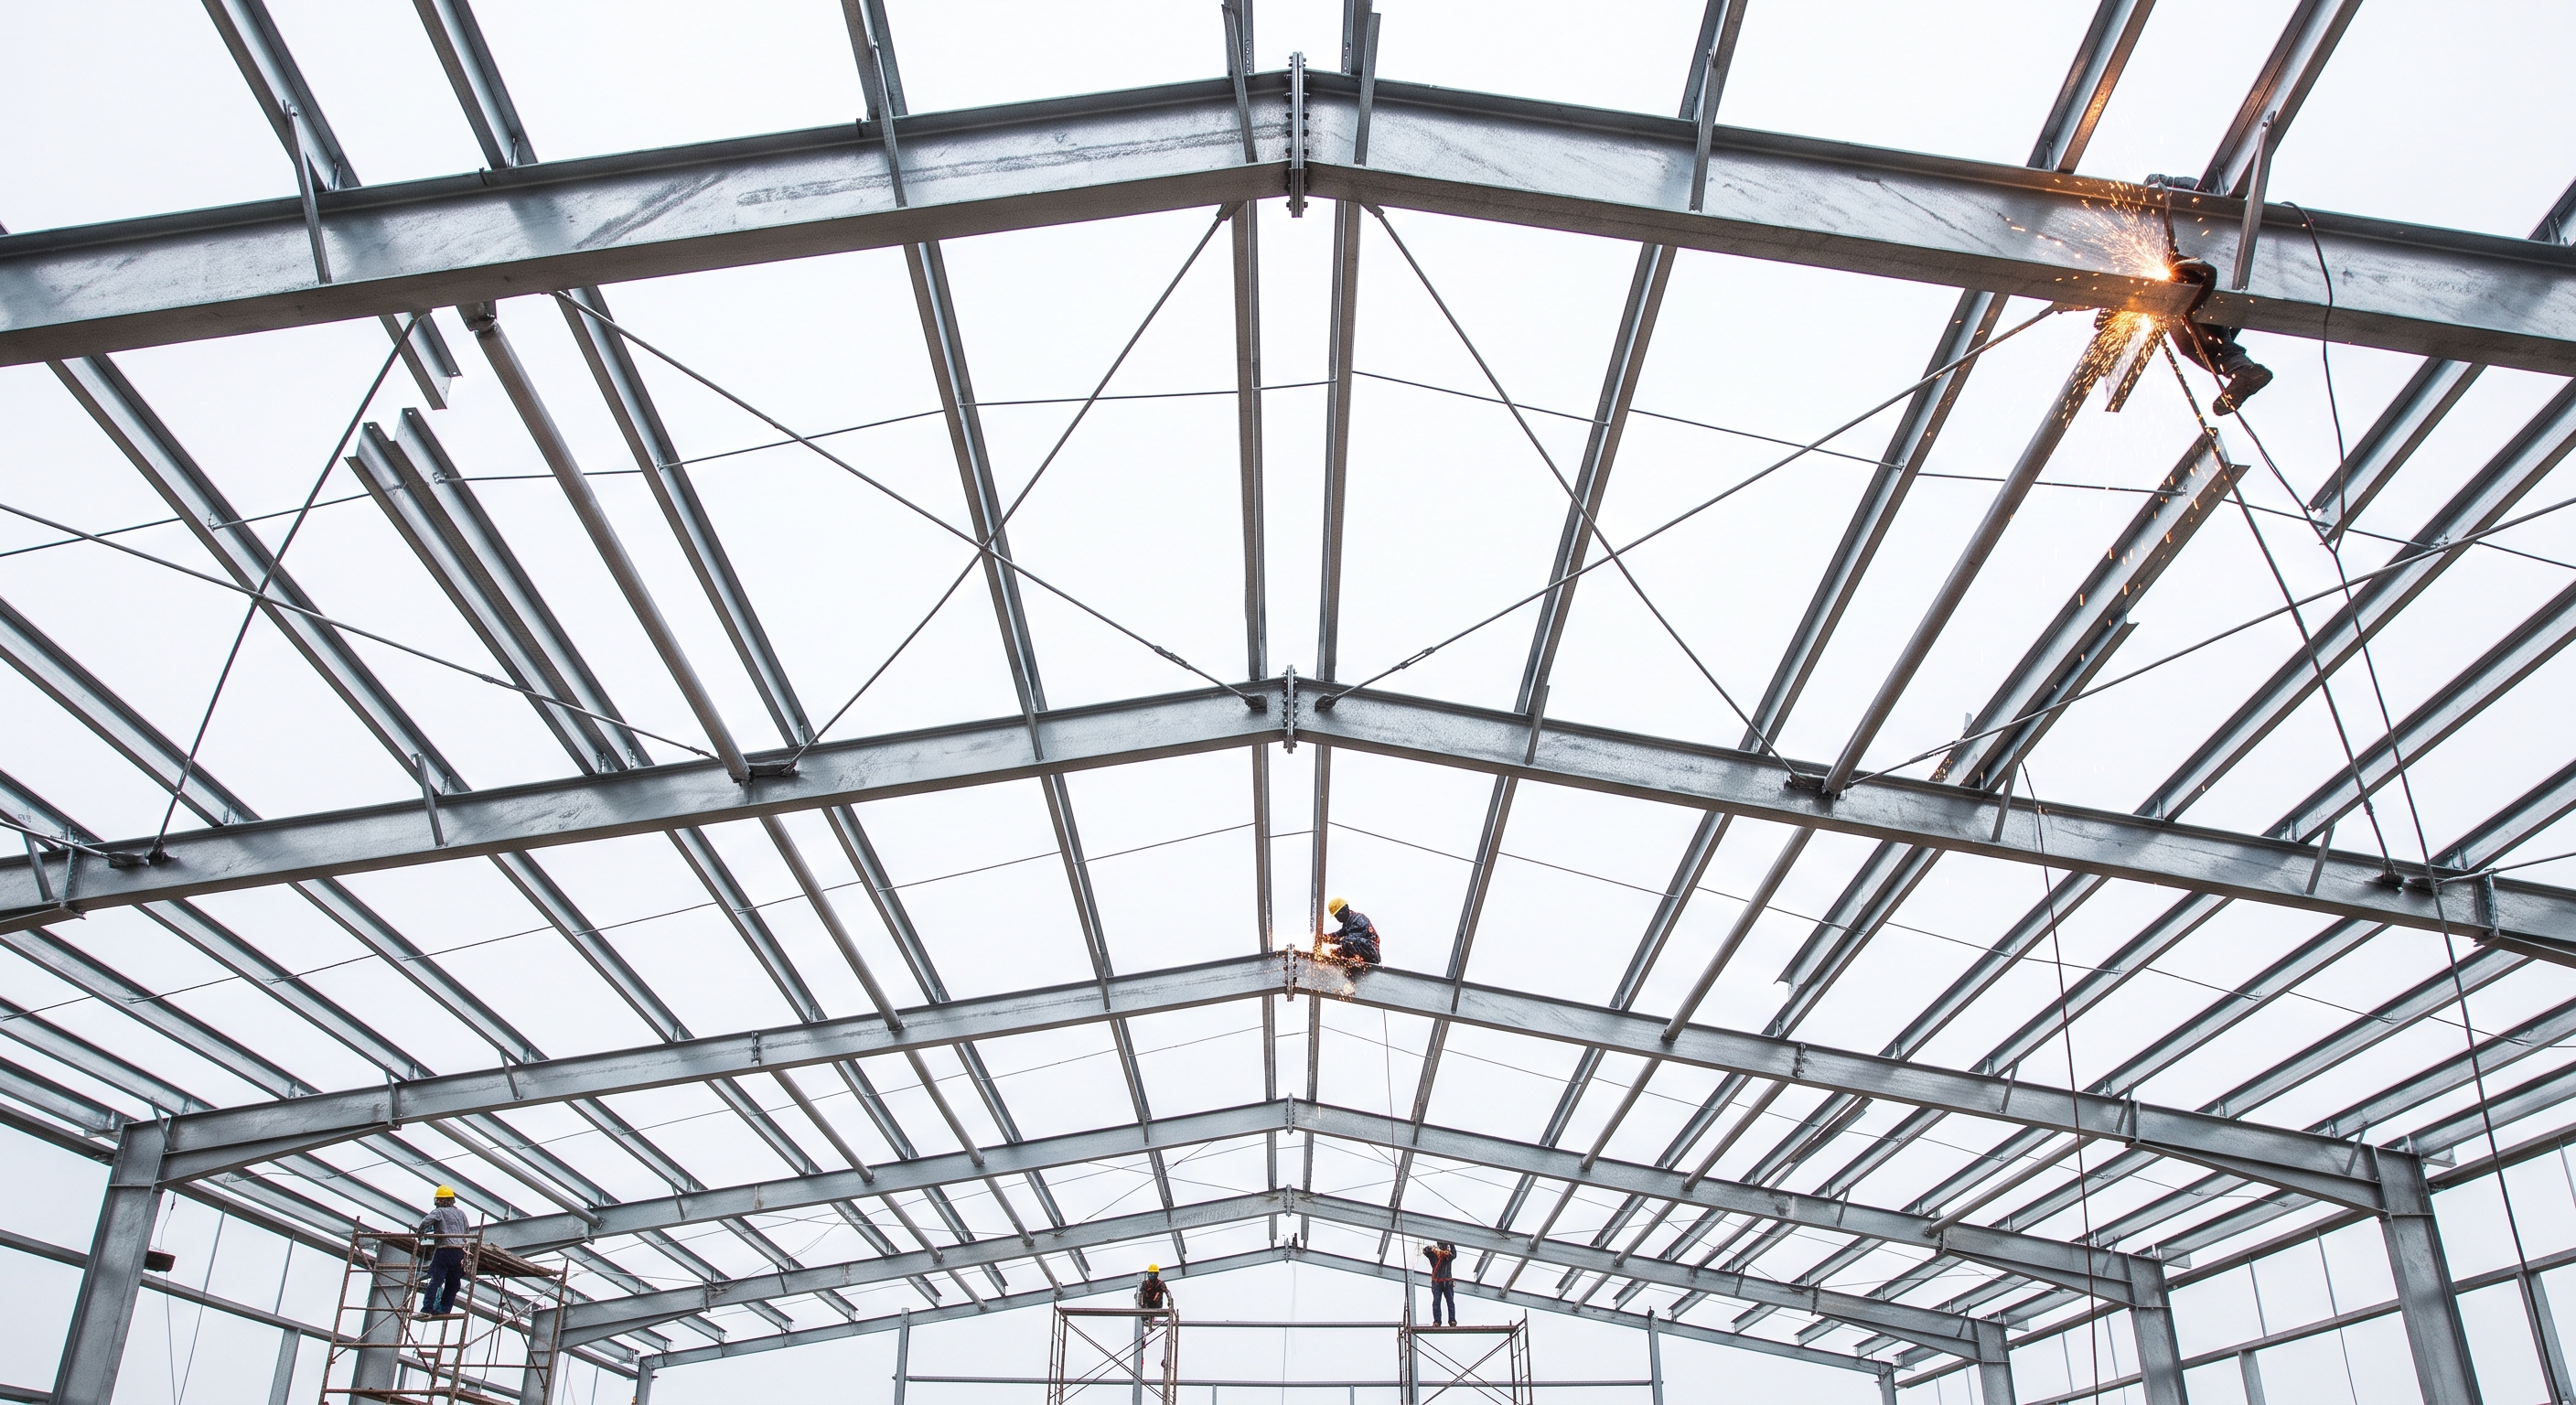
Rafters stabilize your facility by distributing vertical roof loads and lateral wind forces across the primary steel columns. The roof rafters of a warehouse steel structure are designed as tapered or straight H-sections that bolt together securely at the ridge point.
These components act as the backbone of your roof system. They work in tandem with secondary purlins to prevent structural twisting under heavy external loads.
What is structural load path?
The load path refers to how force travels through your building’s elements down to the earth. Rafters receive weight from the roof panels and transfer it smoothly to the columns.
Think about it: An uninterrupted load path is what keeps your building standing during high windstorms.
- Purlins collect panel weight and distribute it to the rafters.
- Rafters channel forces downward into the vertical columns.
- Columns transfer all accumulated loads safely to concrete footings.
Do you need intermediate columns?
Intermediate columns can be added to wider buildings to reduce the required size and cost of the roof rafters. However, this option will restrict your internal storage layout flexibility.
Specifically: If your operations do not require wide clear paths, multi-span structures with internal columns are highly economical.
- Intermediate columns reduce rafter weight and steel material costs.
- Multi-span setups are ideal for divided storage or offices.
- Clear-span setups remain superior for heavy machinery maneuverability.
Key Takeaway: Well-engineered rafters ensure a secure, continuous load path that protects your building from buckling under heavy snow and wind.
| Roof Frame Type | Clear Internal Space | Relative Steel Cost | Assembly Complexity | Best Application | |
|---|---|---|---|---|---|
| Rigid Portal Rafter | 100% Usable | Higher | Medium | Logistics Centers | |
| Truss System Frame | Restricted Height | Lower | Higher | Very Large Clear Spans |
Guidance Note: Selecting a rigid portal frame rafter system simplifies your roof assembly while providing optimal vertical headspace for your equipment.
How are anchor bolts fixed in a warehouse steel structure?
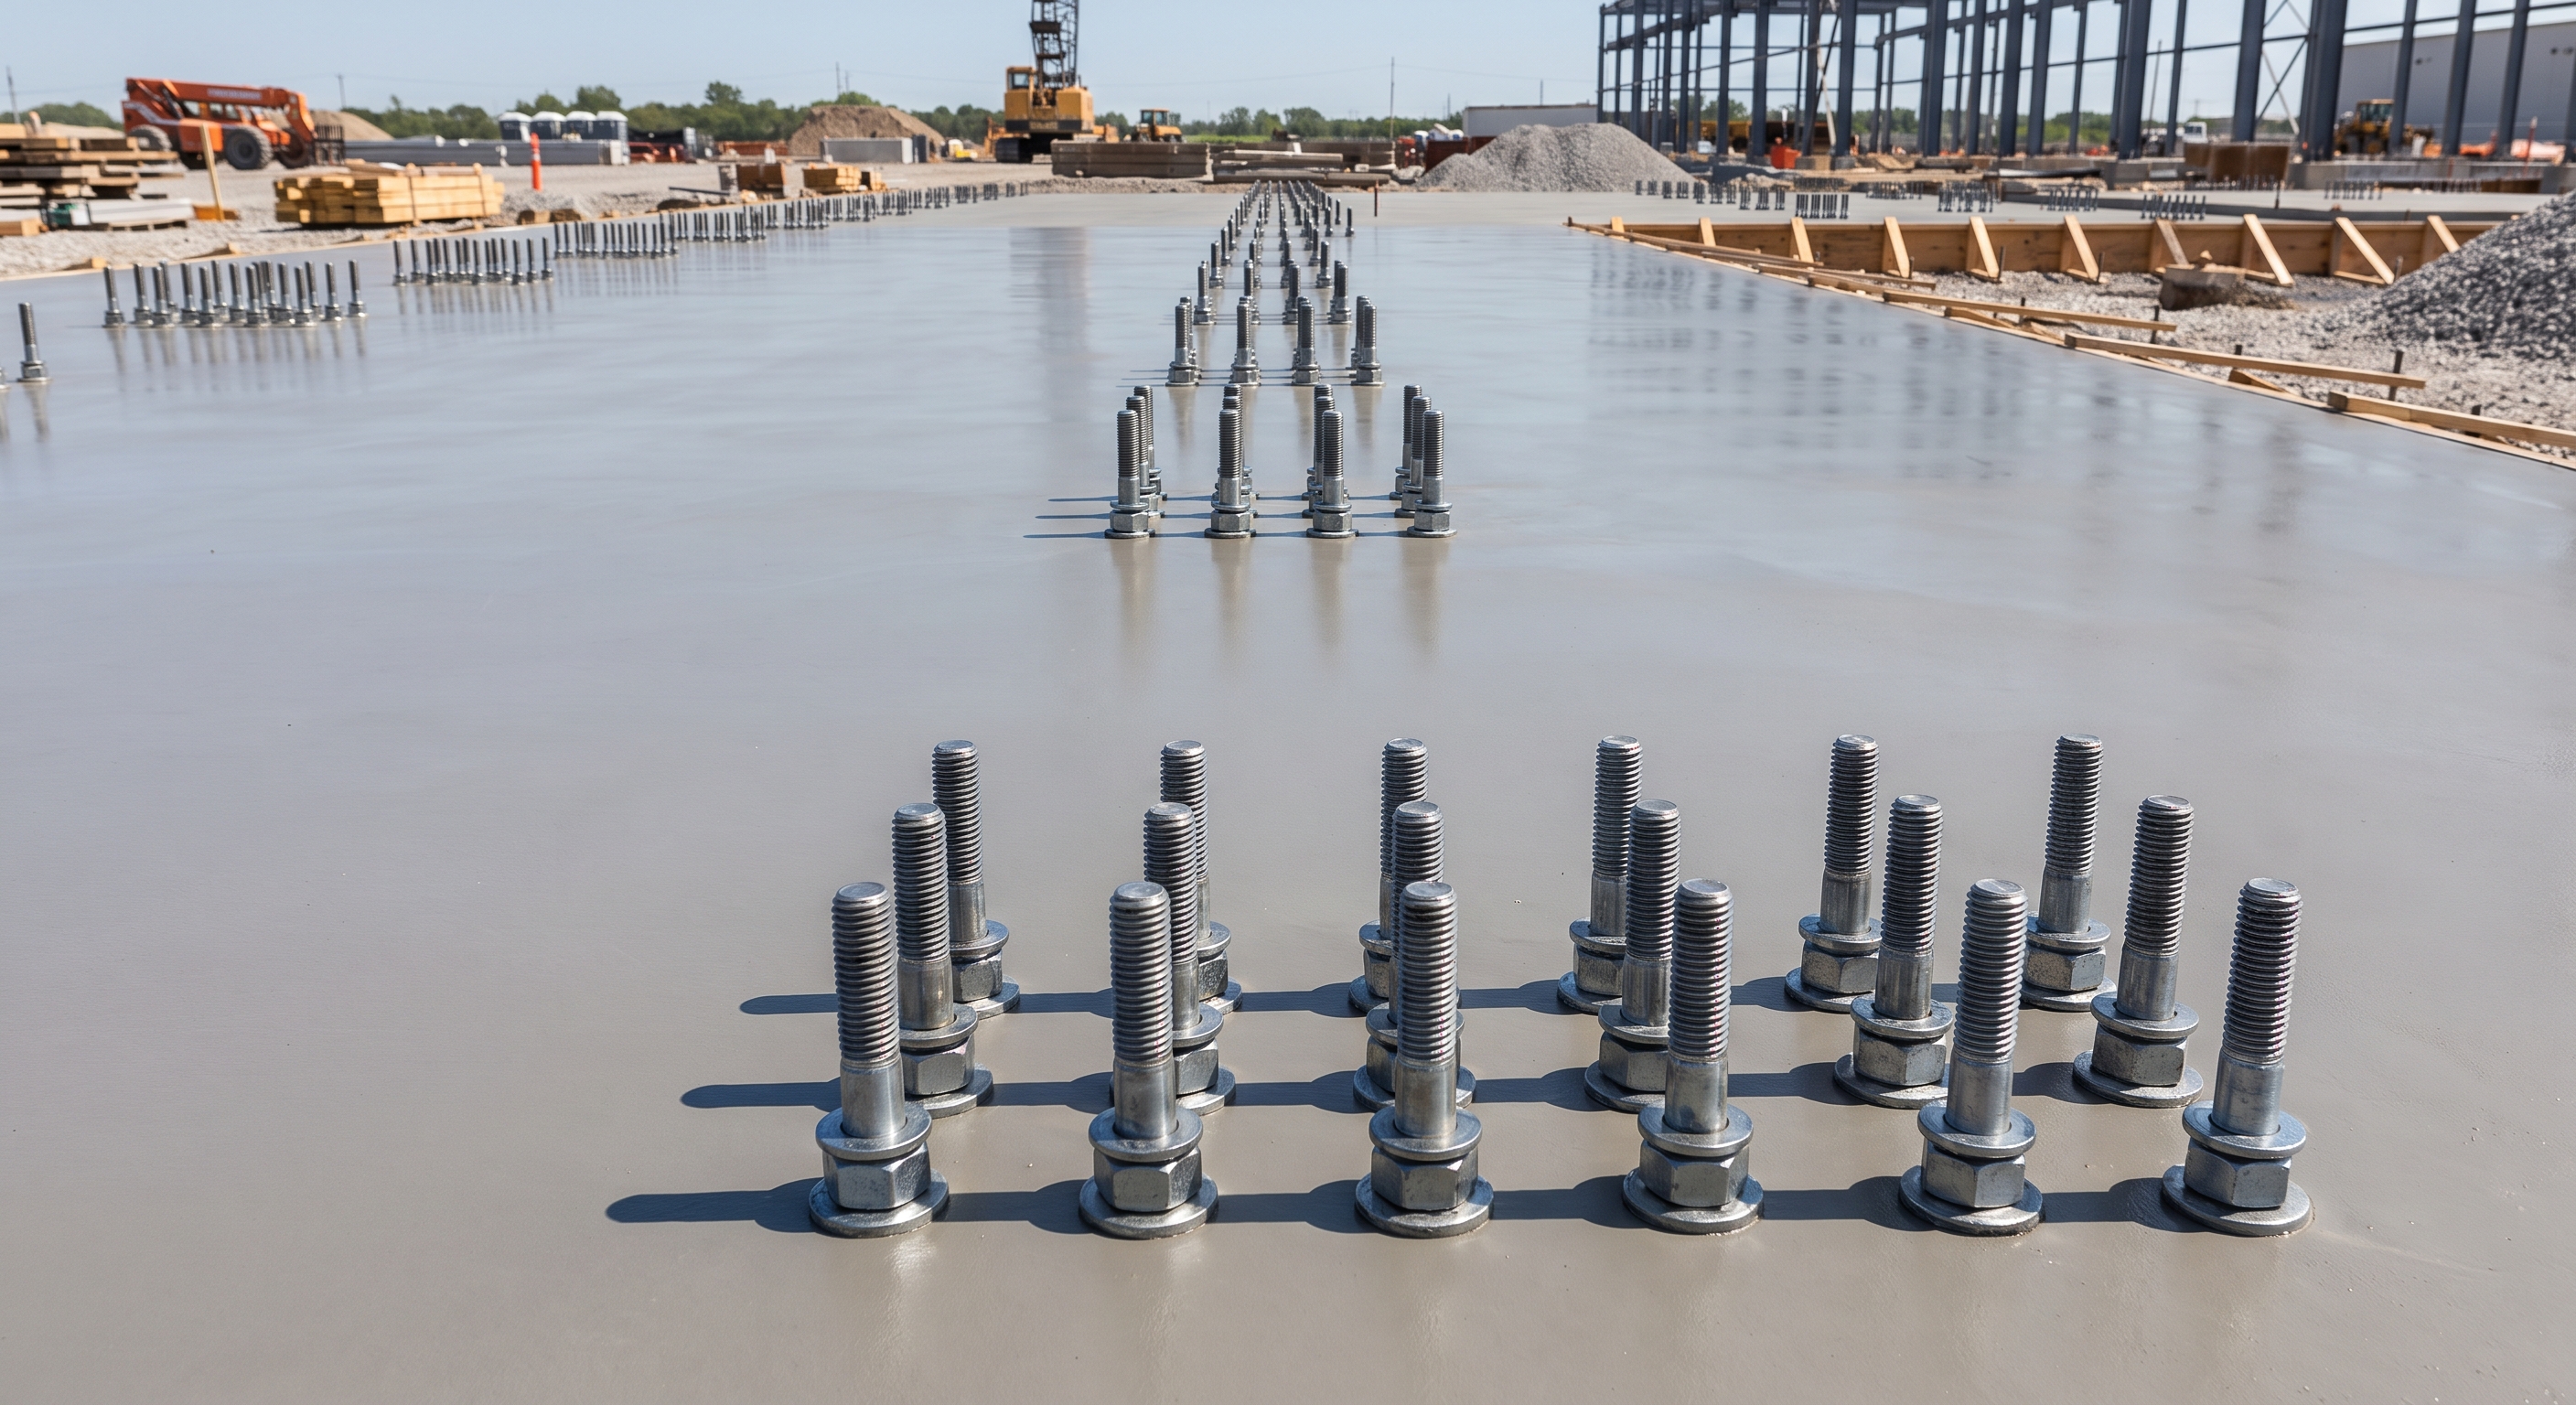
Anchor bolts are secured by casting them directly into reinforced concrete footings before erecting the steel columns. Anchoring your warehouse steel structure safely is the single most critical step in the entire assembly phase.
These high-tensile steel bolts prevent your columns from lifting or shifting under powerful lateral wind uplift forces. A tiny layout error during bolt placement can halt your entire construction schedule.
What foundation type is best?
Your foundation must be designed to suit your local soil conditions and the overall weight of your building. A reinforced concrete slab foundation with deep column footings is the industry standard.
But wait, there is more: A well-designed slab prevents cracking from heavy forklift traffic and concentrated racking loads.
- Slab-on-grade foundations are highly cost-effective for flat terrains.
- Deep pier footings provide maximum resistance against wind uplift.
- Concrete grade beam designs stabilize structures on soft soils.
Why is precision alignment critical?
Anchor bolts must align perfectly with the pre-drilled holes in your steel column baseplates. Even a discrepancy of a few millimeters can prevent columns from sitting plumb.
Here is the kicker: Using custom anchor bolt templates during concrete pouring ensures absolute layout accuracy.
- Templates hold the bolts firmly in place as the concrete cures.
- Plumb columns ensure that all upper beams bolt together without field welding.
- Correct bolt height allows for proper double-nut leveling adjustments.
Key Takeaway: Precise anchor bolt installation and deep concrete footings form the secure anchor point that keeps your warehouse stable.
Guidance Note: Investing in professional surveying and rigid anchor bolt templates during foundation pouring prevents costly construction delays.
How do wall panels seal a warehouse steel structure?
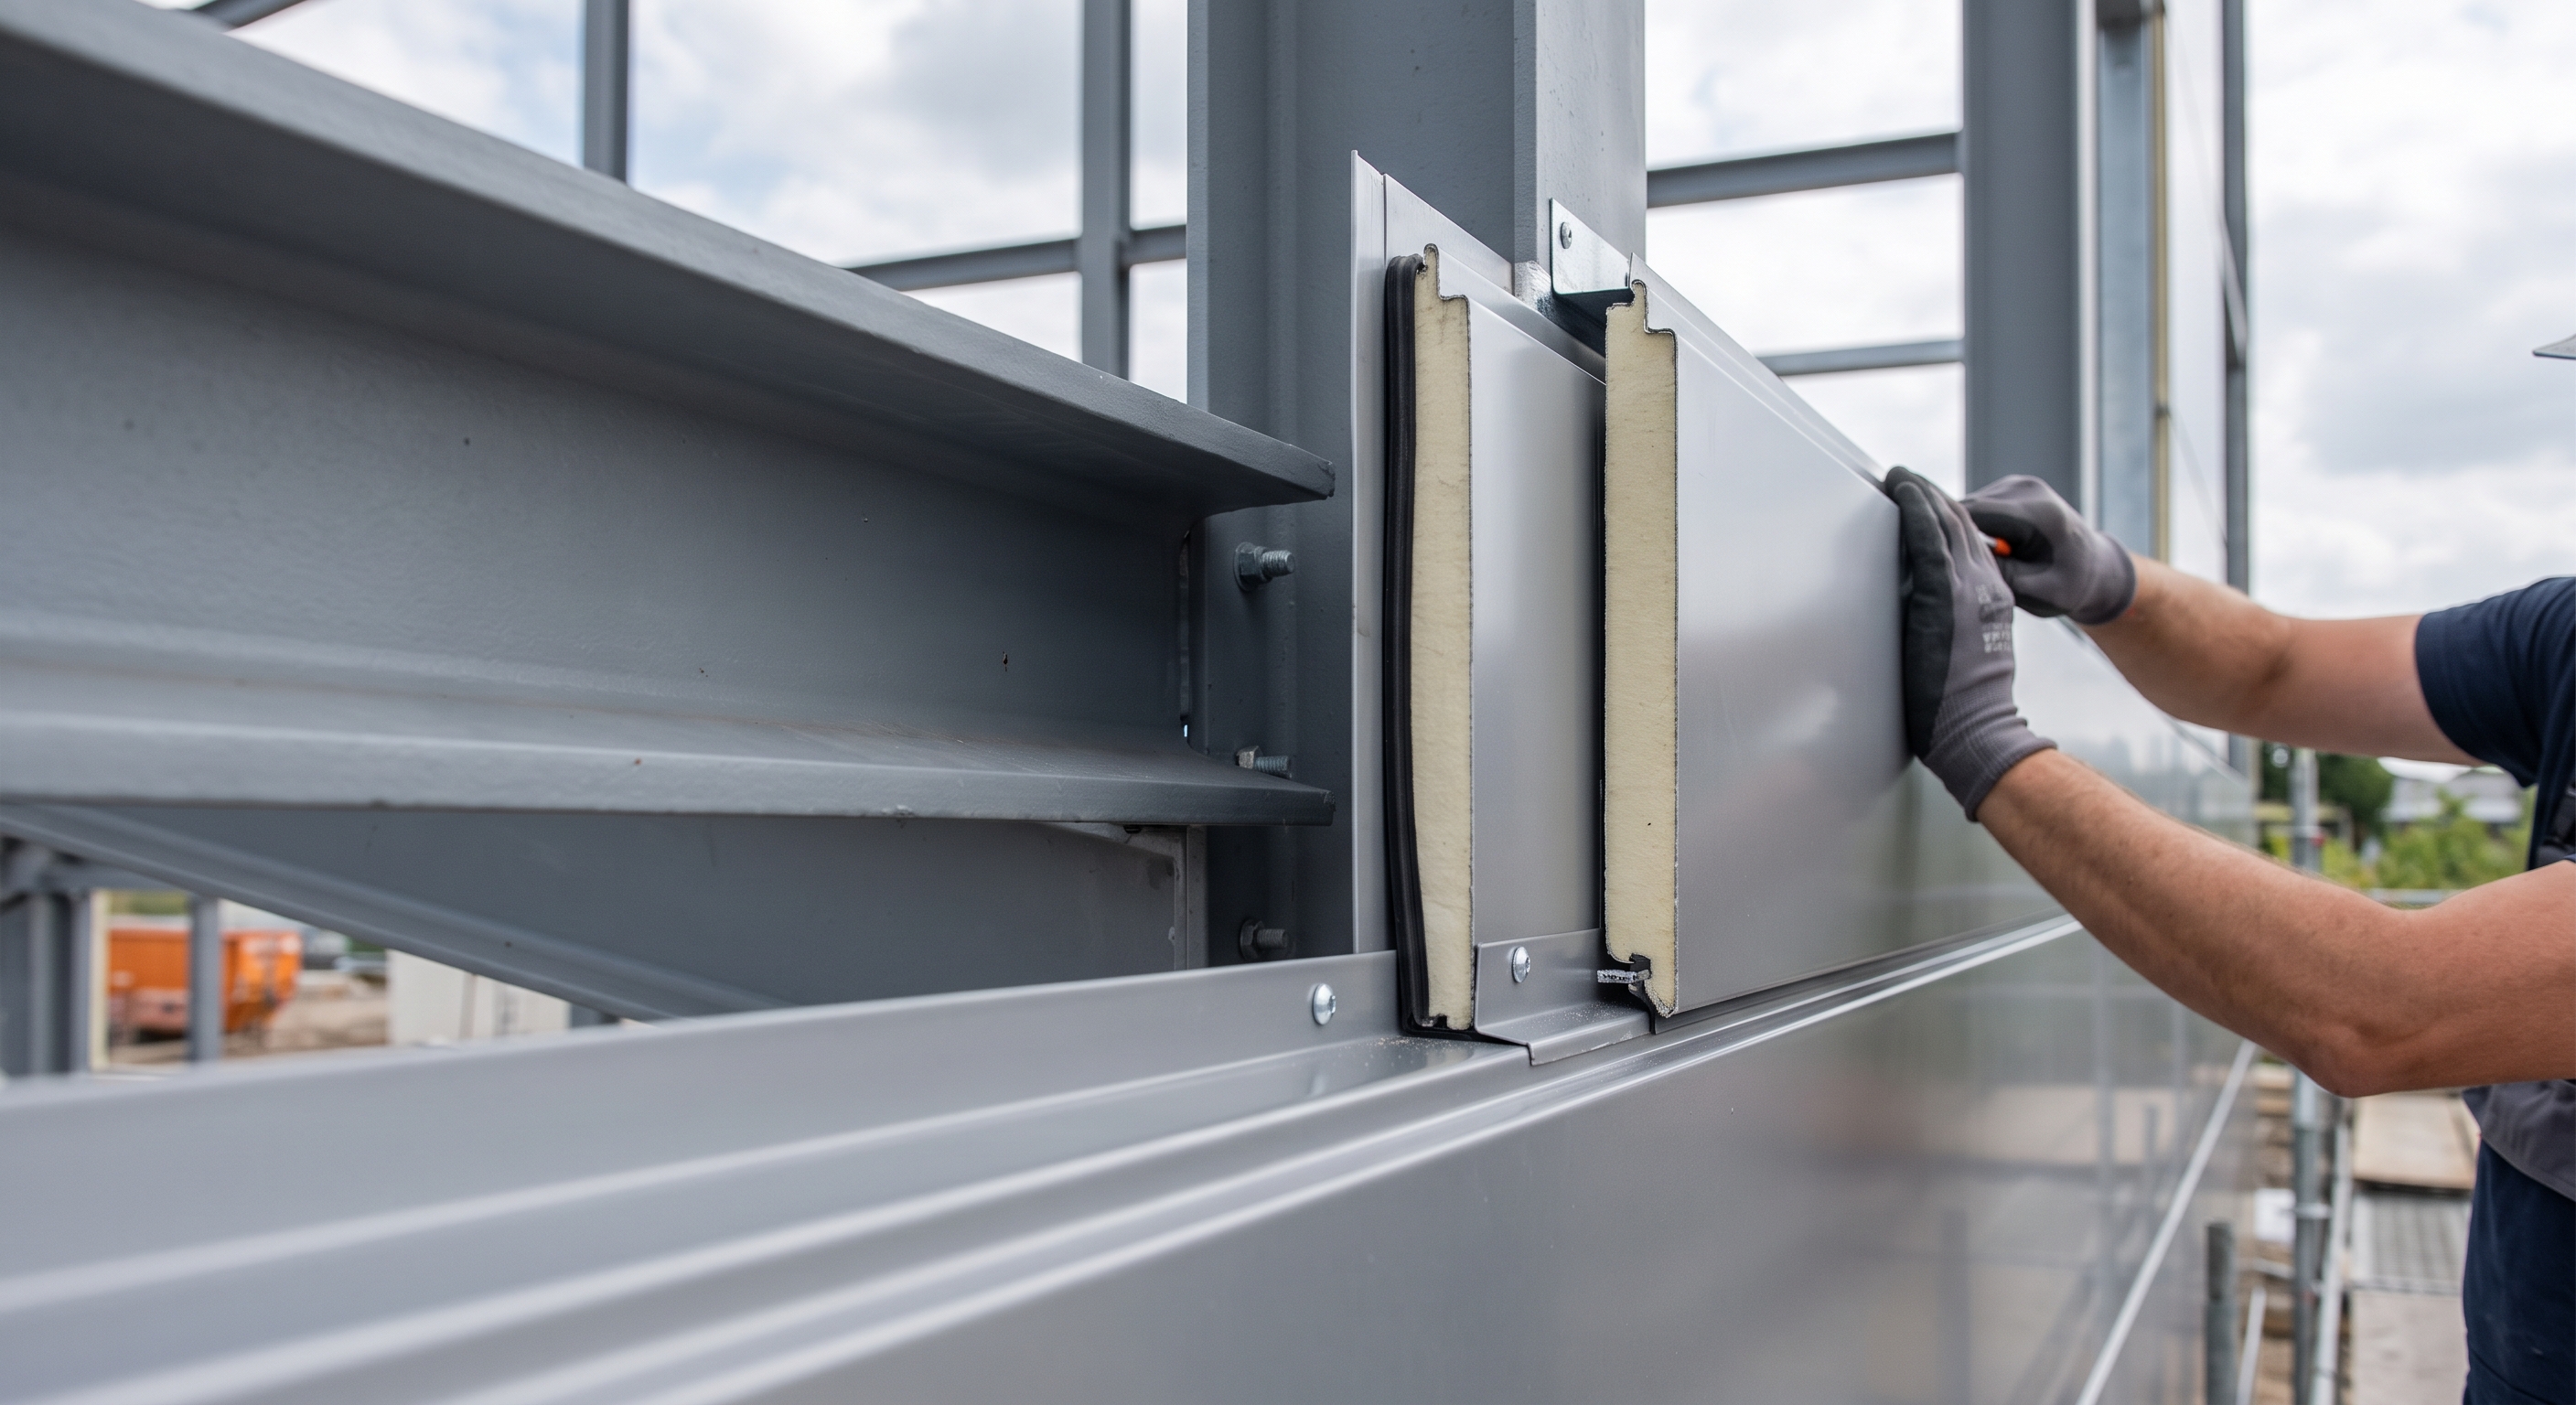
High-quality wall panels seal your facility by locking out external moisture and providing strong thermal insulation. Protecting a warehouse steel structure from environmental damage requires selecting the right exterior cladding panels.
Your choice of wall cladding directly impacts your heating and cooling expenses. It also determines the aesthetic appearance of your business headquarters.
Are sandwich panels necessary?
If your warehouse stores climate-sensitive products, insulated sandwich panels are absolutely essential. They contain an insulation core sealed between two protective metal sheets.
The best part? Sandwich panels act as a thermal barrier, keeping your interior temperatures stable year-round.
- Insulated panels reduce your monthly HVAC utility bills.
- Solid composite designs provide excellent sound damping properties.
- Pre-painted steel skins require zero painting or post-install treatment.
What cores are available?
Sandwich panels are manufactured with different insulation cores to meet various thermal and fire safety requirements. The most common cores are EPS, Polyurethane (PU), and Rock Wool.
Think about it: Selecting the correct core material keeps your building compliant with local fire regulations.
- PU cores provide the highest thermal resistance per inch of thickness.
- Rock wool cores offer outstanding fireproof ratings for hazardous materials.
- EPS cores deliver highly cost-effective insulation for standard use.
Key Takeaway: Utilizing high-performance insulated sandwich panels keeps your operations energy-efficient and shields your stock from humidity.
| Cladding Panel Type | Core Material | Thermal Efficiency | Fire Resistance | Relative Cost | |
|---|---|---|---|---|---|
| Single Steel Sheet | None | Low | Non-Combustible | Very Low | |
| PU Sandwich Panel | Polyurethane | Outstanding | Good | Higher | |
| Rock Wool Panel | Mineral Fibers | High | Exceptional | Higher |
Guidance Note: For cold storage or climates with extreme temperatures, PU sandwich panels offer the fastest payback period through energy savings.
Which door systems fit a warehouse steel structure?
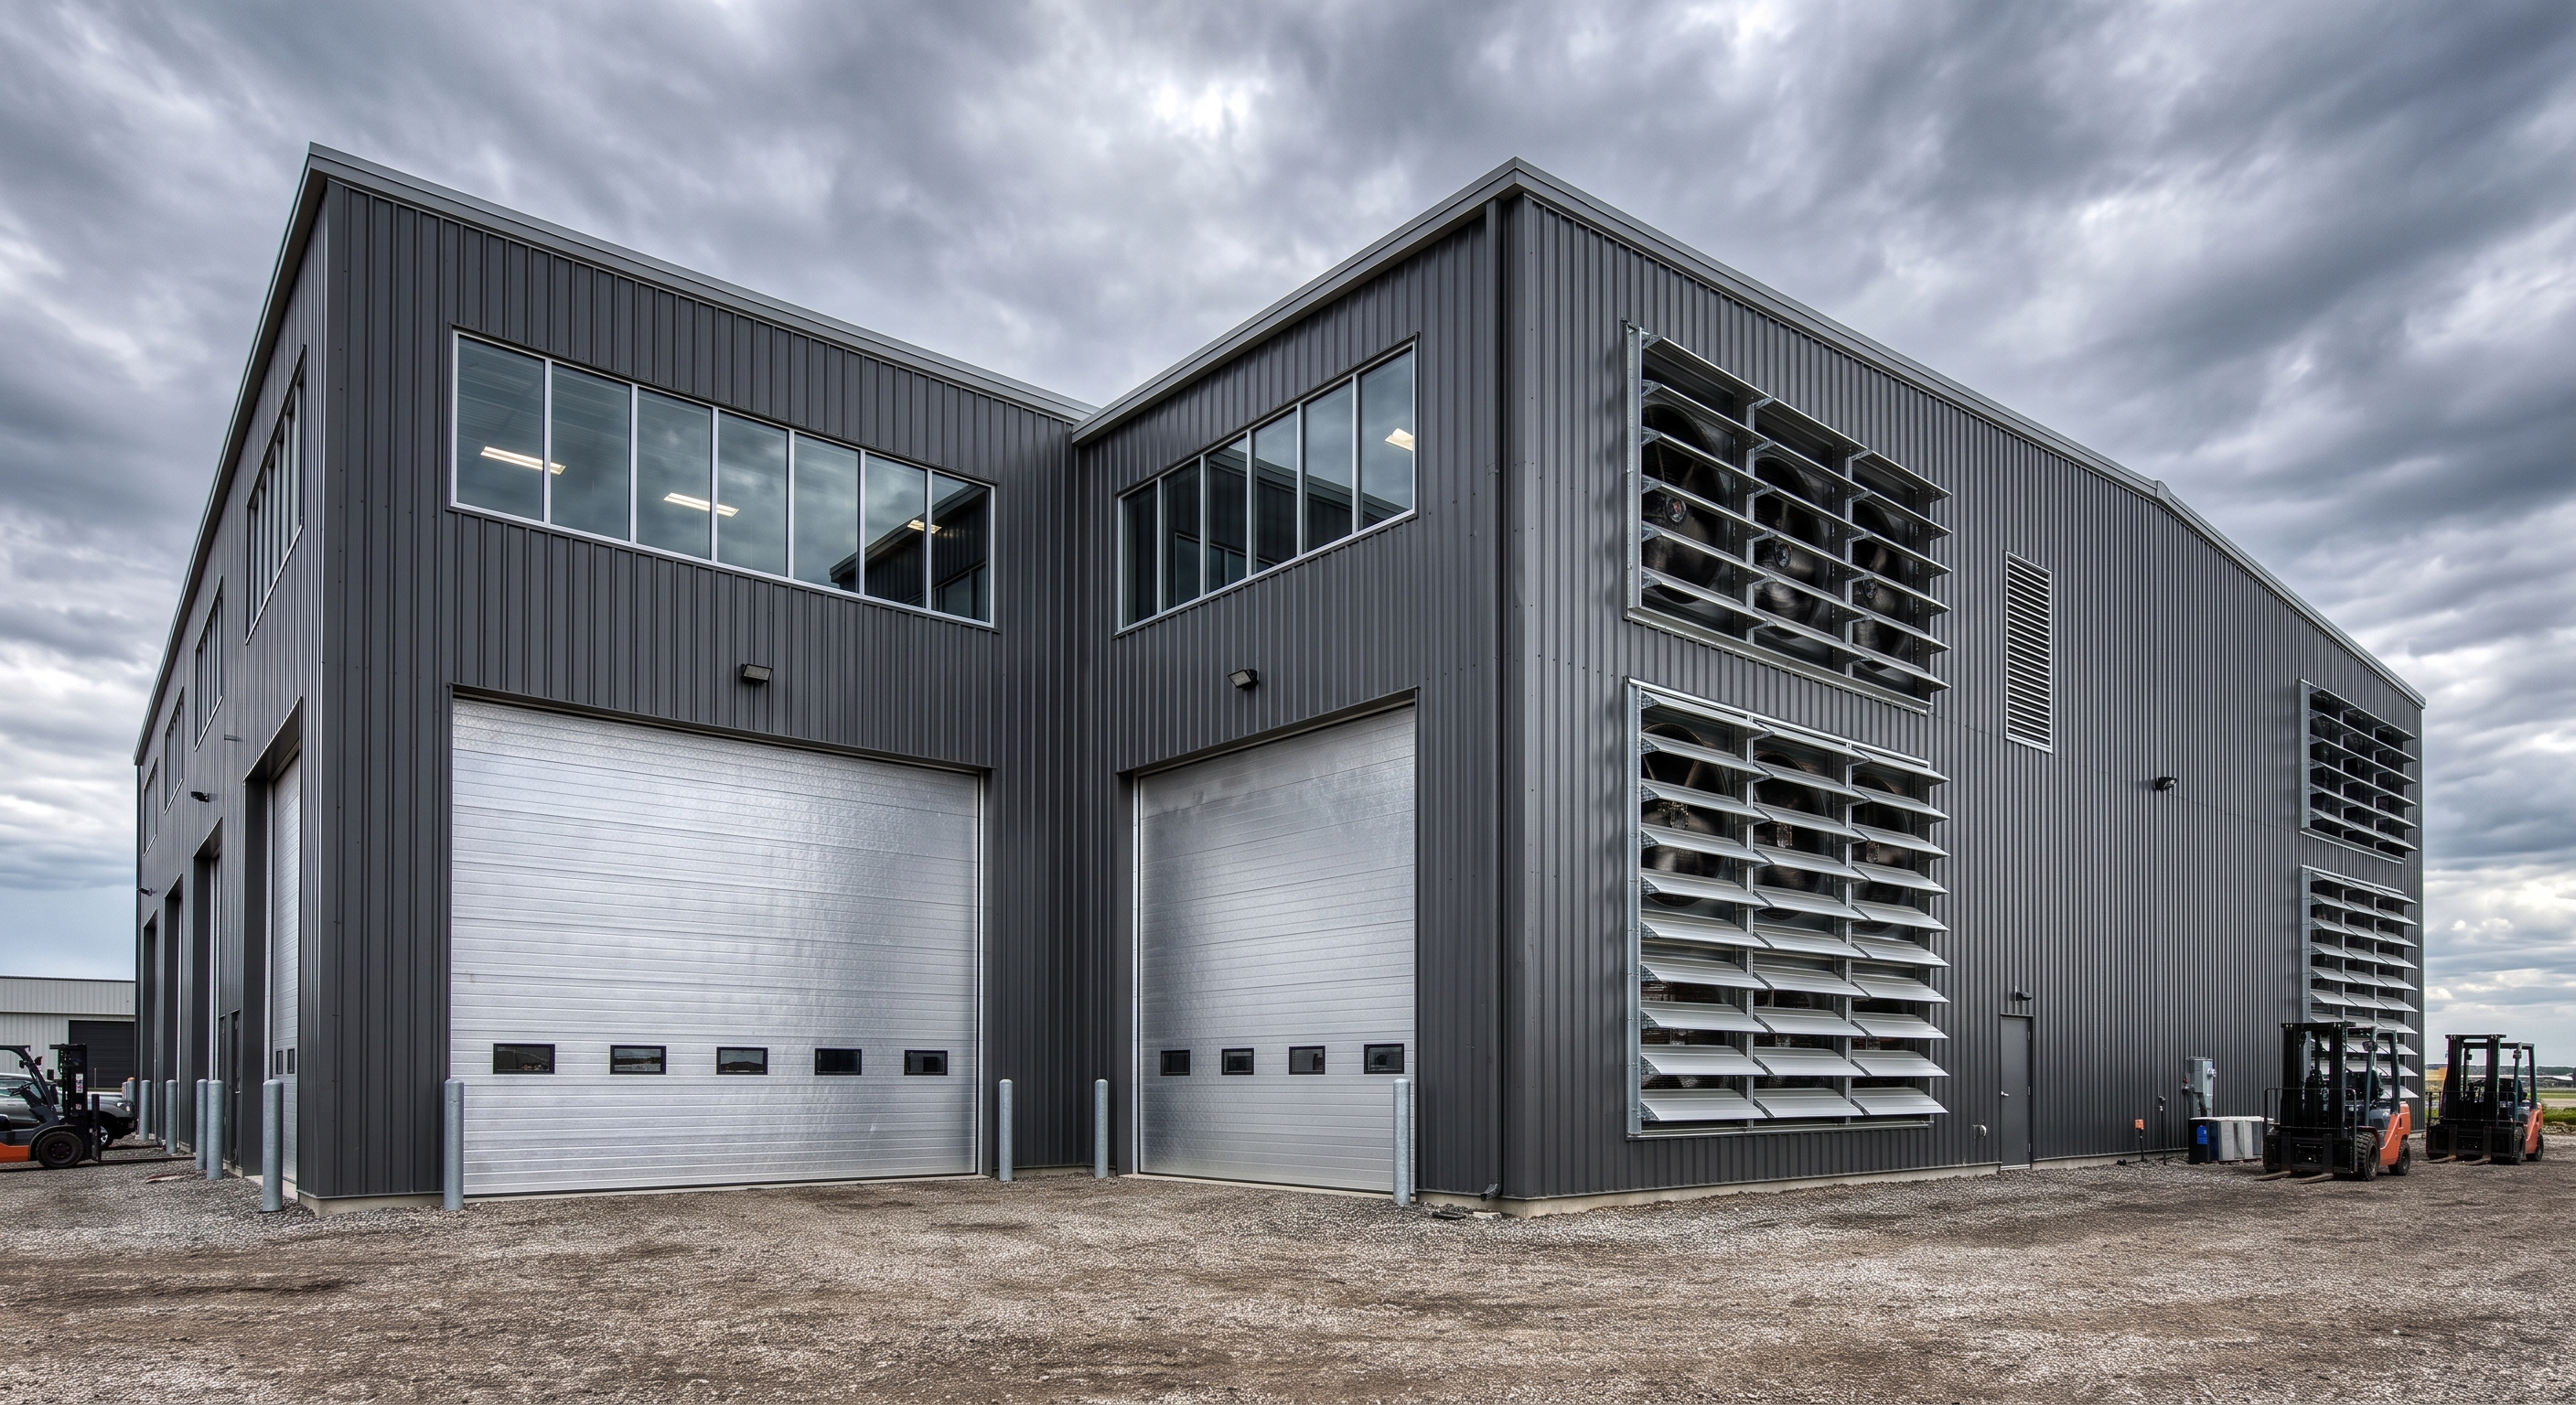
Motorized rolling shutters and sliding doors are the best systems for maximizing access efficiency in your facility. Access options in a warehouse steel structure play a critical role in your daily shipping and receiving workflows.
These openings must be engineered with heavy-duty framing reinforcements to support the weight of industrial doors. Proper placement of doors prevents traffic congestion inside your loading zones.
Why use rolling shutters?
Industrial rolling shutters open vertically, meaning they do not consume valuable floor space as they operate. They are perfect for fast-paced logistics hubs.
Specifically: Motorized rolling shutters allow your operators to load and unload shipping containers rapidly.
- Vertical travel keeps your loading docks clear of structural door swings.
- Heavy-duty galvanized steel slats resist break-ins and wind pressure.
- Automated sensors speed up forklift operations and reduce heat loss.
Should you add walk doors?
You must install standard steel walk doors to ensure safe pedestrian entry and compliant emergency exit paths. Mixing pedestrian and heavy forklift traffic in the same door is extremely dangerous.
But wait, there is more: Adding dedicated personnel doors reduces wear on your massive rolling shutters.
- Specialized panic bars guarantee fast exits during emergency events.
- Heavy-duty metal frames prevent unauthorized entry and weather leaks.
- Aluminum alloy windows can be added to doors for improved visibility.
Key Takeaway: Installing motorized rolling shutters alongside dedicated walk-doors streamlines your logistics and increases site safety.
| Access Type | Primary User | Space Efficiency | Safety Level | Operational Speed | |
|---|---|---|---|---|---|
| Rolling Shutter | Forklifts/Trucks | Excellent | High | Fast (Motorized) | |
| Personnel Door | Staff/Visitors | Compact | Exceptional | Instant (Manual) |
Guidance Note: Integrating automated rolling shutters with high-speed sensors minimizes thermal exchange, protecting climate-controlled storage areas.
How does a crane impact a warehouse steel structure?
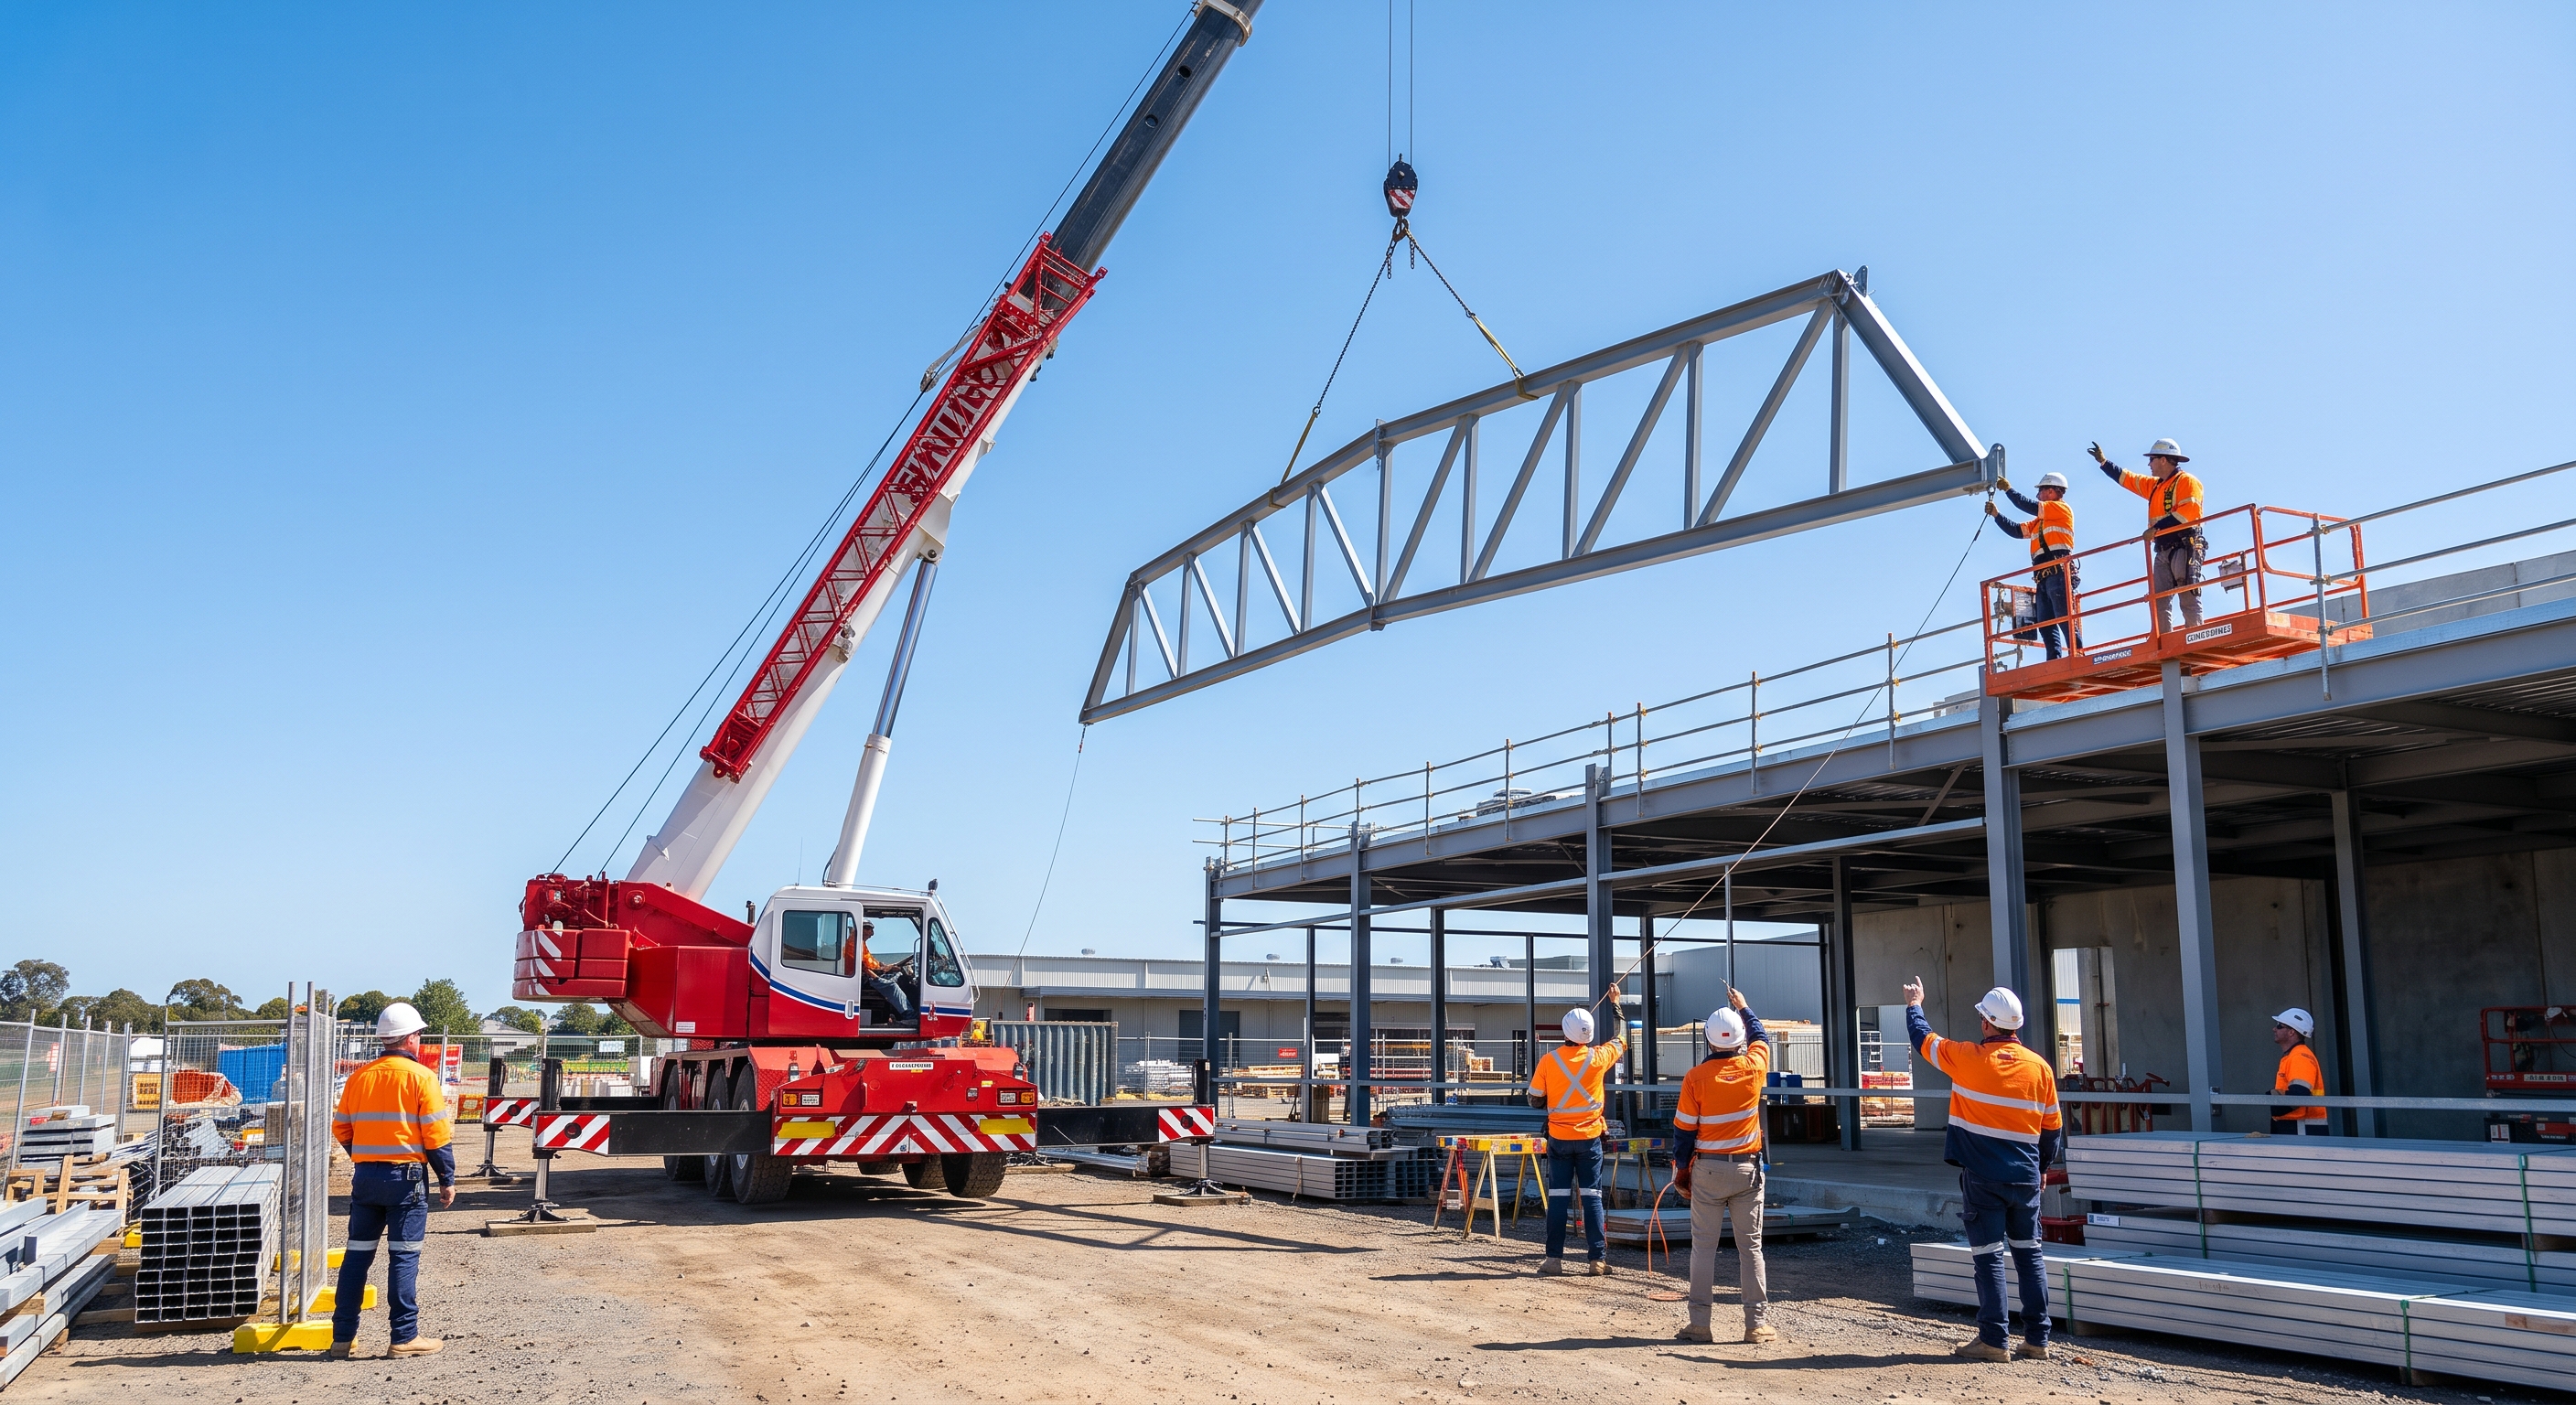
Overhead crane systems introduce substantial dynamic loads that must be factored into the engineering of the primary columns and runway beams. Adding a crane to a warehouse steel structure requires custom engineering calculations to prevent structural deformation.
Your steel building manufacturer must know your crane capacity requirements before finalizing the frame design. This ensures that the steel columns are reinforced with brackets to support crane runway beams.
What crane types are common?
Different warehouse operations require specific crane configurations, ranging from single-girder setups to heavy-duty gantry systems.
Here is the kicker: Selecting the correct crane type allows you to lift heavy materials without cluttering your floor space.
- Overhead bridge cranes run on raised rails, leaving your floor fully open.
- Monorail cranes are perfect for moving items along a fixed assembly line.
- Jib cranes provide localized lifting for specific manufacturing work cells.
How is the frame reinforced?
To support an overhead crane, your building’s primary steel columns must be manufactured with extra steel plates and reinforced bracket seats.
Think about it: An unreinforced structure would twist under the extreme dynamic forces of a moving crane load.
- Columns are thickened to resist bending forces from heavy lifts.
- Runway beams are aligned with extreme precision to ensure smooth travel.
- Diagonal cross-bracing is doubled to handle crane acceleration forces.
Key Takeaway: Planning for crane requirements early ensures that your primary steel frame is built to handle heavy material handling machinery safely.
| Crane Configuration | Lifting Capacity | Floor Space Impact | Structural Impact | Recommended Use | |
|---|---|---|---|---|---|
| Overhead Bridge | High (5 to 50+ Tons) | Zero | Very High | Heavy Machinery/Steel | |
| Monorail System | Medium (1 to 10 Tons) | Zero | Medium | Assembly & Production |
Guidance Note: Designing your steel building with crane-ready columns from day one is far cheaper than attempting to retrofit support systems later.
What fasteners secure a warehouse steel structure?
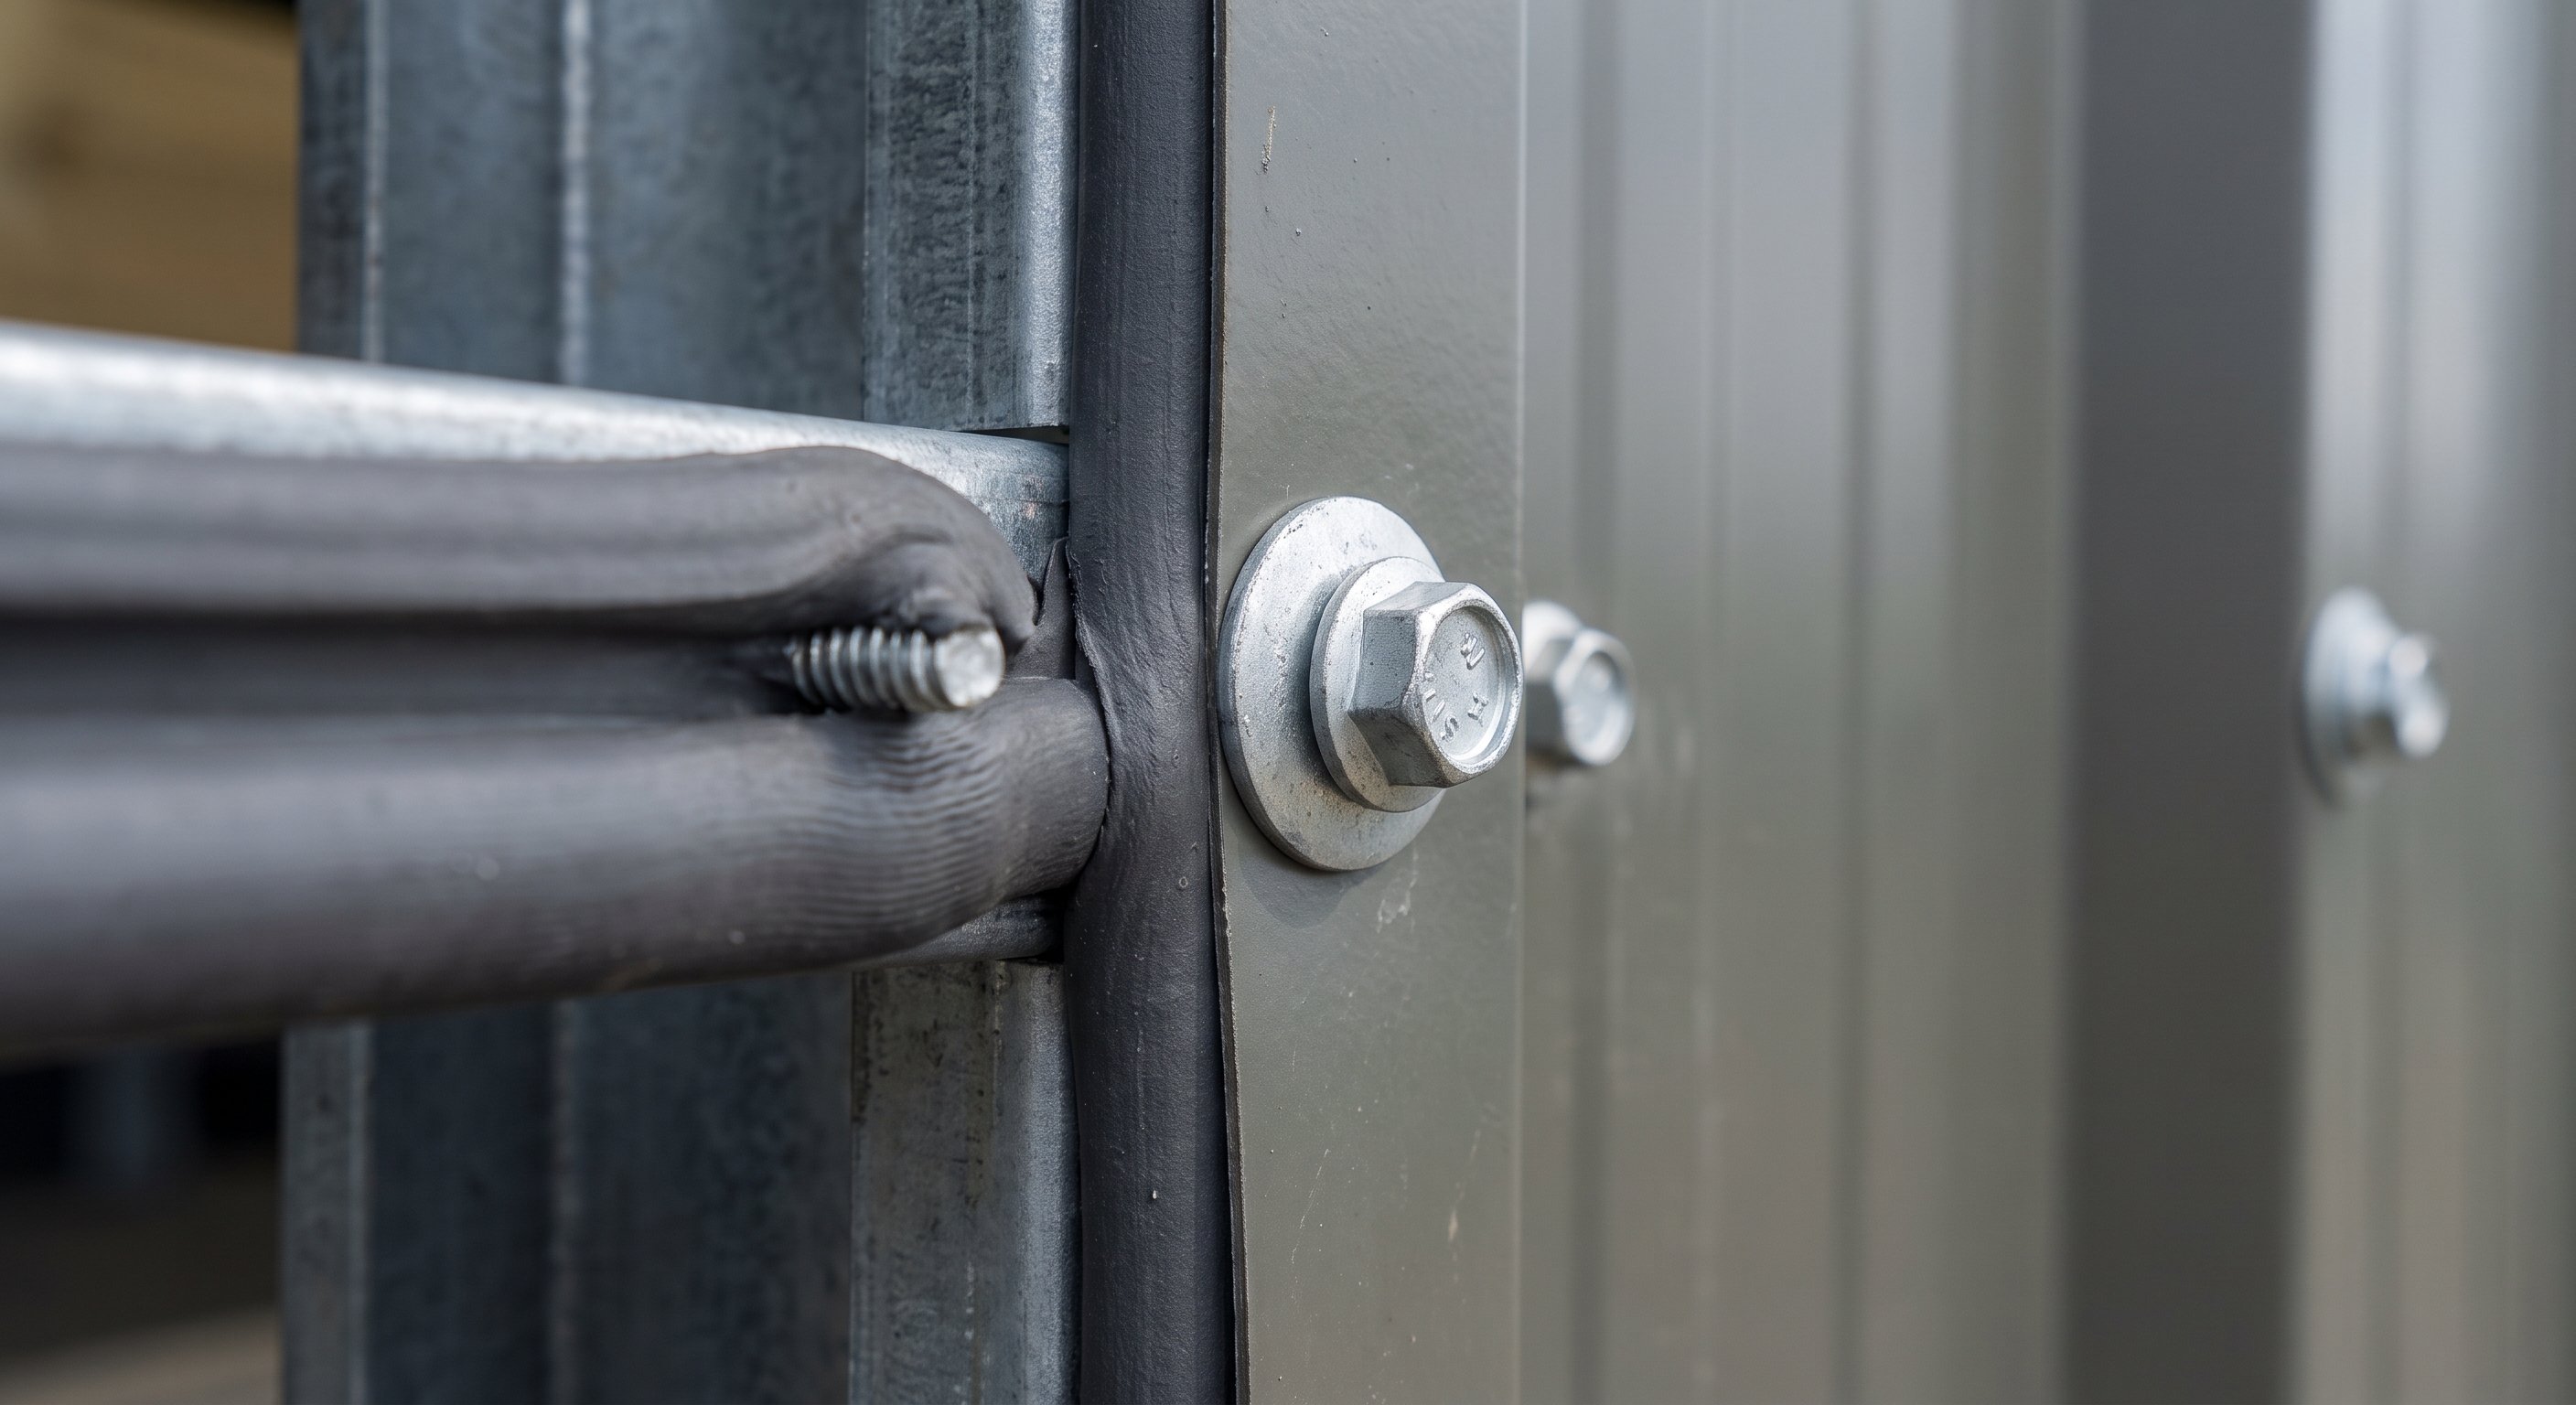
High-strength bolts and self-drilling screws secure the structural framing and weatherproofing cladding components. Fastening components of your warehouse steel structure correctly ensures that your building can withstand powerful storms.
Every single bolt must be tightened to its calculated torque specification to prevent structural loosening. Using cheap, non-galvanized fasteners will lead to premature rust staining and cladding leaks.
Why choose high-strength bolts?
Your primary column-to-beam connections rely on high-strength bolt assemblies to transfer massive structural forces safely.
The best part? Bolt-together connections eliminate the need for costly and slow on-site welding procedures.
- ASTM A325 or Grade 8.8 bolts provide incredible shear resistance.
- Pre-tensioned bolt setups prevent joints from slipping under load.
- Hot-dip galvanized finishes protect bolts from moisture corrosion.
Do fasteners require washers?
Yes, washers are absolutely necessary to seal screw penetrations and distribute bolting pressure evenly.
Specifically: EPDM washers on self-drilling screws form a watertight seal that prevents rain leaks for decades.
- Neoprene or EPDM washers resist UV degradation and ozone cracking.
- Hardened steel washers under structural bolts prevent steel surface damage.
- Proper washer compression is critical to guarantee a long-lasting seal.
Key Takeaway: High-strength bolts and weather-sealed screws keep your building secure and completely watertight in the harshest climates.
| Fastener Type | Application Area | Material Grade | Weather Sealing | Expected Lifespan | |
|---|---|---|---|---|---|
| Structural Bolt | Main Frame Connections | Grade 8.8 / 10.9 | No (Interior) | 50+ Years | |
| Self-Drilling Screw | Cladding & Roof Panels | Carbon / Stainless Steel | Yes (EPDM Washer) | 25+ Years |
Guidance Note: Always verify that your installation crew uses a calibrated torque wrench to ensure structural bolts are tightened correctly.
What is the timeline for a warehouse steel structure?
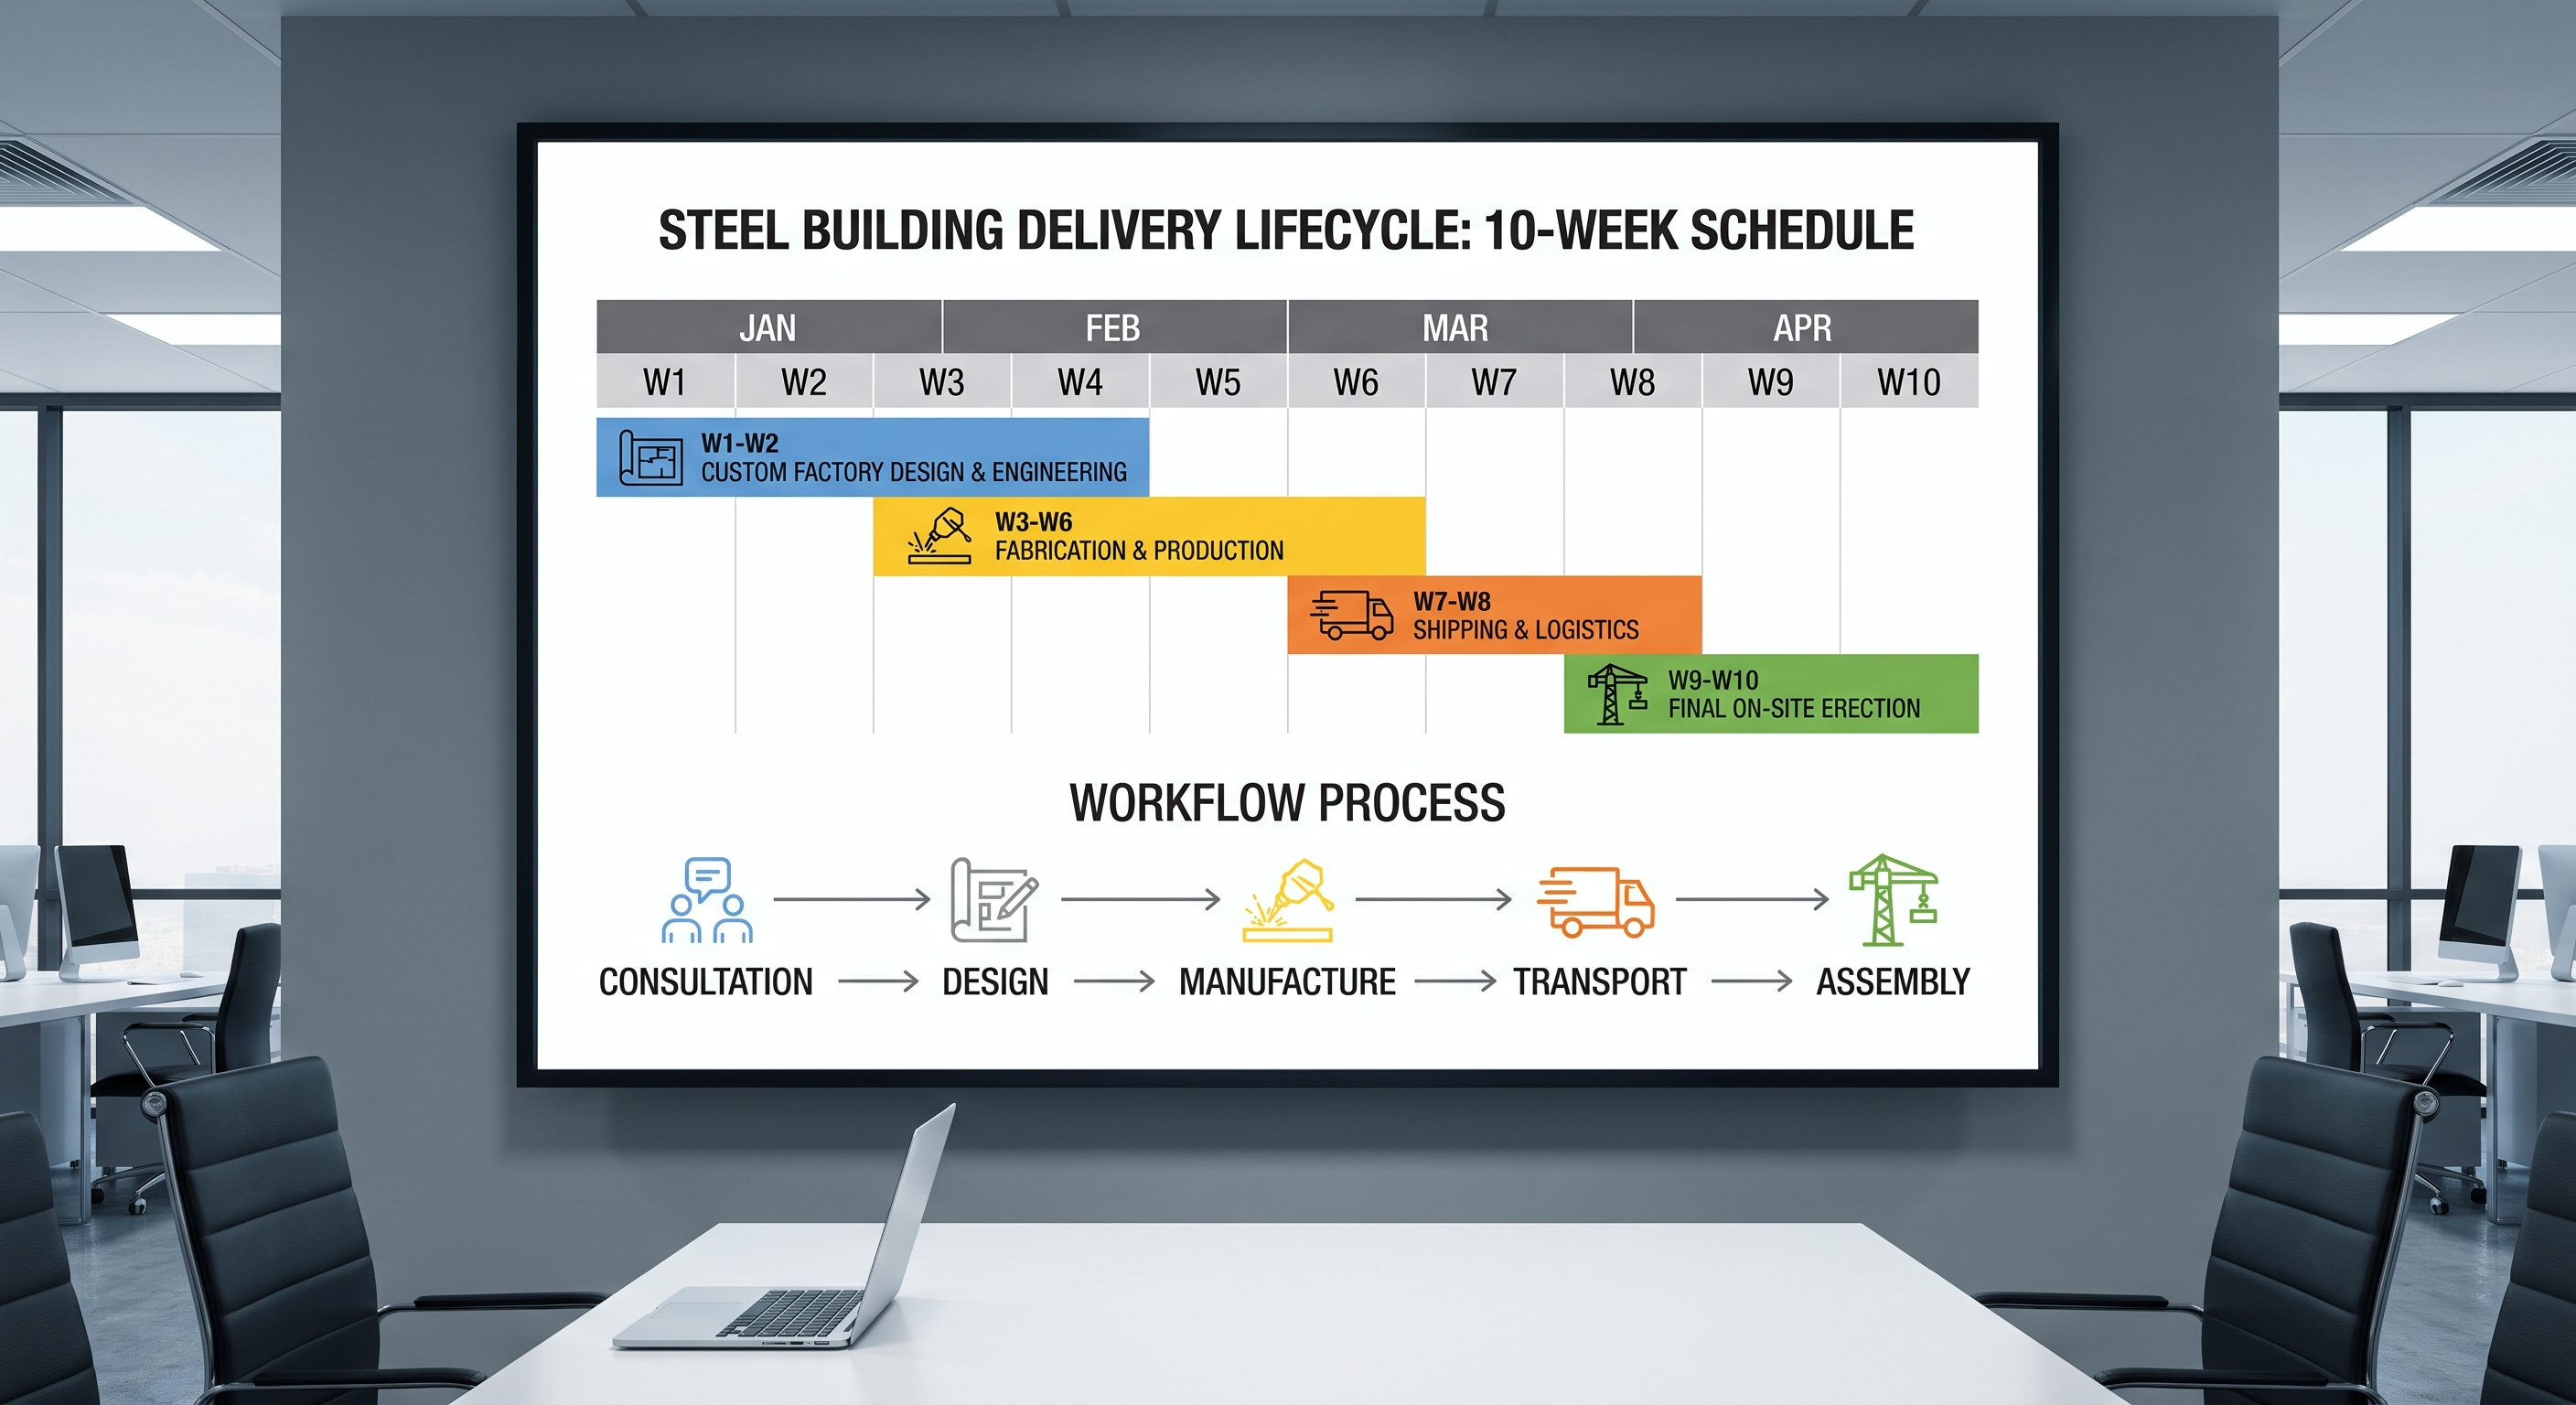
The entire lifecycle from design engineering to on-site assembly typically spans eight to twelve weeks depending on project complexity. Planning the schedule for a warehouse steel structure involves managing custom design phases, factory production, ocean shipping, and on-site assembly.
A clear timeline helps you coordinate your warehouse inventory move-in dates and manage cash flows. Working with a factory-direct manufacturer simplifies this coordination, keeping your project on track.
How long does fabrication take?
Once your custom structural engineering drawings are signed off, factory fabrication of steel frames is highly rapid.
Here is the kicker: Automated CNC machines and submerged arc welding lines process raw steel with incredible speed.
- CNC cutting and automated welding of frames takes just 3 to 4 weeks.
- Strict quality control checkpoints prevent fabrication errors.
- Pre-marked components are packed systematically to match erection sequences.
What slows down erection?
While steel erection is incredibly fast, several key factors can delay your on-site assembly progress.
But wait, there is more: You can easily prevent these common delays by scheduling site preparation and crane hire in advance.
- Delays in concrete slab curing will stall column installation.
- Lack of access for heavy mobile cranes slows framing work.
- Extreme wind or heavy rain can temporarily halt high-altitude roof work.
Key Takeaway: A pre-engineered steel building package reduces overall construction time, allowing your business to start operating weeks ahead of schedule.
| Project Stage | Primary Tasks Involved | Estimated Duration | Critical Dependency | |
|---|---|---|---|---|
| 1. Design & Eng. | Code calculations, 3D models | 1 to 2 Weeks | Client Approval | |
| 2. Fabrication | CNC cutting, welding, painting | 3 to 4 Weeks | Material Sourcing | |
| 3. Installation | Column erection, panel cladding | 2 to 3 Weeks | Concrete Curing |
Guidance Note: Starting your concrete foundation work while your steel package is in factory production saves weeks of overall project time.
Conclusion
Building a high-capacity storage facility is a strategic move that dictates your business efficiency for decades. Opting for a prefabricated steel framework ensures that you bypass the extreme delays, fire hazards, and high maintenance costs associated with wood or concrete. By leveraging factory-direct engineering, you gain a clear-span space that adapts perfectly to your changing storage demands.
If you are ready to secure a cost-efficient building solution, please feel free to contact us today for a customized layout consultation. Let us build a resilient foundation for your future business growth together.
Request Your Custom Warehouse Steel Structure Quote From Us !
Email:sales@showhoo.com.cn
Phone/WhatsApp:+86 186 7895 5927
Decision FAQ
Can I expand my steel warehouse if my storage needs grow?
Yes, you can. Prefabricated portal frames are highly adaptable because their connections are bolted together. You can easily remove the end-wall cladding, add additional structural bays, and extend your storage space without demolishing the original structure.
What is the best steel coating option for corrosive climates?
Absolutely hot-dip galvanizing. If your site is located near a humid coastal area, hot-dip galvanizing provides a thick zinc barrier that protects structural steel from corrosive salt air far better than standard paint.
How do I know if my warehouse requires insulated panels?
It depends on your site and storage contents. If you are storing temperature-sensitive inventory or have employees working inside daily, you must use insulated sandwich panels to manage HVAC costs; simple dry bulk storage can utilize single-skin steel sheets.
Can I install an overhead crane in a standard steel building?
Yes, you can, provided you design the building with crane-ready columns from the beginning. The structural engineer must incorporate reinforced bracket seats and thicker steel plates into the primary columns to support the dynamic load of a crane.