
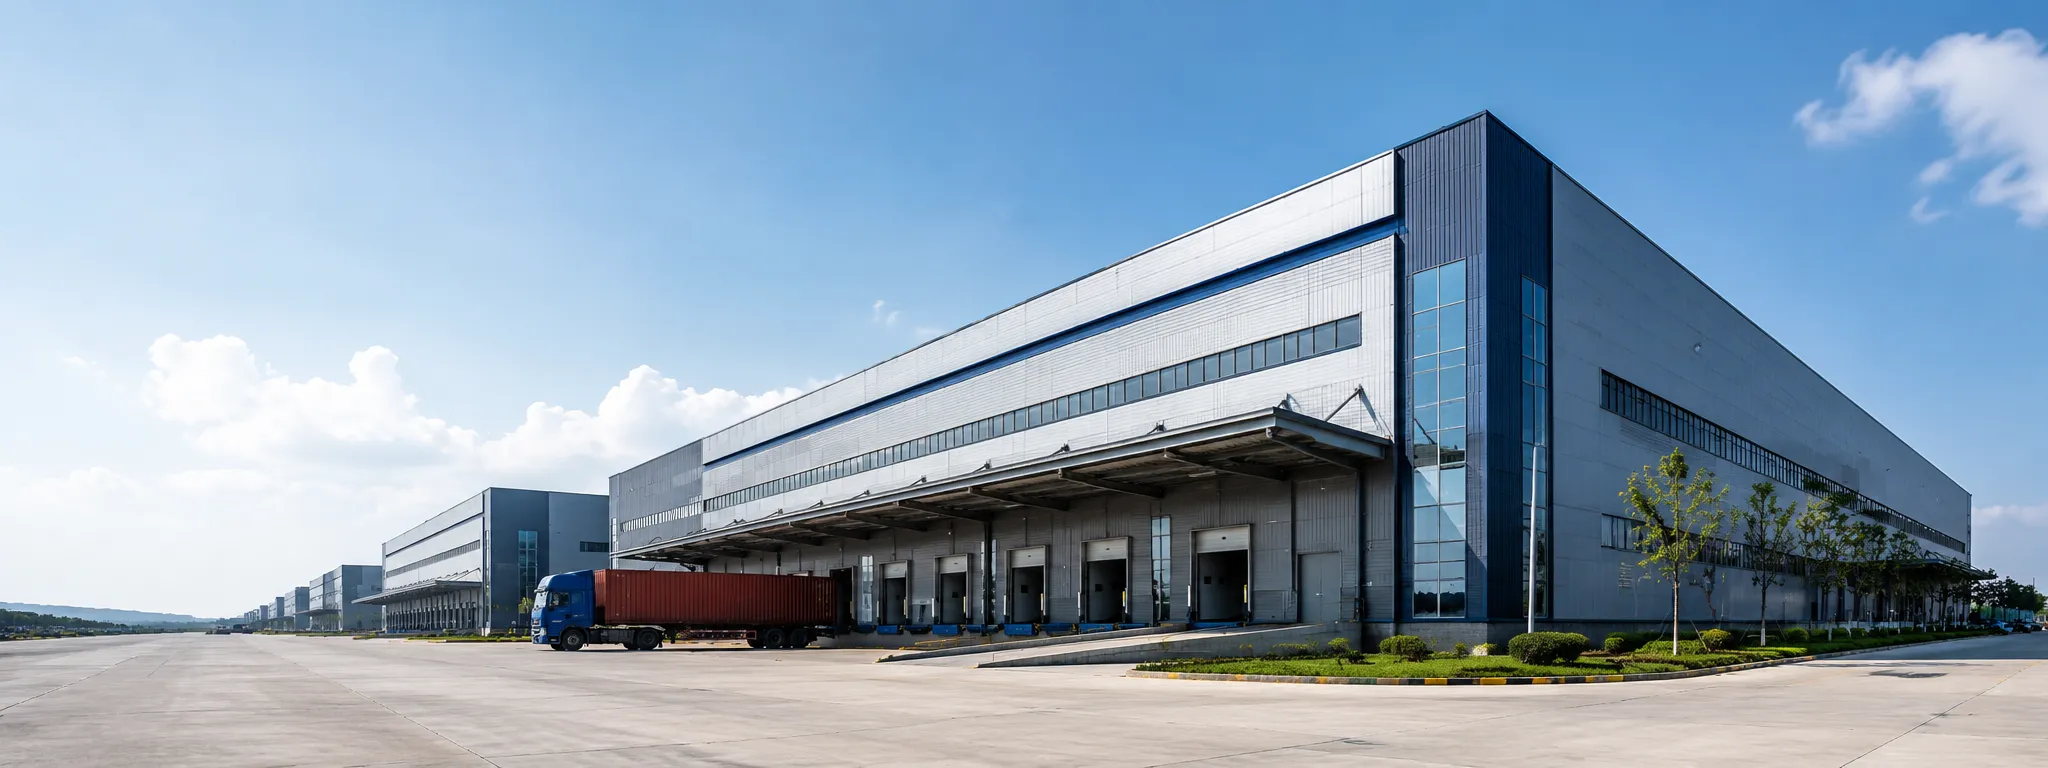
Steel Structure Warehouse Projects Built Around Real Site and Operating Requirements
Explore steel warehouse projects by application, building area, structural system and location to find examples relevant to your own project.
See how warehouse layout, site conditions and operating requirements influence structural decisions before planning your own building.
Steel Structure Warehouse Projects Around the World
Every warehouse below was engineered with clear-span steel framing and factory-controlled fabrication, then shipped and erected to fit its own local codes, climate, and operating needs — explore the details behind each delivery.
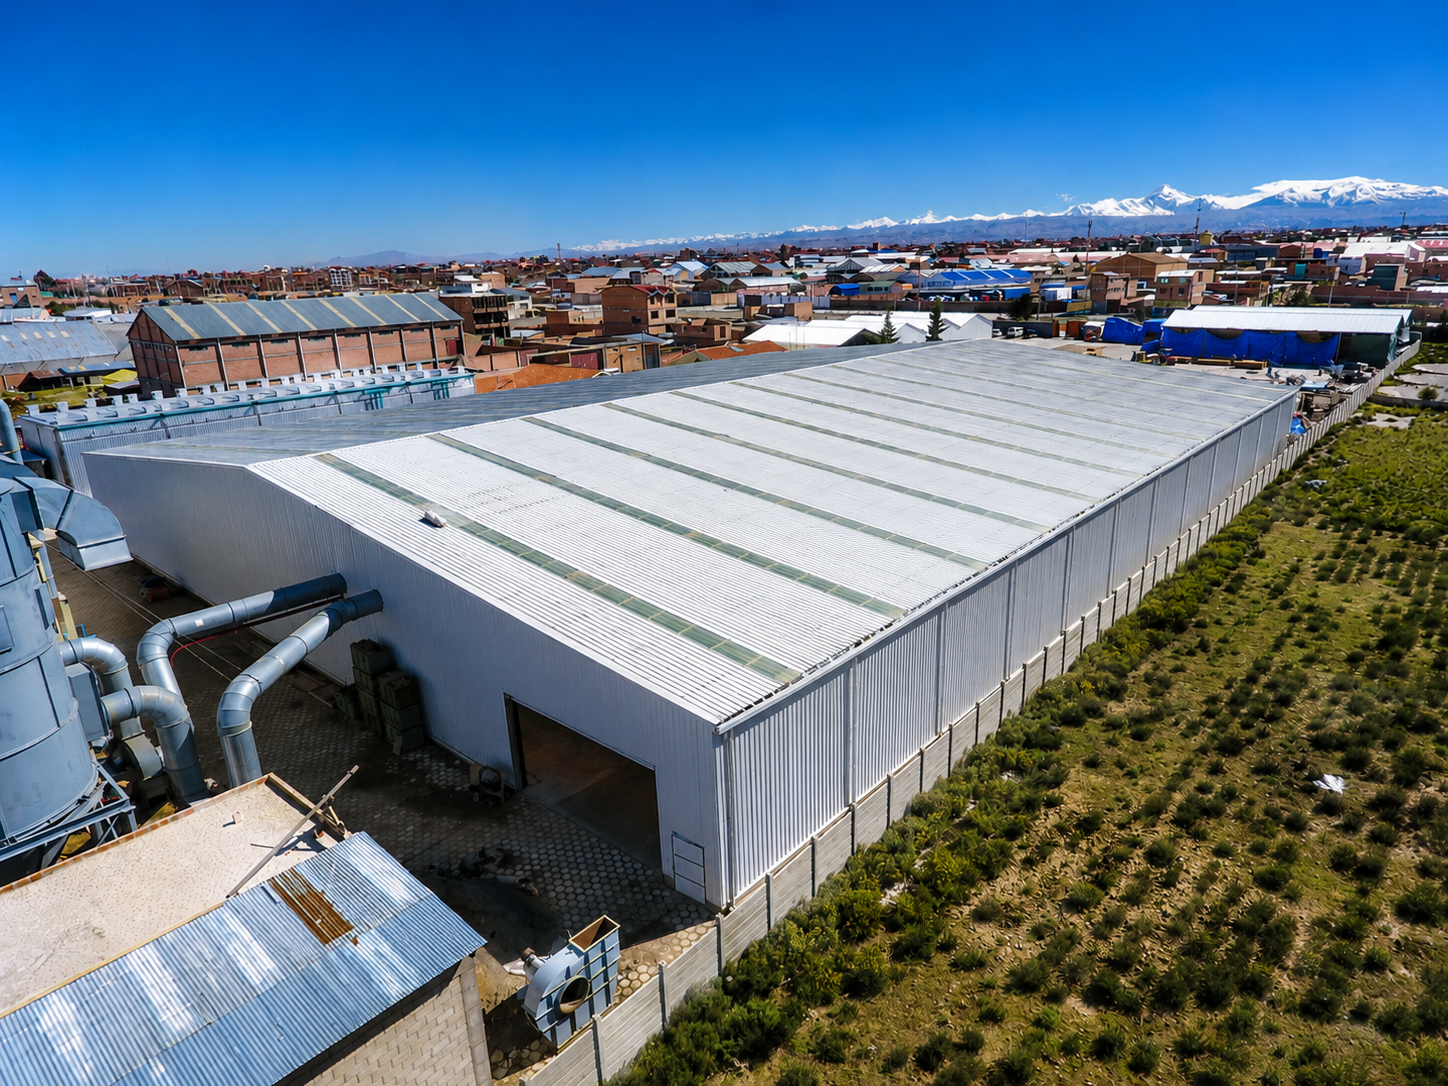
La Vitalicia Storage Warehouse
View Project Details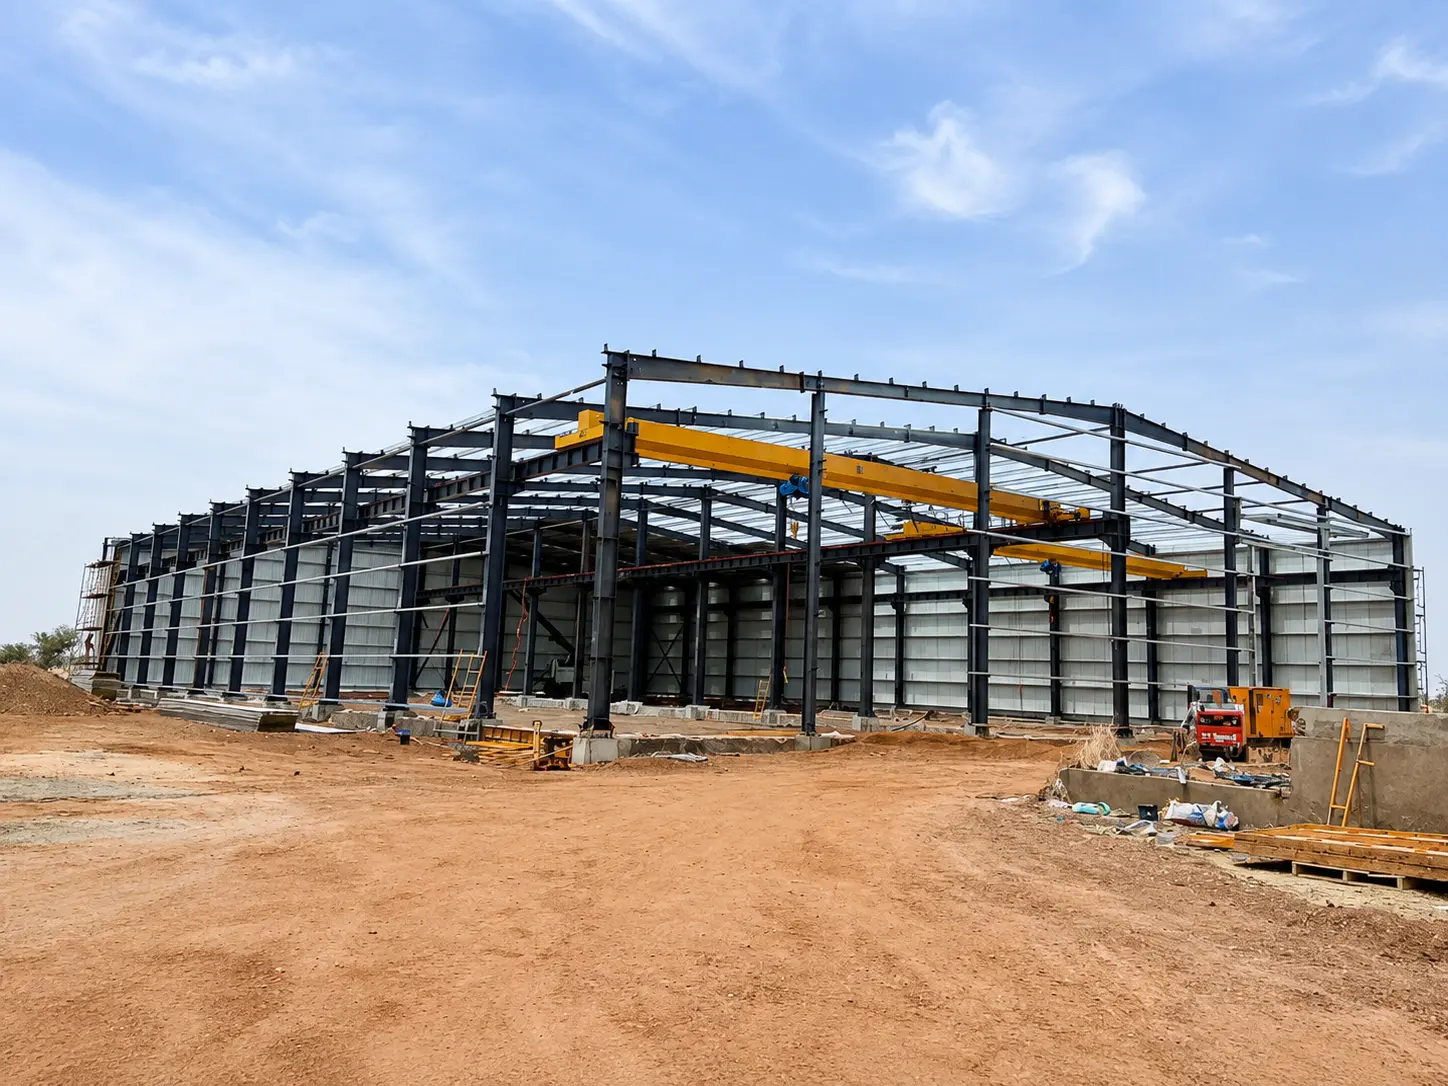
General warehouse
View Project Details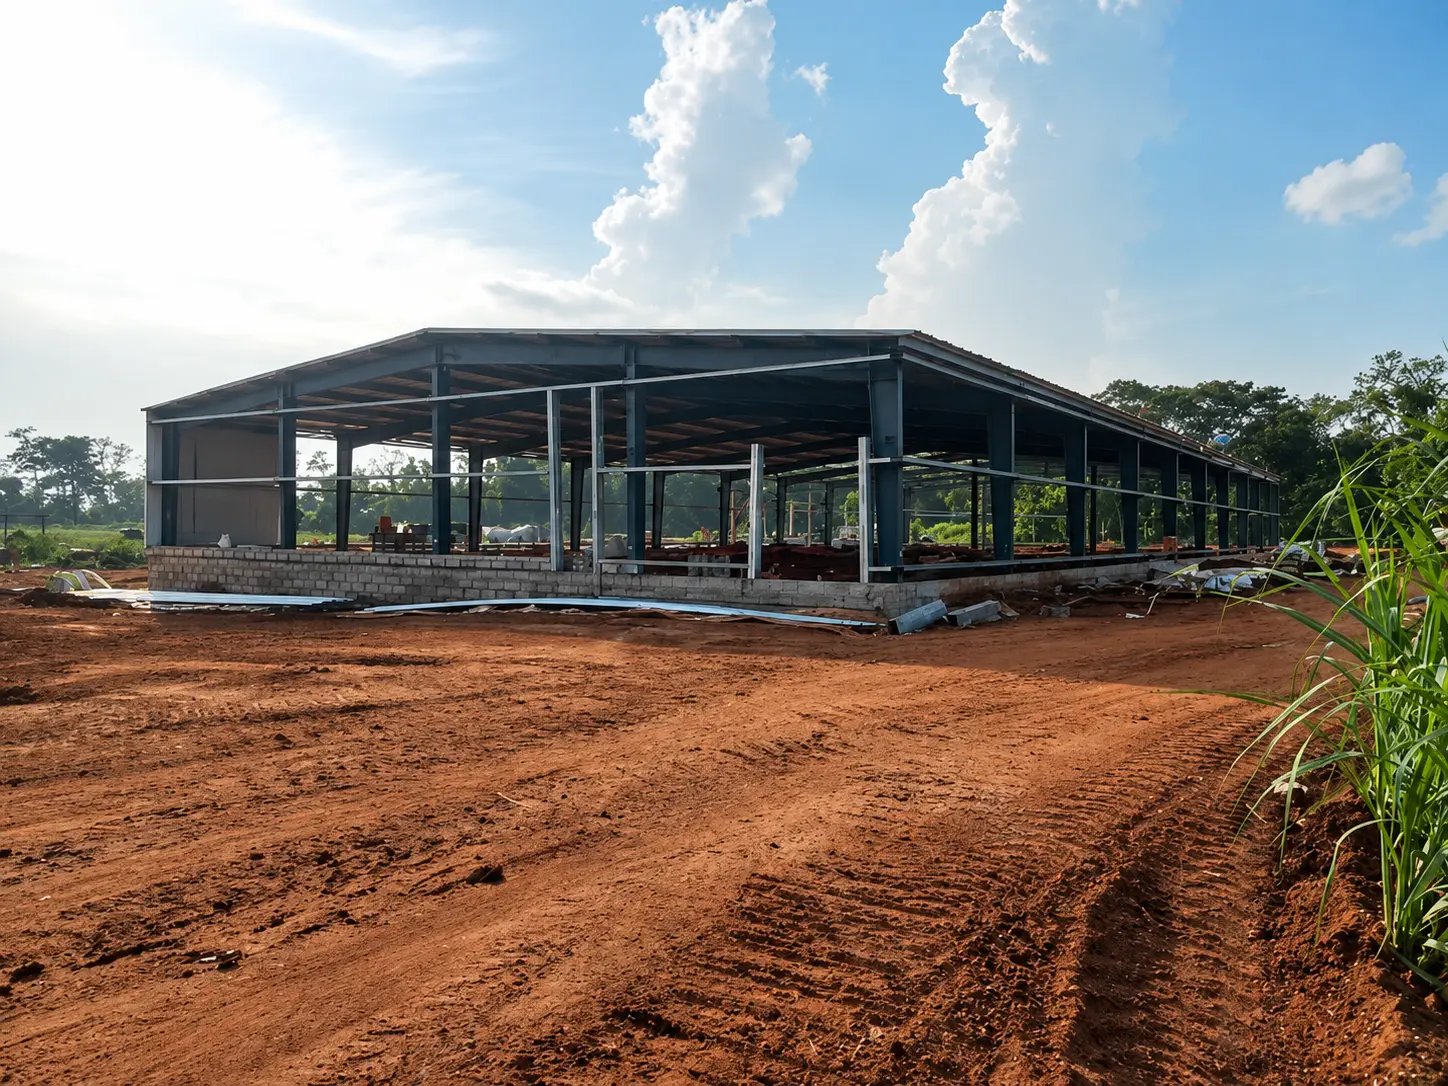
Egg warehouse
View Project DetailsComing Soon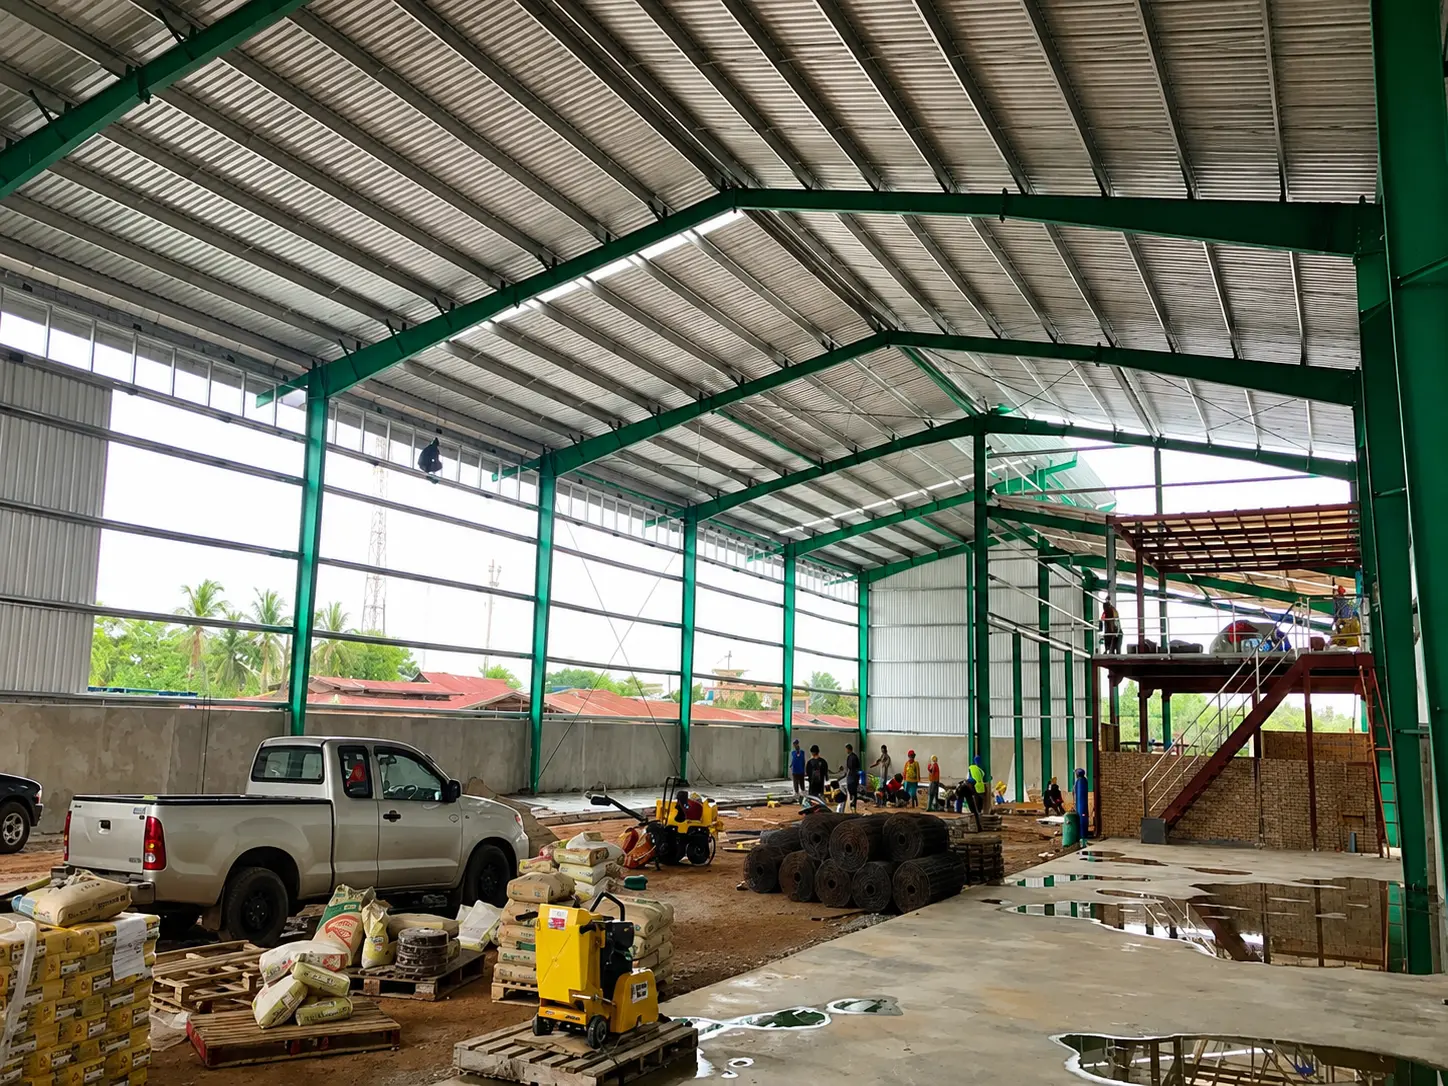
General warehouse
View Project DetailsComing Soon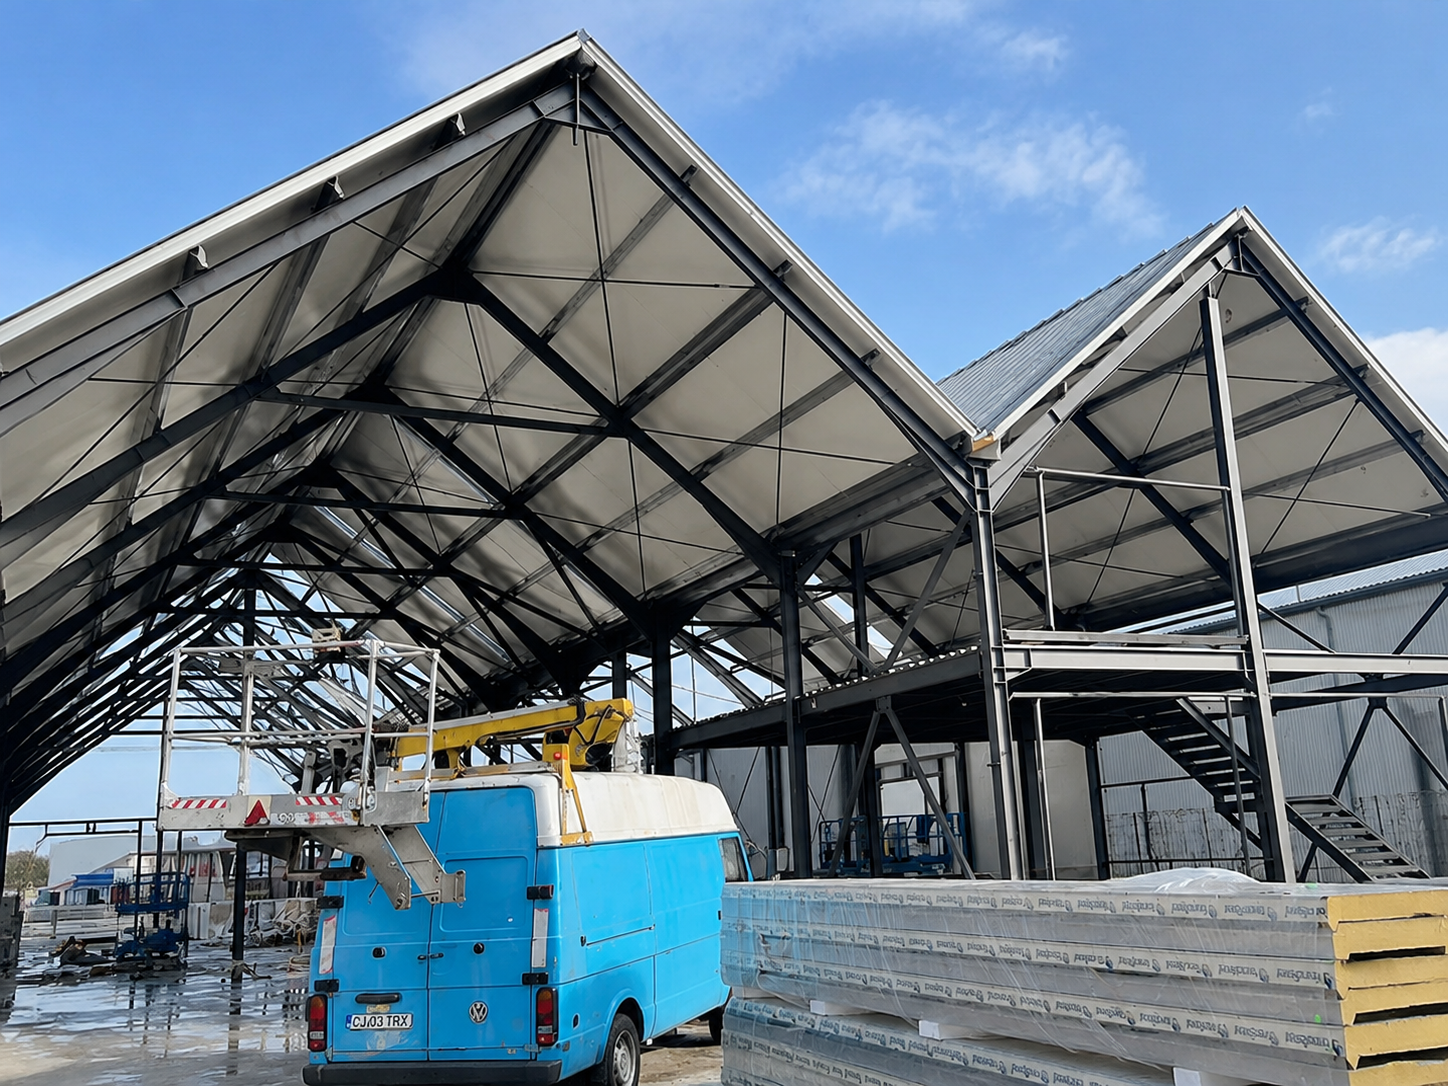
Logistics Warehouse Building
View Project Details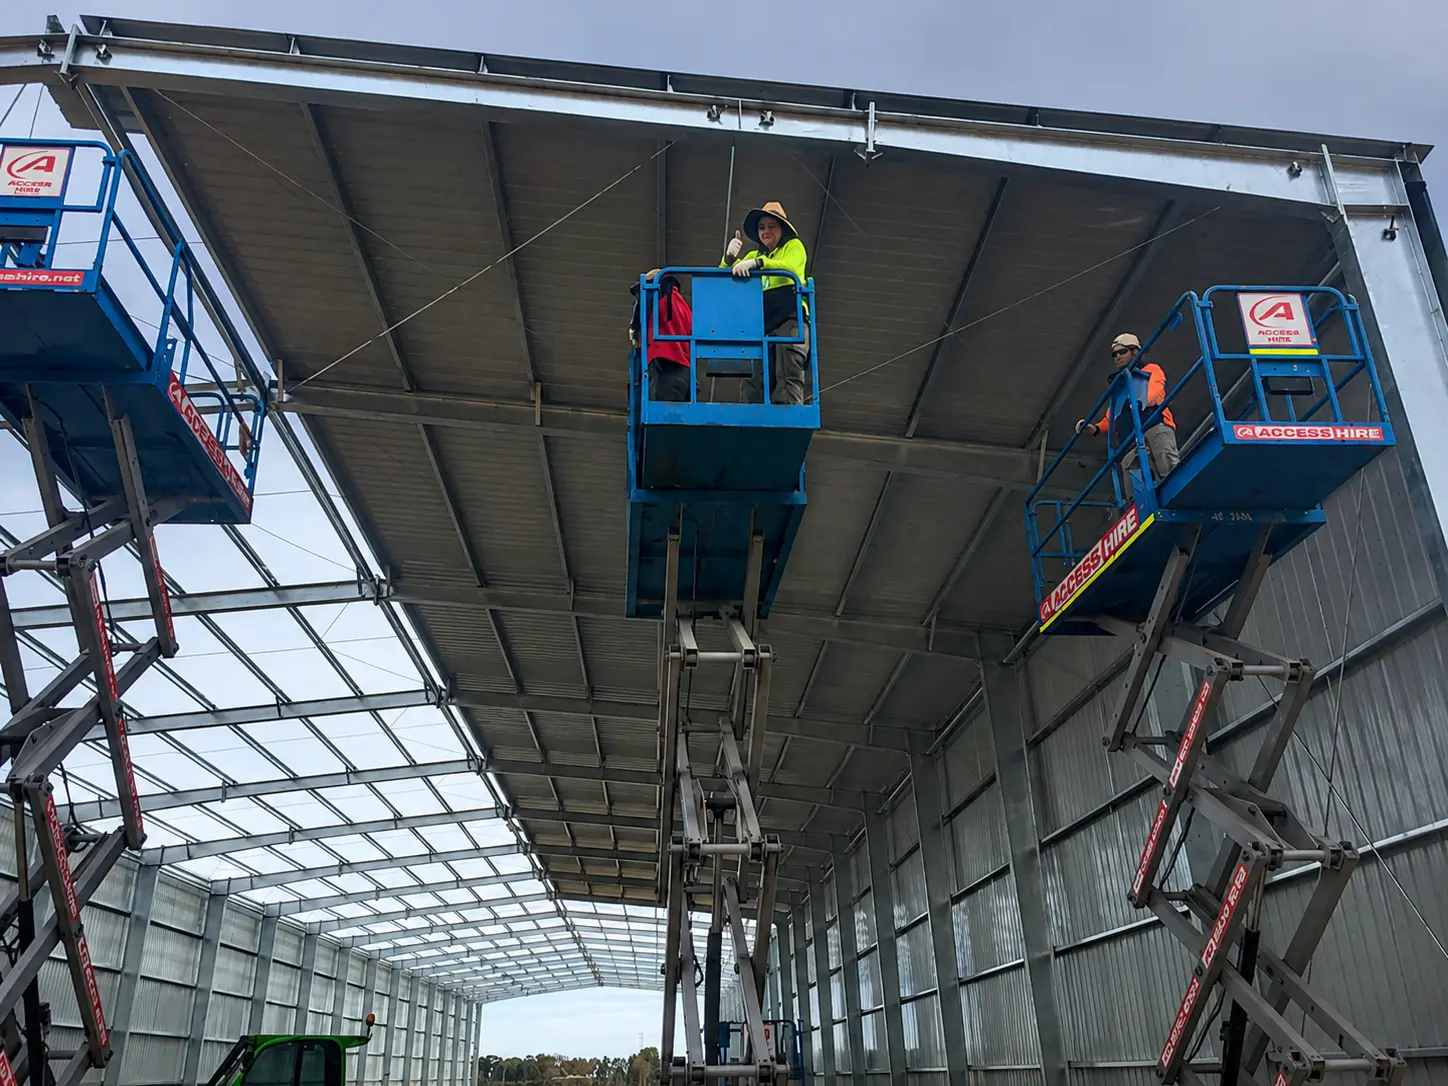
Chicken Manure Air-Drying Warehouse
View Project DetailsComing SoonDon't see a warehouse that matches your site or industry? We custom-engineer every project from scratch.
Request a Warehouse QuoteWhat Problems Can These Projects Help Buyers Solve?
Before a warehouse frame is finalized, it's worth checking these four areas — they shape how smoothly the building fits your operation, your site conditions, your budget comparisons, and your installation schedule.
Keep the Structure From Interfering With Your Operation
The Problem
Even a structurally sound warehouse can create operational headaches if columns, clear height, doors, or bay spacing conflict with racking, forklifts, machinery, or material-handling routes.
What to Check
- Clear span and column placement
- Racking and forklift routes
- Required usable clear height
- Loading doors and access doors
- Machinery or production zones
- Future expansion needs
Buyer Benefit: Working through these relationships early helps reduce layout changes later and makes the building fit the way your warehouse actually runs.
Confirm Site Design Inputs Early
The Problem
If project conditions, dimensions, loads, or design requirements change after engineering begins, drawings and material quantities may need to be updated.
What to Check
- Project location
- Building dimensions
- Required wind conditions
- Snow load, if applicable
- Seismic requirements, where applicable
- Crane or mezzanine requirements
- Other project-specific loads
Buyer Benefit: Confirming design inputs upfront helps reduce unnecessary redesign and gives the structural scheme a more reliable foundation before fabrication begins.
Know What Is Included Before Comparing Prices
The Problem
Two warehouse quotes at a similar price can cover very different scopes of supply. Missing components or unclear exclusions can lead to extra procurement, freight, or on-site work later on.
What to Check
- Main steel frame
- Secondary steel members
- Roof and wall systems
- Bracing and connection parts
- Doors and windows
- Eaves, gutters, and downpipes
- Fasteners and accessories
- Surface treatment
Buyer Benefit: A clearly defined scope makes it easier to compare supplier quotes side by side and helps catch missing items before the order is confirmed.
Reduce Questions When Materials Reach Site
The Problem
Even correctly fabricated steel components can cause site delays if part identification, erection information, packing organization, or installation responsibilities aren't clear.
What to Check Before Shipment
- Erection drawings
- Component identification
- Packing list
- Connection information
- Shipping organization
- Installation support scope
Buyer Benefit: Clearer information before shipment helps your site team understand what's arriving, where each component belongs, and what installation support is available.
Want a second set of eyes on your layout, design inputs, or supply scope before you sign off? Let's review it together.
Talk to Our Engineering TeamYour Project, From Enquiry to Handover
Our seven-stage process keeps every project clear, transparent, and on schedule.
Enquiry & Briefing
Share your project details and receive a preliminary feasibility assessment within 24 hours.
Concept Design
Our engineers provide a layout, span plan, and preliminary structural calculations for approval.
Quotation & Contract
We provide a transparent, itemised quotation, followed by a formal contract covering delivery milestones and payment terms.
Shop Drawing Production
Fabrication drawings, anchor bolt plans, and erection sequences are delivered within seven working days of deposit.
Shipping & Delivery
Optimised loading, complete export documents, and live shipment tracking from Qingdao to your destination.
Erection & Site Support
Numbered components, illustrated instructions, and optional site supervision ensure safe, accurate assembly.
After-Sales & Warranty
Your project manager remains available after handover, with a 3–5-year structural warranty, spare parts, and erection support.
Ready to move your own project from enquiry to handover? Let's get started.
Get Your Project QuoteSteel Structure Warehouse Projects FAQ
Straight answers to the questions we hear most before a warehouse project gets started
Have a question specific to your warehouse site? Let's talk it through directly.
Get Your Project QuoteStart Your Steel Structure Warehouse Project Today
Share your site details and get an engineered warehouse solution built for your climate, code requirements, and operating needs.
- Factory-direct pricing with no middleman markups
- Clear-span engineering tailored to your warehouse layout
- Fast turnaround with global shipping capabilities
- Quality assurance with international certifications
Get Your Free Warehouse Quote
Share your project details and receive a customized solution within 24 hours.