
The average cost to build a gymnasium typically ranges from 150 to 300 per square foot, depending on size, materials, and customization. When you embark on planning a major community or commercial sports facility, estimating the accurate cost to build a gymnasium often presents a frustrating financial maze. If you rely on volatile market guesses, you risk suffering severe budget overruns, delayed timelines, or building a space that fails to meet local safety standards. Fortunately, by breaking down exact material structural components and interior pricing, you can confidently secure your budget and establish a high-performance athletic facility.
What is the average cost to build a gymnasium?
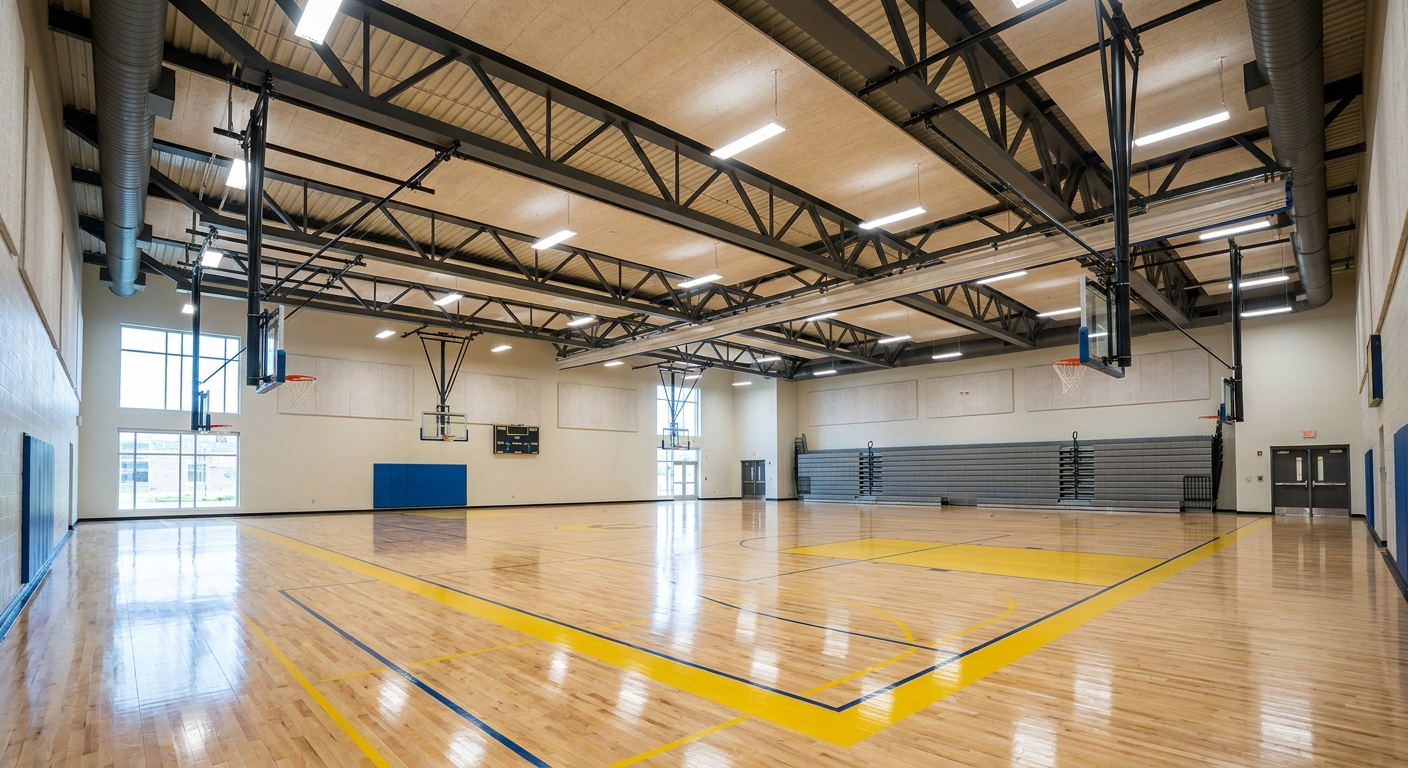
The average cost to build a gymnasium typically starts at 200,000 for standard local halls and climbs well past 5,000,000 for high-end B2B commercial centers.
Determining the baseline cost to build a gymnasium is the critical first step in establishing project viability for your school board or corporate development team.
H3: What are low-end community budget options?
Low-cost recreational layouts often utilize simplified prefabricated metal configurations to minimize upfront expenses. If you plan a basic local facility under 5,000 square feet, this approach remains highly accessible.
Think about it:
- Pre-engineered structural steel framing.
- Synthetic rubber roll flooring.
- Basic administrative or storage rooms.
These designs minimize custom architectural additions to ensure you keep labor costs low. By avoiding complex layout variations, you speed up the structural erection phase significantly.
H3: How do high-end sports complexes scale?
Multi-court premium commercial centers naturally command much higher initial investments due to their massive physical scale. When you develop an elite multi-sport athletic hub, you must budget for expanded clear-span systems.
Here is the kicker:
- Multiple standard competition basketball courts.
- Grandstands and expansive spectator seating zones.
- Premium solid maple hardwood flooring.
These advanced facilities require robust infrastructure to support high daily occupant capacities. If you integrate retail zones, professional lighting, and administrative wings, the structural budget will scale.
| Facility Class | Square Footage Range | Estimated Cost / Sq. Ft. | Primary Framework | |
|---|---|---|---|---|
| Basic Community Hall | 2,000 – 5,000 | 100−150 | Light Prefabricated Steel | |
| Standard Mid-Tier Gym | 5,000 – 15,000 | 150−220 | Solid Rigid Steel Frame | |
| Elite Commercial Complex | 15,000 – 30,000+ | 220−300+ | Large Clear-Span Steel Portal |
Comparing these classes reveals that stepping up to high-end custom features increases the overall square foot price significantly.
Key Takeaway: Balancing your functional needs against specialized architectural components prevents budget inflation and ensures your facility delivers maximum athletic value within your means.
How does size impact the cost to build a gymnasium?
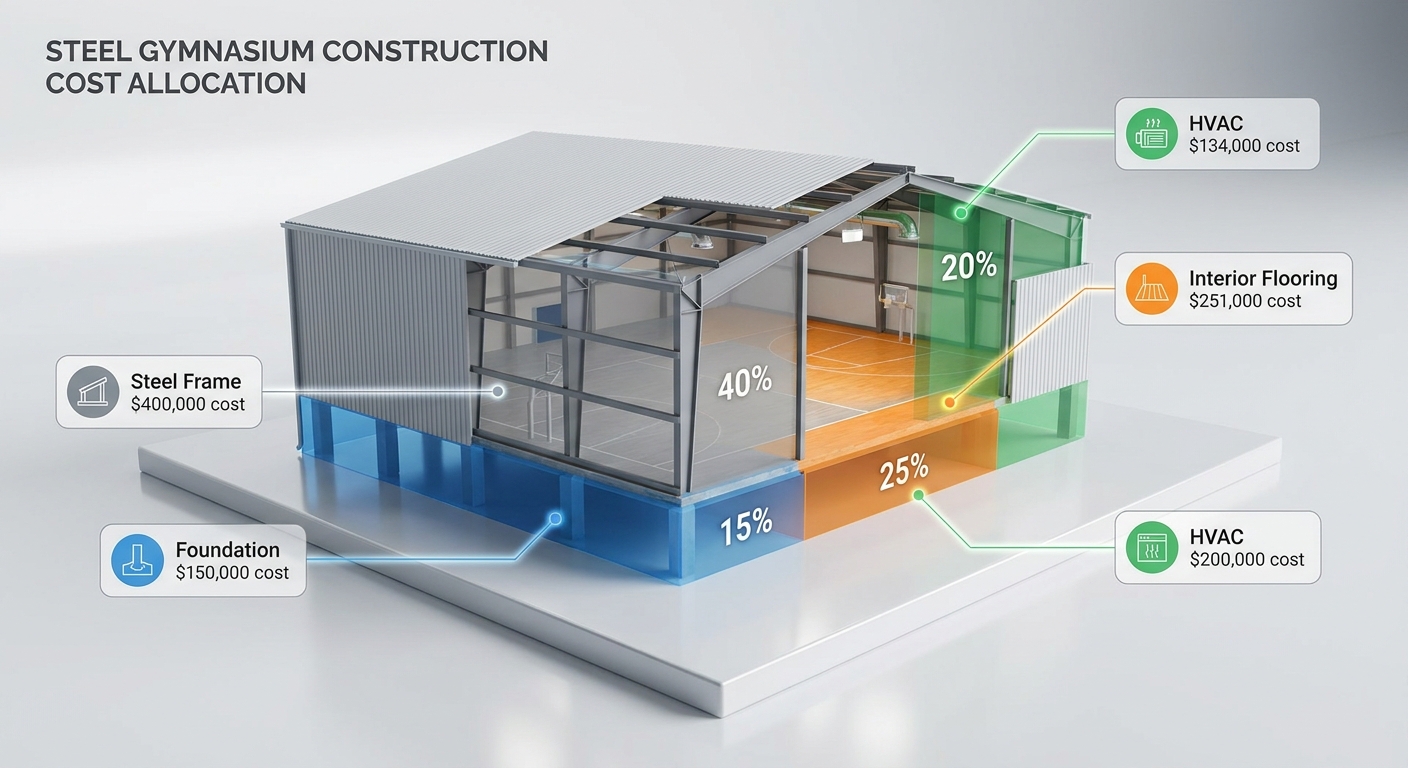
Physical size acts as the primary price multiplier because larger footprints require vastly more concrete, structural steel, and safety cladding.
To control the overall cost to build a gymnasium, developers must optimize the physical footprint and clarify the height requirements early in the design stage.
H3: How do court configurations dictate square footage?
The overall footprint size of your athletic facility depends entirely on the layout of your courts. When you plan the layout, you must account for safety run-off buffer zones around each boundary line.
Let’s look at the numbers:
- High school standard court dimensions.
- Multi-purpose zones for volleyball or pickleball.
- Spectator walking corridors and exit paths.
These layout decisions directly impact the total square footage you need to enclose. Maximizing space efficiency ensures you get the most out of every square foot.
H3: How does interior height increase structural costs?
Vertical clear-span heights are crucial for professional athletic centers to allow safe ball movement. As you raise the roof trusses to meet clearance rules, the structural load increases.
Here is the deal:
- Minimum 22-foot clear-span heights for volleyball.
- Heavy wind-bracing designs for tall exterior walls.
- Thicker primary steel framing columns.
Taller structures require specialized engineering to safely handle high wind shear. This modification means your raw structural costs will rise to maintain perfect building safety.
| Configuration | Average Dimensions (ft) | Recommended Height (ft) | Structural Support Needs | |
|---|---|---|---|---|
| Single Half-Court | 40 x 50 | 18 – 20 | Light portal frame beams | |
| High School Full Court | 50 x 84 | 22 – 24 | Medium clear-span columns | |
| Multi-Court Tournament | 100 x 120+ | 26 – 30+ | Heavy-duty rigid clear-span |
Taller clear-span elevations require heavy-duty columns to guarantee structural stability against lateral forces.
Key Takeaway: Keeping your roof heights aligned with actual regulatory limits prevents unnecessary structural upgrades and maximizes your building’s spatial performance.
Get a custom gymnasium cost estimate—contact us today!
Email:sales@showhoo.com.cn
Phone/WhatsApp: + 86 186 7895 5927
Does location affect your cost to build a gymnasium?
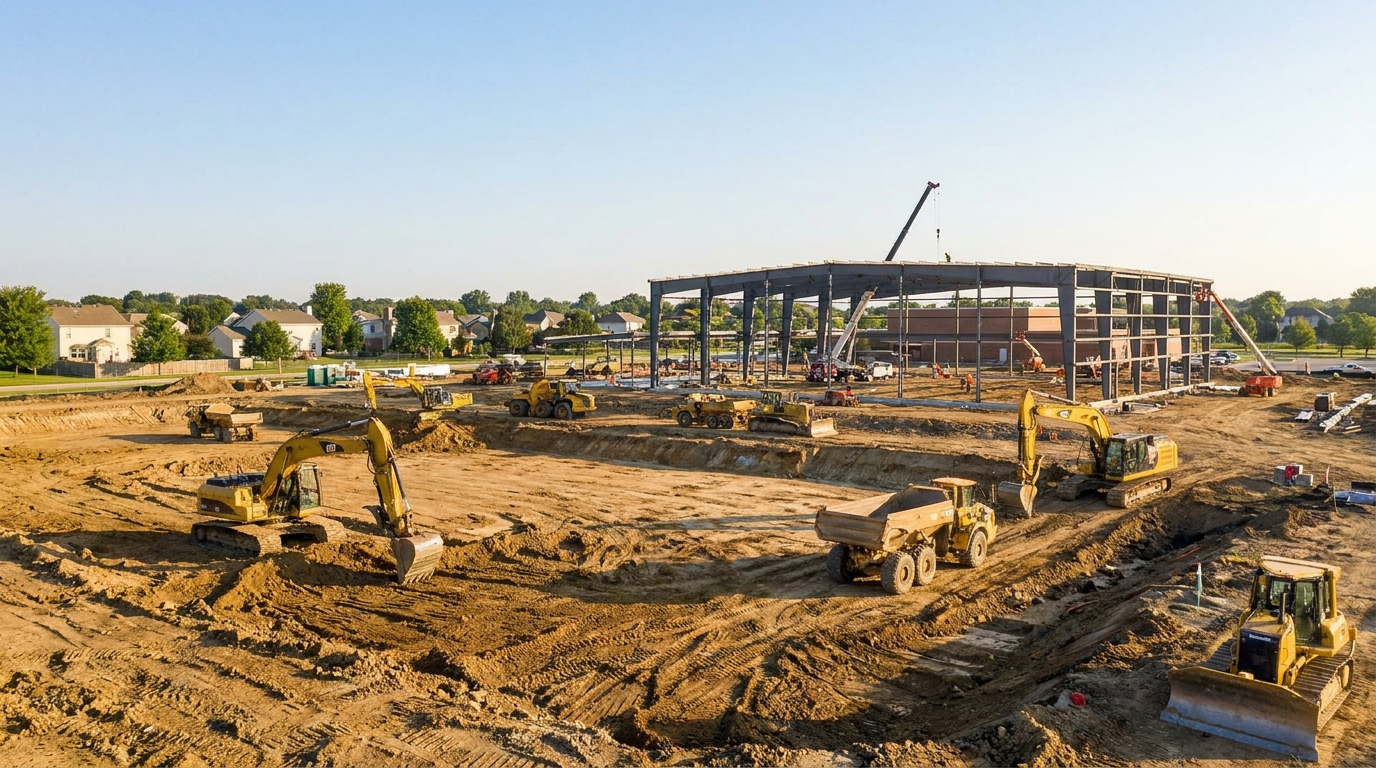
Yes, your building’s location dictates local union labor rates, regional soil prep, and freight shipping costs for steel.
The localized labor market and soil conditions will heavily influence the total cost to build a gymnasium when you begin site operations.
H3: How does geography influence shipping and labor?
Urban labor unions and transport logistics can elevate your localized construction bills significantly. If you construct your building far away from regional steel fabricators, shipping prices will naturally rise.
Think about it:
- High transport fees for heavy building components.
- Urban structural assembly labor hourly rates.
- Regional compliance and zoning inspection fees.
Sourcing materials from a highly efficient prefab factory helps counter these geographic spikes. This smart choice keeps your local project highly efficient and on schedule.
H3: What site preparation expenses must you budget?
Raw ground must undergo extensive leveling and testing before any concrete can be poured. If you buy land with uneven terrain or poor soil stability, prepare for high site preparation costs.
Here is the kicker:
- Heavy machinery excavation and dirt grading.
- Soil stabilization using engineered fill dirt.
- Installing local utility hookups and access roads.
Failing to stabilize your soil can lead to foundation cracking or building settling later. Investing in early geotechnical tests protects your foundation from structural failure.
| Regional Cost Factor | Impact on Budget | Key Mitigation Strategy | |
|---|---|---|---|
| Remote Rural Site | High freight shipping costs | Select prefab components to minimize delivery trips | |
| Weak Soil Quality | Heavy excavation and grading | Conduct deep core geotechnical drilling tests early | |
| Urban Union Labor | High hourly assembly rates | Utilize pre-punched steel framing to reduce labor hours |
Addressing local soil issues early prevents severe delays during the concrete pouring phase of construction.
Key Takeaway: Conducting thorough site inspections before purchasing land allows you to identify hidden costs and protect your athletic facility budget.
How does foundation choice affect cost to build a gymnasium?
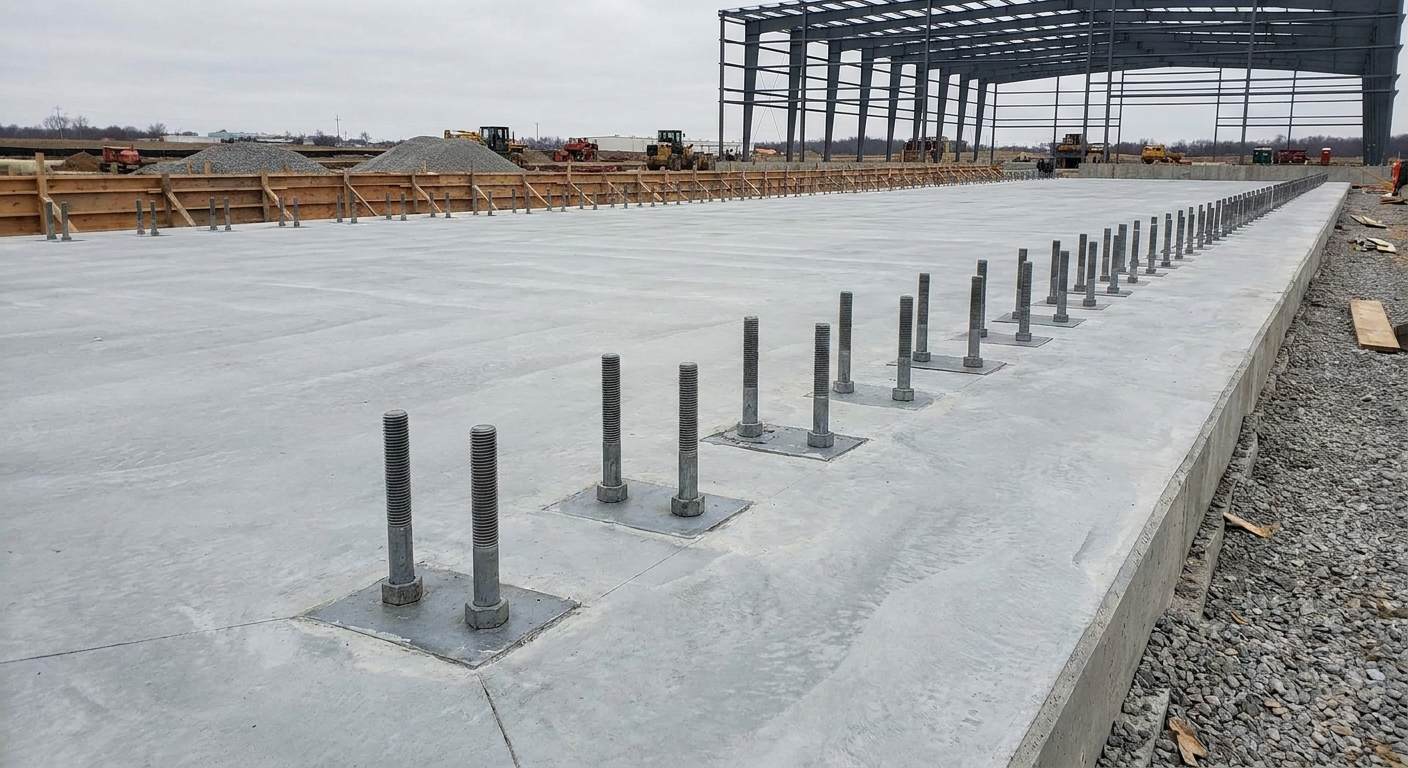
An engineered reinforced concrete slab is vital to support both the massive structural frame and the delicate hardwood athletic flooring.
Investing in a heavy-duty engineered slab foundation is non-negotiable when budgeting the structural cost to build a gymnasium designed to last for decades.
H3: Why do clear-span frames require deep footings?
Clear-span structural framing places massive lateral and vertical loads on the perimeter anchor points. When you erect a wide, column-free sports hall, your foundation footings must be engineered deeply.
But wait, there is more:
- Thick reinforced perimeter concrete footings.
- Heavy-duty steel anchor bolts embedded in concrete.
- High-strength concrete mixes designed for commercial use.
These reinforced concrete footings keep the building stable and safe against strong wind storms. Ensuring high-quality structural engineering protects your investments and guarantees physical safety.
H3: How do subfloor moisture barriers protect your investment?
High-end wooden sports floors are extremely sensitive to moisture rising from the ground below. If you skip installing a heavy-duty vapor barrier, moisture will warp your expensive wood court.
Look at the numbers:
- Multi-layer plastic vapor barriers under concrete.
- Concrete curing seals to block rising vapor.
- Specialized subfloor self-leveling compounds.
Repairing warped hardwood floors is extremely expensive and can ruin your operations. Protecting your foundation with moisture barriers guarantees your athletic surface lasts for decades.
| Foundation Component | Material/Thickness Spec | Primary Purpose | Cost Impact | |
|---|---|---|---|---|
| Main Slab Concrete | 5 to 6 inches reinforced | Supports rolling equipment and courts | Medium | |
| Grade Beam Footings | 3000+ PSI reinforced steel | Anchors primary rigid steel columns | High | |
| Vapor Barrier | 15-mil polyolefin sheet | Prevents ground moisture penetration | Low |
Implementing high-grade vapor protection shields your delicate wood athletic flooring from expensive moisture damage.
Key Takeaway: A solid, moisture-sealed concrete foundation ensures long-term building safety and protects your high-end sports flooring from warping.
Do interior finishes raise the cost to build a gymnasium?
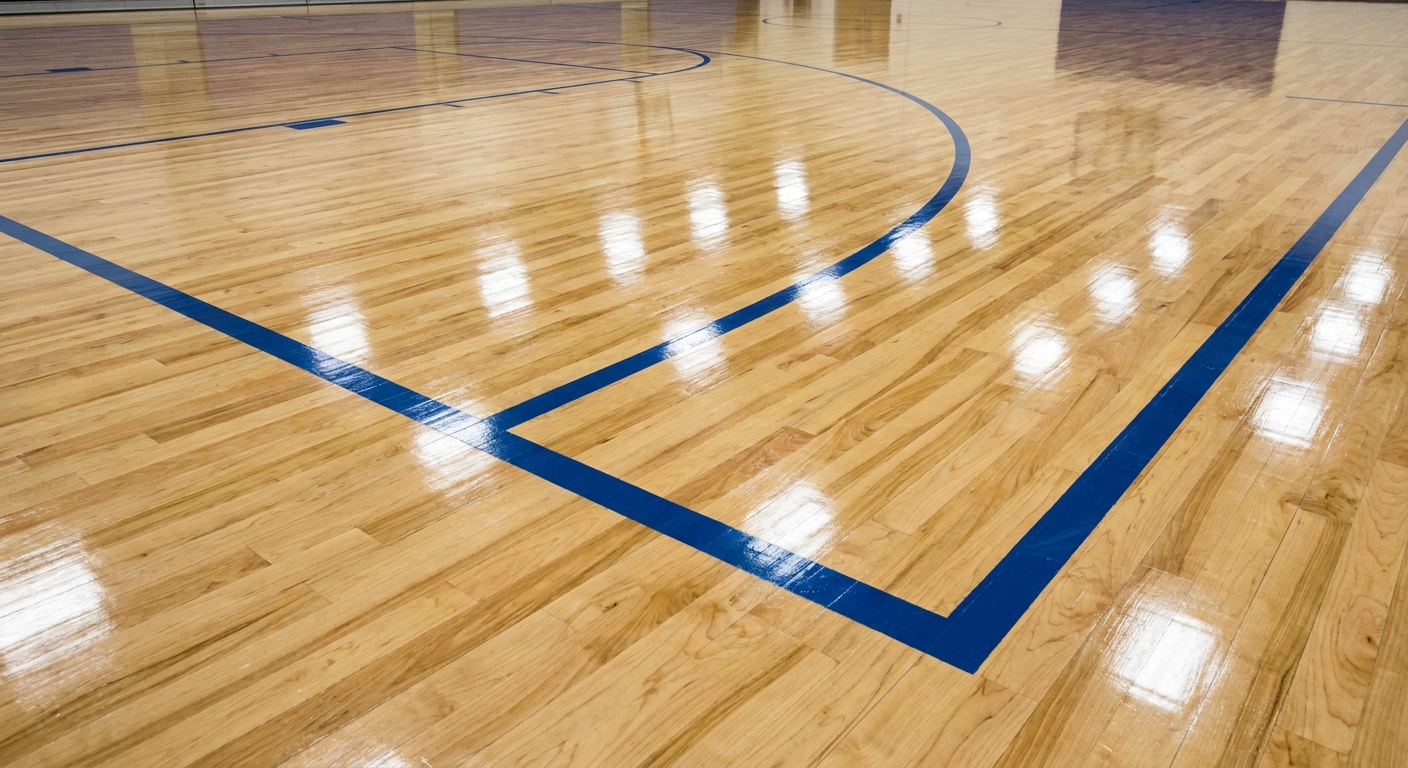
Yes, premium sports finishes like Maple hardwood, specialized acoustic treatments, and bright LED lights can represent over 30% of your total budget.
Selecting premium court materials directly drives up the interior cost to build a gymnasium if you demand professional-grade performance.
H3: Should you select Maple wood or synthetic flooring?
First-grade Maple wood flooring offers elite ball bounce and shock absorption for competitive sports leagues. If you operate a multi-purpose community center, synthetic floors offer a more affordable path.
Here is the deal:
- Elite Maple hardwood with subfloor cushion pads.
- Synthetic polyurethane pad-and-pour systems.
- Interlocking modular plastic tiles for multi-sport use.
Synthetic floors resist moisture and handle heavy non-sport community events without scratching. This versatility saves you long-term maintenance costs while keeping your sports facility safe.
H3: Why are acoustics and lighting systems so expensive?
Large open-volume buildings naturally suffer from intense noise echo that disrupts athletic activities. When you install sound-absorbing panels along the walls and ceilings, you dramatically improve communication.
Here is the kicker:
- High-impact acoustic wall carpet panels.
- Hanging ceiling fabric baffles to stop echoes.
- High-output LED light fixtures with protective wire cages.
Acoustic treatments and specialized sports lighting are non-negotiable for a safe playing experience. Investing in energy-efficient LEDs keeps your long-term electricity bills highly manageable.
| Finish Option | Initial Material Cost / Sq. Ft. | Average Lifespan | Main Maintenance Needs | |
|---|---|---|---|---|
| Premium Maple Wood | 12−22 | 40+ Years | Screen and recoat, sanding | |
| Polyurethane Pad & Pour | 9−15 | 20 – 30 Years | Easy cleaning, occasional topcoat | |
| Modular Plastic Tile | 4−8 | 10 – 15 Years | Individual tile replacement |
Comparing floor materials reveals that synthetic polyurethane options deliver exceptional durability at a lower lifetime cost.
Key Takeaway: Balancing professional floor standards with highly durable acoustics allows you to build a safe, productive multi-purpose arena.
How do HVAC systems modify the cost to build a gymnasium?
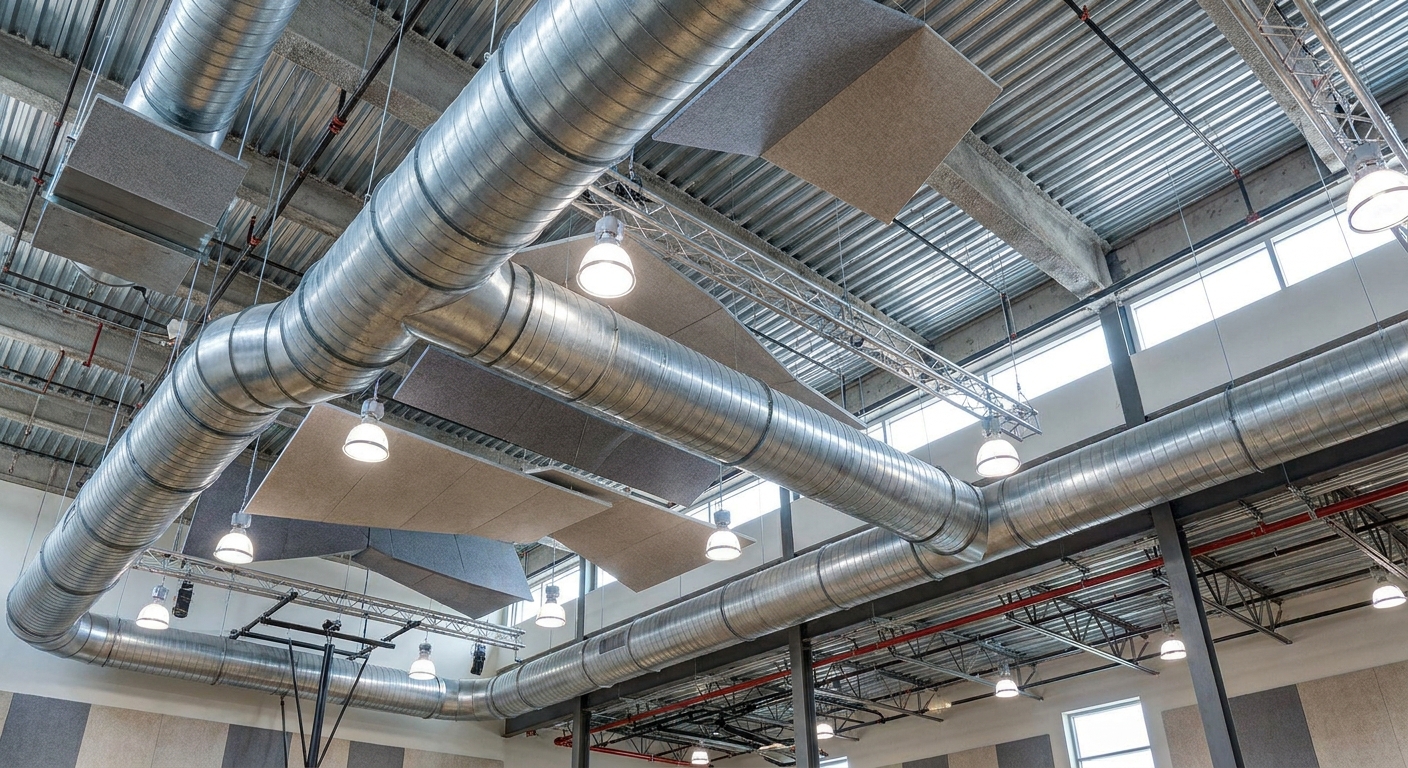
High-volume HVAC units are essential to handle humidity and manage large temperature shifts when crowds gather.
Neglecting air exchange rates can degrade indoor air quality and dramatically inflate the operational cost to build a gymnasium over its service life.
H3: Why do large sports halls need volume ventilation?
Gymnasiums have high ceilings and open spaces that require specialized air distribution systems. When you host sports games or crowd events, the heat load rises very quickly.
Think about it:
- Package rooftop HVAC systems with high airflow.
- Spiral metal ducts to distribute air evenly.
- Multi-blade fans to prevent cold spots.
Proper airflow keeps players comfortable and prevents stagnant air pockets near the high ceiling. This design ensures your indoor sports facility remains pleasant for guests year-round.
H3: How do dehumidifiers and energy recovery systems save money?
Moisture from sweat and showers can quickly build up inside locker rooms and court spaces. If you run dedicated commercial dehumidification units, you protect your building structures from mold.
But wait, there is more:
- Heavy-duty energy recovery ventilators.
- Programmed smart thermostats with zoning controls.
- High-grade filters to maintain excellent air quality.
Energy recovery systems capture heat from exhaust air to lower your building’s monthly heating bills. This energy-saving design keeps your monthly commercial utility bills highly affordable.
| HVAC Solution | Average Upfront Cost | Operating Efficiency | Ideal Gym Application | |
|---|---|---|---|---|
| Packaged Rooftop Unit | High | Medium to High | Standard mid-to-large gym | |
| Energy Recovery Ventilator | Medium | Exceptionally High | High-humidity multi-use halls | |
| HVLS Destratification Fans | Low | Very High | Direct player cooling over courts |
Utilizing energy-recovery ventilation systems significantly lowers your HVAC energy demands during peak winter and summer seasons.
Key Takeaway: Smart humidity control prevents mold growth and structural warping, lowering your monthly operational utility bills.
Get a custom gymnasium cost estimate—contact us today!
Email:sales@showhoo.com.cn
Phone/WhatsApp: + 86 186 7895 5927
What equipment adds to your cost to build a gymnasium?
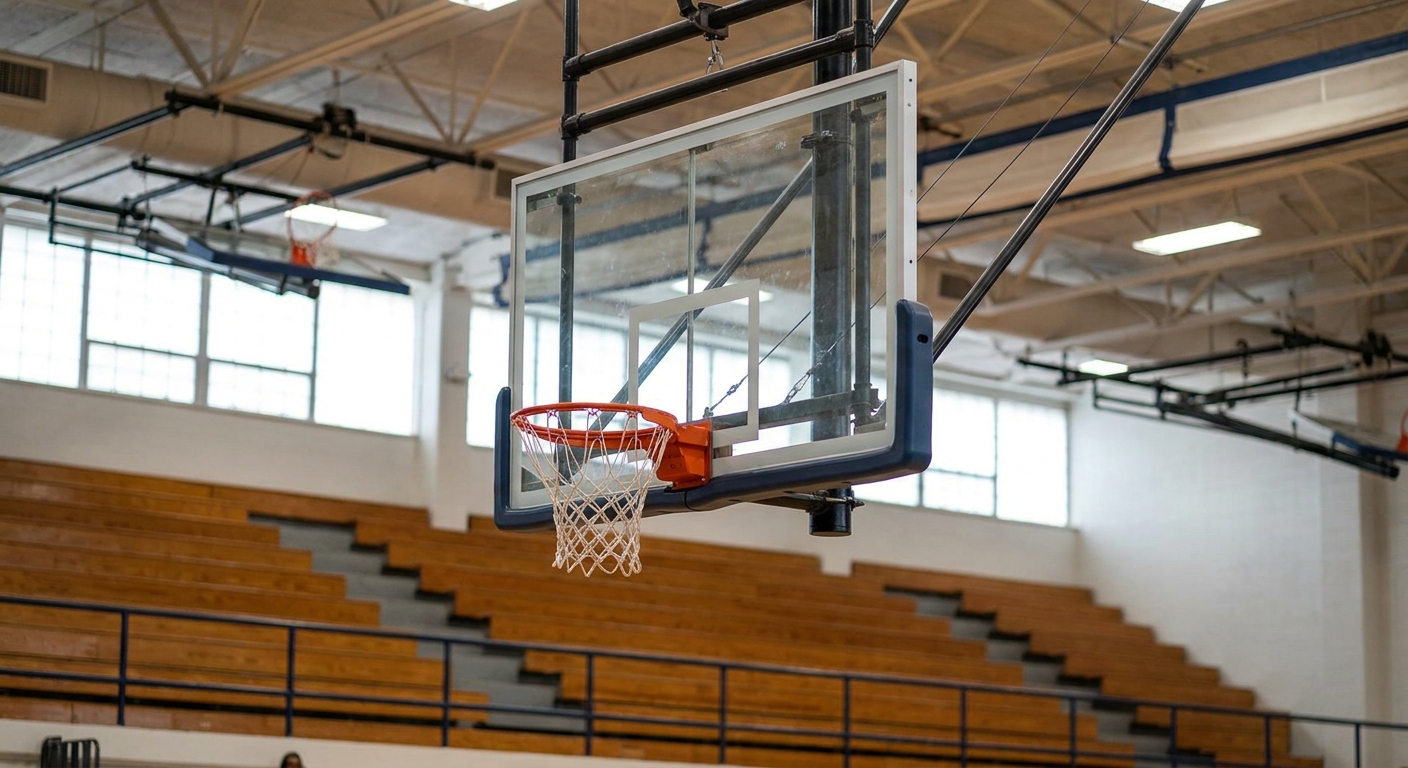
Standard athletic gear, safety netting, motorized backboards, and scoreboard systems cost between 30,000 and 120,000.
Buying durable, commercial-grade athletic equipment represents a substantial portion of the total cost to build a gymnasium safely.
H3: Why choose motorized ceiling backboards over portable hoops?
Motorized, ceiling-suspended basketball backboards fold up to clear the court space for other sports. When you configure a multi-sport facility, these systems maximize your daily court flexibility.
Here is the deal:
- Motorized ceiling-mounted basketball hoops.
- Divider curtains to split courts for safety.
- Wireless LED scoreboard systems with shot clocks.
Portable roll-away hoops take up valuable storage room and can scratch sensitive floor finishes. Ceiling systems keep your main playing floor completely clear of heavy rolling equipment.
H3: What locker room and public restroom fixtures are required?
Locker rooms require heavy-duty plumbing, robust partitions, and secure storage to handle sports teams. If you select high-impact materials, you prevent regular wear-and-tear damage from daily use.
Here is the kicker:
- Powder-coated steel or phenolic team lockers.
- Touchless commercial sensor faucets and toilets.
- Heavy-duty bench seating and safety floor mats.
Locker room layouts must meet federal accessibility laws to prevent expensive code violations. Investing in commercial plumbing fixtures keeps your water bills low and reduces regular repair calls.
| Equipment Item | Average Cost Range | Mounting Method | Main Durability Factors | |
|---|---|---|---|---|
| Ceiling Basketball Hoops | 6,000−12,000/pair | Roof truss steel mounts | Electric motor, steel frame | |
| Wireless LED Scoreboard | 4,500−15,000 | Wall framing brackets | Polycarbonate safety shield | |
| Phenolic Lockers | 250−550 per locker | Concrete floor anchor | Moisture and rust resistance |
Investing in ceiling-mounted systems maximizes your main court space and enables multi-sport programming.
Key Takeaway: Choosing motorized sports equipment and durable, rust-proof lockers ensures your gym stays secure and versatile for multiple sport uses.
Do permit fees increase the cost to build a gymnasium?
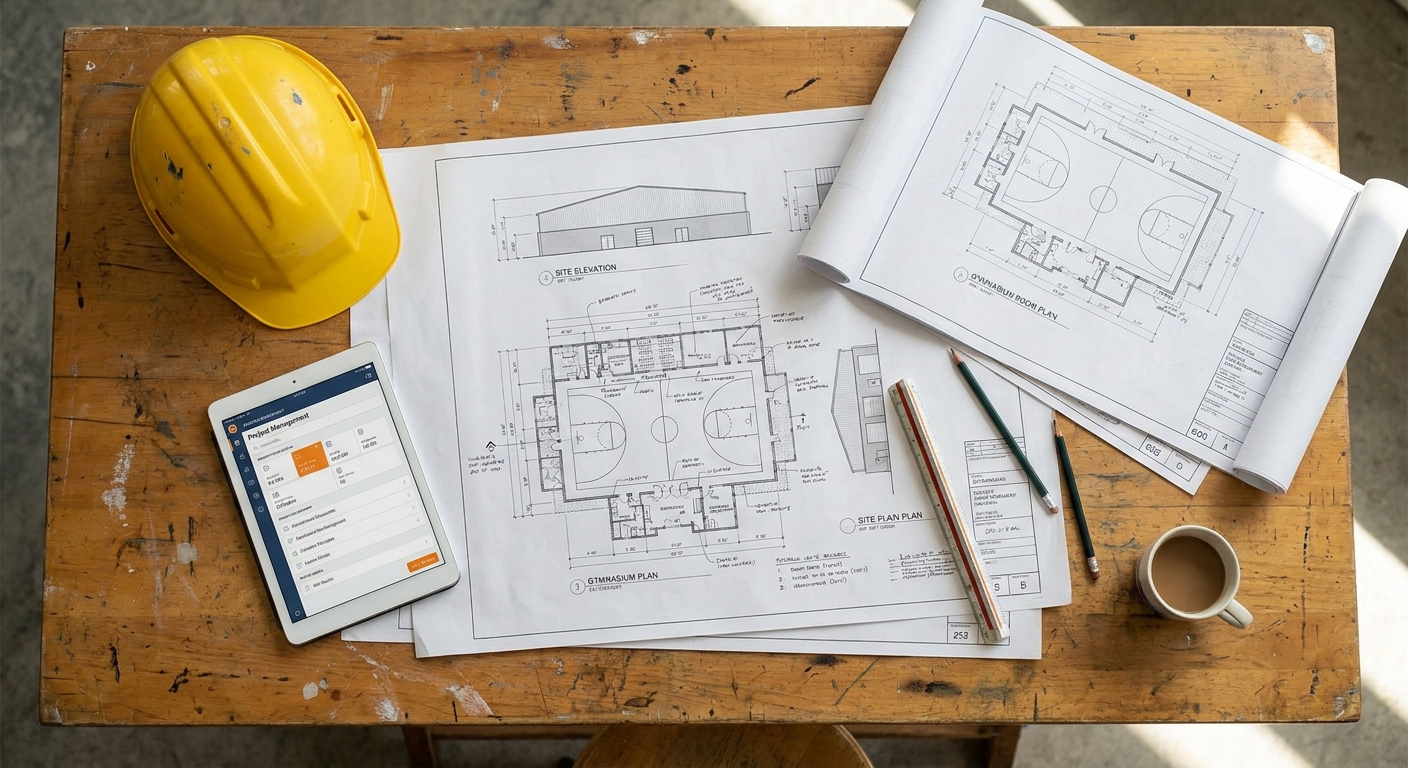
Yes, planning reviews, environmental tests, and building permits can add 3% to 8% to your overall project budget.
Navigating local government zoning and environmental compliance early on will save you from costly delays that inflate the cost to build a gymnasium .
H3: How do local building codes impact architectural design?
Commercial building codes are very strict regarding fire exits, occupant safety, and structural design. When you design a large community hub, your blueprints must undergo rigorous local municipal reviews.
Look at the numbers:
- Commercial building permit application fees.
- Specialized fire sprinkler structural design permits.
- ADA-compliant bathroom architectural layouts.
Failing to meet local safety codes can delay your construction schedule and cost you thousands in fines. Working with experienced structural engineers ensures your building plans pass inspections smoothly.
H3: Why is builders risk insurance essential?
Constructing large buildings exposes you to weather damage, fire, or on-site material theft. If you secure a robust builders risk insurance policy, you protect your financial investment during construction.
Here is the deal:
- Builders risk insurance for structural damage.
- General liability coverage for construction workers.
- Performance bonds to guarantee project completion.
Lenders require these safety policies before approving commercial construction loans. Securing insurance early protects your budget from unexpected property damage or legal liabilities.
| Permit or Fee Type | Average Cost Range | Purpose | Critical Timing | |
|---|---|---|---|---|
| Building Permit | 5,000−25,000 | Legal construction clearance | Prior to site excavation | |
| Fire Sprinkler Permit | 2,000−6,500 | Safety and emergency compliance | Mid-way through planning | |
| Geotechnical Report | 3,000−7,000 | Soil stability engineering review | Prior to foundation design |
Reviewing local zoning regulations early in the planning process prevents expensive design modifications later.
Key Takeaway: Securing commercial permits and robust builders risk coverage keeps your project code-compliant and protects you from on-site liabilities.
Can steel frames reduce your cost to build a gymnasium?
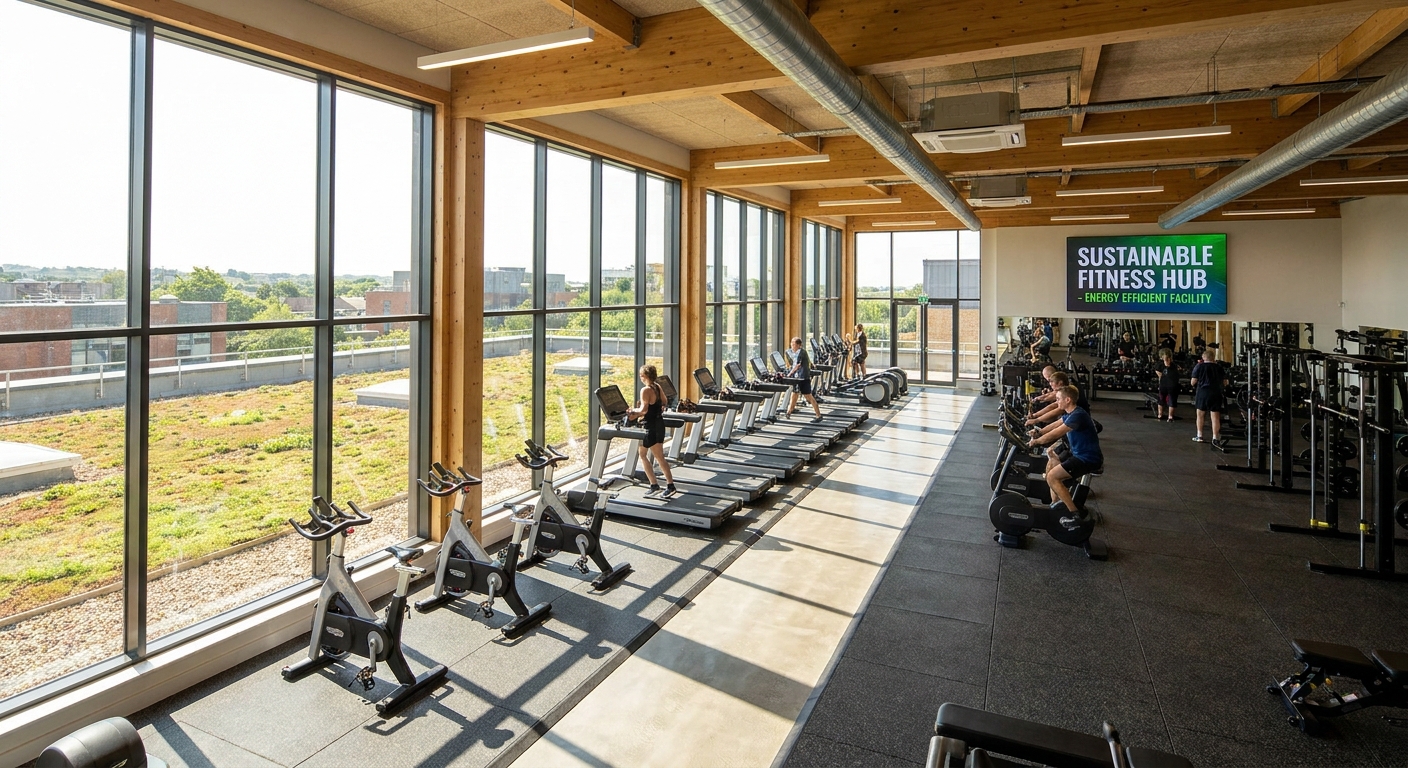
Yes, pre-engineered steel frames save up to 30% in construction costs compared to traditional masonry or wood building systems.
Choosing prefabricated metal construction keeps the total cost to build a gymnasium highly competitive while speeding up your project timeline.
H3: Why does prefab steel speed up on-site assembly?
Prefabricated steel components are engineered and manufactured in a factory before being shipped to your site. When the frame pieces arrive, your crew can assemble them quickly using bolts.
Think about it:
- Pre-punched steel structural beams and girders.
- Detailed, easy-to-follow factory erection drawings.
- Minimal on-site metal cutting or welding.
This fast assembly process cuts your on-site labor requirements by up to 50 percent. Reducing your reliance on manual on-site assembly protects you from rising labor costs.
H3: How do clear-span frames eliminate load-bearing pillars?
Sports require completely unobstructed open space to allow for safe ball movement and clear sightlines. Rigid steel frames can span over 150 feet without needing any load-bearing middle columns.
Here is the kicker:
- Wide, unobstructed column-free interior spaces.
- High-strength rigid steel portal framing designs.
- Versatile wall layouts for customized athletic zones.
This structural layout is highly challenging to replicate using wood or brick systems safely. Prefabricated steel delivers maximum open space and keeps your building lightweight.
| Feature Comparison | Pre-Engineered Steel | Concrete / Masonry | Timber Framing | |
|---|---|---|---|---|
| Construction Speed | Exceptionally Fast (Weeks) | Slow (Months) | Moderate (Months) | |
| Column-Free Width | Up to 150+ feet easily | Highly limited | Limited clear spans | |
| Resistance to Rot/Mold | Complete | High | Extremely low |
Selecting steel framing significantly decreases your on-site assembly labor requirements while delivering superior clear spans.
Key Takeaway: Pre-engineered steel delivers large, column-free interior spaces quickly, keeping your upfront structural and assembly costs low.
What operations guide the long-term cost to build a gymnasium?
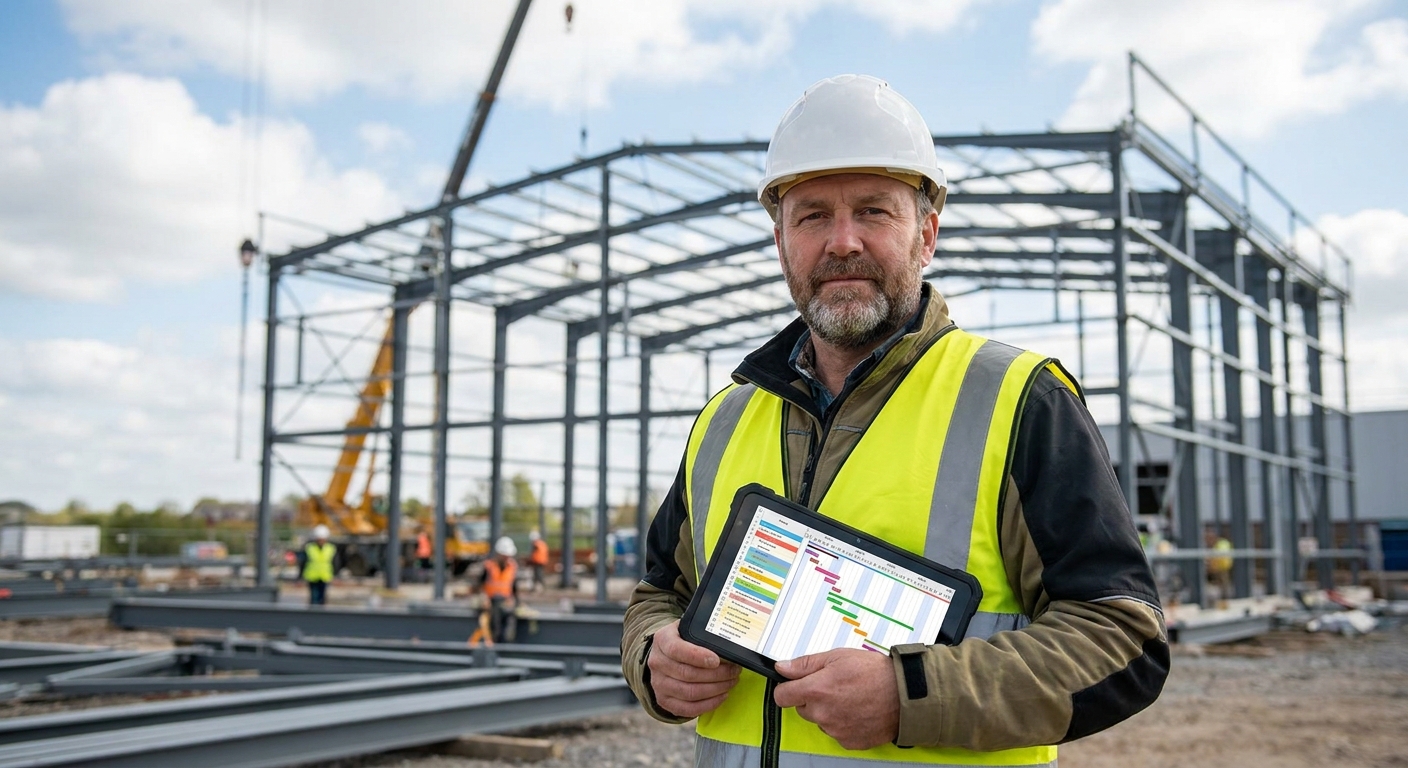
Managing ongoing operational expenses like utility bills, staff payroll, and athletic floor upkeep is vital for long-term budget health.
To build a truly profitable business, you must plan for these operational expenses right alongside the initial cost to build a gymnasium .
H3: How do daily utility bills impact operating budgets?
Heating, cooling, and lighting large open spaces can quickly generate massive monthly energy bills. If you do not choose high-efficiency appliances, these expenses will erode your business profit.
Let’s break down the ongoing costs:
- High-bay energy-efficient LED lighting systems.
- High-performance fiberglass wall and roof insulation.
- Programmable automated smart building controllers.
Investing in quality insulation protects your interior air temperature and lowers your energy use. This upfront investment ensures your monthly commercial utility bills stay completely under control.
H3: What maintenance keeps your athletic floor safe?
Athletic wood floors require regular cleaning and recoating to prevent safety issues and slip hazards. When you set a proactive maintenance schedule, you prevent expensive floor replacements.
Look at the numbers:
- Annual screen-and-recoating of polyurethane seals.
- Specialized daily wood floor dust mopping.
- Deep structural floor sanding every 10 years.
Caring for your floor properly stops dust and moisture from damaging the subfloor system. This regular maintenance protects your athletes from slips and extends your floor’s lifespan.
| Operating Expense | Monthly Cost Estimate | Key Prevention Method | |
|---|---|---|---|
| Heating & Cooling | 1,500−4,500 | Install high-R-value roof and wall insulation | |
| Lighting Power | 500−1,500 | Switch to high-efficiency caged LED fixtures | |
| Floor Resurfacing | 150−450 (Amortized) | Follow a strict schedule of annual polyurethane sealing |
Adopting a preventative maintenance schedule dramatically reduces your risk of facing expensive emergency structural repairs.
Key Takeaway: Budgeting for energy-efficient insulation and regular floor upkeep ensures your gym stays profitable and performs excellently over its service life.
Action Guidelines for Project Planning
- Define the Scope & Clear-Span Heights: Nail down exact court configurations and ceiling heights before ordering structural engineering drawings.
- Conduct Soil and Site Testing: Always run geotechnical tests before buying land or designing concrete footings.
- Draft a Combined Capital and Operating Budget: Never focus solely on initial construction costs; build a realistic model that includes ongoing maintenance, utility bills, and insurance.
- Partner with an Expert Steel Fabricator: Work with a specialized manufacturer early in the design stage to optimize the metal framework and avoid expensive changes in the field.
Building a modern, long-lasting gymnasium requires balancing structural performance, aesthetic appeal, and budget control. By selecting a pre-engineered steel building design, you get a highly customizable, clear-span facility built to withstand heavy daily use while saving on both initial construction and long-term maintenance. To avoid volatile pricing and design errors, you need a trusted manufacturing partner with years of engineering experience. If you are ready to make your athletic facility a reality, contact us today for a free consultation and a detailed, itemized quote customized to your project’s unique dimensions and location. Let’s work together to build safe, sustainable, and professional-grade athletic facilities worldwide.
Get a custom gymnasium cost estimate—contact us today!
Email:sales@showhoo.com.cn
Phone/WhatsApp: + 86 186 7895 5927
FAQ
Can I convert a standard industrial steel warehouse into a professional gym?
Yes. This is a highly cost-effective option, provided you verify that the existing frame’s clear-span height meets sports regulation requirements and ensure the concrete slab can support subfloor athletic wood structures without cracking.
What’s the best way to reduce my gym building budget without compromising safety?
Yes, choosing a pre-engineered steel framing system is the best approach. Prefabricated steel reduces on-site assembly times and labor costs by up to 40 percent compared to traditional brick-and-mortar structures.
How do I know if my site soil can support a wide steel clear-span gym structure?
It depends on a professional soil core test. You must hire a local geotechnical engineer to perform soil drilling and generate a soil report to guide the proper structural engineering of your concrete slab foundation.
Is Maple wood flooring always the best option for every sports hall build?
It depends on your primary usage goals. While Maple hardwood is the gold standard for competitive basketball, synthetic polyurethane pad-and-pour flooring is more affordable, water-resistant, and ideal for multi-purpose community events.
Can I build a multi-story gymnasium using pre-engineered steel framing?
Yes. Modern structural steel engineering easily supports multi-story floor layouts, enabling you to build upper-level running tracks, fitness rooms, or office spaces above your main athletic courts.