
Cow shed lighting should combine daylight, uniform electric illumination, controlled photoperiods, safe darkness, durable fixtures, and verifiable commissioning. A dairy developer can buy efficient luminaires yet still create glare, dark feed alleys, overlit resting zones, electrical failures, or controls that conflict with natural daylight. Those defects affect animal routines, staff tasks, maintenance, and energy use. This guide helps you coordinate cow shed lighting with a steel livestock building and issue a measurable supplier brief.
1. Which barn activities need lighting targets?
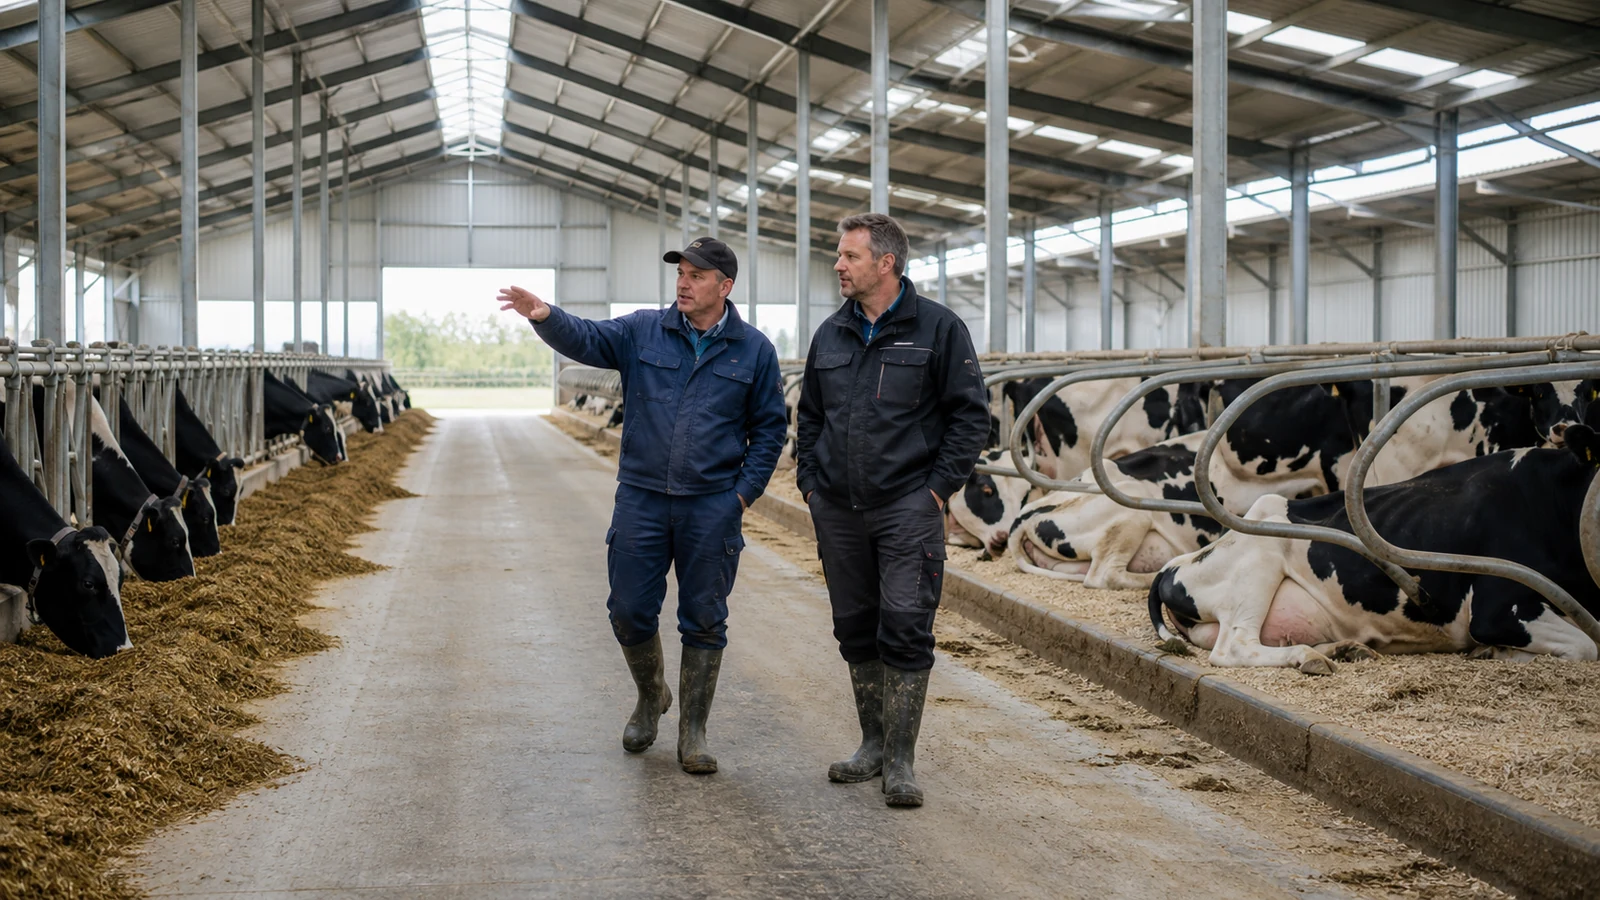
Lighting targets should follow animal zones, staff tasks, inspection needs, traffic routes, and operating schedules. Feed alleys, stalls, holding areas, calving pens, treatment points, wash areas, and service rooms do not need identical light levels or control periods.
What belongs in the lighting brief?
Map each space, occupied hours, daylight exposure, cleaning regime, visual task, animal group, emergency route, and future layout change. State the measurement plane and uniformity method so bidders do not compare average lumens against measured illuminance at unrelated heights.
- Cow resting, feeding, walking, and milking-support zones
- Staff inspection, treatment, cleaning, and machinery tasks
- Daylight openings and seasonal operating pattern
- Required dark periods and night observation
- Emergency and maintenance access
If one target is applied throughout, glare-prone fixtures may overlight stalls while corners remain too dark for inspection. The farm operator defines use, the livestock adviser confirms animal-management goals, and the lighting designer converts them into zone criteria.
Key Takeaway: Set zone, schedule, measurement plane, and uniformity before selecting fixtures.
2. How should daylight and electric light work together?
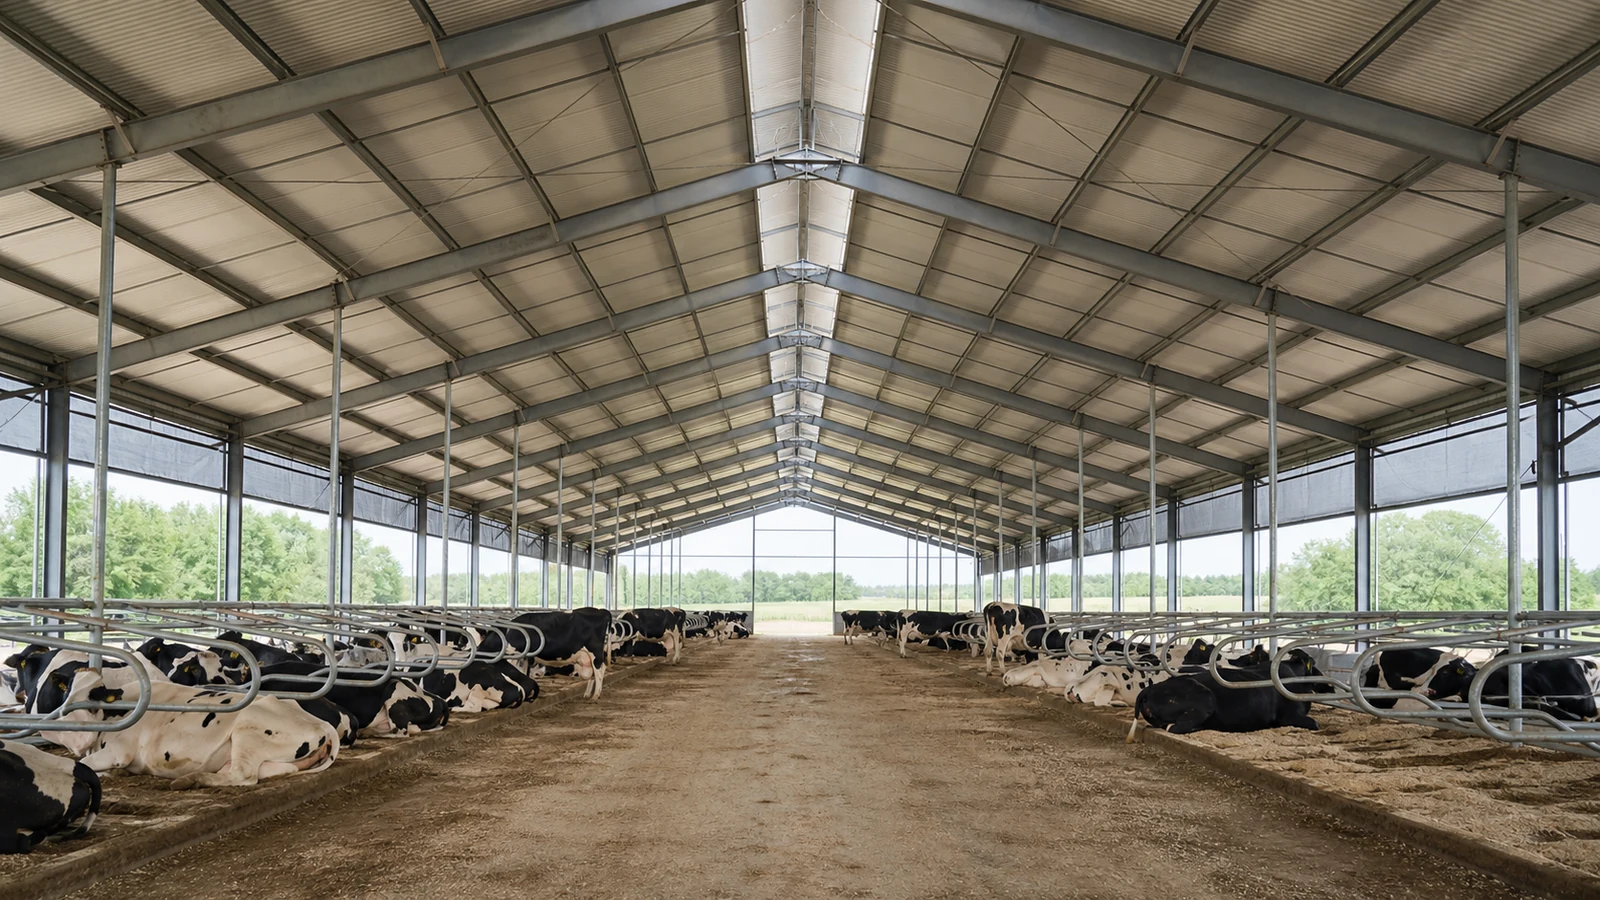
Daylight and electric light should work through orientation, open sides, ridge details, translucent areas, shading, sensors, and zoned controls. Daylight can reduce electrical use, yet uneven sun patches and seasonal variation make it an input rather than a fixed lighting supply.
Which building choices change daylight distribution?
Barn width, eave height, roof slope, sidewall openings, curtain position, ridge design, interior reflectance, dust, and nearby obstructions affect penetration. Translucent panels can increase daylight but may add heat gain, condensation risk, aging, glare, or replacement interfaces.
Coordinate openings with cow shed ventilation design because curtains, fans, ridges, and partitions influence both airflow and daylight. A daylight feature added after structure and cladding release can clash with purlins, drainage, vapor control, or fire requirements.
Key Takeaway: Model daylight with envelope and ventilation decisions, then let controls fill measured deficits.
3. What photoperiod plan fits each cattle group?
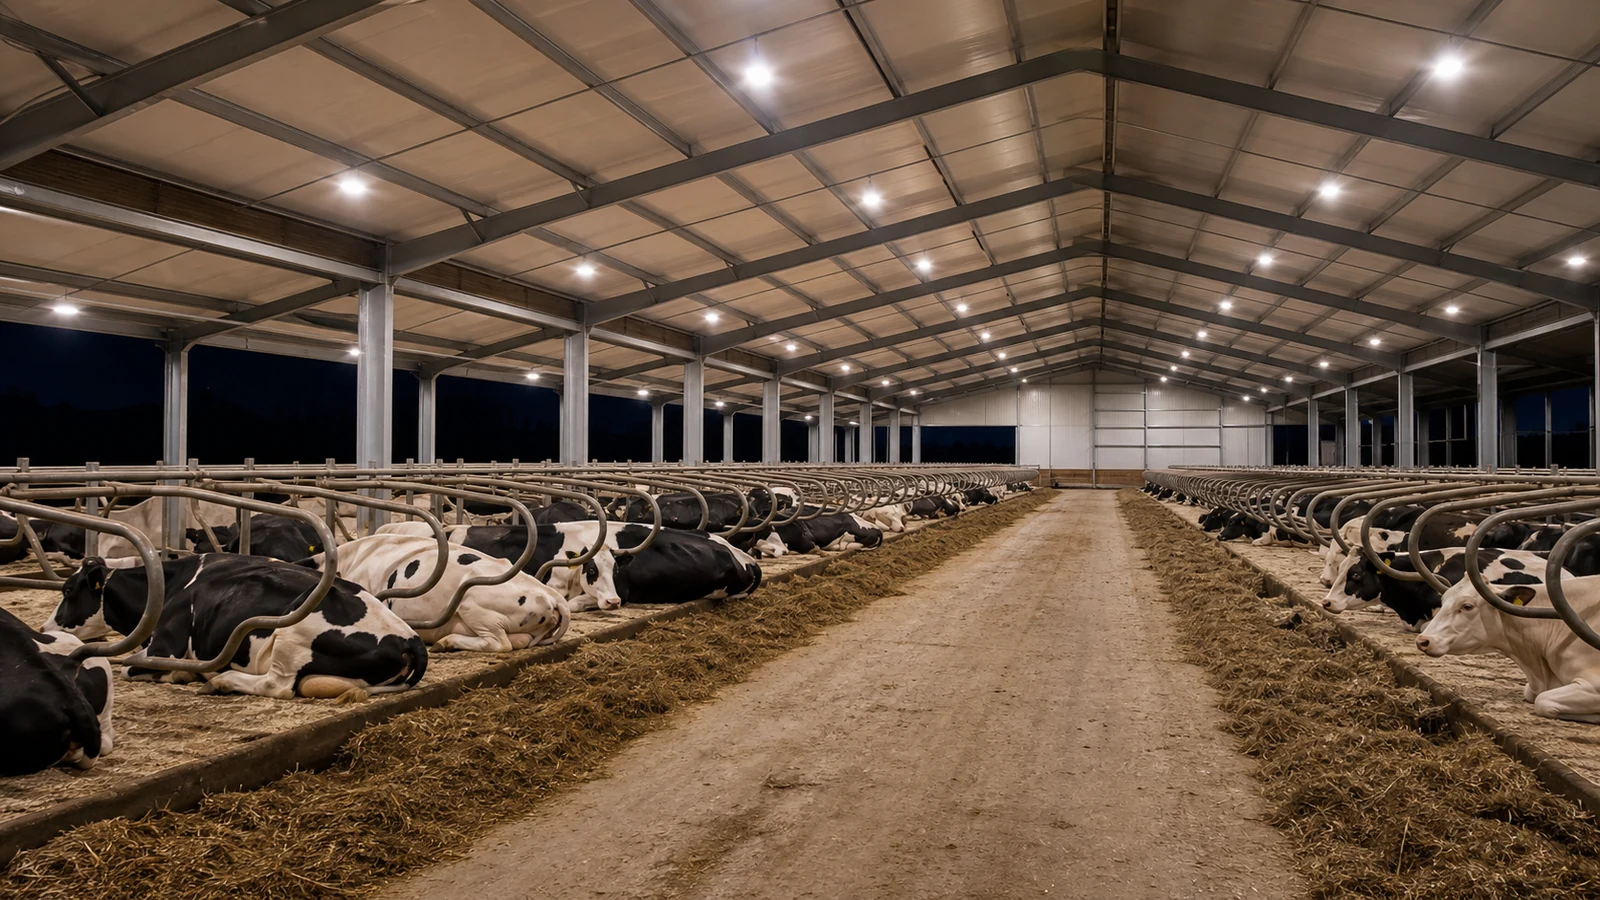
Photoperiod planning should distinguish lactating cows, dry cows, calves, heifers, and operational routines rather than applying one schedule to every space. Research and extension guidance commonly use defined light and dark periods, but veterinary advice, climate, breed, management, and local welfare rules control the project plan.
How should a buyer use published guidance?
Ontario guidance discusses long-day lighting for lactating cows and separate treatment for dry cows, while University of Wisconsin material reports dairy-barn observations and commonly cited illuminance ranges. These sources support a design basis, not a universal production promise.
Provide programmable schedules, manual override, safe night observation, and records of actual light and dark periods. Light leakage or uncontrolled switching can erase a planned dark period, confuse management, and waste energy.
Key Takeaway: Have the herd adviser approve schedules by animal group and verify them after commissioning.
4. How are fixture quantity and spacing calculated?
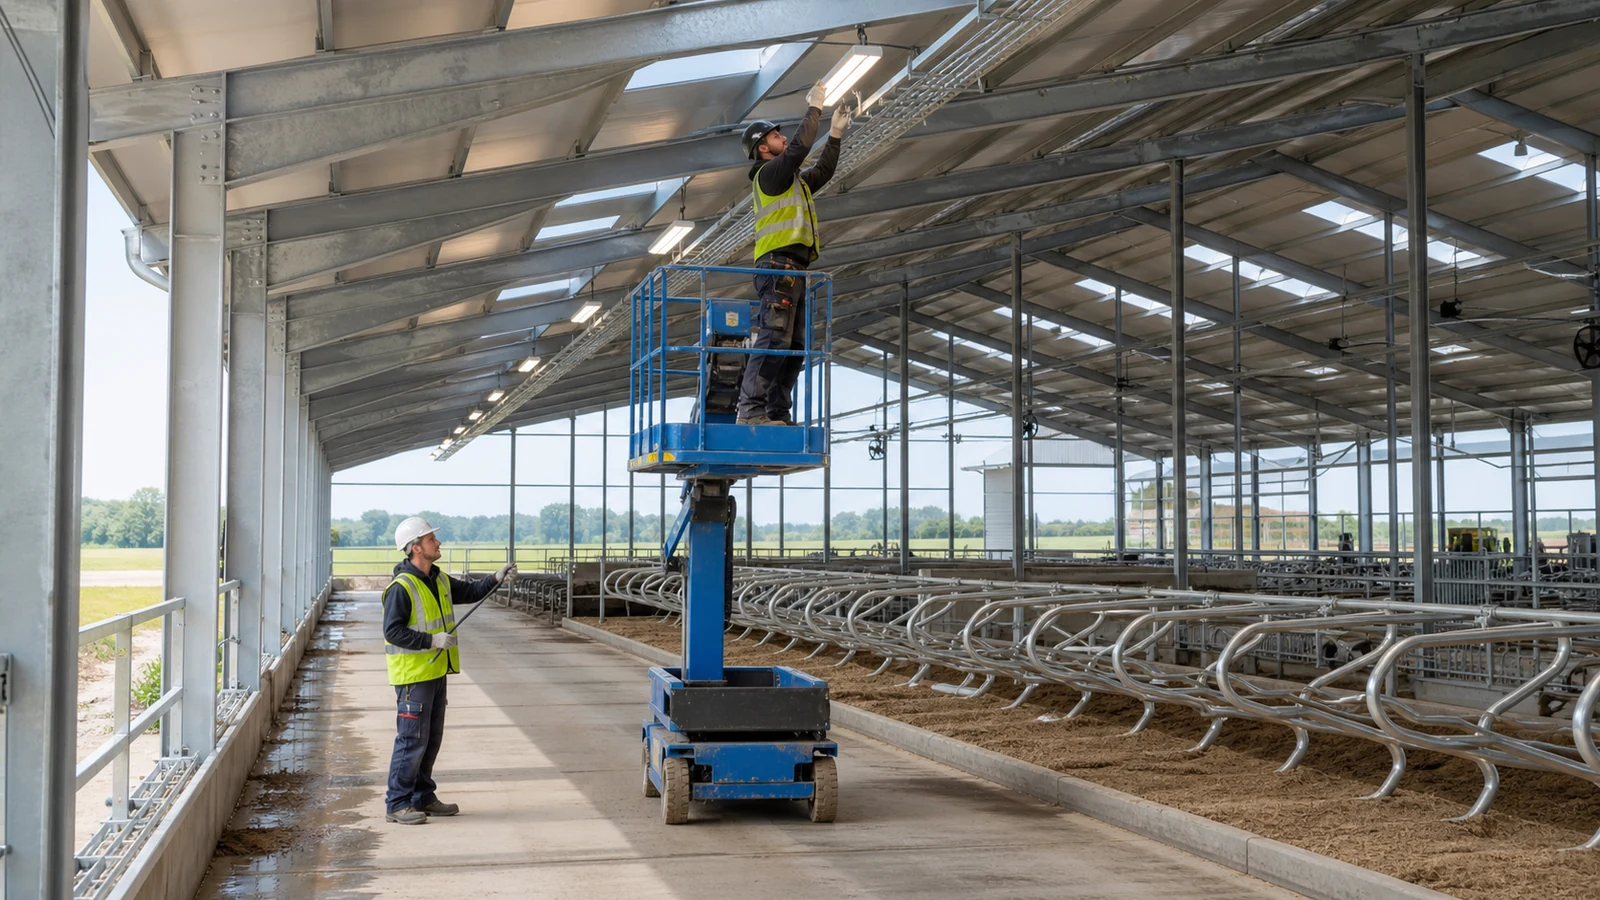
Fixture quantity and spacing are calculated from target illuminance, maintained lumens, photometry, mounting height, room geometry, surface reflectance, obstructions, depreciation, and uniformity criteria. Dividing total lumens by floor area cannot predict shadows beneath trusses, ducts, curtains, or feeding equipment.
What calculation evidence should bidders submit?
Request a zone plan, luminaire schedule, photometric files, calculation grid, initial and maintained results, minimum-to-average uniformity, power density, control zones, and assumptions for dirt depreciation. Measurements should be checked at the stated animal or task plane, not only at floor level.
Low mounting can improve task light but increase glare, impacts, dust, and wash exposure. High mounting reduces obstruction yet may need narrower optics or greater output. The design should show why each mounting line works with the steel livestock building layout.
Key Takeaway: Compare photometric calculations and maintained results rather than fixture wattage or lumen totals.
5. Which fixtures suit corrosive barn conditions?
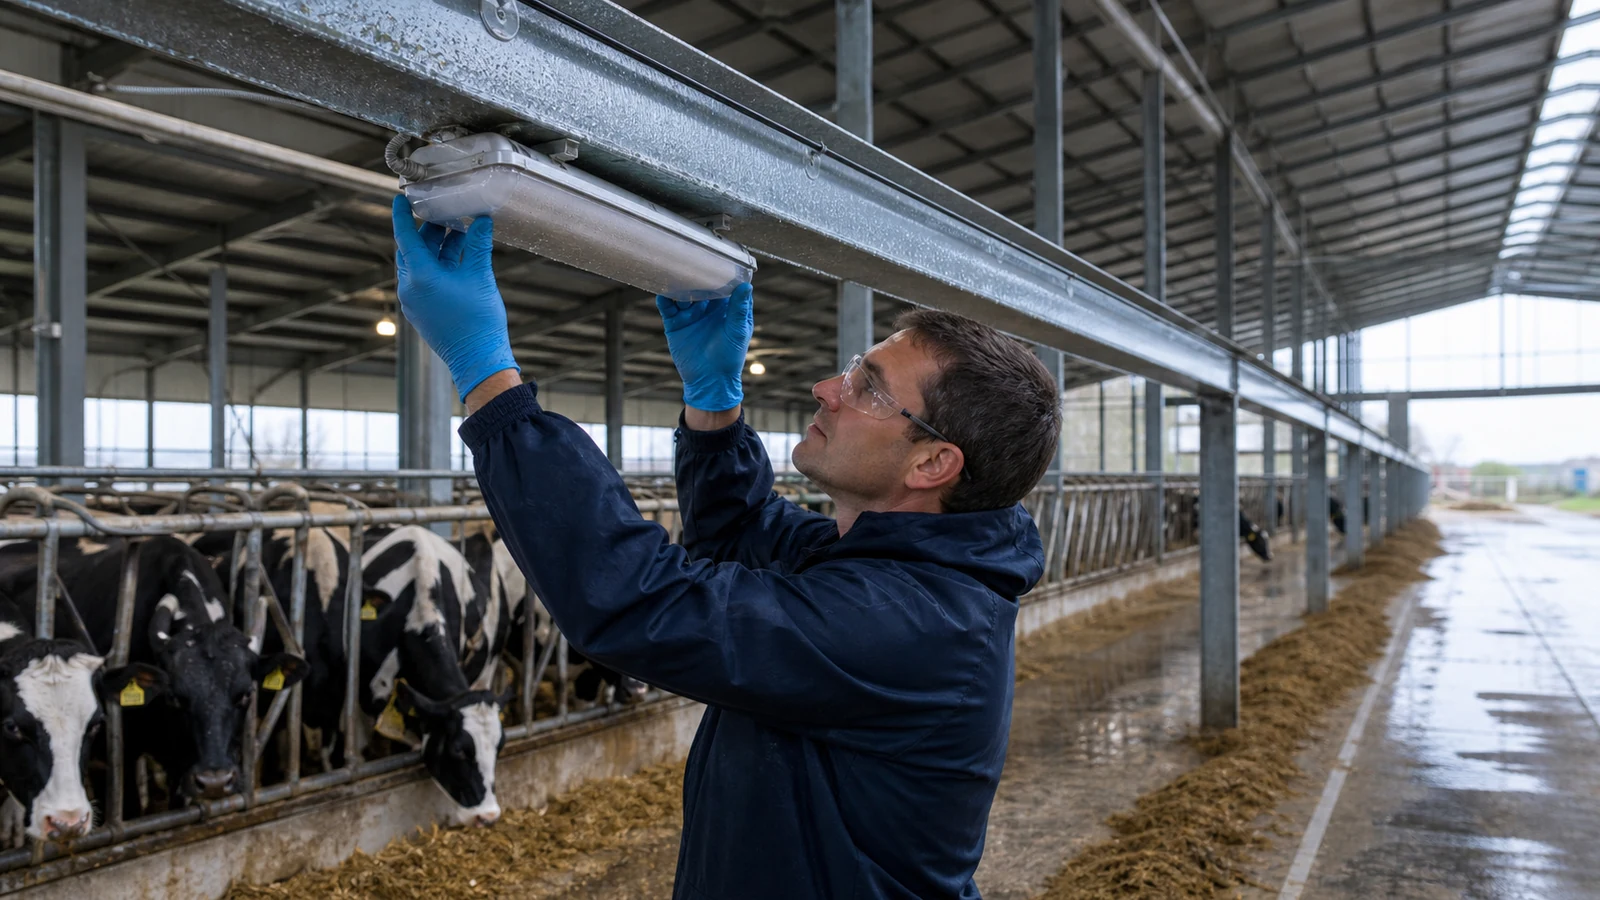
Fixtures should suit moisture, dust, ammonia exposure, washdown, temperature, impact, insects, birds, and cleaning chemicals present in each zone. A high ingress-protection label addresses enclosure entry under a test classification but does not by itself prove corrosion resistance, chemical compatibility, heat management, or long service life.
Which product evidence reduces failure risk?
Ask for certified photometry, enclosure and impact ratings, corrosion and material declarations, ambient-temperature limits, surge protection, driver access, warranty conditions, cleaning guidance, and samples where useful. Review housing, gasket, fastener, connector, lens, cable-entry, and mounting materials as one assembly.
- Sealed cable entries and suitable connectors
- Corrosion-compatible housings and fasteners
- Smooth cleanable surfaces
- Replaceable driver or defined replacement method
- Verified operating temperature and electrical protection
An unsuitable gasket or connector can admit moisture, corrode conductors, trip circuits, and leave an animal zone dark. The electrical designer specifies environment, the supplier returns evidence, and the installer preserves seals during mounting.
Key Takeaway: Buy an evidenced fixture assembly for the barn environment, not a single rating printed on a box.
6. How should lights attach to a steel cow shed?
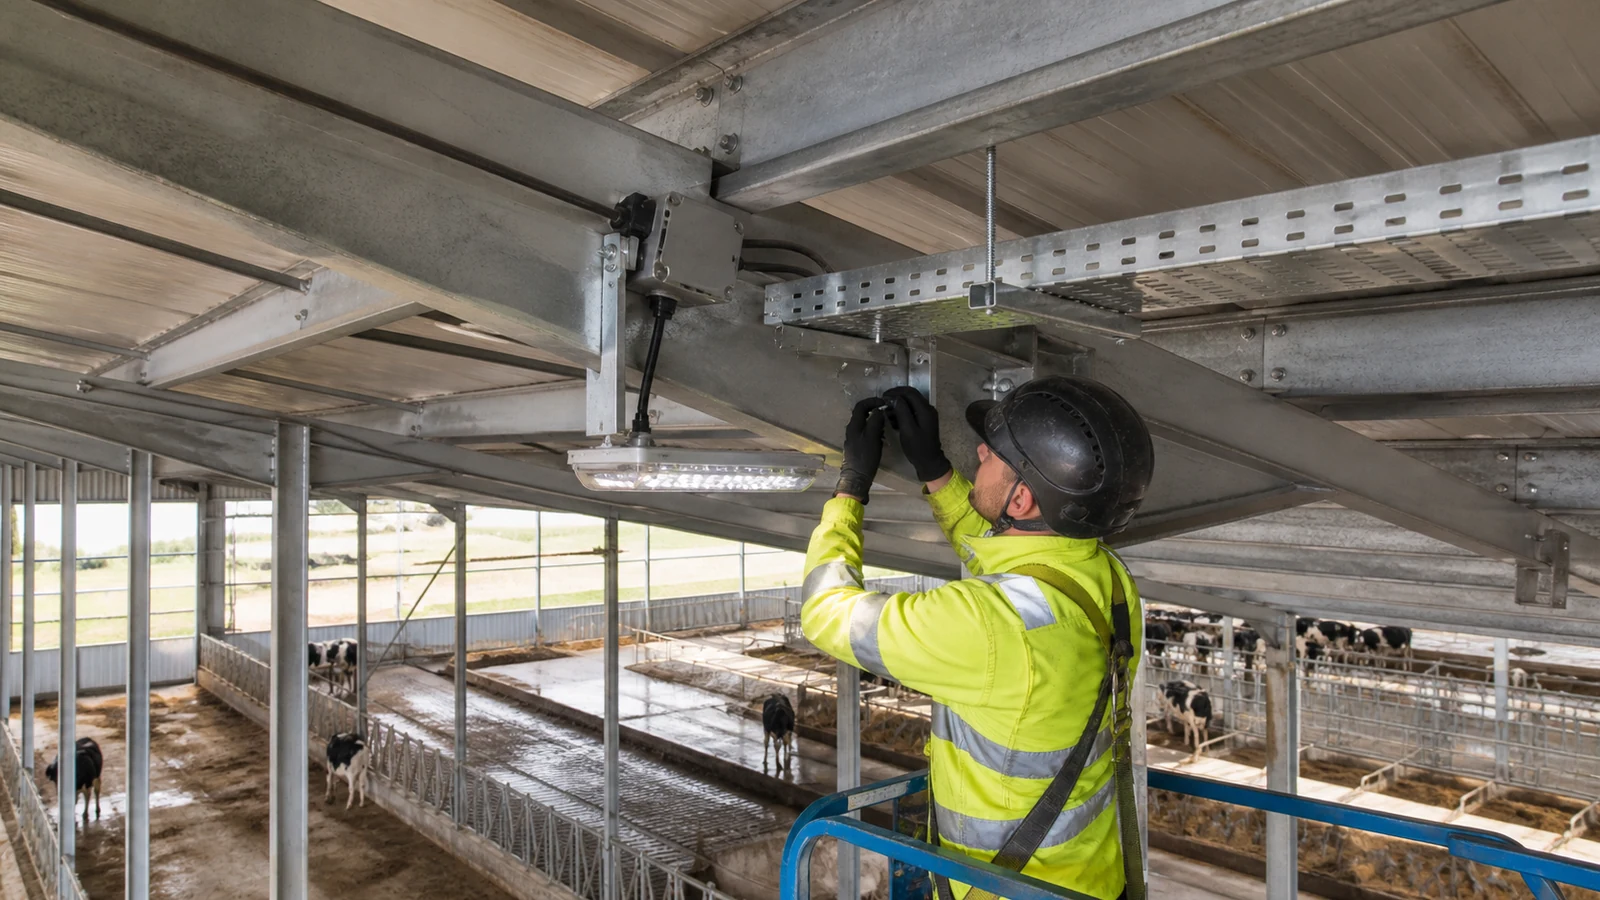
Lights should attach through coordinated brackets and cable routes that respect secondary-steel capacity, corrosion systems, roof movement, washdown, ventilation equipment, and animal contact zones. Drilling random holes into purlins or cladding can damage coatings, create leaks, and place loads outside approved details.
What should appear on coordinated drawings?
Show fixture weight and location, bracket details, secondary supports, cable trays, flexible connections, penetrations, earthing, clearances from curtains and fans, maintenance reach, and fall restraint where needed. Confirm that fixtures do not block ridge openings, air inlets, sprinkler patterns, or manure-handling equipment.
If steel and electrical packages are detailed separately, a cable tray may compete with bracing or a fixture line may fall behind ventilation obstructions. Late relocation changes photometrics and can leave unsealed penetrations.
Key Takeaway: Approve mounting and routing details before secondary steel, cladding, and electrical rough-in are released.
7. How should controls preserve light and dark periods?
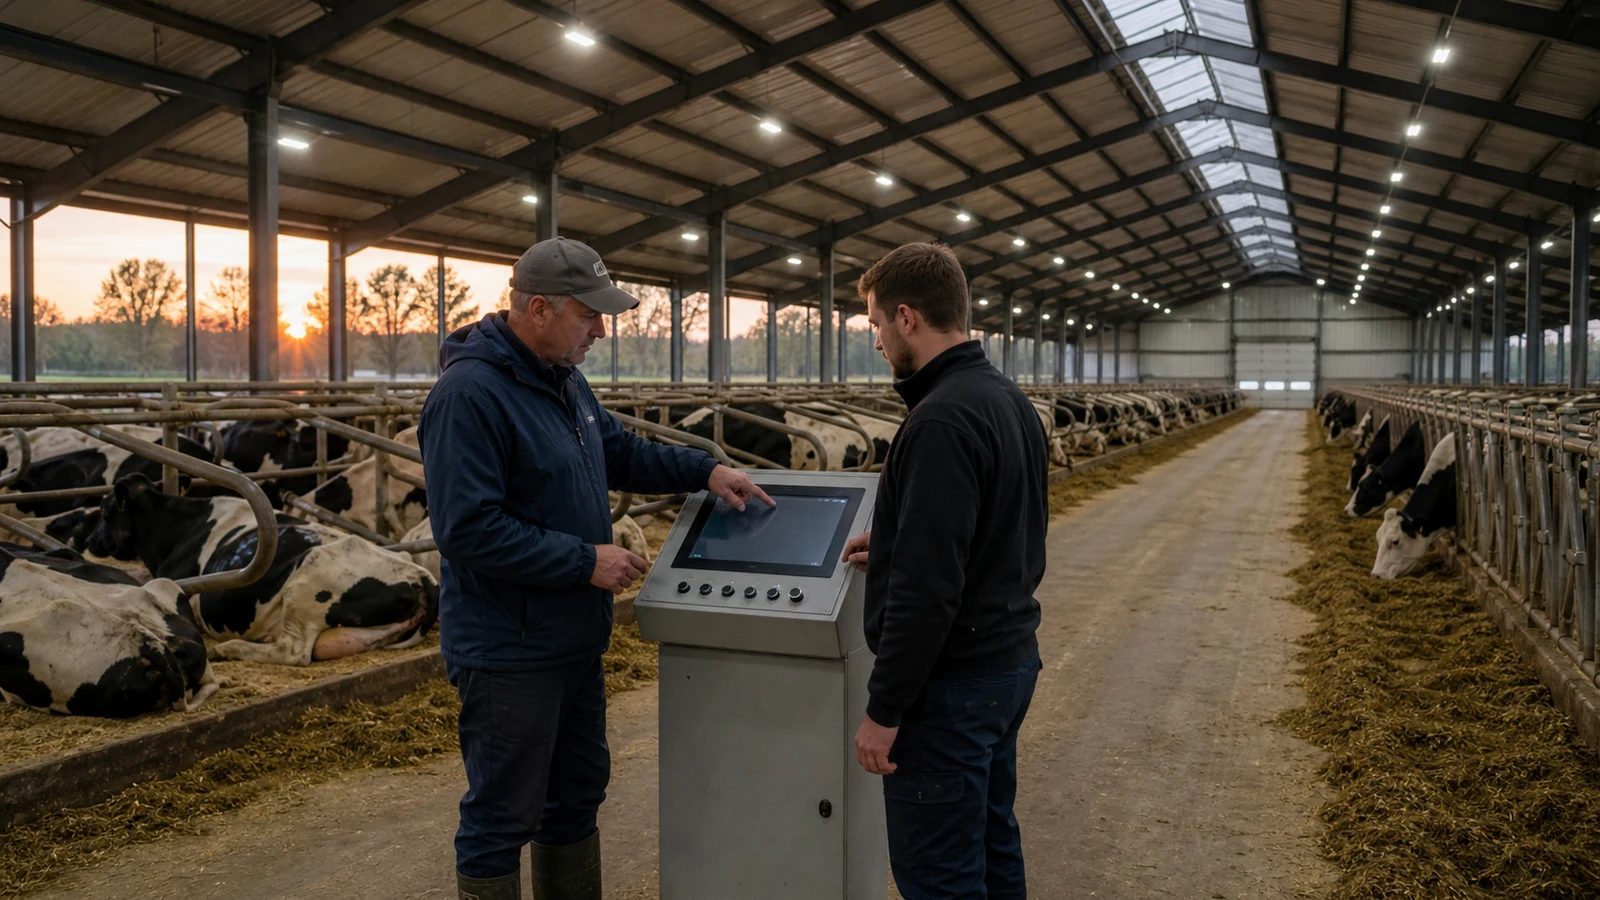
Controls should combine time scheduling, daylight response, zoning, override, alarm, and safe night-light functions without interrupting approved dark periods. A single contactor can be simple, but it may waste available daylight and give poor control across cattle groups or orientations.
Which controls need acceptance tests?
Test clocks, sensor placement, setpoints, dimming range, switching sequence, manual override, power-loss recovery, night level, and logged schedules. Place sensors where they read representative daylight rather than direct sun, dust, or one bright luminaire.
Controls that reset after an outage may leave full lights on overnight, disrupting schedules and increasing energy use. Provide a written sequence, backup settings, operator training, and a simple method for checking actual hours.
Key Takeaway: Commission the control sequence under daylight, darkness, override, and power-recovery conditions.
8. What installation details protect people and cattle?
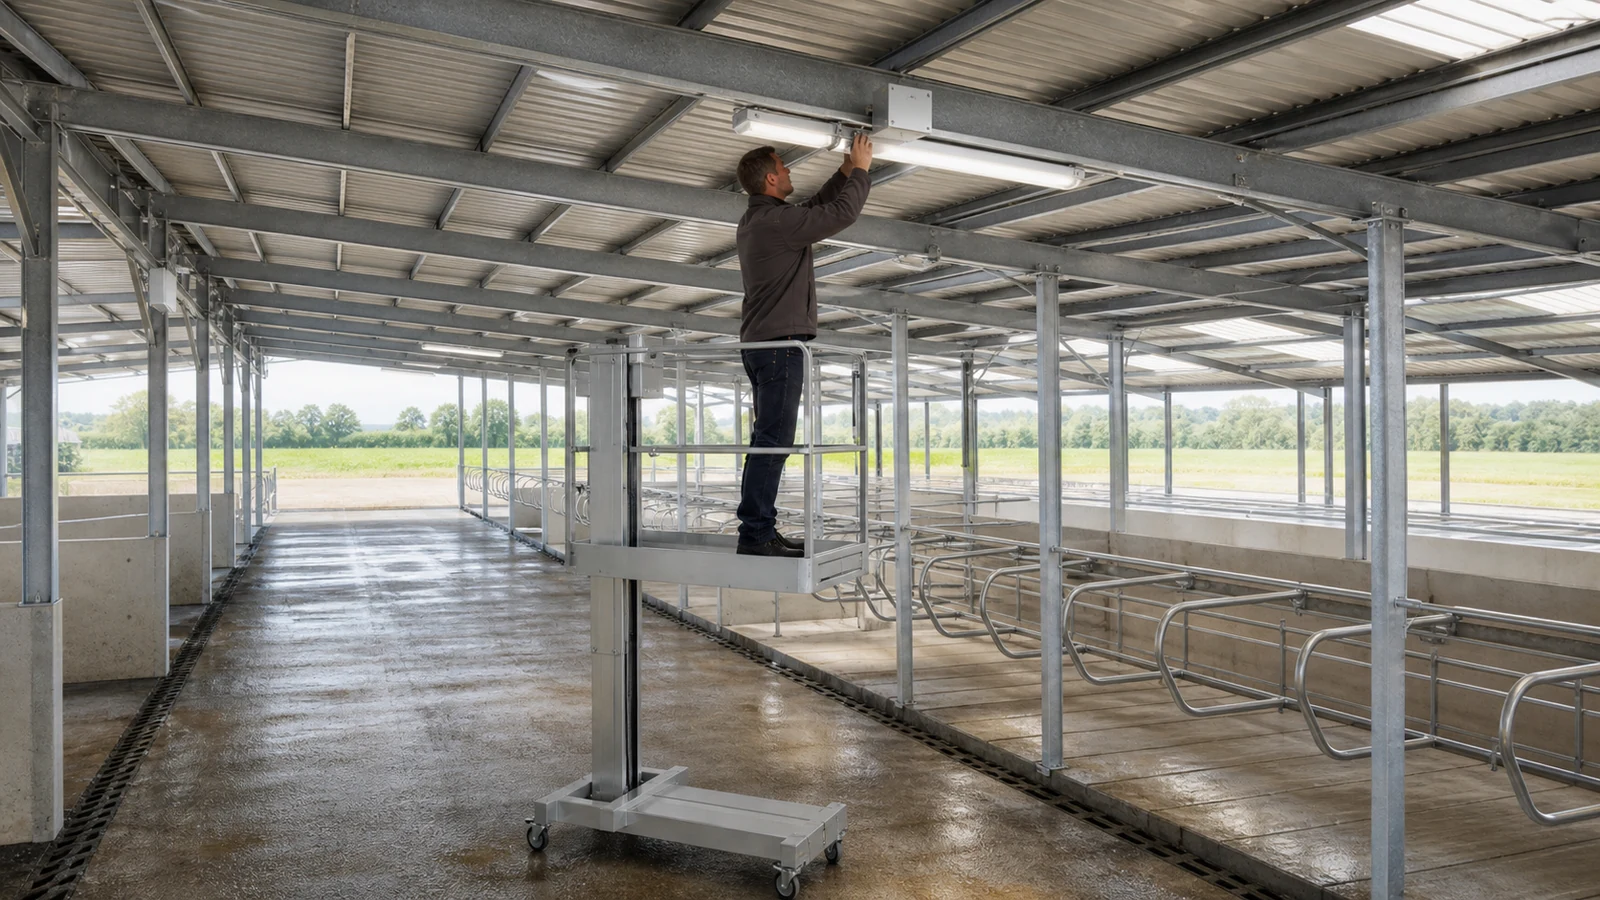
Installation should protect people and cattle through appropriate wiring methods, earthing, circuit protection, isolation, mechanical protection, emergency lighting, and separation from moisture or animal reach. The governing electrical and agricultural-building rules depend on jurisdiction and need a licensed local designer or installer.
Which hazards need explicit coordination?
Review corrosive areas, wet cleaning, rodents, birds, combustible dust or bedding, equipotential bonding, lightning and surge exposure, generator supply, emergency routes, and safe maintenance isolation. Keep cables, junctions, and controls away from damage by machinery and wash jets.
Applicable electrical codes may classify wet, corrosive, dusty, or agricultural locations differently. Product certificates and installation methods should match the adopted code; overseas fixture documentation does not replace local approval.
Key Takeaway: Put environmental classification and local electrical acceptance into the RFQ and installation inspection plan.
9. Which tests prove the installed system works?
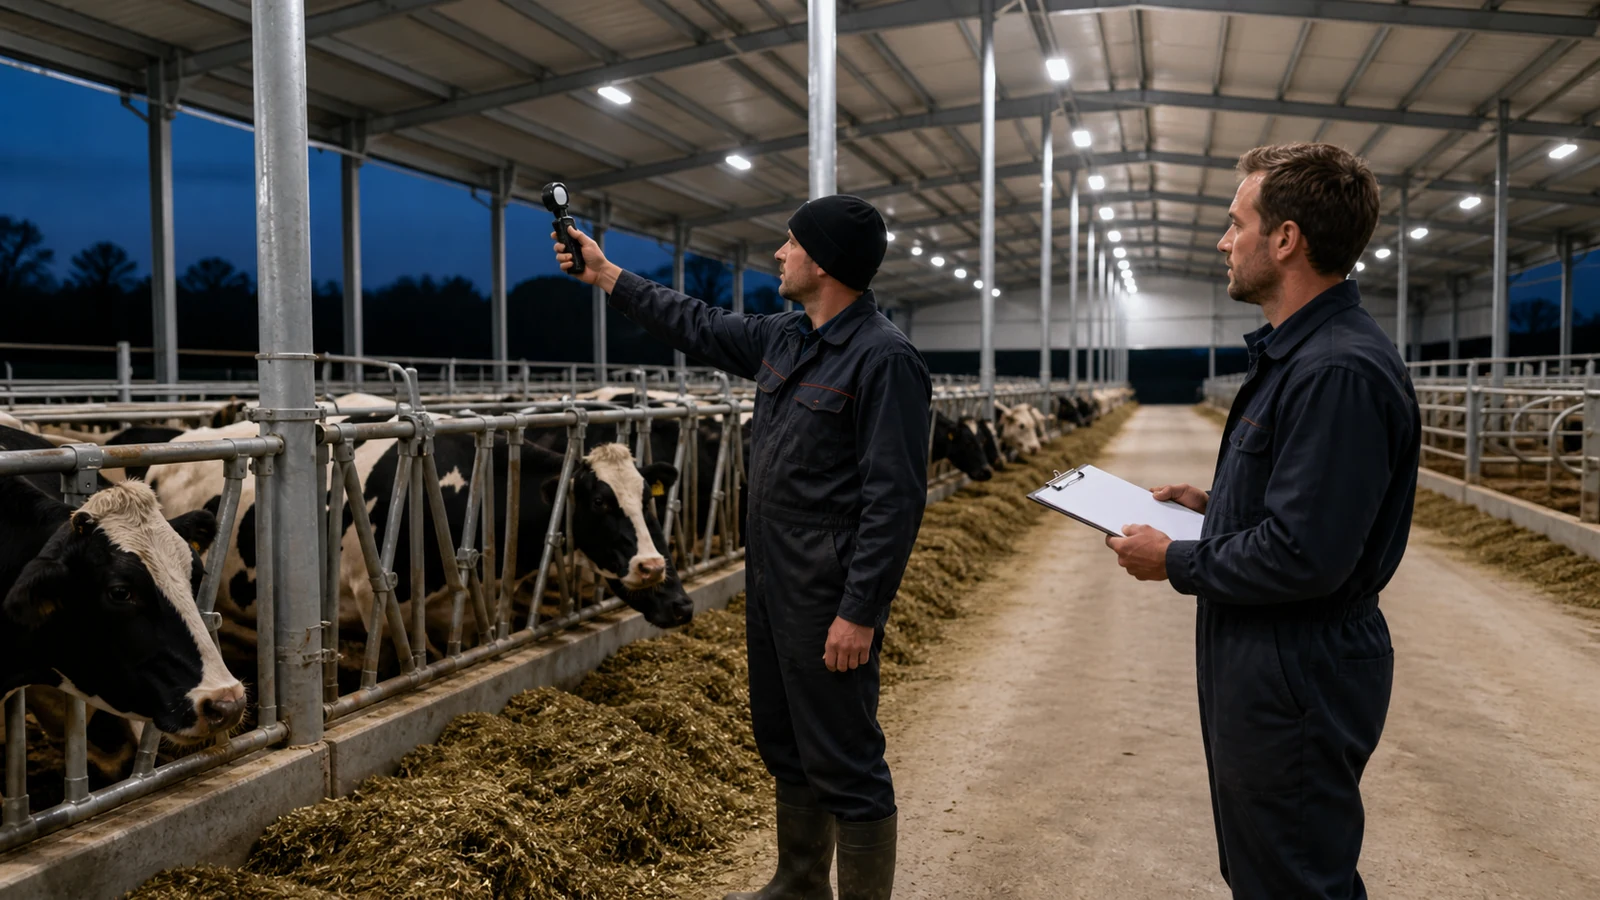
The installed system is proven through visual inspection, electrical tests, illuminance and uniformity measurements, control tests, schedule verification, and handover records. Commissioning should occur after equipment, curtains, and typical surfaces are present because they alter shadows and reflectance.
Who provides each piece of evidence?
| Decision or evidence | Typical lead | Acceptance record |
|---|---|---|
| Animal-group lighting plan | Farm manager and livestock adviser | Approved schedule and zone brief |
| Photometric design | Lighting designer | Calculation report and luminaire schedule |
| Steel mounting interfaces | Structural and electrical designers | Coordinated mounting drawings |
| Electrical installation | Licensed installer | Inspection and test certificates |
| Illuminance and controls | Commissioning team | Lux grid and functional test report |
| Operation and maintenance | Supplier and farm operator | Manuals, settings and training record |
Measure on a recorded grid at specified planes and times, including representative daylight and electric-only conditions where relevant. An average can hide dark corners, so record minimum, average, uniformity, controls, and deviations.
Key Takeaway: Accept measured zones, functioning schedules, and complete records rather than installed fixture counts.
10. What should you send for a cow shed lighting RFQ?
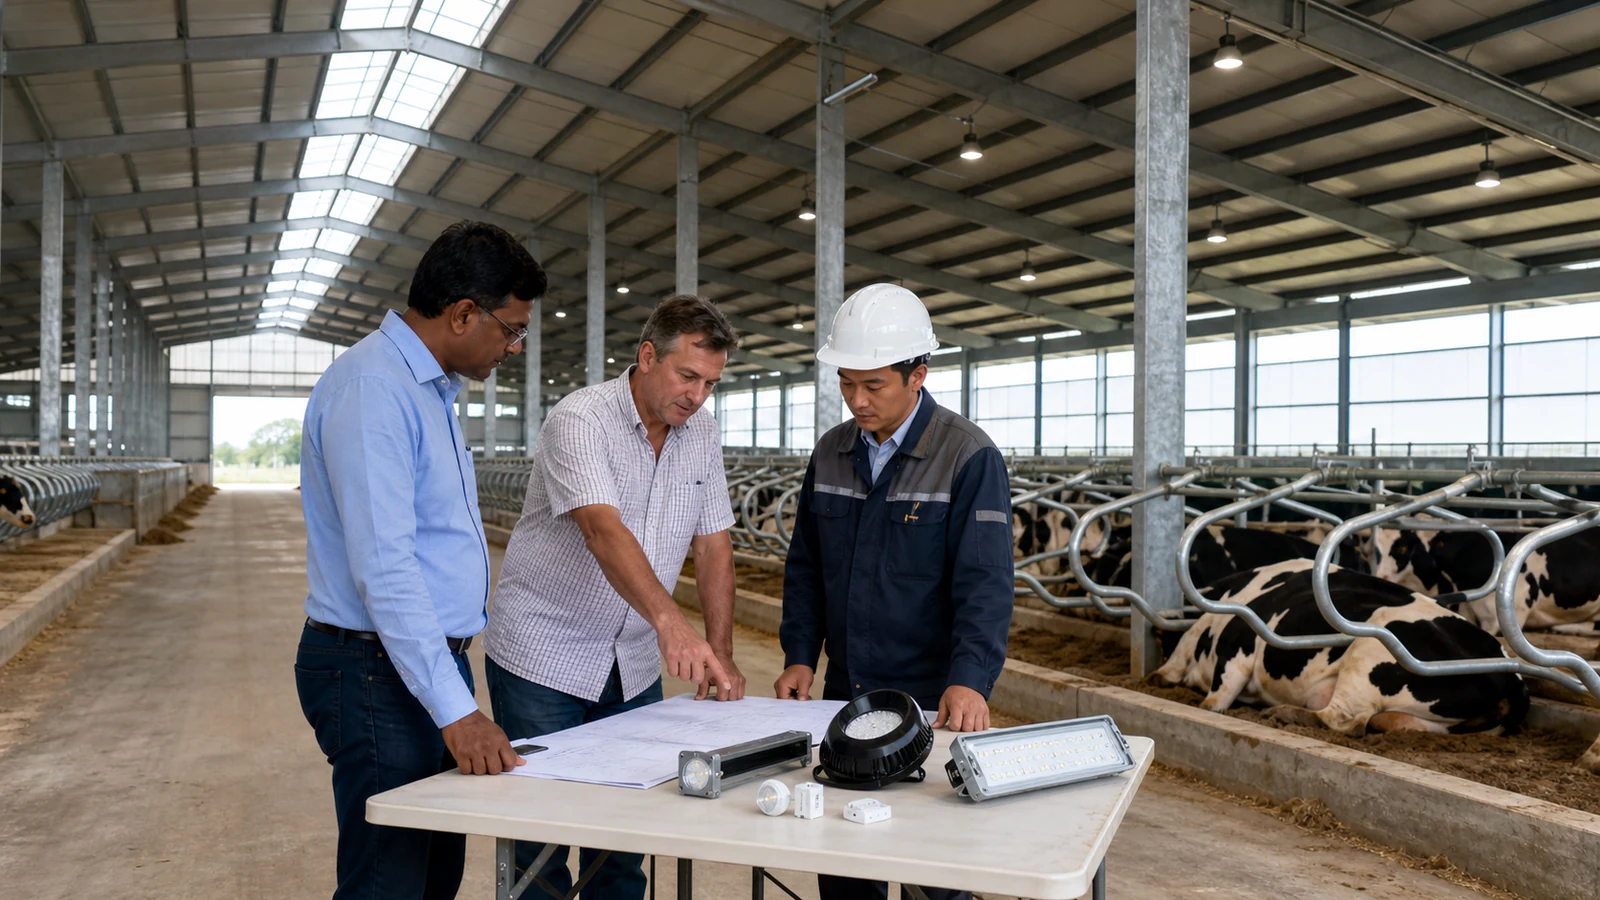
A useful RFQ should include project location, barn drawings, cattle groups, operating schedule, zone targets, daylight and ventilation openings, environment, cleaning, power, controls, mounting constraints, codes, testing, and supply boundaries. This lets bidders price one measurable outcome.
Which documents make quotations comparable?
Request compliance schedules, photometric calculations, product certificates, material data, control narratives, mounting drawings, wiring scope, exclusions, delivery basis, spares, warranty terms, testing, commissioning, and training. Identify local cabling, distribution boards, emergency systems, installation, access equipment, and permits separately from imported supply.
For a coordinated steel livestock-building and lighting package, submit your project specifications with layout, location, herd groups, schedules, ventilation scheme, and available power data. Good lighting is a measured operating system, not a row of bright fixtures.
Key Takeaway: Require every bidder to return maintained performance, controls, mounting, evidence, and exclusions against one brief.
Design Better Cow Shed Lighting—Request Expert Support Today !
Email:sales@showhoo.com.cn
Phone/WhatsApp:+86 186 7895 5927
Frequently Asked Questions
Can I use ordinary warehouse LED fixtures in a cow shed?
Only if their environmental, electrical, optical, cleaning, and corrosion evidence suits the barn. A general warehouse label does not prove agricultural compatibility.
What is the best color temperature for cow shed lighting?
It depends on animal-management goals, staff tasks, fixture spectrum, glare, and local guidance. Ask the designer to justify the selected spectrum with the full lighting plan.
How do I know if daylight is sufficient?
Measure or model it across seasons and zones. Daylight varies with weather, openings, curtains, orientation, dirt, and obstructions.
Can lighting controls reduce energy use?
Yes, when daylight response, zoning, schedules, and overrides are commissioned correctly. Savings depend on available daylight and operating behavior.
What is the best commissioning evidence?
Use a recorded lux grid plus control tests. Add electrical certificates, settings, product documents, as-built drawings, and operator training records.