
Designing a cow shed ventilation system for a steel structure dairy barn requires more than simply leaving wall openings. The ventilation design should combine ridge vents, sidewall openings, roof slope, barn orientation, curtain management, and optional fan-assisted airflow.
For dairy farm owners, EPC contractors, and agricultural investors, a proper ventilation system helps remove moisture, heat, ammonia, and stale air from the barn. It also helps keep bedding drier, reduce condensation on roof panels and steel members, and improve the long-term operating environment for dairy cattle.
In this guide, we explain how to plan a cow shed ventilation system from an engineering and steel structure building perspective, including natural ventilation, ridge vent sizing, eave openings, fan selection, winter management, and project information required before design.
Why Is a Cow Shed Ventilation System Critical?
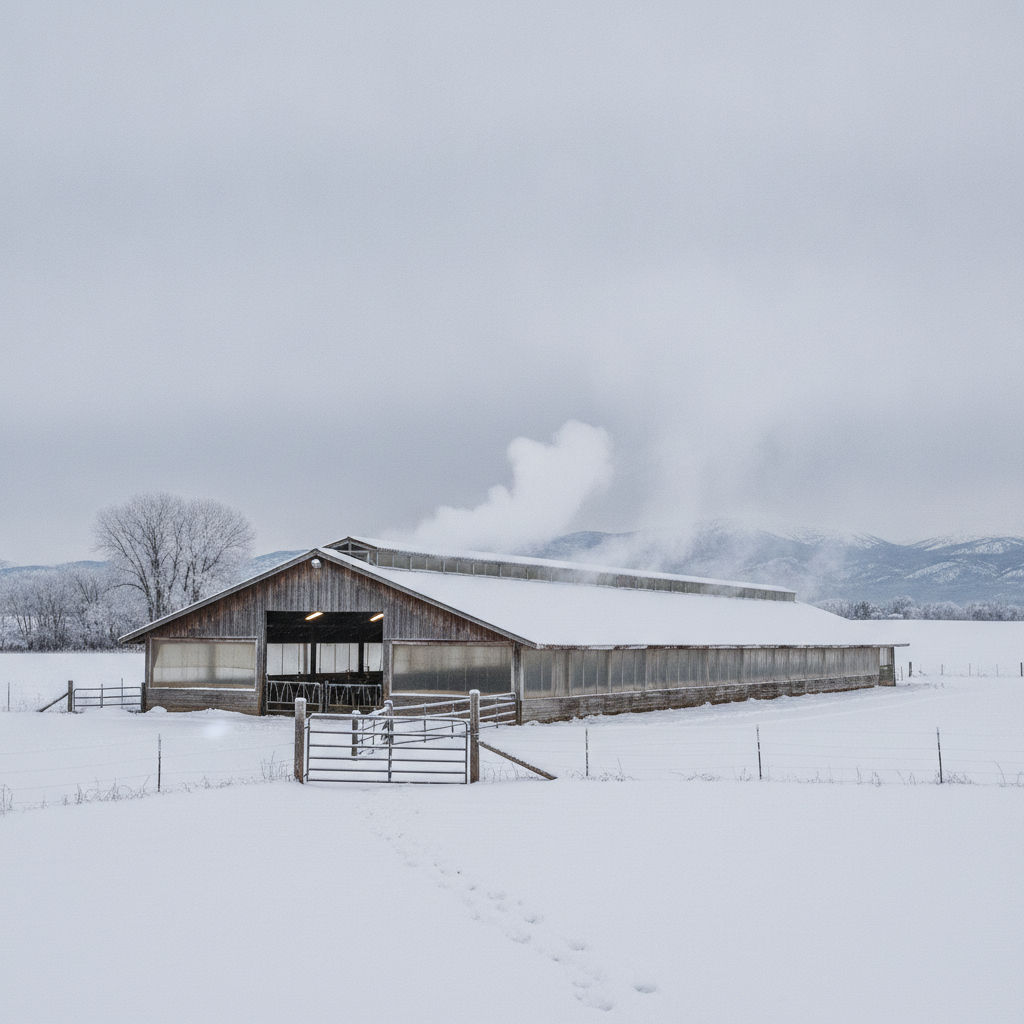
Installing a highly efficient cow shed ventilation system is critical because it constantly evacuates high moisture loads, metabolic heat, and toxic gases to prevent severe respiratory diseases in your herd. Dairy cattle generate massive volumes of heat and moisture, which quickly accumulate in an enclosed space. Stagnant air leads to poor herd performance and increases the risk of respiratory pathogens.
For a steel structure cow shed, ventilation is also related to building durability. If moisture stays inside the barn for a long time, condensation may appear under roof panels, around ridge vents, near purlins, bolts, and wall girts. In dairy farm environments, moisture and ammonia can increase corrosion risk if the steel surface protection and airflow design are not properly considered.
Therefore, a cow shed ventilation system should be planned together with the steel frame layout, roof panel system, sidewall curtain design, drainage system, and anti-corrosion treatment.
Are your cows breathing clean air or damp toxins?
High humidity combined with ambient warmth creates a breeding ground for pathogens that cause respiratory illness and hoof rot. When you step into your barn, you should immediately notice dry, crisp air rather than a heavy smell of ammonia. Think about it:
- Reduced somatic cell counts due to drier bedding conditions.
- Lower risk of pneumonia and respiratory infections.
- Consistent feed intake driven by improved heat dissipation.
Without proper air exchange, this moisture condenses on bedding and structural steel, accelerating mold growth and structural decay. You need a design that actively pulls this dampness up and away from the animal level.
Key Takeaway: A properly designed natural ventilation system directly protects your milk checks by slashing vet bills and maintaining stable dry matter intake during humid weather.
| Metric | Unventilated Barn | Properly Ventilated Barn | |
|---|---|---|---|
| Humidity Level | 85% – 95% (High disease risk) | 50% – 70% (Optimal range) | |
| Bedding Lifespan | Rapid degradation (Daily replacement) | Extended dry-state lifespan | |
| Herd Health Risk | High respiratory/mastitis incidence | Minimized pathogen pressure |
Comparing these metrics highlights why managing moisture load is the foundation of any successful dairy design.
How Does a Cow Shed Ventilation System Work?
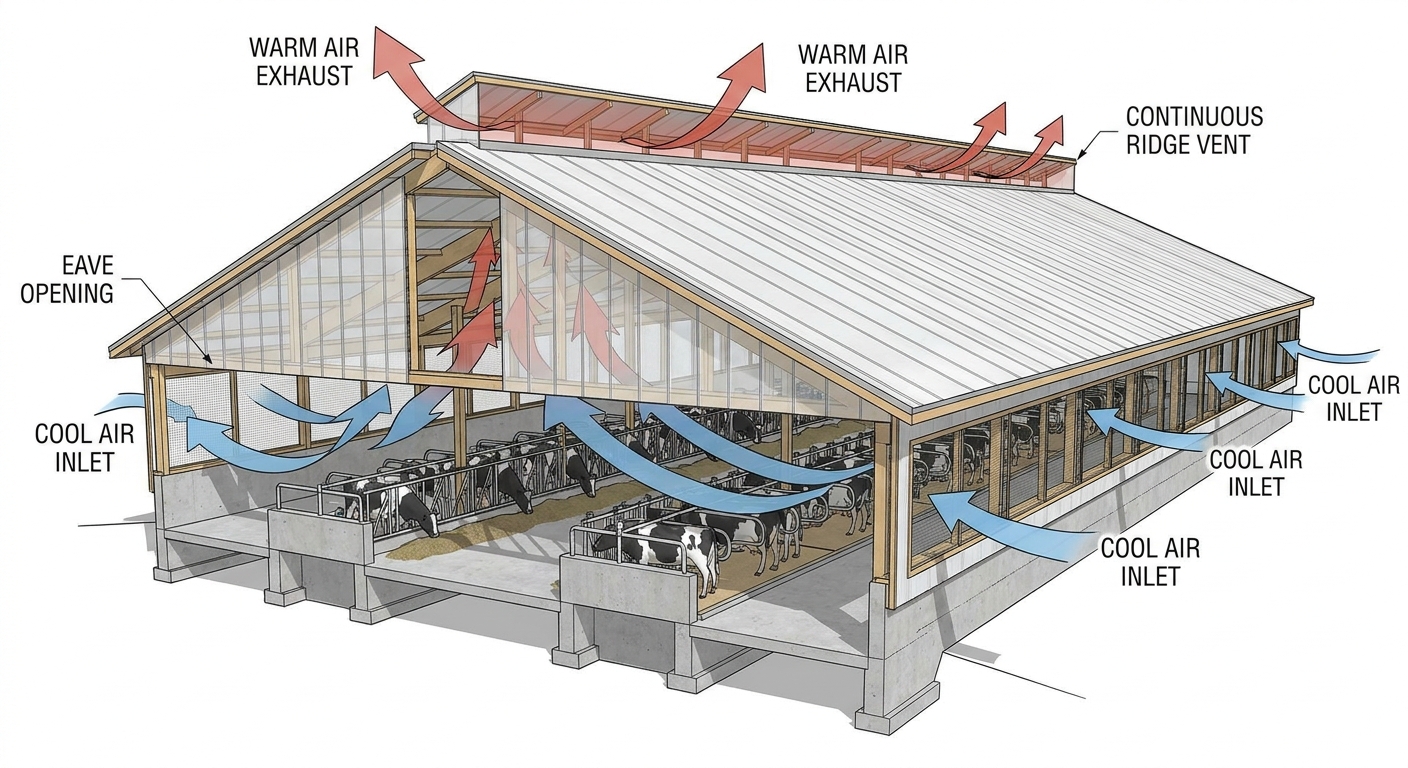
A natural cow shed ventilation system works by utilizing the biological heat generated by your dairy cattle alongside external wind forces to drive continuous air exchange. As animals heat the surrounding air, it rises and escapes through a high-capacity ridge opening, pulling fresh air in through the side eaves. This process creates a continuous, self-powering cycle that functions without mechanical intervention.
How physical laws deliver free, clean air currents
The system relies on two primary drivers: thermal buoyancy (the chimney effect) and wind pressure. When wind blows against the side of the building, it creates high pressure on the windward wall, pushing fresh air deep into the interior. Here is why:
- Warm air naturally rises and exhausts through the ridge.
- Fresh, cool air is drawn in through the eave openings to replace it.
- Wind speed boosts this effect by creating suction at the roof ridge.
When the barn structure is designed correctly, natural ventilation can reduce dependence on mechanical airflow during suitable weather conditions. Warm and humid air rises toward the ridge vent, while fresh air enters through sidewall and eave openings. However, natural ventilation still depends on barn width, roof height, wind direction, opening size, and local climate conditions.
Key Takeaway: Using natural ventilation can reduce dependence on mechanical airflow during suitable weather conditions, while still allowing fan-assisted ventilation when required by climate, cow density, or barn layout.
| Vent Driver | Primary Mechanism | Best Environmental Conditions | |
|---|---|---|---|
| Thermal Buoyancy | Animal heat creates rising air currents | Cold weather, low ambient wind | |
| Wind Pressure | Pressure differentials push air across | Warm weather, high ambient wind | |
| Combined Effect | Peak airflow and rapid exchange rates | Mild transitional seasons |
Understanding these physical drivers allows you to design openings that maximize ventilation in all seasons.
What Eave Openings Benefit a Cow Shed Ventilation System?
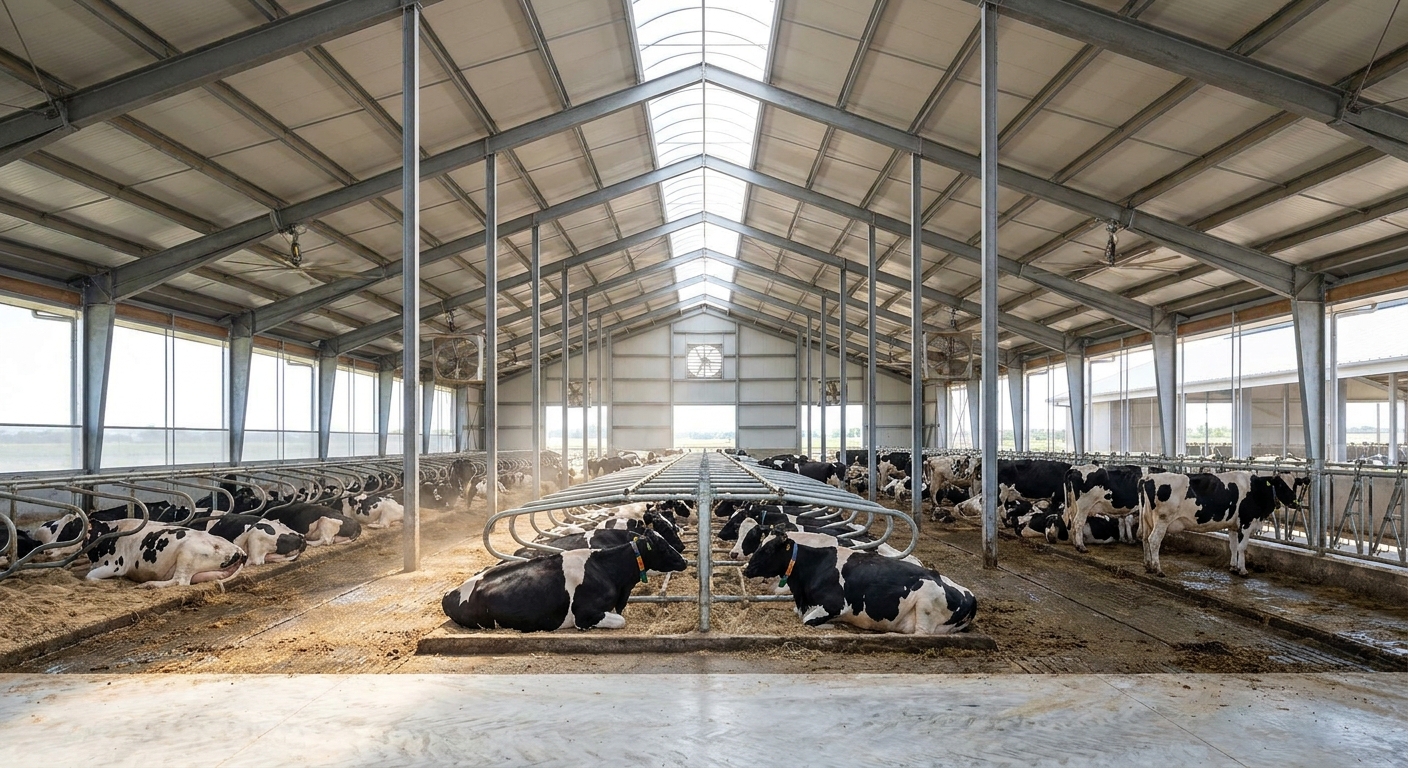
Optimizing the continuous eave openings of your cow shed ventilation system is essential to guarantee that a steady stream of fresh, clean air enters the barn at the animal level. If your eaves are undersized, the chimney effect stalls because there is insufficient air intake to replace the rising warm air. Properly sized eaves ensure that fresh air is distributed evenly across the entire length of the building.
Engineering sizing principles for eave openings
For many naturally ventilated dairy barns, continuous eave or upper sidewall openings are used to bring fresh air into the barn. The required opening size should be adjusted according to barn width, sidewall height, local wind conditions, curtain design, and whether the building uses natural or fan-assisted ventilation.
For narrow barns, smaller continuous openings may be enough. For wider cow sheds, larger sidewall openings or adjustable curtains are often required to prevent stagnant air zones in the center of the barn.
- Narrow Barns (<40 ft): Minimum 8-inch continuous eave opening.
- Wide Barns (up to 100 ft): Minimum 12-inch to 15-inch openings.
- Adjustable baffles help you control airflow during severe blizzards.
You should not completely block these eave openings even in the dead of winter. A minimal intake should remain open to help remove moisture, ammonia, and stale air from the barn.
Keeping eave openings sized precisely to your barn width prevents air stagnation and maintains fresh air distribution directly across the stalls.
Reference Opening Sizes for Initial Design Discussion
| Barn Width (Feet) | Minimum Eave Opening (Inches) | Minimum Ridge Opening (Inches) | |
|---|---|---|---|
| Up to 40 ft | 8 inches | 12 inches | |
| 40 to 80 ft | 12 inches | 16 inches | |
| Over 80 ft | 15 inches | 20 inches |
Note: These dimensions are reference values for early planning only. Final eave opening size should be confirmed according to project location, barn width, wind direction, sidewall height, curtain system, and local engineering requirements.
Adjusting these apertures according to your building’s footprint ensures uniform air distribution without draft zones.
How to Optimize a Cow Shed Ventilation System Ridge?
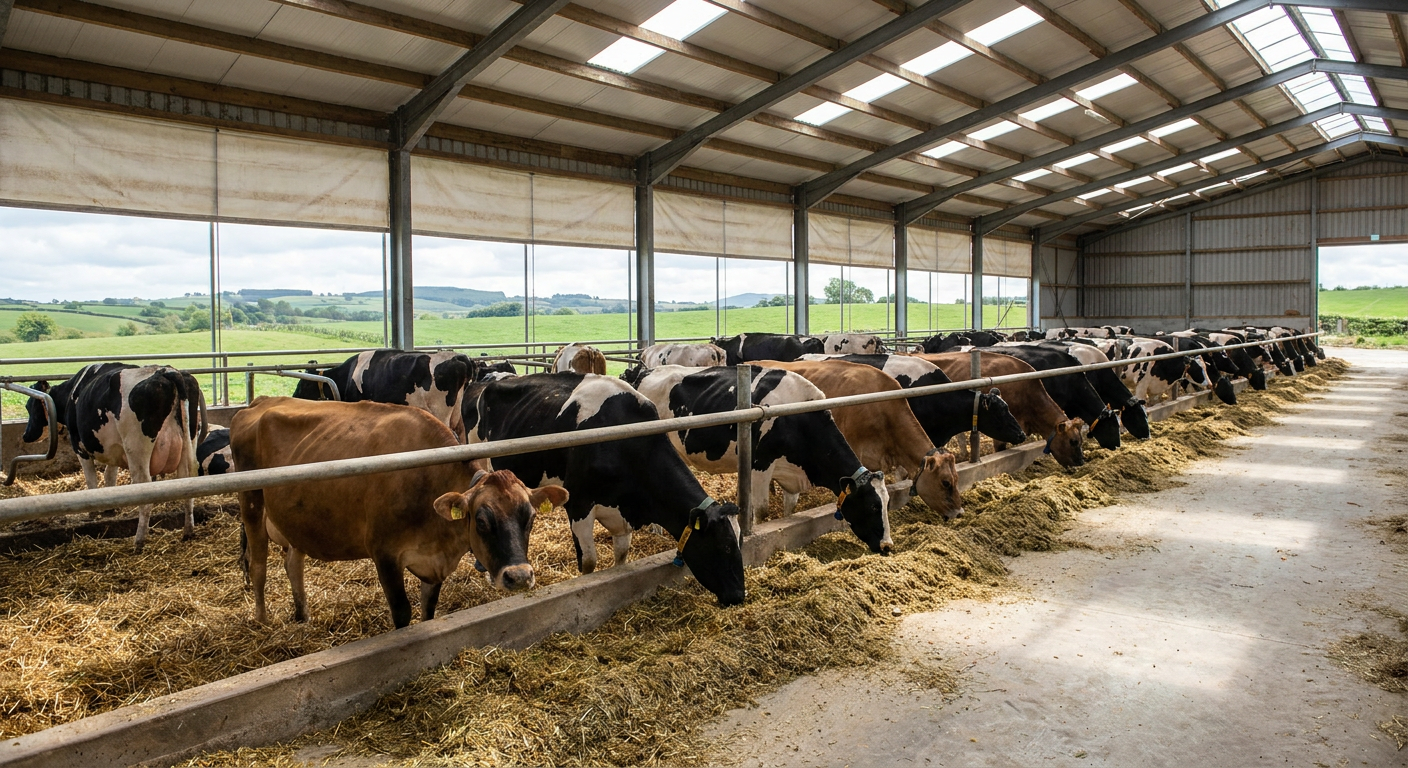
You can optimize a cow shed ventilation system ridge by ensuring it features a continuous, unobstructed opening of at least two inches for every ten feet of overall building width. This proportion prevents hot air from becoming trapped under the roof peak and radiating heat back down onto your herd. A restricted ridge vent chokes the entire system, leading to moisture buildup along the ceiling.
Engineering note: The ridge opening should be coordinated with the roof structure, ridge cap, flashing, purlin layout, and local rain or snow conditions. For steel structure cow sheds, the area near the ridge vent should be protected with proper flashing and anti-corrosion treatment to reduce water entry and moisture-related steel corrosion.
Why capping the ridge can choke your airflow
Many farm owners make the critical mistake of completely capping their roof ridges to prevent rain entry. However, a standard open ridge with a small raised cap is far superior because it acts as an ejector, using passing wind to pull stale air out. But that’s not all:
- Open ridges rarely let in enough rain to cause damp bedding issues.
- Raised ridge caps must have sufficient clearance to avoid restricting airflow.
- Internal baffles can be installed if drifting snow is a recurring issue.
A properly designed ridge opening allows warm and humid air to escape more efficiently, but the final ridge profile should still balance airflow, rain protection, snow protection, and structural safety. The steady rising exhaust stream actually keeps light precipitation from entering the slot.
Key Takeaway: An unobstructed, correctly sized ridge opening is the escape valve for thermal stress, protecting your high-producing cows from metabolic heat exhaustion.
| Ridge Style | Ventilation Efficiency | Weather Protection | |
|---|---|---|---|
| Completely Open | Maximum (100% capacity) | Low (Minor rain entry) | |
| Raised Cap | High (85% – 90% capacity) | Moderate to High | |
| Baffled Ridge | Moderate (70% – 80% capacity) | Excellent (Prevents snow drift) |
Selecting the right ridge profile balances maximum exhaust capability with your local microclimate demands.
Can Slopes Improve a Cow Shed Ventilation System?
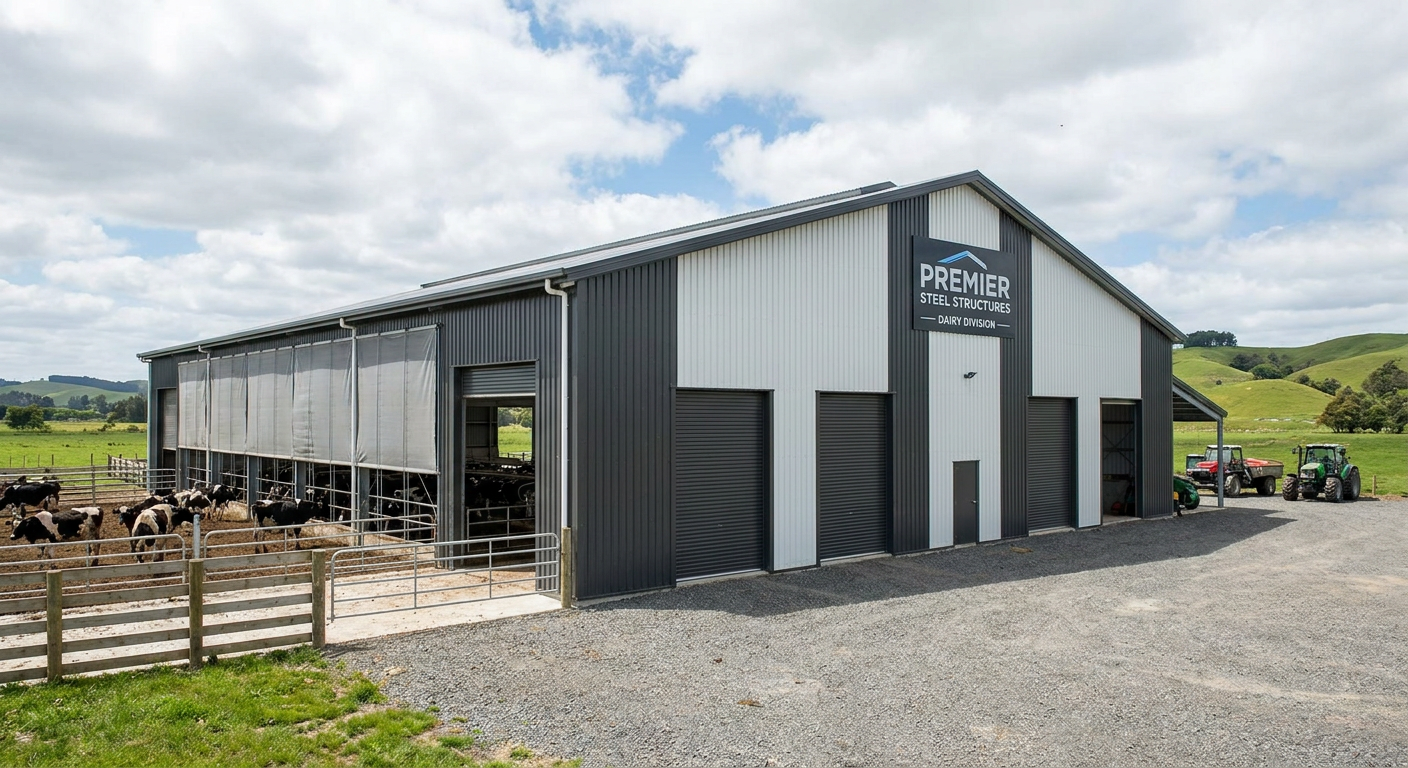
A steeper roof slope can dramatically improve a natural cow shed ventilation system by accelerating the velocity of rising warm air towards the ridge exhaust. Selecting the right pitch prevents condensation from forming on the ceiling and dripping onto your livestock. When moisture-laden air hits a flat roof, it cools quickly, turning back into liquid water before it can escape.
Why 4:12 roof pitch is commonly used in dairy barn ventilation
For many naturally ventilated dairy barns, a 4:12 roof pitch is commonly used because it helps warm and humid air move toward the ridge vent. A roof slope that is too flat may slow down air movement under the roof and increase condensation risk.
However, 4:12 should not be treated as the only possible solution. The final roof pitch should be reviewed according to barn span, local snow load, wind load, roof panel type, drainage requirement, and structural calculation.
| Roof Pitch | Air Velocity | Condensation Risk | Recommended Use | |
|---|---|---|---|---|
| 2:12 or less | Very Slow (Stagnant) | High (Heavy dripping) | Usually not preferred for natural ventilation dairy barns | |
| 4:12 | Optimal (Fast flow) | Low (Smooth runoff) | Commonly used for naturally ventilated dairy barns | |
| 6:12 | Maximum (Very fast) | Very Low | Cold climates with heavy snow |
Engineering Note: For naturally ventilated dairy barns, ridge and eave opening sizes should be adjusted according to barn width, local wind conditions, roof slope, sidewall height, and whether the barn uses curtains, fans, or hybrid ventilation.
When Does a Cow Shed Ventilation System Need Fans?
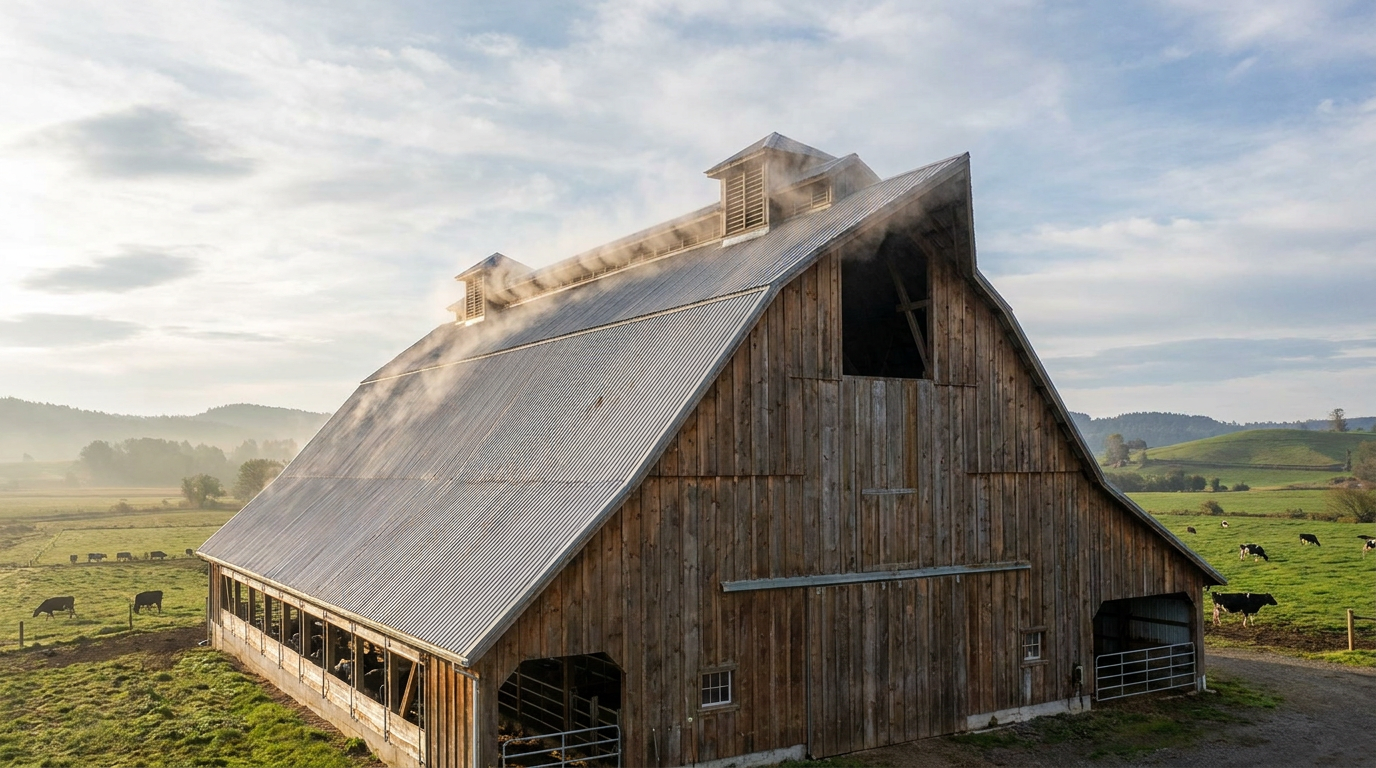
A natural cow shed ventilation system requires supplementary circulation fans when wind speeds drop below five miles per hour and ambient temperatures rise above seventy degrees. During these hot, stagnant periods, natural air currents alone cannot displace heat stress quickly enough to maintain herd comfort. Supplemental fans provide the target velocity needed to cool cows directly at the stall level.
Combating summer heat with high-speed cooling
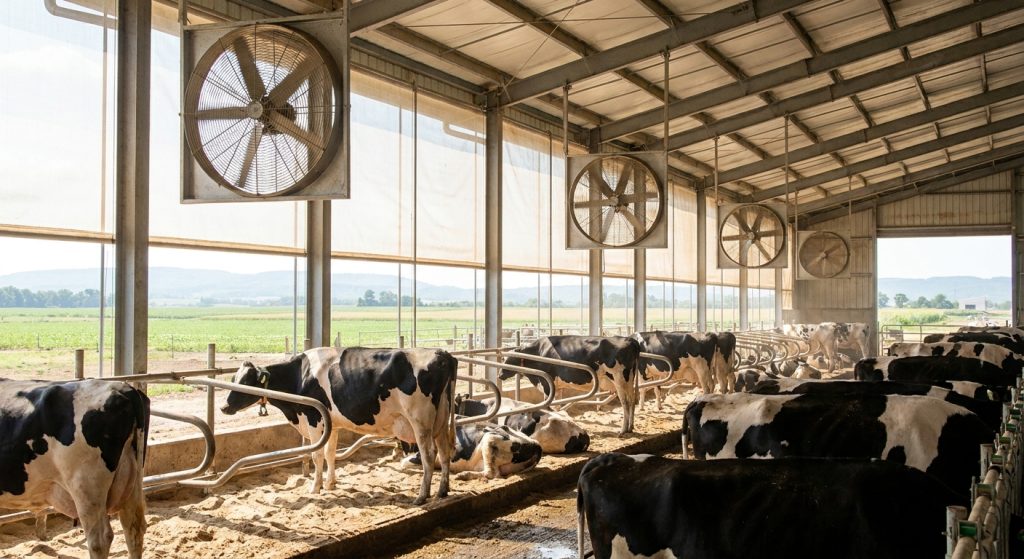
In hot or low-wind regions, fan-assisted ventilation may be required to improve air movement at cow level. The target air speed should be selected according to barn layout, cow density, fan type, installation height, and local heat stress conditions.
Basket fans, HVLS fans, tunnel fans, or hybrid systems may be used depending on the building size and climate. For dairy projects, the fan layout should be designed together with the steel frame spacing, roof height, feeding alley, resting area, and electrical planning.
| Fan Type | Suitable Application | Design Note |
|---|---|---|
| Basket Fans | Feed alleys and resting areas | Need correct angle and spacing |
| HVLS Fans | Large open cow sheds | Good for wide air circulation |
| Tunnel Fans | Enclosed or semi-enclosed barns | Requires inlet and outlet design |
| Hybrid Ventilation | Hot or low-wind regions | Combines natural airflow and mechanical cooling |
Key Takeaway: Deploying targeted circulation fans during peak heat events keeps cows resting comfortably in their stalls, protecting daily milk yield from summer drops.
| Temperature Range | Ventilation Mode | Target Air Velocity | |
|---|---|---|---|
| Under 50°F | Pure Natural (Buoyancy driven) | Passive exchange only | |
| 50°F to 68°F | Natural (Wind driven assisted) | Mild cooling currents | |
| Over 68°F | Hybrid (Natural + Circulation Fans) | 400 – 500 FPM over stalls |
Integrating suitable fans can improve airflow stability during hot weather, but the final result still depends on fan layout, barn width, cow density, air inlet design, and local climate conditions.
How to Manage a Cold Cow Shed Ventilation System?
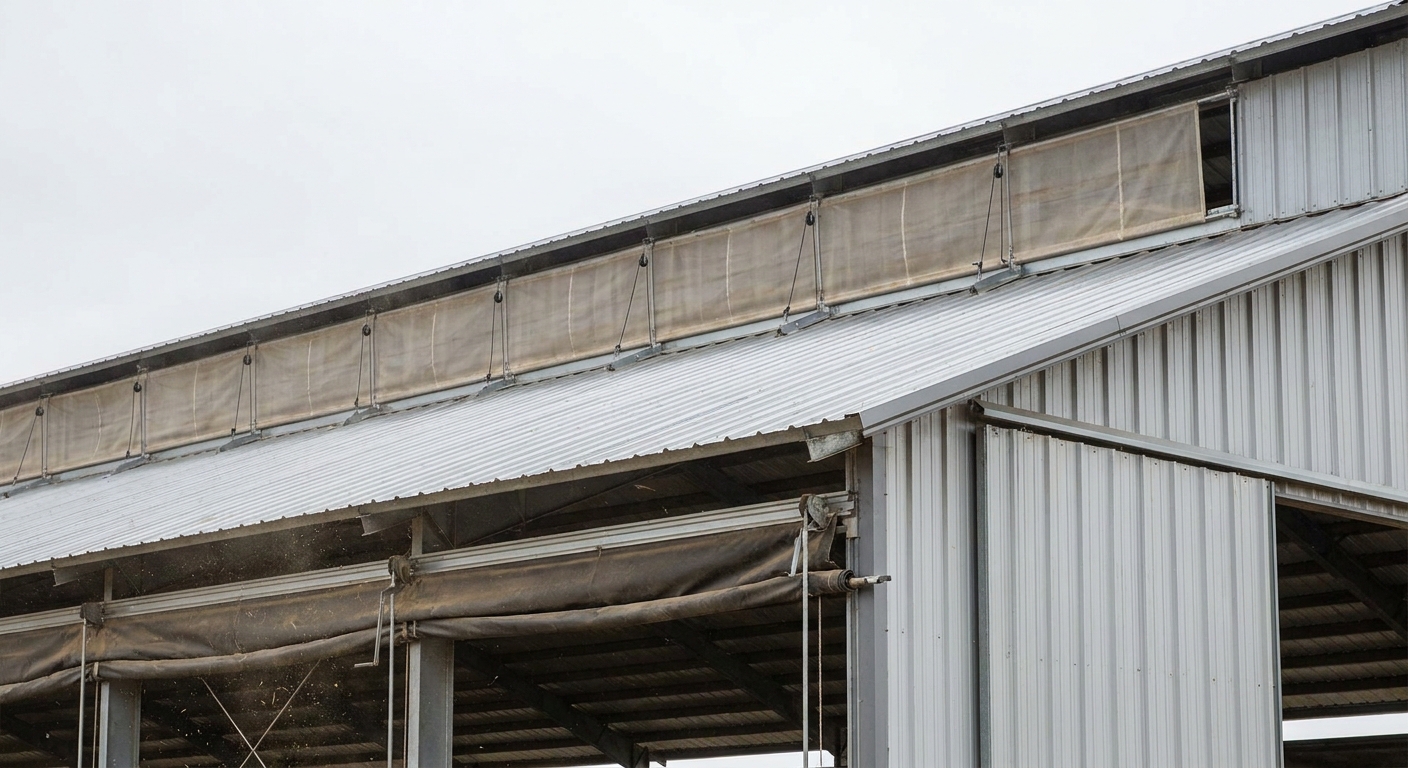
Managing a cold cow shed ventilation system requires keeping sidewall curtains partially open to maintain continuous air exchange while preventing freezing drafts at the stall level. The biggest mistake you can make is sealing the barn tight to keep it warm, which quickly traps toxic ammonia and moisture. This trapped moisture compromises the animals’ coats, lowering their resistance to the cold.
Why a cold, dry barn beats a warm, wet one
Dairy cows are highly cold-tolerant animals that perform exceptionally well in temperatures down to freezing, provided they stay dry. When you lock up a barn, moisture levels skyrocket, and the cold air becomes a damp, freezing fog that chills cows to the bone.
- Minimal open slots at the top of curtains exhaust heavy moisture.
- Continuous air exchange keeps pathogen levels low.
- Solid windbreaks protect stalls while eaves remain open.
You manage curtains based on wind direction and temperature, always prioritizing moisture exhaust over heat retention. A dry, cold environment keeps cows healthy and bedding clean.
For steel structure cow sheds, winter ventilation also protects the building itself. If warm and humid air is trapped inside the barn, condensation may form under the roof panels, around purlins, bolts, ridge flashing, and wall girts. Long-term moisture accumulation can damage coating systems and increase corrosion risk.
Therefore, curtain control should not only consider cow comfort, but also moisture removal, steel structure protection, and insulation performance.
Key Takeaway: Prioritizing dry, fresh air over warmth in winter prevents condensation from soaking the herd’s coats, which preserves their natural insulation and feed efficiency.
| Outdoor Condition | Curtain Management | Ventilation Priority | |
|---|---|---|---|
| Cold & Dry (20°F – 32°F) | Crack curtains open 2-4 inches | Prevent ammonia/moisture buildup | |
| Freezing Rain/Blizzard | Close windward side, crack leeward | Prevent snow drift, keep minimum flow | |
| Mild Winter (32°F – 45°F) | Open curtains 12-24 inches | Constant passive air turnover |
Mastering winter curtain management keeps your structural elements bone-dry and your herd free from winter respiratory disease.
Does Location Assist a Cow Shed Ventilation System?
Building location assists a cow shed ventilation system tremendously by utilizing natural windbreaks, elevated terrain, and proper orientation to maximize summer wind patterns. Placing your dairy barn on high ground ensures that there are no natural barriers blocking the cooling summer breezes. This strategic siting allows you to harness the highest wind pressures available in your region.
The rules of barn orientation and spacing
To capture natural airflow, the barn orientation should be planned according to the local prevailing summer wind direction. In many dairy barn projects, the long axis may be arranged east-west to reduce direct solar exposure, but the final orientation should also consider site layout, nearby buildings, road access, drainage direction, and local wind data.
- Orient the long axis of the barn east-west to minimize direct sun exposure on cows.
- Keep a minimum spacing of 75 to 100 feet between adjacent parallel barns.
- Avoid low-lying pockets where heavy damp air naturally pools.
When you build on an elevated site, you gain free mechanical assistance from mother nature. The passing wind creates a natural vacuum over your ridge, drawing air through the barn without costing you a dime.
Key Takeaway: Selecting an elevated site with correct east-west orientation maximizes summer cooling wind speeds while reducing direct solar heating inside the stalls.
| Placement Factor | Ideal Setup | Practical Advantage | |
|---|---|---|---|
| Orientation | East-West long axis | Blocks direct sun from stalls | |
| Elevation | High ridge or slope | Maximizes wind velocity intake | |
| Barn Spacing | 75 – 100 ft minimum distance | Prevents downstream wind shadow |
Incorporating geographic and wind data into your site plan helps improve natural ventilation performance and reduce the risk of blocked airflow.
Why Track a Cow Shed Ventilation System Performance?
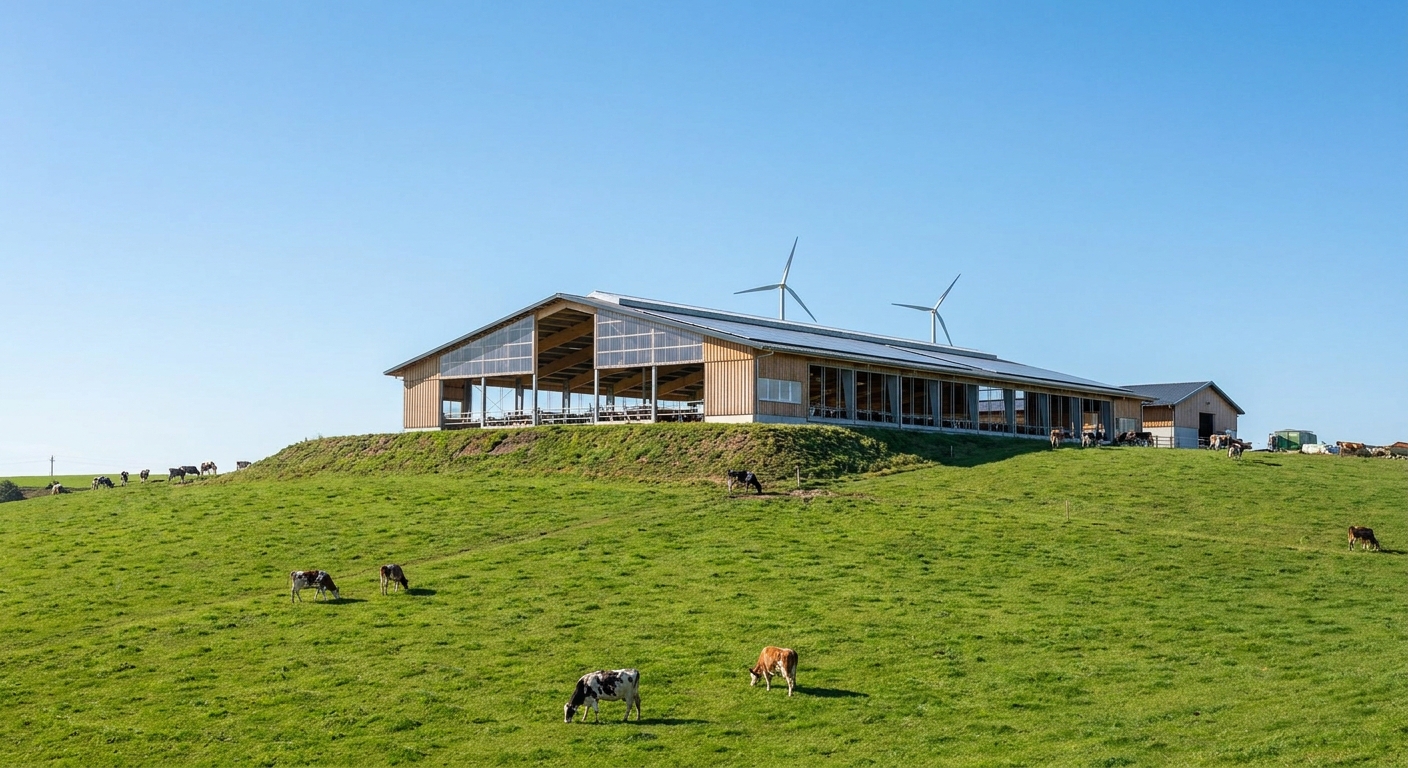
Tracking the performance of your cow shed ventilation system is vital to ensure that air exchange rates remain optimal as weather conditions change rapidly. Regular monitoring allows you to identify stagnant zones and dead spots before they manifest as herd illnesses or sudden milk drops. Keeping your air quality within target ranges helps maintain more stable productivity month after month.
Tools to verify your air exchange quality
You do not have to guess if your barn has good ventilation; you can measure it using simple tools like smoke sticks, humidity sensors, and thermal imaging. If you see smoke lingering in the corners or stalls for more than a few minutes, you have a dead zone. But that’s not all:
- Smoke tests quickly reveal the actual path of travel for incoming air.
- Humidity sensors tell you if you are keeping relative humidity below 70%.
- Somatic cell count trends often track closely with ventilation efficiency.
By keeping an eye on these metrics, you can fine-tune your curtains and fan speeds to match the real-time needs of your high-producing cows. This proactive approach eliminates expensive health crises before they start.
Key Takeaway: Regular air quality testing takes the guesswork out of management, giving you the hard data needed to keep your cows in their peak comfort zone.
| Monitoring Tool | What It Measures | Target Threshold | |
|---|---|---|---|
| Smoke Stick / Fogger | Airflow pathways and dead zones | Rapid clearance under 2 minutes | |
| Relative Humidity Gauge | Moisture saturation in air | Maintain between 50% – 70% | |
| Ammonia Test Strip | Gas concentration levels | Keep strictly below 10 ppm |
Establishing a simple, weekly checking routine ensures that your investment in structural ventilation continues to deliver peak financial returns.
Who Can Design a Cow Shed Ventilation System Structure?
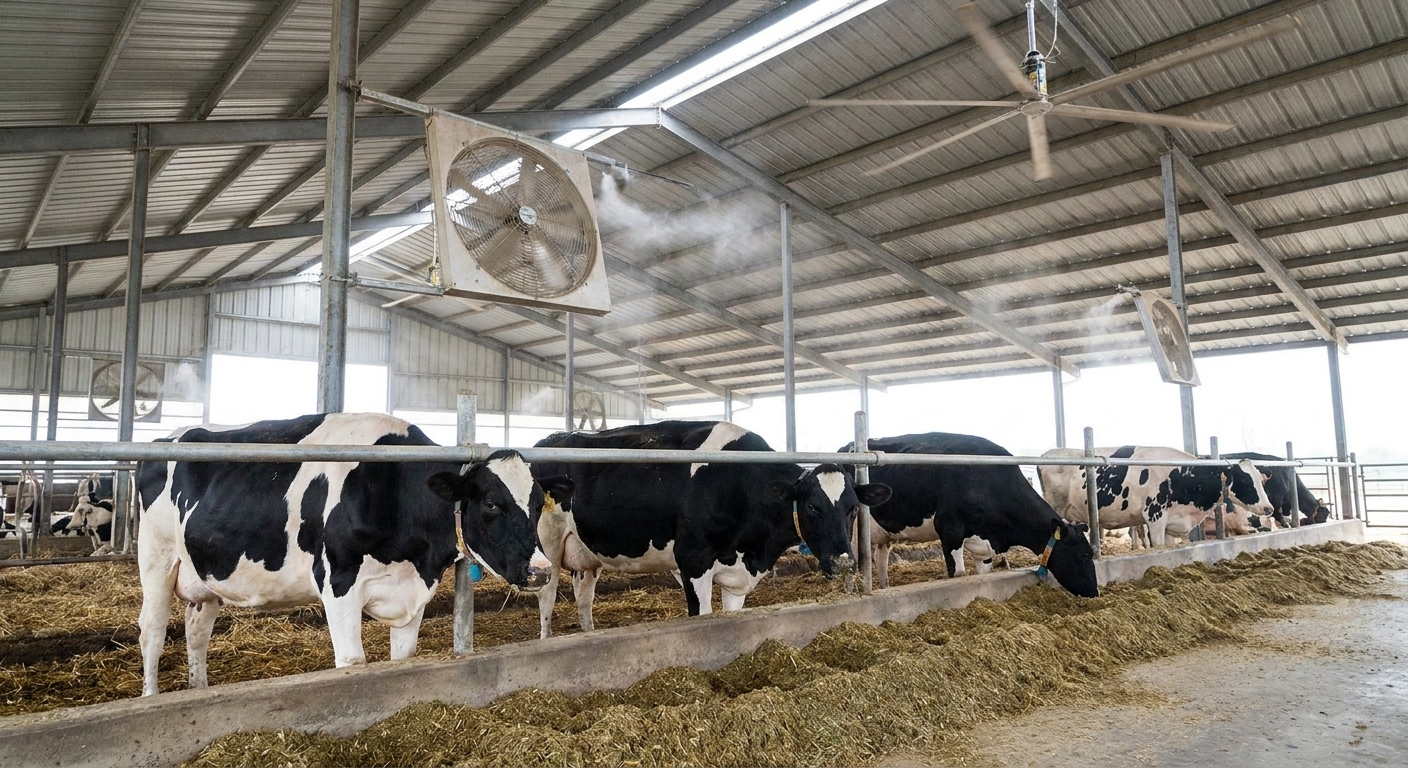
A professional steel structure supplier can help design a cow shed ventilation system together with the structural frame, roof system, sidewall openings, curtain supports, ridge vent, and local load requirements. For international dairy barn projects, the building should be reviewed according to wind load, snow load, seismic requirements, local climate, cow quantity, and equipment layout.
Partnering with structural dairy experts
When you invest in a dairy barn, you are building for the next thirty years, which is why your structural steel frames must be engineered for both long-term durability and ventilation efficiency. A professional structural designer will match your local climate profiles with the right roof pitch, open-side framing, and eave dimensions. Here is why:
- Custom portal frames provide wide, unobstructed internal spaces for maximum airflow.
- Heavy-duty hot-dip galvanized steel resists the corrosive effects of ammonia.
- Precise engineering ensures the building holds up against high wind loads and heavy snow.
Ventilation openings should never be designed at the expense of structural safety. The steel frame, bracing system, purlins, wall girts, and roof structure must be calculated to meet local wind, snow, and seismic requirements while maintaining proper airflow.
| Feature | Standard Frame | Engineered Steel Dairy Barn | |
|---|---|---|---|
| Ammonia Resistance | Low (Standard painted steel rusts) | High (Galvanized / coated protection) | |
| Vent Customization | Restricted by generic trusses | Infinite (Clearspan portal frames) | |
| Wind/Snow Durability | Variable based on contractor | Fully certified to local structural codes |
Choosing an experienced, specialist manufacturer is the single most important decision you will make for the future of your dairy operation.
Conclusion
An optimized natural ventilation system is the foundation of high-performance dairy farming, delivering constant fresh air, disease prevention, and exceptional cow comfort without the burden of ongoing electrical costs. By combining precise continuous eave openings, an unobstructed 4:12 roof slope, and strategic site positioning, you create a self-regulating thermal environment that protects both your herd’s health and your bottom line.
At Showhoo Steel Structure, we design and manufacture steel structure cow sheds according to project location, barn size, cow quantity, local wind and snow loads, roof and wall materials, ventilation requirements, and installation conditions.
If you are planning a dairy barn or livestock shed project, please send us your project country, barn length, width, eave height, cow quantity, preferred ventilation type, and local climate conditions. Our engineering team can provide a practical steel structure cow shed proposal with suitable ridge ventilation, sidewall openings, curtain layout, and optional fan-assisted ventilation design.
Request Your Cow Shed Ventilation System Plan Today !
Email:sales@showhoo.com.cn
Phone/WhatsApp: + 86 186 7895 5927
Frequently Asked Questions
Can I use a flat roof for a naturally ventilated dairy barn?
A flat or very low-slope roof is usually not preferred for naturally ventilated dairy barns because warm and humid air may move slowly under the roof and increase condensation risk. A 4:12 roof pitch is commonly used in many naturally ventilated dairy barn designs, but the final roof slope should be confirmed according to barn span, local snow load, wind load, roof drainage, and structural calculation.
What’s the best way to prevent rain from entering the open ridge vent?
The best way is to install a raised ridge cap designed with ample clearance or use internal baffles. While a completely open ridge provides the best airflow, a properly engineered cap blocks heavy rainfall without restricting the exhaust capacity needed to prevent thermal stress.
How do I know if my dairy barn’s ventilation is failing during winter?
You know your ventilation is failing if you see condensation on the ceiling, feel heavy dampness in the air, or smell strong ammonia when entering. A healthy winter barn feel dry, cold, and fresh, indicating that moisture is being successfully evacuated before it can settle on bedding.
Can I completely close the sidewall curtains during a severe winter blizzard?
No, you should not completely seal the barn. Fully closing the barn can quickly trap moisture, ammonia, and respiratory pathogens. Instead, close the windward curtain to reduce direct drafts and leave the leeward side slightly open to maintain minimum air exchange. Instead, close the windward curtain to block the direct storm and leave the leeward curtain cracked open 2 to 4 inches to maintain a minimal, safe air exchange.
How do I know if I need to add mechanical fans to my naturally ventilated barn?
You need to add fans when the temperature-humidity index (THI) rises and cows begin bunching, panting, or showing drops in milk production during summer heat. Natural ventilation relies on wind, and when summer winds die down, supplemental circulation fans are required to maintain cooling air velocities over the stalls.