
Steel structure buildings are the best choice for modern farming because they deliver unmatched structural durability, rapid construction speeds, and superior biosecurity controls. If you continue to rely on traditional wood or concrete barns, you will face persistent issues with structural rot, pest infestations, and costly annual repairs that drain your operating budget. Fortunately, investing in a pre-engineered livestock building solves these challenges by providing a highly customized, low-maintenance, and climate-controlled environment designed to protect your animals and maximize your farm’s productivity.
Why buy a steel livestock building?
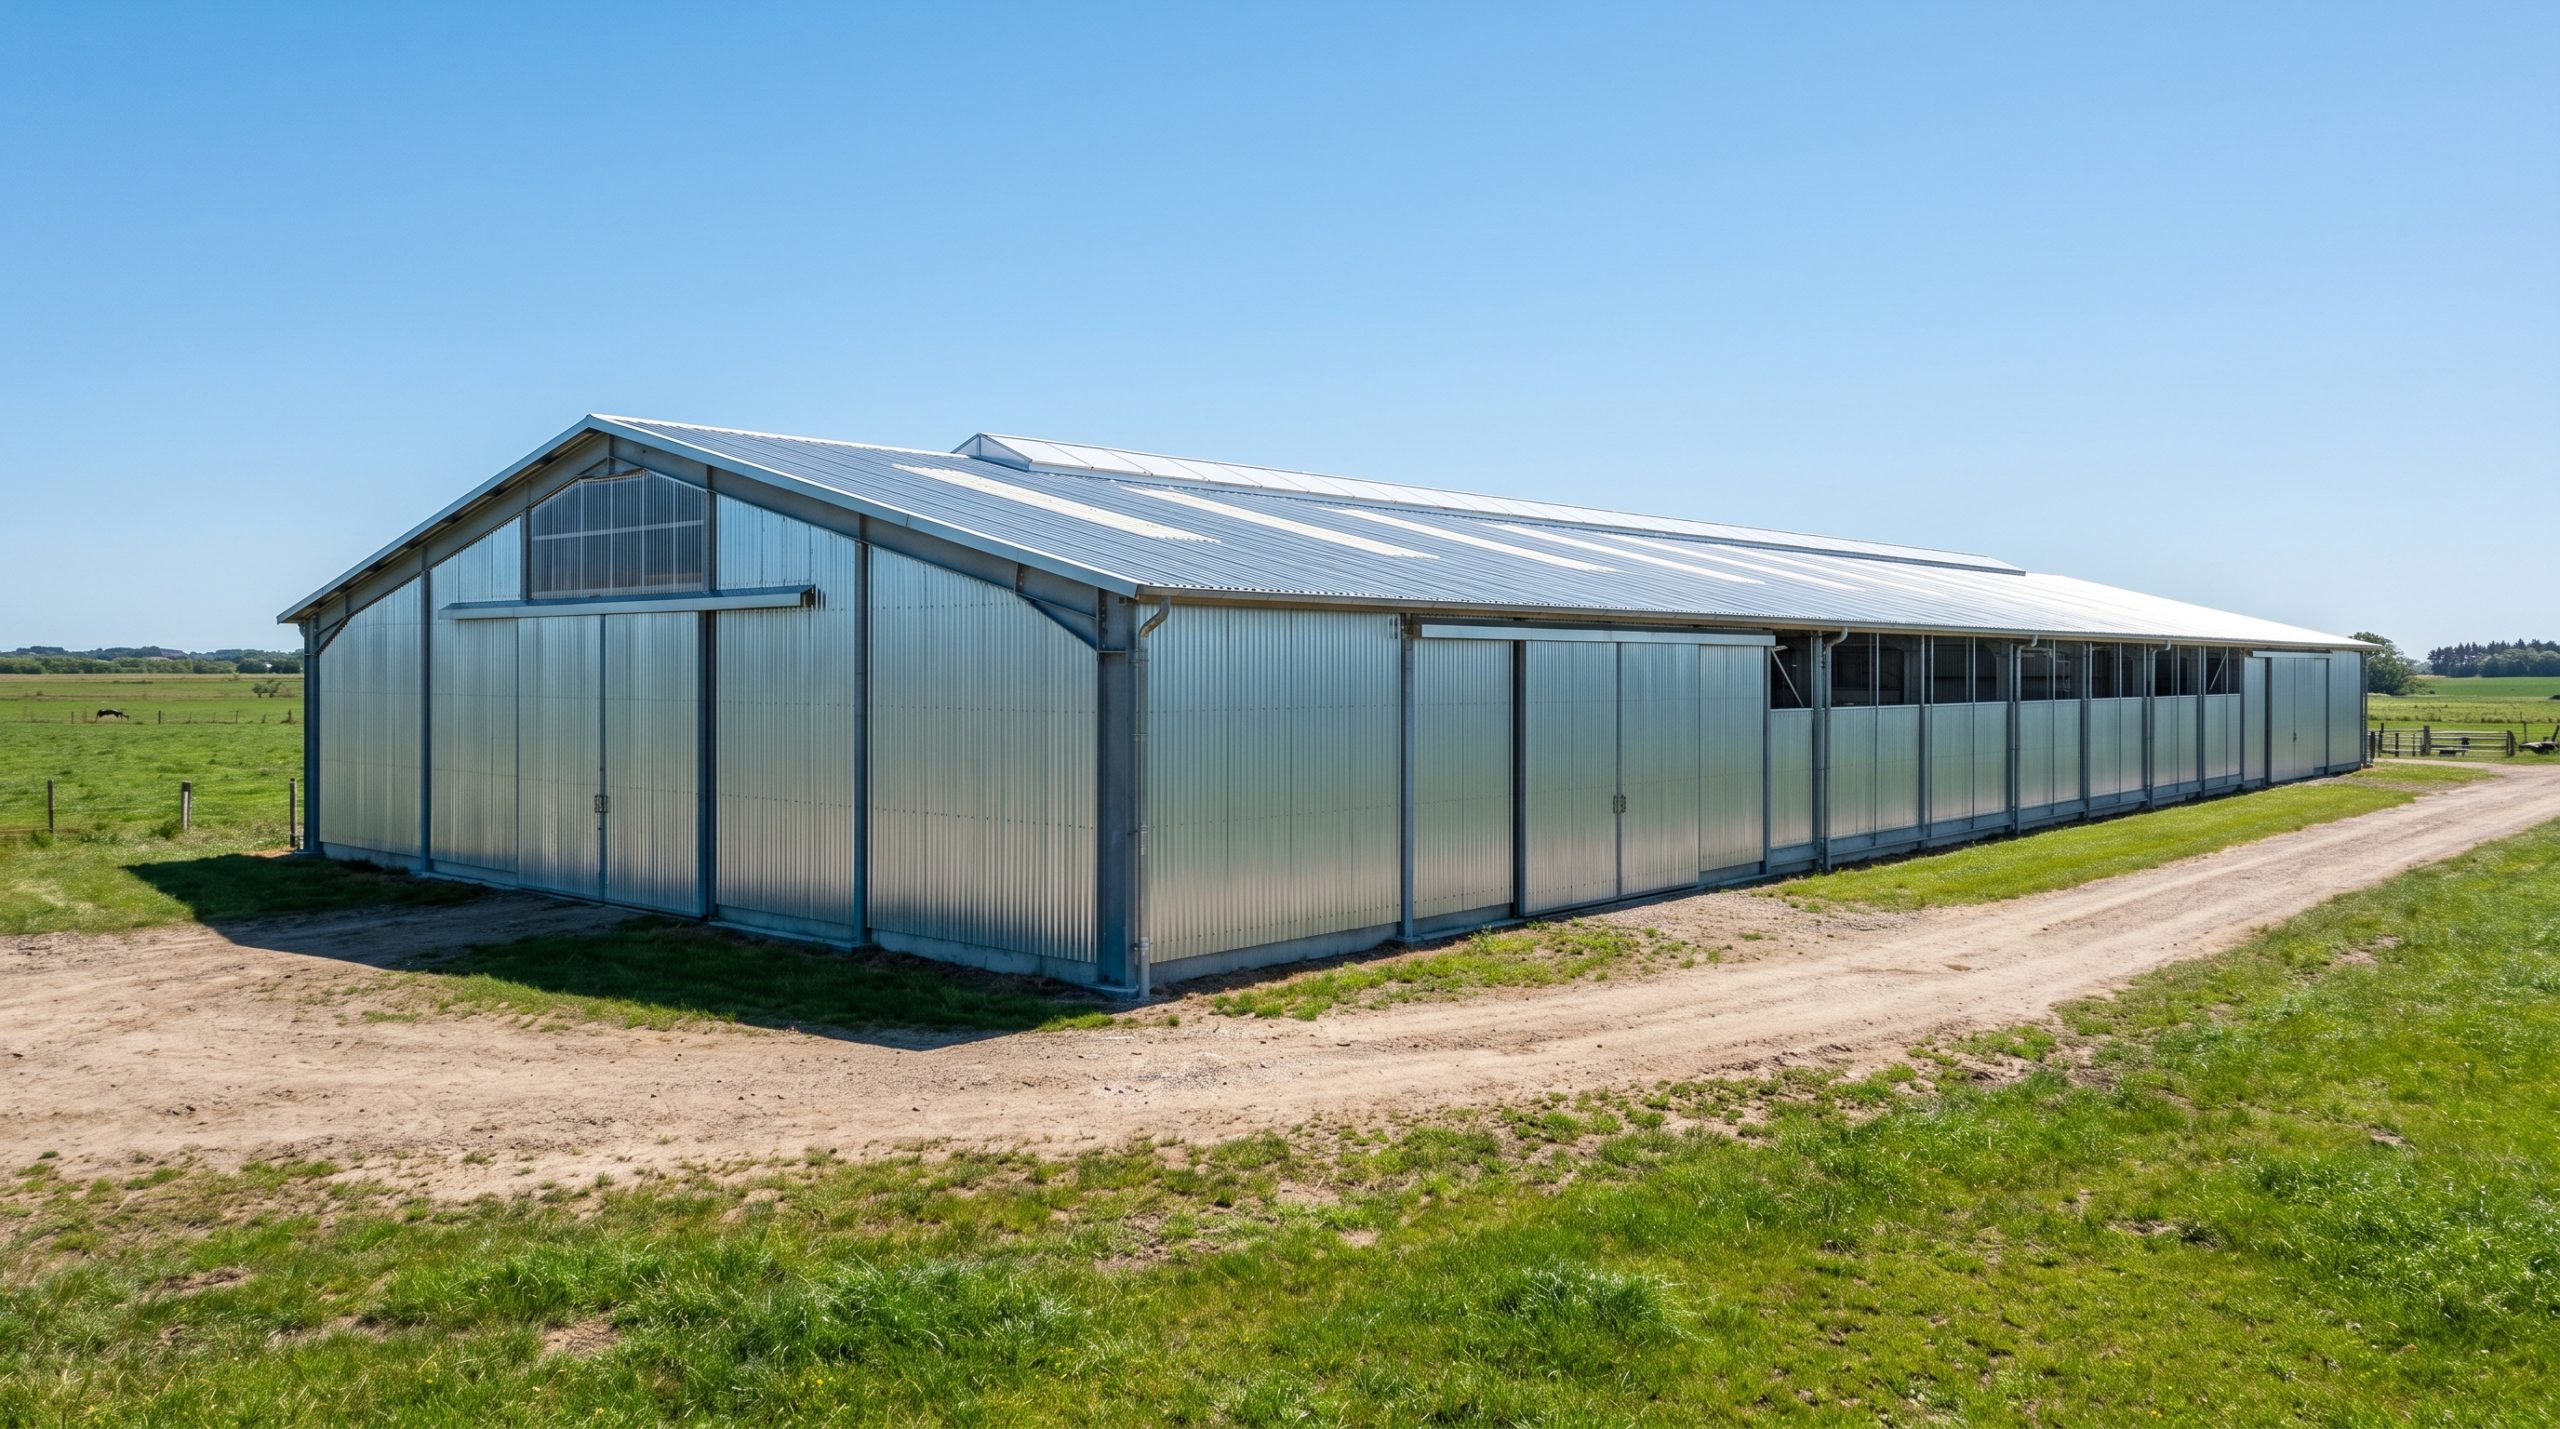
You should buy a steel structure because it offers unmatched structural durability and resistance to the harsh elements of agricultural environments. This modern livestock building is engineered to withstand severe weather, rust, and pest infestation.
Unlike traditional timber barns, a steel-framed facility does not warp, crack, or decompose over time when exposed to moisture and organic waste. This ensures a highly stable, safe, and clean space for your animals to thrive while protecting your initial capital investment.
What makes steel outlast traditional wood?
You will find that structural steel is completely immune to the common decay factors that destroy wooden barns.
Look at the facts: Wood absorbs moisture and animal waste, leading to rapid rot and compromised safety.
- Steel is completely non-porous and does not absorb fluids.
- Hot-dip galvanization prevents rust even in highly humid farm environments.
- Termites and wood-boring pests cannot damage steel framing members.
How does steel lower your operational risks?
You can significantly reduce your farm’s risk profile because steel is non-combustible and highly resilient.
Here is the deal: Lower fire risks mean you can secure much cheaper property insurance premiums for your agribusiness.
- Non-combustible materials minimize catastrophic fire hazards.
- High tensile strength prevents structural failures from heavy animal impacts.
- Clear structural ratings guarantee reliable load capacities for decades.
Key Takeaway: Investing in a steel structure eliminates the continuous repair cycles of wood, lowering your long-term operational risks and protecting your herd.
| Material | Lifespan | Fire Resistance | Pest Risk | Maintenance Needs | |
|---|---|---|---|---|---|
| Traditional Timber | 10–15 Years | Low (Combustible) | High | Continuous Repair | |
| Structural Steel | 50+ Years | High (Non-combustible) | Zero | Minimal Washdowns |
Selecting structural steel guarantees a lifespan that is more than triple that of wooden alternatives.
How does a livestock building save money?
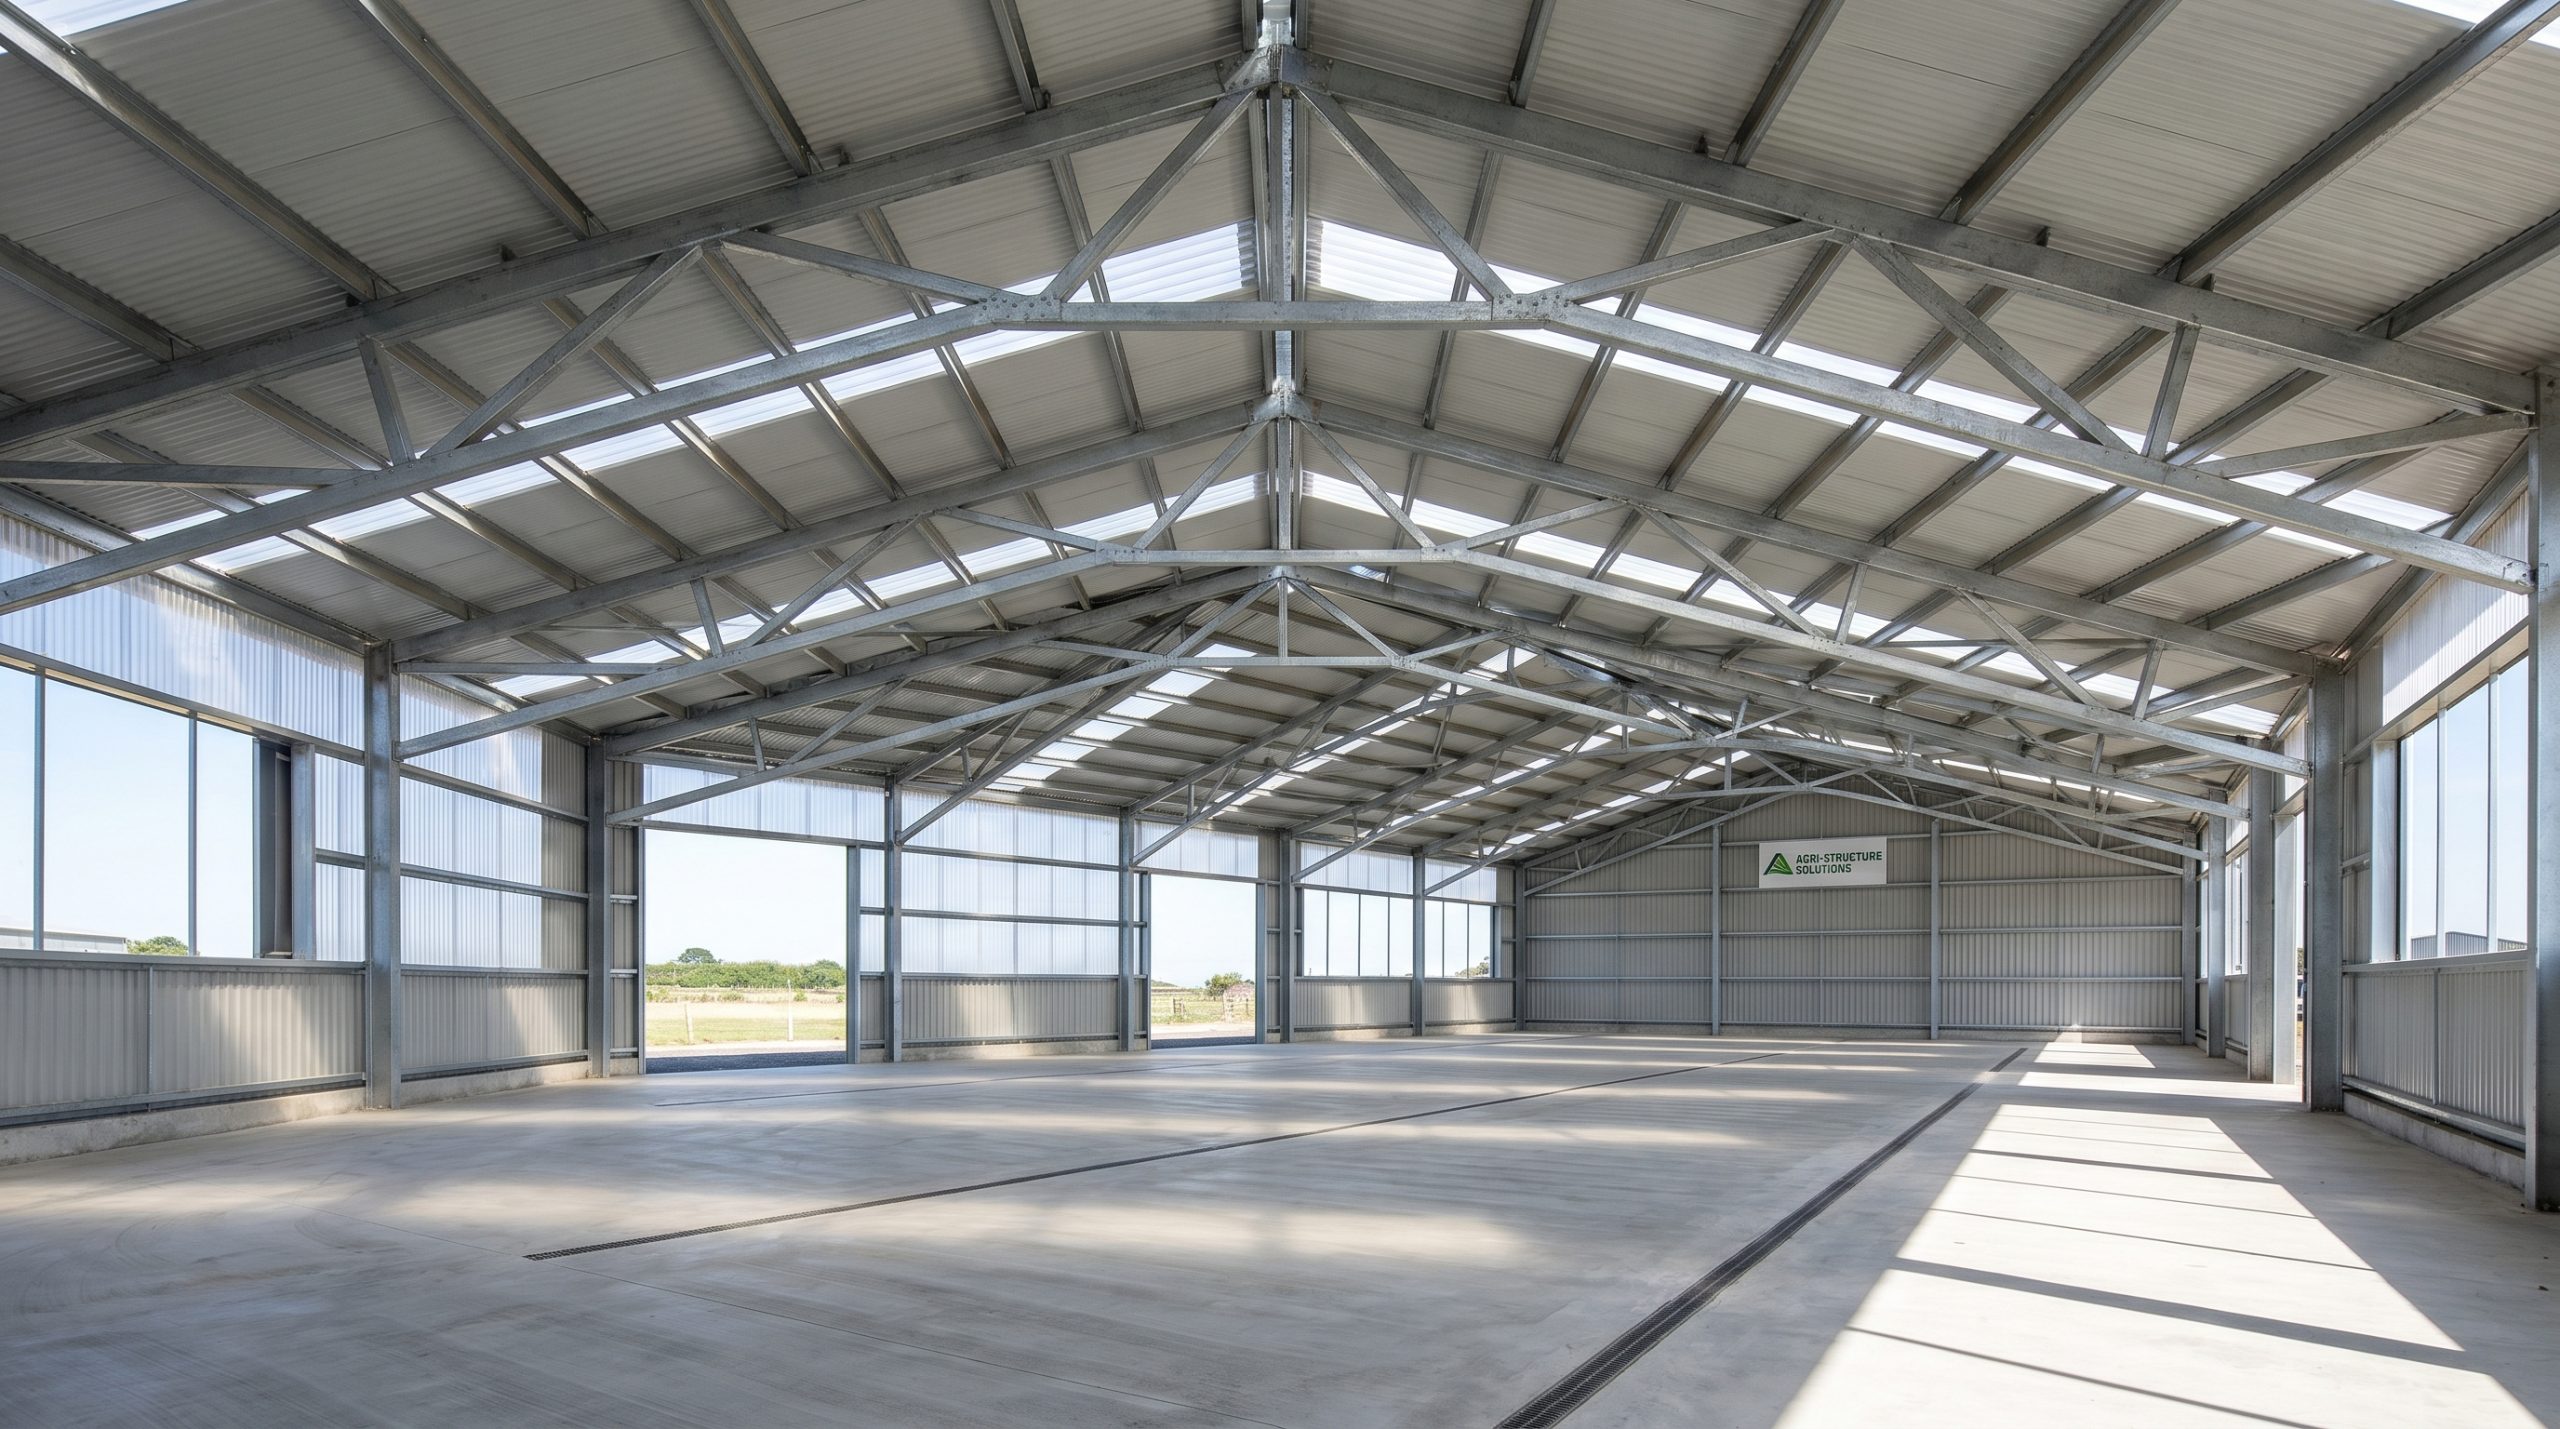
A steel structure saves you money by drastically reducing construction times and eliminating ongoing maintenance expenses. Erecting a steel livestock building requires far fewer on-site labor hours because all components arrive pre-engineered and ready for assembly.
Over the building’s lifecycle, you will save thousands of dollars on paint, treatments, and structural reinforcements. These direct savings allow you to allocate more capital toward expanding your herd and upgrading your production systems.
Are prefabricated parts cheaper to install?
You can save up to fifty percent on erection labor because prefabricated components fit together perfectly without on-site modifications.
Think about it: Instead of spending weeks measuring, cutting, and welding, your construction crew simply bolts the pre-marked frames together.
- Precision-engineered parts reduce material waste to almost zero.
- Faster construction cycles lower expensive equipment rental fees.
- Standardized assembly minimizes costly on-site contractor mistakes.
How do you eliminate future repair bills?
You will enjoy near-zero maintenance costs because high-strength steel does not require constant painting or chemical sealing.
The best part? You can clean the entire interior with a high-pressure washer without worrying about causing water damage or structural rot.
- Solid steel cladding resists physical damage from large animals.
- Inorganic surfaces do not harbor costly mold or wood-boring insects.
- Durable protective coatings prevent atmospheric corrosion for decades.
Key Takeaway: Prefabricated steel minimizes both initial setup labor and ongoing maintenance, offering the lowest total cost of ownership in the agricultural sector.
| Expense Category | Timber Structure | Prefabricated Steel | Cost Savings Potential | |
|---|---|---|---|---|
| On-Site Construction Labor | Extremely High | Low (Fast Assembly) | Up to 50% Lower | |
| Annual Material Waste | Moderate | Minimal | Up to 90% Less Waste | |
| Lifetime Maintenance | High (Rot & Paint) | Near Zero | Up to 80% Savings |
Minimizing on-site assembly hours is the most effective way to keep your initial project within budget.
Secure your herd with a steel livestock building—durable, fast, and low-maintenance!
Email:sales@showhoo.com.cn
Phone/WhatsApp: + 86 186 7895 5927
Can a livestock building adapt to your herd?
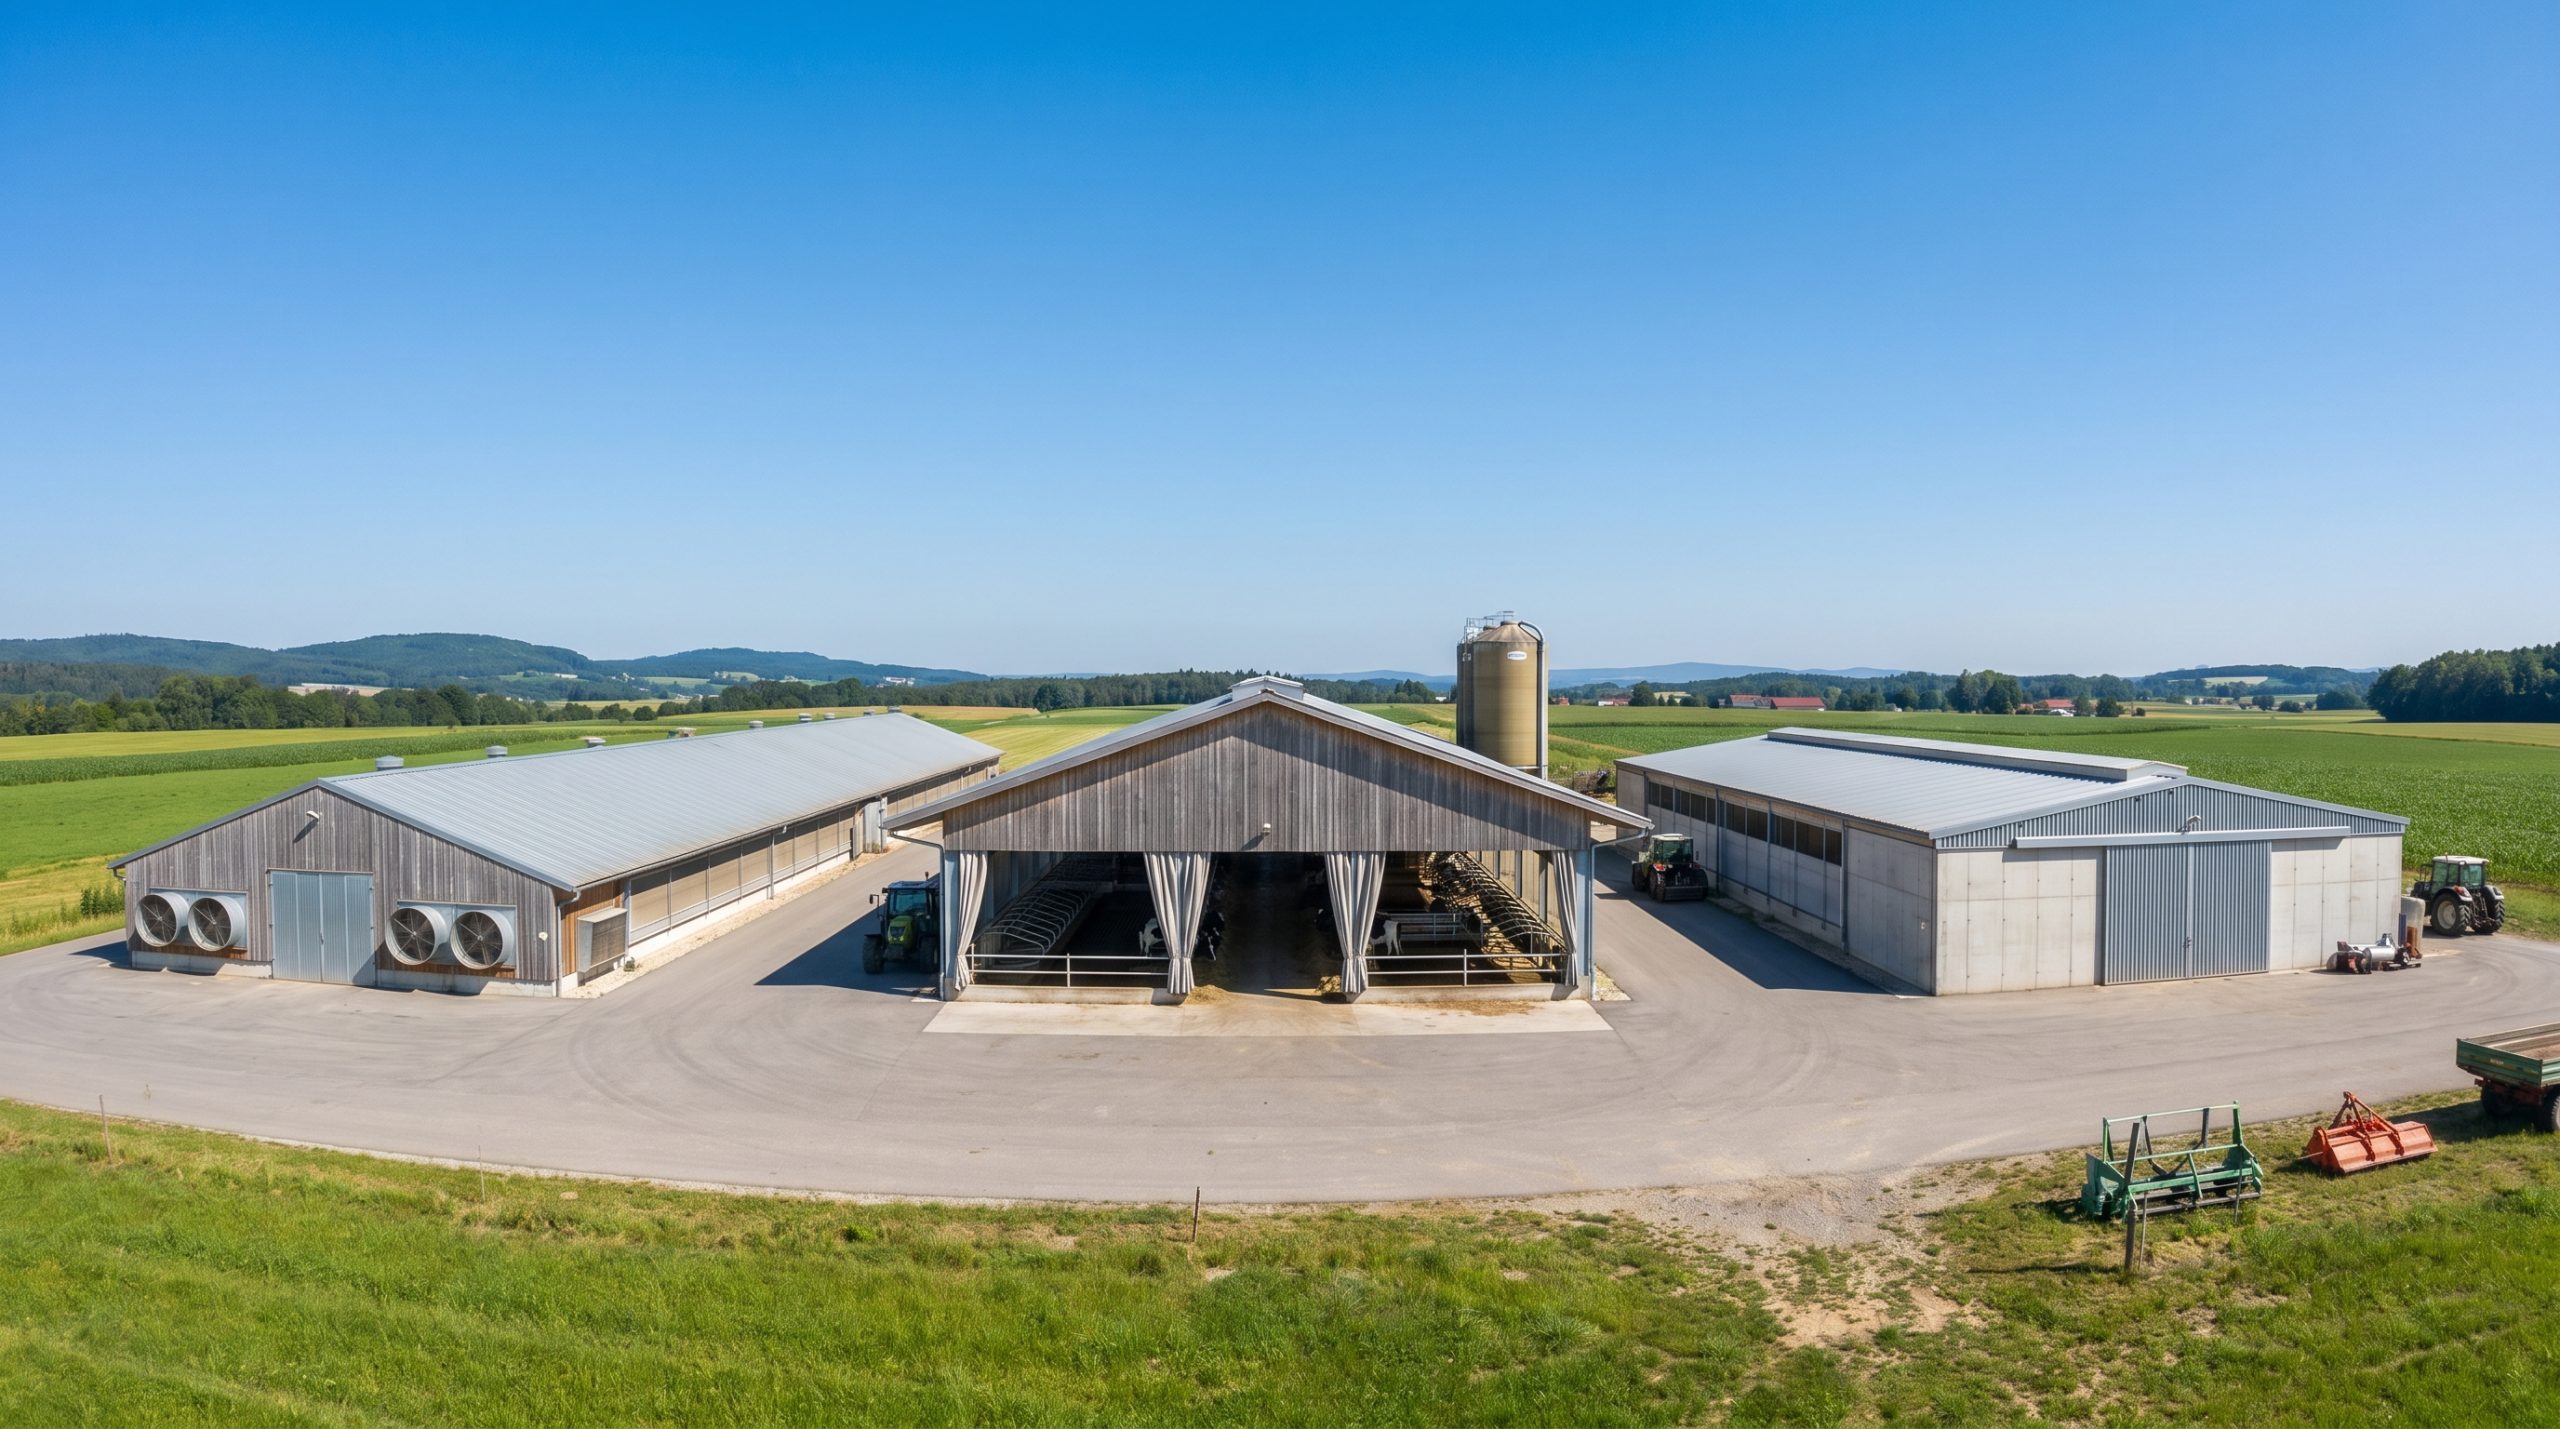
Yes, a steel structure adapts effortlessly to your herd because its clear-span design completely removes the need for interior support columns. This open-concept design ensures that your customized livestock building can be configured in any way that suits your operational workflow.
As animal welfare standards or your farm’s production goals shift, you can easily modify the layout. You have the ultimate freedom to partition pens, adjust feeding alleys, and position machinery paths without worrying about structural integrity.
Why are clear-span designs a game-changer?
You will experience unmatched operational efficiency when you do not have to maneuver tractors and feeders around thick wooden pillars.
Let that sink in: An open layout allows you to maximize every square foot of your floor plan for animal density and staff safety.
- Unobstructed pathways allow faster mechanization of feeding and waste cleaning.
- Natural light and ventilation flow smoothly across the entire room.
- Custom interior gates can be mounted directly to the outer frames.
Can you easily modify the space later?
You can reconfigure your entire floor plan in just a few days as your business model evolves.
And the crowd goes wild: Because the interior partitions do not support the roof load, you can safely tear them down or move them at will.
- Flexible framing supports rapid conversion between different livestock types.
- Overhead spaces easily accommodate high-clearance feeding systems.
- Side walls can be modified to add automated sorting alleys.
Key Takeaway: Clear-span designs give you 100% usable interior space, allowing you to adapt layouts instantly to meet evolving agricultural demands.
| Layout Parameter | Pillar-Supported Barns | Clear-Span Steel Barns | Operational Impact | |
|---|---|---|---|---|
| Floor Space Usability | Restricted (80-85%) | 100% Fully Usable | Maximizes animal comfort | |
| Machinery Navigation | High Risk of Collisions | Safe and Unobstructed | Accelerates daily chore times | |
| Layout Reconfiguration | Difficult (Load-bearing) | Extremely Simple | Minimizes remodeling costs |
Eliminating central supports allows you to future-proof your farm against changing livestock housing standards.
Why is livestock building airflow so vital?
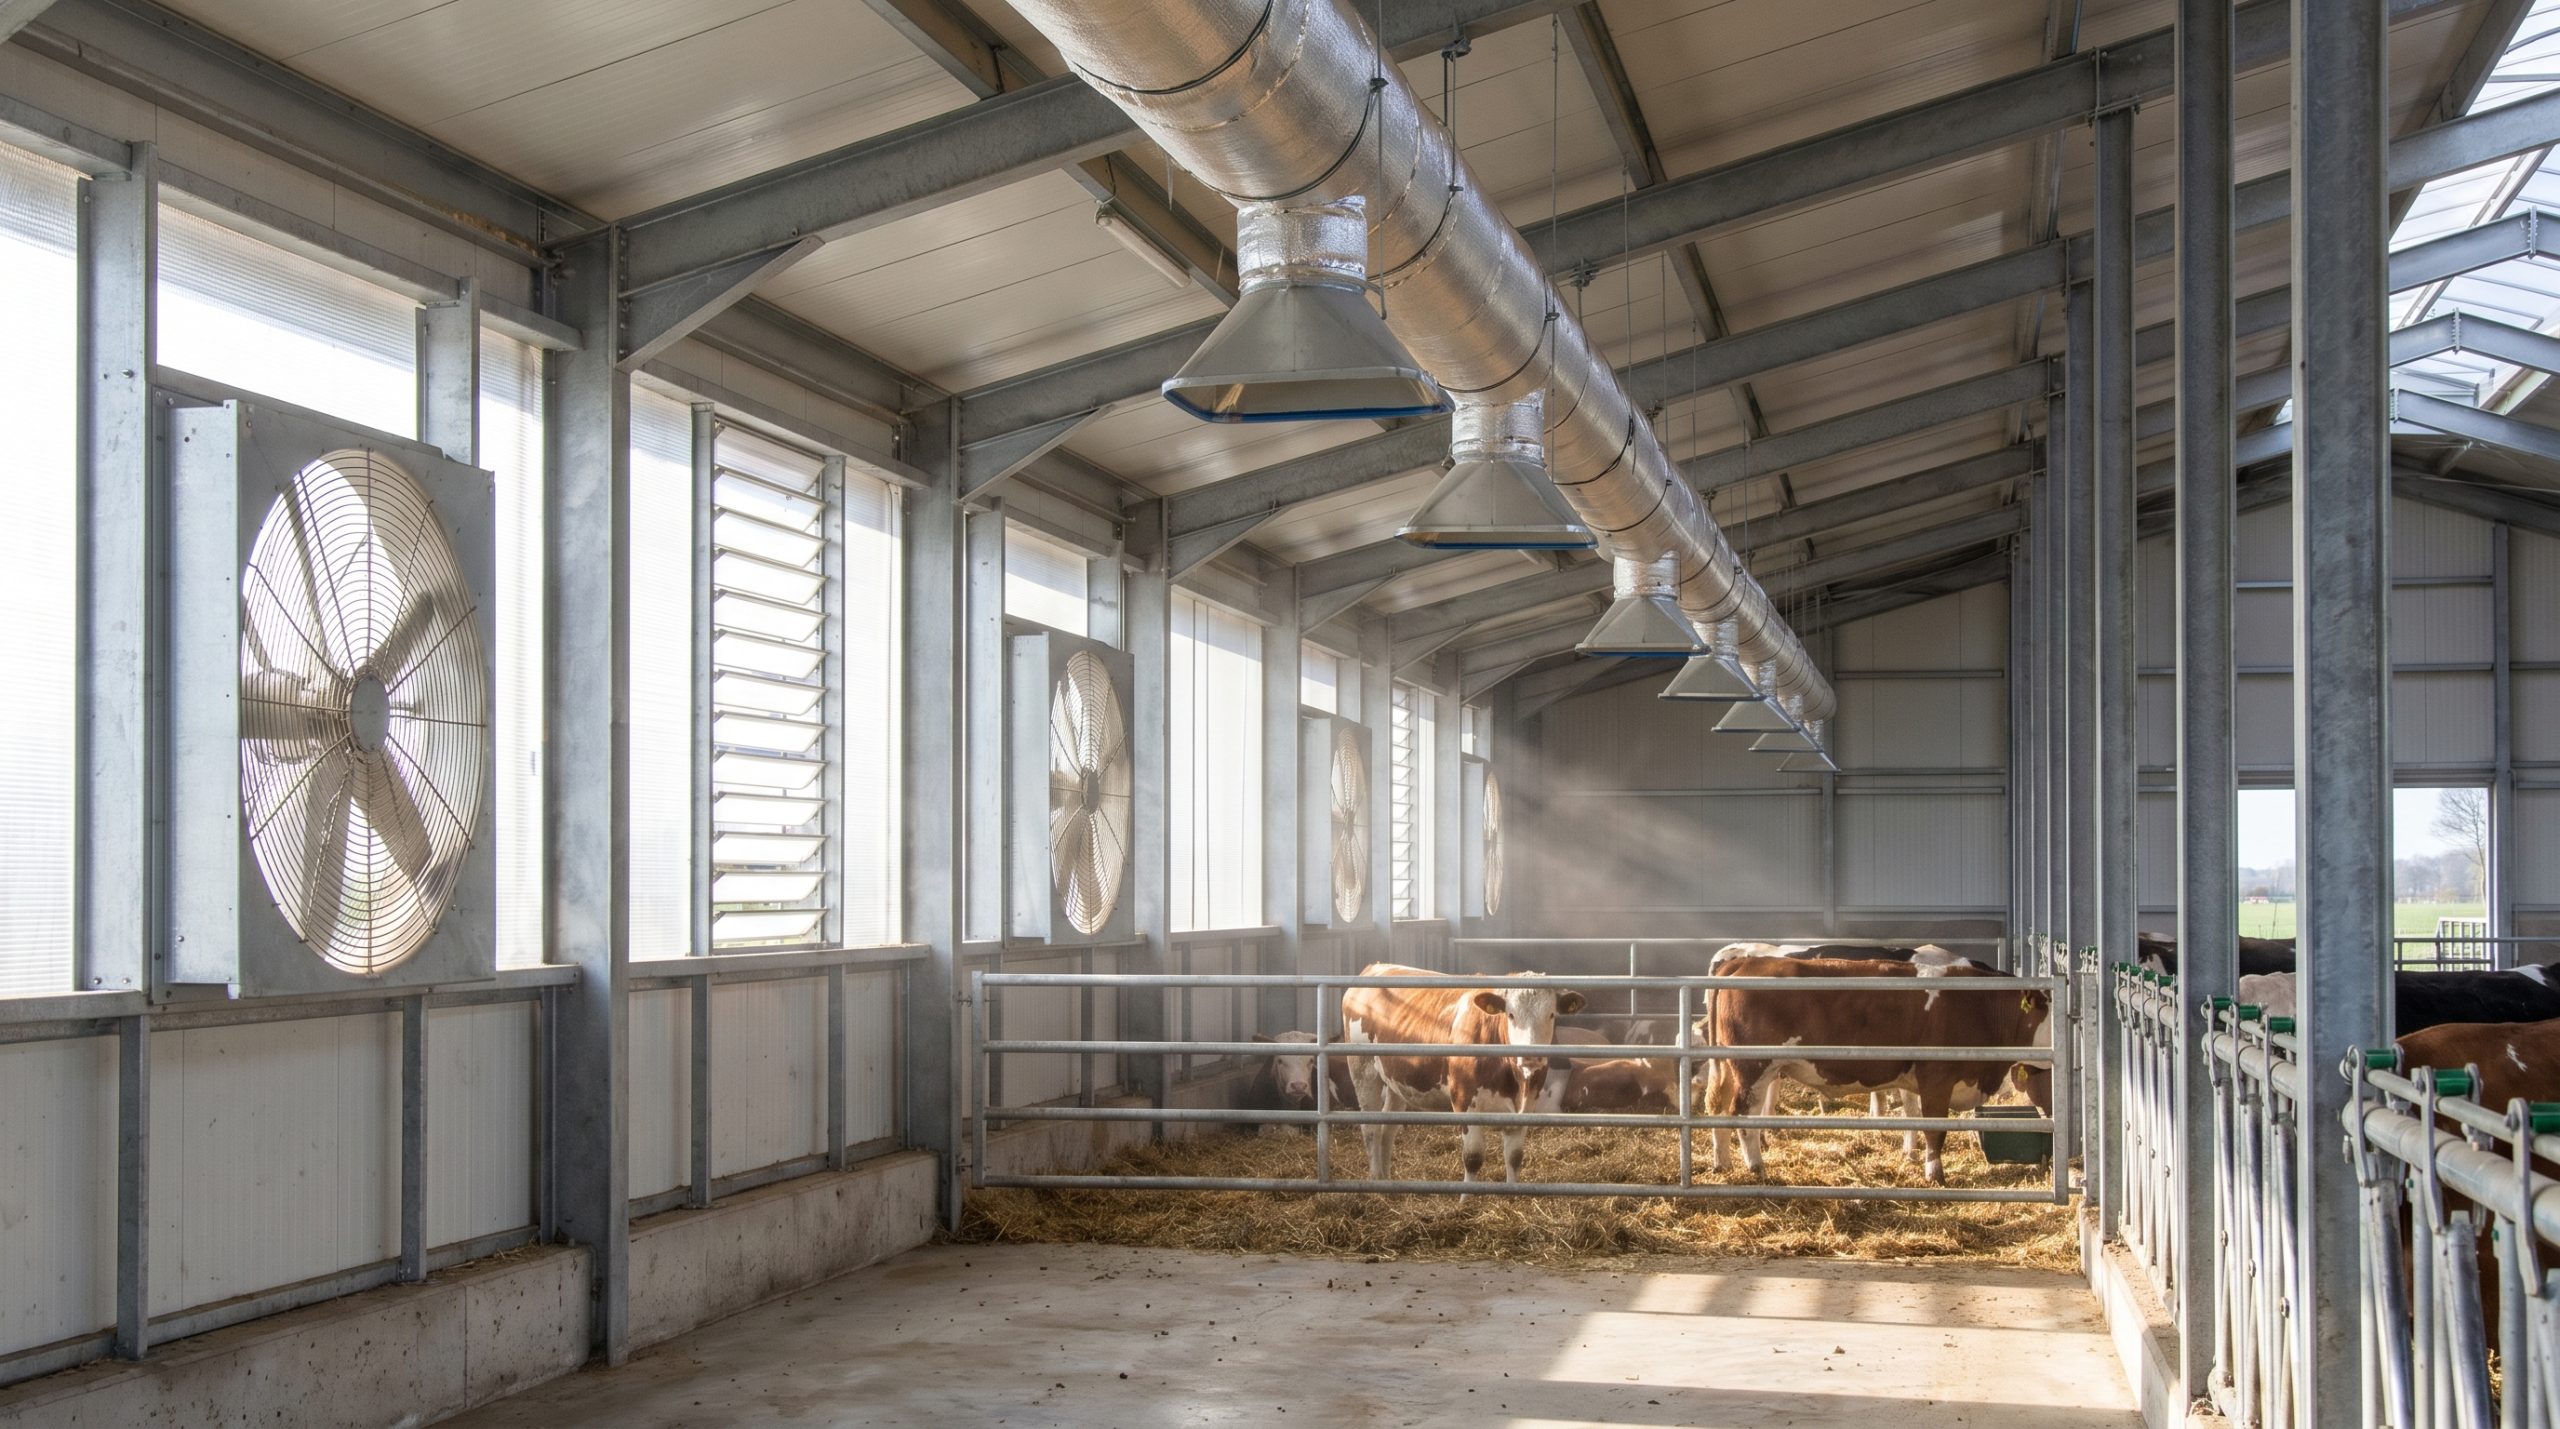
Airflow is vital because it directly controls internal humidity, eliminates toxic gases like ammonia, and reduces airborne pathogen levels. A well-designed steel livestock building incorporates precision-placed vents and automated curtain systems to maintain high air quality.
Poor ventilation leads to rapid respiratory illnesses, heat stress, and drops in animal production rates. By optimizing airflow, you create a pristine microclimate that keeps your livestock healthy, active, and highly profitable.
How does ventilation prevent herd illness?
You can keep your veterinary bills to an absolute minimum by maintaining a constant supply of fresh, clean oxygen.
Here is why: Stale, damp air acts as a breeding ground for harmful airborne bacteria and viruses that infect animal lungs.
- Rapid air exchanges prevent toxic ammonia gases from building up.
- Controlled humidity dries out bedding to stop hoof rot.
- Smooth air currents reduce stress, boosting natural immunity.
Can natural drafts beat mechanical fans?
You can save thousands of dollars on power bills by capitalizing on natural thermal currents and wind patterns.
It gets even better: Steel barns are easily engineered with custom roof pitches that naturally draw hot air up and out through the ridge.
- Ridge vents allow continuous passive extraction of hot gases.
- Adjustable wall louvers capture refreshing side breezes easily.
- Quiet passive systems prevent stress in noise-sensitive animals.
Key Takeaway: Implementing a hybrid ventilation system within your steel barn maximizes animal health while drastically cutting your monthly utility bills.
| Ventilation Mode | Operating Cost | Pathogen Control | System Reliability | |
|---|---|---|---|---|
| Fully Passive (Natural) | $0.00 / Month | Moderate to High | 100% (No power needed) | |
| Mechanical (Exhaust Fans) | High Monthly Cost | Excellent | Dependent on electrical grid | |
| Hybrid (Optimized Steel) | Low to Moderate | Outstanding | Perfect (Built-in backup) |
Utilizing passive thermal buoyancy reduces your reliance on high-wattage fans during peak summer months.
Which layout fits your livestock building?
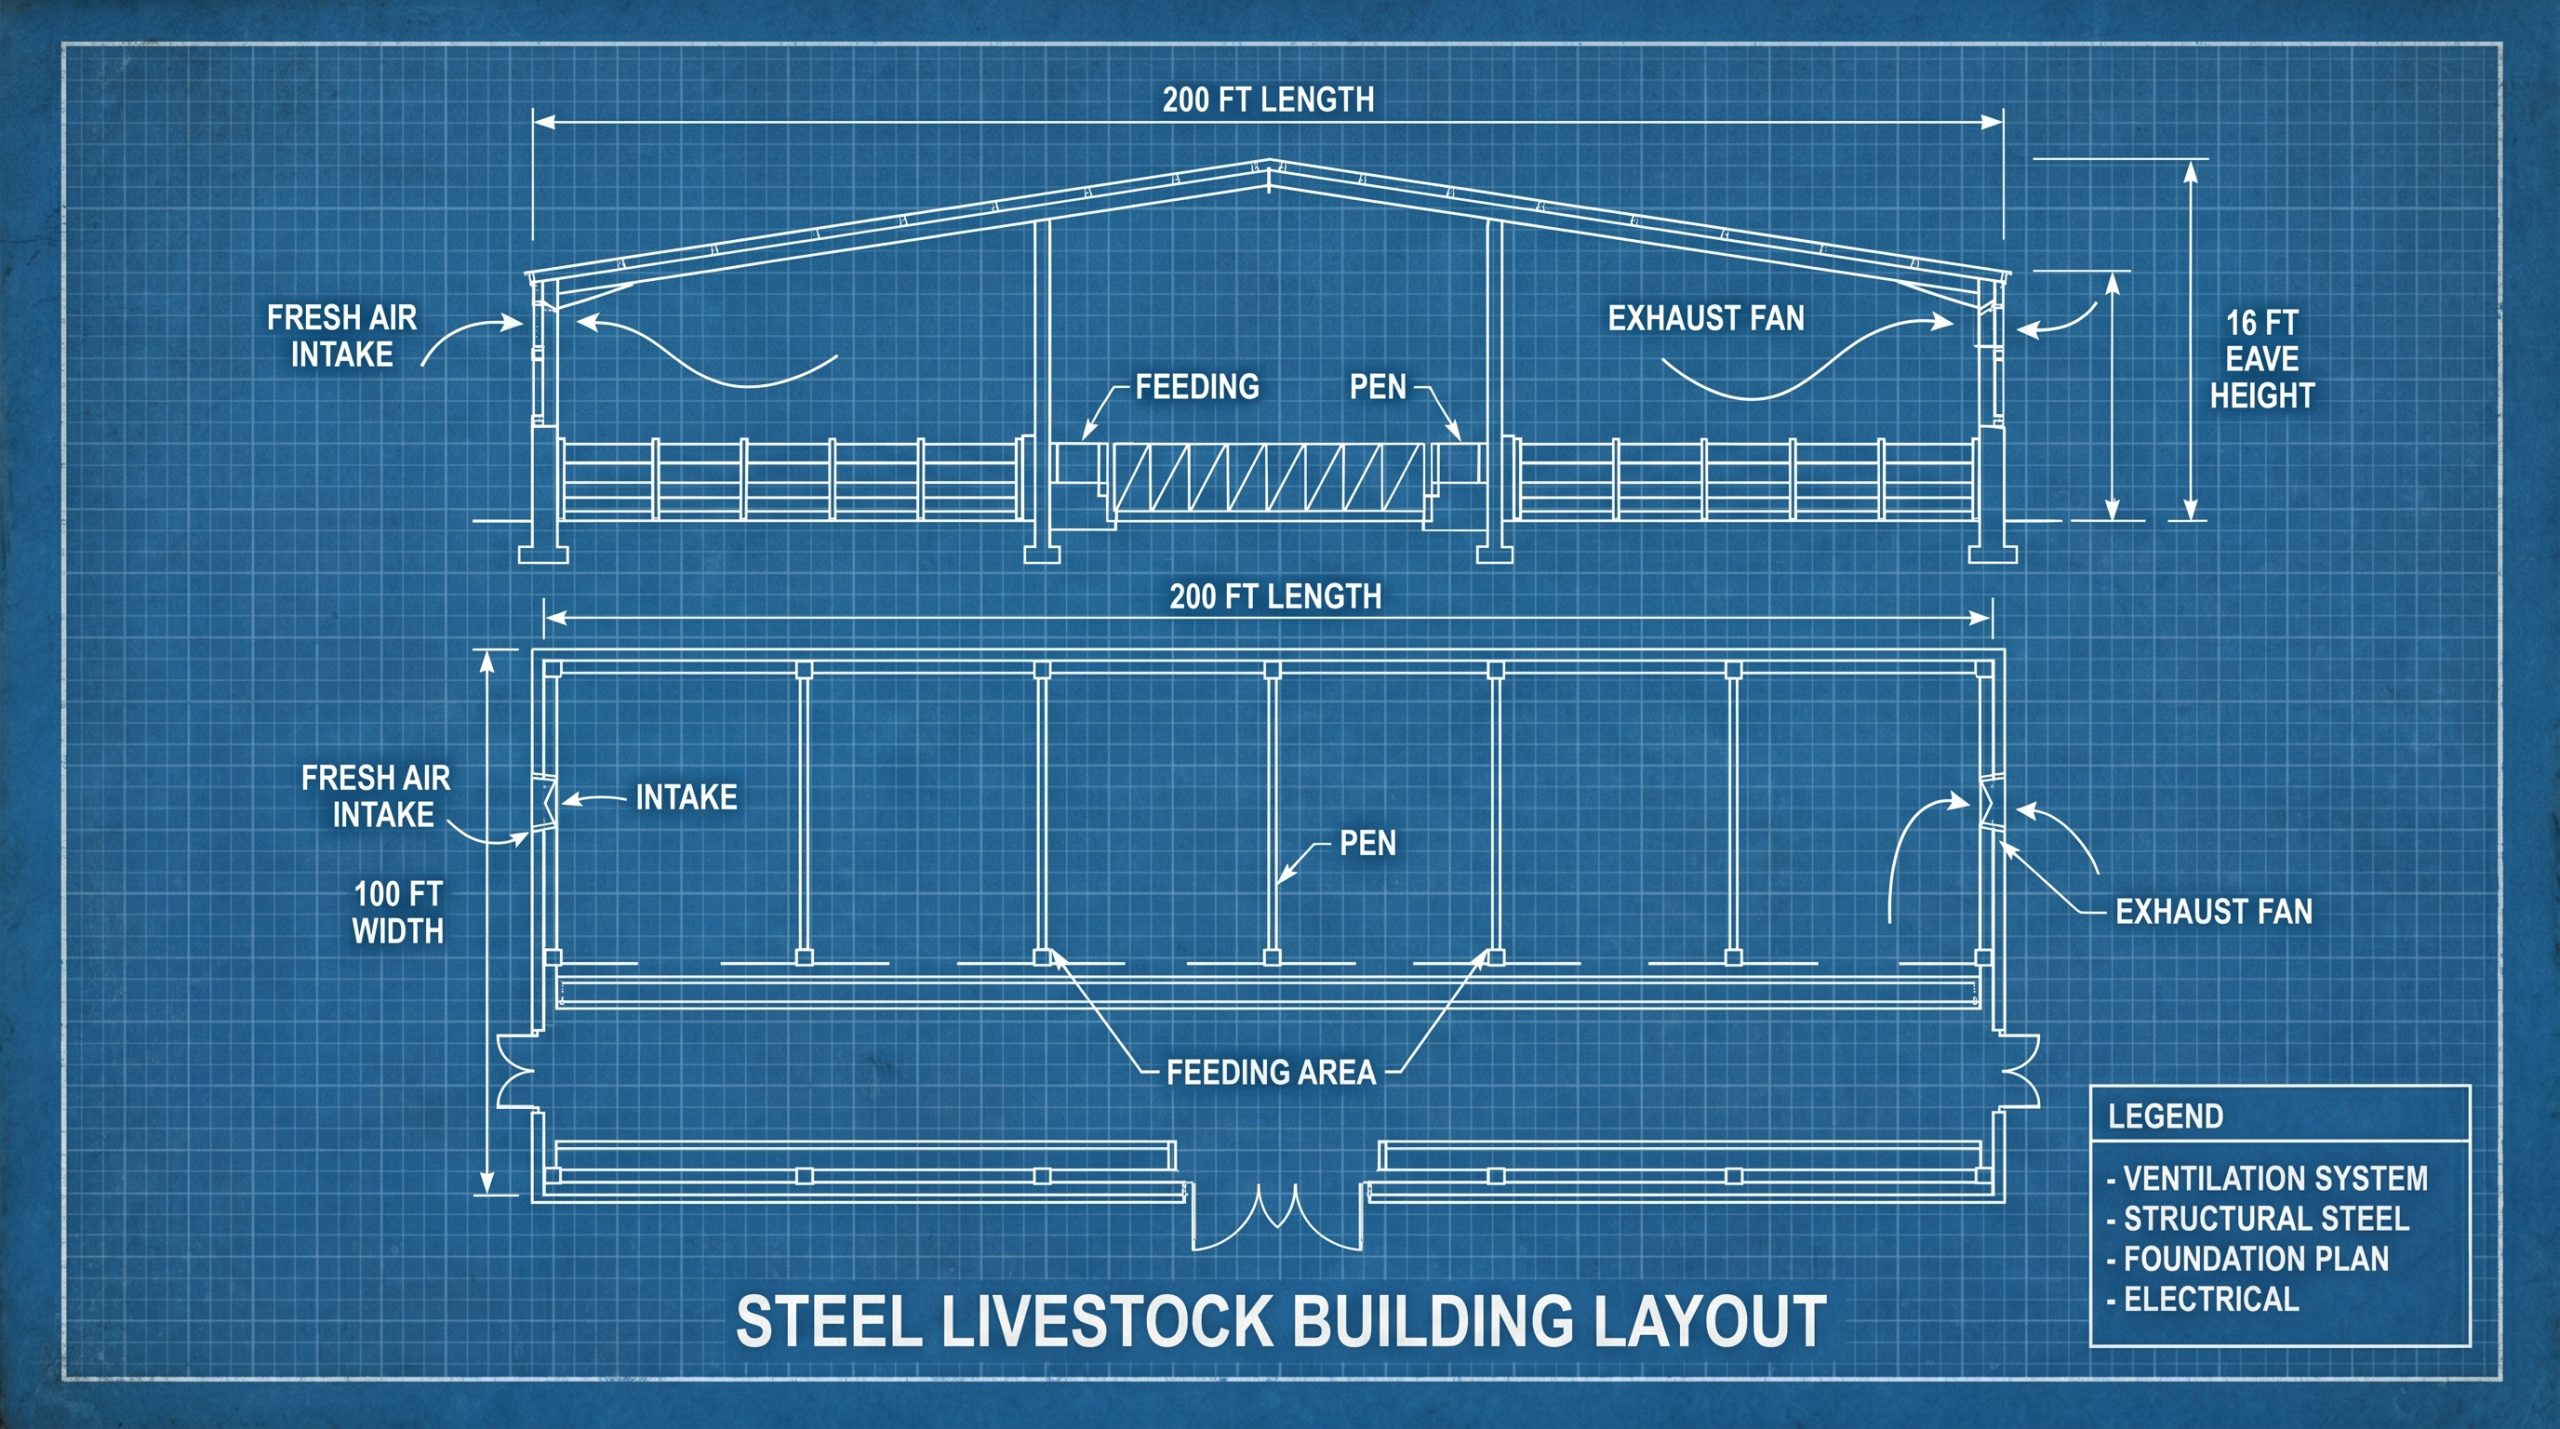
The best layout depends entirely on your specific animal type, automated feeding equipment, and waste management practices. This high-efficiency steel livestock building can be custom-engineered to match any design blueprint, from central feeding alleys to perimeter pen structures.
Having a professional layout ensures smooth animal flow and easy access for maintenance machinery. When you customize your architectural footprint, you maximize labor efficiency and ensure a safer working environment for your staff.
Should you choose a central feeding alley?
You can feed hundreds of animals in minutes by designing a wide, central concrete lane for your tractors.
Think about it: A straight-line feeding layout minimizes travel distances and reduces manual feed handling to zero.
- Wide lanes easily accommodate large TMR mixer wagons.
- Left and right pen divisions separate herd age groups.
- Automated feed pushers can operate continuously along the aisle.
How do you optimize waste management?
You can dramatically cut down on daily cleaning labor by integrating slatted floors or automated scraper alleys.
Let’s get real: Manure management is one of the most time-consuming chores on any commercial farming operation.
- Slatted floors let waste drop directly into deep under-barn pits.
- Mechanical scrapers clear alleyways automatically without disturbing the herd.
- Easy-to-clean steel posts resist corrosion from acidic organic waste.
Key Takeaway: Customizing your steel building’s structural footprint around automated machinery reduces manual chores and optimizes daily operational speeds.
| Layout Strategy | Primary Benefit | Ideal For | Labor Efficiency | |
|---|---|---|---|---|
| Central Drive-Through | Rapid Mechanized Feeding | Beef & Dairy Cattle | Outstanding | |
| Perimeter Pen Design | Maximizes Total Density | Poultry & Swine | High | |
| Slatted Floor System | Automated Waste Disposal | High-Density Swine | Maximum |
Integrating mechanized alleys during the planning phase prevents expensive retrofitting costs as your operations scale.
Can a livestock building be built quickly?
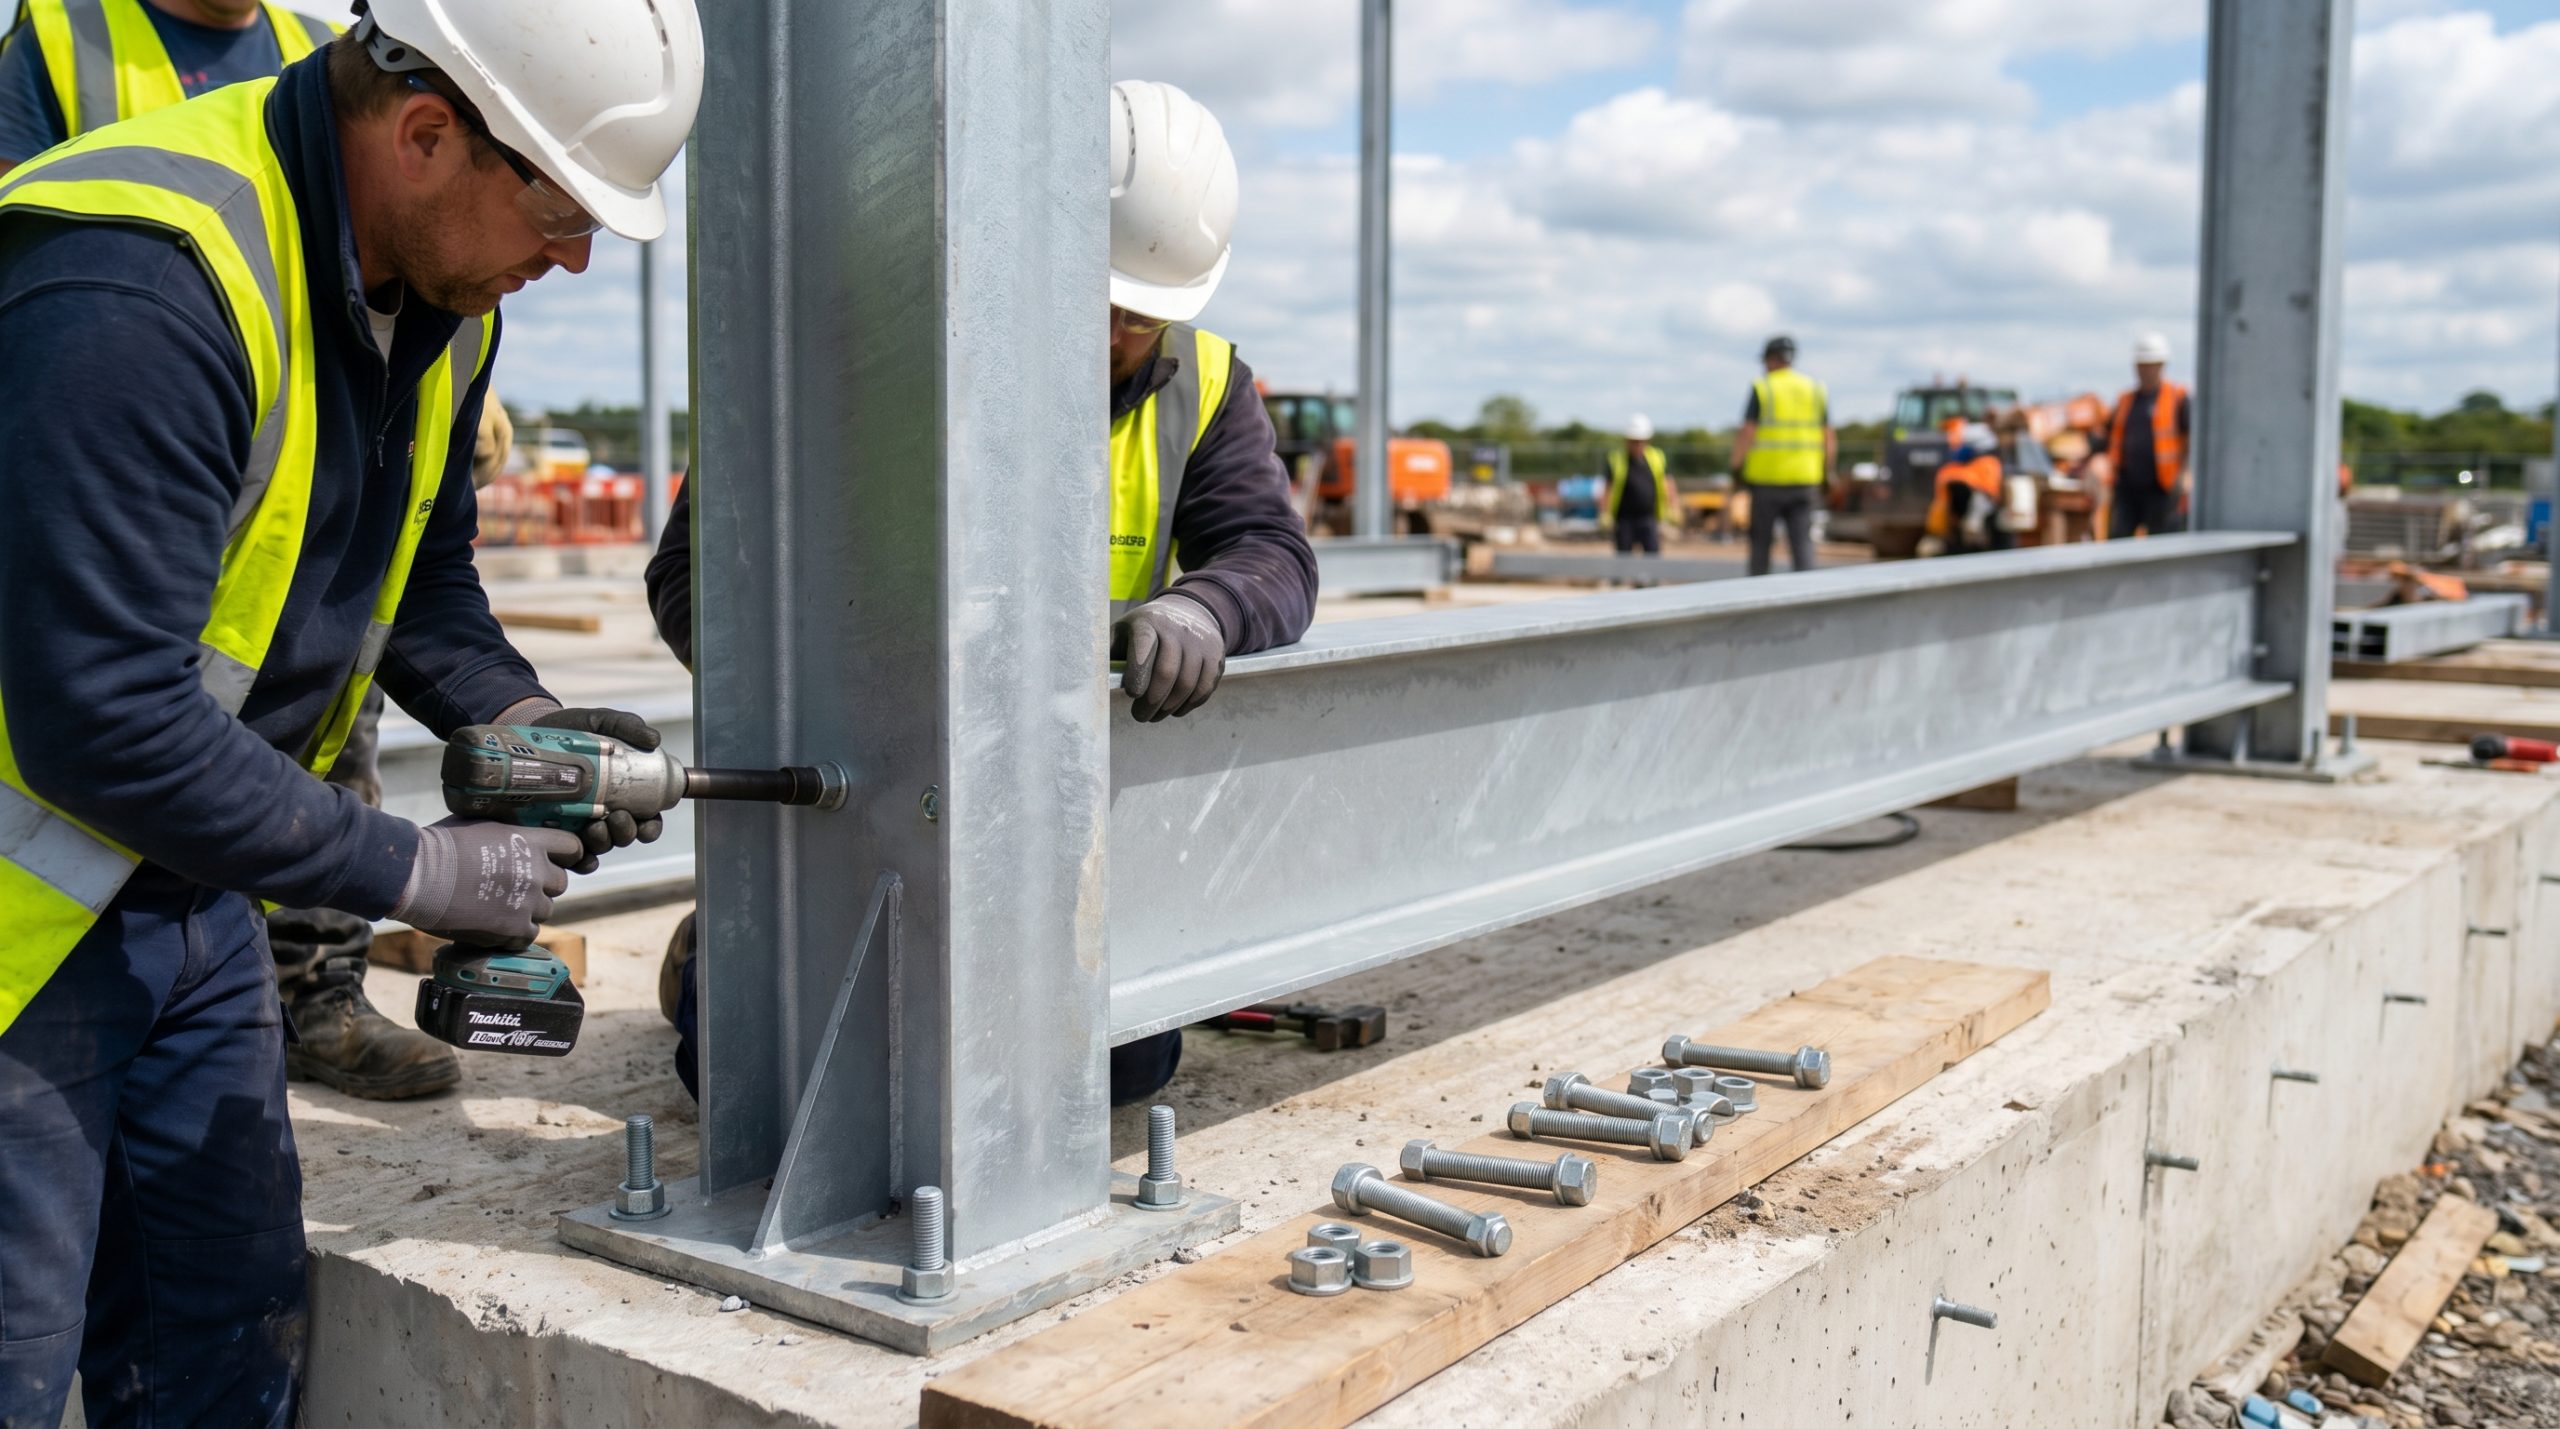
Yes, a steel livestock building can be constructed in a fraction of the time required for traditional wood or concrete structures. Because all primary steel components are pre-cut and pre-drilled at our factory, the on-site assembly is highly simplified.
This rapid assembly schedule minimizes site disruption and protects your project from expensive weather delays. By shortening the construction timeline, you can start housing your animals and generating revenue weeks ahead of schedule.
How do pre-engineered kits save time?
You will avoid the tedious measuring, cutting, and welding that slow down traditional wood framing jobs.
Here is the secret: Every frame, column, and purlin arrives at your farm pre-labeled and ready to be bolted directly into place.
- Pre-drilled bolt connections ensure absolute dimensional accuracy.
- Integrated door and window openings simplify accessory installation.
- Comprehensive assembly drawings guide your building crew step-by-step.
Does fast construction lower your labor costs?
You can save thousands of dollars in contractor overhead by completing your facility weeks faster than expected.
The best part? Shorter build schedules mean you do not have to pay for extended heavy equipment rentals like cranes.
- Minimal on-site adjustments reduce expensive contractor labor hours.
- Rapid lock-up stage lets interior plumbing and electrical work begin sooner.
- Fewer weather-related delays keep your project on a strict budget.
Key Takeaway: Factory prefabrication turns complex agricultural construction into a straightforward, bolt-together process that slashes labor costs.
| Construction Step | Traditional Wood Barn | Pre-Engineered Steel Barn | Speed Advantage | |
|---|---|---|---|---|
| Framework Prep | Manual On-Site Cutting | Precision Factory Pre-Cut | Steel is 70% Faster | |
| Frame Erection | Slow Timber Framing | Fast Bolt-Together Columns | Steel is 50% Faster | |
| Weather Delays | High Vulnerability | Minimal (Interlocking panels) | Highly Predictable |
Prefabricated framing ensures your building remains on schedule, allowing you to hit critical animal stocking deadlines.
Secure your herd with a steel livestock building—durable, fast, and low-maintenance!
Email:sales@showhoo.com.cn
Phone/WhatsApp: + 86 186 7895 5927
Is a steel livestock building eco-friendly?
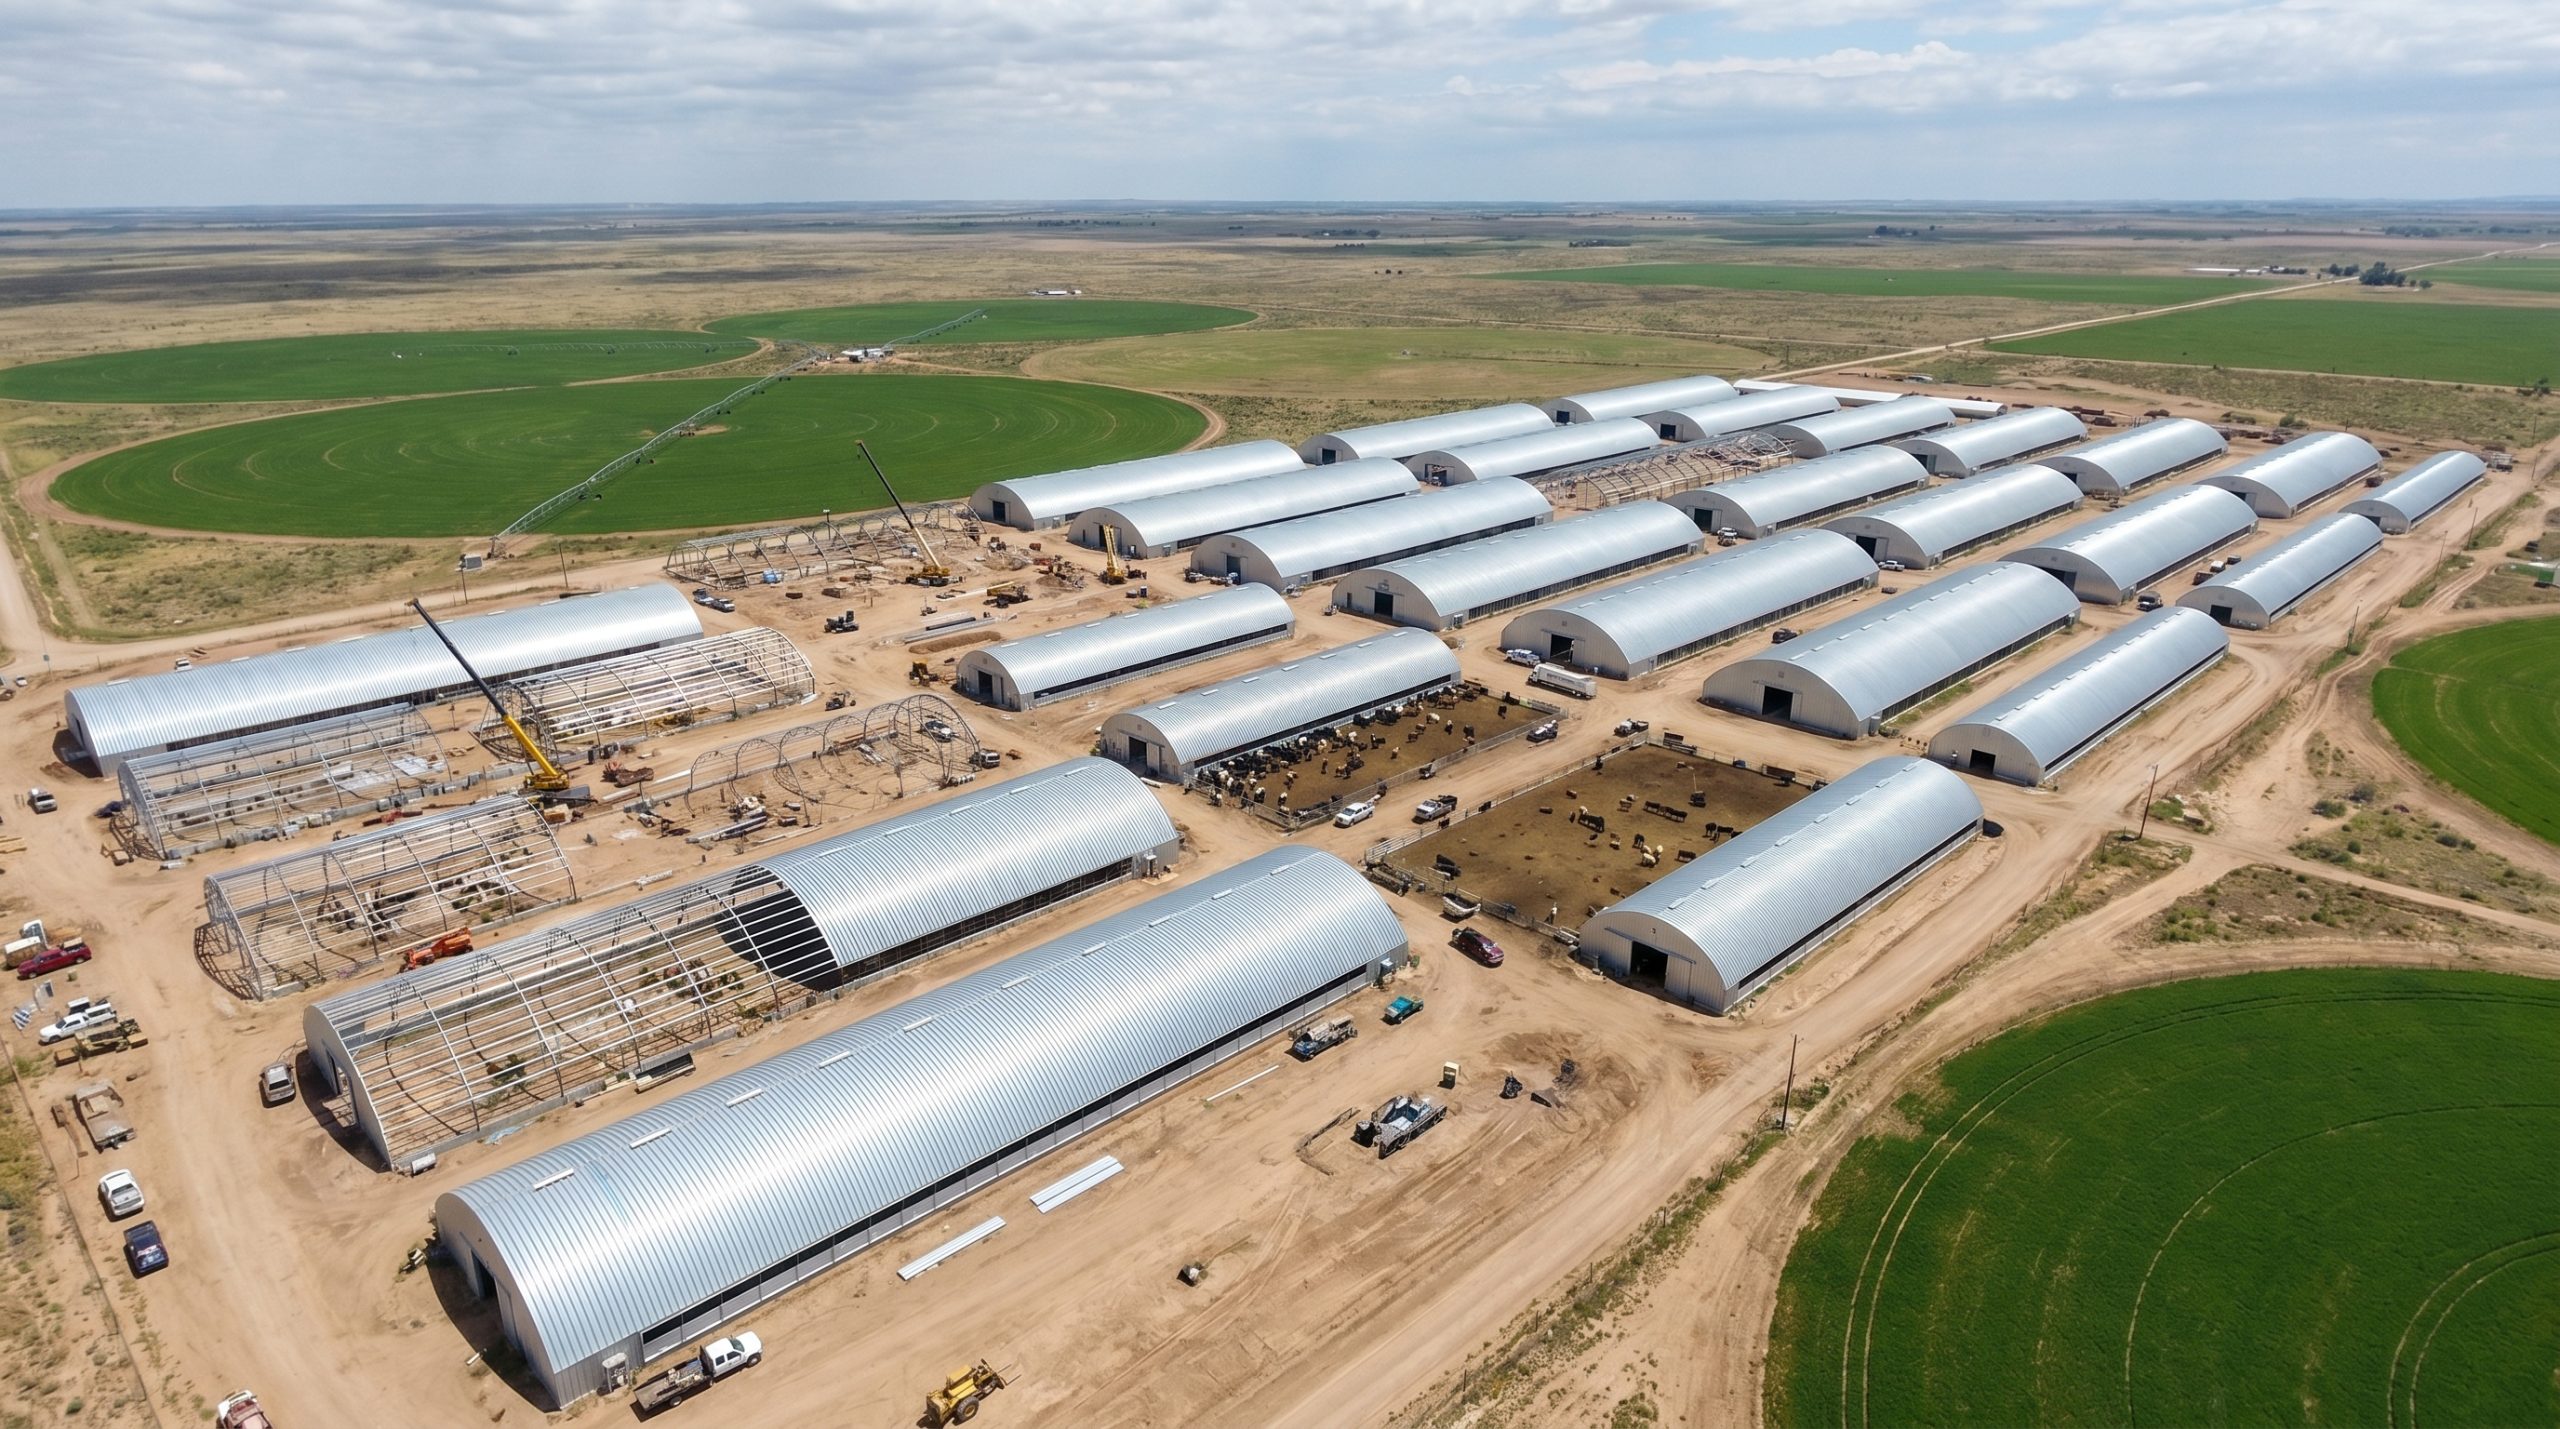
Yes, a steel building is highly eco-friendly because structural steel is 100% recyclable and manufactured with a significant percentage of recycled content. Choosing a steel livestock building reduces the demand for raw timber, helping to preserve vital forest ecosystems.
Additionally, these modern metal structures integrate seamlessly with solar panel installations and thick energy-efficient insulation. This allows you to operate a sustainable farm that consumes less energy and produces a lower carbon footprint.
Can steel barns be fully recycled?
You can run a truly circular business because steel can be melted down and repurposed indefinitely without losing its strength.
Think about it: Unlike chemically treated wood that clogs up local landfills, steel components are always in high demand at recycling facilities.
- Made from up to eighty-five percent recycled industrial steel.
- Zero chemical preservative runoff to contaminate local soil.
- Minimal structural waste is produced during factory prefabrication.
How do solar panels fit on steel roofs?
You can easily transform your roof into a clean power plant to run your entire agricultural operations.
It is a win-win: The high load-bearing capacity of engineered steel framing effortlessly supports heavy solar racking systems and panel arrays.
- Rigid steel purlins provide exceptionally secure anchoring points.
- Durable standing-seam roofs allow panel mounting without penetrations.
- Clean solar energy cuts your monthly operational power costs to zero.
Key Takeaway: Combining recycled structural steel with solar power lets you build a highly sustainable, self-sufficient farm that attracts eco-conscious consumers.
| Sustainability Feature | Timber Structures | Steel Structure Barns | Long-Term Green Impact | |
|---|---|---|---|---|
| Recyclability | Extremely Low | 100% Fully Recyclable | Eliminates landfill waste | |
| Chemical Off-Gassing | High (Treated Wood) | Zero (Inorganic panels) | Protects animal lung health | |
| Solar Compatibility | Low to Moderate | Outstanding (High Load) | Enables clean energy generation |
Investing in green infrastructure lowers your operating expenses while positioning your agribusiness as a sustainable leader.
How does a livestock building block pests?
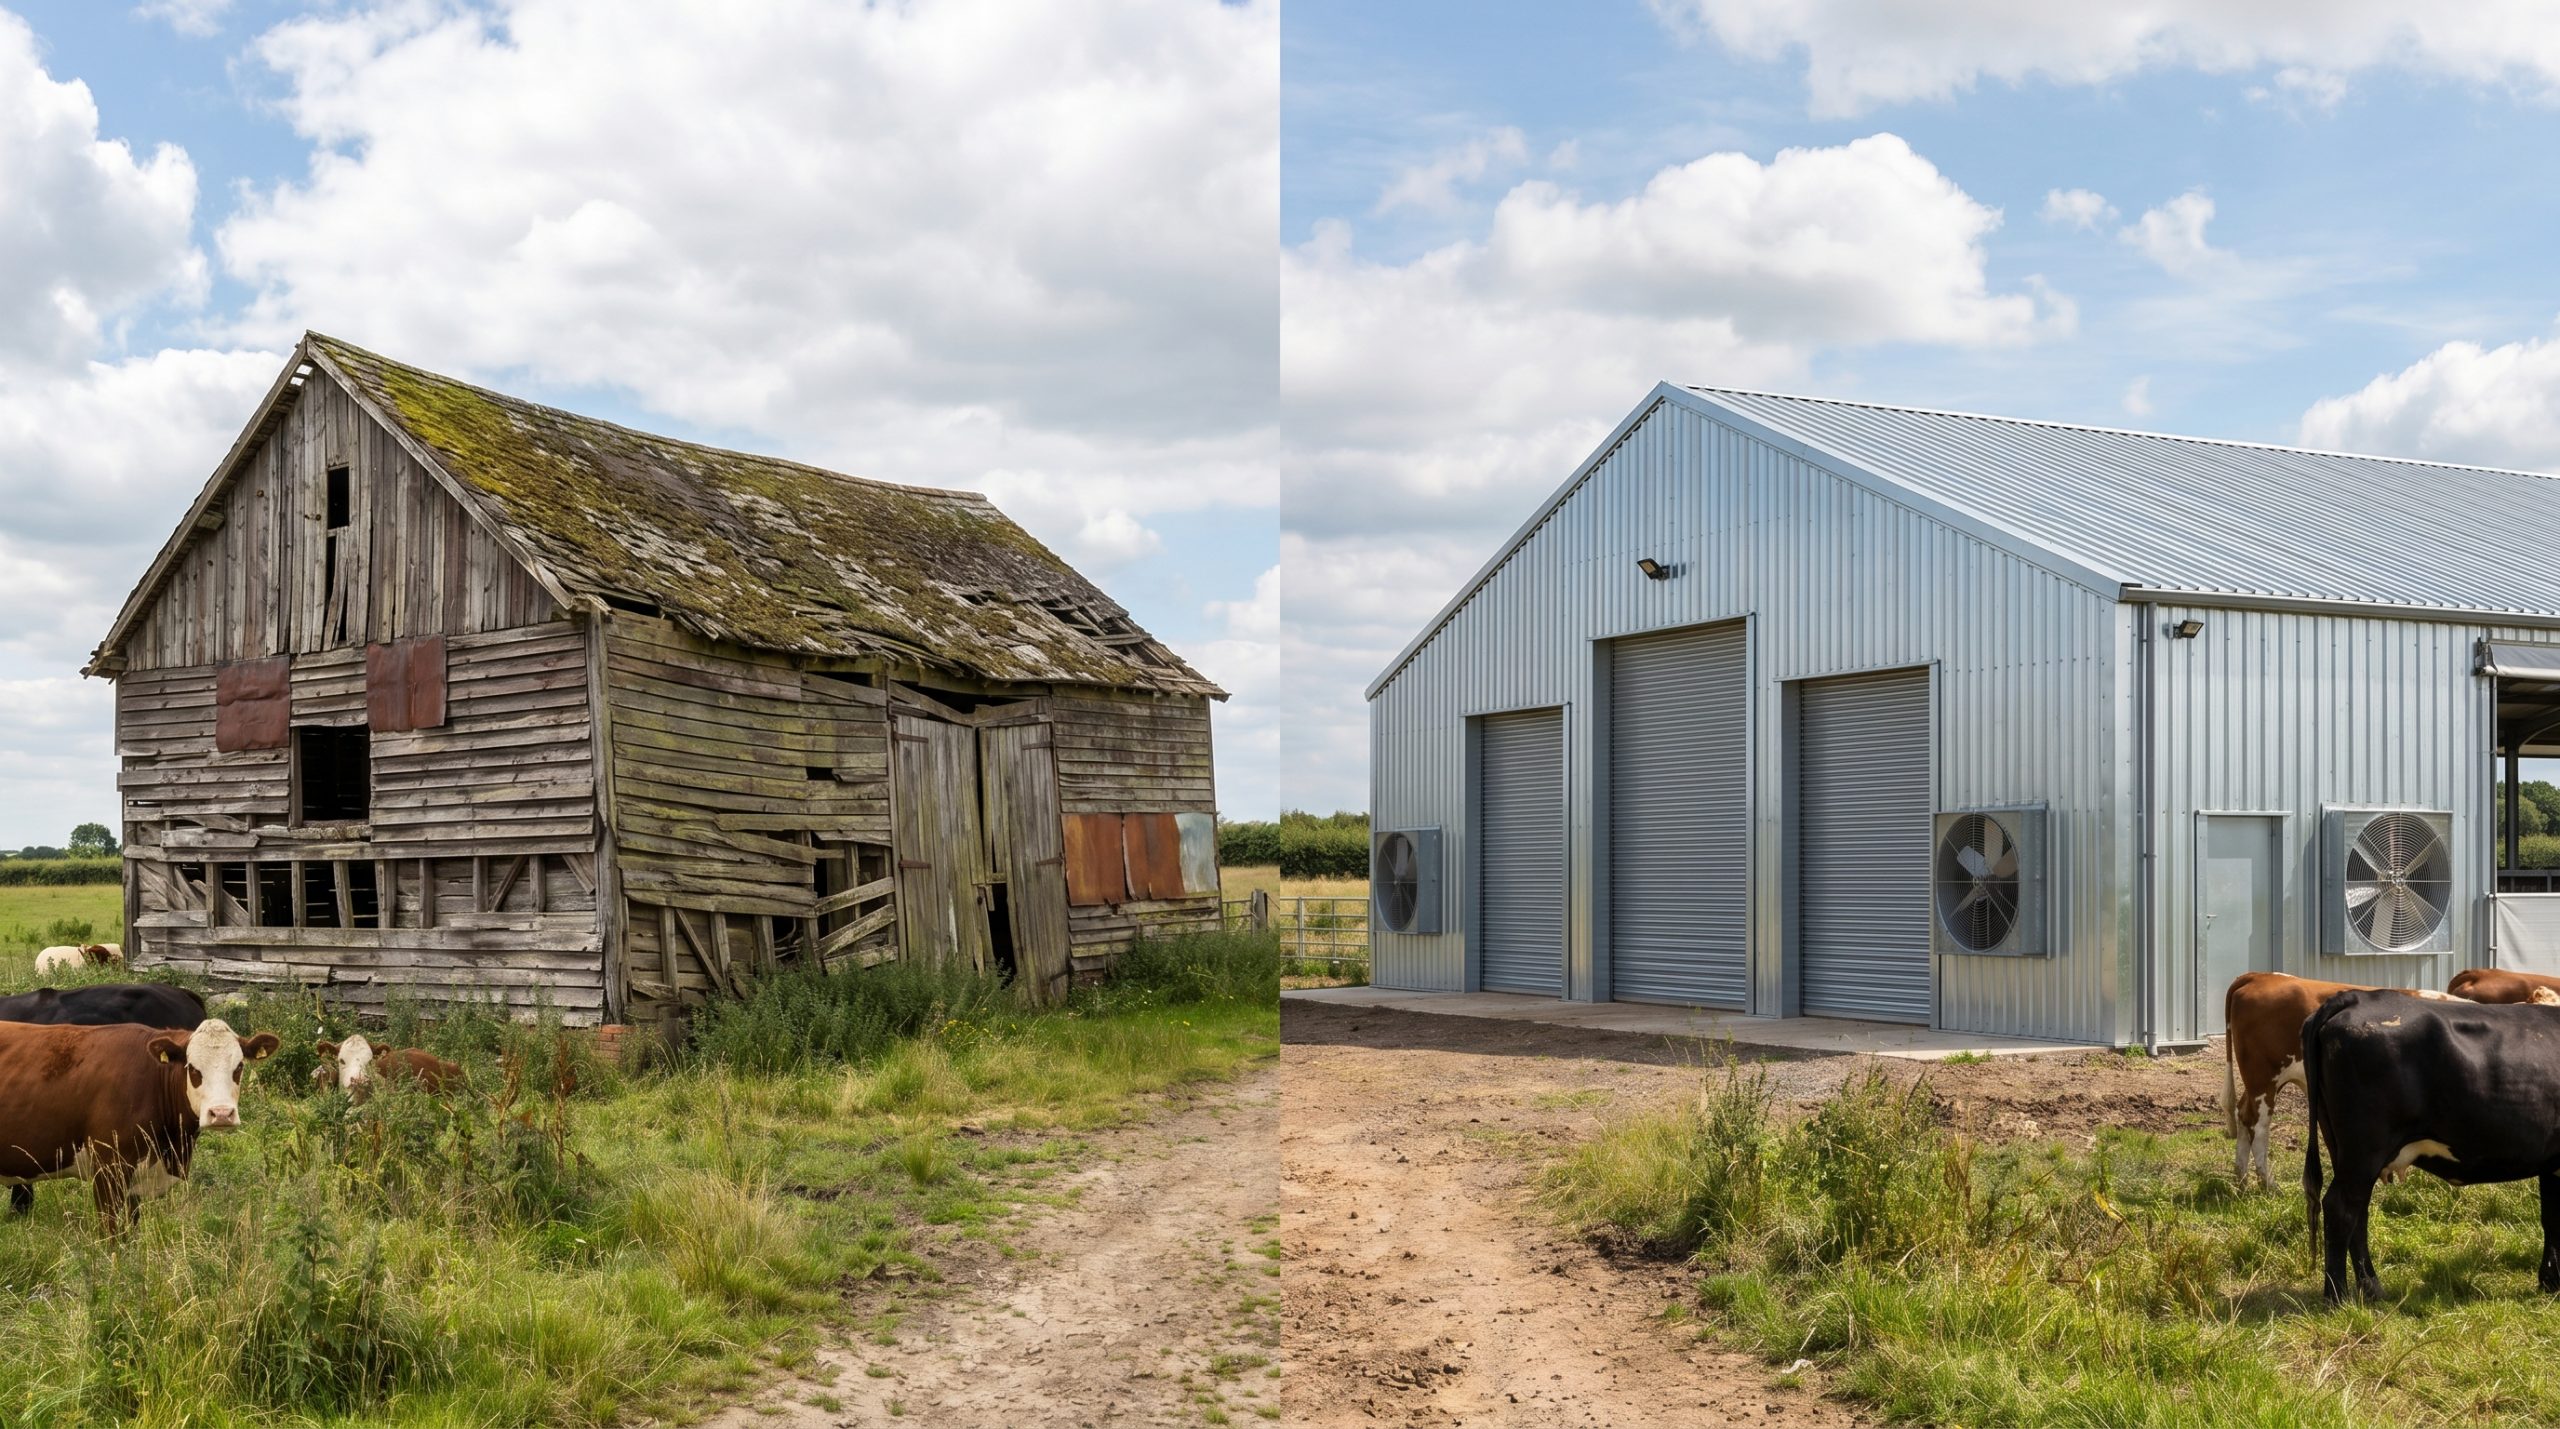
A steel structure blocks pests by eliminating the soft cavities, chewable frames, and cracks that typical invaders use for nesting. A modern livestock building features precision-fit steel panels and trim that seal the envelope completely, keeping rodents, wild birds, and bugs out.
Keeping pests out of your facility is vital for maintaining tight biosecurity and preventing expensive feed theft. By choosing steel, you protect your flock or herd from dangerous animal-borne pathogens without relying on toxic chemicals.
Why do rodents fail to penetrate steel?
You will find that rats and mice simply cannot chew through heavy-gauge galvanized steel wall cladding.
Here is the truth: Wood and insulation sheets are easily tunneled through, creating hidden nesting paths inside traditional barn walls.
- Tight interlocking seams leave zero gaps for pest entry.
- Steel structural members do not provide nesting material.
- Solid concrete and steel bases block ground-level burrowing.
Does steel prevent mold and bacteria?
You can easily sanitize your entire barn because steel’s non-porous surface does not absorb organic waste or moisture.
The best part? Fast-drying metal panels prevent the damp environments that support mold, fungi, and dangerous bacterial colonies.
- High-pressure washing removes 100% of surface pathogen film.
- Inorganic materials cannot rot or harbor deep-set mold spores.
- Durable finishes easily withstand strong chemical disinfectants.
Key Takeaway: Steel’s impenetrable, easy-to-sanitize surface forms the ultimate barrier against disease-carrying rodents and harmful bacterial outbreaks.
| Sanitation Metric | Traditional Wood Barns | Steel Structure Barns | Biosecurity Advantage | |
|---|---|---|---|---|
| Porosity | High (Absorbs moisture/gases) | Zero (Non-porous steel) | Prevents deep bacterial growth | |
| Pest Nesting | Extremely High Risk | Zero (No chewable parts) | Stops rodent-borne disease | |
| Washdown Sanitization | Hard to fully disinfect | Easy (Tolerates pressure wash) | Simplifies strict biosafety protocols |
A non-porous structural interior is your most effective defense against persistent bacterial contamination.
How safe is your livestock building in storms?
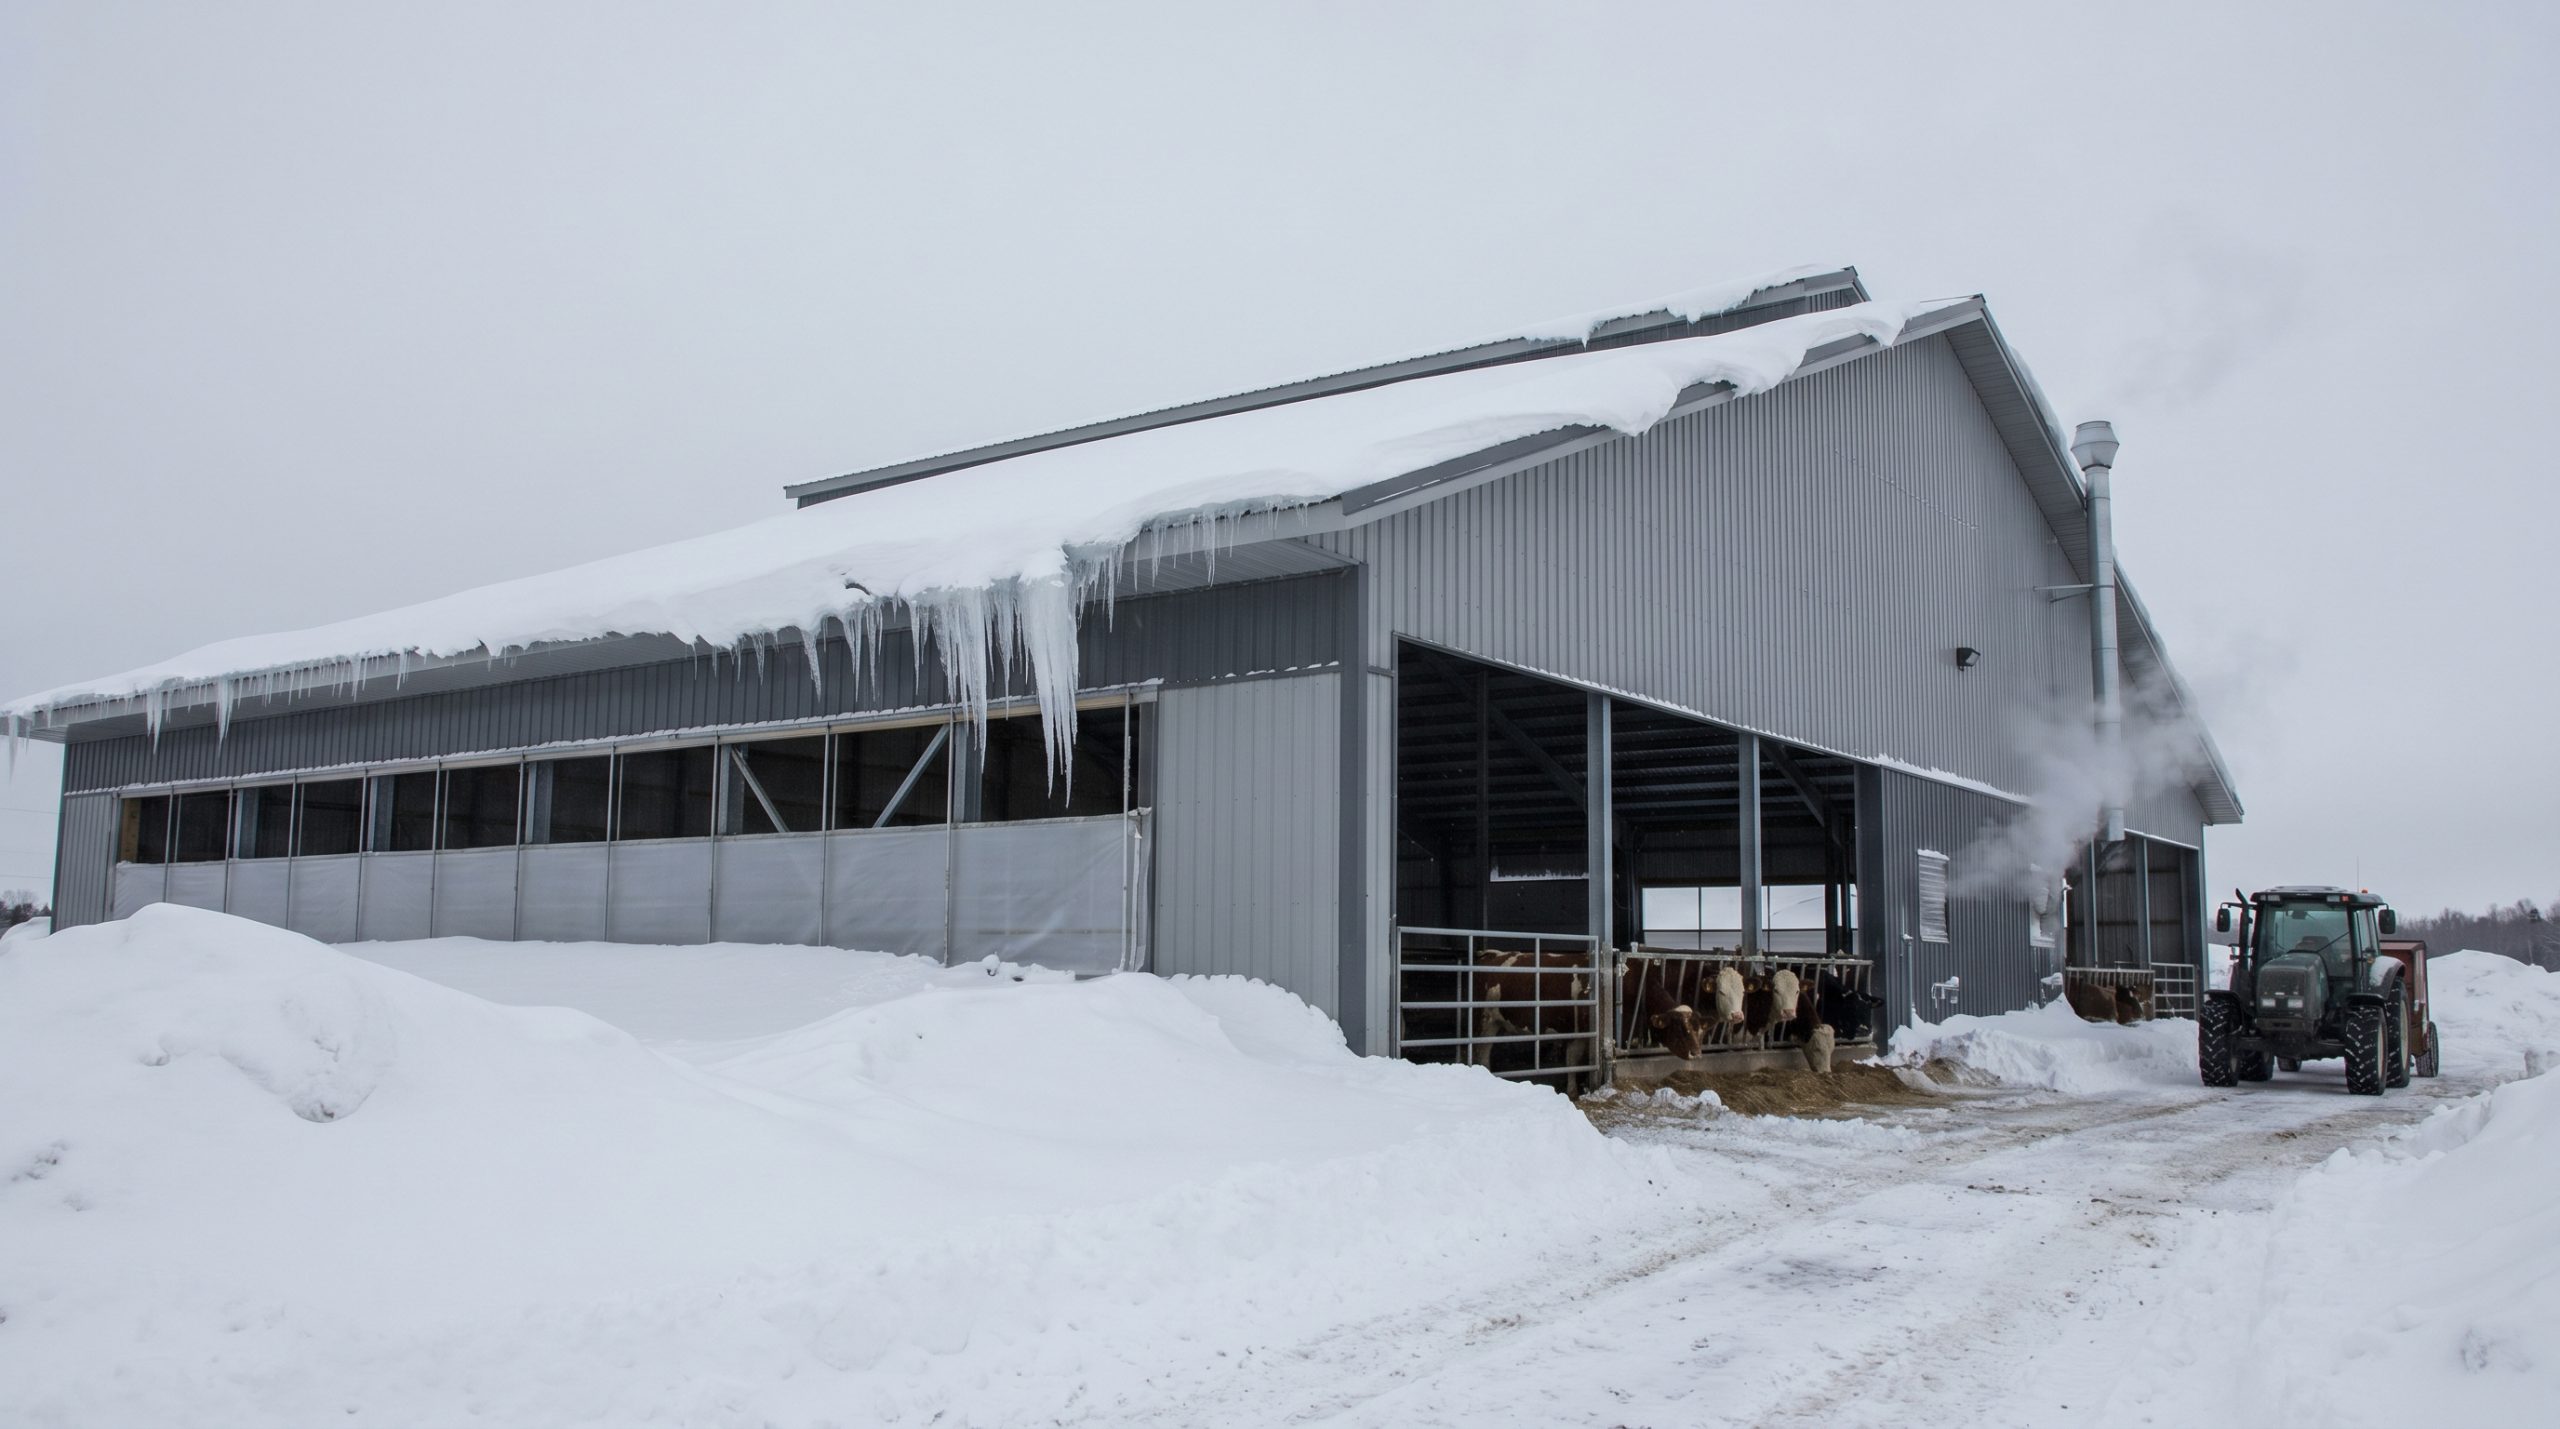
Your steel structure is exceptionally safe in storms because it features the highest strength-to-weight ratio of any modern building material. This heavy-duty livestock building is custom-engineered to withstand intense local wind loads, heavy snow pile-ups, and seismic activity.
Timber rafters can easily split, bow, or lift during a severe weather event, putting your herd at risk of injury or death. Steel’s robust, rigid framing keeps your animals safe and secure, giving you total peace of mind in any climate.
Can steel handle heavy snow and wind loads?
You can rest easy during severe winter blizzards because your roof is designed to carry thousands of pounds of snow without sagging.
Make no mistake about it: Our engineering team calculates local environmental stress limits to ensure every frame exceeds localized safety margins.
- Rigorous wind-tunnel tested frame connections prevent roof lift.
- Heavy-duty steel purlins provide exceptional resistance to buckling.
- Deep concrete footings lock the steel columns firmly to the earth.
Does steel protect against lightning and fire?
You will enjoy far superior safety during summer storms because steel safely channels lightning strikes directly into the ground.
Think about it: Unlike dry timber barns that catch fire instantly, steel is completely non-combustible and will not fuel a blaze.
- Grounded steel framing dissipates lightning energy harmlessly.
- Fire-resistant materials prevent rapid interior flame spread.
- Enhanced safety ratings lower your commercial property insurance premiums.
Key Takeaway: Engineering structural steel to regional extreme weather codes ensures unmatched safety for your livestock assets during hurricanes and blizzards.
| Environmental Hazard | Wood Barn Performance | Steel Barn Performance | Safety Margin | |
|---|---|---|---|---|
| Severe Winds (110+ mph) | High Risk of Roof Uplift | Engineered to Resist | Outstanding | |
| Heavy Snow Loads | High Risk of Beam Cracking | Structural Flex without Damage | Superior | |
| Lightning Strikes | Extremely High Fire Hazard | Safely Grounded | Complete Protection |
Specifying reinforced steel framing prevents catastrophic structural failure when extreme weather events hit.
How easily can a livestock building expand?
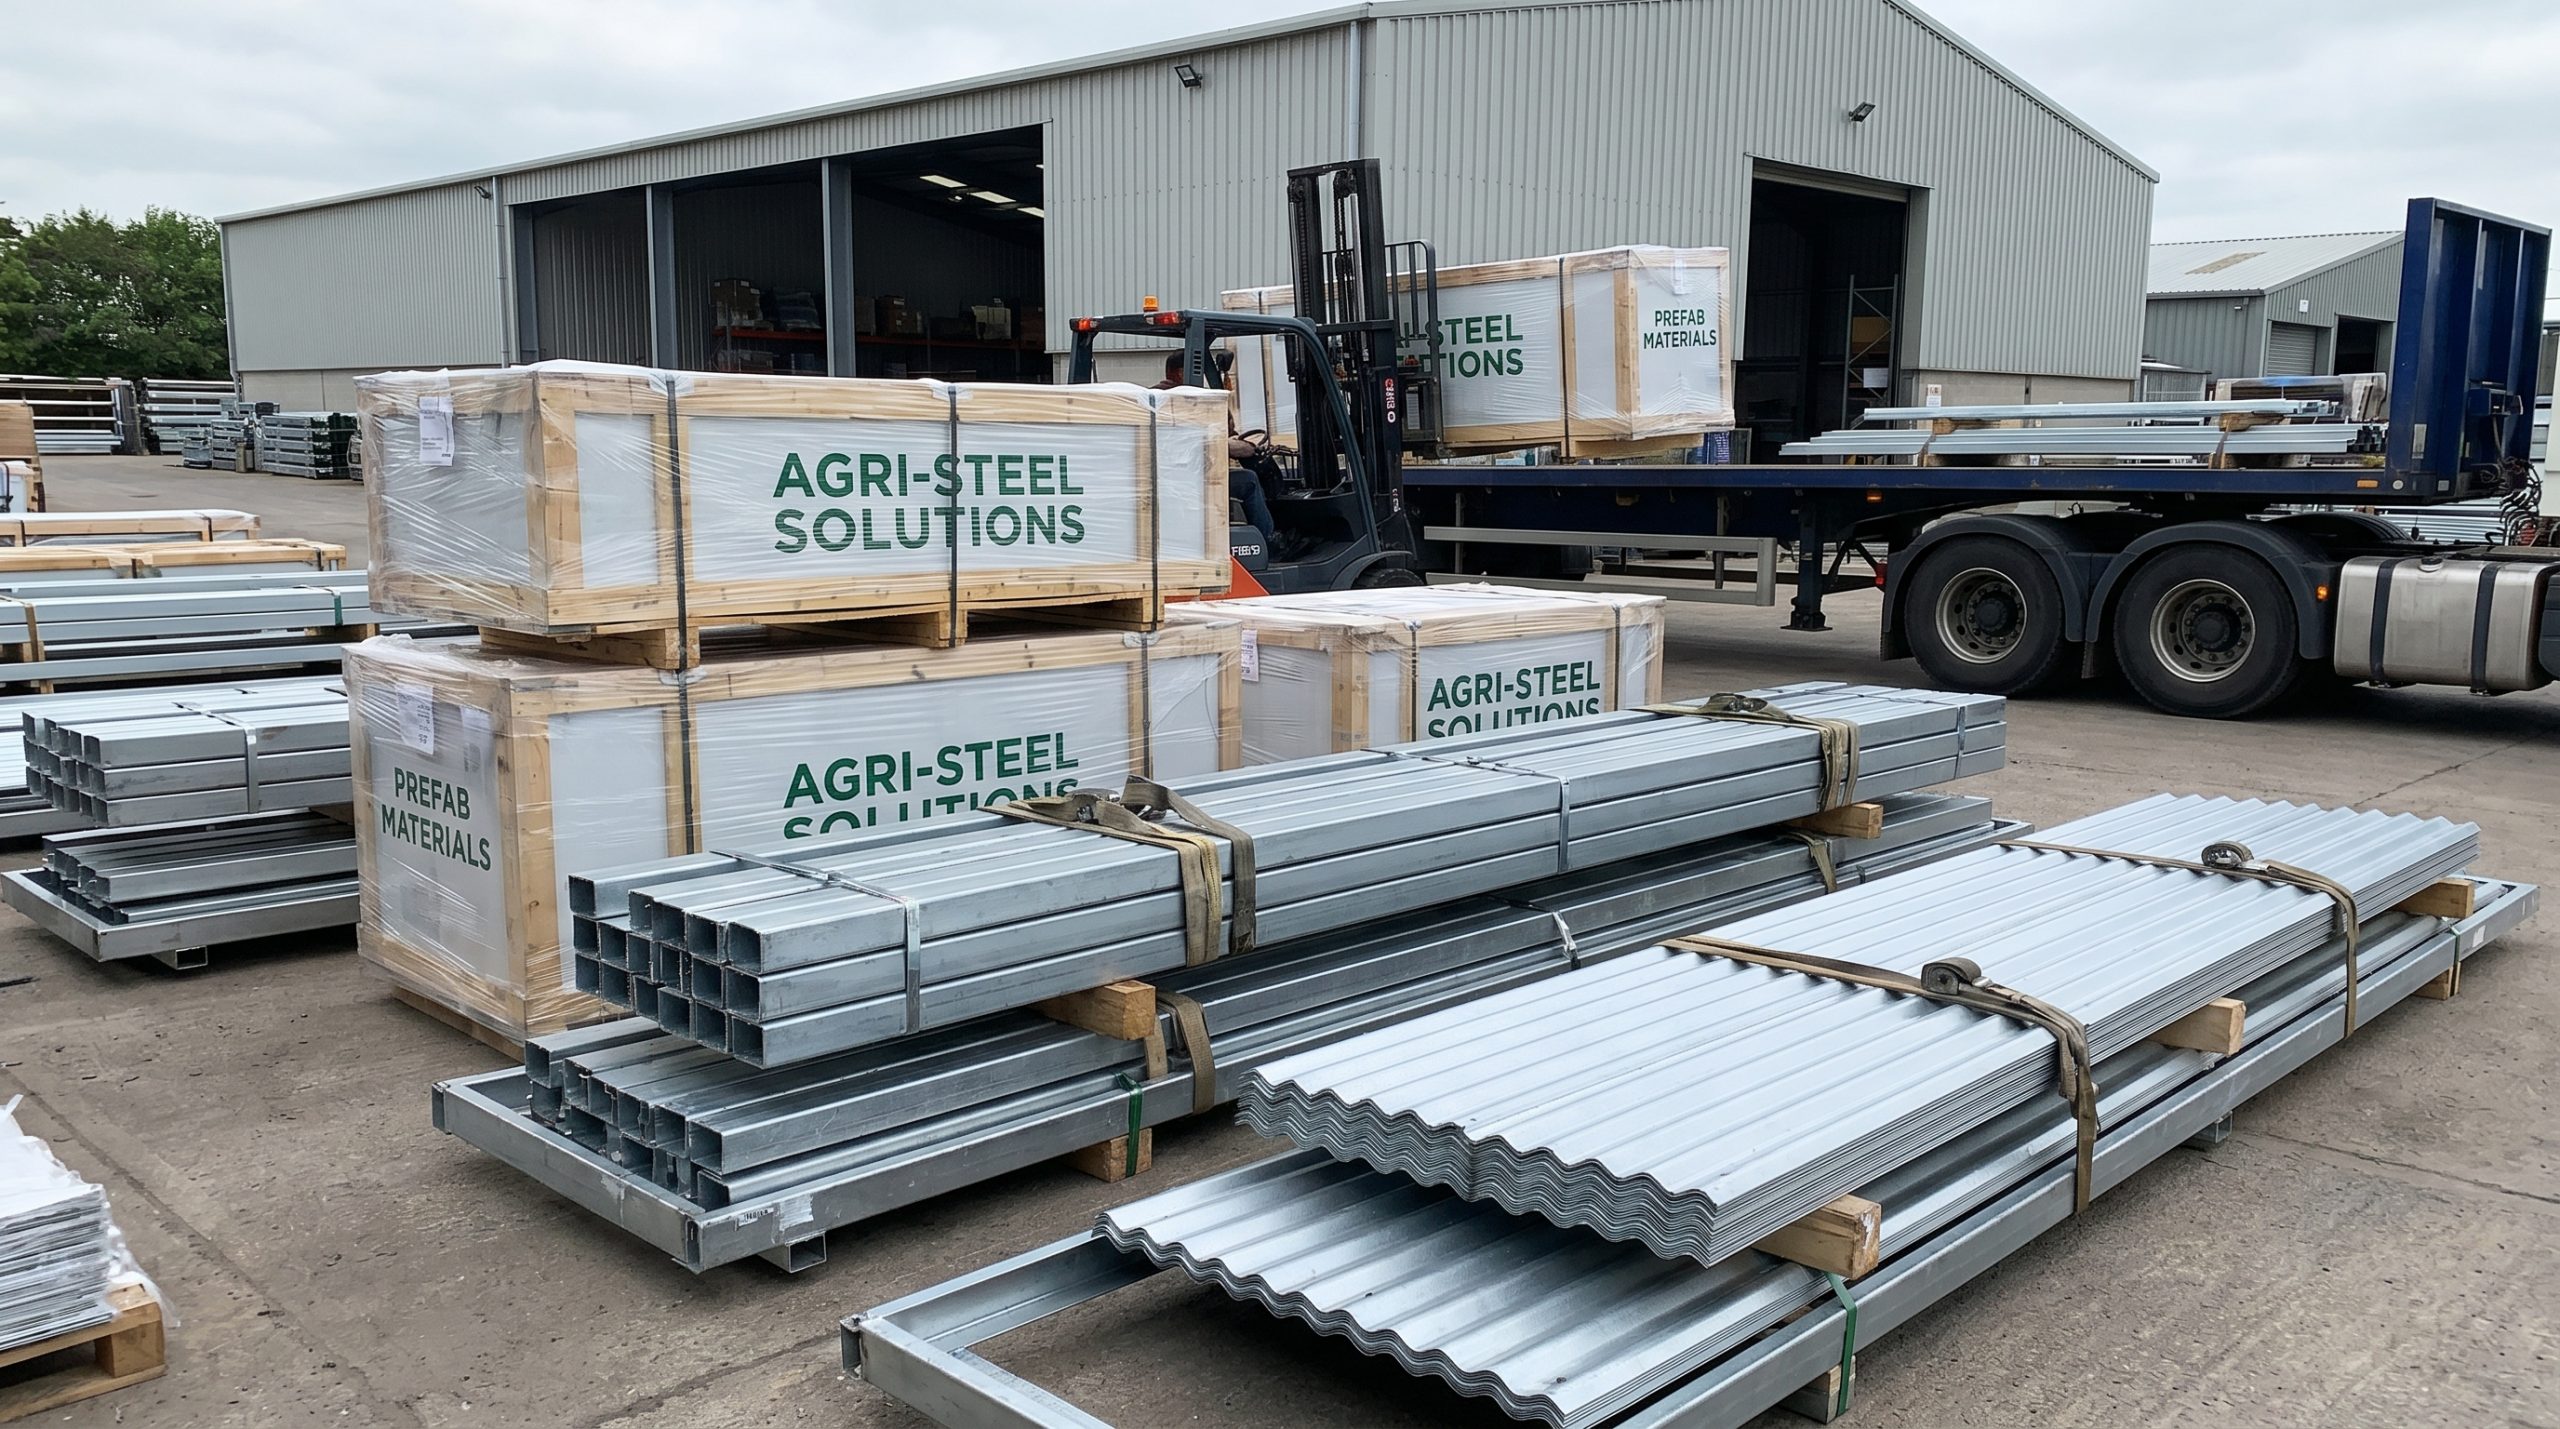
A steel structure expands easily because its modular engineering allows you to add extra bays without compromising the original framework. This scalable livestock building design enables your farm to grow smoothly in response to changing market demands.
You can simply remove the end-wall paneling, bolt on new steel framing bays, and replace the panels to complete your expansion. This seamless construction process prevents the heavy demolition costs and operational downtime typical of traditional barn structures.
Can you add bays with minimal downtime?
You do not have to halt your daily farming operations just to make space for a growing herd.
Here is the deal: Because the new bays bolt directly to the existing structural columns, the physical build requires very little on-site disruption.
- Pre-engineered connection plates are built into end frames.
- Structural extensions utilize matching prefabricated steel profiles.
- Daily feeding and cleaning routines continue without safety hazards.
How does modular design future-proof your farm?
You can start with a small, highly affordable facility and scale up your operation as your business generates more revenue.
The best part? This scalable footprint allows you to centralize your operations rather than buying separate, expensive parcels of land.
- Centralized utility hookups reduce future utility installation costs.
- Reusable cladding panels minimize additional building material waste.
- Long-term asset value is preserved by keeping your facility modernized.
Key Takeaway: Modular steel designs allow you to scale your infrastructure smoothly alongside your revenue, avoiding costly demolition bills.
| Expansion Criteria | Timber Barn Expansion | Modular Steel Barn | Investment Efficiency | |
|---|---|---|---|---|
| Wall Demolition | High (Load-bearing walls) | Minimal (Bolted panels) | Saves up to 60% on labor | |
| System Integrity | Often compromised | Remains structurally sound | 100% Reliable | |
| Site Prep Overhead | High (New site required) | Low (Extends existing pad) | Keeps operations centralized |
Planning for future expansion with modular steel framing ensures that infrastructure costs scale predictably alongside business revenue.
Conclusion: Investing in the Future of Modern Farming
Transitioning to modern agricultural infrastructure solves the continuous headache of high maintenance, biosecurity threats, and weather damage. By replacing vulnerable, high-upkeep wooden structures with pre-engineered steel buildings, you secure a reliable, high-yield future for your herd. We specialize in designing and manufacturing top-tier, custom steel framing systems that are engineered to withstand the harshest elements while optimizing animal comfort. From the initial planning stages to the final bolt, we provide durable, scalable, and cost-effective construction solutions tailored precisely to your farm’s unique needs.
We believe that sustainable, high-performing agriculture begins with superior structural foundations. Our commitment to quality helps modern farmers achieve higher profitability, strict biosecurity, and long-term peace of mind. Let us help you build a safer, more productive environment for your livestock that will stand strong for decades to come. To get started on your customized structural plan, contact us today for a free consultation and project estimate.
Secure your herd with a steel livestock building—durable, fast, and low-maintenance!
Email:sales@showhoo.com.cn
Phone/WhatsApp: + 86 186 7895 5927
Frequently Asked Questions (FAQs)
Can I customize the ventilation and cooling systems in my steel livestock building?
Yes, you can easily customize them. Pre-engineered steel frames are designed to integrate seamlessly with automated side curtains, powerful exhaust fans, high-efficiency ridge vents, and evaporative cooling pads to maintain a pristine microclimate.
What’s the best way to prevent interior condensation in a metal livestock building?
The best way is to install high-performance sandwich panels or insulated metal roofs. These systems create a continuous thermal barrier that eliminates cold bridges, stopping indoor moisture from condensing on your walls and roof.
How do I know if my livestock building requires a deep concrete foundation?
Yes, it absolutely does require an engineered foundation. A solid concrete foundation is critical to anchor the steel columns securely, transfer wind and snow loads safely into the ground, and prevent structural shifting over time.
Can I install solar panels on the roof of a prefabricated steel livestock building?
Yes, you can easily install them. The high load-bearing capacity of engineered steel framing can support heavy solar arrays and mounting systems without requiring any additional structural reinforcement.
What’s the best siding material to resist livestock impacts and organic waste acids?
The best option is high-strength galvanized steel siding panels finished with a protective polyurethane or PVDF coating. This finish is completely impervious to chemical cleaning agents, physical impacts, and the corrosive acids found in animal waste.