
A warehouse mezzanine steel structure adds usable floor area when its loads, columns, slab, access, fire strategy, and operations are designed as one system. A logistics operator may want a fast second level above packing lanes, yet a supplier cannot price it responsibly from floor area alone. Rack movements, conveyor point loads, forklift routes, clear height, foundations, sprinklers, and egress can change both structure and approval path. This guide helps you prepare a coordinated brief for a warehouse mezzanine steel structure and compare proposals on equivalent scope.
1. What operating task should the mezzanine support?

The operating task sets the load cases, grid, access, floor finish, fire risk, and expansion logic. A pick module, parts store, office platform, conveyor deck, and maintenance platform may occupy similar areas but impose different actions and circulation demands.
Which process data belongs in the design brief?
Map people, pallets, carts, conveyors, storage positions, maintenance zones, and abnormal handling events. Record peak occupancy, material unit weights, equipment reactions, travel paths, clearance envelopes, and planned changes rather than giving one generic floor load.
- Process layout with fixed and movable equipment
- Storage unit weights and stacking arrangement
- Pedestrian, cart, pallet, and maintenance routes
- Peak occupancy and escape assumptions
- Future automation or extension zones
If operational data arrives after fabrication, a concentrated load may fall between planned beams, causing local deck distress and costly reinforcement. The operator owns process inputs, while the structural engineer converts them into design actions and the supplier returns a load schedule with stated assumptions.
Key Takeaway: Define what moves, where it rests, and how the space may change before requesting steel quantities.
2. How should mezzanine loads be specified?
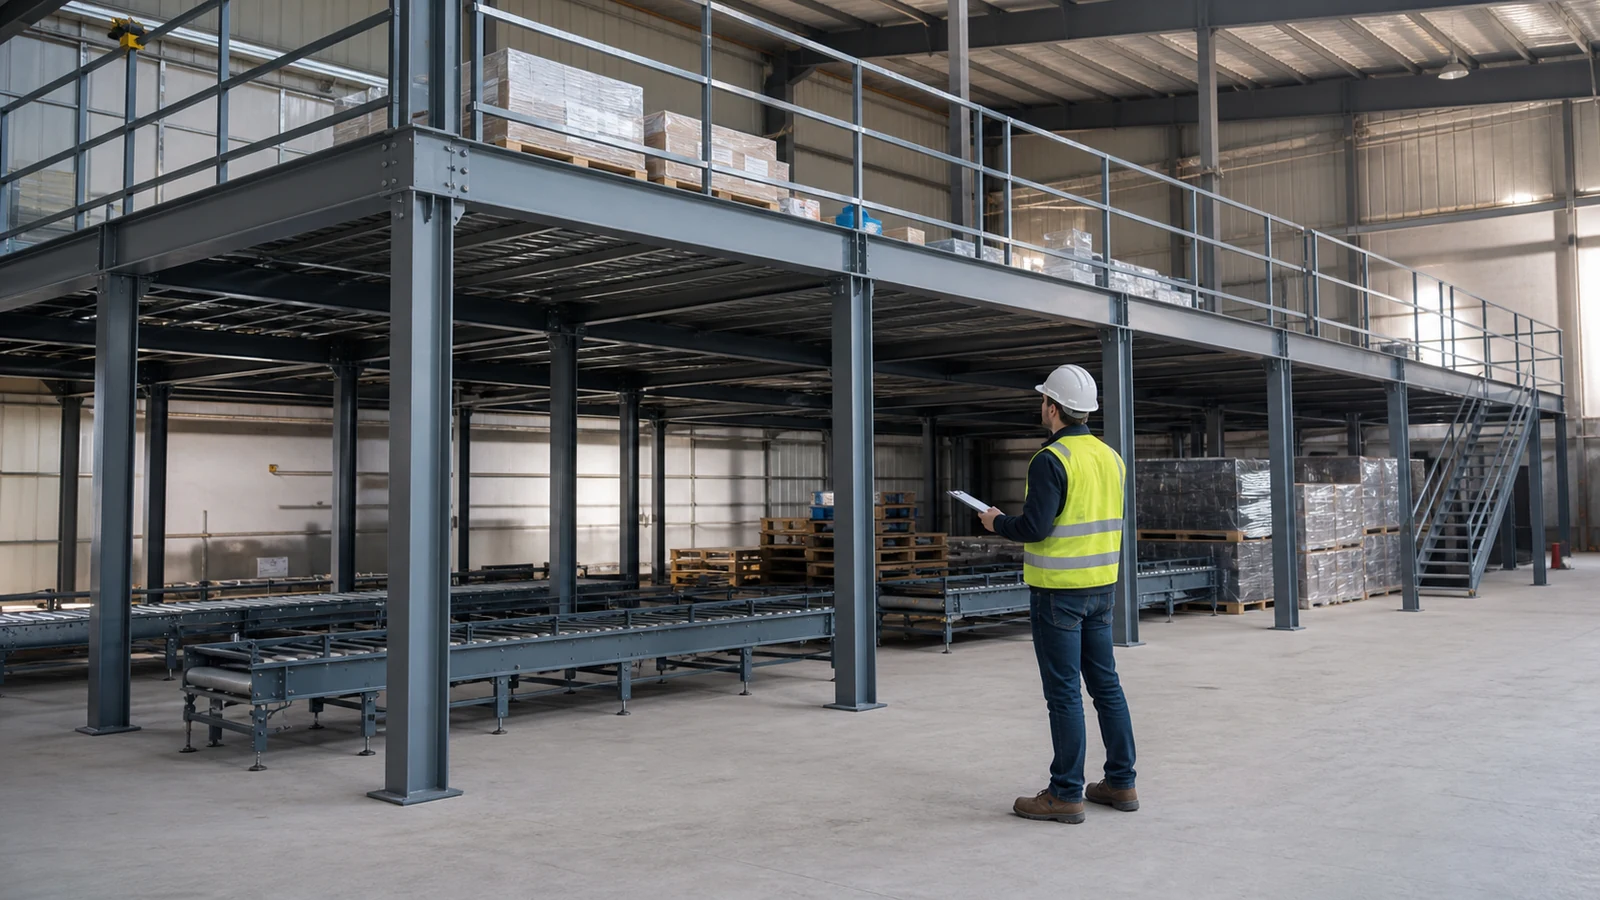
Mezzanine loads should separate self-weight, uniformly distributed storage or occupancy loads, concentrated loads, line loads, dynamic effects, barriers, stairs, and seismic or accidental actions. One headline load can hide the difference between a dense archive zone and a light packing aisle.
What changes the controlling load case?
Beam span, deck direction, column spacing, equipment footprint, load duration, vibration sensitivity, and lateral restraint determine which combination governs. Conveyor starts, pallet impacts, moving carts, and partition lines may also create local or dynamic effects that an area load does not represent.
What evidence should accompany the proposal?
Ask for a design-criteria sheet, loading plan, calculation index, deflection and vibration criteria, and reactions at every column base. In a U.S.-code project, ANSI/AISC 360 provides general steel design requirements, while local building codes define adopted loads and combinations; other jurisdictions require their own approved standards.
A buyer should reject a proposal that lists capacity without showing load location or serviceability criteria. An overloaded bay may remain standing yet deflect enough to damage partitions, jam equipment, or create an uncomfortable walking surface.
Key Takeaway: Compare loading plans and acceptance criteria, not a single kilograms-per-square-metre claim.
3. Can the existing slab support new columns?
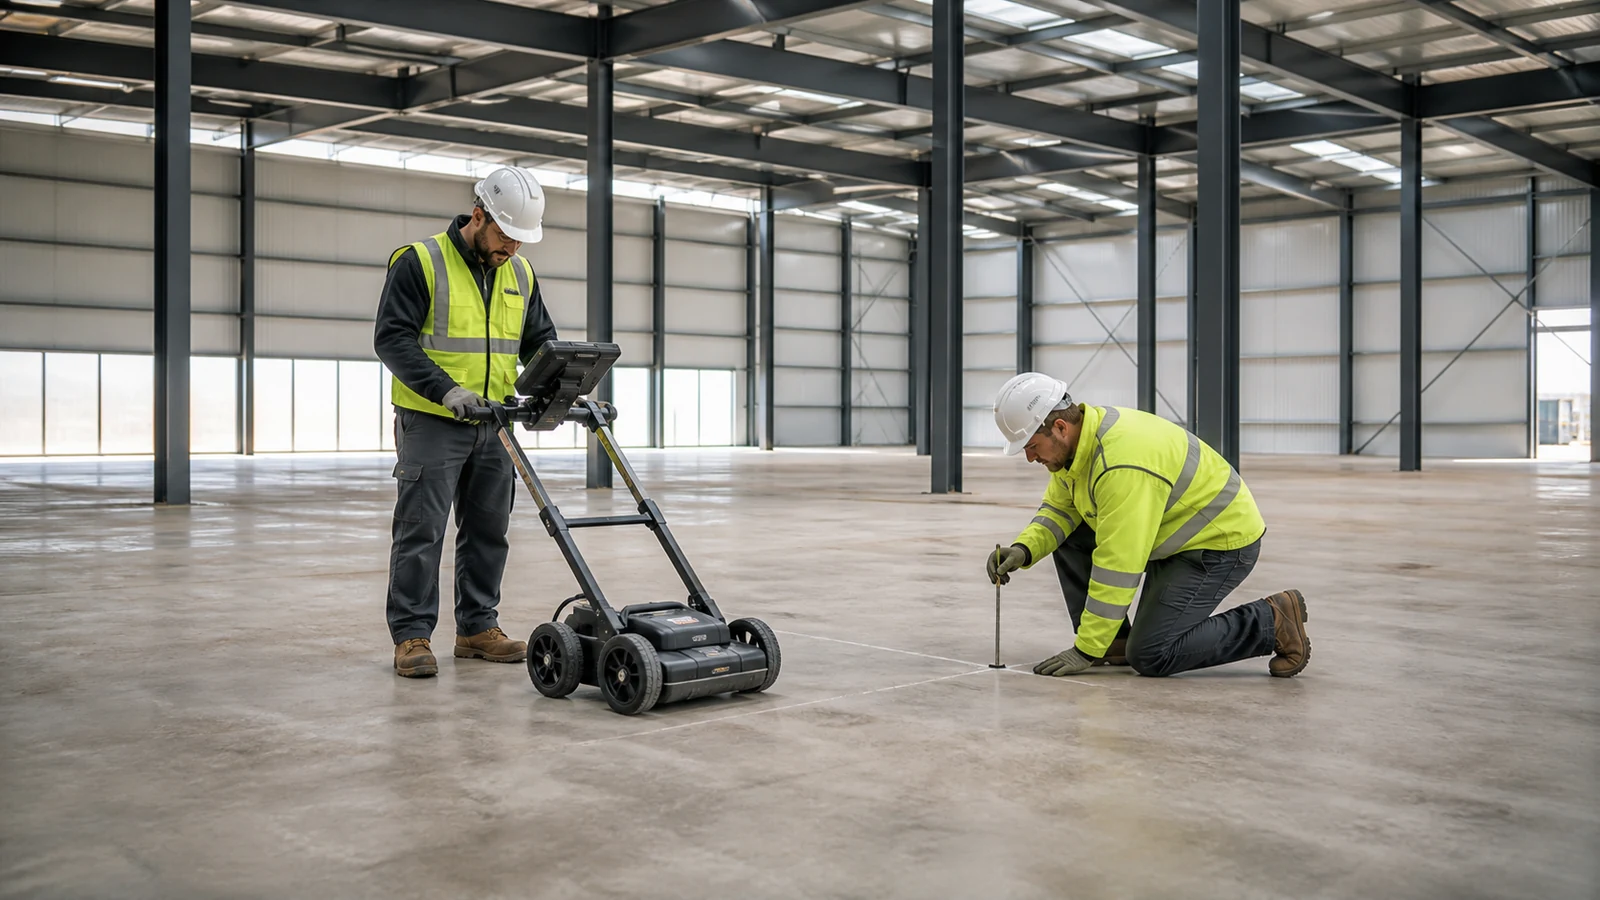
An existing slab can support mezzanine columns only after its thickness, reinforcement, concrete condition, subgrade support, joints, buried services, and punching or bearing capacity are checked. Warehouse slabs often serve vehicle traffic but were not detailed as foundations for concentrated column reactions.
Which investigation reduces foundation risk?
Review record drawings, scan for reinforcement and services, verify thickness, survey cracks and joints, and test material condition where records are unreliable. The engineer may specify isolated footings through the slab, thickened pads, spreader plates, micropiles, or a revised column grid.
- Ground-penetrating scan before drilling or coring
- Selected cores or non-destructive tests under an approved plan
- Geotechnical confirmation for new footings
- Column reaction and base-plate schedule
- Post-installation base and anchor inspection
Placing a high reaction beside a construction joint can cause local cracking, rotation, and rail or partition misalignment. The building owner supplies records and access, the engineer approves the support method, and the installer records anchors, grout, and as-built locations.
Key Takeaway: Treat each mezzanine column as a foundation decision, even when it stands on an apparently sound slab.
4. Which grid and floor system fit warehouse operations?
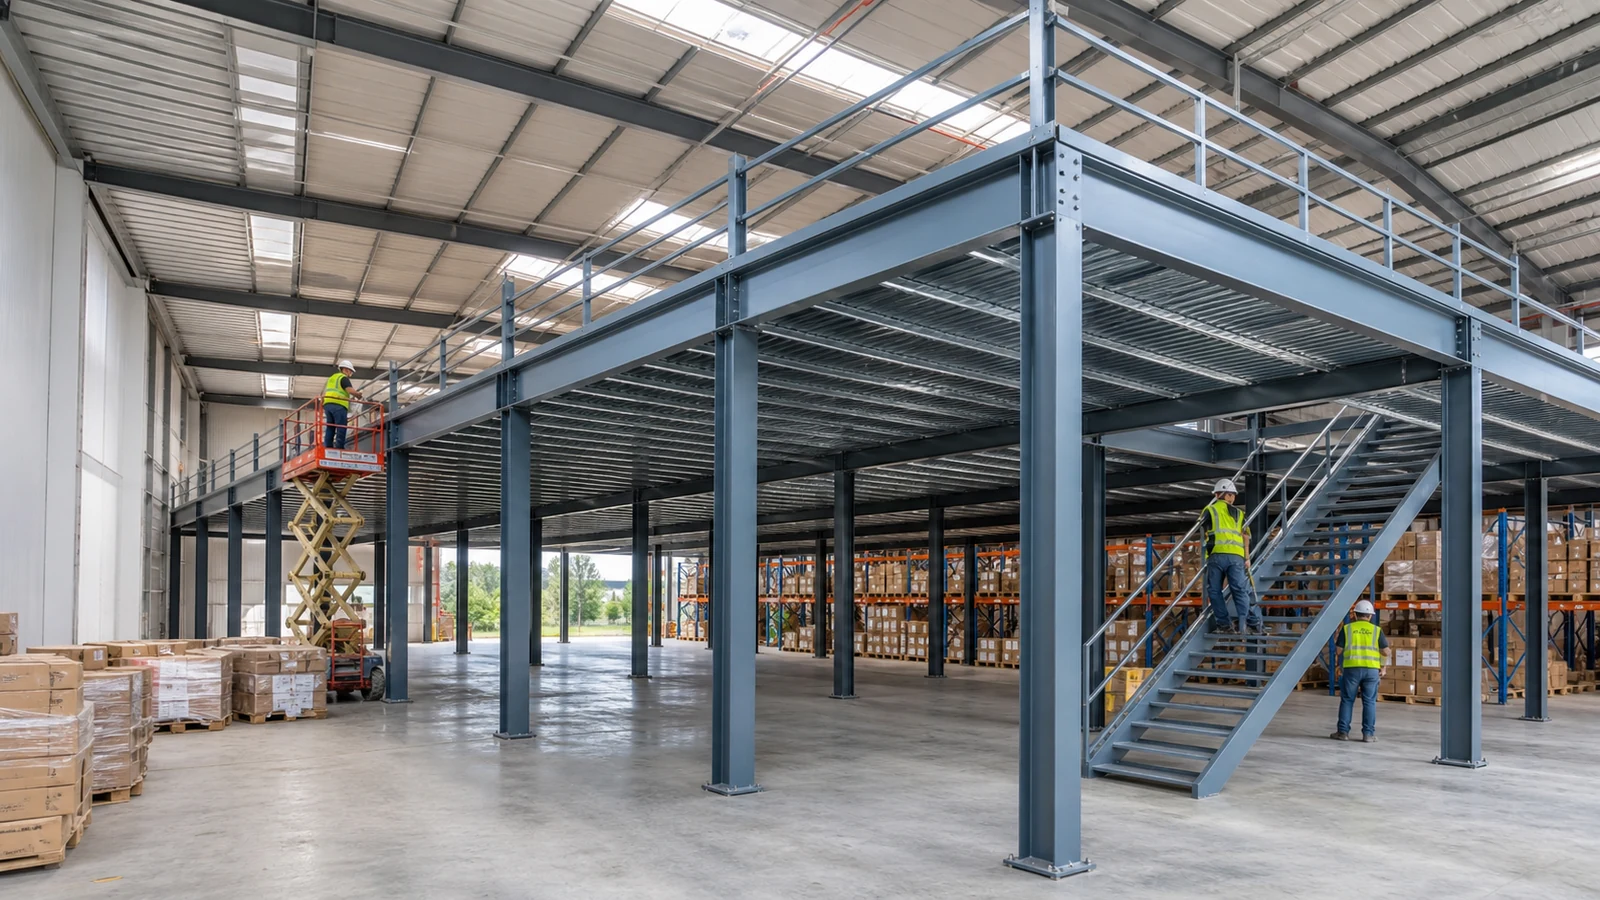
The best grid balances structural efficiency with racking, docks, conveyors, fire protection, vehicle turning, and future change. Wider bays reduce columns below but can increase beam depth, vibration, steel weight, shipping volume, and erection demands.
How do common floor systems trade performance?
Bar grating gives ventilation and sprinkler penetration but drops small items and transmits noise. Steel deck with concrete topping provides mass, stiffness, and a solid surface, yet adds wet work and dead load. Resin-coated board or proprietary panels can be lighter, though moisture, fire classification, wheel wear, and replacement details need review.
Coordinate the grid with warehouse structural components rather than attaching the platform casually to light wall girts or portal-frame members. An uncoordinated tie-in can introduce horizontal force or torsion into members that were not designed for it.
Key Takeaway: Select grid and decking from process interfaces and performance evidence, then optimize steel around that decision.
5. How are stairs, guards, and material access coordinated?
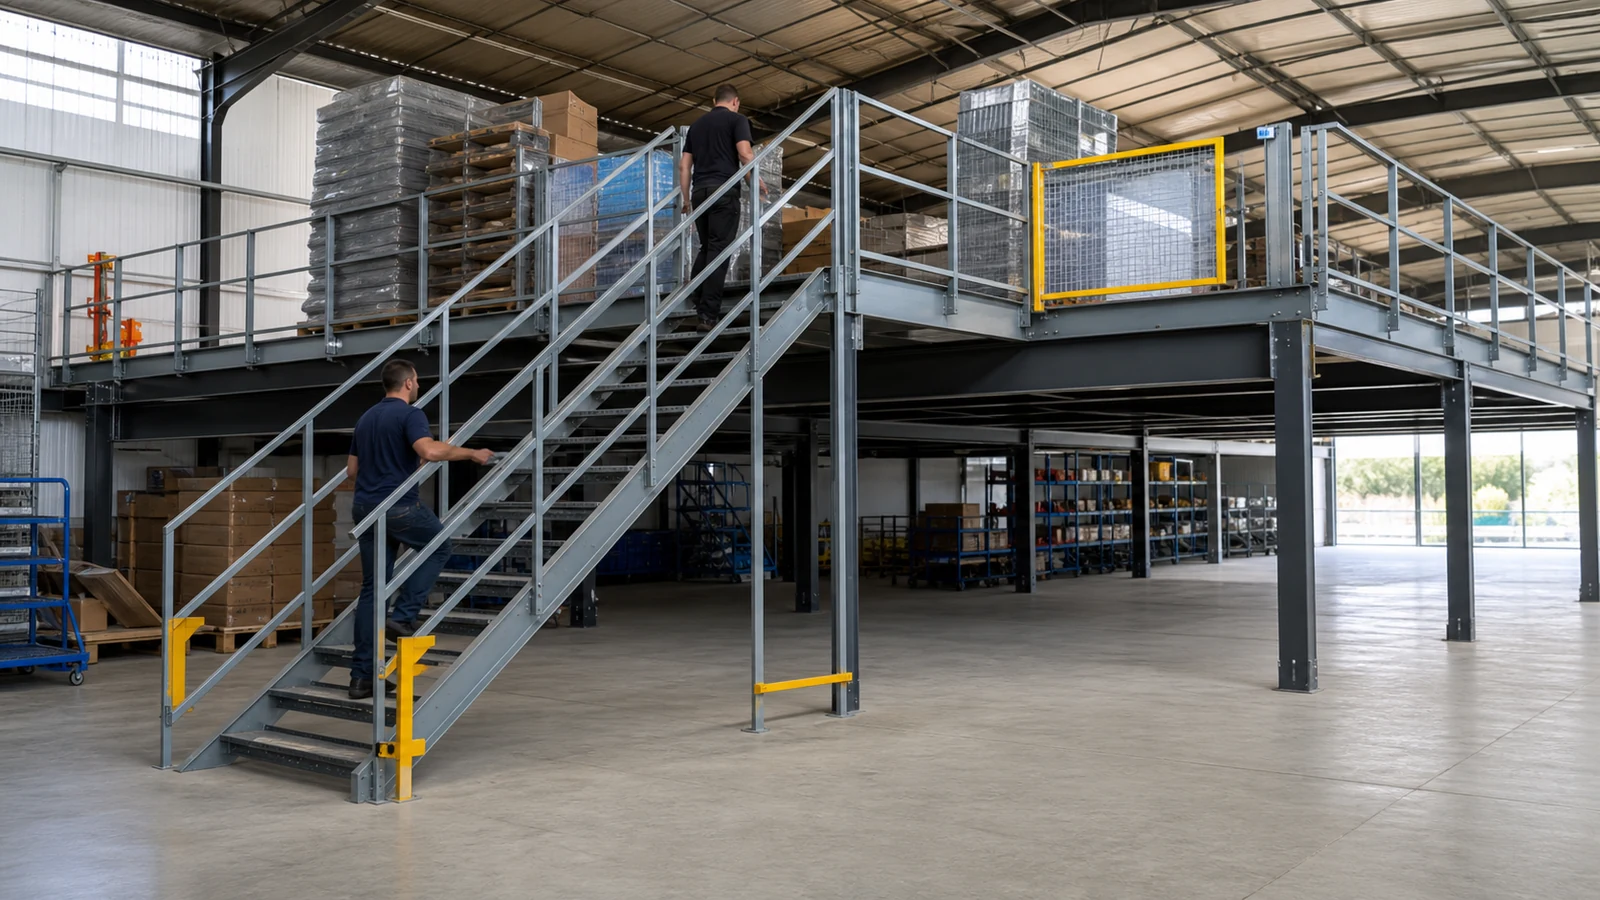
Safe access requires coordinated stairs, landings, guards, gates, pallet transfer points, lifts, and escape routes sized for occupancy and handling methods. A convenient pallet opening can become a fall hazard or obstruct egress when gates and traffic controls are treated as accessories.
Which rules control access design?
The governing building, fire, accessibility, and workplace rules depend on project location and use. For U.S. workplaces, OSHA 29 CFR 1910.29 gives guardrail-system criteria, while building-code provisions govern egress width, travel, headroom, and occupancy; local authorities decide the adopted requirements.
What should the buyer inspect?
Check stair geometry, clear width, landings, handrails, toe protection, self-closing gates, load markings, anti-slip surfaces, and interference with doors or sprinklers. Record dimensions and barrier fixings before handover.
If a stair is positioned after steel release, it may clash with racking or reduce an escape path, causing cutting, extra landings, and approval delay. A signed access plan should precede shop drawings.
Key Takeaway: Freeze people and material access with the layout, not after the platform frame has been fabricated.
6. How does a mezzanine change fire protection?
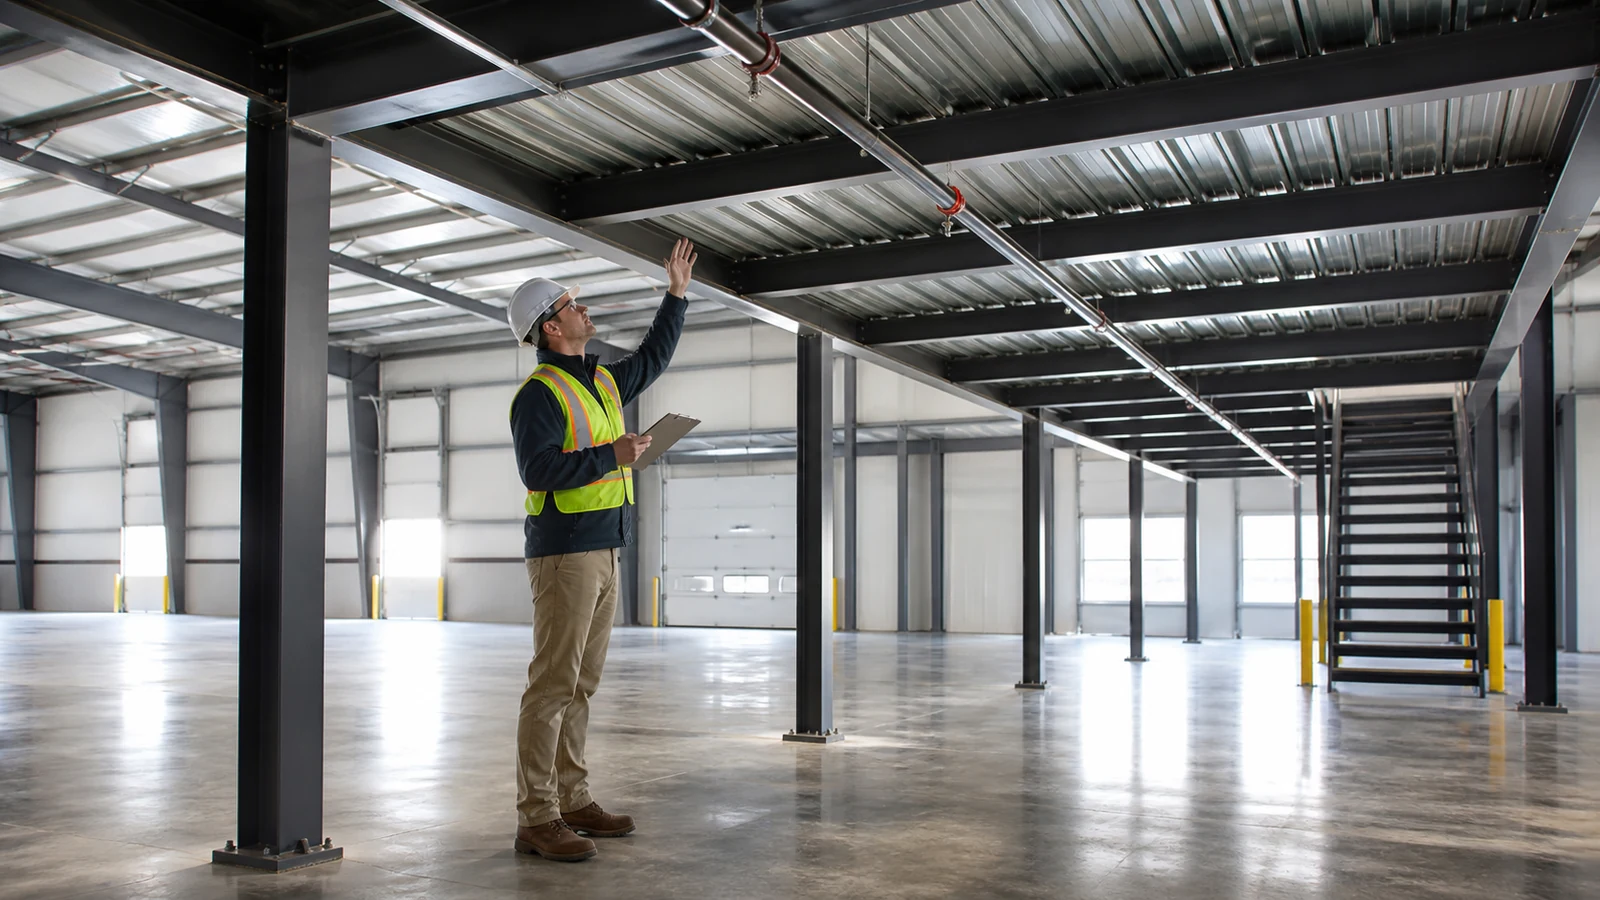
A mezzanine changes fire area, fuel distribution, smoke movement, sprinkler obstructions, egress, and sometimes fire-resistance requirements. In the 2024 IBC, compliant mezzanines are treated as part of the room below, with area and clear-height conditions, but local adoption and occupancy rules control each project.
Which interfaces need specialist review?
Coordinate sprinklers above and below, detection, smoke control, hose access, exit travel, protected openings, deck penetrations, combustible storage, and structural fire protection. Open grating does not automatically resolve sprinkler or smoke questions, and a solid deck may create a new concealed or obstructed zone.
- Fire strategy and occupancy classification
- Sprinkler hydraulic and obstruction review
- Required fire resistance of frame and deck
- Egress calculation and exit signage plan
- Penetration and fire-stopping schedule
Late fire review can force pipe relocation, beam coating, stair changes, or area reduction. The fire engineer defines criteria, sprinkler contractor coordinates coverage, structural engineer checks added loads, and authority approval remains project-specific.
Key Takeaway: Put fire and egress criteria into the RFQ before bidders select deck and beam geometry.
7. How should vibration and deflection be controlled?

Vibration and deflection are controlled through span, stiffness, mass, connection behavior, deck composite action, equipment isolation, and serviceability limits. Strength alone does not prevent a lively floor, cracked topping, misaligned conveyors, or damaged finishes.
What operating evidence guides serviceability?
Identify walking intensity, cart wheel hardness, machine frequency, sensitive instruments, office partitions, suspended services, and acceptable movement. Ask the engineer to state short- and long-term deflection assumptions, vibration method, deck continuity, and connection stiffness.
A light long-span floor may pass member strength checks but resonate under synchronized picking traffic. The consequence may be worker complaints, loose fasteners, equipment faults, or an expensive retrofit with added beams and damping.
Key Takeaway: Specify how the floor should feel and perform, then request calculations that address those service conditions.
8. What fabrication and erection records should buyers require?
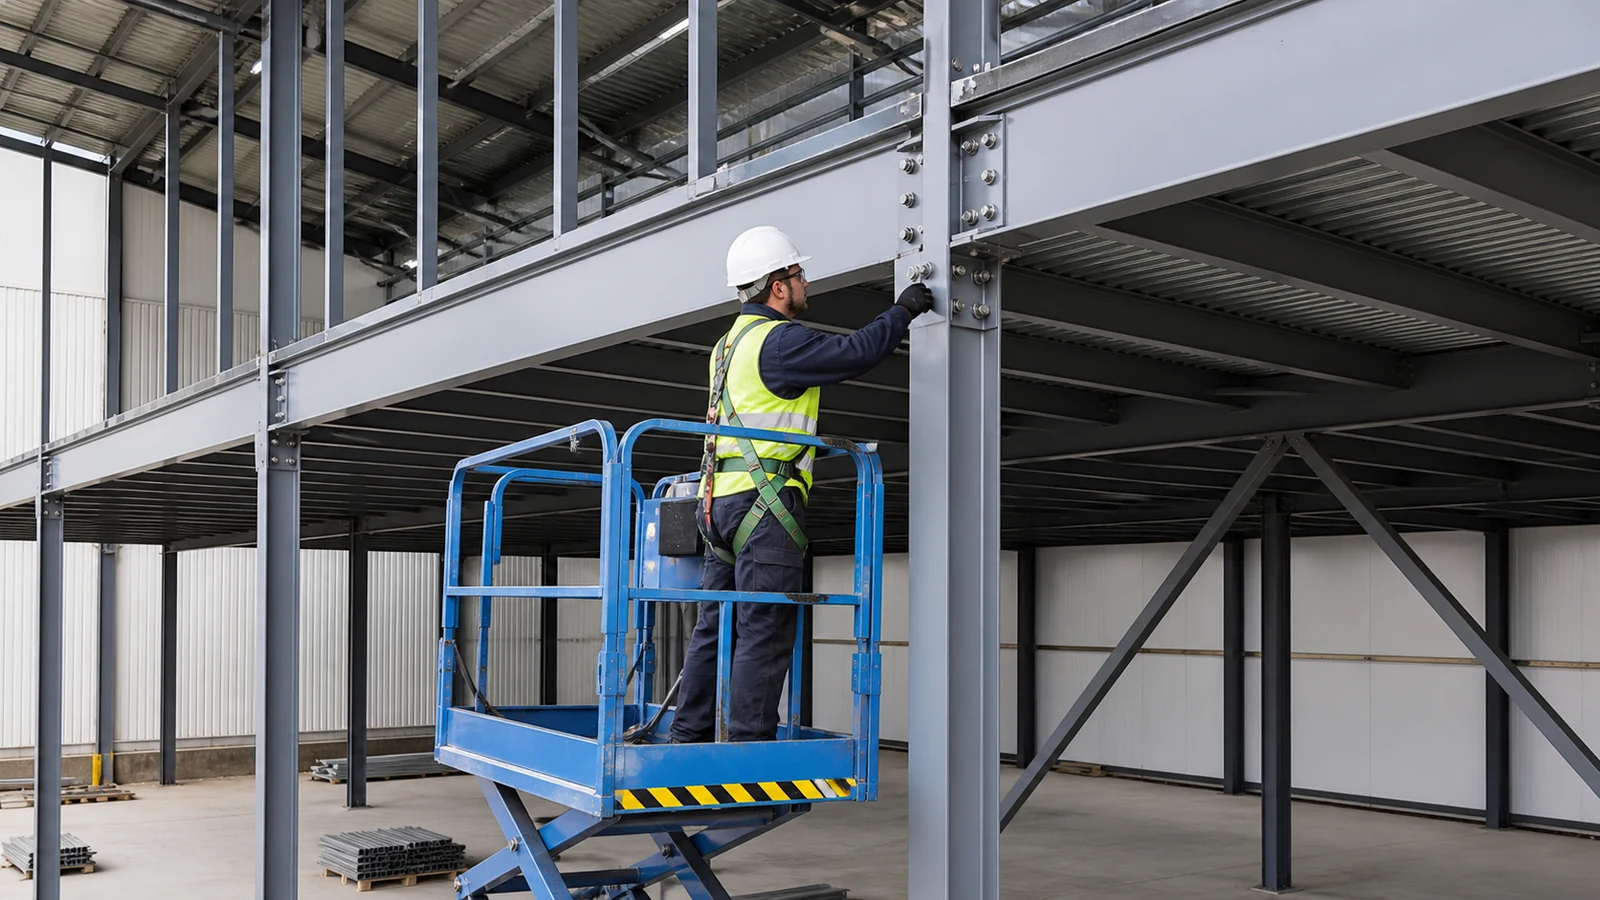
Buyers should require coordinated shop drawings, material traceability, welding and bolting records, coating documentation, inspection plans, packing lists, erection methodology, and as-built records. These deliverables connect the approved design to fabricated pieces and site acceptance.
Where are the practical hold points?
Review design criteria before calculation release, approve general arrangement before detailing, inspect critical fabrication before coating, verify slab and anchors before erection, and survey plumbness and levels before deck closure. Bolted connections, welds, deck fastening, guards, and stair fixings need acceptance evidence suited to the project specification.
For overseas supply, align piece marks and packing with erection sequence and steel-building project delivery. Poor container sequencing can bury the first erection frames, extending crane hire and encouraging unsafe site handling.
Key Takeaway: Make inspection and document hold points contractual rather than asking for records after shipment.
9. How can bidders be compared on equivalent scope?
Bidders can be compared fairly only through one return schedule covering loads, grid, deck, stairs, guards, foundations, fire interfaces, coatings, freight, erection, testing, exclusions, and design responsibility. Lowest steel weight does not necessarily mean lowest installed risk.
Who owns each decision and record?
| Decision or evidence | Typical lead | Buyer acceptance record |
|---|---|---|
| Process and storage inputs | Owner or operator | Approved operational brief |
| Local loads and code basis | Engineer of record | Design criteria report |
| Slab or footing adequacy | Civil/structural engineer | Survey, investigation, calculations |
| Steel and deck design | Mezzanine supplier | Calculations and approved shop drawings |
| Fire and egress coordination | Fire consultant and architect | Approved fire strategy |
| Fabrication and erection quality | Supplier and installer | Inspection dossier and as-builts |
Require bidders to identify assumptions, deviations, temporary works, local work, taxes, unloading, erection plant, and commissioning. A bid that omits slab strengthening may look cheaper but transfer the largest unknown to the buyer.
Key Takeaway: Normalize responsibility, evidence, and exclusions before comparing price or delivery promises.
10. What should you send for a mezzanine RFQ?
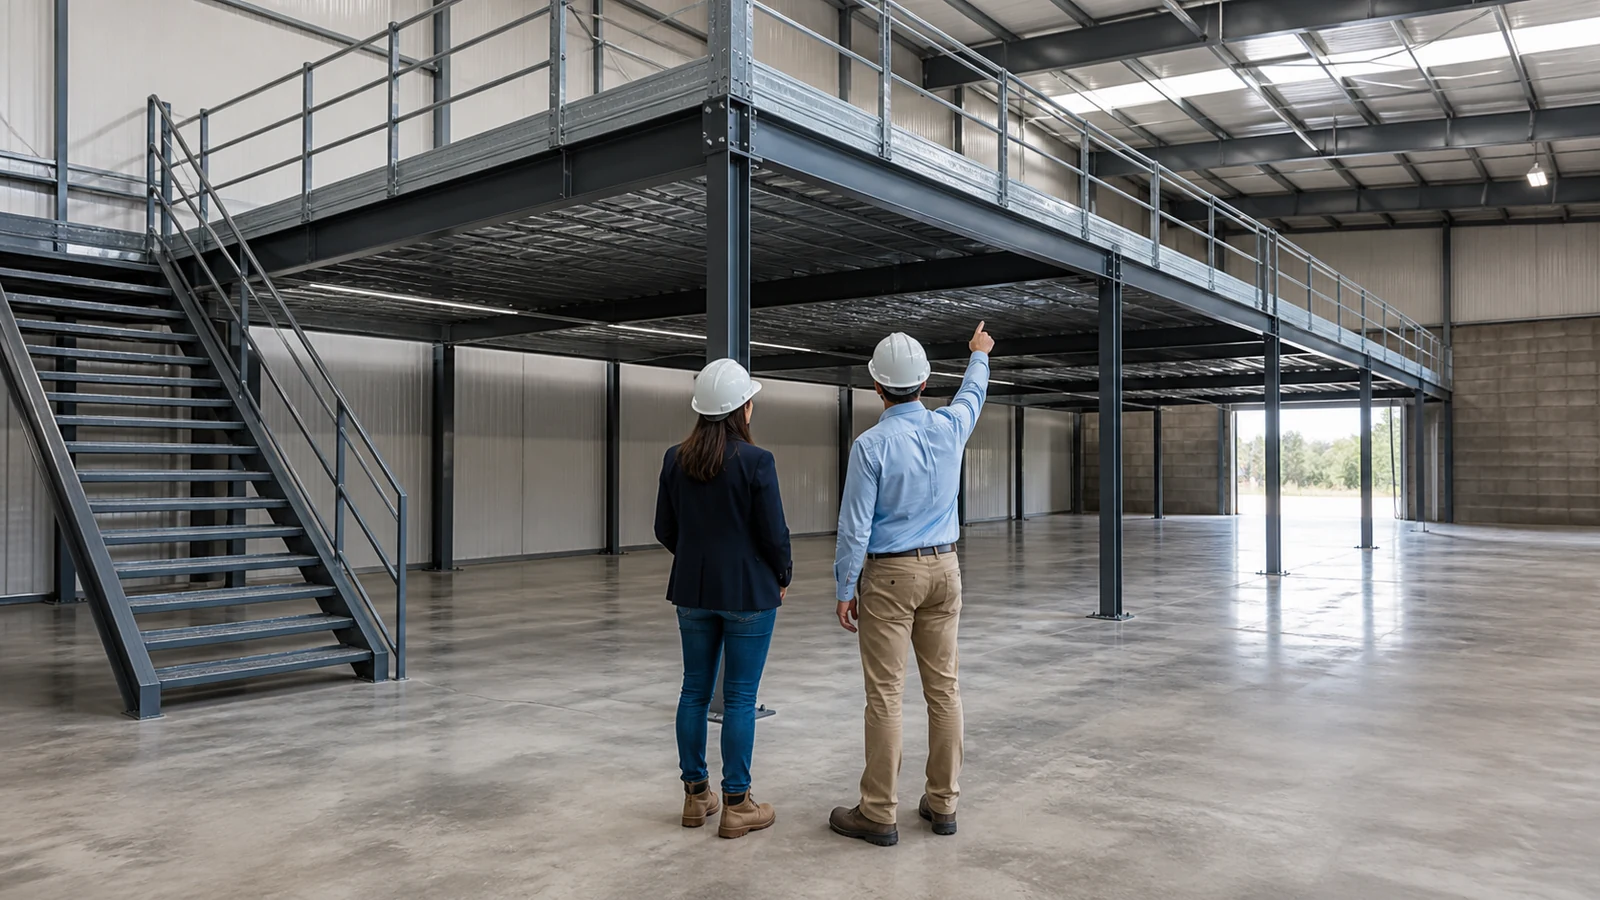
A useful RFQ should include site and code location, warehouse drawings, slab records, intended use, layouts, loads, clear heights, access, fire strategy, finish, programme, delivery boundary, and future changes. This package lets the supplier propose a traceable solution rather than fill gaps with optimistic assumptions.
Which next step supports a defensible proposal?
Send plans, sections, photographs, rack and equipment layouts, load schedules, geotechnical information, utility constraints, inspection expectations, and commercial return forms. Ask for a compliance schedule, reaction table, design deliverables, exclusion list, shipping plan, and erection support boundary.
If you need a coordinated steel package for vertical warehouse expansion, submit your project specifications with building dimensions, location, operations, loads, and available slab data. A reliable mezzanine starts with visible responsibilities and evidence, not an unexplained price per square metre.
Key Takeaway: Give every bidder the same technical baseline and require each assumption to be returned clearly.
Build a Safer Warehouse Mezzanine—Get Your Design Quote Now !
Email:sales@showhoo.com.cn
Phone/WhatsApp:+86 186 7895 5927
Frequently Asked Questions
Can I attach a mezzanine to an existing warehouse frame?
Possibly, after engineering review. The existing frame, connections, foundations, drift, and lateral-load path need verification before loads are introduced.
What is the best floor for pallet and cart traffic?
It depends on wheel loads, fire strategy, hygiene, noise, wet work, and maintenance. Compare complete performance rather than deck material alone.
How do I know whether the slab needs new footings?
Commission an investigation and calculation. Slab thickness, reinforcement, joints, subgrade, column reactions, and local failure modes determine the answer.
Can I extend the mezzanine later?
Yes, if expansion bays, connections, foundations, stairs, fire protection, and operations are planned early and checked for the future load case.
What is the best way to compare supplier quotations?
Use one compliance and responsibility schedule. Require loads, reactions, codes, scope, evidence, exclusions, delivery basis, and deviations in matching fields.