
The cost to build a 40,000 square foot steel building fluctuates based on site-specific engineering loads, customized structural systems, and global material indexes. Many developers struggle with unpredictable budgets that paralyze expansion plans and delay critical operational readiness. Fortunately, utilizing pre-engineered frameworks allows you to optimize capital expenditure while maintaining rigorous structural integrity. By carefully planning your 40000 sq ft warehouse , you gain reliable timelines and highly engineered performance tailored specifically to your logistical needs.
Why choose a 40000 sq ft warehouse steel design?
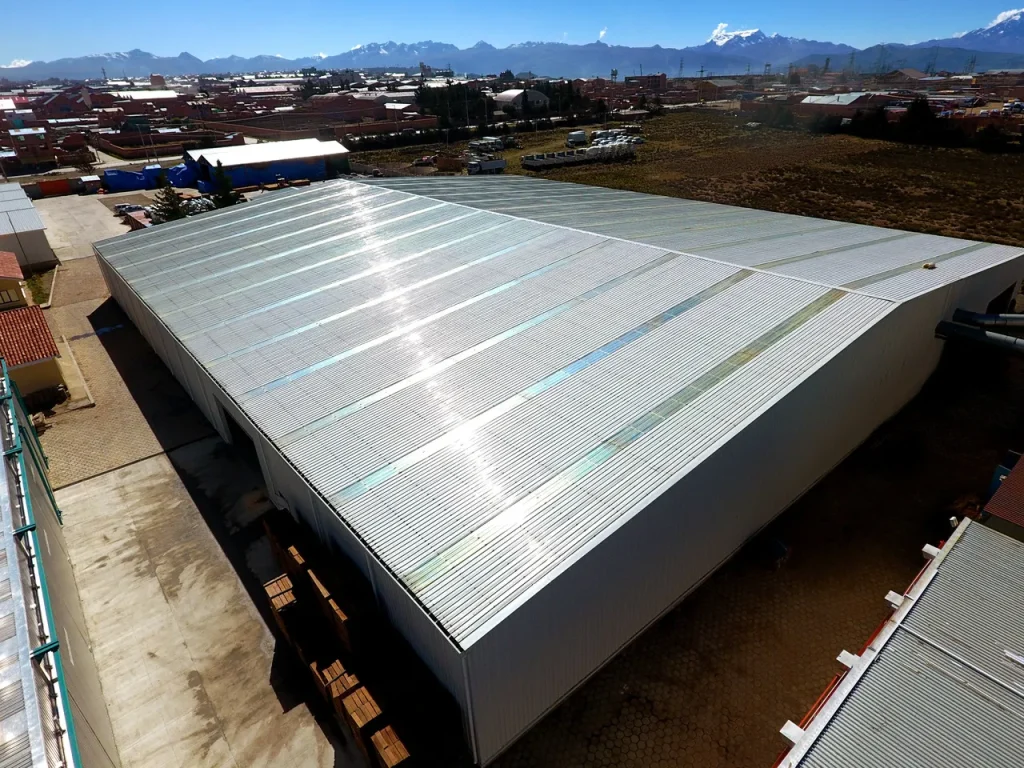
Opting for a 40000 sq ft warehouse steel design provides exceptional clear-span capabilities and superior strength-to-weight ratios compared to traditional materials. This architectural choice is highly tailored to your specific operational flow, maximizing usable interior space by eliminating disruptive support columns.
What are the primary structural advantages?
When you evaluate framing materials, steel provides a strength-to-weight ratio that traditional concrete simply cannot match. Let’s face it: minimizing dead load on your foundation translates directly into reduced excavation and site preparation efforts.
- Expansive clear-span capabilities for unobstructed interior logistics.
- Dimensional stability resisting structural warping and moisture degradation.
- Optimized spatial configurations tailored for automated storage systems.
How does assembly speed reduce overall expenses?
Prefabricated components arrive at your site pre-punched, drilled, and ready for immediate assembly. Here is the key: sequential delivery of these engineered elements shrinks your construction timeline significantly compared to traditional concrete or wood methods.
- Off-site manufacturing minimizes manual field modifications.
- Just-in-time delivery prevents dangerous site congestion.
- Faster building completion accelerates your transition to revenue generation.
Key Takeaway: Embracing pre-engineered steel solutions accelerates your project schedule while delivering a highly durable, column-free interior customized to your specific storage criteria.
| Construction Method | Assembly Speed | Structural Flexibility | |
|---|---|---|---|
| Pre-Engineered Steel | Highly efficient | Maximum clear-span | |
| Tilt-up Concrete | Moderate | Limited by weight | |
| Heavy Wood Frame | Slower | Susceptible to decay |
Evaluating construction methods reveals that steel frameworks consistently yield the highest operational flexibility over a compressed timeline.
What impacts a 40000 sq ft warehouse price tag?
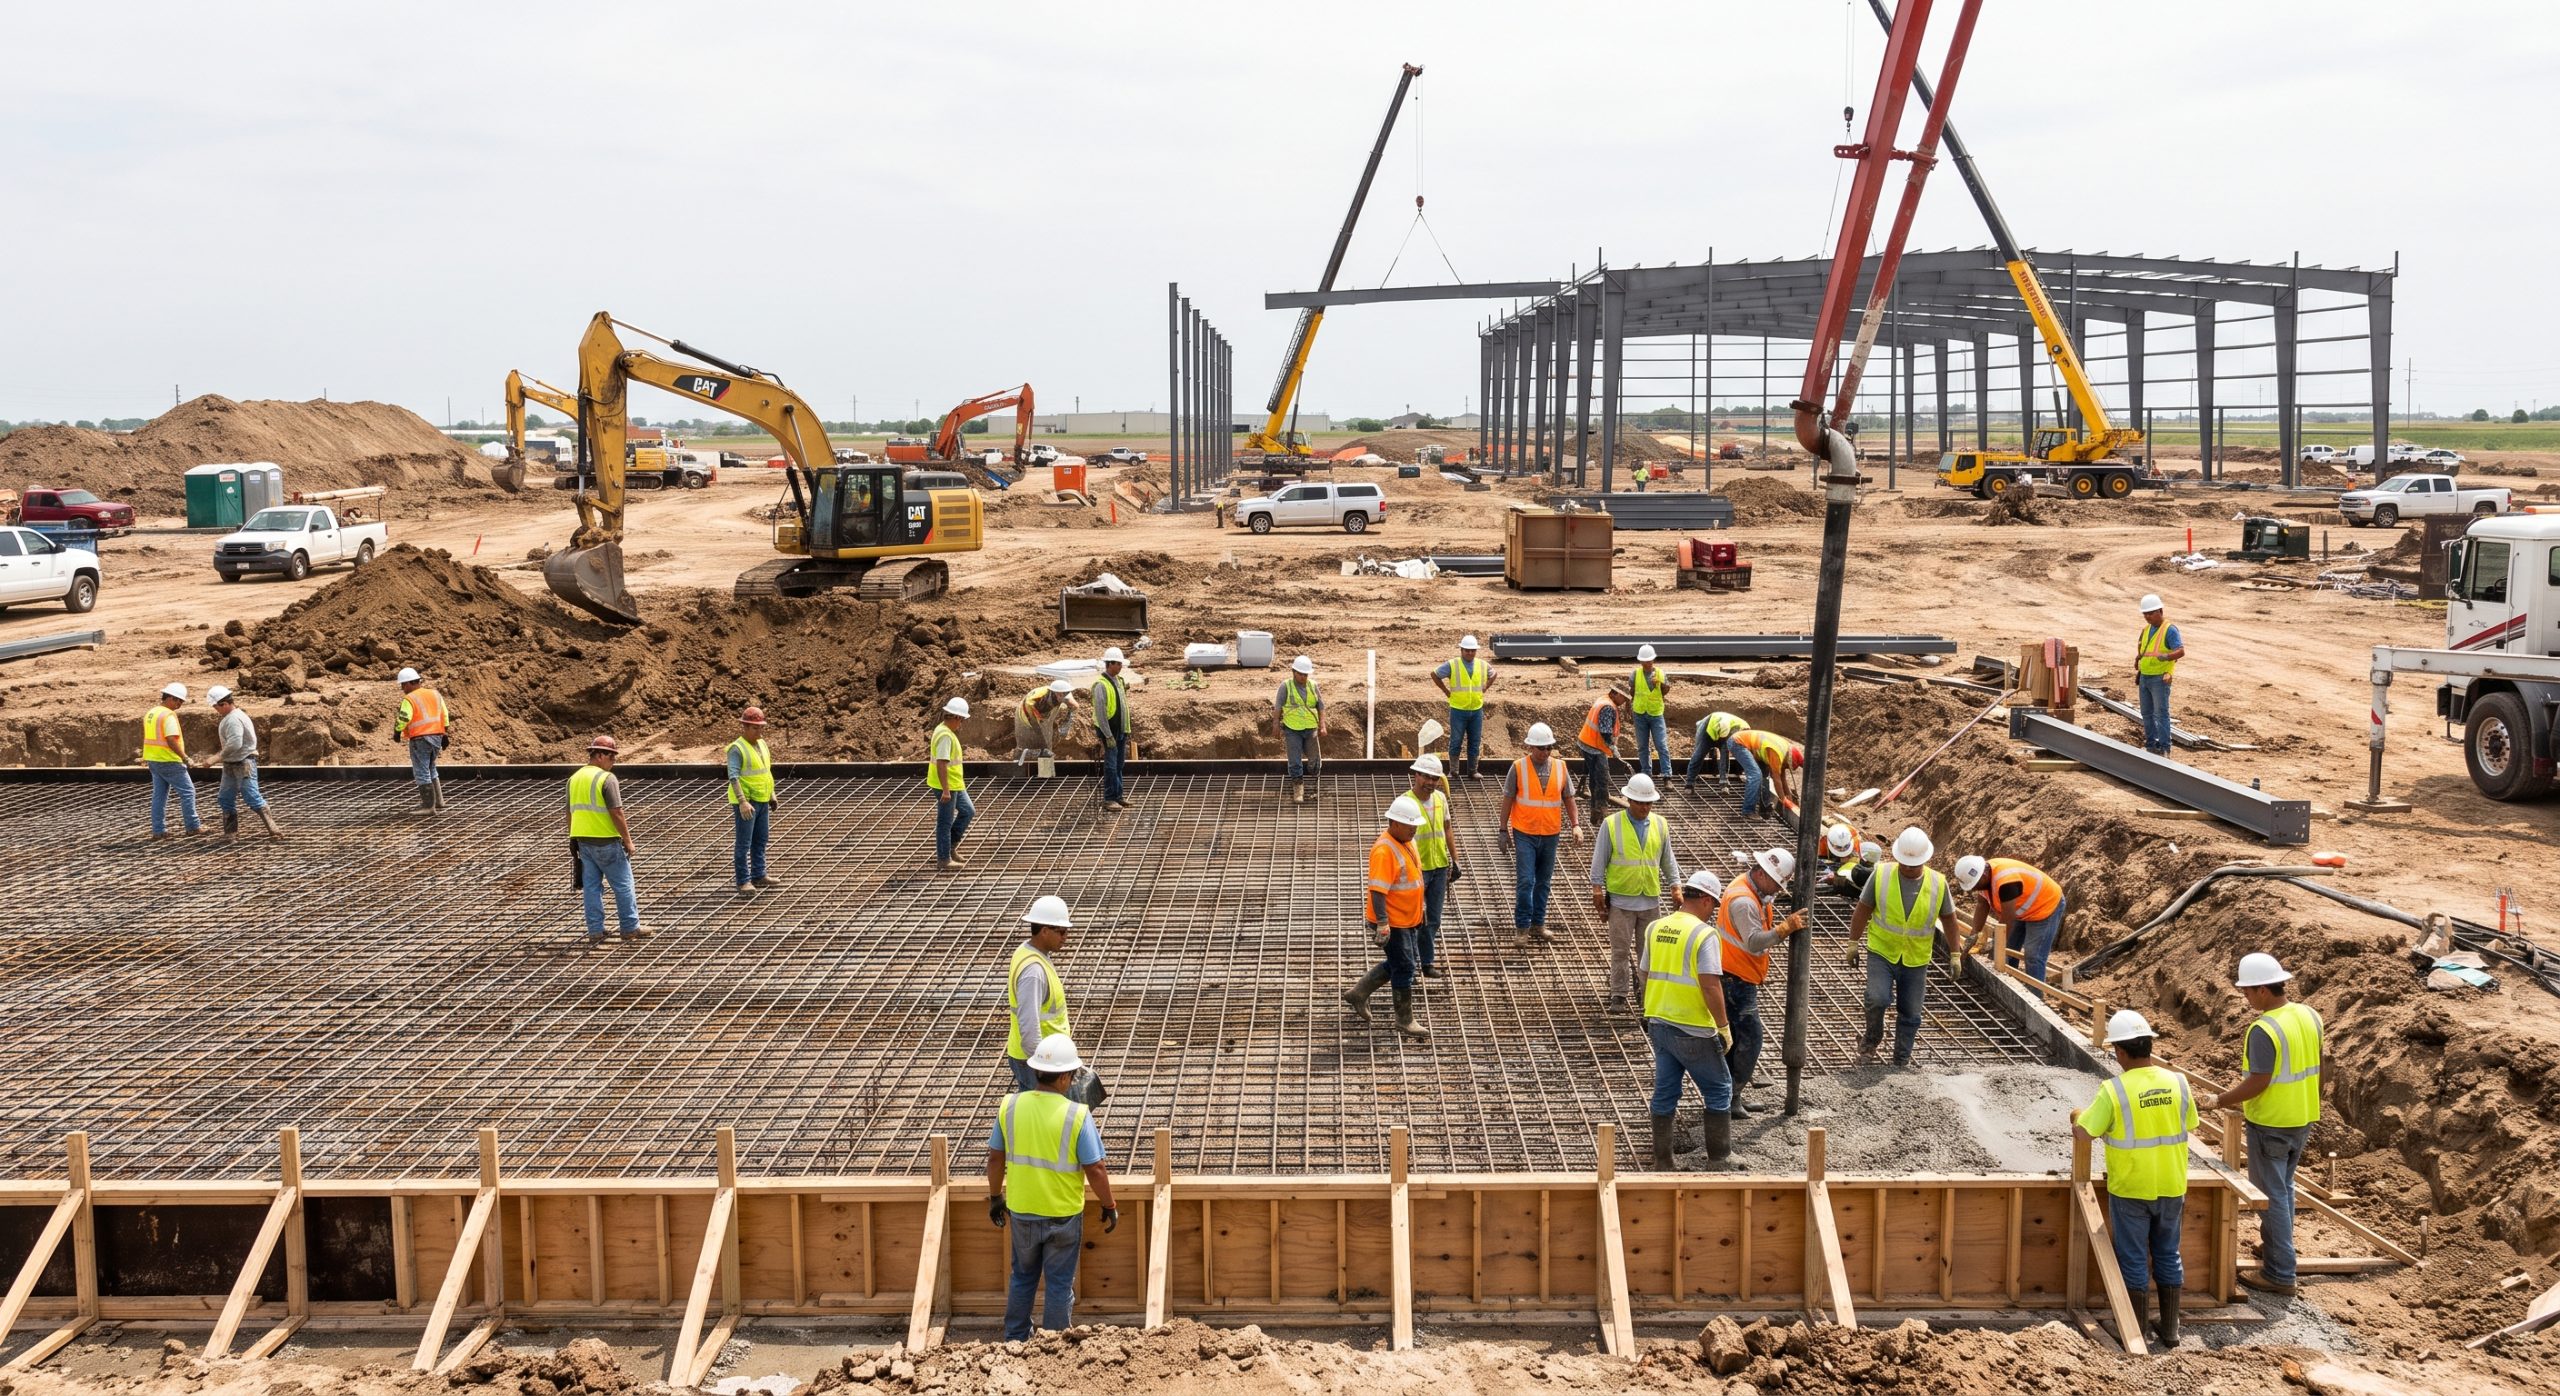
The price tag of a 40000 sq ft warehouse is driven by a complex matrix of raw material indexes, localized engineering requirements, and specific site preparations. Your final budget reflects highly customized architectural choices rather than generic square-footage multipliers.
Why do raw material costs fluctuate?
Global commodity indexes for hot-rolled coil and iron ore directly influence your primary structural package pricing. Think about it: regional supply-demand equilibrium and logistical freight corridors heavily dictate the procurement landscape you navigate.
- Energy costs impacting mill production rates.
- Heavy-haul fuel surcharges for site delivery.
- Seasonal demand surges across the global construction sector.
What is the difference between hard and soft costs?
Hard costs cover the physical building elements, while soft costs account for architectural planning, geotechnical engineering, and zoning approvals. Here is the key: separating these expenditures early prevents unexpected budget overruns during execution.
- Hard costs: Structural frames, insulation, and foundational concrete.
- Soft costs: Permits, environmental studies, and project management.
- Contingency funds: Mitigating site-specific variables during site preparation.
Key Takeaway: A resilient financial model requires you to track volatile material indexes while accurately forecasting both physical hard costs and regulatory soft costs.
| Expense Category | Primary Components | Impact on Budget | |
|---|---|---|---|
| Hard Costs | Steel framing, concrete slabs, cladding | Majority share | |
| Soft Costs | Engineering, permitting, architecture | Moderate share | |
| Logistics | Freight, heavy-haul transport | Variable share |
Segmenting your capital expenditure into distinct categories allows for precise risk management and targeted value engineering.
How do grades shape a 40000 sq ft warehouse frame?
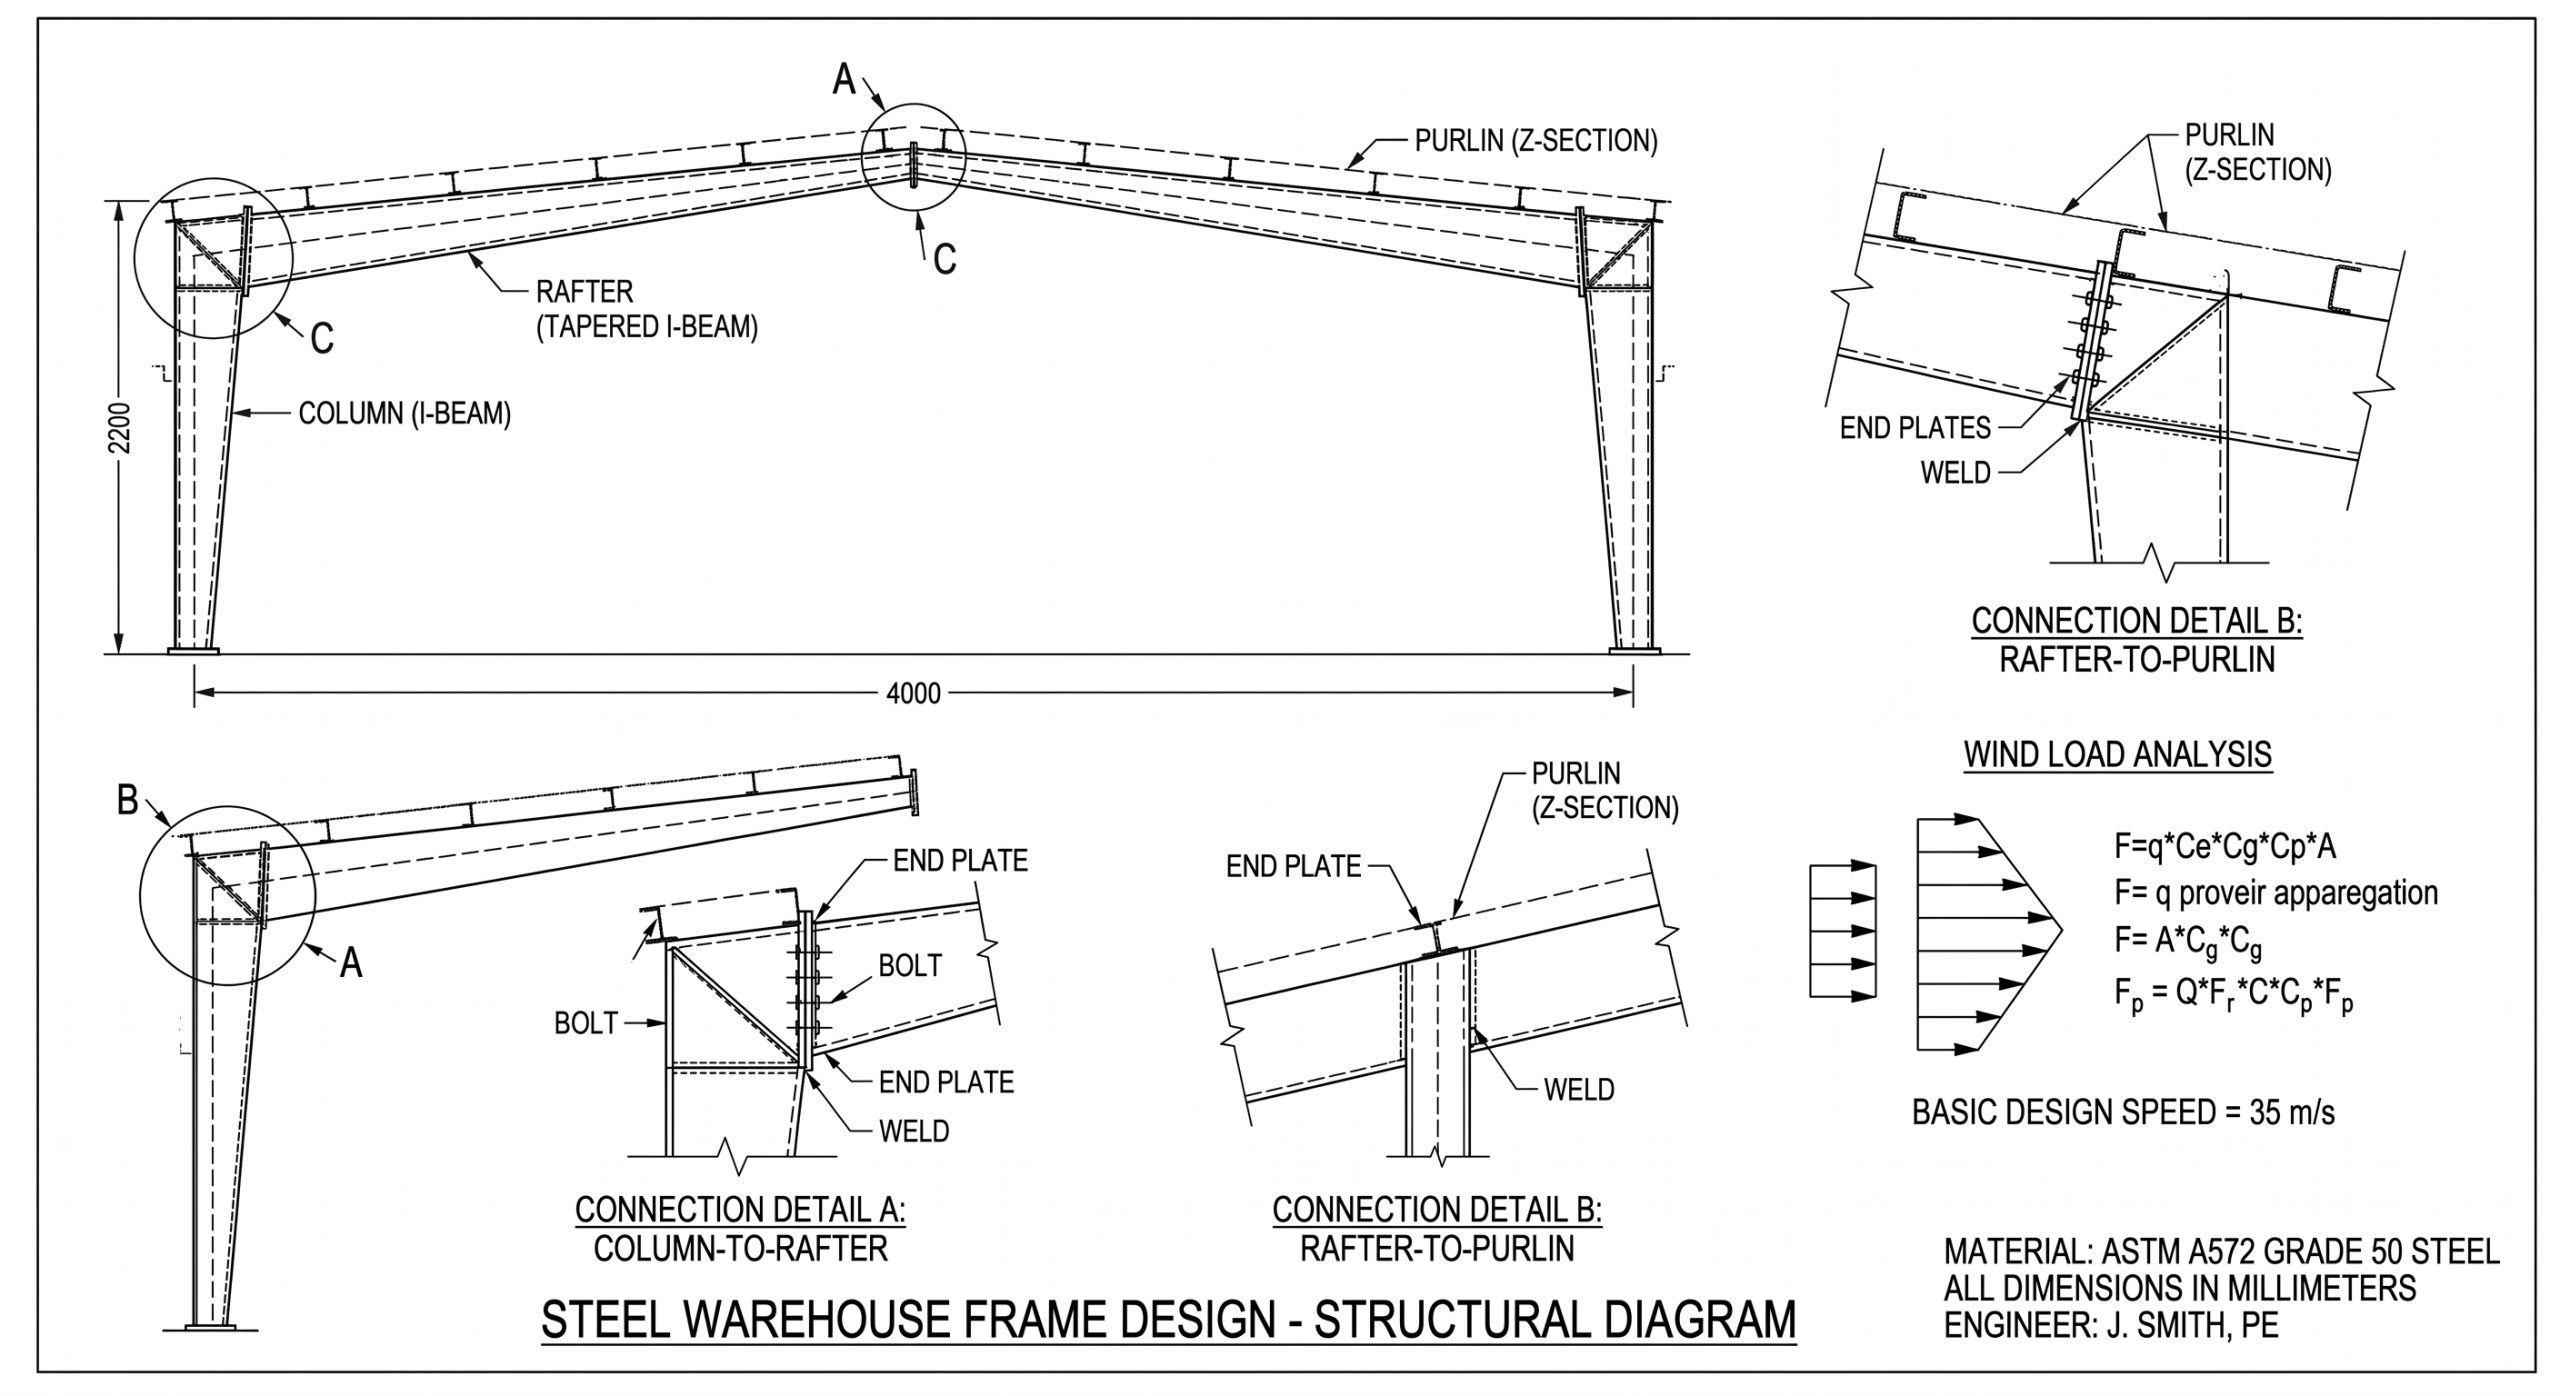
Material grades fundamentally shape your 40000 sq ft warehouse frame by determining the yield strength, load capacity, and ductility of the entire structural system. Selecting the appropriate steel profile ensures your facility withstands immense environmental loads without unnecessary material bulk.
Why use high-strength Q355 structural steel?
Integrating premium Q355 steel into your primary columns and beams grants you exceptional mechanical properties for heavy-duty applications. Let’s face it: maximizing your roof clear heights requires primary materials with substantial tensile strength and excellent weldability.
- High yield strength supporting massive open building spans.
- Low carbon-equivalent values ensuring reliable factory welding.
- Hot-rolled profiles providing superior vertical load bearing.
When is Q235 steel ideal for secondary elements?
You can strategically deploy Q235 grade steel for secondary framing to optimize your overall material acquisition expenses. Here is the key: matching the structural grade to the specific load-bearing requirement prevents costly over-engineering of the framework.
- Superior ductility tailored for cold-forming applications.
- Cost-effective performance for wall girts and roof purlins.
- Reliable rigid support for exterior cladding systems.
Key Takeaway: Balancing high-strength primary frames with adaptable secondary elements creates a customized, cost-efficient structural skeleton for your industrial facility.
| Steel Grade | Optimal Application | Performance Focus | |
|---|---|---|---|
| Q355 | Primary columns and portal frames | High yield strength | |
| Q235 | Purlins, girts, and tie rods | Ductility and efficiency | |
| Galvanized | Exposed secondary framing | Corrosion resistance |
Strategically distributing steel grades across the framework ensures maximum load capacity while preserving your project’s financial viability.
Which components brace a 40000 sq ft warehouse?
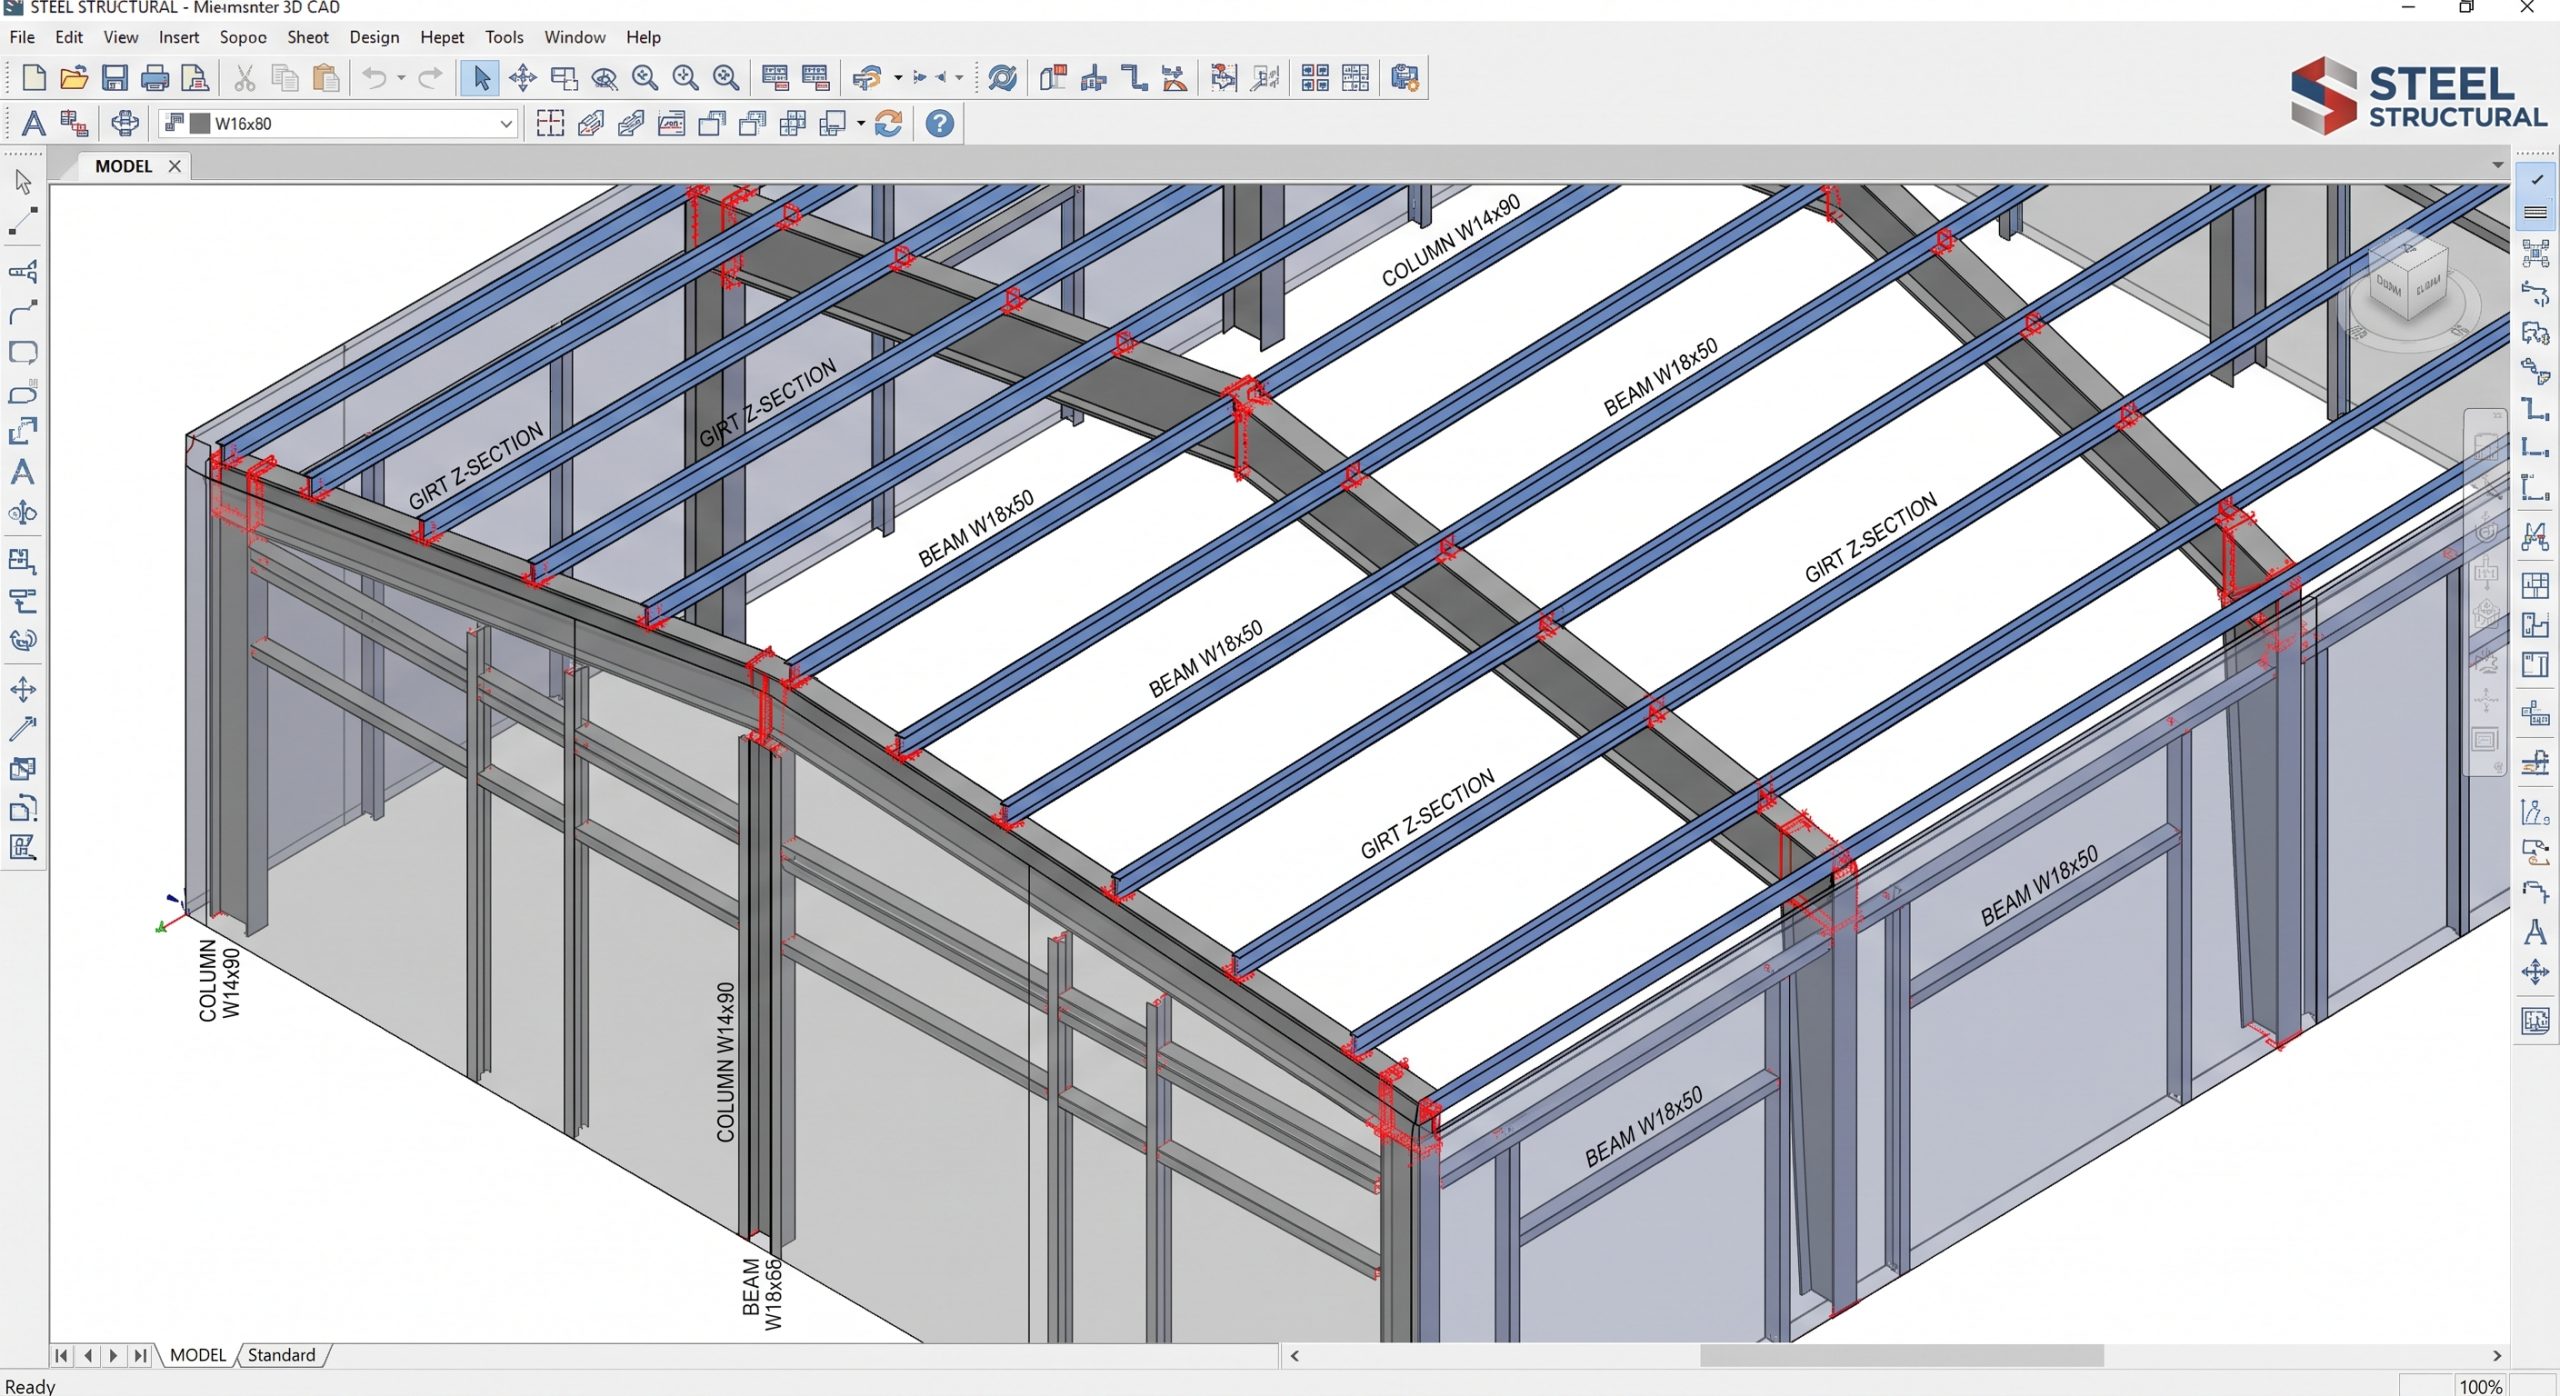
Bracing a 40000 sq ft warehouse relies on an intricate network of secondary framing purlins and high-strength mechanical bolt connections to ensure spatial stability. These engineered components systematically transfer environmental forces away from the exterior envelope and into the primary foundation.
How do purlins support the roof structure?
Cold-formed C and Z purlins create a rigid substructure that you rely on to secure external cladding and thermal insulation panels. Think about it: a properly designed purlin network eliminates roof sagging and maintains precise alignment tolerances.
- Z-purlins engineered for nested, continuous-span roof framing.
- C-purlins adapted for perimeter openings and simple-span walls.
- Galvanized coatings applied to resist hidden condensation buildup.
Why rely on high-strength bolt connections?
Securing your structural frame with slip-critical bolts provides highly predictable joint integrity under dynamic industrial stresses. Let’s face it: eliminating the need for continuous on-site weld inspections drastically simplifies your structural health audits.
- Grade 8.8 and 10.9 fasteners engineered for high shear applications.
- Torque-tension calibration protocols ensuring verifiable connection safety.
- Streamlined field installation significantly reducing onsite labor hours.
Key Takeaway: A robust bracing strategy utilizing engineered purlins and tension-controlled bolts protects your building envelope from catastrophic structural deformation.
| Bracing Component | Structural Function | Installation Benefit | |
|---|---|---|---|
| Z-Purlins | Roof panel support | Continuous spanning capability | |
| C-Purlins | Wall cladding substructure | Easy integration at perimeters | |
| Structural Bolts | Primary frame connection | Eliminates field welding |
Implementing engineered mechanical connections alongside optimized secondary framing dramatically enhances the overall rigidity of your facility.
How to secure a 40000 sq ft warehouse foundation?
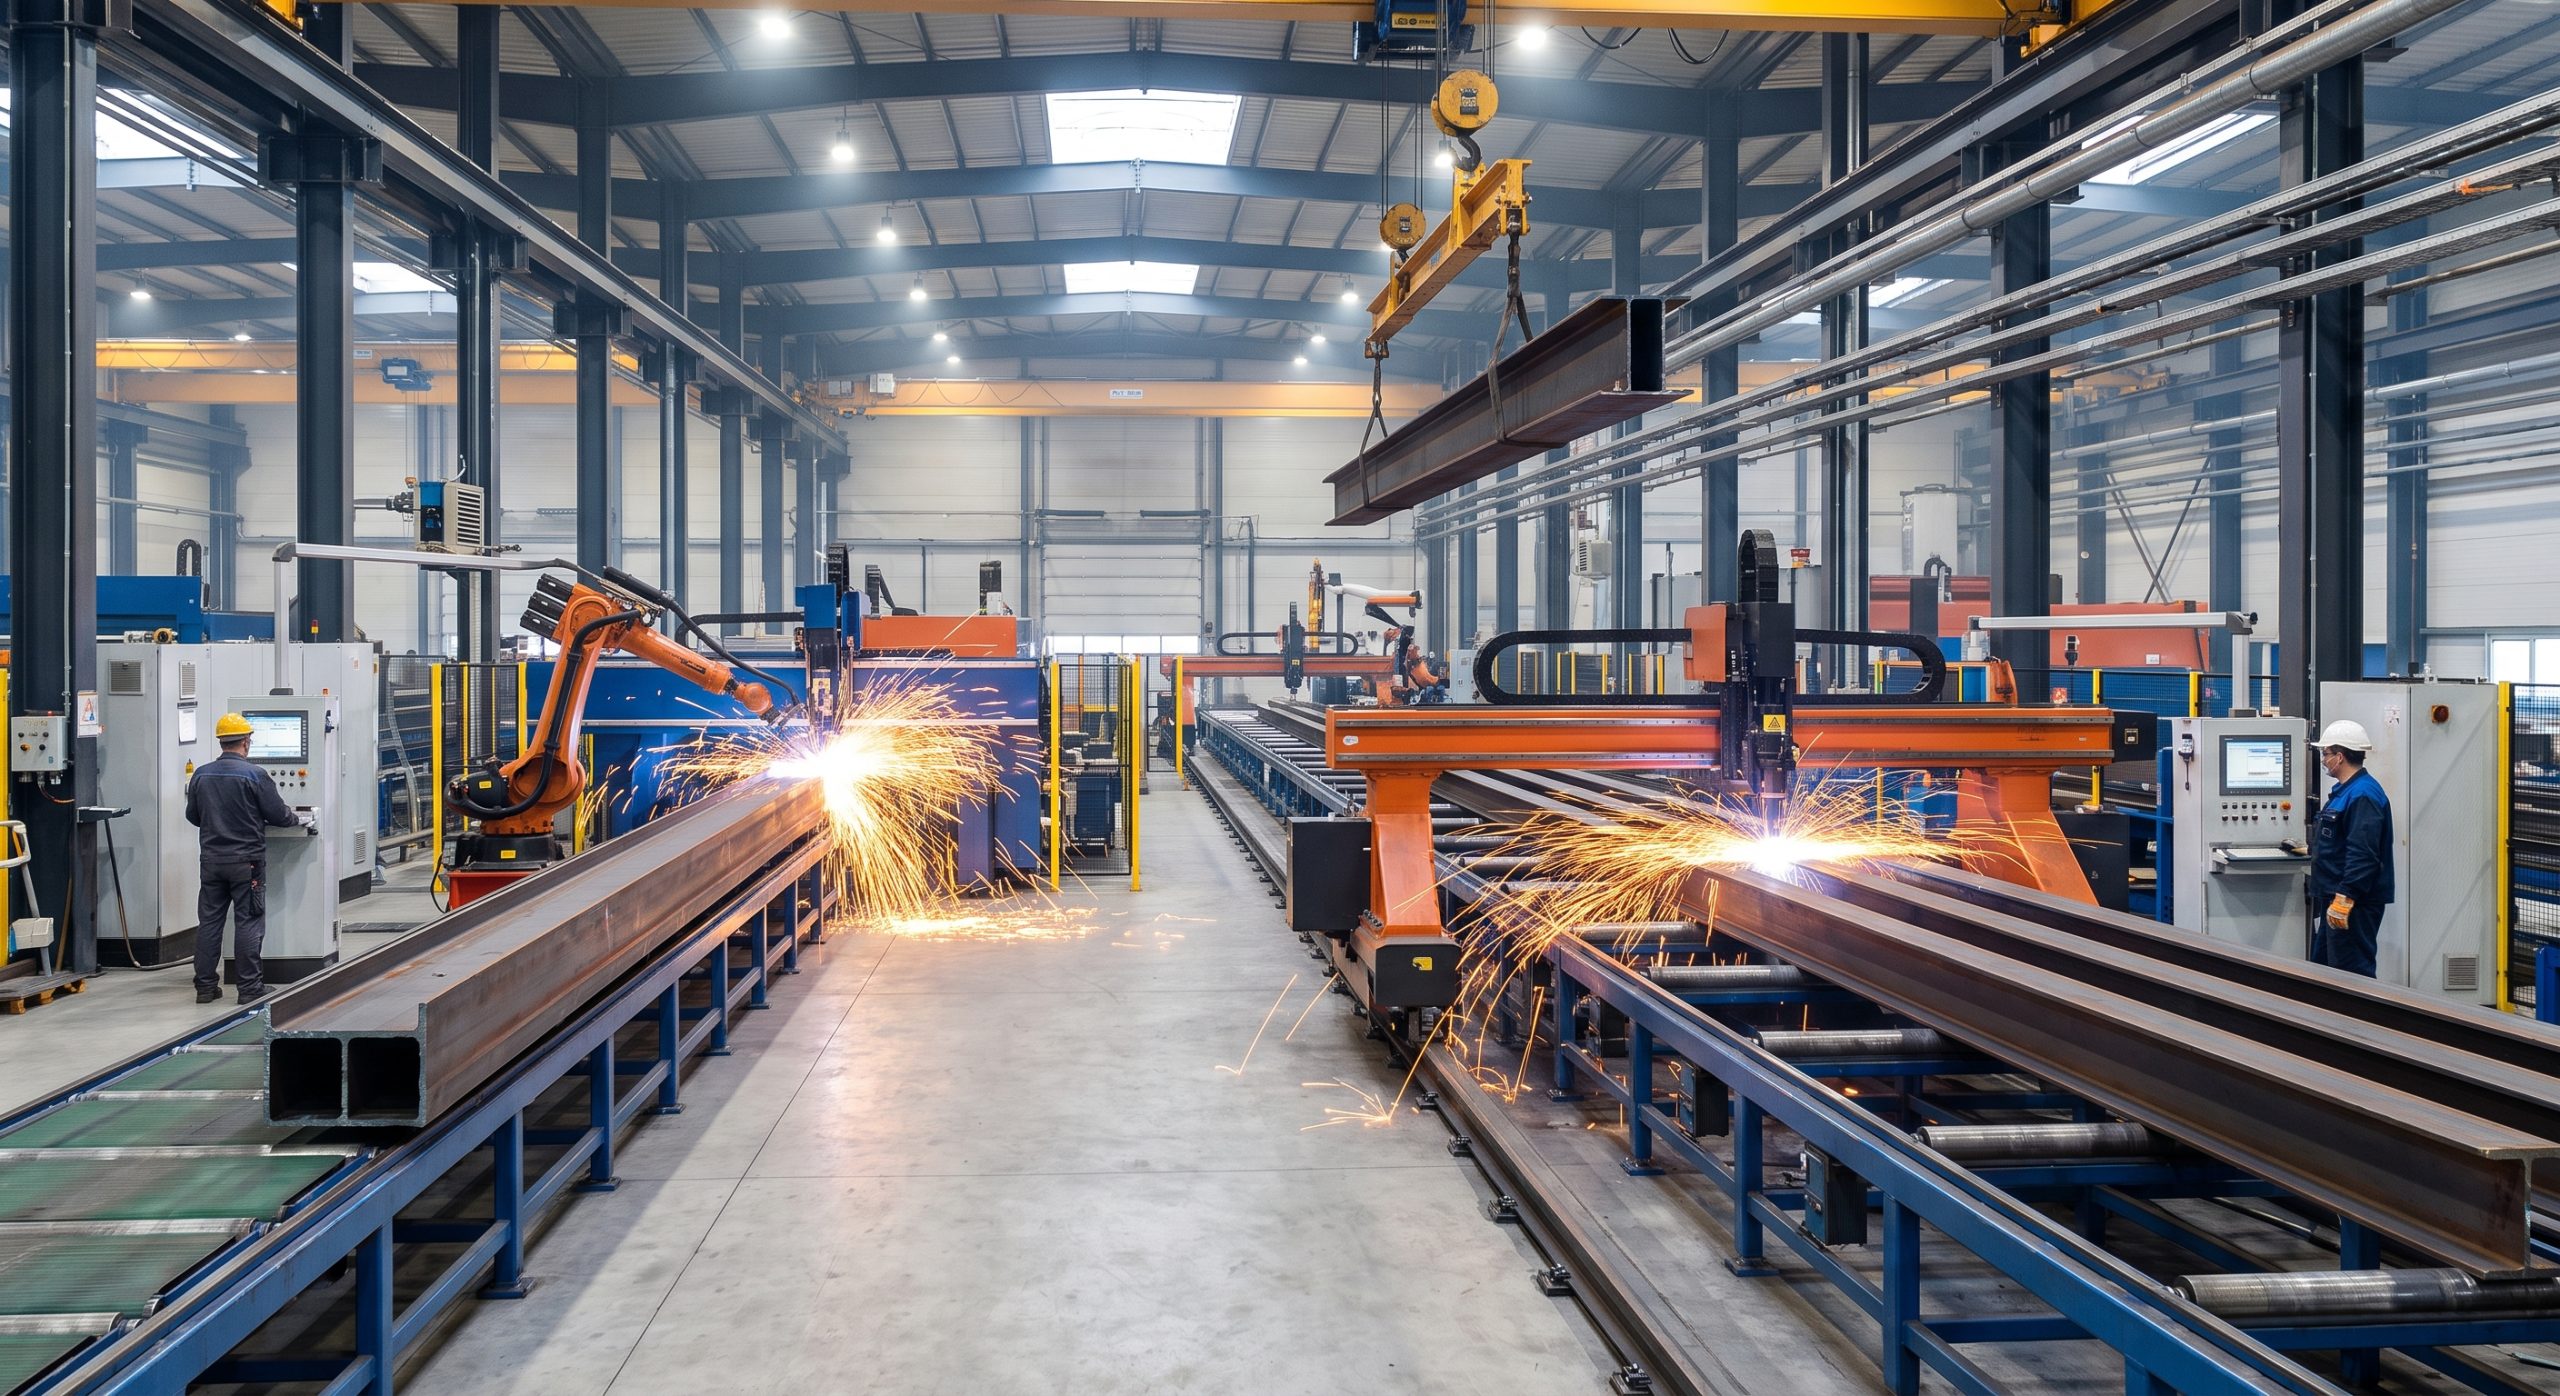
Securing your 40000 sq ft warehouse foundation hinges on adapting concrete designs to specific geotechnical profiles and anticipated high-density industrial loads. A customized subgrade strategy prevents differential settlement and safeguards your heavy machinery operations.
Which foundation designs provide optimal stability?
Your site’s underlying soil bearing capacity directly dictates whether you implement isolated spread footings, perimeter strip footings, or deep pile systems. Think about it: ignoring subterranean conditions inevitably leads to severe structural misalignment over time.
- Isolated footings handling vertical column point loads.
- Perimeter strip footings supporting continuous exterior curtain walls.
- Deep piles penetrating expansive or low-bearing capacity soils.
How does concrete impact heavy operations?
Designing an industrial slab requires you to specify high-compressive strength concrete mixed with targeted internal reinforcement options. Here is the key: managing slab expansion through proper joint placement ensures a flat, resilient surface for your high-bay racking systems.
- Fiber-reinforced mixtures utilized to control shrinkage cracking.
- Dowel bars and saw-cut joints facilitating smooth forklift transitions.
- Chemically densified surfaces engineered to withstand severe abrasion.
Key Takeaway: Marrying a site-specific foundation design with a high-capacity industrial slab guarantees a secure, high-performance base for your logistical operations.
| Foundation Element | Primary Purpose | Geotechnical Requirement | |
|---|---|---|---|
| Spread Footings | Support main portal frames | Stable, high-bearing soil | |
| Deep Pile Systems | Transfer loads to deeper strata | Soft or expansive soil | |
| Industrial Slabs | Withstand vehicle traffic | High compressive strength |
Aligning foundational engineering with comprehensive soil analysis forms the critical baseline for a durable, long-lasting industrial structure.
Can climate affect a 40000 sq ft warehouse layout?
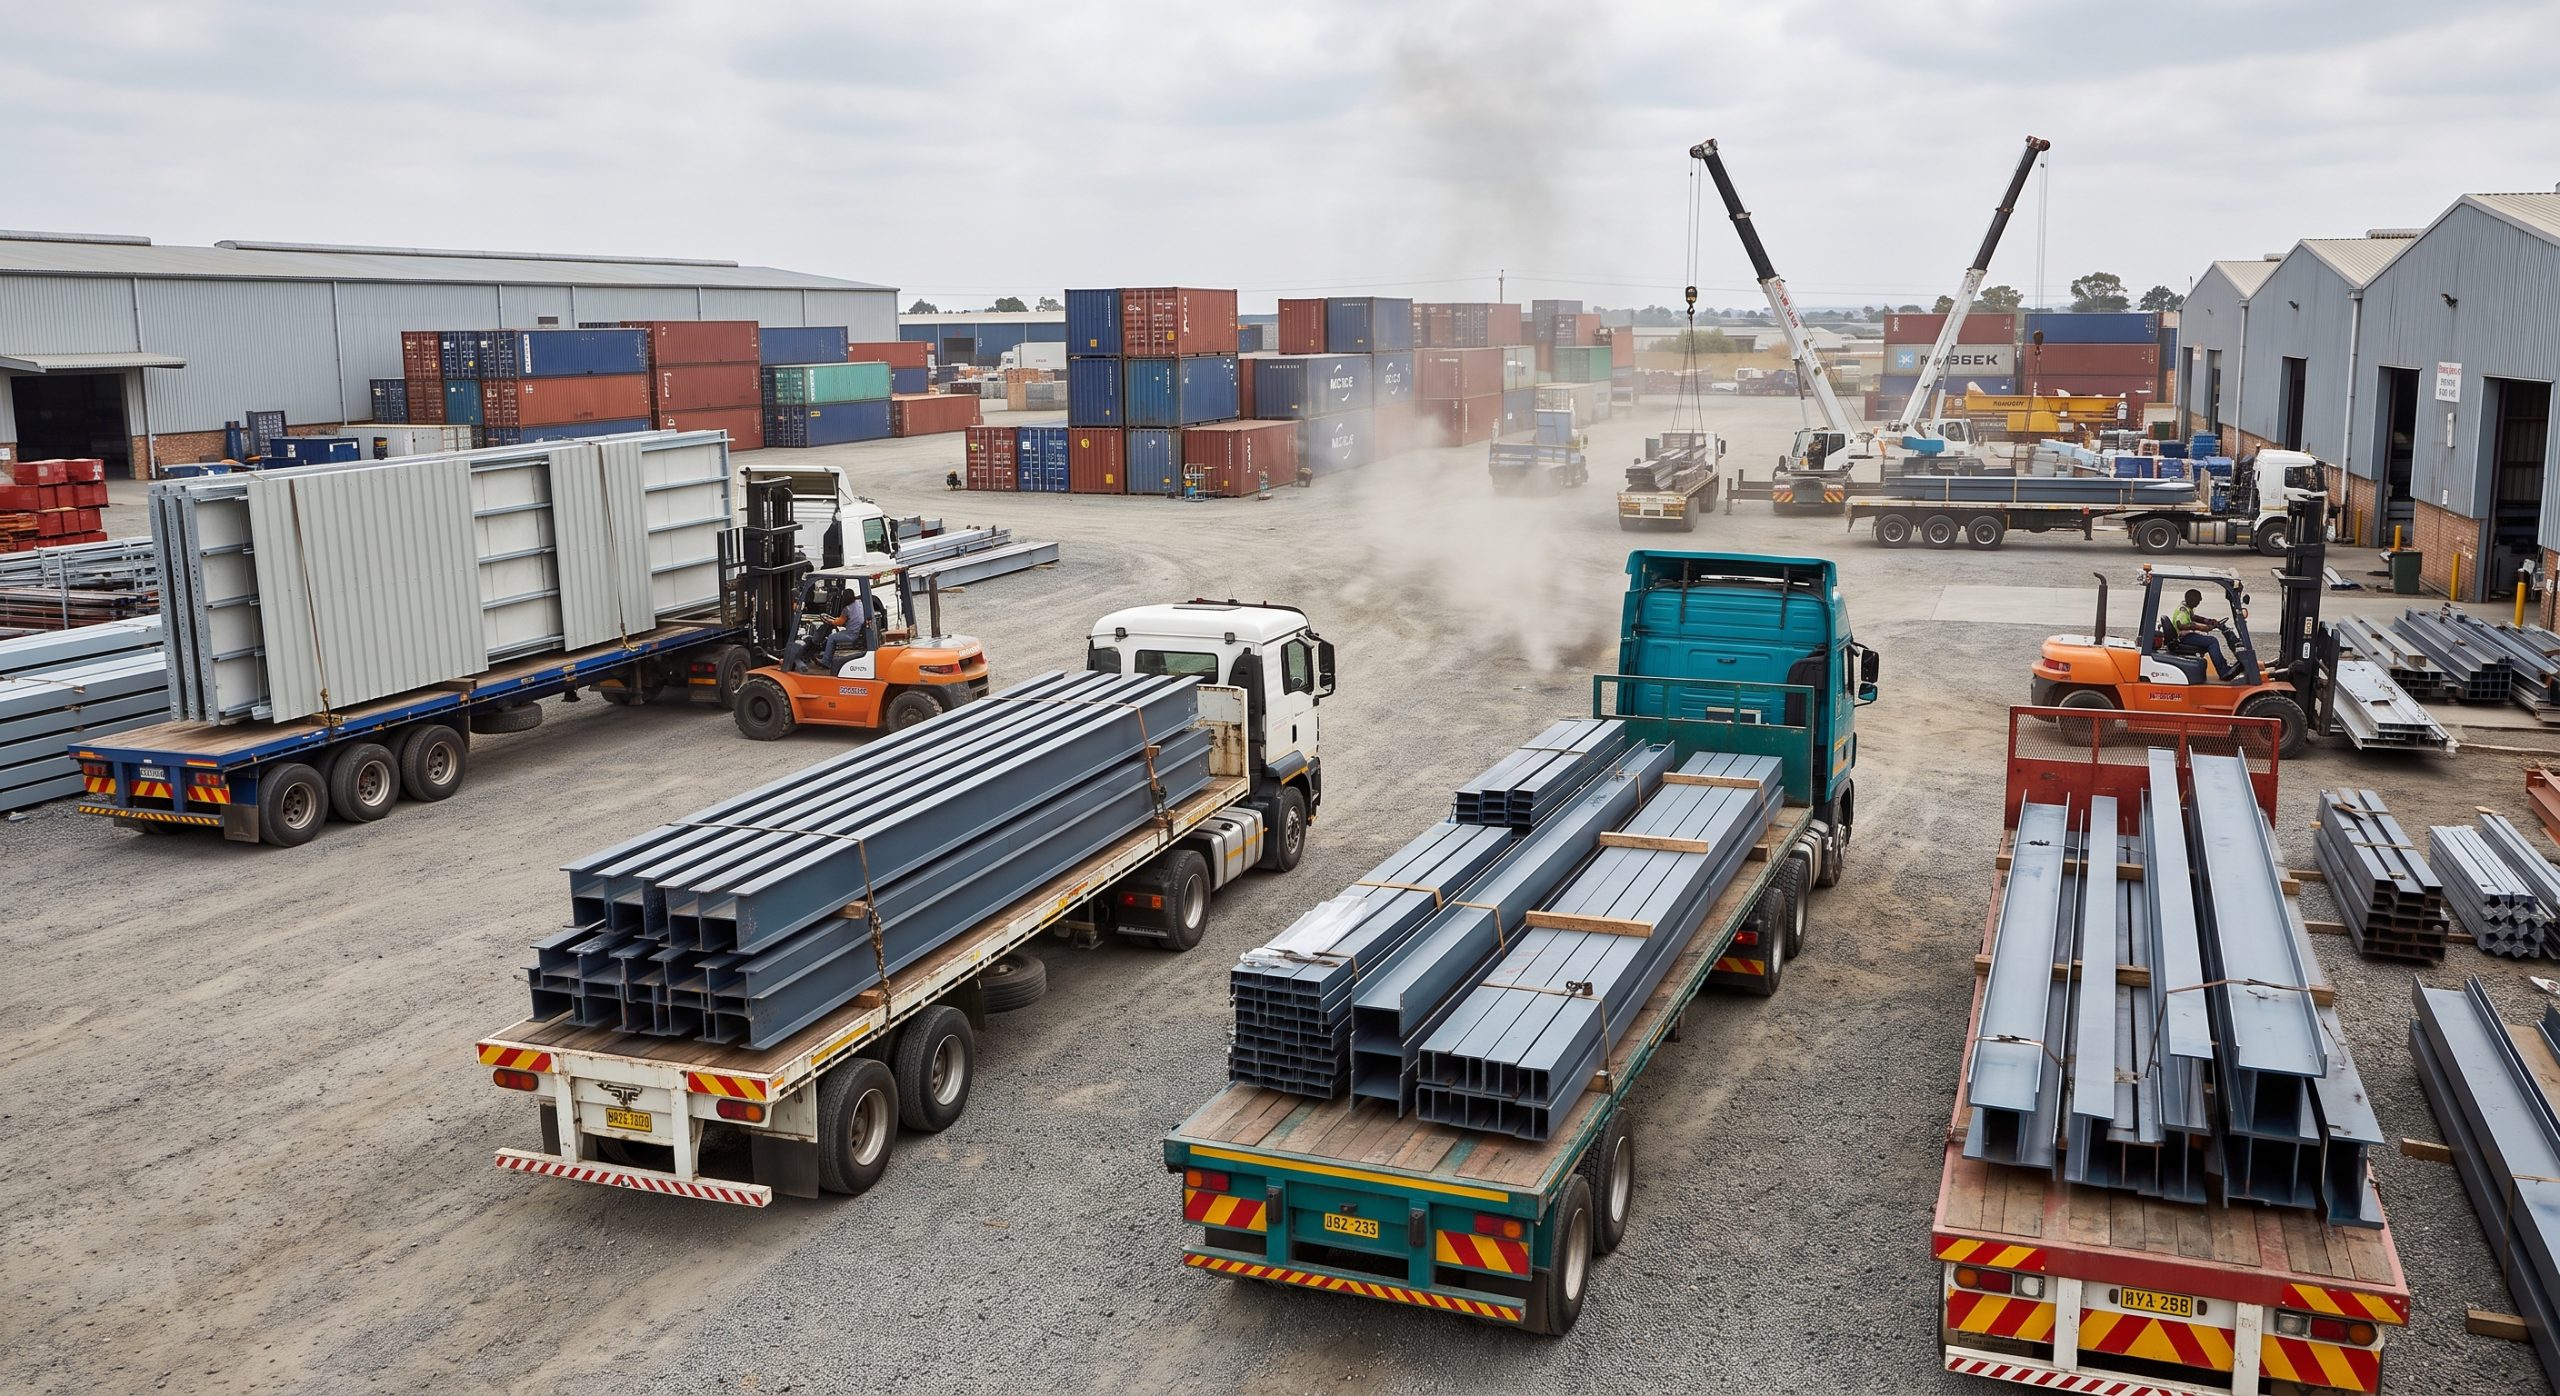
Climate directly affects a 40000 sq ft warehouse layout by dictating the specific environmental wind, snow, and seismic load tolerances engineered into the primary portal frames. Tailoring the structural resistance to local weather patterns protects your facility from catastrophic meteorological events.
How do engineers calculate wind and snow loads?
Analyzing regional basic wind speeds and historical ground snow accumulation allows you to size primary framing members accurately. Let’s face it: employing localized environmental models prevents both dangerous under-design and financially wasteful over-engineering.
- Modeling targeted wind uplift zones along vulnerable roof perimeters.
- Accounting for excessive snow drifting against adjacent parapet walls.
- Utilizing advanced structural software for complex load combinations.
What design choices enhance seismic resistance?
In active earthquake zones, you depend on ductile moment frames capable of absorbing and dissipating immense lateral seismic energy. Here is the key: incorporating tension-compression diagonal bracing controls lateral drift and maintains overall building survivability.
- Engineering flexible beam-column joints to safely absorb vibrations.
- Classifying site soils to predict and counter seismic wave amplification.
- Installing specialized cross-bracing networks across the building perimeter.
Key Takeaway: Customizing your structural framework to withstand site-specific wind, snow, and seismic forces guarantees long-term resilience and strict regulatory compliance.
| Environmental Threat | Engineering Mitigation | Structural Impact | |
|---|---|---|---|
| High Wind Events | Perimeter uplift reinforcement | Prevents panel detachment | |
| Heavy Snowfall | Increased roof rafter capacity | Prevents roof collapse | |
| Seismic Activity | Ductile moment frames | Controls lateral drift |
Precision engineering tailored to localized climatological data provides the most reliable defense against sudden structural degradation.
How to shield your 40000 sq ft warehouse project?
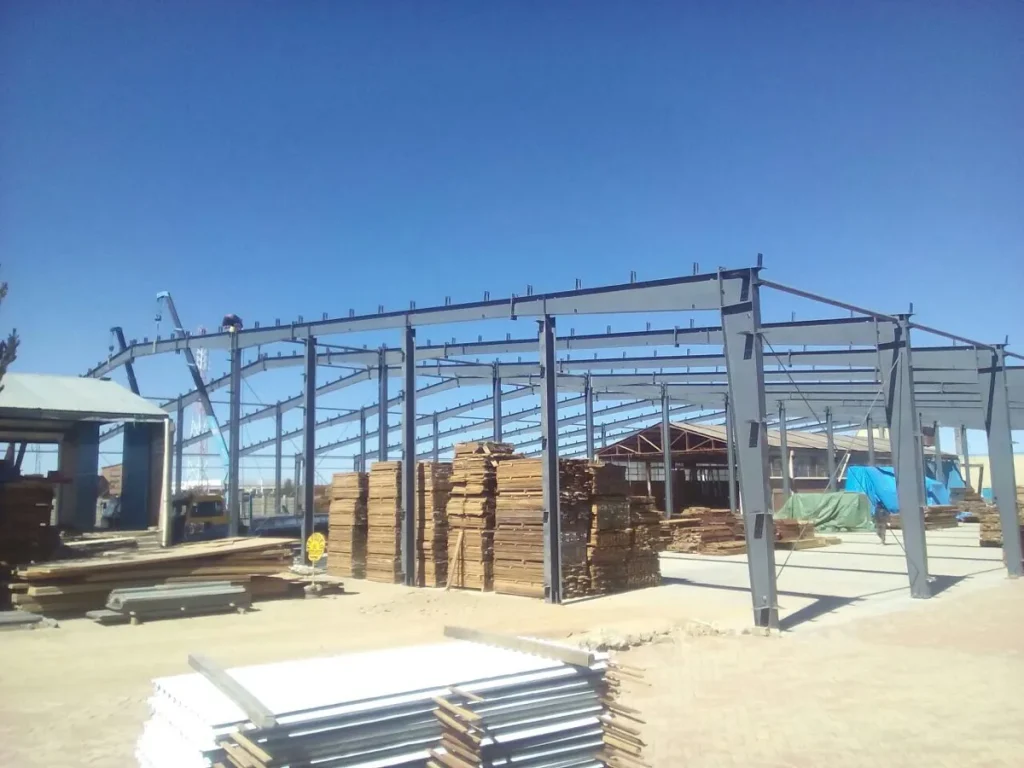
Shielding your 40000 sq ft warehouse project demands robust anti-corrosion chemical treatments and advanced insulated sandwich panel systems. Implementing customized barrier protections extends the lifecycle of your primary frames while optimizing indoor thermal stability.
What options prevent steel frame corrosion?
Protecting your structural steel requires specifying hot-dip galvanization or high-performance epoxy-polyurethane paint systems. Think about it: rigorous surface preparation via blast cleaning is paramount to ensuring optimal adhesion of these protective chemical barriers.
- Self-healing metallurgical bonds achieved from molten zinc baths.
- Multi-coat liquid polymer systems for harsh industrial or coastal zones.
- Abrasive surface blasting to secure a pristine, adhesion-ready substrate.
Which sandwich panels protect the envelope?
You can select thick polyurethane or rockwool core panels to achieve exceptional thermal performance and rigorous fire resistance. Here is the key: interlocking tongue-and-groove joint designs with integrated capillary breaks effectively eliminate moisture infiltration.
- High-efficiency thermal cores drastically reducing ongoing energy loss.
- Non-combustible interior materials for enhanced structural safety ratings.
- Pre-painted galvanized exterior skins ensuring long-lasting weather durability.
Key Takeaway: Combining comprehensive anti-corrosion coatings with tightly integrated insulated metal panels establishes a highly secure, weather-resistant building envelope.
| Shielding Strategy | Core Material / Method | Primary Benefit | |
|---|---|---|---|
| Frame Protection | Hot-dip galvanization | Long-term rust prevention | |
| Thermal Envelope | Polyurethane panels | High R-value insulation | |
| Fire Resistance | Rockwool cores | Non-combustible safety |
Proactive investments in high-quality surface treatments and insulated cladding drastically reduce future maintenance and operational overhead.
What options fit a 40000 sq ft warehouse interior?
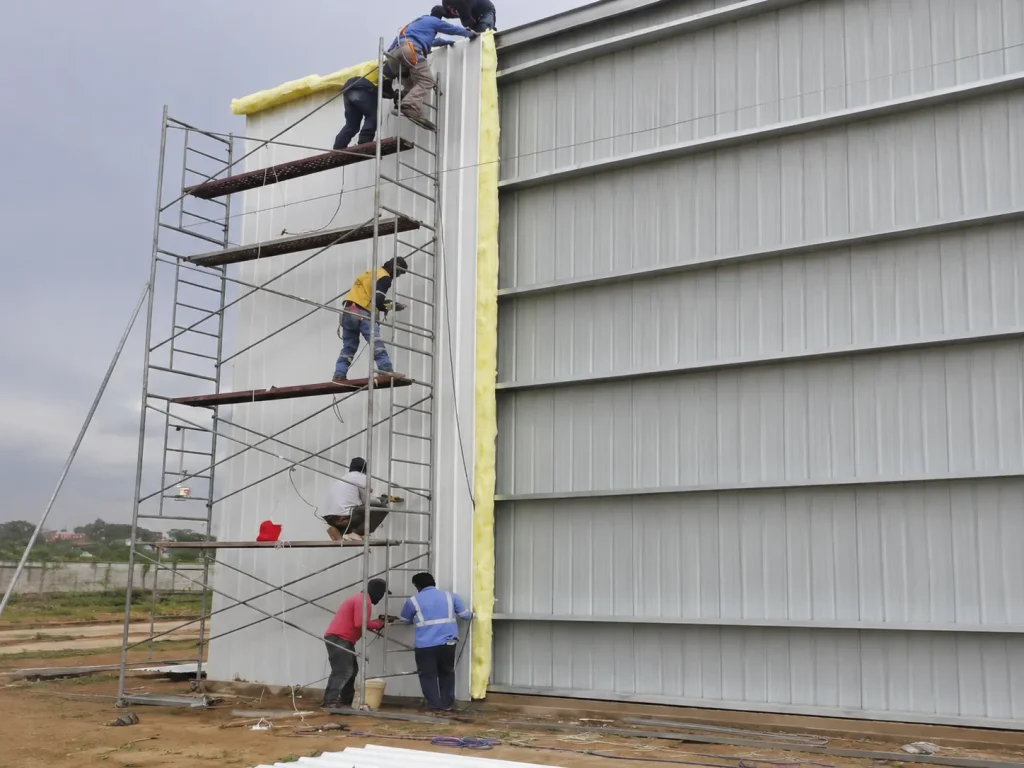
Interior finishes like densified concrete flooring and active ventilation networks fit perfectly within a 40000 sq ft warehouse to support heavy industrial workflows. Customizing floor surfaces and airflow mechanics directly enhances daily productivity and safeguards sensitive stored inventory.
How do you choose durable flooring surfaces?
Selecting between polished concrete, epoxy resins, or rigid-core vinyl depends entirely on your projected vehicular traffic and potential chemical exposure. Let’s face it: an administrative showroom requires vastly different floor durability than an active heavy-manufacturing bay.
- Densified concrete floors providing exceptional high abrasion resistance.
- Epoxy resin coatings repelling industrial oil and harsh chemical spills.
- Waterproof vinyl composites functioning beautifully in commercial office zones.
Why is proactive ventilation control critical?
You manage internal humidity and temperature through a strategic combination of natural ridge ventilators and active high-volume mechanical fans. Here is the key: eliminating condensation buildup protects cold metal surfaces from moisture damage and preserves your packaged goods.
- Utilizing thermal buoyancy via strategically placed adjustable wall louvers.
- Deploying HVLS fans for massive, energy-efficient air destratification.
- Integrating continuous thermal vapor barriers directly into the roof assembly.
Key Takeaway: Engineering targeted interior finishes alongside robust air exchange systems creates an optimized, secure environment for both personnel and products.
| Interior System | Application Focus | Operational Advantage | |
|---|---|---|---|
| Epoxy Flooring | Heavy manufacturing | Chemical and impact resistance | |
| Natural Ventilation | General warehousing | Passive temperature control | |
| HVLS Fans | High-bay storage | Active humidity management |
Careful curation of interior mechanical and architectural elements profoundly impacts the daily efficiency of your logistics hub.
How did we custom build this 40000 sq ft warehouse?
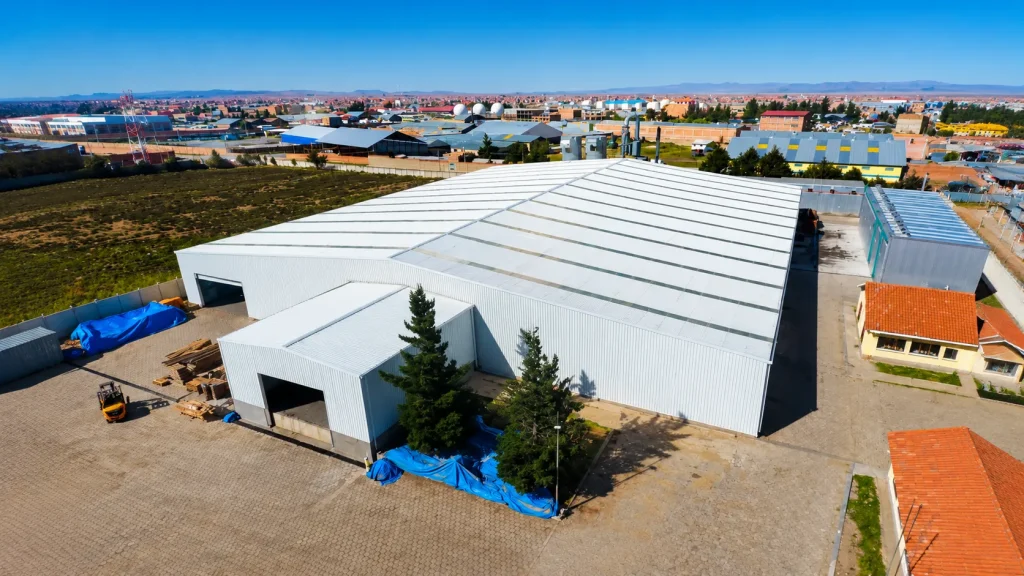
Engineering this 40000 sq ft warehouse required meticulous adaptation to overcome complex regional logistics and stringent environmental load demands. The La Vitalicia project in Bolivia stands as a prime real-world case study in delivering massive, tailor-made structural frameworks globally.
What made the La Vitalicia project a success?
Completed in 2016, this 4,320 square meter facility demonstrated precise international coordination, measuring 72 meters by 60 meters. Think about it: executing a structure of this magnitude required customized single-skin cladding paired seamlessly with highly calibrated natural ventilation.
- Expansive 6-meter clear heights fully optimizing vertical storage capacities.
- Strict adherence to international fabrication tolerances during manufacturing.
- Streamlined international shipping logistics enabling rapid site delivery.
How was the custom 72m x 60m layout engineered?
You achieve optimal floor space by implementing a bespoke multi-span portal frame design that safely balances the immense 60-meter building width. Here is the key: custom dynamic analysis allowed the structural framework to easily accommodate localized high-altitude winds and strict seismic codes.
- Pre-engineered structural components efficiently shipped in marked containers.
- Column span adaptations perfectly preserving necessary internal forklift lanes.
- Tailored structural framing successfully resolving complex geographical challenges.
Key Takeaway: The successful deployment of the La Vitalicia project highlights how bespoke engineering and precise logistical execution conquer extreme site-specific challenges.
| Project Parameter | Custom Solution | Structural Benefit | |
|---|---|---|---|
| 60m Facility Width | Multi-span portal frame | Preserved interior logistics | |
| High-Altitude Wind | Dynamic load analysis | Enhanced frame stability | |
| Global Logistics | Marked container shipping | Accelerated site assembly |
Examining real-world case studies reveals that deep engineering customization is the definitive factor in successful large-scale industrial deployments.
How to estimate your 40000 sq ft warehouse budget?
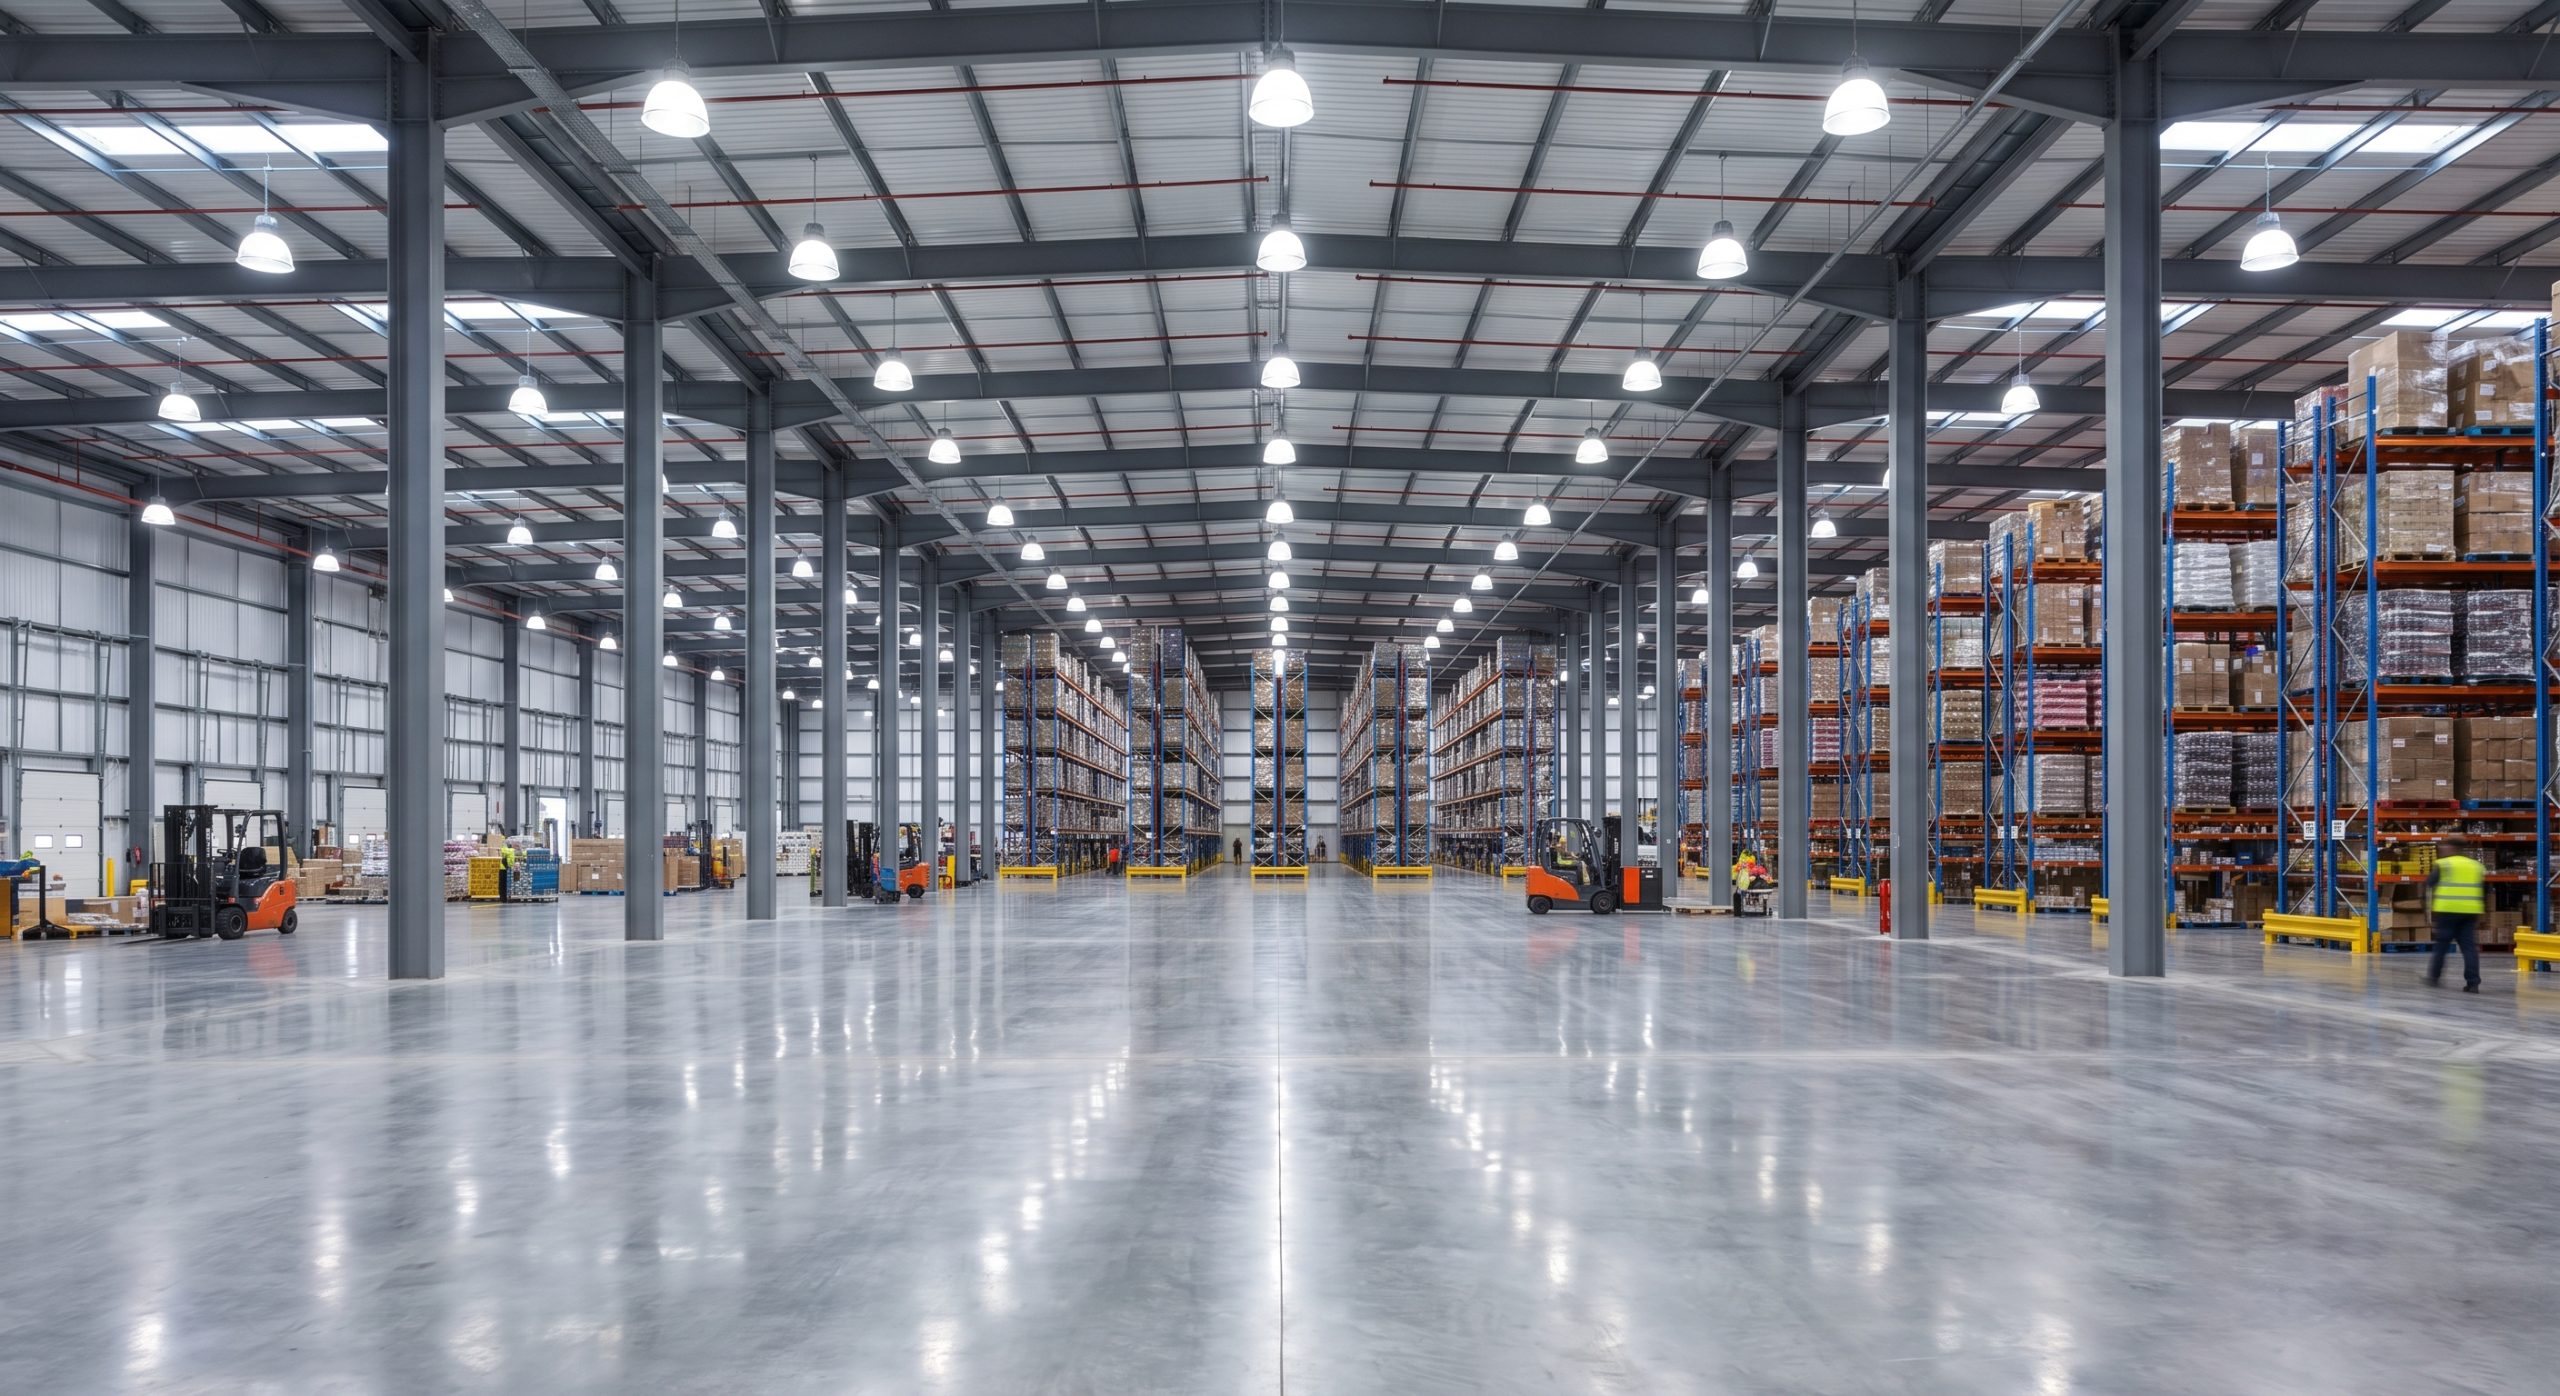
Estimating your 40000 sq ft warehouse budget relies on engaging professional engineering services to conduct comprehensive pre-construction feasibility modeling and value engineering. This collaborative approach helps you navigate financial allocations across the base structure, foundational work, and mechanical outfitting.
What elements dictate the financial framework?
Your capital allocation shifts based on your choices between basic pre-engineered frame packages and fully outfitted turnkey construction solutions. Let’s face it: comparing advanced steel systems against heavy wood reveals distinct long-term value propositions regarding durability and assembly speed.
- Base structural steel framework sizing, grades, and total tonnage.
- Slab-on-grade thickness alongside specialized concrete reinforcement grades.
- Premium thermal insulation and high-bay mechanical HVAC integrations.
How do customized engineering services protect ROI?
Utilizing Building Information Modeling (BIM) allows you to detect spatial clashes between structural framing and mechanical ductwork before fabrication begins. Here is the key: value engineering optimizes your specific steel distribution, reducing overall material weight while completely maintaining safety codes.
- Preventing costly field rework through advanced 3D clash detection software.
- Engineering rigid frame end-walls for simple, cost-effective future expansion.
- Aligning heavy material usage precisely with the building’s actual load paths.
Key Takeaway: Partnering with advanced engineering teams safeguards your investment by eliminating architectural design errors and optimizing material efficiency from day one.
| Engineering Service | Financial Impact | Risk Mitigation | |
|---|---|---|---|
| BIM Clash Detection | Eliminates field rework | Avoids schedule delays | |
| Value Engineering | Optimizes steel tonnage | Lowers material procurement | |
| Expansion Planning | Simplifies future additions | Reduces renovation expenses |
Investing in rigorous pre-construction engineering ultimately serves as the most effective strategy for controlling total project capital expenditure.
Conclusion
As the industrial landscape evolves, deploying highly engineered structural steel facilities positions your enterprise for scalable, resilient growth. To initiate your custom facility analysis, please provide your building dimensions, specific location, and operational requirements so we can deliver a precise quotation. Contact us today to discuss your exact project parameters with our engineering team.
Get Your 40000 Sq Ft Warehouse Quote From Our Engineers !
Email:sales@showhoo.com.cn
Phone/WhatsApp:+86 186 7895 5927
FAQ
Can I expand a pre-engineered steel building later?Yes, expanding is highly efficient. By designing your original structure with expandable rigid frame end-walls, you easily facilitate future additions without disrupting ongoing operations.
What’s the best roof profile for heavy snow regions?A pitched roof with customized load-bearing rafters is optimal. This design naturally sheds excessive accumulation while engineered purlin systems safely transfer the remaining ground snow load to the main columns.
How do I know if my site needs deep pile foundations?A comprehensive geotechnical soil report determines this necessity. If core samples reveal expansive clay or low-bearing capacity strata, deep piles become essential to prevent catastrophic differential settlement.
Can I install overhead cranes in these structures?Yes, heavy-duty cranes integrate seamlessly. The engineering team customizes the portal frames with robust crane runway beams designed specifically to handle the dynamic loads of your lifting equipment.
What’s the best way to prevent interior condensation?Combining continuous thermal insulation with active air management is highly effective. Installing vapor barriers alongside high-volume low-speed (HVLS) fans prevents warm air from settling on cold metallic surfaces.