
A steel structure warehouse building is a pre-engineered industrial facility built with structural steel columns, beams, and support systems designed to reliably handle heavy loads, protect inventory, and withstand environmental forces. Traditional concrete block warehouses often present serious logistical bottlenecks during development, especially when you face tight commercial launch schedules. You might struggle with slow masonry construction, skyrocketing foundation costs, poor weather resistance, and severe layout limitations that restrict modern high-bay racking or automated guided vehicles. Transitioning to an optimized steel structure warehouse from a dedicated manufacturer resolves these hurdles by offering rapid bolted assembly, predictable material costs, and fully customized open spans.
What is a structural steel structure warehouse?
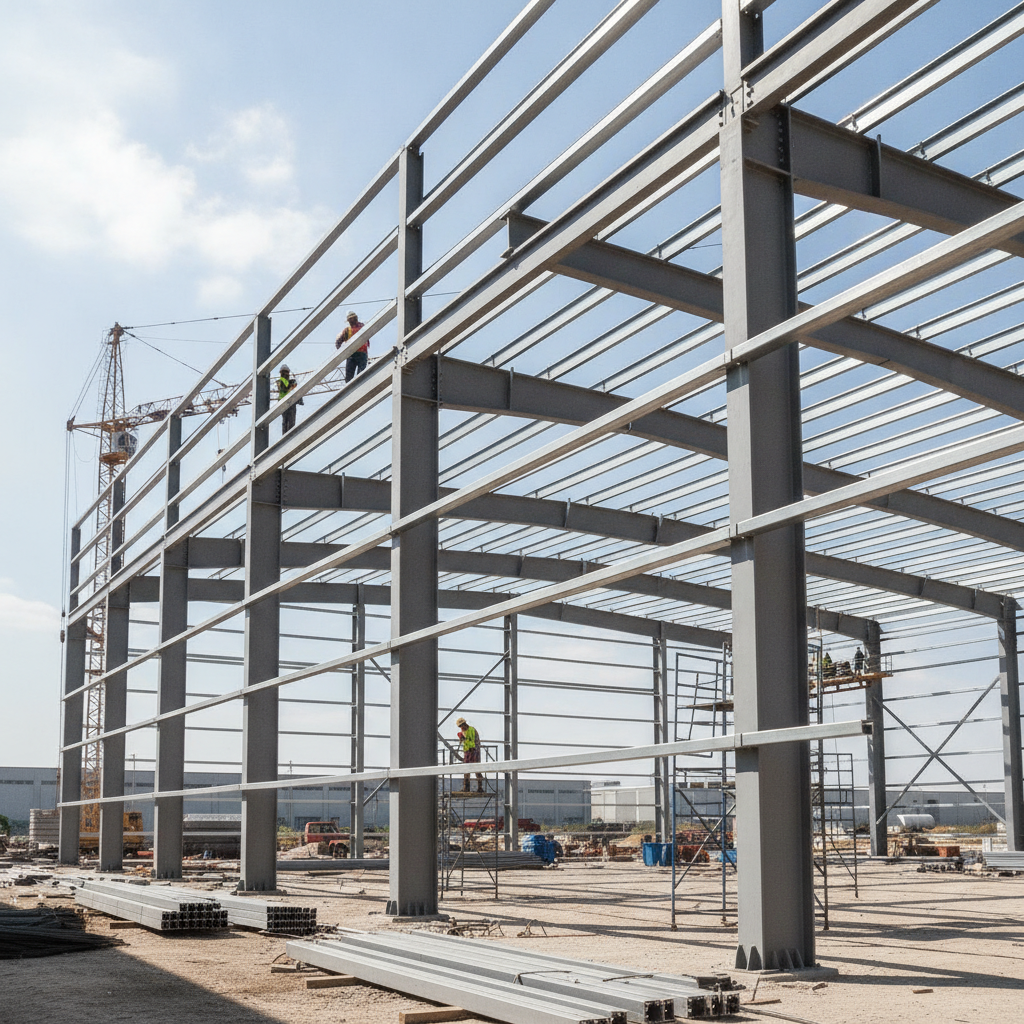
A structural steel structure warehouse is an engineered building system where prefabricated steel columns, rafter beams, and cross-bracing elements handle both heavy vertical gravity loads and lateral environmental forces. Sourcing a heavy-duty steel structure warehouse provides industrial operators with an exceptionally robust envelope that can be quickly erected. This structural design leverages secondary steel frames and high-quality wall cladding to form a durable storage or manufacturing space.
What are the primary framing members?
Here is the deal: your primary framing members form the structural skeleton of the building, transferring loads directly to the concrete foundations.
- Welded H-section columns for heavy vertical loading.
- Tapered or uniform H-section rafters for wide-span support.
- Thick steel base plates secured with pre-embedded anchor bolts.
These primary components are typically manufactured from structural steel grades like Q355B or Q235B to maximize strength. By minimizing column dimensions, you can easily optimize the interior layout for high-bay racking systems.
How do secondary frames stabilize walls?
Think about it: secondary frames are crucial to prevent the primary columns and rafters from twisting under intense wind shear.
- Cold-formed C and Z-section purlins to support roof and wall cladding.
- Tie rods, angle braces, and fly bars to distribute lateral wind loads.
- Sag rods to keep the purlins aligned under heavy external pressure.
These structural accessories work in harmony to prevent localized deformation. Using galvanized secondary components ensures that your building remains protected against humidity and structural fatigue.
Key Takeaway: Understanding how primary frames work with secondary bracing systems allows you to specify correct load paths and prevent structural failures during extreme weather events.
| Framing System | Primary Material | Main Engineering Function | |
|---|---|---|---|
| Primary Frame | Q355B H-Beams & Columns | Carries heavy vertical loads and lateral shear | |
| Secondary Frame | Cold-formed C/Z Purlins | Supports envelope panels and prevents frame twisting | |
| Bracing System | Tension Tie Rods & Angle Braces | Transfers lateral wind and seismic loads safely |
Select material grades based on structural engineering calculations to balance fabrication costs against structural safety margins.
Why build a modern steel structure warehouse?
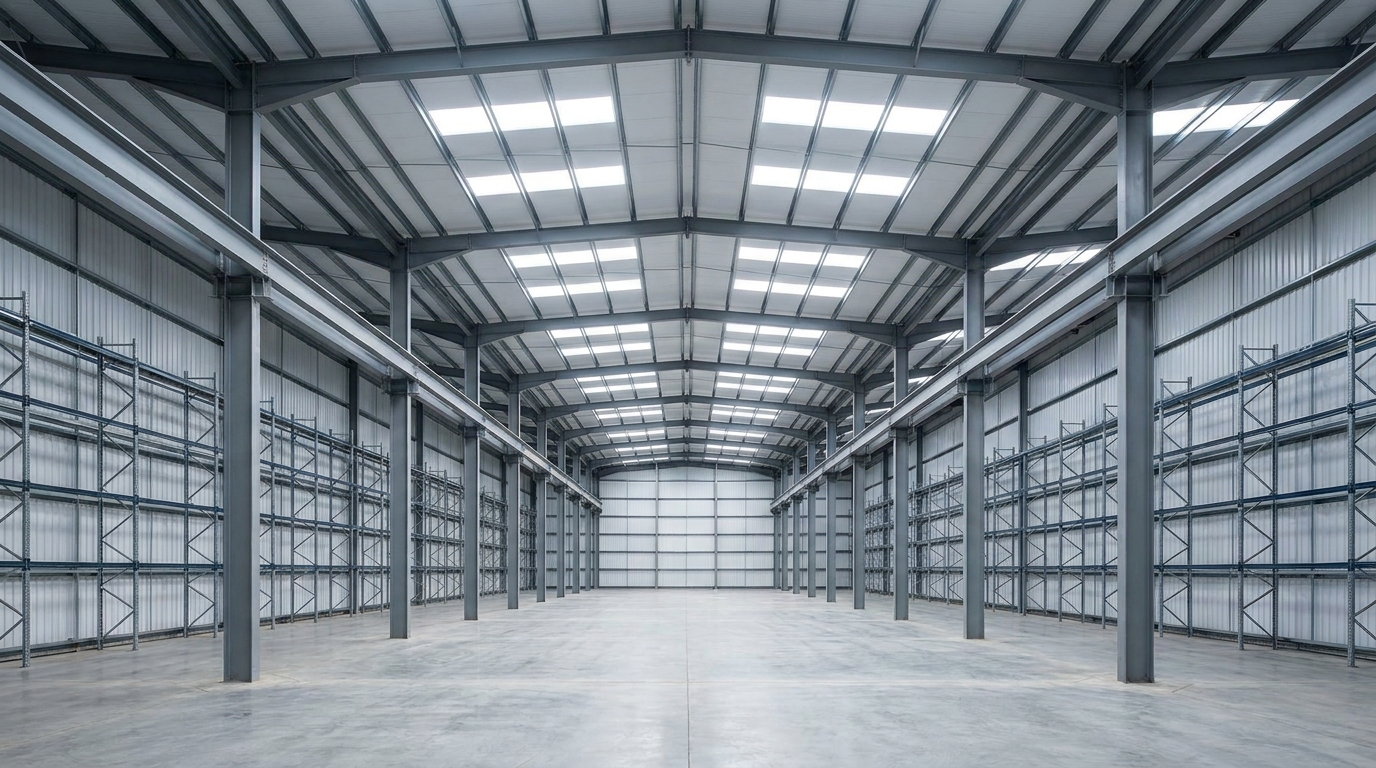
You build a modern steel structure warehouse because it drastically reduces construction schedules, lowers overall foundation costs, and provides complete clear-span layout flexibility. Choosing a steel structure warehouse allows your business to rapidly scale operations without enduring the long curing times associated with traditional concrete structures. The prefabricated nature of structural steel ensures that building components arrive on-site pre-cut and pre-punched for immediate assembly.
Does prefabrication accelerate schedules?
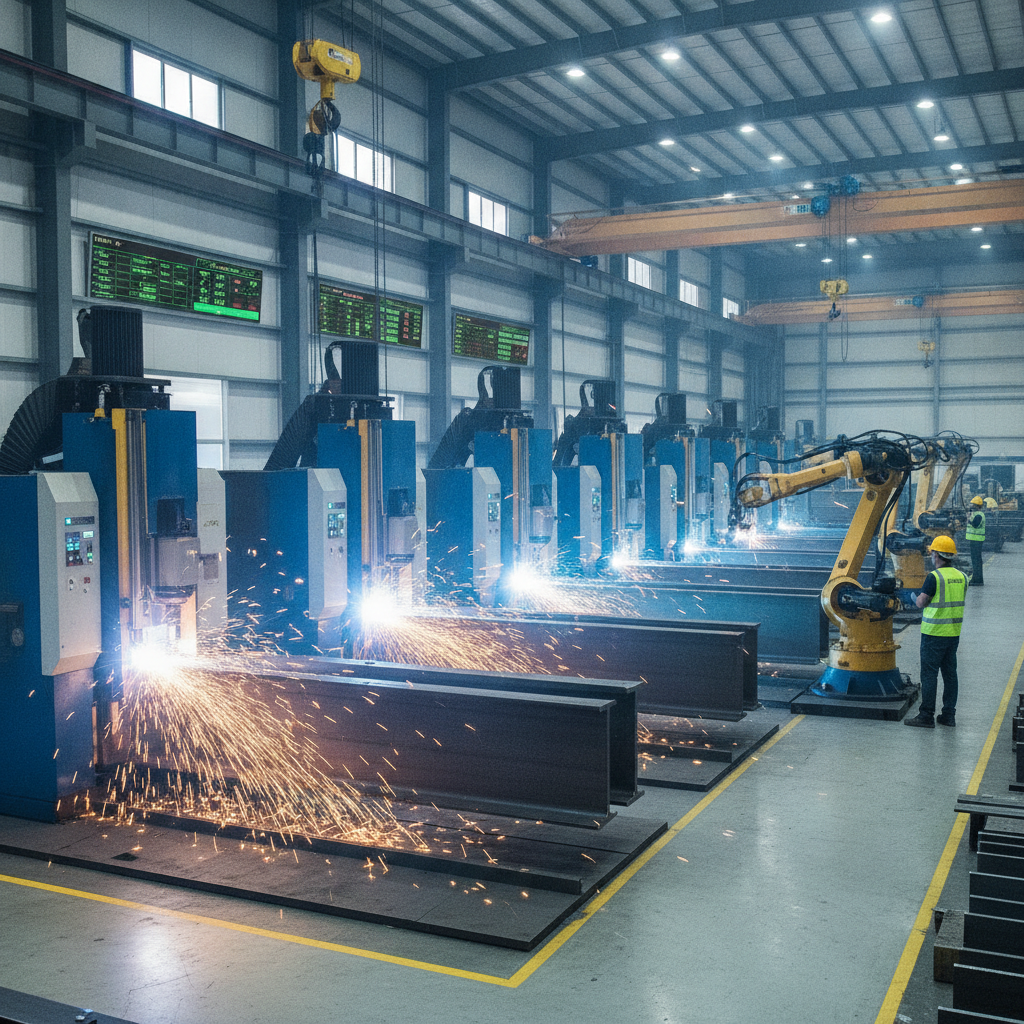
But that is not all: parallel production scheduling means your steel frame is fabricated off-site while your site team finishes concrete grading.
- Pre-marked framing parts matching your structural drawings exactly.
- CNC laser-cutting and automated welding to eliminate manual errors on-site.
- Fast bolt-together assembly that cuts construction time by up to fifty percent.
This precise off-site fabrication minimizes expensive modifications in the field. Consequently, you can begin warehousing operations months ahead of competing concrete projects.
How do clear spans optimize storage space?
Look at it this way: eliminating interior columns gives your logistics managers complete freedom to configure and change floor layouts.
- Clear spans of up to 40 meters without column interference.
- Wide pathways that accommodate automated guided vehicles (AGVs) easily.
- Adaptable heights that allow for heavy-duty multi-tier racking systems.
This spatial versatility ensures that your facility can handle high-density storage workflows reliably. You can easily adjust logistics routes or storage zones as your commercial needs evolve.
Key Takeaway: Prefabricated design dramatically compresses construction timelines while giving your facility maximum volume efficiency to lower your storage cost per square meter.
| Operational Parameter | Traditional Concrete | Pre-Engineered Steel | |
|---|---|---|---|
| Erection Speed | Slow due to concrete wet trades | Rapid bolted assembly of pre-fit parts | |
| Interior Flexibility | Limited by load-bearing columns | Maximum open space with wide clear spans | |
| Foundation Demands | Very high due to heavy structural mass | Significantly lighter weight, reducing footing depth |
Review your expected pallet storage density when comparing pre-engineered steel against traditional masonry to determine true long-term ROI.
How safe is a custom steel structure warehouse?
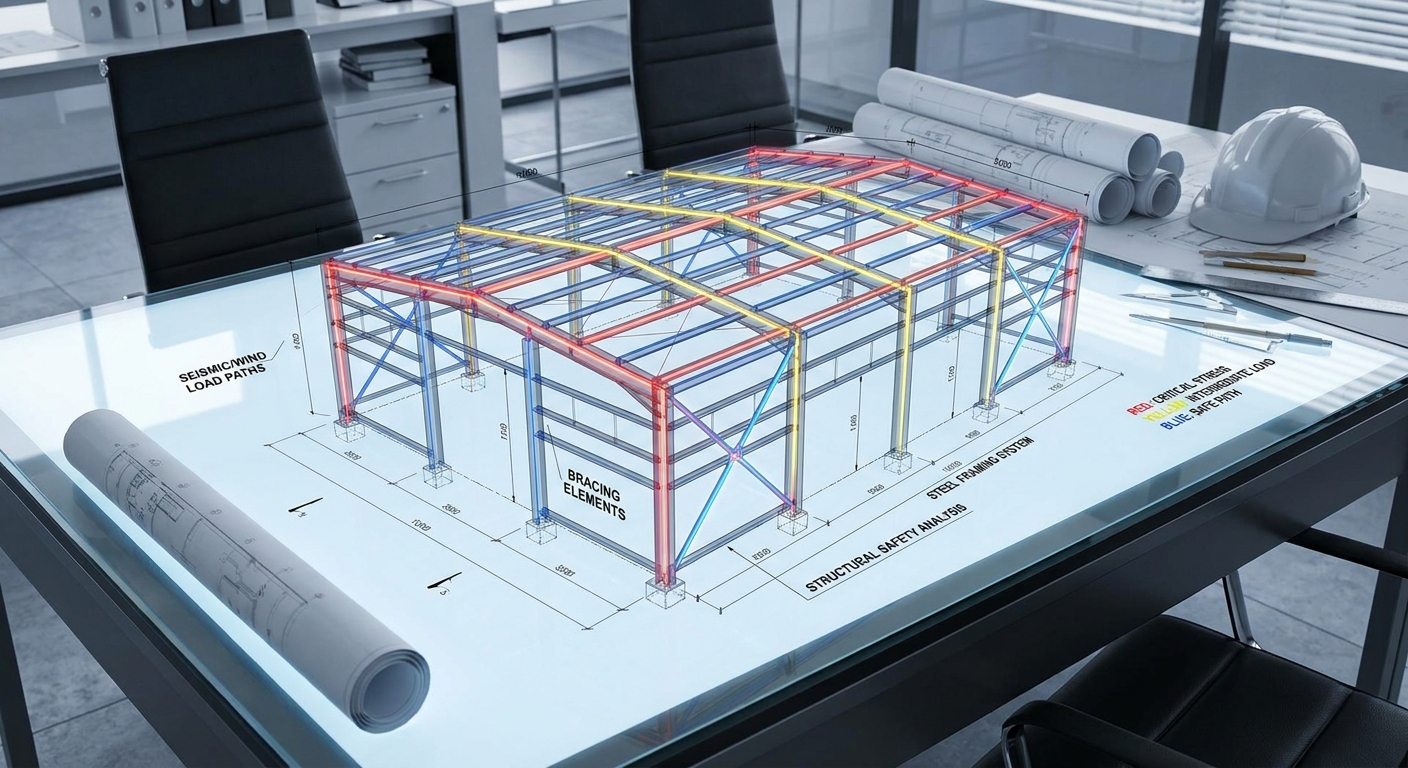
A custom steel structure warehouse is exceptionally safe because the natural ductility of structural steel allows it to flex safely and dissipate energy under extreme wind, snow, and seismic forces. Investing in a custom steel structure warehouse ensures that your business assets, machinery, and warehouse personnel are securely shielded from unpredictable weather disasters. Experienced engineers calculate the precise plate thickness and column sizing based on local meteorological histories to prevent structural failure.
How do frames resist extreme wind loads?
Here is the kicker: wind uplift forces can cause devastating roof failures if secondary purlins are not spaced and anchored properly.
- Aerodynamic roof slopes that minimize high-wind suction pressures.
- High-tensile chemical anchor bolts securing column bases deep in concrete.
- Closer purlin spacing in critical high-stress roof and corner zones.
These design precautions prevent wind shear from detaching your roof panels. Your engineering team typically configures these specifications based on regional wind velocity codes.
Can steel structures survive earthquakes?
Think about it: structural steel is a ductile material, meaning it bends and deforms safely before experiencing standard structural failure.
- Low building weight that reduces the dynamic inertial forces during shaking.
- High-ductility bolt connections designed to transfer seismic stress smoothly.
- Diagonal cross-bracing networks that keep the structural skeleton perfectly rigid.
This inherent structural elasticity prevents sudden building collapse during seismic events. This safety margin reliably protects both your high-value stock and your operating crews.
Key Takeaway: Aligning your warehouse design with regional wind, snow, and seismic parameters is crucial to guaranteeing building integrity and maintaining B2B operational continuity.
| Environmental Hazard | Structural Vulnerability | Engineered Safety Mitigation | |
|---|---|---|---|
| High-Velocity Winds | Roof sheet pull-out & panel uplift | Heavy-duty fasteners & wind-bracing rods | |
| Heavy Snow Accumulation | Rafter bending & purlin deflection | Optimized roof pitches & thick Q355B rafter beams | |
| Seismic Acceleration | Dynamic frame sway & joint shear | High-ductility moment connections & bracing |
Evaluate local structural engineering calculations carefully to confirm that your manufacturer has incorporated regional meteorological safety coefficients.
What costs a complete steel structure warehouse?
The cost of a complete steel structure warehouse is determined primarily by the total steel tonnage, custom engineering complexities, insulation material choices, and current raw metal market prices. Estimating the budget for a steel structure warehouse requires analyzing your facility’s dimensions and loading requirements. Direct factory procurement helps eliminate middleman markups, giving you reliable control over your capital expenditure.
What are the main material cost drivers?
Let’s face it: selecting the right structural specifications is a delicate balancing act between budget goals and load requirements.
- Raw structural steel grades (utilizing Q355B versus economical Q235B steel).
- Surface treatment options (economical anti-corrosive primer versus hot-dip galvanizing).
- Insulation materials (single steel sheets versus polyurethane sandwich panels).
These core variables dictate the bulk of your material costs. Optimizing the steel frame layout can reliably reduce overall building weight without sacrificing safety.
How does direct purchasing lower costs?
The best part? Sourcing your package from an integrated manufacturer eliminates third-party trading margins and ensures parts compatibility.
- Volume-purchased raw steel directly from national mills to lower cost-per-ton.
- Bundled shipments containing frames, purlins, panels, and fasteners in one container.
- Pre-engineered designs that prevent costly modifications during on-site assembly.
This comprehensive material coordination simplifies B2B logistics and prevents shipping delays. You receive a complete, installation-ready system at a highly competitive landed price.
Key Takeaway: Working directly with an established manufacturer allows you to value-engineer structural components, lowering your initial capital investment while ensuring high performance.
| Budget Category | Core Cost Driver | Effective Value-Engineering Method | |
|---|---|---|---|
| Primary Steel Frame | Raw tonnage & steel grade | Mix Q355B (primary frame) and Q235B (secondary bracing) | |
| Wall & Roof Cladding | Insulation type & core thickness | Choose single sheets for dry zones; PU panels for cold zones | |
| Surface Finishing | Painting layers vs. galvanization | Use standard primer for inland zones; HDG for marine climates |
Analyze your local environmental conditions to select the most cost-effective cladding and anti-corrosive treatments without over-specifying.
How to design a stable steel structure warehouse?
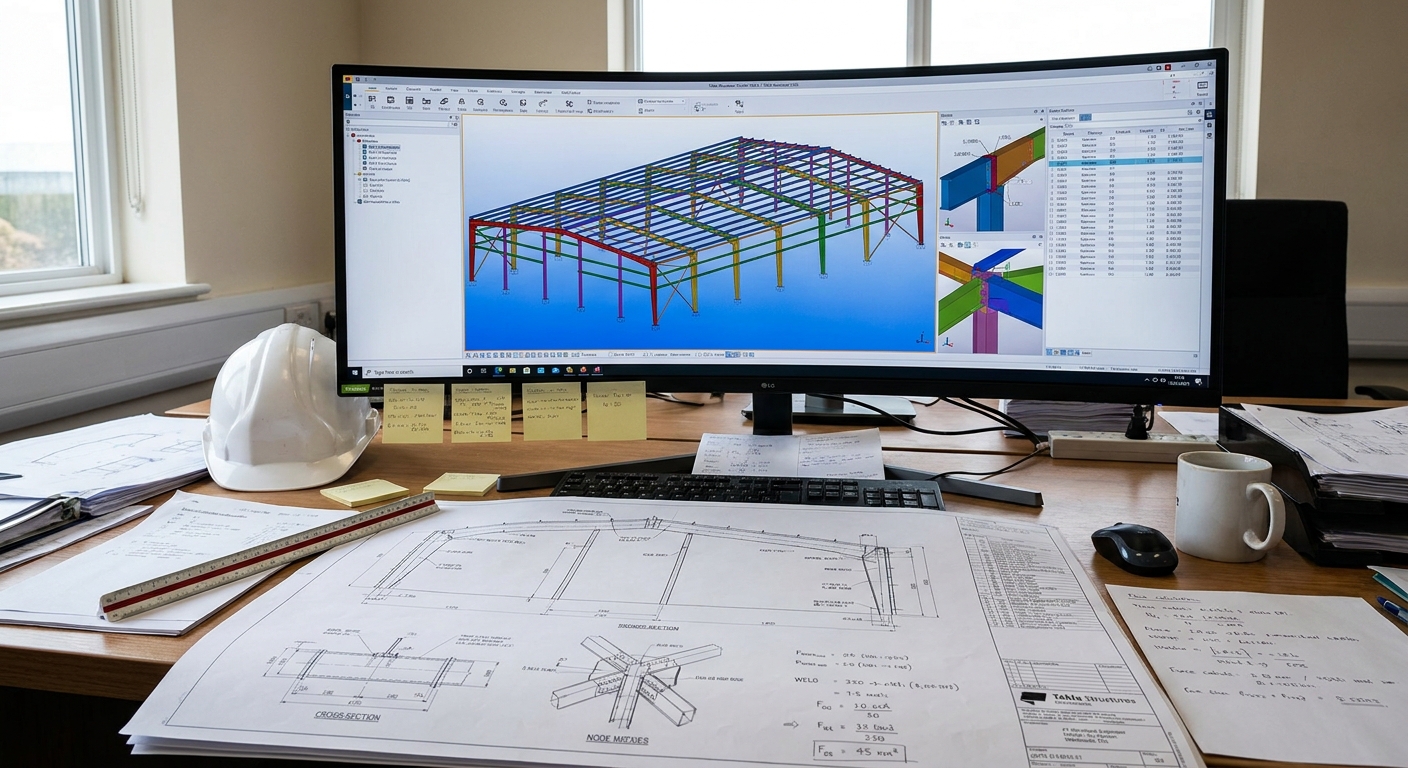
Designing a stable steel structure warehouse typically involves converting precise site-specific load metrics into a detailed 3D Tekla structural model to ensure seamless connection geometry. Developing an optimized steel structure warehouse alongside your main factory involves meticulous planning of column grids and roof clearances. Professional structural engineers typically coordinate foundation parameters and clear heights to prepare correct assembly drawings.
Why are geological site metrics crucial?
Make no mistake: failing to verify actual soil and geological conditions can compromise your entire foundation design.
- Soil load-bearing reports to calculate the size and depth of concrete footings.
- Local wind velocity codes to design sufficient lateral frame resistance.
- Regional snow accumulation history to select suitable roof rafter depths.
This localized geological data ensures that your building remains stable under extreme local pressures. Sourcing this data early prevents unexpected structural settling or damage.
Can you customize layout and accessories?
But that is not all: pre-engineered frames allow you to integrate specialized architectural features without reducing overall structural safety.
- Integrated heavy-duty mezzanines to expand high-value administrative office space.
- Custom sliding doors, roller shutters, and dock leveler shelters for logistics.
- Cantilevered external canopies to protect loading docks during rain storms.
These structural additions are modeled directly into your 3D engineering blueprints. This complete integration prevents interference issues between components during final erection.
Key Takeaway: Advanced 3D modeling and thorough site metric checks guarantee that all components align perfectly in the field, eliminating costly site re-work.
| Design Sequence | Required Engineering Inputs | Final Technical Output | |
|---|---|---|---|
| Site Analysis | Soil reports, local wind/snow codes, seismic history | Structural load calculation sheets | |
| 3D Modeling | Desired dimensions, door locations, crane needs | Complete 3D Tekla detailing model | |
| Manufacturing Draw | Accessory specs, surface finish preferences | Component production blueprints & Bill of Materials |
Verify all crane capacities and forklift clearance envelopes during the initial 3D modeling phase to prevent retrofitting difficulties.
Who installs an industrial steel structure warehouse?
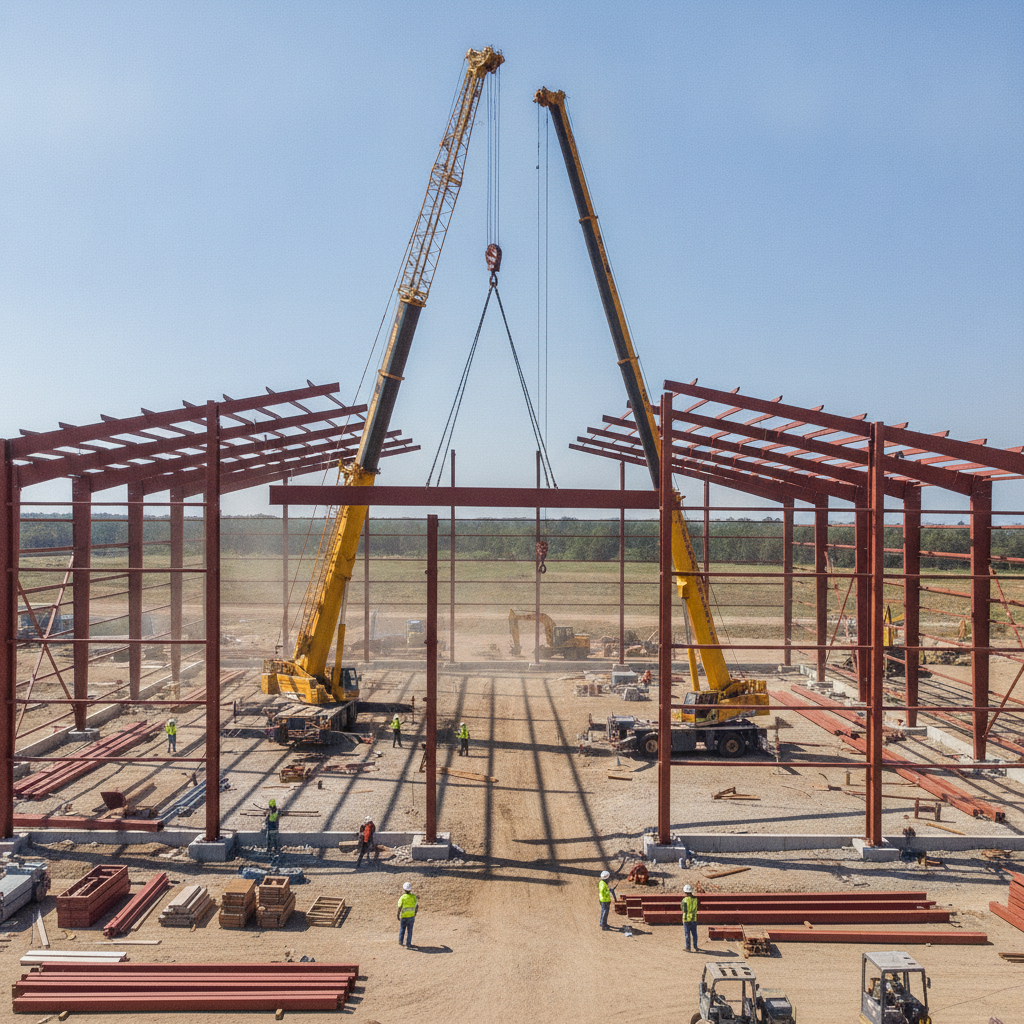
An industrial steel structure warehouse is installed by qualified local general contractors or professional steel erectors using the manufacturer’s step-by-step structural assembly guides. Erecting a high-strength steel structure warehouse requires systematic assembly of primary portal frames, secondary purlins, and wall cladding. While local labor costs vary, utilizing pre-marked, factory-bolted parts helps shorten the installation timeframe significantly.
What assembly instructions are provided?
Think about it: even the most experienced on-site construction crew works faster when guided by precise shop drawings.
- Clear 3D structural schematics displaying every frame connection.
- Color-coded parts lists that match the identification stamps on the steel.
- Dedicated remote engineering support to clarify complex connection joints.
This comprehensive technical documentation helps prevent on-site configuration errors. Your installation team can proceed with confidence, reducing labor hours and equipment rental costs.
What are the main steps in frame erection?
Here is the deal: a sequential assembly workflow is essential to maintain structural stability throughout the construction phase.
- Positioning and leveling columns onto anchor bolts embedded in the footings.
- Ground assembly of roof rafters before lifting them into place with cranes.
- Installing cross-bracing and purlins, followed by roof and wall cladding.
This logical assembly process minimizes safety risks on the job site. Each completed portal frame acts as a stable anchor for the subsequent sections.
Key Takeaway: Standardized bolted connections and clear structural markings minimize the risk of assembly mistakes, ensuring your warehouse is erected safely and rapidly.
| Construction Phase | Critical Contractor Activity | Essential On-Site Machinery | |
|---|---|---|---|
| Anchor Bolt Setting | Leveling base plates and setting anchoring rods | Precision optical transit, leveling concrete | |
| Portal Frame Lift | Raising assembled columns and main roof rafters | Heavy-duty mobile crane, temporary guy wires | |
| Envelope Assembly | Fastening wall cladding and insulated roof panels | Scissor lifts, sheet clamps, impact drivers |
Request that your local contractor measures column verticality at each grid line before permanently tightening structural connection bolts.
Is a pre-engineered steel structure warehouse green?
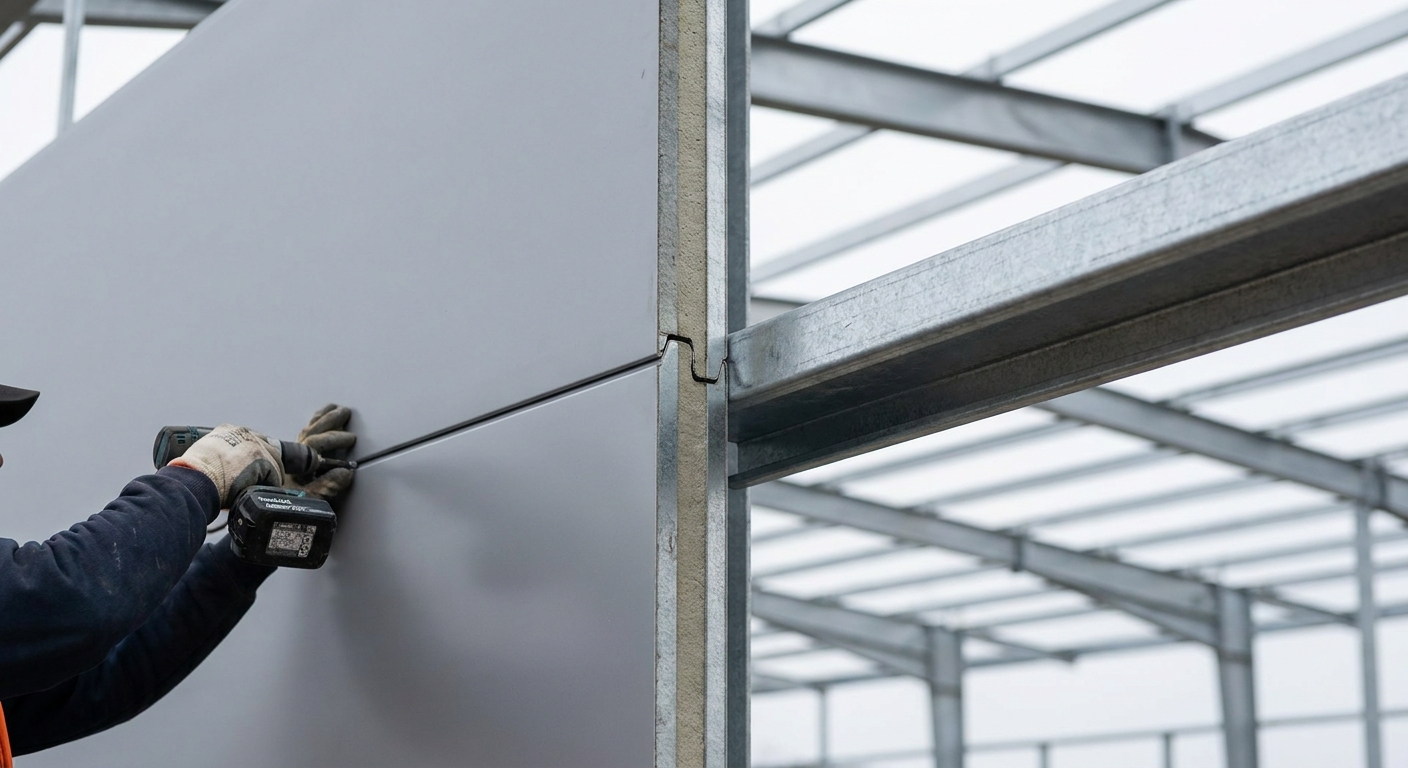
A pre-engineered steel structure warehouse is highly green because its primary material is fully recyclable, and its insulated envelope significantly reduces heating and cooling energy use. Selecting an eco-friendly steel structure warehouse allows industrial enterprises to lower their environmental footprint while cutting operational utility expenses. Because structural steel elements are fabricated to exact dimensions, raw material waste is virtually eliminated.
Is structural steel fully recyclable?
Here is a remarkable fact: structural steel can be melted down and recycled indefinitely without losing its yield strength or structural characteristics.
- Framing systems composed of a high percentage of recycled metal scrap.
- Precision factory-cut designs that generate minimal waste during manufacturing.
- Demolishable structures that retain high salvage values at end-of-life.
This closed-loop lifecycle makes steel a superior choice for sustainable industrial development. You minimize landfill contribution while preserving critical natural resources.
Do sandwich panels reduce carbon emissions?
But that is not all: high-density insulation cores create a highly effective thermal barrier that controls interior climates.
- Polyurethane or rock wool cores that reduce HVAC electricity usage.
- Interlocking airtight panel joints that prevent heating and cooling leaks.
- Natural roof ventilators and wall louvers to cool spaces without electricity.
These high-performance thermal systems prevent extreme outdoor temperatures from affecting your inventory. You maintain optimal indoor temperatures while lowering your monthly energy bills.
Key Takeaway: Combining highly recyclable structural steel with insulated sandwich panels provides B2B enterprises with a durable, energy-efficient building that supports global sustainability goals.
| Sustainability Feature | Technical Characteristic | Long-Term Operational Benefit | |
|---|---|---|---|
| 100% Recycled Content | Framing made from recycled steel scrap | High end-of-life salvage value; reduced footprint | |
| Thermal Envelope | PU or Rock Wool core sandwich panels | Lower energy bills; stable climate for sensitive cargo | |
| Precision Fabrication | CNC-controlled off-site steel cutting | Zero site waste; faster, quieter local assembly |
Assess the local thermal code requirements (R-values) to select the appropriate core insulation thickness for your regional climate zone.
How long is a durable steel structure warehouse life?
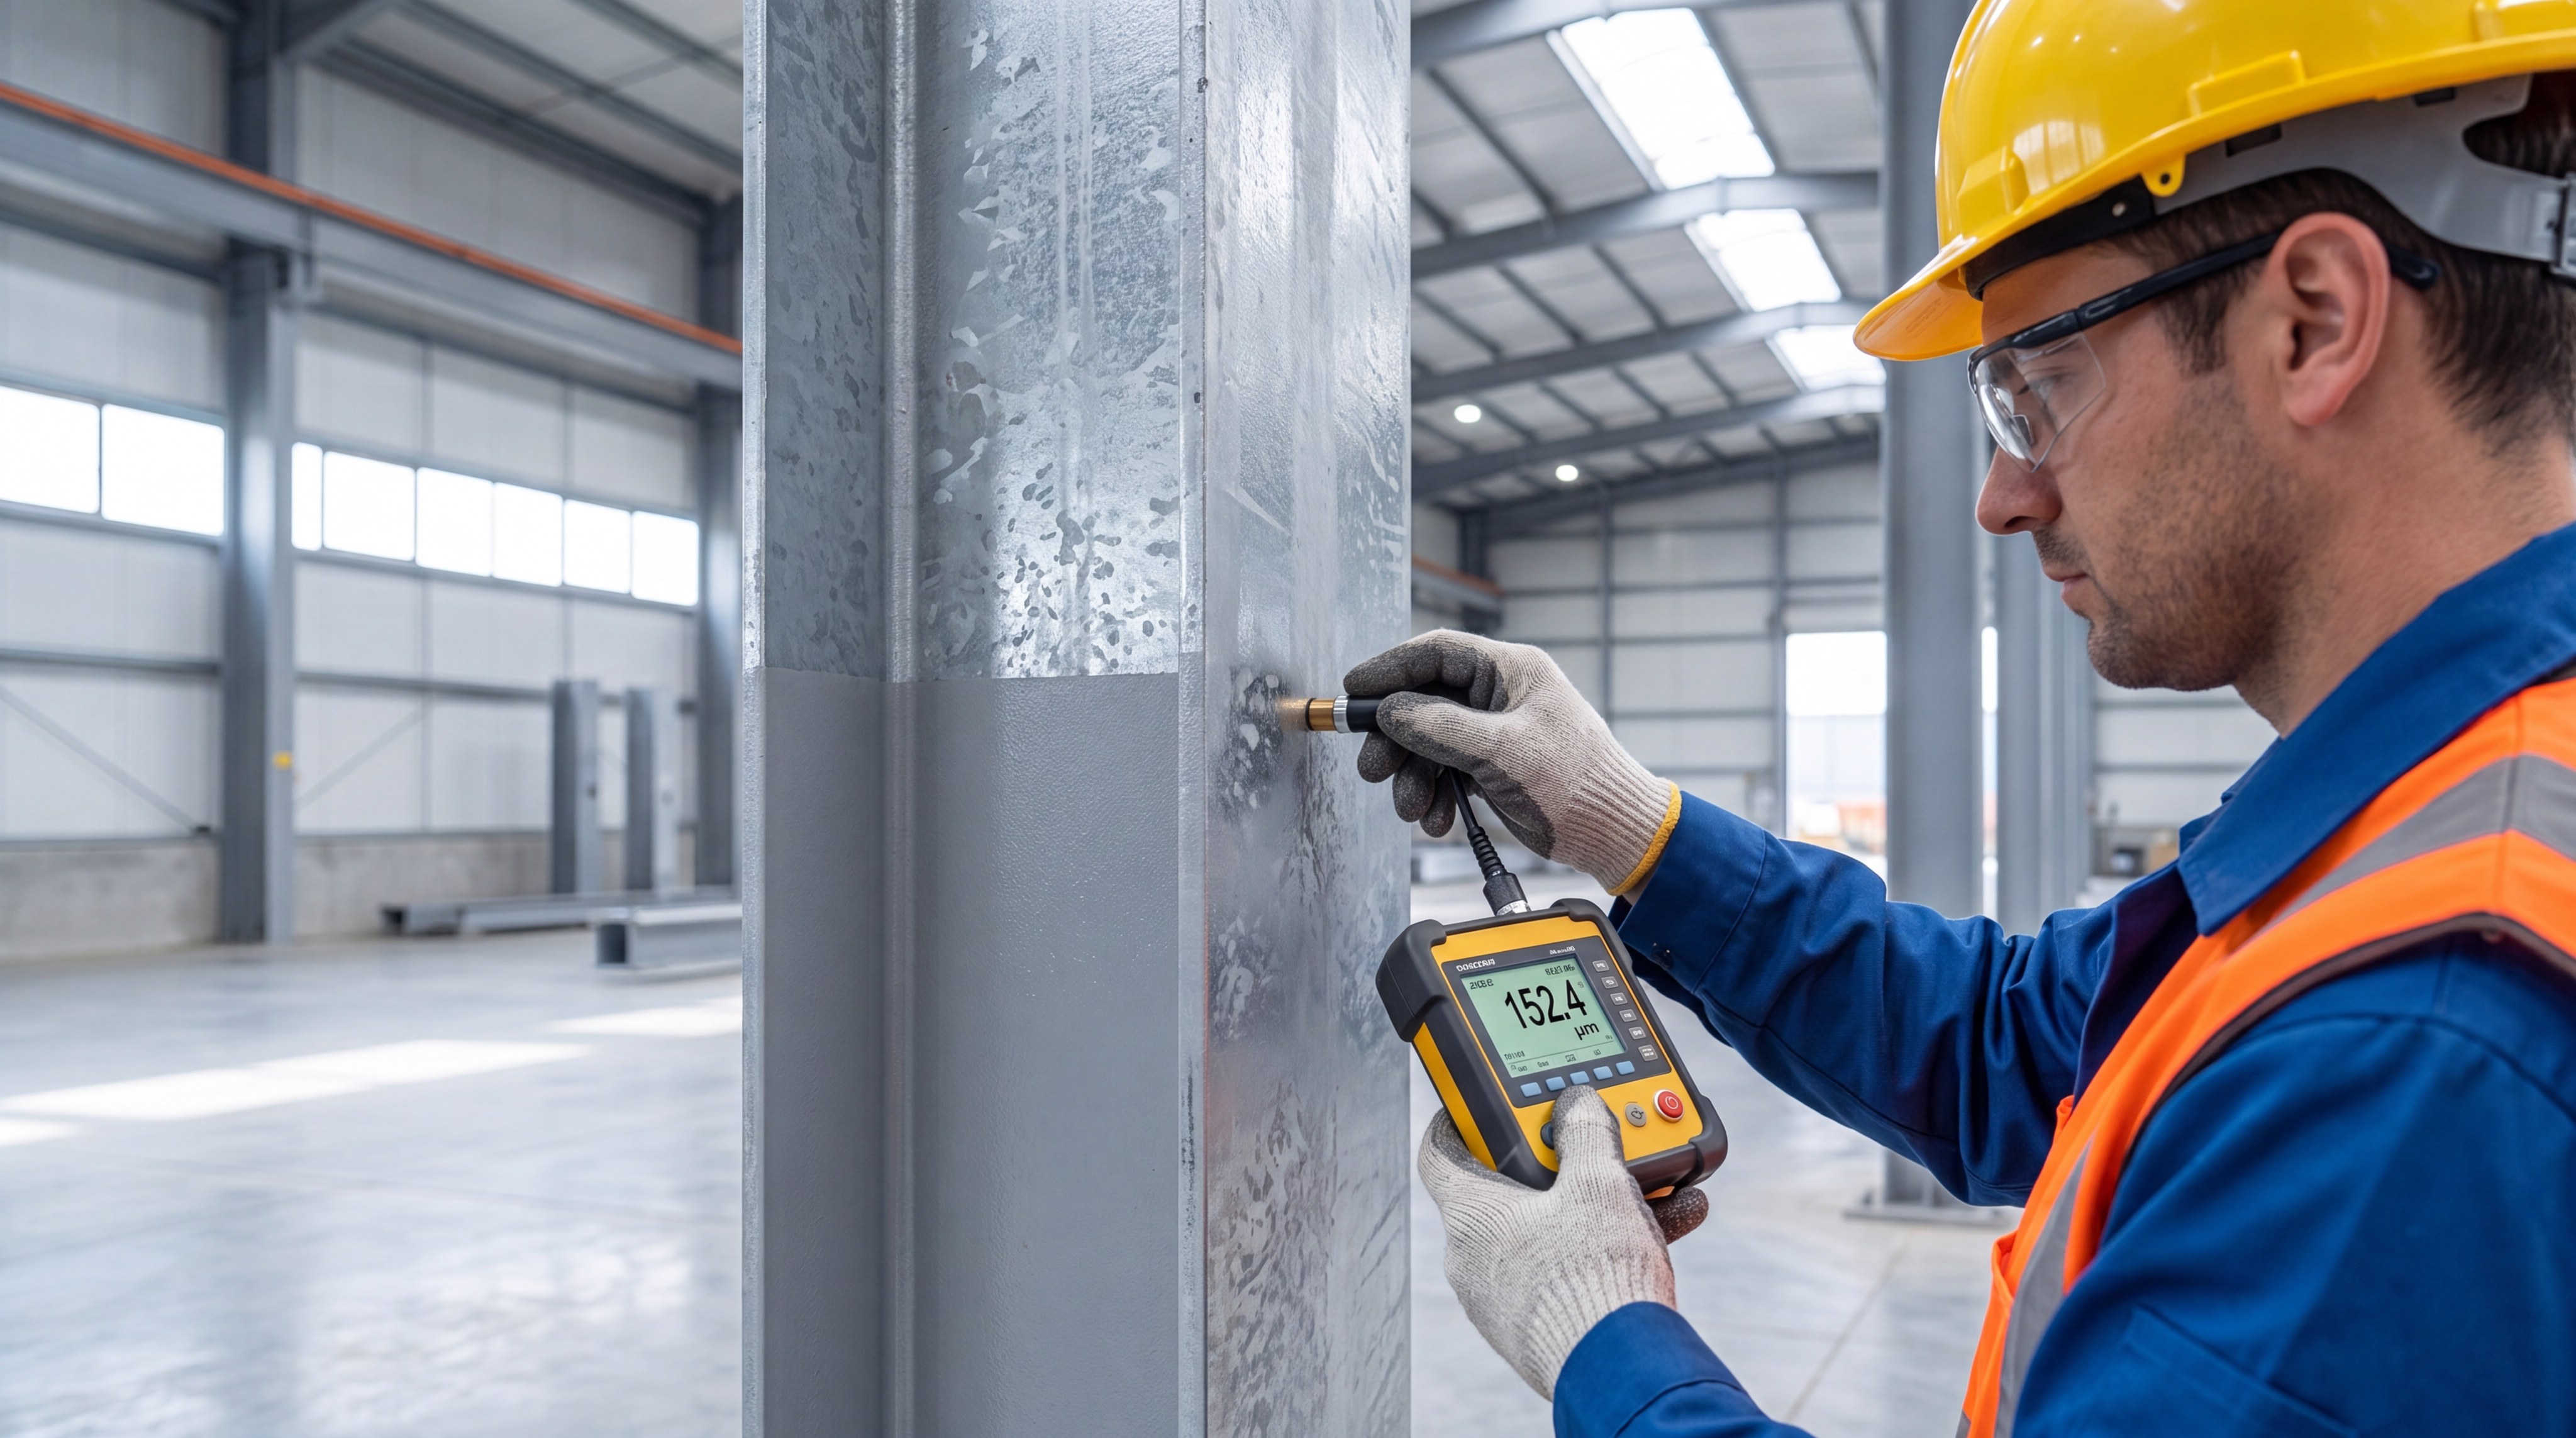
A durable steel structure warehouse can reliably achieve a service life exceeding 50 years when protected with high-performance anti-corrosion coatings and subjected to routine maintenance. Ensuring that your steel structure warehouse remains structurally sound for several decades requires choosing the right protective finishes during the design phase. These advanced treatments insulate the underlying steel from moisture, oxygen, and corrosive industrial emissions.
Which anti-corrosion coatings are best?
Here is the key: matching your steel’s protective coating to your site’s specific micro-climate prevents early rust issues.
- Zinc-rich primer paints that shield structural steel from moisture.
- Hot-dip galvanization (HDG) for superior protection in coastal regions.
- High-grade stainless steel or galvanized fasteners to protect connection points.
These specialized surface finishes prevent oxygen from attacking your structural steel frame. By choosing the correct coating, you prevent costly structural degradation over time.
How does routine maintenance preserve frames?
But it gets better: implementing a simple, annual maintenance schedule can significantly extend your warehouse’s lifetime.
- Cleaning gutters to prevent standing water near metal wall seams.
- Periodic checks of critical structural bolts to ensure correct torque.
- Prompt touch-up of accidental scratches on painted columns.
These preventative measures keep your building envelope fully weather-tight. Taking care of minor surface scratches early prevents localized rust from spreading.
Key Takeaway: Selecting premium hot-dip galvanizing or multi-layer epoxy paint finishes ensures that your industrial facility remains structurally sound with minimal maintenance.
| Local Environment | Recommended Surface Finish | Expected Maintenance Cycle | |
|---|---|---|---|
| Dry/Arid Inland | Standard anti-corrosive primer + topcoat | Every 8 to 12 years | |
| Coastal/Humid Marine | Heavy-duty hot-dip galvanizing (HDG) | Minimal maintenance for 25+ years | |
| Chemical/Heavy Industrial | Specialized acid-resistant chemical coatings | Every 5 to 7 years |
Consult the ISO 12944 corrosion category of your site to choose the correct coating thickness before manufacturing begins.
What frames a high-load steel structure warehouse?
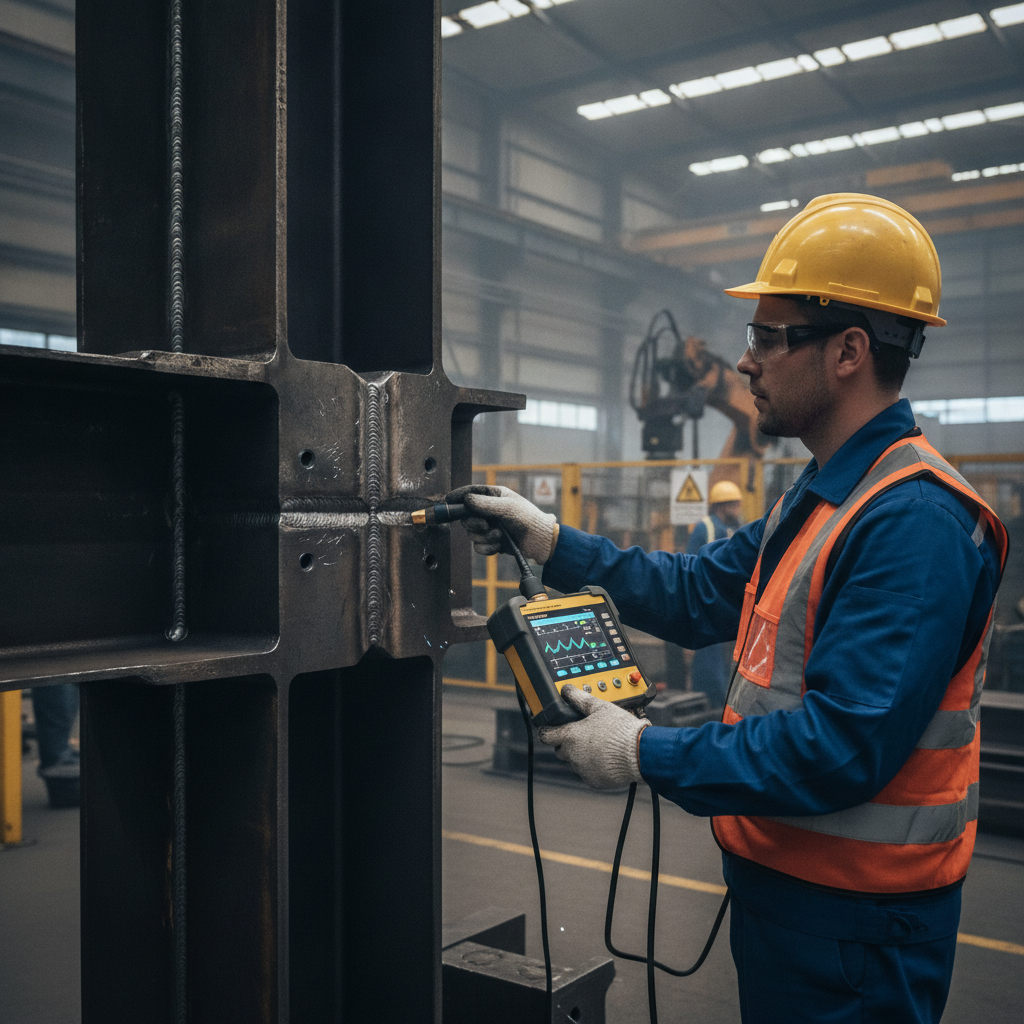
A high-load steel structure warehouse is framed using certified, high-tensile structural steel grades welded and bolted into rigid, moment-resisting portal frames. Specifying high-grade structural alloys is essential when engineering a heavy-duty steel structure warehouse for industrial processing or overhead crane usage. Standardizing raw material sources and verifying weld certifications ensures that the main frames handle heavy dynamic stresses.
Why are raw material steel grades vital?
Think about it: mixing and matching the wrong steel grades can compromise your safety margins or lead to bloated material budgets.
- High-strength Q355B steel for primary columns and roof rafters.
- Economical Q235B steel for secondary bracings and light purlins.
- Official mill test certificates to verify chemical and tensile qualities.
These verified metal grades ensure structural predictability under maximum load capacities. Sourcing certified materials prevents structural cracking under dynamic operations.
How do engineers verify weld connection safety?
Here is the deal: welded joints are subjected to immense stress, making rigorous quality control testing highly critical.
- Ultrasonic weld inspections to locate hidden internal voids or cracks.
- Magnetic particle testing to verify weld surface and edge integrity.
- Pre-shipment trial assemblies at the factory to confirm connection fits.
These quality checks guarantee that every welded connection can transfer loads safely. You avoid structural issues during the on-site construction process.
Key Takeaway: Insisting on certified steel grades and non-destructive weld testing guarantees that your primary frame handles heavy overhead cranes and high dynamic loads safely.
| Steel Component Type | Certified Grade | Recommended Quality Control Test | |
|---|---|---|---|
| Primary Frame Columns | Q355B High-Tensile Steel | Ultrasonic Weld Inspection (NDT) | |
| Rafter Beams & Crane Rails | Q355B High-Tensile Steel | Dimension Tolerance & Alignment Verification | |
| Secondary Bracing & Purlins | Q235B Mild Steel / Galvanized | Coating Thickness & Tension Pull-Out Testing |
Request complete material traceability records and welding inspection certificates from your fabrication team to verify physical performance characteristics.
Which accessories suit a steel structure warehouse?
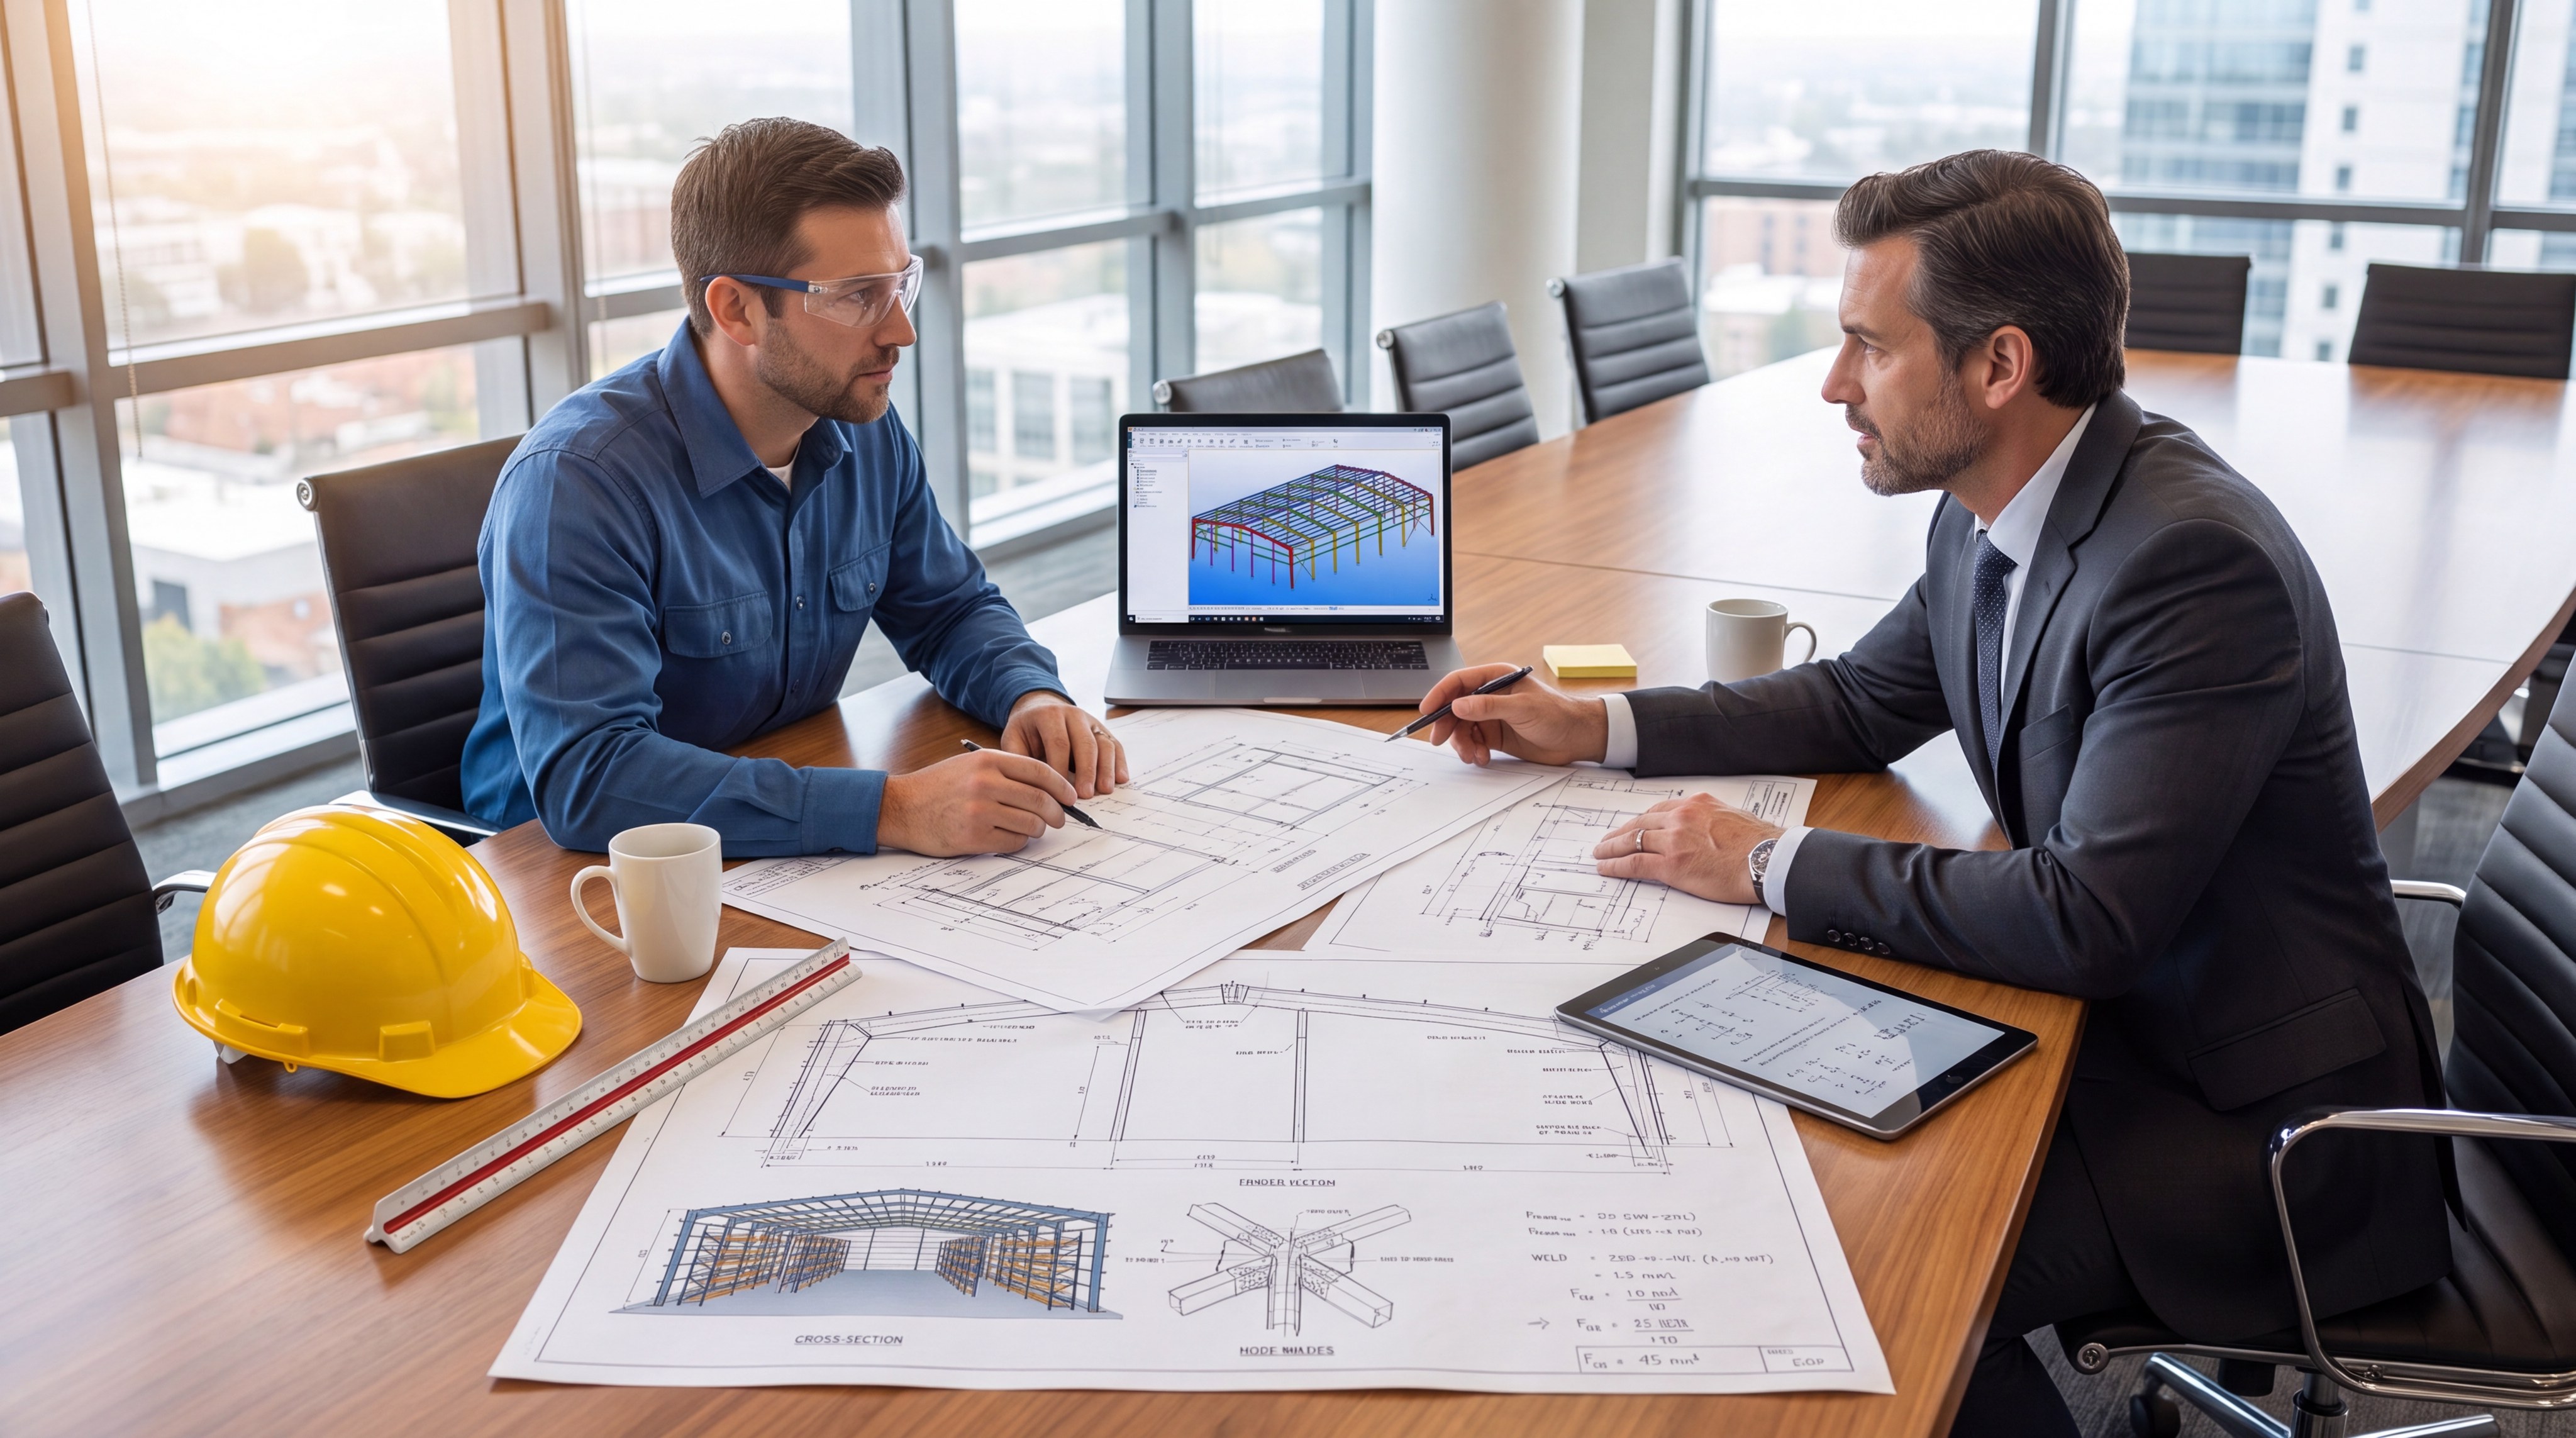
The accessories that best suit a steel structure warehouse include industrial rolling shutter doors, aluminum alloy windows, fiber-reinforced plastic skylights, and gravity roof ventilators. Selecting the right accessories for a steel structure warehouse is essential to ensure smooth logistical flows and comfortable indoor working conditions. These custom components are planned during the initial design phase to ensure that framing openings are pre-cut and reinforced properly.
Which doors and windows optimize logistics?
Look at it this way: high-traffic doors are the key to keeping your inbound and outbound supply chains moving efficiently.
- Large electric rolling shutter doors for quick forklift access.
- Heavy-duty sliding steel doors to handle massive cargo movements.
- Aluminum alloy sliding windows for reliable natural airflow.
These structural openings are reinforced with dedicated frame trimming. Choosing high-quality door seals prevents air leaks and maintains thermal control inside.
How do skylights and ventilation lower bills?
But it gets better: integrating natural lighting and ventilation accessories directly reduces your facility’s monthly electricity usage.
- Fiber-reinforced plastic (FRP) skylights for daytime natural light.
- High-capacity turbine roof ventilators that pull hot air out.
- Continuous wall louvers that allow fresh air to enter naturally.
These green additions decrease your reliance on artificial lighting and mechanical HVAC. They create a safer, healthier environment for your warehouse crew.
Key Takeaway: Integrating customized door, window, lighting, and ventilation systems directly enhances your daily logistical workflow while lowering energy expenditures.
| Accessory Category | Common Industrial Type | Core Operational Benefit | |
|---|---|---|---|
| Industrial Access | Roller shutters & sliding doors | Fast vehicle movement & reliable security | |
| Natural Daylighting | FRP roof skylight panels | Reduces daytime electricity usage | |
| Air Ventilation | Turbine roof ventilators & wall louvers | Removes indoor heat & stale air naturally |
Plan the exact dimensions of your logistical vehicles and crane systems early to specify proper clearance heights for your access openings.
Conclusion
Investing in a custom steel structure warehouse building is a crucial strategic step that directly improves your logistics efficiency, storage volume, and long-term business scalability. Sourcing from an established manufacturer ensures that your facility is engineered to withstand extreme local environmental loads while keeping construction timelines and procurement costs to a minimum.
If you are planning to build a highly durable and cost-effective logistics facility, our team is ready to provide free 3D modeling and factory-direct pricing estimates. We encourage you to contact us today to share your specific project parameters—such as overall dimensions, location, local wind and snow loads, and intended usage requirements—so we can provide a customized structural design and commercial proposal.
Plan Your Steel Structure Warehouse With Expert Engineers !
Email:sales@showhoo.com.cn
Phone/WhatsApp:+86 186 7895 5927
FAQs about a steel structure warehouse
Can I construct a steel warehouse without intermediate columns?
Yes, typically clear-span spaces up to 40 meters are easily engineered without using any intermediate columns. This open-layout design maximizes your usable floor space, permitting unrestricted forklift routing and high-density racking configurations.
What is the best insulation for cold climate regions?
This depends heavily on your thermal goals, but polyurethane (PU) sandwich panels are widely considered the most effective option. Their exceptional thermal resistance minimizes thermal bridging, reducing the energy needed to heat massive industrial interiors.
How do I ensure my custom structure is code-compliant?
Your manufacturer reliably coordinates with your local engineering team to design the frame based on your regional meteorological data. This ensures your final blueprints comply with local wind, snow, and seismic building codes for fast permitting.
Can I add a heavy crane system to the steel frame?
Yes, typically you can easily integrate overhead bridge cranes by designing custom crane runways and brackets into the primary steel columns. This configuration is highly recommended to be finalized during the initial design phase to ensure correct column thickness.