
Author: Cyril Cheng
Reviewer: Lin Xiao
The core difference is that a hangar serves as a massive industrial shelter for aircraft, whereas a hanger is merely a small device for suspending clothing. In aviation procurement and municipal infrastructure bidding, precision is highly valued by stakeholders. Yet, a surprising number of professional proposals make a critical, embarrassing typo by confusing the spelling of an airplane hangar or hanger . This linguistic slip-up might seem minor, but it can quickly signal a lack of industry expertise to veteran engineers.
When an engineering firm submits blueprints with typos, it generally leads to misclassified records and delayed approvals. It can erode trust with savvy aviation stakeholders who expect flawless execution on every document. If your team cannot distinguish between a robust steel structure and a plastic closet device, clients may hesitate to award you multi-million dollar capital projects. You should generally prioritize precise terminology to maintain a competitive edge.
This comprehensive guide typically resolves this spelling dilemma while delivering actionable advice on actual aviation structures. By understanding the structural demands behind the correct term, you can protect your professional credibility and streamline your technical documentation. Ultimately, this knowledge can help you make smarter investments in high-durability aircraft storage.
Is it an airplane hangar or hanger for jets?
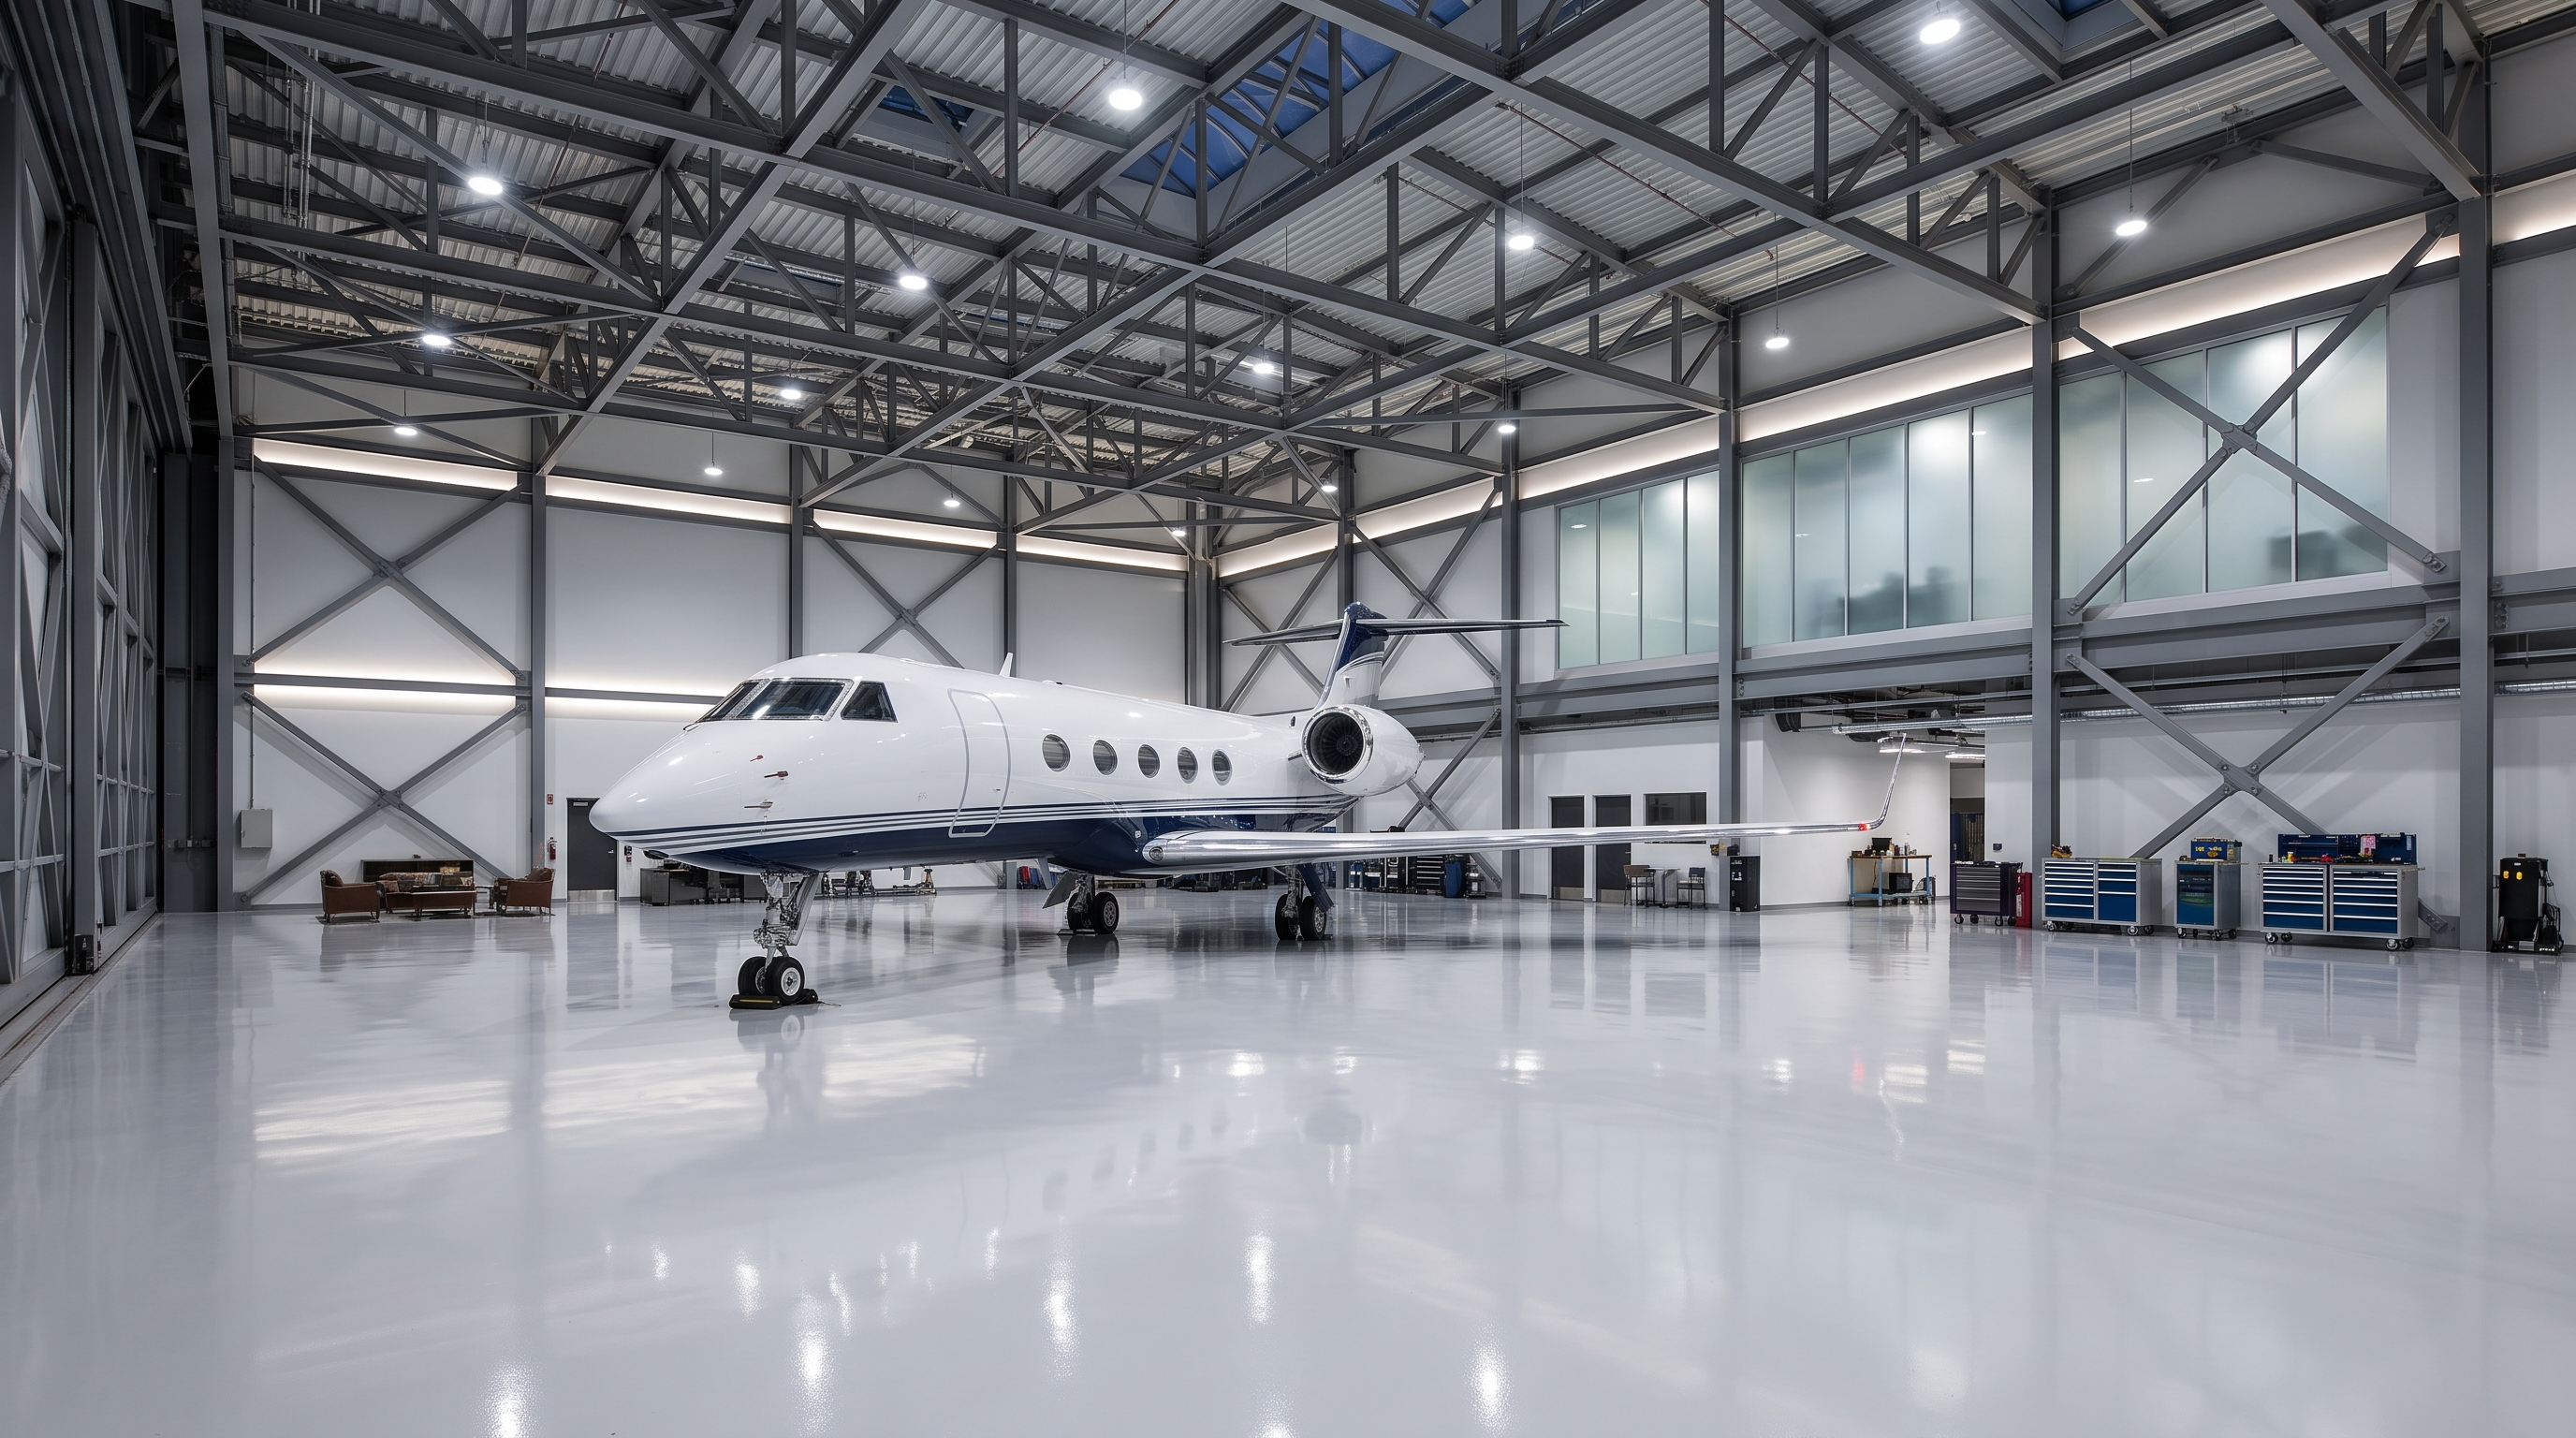
For storing jets, the correct facility is generally an airplane hangar or hanger spelling errors usually occur when writers forget that the “a” suffix denotes aviation. A hangar is a large-scale building engineered to shelter expensive aircraft, whereas a hanger typically suspends your coats. You will find that precise spelling directly impacts how your proposals are perceived by industry veterans. Planners typically expect flawless documentation when reviewing major infrastructure projects.
When you draft technical specifications, using the correct terminology ensures clarity across all engineering teams. Avoiding this common homophone mix-up can help reduce administrative friction. This attention to detail protects your professional credibility throughout the procurement process.
What defines an aviation storage structure?
Think about it: a single typo could jeopardize your next big contract. You should carefully review your specifications because true aviation buildings generally involve:
- Heavy structural steel framing
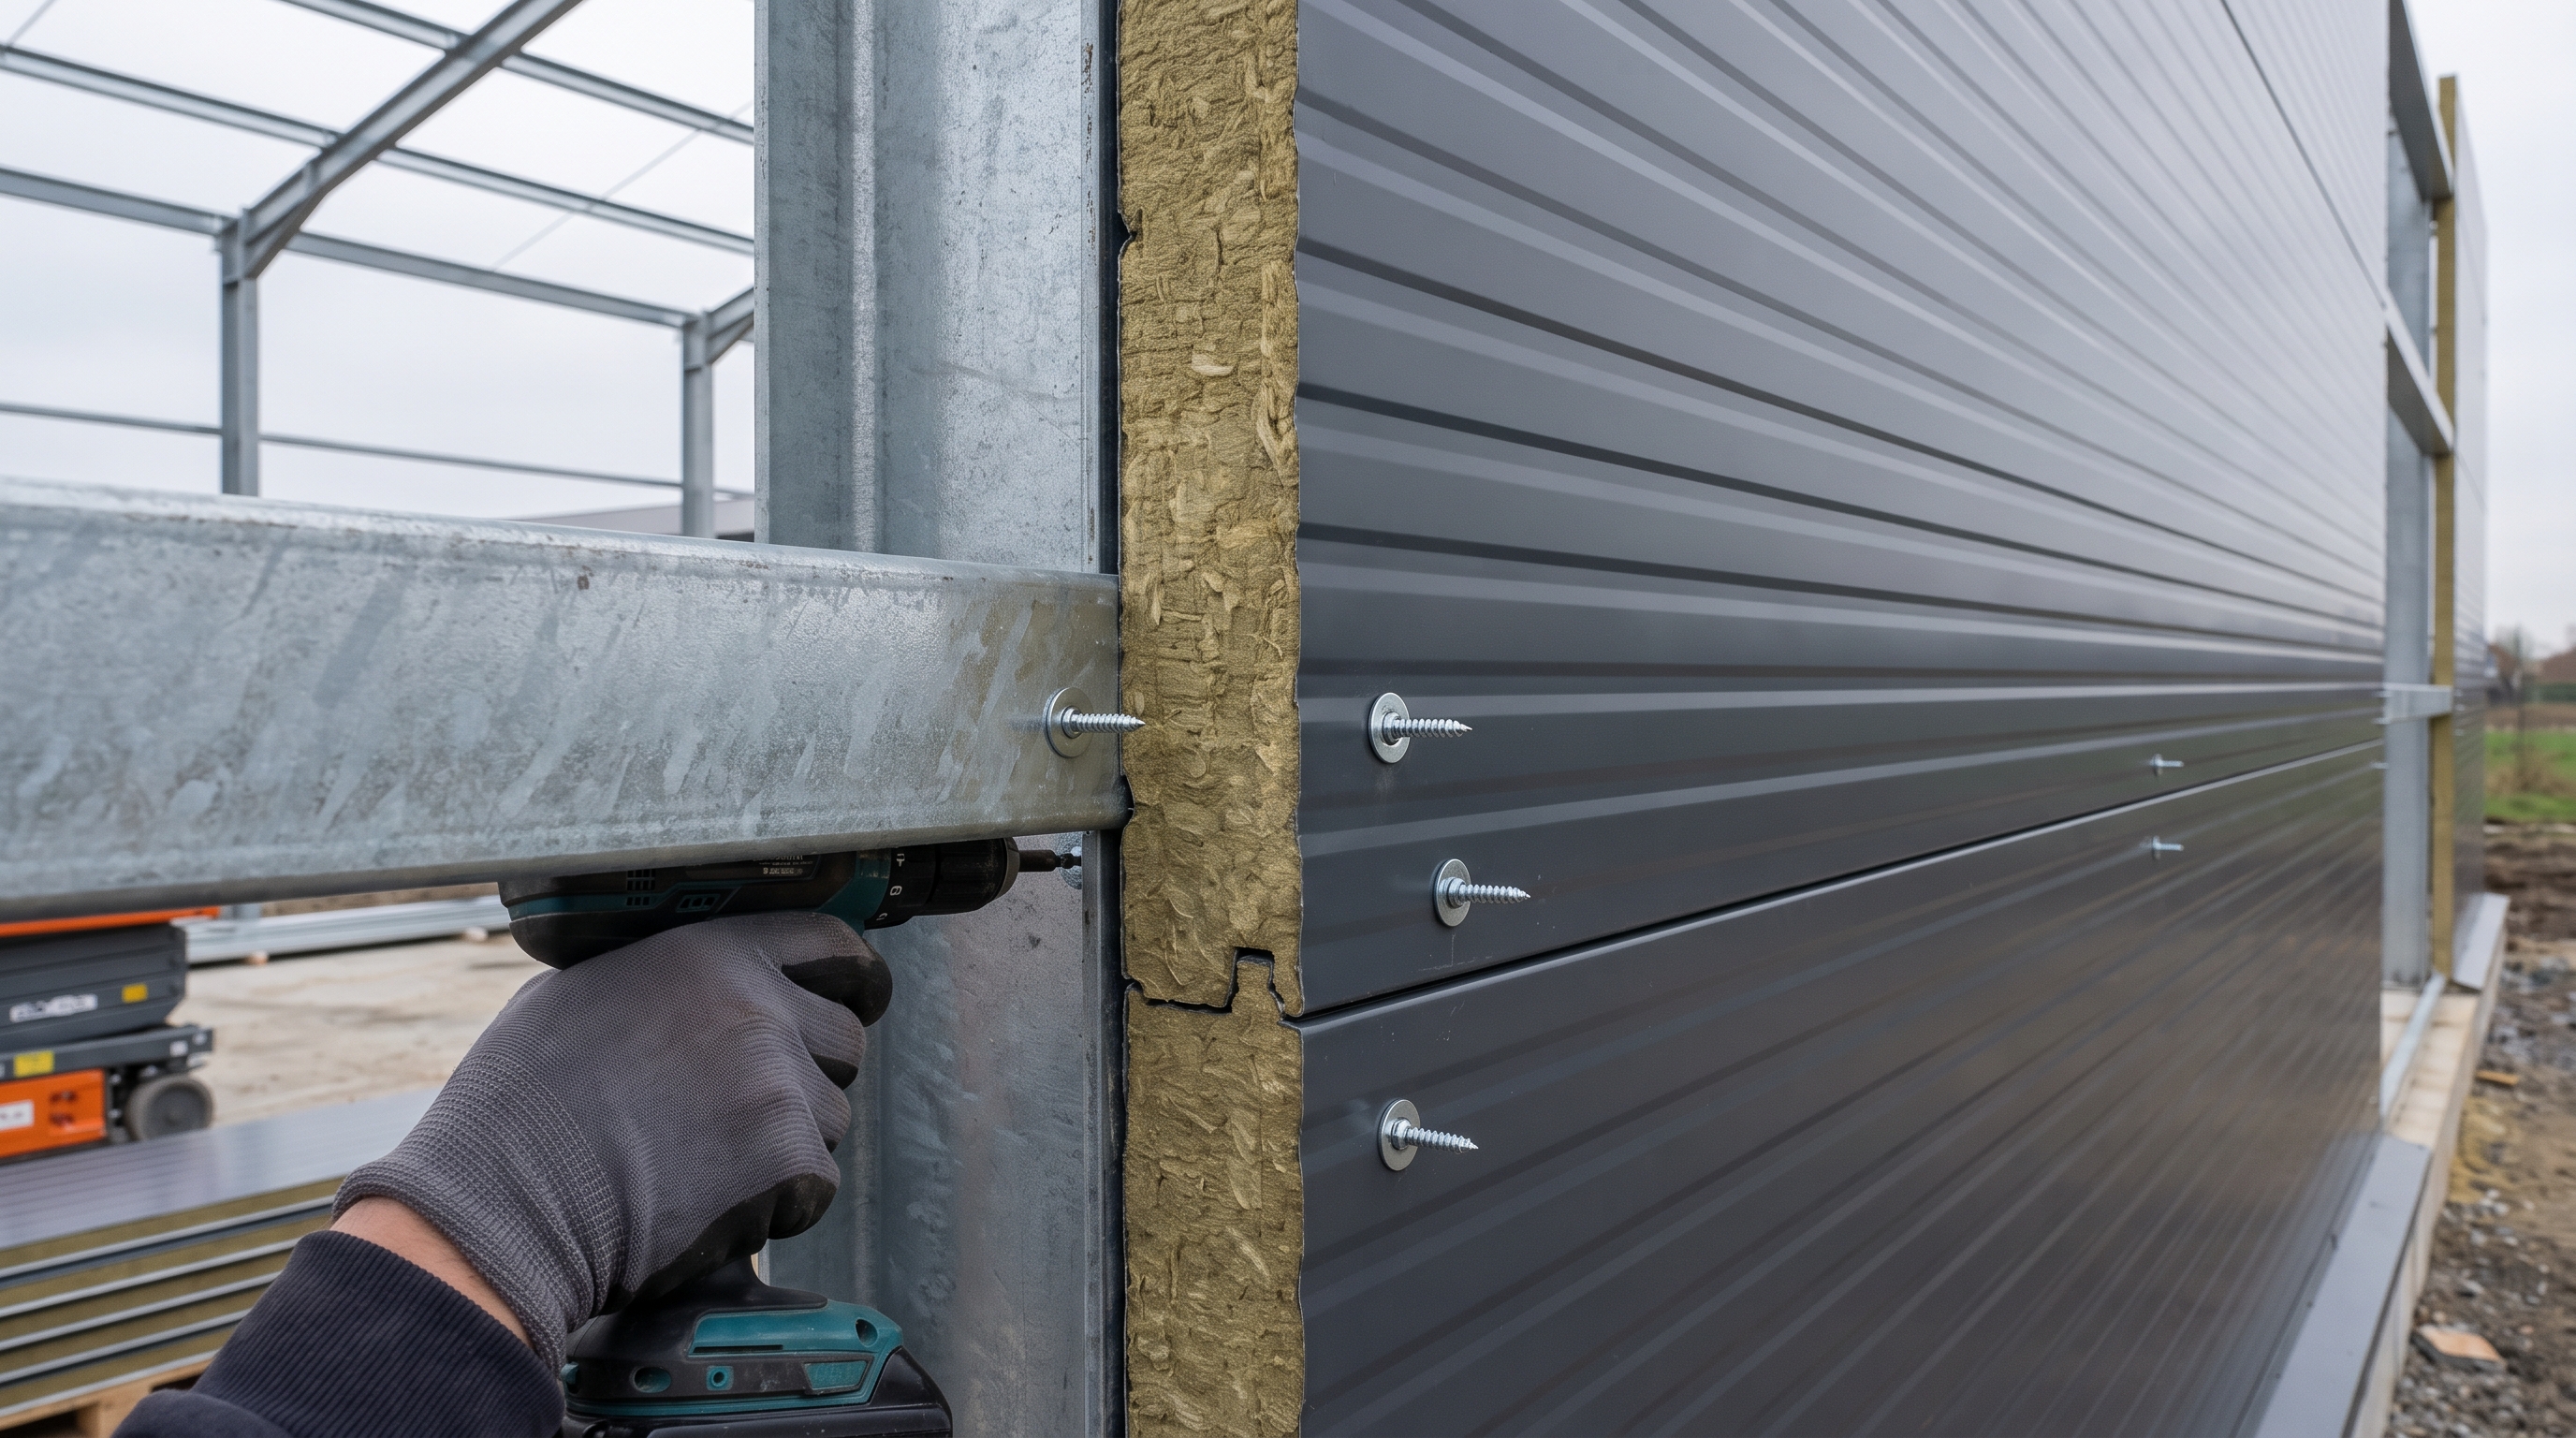
- High-durability exterior wall panels
- Wide clear-span engineering for wing clearance
A simple closet device supports mere ounces, but your aviation facility protects highly valuable machinery from extreme weather. You can streamline your municipal zoning approvals by standardizing your company’s architectural terminology. Using consistent language typically prevents costly miscommunications on the job site.
| Term | Primary Function | Structural Composition | Common Contexts | |
|---|---|---|---|---|
| Hangar | Large-scale aircraft shelter | Heavy structural steel | MRO facilities, airports | |
| Hanger | Suspending lightweight goods | Molded plastic, wire | Retail, residential closets |
You should generally contrast the immense scale discrepancy between these two terms to understand their impact on engineering bids.
Key Takeaway: Spelling precision in your proposals directly reinforces your professional authority and ensures smoother project approvals.
Why confuse airplane hangar or hanger spelling?

The reason professionals confuse an airplane hangar or hanger spelling is usually tied to the phonetic similarity of the unstressed neutral vowel sound. In spoken English, the “-ar” and “-er” endings sound identical, which often leads to drafting mistakes. You might accidentally rely on auto-correct features that fail to grasp the specific context of your technical writing. This phonetic blending is a common hurdle for many B2B copywriters and engineers.
You can proactively train your team to recognize these linguistic traps before they end up in client-facing documents. Standardizing your proofreading process typically catches these errors early. Correcting them before submission can help preserve your firm’s authoritative image.
How can memory tricks prevent spelling errors?
Here is the deal: relying on simple mnemonic devices can systematically eliminate spelling errors in your corporate communications. You should introduce these mental associations to your team:
- The “A” in hangar stands for Aviation and Airplanes.
- The “E” in hanger stands for Everyday clothing.
- A hangar is an Architectural asset.
By implementing these rules, you can protect your firm from costly reprintings of brochures and site plans. Simplifying linguistic guidelines usually empowers your staff to write with greater confidence. Over time, these habits typically become second nature.
| Mnemonic Device | Target Word | Core Association | Application | |
|---|---|---|---|---|
| The “A” Rule | Hangar | Aviation / Airplanes | Technical engineering proposals | |
| The “E” Rule | Hanger | Everyday clothes | Commercial supply chains |
You should typically explain how memory anchors can systematically eliminate embarrassing spelling errors in corporate communication.
Key Takeaway: Using simple mental associations can drastically reduce drafting errors and improve your team’s technical writing reliability.
Which airplane hangar or hanger history matters?

The history of the airplane hangar or hanger terminology originates from early French farming sheds used to shelter equipment. When aviation pioneers needed a place to protect their fragile wooden aircraft, they adopted these existing structures. You can trace this evolution from low-cost, disposable shelters to the permanent steel installations we see today. Understanding this background helps you appreciate modern structural requirements.
As aircraft dimensions expanded rapidly during the 20th century, these buildings had to adapt significantly. You will find that modern facilities are a direct response to rising aircraft repair costs and advanced security needs. Historical context often informs today’s engineering best practices.
Where did early aviation structures originate?
Picture this: the earliest aircraft were extremely fragile and required immediate protection from wind and rain. You can see how initial designs influenced modern builds through:
- Adoption of wide swing doors
- Transition from timber to corrugated iron
- Expansion of clear-span widths
While early structures provided basic weather shelter, modern buildings focus on long-term asset preservation. You will generally notice that as aircraft values increased, the demand for fire-resistant coatings and sliding doors became standard. Knowing this history helps you justify modern construction costs.
| Era | Primary Materials | Key Structural Features | Strategic Purpose | |
|---|---|---|---|---|
| Early 1900s | Timber, canvas, earth | Swing doors, narrow spans | Basic weather shelter | |
| Mid-20th Century | Corrugated iron, early steel | Sliding doors, medium spans | Basic maintenance bays |
You can usually trace the path from disposable shelters to permanent steel installations to understand rising asset security requirements.
Key Takeaway: The evolution of aviation structures reflects a continuous drive to better protect increasingly valuable technological assets.
How does airplane hangar or hanger design vary?
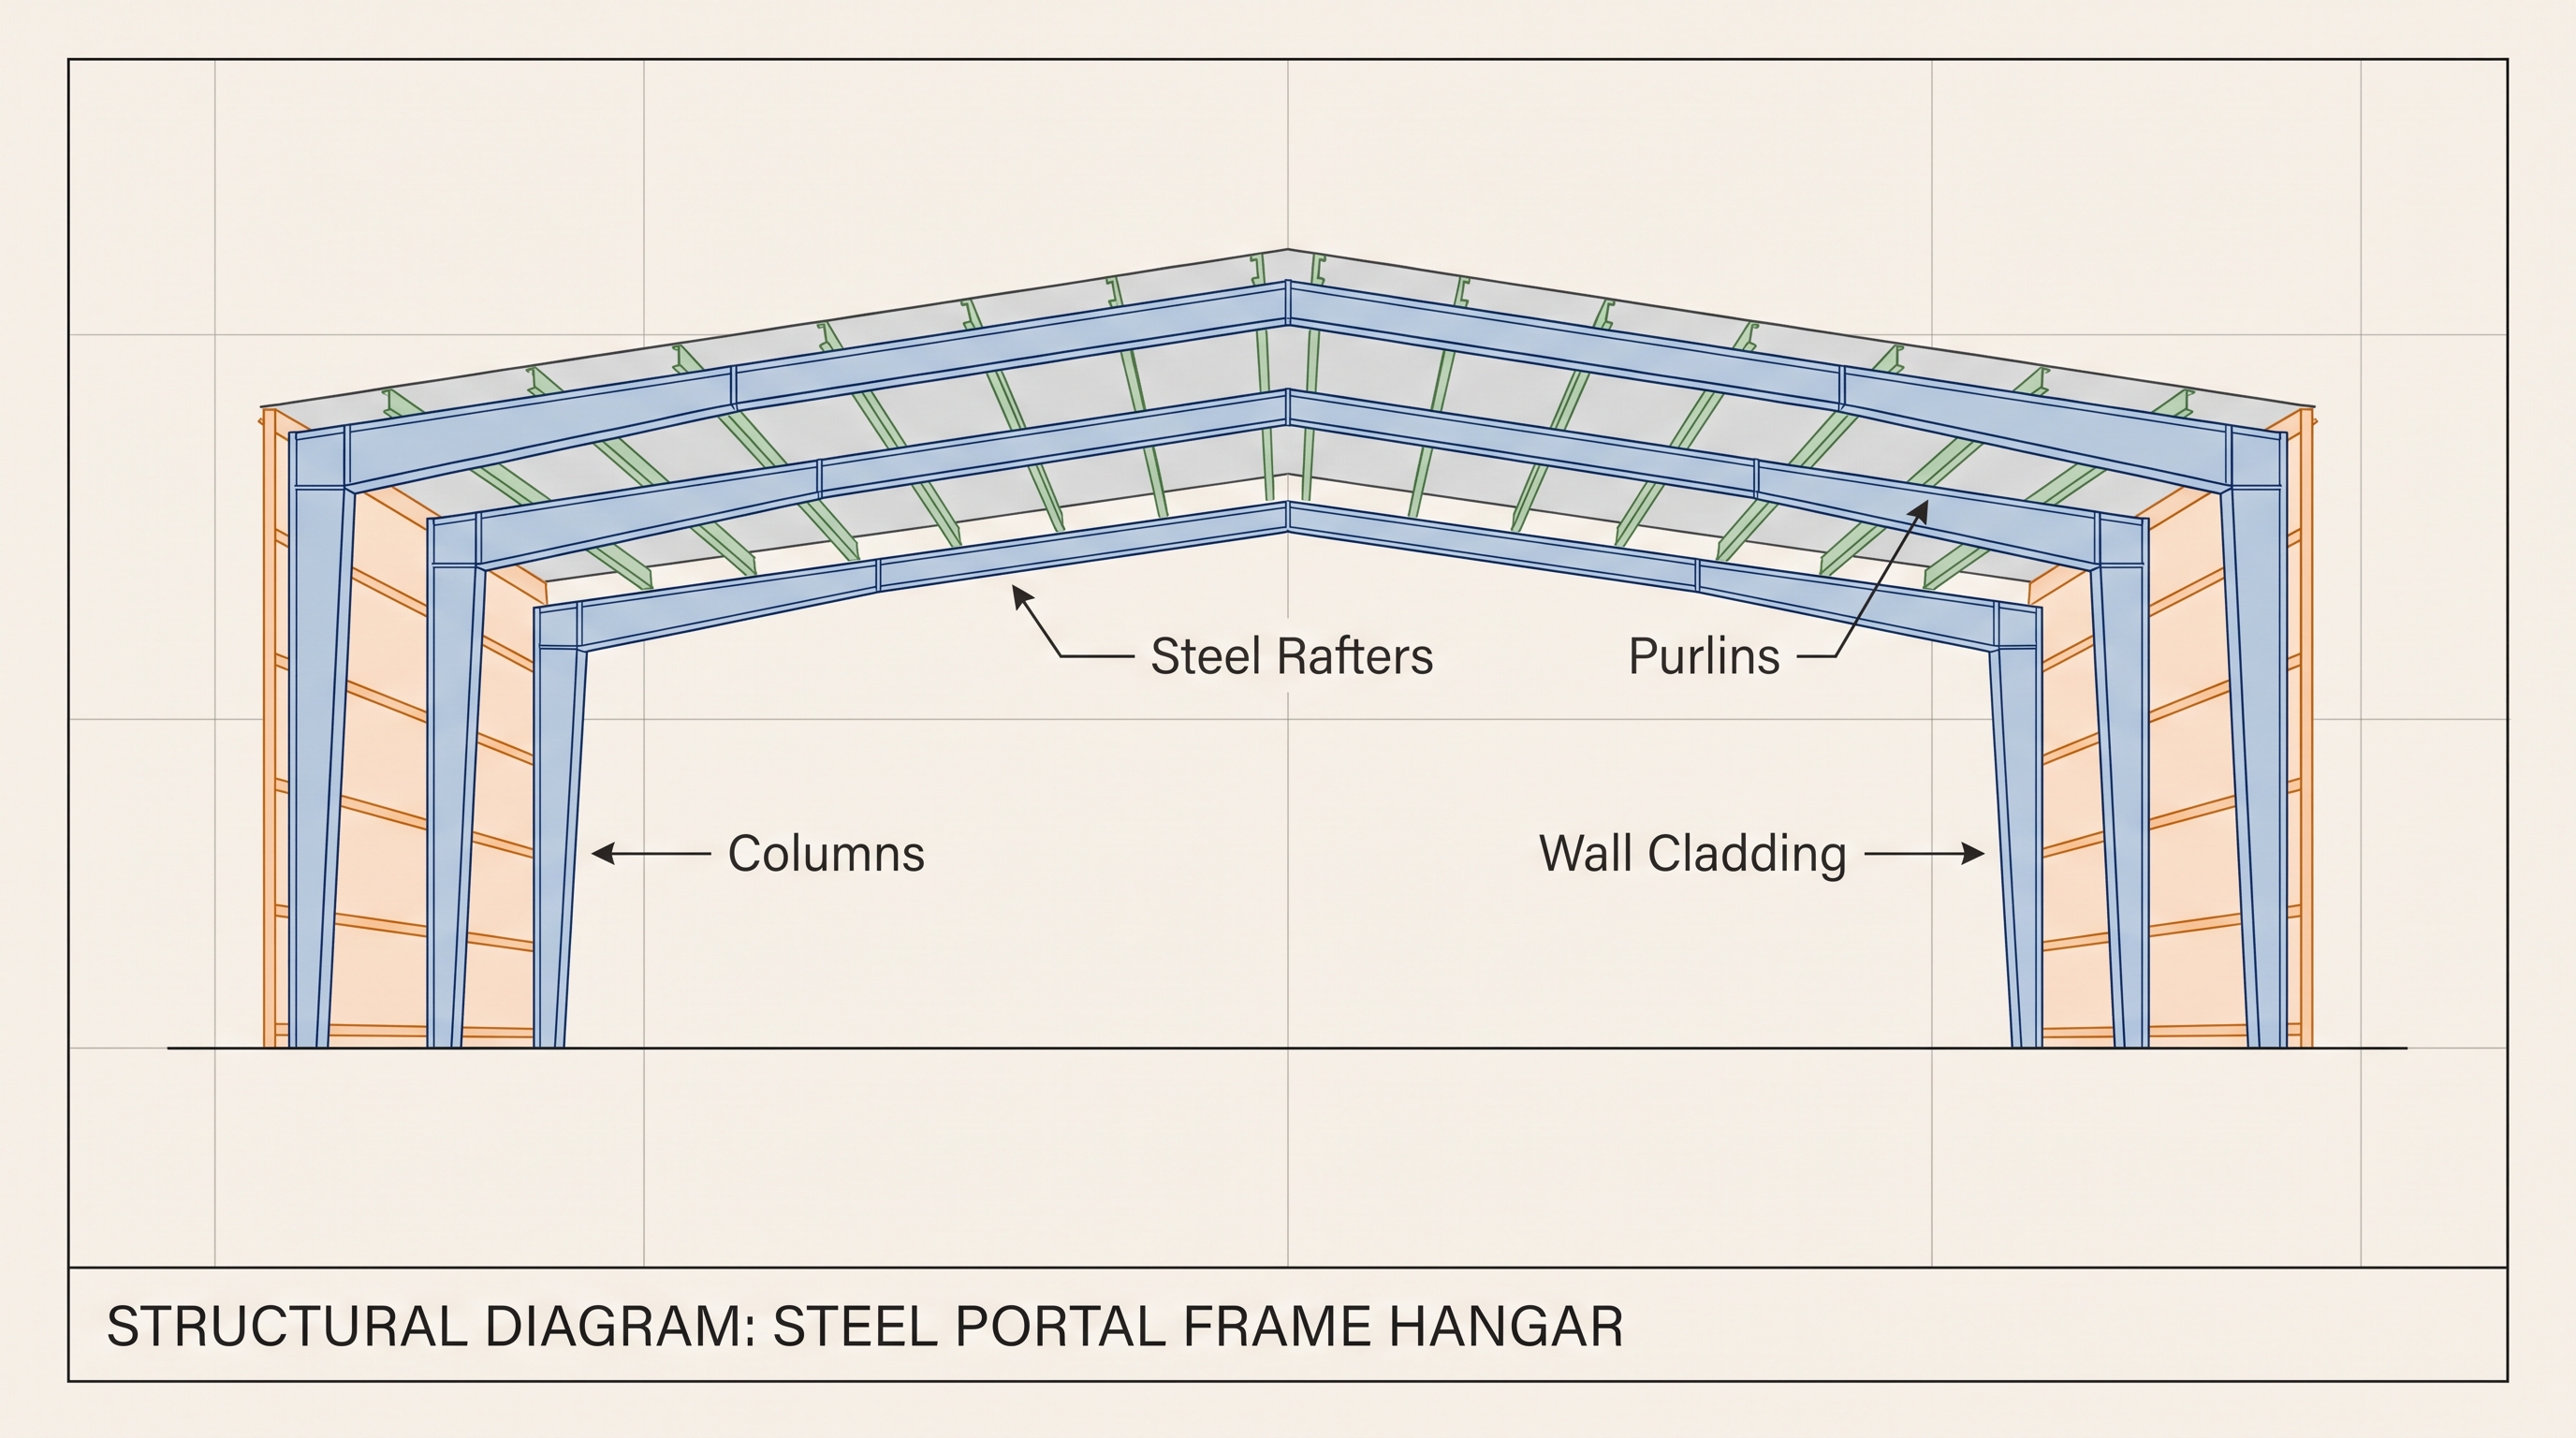
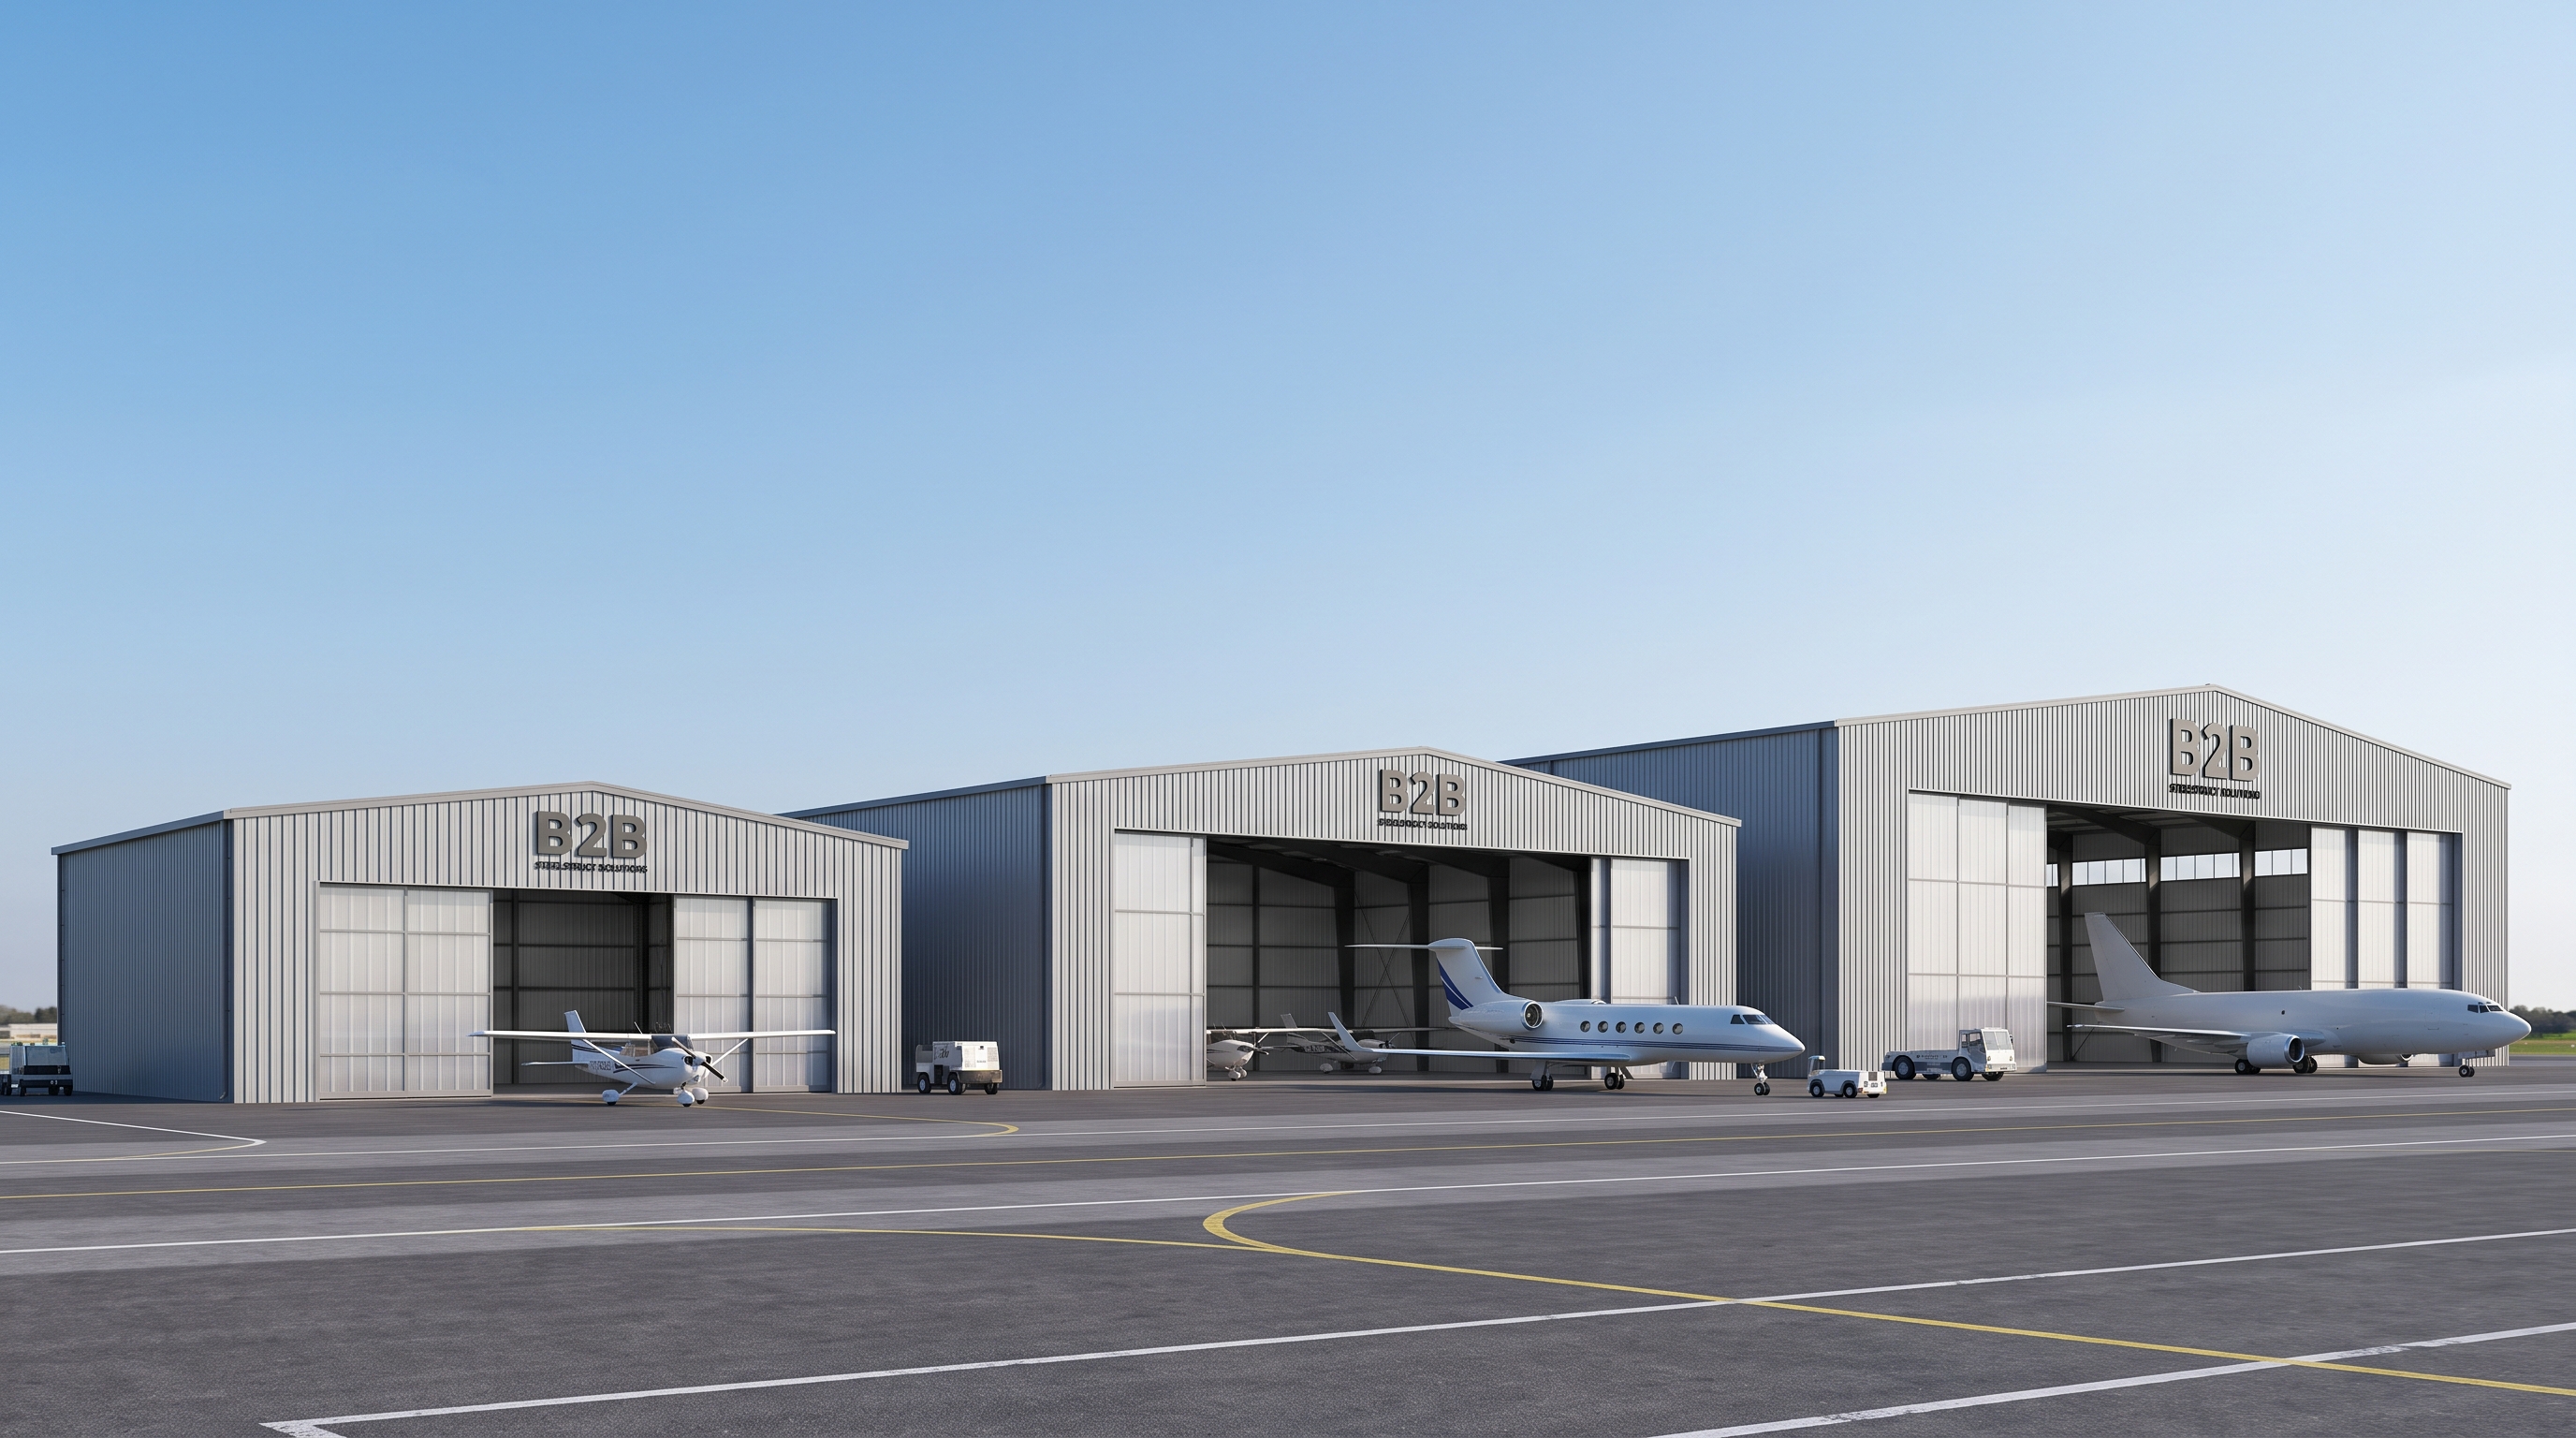
The design of an airplane hangar or hanger facility generally varies based on the required clear-span width and door configuration. T-hangars, box hangars, and clear-span arches each serve different fleets, from single-engine pistons to commercial airliners. You must align your structural design with the specific dimensions of the aircraft you intend to house. Choosing the wrong configuration can severely limit your future storage expansion.
You should pay close attention to the mechanics of hydraulic bi-fold doors versus sliding pocket doors. Your door choice typically dictates the usable space and overall functionality of the building. Thoughtful design planning can help maximize your operational efficiency over the decades.
What are the main types of aviation spans?
Consider this: the wingspan of your target aircraft dictates nearly every architectural decision you will make. You should familiarize yourself with the primary configurations:
- T-Hangars for single-engine planes
- Box hangars for mid-size corporate jets
- Clear-span commercial arches for heavy transport
Evaluating how hangar type influences long-term utility is a crucial step in the planning phase. You can optimize your commercial viability by selecting a layout that accommodates future fleet upgrades. Flexible spaces generally attract a wider range of leasing tenants.
| Hangar Type | Average Clear Span | Ideal Door System | Primary Aircraft Supported | |
|---|---|---|---|---|
| T-Hangar | 40 – 50 feet | Overhead bi-fold | Single-engine piston | |
| Box Hangar | 60 – 80 feet | Hydraulic single-panel | Mid-size corporate jets | |
| Clear-Span | 120 – 200+ feet | Multi-part sliding | Commercial airliners |
You should carefully evaluate how hangar type choice influences long-term facility utility and future commercial viability.
Key Takeaway: Selecting the correct span and door configuration is critical to maximizing the operational lifespan and profitability of your building.
What is an airplane hangar or hanger cost range?
The upfront cost of an airplane hangar or hanger system is usually determined by site engineering, structural steel framing, and door mechanisms. Capital expenditures typically range significantly depending on soil compaction requirements and local seismic ratings. You can often lower these initial expenses by choosing prefabricated steel kits over custom architectural fabrications. Balancing your initial budget with long-term goals is a key responsibility.
You must also account for recurring costs like electrical consumption for large doors and floor coating repairs. While skipping high-R-value insulated panels might save money initially, it typically increases your utility bills over a 20-year operational life. Comprehensive lifecycle cost analysis generally prevents unpleasant financial surprises.
What factors drive upfront construction costs?
Look at it this way: initial capital is just the beginning of your facility’s financial footprint. You should carefully calculate expenditures associated with:
- Concrete foundation engineering
- Wind load steel framing specifications
- Specialized door automation systems
Saving on cheap systems can dramatically increase your ongoing maintenance expenses. You can mitigate cost overruns by standardizing your building footprint to fit pre-engineered specifications. Wise procurement strategies typically yield higher long-term financial stability.
| Cost Category | Cost Range (USD/Sq.Ft.) | Key Cost Drivers | Mitigation Strategy | |
|---|---|---|---|---|
| Foundation | 15–35 | Soil compaction, seismic | Standardize footprint specs | |
| Steel Framing | 25–60 | Clear-span, wind load | Choose prefabricated kits | |
| Doors & HVAC | 10–30 | Hydraulic logic, insulation | Install high-R-value panels |
You can help decision-makers understand that lowering initial capital expenditures often dramatically increases utility and maintenance bills.
Key Takeaway: A thorough lifecycle cost analysis ensures that short-term savings do not result in exorbitant long-term operational expenses.
Who builds an airplane hangar or hanger system?
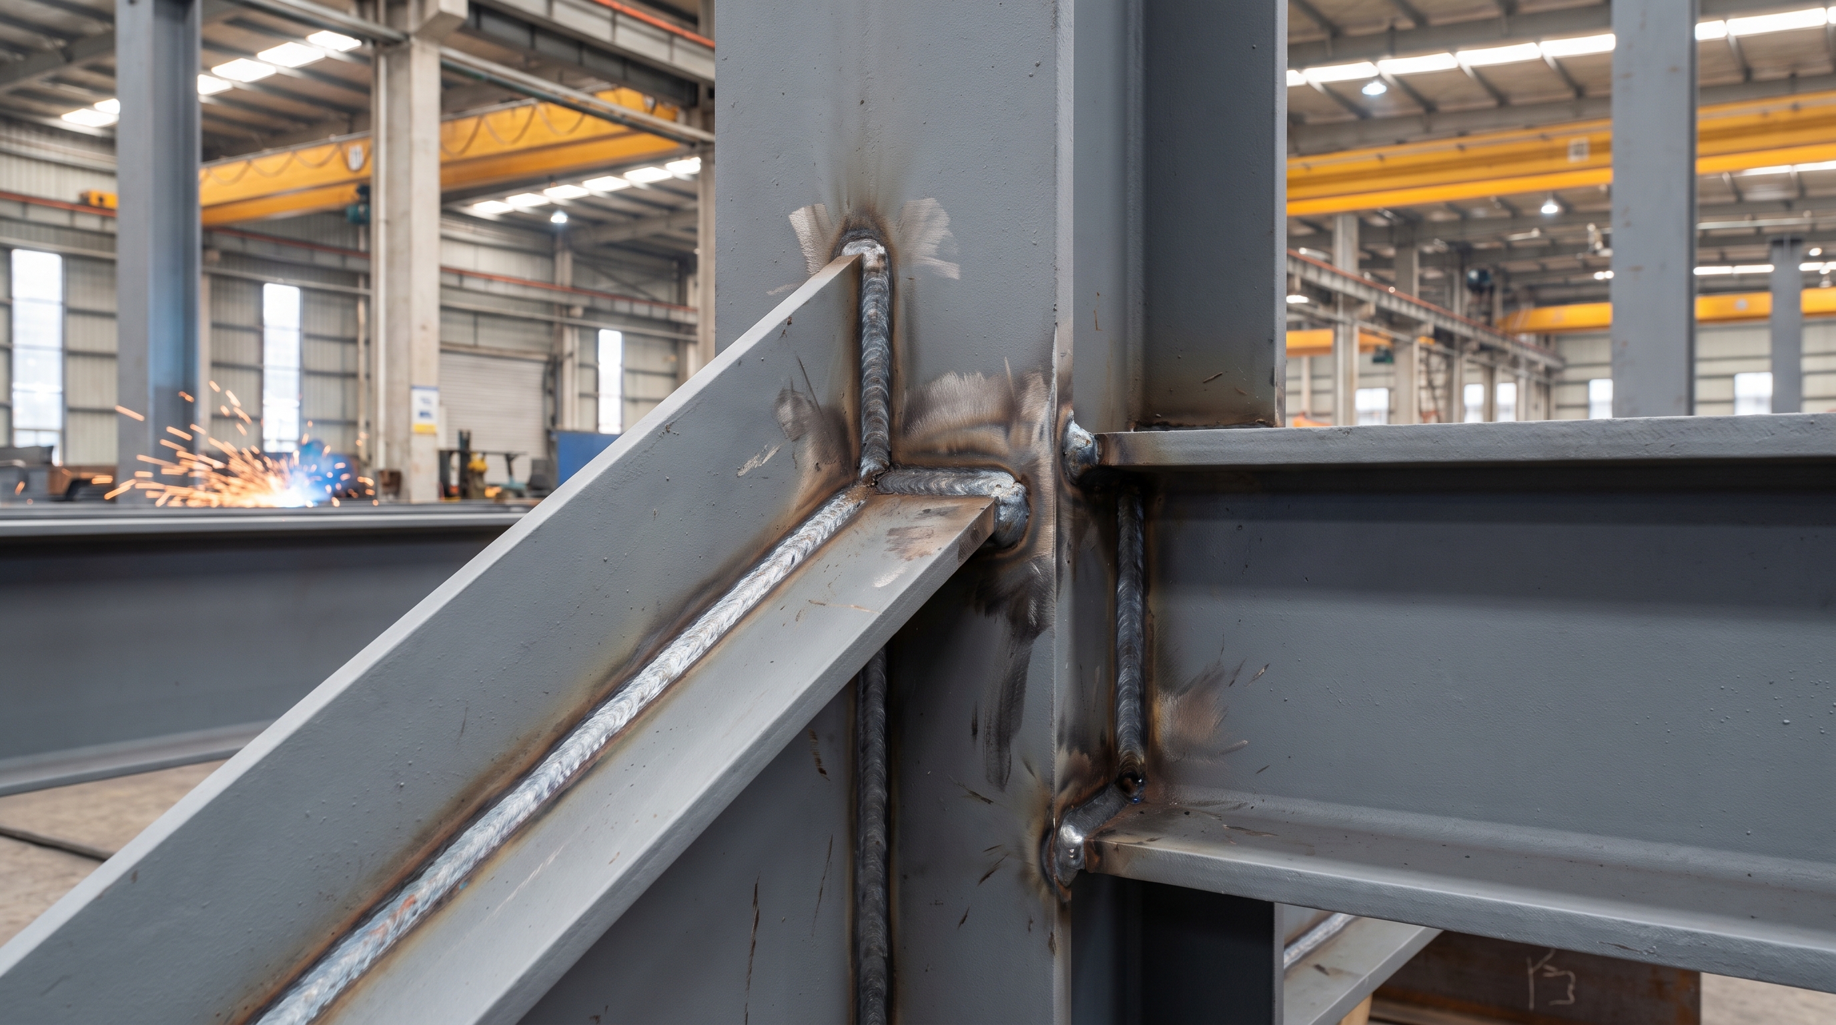
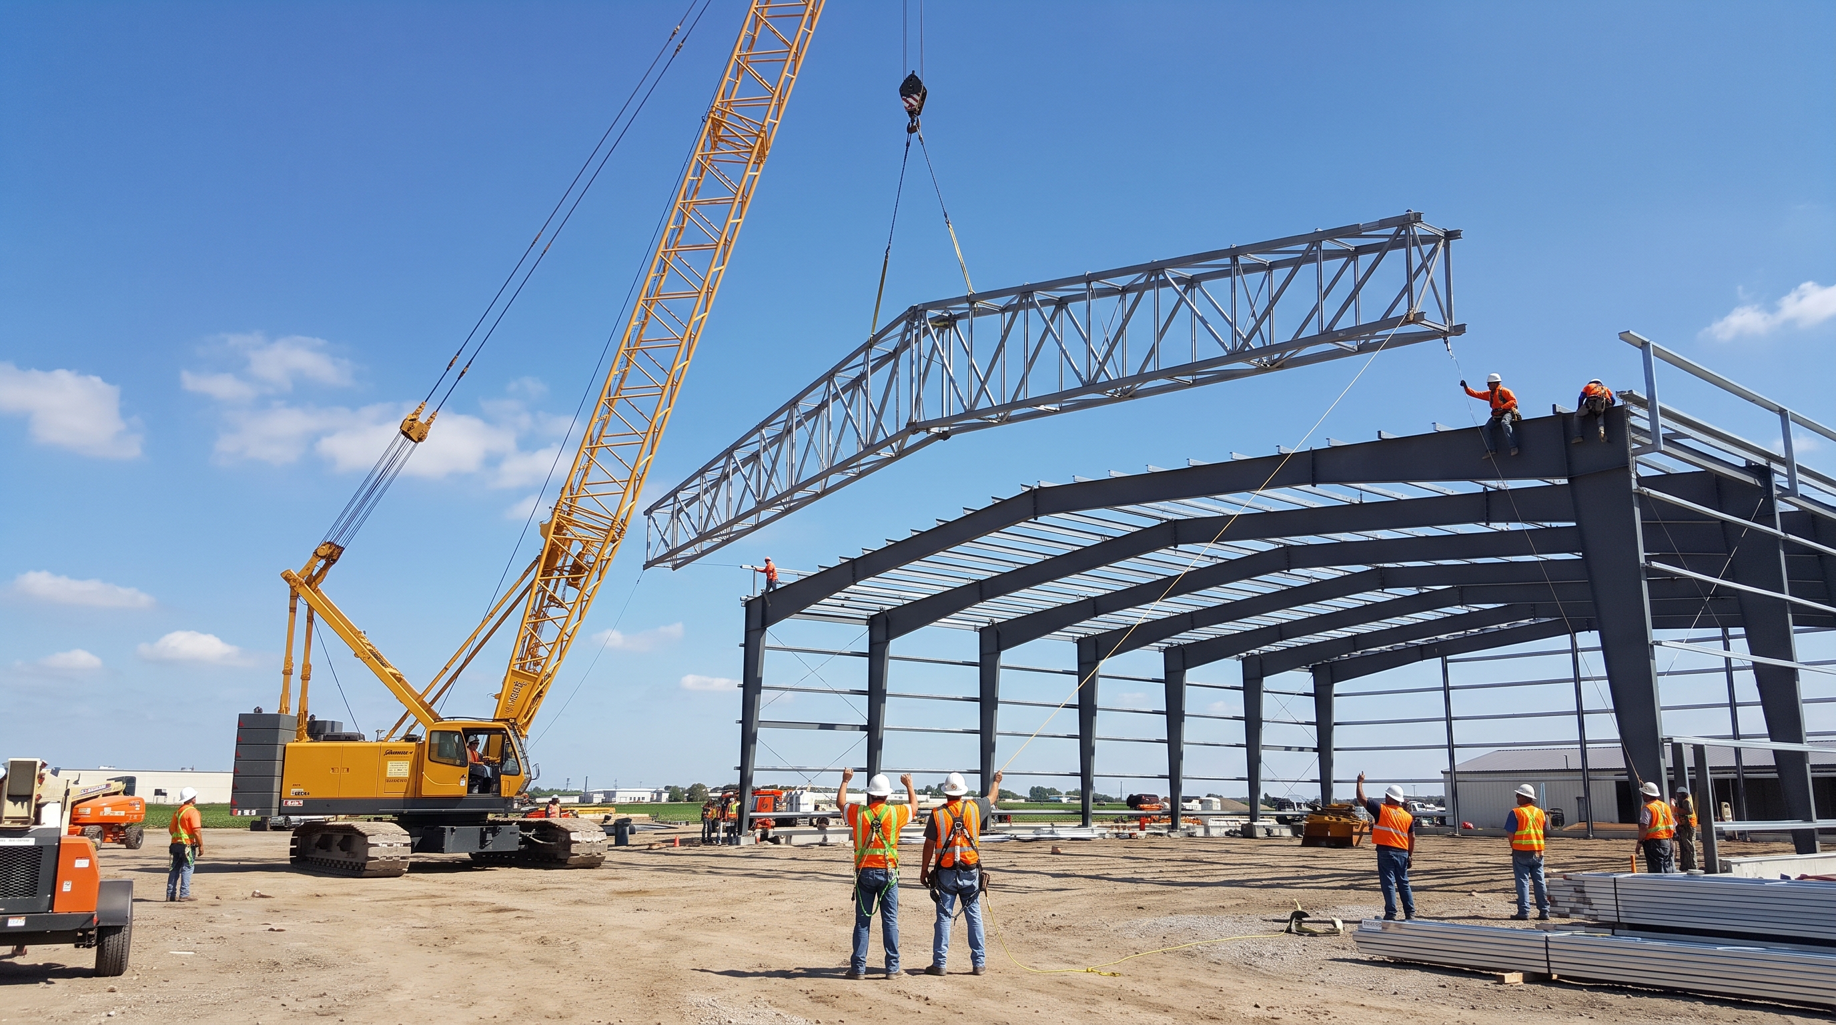
Selecting the right team to construct an airplane hangar or hanger system typically involves deciding between custom architectural builders and specialized pre-engineered firms. Consolidating design and construction under one roof generally reduces project delays and miscommunication. You can benefit greatly from a design-build contractor who deeply understands B2B aviation requirements. Their experience usually translates to smoother local regulatory approvals.
You will find that prefabricated steel kits often compare favorably against custom builds in terms of speed and structural reliability. Shorter build times mean your aircraft can occupy the space sooner, generating faster returns. Partnering with seasoned fabricators can help ensure your building meets precise engineering tolerances.
What roles do design-build contractors play?
Let’s dive in: managing multiple subcontractors often leads to scheduling conflicts and budget creep. You can avoid these pitfalls by leveraging design-build firms that offer:
- Single-source accountability
- Streamlined communication channels
- Rapid project mobilization
These professionals help you analyze the time-to-value benefits of pre-engineered systems. You will generally realize faster ROI when your facility is erected in three to six months rather than eighteen. Efficiency in construction planning usually dictates the overall success of the project.
| Building Methodology | Speed to Completion | Design Customization | Installed Cost | |
|---|---|---|---|---|
| Custom Build | Slow (12–18 months) | High / Unlimited | Premium Pricing | |
| Prefabricated Kits | Fast (3–6 months) | Standardized | Cost-Effective |
You should analyze the time-to-value benefits to show how shorter build times help airport developers realize faster ROI.
Key Takeaway: Utilizing specialized design-build contractors and prefabricated kits significantly accelerates your project timeline and reduces overhead costs.
Where is airplane hangar or hanger zoning used?
The physical location of an airplane hangar or hanger facility is heavily regulated by both federal aviation rules and local municipal zoning laws. You must ensure your project complies with FAA object limitation heights and runway clearance zones. A perfectly engineered building can still face major delays if it violates local industrial zoning or environmental impact rules. Navigating these dual regulatory layers is essential for keeping your build on schedule.
You should initiate parallel review processes early to manage storm-water runoff rules and local wind-load compliance requirements. Denials of occupancy permits often stem from overlooked municipal fire code separations. Thorough pre-construction planning typically mitigates these bureaucratic risks.
What rules govern local airfield construction?
Ask yourself this: is your selected plot fully approved for heavy commercial use by both local and federal agencies? You must proactively manage regulatory compliance mandates, including:
- FAA Part 77 height limitations
- Local fire code building separations
- Municipal drainage and environmental rules
The intersecting complexities of federal and local land use can stall an under-prepared project for months. You can generally keep your construction moving by engaging municipal planning boards long before breaking ground. Compliance is not just a formality; it is a critical project phase.
| Regulatory Level | Oversight Authority | Critical Mandates | Consequence of Failure | |
|---|---|---|---|---|
| Federal / Aviation | FAA | Object limitation heights | Mandatory relocation | |
| Local Municipal | Planning Board | Fire codes, drainage | Denial of occupancy |
You can guide your planning team to analyze intersecting regulations, ensuring that parallel review processes happen early.
Key Takeaway: Early and aggressive engagement with both federal and local zoning authorities prevents disastrous project halts and redesigns.
Which airplane hangar or hanger material is best?
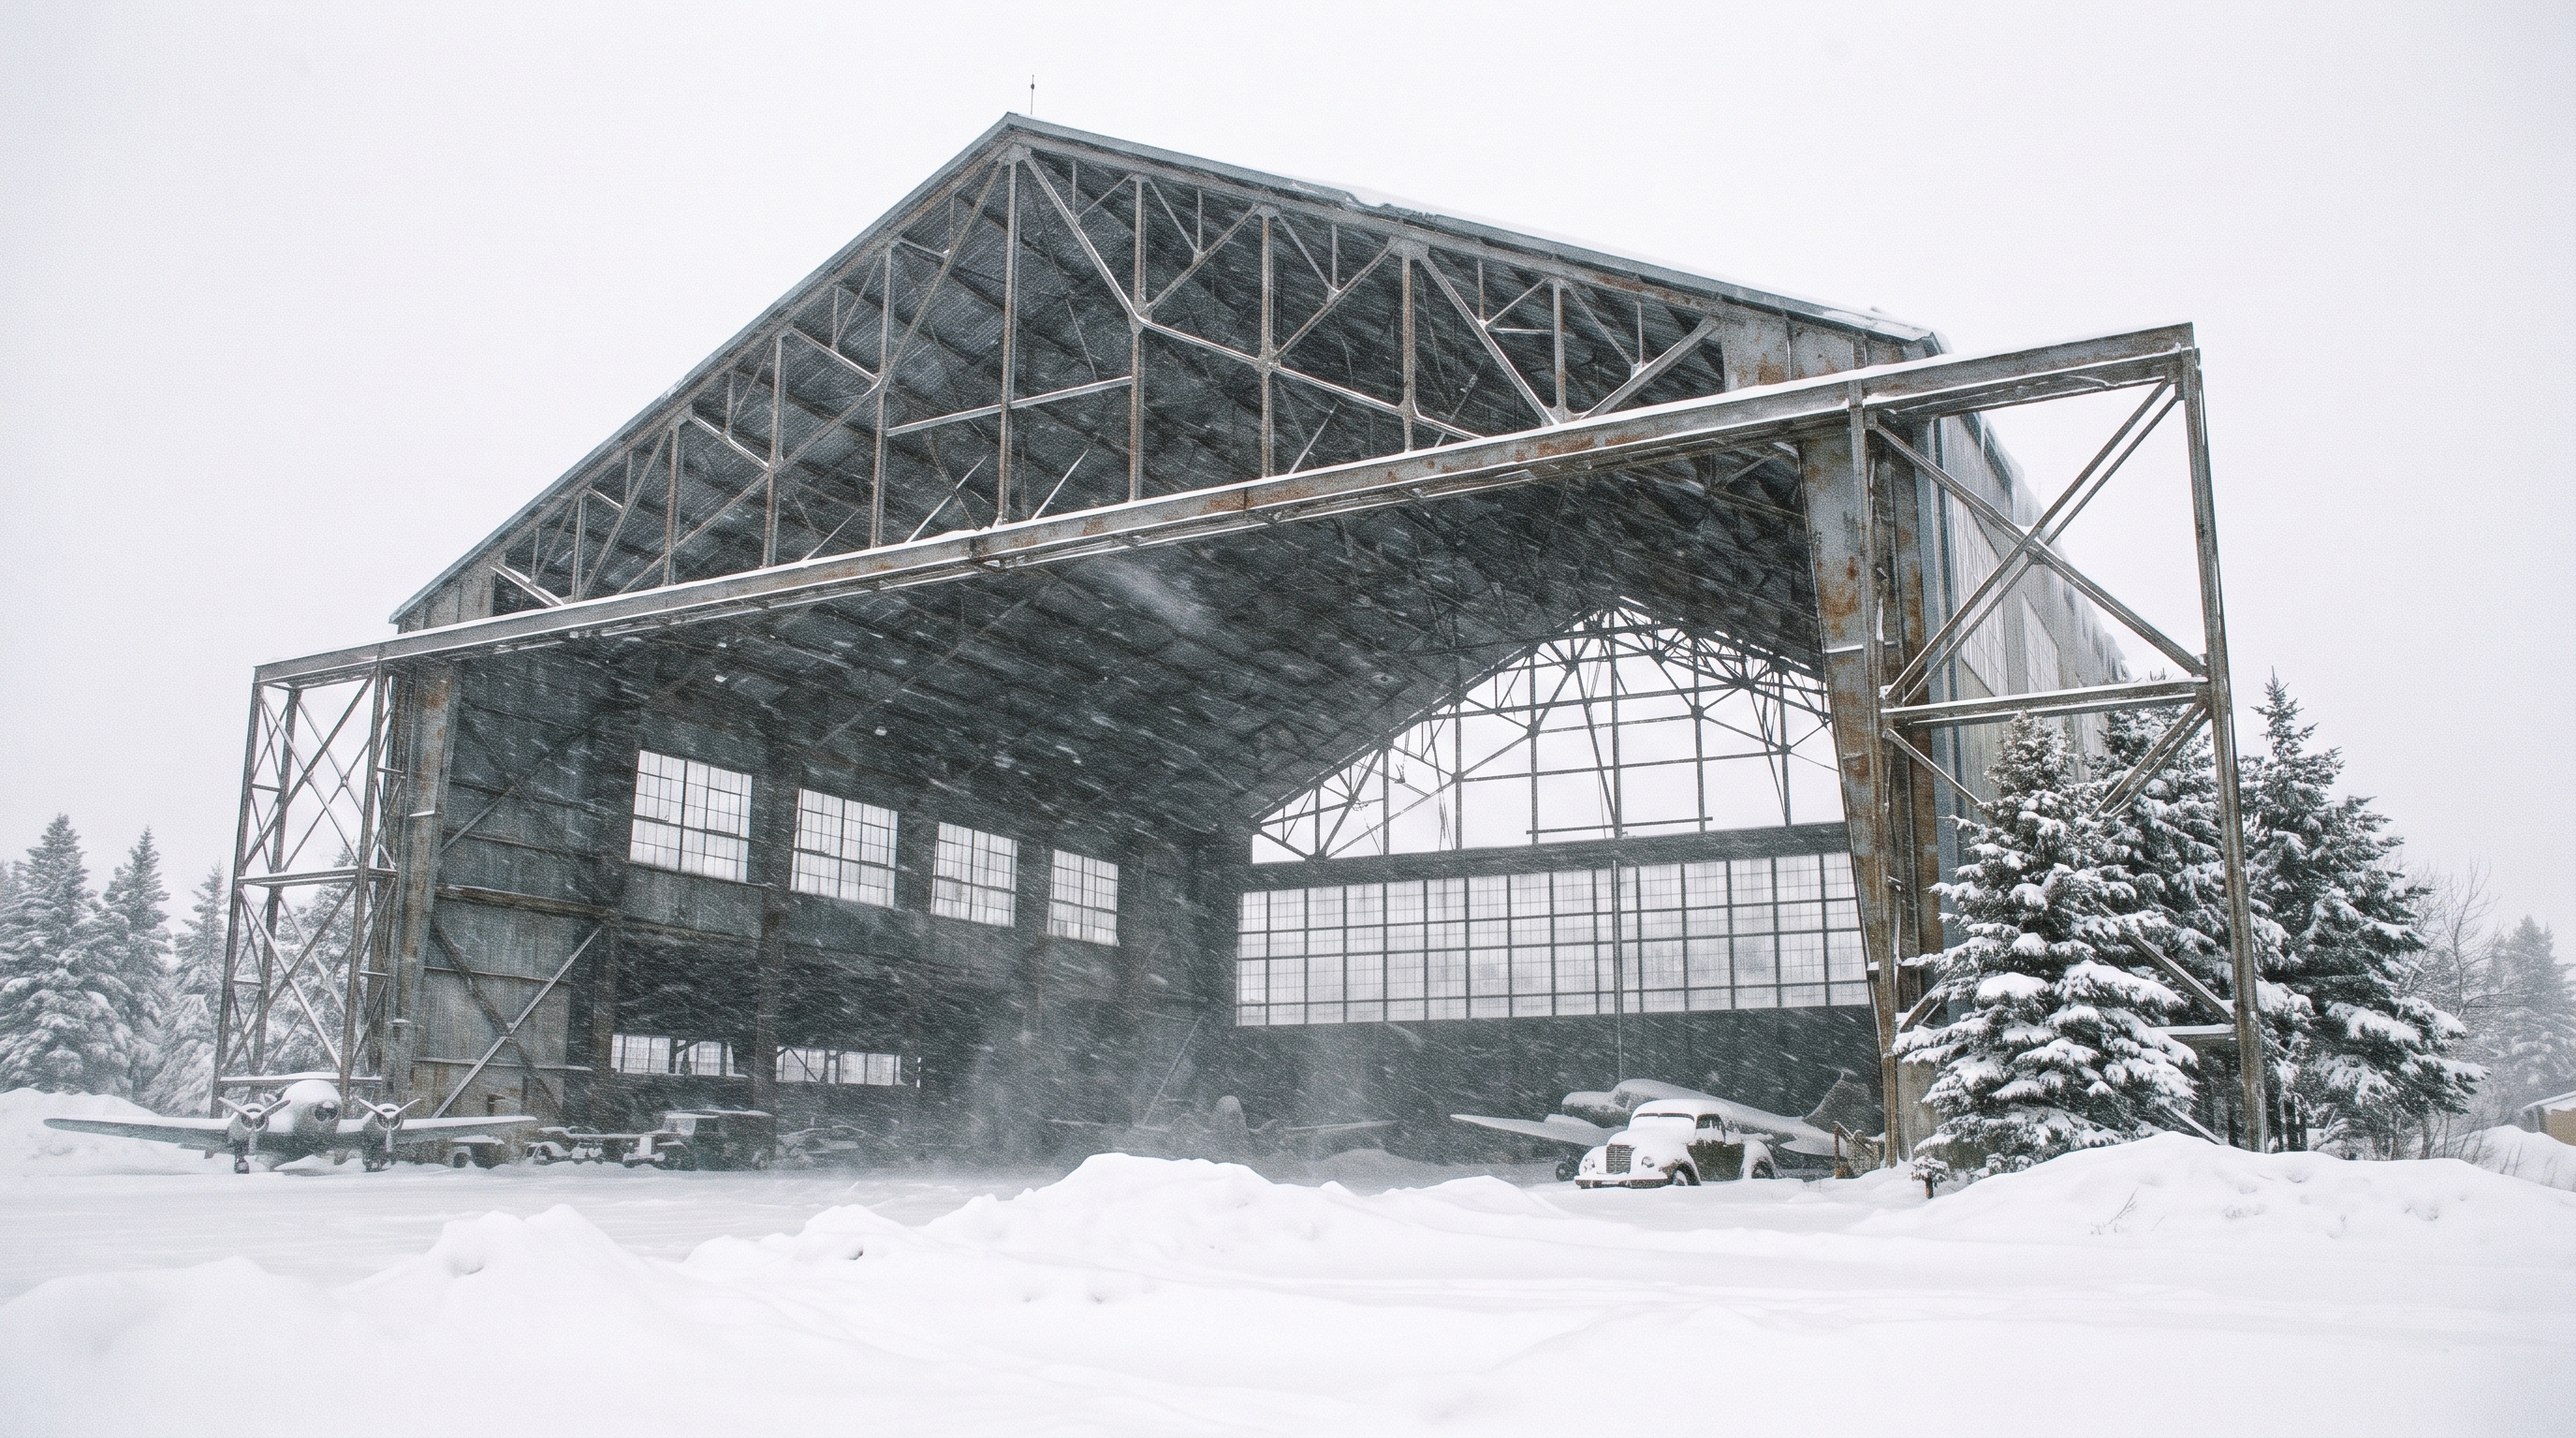
Choosing the best airplane hangar or hanger material generally comes down to a choice between heavy structural steel and tensioned fabric structures. Structural steel remains the industry standard due to its exceptional load-bearing efficiency and high fire safety ratings. You can rely on steel to support wide, column-free clear spans while resisting pests and extreme weather. It is typically considered the most reliable option for permanent facilities.
While fabric structures may offer faster installation and lower initial costs, they are susceptible to UV damage and wind tearing over time. You will find that steel buildings preserve their capital value much better over a 50-year service life. Depreciation-adjusted material comparisons usually highlight steel as the superior long-term investment.
Why is structural steel the industry standard?
The truth is: when protecting multi-million dollar assets, structural integrity cannot be compromised. You should select building materials based on their proven ability to provide:
- High wind and snow load tolerance
- Long-term salvage and recyclable value
- Resistance to interior condensation
Fabric buildings can serve well for temporary operations, but permanent steel facilities provide far superior asset protection. You can help reduce your long-term insurance premiums by investing in highly durable structural shells. Quality materials generally yield lower lifecycle maintenance costs.
| Material Selection | Service Life | Structural Integrity | Salvage Value | |
|---|---|---|---|---|
| Structural Steel | 50+ Years | Exceptional (High wind) | High | |
| Tension Fabric | 15–25 Years | Moderate (UV vulnerable) | Minimal |
You should outline a depreciation-adjusted comparison to demonstrate that permanent steel preserves capital value better than temporary fabric.
Key Takeaway: Structural steel provides unmatched longevity, extreme weather resistance, and superior long-term asset valuation compared to fabric alternatives.
How to heat an airplane hangar or hanger space?
Effectively heating an airplane hangar or hanger space is notoriously difficult due to massive high-bay ceilings and frequently opened doors. You should evaluate gas-fired infrared radiant heating systems, as they heat objects and floors directly rather than wasting energy on the air. When the massive hydraulic doors open, forced-air systems typically lose all their heat instantly. Radiant systems generally offer a much faster temperature recovery time for your technicians.
You can further improve thermal performance by installing thick fiberglass blanket insulation or rigid board foam. Proper insulation typically prevents condensation buildup on cold metal roofs, which can drip and damage sensitive avionics. A well-designed HVAC and insulation strategy can help dramatically reduce your monthly energy bills.
What HVAC systems work best for high ceilings?
Listen to this: thermal stratification causes warm air to rapidly rise, making traditional forced-air systems incredibly inefficient in aviation buildings. You can optimize your operational budget by utilizing combinations of:
- Infrared radiant heating tubes
- High-volume low-speed (HVLS) fans
- High-R-value spray-foam insulation
Understanding the physics of heat loss helps you frame radiant heating as the more cost-effective choice. You should generally prioritize systems that retain heat energy in the concrete slab. This approach typically ensures your maintenance crews remain comfortable even during winter operations.
| Heating Technology | Distribution Efficiency | Energy Costs | Open Door Performance | |
|---|---|---|---|---|
| Infrared Radiant | High (Heats objects) | Low–Moderate | Quick recovery | |
| Forced Air | Low (Air rises quickly) | High | Poor recovery |
You should explain the physics of heat loss to show how radiant heating acts as the more efficient choice for B2B operations.
Key Takeaway: Combining infrared radiant heating with proper insulation prevents condensation damage and significantly lowers monthly energy expenditures.
Why does airplane hangar or hanger choice impact ROI?
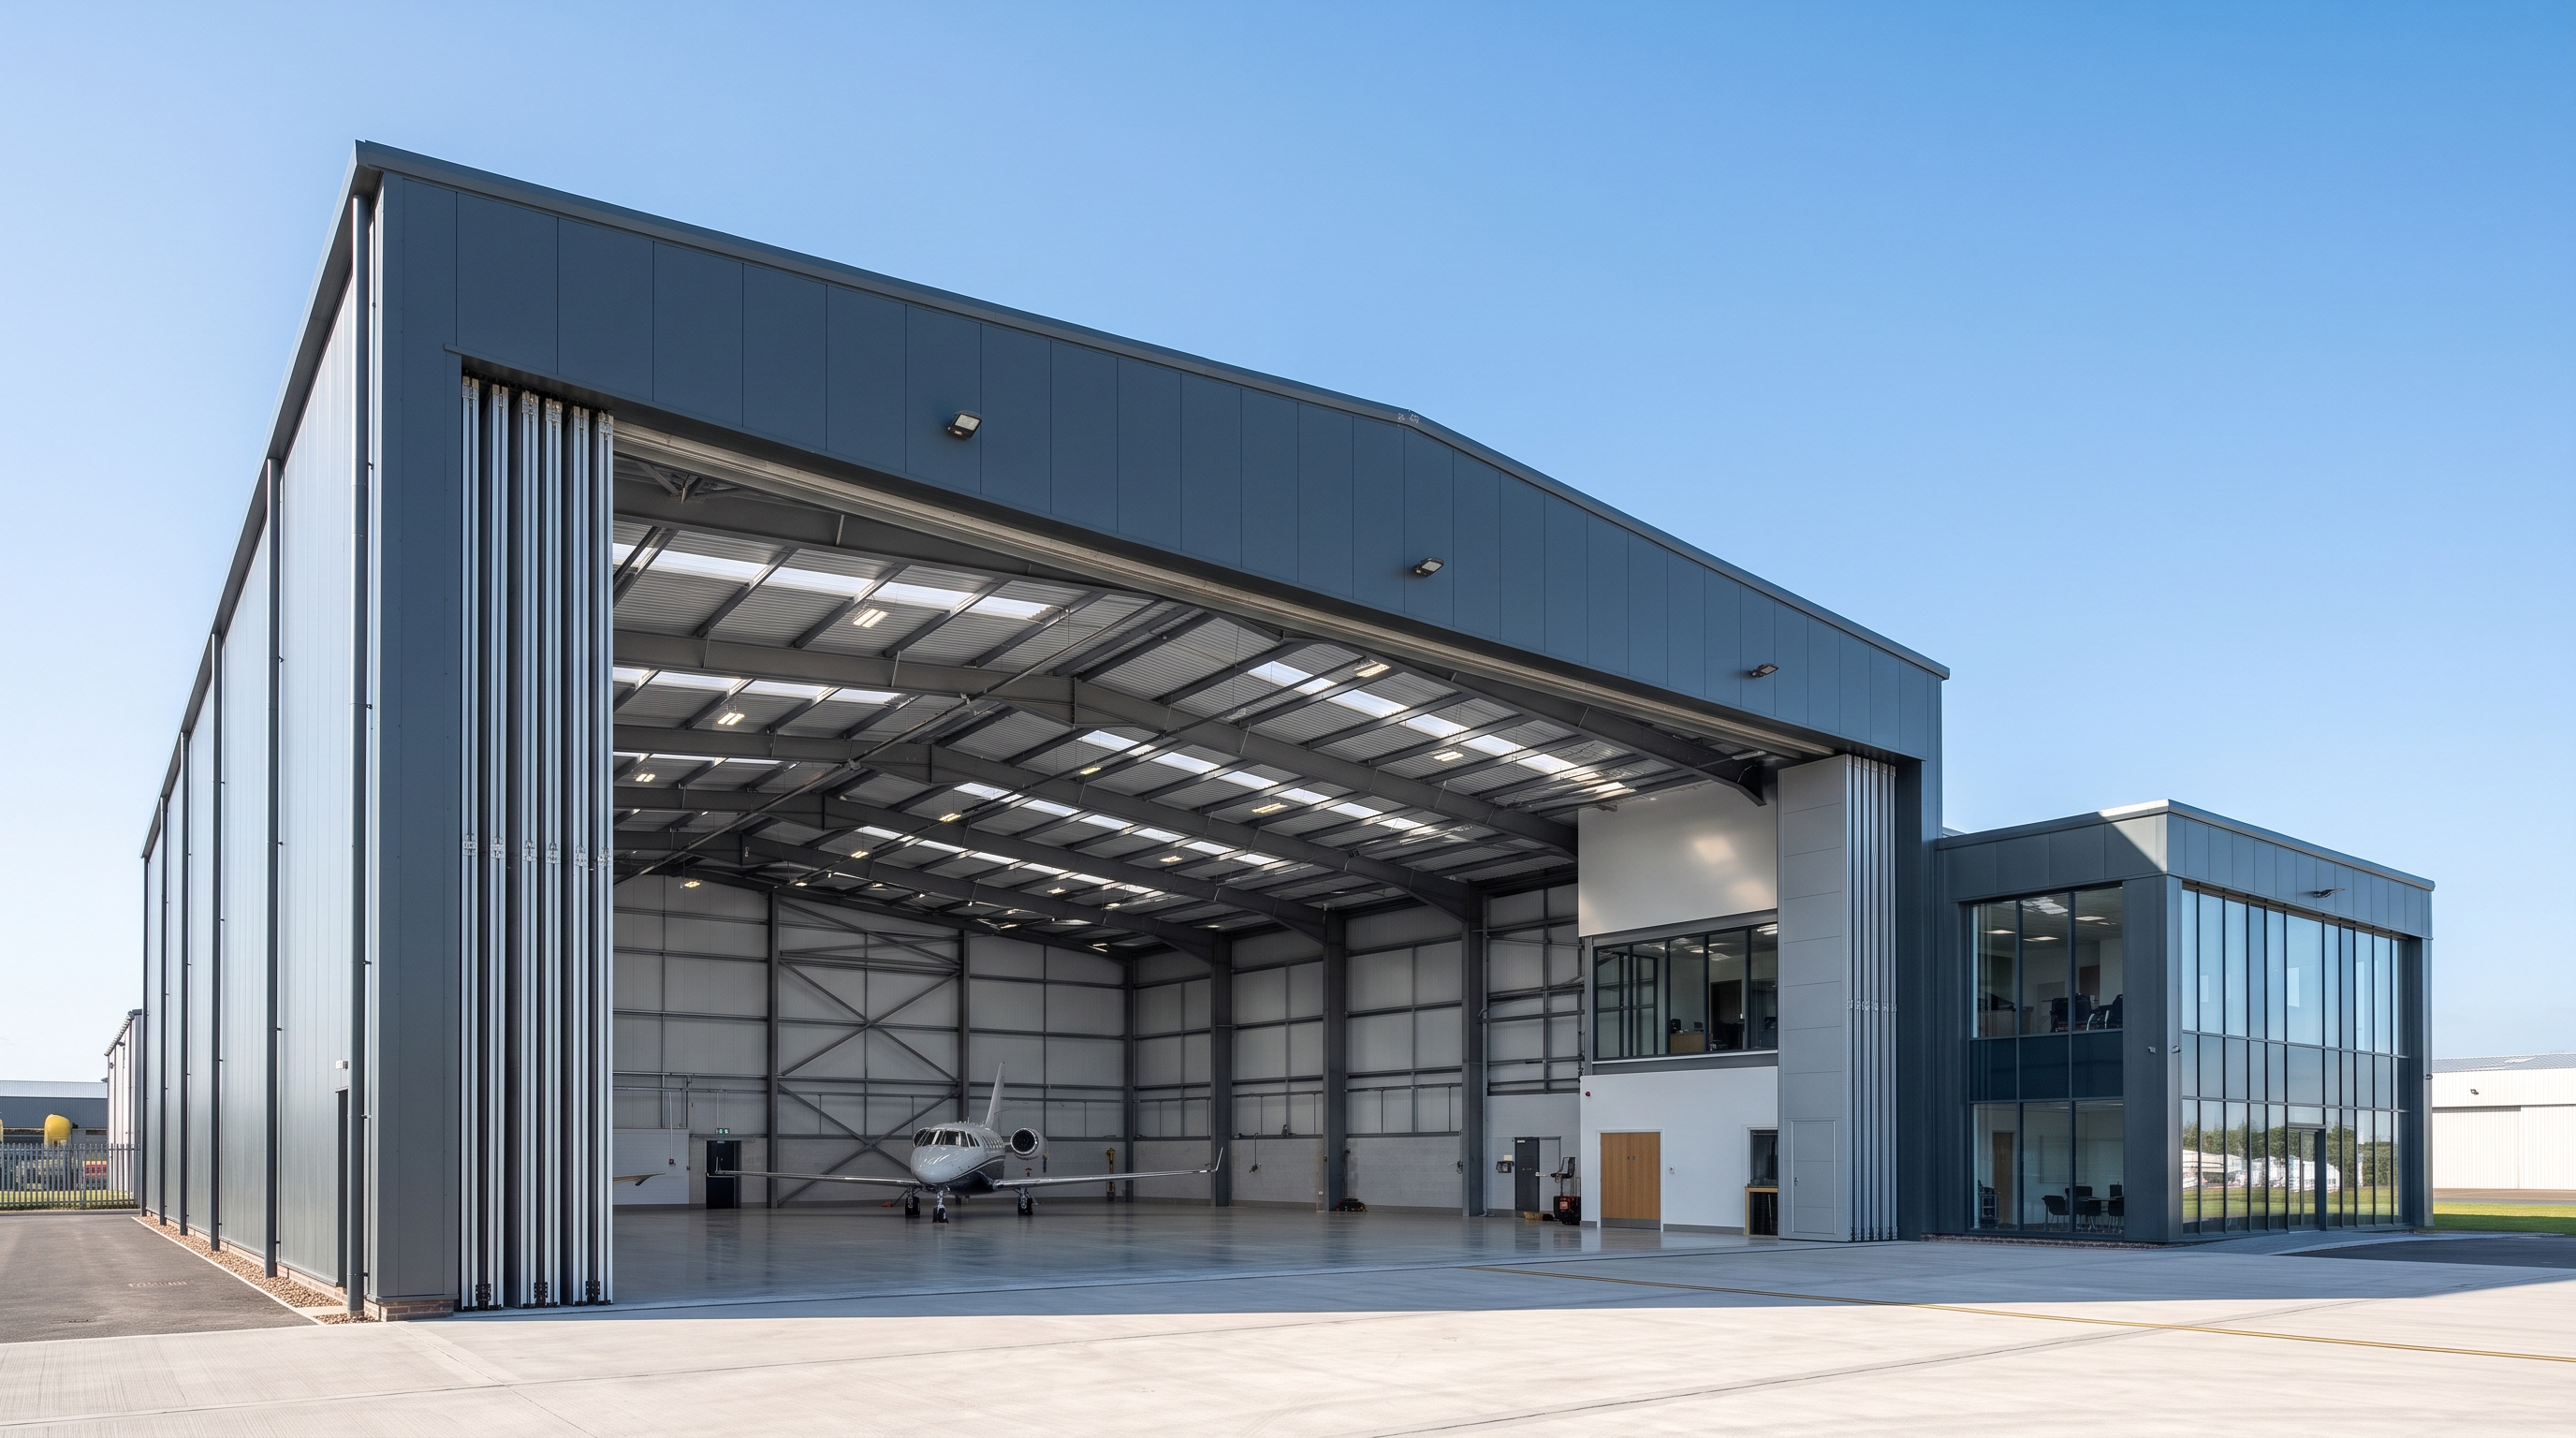
Your initial decisions regarding an airplane hangar or hanger layout typically exert a massive influence on the property’s long-term Return on Investment (ROI). Clear height and column configurations directly dictate resale value, as standard sizes appeal to a much broader pool of corporate buyers. You will find that spaces designed to comfortably fit popular jets command premium leasing rates in saturated municipal airfields. Strategic floorplan choices can help maximize your asset’s marketability.
You can also boost valuation by integrating high-ROI features like premium epoxy flooring, three-phase electrical connections, and advanced deluge fire suppression. These are not merely luxury upgrades; they are generally required to attract high-end corporate jet leasing. Thoughtful facility appointments typically reduce aircraft insurance premiums for your tenants.
How does building layout affect asset valuation?
Here is the kicker: a poorly configured building with intrusive support columns will sit vacant, while a clear-span facility commands top dollar. You should strategically invest in premium additions to reduce depreciation, such as:
- High-gloss, chemical-resistant epoxy floors
- Commercial-grade fire suppression systems
- Upgraded electrical and compressed air drops
These features ensure your facility meets the stringent requirements of high-value commercial operators. You can generally speed up your leasing cycles by offering a move-in-ready, premium environment. High institutional investment quality usually guarantees a strong financial return over a decade.
| Hangar Feature | Cost Premium | Valuation Impact | 10-Year ROI | |
|---|---|---|---|---|
| Epoxy Flooring | Low (3–7 / Sq.Ft.) | High | Lowers cleaning costs | |
| Fire Suppression | High (15–25 / Sq.Ft.) | Essential | Mandatory for high-value |
You should frame premium additions not as luxury upgrades, but as strategic moves to reduce asset depreciation and attract corporate leasing.
Key Takeaway: Strategic layout choices and premium utility features directly increase leasing appeal and long-term resale valuation.
Strategic Summary
To avoid costly mistakes on your next aviation build, make sure your technical briefs match your engineering standards. Confusing the spelling of “hangar” and “hanger” might seem like a small detail, but in professional aviation industries, it can slow down approvals, hurt your credibility, and complicate procurement. Selecting the right design, choosing structural steel, and planning for FAA zoning are the keys to a successful project.
When choosing materials and layouts, prioritize long-term value over low initial costs. Working with an experienced design-build contractor and investing in energy-efficient heating and high-durability steel ensures your facility protects your aircraft and delivers a strong return on investment.
Core Comparison Matrix
| Key Comparison Point | Aviation Hangar | Wardrobe Hanger | |
|---|---|---|---|
| Primary Definition | An enclosed structural building designed to shelter, park, and maintain aircraft. | A small device made of wood, wire, or plastic designed for hanging clothing. | |
| Material Composition | Structural steel, insulated metal panels, heavy concrete, high-strength tension fabric. | Molded plastics, lightweight aluminum wire, natural polished hardwoods. | |
| Financial Scale | Capital investment ranging from 50,000toover10,000,000 for commercial spaces. | Low-cost consumer good priced from 0.50to10.00 per unit. | |
| Applicable Standards | Subject to strict FAA Part 77 regulations, local municipal zoning, and wind-load codes. | Subject to basic consumer safety guidelines and simple household retail standards. | |
| Typical Lifespan | Engineered to stand for 50+ years when constructed with galvanized steel. | Short-term household item, easily replaced and discarded. |
Frequently Asked Questions
Can I use ‘hanger’ in an official aviation building proposal?
No, using “hanger” is generally a critical error. Writing “hanger” instead of “hangar” in an official aviation proposal can damage your professional credibility. Experienced aviation stakeholders, municipal planning boards, and structural engineers will spot the typo instantly. Using the incorrect spelling can lead to indexing mistakes in municipal archives and make your team look less than fully professional.
What’s the best way to choose between steel and fabric hangars?
You should base this decision on your lifecycle requirements. If you need a permanent, high-value asset that resists extreme weather and holds resale value, structural steel is typically your best choice. If you only need a temporary structure or have limited site approval time, a tension fabric building can work. However, steel buildings generally provide far superior long-term ROI.
How do I make sure my new hangar meets local wind-load regulations?
You must collaborate with certified structural engineers early in the design phase. Work with a qualified design-build firm that understands local wind-load and seismic codes. Your engineering team will run calculations based on your local building code and design the steel trusses, frame connections, and foundation accordingly. Pre-engineered steel buildings are generally easy to customize for specific local weather risks.
Can a poorly insulated hangar cause moisture damage to aircraft?
Yes, inadequate thermal barriers typically lead to severe condensation. When warm, humid air hits cold, uninsulated metal panels, condensation forms on the ceiling and drops onto the aircraft. This moisture can ruin interior avionics and accelerate metal corrosion. Investing in high-R-value insulation generally keeps interior temperatures stable and prevents condensation issues.
What’s the most cost-effective size for storing a light twin-engine aircraft?
A standard box footprint is typically the most economical solution. A standard box hangar measuring roughly 50 feet wide by 40 feet deep is usually the most cost-effective size. This footprint provides plenty of wing clearance, allows room for maintenance equipment, and easily fits most light twin-engine aircraft. Standardizing your dimensions can help cut construction costs compared to a custom design.
Conclusion
Selecting the right structural layout, choosing quality materials, and using correct terminology in your plans are all key parts of a successful aviation project. The spelling of an airplane hangar or hanger might seem small, but it reflects your team’s overall commitment to precision. When planning a major capital investment like an aircraft facility, paying attention to details—from early site plans to final construction—saves time, prevents costly errors, and protects your assets.
Building a high-durability, clear-span aviation building requires deep engineering experience and top-tier fabrication. Partnering with a reliable manufacturing leader ensures your facility stands up to tough weather while giving you a layout that fits your specific needs. To start planning your next pre-engineered steel project with a team of commercial building experts, contact us today for an obligation-free design consultation.
Plan Your Steel Aircraft Hangar With Expert Design Today !
Email:sales@showhoo.com.cn
Phone/WhatsApp:+86 186 7895 5927