
Chicken house insulation should be specified as a complete roof-and-wall assembly matched to climate, ventilation, hygiene, fire rules, and operating costs. Imagine that you are comparing two commercial poultry-house quotations: one lists a panel thickness, while the other documents thermal performance, joints, coatings, fire evidence, and installation checks. The lower-priced quotation may look attractive, but an unclear envelope scope can create condensation, air leakage, unstable pressure, corrosion, and expensive changes after equipment layouts are fixed. This guide shows how to turn chicken house insulation from a vague line item into a procurement specification that suppliers can price and inspectors can verify.
1. What Should Chicken House Insulation Achieve?
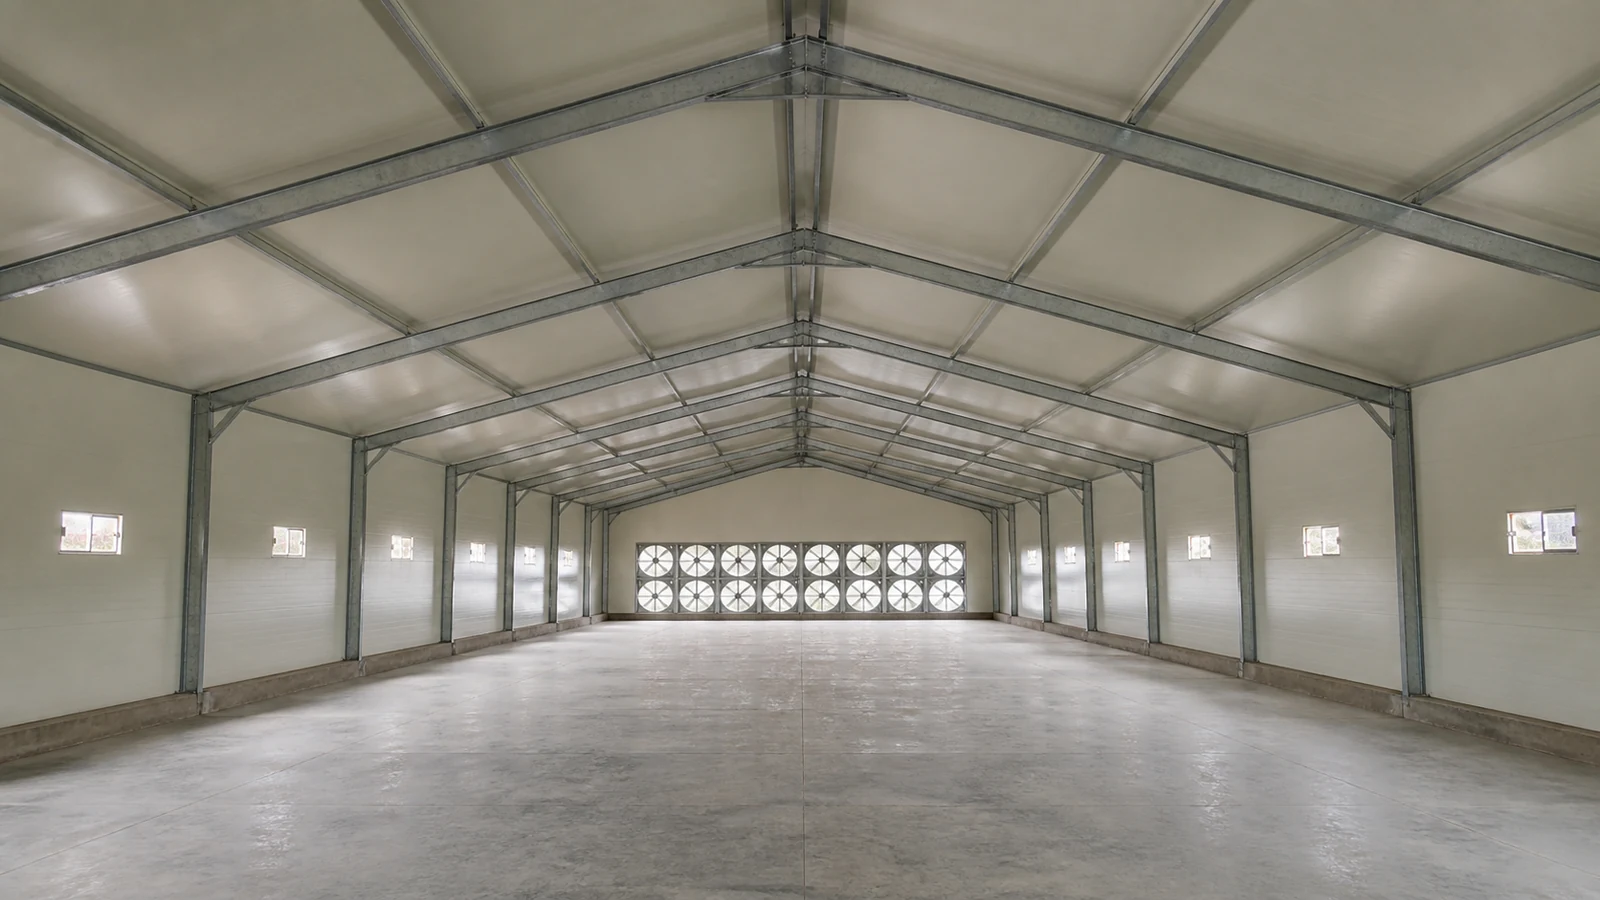
Chicken house insulation should control heat flow without undermining airflow, sanitation, fire safety, or envelope durability. Its purpose is broader than achieving a nominal R-value: the roof, walls, joints, doors, inlets, fasteners, flashings, and interior liners need to work as one environmental-control boundary.
Which performance outcomes belong in the design brief?
A useful brief connects building performance to the farm’s operating conditions. State the indoor environmental targets supplied by the poultry designer, the outdoor design conditions, the bird type and production phase, and the ventilation modes that the envelope will support.
- Limit conductive and solar heat gain during hot periods.
- Reduce heat loss during brooding and cold-weather operation.
- Control interior-surface temperatures where condensation may form.
- Maintain the leakage characteristics assumed by the ventilation design.
- Provide cleanable, chemically compatible interior surfaces.
- Meet the project fire and structural requirements.
Why is panel thickness alone an incomplete requirement?
Thickness does not identify the core material, thermal conductivity, joint geometry, facing thickness, coating, fire classification, or tested assembly. Two panels of equal thickness can produce different heat transfer, fire behavior, durability, and installed airtightness.
Key Takeaway: Specify measurable assembly outcomes and supporting documents, then let thickness follow the approved thermal and code basis.
2. Which Inputs Set the Required Thermal Performance?
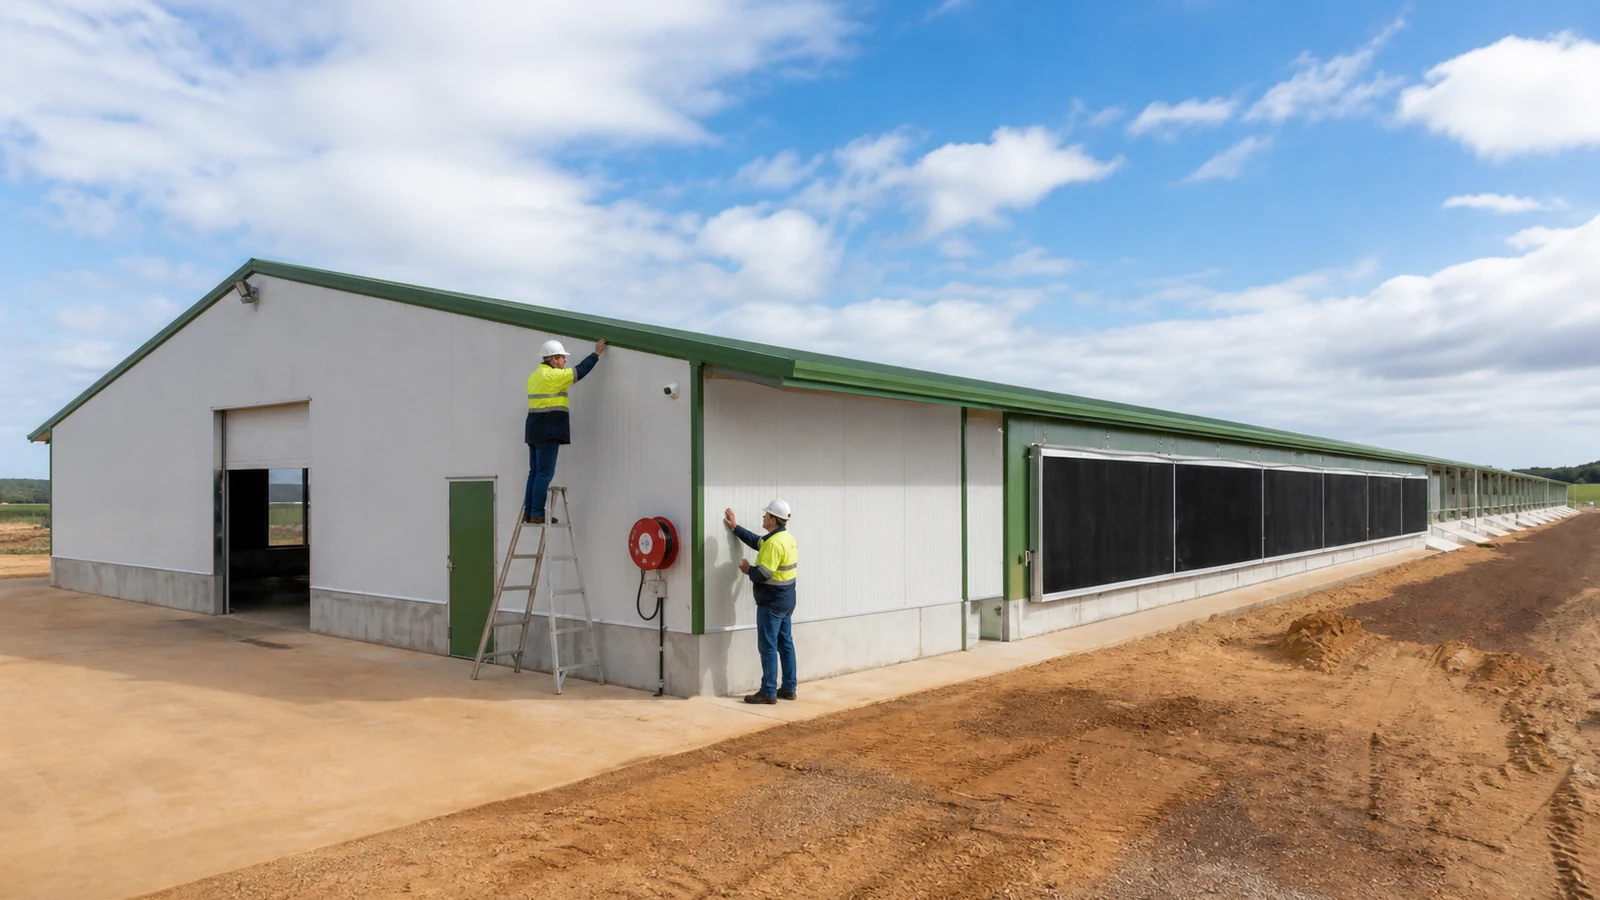
The required thermal performance comes from a project heat-balance model rather than a universal panel thickness. The designer needs hourly or seasonal climate data, indoor setpoints by bird growth stage, stocking and equipment heat, minimum ventilation, solar exposure, fuel and electricity assumptions, and the geometry of every envelope surface.
How does the heat balance guide material selection?
Conduction through roofs and walls is commonly estimated from assembly U-value, area, and temperature difference. Solar gain, air leakage, ventilation, bird heat, lighting, motors, evaporative cooling, and heater output then enter the wider balance, so adding insulation can show diminishing value if uncontrolled leakage dominates.
- Model roof and wall areas separately because solar exposure differs.
- Include doors, inlets, fan housings, curbs, and other repeating bridges.
- Test more than one weather condition, including brooding and peak summer.
- Compare capital cost with modeled heating and cooling demand.
Who approves the design basis?
The farm operator supplies production criteria, the environmental-control designer establishes indoor conditions and ventilation assumptions, and the engineer of record confirms local code and structural interfaces. The envelope supplier should return declared thermal data and details that match those assumptions, not substitute a generic climate label.
Key Takeaway: Ask for the calculation inputs, model boundaries, and approval responsibility; a single R-value cannot describe whole-building performance.
3. Which Insulation Core Fits a Commercial Chicken House?
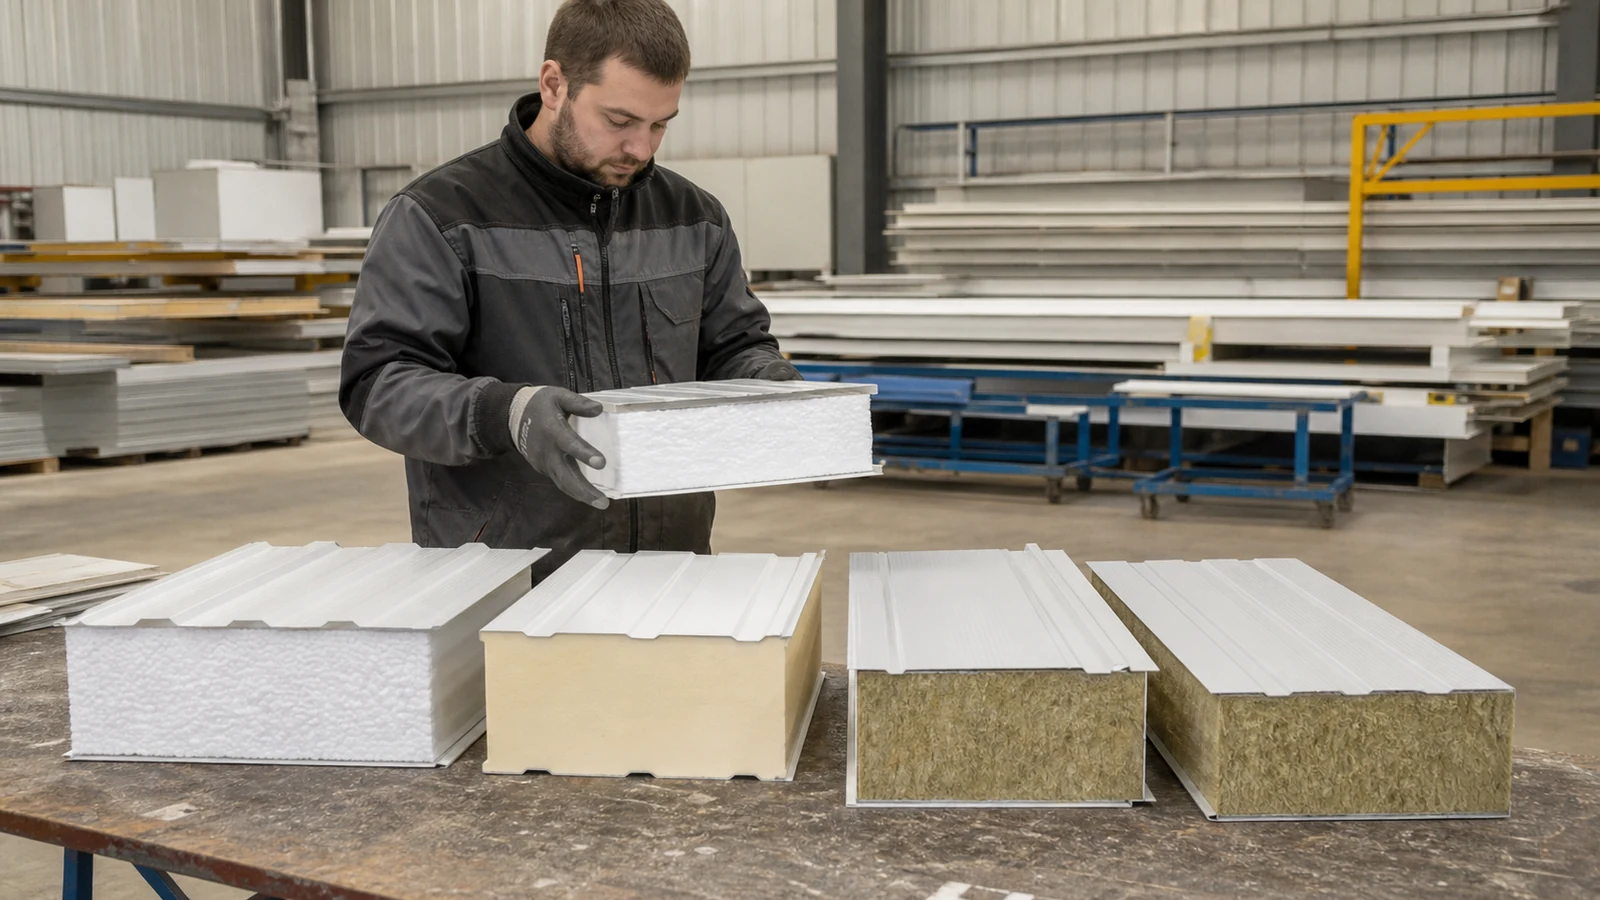
The suitable core depends on thermal efficiency, fire requirements, moisture exposure, hygiene, span, local availability, and total installed cost. An enclosed chicken house may prioritize airtight insulated panels, while another project may use a different roof-and-liner build-up after engineering review.
How do common core families differ?
Rigid foam cores can provide high thermal resistance at modest thickness, while mineral-fiber cores may support a different fire strategy and require careful moisture protection. EPS, polyurethane-family foams, mineral wool, and site-assembled blanket systems also differ in joint design, weight, handling, repairability, and supporting-frame demand.
| Core or system | Procurement strength | Main verification need |
|---|---|---|
| EPS panel | Lower initial material cost in many markets | Fire approval, density, joints, facing protection |
| PUR/PIR panel | High thermal resistance for limited thickness | Declared lambda, fire evidence, joint continuity |
| Mineral-wool panel | Noncombustible-core options and acoustic mass | Moisture control, weight, span and joint sealing |
| Liner with blanket | Flexible local sourcing and repair | Compression, sagging, vapor control and airtightness |
What should a buyer compare besides unit price?
Compare cost per completed square metre of compliant assembly, including trims, sealants, closures, fasteners, protective liners, freight, wastage, installation, and testing. Also compare the energy model, replacement access, wash-down resistance, fire documentation, and whether performance data applies to the offered thickness and facing configuration.
Key Takeaway: Select the core through a documented trade-off, then verify the offered panel as an assembly rather than buying a material name.
4. How Should Climate Change the Envelope Strategy?
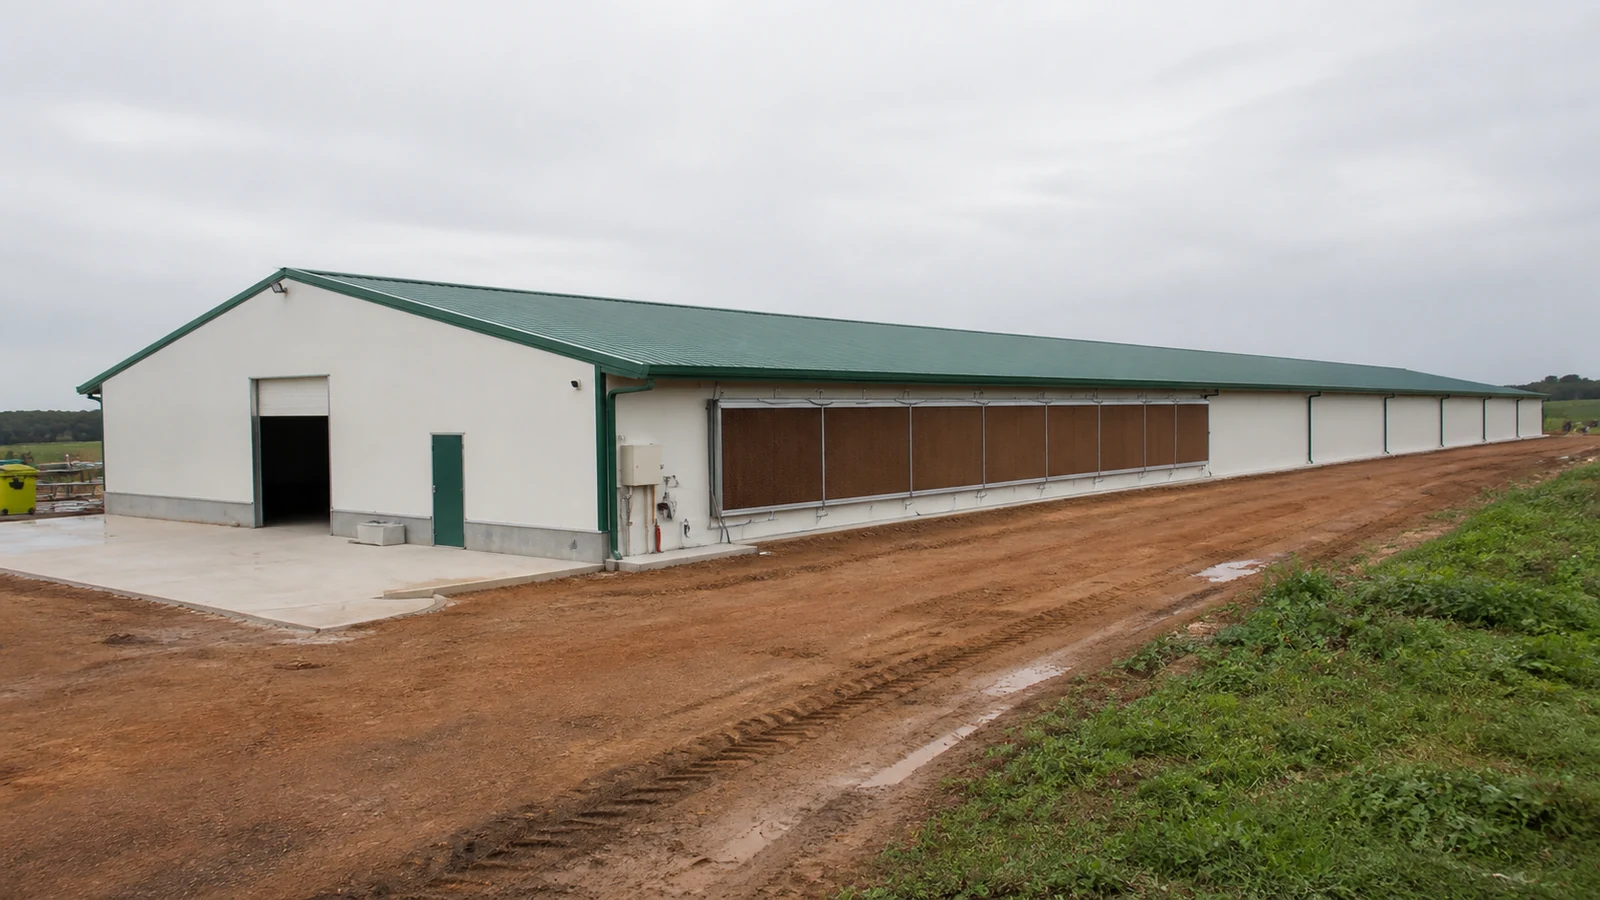
Climate changes the balance between insulation, ventilation, solar control, moisture management, and operational flexibility. An open-side chicken house uses a different environmental strategy from a mechanically controlled house, so copying one panel schedule across both can produce weak value.
What changes in hot or humid regions?
Roof solar gain, warm humid air, driving rain, and evaporative-cooling operation become decisive. Reflective exterior finishes, roof insulation continuity, sealed penetrations, corrosion-compatible facings, and drainage details may matter more than adding wall thickness without addressing the roof and air paths.
- Use project weather files instead of a broad climate description.
- Check surface temperatures during cooling and high outdoor humidity.
- Detail eaves, laps, gutters, and flashings for wind-driven rain.
- Coordinate the envelope with tunnel inlets and cooling-pad rooms.
What changes in cold or mixed climates?
Cold-weather brooding increases the value of reduced heat loss and controlled infiltration, but it also raises condensation risk at weak details. The designer should locate the air and vapor-control layers from a climate-specific hygrothermal analysis and show how they remain continuous at purlins, curbs, doors, and foundations.
Key Takeaway: Climate selection should change the assembly and its details, not merely the thickness written in the bill of quantities.
5. How Do Joints and Penetrations Affect Performance?
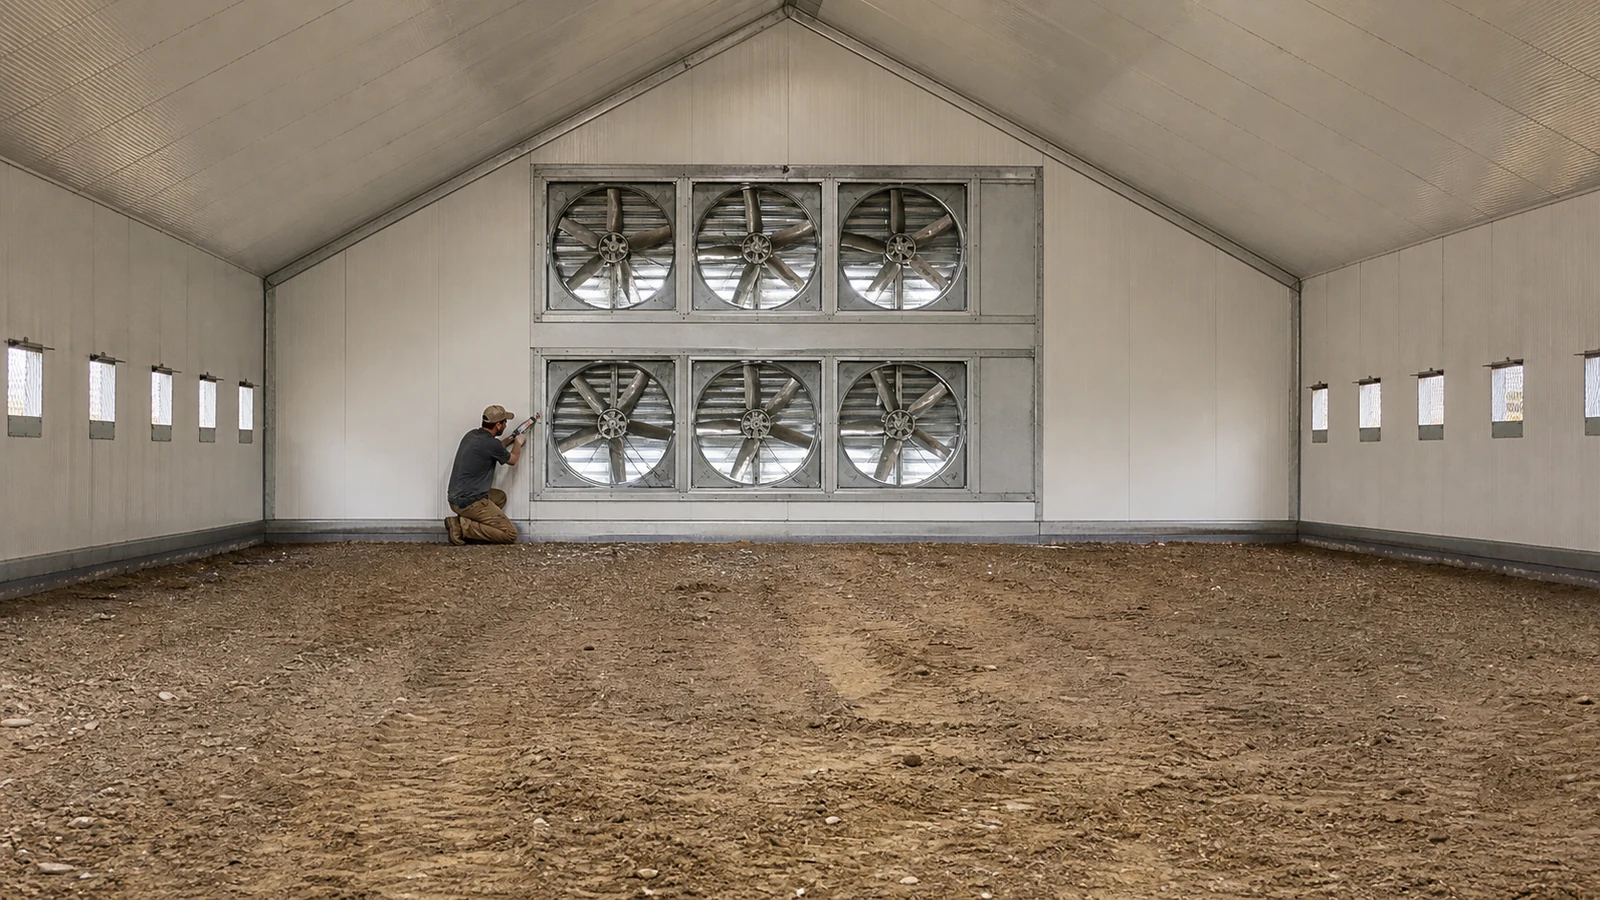
Joints and penetrations often control installed performance because heat, air, water, and cleaning chemicals exploit discontinuities. A high-performing panel can still deliver a poor house envelope when laps, corners, ridge details, door frames, inlets, fans, pipes, and cable penetrations lack compatible closures and sealant geometry.
Where do thermal and air bridges develop?
Metal fasteners and secondary framing can bypass insulation, while open panel ends and compressed joints create local cold surfaces. Unsealed transitions may also draw outdoor air through unintended paths, disrupting negative-pressure inlet jets and leaving some bird zones under-ventilated.
- Ridge, eave, base, corner, and end-wall transitions.
- Fan curbs, cooling-pad frames, louvers, and inlet boxes.
- Personnel doors, service doors, conveyors, pipes, and cables.
- Fasteners, clips, purlins, girts, and damaged panel edges.
What details belong in the supplier submittal?
Require large-scale sections showing panel orientation, support spacing, fastener type and spacing, sealant position, closure profiles, thermal breaks, flashings, interior liner continuity, and repair methods. Details should also state installation tolerances and identify which trade seals each interface.
Key Takeaway: Approve interface details before fabrication; late penetration decisions can invalidate thermal, pressure, hygiene, and warranty assumptions.
6. How Should Insulation and Ventilation Be Coordinated?
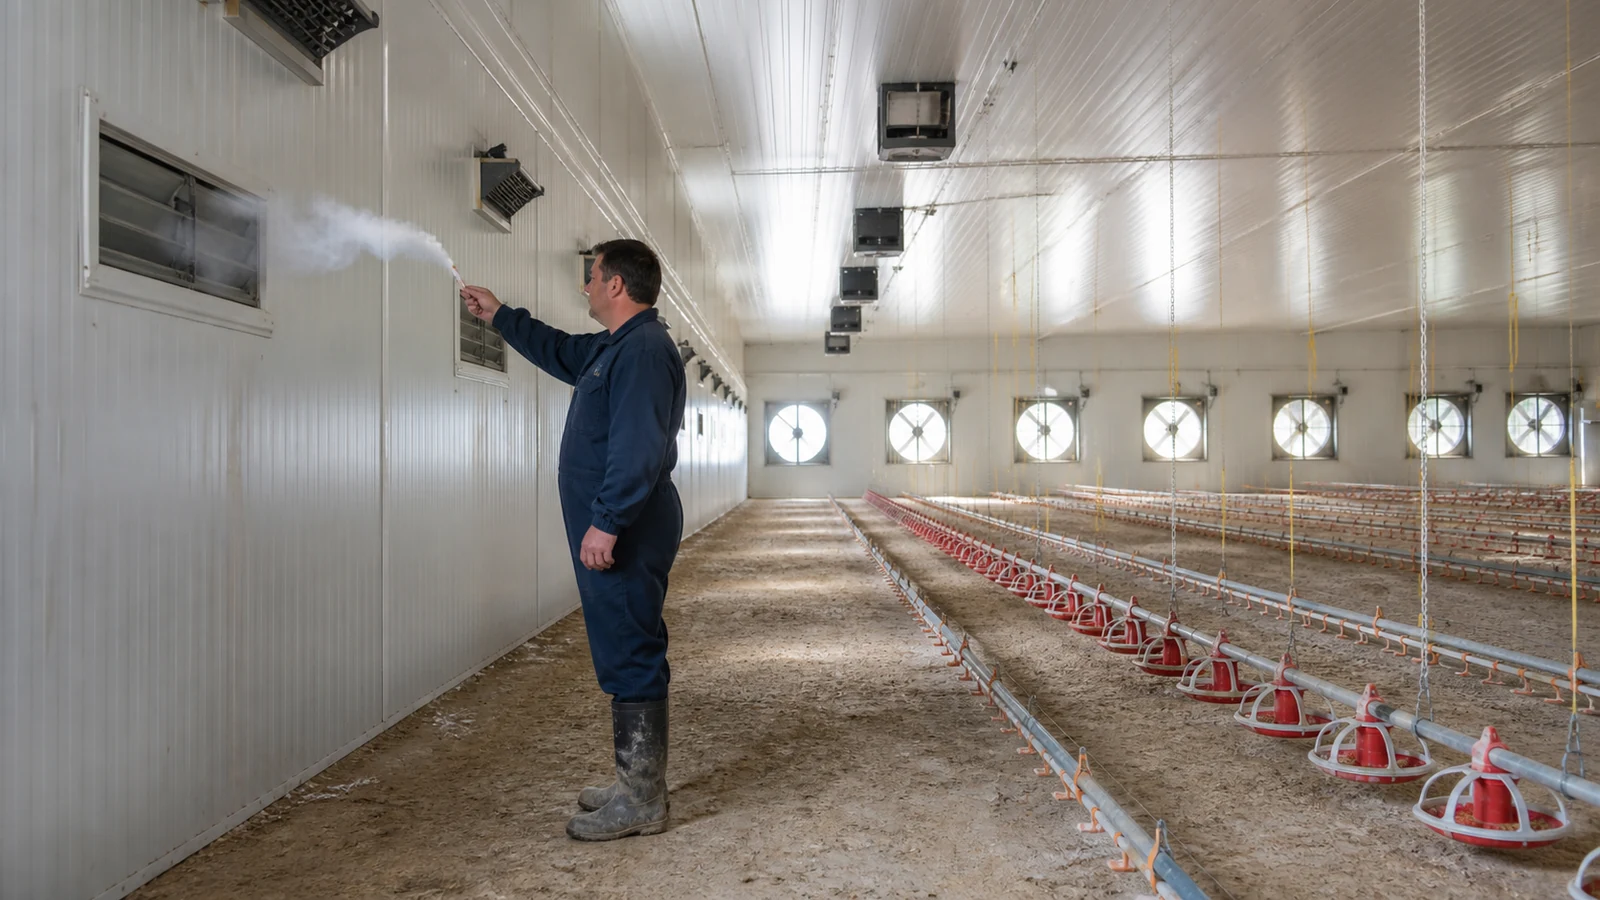
Insulation and ventilation should be designed together because envelope leakage changes pressure, inlet throw, fan duty, moisture removal, and heater demand. In the tunnel arrangement used for this project standard, exhaust fans sit on the far gable; sidewall cooling-pad banks are placed near the opposite end and cover roughly 33 percent of each sidewall. A tighter house gives the controls more authority, yet minimum ventilation still needs to remove moisture and contaminants during cold operation.
What does airtightness change?
In a negative-pressure house, planned inlets should dominate where replacement air enters. If cracks around panels and equipment admit a large share of the air, inlet jets lose momentum and may fall onto the litter or birds before mixing, creating cold drafts and damp zones.
What can an illustrative scenario reveal?
Illustrative scenario: A developer compares two otherwise similar broiler houses in a cold, windy location. One supplier quotes thicker roof panels but leaves fan curbs, tunnel doors, and base joints to site improvisation; another provides a slightly lower nominal panel value with tested core data, coordinated closures, a leakage test method, and marked interface responsibility. A heat-loss and pressure review may show the documented package offers the more defensible operating result, even though its panel schedule looks less impressive.
Key Takeaway: Evaluate thermal resistance and leakage together, then commission the ventilation system with the completed envelope in place.
7. Which Failures Should Procurement Prevent?
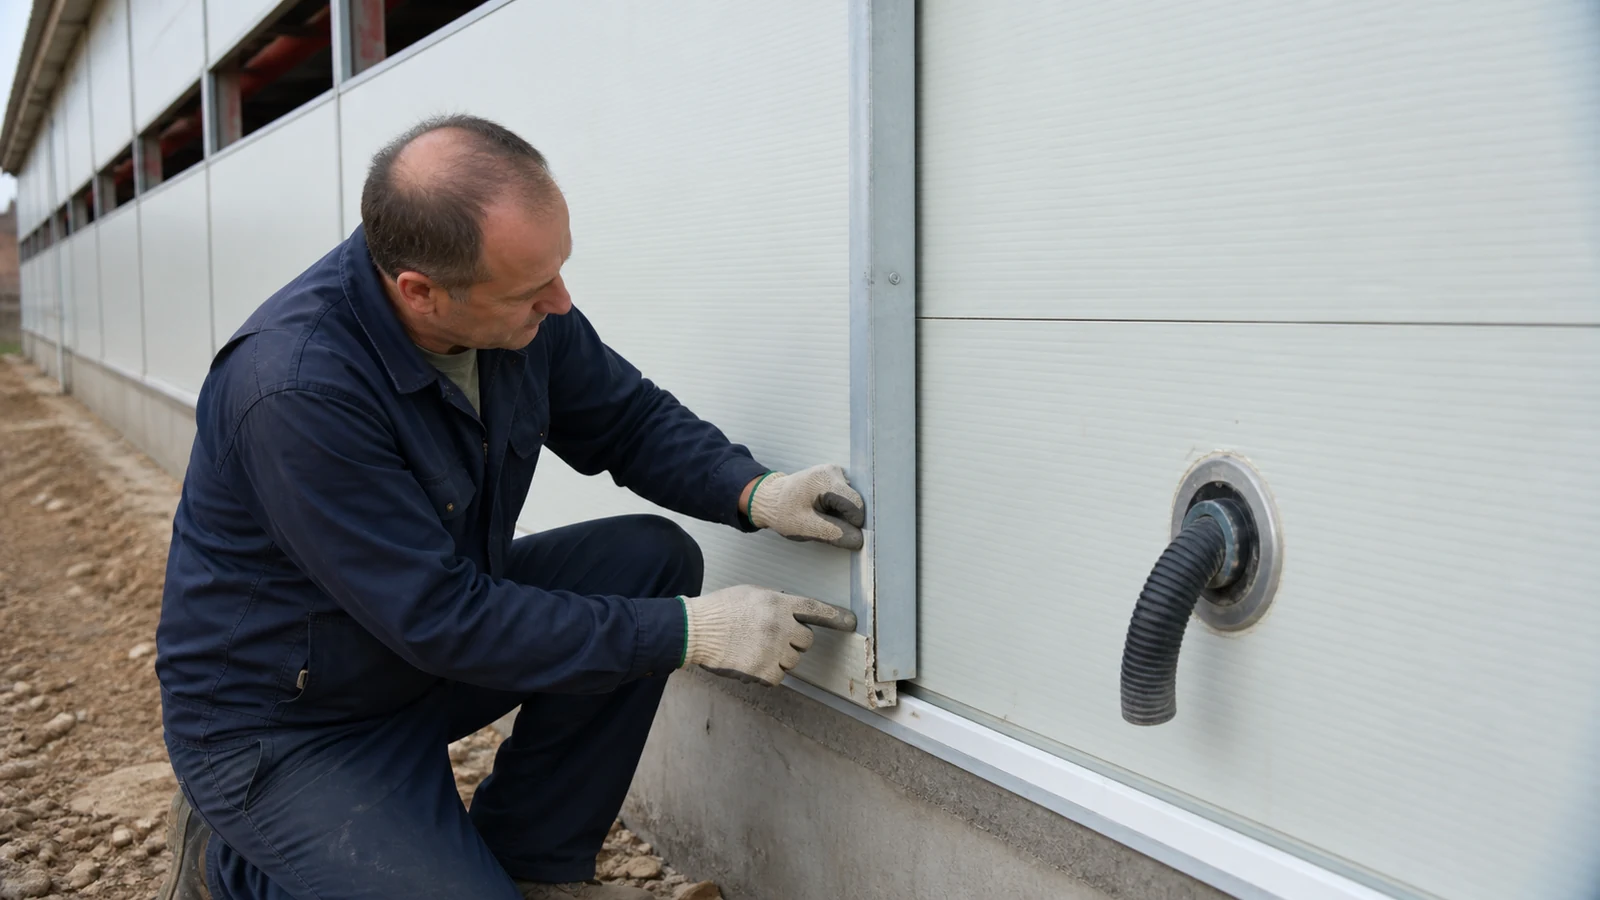
Procurement should prevent failures caused by mismatched data, damaged materials, weak interfaces, unsuitable coatings, and unverified installation. The broader broiler chicken house design sets operating assumptions, while the insulation package needs to preserve them in fabrication, shipping, erection, and wash-down service.
How do causes become operating losses?
| Cause | Resulting failure | Buyer consequence |
|---|---|---|
| Declared value does not match supplied core or thickness | Higher heat flow than modeled | Heater or cooling demand exceeds budget assumptions |
| Gaps, compressed seals, or warped closures | Uncontrolled air leakage | Poor inlet throw, drafts, wet litter, uneven conditions |
| Water enters panel ends or damaged facings | Wet core, delamination, or hidden corrosion | Reduced performance and difficult localized repair |
| Fire evidence covers a different assembly | Approval gap or unsuitable fire behavior | Redesign, permit delay, or increased asset risk |
| Coating is incompatible with ammonia and cleaners | Early blistering or corrosion | Hygiene concern, repair cost, shorter service interval |
Which commercial terms reduce these risks?
Tie payment and acceptance to approved submittals, protected packing, arrival inspection, sample-panel approval, installation records, and completed tests. Clarify storage limits, repair procedures, replacement-panel availability, warranty exclusions, and responsibility for damage by follow-on trades.
Key Takeaway: Convert known failure chains into submittals, hold points, and acceptance evidence before the purchase order is placed.
8. Who Owns Each Design and Quality Decision?
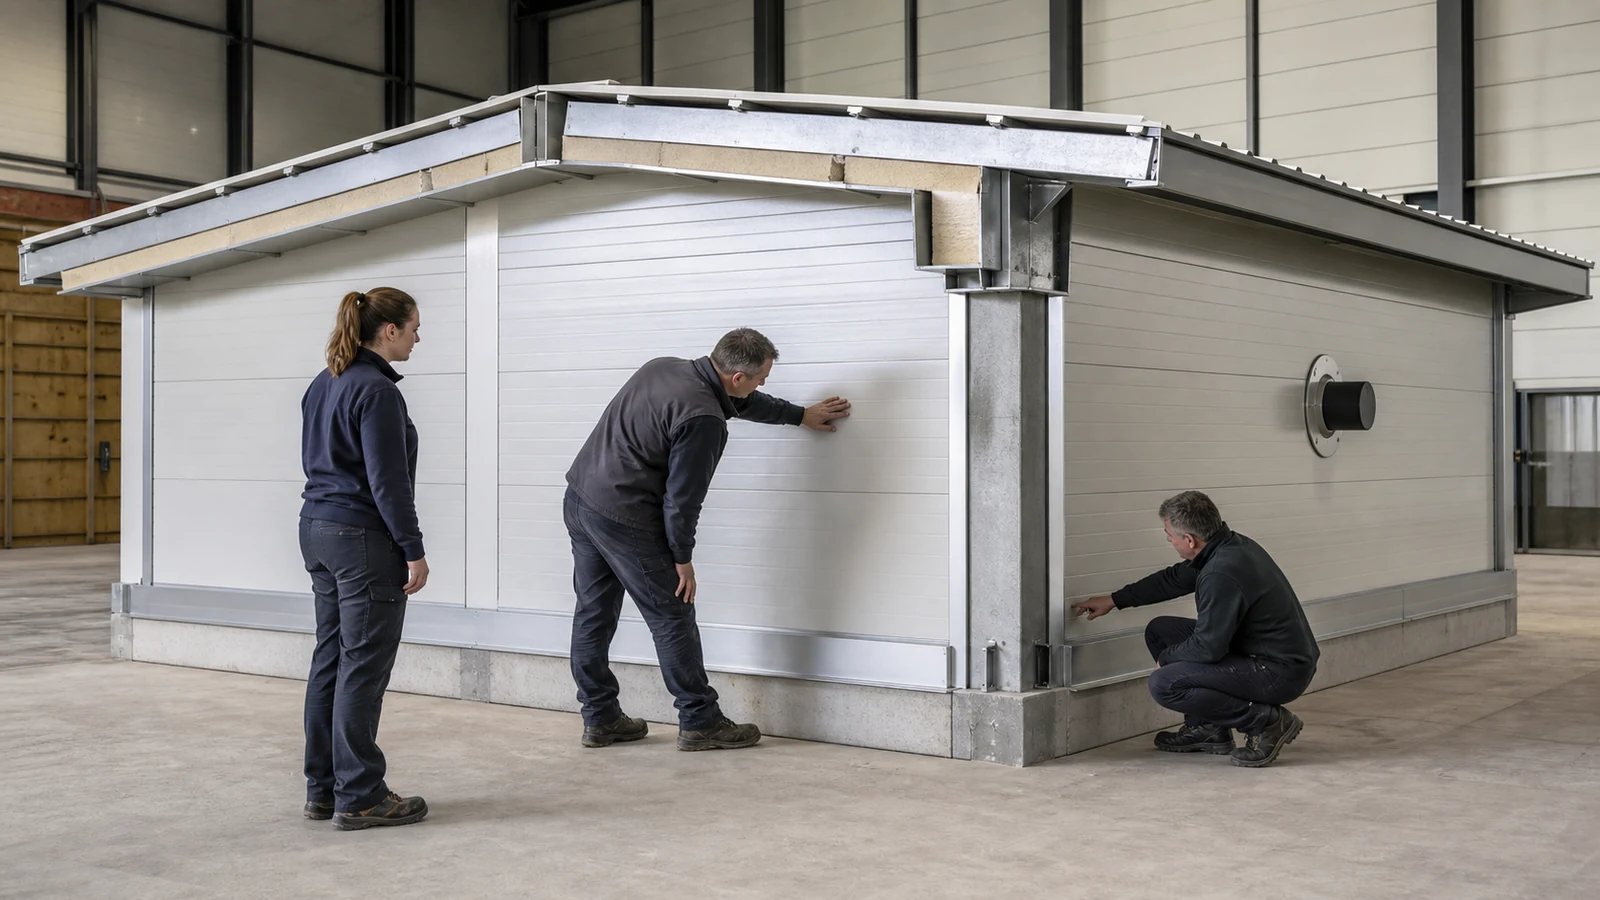
Responsibility should be divided by deliverable and evidence, not by vague phrases such as “complete insulation.” A clear matrix prevents the poultry designer, structural engineer, panel supplier, installer, and commissioning team from assuming that another party owns an interface.
What should the responsibility matrix show?
| Decision or record | Primary owner | Required evidence | Buyer approval point |
|---|---|---|---|
| Indoor criteria and ventilation modes | Poultry/environmental designer | Design-basis report | Before thermal calculation |
| Structural supports and cladding loads | Engineer of record | Calculations and issued drawings | Before panel order |
| Panel properties and fire data | Panel supplier | Datasheets and applicable test reports | Technical submittal |
| Interface and sealing details | Supplier plus installer | Shop drawings and sample detail | Pre-installation hold point |
| Coating and cleaner compatibility | Supplier plus operator | Written compatibility statement | Material approval |
| Installation quality | Installer | Checklists, photos, repair log | Progressive inspection |
| Envelope and controls performance | Commissioning team | Test and balancing records | Handover |
Which changes need renewed review?
Changes to core type, thickness, facing, coating, span, fastener, support spacing, sealant, fire barrier, or penetration layout can alter the approved basis. The change process should identify affected calculations, drawings, test evidence, warranties, and other trades before approval.
Key Takeaway: Put named owners and evidence beside every critical decision; scope clarity is both a technical control and a commercial one.
9. What Should Be Inspected and Commissioned?
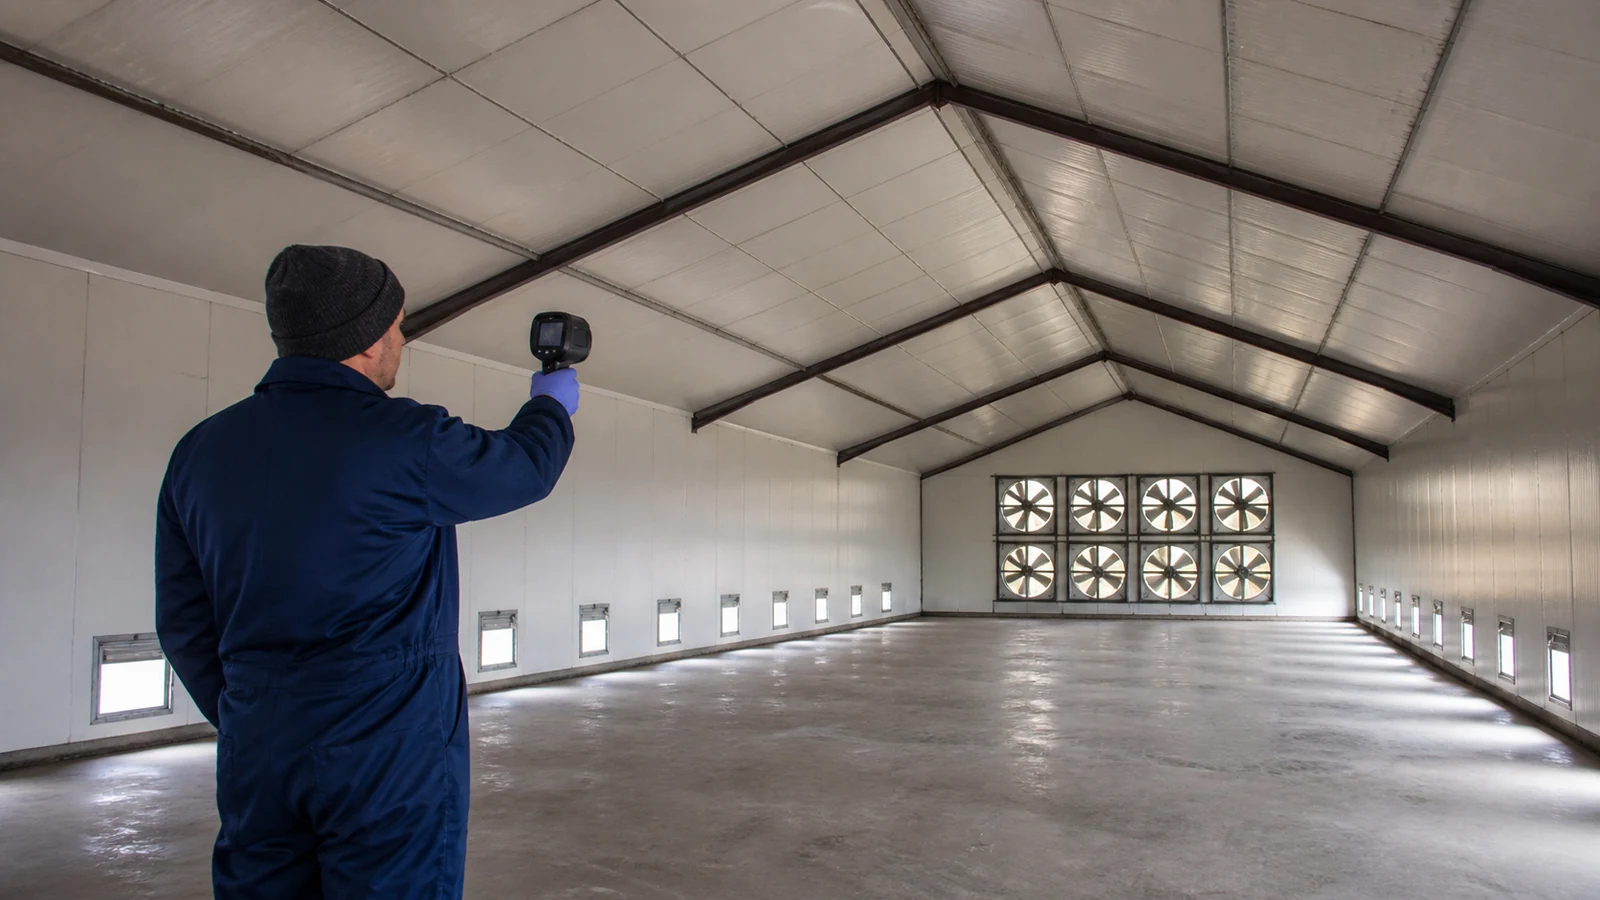
Inspection should confirm identity, condition, geometry, continuity, and operating performance from delivery through handover. A certificate alone cannot reveal shipping damage, open joints, missed closures, poorly sealed penetrations, or control behavior after the fans start.
Which checkpoints give useful evidence?
Use progressive checks so defects remain visible and repairable. The project quality plan can adapt the following checkpoints to local standards and the approved assembly.
- Factory and submittal check: product identification, core and facing data, coatings, fire documents, thermal test basis, tolerances, and packing method.
- Delivery check: edge damage, moisture exposure, protective-film condition, bundle identification, and storage supports.
- Installation hold point: sample bay, support alignment, fastener pattern, seal compression, closure fit, flashing laps, and penetration details.
- Envelope verification: visual continuity, thermographic survey under suitable conditions, and a project-defined leakage or pressure test.
- Integrated commissioning: fan staging, inlet response, pressure stability, temperature and humidity mapping, alarms, and power-failure response.
Which standards need project-specific interpretation?
ASTM C518 is one method for laboratory thermal-transmission properties of flat specimens; it does not prove whole-building installation quality. EN 14509 addresses factory-made double-skin metal-faced insulating panels in its applicable markets, while NFPA 150, local building and fire codes, and project fire engineering govern animal-housing safety where adopted. ISO 12944 can help classify corrosive exposure for protective paint selection, but the cleaning regime and poultry-house chemistry still need project review.
Key Takeaway: Accept the installed system through traceable records and field evidence, not through a panel brochure alone.
10. What Should a Chicken House Insulation RFQ Include?
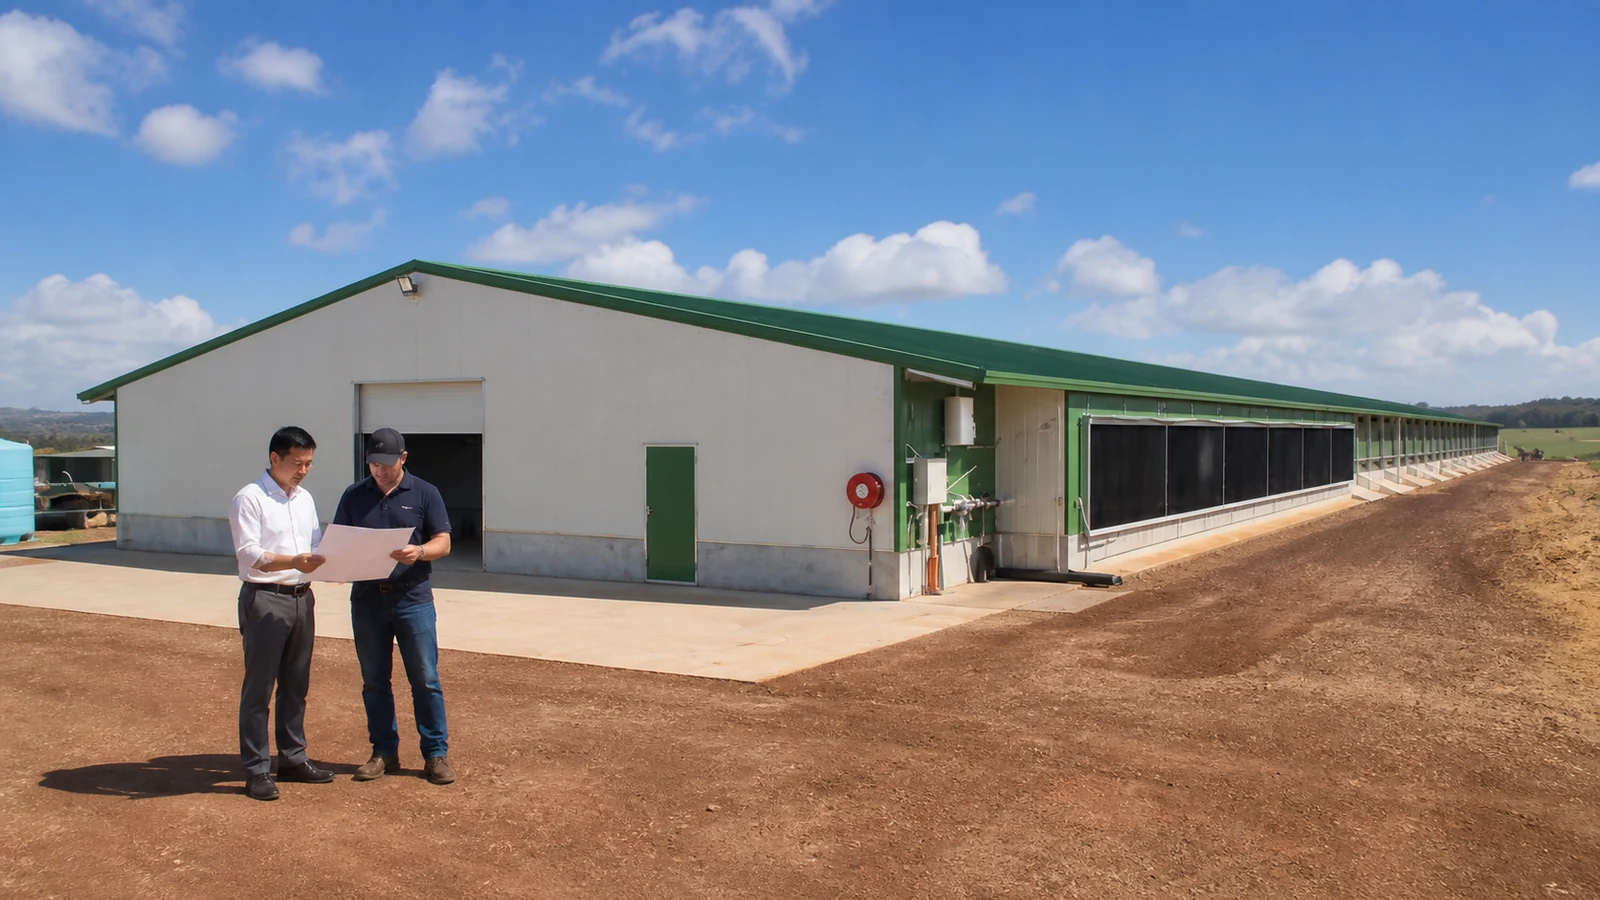
A chicken house insulation RFQ should give suppliers enough information to price the same technical scope and return comparable evidence. It should define the site, climate, production model, building geometry, envelope zones, ventilation concept, design codes, fire strategy, hygiene regime, interfaces, delivery constraints, and required documents.
Which documents should bidders return?
- Completed compliance schedule with deviations identified.
- Panel and accessory datasheets tied to offered configurations.
- Thermal calculation basis and declared test methods.
- Fire, structural, coating, and durability evidence required by the project.
- Shop-detail index for joints, corners, openings, bases, and penetrations.
- Packing, storage, installation, inspection, repair, and warranty plans.
- Scope matrix covering supply, erection, sealants, trims, tests, and commissioning.
What is the best next procurement action?
Issue the same data pack to shortlisted suppliers and require assumptions to be visible beside the price. If you are preparing a new commercial poultry project, submit your project specifications with the country, dimensions, bird type, climate, codes, ventilation concept, panel preferences, and delivery location for a coordinated technical discussion.
Key Takeaway: A strong RFQ makes performance, interfaces, evidence, and exclusions comparable before price becomes the deciding number.
Specify Smarter Chicken House Insulation—Request a Quote Today !
Email:sales@showhoo.com.cn
Phone/WhatsApp:+86 186 7895 5927
Frequently Asked Questions
Can I specify insulation only by panel thickness?
No, that is usually insufficient. Thickness needs to be paired with core type, declared thermal data, facing and coating specifications, joints, fire evidence, spans, and installation details.
What’s the best insulation core for a commercial poultry house?
There is no single choice for every project. The suitable core follows climate, fire strategy, local approval, hygiene, moisture exposure, structural support, energy modeling, availability, and installed cost.
How do I know if a supplier’s thermal value is comparable?
Check the test method, specimen thickness, mean temperature, aging basis, declared units, and whether the value describes material or complete panel. Then compare whole-assembly U-values using the same boundaries.
Can I change the panel core after the quotation?
Yes, subject to renewed technical review. A core change can affect thermal performance, fire compliance, weight, span, joint behavior, coatings, warranty, and supporting-frame design.
How do I know if the installed envelope is airtight enough?
Use a project-defined pressure or leakage test after openings are complete, then verify inlet behavior during commissioning. The acceptable criterion should come from the ventilation design rather than a generic pass level.