
Office building construction is controlled by approving the right information at each stage and preserving responsibility across design, fabrication, delivery, erection, fit-out, commissioning, and handover. An overseas developer may buy a prefabricated steel package quickly, then lose time because local foundations, anchor bolts, façade openings, fire strategy, and MEP loads were based on different revisions. This guide gives owners a stage-gate method for procuring a prefabricated office building with traceable decisions rather than disconnected packages.
1. What Should Be Defined Before Office Design Starts?

Office building construction should begin with an owner’s project requirements document covering use, people, performance, site, approvals, budget boundaries, schedule, and handover expectations. This prevents a concept drawing from becoming an untested contract basis.
Which inputs govern the project brief?
Define location, local codes, surveys, geotechnical data, occupancy, work patterns, room schedule, accessibility, fire strategy, environmental conditions, security, IT, acoustic privacy, future change, and operating hours. Identify which party obtains permits and which professional carries local design responsibility.
Illustrative scenario: An importer sources a steel office frame while a local team designs foundations and services. A shared coordinate system, load schedule, revision register, and approval calendar are needed before either package is released.
2. How Should Concept Design Freeze the Right Decisions?
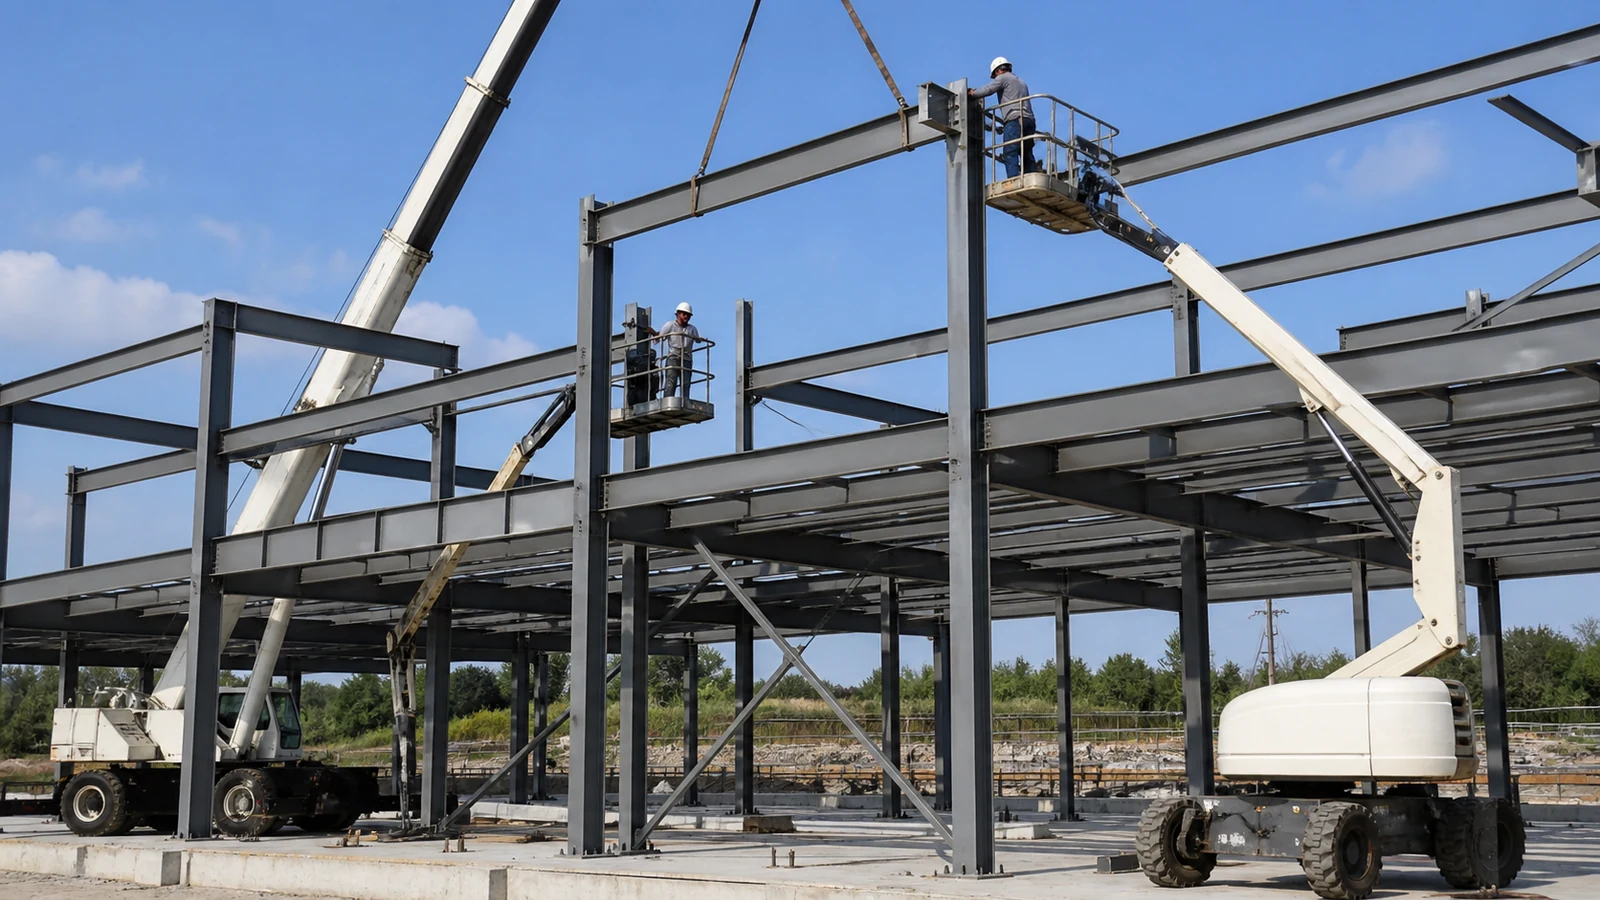
Concept design should freeze the decisions that drive structure, envelope, services, cost, and approvals while leaving low-risk finishes flexible. In office building construction, the grid, floor-to-floor heights, cores, stairs, façade zones, plant space, and expansion strategy have high downstream consequences.
What belongs in the concept approval pack?
Include site plan, floor plans, sections, elevations, structural scheme, vertical circulation, fire and accessibility concepts, environmental strategy, service routes, major loads, preliminary specifications, risks, interfaces, and an updated cost plan. Record assumptions and rejected options so later teams understand the basis.
If the ceiling zone is fixed before ducts, beams, cable trays, and sprinklers are coordinated, clear height can shrink and site rerouting can compromise access. Approve representative coordinated sections, not plans alone.
3. How Are Structural Loads and Interfaces Coordinated?
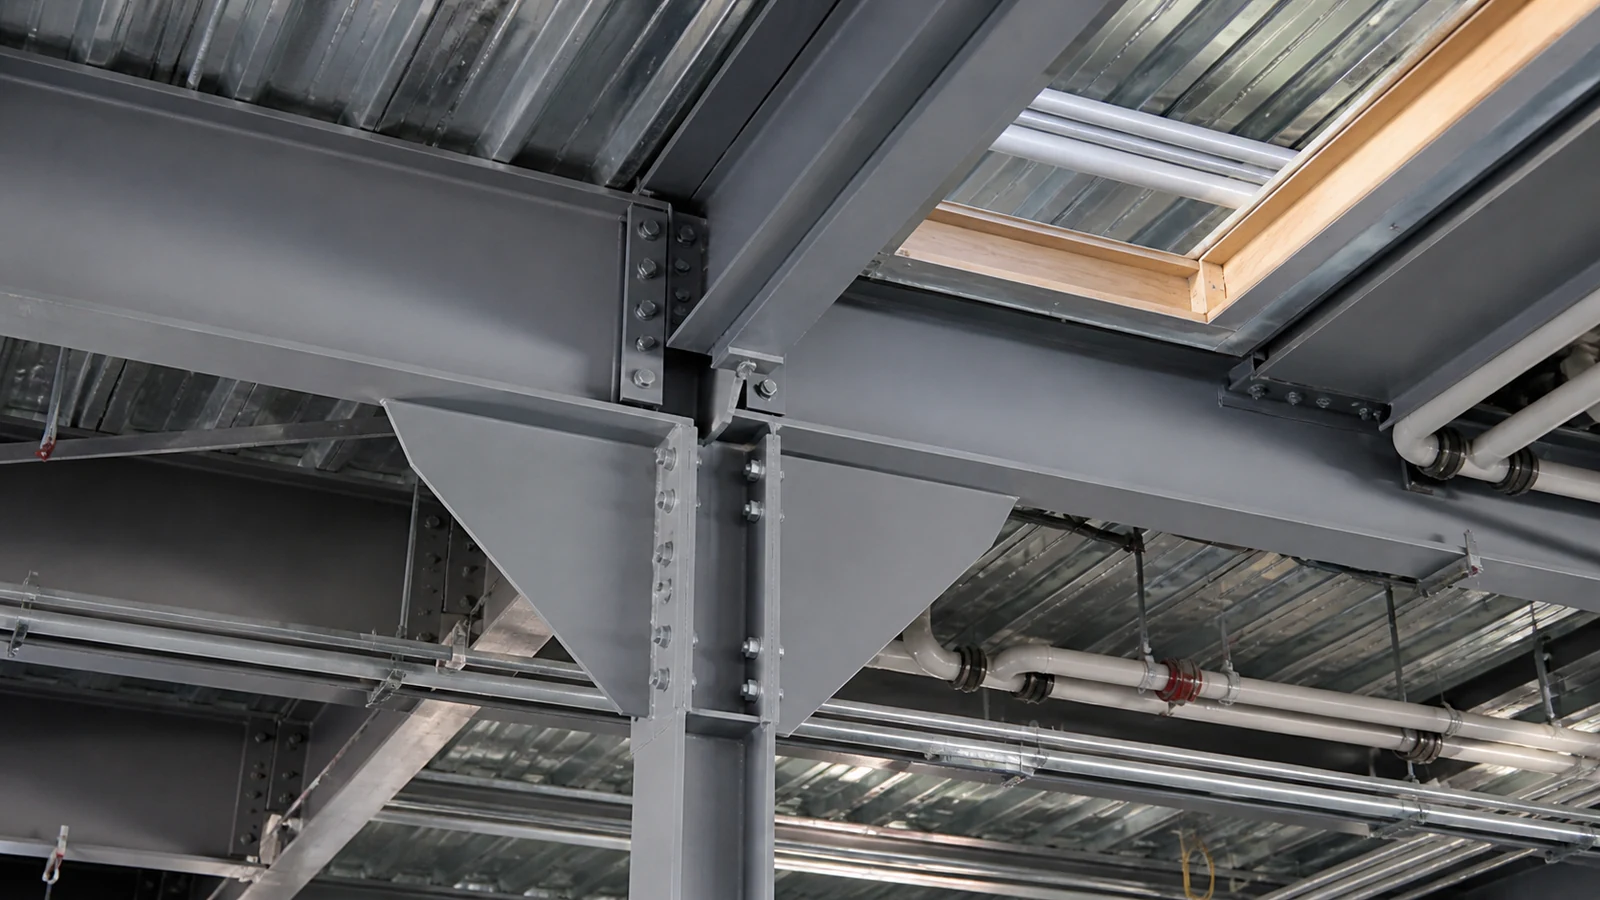
Loads and interfaces should be issued in one controlled register that separates permanent, imposed, environmental, equipment, façade, and temporary conditions. Office building construction becomes vulnerable when architects, MEP designers, and steel suppliers work from different load assumptions.
Which late changes cause structural rework?
Moving stairs, plant, large openings, façade supports, water tanks, raised floors, or rooftop equipment can change members, connections, bracing, foundations, and transport splits. The engineer of record should approve the load path and project criteria; suppliers should identify their design scope and submit calculations and details for review.
AISC 303 offers a recognized framework for structural-steel contracting and information exchange, but project contracts and governing local codes control. Use a design-responsibility matrix and a request-for-information log to prevent silent scope gaps.
4. What Should Be Checked Before Fabrication Release?
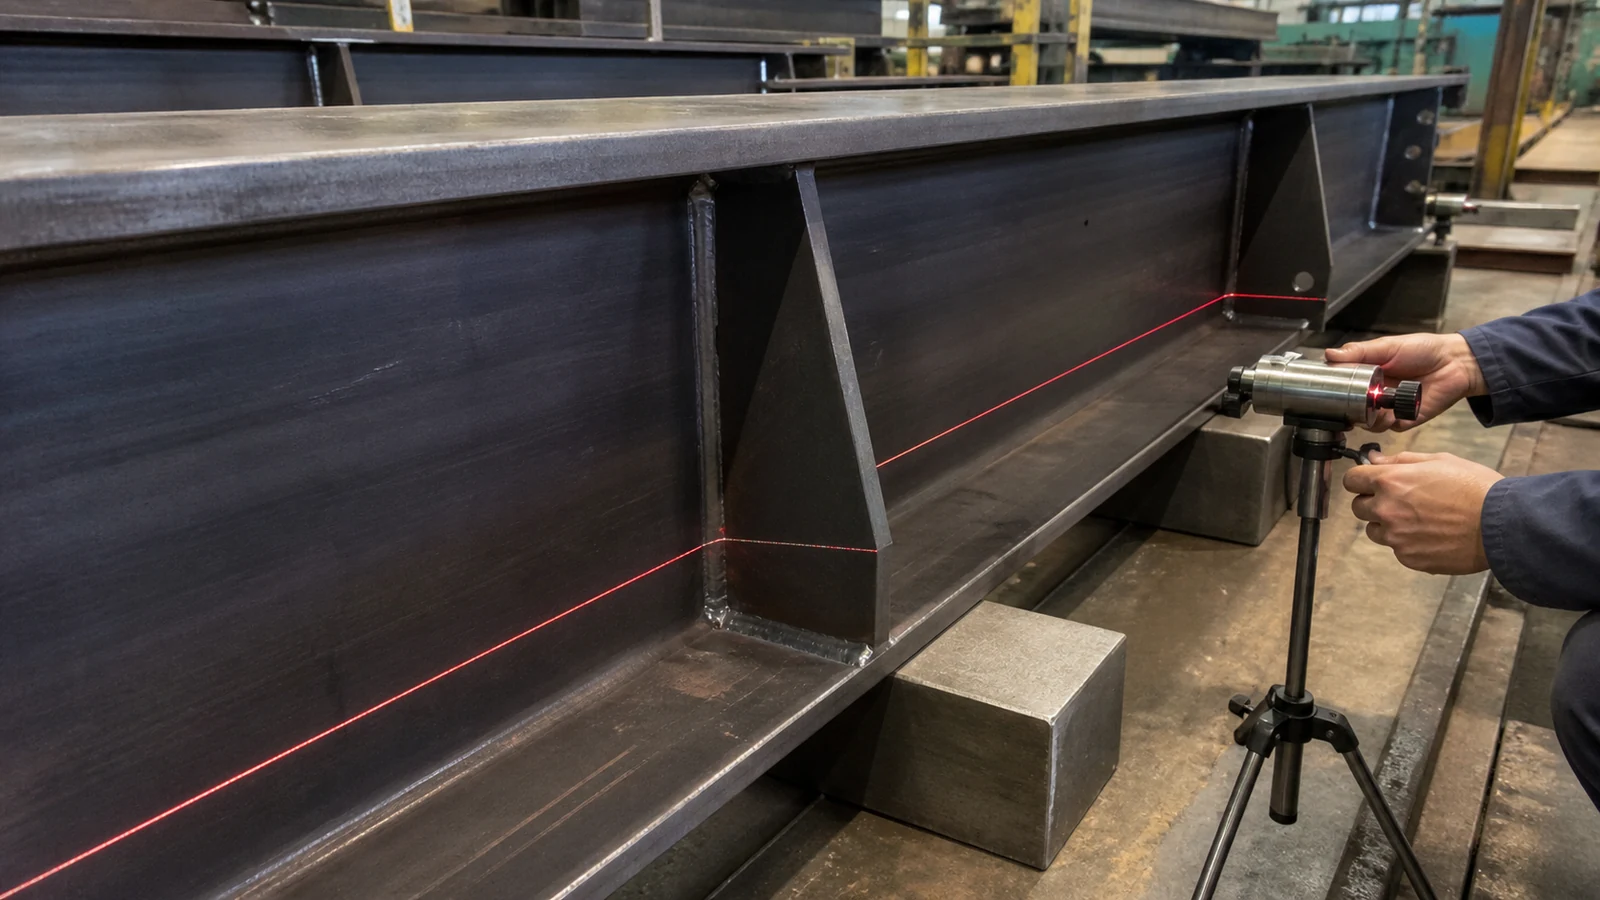
Fabrication should start only after design status, dimensions, interfaces, materials, coatings, openings, connections, transport splits, and approval comments are resolved. A disciplined release gate reduces the risk of producing accurate steel to an obsolete model.
Which records form the release package?
- Approved-for-fabrication drawings and revision register
- Member, connection, bolt, weld, and coating schedules
- Material specifications and traceability requirements
- Embedded items, anchor bolts, openings, and service supports
- Inspection and test plan with hold and witness points
- Packing, marking, containerization, and shipping sequence
The office building fabrication quality guide explains why material identity, fit-up, welding, dimensions, and coatings need records. An unresolved architectural opening can trigger field cutting, which affects protection, appearance, and structural approval.
5. How Should Foundations and Anchor Bolts Be Controlled?
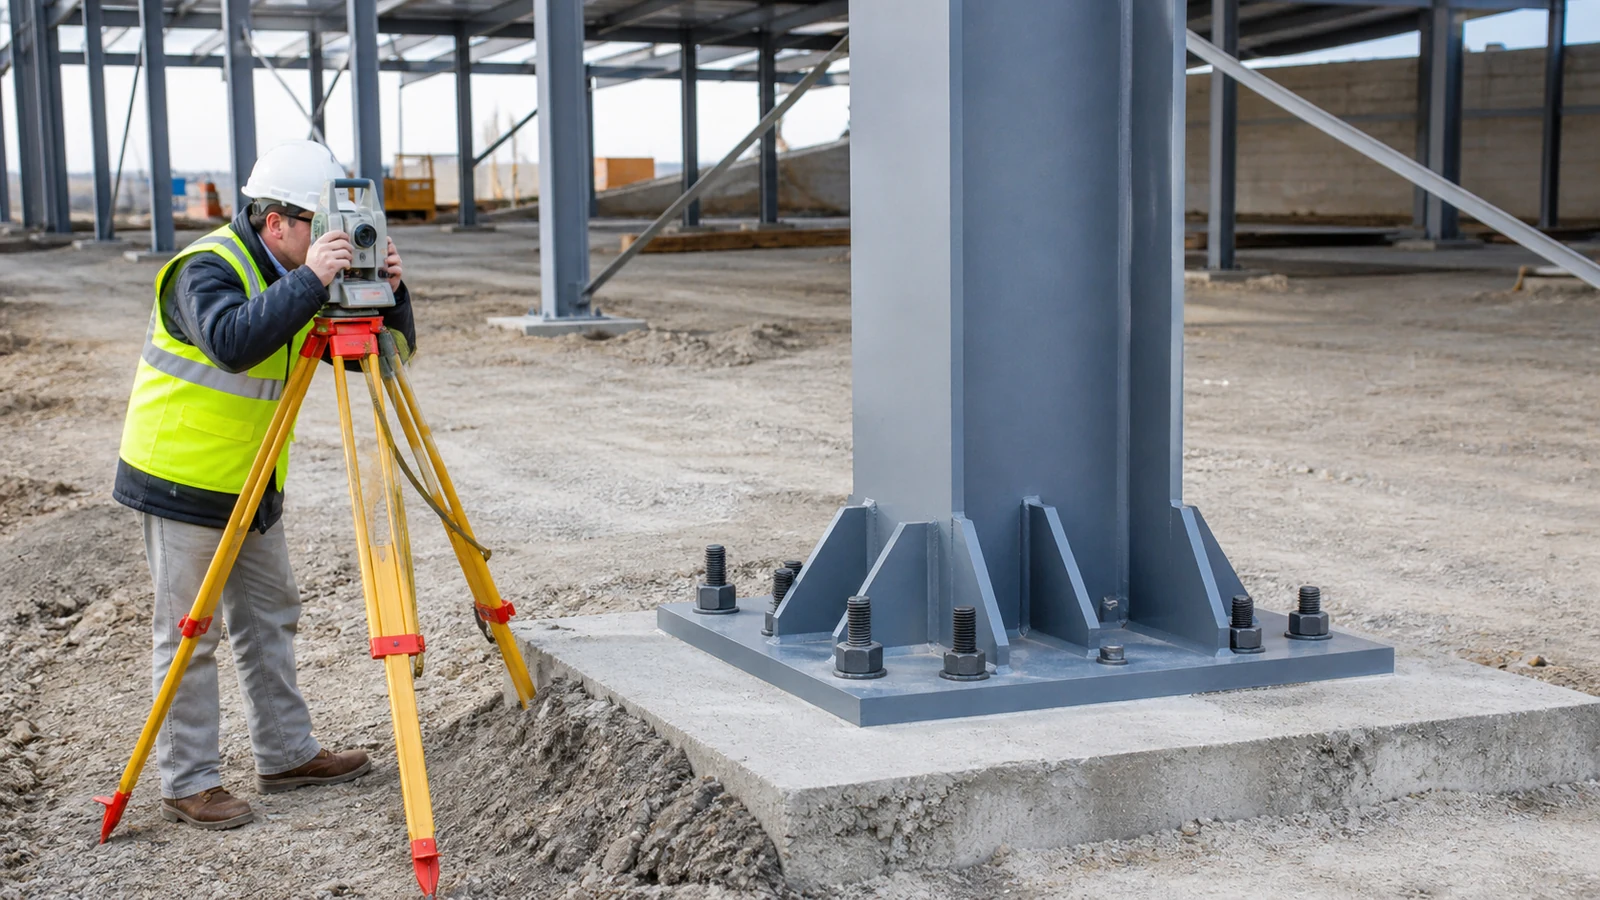
Foundations and anchor bolts should be built from the same approved grid, reactions, base details, tolerances, and survey datum used by the steel package. Small setting errors can become large erection delays because column bases cannot absorb unlimited position or level variation.
What should be accepted before steel arrives?
Confirm geotechnical recommendations, excavation, reinforcement, embedded items, concrete testing, anchor templates, projection, thread protection, grout allowance, levels, diagonals, and as-built coordinates. The responsible local engineer accepts foundations; the steel team confirms compatibility without assuming design responsibility outside its scope.
Failure chain: an incorrect datum shifts anchor groups, preventing column fit-up and forcing unauthorized modification, which delays erection and obscures accountability. Issue a signed pre-erection survey and discrepancy plan before mobilizing cranes.
6. How Do Logistics and Erection Sequence Affect Delivery?
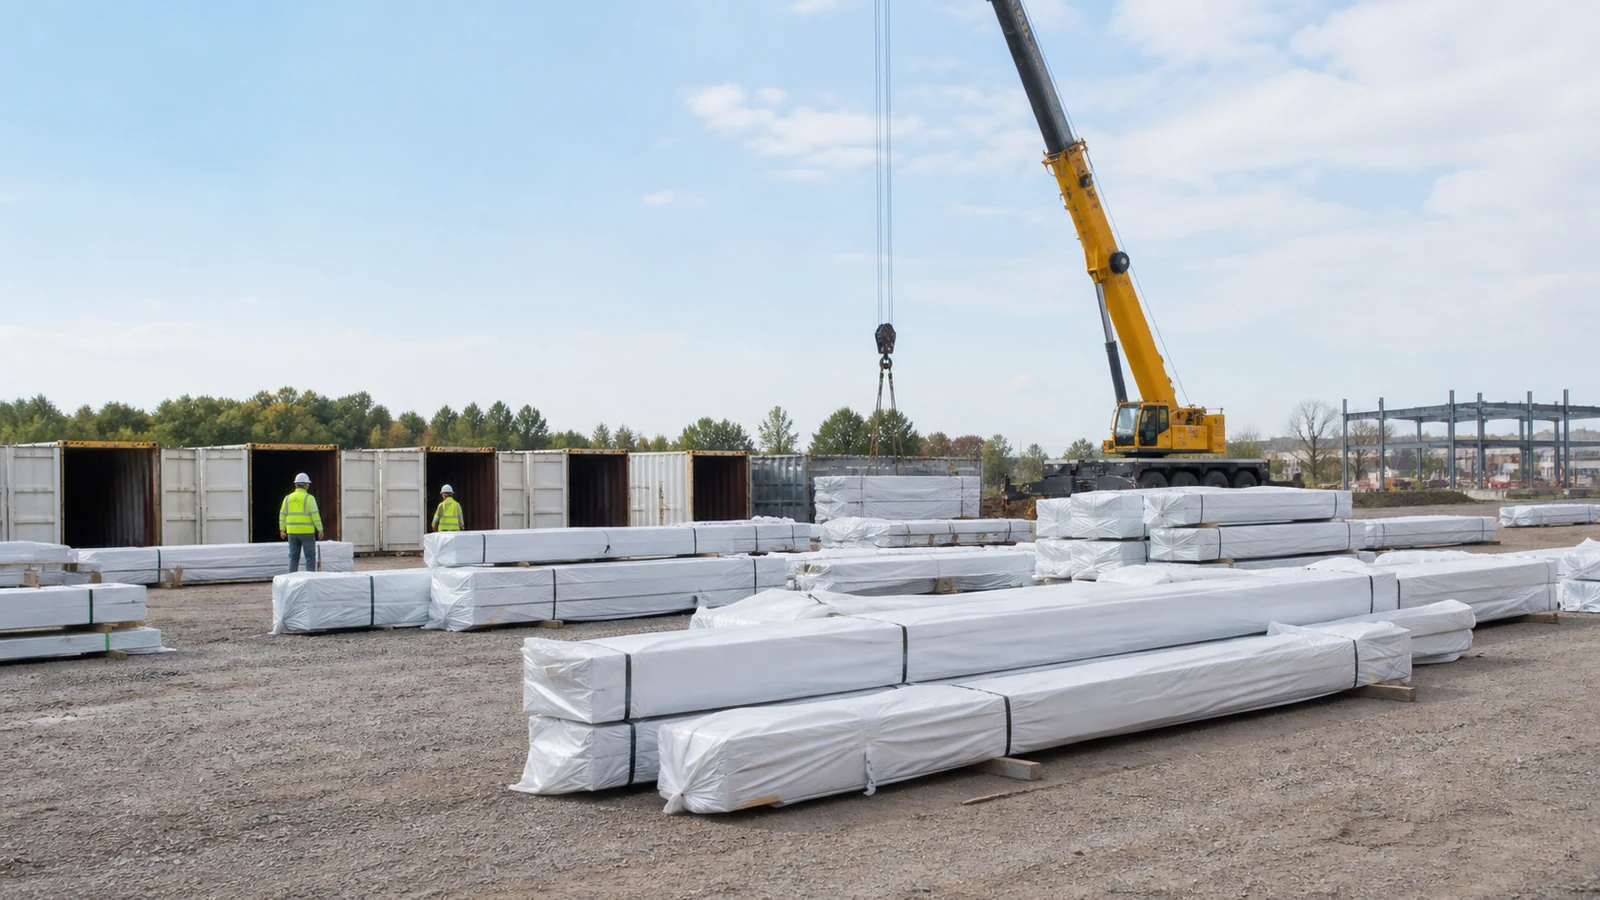
Packing and erection should follow a shared sequence so the earliest required members are accessible and the frame remains stable at every stage. Office building construction can lose time when containers are packed by fabrication order rather than site sequence or when temporary bracing is treated as an afterthought.
What should the erection plan demonstrate?
Show delivery routes, unloading zones, crane positions, lift weights, member sequence, temporary stability, bolt-up stages, work platforms, weather limits, exclusion zones, and interfaces with concrete and façade crews. Local safety requirements and the appointed erection professional govern the method.
The prefabricated office assembly guide can support planning, but the project method statement needs to reflect actual site constraints. Removing temporary bracing before the permanent stability system is complete can allow frame movement, misalign cladding, and create serious safety risk.
7. How Should the Envelope and MEP Interfaces Be Managed?
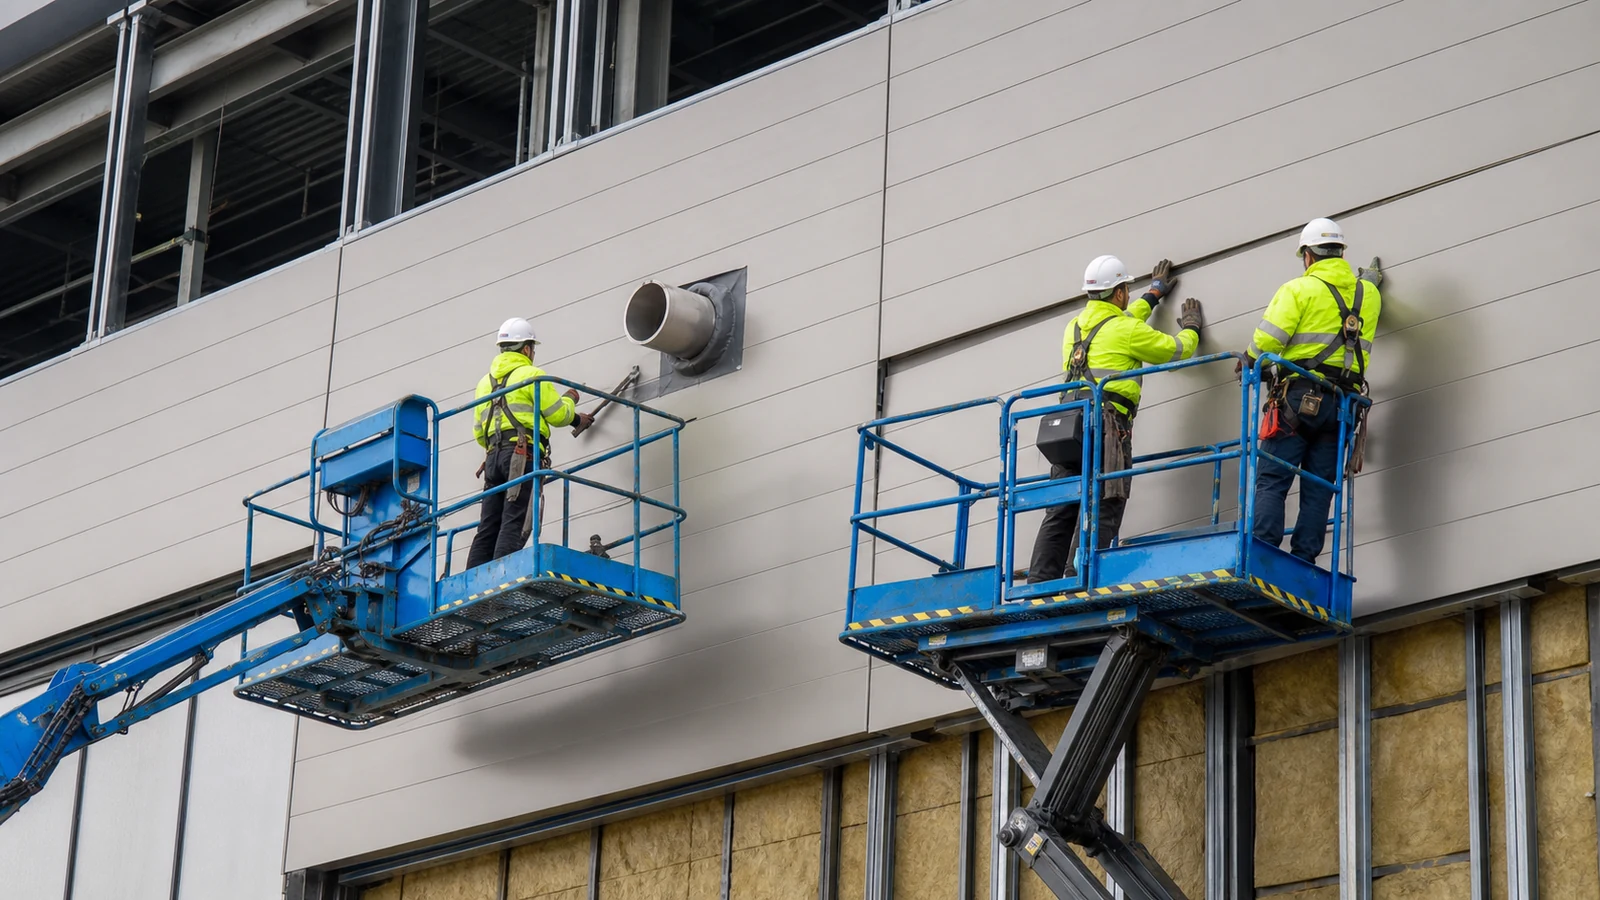
Envelope and MEP work should be coordinated through openings, support loads, fire and acoustic continuity, weathering details, access, and commissioning needs. In office building construction, a service penetration is simultaneously a mechanical route, structural opening, fire barrier, air seal, and water-risk detail.
Which interface checks prevent hidden defects?
Use coordinated models or drawings for roof curbs, façade penetrations, ceiling zones, risers, equipment access, condensate, drainage, cable routes, controls, and maintenance clearances. Assign who supplies the curb, trimming steel, flashing, seal, firestop, insulation repair, and inspection.
Uncoordinated penetrations can cut bracing or bypass air, vapor, acoustic, and fire layers, leading to redesign, leakage, or failed inspection. Review sample details and inspect initial installations before repetitive work continues.
8. What Quality Evidence Should the Owner Receive?
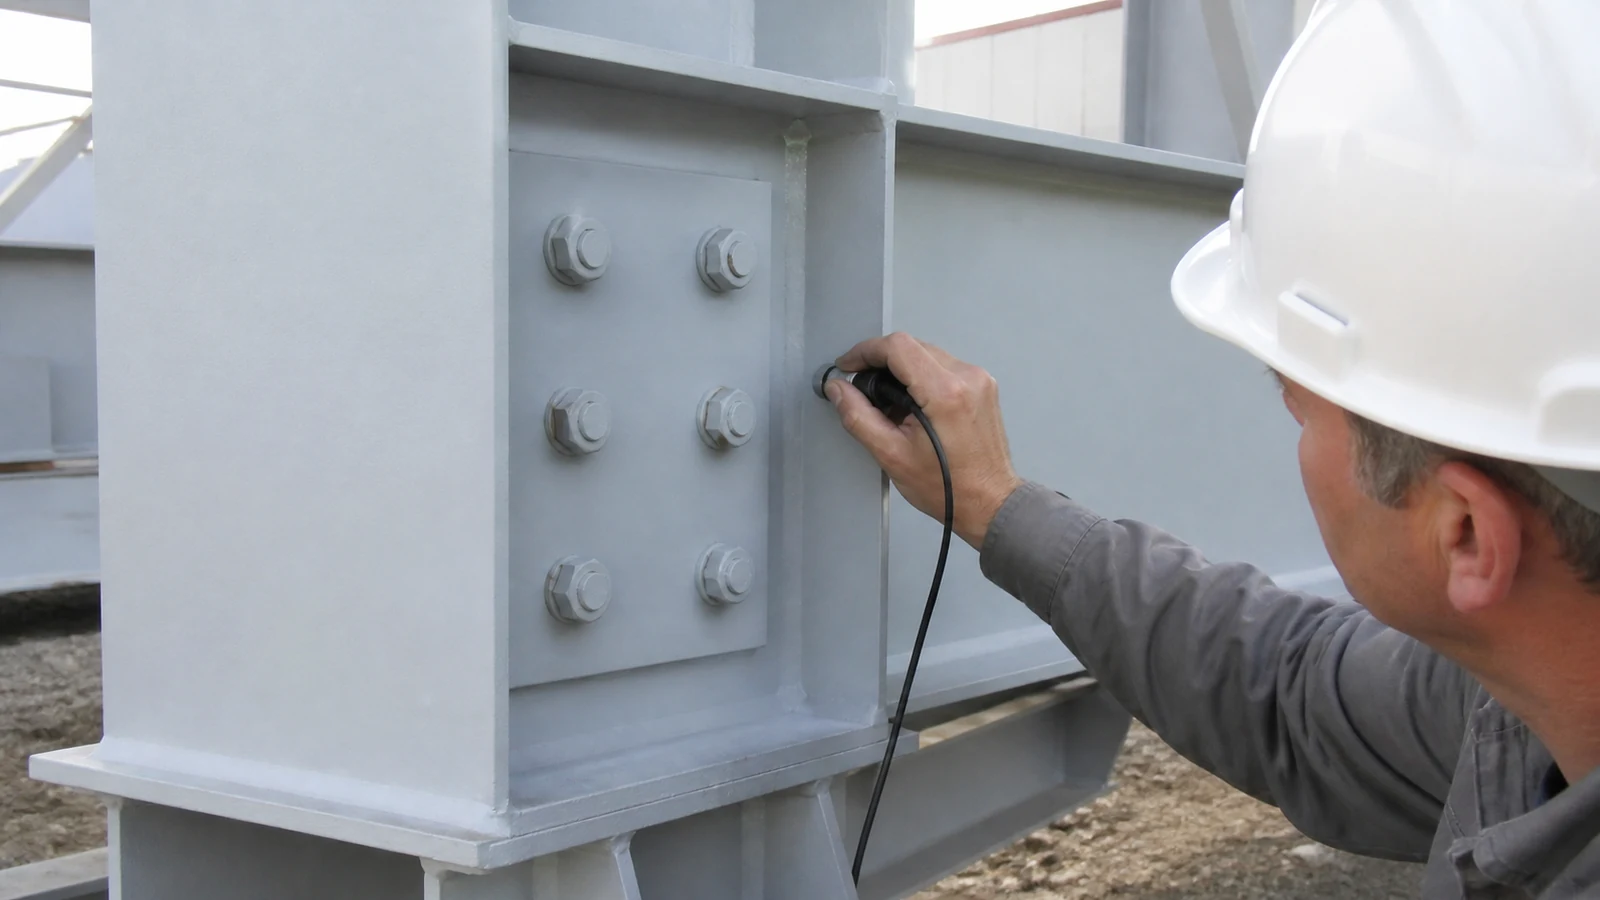
The owner should receive evidence tied to approved criteria, not a collection of unrelated photographs. Office building construction records should make materials, fabrication, erection, envelope, systems, and defects traceable to locations and revisions.
Which checkpoints provide useful assurance?
At minimum, define material and fabrication review, pre-erection survey, structural alignment and bolting/welding checks, coating inspection, envelope water or air checks where specified, service pressure tests, electrical tests, balancing, functional performance tests, and final life-safety approvals.
AISC 360 Chapter N illustrates structural-steel QC/QA requirements in its scope, while AWS D1.1 is commonly referenced for structural welding; the project specification and jurisdiction decide applicability. Visual welding inspection occurs before, during, and after welding, with additional NDE selected by defect risk, joint type, and specification—not as a generic percentage added for appearance.
9. Who Owns Each Approval and Handover Record?
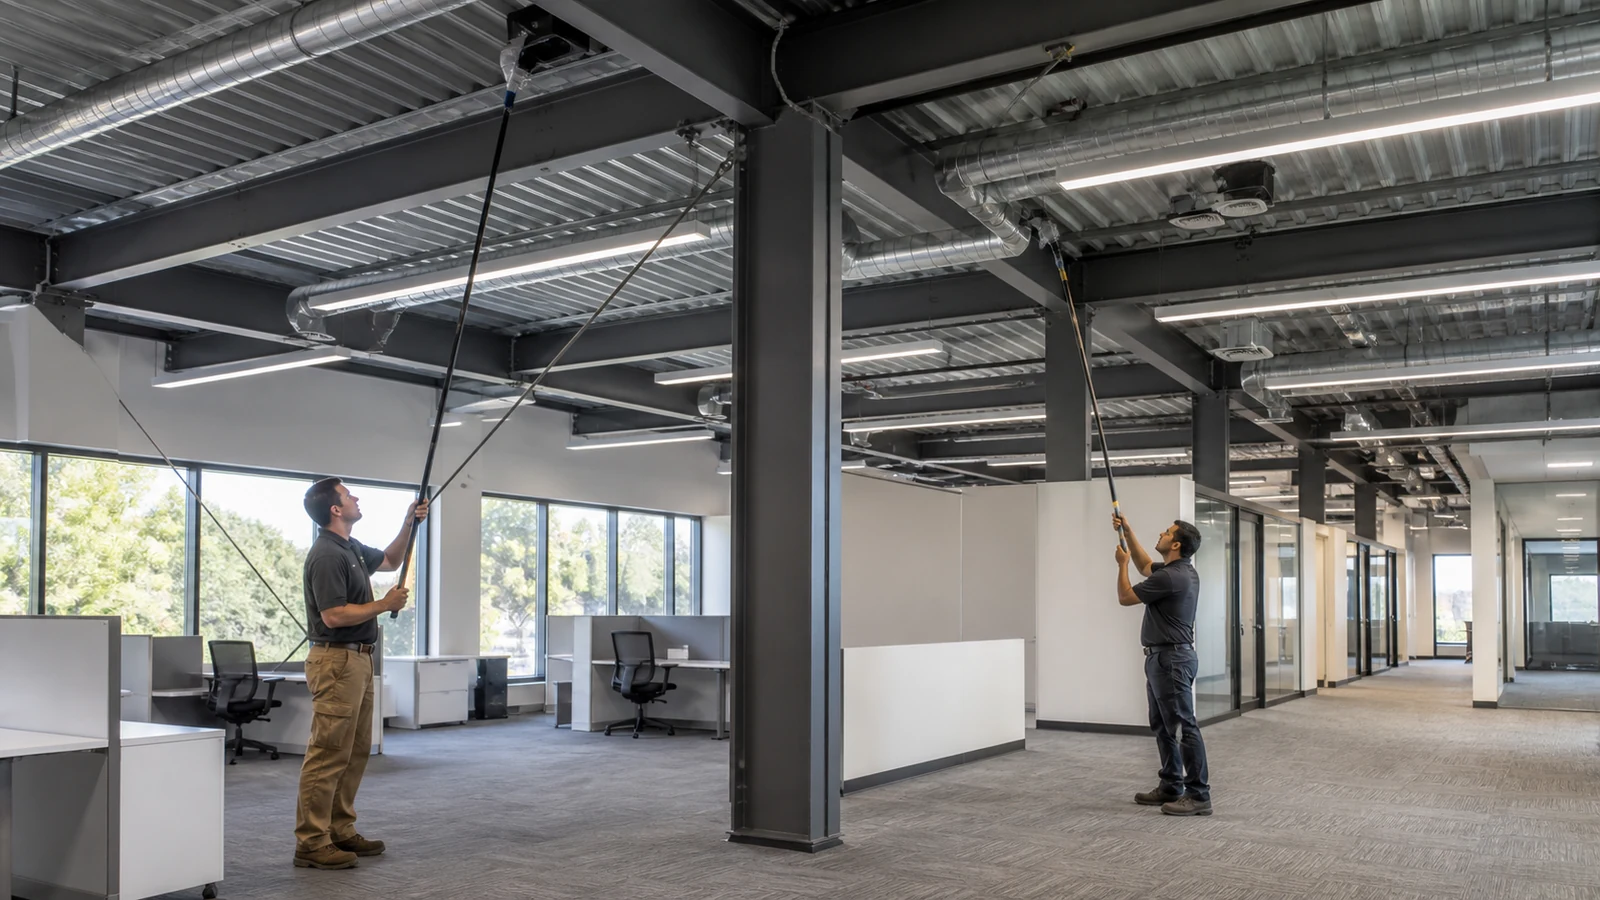
Every approval should name the originator, reviewer, approver, required evidence, and decision deadline. A responsibility matrix keeps office building construction moving without transferring professional duties through informal emails.
What should the evidence matrix contain?
| Stage | Lead responsibility | Required evidence | Owner decision |
|---|---|---|---|
| Project definition | Owner and local consultants | OPR, surveys, criteria, scope | Approve brief |
| Structural design | Engineer of record | Calculations, drawings, load register | Approve basis |
| Fabrication | Steel supplier | Shop drawings and QC records | Release package |
| Site assembly | Erector and supervisor | Method, surveys, inspections | Accept frame |
| Systems and handover | MEP, commissioning team | Test reports, as-builts, training | Accept operation |
WBDG commissioning practice distinguishes Owner’s Project Requirements and Basis of Design and uses plans, submittal reviews, checklists, testing, issue logs, and final reports. These concepts improve traceability, but the contract needs to adapt them to the project’s jurisdiction, size, and delivery route.
10. What Should You Submit for a Coordinated Proposal?

Submit the site, use, room schedule, dimensions, local criteria, surveys, environmental loads, structural preferences, façade and MEP requirements, finish level, schedule, shipping route, erection scope, and required records. State known information, assumptions, options, exclusions, and the local approval path.
How does this lead to a defensible RFQ?
Add a deliverables schedule, responsibility matrix, design-review milestones, inspection points, acceptance criteria, and handover index. This distinguishes a complete delivery plan from a frame price and keeps comparison focused on scope and evidence.
To turn these inputs into a reviewable steel-building package, submit your project specifications with the intended office use and delivery boundaries. Reliable offices are created when every stage leaves the next team accurate information, accessible evidence, and a clear decision owner.
Frequently Asked Questions
Can I start steel fabrication before local approvals finish?
It is high risk. Fabricate only against an approved release strategy that identifies what may proceed and who accepts redesign exposure.
What’s the best way to control drawing revisions?
Use one document register with status, revision, originator, reviewer, approval date, and superseded-file controls across all parties.
How do I know anchor bolts are ready for erection?
Require an as-built survey of coordinates, levels, projection, threads, and diagonals, then resolve discrepancies before steel delivery.
Can the steel supplier approve the whole building design?
Only within an agreed professional and contractual scope. The locally responsible engineer and authorities retain duties defined by the jurisdiction.
What should the final handover package include?
Include approved as-builts, calculations, QC records, test and commissioning reports, permits, manuals, warranties, training, spares, and closed defects.