
Written by: Showhoo Steel Building Editorial Team
Technical Review: Showhoo Engineering Coordination Team
Last Updated: June 24, 2026
There is no single cost-per-square-foot figure that can accurately price every church project. For preliminary planning in the United States, recently published industry benchmarks commonly fall between approximately $200 and $500 or more per square foot. Some church facility specialists use a narrower mid-market planning range of approximately $275 to $325 per square foot. Actual costs can fall below or above these ranges depending on location, building size, site conditions, architectural complexity, local codes, mechanical and electrical systems, interior specifications and the exact items included in the estimate.
For an imported prefabricated steel church, the budget should be divided into three clearly defined levels:
| Estimate level | Typical inclusions | Main purpose |
|---|---|---|
| Steel building package | Primary frame, secondary members, roof and wall systems, connections, drawings and export packing | Comparing steel-building suppliers |
| Local construction cost | Foundations, floor slab, erection, cranes, MEP, fire systems, interiors and external works | Comparing local contractors |
| Total project budget | Land, design, permits, all construction, equipment, contingency and financing | Fundraising, approval and financial control |
Key budget principle: Do not compare a prefabricated steel package price with a complete turnkey church construction price unless both quotations include the same scope.
Cost data and methodology: The published US ranges in this guide are used only for early feasibility planning. A project budget should be updated with dated local quotations and should identify the country, currency, building area, finish level, estimate date, inclusions and exclusions.
A Showhoo quotation normally covers the agreed prefabricated structural and building-envelope package. Land, geotechnical investigation, local permits, foundations, site erection, MEP systems, fire protection, acoustic treatment, seating and interior finishes are normally arranged locally unless the contract states otherwise.
How Much Does It Cost to Build a Church in 2026?
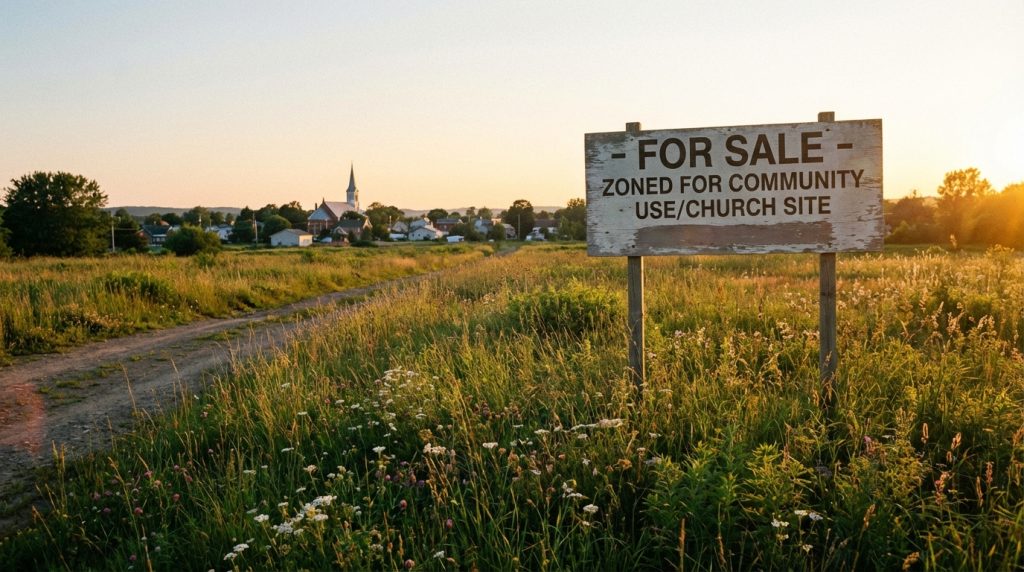
The most responsible answer is a range supported by clearly stated assumptions. A preliminary cost-per-square-foot rate may help a congregation test whether a project is financially feasible, but it should not be used as the final budget.
The following factors can change the total cost substantially:
- Country, city and local construction market
- Land price and site-development requirements
- Worship-hall size and congregation capacity
- Clear-span requirement and building height
- Number of classrooms, offices and community spaces
- Roof shape, tower, steeple and façade complexity
- Wind, snow, seismic and corrosion design conditions
- HVAC, electrical, plumbing and fire-protection requirements
- Acoustic, lighting, sound and livestreaming systems
- Interior finish level
- Freight, import duties and inland transportation
- Local erection labor, cranes and construction management
- Project schedule, escalation and financing
A cost estimate should therefore answer five questions:
- Where is the project?
- How large and complex is the proposed building?
- What performance and code requirements apply?
- What is included in each supplier and contractor quotation?
- How developed are the drawings and specifications?
An early concept estimate has a wider uncertainty range than a contract estimate based on approved drawings and confirmed quotations. The building committee should update the budget at each design stage instead of relying on the first number received.
What Is Included in the Total Church Project Budget?
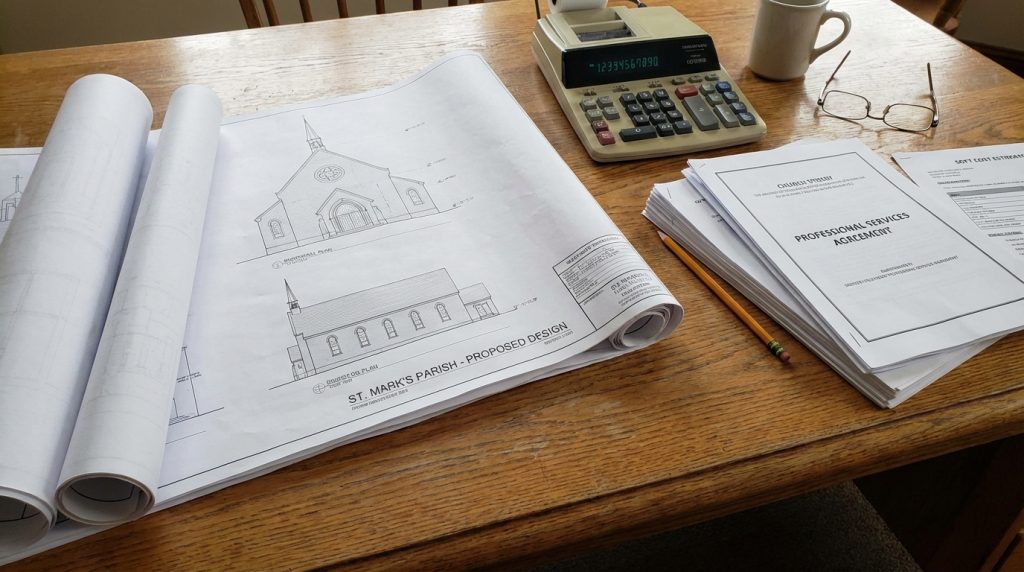
A complete church project budget extends far beyond the structural shell. To prevent omissions, divide the project into separate cost packages and assign responsibility for each one.
| Budget category | Typical items |
|---|---|
| Land and due diligence | Purchase price, legal review, survey, zoning confirmation, soil investigation and environmental checks |
| Site development | Clearing, grading, drainage, retaining structures, access roads, parking, utilities and landscaping |
| Professional services | Architecture, civil, structural, MEP, fire, acoustic, AV, cost consulting and permit coordination |
| Permits and statutory costs | Planning approval, building permit, fire review, utility approvals and occupancy certification |
| Foundations and floor | Excavation, concrete, reinforcement, anchor system, ground beams and floor slab |
| Structure and envelope | Primary steel, secondary members, roof, walls, insulation, flashings, gutters, doors and windows |
| Logistics | Packing, inland transport, ocean freight, insurance, customs, duties, port charges and delivery to site |
| Erection | Labor, cranes, lifting equipment, temporary bracing, access equipment and supervision |
| Building services | HVAC, electrical, plumbing, fire alarms, sprinklers, emergency systems and backup power |
| Worship and interior systems | Acoustics, sound, stage lighting, projection, livestreaming, seating, ceilings, partitions and finishes |
| External works | Walkways, signage, site lighting, boundary works, drainage outlets and landscaping |
| Risk and finance | Design contingency, construction contingency, escalation, financing and owner’s reserve |
A budget is not complete merely because every category has a number. The committee must also confirm whether taxes, insurance, testing, commissioning, temporary utilities, accommodation, equipment rental and contractor overhead are included.
How Do Land and Site Conditions Affect the Church Project Budget?
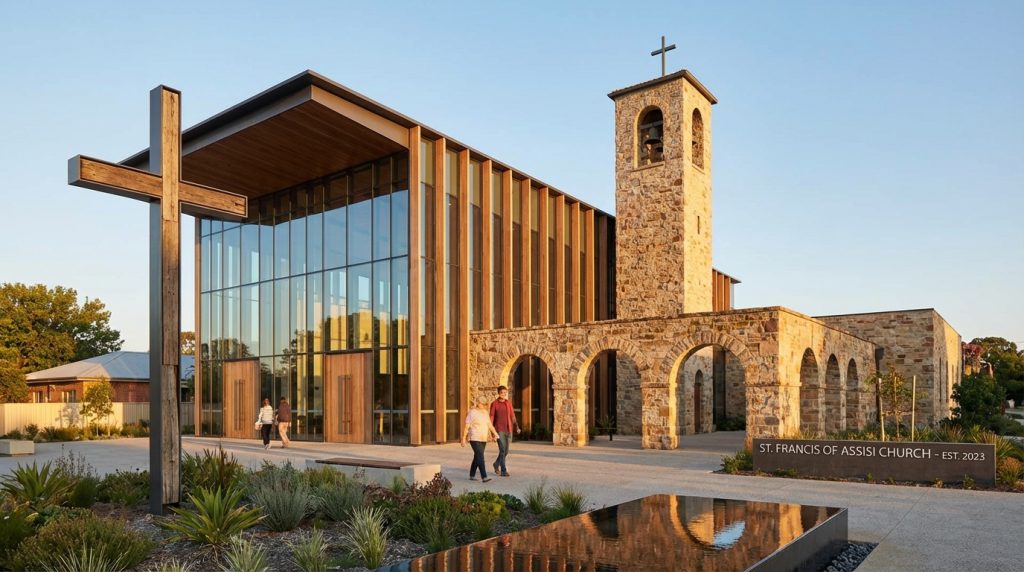
A lower land purchase price does not always create a lower total project cost. A remote, sloped, flood-prone or poorly serviced site may require expensive earthworks, utility extensions, drainage systems, access improvements or special foundations.
What Should Be Checked Before Purchasing the Land?
Before the congregation commits to a site, the project team should confirm:
- Whether religious or public-assembly use is permitted
- Setbacks, height limits and site-coverage restrictions
- Road access for construction vehicles and future congregants
- Parking and drop-off requirements
- Water, sewer, electricity and communications availability
- Distance and capacity of utility connections
- Flood, stormwater and environmental restrictions
- Site slope and required cut-and-fill quantities
- Preliminary soil conditions and bearing capacity
- Demolition, clearing or contamination risks
- Space for future expansion
- Emergency vehicle access
The land decision should be based on purchase price plus development cost, not purchase price alone.
Which Site-Development Costs Should Be Estimated Separately?
Site-development allowances may include:
- Clearing, demolition and disposal
- Topsoil removal and grading
- Imported fill and soil improvement
- Retaining walls
- Stormwater drainage and detention
- Access roads and parking
- Water and sewer connections
- Septic or wastewater systems where required
- Electrical service and transformers
- External lighting
- Landscaping and erosion control
- Fencing, gates and boundary works
Which Documents Reduce Site-Cost Uncertainty?
A topographical survey, geotechnical report, utility confirmation, drainage assessment, zoning confirmation and environmental or flood review provide the information needed for a more reliable estimate.
| Cost item | Recommended pricing basis | Main uncertainty | Appropriate estimator |
|---|---|---|---|
| Land purchase | Local market value | Location, title and permitted use | Property adviser and legal counsel |
| Earthworks | Measured quantities or lump sum | Slope and unsuitable soil | Civil contractor |
| Utility connections | Distance and required capacity | Remote or undersized infrastructure | Utility provider and MEP engineer |
| Parking and roads | Area and pavement specification | Local parking and traffic requirements | Civil engineer and contractor |
| Drainage | Engineered system | Rainfall, flood level and discharge restrictions | Civil engineer |
What Preconstruction and Professional Fees Should Be Included?
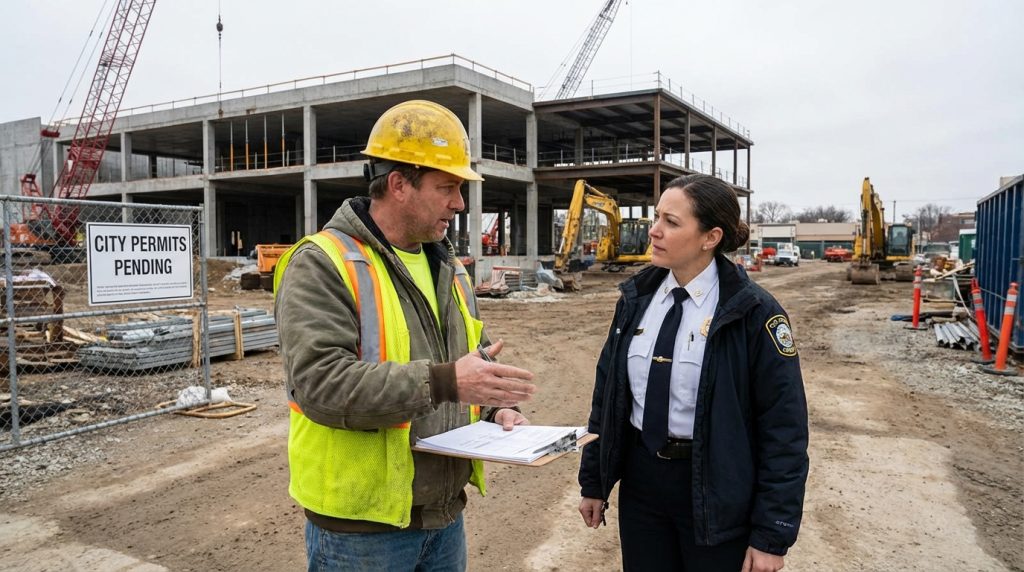
Professional services convert the congregation’s needs into an approvable, buildable and priceable project. A low design fee is not necessarily a saving if essential services are excluded.
Depending on project size and local requirements, the team may include:
- Architect
- Civil engineer
- Structural engineer
- Mechanical, electrical and plumbing engineers
- Fire-protection consultant
- Acoustic consultant
- AV and stage-lighting consultant
- Quantity surveyor or cost estimator
- Landscape architect
- Accessibility consultant
- Local code or permit consultant
The required deliverables may include a feasibility study, space program, concept plan, site plan, preliminary structural scheme, schematic cost estimate, permit drawings, construction drawings, technical specifications and tender documents.
How Should Professional Proposals Be Compared?
The committee should compare the service scope—not only the fee. Each proposal should state:
- Design stages included
- Number of revisions
- Responsibility for zoning and permit submissions
- Responsibility for local structural calculations and stamping
- Whether civil and MEP design are included
- Whether acoustic and AV coordination are included
- Number of site inspections
- Tender support and contractor-query services
- Construction-stage support
- Additional fees for design changes
- Reimbursable travel, printing and authority charges
| Discipline | Main responsibility | Typical deliverable |
|---|---|---|
| Architect | Space planning, circulation, appearance and coordination | Floor plans, elevations and permit drawings |
| Civil engineer | Grading, roads, utilities and drainage | Site-development drawings |
| Structural engineer | Structural system and load resistance | Calculations and structural drawings |
| MEP engineers | Comfort, power, water and building services | Coordinated service drawings |
| Fire consultant | Life-safety and fire-system requirements | Fire strategy and system design |
| Acoustic and AV consultants | Speech intelligibility and worship technology | Performance criteria and equipment coordination |
| Cost consultant | Budget development and quotation comparison | Elemental cost plan and tender analysis |
How Do Seating Capacity, Floor Plan and Architectural Complexity Affect Cost?
Seating capacity does not directly equal total building area. The sanctuary is only one part of a functioning church facility.
A complete program may also include:
- Lobby or narthex
- Platform, choir and backstage areas
- Administration offices
- Children’s ministry rooms
- Classrooms
- Fellowship hall
- Kitchen or food-service area
- Toilets and accessible facilities
- Storage
- Mechanical and electrical rooms
- Corridors and circulation
- Security and check-in areas
- Volunteer and pastoral support spaces
The correct planning sequence is:
Expected peak attendance → sanctuary seating → platform and support spaces → lobby and circulation → ministry rooms → toilets and services → future expansion allowance → preliminary total area
Two churches with the same seating capacity may have very different total floor areas. A congregation that requires only a sanctuary and basic support rooms will have a different budget from one that also requires a fellowship hall, daycare, commercial kitchen, offices and a full education wing.
For a size-specific planning example, review our 500-seat church design cost guide. Before the structural grid is finalized, the committee should also review our church floor plans guide to coordinate traffic flow, ministry functions and future expansion.
Which Design Decisions Normally Increase Cost?
- Balconies or mezzanines
- Long clear spans
- Tall eave and ridge heights
- Complex or multi-level roof geometry
- Steeples, towers and large entrance canopies
- Curved façades
- Extensive glazing
- Heavy masonry or stone façades
- Long cantilevers
- Large suspended speakers, screens or lighting rigs
- Complex platform and backstage structures
- Numerous non-standard openings
Which Decisions Can Improve Cost Efficiency?
- Regular structural grids
- Repeated frame spacing
- Simple roof geometry
- Standardized doors and windows
- Controlled building width and height
- Multi-purpose rooms
- Shared support spaces
- Expansion-ready end walls
- Early coordination of HVAC, lighting, AV and suspended loads
- Clear separation between essential and optional finishes
Value engineering should simplify unnecessary complexity without reducing structural safety, code compliance, accessibility, weather resistance or essential worship functions.
Which Local Codes, Permits and Occupancy Requirements Affect Cost?
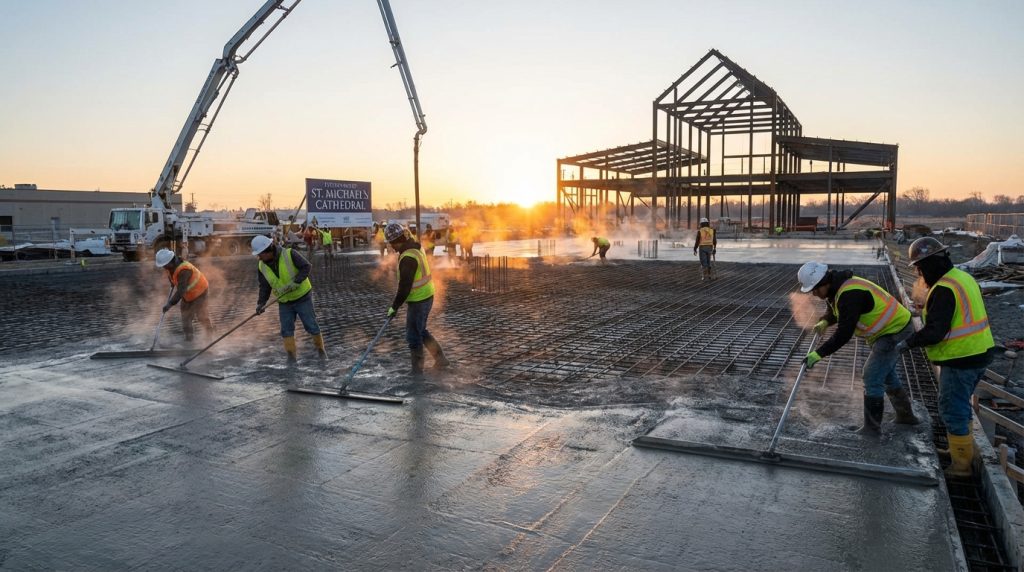
A church is normally treated as a public-assembly building. Its approvals and life-safety requirements can affect the floor plan, structural design, building services and site layout—not only the permit fee.
Approvals may include:
- Land-use or zoning approval
- Planning approval
- Building permit
- Structural review
- Fire-authority approval
- Accessibility review
- Environmental approval
- Utility approval
- Health approval for kitchens or daycare areas
- Final inspection and occupancy certificate
Assembly-building requirements may affect:
- Occupant load
- Number and width of exits
- Exit travel distance
- Emergency lighting and signage
- Fire alarms and sprinkler systems
- Fire-rated partitions
- Accessible entrances, routes and toilets
- Parking and drop-off layout
- Crowd circulation
- Kitchen suppression systems
- Structural importance classification
Before the steel design is finalized, confirm the applicable code, wind parameters, snow load, seismic data, terrain or exposure category, corrosion environment, fire-resistance requirements, material standards and engineer-stamping requirements.
For overseas projects, the supplier and the licensed local engineer should agree in writing on:
- Applicable design standard
- Design loads and combinations
- Documents supplied by each party
- Responsibility for local review and stamping
- Foundation-design responsibility
- Connection and anchor interface
- Required calculation and drawing formats
This coordination should take place before fabrication. Redesign after production begins can cause material changes, schedule delays and additional cost.
How Do Soil, Foundation and Floor-Slab Requirements Affect Cost?
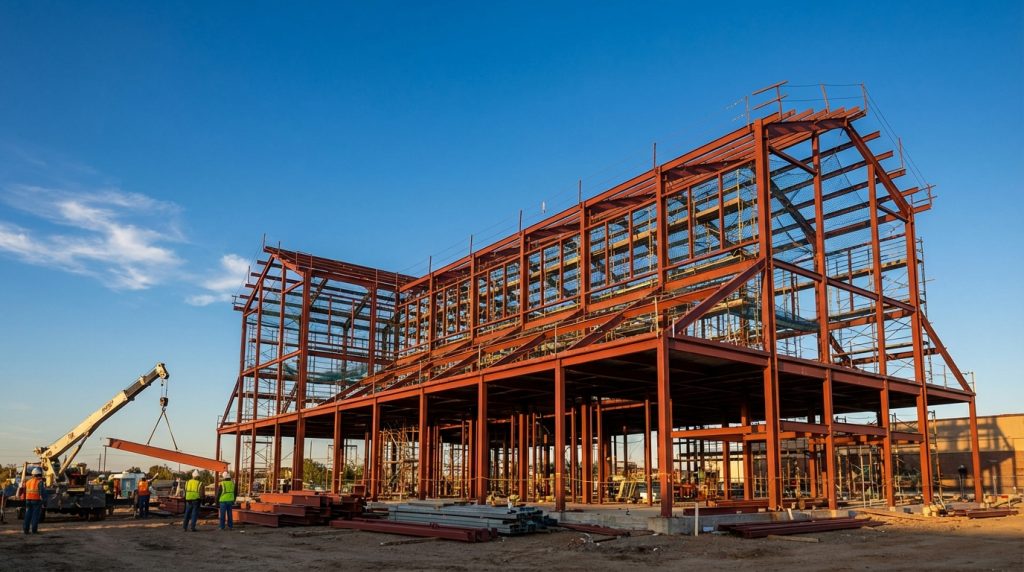
Foundation cost depends on the building reactions and the site conditions. It cannot be accurately determined from building area alone.
The foundation engineer may require:
- Geotechnical investigation
- Allowable soil bearing capacity
- Settlement information
- Groundwater level
- Frost depth where applicable
- Column reactions
- Wind uplift
- Seismic forces
- Floor loads
- Local concrete and reinforcement standards
- Drainage and soil-aggressiveness information
Possible systems include isolated pad footings, strip footings, combined footings, raft foundations, piles or piers, ground beams and slab-on-grade. No single system is suitable for every site.
Showhoo can provide structural reactions, base-plate information, anchor requirements and connection information for the prefabricated frame. Final foundation design should normally be completed or verified by a licensed local engineer using the approved geotechnical report, applicable code and local construction practices.
| Showhoo structural information | Local engineering responsibility |
|---|---|
| Column reactions | Soil bearing and settlement assessment |
| Base-plate dimensions | Footing and ground-beam design |
| Anchor-bolt layout or requirements | Concrete and reinforcement design |
| Frame loads and design basis | Local code review and approval |
| Connection interface | Slab, drainage and site detailing |
The floor slab should also be budgeted according to use. Sanctuary seating, movable partitions, storage, kitchens, vehicles, mobile stages or heavy equipment can require different slab thicknesses, reinforcement and surface finishes.
What Does a Prefabricated Steel Church Package Include and Exclude?
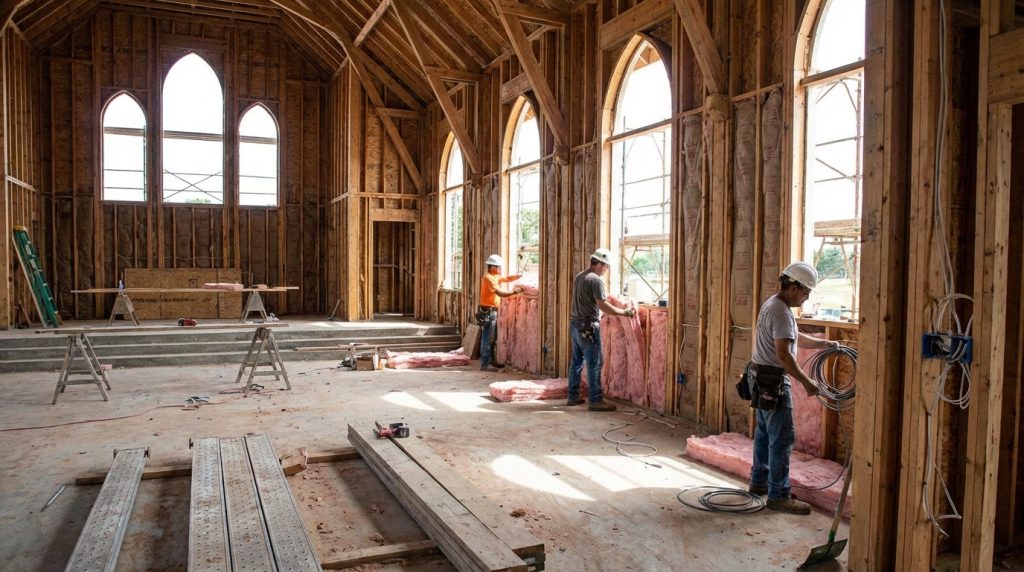
A prefabricated steel church package can improve cost predictability because the main structural and enclosure components are coordinated and fabricated from approved drawings before shipment. Potential savings do not come from steel alone. They come from appropriate structural design, controlled fabrication, standardized details, organized packing and efficient local erection.
Actual cost competitiveness depends on:
- Building dimensions and clear span
- Structural loads
- Steel weight
- Roof and façade complexity
- Insulation and cladding specification
- Corrosion-protection system
- Local labor and crane rates
- Freight and import costs
- Buyer’s selected supply scope
Typical Showhoo Supply Scope
Subject to the contract, the package may include:
- Primary steel frame
- Secondary steel members
- Bracing and connection plates
- High-strength bolts and standard fasteners
- Roof and wall cladding
- Insulation or sandwich panels when specified
- Flashings, ridge caps and trims
- Gutters and downpipes when included
- Doors and windows when included
- Anchor bolts or anchor-bolt layout according to the contract
- Shop drawings
- Erection drawings
- Packing list
- Component identification marks
- Export documentation
- Remote erection guidance
Items Normally Arranged Locally
Unless specifically included, the buyer or local contractor normally manages:
- Land survey and geotechnical investigation
- Planning permission and local approval
- Local architect and licensed engineering review
- Foundations and floor slab
- Drainage and external works
- Erection labor, cranes and tools
- HVAC, electrical and plumbing
- Fire-protection systems
- Acoustic treatment
- Seating, platform and interior decoration
- Testing, commissioning and occupancy approval
| Component | Showhoo package | Local project scope |
|---|---|---|
| Primary and secondary steel | Normally included | — |
| Structural connections | Normally included | — |
| Roof and wall systems | Included as specified | — |
| Insulation | Optional | May be sourced locally |
| Doors and windows | Optional | May be sourced locally |
| Gutters and downpipes | Optional | May be sourced locally |
| Export packing and identification | Normally included | — |
| Erection drawings | Normally included | — |
| Foundation construction | — | Normally local |
| Permits and statutory approvals | — | Local |
| Erection labor and cranes | — | Normally local |
| MEP and fire protection | — | Local |
| Interiors, seating and AV | — | Local |
For a more detailed procurement process, review our prefabricated church buildings buyer’s guide.
Which Project Details Determine the Steel-Package Price?
A meaningful preliminary quotation requires:
- Project country and city
- Building length, width and height
- Required clear span
- Expected congregation capacity
- Preliminary floor plan
- Roof shape and pitch
- Applicable design code
- Wind, snow and seismic information
- Insulation target
- Roof and wall specification
- Façade concept
- Door and window schedule
- Suspended ceiling, speaker, screen and lighting loads
- Corrosion environment
- Preferred destination port
- Required delivery date
Request a Preliminary Steel Church Package Review
Send your project location, dimensions, congregation capacity, floor plan, structural requirements and destination port. Showhoo will review the proposed supply boundary, identify missing design inputs and prepare the basis for preliminary pricing.
Information to include in your request:
- Name and organization
- Email and WhatsApp
- Project country and city
- Building length × width × height
- Congregation capacity
- Clear-span requirement
- Floor plan or sketch upload
- Wind, snow and seismic information
- Insulation and façade preference
- Destination port
- Target delivery date
How Do Freight, Import Costs and Local Erection Affect the Budget?
For an overseas project, the factory quotation is only one part of the delivered and erected cost.
Logistics Costs May Include
- Factory-to-port transport
- Export packing
- Port handling
- Ocean freight
- Marine insurance
- Import duty and tax
- Customs clearance
- Destination-port charges
- Demurrage or storage
- Port-to-site transportation
- Unloading and material storage
The quotation should clearly state the trade term, such as EXW, FOB, CFR or CIF, and identify which party is responsible for insurance, customs, duties and inland delivery.
Local Erection Costs May Include
- Erection crew
- Crane rental and working hours
- Lifting equipment
- Temporary bracing
- Scaffolding or mobile access equipment
- Bolt installation
- Roof and wall panel installation
- Flashing and sealant work
- Site supervision
- Worker transport and accommodation
- Safety equipment
- Temporary electricity
- Weather delays
- Touch-up coating
- Waste disposal
Two erection quotations cannot be compared accurately until their inclusions and exclusions are normalized.
| Comparison item | Contractor A | Contractor B |
|---|---|---|
| Main-frame erection | Included | Included |
| Secondary steel | Included | Included |
| Roof panels | Included | Excluded |
| Wall panels | Included | Included |
| Crane rental | Excluded | Included |
| Temporary bracing | Included | Included |
| Sealants and flashings | Included | Excluded |
| Accommodation | Excluded | Excluded |
| Site supervision | Included | Optional |
Volunteer labor may be suitable for approved non-structural work such as cleaning, landscaping or some painting. Structural erection, electrical work, plumbing, fire systems and other regulated activities should be completed by qualified personnel in accordance with local law, contractor requirements and insurance conditions.
How Can You Calculate the Total Church Project Budget Step by Step?
Use an itemized model instead of relying only on one rate per square foot.
Total Project Budget =
Land
- Site Due Diligence
- Site Development
- Design and Engineering
- Permits and Approval Fees
- Foundations and Floor Slab
- Structural and Building-Envelope Package
- Freight, Insurance and Import Charges
- Local Erection
- MEP and Fire Protection
- Interior Finishes, Seating and AV
- External Works
- Contingency
- Financing and Escalation
Step 1: Establish the Project Brief
Define congregation capacity, ministry functions, building dimensions, room schedule, architectural expectations, performance requirements and future expansion.
Step 2: Confirm the Site and Local Requirements
Obtain zoning confirmation, survey information, preliminary utility data, local code requirements and geotechnical advice.
Step 3: Prepare a Concept Estimate
Use preliminary area and local benchmark information to determine whether the proposal is financially feasible. At this stage, maintain a wider risk allowance because many design decisions remain unresolved.
Step 4: Develop Preliminary Design Quotations
Obtain initial quotations for site work, foundation, steel package, freight, local erection, MEP, fire protection, interiors and equipment. Ensure every quotation lists assumptions and exclusions.
Step 5: Normalize the Quotations
Compare suppliers on the same dimensions, structural criteria, material specification, delivery term and supply boundary. Add omitted items before comparing final totals.
Step 6: Complete the Contract Estimate
Update the budget using approved drawings, confirmed specifications, negotiated quotations, taxes, contingency, escalation and financing.
Step 7: Control Changes During Execution
Record each approved change, its cost, its schedule impact and the source of funding. Do not allow verbal changes to bypass budget control.
How Much Should Be Budgeted for MEP, Acoustics, AV and Interior Finishes?
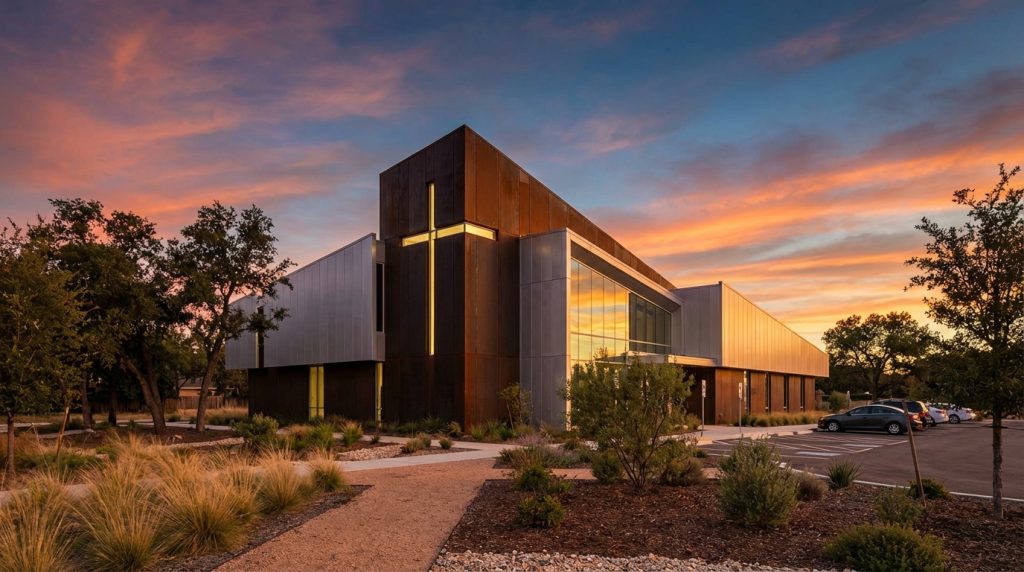
MEP and worship-specific systems should be budgeted separately from the structural shell. Their cost depends on occupancy, climate, local code, operational requirements and finish level.
Mechanical, Electrical and Plumbing Systems
The MEP design may need to account for:
- HVAC capacity for peak services
- Efficient operation during low-occupancy weekdays
- Outdoor-air and ventilation requirements
- Electrical service capacity
- General, emergency and stage lighting
- Plumbing fixtures and accessible toilets
- Water heating
- Kitchen services
- Backup power
- Fire alarms and sprinklers
- Controls, testing and commissioning
A church may have short periods of high occupancy followed by long periods of partial use. HVAC zoning, lighting controls and operating schedules should reflect this pattern.
Acoustic and Worship Technology Systems
Large clear-span sanctuaries can create reverberation and speech-intelligibility challenges if acoustics are considered too late. Coordinate the following before finalizing the ceiling, wall and structural-support details:
- Sound absorption and diffusion
- Sound reinforcement
- Stage and house lighting
- Projection screens and LED displays
- Livestreaming equipment
- Cable pathways
- Control and equipment rooms
- Suspended speaker and lighting loads
- HVAC background noise
- Vibration isolation
The structural engineer should receive the location and weight of suspended equipment before member sizes and connection details are finalized.
Interior Finish Levels
| Finish level | Typical scope | Main cost drivers |
|---|---|---|
| Functional | Durable floors, basic ceilings, simple lighting and flexible seating | Utility and ease of maintenance |
| Standard | Enhanced lobby, acoustic treatment, upgraded lighting and fitted ministry rooms | Comfort and ministry functions |
| Advanced | Custom millwork, feature ceilings, theatrical lighting and premium AV | Architecture, specialist trades and equipment |
The committee should distinguish between work required for safe occupancy and enhancements that can be completed in a later phase.
How Can Value Engineering Reduce Cost Without Reducing Safety?
Value engineering should improve the relationship between function, performance and cost. It should not remove required structural capacity, fire protection, accessibility or weather resistance.
Effective options may include:
- Simplifying the structural grid
- Repeating bay dimensions
- Reducing unnecessary roof changes
- Standardizing door and window sizes
- Coordinating room dimensions with structural spacing
- Using multi-purpose rooms
- Separating essential and optional façade elements
- Planning future expansion before construction
- Coordinating MEP and AV systems early
- Procuring long-lead items before they affect the schedule
- Reviewing imported versus local supply for each component
- Reducing changes after drawings are approved
Avoid “savings” that create higher lifecycle cost, such as inadequate drainage, poor air sealing, unsuitable corrosion protection, inaccessible services or equipment selected without local maintenance support.
A formal value-engineering review should record:
- Proposed change
- Initial cost effect
- Operating and maintenance effect
- Code and performance effect
- Schedule effect
- Approval responsibility
What Is the 20-Year Cost of Church Building Ownership?
The lowest initial price is not always the lowest long-term cost. A 20-year ownership model should consider energy, inspections, maintenance, replacement and operational flexibility.
20-Year Ownership Cost =
Initial Project Cost
- Energy and Utilities
- Scheduled Maintenance
- Repairs and Component Replacement
- Inspections and Compliance Costs
− Residual Value
Which Design Decisions Affect Operating Cost?
- Insulation thickness and continuity
- Thermal bridging
- Air leakage
- Roof color and solar exposure
- Window area and specification
- HVAC efficiency and zoning
- Occupancy and lighting controls
- Daylighting
- Building orientation
- Operating schedule
- Local utility rates
Energy performance should be evaluated as a complete envelope-and-services system rather than attributed to one material.
Which Steel-Building Components Require Inspection?
- Protective coatings
- Roof and wall fasteners
- Sealants
- Flashings and penetrations
- Gutters and downpipes
- Cladding joints
- Doors and windows
- Coastal or chemically exposed areas
- Drainage around the foundation
- Connections affected by modifications
| System | Routine action | Main risk if neglected |
|---|---|---|
| Roof and flashings | Inspect seals, penetrations and drainage | Leakage and concealed damage |
| Coating system | Inspect corrosion-prone areas | Coating breakdown and steel corrosion |
| Gutters and downpipes | Clean and confirm discharge | Overflow and foundation moisture |
| HVAC | Service to manufacturer requirements | High energy use and equipment failure |
| Fire systems | Complete required testing | Compliance and life-safety risk |
| AV equipment | Plan maintenance and replacement | Operational failure and obsolescence |
The maintenance reserve should reflect the manufacturer’s instructions, local climate, corrosion exposure, warranties, HVAC service agreements, statutory inspections and expected equipment replacement cycles.
What Does a Real Steel Church Supply Scope Look Like?
A clear project example helps explain why the steel package price and total church cost are different.
For a clear-span community church in West Africa, the documented project parameters included:
- Building size: 24 m × 48 m × 8 m
- Structural system: portal frame
- Congregation capacity: more than 800
- Building use: worship hall and community center
- Key design requirement: natural ventilation for a tropical climate
- Steel grade: Q355B
- Showhoo supply scope: main frame, roof and wall panels, and connections
- Completion year: 2024
The project supply record does not represent the total development cost. Local land, approvals, foundations, erection, building services, interiors and external works must be added to establish the complete budget. This is why every church cost comparison should start with a written scope matrix.
Frequently Asked Questions
Does the Cost per Square Foot Include Land?
Usually not. Published construction benchmarks often relate to building work and may exclude land, professional fees, AV equipment, furniture, finance or major site-development costs. Always check the stated scope before using a benchmark.
What Is the Most Cost-Effective Structural System for a Church?
There is no universally cheapest system. The appropriate choice depends on span, height, local material and labor prices, architectural requirements, design loads and schedule. Prefabricated steel is often competitive for column-free worship halls and repeatable structural grids, but alternatives should be compared using the same performance requirements and scope.
Does a Showhoo Quotation Include Foundations and Installation?
Showhoo normally quotes the agreed prefabricated steel structure and building-envelope package. Foundations, permits, local erection labor, cranes, MEP, fire protection and interior finishes are normally arranged by the buyer or local contractor unless specifically included in the contract.
Who Designs the Foundation for an Imported Steel Church?
Showhoo can provide column reactions, base-plate and anchor information for the steel frame. The final foundation should normally be designed or verified by a licensed local engineer using the geotechnical report, applicable code and local construction practices.
Can a Steel Church Have a Traditional Appearance?
Yes. A steel structural frame can support different architectural envelope concepts, including metal panels, glazing and locally detailed decorative or masonry façades. The weight, support details, movement joints, moisture control and local construction method must be coordinated during design.
Can the Church Be Constructed in Phases?
Yes, when phasing is planned from the beginning. The first stage may include the sanctuary and essential support areas, while classrooms, offices or fellowship spaces are added later. Structural grid, utilities, fire strategy, access and future connections should be designed for the planned expansion.
How Much Contingency Should Be Included?
The appropriate contingency depends on the design stage and project risk. Early concept budgets normally require a larger allowance than contract-stage budgets. Site uncertainty, incomplete design, exchange-rate exposure, imported materials and construction-market volatility should be considered rather than applying one percentage automatically.
How Long Does It Take to Complete a Church Project?
The schedule should be divided into feasibility and design, local approval, foundation work, steel fabrication, shipping, erection, MEP installation and interior completion. The total duration cannot be estimated responsibly until project location, size, approval process and scope are known.
Can Volunteers Reduce the Budget?
Volunteer labor may reduce the cost of approved non-structural activities. Structural, electrical, plumbing, fire-protection and other regulated work should be performed by qualified personnel in accordance with local law, safety requirements and insurance conditions.
What Information Is Needed for a Preliminary Steel Package Estimate?
Provide the project location, building dimensions, congregation capacity, floor plan, clear-span requirement, local design loads, insulation requirement, façade concept, door and window requirements, suspended equipment loads and destination port.
Conclusion
An accurate cost to build a church cannot be established from one universal rate per square foot. The total budget must separately account for land, site conditions, professional services, approvals, foundations, structure, enclosure, freight, import costs, local erection, MEP, fire protection, acoustics, AV, interiors, external works, contingency and finance.
For an overseas prefabricated steel church, begin by defining the supplier scope and the local contractor scope. Then obtain comparable quotations based on the same dimensions, loads, specifications, trade terms and exclusions.
Showhoo can review your project location, building size, congregation capacity, floor plan, structural requirements, insulation needs, façade concept and delivery port to prepare the basis for a preliminary steel-building package quotation.
Get a Preliminary Steel Church Building Estimate
Send your project drawings or basic requirements for an initial supply-scope and design-input review.
Email: sales@showhoo.com.cn
Phone/WhatsApp: +86 186 7895 5927
Submit the following information:
- Project country and city
- Building length, width and height
- Expected congregation capacity
- Required clear span
- Preliminary floor plan
- Applicable wind, snow and seismic data
- Roof and wall insulation requirements
- Preferred façade
- Destination port
- Expected delivery date