
Church floor plans and designs are the foundational architectural frameworks that map out worship, administrative, and multi-purpose spaces to foster community, safety, and operational efficiency within a congregation. Growing congregations or new church plants face immense pressure to expand, yet they find themselves stuck with rigid, outdated layouts that hinder fellowship, limit outreach, and drain financial reserves. It is incredibly frustrating to watch your community outgrow its sacred space, only to realize that remodeling or building a traditional wood-frame church could lead to astronomical costs, endless construction delays, and massive disruption. Modern, pre-engineered steel church floor plans offer a highly customizable, clear-span solution that maximizes structural flexibility while significantly reducing construction timelines and long-term maintenance costs.
How do church floor plans maximize spatial flow?
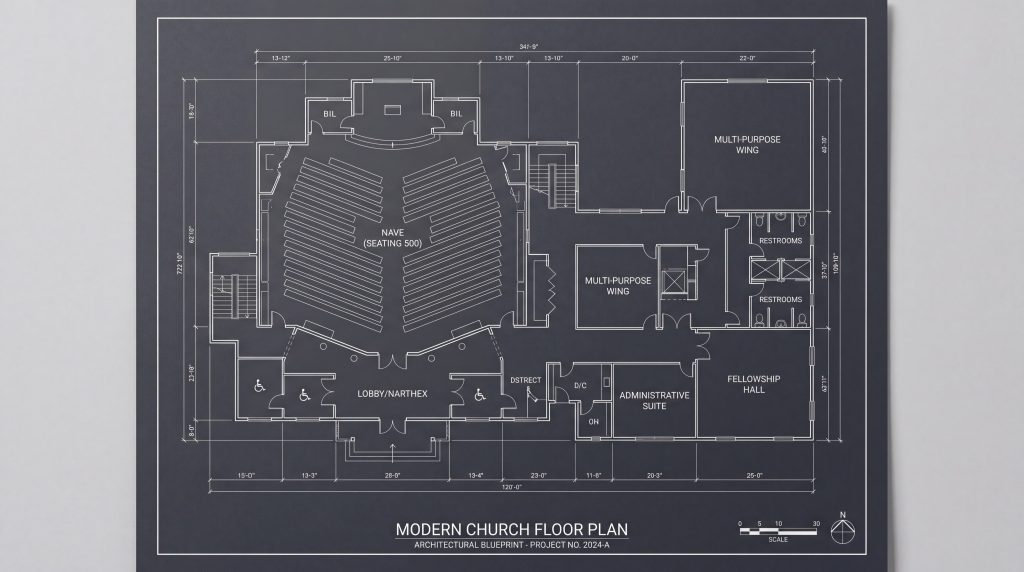
Modern church floor plans maximize spatial flow by strategically positioning entry zones, lobbies, and corridors to facilitate natural movement and prevent bottlenecks. When congregations plan new facilities, they must ensure that heavy traffic zones are structured to transition visitors smoothly from the outside world into a sacred space. Utilizing pre-engineered church floor plans allows you to balance spatial requirements with structural durability.
By planning layout pathways with high-traffic distribution in mind, you can keep transition areas relaxed and highly welcoming. This deliberate spatial approach ensures that children’s ministries, fellowship halls, and sanctuary doors remain highly visible and accessible.
What is the ideal entry and lobby layout?
To prevent congestion before and after services, you need to prioritize the size of your foyer or narthex. This space acts as the primary social hub where members connect, register guests, and grab coffee. Think about it. An overcrowded entryway can make newcomers feel overwhelmed and turn them away before they even step foot inside the sanctuary.
To solve this, you must allocate sufficient square footage for comfortable movement.
- Aim for 1.5 to 2 square feet of lobby space per seat in the main sanctuary.
- Place clear directional signage pointing toward the children’s check-in area and restrooms.
- Integrate lounge seating and informational hubs near the perimeter walls.
How do you balance seating with sanctuary comfort?
Maximizing your sanctuary seating requires a careful balance to prevent the worship space from feeling cramped or unsafe. You need to consider row spacing, aisle widths, and seating types carefully to optimize visual sightlines to the stage. Here is the deal: if your aisle widths or seating clearances do not meet local safety codes, your building will fail inspections.
Using clear-span framing allows you to arrange seats in straight, semi-circular, or stadium-style patterns to fit your ministry’s unique style of worship.
Key Takeaway: Designing a seamless traffic flow ensures your congregation remains highly comfortable, safe, and engaged. Partnering with a specialized team early in the design process helps you balance seating efficiency with strict safety standards.
| Spatial Zone | Standard Allocation | Primary Design Goal | |
|---|---|---|---|
| Foyer / Lobby | 1.8 sq. ft. per sanctuary seat | Traffic flow and socializing | |
| Main Sanctuary | 15 – 18 sq. ft. per person | Assembly seating and stage sightlines | |
| Center Aisle Width | 5.0 to 6.0 feet wide | Ceremonial path and fast exit routing |
Transitioning from spatial design to structural materials is the next critical choice for your budget.
Why are steel church floor plans highly cost-effective?
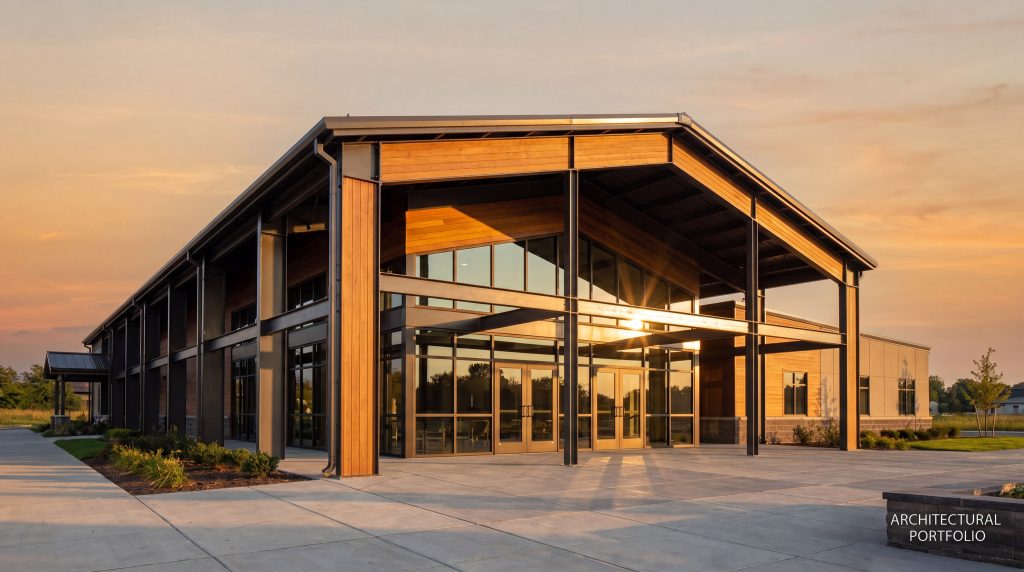
Steel church floor plans are highly cost-effective because they leverage durable materials and streamlined factory fabrication to lower raw material and labor expenses. Building with structural steel allows your congregation to construct durable facilities that stand the test of time without overstretching your budget.
These modern steel structures are designed to be built quickly, dramatically reducing on-site labor overhead. By reducing construction times, you can begin utilizing your new facility much sooner.
Why does clear-span framing matter?
Clear-span framing allows you to build wide-open interior areas without needing any load-bearing interior pillars or columns. You get completely unobstructed views from every single seat in your sanctuary. But that is not all. Eliminating interior pillars gives you absolute freedom to place interior walls wherever you want.
This layout freedom means your facility can evolve over the decades.
- Span up to 150+ feet without structural interior columns.
- Reconfigure interior rooms easily as your church ministries grow.
- Keep sightlines focused directly on the pulpit and stage.
How does pre-engineering reduce waste?
Pre-engineered steel building components are manufactured to exact measurements off-site and delivered ready for rapid assembly. This computerized manufacturing process virtually eliminates material waste and reduces costly manual field modifications. Think about it. Why pay extra for construction clean-up and wasted lumber when pre-engineered steel arrives ready to bolt together?
This high level of engineering precision ensures your structure remains stable, square, and structurally sound for decades.
Key Takeaway: Pre-engineered steel frames offer an incredibly efficient, low-waste construction method that saves your church immediate and long-term money. Investing in manufactured steel avoids the unpredictable costs and material waste of traditional timber framing.
| Framing Type | Max Clear-Span Width | Structural Lifespan | Waste Level | |
|---|---|---|---|---|
| Pre-Engineered Steel | 250+ feet | 50+ Years | Under 1% | |
| Traditional Wood Framed | 40-50 feet | 20-30 Years | Up to 15% |
Once you understand the benefits of steel, you can tailor these structures for smaller, more specialized properties.
Plan Your Custom Church Floor Plans—Get a Quote Today !
Email:sales@showhoo.com.cn
Phone/WhatsApp: + 86 186 7895 5927
What shapes small church floor plans for compact sites?
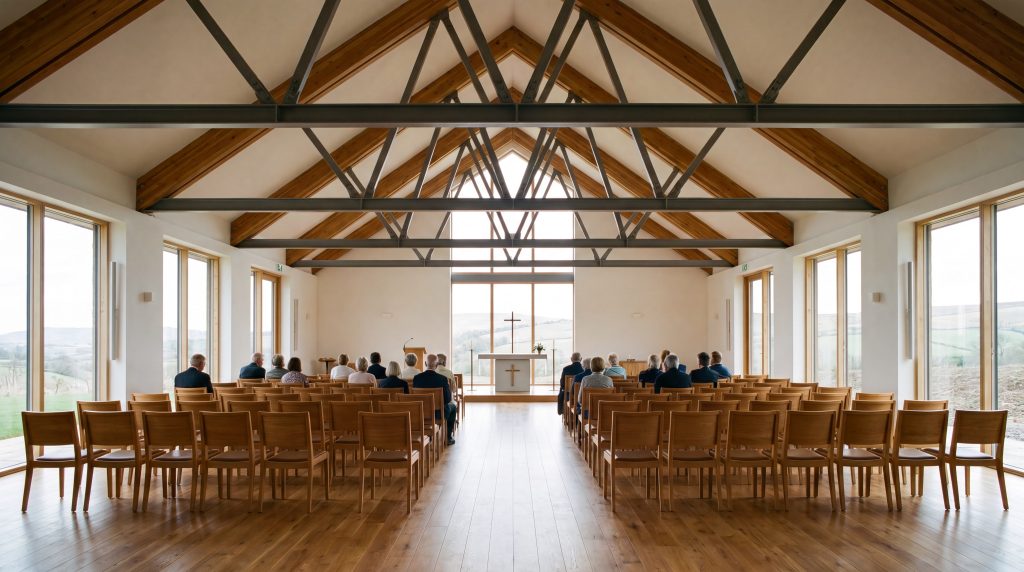
Small church floor plans for compact sites are shaped by a focus on multi-functional spaces and vertical storage solutions. Utilizing these compact layout structures allows your ministry to maintain a vibrant presence even when limited by a small real estate footprint. When you choose customized church floor plans , you unlock creative design pathways to optimize every square foot.
By planning spaces that serve dual purposes, you ensure that no square foot goes unused during the week. This functional efficiency helps small congregations stay active and financially stable.
Can one room serve multiple purposes?
A small church cannot afford single-use spaces that sit empty and dark from Monday through Saturday. You can design your main sanctuary to easily transition into a social hall, a classroom, or a community outreach center. Here is the deal: swapping fixed pews for premium interlocking chairs allows you to clear the floor in minutes.
This dynamic approach keeps your facility busy, productive, and highly valuable to the local community.
- Use interlocking movable chairs to configure the sanctuary for dinners.
- Build low-profile, modular stages that double as teaching platforms.
- Install fold-down tables and storage cubbies inside youth classrooms.
How do you maximize storage and height?
When building outward is not an option, you must design your floor plan to build upward. High vertical ceilings allow you to incorporate mezzanine lofts for storage, sound booths, or administrative offices. Think about it. Keeping clutter off the main floor makes a compact building feel spacious and open.
This vertical planning keeps your common areas clean, beautiful, and fully compliant with safety codes.
Key Takeaway: Small churches must prioritize architectural flexibility and vertical space to thrive on compact build sites. Choosing multi-purpose furnishings and elevated storage zones keeps your facilities running smoothly without feeling cramped.
| Multi-Use Element | Typical Design Application | Best Storage Solution | |
|---|---|---|---|
| Sanctuary Space | Worship, banquets, class meetings | Rolling storage carts under stage | |
| Elevated Mezzanine | Youth loft, tech booth, supply storage | Wall-mounted shelving units | |
| Multi-Purpose Classrooms | Daycare, board meetings, small groups | Recessed wall cabinets |
For mid-sized ministries, expanding into early childhood daycare presents new design opportunities.
How do mid-sized church floor plans support daycare?

Mid-sized church floor plans support daycare by integrating secure classrooms, child-friendly restrooms, and direct outdoor play area exits. Ensuring that your layout separates youth spaces from adult meeting rooms protects young children while keeping your weekday operations highly organized. Modern church floor plans are designed with these specific community outreach functions in mind.
Offering weekday daycare services is a wonderful way to serve your neighborhood while bringing in consistent revenue. This balanced financial model helps sustain your ministry’s mission long-term.
How do you design safe classrooms?
Child safety must be the foundation of any church-based daycare or nursery design. You need to plan your classroom wings with a single-point secure check-in system to prevent unauthorized access. But that is not all. Including direct-access restrooms inside the classrooms prevents children from wandering down empty halls unattended.
This secure setup gives parents peace of mind and keeps your nursery staff highly effective.
- Design a secure check-in desk at the entrance of the children’s wing.
- Install observation windows in all classroom doors for easy monitoring.
- Place child-sized toilets and sinks directly inside younger classrooms.
What codes apply to childcare spaces?
Childcare facilities must meet strict local building codes, licensing requirements, and fire safety regulations. You must plan for specific square-footage-per-child metrics and direct emergency exits exiting to a secure outdoor play area. Here is the deal: non-compliant childcare spaces can face heavy fines or forced closures during inspections.
Partnering with a skilled design team ensures your classrooms meet all state and local standards.
Key Takeaway: Integrating daycare facilities into mid-sized church plans requires strict adherence to security and municipal building codes. Prioritizing child safety and dedicated entry points makes your daycare highly professional and deeply trusted.
| Childcare Feature | Safety Standard | Spatial Layout Implementation | |
|---|---|---|---|
| Space Per Child | Minimum 35-40 sq. ft. | Open layout with movable furniture | |
| Restroom Siting | In-classroom accessible | Dedicated kid-sized toilets and low sinks | |
| Fire Safety Exit | Direct outdoor egress | Panic-hardware doors leading to play area |
As your congregation grows, you may need to transition your focus to planning large athletic facilities.
Why do large church floor plans need gymnasiums?
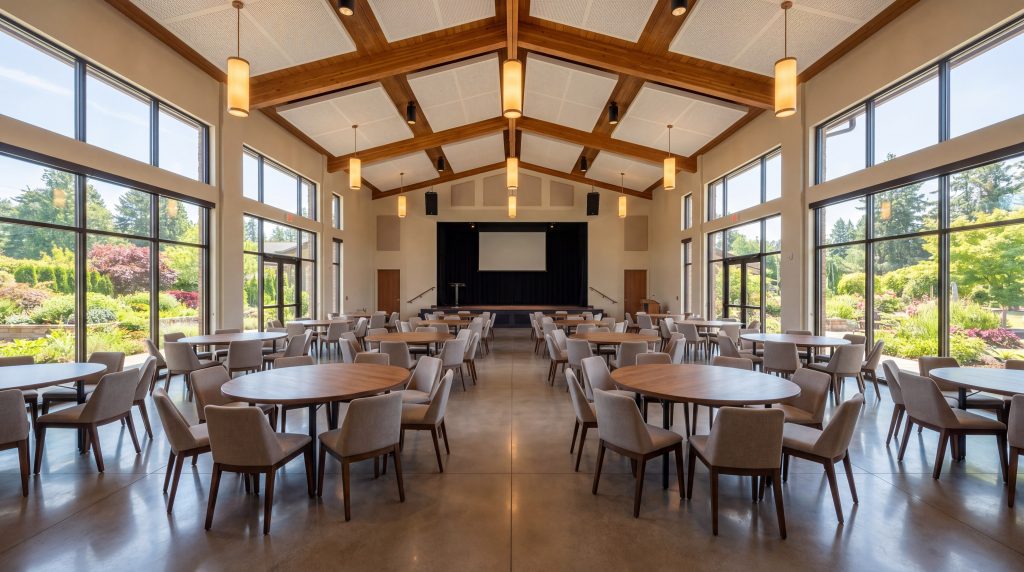
Large church floor plans need gymnasiums to provide versatile space for youth sports, community dinners, and massive assembly events. A wide-open athletic facility serves as a vibrant neighborhood center, attracting local families and providing dynamic space for large ministries. Incorporating church floor plans that feature clear-span athletic spaces allows you to host multi-generational events with ease.
These multi-use sports halls are highly adaptable and can be configured to host basketball games, theatrical performances, or large holiday banquets. This flexibility ensures your building remains fully utilized throughout the week.
How do you design athletic halls?
Designing a high-performance gymnasium requires focusing on structural clearance heights, impact-resistant lighting, and heavy-duty flooring. You must maintain a minimum ceiling height of 22 to 25 feet to support active sports like basketball and volleyball. Think about it. A ceiling that is too low limits the types of athletic tournaments your church can safely host.
Choosing durable, multi-purpose flooring ensures your facility can transition from intense sports play to formal dinners without scratching.
- Specify a clear-span ceiling clearance of 22 to 25 feet.
- Install protective cages over lighting fixtures and scoreboard systems.
- Select polyurethane or commercial wood-laminate flooring for durability.
Can mobile walls divide large spaces?
While a large gymnasium is excellent for sports, you also need smaller spaces for everyday classes, youth groups, and committee meetings. Installing heavy-duty, sound-insulated movable partition walls allows you to divide the gym floor into private rooms. But that is not all. It allows you to host separate events at the same time without noise interference.
This level of division maximizes your building’s usefulness and scheduling flexibility.
Key Takeaway: Gymnasiums constructed with clear-span steel offer incredible versatility for youth sports, community banquets, and expanded ministry events. Incorporating acoustic partition walls keeps these large spaces highly functional for smaller daily gatherings.
| Athletic Hall Element | Recommended Spec | Multi-Use Advantage | |
|---|---|---|---|
| Vertical Clearance | 22 to 25 feet minimum | Accommodates volleyball and basketball | |
| Sound Partition | STC 50+ rated mobile walls | Hosts meetings and sports simultaneously | |
| Surface Material | Poured polyurethane | Resists impact, tables, and foot traffic |
Let us look at how customized manufacturing strategies can keep these larger, specialized builds highly affordable.
Can custom church floor plans lower building costs?
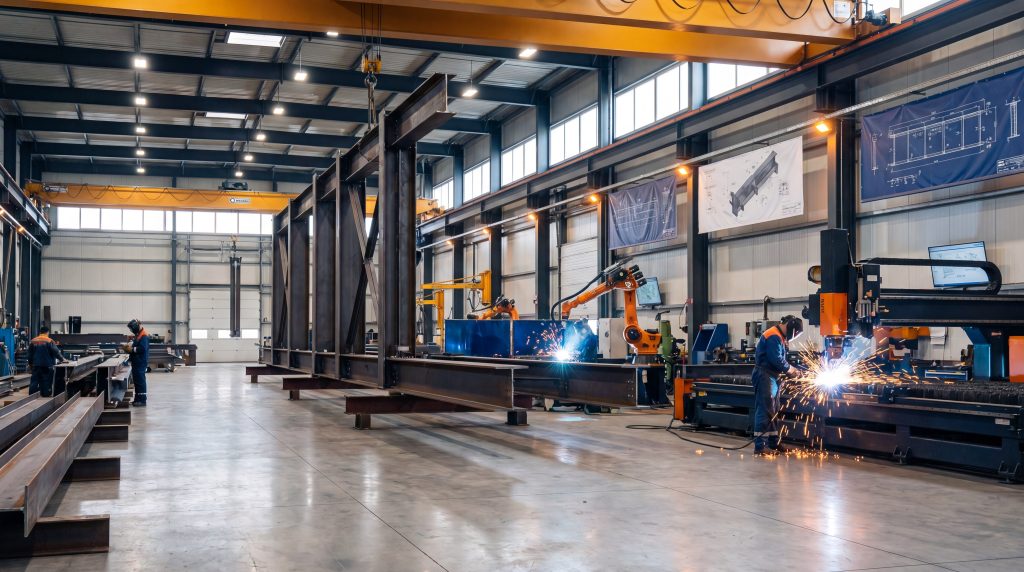
Custom church floor plans can lower building costs by designing structures that align perfectly with efficient, factory-direct steel manufacturing methods. Tailoring your layout to utilize standardized steel spacing and clear-span dimensions helps you avoid the premium charges associated with complex architectural details. Modern church floor plans deliver maximum structural value when engineered with factory-direct processes.
This direct collaboration between your building committee and the manufacturer eliminates expensive middleman fees and custom design markups. It keeps your construction budget focused exactly on what your congregation needs.
What is the design-build advantage?
Traditional construction involves hiring an architect to draw plans, and then bidding those drawings out to general contractors, which often leads to budget overruns. Choosing an integrated design-build steel manufacturer ensures your layout is optimized for efficient steel manufacturing from day one. Here is the deal: a design-build team designs your church to fit your exact budget, avoiding costly redesign fees.
This streamlined, single-source process speeds up delivery and ensures your steel frame fits together perfectly on-site.
- Eliminate expensive, third-party architectural review and bidding cycles.
- Benefit from value engineering adjustments made early in the design.
- Receive highly coordinated engineering and assembly drawings.
How do self-build finishes save money?
To save money, many congregations choose to purchase the steel building shell from the manufacturer and use skilled church volunteers to finish the interior. You can handle tasks like drywall, interior painting, wood trim, and landscaping using members of your own congregation. Think about it. Doing your own interior framing and finishes can save your church 30% to 40% on labor costs.
This approach allows your building fund to go much further, letting you focus resources on key areas like sound systems and comfortable seating.
Key Takeaway: Designing your facility in direct alignment with custom steel manufacturing standards avoids costly delays and redesign fees. Engaging your congregation to help finish interior spaces is a brilliant way to build ownership and save major budget resources.
| Cost Reduction Area | Traditional Arch Path | Integrated Steel Path | |
|---|---|---|---|
| Design Coordination | Multiple architectural fees | Included in manufacturing design | |
| Interior Finishes | High general contractor markup | Managed in-house by church teams | |
| On-Site Material Waste | Significant wood cutting debris | Near zero (precisely cut steel) |
Beyond saving money on construction, green design features help lower your ongoing operational costs.
Plan Your Custom Church Floor Plans—Get a Quote Today !
Email:sales@showhoo.com.cn
Phone/WhatsApp: + 86 186 7895 5927
How do green church floor plans optimize energy use?
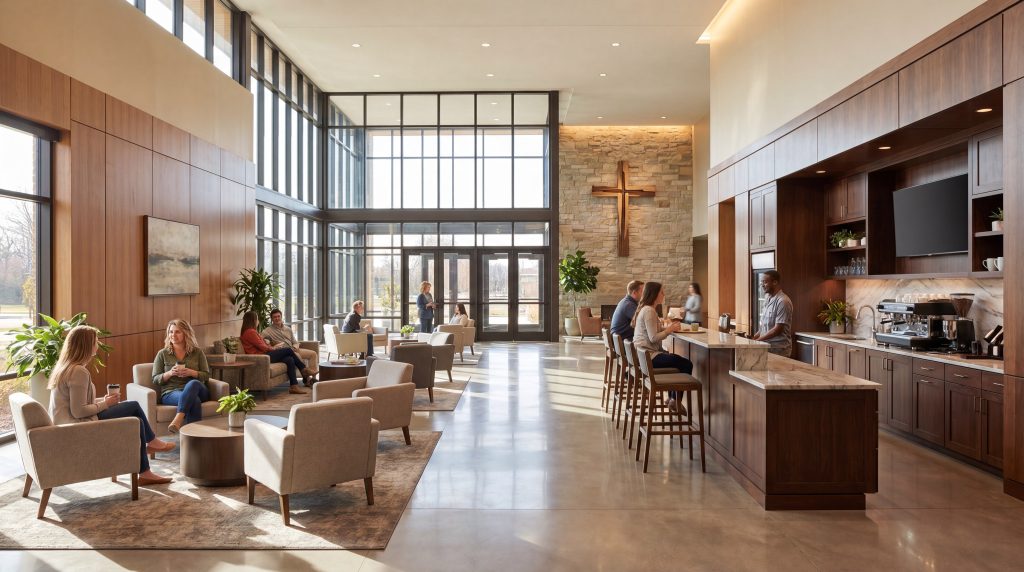
Green church floor plans optimize energy use by incorporating high-performance insulation systems, strategic window placement, and eco-friendly structural materials. Designing your building to utilize natural daylight and restrict heat transfer keeps your sanctuary comfortable while keeping utility bills low. When you choose energy-efficient church floor plans , you ensure your congregation’s financial resources go toward ministry, not utility bills.
Investing in green building features protects your budget and shows a commitment to caring for the environment. These smart details pay for themselves through years of lower monthly operating costs.
How do you insulate large volumes?
Sanctuaries with high vaulted ceilings can be difficult and expensive to heat and cool. You need to install high-R value double-layer fiberglass or spray-foam insulation to create a highly effective thermal barrier. But that is not all. Adding high-performance Low-E windows prevents solar heat gain while keeping your interior bright and naturally lit.
This energy-efficient combination keeps your sanctuary comfortable in the summer heat and winter cold.
- Use double-layer fiberglass blanket insulation systems.
- Install double or triple-pane Low-E glass window panels.
- Place high clerestory windows to capture natural light.
Why is steel a sustainable choice?
Choosing structural steel is an excellent way to support your church’s green building goals because steel is highly recyclable. Unlike traditional timber framing, which relies on cutting down forests, steel buildings use recycled metal and do not contribute to deforestation. Think about it. Building with steel is a smart, eco-friendly way to protect the planet for future generations.
Steel is also highly resistant to termites, mold, and rot, ensuring your green building stands strong for a lifetime.
Key Takeaway: Green church buildings leverage high-efficiency insulation, natural lighting, and highly recyclable steel to lower monthly energy demands. Investing in sustainable structures ensures your organization’s resources are saved for local impact, not spent on high utilities.
| Green Component | Primary Action | Average Energy Savings | |
|---|---|---|---|
| High-R Double Insulation | Blocks thermal heat transfer | 25% to 30% reduction in HVAC costs | |
| Recyclable Steel Framing | Reduces landfill waste and logging | Low lifetime maintenance overhead | |
| Low-E Glass Windows | Maximizes light, blocks heat | 15% reduction in lighting power |
While optimizing energy is important, you must also ensure your designs comply with local building and safety codes.
Do building codes impact modern church floor plans?
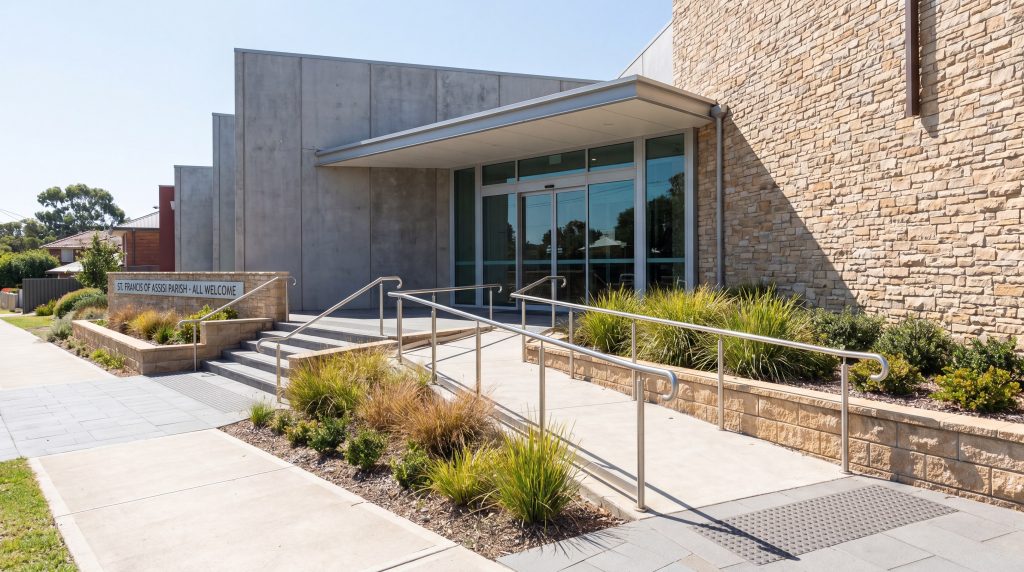
Building codes impact modern church floor plans by regulating occupancy limits, fire safety systems, emergency exits, and ADA accessibility. Designing your building to meet these safety standards protects your congregation and ensures you receive your certificate of occupancy. Modern church floor plans must prioritize these essential safety guidelines from the very beginning of the planning process.
Failing to plan for building codes can lead to expensive fines and structural changes during construction. Working with experienced steel engineers ensures your design is compliant from day one.
When are fire sprinklers required?
Fire safety codes require commercial buildings, including churches, to install automatic fire sprinkler systems based on floor area and occupancy. You need to know that buildings with an occupancy of 300 or more, or over 12,000 square feet, usually require fire sprinklers. Here is the deal: ignoring these requirements early in the design phase can lead to unexpected plumbing and installation costs later.
Designing proper exit paths and fire-rated walls keeps your building compliant and your congregation safe.
- Design clear emergency exit routes with outward-swinging doors.
- Include panic-hardware bars on all main exit doors.
- Use double-layer drywall to separate high-risk areas.
How do you design for ADA access?
The Americans with Disabilities Act (ADA) requires all public spaces, including churches, to be fully accessible to individuals with physical disabilities. You must design your building with flush entries, wide hallways, wheelchair seating, and fully accessible restrooms. Think about it. True accessibility ensures that everyone in your community can fully participate in your services.
Simple additions like stage ramps and wheelchair-accessible seating spaces make your church warm and welcoming to all.
Key Takeaway: Strict compliance with municipal fire safety and ADA accessibility standards is non-negotiable for modern assembly designs. Prioritizing safety and zero-threshold access guarantees that your building remains inviting and compliant for decades.
| Code Category | Trigger / Requirement | Layout Implementation | |
|---|---|---|---|
| Fire Sprinkler | 12,000+ sq. ft. or 300+ seats | Dedicated water utility riser room | |
| ADA Access | All public religious spaces | Flush doors, ramps, wide hallways | |
| Emergency Exit | Occupancy-load thresholds | Outward-swing doors with panic bars |
Once you have planned for physical safety and accessibility, you can focus on creating the best acoustic environment.
How can acoustics shape your church floor plans?
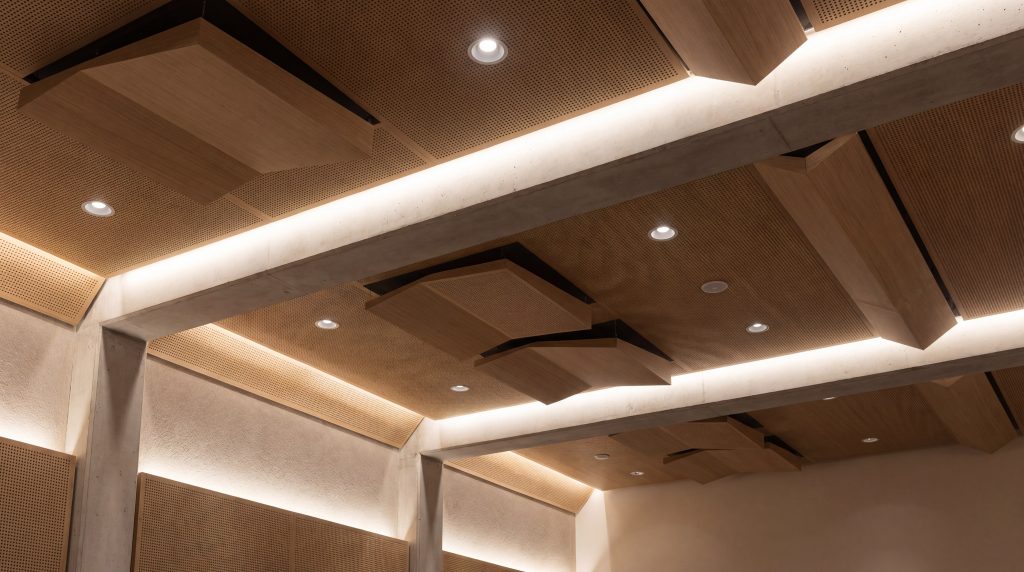
Acoustics shape your church floor plans by determining how sound waves travel through your sanctuary, classrooms, and fellowship areas. Designing your layout to control echoes, manage reverberation times, and block noise between rooms is essential for creating an engaging worship environment. Choosing high-performance church floor plans ensures that sermons, prayers, and musical performances are clear and easy to hear.
This careful sound planning prevents noise from busy fellowship halls from disrupting quiet prayer times or youth classes. It helps you maintain a peaceful and reverent atmosphere throughout the building.
How do you block noise between rooms?
In a busy multi-use facility, different activities are often happening at the same time in adjacent rooms. You can use structural buffer zones like hallways, storage areas, and closets to separate loud areas from quiet classrooms. But that is not all. Installing sound-insulated walls and heavy, solid-core doors prevents sound from traveling between rooms.
This smart layout planning keeps your nurseries quiet, your classrooms focused, and your sanctuary peaceful.
- Place offices and storage zones as sound buffers between rooms.
- Use staggered wall studs and acoustic fiberglass insulation.
- Install solid-core doors with heavy acoustic perimeter seals.
Where should soundboards and cables go?
Modern church services rely on high-quality audio, video, lighting, and camera systems to share their message. You must design your soundboard and media control area at the rear-center of your seating area to give technicians an accurate view and sound mix of the service. Here is the deal: running ugly, dangerous cables across your sanctuary floor ruins the look of your space and creates trip hazards.
Installing built-in conduits under your concrete floor allows you to run all your audio and video cables safely out of sight.
Key Takeaway: Managing sound distribution and cable infrastructure during the blueprint phase is vital for an optimal worship experience. Using physical buffer zones keeps classrooms quiet, while under-slab conduits keep technical systems highly professional.
| Audio Element | Ideal Siting | Layout Impact | |
|---|---|---|---|
| Media Booth | Rear-center of sanctuary | Direct line of sight and accurate sound | |
| Cable Conduits | Cast inside concrete slab | Keeps wires hidden and floors safe | |
| Acoustic Buffers | Corridor zones between rooms | Keeps noise from traveling between spaces |
With your design details in place, you are ready to begin the step-by-step planning process.
Where should you start planning church floor plans?
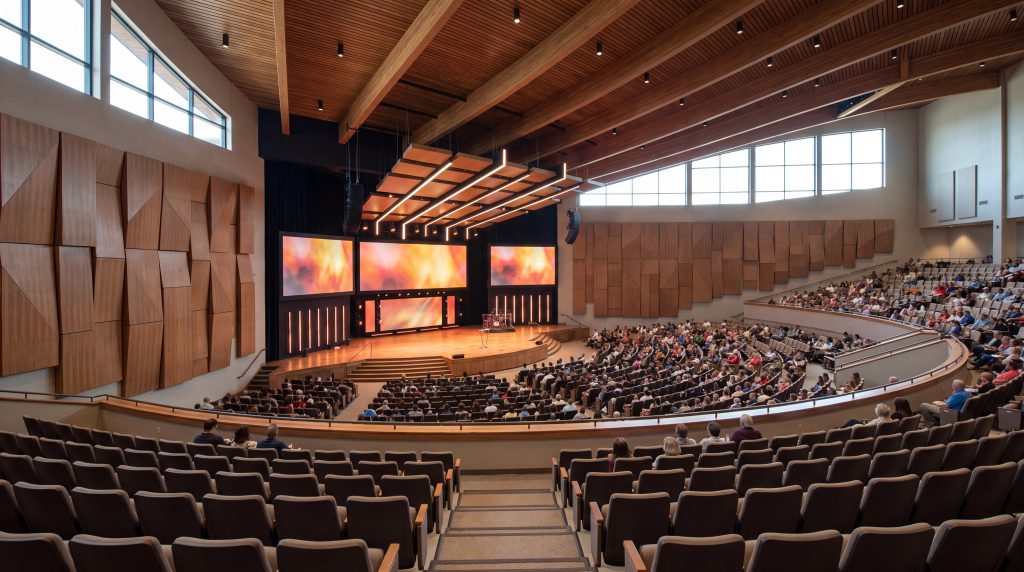
You should start planning church floor plans by gathering your leadership team, assessing your ministry’s current needs, and setting a realistic budget. Starting with a clear, prioritized list of requirements helps keep your building project on track and prevents expensive changes down the road. High-quality church floor plans are built on a foundation of careful planning, clear communication, and financial responsibility.
Taking time to understand your ministry’s goals ensures your new building supports your vision for decades to come. This careful preparation is the key to a smooth and successful construction journey.
How do you build a features wishlist?
Your planning committee’s first priority should be identifying your church’s “must-have” features versus your optional “nice-to-have” additions. You need to consider how your congregation uses the building on Sunday mornings, on weekday evenings, and for special community events. Think about it. Getting input from all your ministry teams early in the process ensures your new building serves everyone well.
This collaborative planning builds excitement and support for the project across your entire congregation.
- Prioritize essential seating and educational classrooms first.
- Identify spaces that can serve multiple purposes to save money.
- Set a clear, realistic budget that matches your building fund.
How do you choose the right steel builder?
Choosing an experienced, reliable steel manufacturer is one of the most important decisions your planning committee will make. You should look for a builder with a strong portfolio of commercial, educational, and religious steel buildings. Here is the deal: working directly with a manufacturer like Showhoo gives you factory-direct pricing and high-quality materials, saving your church money.
A quality partner provides comprehensive engineering drawings, structural calculations, and clear guidance throughout the entire process.
Key Takeaway: Starting your build project with an organized features wishlist and a trusted steel manufacturer ensures a seamless, affordable construction process. Setting your priorities early keeps your team focused and prevents expensive structural changes later.
| Planning Stage | Focus Area | Goal | |
|---|---|---|---|
| Stage 1: Needs Analysis | Define seating and multi-use spaces | Build a prioritized features wishlist | |
| Stage 2: Steel Design | Work with manufacturing engineers | Finalize layout and ensure compliance | |
| Stage 3: Fabrication | Manufacture steel components | Deliver complete building kit to site |
Let us review the most common questions congregations ask as they begin their building journey.
Frequently Asked Questions
Can I customize pre-engineered structural steel to fit my exact church floor plans?
Yes, because pre-engineered steel framing is highly flexible and can be customized to match any design, seating capacity, or structural width. This customizable process allows you to place interior walls, lobbies, windows, and administrative suites exactly where your leadership team needs them, ensuring total structural freedom.
What’s the best foundation type to install for a steel church building?
A reinforced concrete slab foundation with deep perimeter grade beams is the best choice because it provides strong structural support for heavy steel columns and a smooth floor. It also allows you to cast your electrical and plumbing conduits directly inside the concrete slab before it is poured, keeping utilities completely hidden.
How do I know if our new assembly space requires a commercial fire sprinkler system?
You will know by checking your local building codes and total occupant load thresholds. Most building safety departments require automatic commercial sprinkler systems if your sanctuary accommodates an occupant load of 300 or more people, or if the overall building area exceeds 12,000 square feet.
Can I expand our custom steel facility in the future if our congregation outgrows it?
Yes, because steel buildings are fabricated with expandable endwalls that allow you to easily add new bays and extend the building’s footprint. This scalable layout approach allows you to build your core worship sanctuary today and simply add a gymnasium or educational classrooms later as your budget allows.
What’s the best way to optimize structural acoustics in a clear-span steel sanctuary?
Combining suspended acoustic ceiling clouds with sound-absorbing wall panels is the best approach because it dampens echoes in large open spaces. This acoustical treatment prevents sound waves from bouncing off steel walls and hard floors, ensuring your sermon audio, music, and prayer sessions remain crisp and highly intelligible.
Designing the Future of Your Congregation
If your congregation is ready to solve the challenges of cramped spaces, rigid zoning limits, safety code compliance, acoustic isolation, and rising traditional building costs, it is time to move forward with confidence. Showhoo Building provides custom, factory-direct pre-engineered structural steel systems that turn your vision into a durable, compliant, and beautiful reality. We handle the hard engineering work so you can focus on building a thriving local community. Reach out and contact us today to receive your custom quote, and let us build a legacy of worship and fellowship together.
Plan Your Custom Church Floor Plans—Get a Quote Today !
Email:sales@showhoo.com.cn
Phone/WhatsApp: + 86 186 7895 5927