
A complete buyer’s guide provides procurement teams and committees with the precise engineering, sizing, and financial frameworks required to successfully execute a steel construction project from concept to installation. Building committees frequently face the immense challenge of accommodating growing congregations while remaining handcuffed by restrictive budgets, prolonged construction delays, and volatile masonry costs. Overspending on traditional brick-and-mortar facilities rapidly drains capital and strains leadership with unpredictable schedules. Relying on prefabricated church buildings delivers a definitive solution by providing rapid-assembly, heavily customized, and intensely durable structures that drastically reduce construction timelines.
What to Confirm Before Requesting Prefabricated Church Buildings?
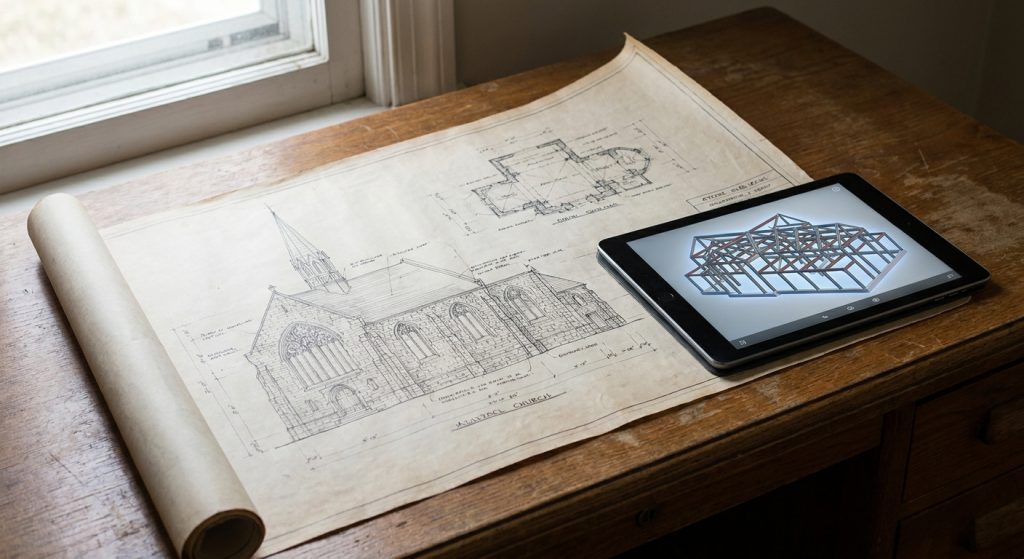
You must confirm your local zoning codes, land setback limits, and mandatory environmental engineering loads before requesting a structural quotation. Compiling this foundational data ensures that any quotes you receive for prefabricated church buildings are fully accurate and legally viable for your development site. Requesting pricing without these verified metrics inevitably leads to costly structural redesigns and denied building permits later in the project timeline.
What are your local zoning and building code requirements?
Here is the catch: local zoning rules directly govern what you are legally permitted to build on your purchased acreage. You must verify property setback distances, maximum height limitations for architectural steeples, and strict regional engineering demands before designing the steel framing.
- Setback and easement boundaries: Legal buffers dictating how close the structure can be plotted against property lines.
- Maximum height limitations: Zoning restrictions that cap the height of steeples, towers, or vaulted roof peaks.
- Environmental load factors: Strict regional wind, seismic, and snow load demands that dictate the structural steel’s thickness.
- Parking space ratios: Code-mandated vehicle parking counts scaled relative to your maximum sanctuary seating capacity.
Have you secured the land and surveyed soil conditions?
Think about it: securing your optimal property is merely the first step; understanding the ground mechanics dictates your entire foundation budget. You require a comprehensive geotechnical soil report to assess the earth’s bearing capacity for supporting heavy steel columns. This data prevents catastrophic foundation settling and guides the structural engineer’s anchor bolt placements.
Key Takeaway:Documenting your local zoning parameters and soil bearing capacities before soliciting quotes guarantees that your steel structure is engineered specifically for your land, preventing unexpected redesign fees.
| Parameter | Required Document | Critical Concern | Impact on Quote | |
|---|---|---|---|---|
| Zoning | Local variance certificate | Maximum footprint & height | Determines structural height and scale | |
| Loads | Code specification sheet | Wind speed, snow load (psf) | Dictates steel frame weight & thickness | |
| Soil Quality | Geotechnical soil report | Soil bearing capacity | Drives foundation concrete & anchor engineering | |
| Logistics | Site topography map | Large flatbed truck access | Influences delivery staging and freight fees |
Pre-qualifying your land restrictions establishes a highly accurate baseline for all subsequent structural steel engineering calculations.
How to Size Your Prefabricated Church Buildings and Space?
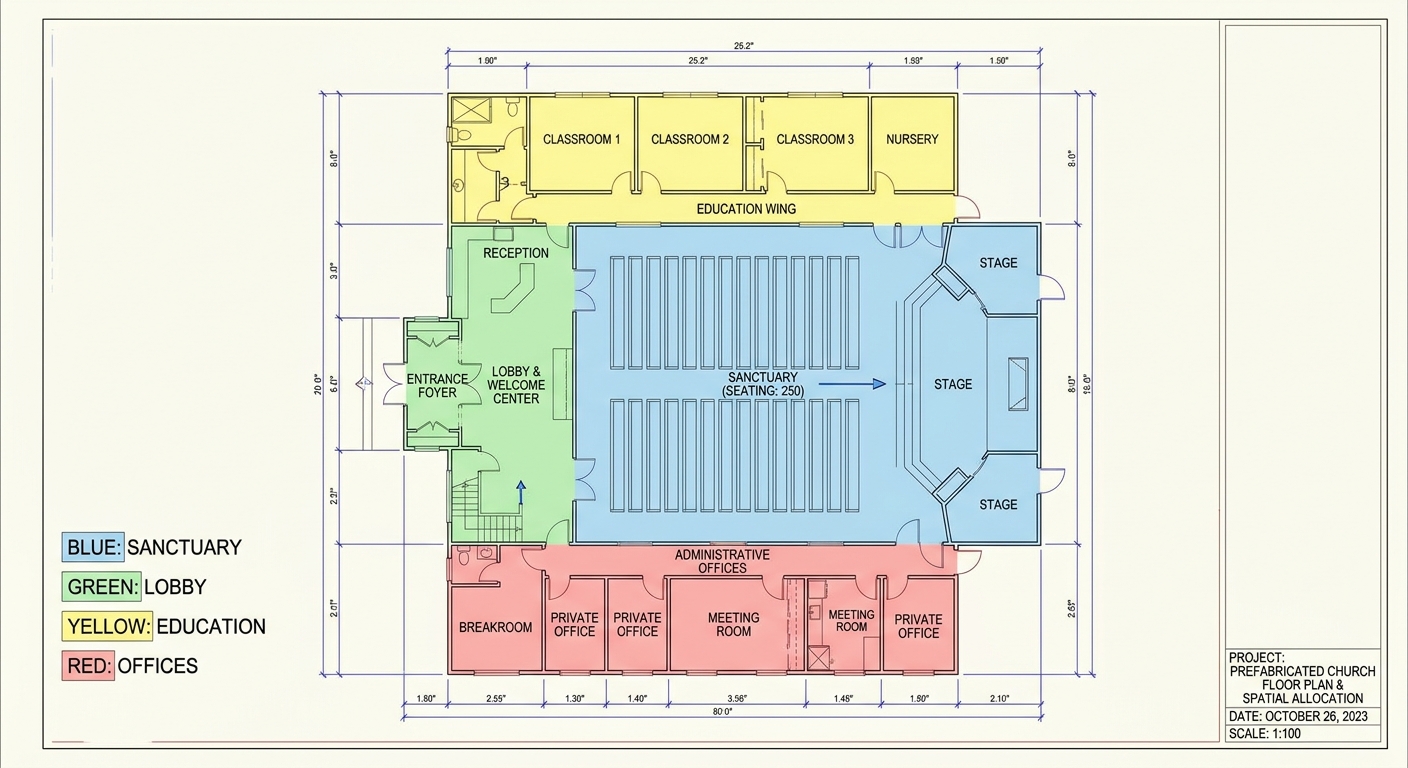
You calculate the correct spatial footprint by multiplying your projected peak attendance by targeted seating density metrics, then adding your required auxiliary zones. Accurately sizing prefabricated church buildings prevents the severe financial mistake of constructing an overcrowded sanctuary or paying to heat an excessively massive hall. Balancing strict capacity headcounts with life-safety egress codes keeps your building footprint highly efficient and legally compliant.
How many congregants will your sanctuary seat?
Here is why: the total seating capacity is the undeniable anchor point for scaling every other room in your facility. You should baseline your calculations on current average weekly attendance while baking in a realistic 20-30% future growth buffer.
- Active attendance tracking: Base your primary dimensions on peak weekly turnout plus your desired growth margin.
- Seating style variance: Traditional fixed wooden pews require vastly different square footage ratios than interlocking modern chairs.
- Aisle width and egress paths: Life-safety fire codes dictate specific walkway widths for emergency evacuation scenarios.
- Chancel and stage scaling: The altar, musical instrument sections, and choir lofts demand customized square footage.
What are the specific space requirements per person?
Let’s face it: guessing spatial dimensions inevitably leads to architectural failure and unusable bottlenecked areas. You must adhere to standard architectural formulas to determine exact square footage allotments for different functional zones.
- Sanctuary seating (Pews): Allocate approximately 14 to 17 square feet per anticipated congregant.
- Sanctuary seating (Chairs): Allocate approximately 10 to 12 square feet per anticipated congregant.
- Foyer and lobby space: Dedicate 2 to 3 square feet per person to ensure smooth entry and socialization flow.
- Educational classrooms: Standard pedagogical design requires 20 to 25 square feet per student for optimal learning.
Key Takeaway:Sizing must be approached mathematically by multiplying your attendance growth targets against established architectural density standards to guarantee a perfectly scaled facility.
| Spatial Zone | Sq. Ft. Range per Person | Percentage of Total Area | Primary Design Driver | |
|---|---|---|---|---|
| Sanctuary | 10 – 17 sq. ft. | 50% – 60% | Chair vs. pew configurations & aisle codes | |
| Altar / Stage | Fixed calculated area | 10% – 15% | Worship band size & pulpit requirements | |
| Lobby Foyer | 2 – 3 sq. ft. | 10% – 15% | Before/after service traffic flow | |
| Classrooms | 20 – 25 sq. ft. | 15% – 20% | Expected youth attendance & age divisions |
Relying on strict mathematical density models ensures your total fabricated steel tonnage seamlessly matches your actual congregational needs.
Get Your Custom Prefabricated Church Building Quote Today !
Email:sales@showhoo.com.cn
Phone/WhatsApp: + 86 186 7895 5927
How to Layout Prefabricated Church Buildings for Your Ministry?
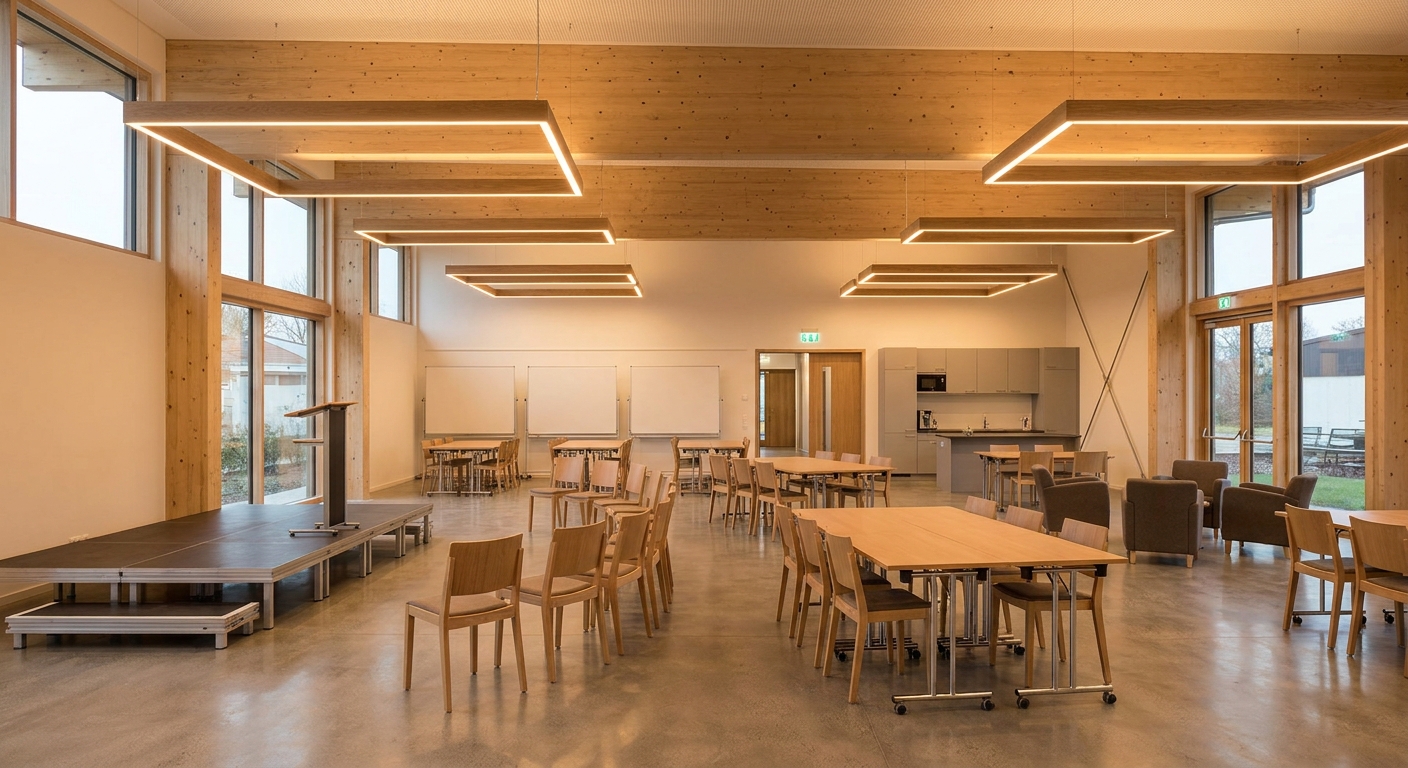
You optimize ministry layouts by designing highly integrated sanctuaries that transition smoothly into secure educational wings and versatile fellowship halls. An intelligent floor plan maximizes the functional utility of prefabricated church buildings while actively managing foot traffic and acoustic bleed. Structuring the internal map around operational flow ensures that loud youth events, quiet office work, and worship services can all occur simultaneously without disruption.
How do you design multi-purpose community spaces?
But that’s not all: maximizing budget efficiency means ensuring your largest spaces can adapt rapidly to serve multiple different ministry functions. You can achieve high versatility by installing specialized interior architectural hardware that transforms open halls into subdivided meeting rooms.
- Operable partition walls: High-STC rated acoustic folding doors that quickly divide large gymnasiums into intimate youth spaces.
- Dual-purpose flooring materials: Luxury vinyl tile (LVT) handles heavy dining tables, hospitality carts, and high foot traffic seamlessly.
- Retractable seating solutions: Telescopic seating systems that fold neatly into walls to instantly clear floor space.
- Storable staging components: Modular platform decks configured dynamically for drama presentations, preaching, or banquets.
Where should you locate classrooms and administrative offices?
What does this mean for you: the physical placement of auxiliary rooms directly impacts child security and operational efficiency. You must strategically isolate noisy educational zones from administrative hubs and the primary worship sanctuary.
- Buffered acoustic zones: Implement double-stud walls between loud children’s classrooms and quiet pastoral offices.
- Secured children’s wings: Design single-point check-in corridors explicitly engineered for child safety and controlled parental access.
- Administrative central hub: Position the main administrative network near the primary entrance for immediate visitor greeting.
- Shared plumbing walls: Cluster restrooms back-to-back to drastically reduce utility trenching and commercial plumbing costs.
Key Takeaway:Strategic internal zoning isolates noise, enhances child security, and slashes secondary construction costs by centralizing complex electrical and plumbing infrastructure.
| Functional Zone | Recommended Location | Acoustic Target | Security Requirement | |
|---|---|---|---|---|
| Sanctuary | Central core | High isolation (STC 55+) | Code-compliant direct egress exits | |
| Children’s Wing | Dedicated locked corridor | Moderate isolation | Single-point digital access control | |
| Offices | Adjacent to main entry | High speech privacy | Controlled reception desk buffer | |
| Fellowship Hall | Beside main kitchen | Absorption focus | Double-door service corridors |
Grouping high-utility spaces efficiently on the floor plan dramatically limits the length of expensive internal utility runs.
Which Steel Framing Fits Prefabricated Church Buildings Best?
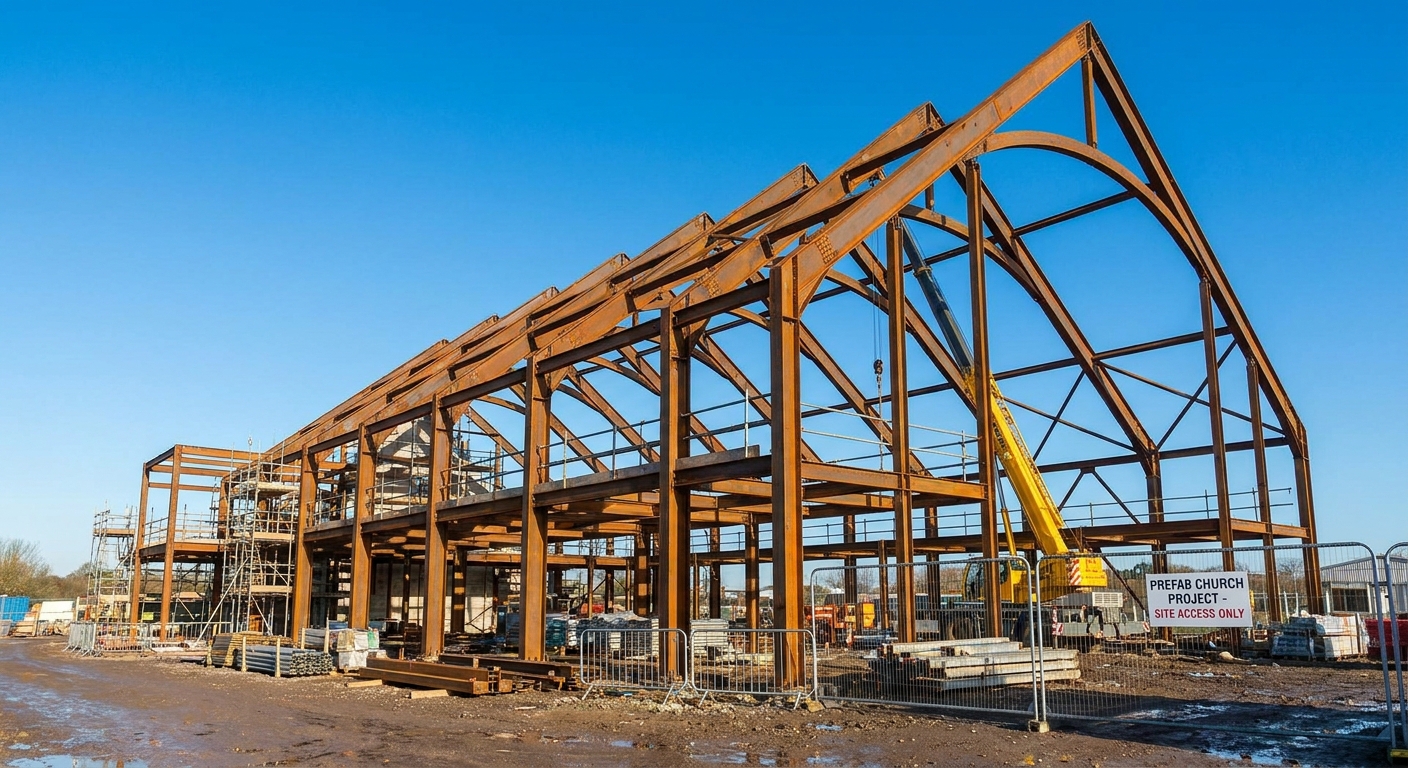
You must utilize heavy clear-span rigid steel frames for the main sanctuary while reserving light-gauge modular framing for secondary administrative wings. Selecting the correct structural skeleton for prefabricated church buildings guarantees superior overhead strength for rigging lights while entirely eliminating view-blocking support columns indoors. Matching the specific structural system to the room’s function ensures you achieve soaring architectural aesthetics without over-engineering simple classroom additions.
Why are clear-span steel frames ideal for sanctuaries?
It gets better: rigid clear-span steel framing allows you to construct massive, wide-open auditoriums that offer an unobstructed view from every single seat. This heavy-duty structural approach removes the need for any interior load-bearing pillars that would otherwise disrupt sightlines and congregational engagement.
- Unobstructed architectural sightlines: Clear-span portals ensure the stage remains the undisputed focal point of the room.
- Unmatched ceiling flexibility: Supports towering cathedral, vaulted, or aggressively pitched roof profiles.
- Extreme structural capacity: Readily supports massive hanging loads of line-array speakers, LED video screens, and theatrical lighting.
- Long-term lifecycle integrity: Industrial steel framework entirely eliminates the risks of termite damage, rot, and moisture warping.
When should you consider modular or light-gauge framing?
Here is the thing: not every wing of your facility requires the immense strength and expense of heavy clear-span structural steel. You can leverage light-gauge steel (LGS) systems to economically build out the flat-roofed corridors, nurseries, and pastoral offices.
- Single-story classroom additions: Perfect structural profile for rapid-build administrative and educational wings.
- Strict budgetary optimizations: Lighter structural members drastically reduce raw material costs and foundation concrete volumes.
- Accelerated erection schedules: Pre-assembled light-gauge steel wall panels erect up to 40% faster than traditional stick-built timber.
- Minimal overhead loads: Strictly reserved for zones that do not demand heavy audiovisual rigging or expansive vaulted ceilings.
Key Takeaway:Utilizing hybrid construction—deploying heavy clear-span frames for the sprawling sanctuary and light-gauge steel for the offices—delivers max architectural impact at a highly optimized price point.
| Framing System | Maximum Unobstructed Span | Ceiling Profile Options | Primary Application Zone | |
|---|---|---|---|---|
| Clear-Span Rigid Frame | 250+ feet without columns | Vaulted, cathedral, high-pitch | Main sanctuary & auditoriums | |
| Multi-Span Rigid Frame | Expansive, requires columns | Flat or low-pitch slopes | Massive fellowship halls | |
| Light-Gauge Steel (LGS) | Limited to ~40-50 feet | Standard flat heights | Classrooms, offices, cafes | |
| Modular Systems | Limited by shipping width | Standard flat heights | Temporary youth annexes |
Engineered clear-span systems form the undeniable backbone of modern worship facilities by completely eliminating visual barriers.
Which Exterior Finishes Suit Prefabricated Church Buildings?
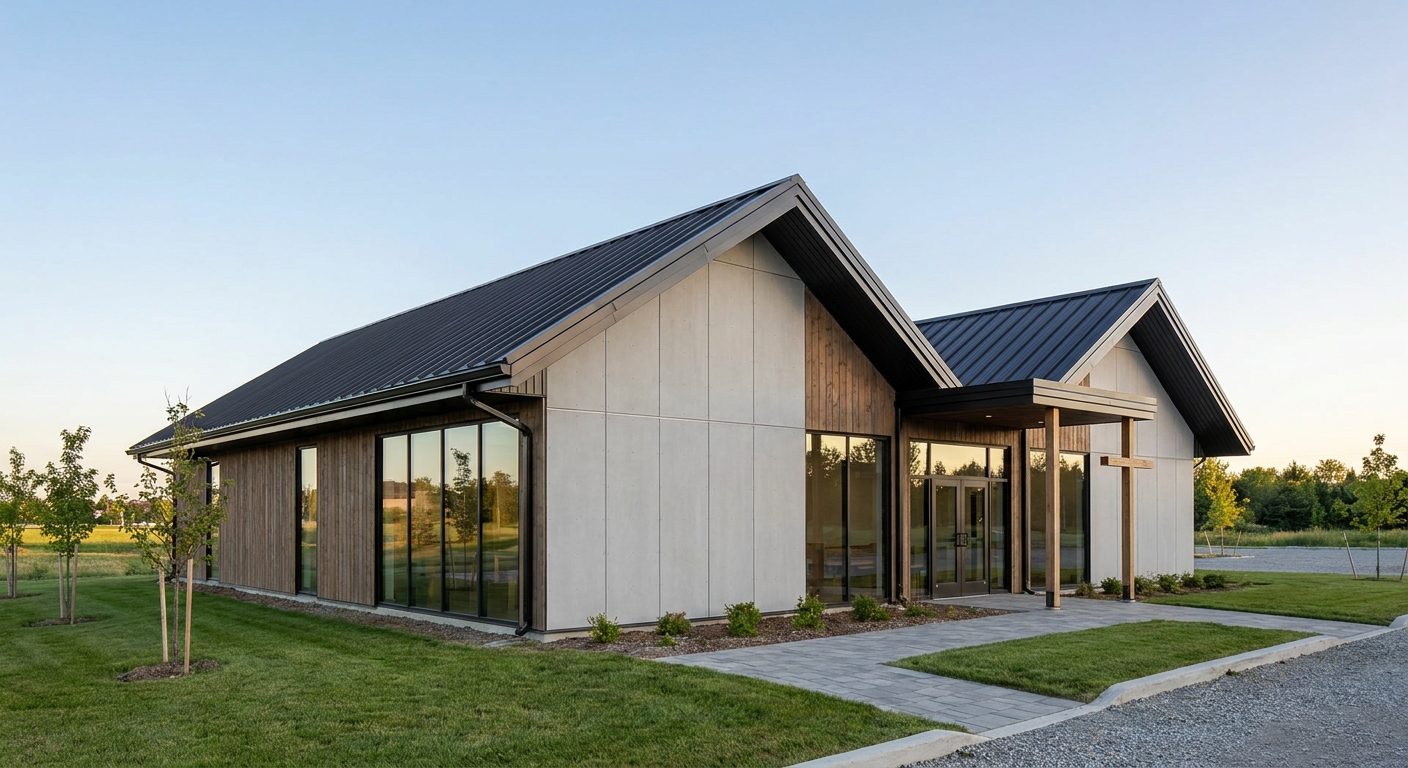
You elevate the aesthetic and thermal performance of your steel frame by installing continuous insulated metal panels and overlaying traditional cladding elements. The exterior envelope of prefabricated church buildings determines your facility’s monumental appearance and heavily dictates your long-term monthly energy costs. Integrating high-R-value core insulation with faux stone or brick masonry allows you to achieve classic ecclesiastical architecture on a robust steel chassis.
Which insulation materials yield high energy efficiency?
Think about it: large-volume sanctuaries demand enormous amounts of HVAC energy to maintain comfortable temperatures for hundreds of worshippers. You must interrupt thermal bridging across the steel frame to ensure your interior climate remains sealed and efficient.
- Polyurethane sandwich panels (PIR/PUR): These lock together seamlessly outside the steel girts, providing an unbroken thermal barrier.
- Fiberglass blanket insulation: Highly cost-effective thermal padding equipped with essential vapor barriers to prevent interior condensation.
- Spray polyurethane foam (SPF): Expands to fill tiny architectural voids, radically slashing heating extraction in high-ceiling structures.
- Rockwool core panels: Provides excellent thermal resistance while heavily boosting the fire-safety ratings of exterior walls.
What exterior wall claddings preserve a sacred aesthetic?
It gets better: an industrial steel frame does not condemn your sanctuary to look like an agricultural warehouse. You have vast options to wrap the structural steel in premium claddings that mimic heavy traditional craftsmanship.
- Brick and natural stone veneers: These masonry elements mechanically tie into the steel frame, presenting a classic, timeless church exterior.
- Architectural smooth metal panels: Embossed, micro-ribbed steel plates that deliver a striking, ultra-modern corporate aesthetic.
- Stucco and EIFS finishes: Plaster systems that completely conceal the underlying steel layout behind a warm, textured facade.
- Fiber cement board siding: Replicates traditional wooden lap-siding with zero rot vulnerability and superior fire resistance.
Key Takeaway:Combining specialized high-R-value sandwich panels with architectural masonry veneers guarantees an exterior that looks historically profound while performing with cutting-edge thermal efficiency.
| Finish Category | Specific Material Solution | R-Value / Benefit | Visual Impact | |
|---|---|---|---|---|
| Insulation Envelope | Polyurethane Sandwich Panel | R-16 to R-40+ (Continuous) | Clean, flat industrial interior wall | |
| Insulation Envelope | Fiberglass Blanket Roll | R-13 to R-30 (Standard) | Requires interior drywall finish | |
| Exterior Cladding | Faux Stone / Brick Veneer | High weather resistance | Mimics traditional sacred masonry | |
| Exterior Cladding | EIFS (Stucco System) | Seamless textural finish | Conceals all structural steel lines |
Selecting premium cladding transforms a bare-bones steel skeleton into an inviting, architecturally celebrated community landmark.
How to Ensure Indoor Comfort in Prefabricated Church Buildings?
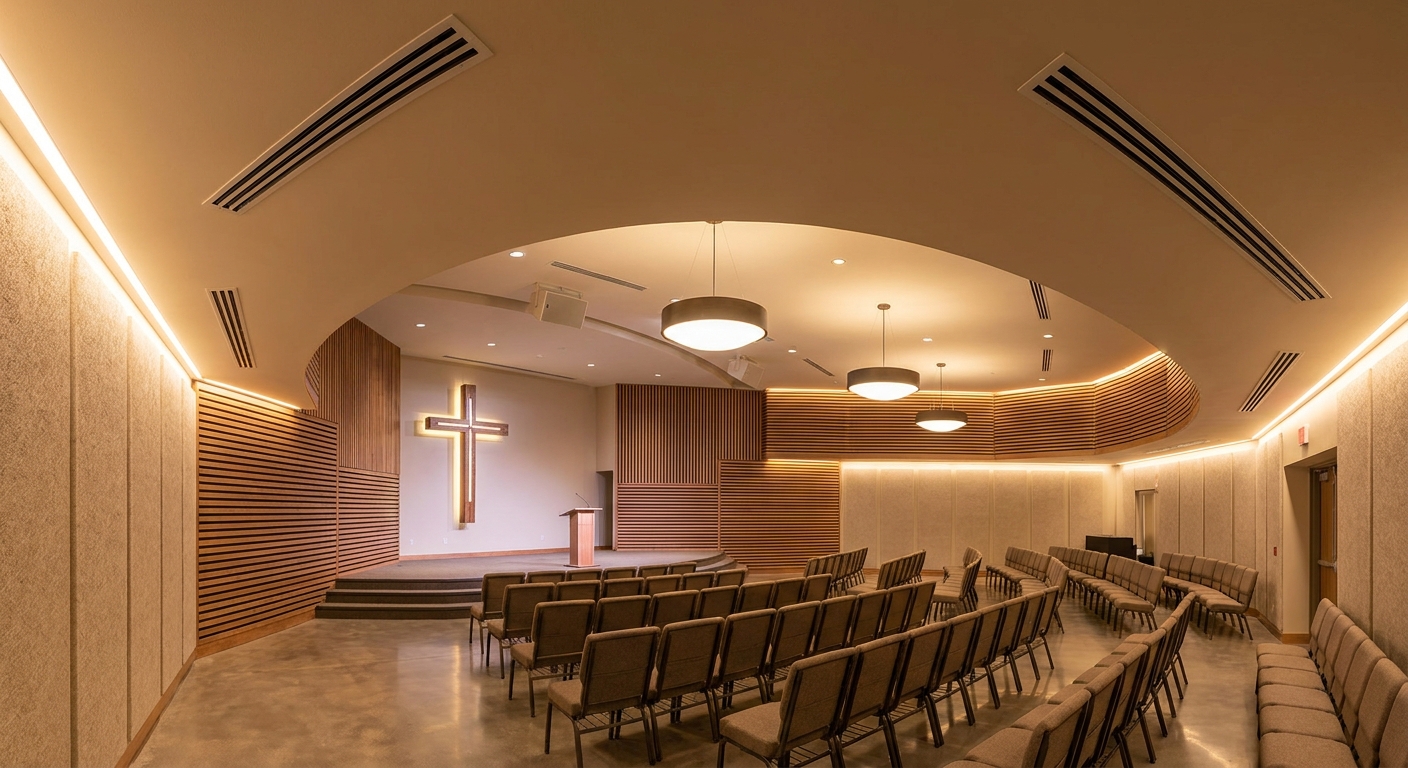
You secure interior atmospheric comfort by engineering precise sound absorption treatments and deploying specialized low-velocity HVAC ventilation frameworks. Environmental mastery inside prefabricated church buildings ensures that the preaching remains perfectly intelligible and congregants never suffer from stale, oxygen-depleted air. Deliberately tuning the interior environment prevents the disastrous combination of harsh acoustic echoes and noisy, disruptive air conditioning fans.
How do you achieve balanced acoustics for preaching?
Here is the catch: massive clear-span steel buildings are inherently highly reflective, causing sound waves from the main stage to bounce violently. You must deploy specific architectural acoustic materials to absorb early reflections and eliminate deafening flutter echoes.
- Acoustic fabric wall panels: Positioned aggressively on the flat rear walls to trap sound waves and stop them from ricocheting back onto the stage.
- Suspended ceiling clouds: Baffles hung directly below the steel structural roof to capture sound rising into high vaulted ceiling pitches.
- Angled drywall architecture: Intentionally splaying the side walls to scatter harsh audio waves in multiple diffused directions.
- Decoupled internal partitions: Utilizing double-stud assemblies to isolate the deafening sanctuary band from adjacent quiet administrative corridors.
What HVAC systems prevent stuffy sanctuary air?
Let’s face it: cramming hundreds of breathing bodies into a tightly sealed steel envelope will rapidly spike CO2 levels and induce drowsiness. You must specify advanced ventilation configurations that pull in fresh outdoor air quietly to maintain alertness during the sermon.
- Demand-controlled CO2 ventilation: Digital sensors that automatically force fresh air intake open as the sanctuary fills with people.
- Variable Refrigerant Flow (VRF): Highly efficient systems that dynamically route cooling strictly to the zones currently in active use.
- Low-velocity oversizing: Engineering massive, heavily insulated ductwork that drops large volumes of air silently, preventing microphone wind noise.
- Dedicated Outdoor Air Systems (DOAS): Commercial units tasked exclusively with conditioning and injecting massive streams of pure outdoor air.
Key Takeaway:Failing to engineer for acoustic absorption and high-volume silent ventilation turns a beautiful structure into an uncomfortable echo chamber; prioritizing climate systems keeps worshippers focused.
| Environmental Metric | Target Performance Baseline | Primary Engineering Solution | Fatal Flaw to Avoid | |
|---|---|---|---|---|
| Reverberation (RT60) | 1.2 to 1.6 seconds | Fabric clouds & rear wall absorption | Leaving bare, parallel concrete walls | |
| HVAC Noise Floor | Below NC-25 / NC-30 | Oversized insulated low-velocity ducts | High-speed air through small residential ducts | |
| Fresh Air Delivery | 15 CFM fresh air per person | Automated CO2-demand intake valves | Under-ventilating the sealed envelope | |
| Speech Intelligibility | High STI rating | Slanted walls & focused speaker arrays | Relying solely on raw equipment volume |
A well-engineered indoor environment functions invisibly, actively protecting the clarity of the spoken word and the physical energy of the room.
Get Your Custom Prefabricated Church Building Quote Today !
Email:sales@showhoo.com.cn
Phone/WhatsApp: + 86 186 7895 5927
What Costs Govern Custom Prefabricated Church Buildings Budgets?

You govern your total project expenditure by rigorously managing heavy steel fabrication weight, geometric architectural complexity, and localized site preparation requirements. The final budget for custom prefabricated church buildings stretches far beyond a raw steel quote, encompassing crucial variables like oceanic logistics, crane rentals, and deep concrete foundations. Understanding how material tonnage and site logistics interact allows building committees to aggressively control soft costs before they spiral.
What are the primary raw material and fabrication costs?
Here is the thing: steel is priced by the metric ton, meaning regional weather demands intrinsically mandate thicker, heavier, and more expensive structural frames. Every custom architectural deviation away from a standard box design requires advanced manual labor at the fabrication plant.
- Geographic structural tonnage: Heavy mandatory snow loads and hurricane wind ratings demand exponentially more structural steel weight.
- Architectural geometric complexity: Vaulted hips, intersecting roof valleys, and custom steeple frames slow down automated factory processing times.
- Factory coating specifications: Upgrading to severe-duty hot-dip galvanization or customized powder-coated finishes increases baseline material costs.
- Custom structural punch-outs: Engineering oversized openings for massive stained-glass clearstory systems requires costly additional secondary framing.
What hidden site preparation and shipping costs exist?
Look closely: the fabricated steel alone represents merely a fraction of the fully realized turnover cost of the facility. You must calculate heavy logistical and civil engineering hurdles that dominate the total capital expenditure sheet.
- Subsurface foundation concrete: Poor soil bearing capacities require excessively deep, steel-reinforced footings to securely anchor the massive rigid frames.
- Heavy-lift crane rentals: Erecting high clear-span trusses dictates the rental of specialized heavy machinery and certified local rigging operators.
- Global shipping logistics: Loading 40ft open-top shipping containers and paying dynamic maritime freight rates and localized import duties.
- Site utility trenching: Dragging massive commercial electrical, water, and sewage lines from the main public street deep into the property lot.
Key Takeaway:While the steel fabricator controls the raw material rate, your local topography, weather codes, and desired architectural complexity heavily dictate the true finalized budget of the project.
| Project Phase | Estimated Budget Impact | Primary Cost Category | Driving Variable | |
|---|---|---|---|---|
| Steel Fabrication | 35% – 45% of total budget | Main framing, panels, factory paint | High tonnage due to local snow/wind capacity | |
| Site Prep & Foundation | 15% – 25% of total budget | Excavation, grading, concrete pouring | Poor underground soil bearing strength | |
| Logistics & Freight | 5% – 10% of total budget | Container shipping, customs clearance | Geographic distance from the factory | |
| Erection & Fit-Out | 25% – 35% of total budget | Crane rental, labor, HVAC, electrical | Local labor union rates and AV complexity |
Isolating fabrication expenses from civil site works allows committees to tender out local contracting with absolute precision.
How to Evaluate Prefabricated Church Buildings Quotes Fairly?

You must normalize competing proposals by meticulously hunting for hidden engineering exclusions, omitted shipping terms, and varying structural warranty durations. Comparing quotes for prefabricated church buildings based entirely on the bottom-line price is a catastrophic strategy that frequently results in expensive on-site shortages. Thoroughly auditing the bill of materials guarantees you are purchasing a complete, watertight building envelope rather than a stripped-down metal frame.
How do you spot hidden exclusions in supplier quotes?
Think about this: a supplier drastically undercutting the market price has almost certainly stripped out critical secondary components required to make the building function. You must scour the quotation documentation line-by-line to verify every structural connection and waterproofing trim is included.
- Anchor bolt provision: Verify explicitly if the deep foundation anchor bolts are fabricated and shipped prior to the main steel delivery.
- Flashing and trim packages: Ensure all exterior waterproofing gutters, downspouts, and ridge caps are priced within the core envelope.
- Engineering stamp status: Validate if the quote includes full structural blueprints stamped by an engineer licensed for your specific jurisdiction.
- Delivery Incoterms: Uncover whether the price is simply factory loaded (FOB) or includes full ocean freight and local duties (DDP/CIF).
What structural warranties should you look for?
This is your safety net: massive steel structures are expected to perform flawlessly for multiple generations of your congregation. Securing robust, factory-backed guarantees validates the supplier’s confidence in their metallurgical quality and anti-corrosive treatments.
- Primary structural frame warranty: Demand a 25-to-50-year ironclad warranty guarding the main rigid I-beams against structural failure.
- Paint and coating guarantees: Ensure external wall panels carry a 20-to-40-year warranty preventing chalking, fading, or peeling under heavy UV exposure.
- Roof weather-tightness warranty: Standing seam metal roofing demands a strict multi-decade guarantee specifically against water intrusion and leakages.
- Fastener anti-rust warranty: Coverage protecting the exposed heads of structural tectonic screws and washers from premature oxidization.
Key Takeaway:An exceedingly cheap bid is universally a redacted bid; auditing quotes for comprehensive trim inclusions and verified shipping terms protects the committee from disastrous financial overruns upon delivery.
| Evaluation Metric | Target Standard | Dangerous Red Flag Alert | Impact of Exclusion | |
|---|---|---|---|---|
| Engineering Status | Included stamped local calculations | “Generic structural drawings only” | Your local building permits map will be rejected | |
| Anchor Bolts | Custom supplied by manufacturer | “To be sourced by local concrete team” | High delays & mismatched bolt templates | |
| Shipping Terms | CIF/DDP directly to the port/site | Ex-Works or FOB factory gate | Tens of thousands in uncalculated freight bills | |
| Galvanization | Hot-dip zinc or premium epoxy primer | Unspecified “standard paint coating” | Rapid structural rusting in hidden wall cavities |
Standardizing bids against a strict baseline of included accessories ensures you are comparing total solutions, not fragmented steel packages.
How to Vet Prefabricated Church Buildings Manufacturers Easily?
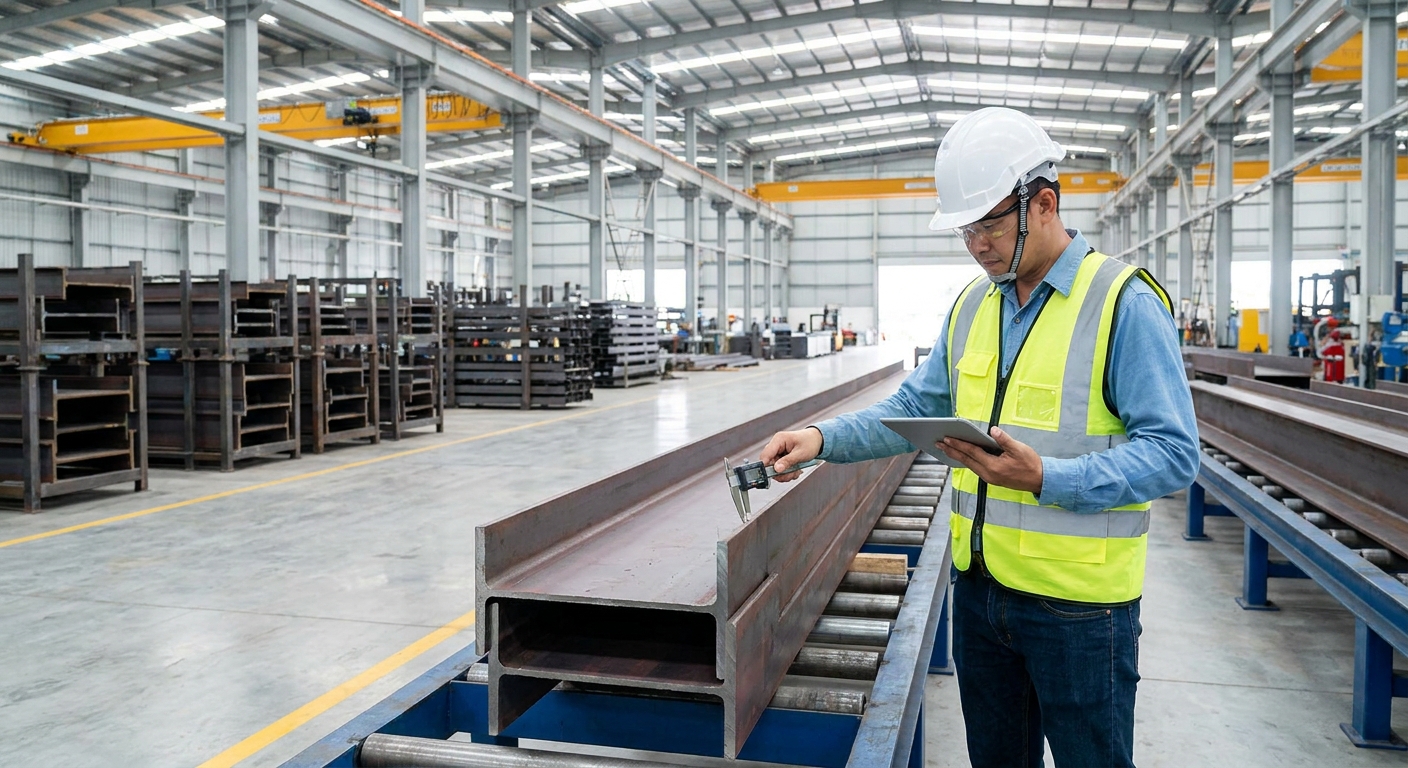
You verify fabrication authority by aggressively auditing the supplier’s international quality certifications, independent welding credentials, and portfolio of successfully completed B2B structures. Vetting a manufacturer of prefabricated church buildings ensures your steel is cut and welded under stringent factory tolerances rather than assembled haphazardly. Partnering with a heavily certified heavy-industry fabricator eliminates the risk of structural defects and secures a predictable supply chain delivery.
What certifications guarantee structural quality?
What does this mean for you: structural steel must be capable of supporting tons of force in extreme weather without buckling or shearing. Holding globally recognized manufacturing certifications proves the factory operates under strict metallurgical auditing and rigorous safety oversight protocols.
- ISO 9001 certification: Proves the factory adheres strictly to standardized global quality management and defect-tracking procedures.
- AWS or CWB welder credentials: Guarantees that every critical structural joint is fused exclusively by heavily tested, certified steel welders.
- CE / SGS regulatory markings: Validates that the steel composition and structural integrity surpass stringent European safety benchmarks.
- AISC fabricator certification: Represents the ultimate commercial standard for elite structural steel fabrication and quality assurance.
How do you evaluate past B2B project portfolios?
But that’s not all: paper certificates alone do not capture a supplier’s logistical reliability or their customer service responsiveness post-delivery. You must launch a due-diligence review of their historical footprint in the ecclesiastical and commercial construction sectors to verify true competence.
- Real-world case studies: Demand high-resolution photography of occupied, fully finalized worship facilities rather than idealized digital concept art.
- Client reference interviews: Speak directly with prior church building committees to interrogate the supplier’s adherence to shipping schedules.
- Live factory video audits: Request real-time video walkthroughs of the heavy machinery lines to confirm overall plant capacity and raw steel origins.
- Independent inspection access: Ensure the contract allows third-party inspectors to test welds and measure steel tolerances prior to final container loading.
Key Takeaway:Validating strict ISO credentials and checking references guarantees that your chosen manufacturer possesses the heavy industrial capacity necessary to deliver safe, monumental architecture on time.
| Verification Standard | Critical Baseline Target | Method of Verification | Threat Risk if Ignored | |
|---|---|---|---|---|
| System Auditing | ISO 9001 / CE Markings | Request direct copies of current certificates | High (Poor structural steel grades supplied) | |
| Weld Integrity | AWS / CWB stamped | Review active factory welding logs | Critical (Catastrophic structural joint failure) | |
| Track Record | 5+ similar built churches | Direct client reference phone interviews | High (Incompetent logistics and assembly delays) | |
| Inspection Policy | 100% open factory access | Demand pre-shipment SGS inspection clause | Moderate (Misaligned bolted connections on site) |
Ruthlessly auditing the fabrication source protects the congregation’s investment and ensures total regulatory compliance upon site erection.
What Steps Install Your Prefabricated Church Buildings Fully?
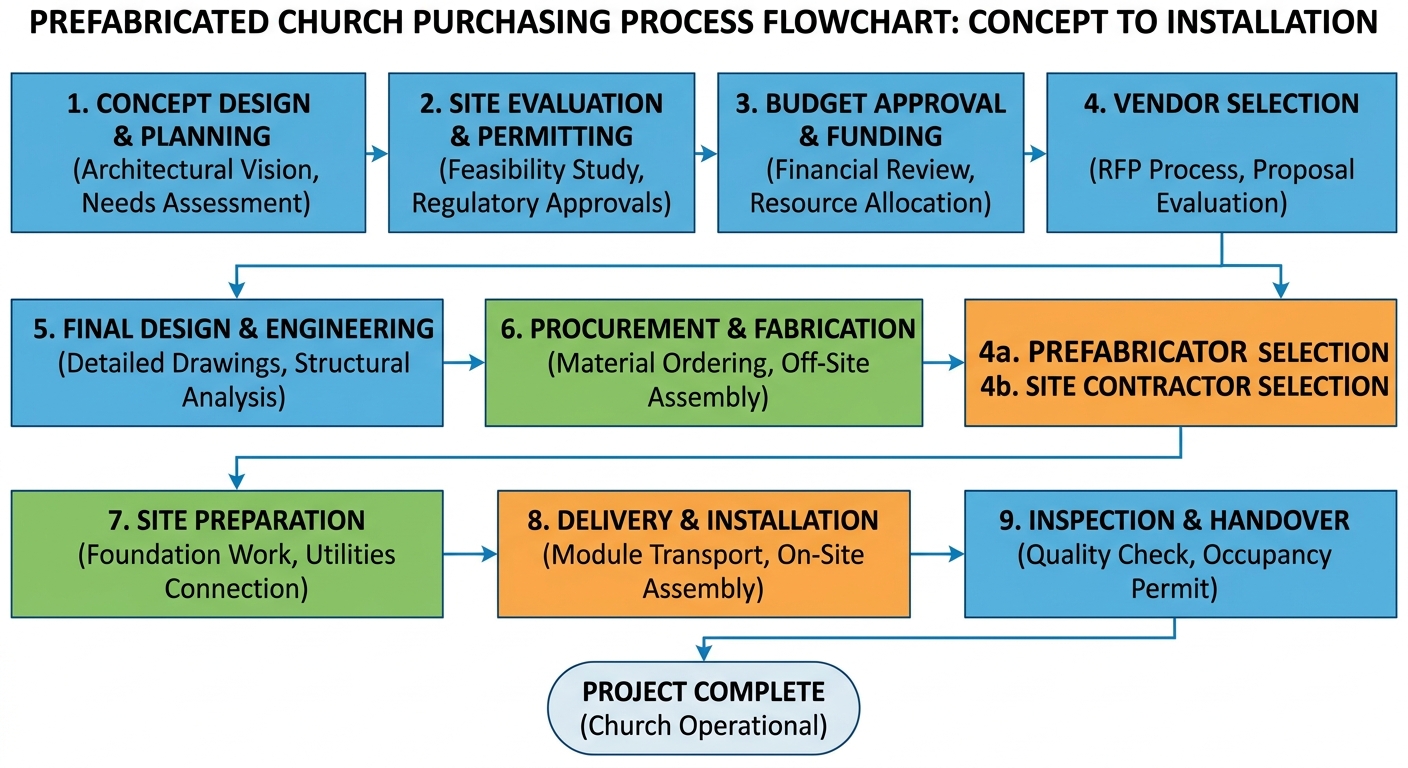
You execute the installation phase by orchestrating a synchronized workflow that bridges factory steel fabrication, aggressive oceanic logistics, and heavy crane-assisted site erection. Successfully installing prefabricated church buildings demands intricate coordination between your overseas supplier and the local civil contracting teams pouring the concrete. Moving systematically from signed CAD blueprints to finalizing exterior insulated cladding guarantees the massive structure is bolted together in absolute sequence safely.
How do engineering approvals move to factory fabrication?
Step one begins here: before a single arc welder flashes, the structural engineering team finalized mathematical load testing in a simulated digital environment. Once approved and localized, massive CNC machines immediately begin slicing raw iron beams to your exact spatial geometry.
- Engineering design sign-off: Finalizing 3D blueprinting, extreme wind calculations, and structural detailing down to the millimeter.
- Automated fabrication cycle: CNC plasma cutting, automated beam welding, mechanical hole punching, and heavy sandblasting.
- Coating application: Coating the bare structural steel in specialized anti-corrosive epoxy primers or heavy hot-dip zinc galvanization.
- Logistics staging & packing: Labeling every individual frame component methodically before loading into specialized open-top freight containers.
How does the on-site erection phase work for steel frames?
The climax of the build: while the steel is in transit across the ocean, local civil teams meticulously grade the earth and cure the heavily reinforced concrete slab. Erection day requires synchronized heavy machinery to bolt massive iron columns onto perfectly positioned foundation anchors.
- Primary column erection: Renting heavy telescopic cranes to hoist structural I-beams upright onto embedded concrete anchor bolts.
- Roof truss placement: Utilizing dual-crane maneuvers to lift and securely bolt the massive clear-span roof peaks into structural position.
- Secondary framing integration: Rapidly attaching horizontal Z-purlins and wall girts to complete the skeleton’s rigid stabilizing matrix.
- Cladding and envelope finishing: Fastening insulated sandwich panels and sealing metal roof ridges to definitively waterproof the newly enclosed sanctuary.
Key Takeaway:Because precision fabrication happens off-site, the actual erection phase is blazingly fast; strict communication between the factory and your local crane operator guarantees a flawless assembly schedule.
| Construction Phase | Primary Critical Action | Estimated Timeframe | Crucial Path Dependency | |
|---|---|---|---|---|
| 1. Engineering | CAD models & load calc stamps | 2 – 4 Weeks | Architectural layout sign-off by committee | |
| 2. Fabrication | CNC cutting, welding, priming | 4 – 6 Weeks | Securing raw heavy steel supply | |
| 3. Shipping | Container loading & ocean transit | 3 – 5 Weeks | Rapid international customs clearance | |
| 4. Site Prep | Trenching & concrete foundation | 2 – 3 Weeks | Total concrete curing time (28 days minimum) | |
| 5. Erection | Crane hoisting & bolting frames | 3 – 5 Weeks | Advanced crane booking & clear weather |
Perfect alignment between the factory’s dispatched anchor bolt templates and the local concrete pour dictates the speed of entire on-site assembly.
Conclusion: Securing Your Ministry’s Future Infrastructure
Embarking on a commercial expansion project demands a balance of uncompromising structural integrity, architectural magnificence, and absolute fiscal responsibility. Committees that navigate the complex maze of zoning laws, spatial density matrixes, and global steel sourcing are the ones that successfully transition their visions from blueprints into towering physical assets. By sidestepping the massive labor costs and weather delays inherent to traditional masonry, you empower your organization with an engineered environment designed specifically for immediate capacity growth and multi-generational durability.
Showhoo Building stands at the forefront of heavy structural fabrication, delivering meticulously engineered steel architecture that meets extreme environmental loads while preserving the sacred aesthetic required of modern sanctuaries. When you demand certified manufacturing oversight, continuous thermal enclosures, and seamless logistical execution, contact us today to connect with our expert structural engineering team. Build faster, heavily protect your initial capital, and confidently secure an industrial-grade architectural foundation that will faithfully serve your congregation for decades.
Get Your Custom Prefabricated Church Building Quote Today !
Email:sales@showhoo.com.cn
Phone/WhatsApp: + 86 186 7895 5927
Frequently Asked Questions (FAQ)
Can I customize the interior layout after the steel framework is manufactured?Yes, you easily can. Because the heavy clear-span structural frames completely eliminate the need for load-bearing interior pillars, you have absolute freedom to reconfigure non-load-bearing drywall partitions and classroom layouts at any time.
What is the best exterior cladding for blending into a historic neighborhood?Faux stone and brick masonry veneers are the undeniable best solutions. These heavy aesthetic materials bond seamlessly to the steel framing girts, providing an authentic architectural presence that matches centuries-old surrounding brickwork perfectly.
How do I know if my local soil can support a massive heavy steel structure?You know conclusively by commissioning a certified geotechnical soil report. A licensed surveyor will drill core samples on your property to test the ground’s bearing capacity, explicitly providing the data required to design the concrete footings.
Are these large prefabricated structures truly safe in severe hurricane zones?Absolutely. The structural steel blueprint undergoes rigorous mathematical modeling specifically scaled against your local building department’s maximum documented wind speeds and seismic ratings, requiring thicker iron configurations exactly where violent external pressure is expected.